
619 Snider Terrace
Milton (Coates), ON L9T 7R8
- 5+2Bedrooms
- 5Bathrooms
- 2Garage
- 2500–3000Sq Ft
- $6,143Tax
- 13×27 mLot Size
 Estimated Value:$1,249,324See Free Estimate Report

Sale & Price History for 619 Snider Terrace, Milton, Coates
| Start Date | End Date | Price | Event | MLS# |
|---|---|---|---|---|
| No listing history available | ||||
Real estate boards require you to or to see the full details of this property.
*Sold prices and complete sale & price history are regulated data. Under the Trust in Real Estate Services Act, 2002 (TRESA) and the rules of the Real Estate Council of Ontario (RECO), and pursuant to the Multiple Listing Service® rules of the Canadian Real Estate Association (CREA) and the Toronto Regional Real Estate Board (TRREB), this information may be shown only to registered users who have agreed to the applicable terms of use (a Virtual Office Website, or "VOW," arrangement). HOMEH Inc., Brokerage therefore provides it to signed-in members only. Creating an account is free and takes under a minute.
About 619 Snider Terrace, Milton, Coates
Summarized Description
- Versatile home for multi-generational families
- Five bedrooms with unique private suite
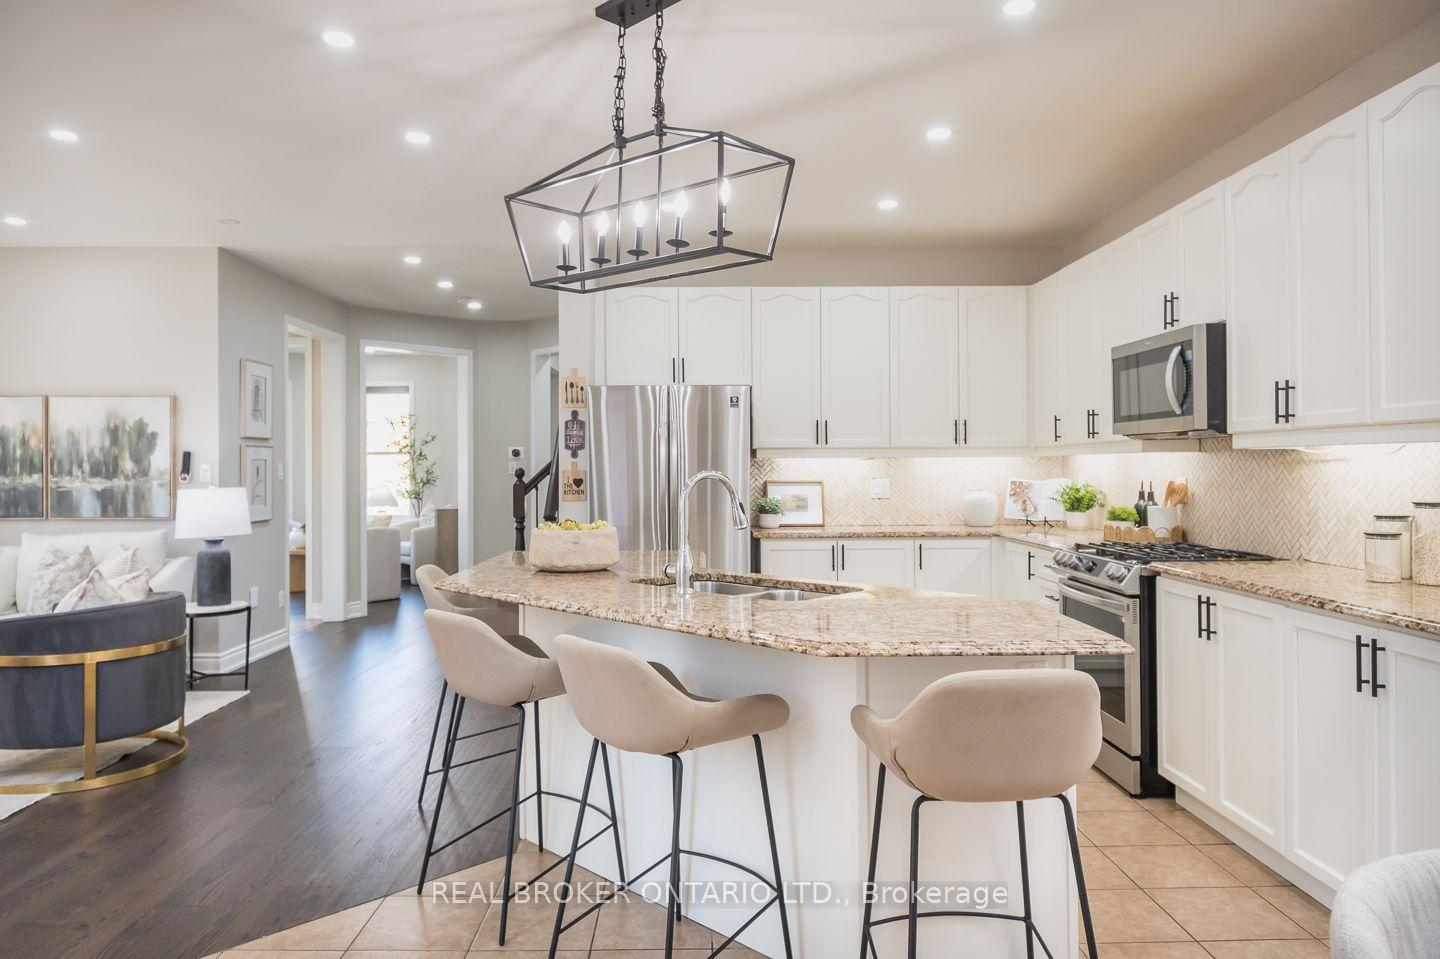
- Open-concept kitchen and family room
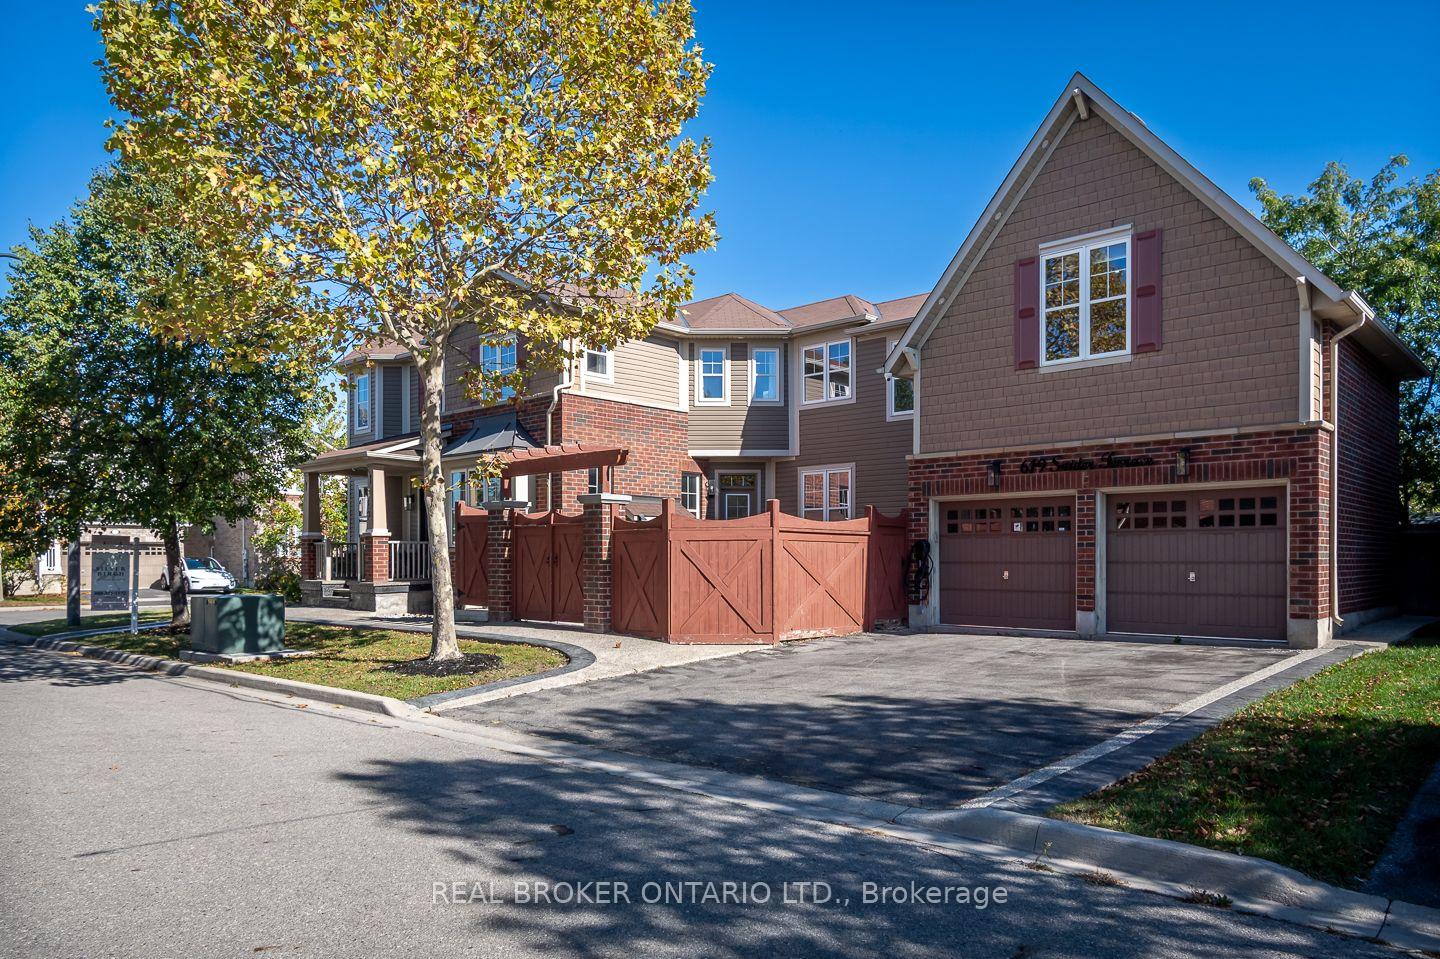
- Double-car garage with inside access
- Close to schools, parks, and shopping
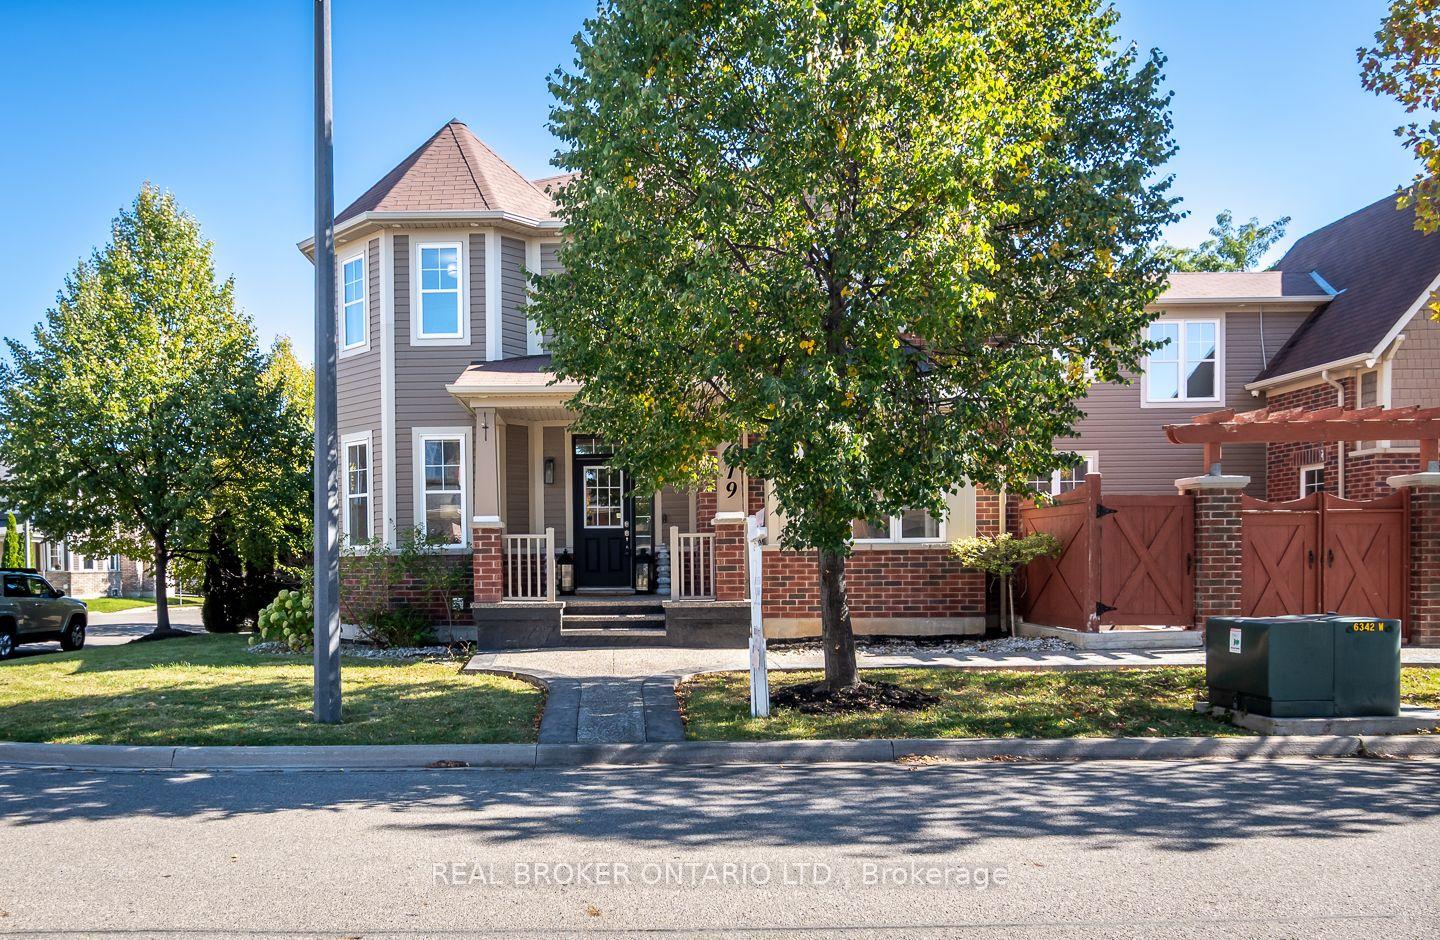
- Quiet corner property with natural light
- Separate entrance for in-law suite
- Easy access to major commuter routes
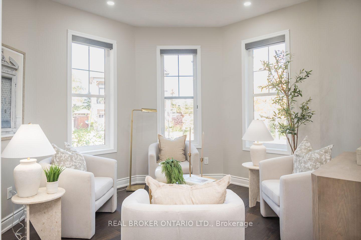
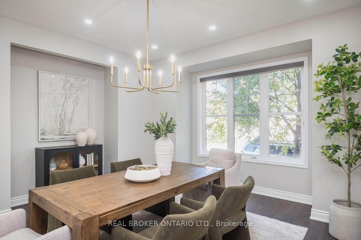
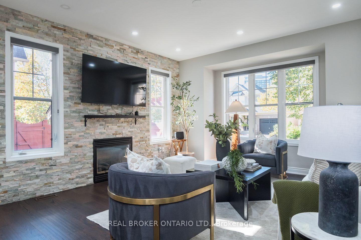
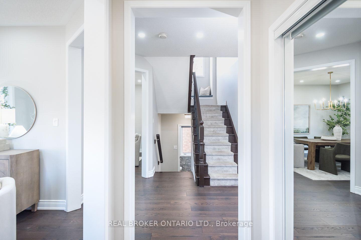
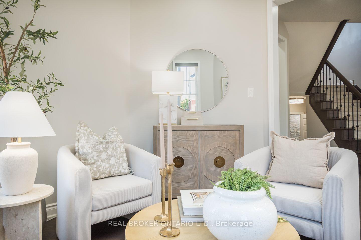
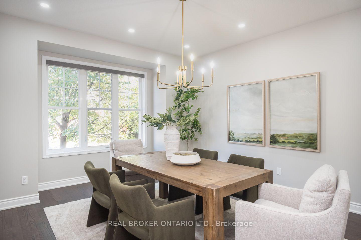
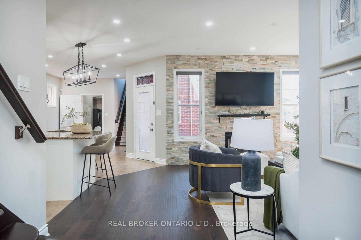
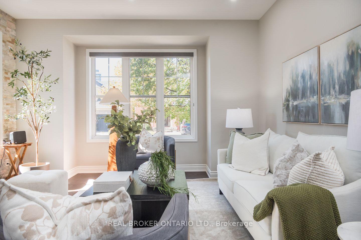
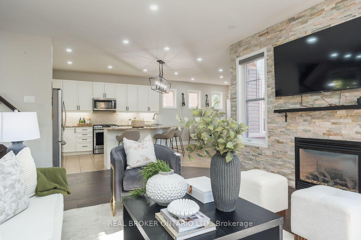
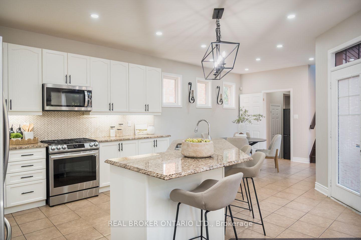
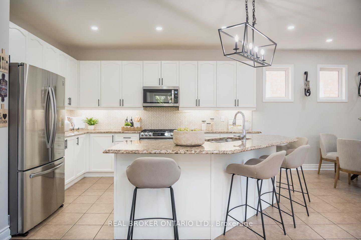
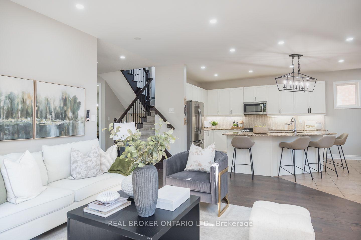
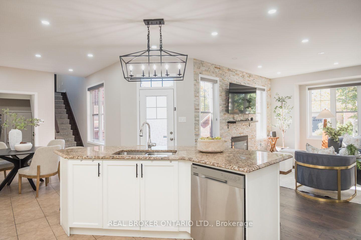
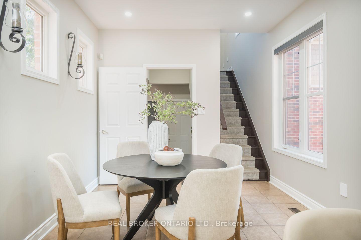
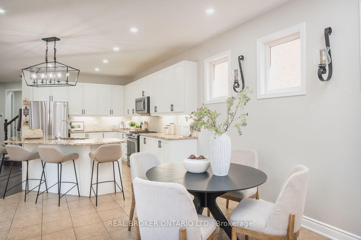
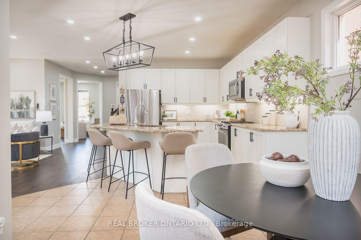
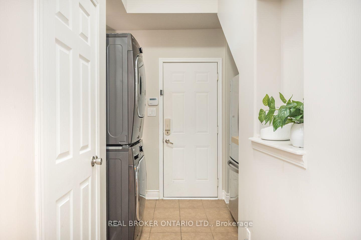
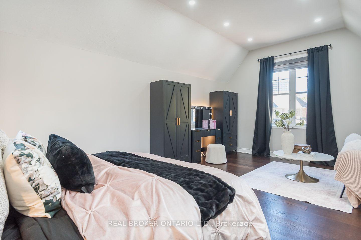
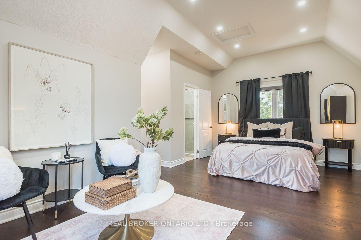
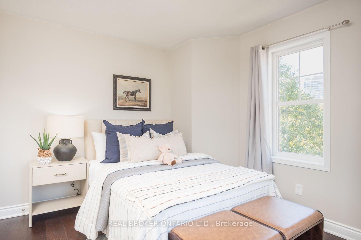
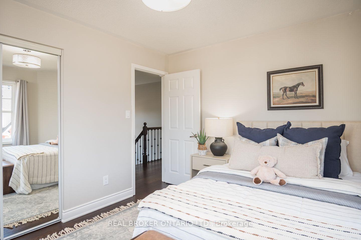
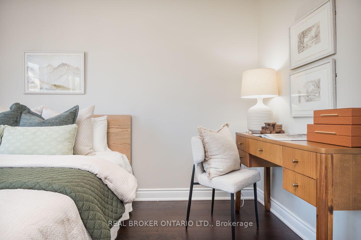
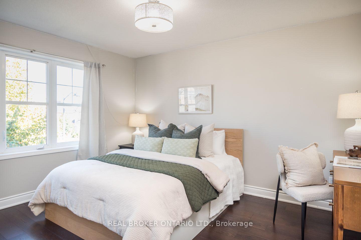
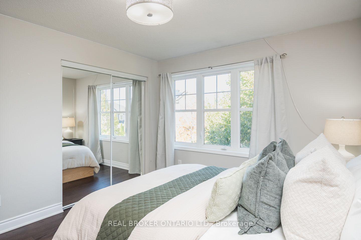
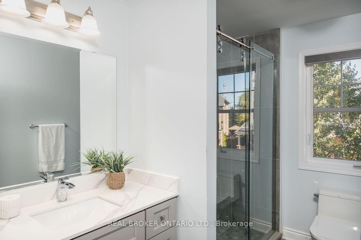
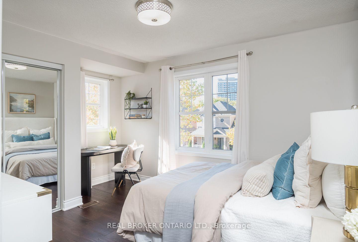
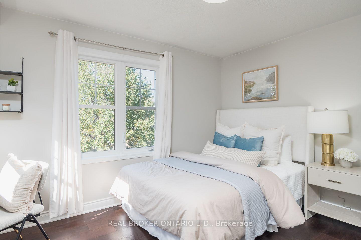
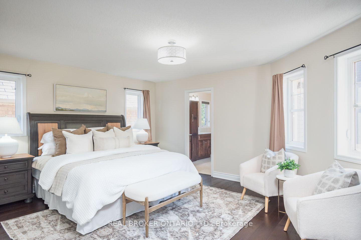
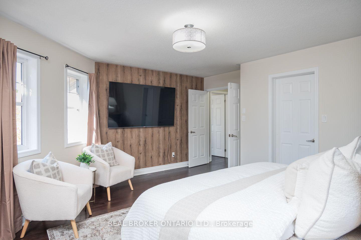
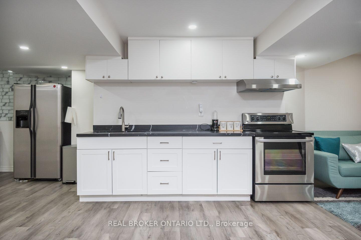
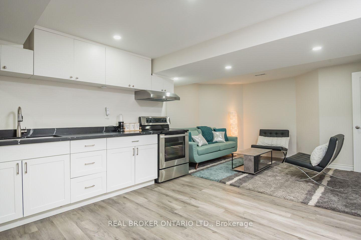
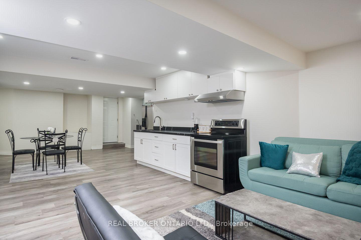
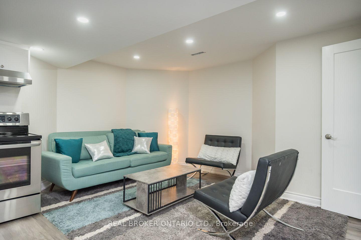
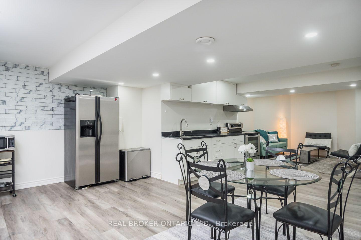
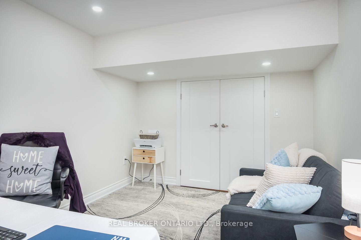
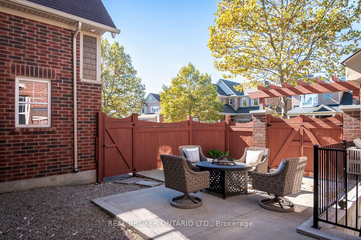
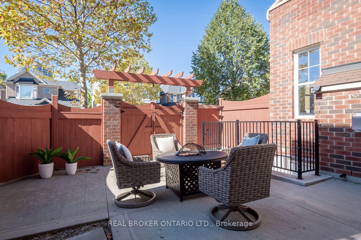
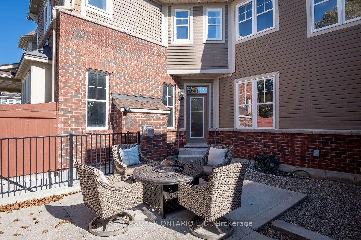
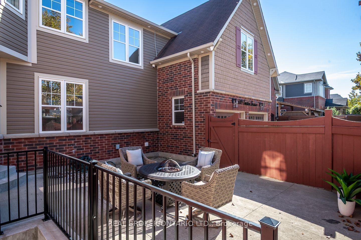
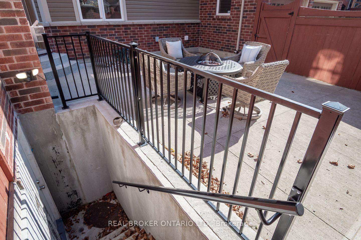
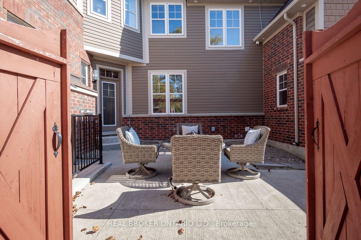
Finding a home that brings generations together while giving everyone their own space is rare. Welcome to 619 Snider Terrace, tucked away on a quiet street in Milton's sought-after Coates neighbourhood, where excellent schools, parks, everyday conveniences and commuter routes are all close to home.Set on a desirable corner property, this exceptionally versatile home is filled with natural light, thanks to an abundance of windows and a thoughtfully designed layout that offers something increasingly difficult to find: space for extended family without compromising privacy. The main floor balances everyday living with entertaining. Separate formal living and dining rooms provide space for hosting, while the open-concept kitchen and family room create a natural gathering place for busy mornings, family dinners and everything in between. Inside access from the double-car garage adds everyday convenience.Upstairs, four bedrooms and two full bathrooms accommodate the main household. A truly unique fifth bedroom, privately situated above the garage with its own staircase and bathroom, offers an ideal retreat for grandparents, adult children, guests or a live-in caregiver. Adding even greater flexibility, the basement features a separate entrance and a two-bedroom in-law suite, creating another opportunity for independent living under one roof. Families will appreciate the proximity to Tiger Jeet Singh Public School and Our Lady of Fatima Catholic Elementary School, along with neighbourhood parks, trails and shopping. Easy access to Milton GO, Highway 401 and major commuter routes makes daily travel convenient, while the quiet residential setting offers a welcome retreat. With seven bedrooms across three distinct living areas, 619 Snider Terrace offers a rare opportunity for multi-generational families to live together comfortably, with the independence and privacy each generation deserves.
Key Facts & Features
Property Costs
- Annual Property Tax Amount
- $6,143
- Land Transfer Tax Fee
- $22,273
Rental Items
- Rental Equipment
- Hot water tank
- Basement Type
- Separate Entrance, Finished
Interior Features
- Laundry Level
- Main Level
- Interior Extras
- Auto Garage Door Remote, In-Law Capability
- Fireplace/Stove
- Yes
- Fireplace Features
- Family Room, Natural Gas
- Elevator
- No
Exterior Features
- Pool
- None
- Property Features
- Fenced Yard, Level, Park, Public Transit, School
Building
- Building Type
- Detached
- Building Style
- 2-Storey
- Approx Age
- 16-30
Construction
- Exterior Finish
- Vinyl Siding, Brick
- Roof
- Asphalt Shingle
- Foundation Details
- Poured Concrete
- Special Designation
- Unknown
Lot
- Lot Front
- 12.74 m
- Lot Depth
- 27.04 m
Inclusions
- Inclusions
- Stainless Steel Fridge in the Kitchen, Stainless Steel Fridge in the Laundry room, Stainless Steel Fridge in the basement. Microwave/hood fan, Gas Stove, Electric Stove, Built-in Dishwasher, 2 Clothes Washers, 2 Clothes Dryers, All Electrical Light Fixtures, All Window Blinds. Garage Door Openers and associated Remotes, closet Organizers.Exterior Cameras.
Exclusions
- Exclusions
- Curtains, All Mounted TVs.
Parking & Garages
- Garage Type
- Attached
- Garage Spaces
- 2
- Parking Spaces
- 2
- Total Garage And Parking Spaces
- 4
Heating & Cooling
- Heat Source
- Gas
- Heat Type
- Forced Air
- Air Conditioning
- Central Air
- Water
- Municipal
- Sewers
- Sewer
- Bedrooms
- 5 + 2
- Washrooms
- 5
- Kitchens
- 2
- Family / bonus room
- Yes
Room sizes
- Kitchen—Main level, Granite Counters, Open Concept, Breakfast Bar
- Recreation—Basement level, Open Concept
- Kitchen—Basement level, W/O To Yard
- Living Room—Main level, Hardwood Floor, Open Concept, Gas Fireplace
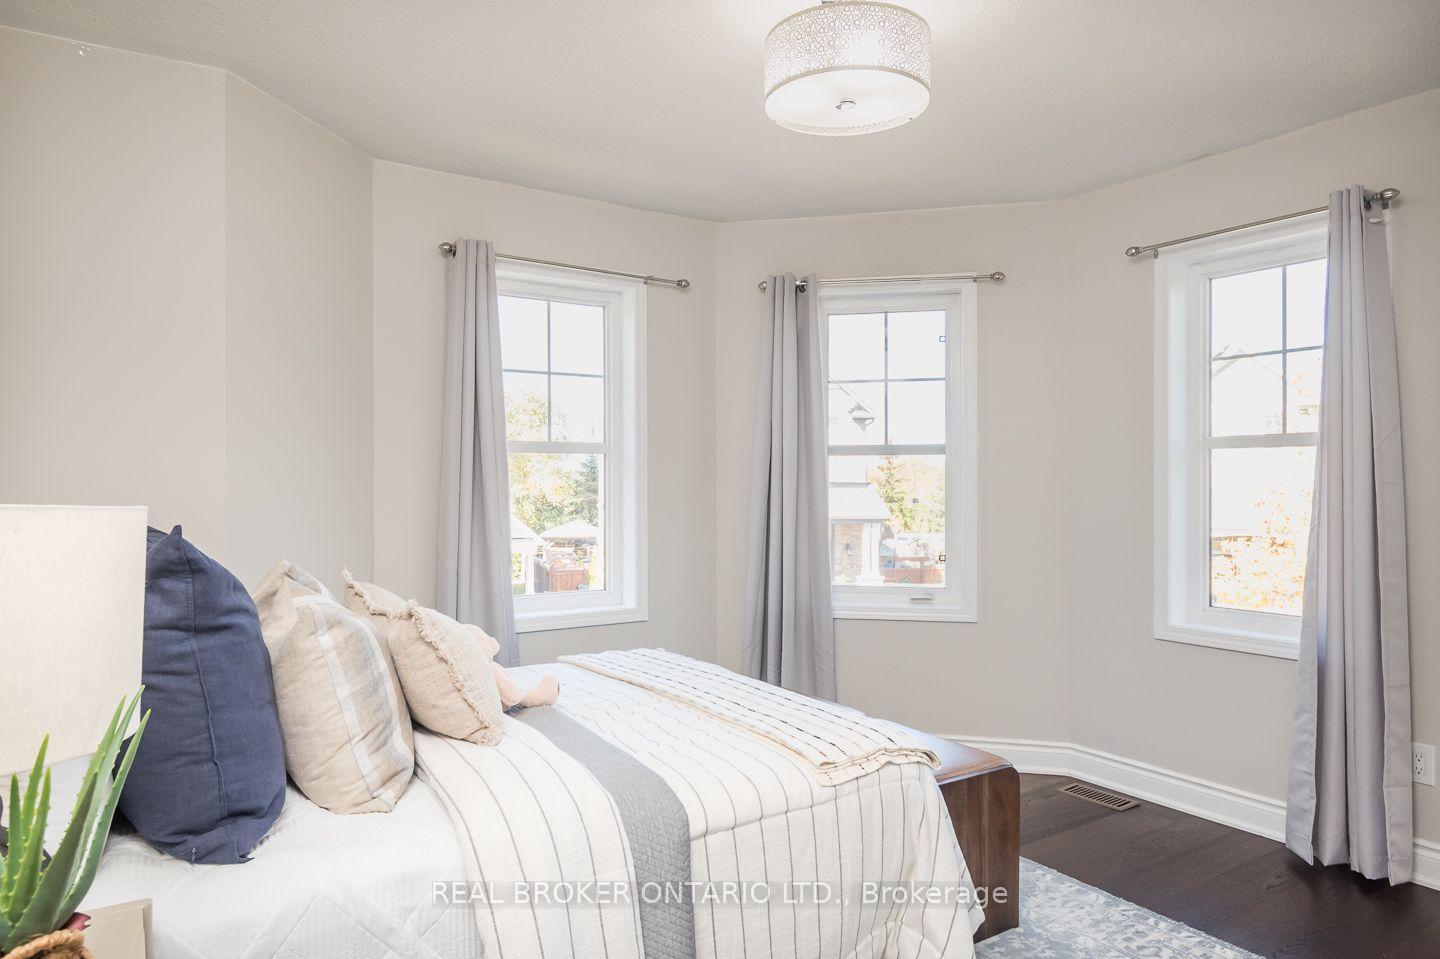
- Bedroom 4—Second level, Hardwood Floor
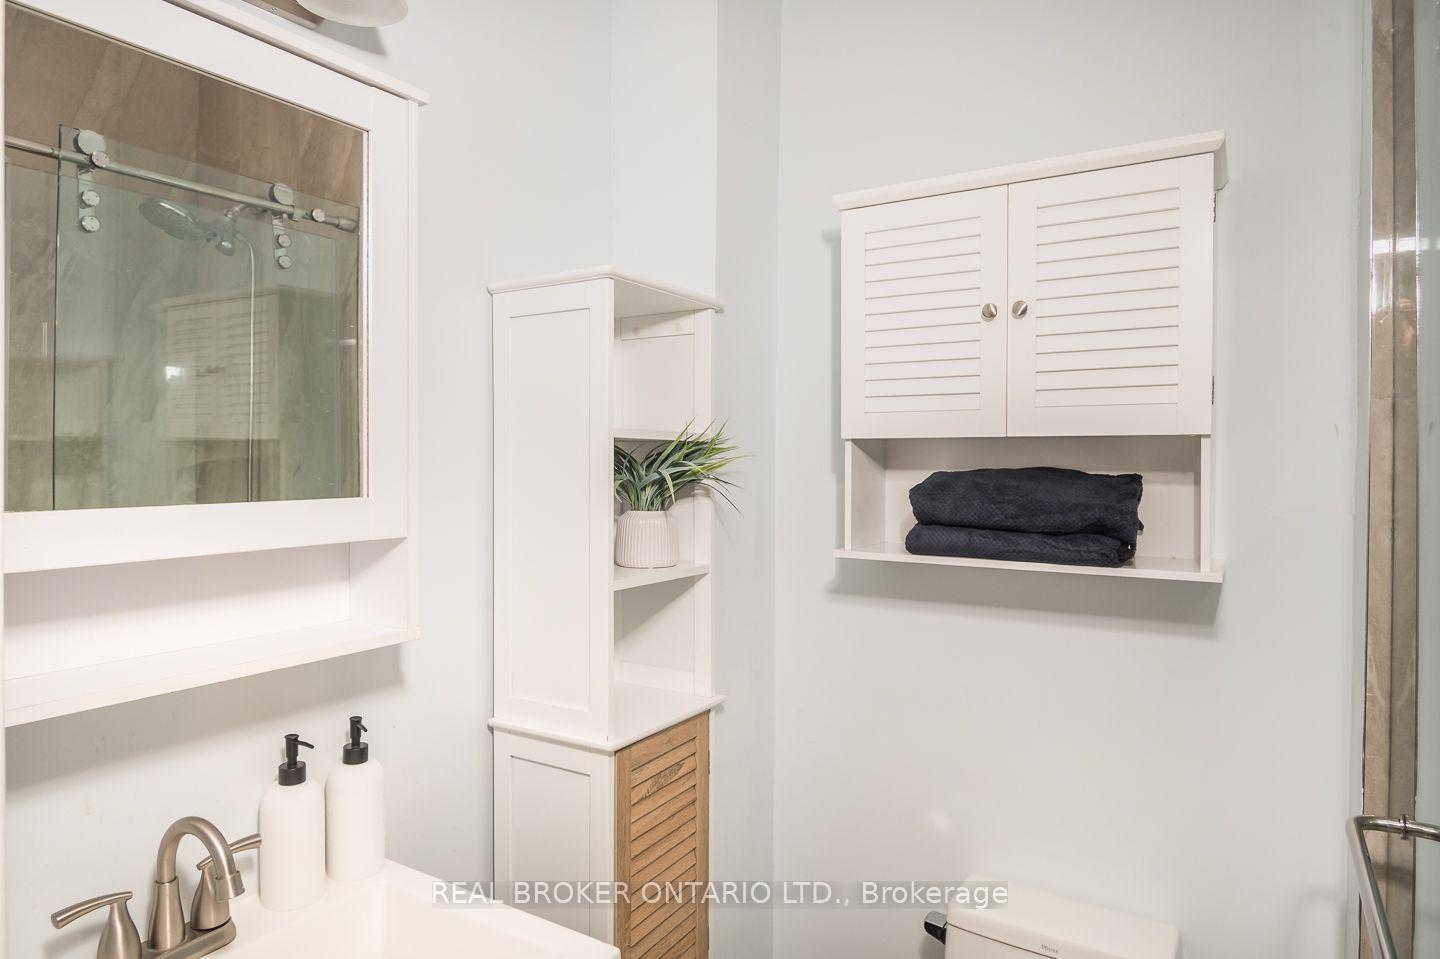
- Bedroom 5—Second level, Separate Room, 3 Pc Ensuite
- Breakfast—Main level, Open Concept, W/O To Yard
- Family Room—Basement level, Open Concept
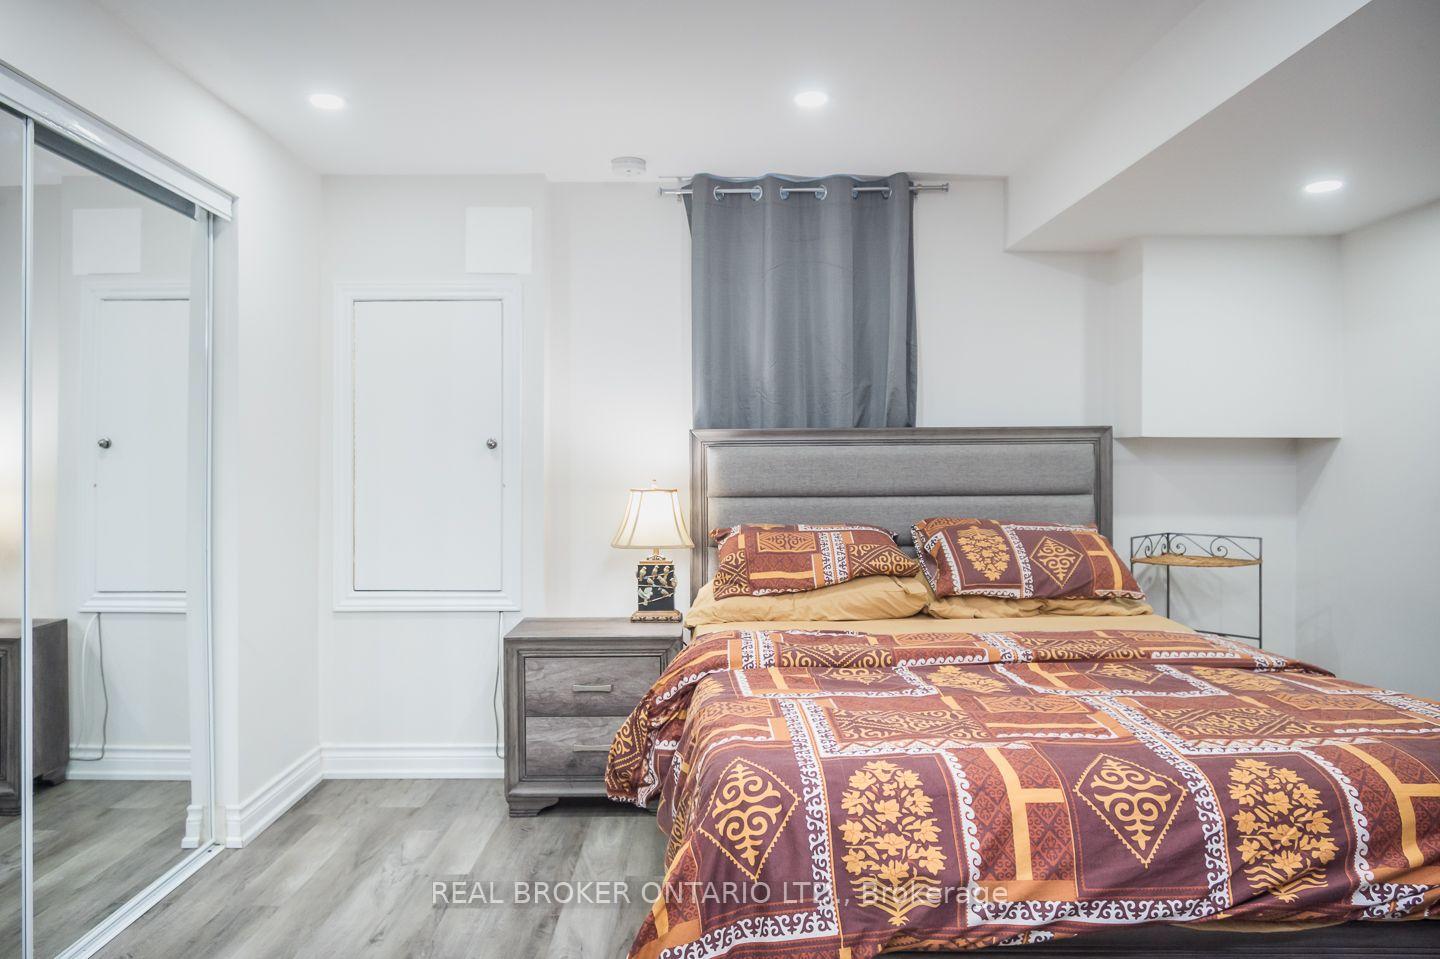
- Bedroom—Basement level, Large Closet
- Bedroom 3—Second level, Hardwood Floor
- Bedroom—Basement level, Large Closet
- Living Room—Main level, Separate Room, Hardwood Floor, Pot Lights
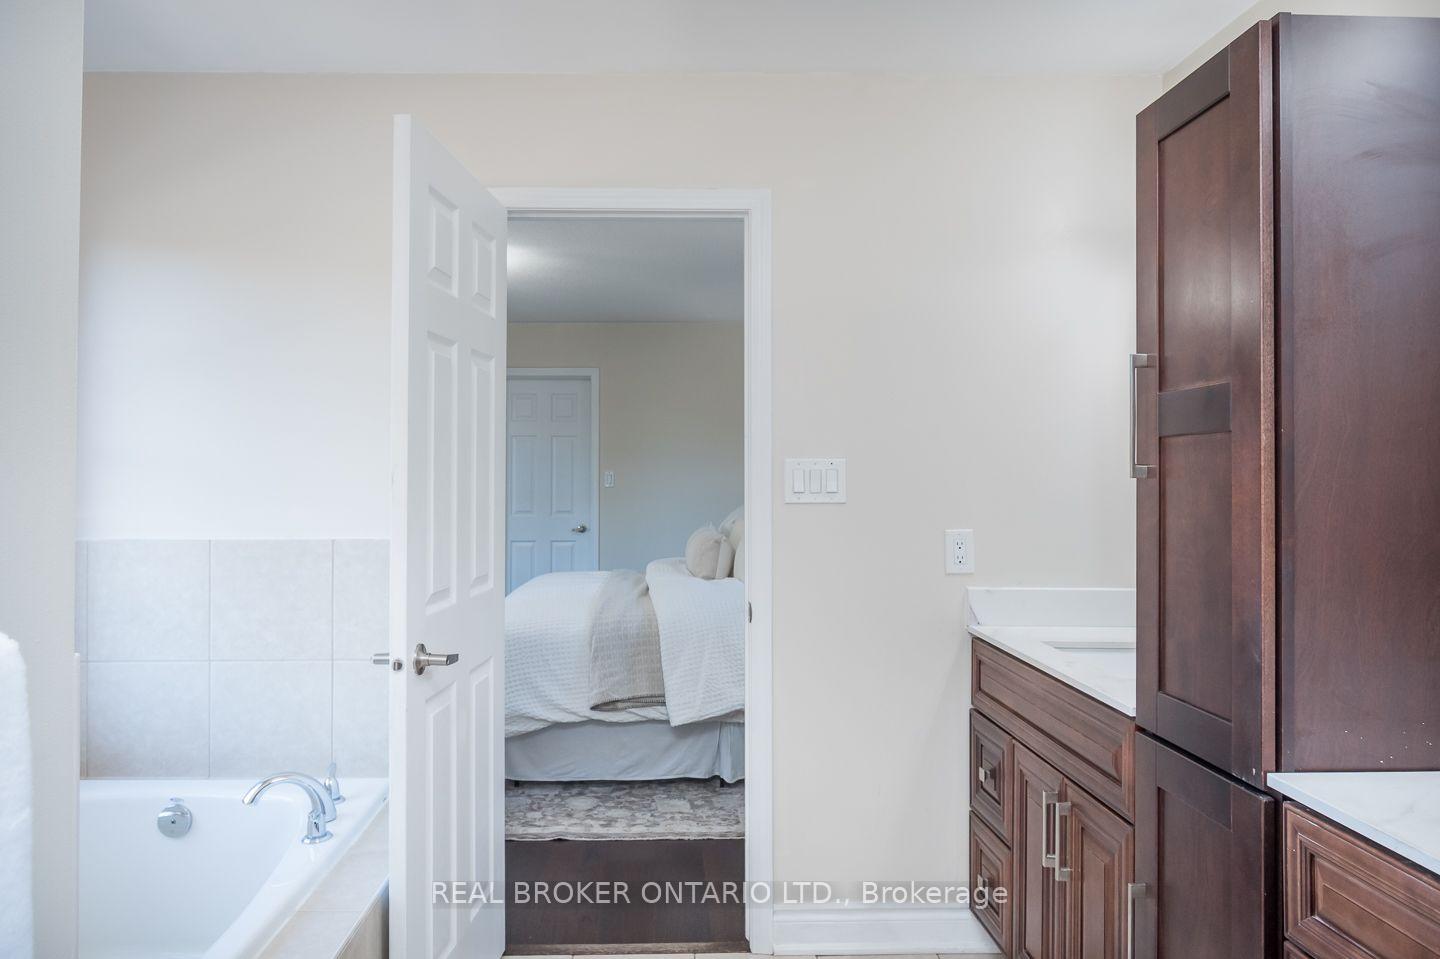
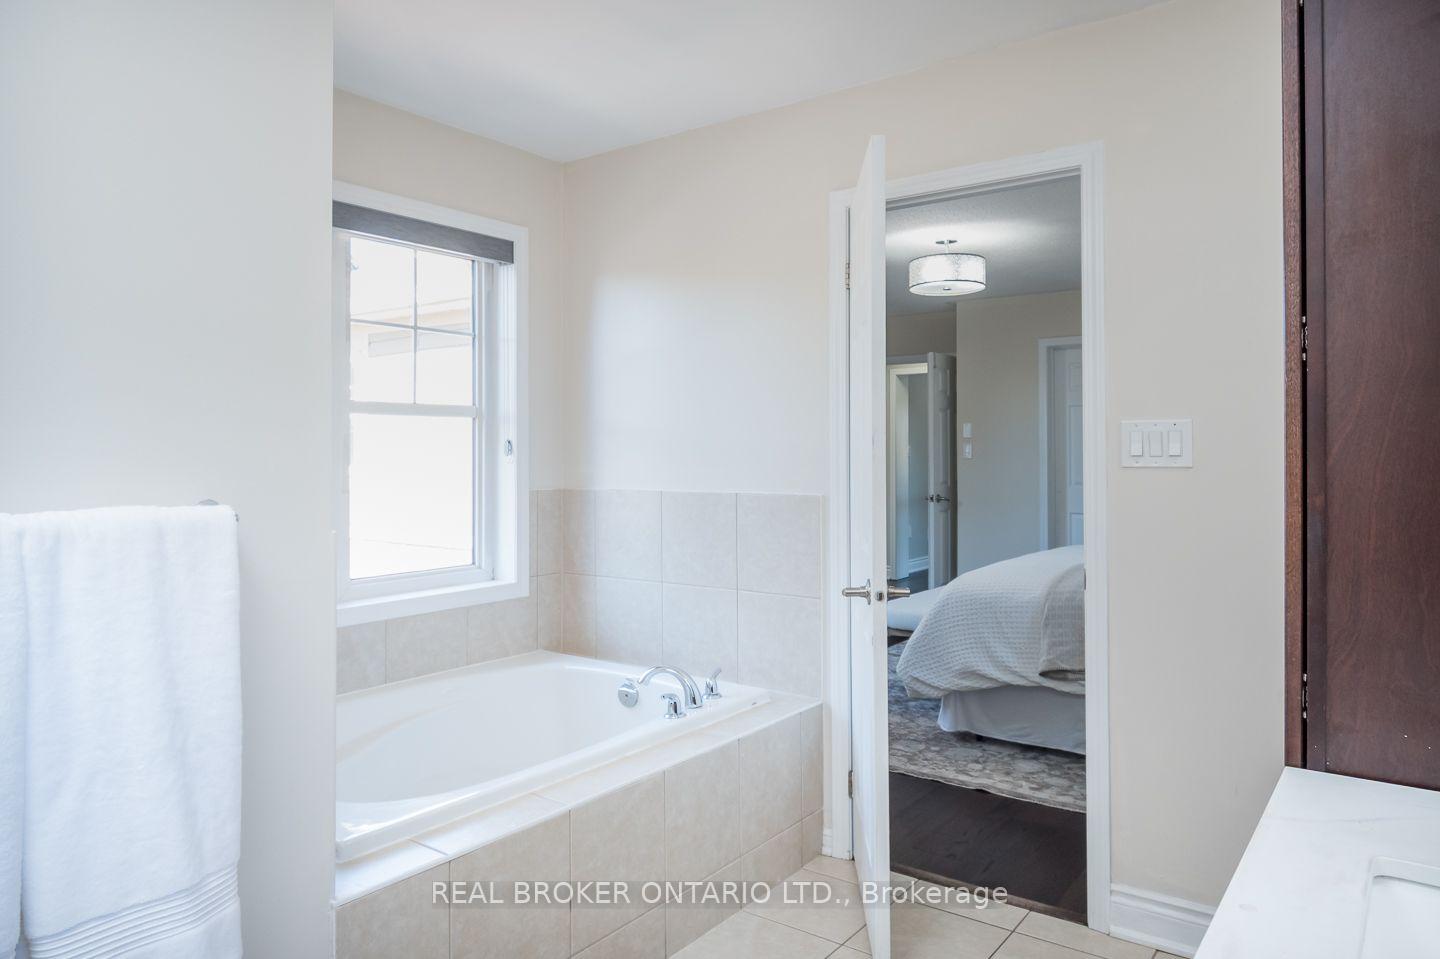
- Primary Bedroom—Second level, 5 Pc Ensuite, Hardwood Floor, Walk-In Closet(s)
- Dining Room—Main level, Hardwood Floor, Separate Room, Pot Lights
- Laundry—Main level, Access To Garage
- Bedroom 2—Second level, Hardwood Floor
Washrooms
- 2-piece, Main
- 3-piece, Second
- 4-piece, Second
- 5-piece, Second
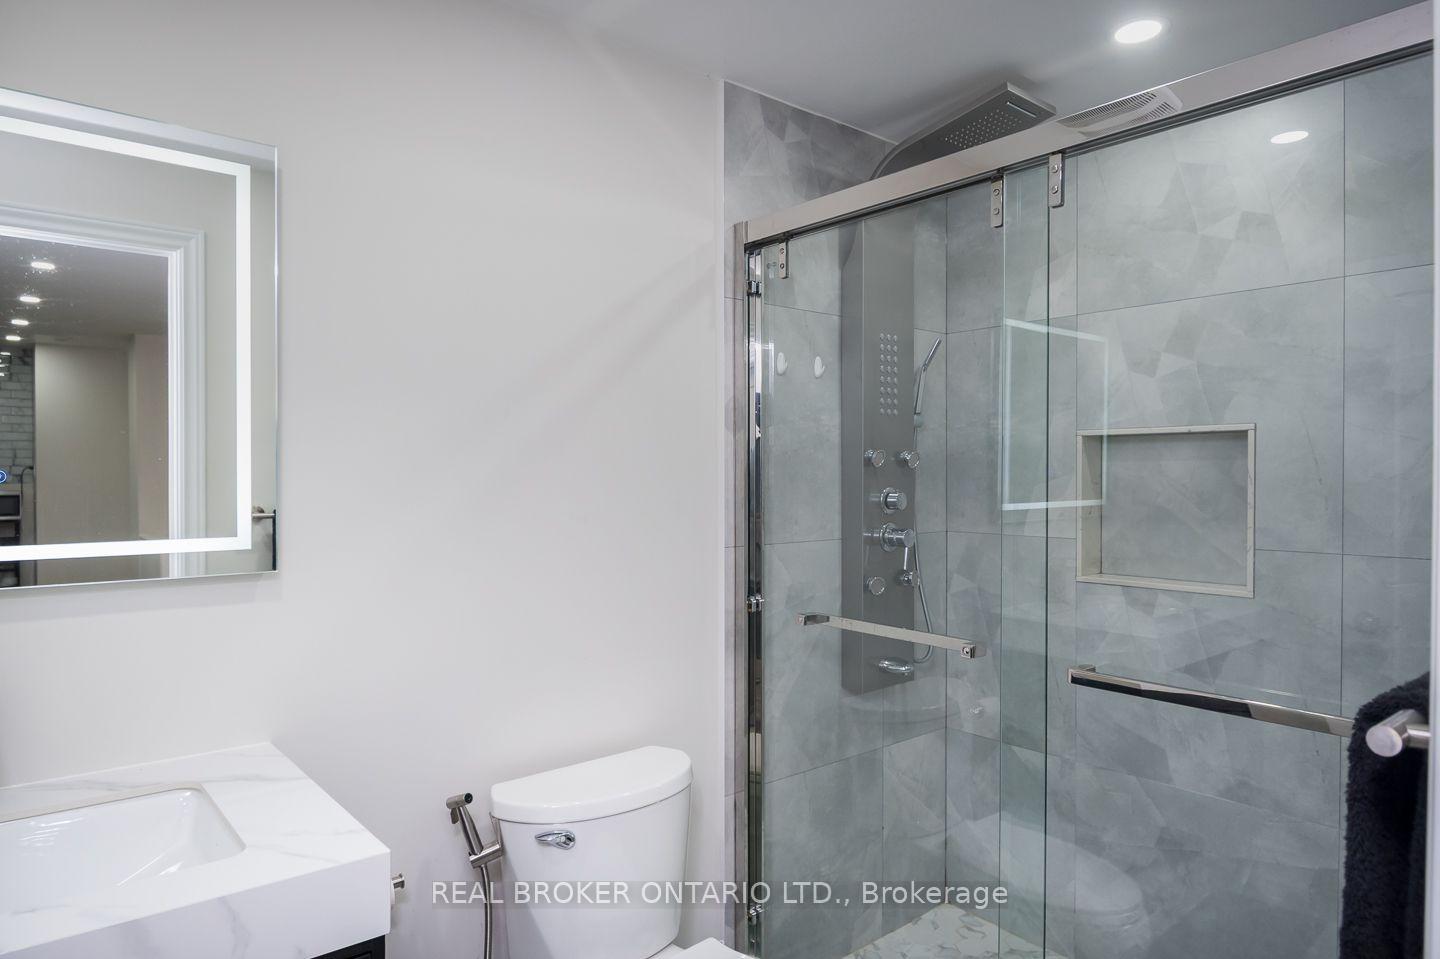
- 3-piece, Basement
- Municipality
- Milton
- Neighbourhood
- Coates
- Main cross streets
- Holly / Yates
- Zoning
- Residential
- Directions
- Holly / Yates
- MLS® number
- W13884684
- Data source
- Toronto Regional Real Estate Board
- Listed on
- 2026-10-10
- Updated on
- 2026-10-14
- Days on market
- 5 days
- Possession type
- Flexible
- Co-op commission
- 2.5% + HST
- Seller
- Listed by
- REAL BROKER ONTARIO LTD.
Home Market Value
Current home valuation for 619 Snider Terrace, Milton, Coates, Milton, ON. Listed for $1,289,900
HOMEH Estimate
$1,249,324
Estimated Sales Range
$986,966 - $1,511,682
HOMEH Estimate for 619 Snider Terrace, Milton, Coates
Calculated with a real agent's CMA method — 45+ years of experience, codified. Not an AI guess.
Mortgage Payment Calculator
Compare up to 4 down payment scenarios
5% on first $500K + 10% on $789,900 over $500K
$103,990
| Scenario 1 | Scenario 2 | Scenario 3 | Scenario 4 | |
|---|---|---|---|---|
−Down payment | % $ | % $ | % $ | % $ |
+CMHC insurance | $47,417 | $35,988 | $30,700 | $0 |
=Total mortgage | $1,232,835 | $1,196,898 | $1,127,115 | $1,031,920 |
Amortization | ||||
Mortgage rate | % | % | % | % |
| Payment frequency | ||||
=Mortgage payment | $6,019monthly | $5,844monthly | $5,503monthly | $5,038monthly |
Land Transfer Tax
$22,273
$22,273
Around this home
No schools found nearby
Data provided by OpenStreetMap & Fraser Institute School Rankings
Ask HOMEH
New!Hi there!
👋Text or call (416) 301-9001
Recommended for you
Based on homes you've looked at.
No recommended properties found.
Nearby similar homes
No nearby properties found.
More real estate resources
Other homes nearby
Explore this area
Nearby neighbourhoods
No nearby listings available.