
644 Kennedy Circle W
Milton (Cobban), ON L9E 1R4
- 4Bedrooms
- 3Bathrooms
- 1Garage
- 2K~2.5KSq.Ft.
- $4,358Tax
- 30 ftLot frontage
Sale & price history
- Login to See Prices
Terminated2025-03-21 – 2025-07-02
MLS® w12034667
Real estate boards require you to or to see the full details of this property.
*Sold prices and complete sale & price history are regulated data. Under the Trust in Real Estate Services Act, 2002 (TRESA) and the rules of the Real Estate Council of Ontario (RECO), and pursuant to the Multiple Listing Service® rules of the Canadian Real Estate Association (CREA) and the Toronto Regional Real Estate Board (TRREB), this information may be shown only to registered users who have agreed to the applicable terms of use (a Virtual Office Website, or "VOW," arrangement). HOMEH Inc., Brokerage therefore provides it to signed-in members only. Creating an account is free and takes under a minute.
644 Kennedy Circle W, Milton(opens Google Maps in a new tab)
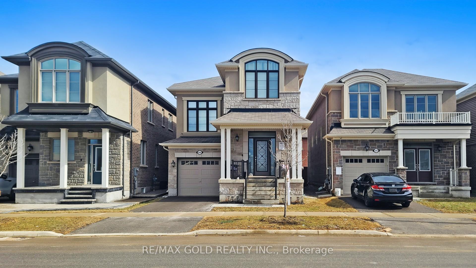
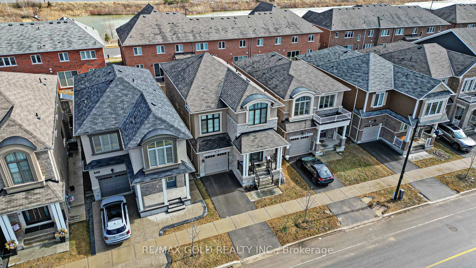
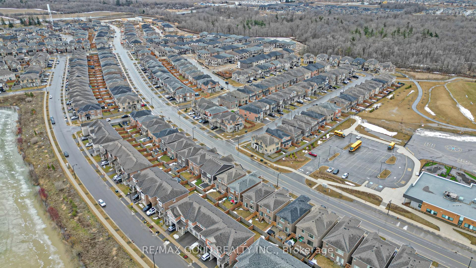
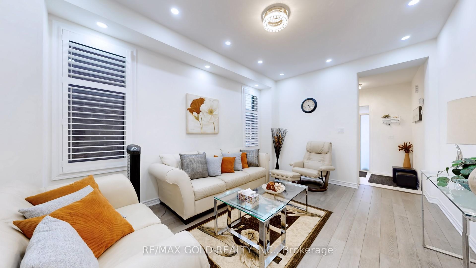
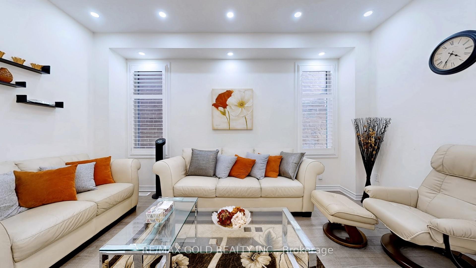
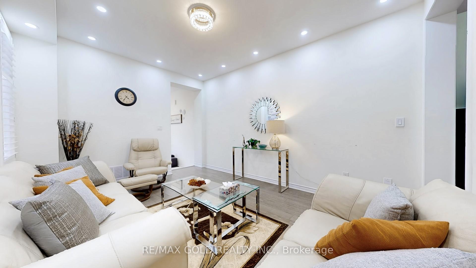
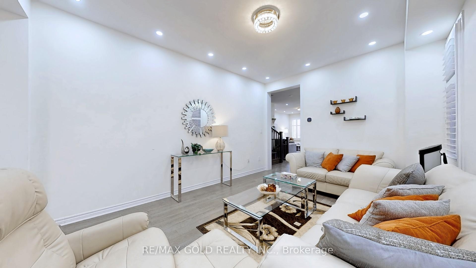
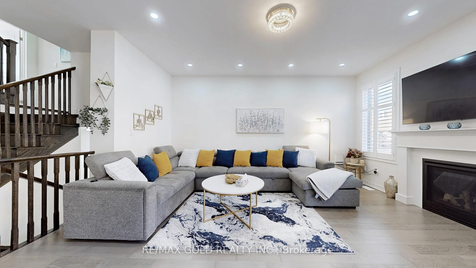
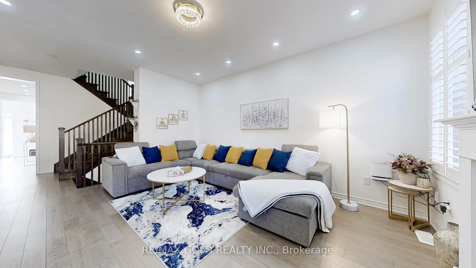
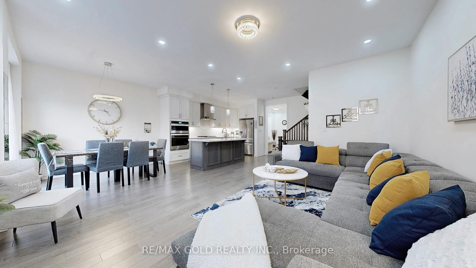
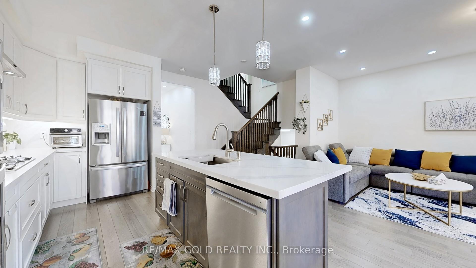
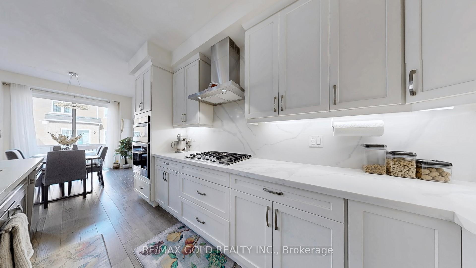
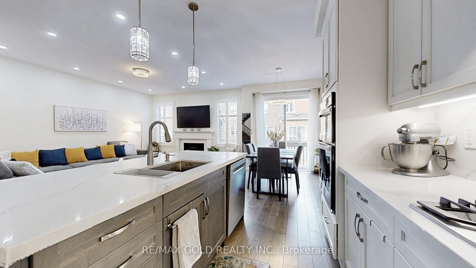
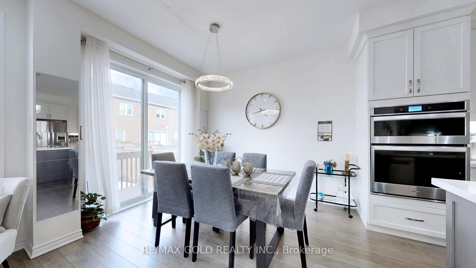
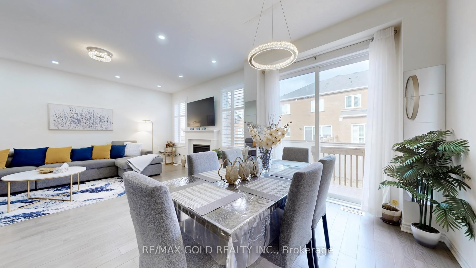
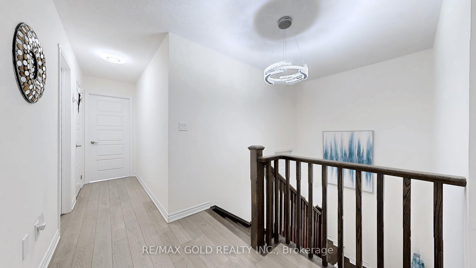
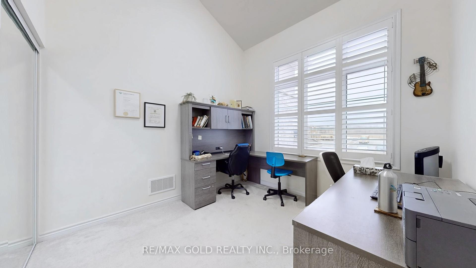
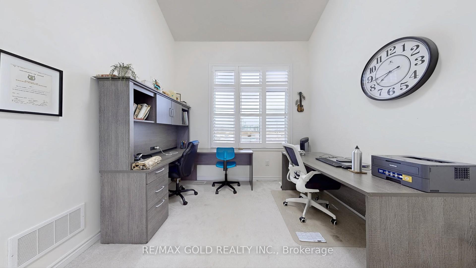
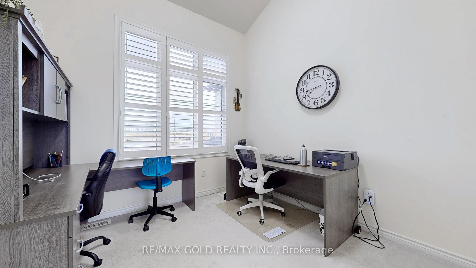
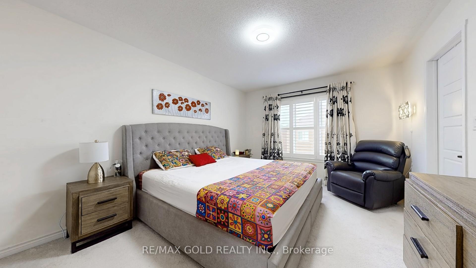
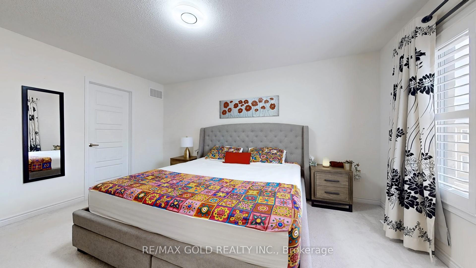
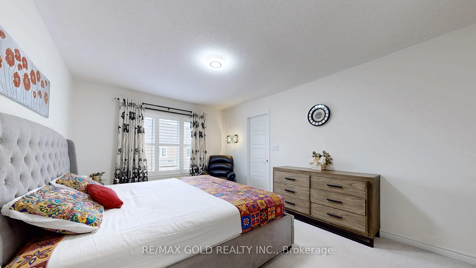
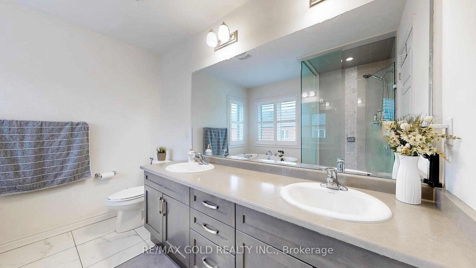
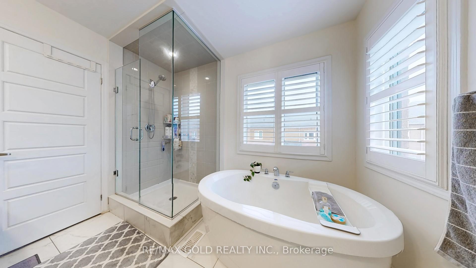
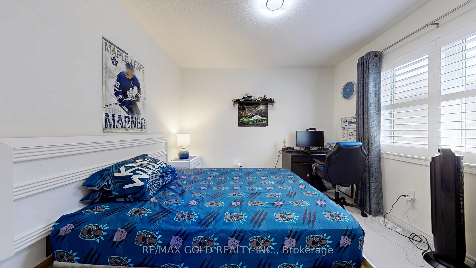
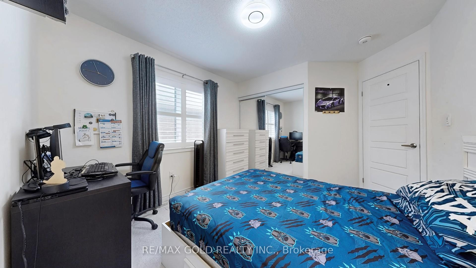
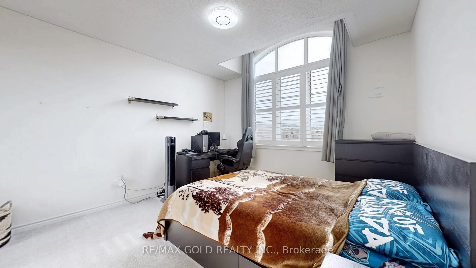
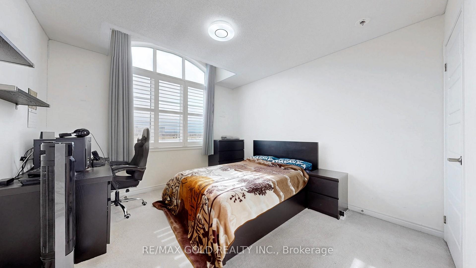
Stunning Home in Coveted Cobban Community!!! Experience luxury living in this beautifully upgraded home, featuring an elegant stucco and stone exterior. Thoughtfully designed with high-end finishes and meticulous attention to detail, this home showcases pride of ownership throughout.The welcoming sunken foyer leads to a spacious formal dining room, perfect for hosting family and friends. At the heart of the home is an expansive great room and a chefs kitchen, complete with a large island, ideal for cooking and entertaining. This home boasts 4 spacious bedrooms, spa-like bathrooms, and 9-foot ceilings on the main floor. Featuring gleaming hardwood floors, smooth ceilings, and pot lights throughout, every detail adds to the modern and luxurious feel of the space.
- Other
Key Facts & Features
Property Costs
- Annual Property Tax Amount
- $4,358
- Land Transfer Tax Fee
- $20,375
Rental Items
- Rental Equipment
- Hot Water Tank
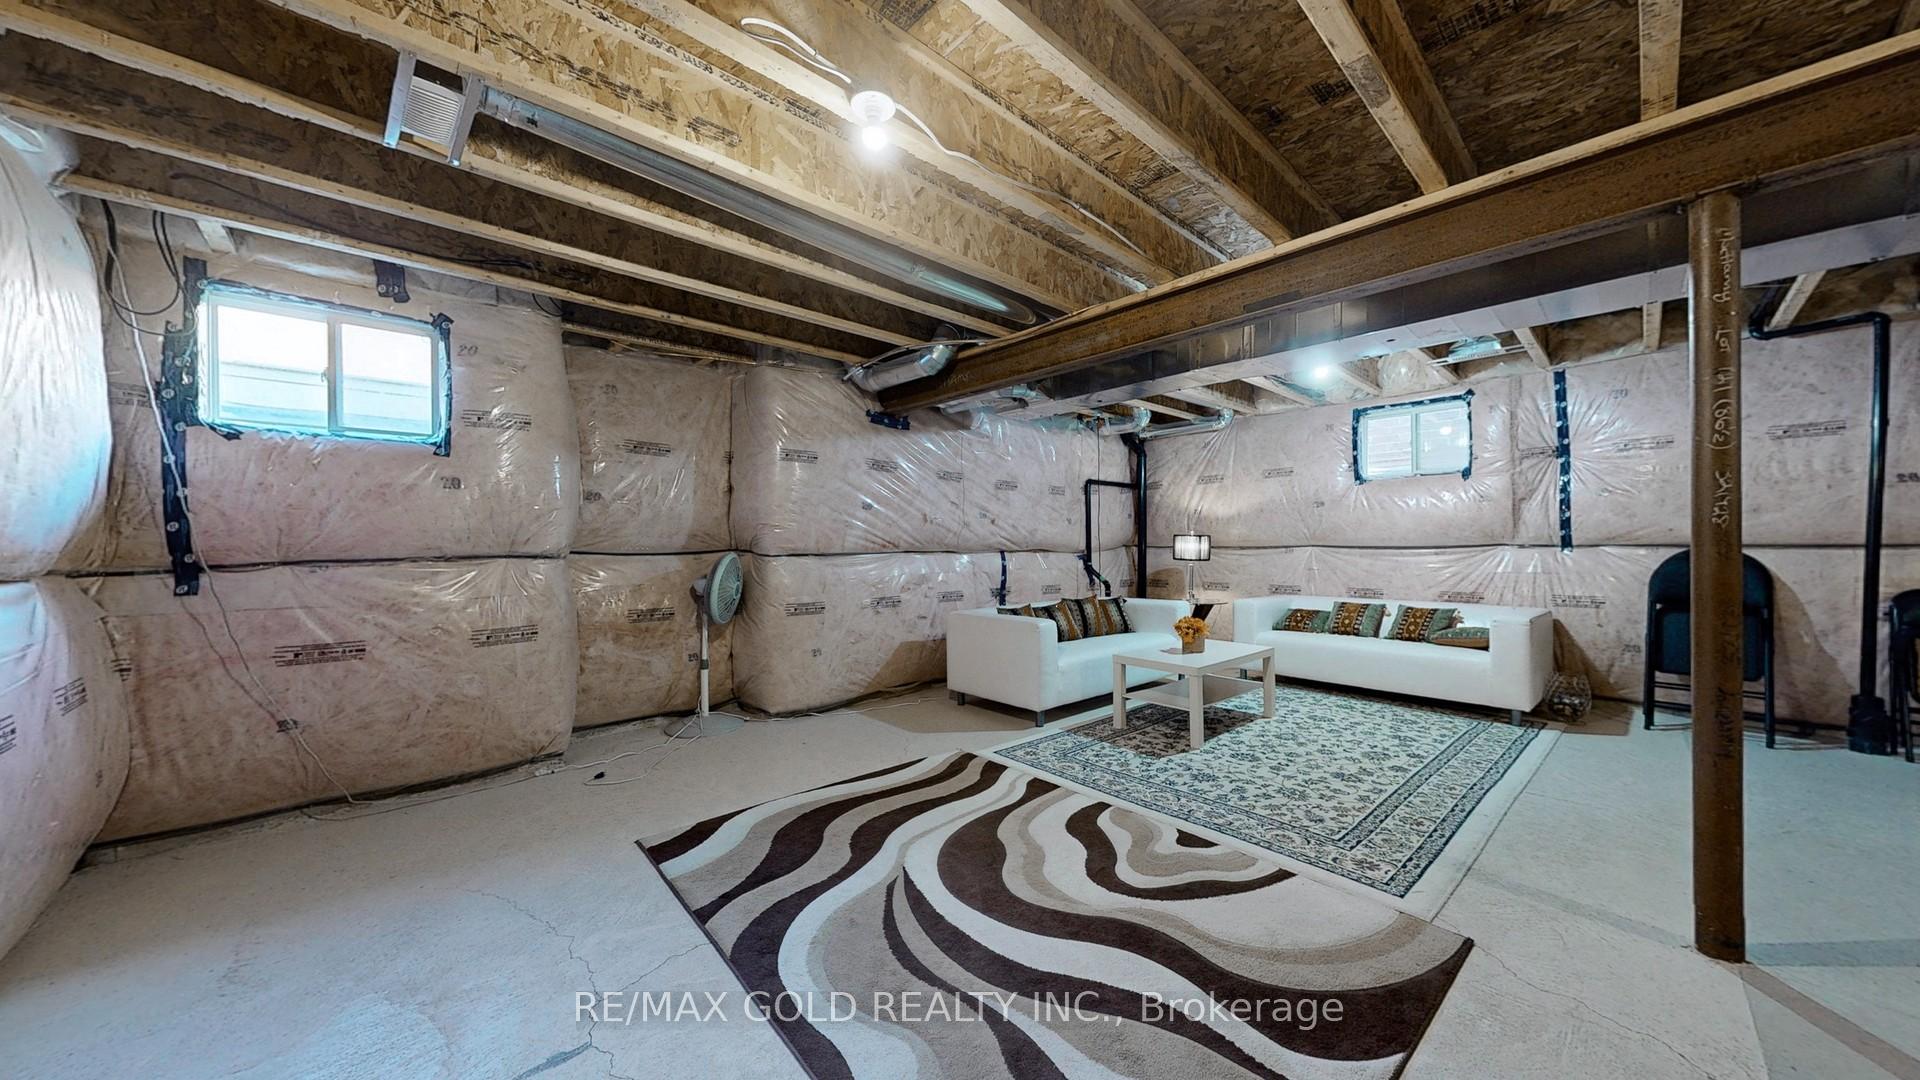
- Basement Type
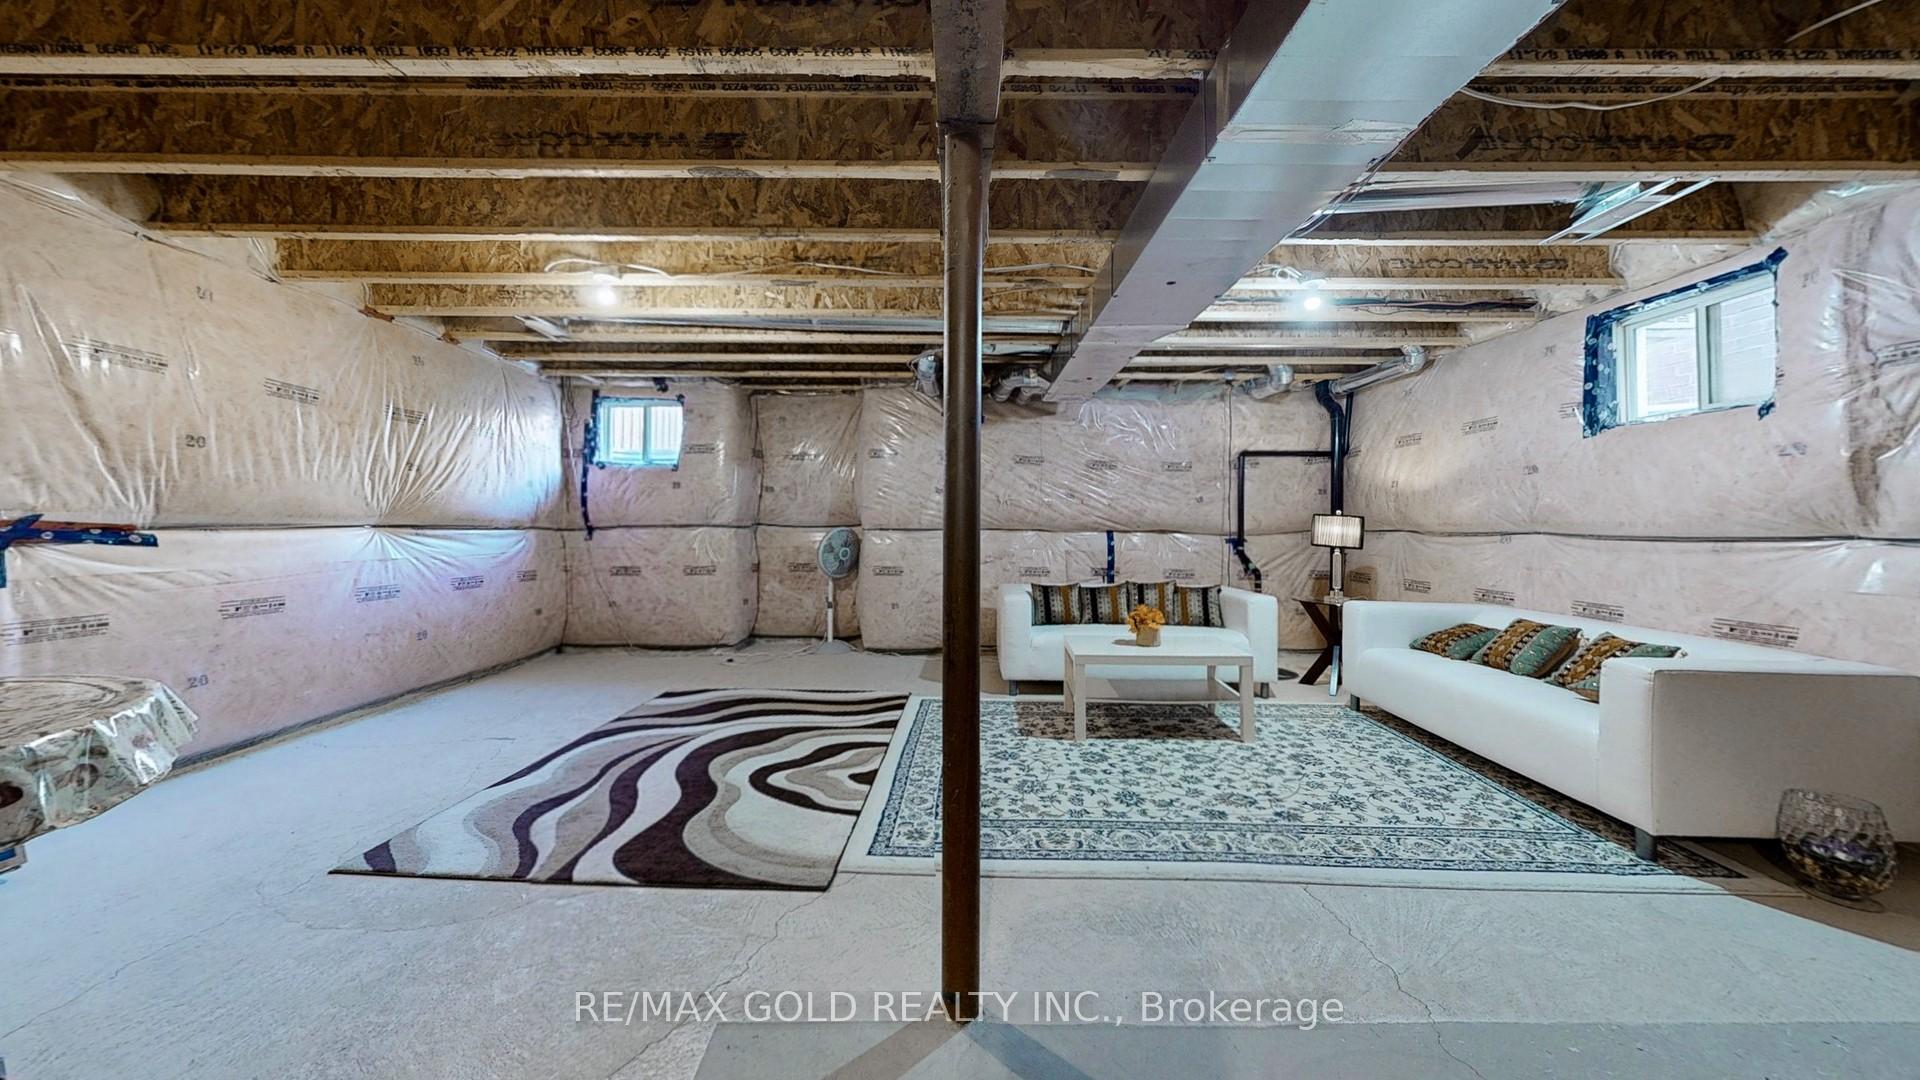
- Unfinished
Interior Features
- Interior Extras
- Other
- Fireplace/Stove
- Yes
- Elevator
- No
Exterior Features
- Pool
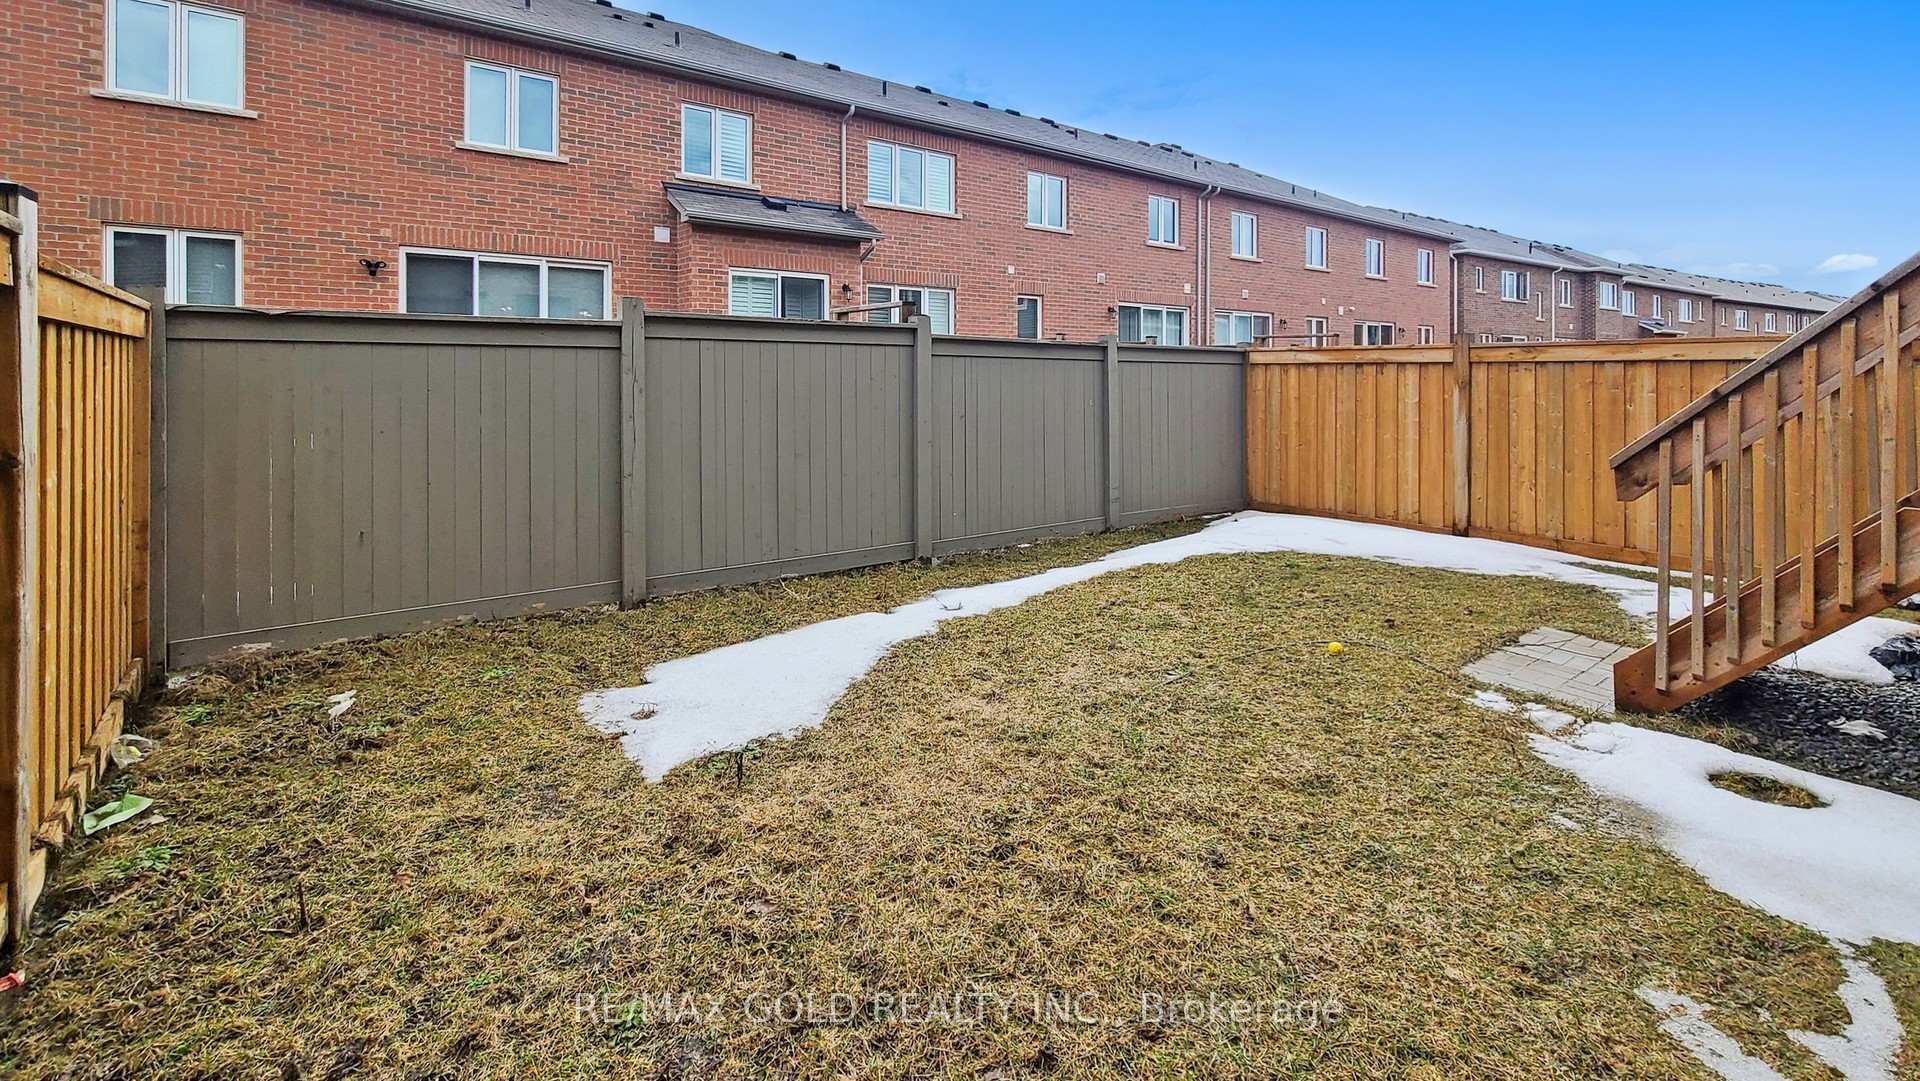
- None
Building
- Building Type
- Detached
- Building Style
- 2-Storey
- Approx Age
- 0-5
Construction
- Exterior Finish
- Stone, Stucco (Plaster)
- Roof
- Other
- Foundation Details
- Other
- Special Designation
- Unknown
Lot
- Lot Front
- 29.92 ft
- Lot Depth
- 0.00 ft
Inclusions
- Inclusions
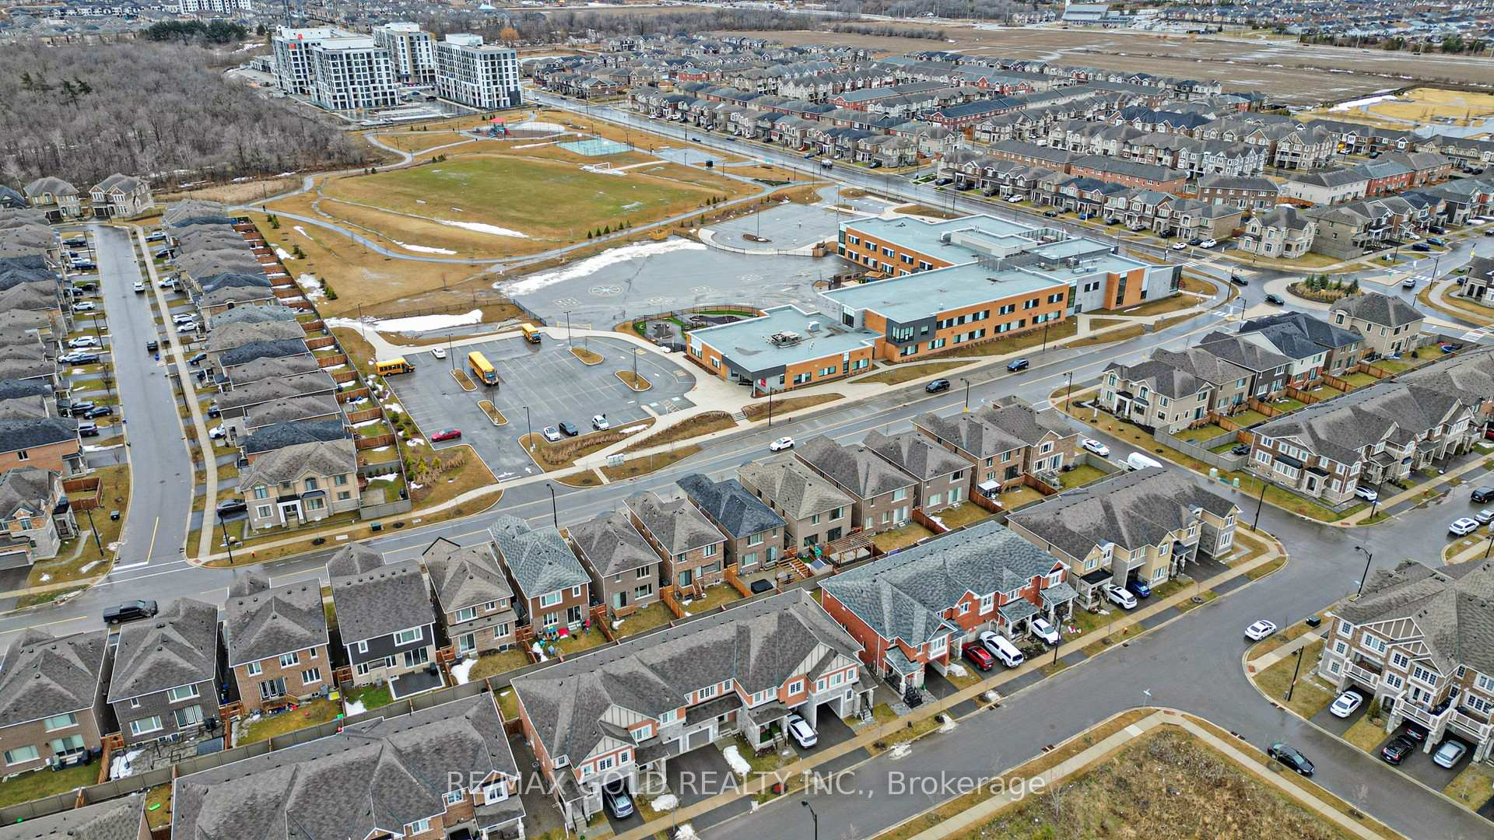
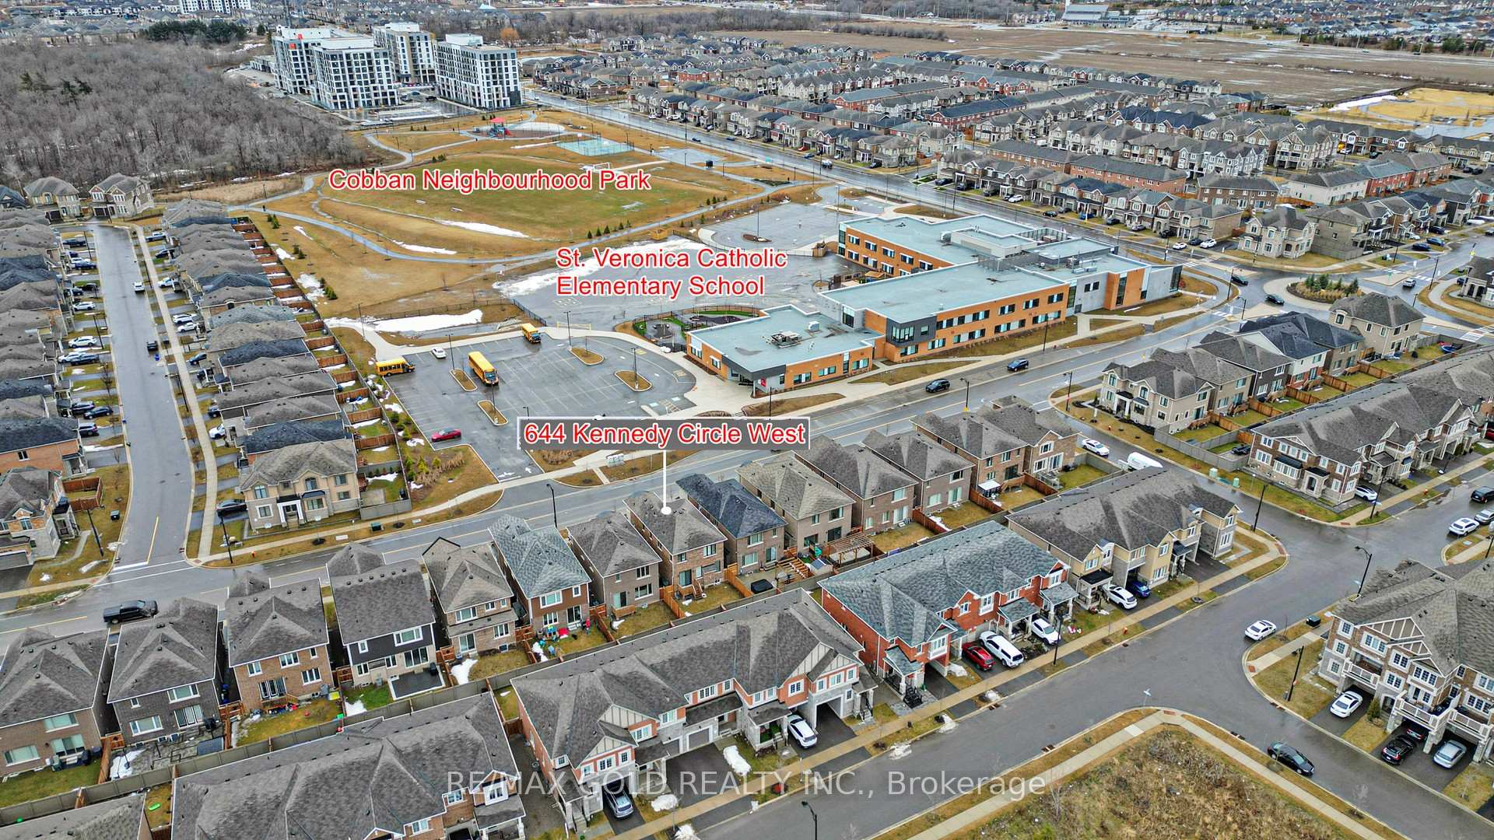
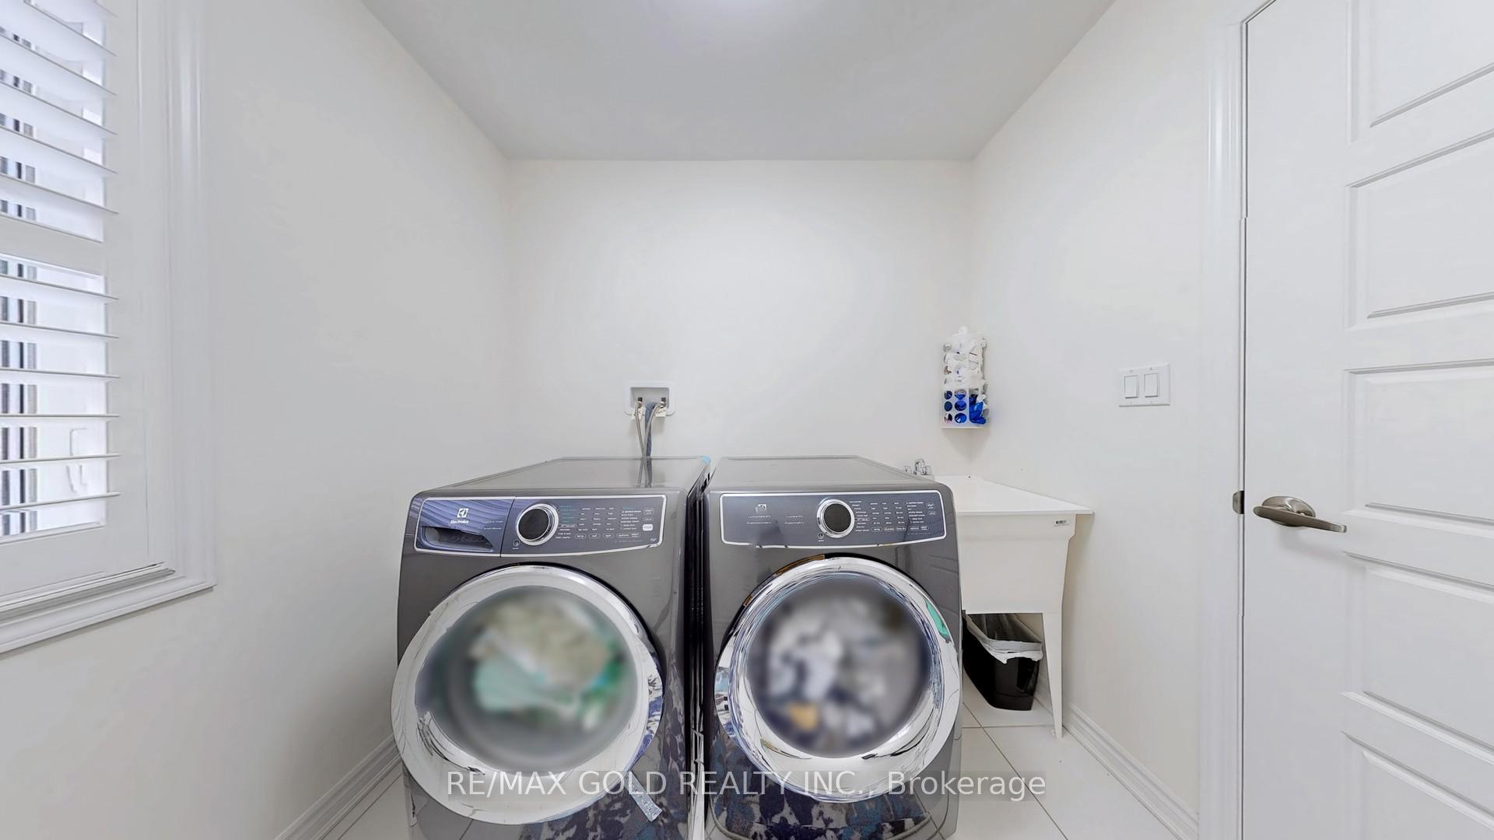
- Ideal for families with kids, St. Veronica Catholic elementary school and YMCA just across the road. S/S (Refrigerator, Dishwasher, Gas Stove, B/I-Microwave, B/I-Owen.)Black Steel Dryer & Washer. All ELFs, All Wall Mount Mirrors, Garage Door Opener, Calefornia Shutters.
Parking & Garages
- Garage Type
- Attached
- Garage Spaces
- 1
- Parking Spaces
- 1
- Total Garage And Parking Spaces
- 2
Heating & Cooling
- Heat Source
- Gas
- Heat Type
- Forced Air
- Air Conditioning
- Central Air
- Water
- Municipal
- Sewers
- Sewer
- Municipality
- Milton
- Neighbourhood
- Cobban
- Main cross streets
- Thompson and Britannia
- Directions
- Thompson and Britannia
Ask about this home
A HOMEH agent will answer your questions about this home.

Around this home
Kateri Tekakwitha Catholic Secondary School
Private · secondary · 1.2 km
6.4/10ÉÉC Sainte-Anne
Public · elementary · French · 1.6 km
6.9/10Our Lady of Fatima
Private · elementary · 1.6 km
8.3/10Craig Kielburger
Public · secondary · 1.6 km
6.8/10Hawthorne Village
Public · elementary · 1.8 km
6.8/10Boyne
Public · elementary · 2.1 km
6.9/10Tiger Jeet Singh
Public · elementary · 2.1 km
6.0/10Viola Desmond
Public · elementary · 2.2 km
6.3/10St. Scholastica
Public · elementary · 2.3 km
6.8/10Guardian Angels
Private · elementary · 2.5 km
7.4/10Anne J. MacArthur
Public · elementary · 2.5 km
6.8/10Jean Vanier
Private · secondary · 2.5 km
6.5/10Elsie MacGill Secondary School
Public · secondary · 2.6 km
6.5/10Irma Coulson
Public · elementary · 2.9 km
7.0/10St. Benedict
Private · elementary · 2.9 km
6.8/10
Data provided by OpenStreetMap & Fraser Institute School Rankings
For the owner
Is this your home? Track its value.
Get this home's HOMEH Estimate by email once a month, with how many homes are for sale around you.
Monthly payment
$4,668/month
On $1,195,000
$239,000
Estimate only. Not a mortgage offer.
How much is your home worth?
Get a home value estimate from a local HOMEH agent, then sell with confidence.
- MLS® number
- W12034667
- Data source
- Toronto Regional Real Estate Board
- Status change
- 2025-07-02
- Listed on
- 2025-03-21
- Days on market
- 103 days
- Possession type
- Flexible
- Co-op commission
- 2.5%+HST
- Seller
- Listed by
- RE/MAX GOLD REALTY INC.
Recommended for you
Based on homes you've looked at.
No recommended properties found.
Nearby similar homes
No nearby properties found.
More real estate resources
Other homes nearby
Explore this area
Nearby neighbourhoods
No nearby listings available.
Ask HOMEH about this home
Price, neighbourhood, monthly cost. Ask anything.
HOMEH Intelligent Agent is an AI, not a licensed representative. Check anything important with your agent.