
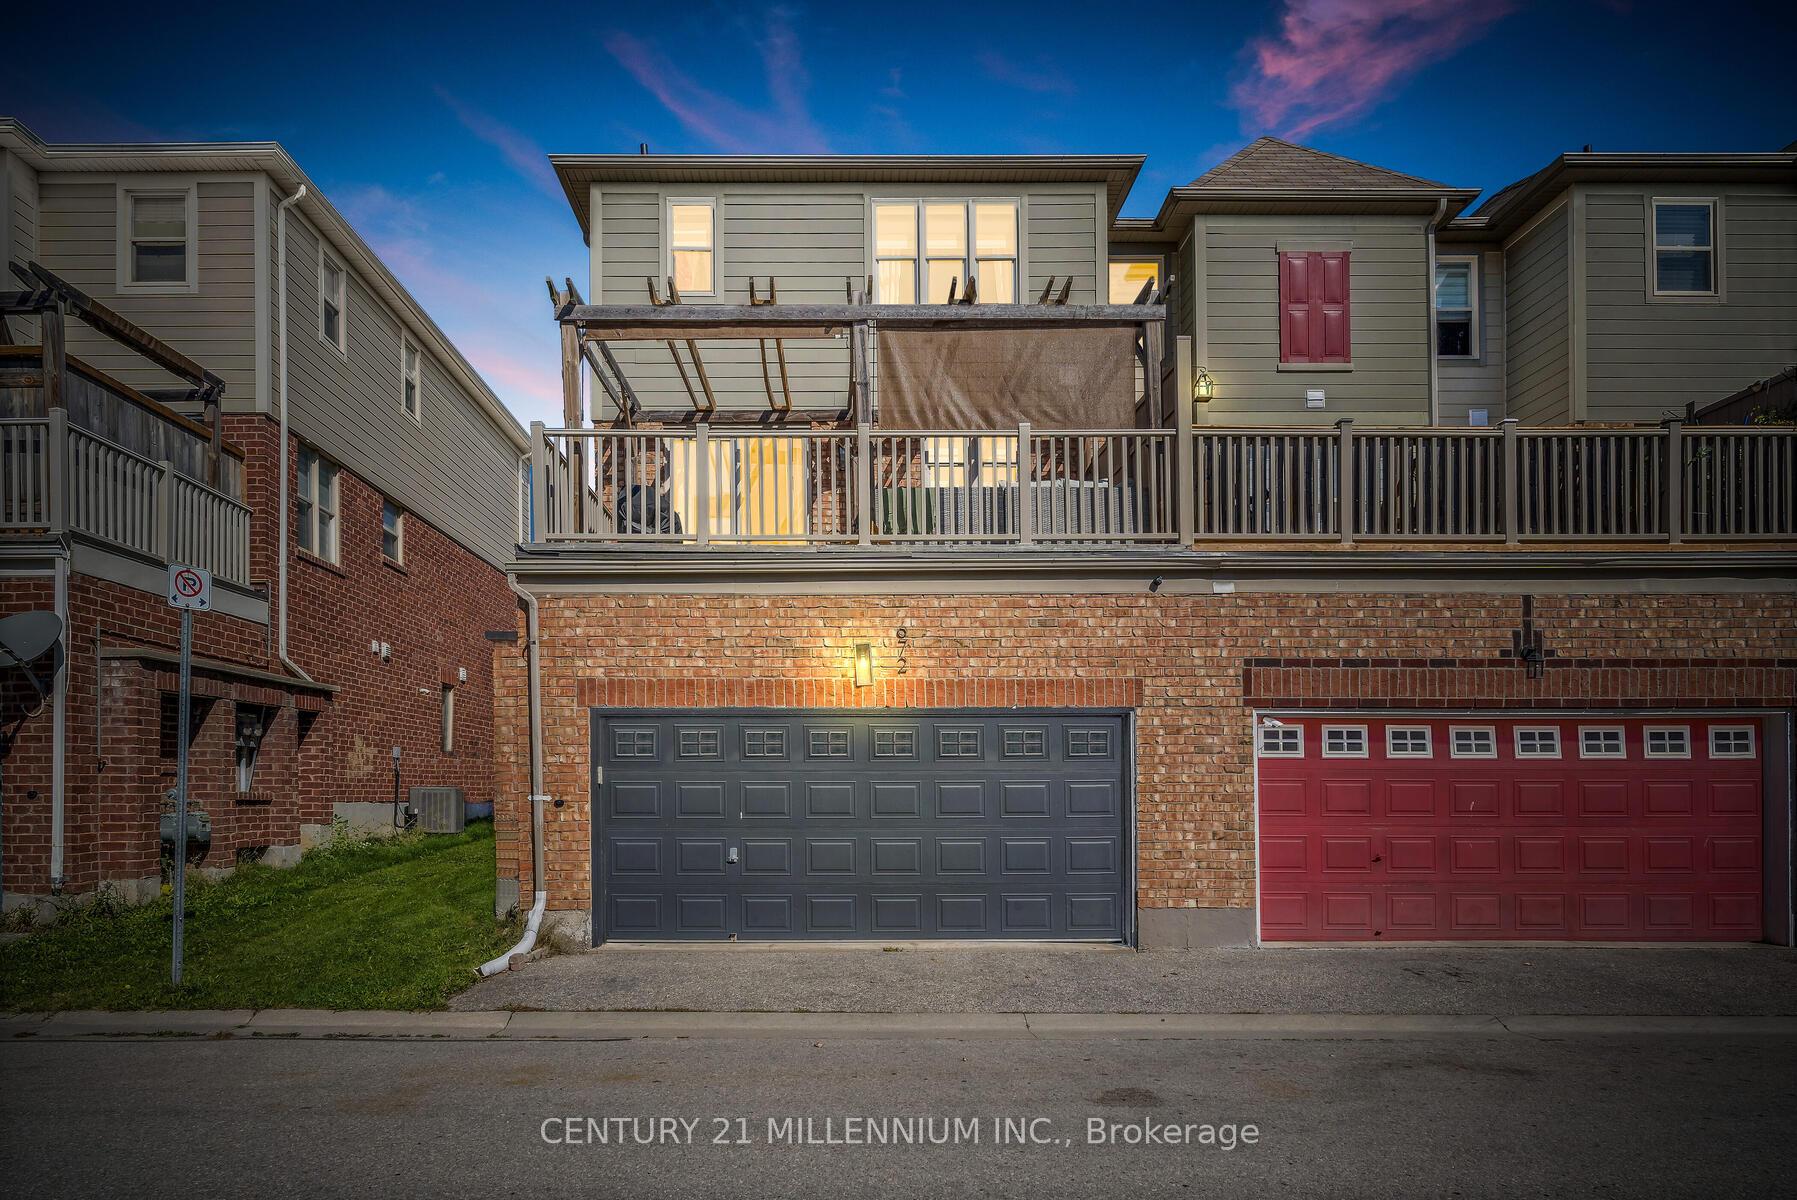
672 Holly Avenue
Milton (Coates), ON L9T 0G2
- 3Bedrooms
- 3Bathrooms
- 2Garage
- 1500–2000Sq Ft
- $3,824Tax
- 27×61 ftLot Size
 Estimated Value:$809,334See Free Estimate Report

Sale & Price History for 672 Holly Avenue, Milton, Coates
| Start Date | End Date | Price | Event | MLS# |
|---|---|---|---|---|
| No listing history available | ||||
Real estate boards require you to or to see the full details of this property.
*Sold prices and complete sale & price history are regulated data. Under the Trust in Real Estate Services Act, 2002 (TRESA) and the rules of the Real Estate Council of Ontario (RECO), and pursuant to the Multiple Listing Service® rules of the Canadian Real Estate Association (CREA) and the Toronto Regional Real Estate Board (TRREB), this information may be shown only to registered users who have agreed to the applicable terms of use (a Virtual Office Website, or "VOW," arrangement). HOMEH Inc., Brokerage therefore provides it to signed-in members only. Creating an account is free and takes under a minute.
About 672 Holly Avenue, Milton, Coates
Summarized Description
- Completely renovated home with modern finishes.
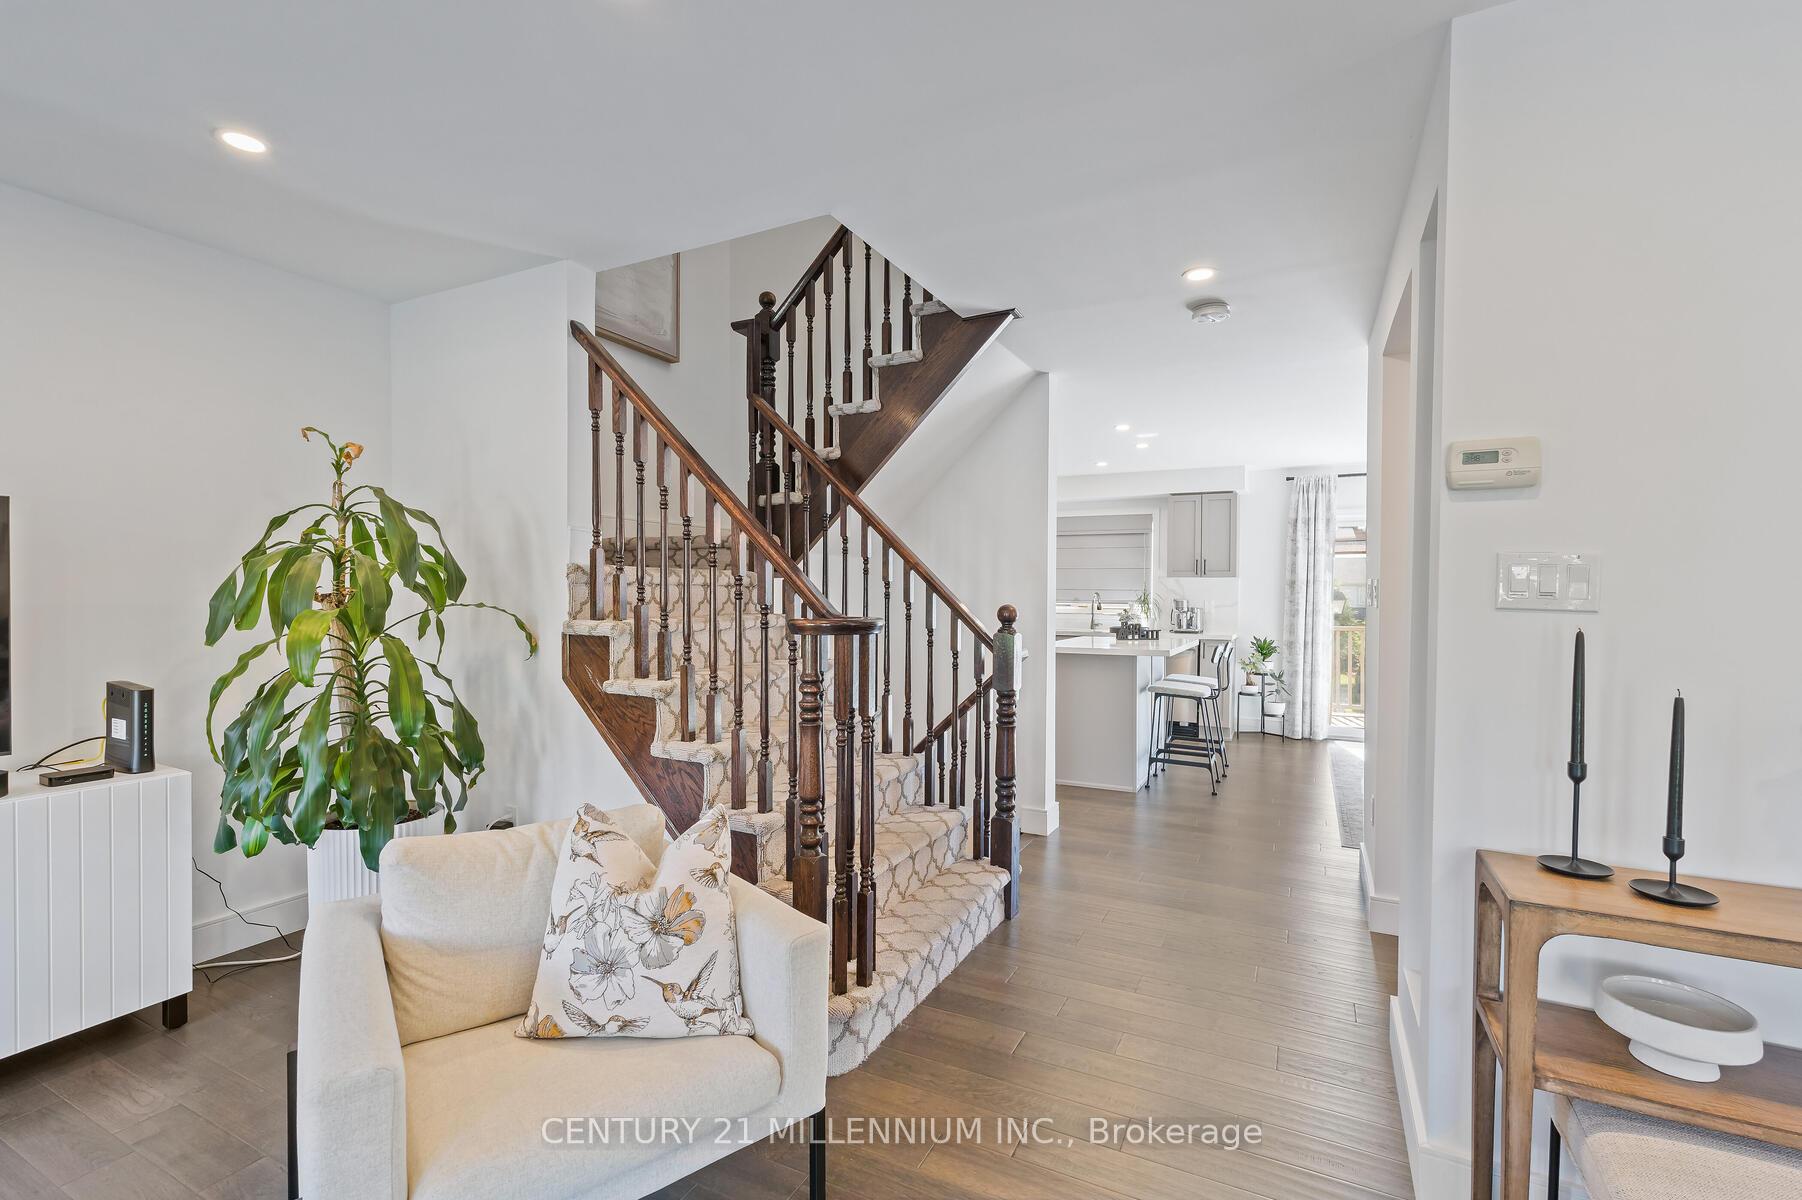
- Features rich hardwood floors and smooth ceilings.
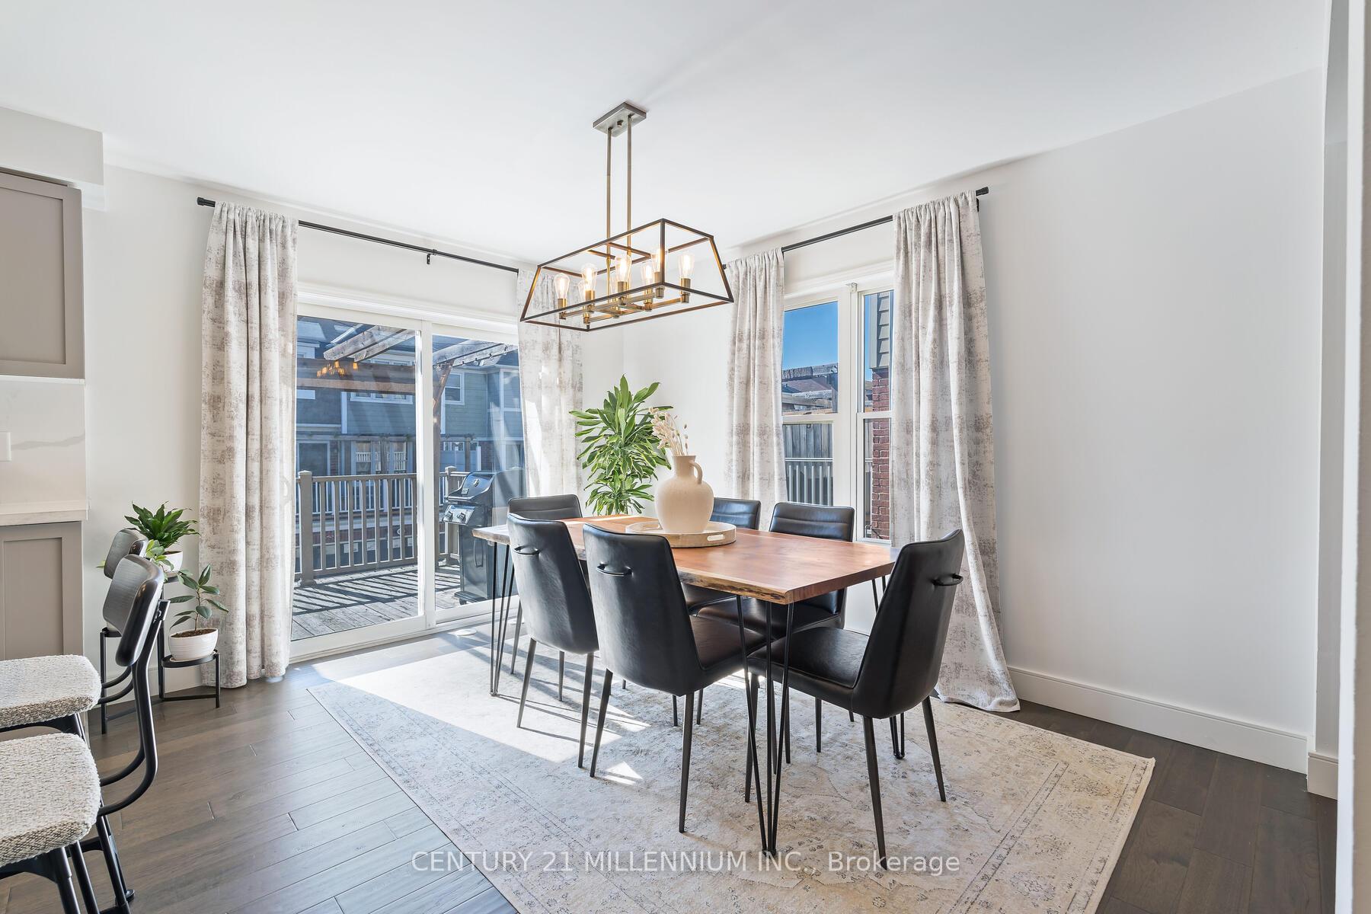
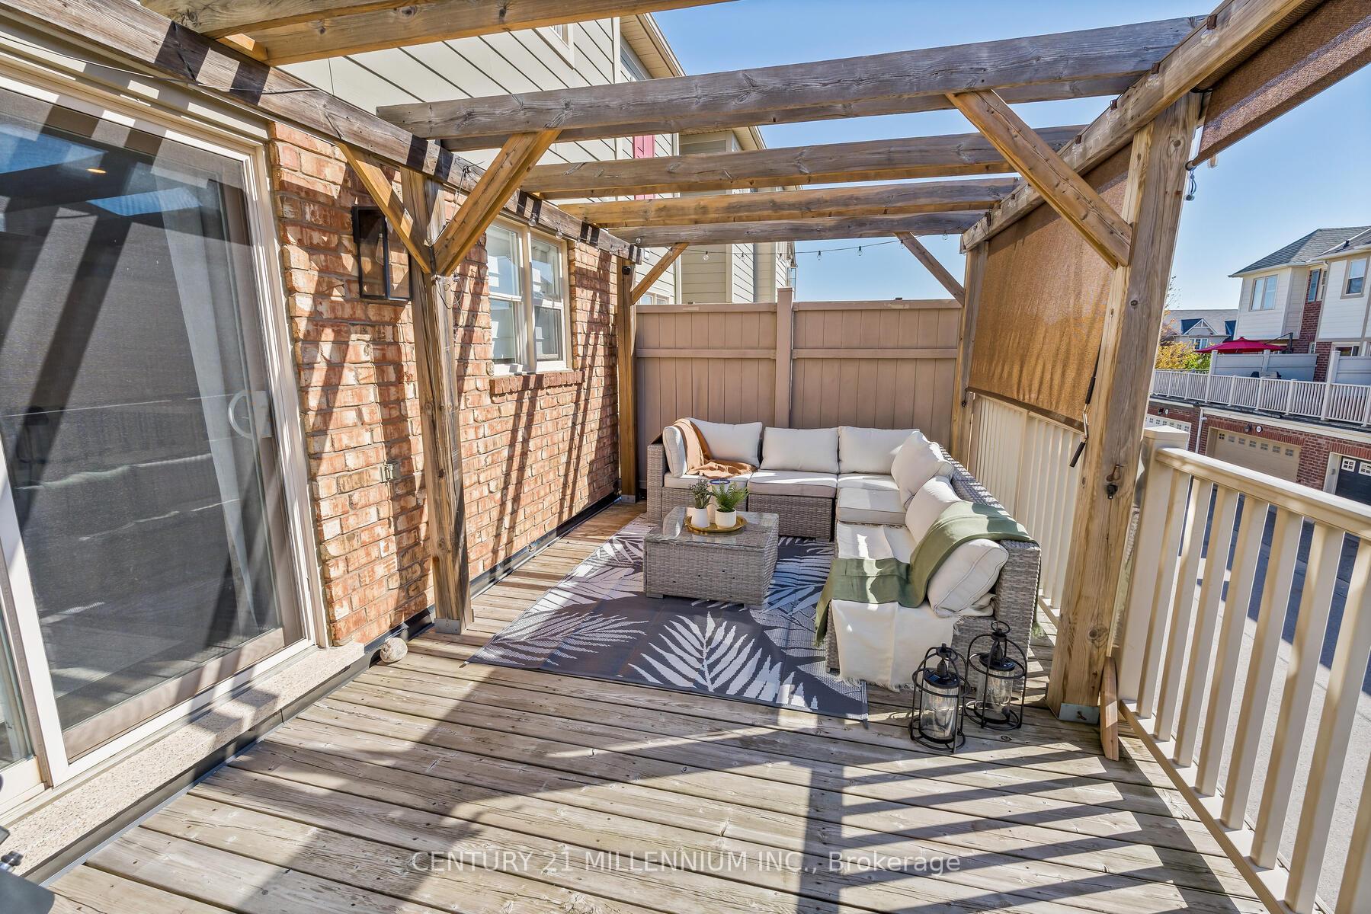
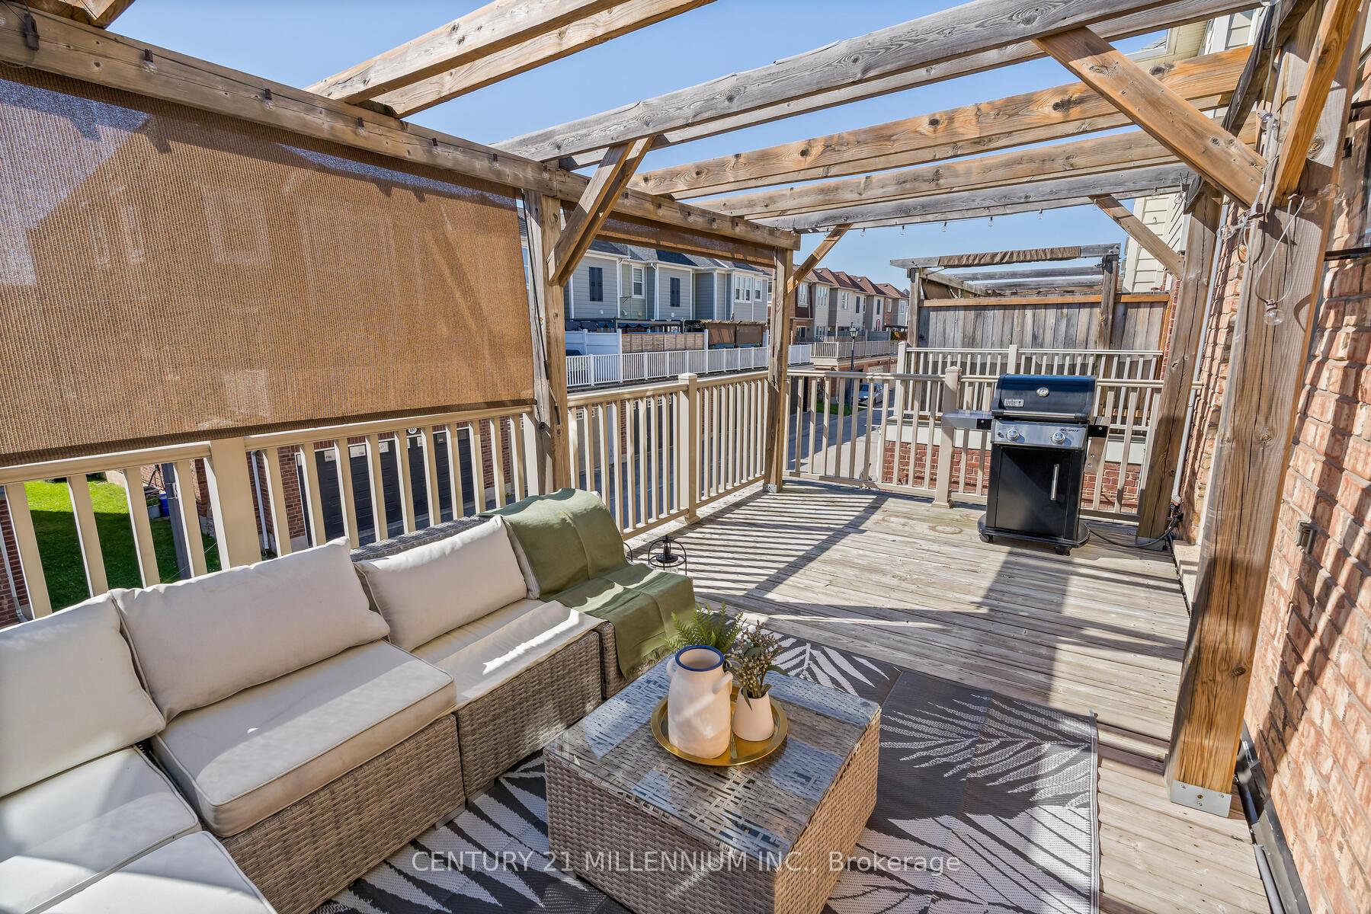
- Impressive oversized deck with custom pergola.
- Rare double-car garage for added convenience.
- Located near vibrant community park and trails.
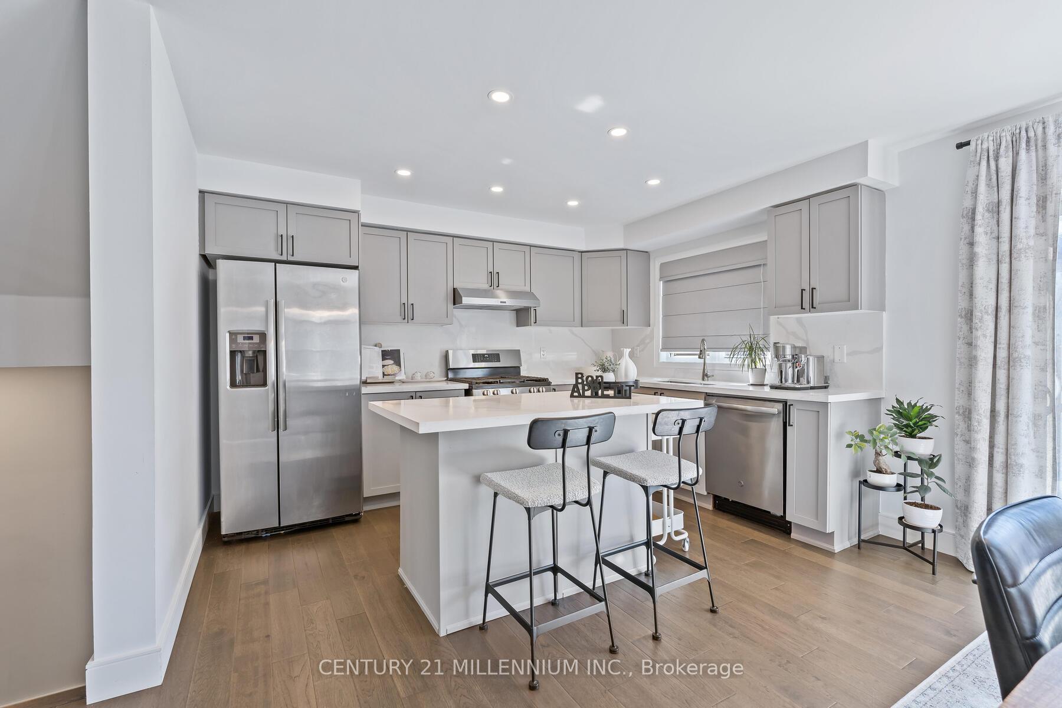
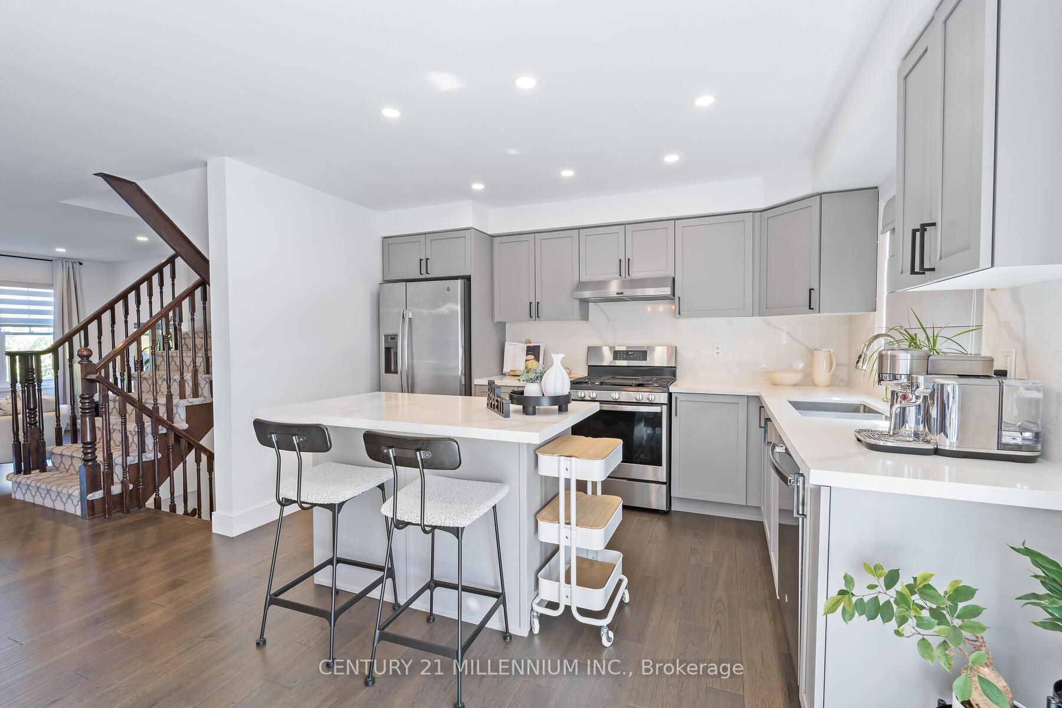
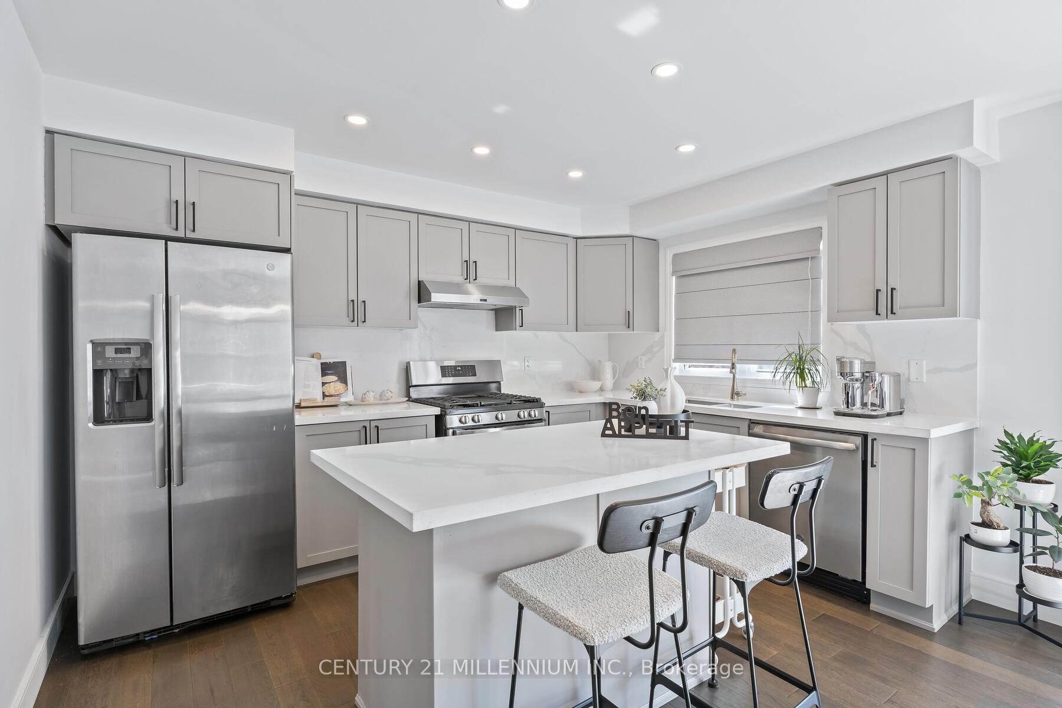
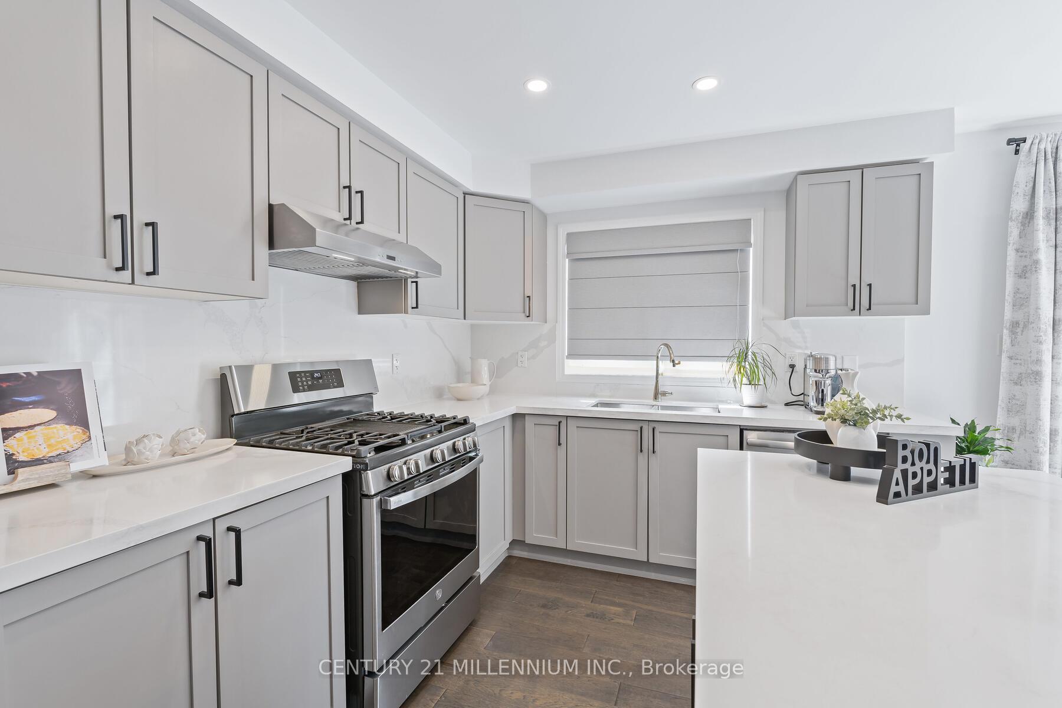
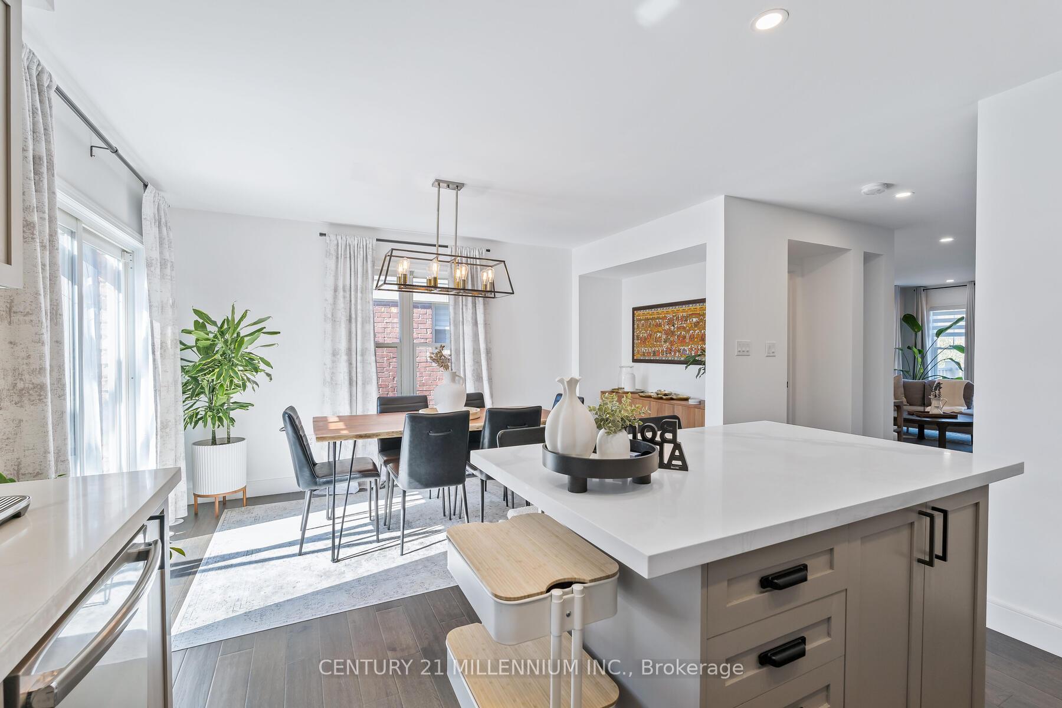
- Stylish kitchen with newer appliances and breakfast island.
- Dual walkouts enhance indoor-outdoor living.
- Move-in ready with polished, custom feel.
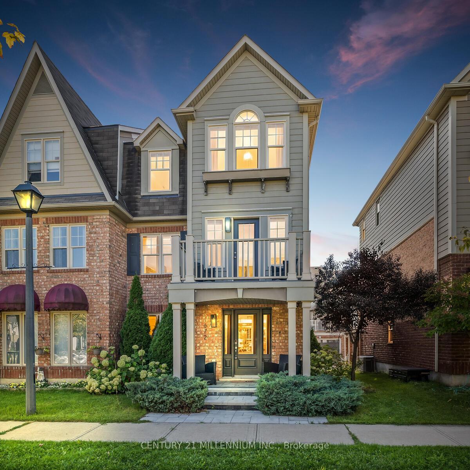
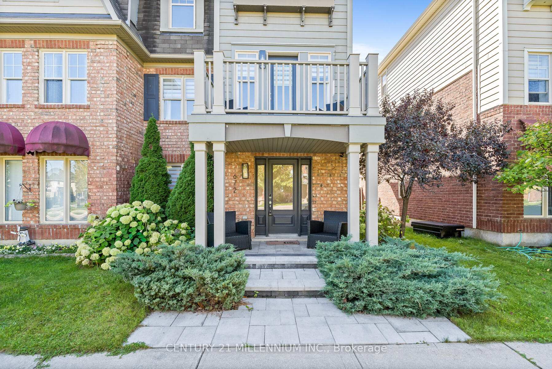
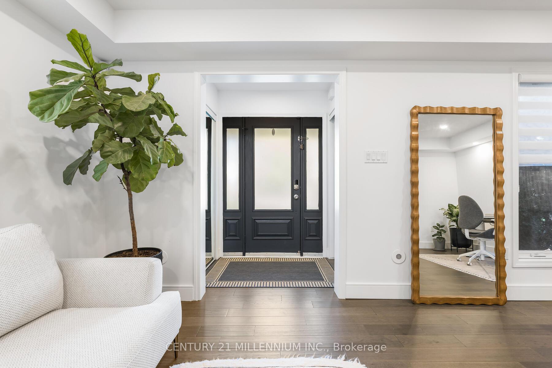
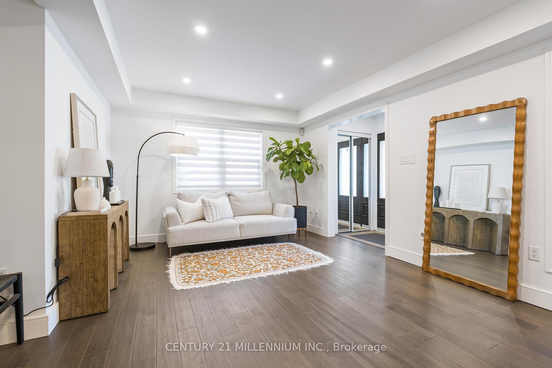
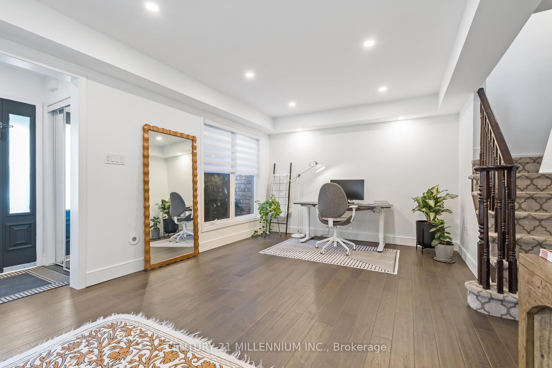
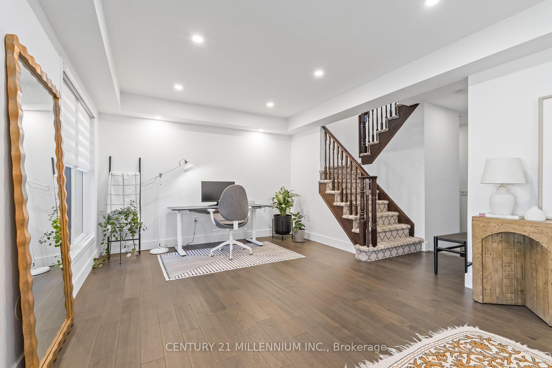
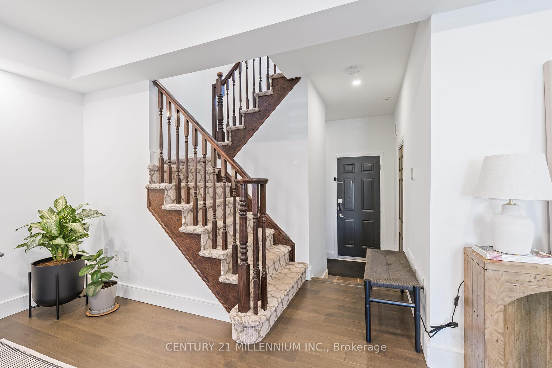
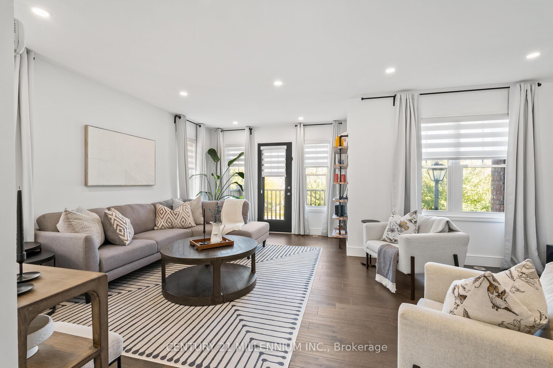
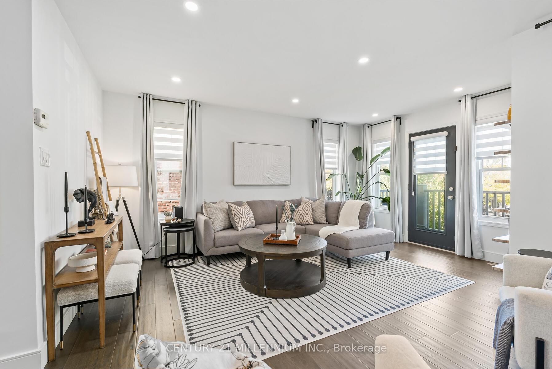
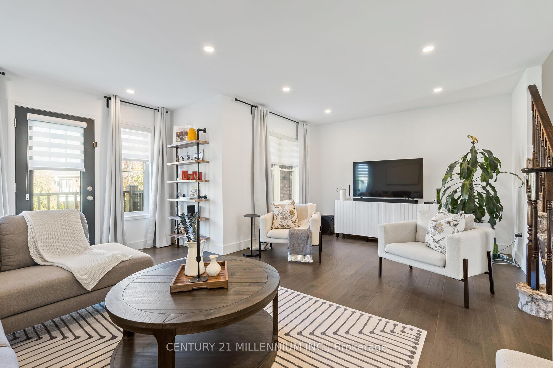
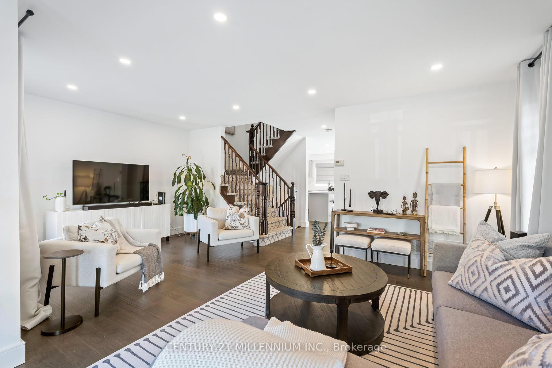
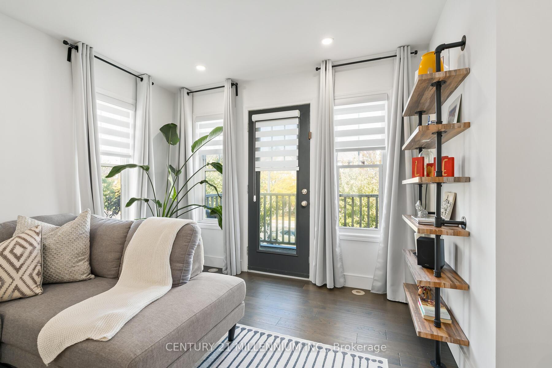
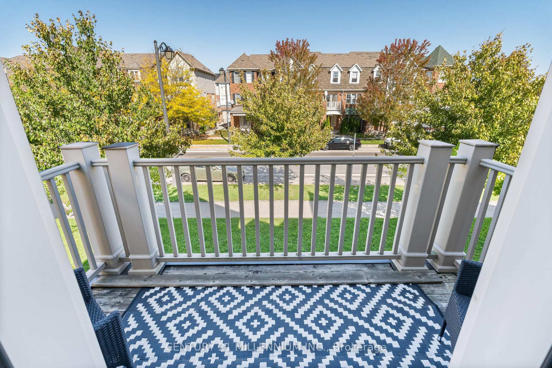
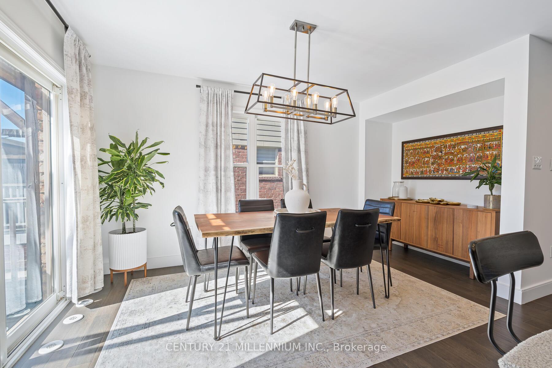
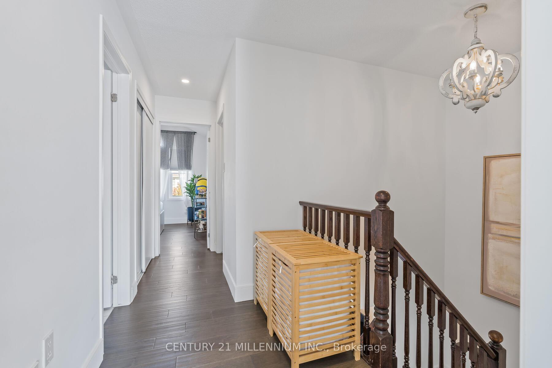
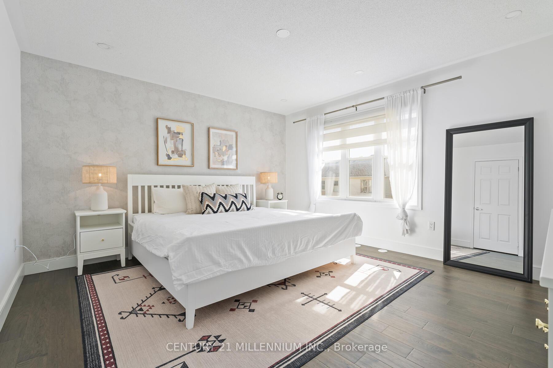
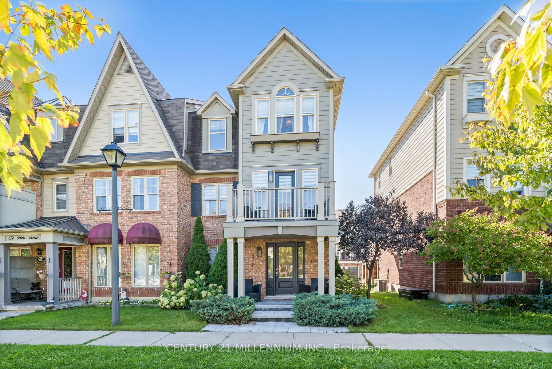
RENOVATED, REFINED & READY TO IMPRESS. Just a stone's throw from Coates Neighbourhood Park, this completely renovated home delivers style, space and those hard-to-find extras that make a property stand out. Step inside to rich hardwood floors, smooth ceilings, an elegant tray ceiling, oversized trim, pot lights and custom blinds. Thoughtful finishes that give the home a polished, custom feel. The sleek kitchen features newer appliances and a stylish breakfast island, creating the perfect gathering place for morning coffee, casual meals or entertaining. With dual walkouts, the living space flows effortlessly outdoors to an impressive back oversized deck, complete with a custom pergola your own outdoor living and entertaining space for summer dinners or evenings with friends and a front terrace with a walk out from the living room. And one of the biggest bonuses is a rare double-car garage-a feature you simply don't find every day! The work is done. The style is here. All that's missing is you. And when it comes to lifestyle, you're just steps from a vibrant community park featuring picturesque walking trails, a pond, splash pad, playground, soccer fields & basketball courts Move in and start living the life that you have been dreaming of.
Key Facts & Features
Property Costs
- Annual Property Tax Amount
- $3,824
- Land Transfer Tax Fee
- $13,673
Rental Items
- Rental Equipment
- Hot Water Heater
- Basement Type
- None
Interior Features
- Laundry Level
- Main Level
- Interior Extras
- Air Exchanger, Auto Garage Door Remote, Storage, Water Heater, Carpet Free
- View
- City, Park/Greenbelt
- Security Features
- Carbon Monoxide Detectors, Smoke Detector
- Fireplace/Stove
- No
- Elevator
- No
Exterior Features
- Exterior Extras
- Deck, Landscaped, Lighting, Porch
- Pool
- None
- Property Features
- Arts Centre, Hospital, Library, Park, Public Transit, School
- Other Structures
- Gazebo
Building
- Building Type
- Freehold Townhouse
- Building Style
- 3-Storey
- Approx Age
- 16-30
Construction
- Exterior Finish
- Brick
- Roof
- Asphalt Shingle
- Foundation Details
- Concrete
- Special Designation
- Unknown
Lot
- Lot Front
- 26.94 ft
- Lot Depth
- 60.70 ft
- Lot Shape
- Irregular
Inclusions
- Inclusions
- All Appliances, All Window Coverings including Drapes & Custom Blinds (blind as is), Alarm System, Keyless Entry, Gas BBQ Hookup, Pergola, Rough in for Central Vacuum, Garage Door Opener.
Parking & Garages
- Garage Type
- Attached
- Garage Spaces
- 2
- Parking Spaces
- 1
- Total Garage And Parking Spaces
- 3
Heating & Cooling
- Heat Source
- Gas
- Heat Type
- Forced Air
- Air Conditioning
- Central Air
- Water
- Municipal
- Sewers
- Sewer
- Bedrooms
- 3
- Washrooms
- 3
- Kitchens
- 1
- Family / bonus room
- Yes
Room sizes
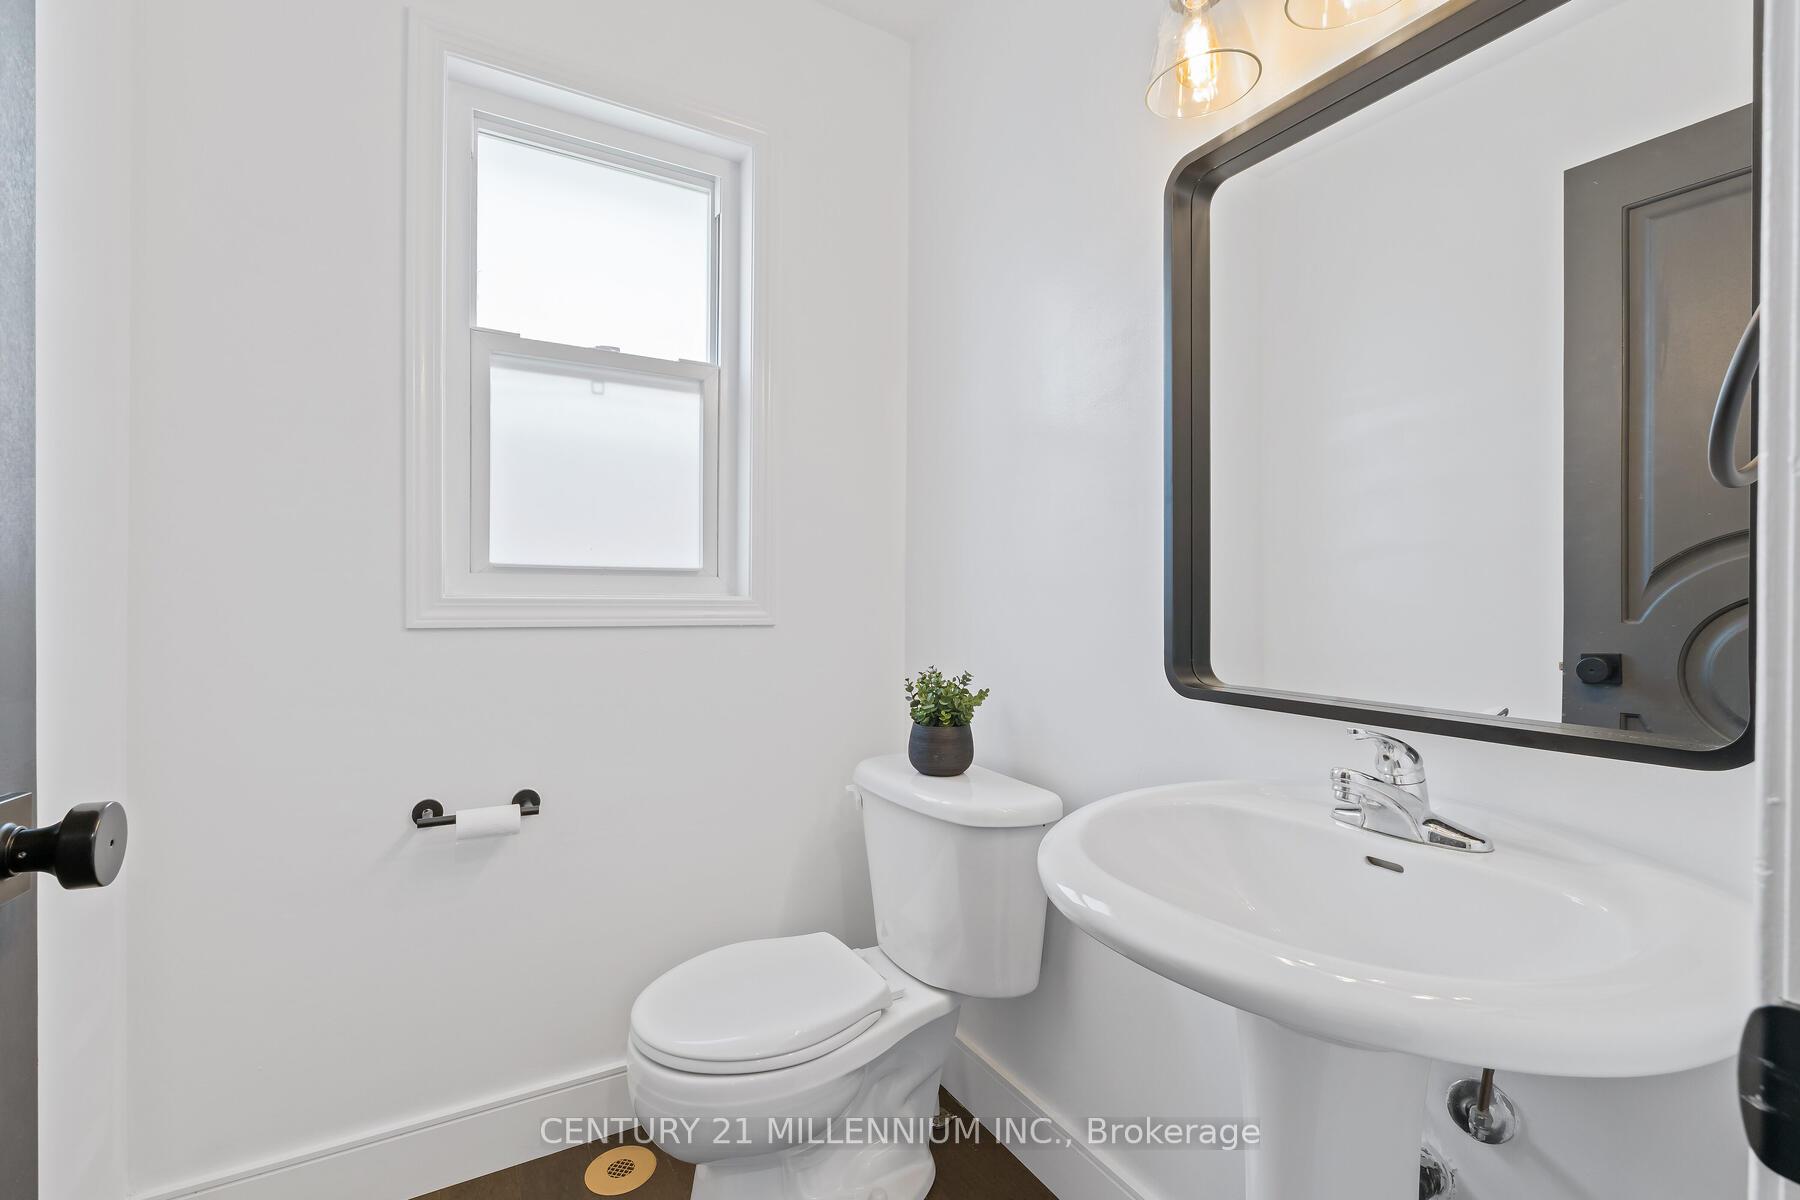
- Bathroom—Second level, 2 Pc Bath
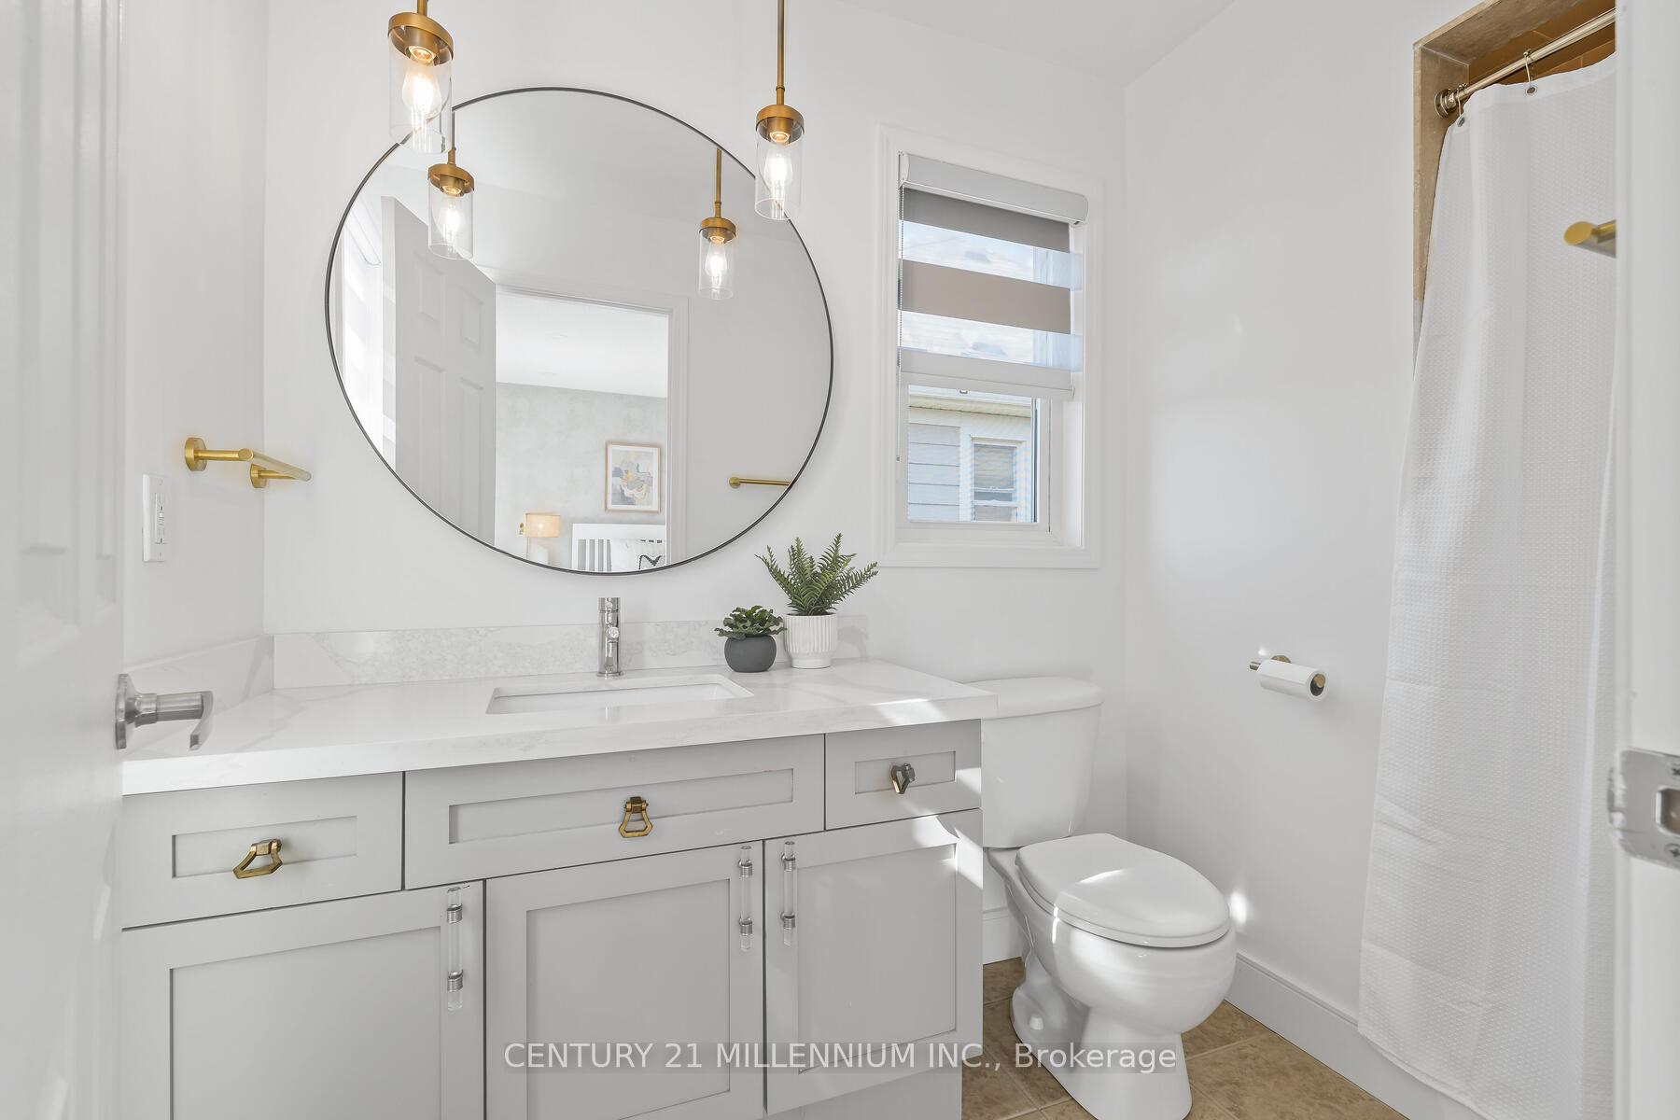
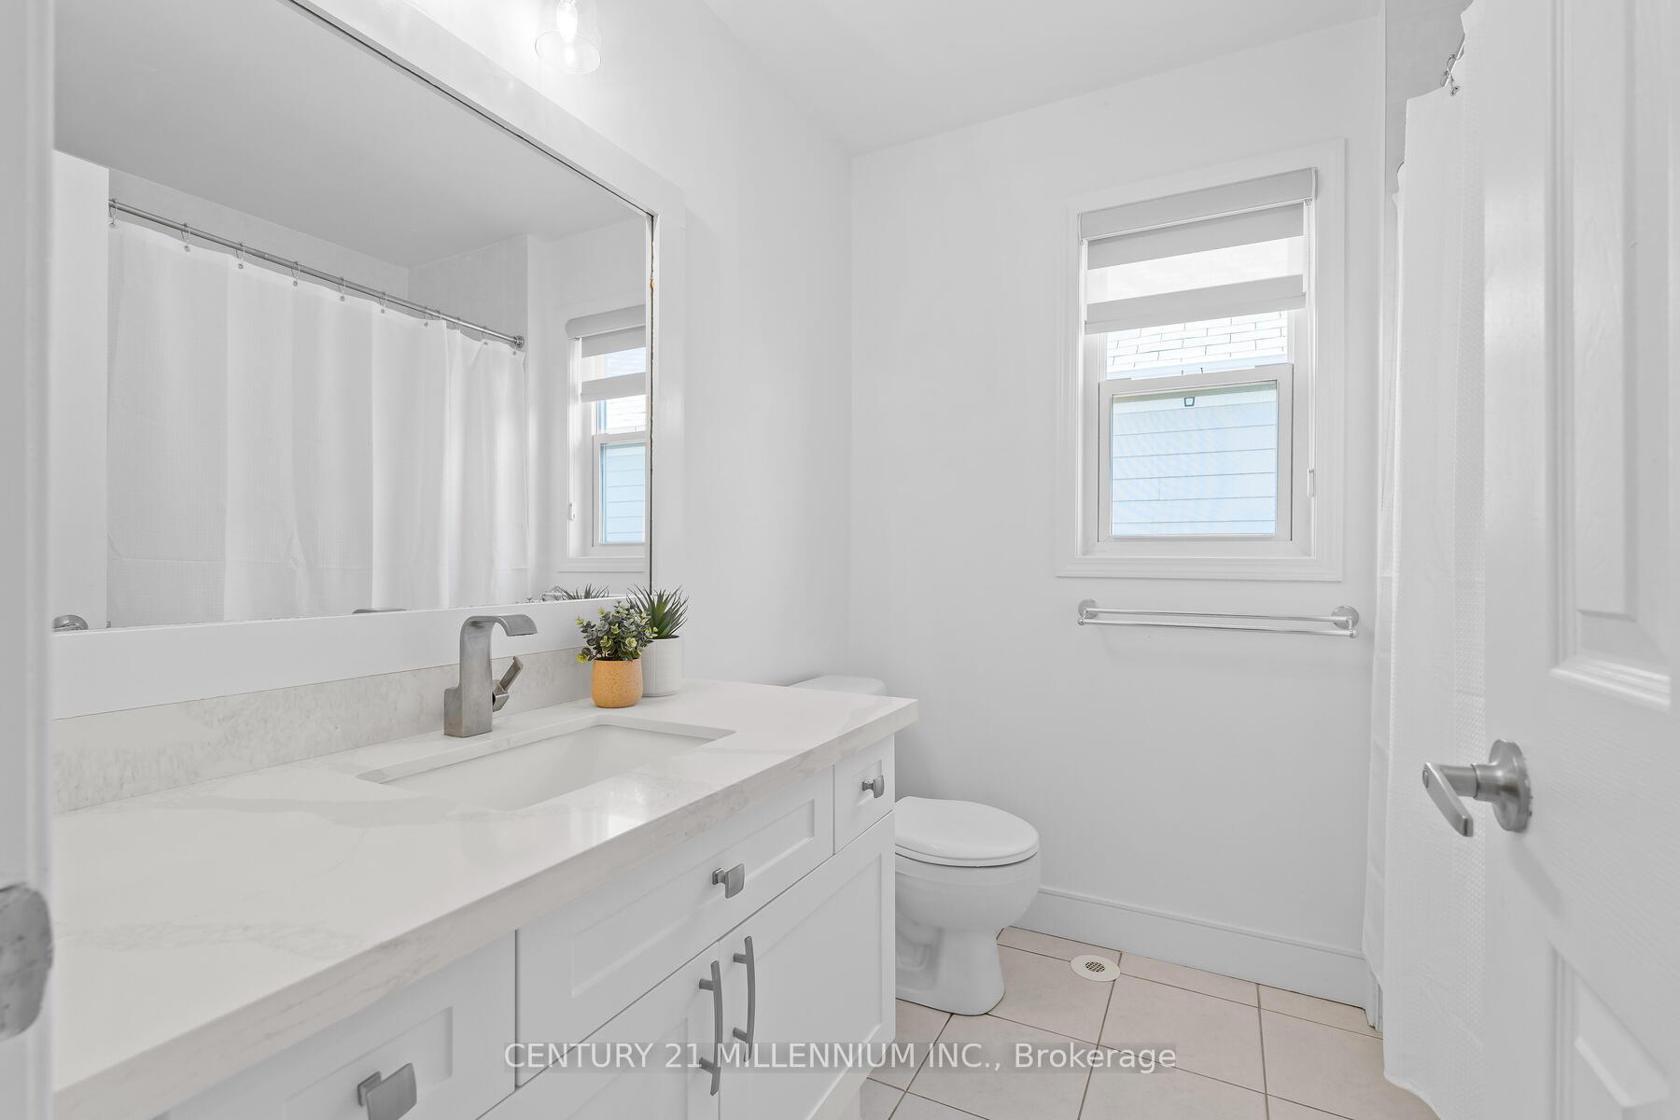
- Bathroom—Third level, 4 Pc Bath
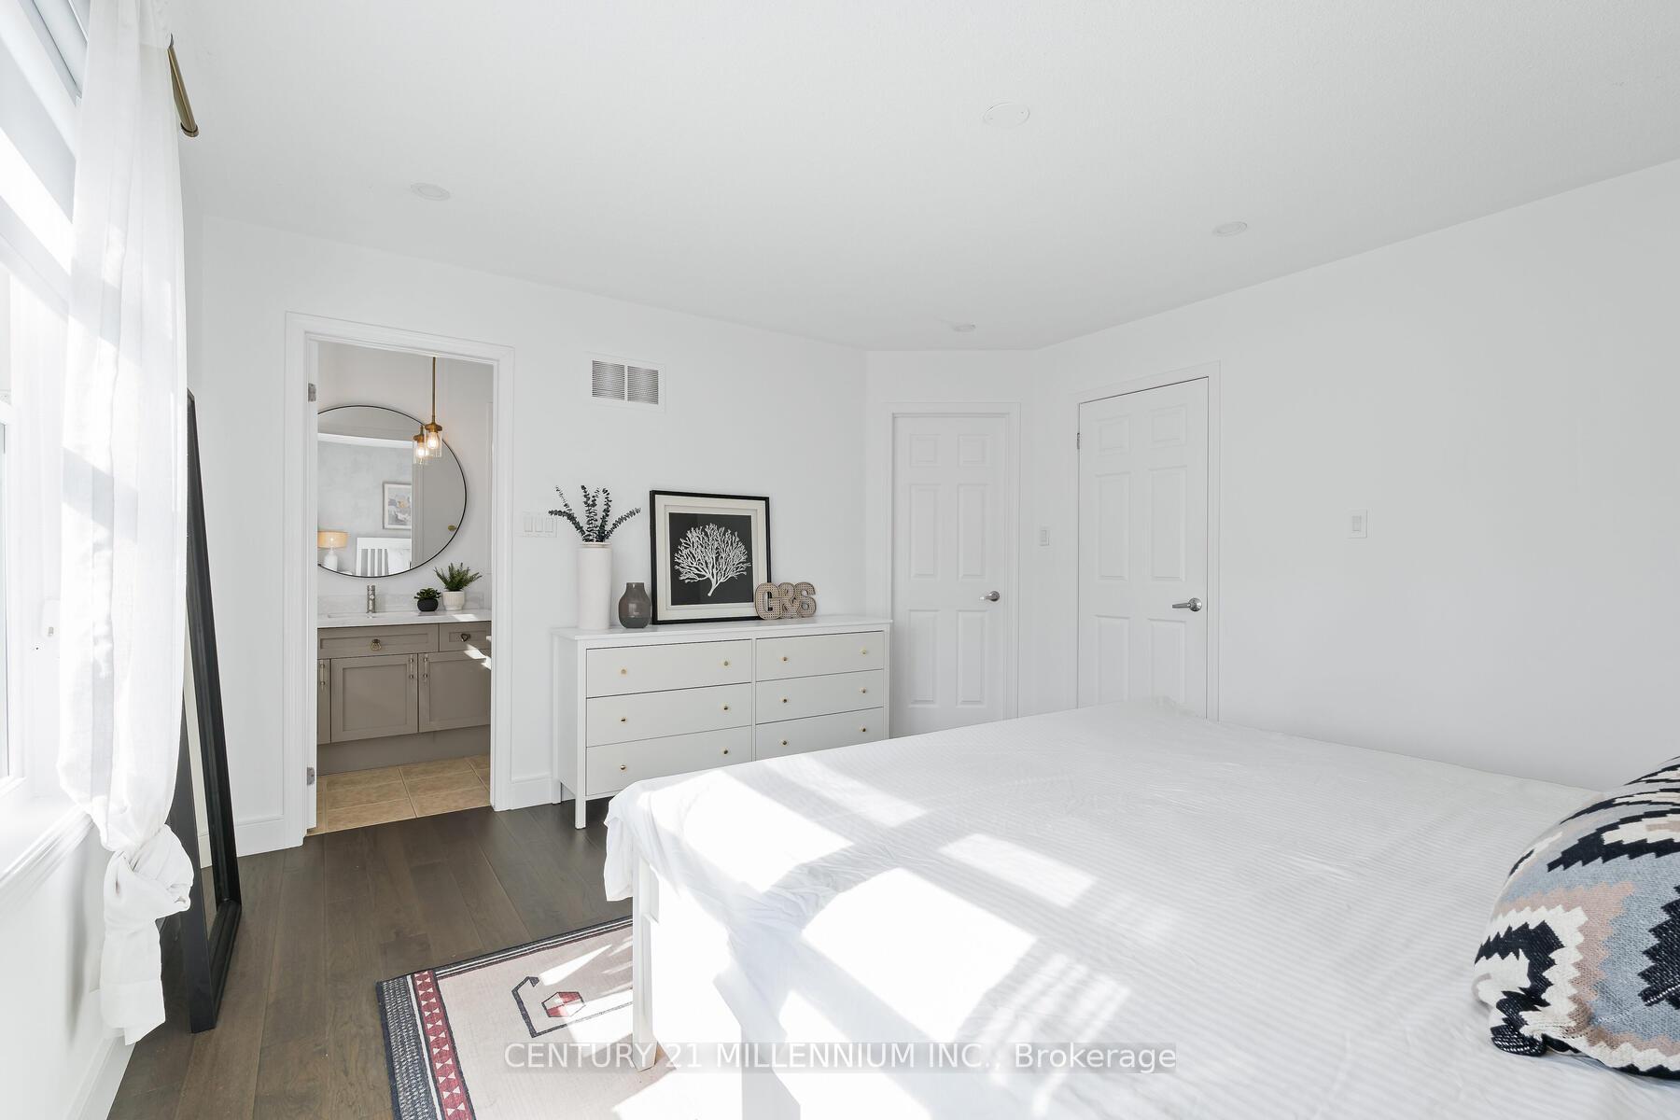
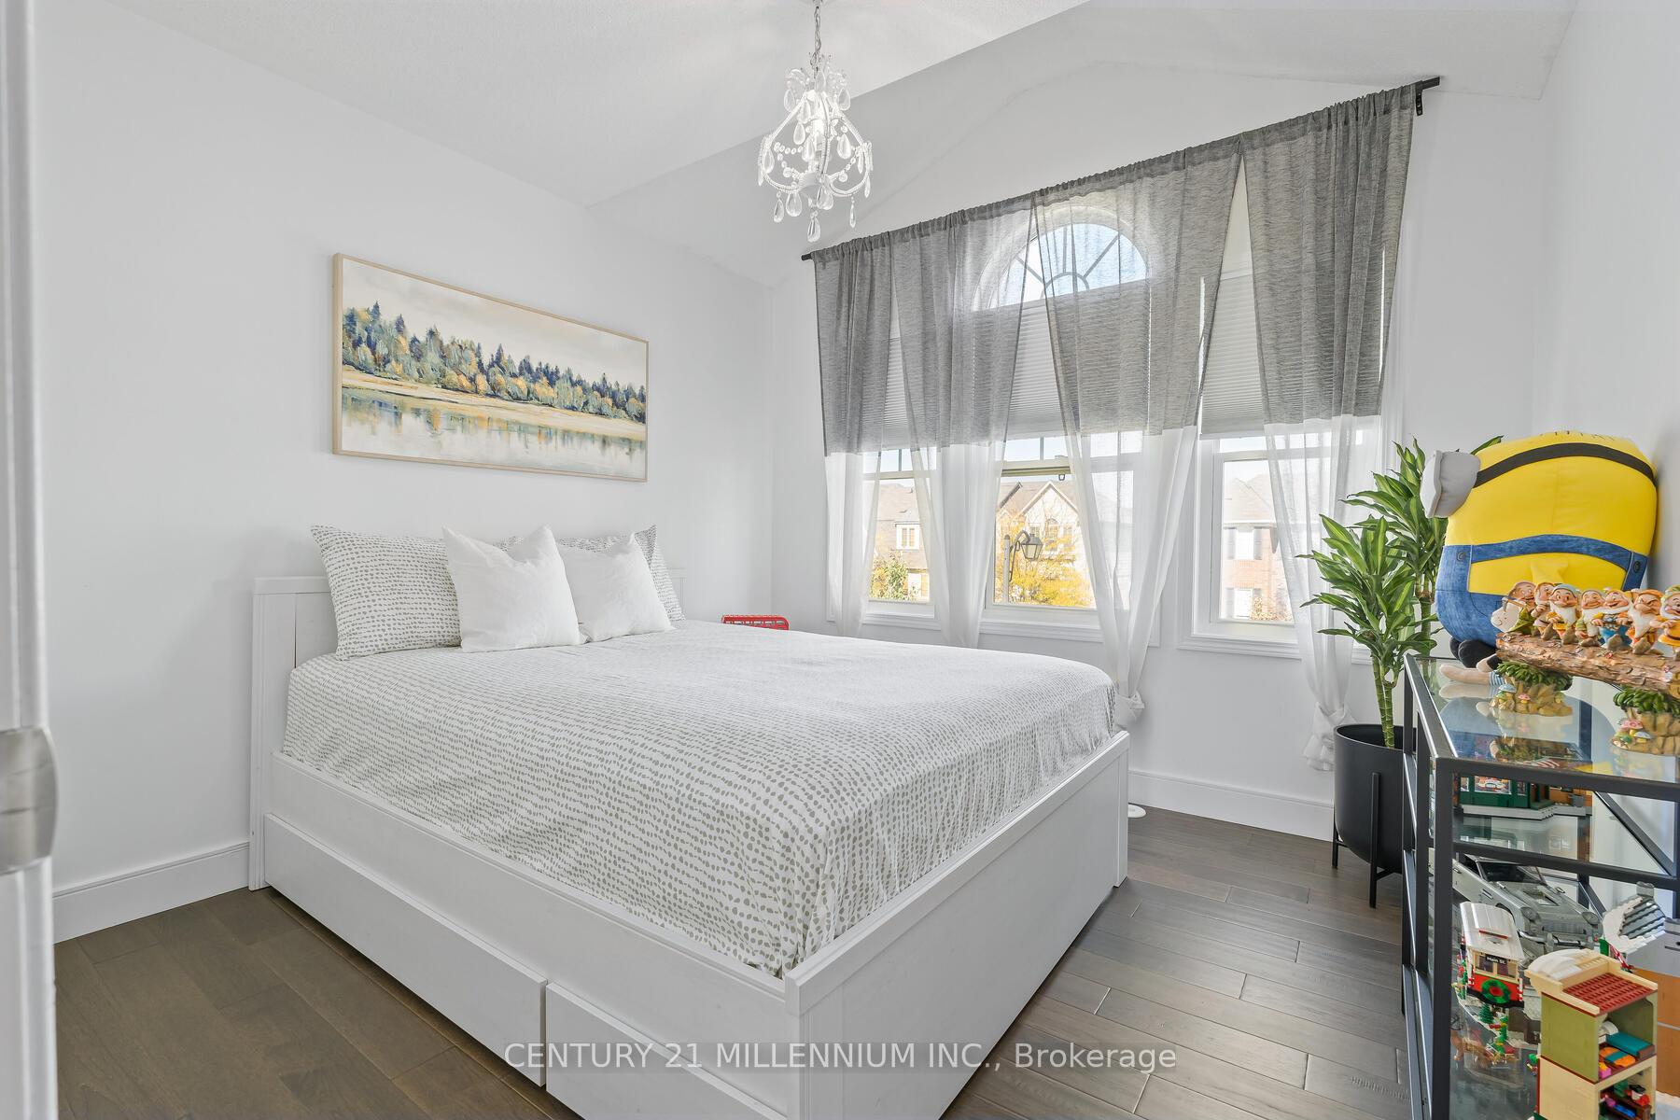
- Primary Bedroom—Third level, Hardwood Floor, Ensuite Bath, Closet
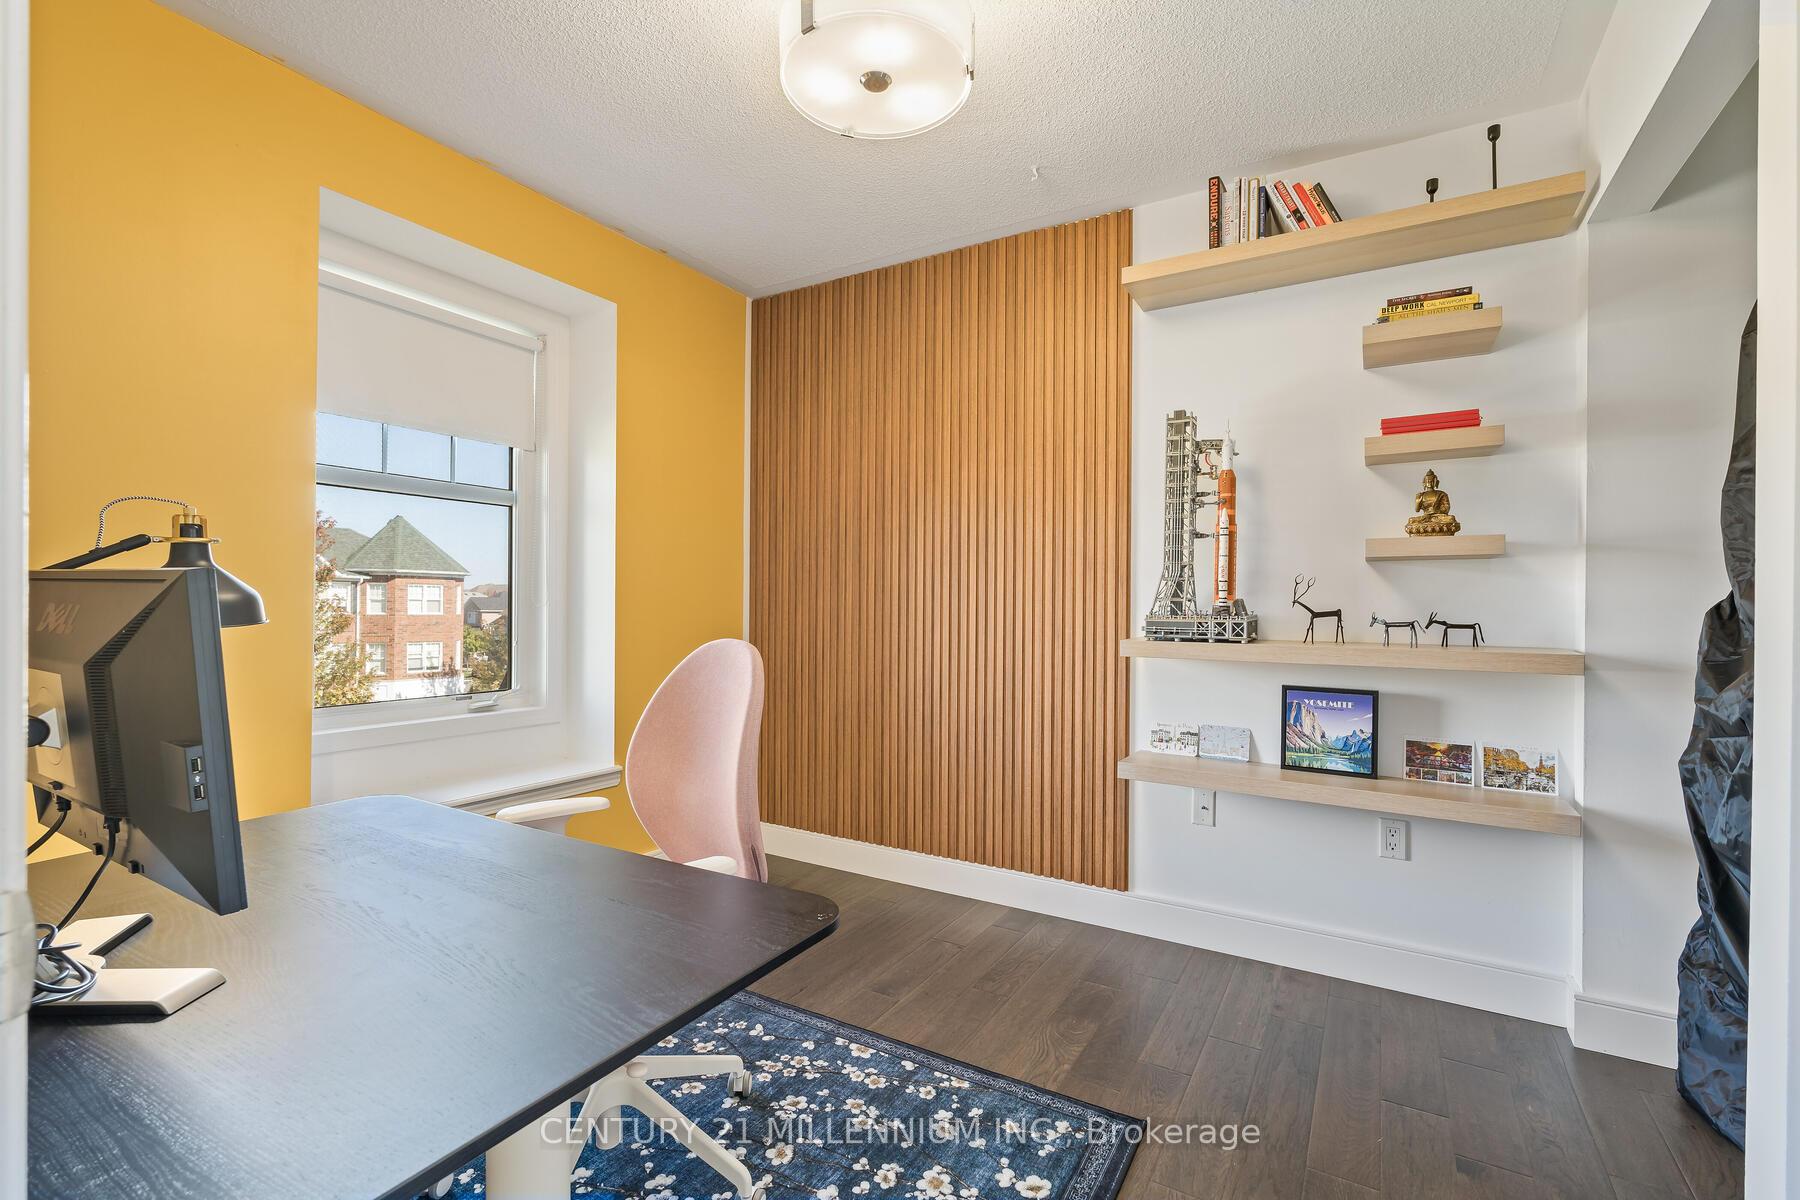
- Bedroom 2—Third level, Hardwood Floor, Closet, Window
- Foyer—Main level, Hardwood Floor, Closet
- Kitchen—Second level, Hardwood Floor, Quartz Counter, Backsplash
- Family Room—Main level, Hardwood Floor, Pot Lights, Overlooks Frontyard
- Utility Room—Main level
- Laundry—Main level
- Living Room—Second level, Hardwood Floor, Pot Lights, W/O To Terrace
- Dining Room—Second level, Hardwood Floor, Sliding Doors, W/O To Patio
- Bedroom 3—Third level, Hardwood Floor, Closet, Window
- Bathroom—Third level, 3 Pc Ensuite
Washrooms
- 4-piece, Third
- 3-piece, Third
- 2-piece, Second
- Municipality
- Milton
- Neighbourhood
- Coates
- Main cross streets
- Holly Ave/Yates Dr.
- Directions
- Holly Ave/Yates Dr.
- MLS® number
- W13866206
- Data source
- Toronto Regional Real Estate Board
- Listed on
- 2026-10-06
- Updated on
- 2026-10-06
- Days on market
- 9 days
- Possession type
- Flexible
- Co-op commission
- 2.5% Plus HST
- Seller
- Listed by
- Century 21 Millennium Inc.
Home Market Value
Current home valuation for 672 Holly Avenue, Milton, Coates, Milton, ON. Listed for $859,900
HOMEH Estimate
$809,334
Estimated Sales Range
$639,374 - $979,294
HOMEH Estimate for 672 Holly Avenue, Milton, Coates
Calculated with a real agent's CMA method — 45+ years of experience, codified. Not an AI guess.
Mortgage Payment Calculator
Compare up to 4 down payment scenarios
5% on first $500K + 10% on $359,900 over $500K
$60,990
| Scenario 1 | Scenario 2 | Scenario 3 | Scenario 4 | |
|---|---|---|---|---|
−Down payment | % $ | % $ | % $ | % $ |
+CMHC insurance | $31,954 | $23,991 | $20,466 | $0 |
=Total mortgage | $830,801 | $797,901 | $751,381 | $687,920 |
Amortization | ||||
Mortgage rate | % | % | % | % |
| Payment frequency | ||||
=Mortgage payment | $4,056monthly | $3,896monthly | $3,669monthly | $3,359monthly |
Land Transfer Tax
$13,673
$13,673
Around this home
No schools found nearby
Data provided by OpenStreetMap & Fraser Institute School Rankings
Ask HOMEH
New!Hi there!
👋Text or call (416) 301-9001
Recommended for you
Based on homes you've looked at.
No recommended properties found.
Nearby similar homes
No nearby properties found.
More real estate resources
Other homes nearby
Explore this area
Nearby neighbourhoods
No nearby listings available.