
688 Rayner Court
Milton (Harrison), ON L9T 0N9
Included in Rent: Central Air Conditioning, Parking
- 4Bedrooms
- 3Bathrooms
- 1Garage
- 1500–2000Sq Ft
- FlexibleAvailable
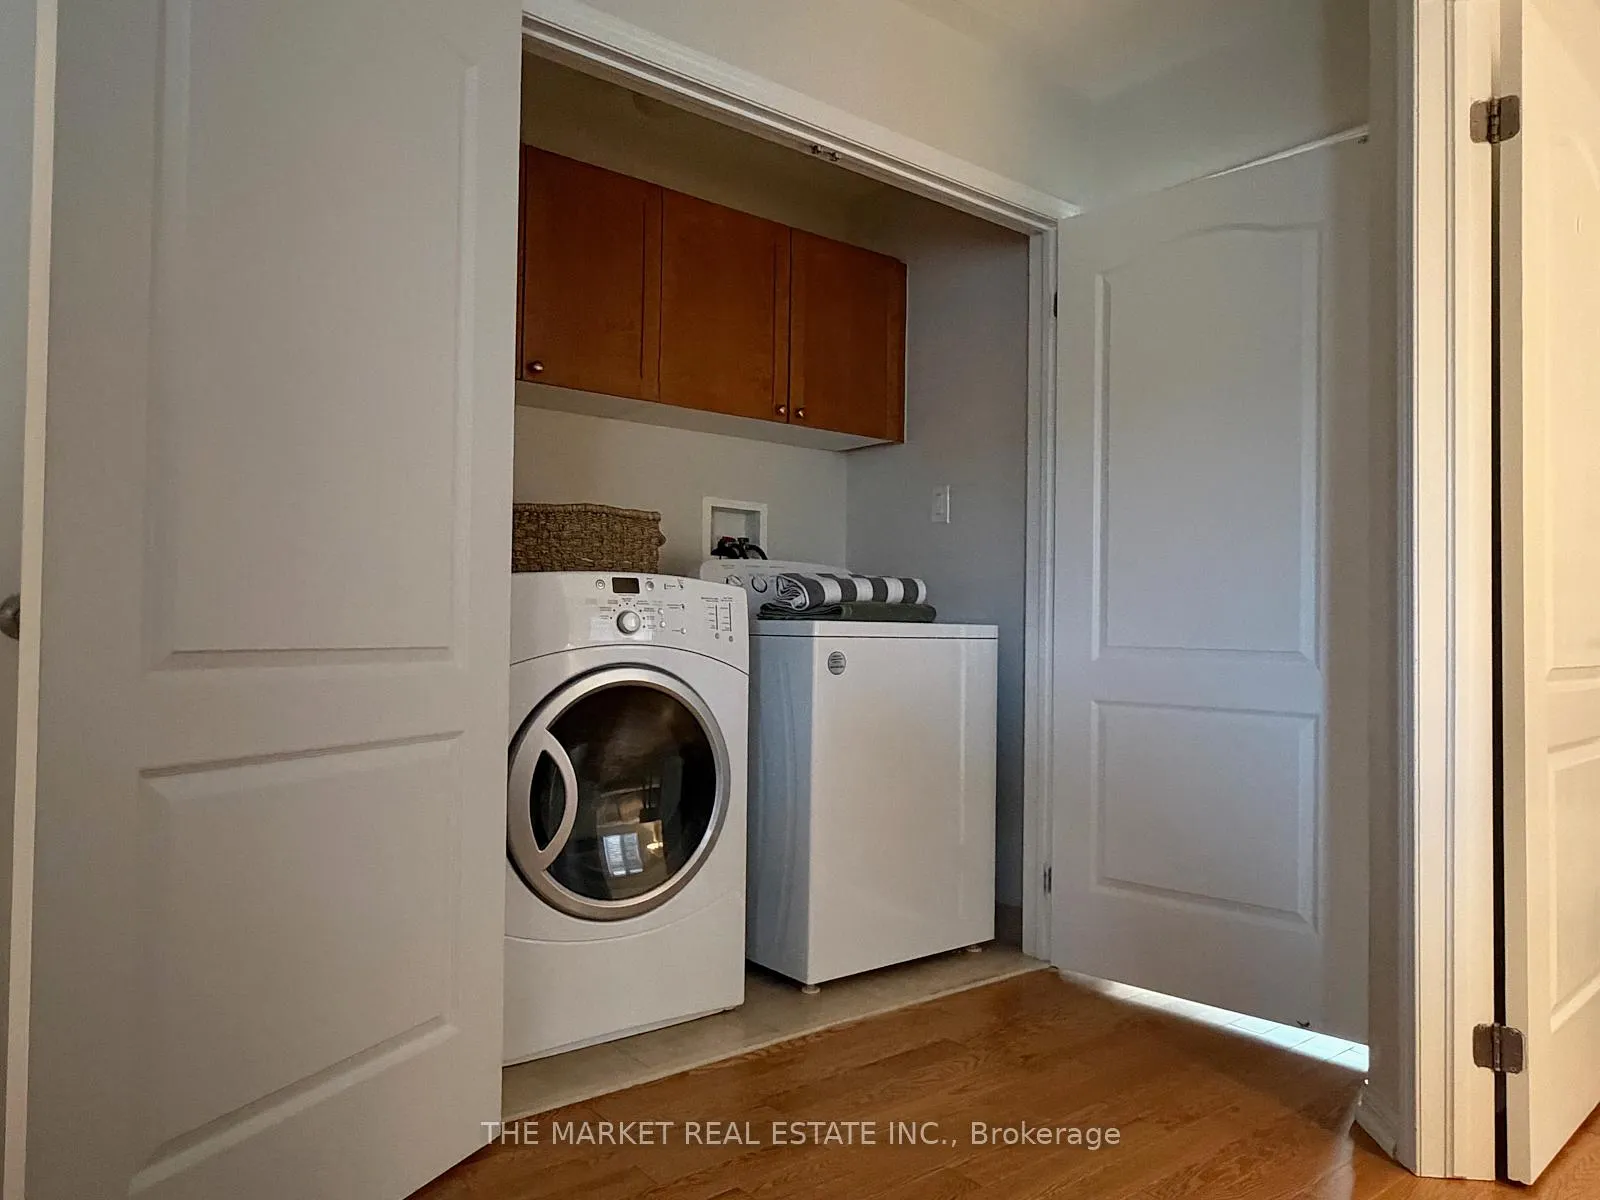
- Laundry ClosetLaundry
- Entire PropertyFor Lease
- Unfurnished

Property not available for sale or for rent.
Own a place to rent? We list it for maximum MLS exposure.
Free Home EvaluationHow Much Is My Home Worth?Homes for Sale NearbySale & Price History for 688 Rayner Court, Milton, Harrison
| Start Date | End Date | Price | Event | MLS# |
|---|---|---|---|---|
| 2026-01-14 | 2026-01-30 | Login to See Prices | Rented | w12696730 |
Real estate boards require you to or to see the full details of this property.
*Sold prices and complete sale & price history are regulated data. Under the Trust in Real Estate Services Act, 2002 (TRESA) and the rules of the Real Estate Council of Ontario (RECO), and pursuant to the Multiple Listing Service® rules of the Canadian Real Estate Association (CREA) and the Toronto Regional Real Estate Board (TRREB), this information may be shown only to registered users who have agreed to the applicable terms of use (a Virtual Office Website, or "VOW," arrangement). HOMEH Inc., Brokerage therefore provides it to signed-in members only. Creating an account is free and takes under a minute.
About 688 Rayner Court, Milton, Harrison
Summarized Description
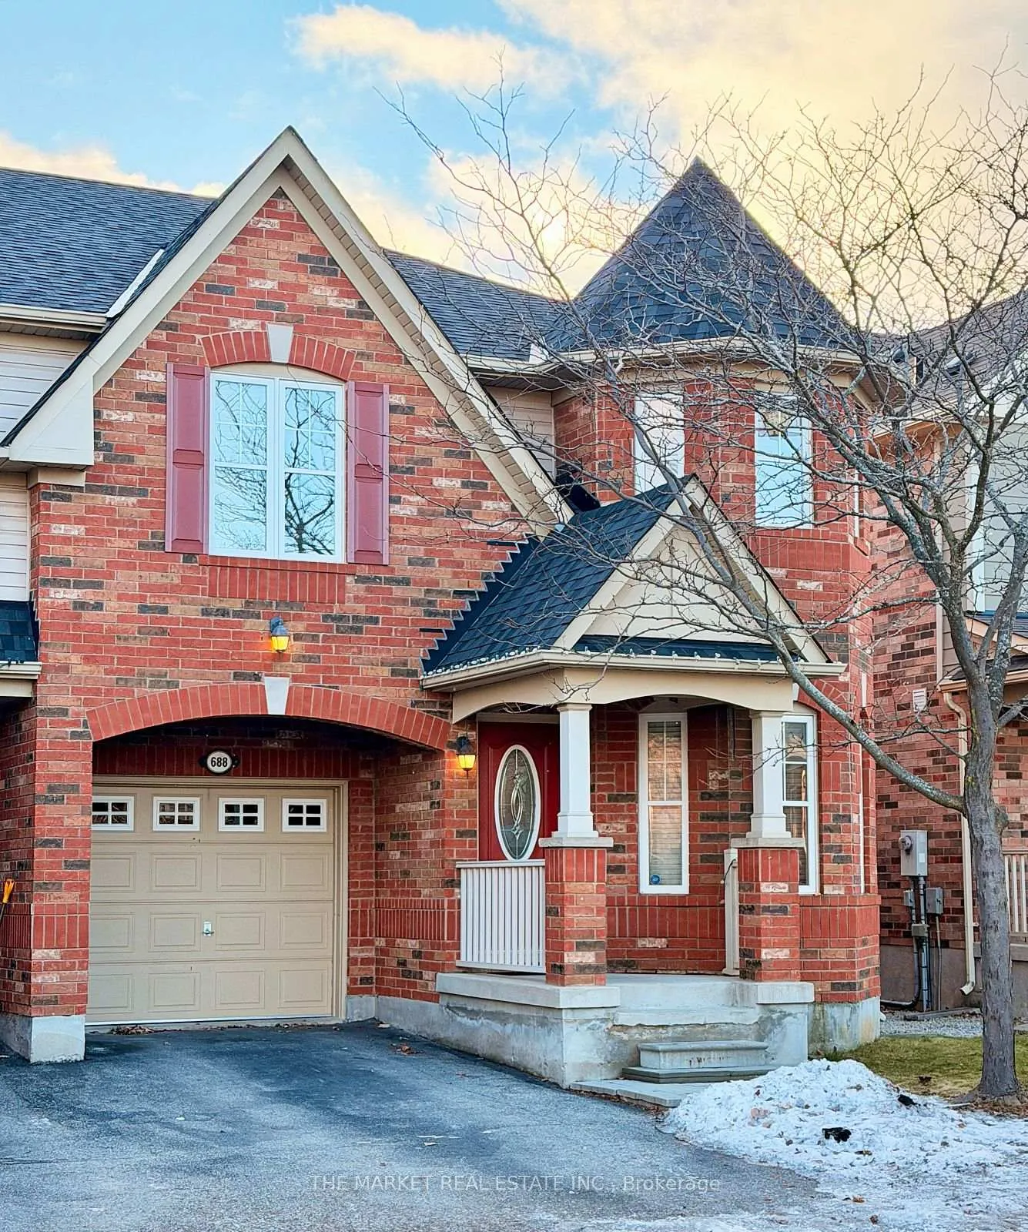
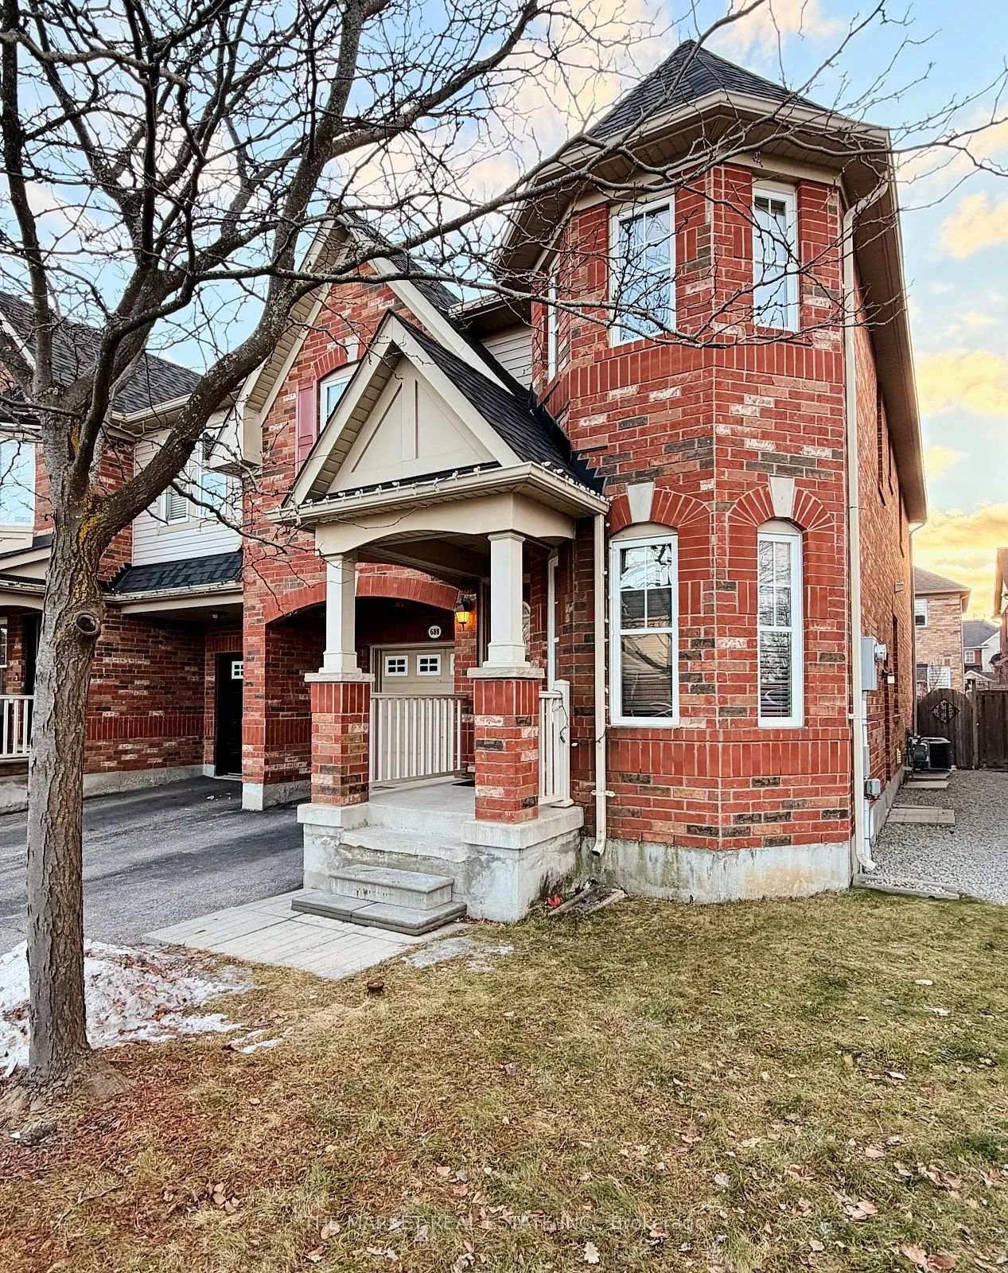
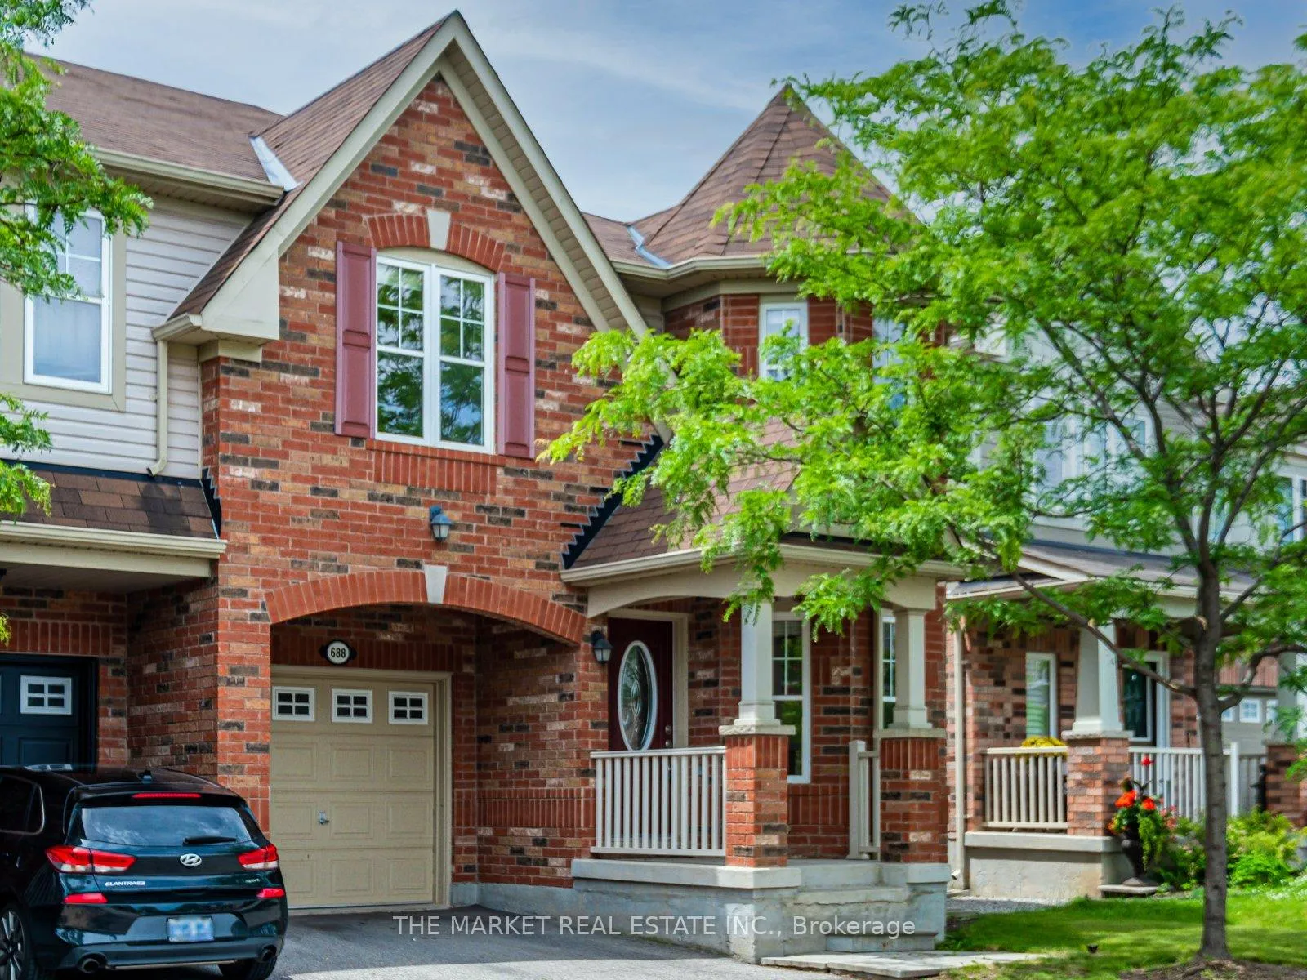
- Impeccably maintained 4-bedroom semi-detached home.
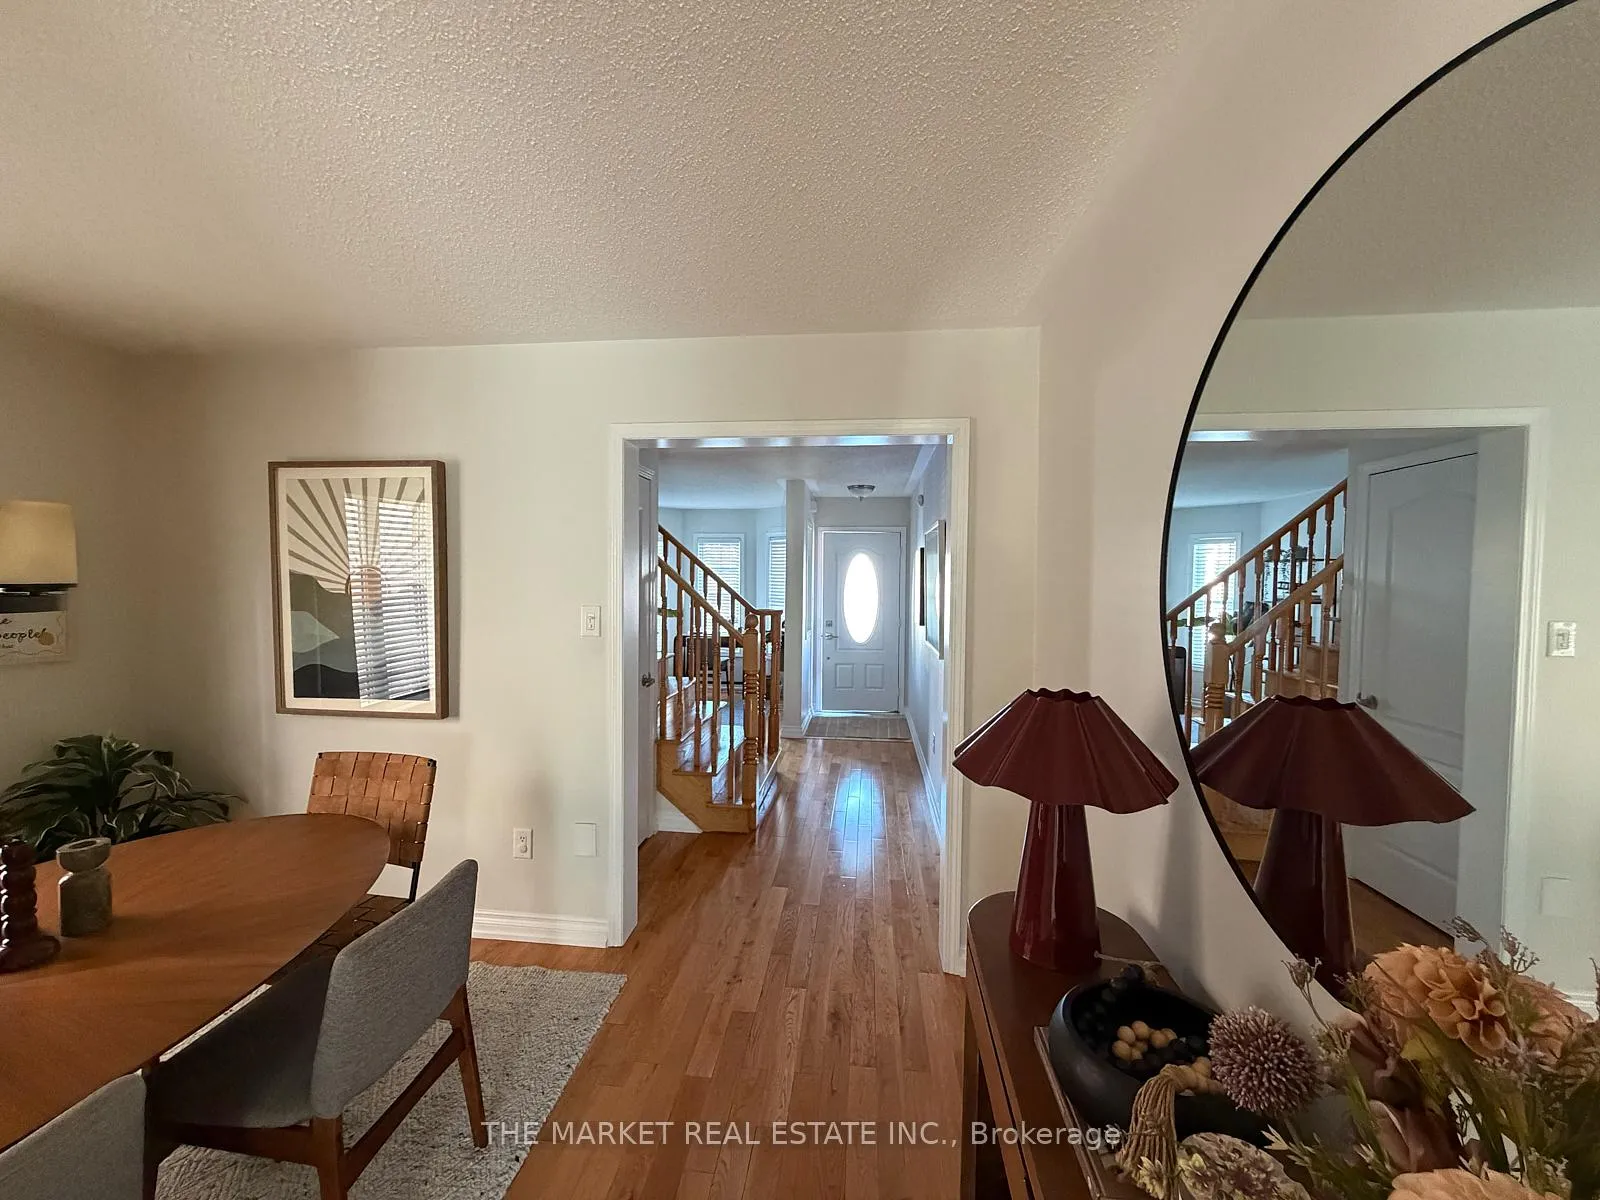
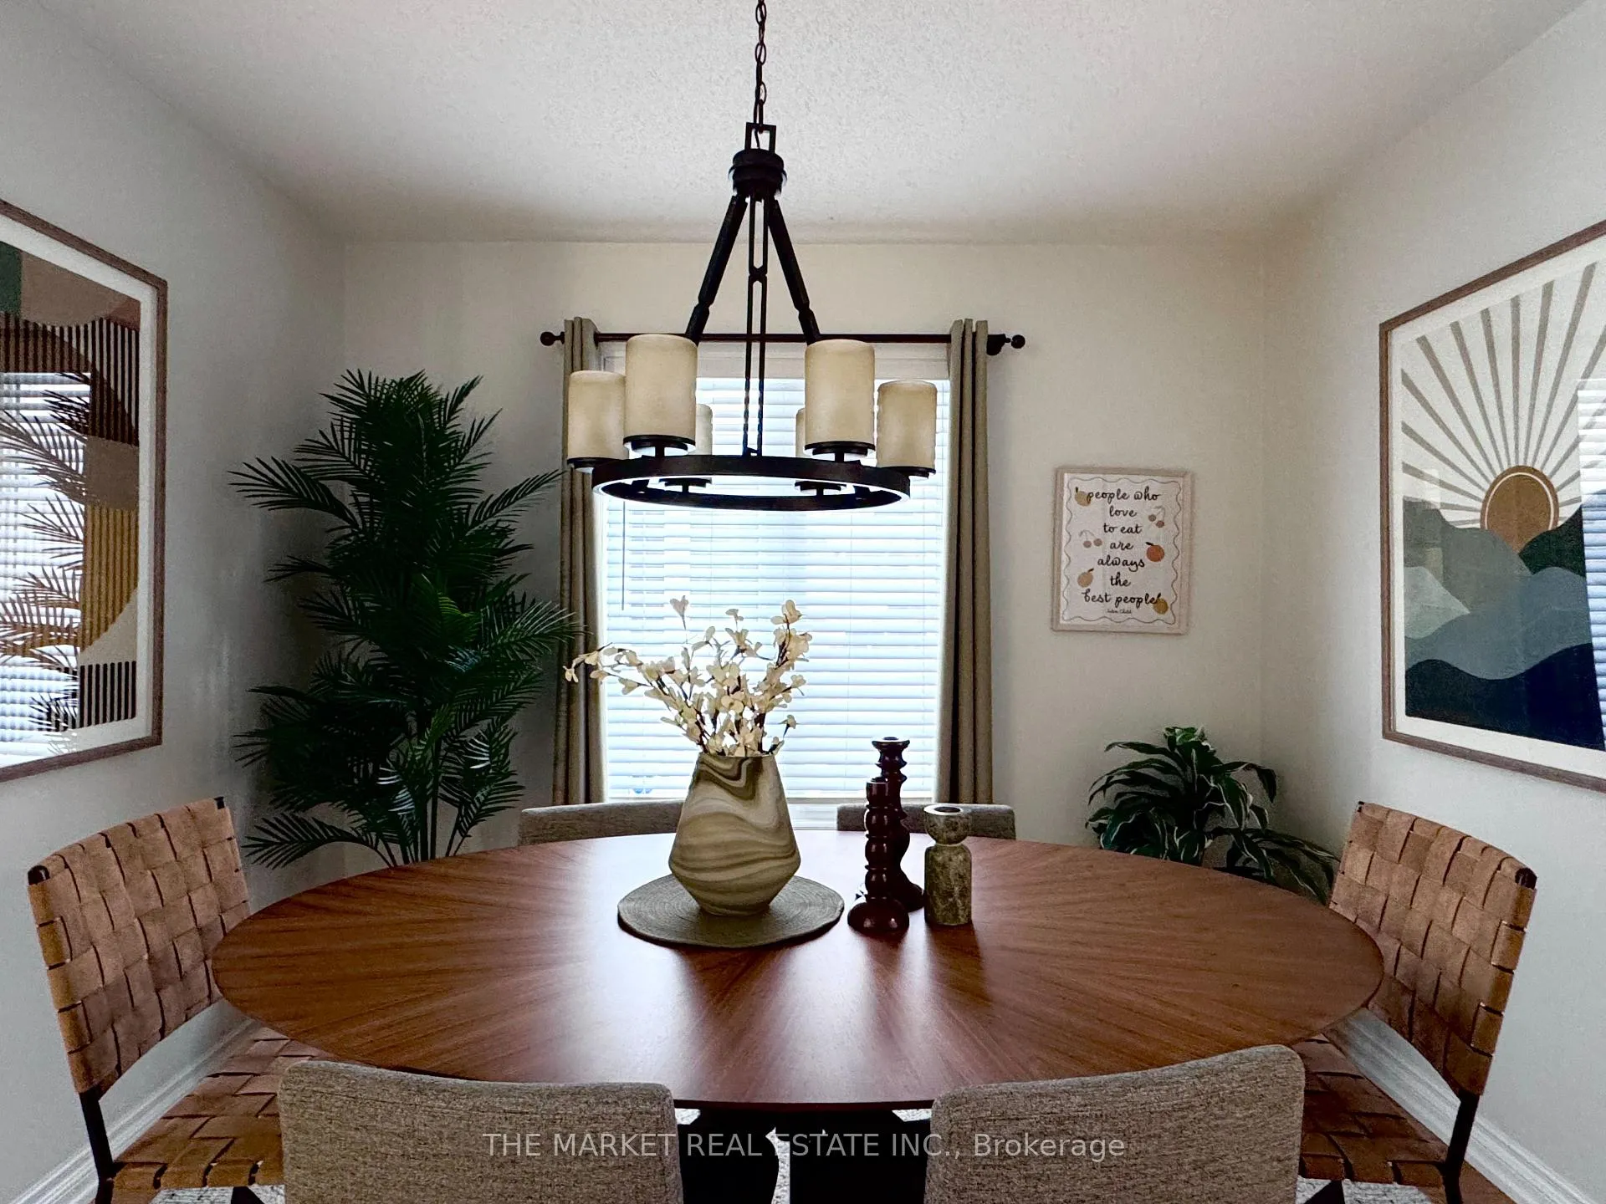
- Phenomenal layout with formal and open spaces.
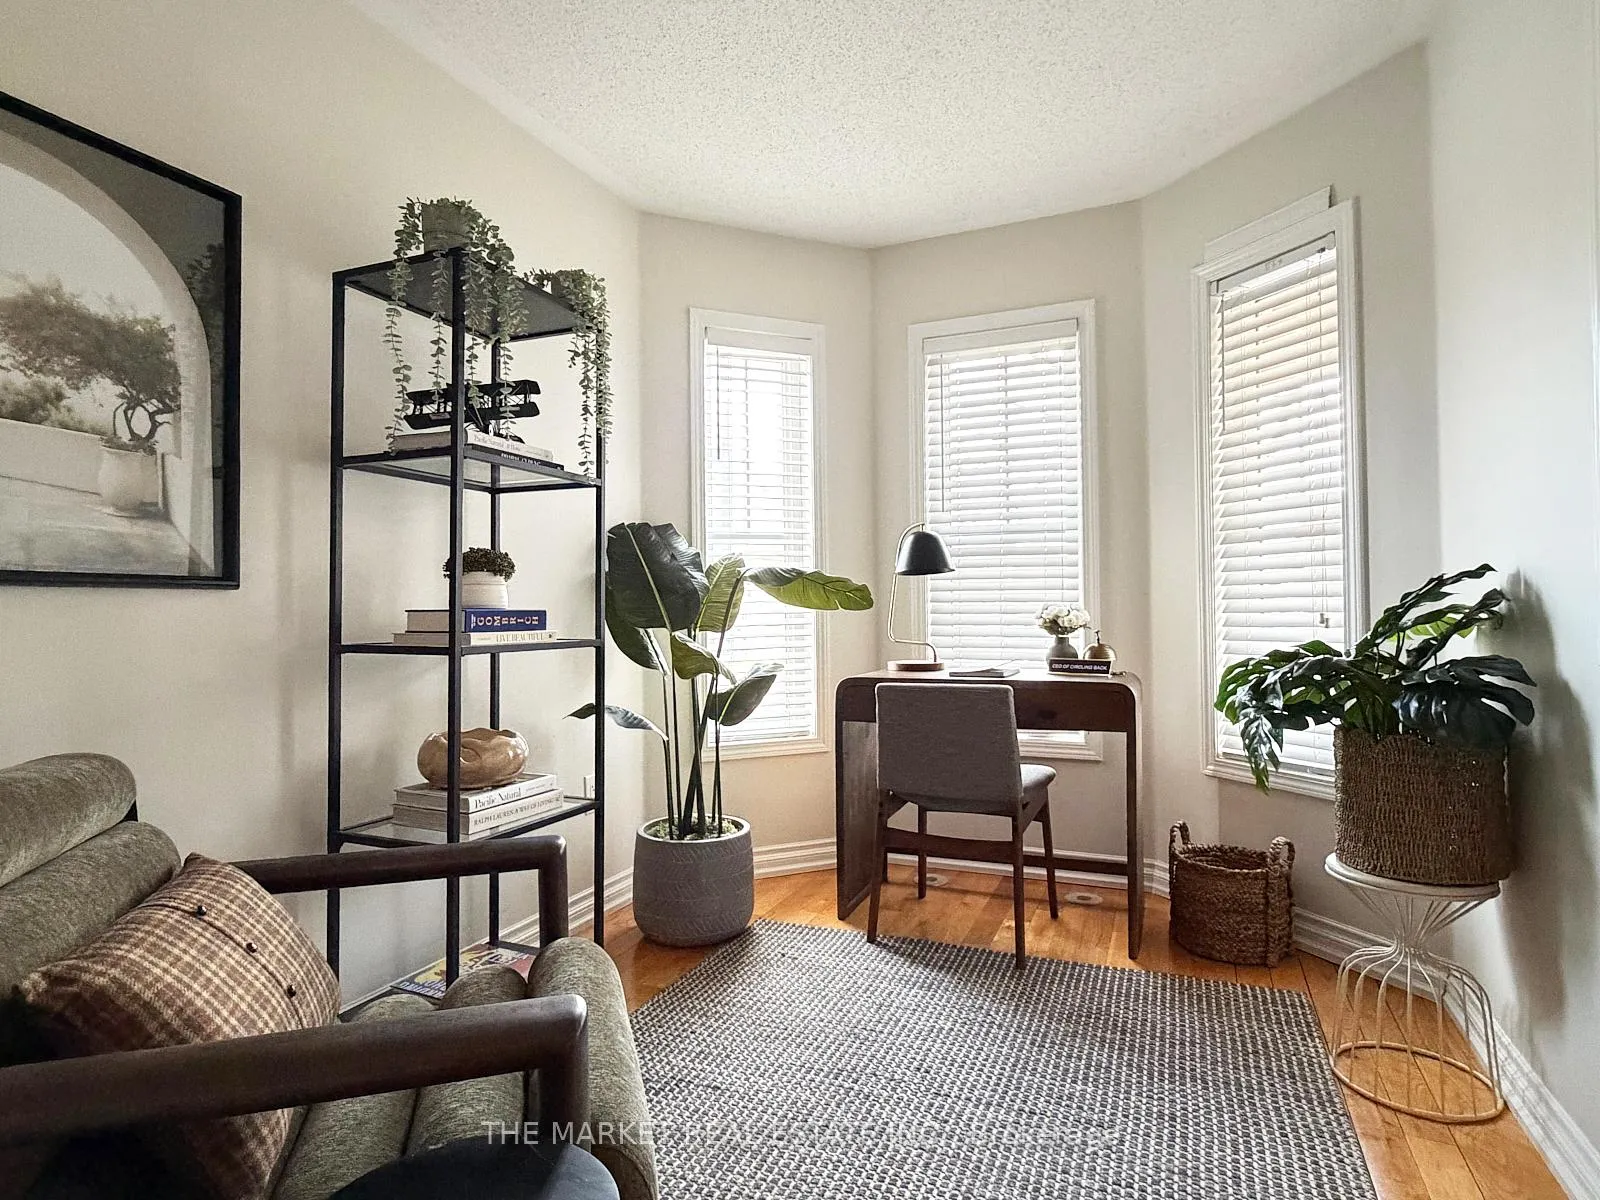
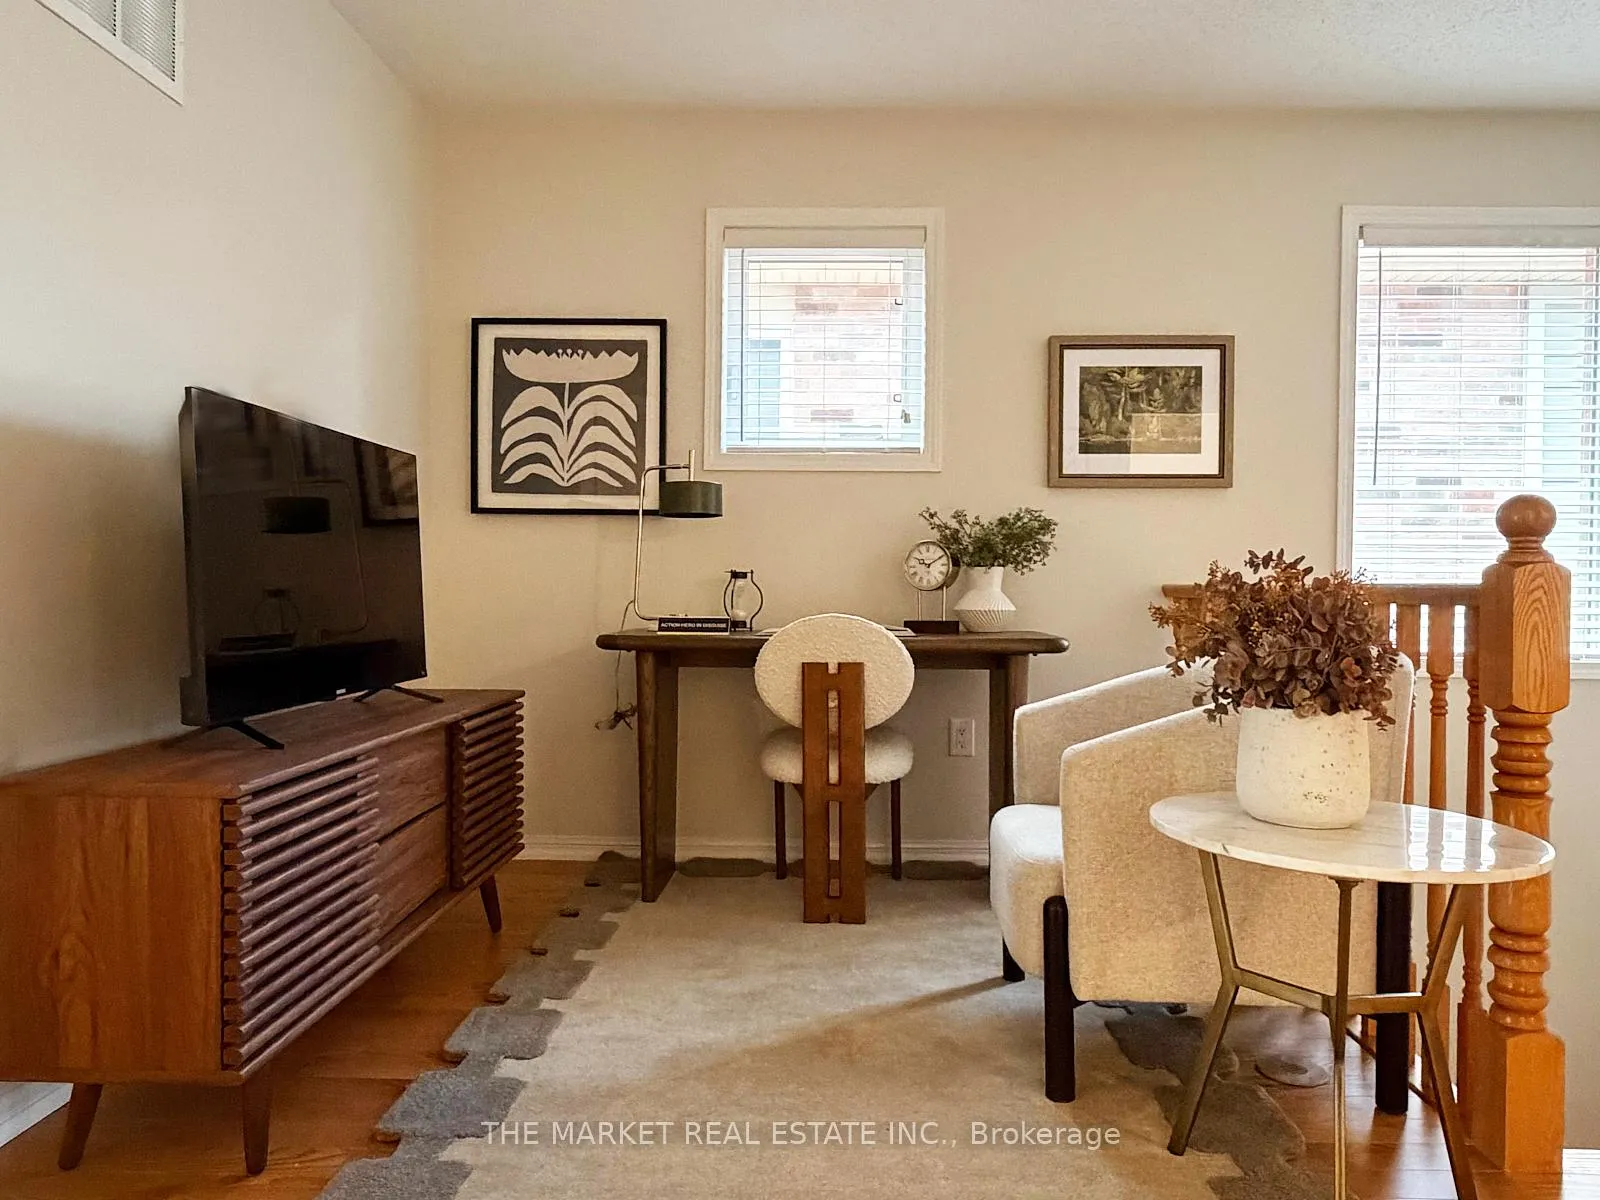
- Main-floor den and second-floor office space.
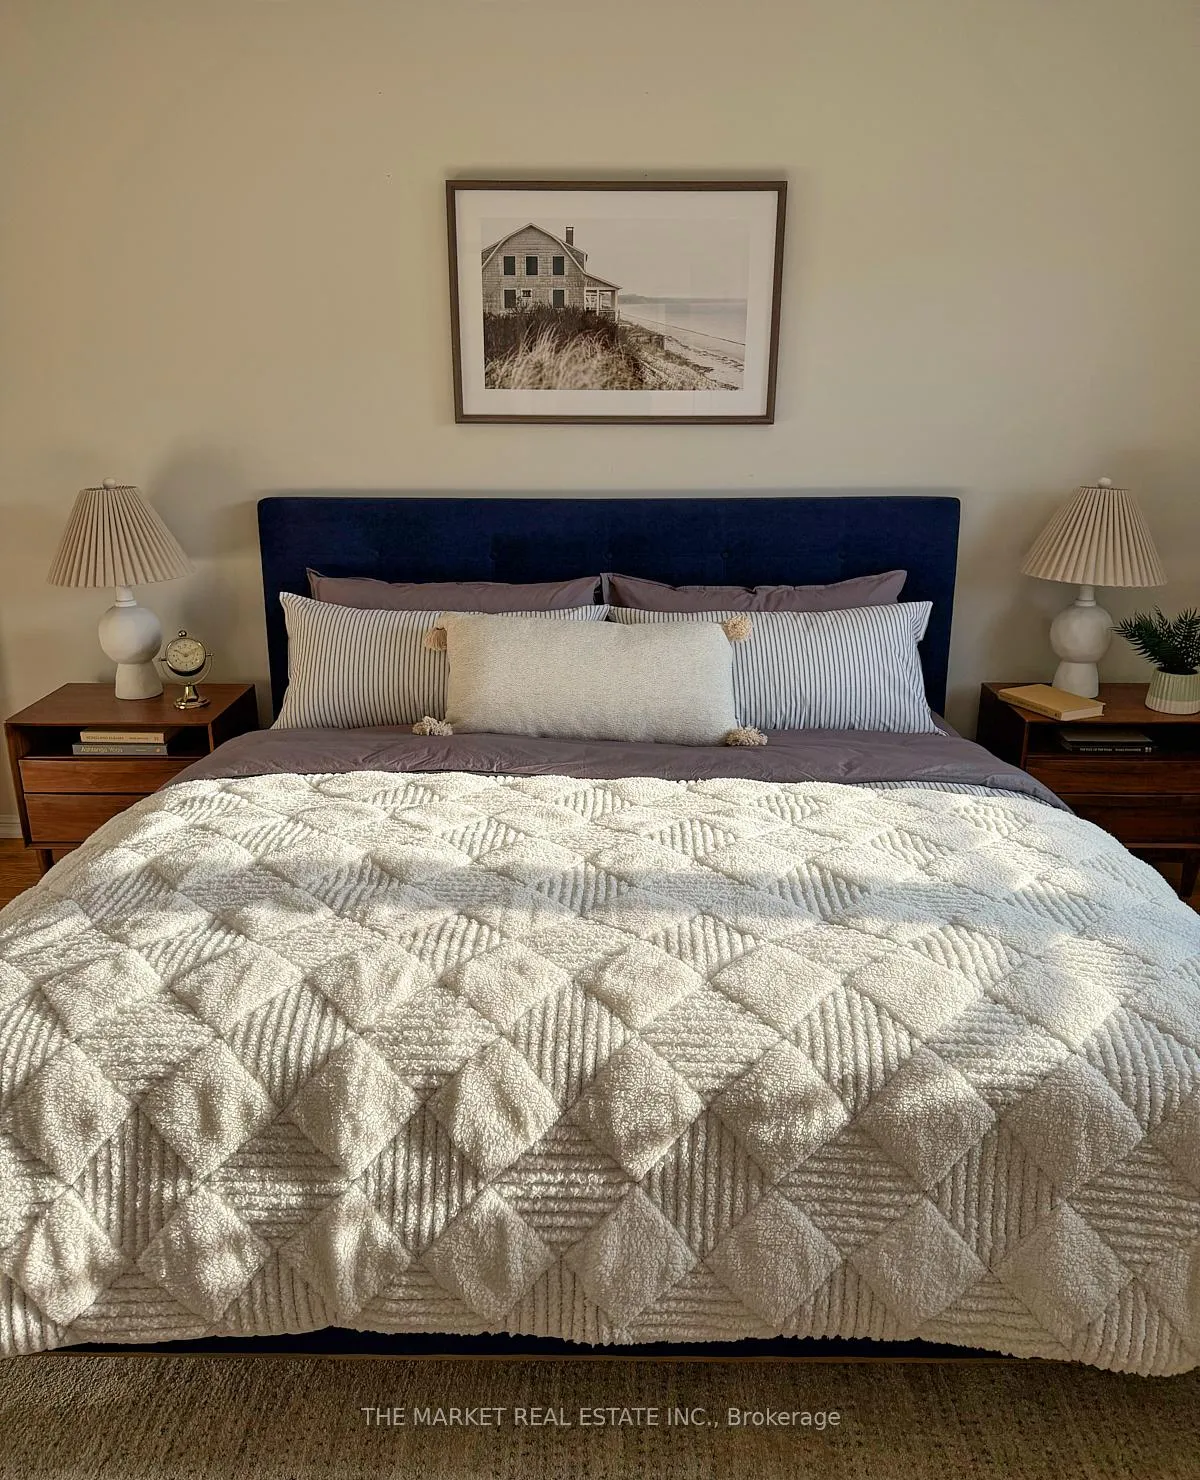
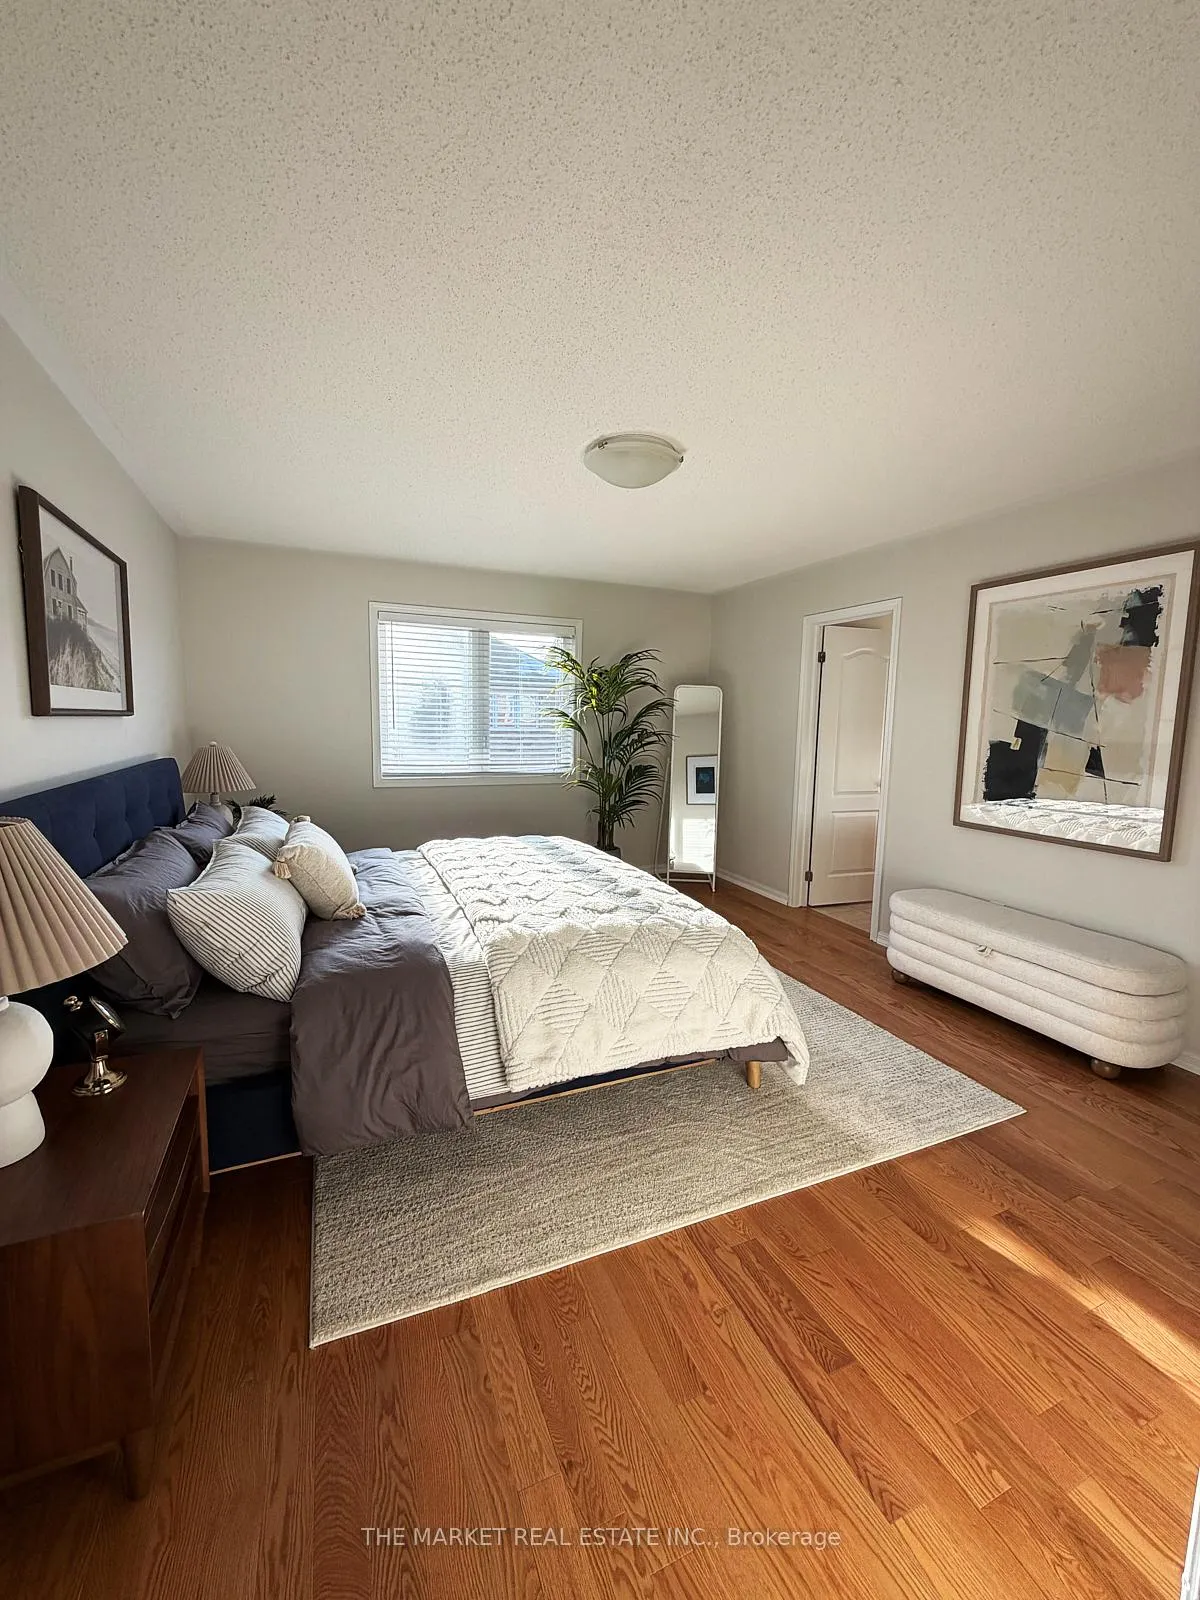
- HUGE primary bedroom with ensuite bathroom.
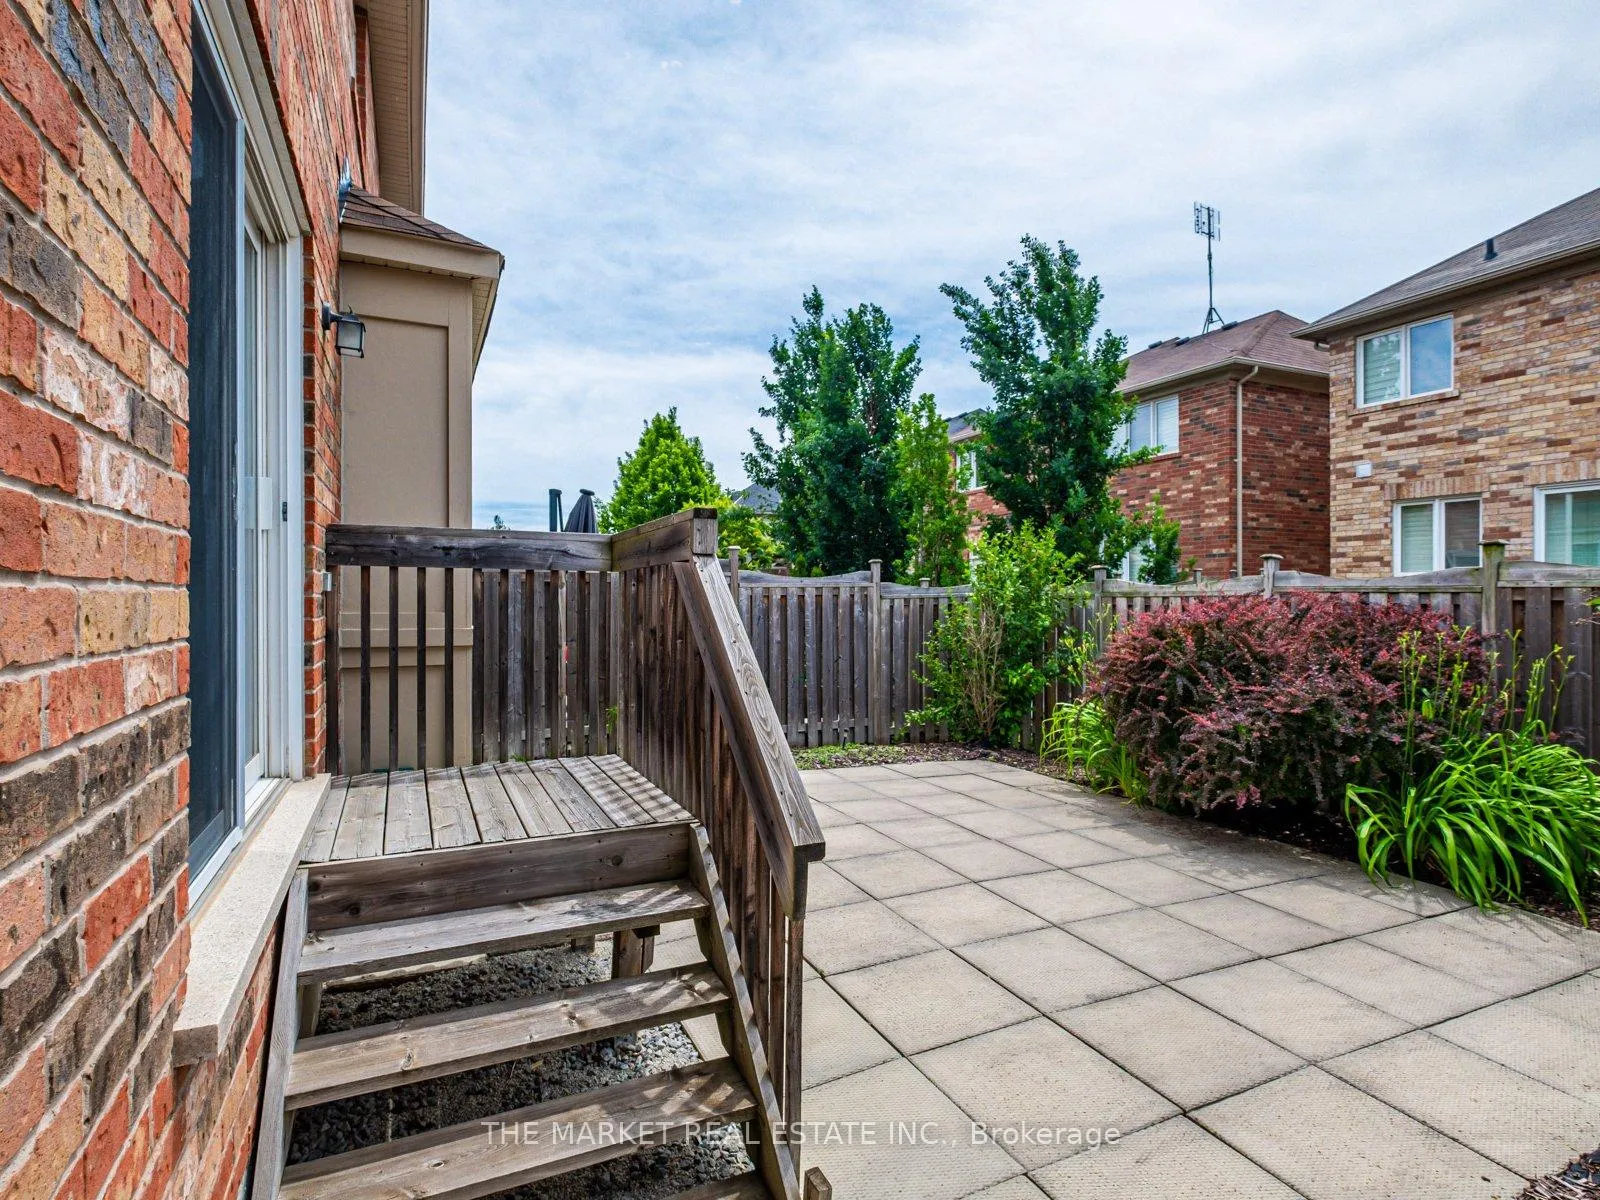
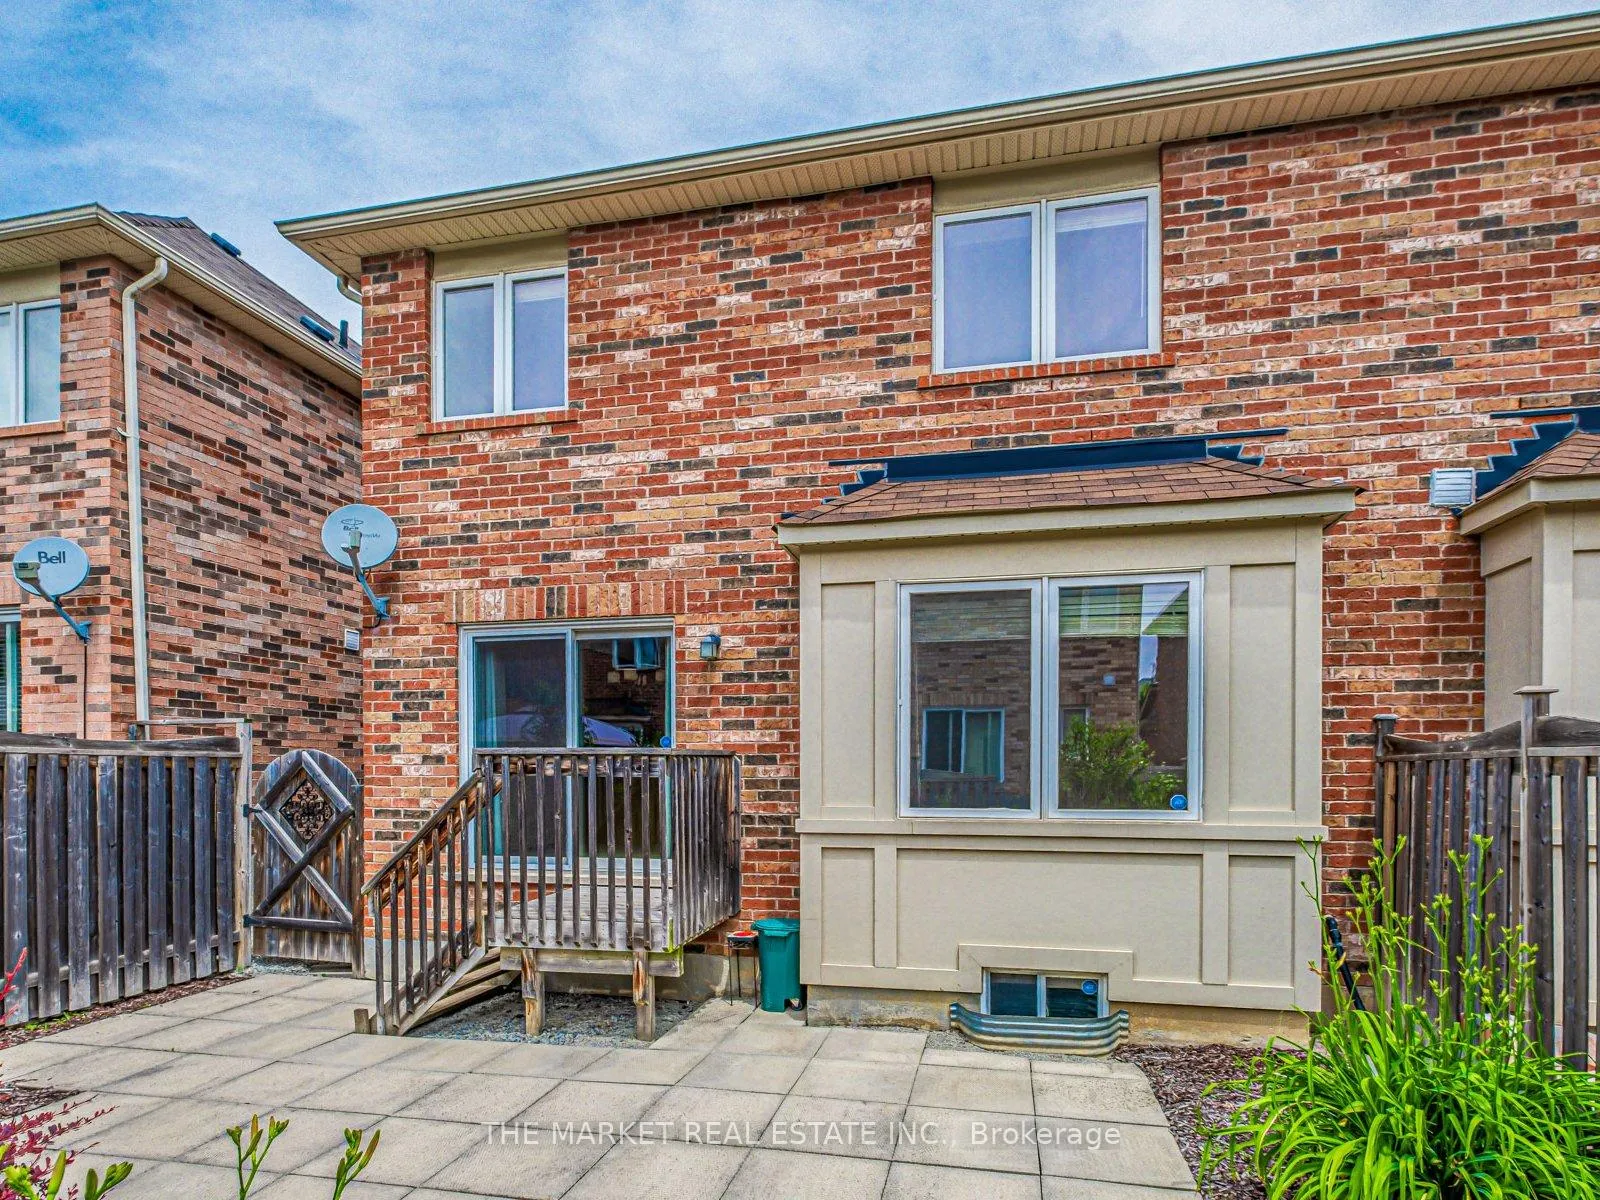
- Low maintenance yard with patio and trees.
- Close to parks and active lifestyle options.
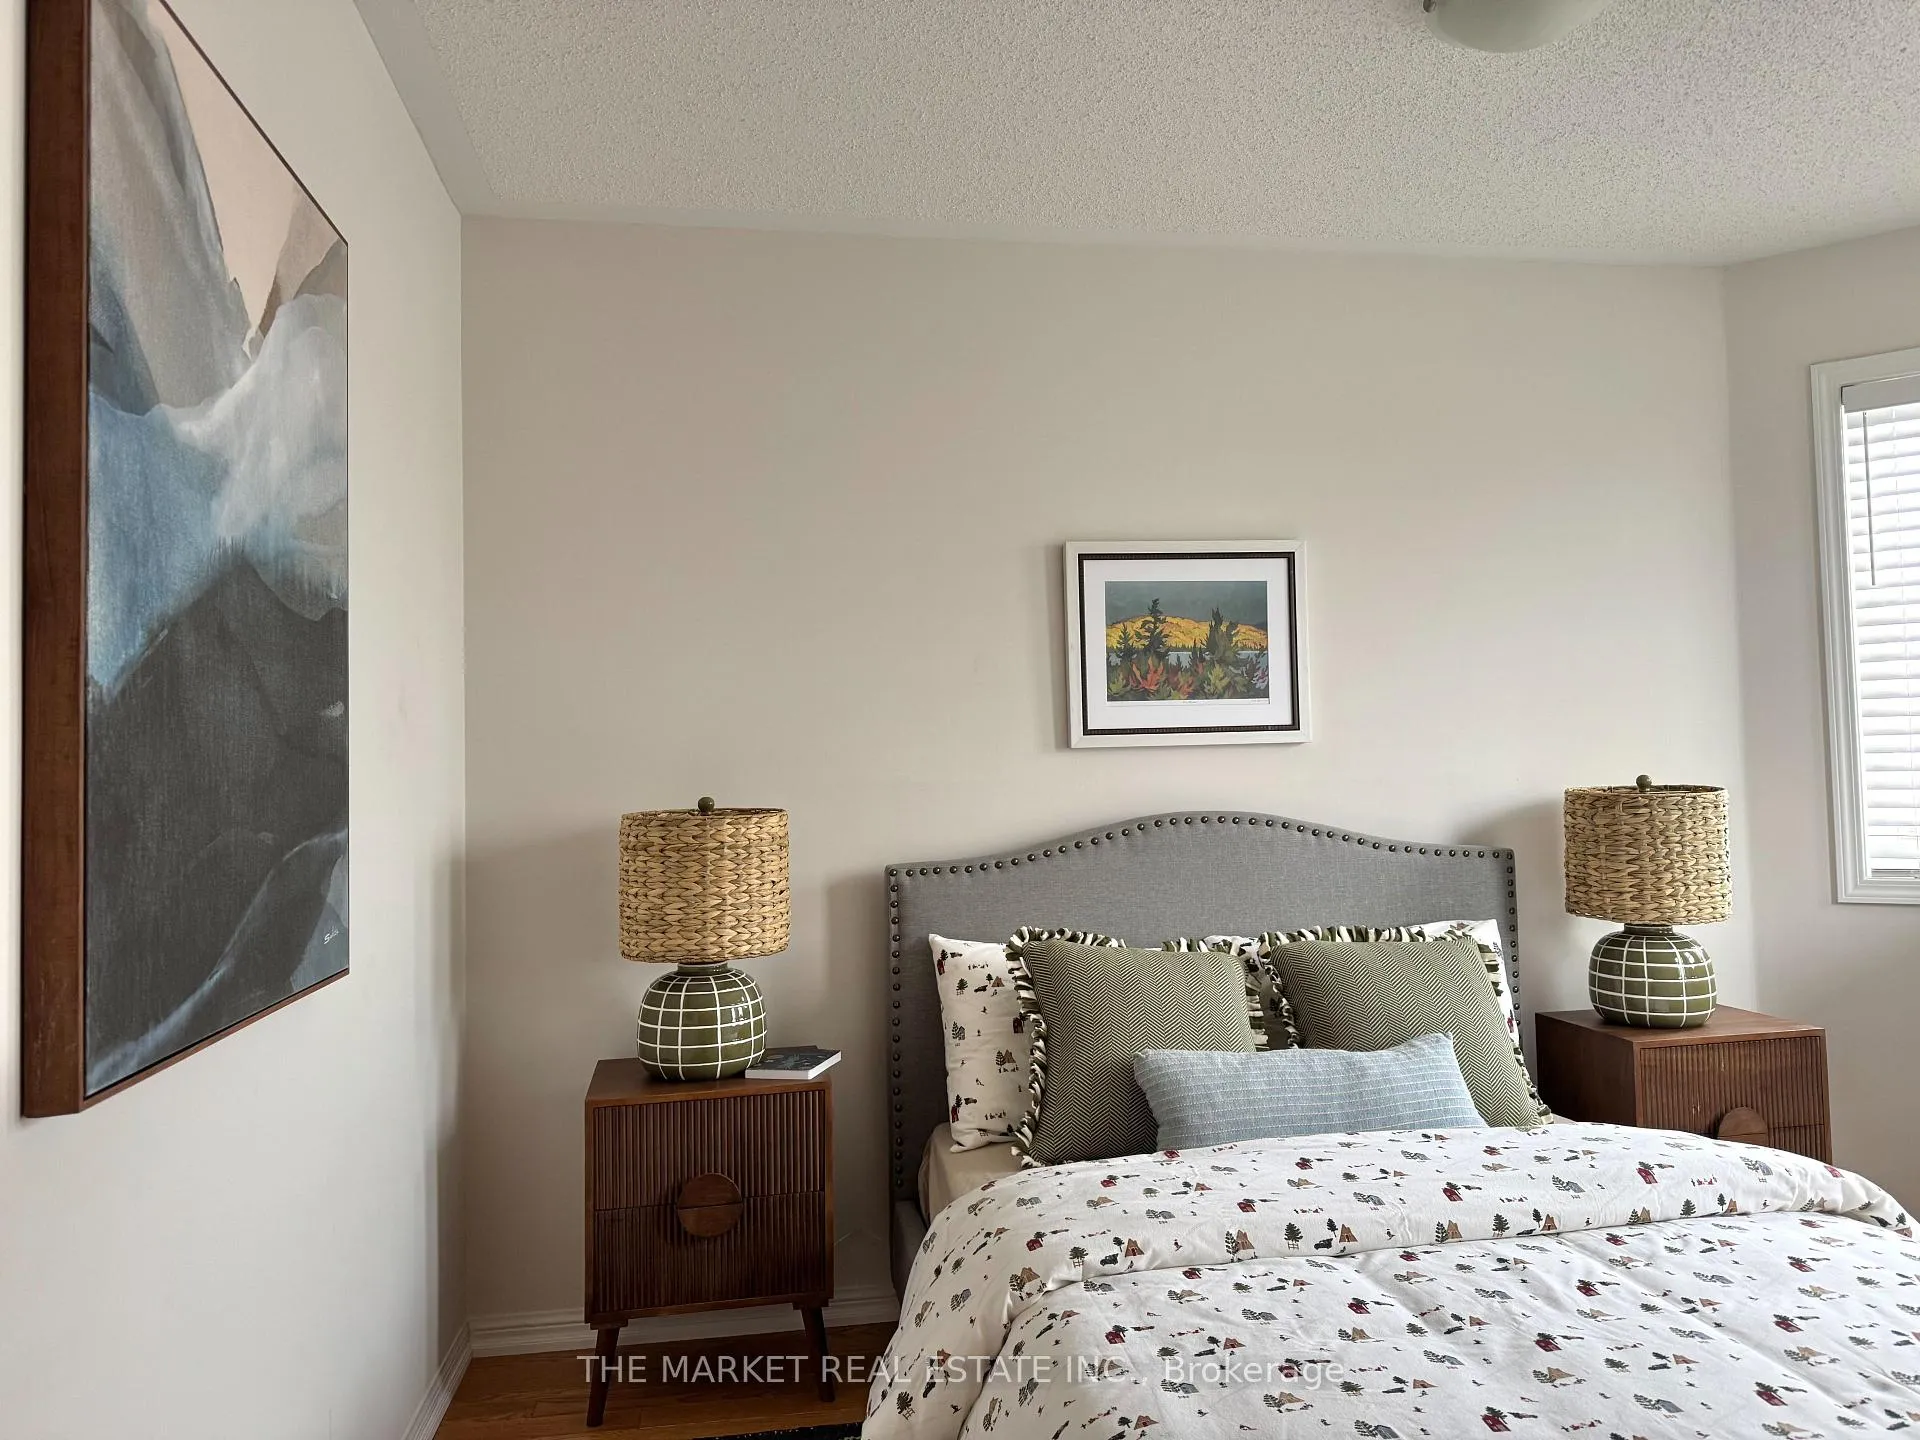
- Freshly painted in neutral tones.
- Local landlord with pride of ownership.
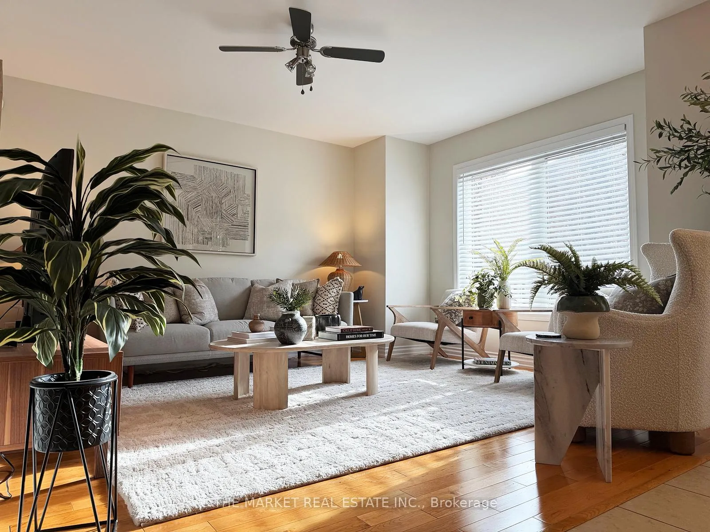
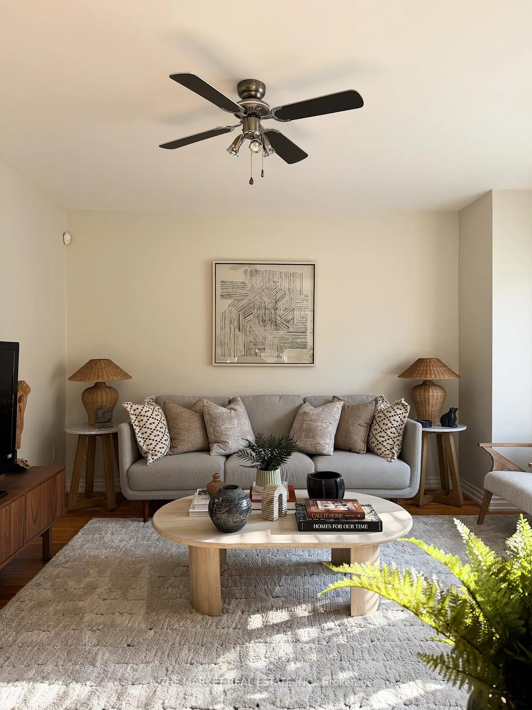
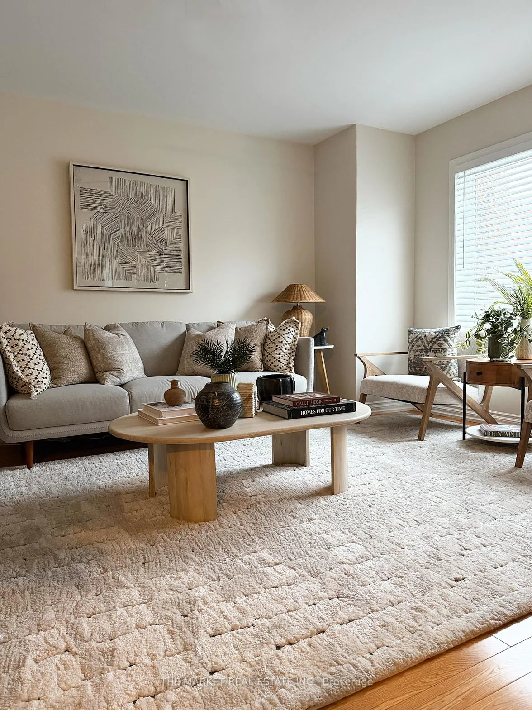
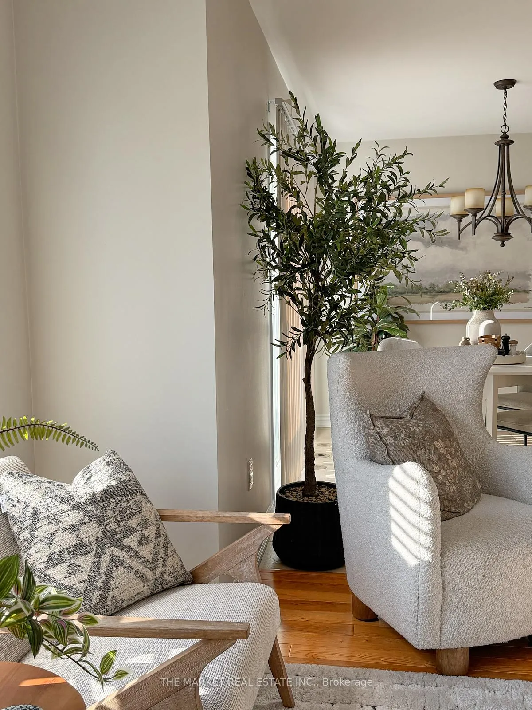
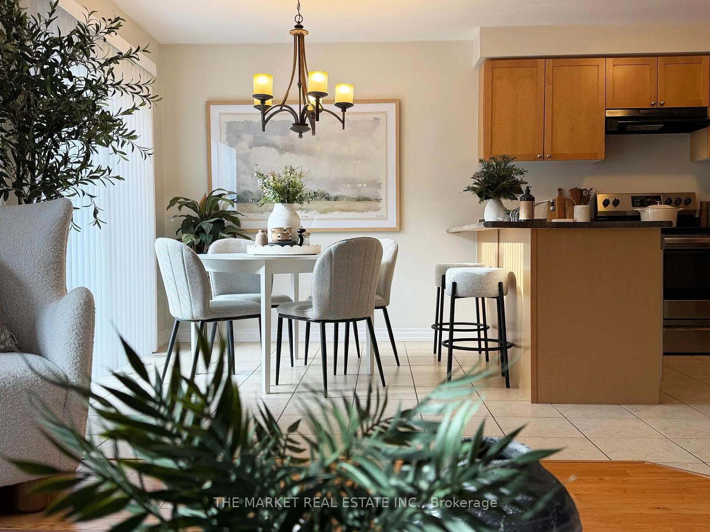
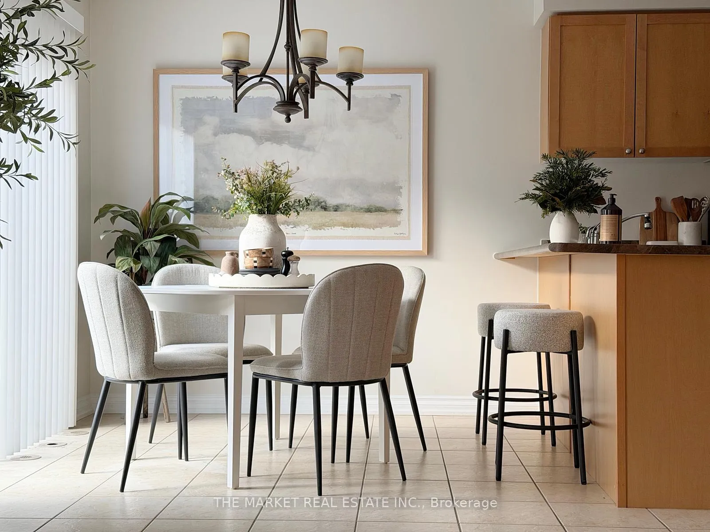
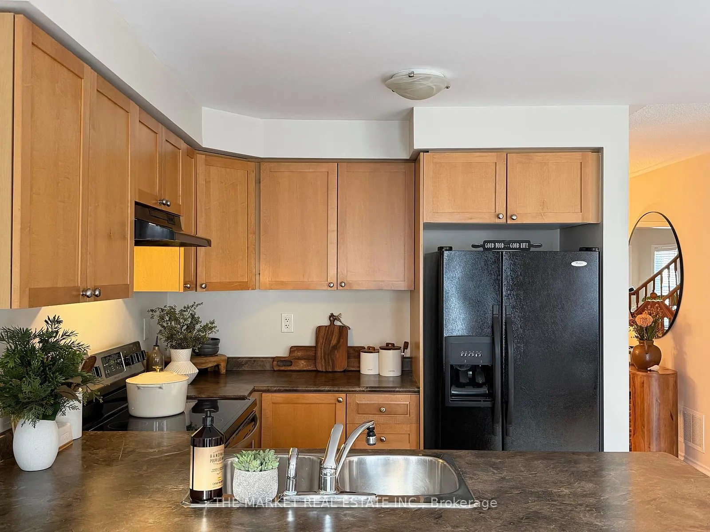
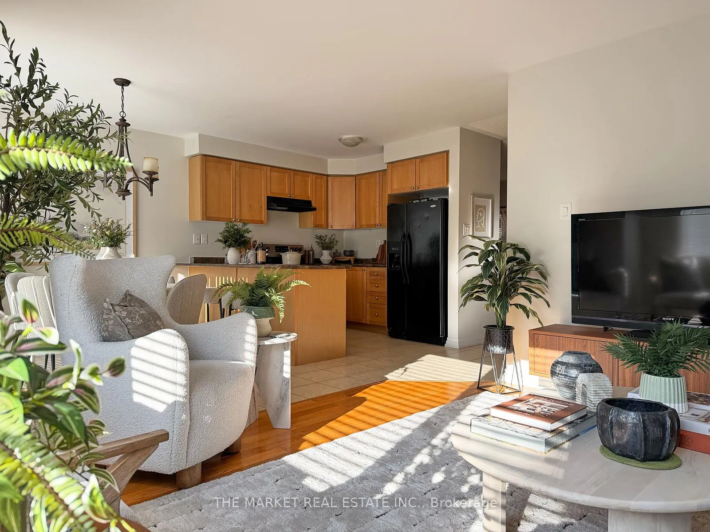
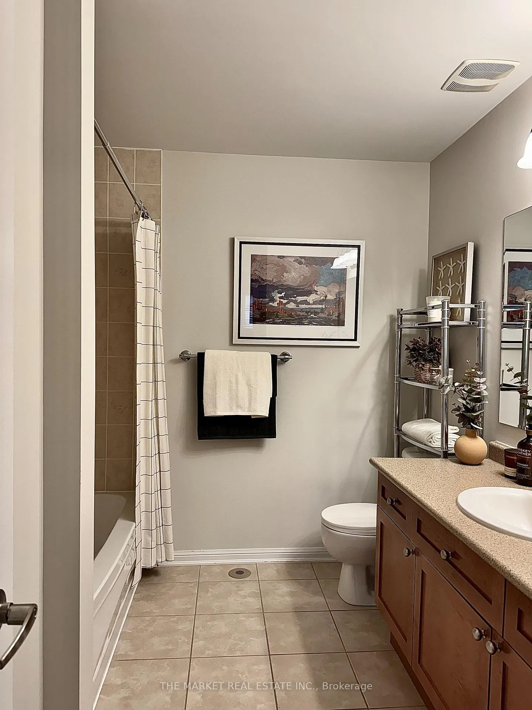
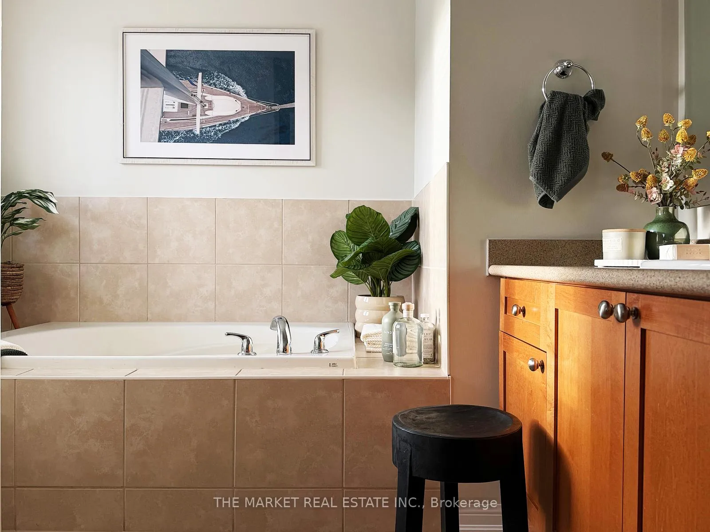
***This 4-bedroom semi is a gem. It has only been rented twice and both tenants treated it like their home and maintained it impeccably...it still shows as brand new. The house actually shows as well as the photography. The layout is phenomenal. It's one of Mattamy's best layouts and is close to 2000 square feet. It actually has formal spaces like a separate dining room and den while still offering an open concept feel between the kitchen area/breakfast area and family room***For work-from-home executive couples, there are two distinct areas that offer office space: one being the main-floor den, and the other being on the second-floor...and it has 4 bedrooms on top of that***The palette is neutral and is has been freshly painted in Benjamin Moore Classic Grey***The front of the house is beautifully sunlit in the morning, and the back of the house is sun-drenched in the afternoon***Other favourable features include an entrance from the garage, a separate side entrance to a full unfinished basement, 2nd-floor laundry, HUGE primary bedroom w/ensuite shower & tub. The yard is low maintenace with a patio bordered by trees & perennials***The location is on the west side of Milton bordering expansive fields and filled with options for an active lifestyle that embraces nature. Within literally minutes of driving, you have Milton Sports Park; Kelso Conservation Park; Glen Eden Ski; Rattlesnake/Carlisle/Lowville Golf Club(s); The Bruce Trail***It is a 10-minute drive to Milton GO Station or 20 minutes by transit***Within walking distance, you have a beautiful children's park, NO Frills Grocery, Scotiabank, TD Bank, Subway, Rexall Pharmacy, Tim Hortons, Milton Hospital, and quaint restaurants/pubs in historic area on Main Street**The Landlord is local and immediately attentive to any issues and has extreme pride of ownership. The neighbours are wonderful people and have a great relationship with the landlord.***
Key Facts & Features
Rental Details
- Portion Of Property For Rent
- Entire Property
- Furnished
- Unfurnished
- Rent Term
- 12 Months
- Rental Deposit
- Yes
- Credit Check
- Yes
- Employment Letter
- Yes
- Rental Application
- Yes
- References Required
- Yes
Included In Rent Fee
- Central Air Conditioning
- Parking
- Basement Type
- Full, Unfinished
Interior Features
- Laundry Features
- Laundry Closet
- Laundry Level
- Upper Level
- Interior Extras
- Carpet Free, Storage
- Fireplace/Stove
- No
- Elevator
- No
Exterior Features
- Pool
- None
Building
- Building Type
- Semi-Detached
- Building Style
- 2-Storey
Construction
- Exterior Finish
- Brick
- Roof
- Asphalt Shingle
- Foundation Details
- Concrete
- Special Designation
- Unknown
Lot
- Lot Front
- 8.70 m
- Lot Depth
- 24.50 m
Inclusions
- Inclusions
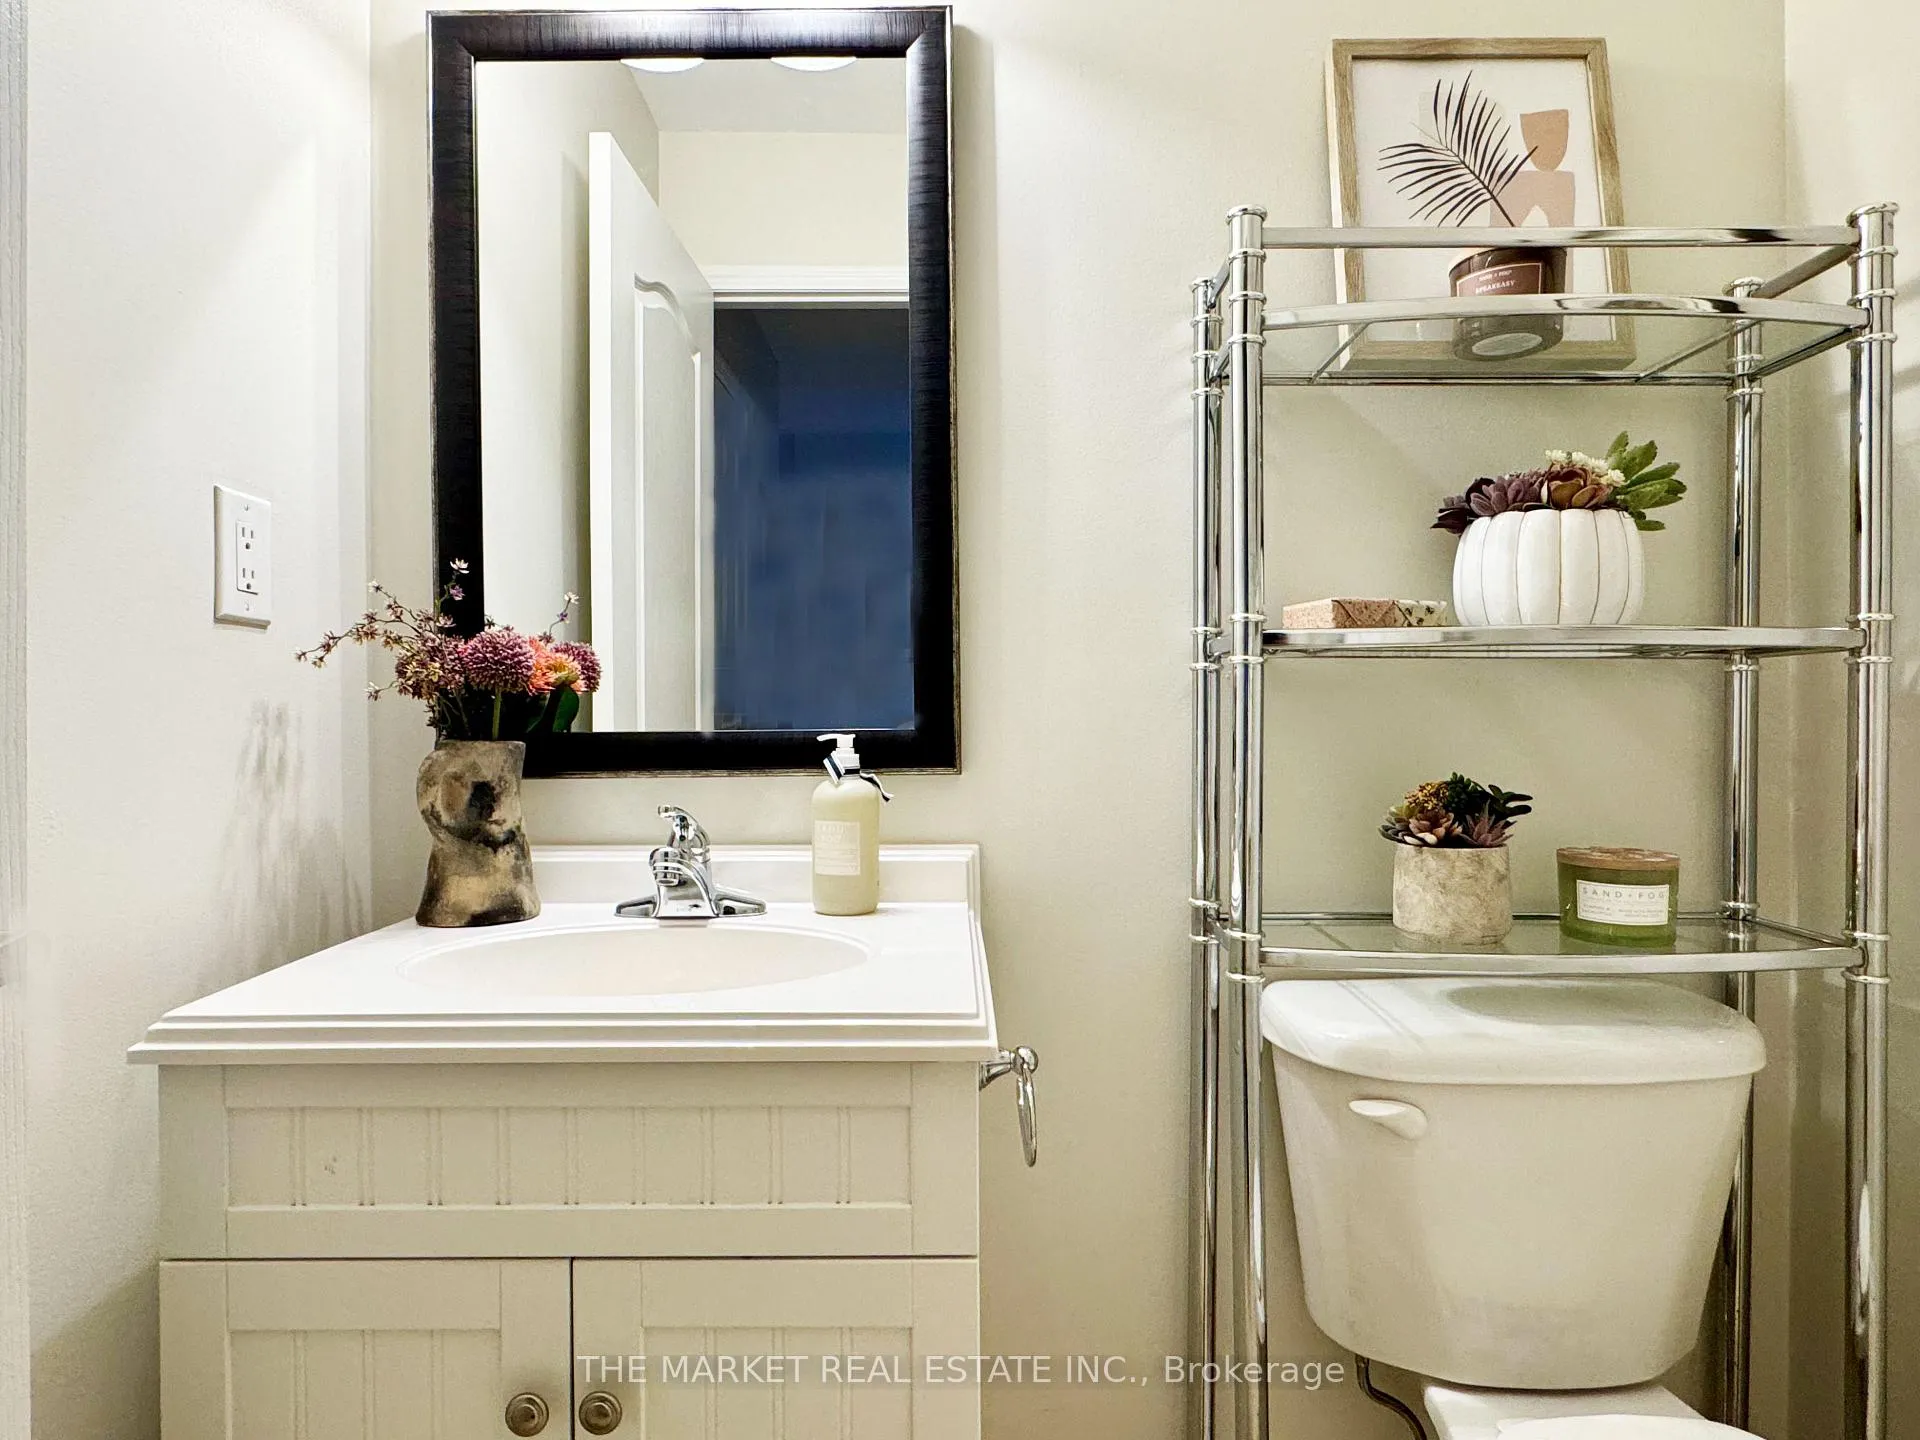
- ***Existing fridge, stove, washer, dryer, built-in dishwasher, window coverings, light fixtures, bathroom mirrors***NOTE: A short-term rental is also possible, for a minimum of 3-months for $4500 per month***Tenant to pay heat, hydro, water***
Parking & Garages
- Garage Type
- Attached
- Garage Spaces
- 1
- Parking Spaces
- 2
- Total Garage And Parking Spaces
- 3
Heating & Cooling
- Heat Source
- Gas
- Heat Type
- Heat Pump
- Air Conditioning
- Central Air
- Water
- Municipal
- Sewers
- Sewer
- Bedrooms
- 4
- Washrooms
- 3
- Kitchens
- 1
- Family / bonus room
- Yes
Room sizes
- Kitchen—Main level, Ceramic Floor, Eat-in Kitchen, W/O To Yard
- Family Room—Main level, Hardwood Floor, Overlooks Backyard, Large Window
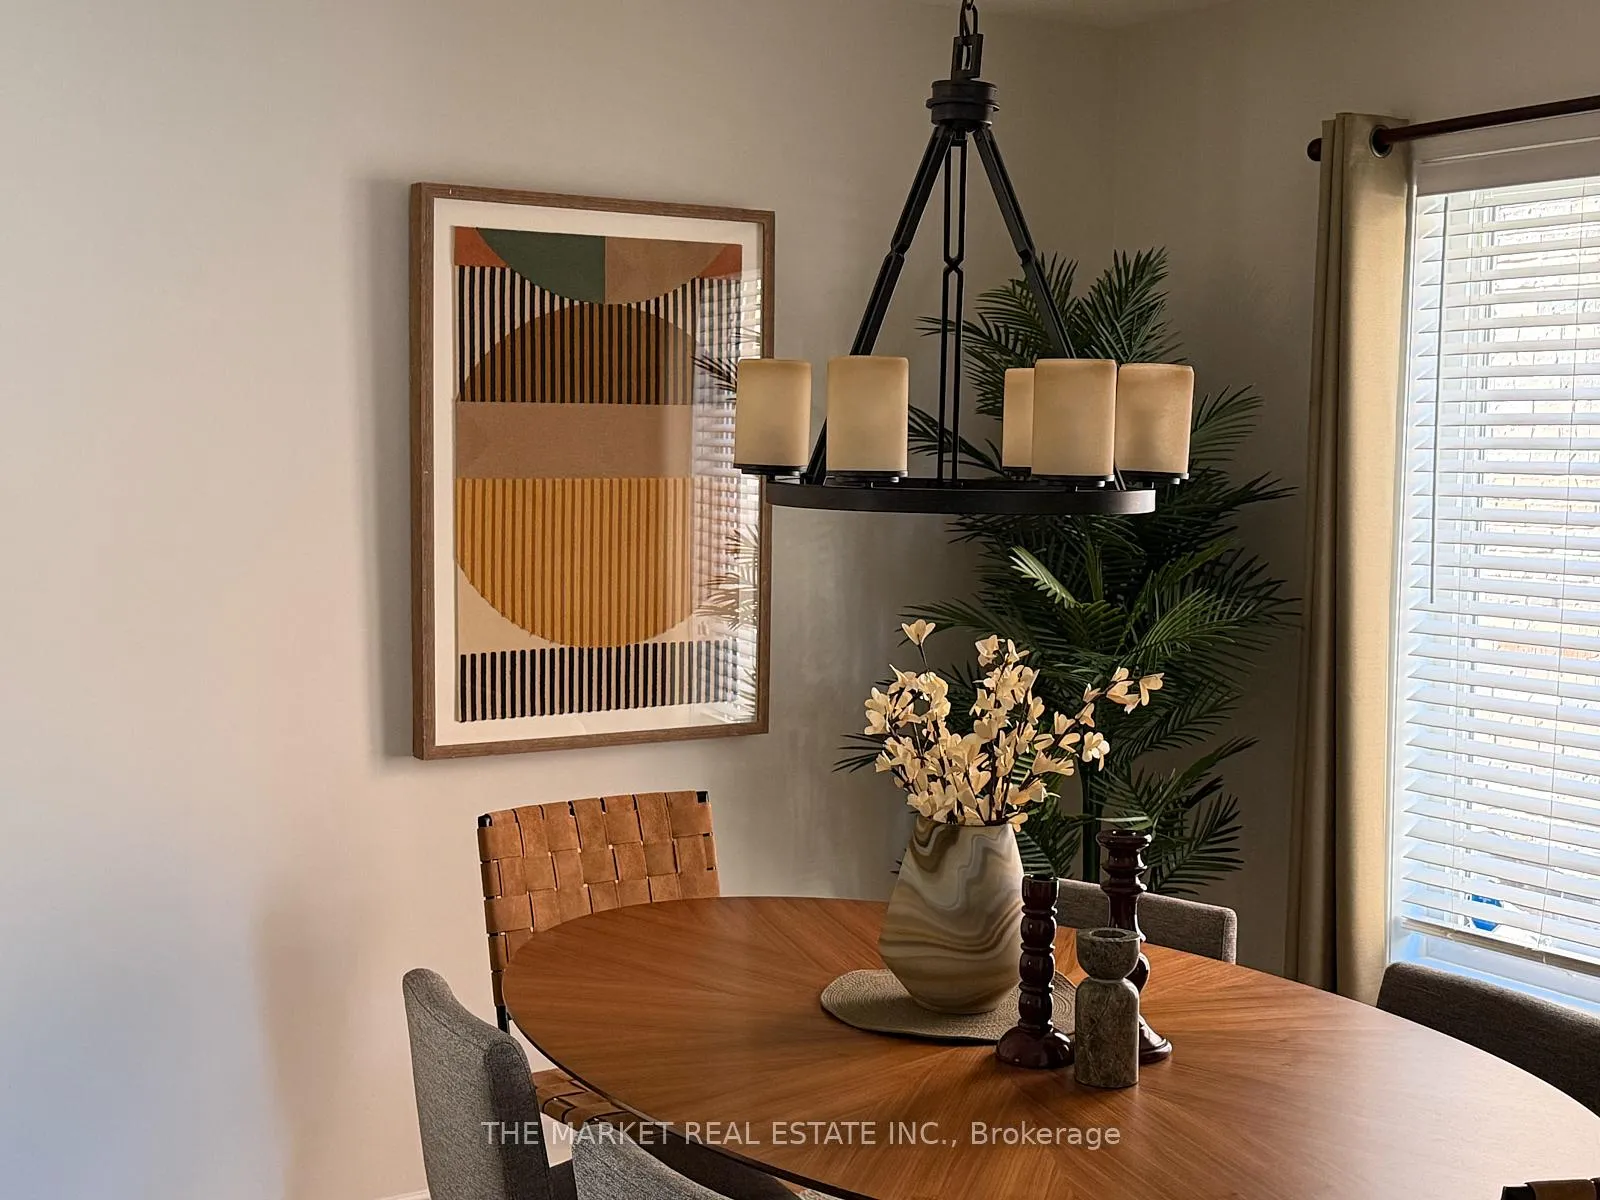
- Dining Room—Main level, Hardwood Floor, Formal Rm, Window
- Den—Main level, Hardwood Floor, Open Concept, Bay Window
- Primary Bedroom—Second level, Hardwood Floor, Walk-In Closet(s), 4 Pc Ensuite
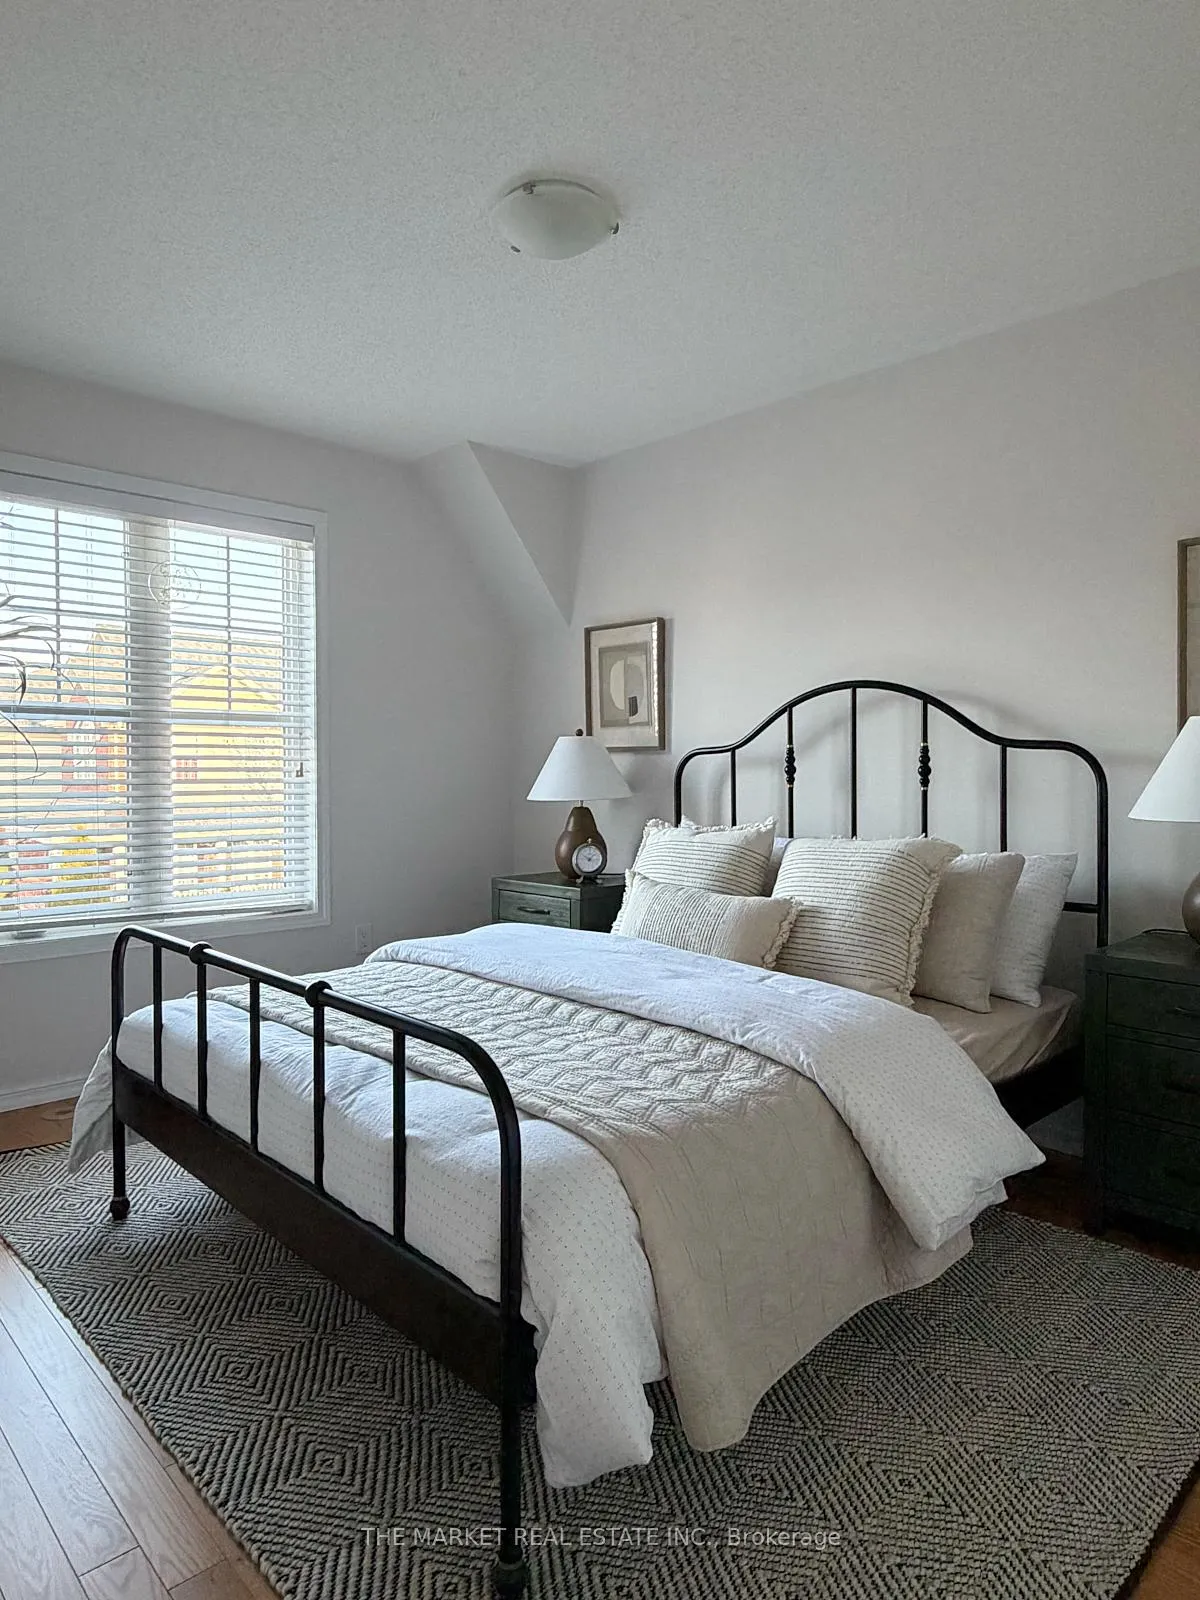
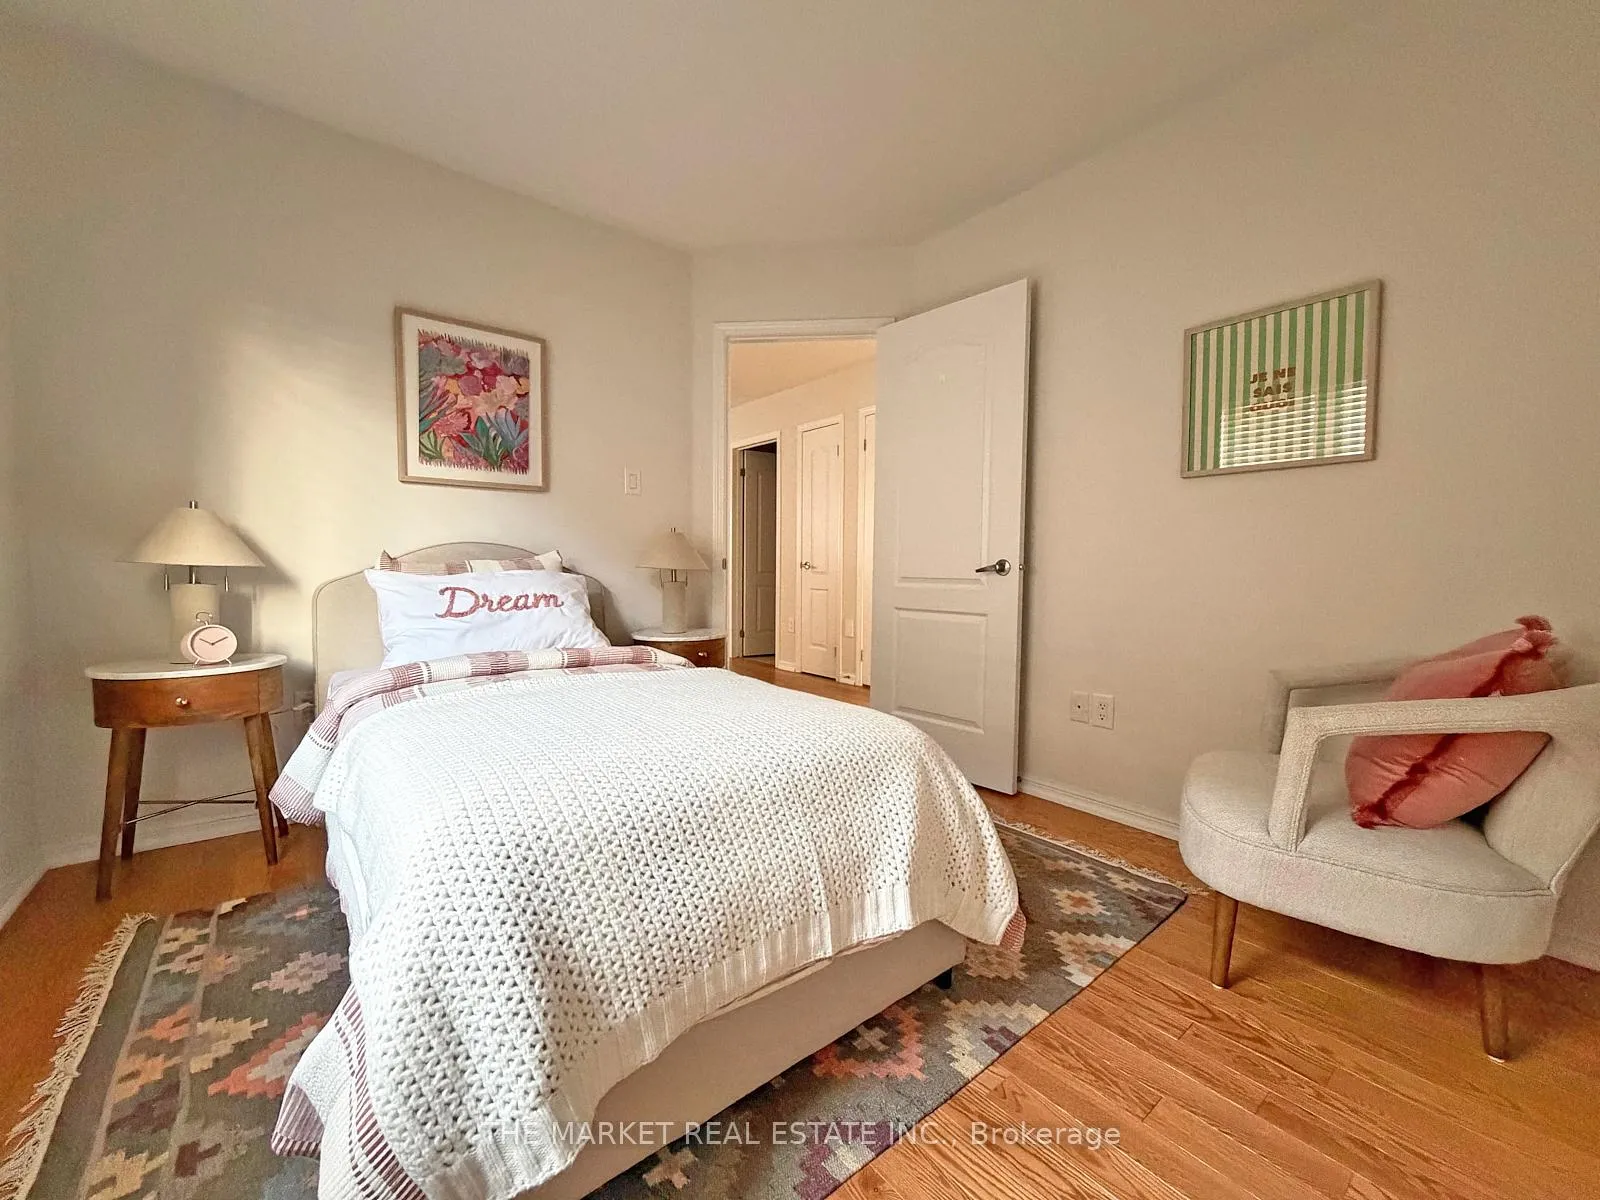
- Bedroom 2—Second level, Hardwood Floor, Double Closet, Window
- Bedroom 3—Second level, Hardwood Floor, Double Closet, Window
- Bedroom 4—Second level, Hardwood Floor, Double Closet, Window
- Office—Second level, Hardwood Floor, Window
Washrooms
- 4-piece
- 2-piece
- Municipality
- Milton
- Neighbourhood
- Harrison
- Main cross streets
- Derry & Scott
- Directions
- Derry, Scott, Wise Crossing, Rayner
- MLS® number
- W12696730
- Data source
- Toronto Regional Real Estate Board
- Status change
- 2026-01-30
- Listed on
- 2026-01-14
- Days on market
- 16 days
- Possession type
- Flexible
- Co-op commission
- 1/2 month for 1-yr/pro-rated for short-term rental
- Listed by
- THE MARKET REAL ESTATE INC.
Home Market Value
Current home valuation for 688 Rayner Court, Milton, Harrison, Milton, ON. Listed for $3,400
HOMEH Estimate
$907,000
Estimated Sales Range
$716,530 - $1,097,470
HOMEH Estimate for 688 Rayner Court, Milton, Harrison
What this home would sell for today, not its rent
Calculated with a real agent's CMA method — 45+ years of experience, codified. Not an AI guess.
For the owner
Is this your home? Track its value.
Get this home's HOMEH Estimate by email once a month, with how many homes are for sale around you.
Around this home
Data provided by OpenStreetMap & Fraser Institute School Rankings
Ask HOMEH
New!Hi there!
👋Text or call (416) 301-9001
Recommended for you
Based on homes you've looked at.
No recommended properties found.
Nearby similar homes
No nearby properties found.
More real estate resources
Other homes nearby
Explore this area
Nearby neighbourhoods
No nearby listings available.