
7295 Bell School Line
Milton (Rural Milton West), ON L9T 2Y1
- 2+3Bedrooms
- 5Bathrooms
- 2Garage
- 2500–3000Sq Ft
- $14,207Tax
- —Lot Size
 Free EstimateSee Free Estimate Report

Sale & Price History for 7295 Bell School Line, Milton, Rural Milton West
| Start Date | End Date | Price | Event | MLS# |
|---|---|---|---|---|
| No listing history available | ||||
Real estate boards require you to or to see the full details of this property.
*Sold prices and complete sale & price history are regulated data. Under the Trust in Real Estate Services Act, 2002 (TRESA) and the rules of the Real Estate Council of Ontario (RECO), and pursuant to the Multiple Listing Service® rules of the Canadian Real Estate Association (CREA) and the Toronto Regional Real Estate Board (TRREB), this information may be shown only to registered users who have agreed to the applicable terms of use (a Virtual Office Website, or "VOW," arrangement). HOMEH Inc., Brokerage therefore provides it to signed-in members only. Creating an account is free and takes under a minute.
About 7295 Bell School Line, Milton, Rural Milton West
Summarized Description
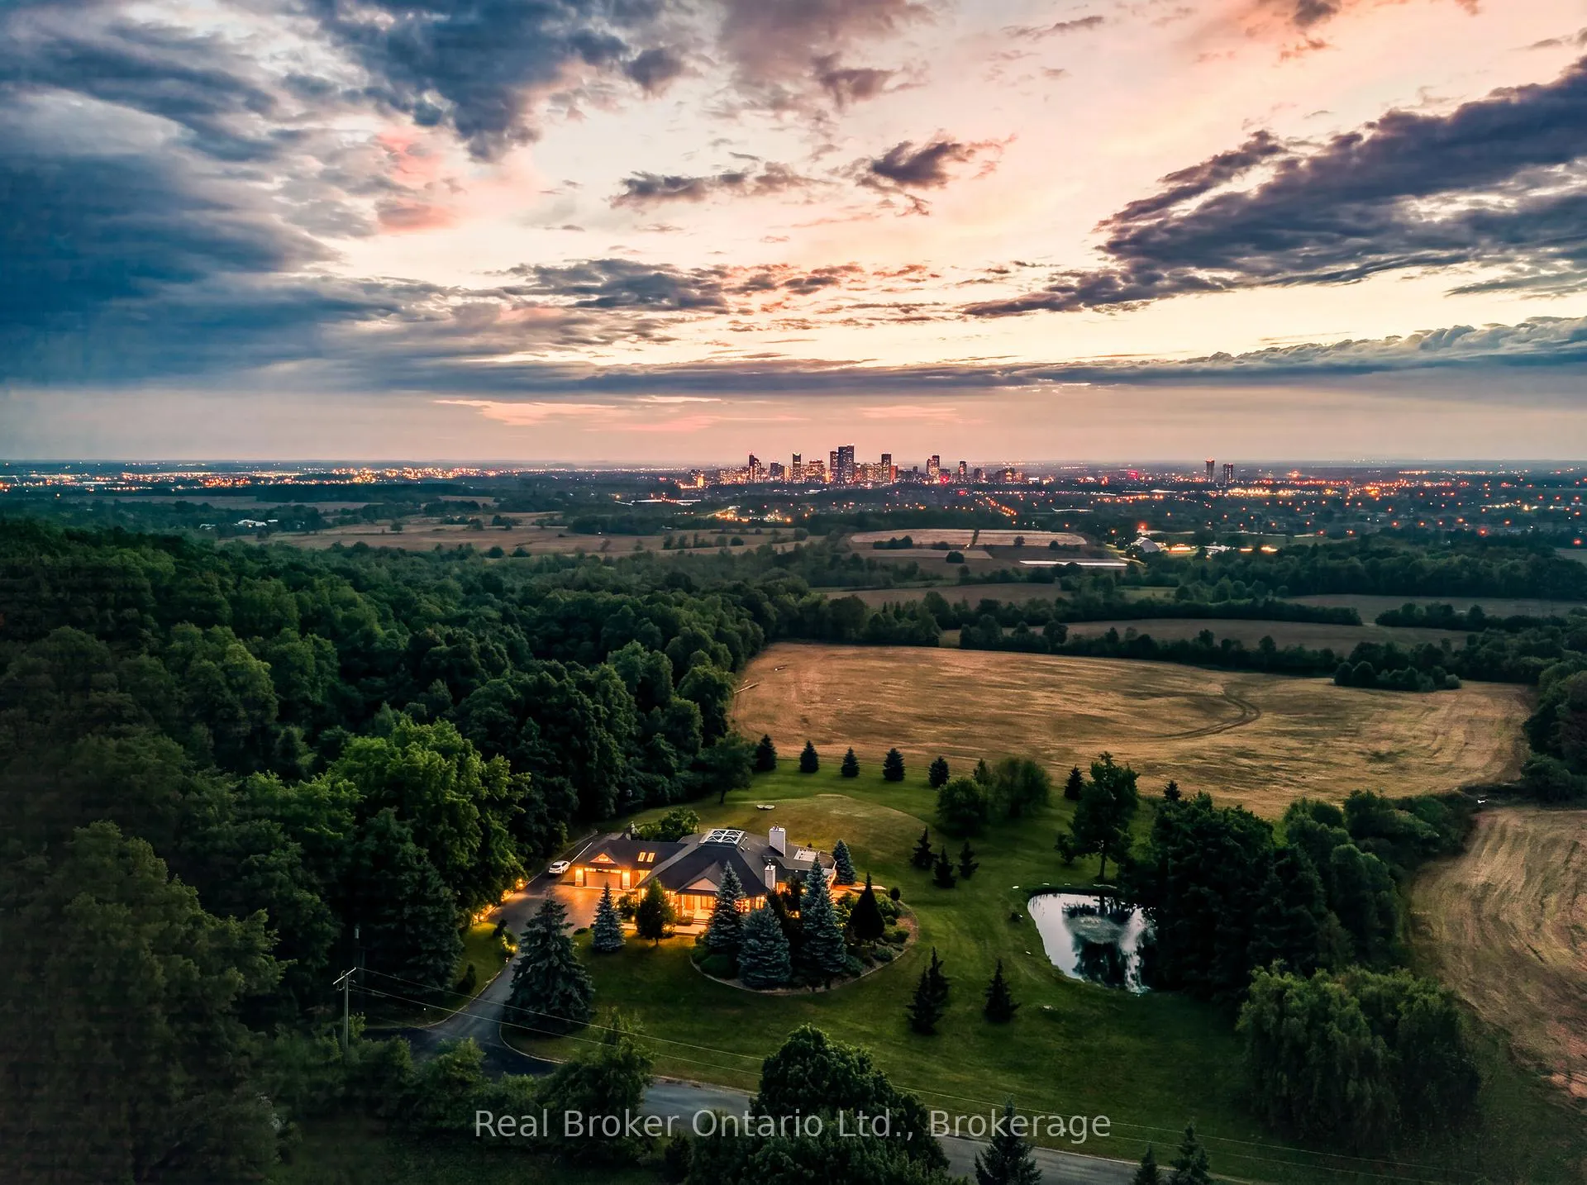
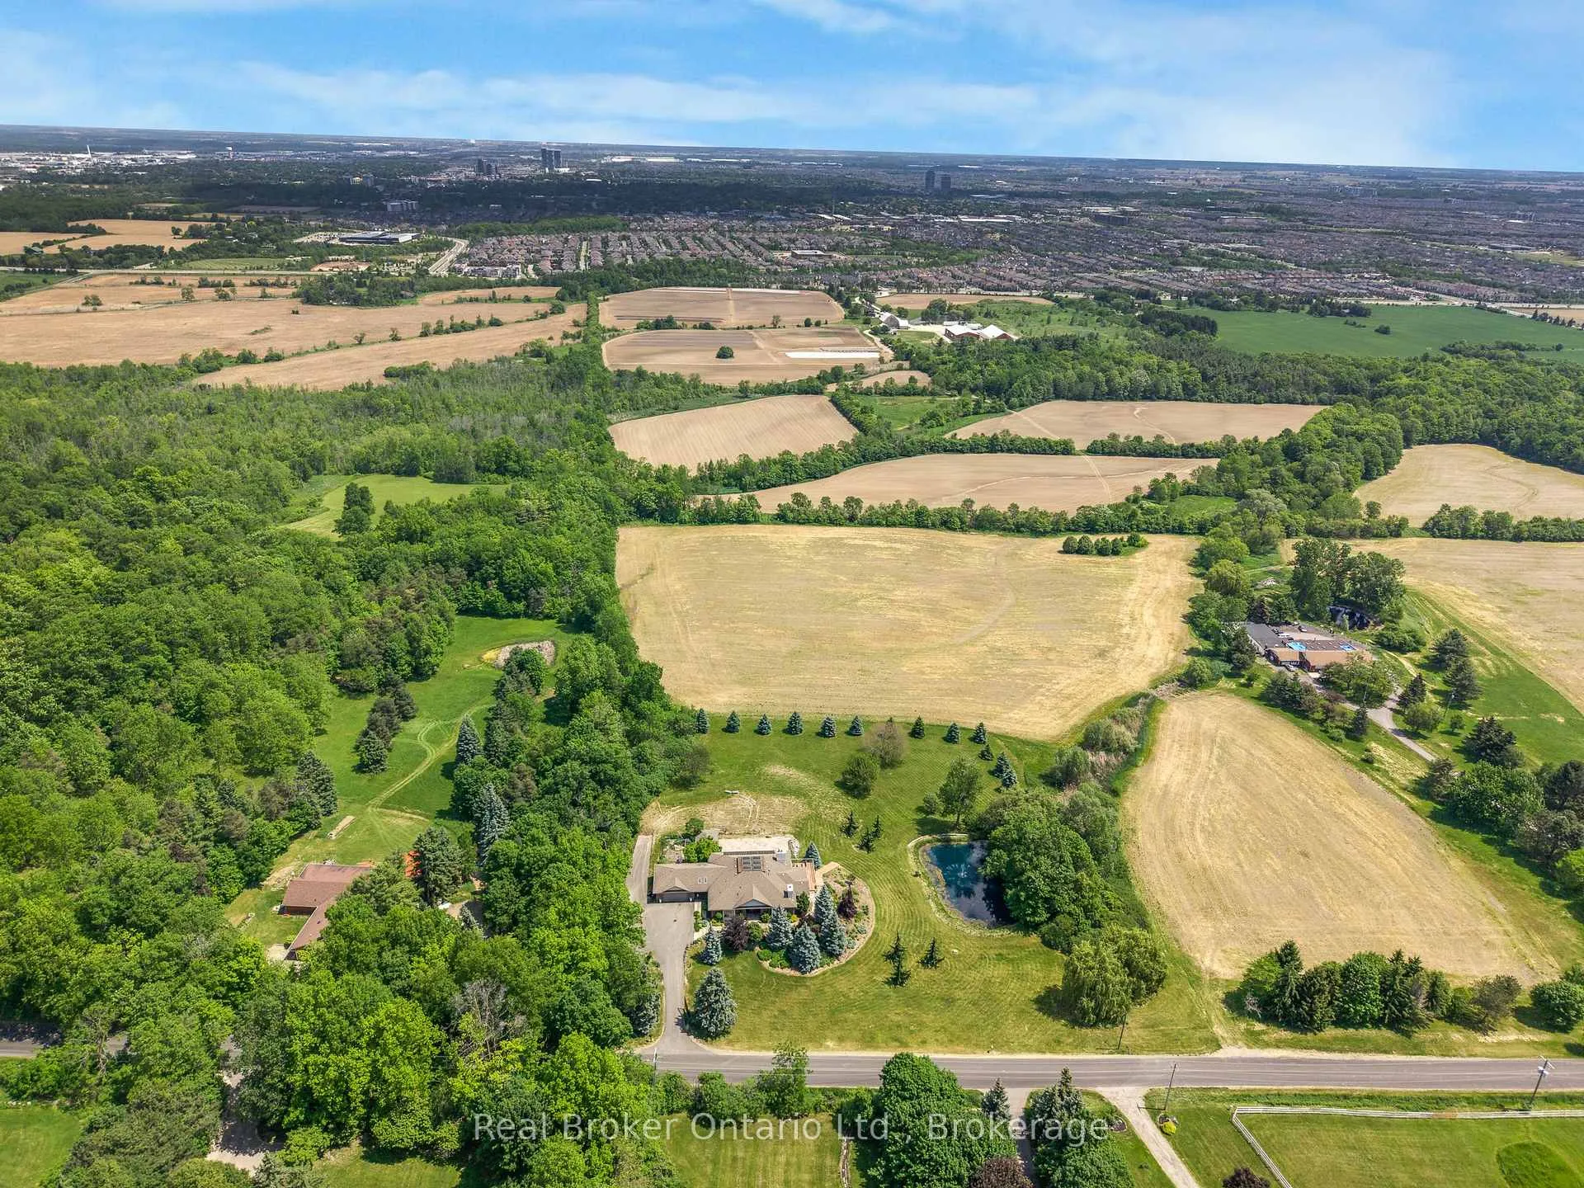
- Exceptional panoramic views from Milton to CN Tower
- Spacious 5,690 square feet bungalow design
- Renovated ensuite in primary suite
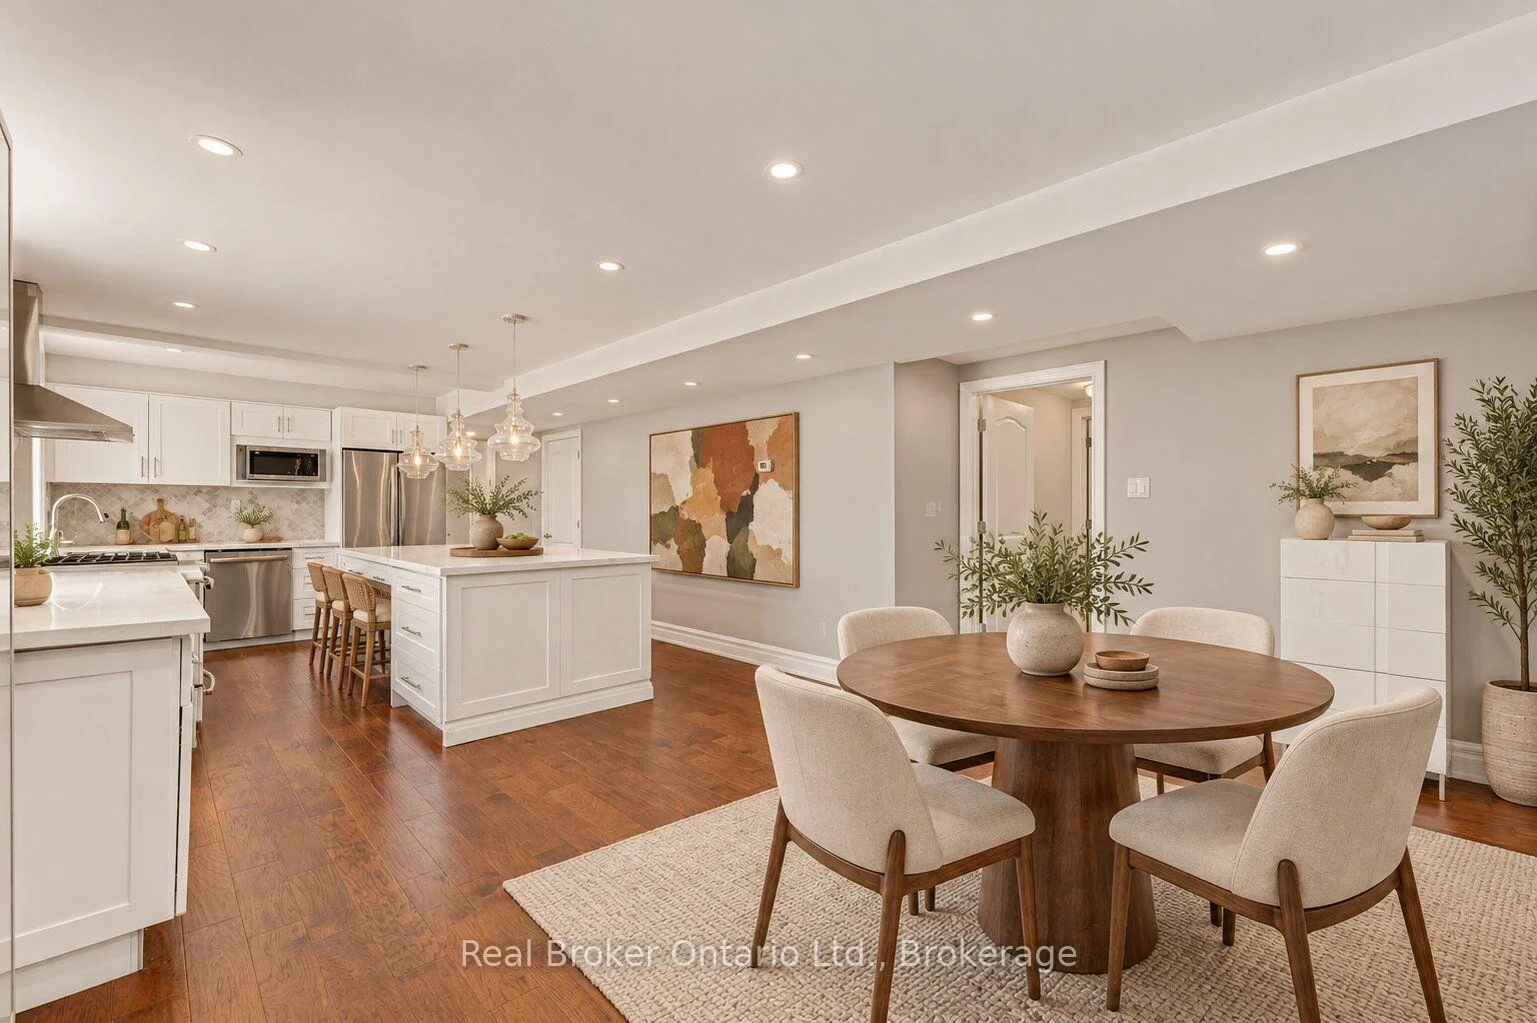
- Finished walkout lower level with second kitchen
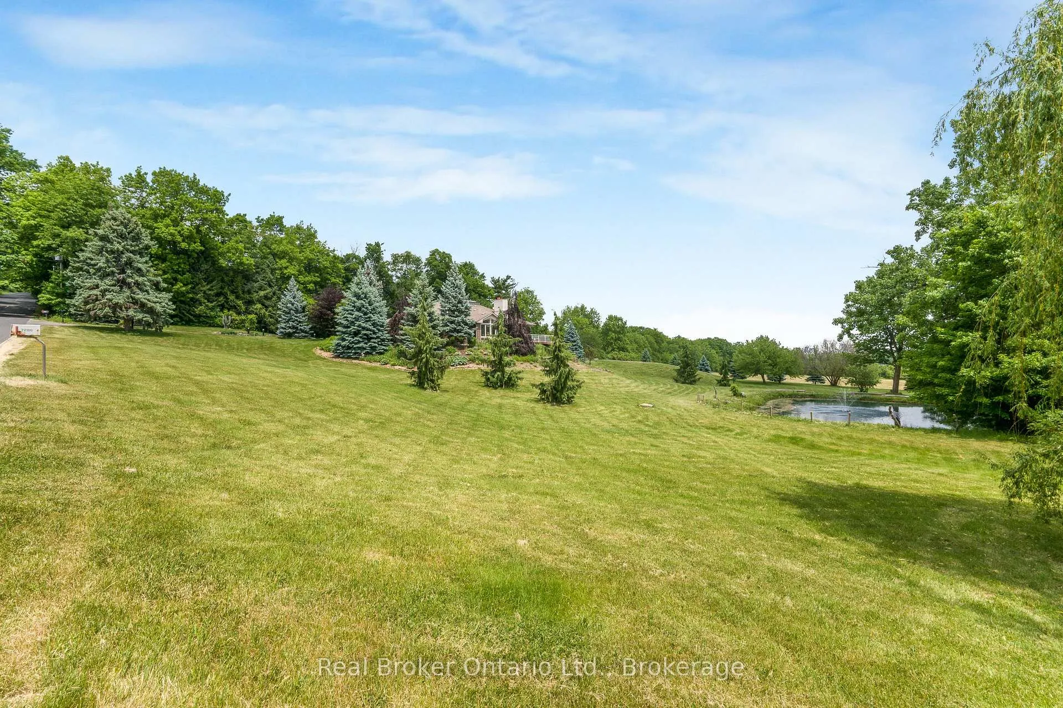
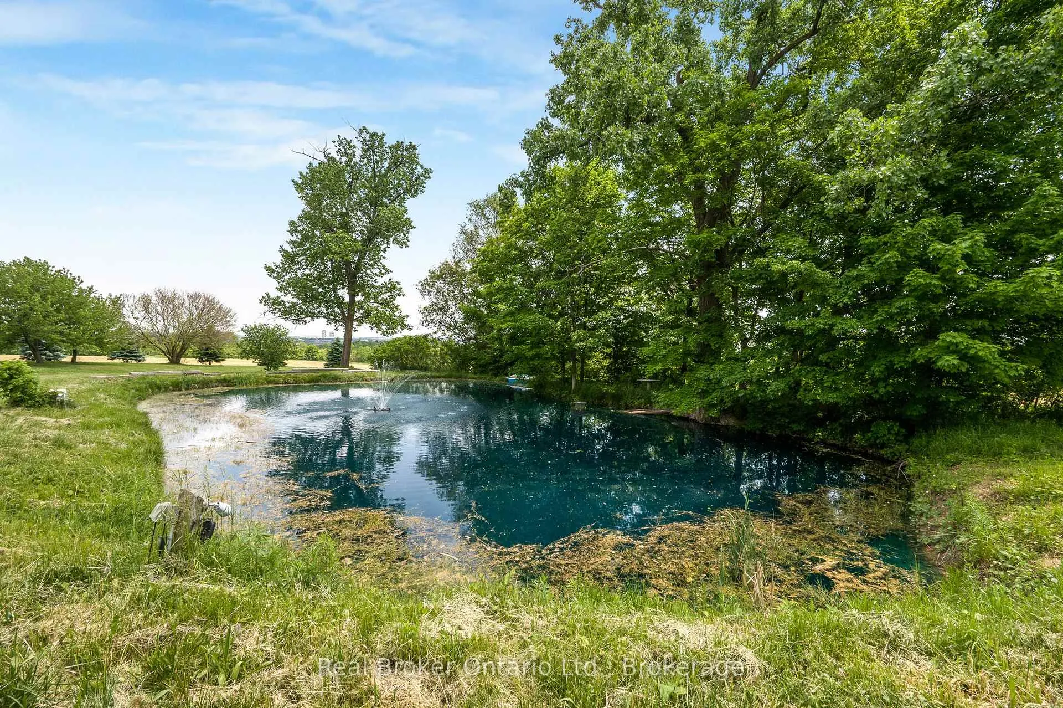
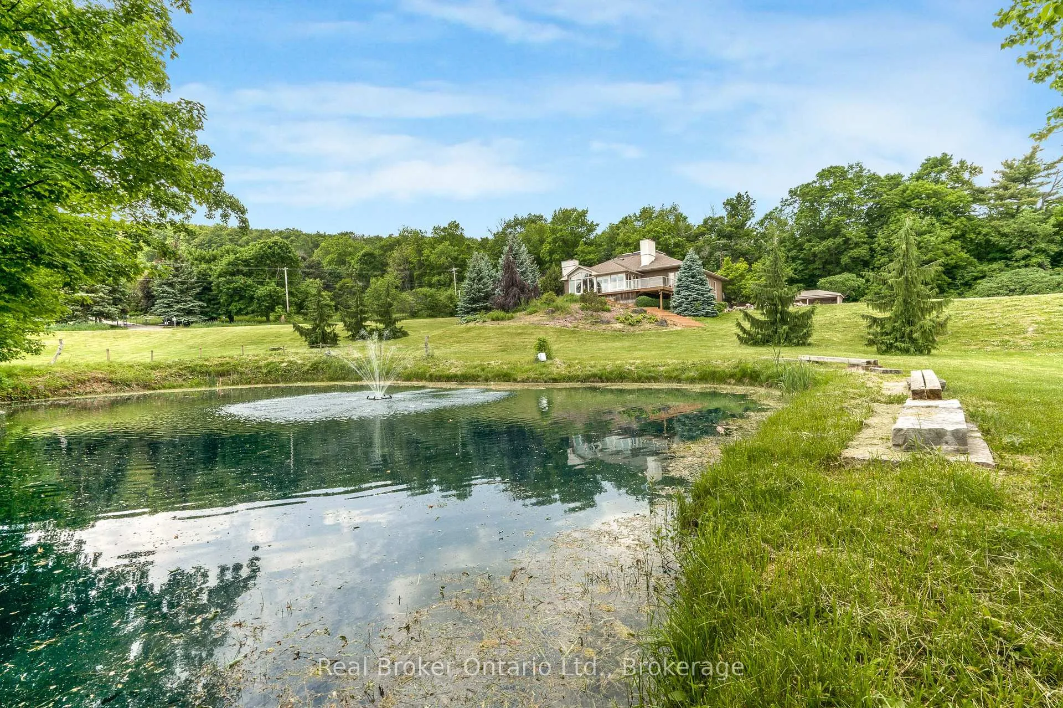
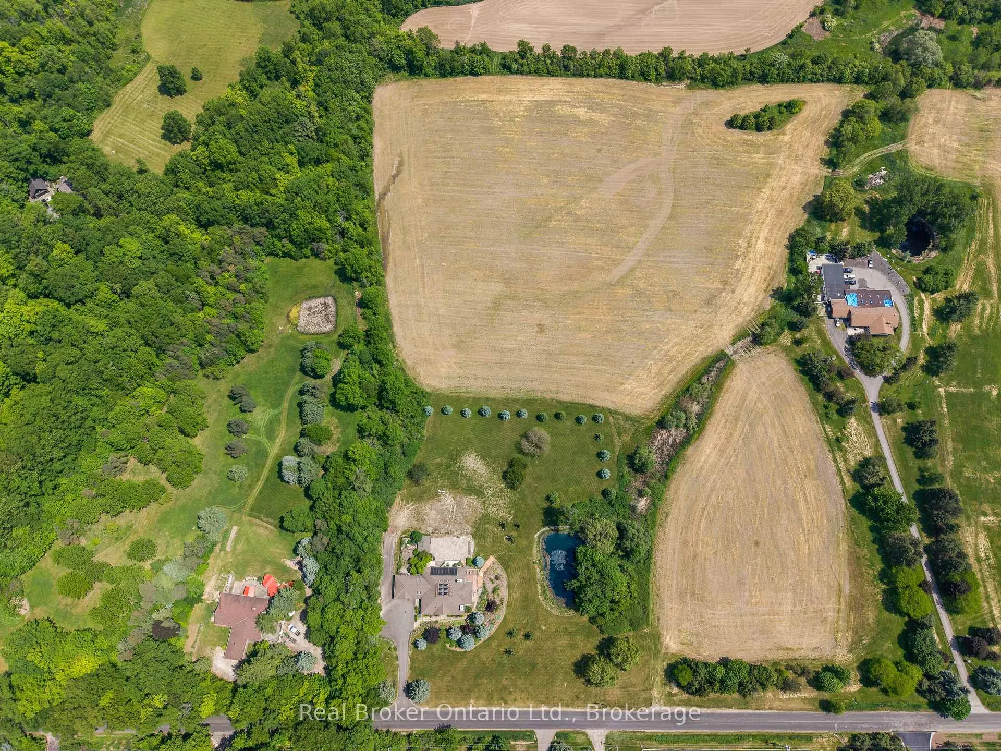
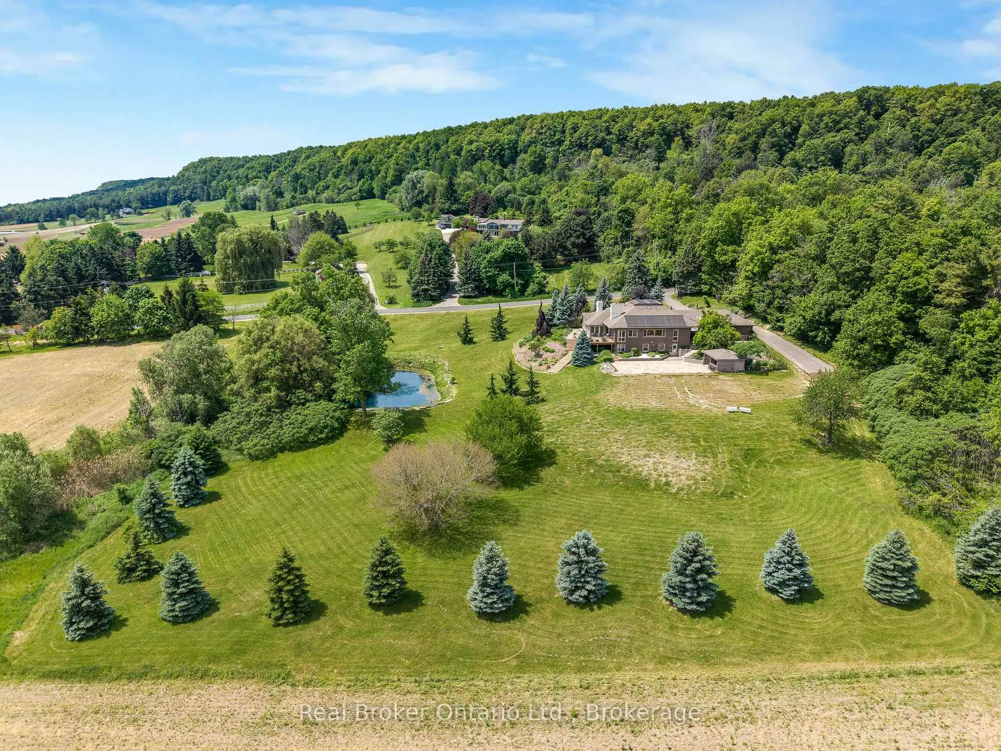
- Private 3.4 acres with serene pond
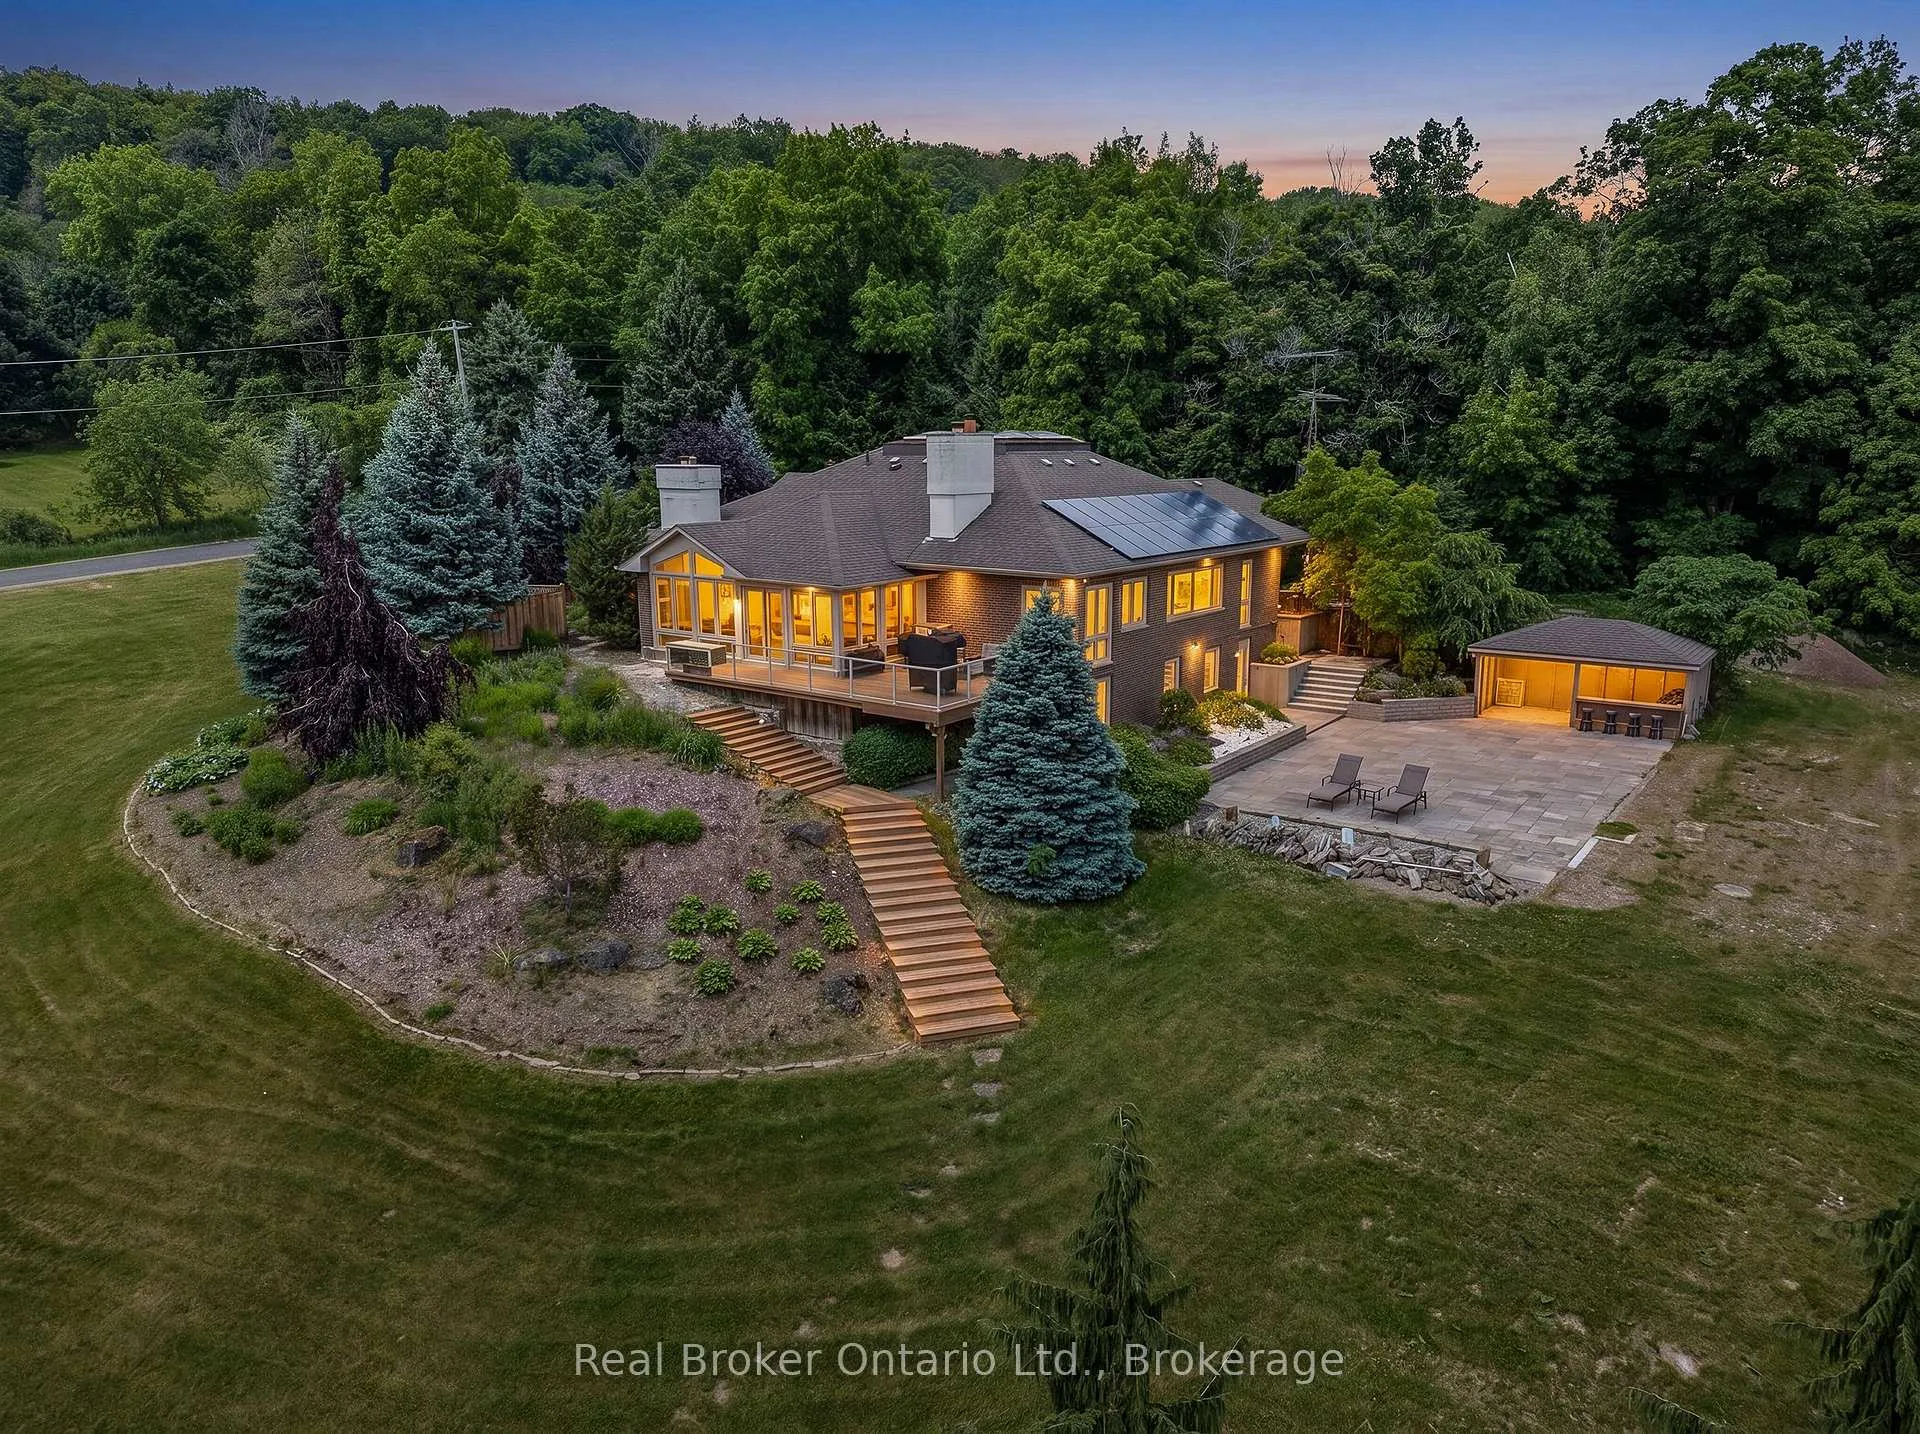
- Cabana perfect for outdoor entertaining
- Minutes from major highways and downtown
- Ideal for multigenerational living arrangements
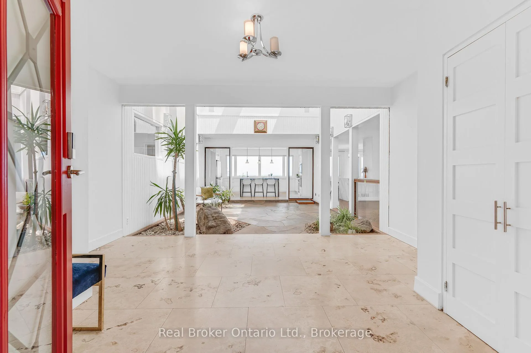
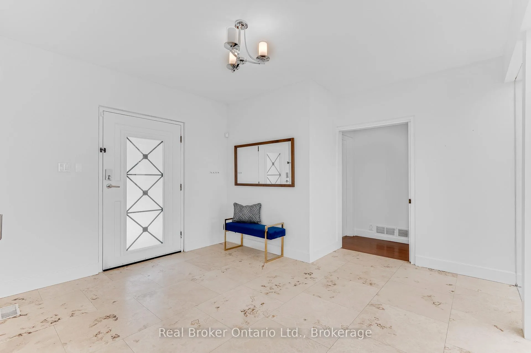
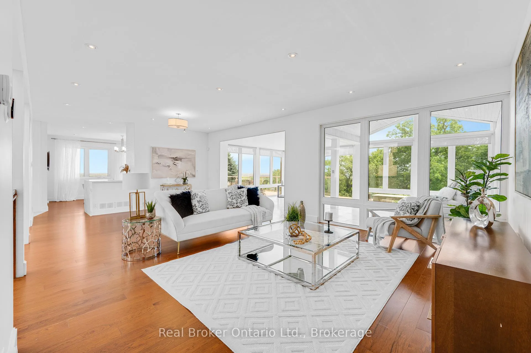
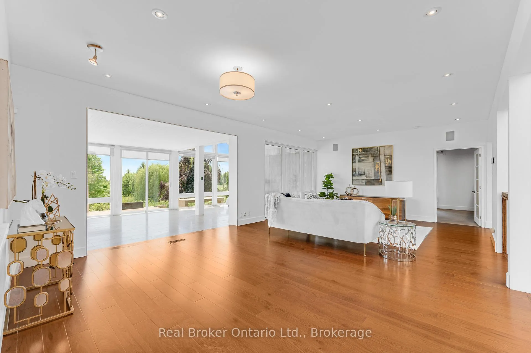
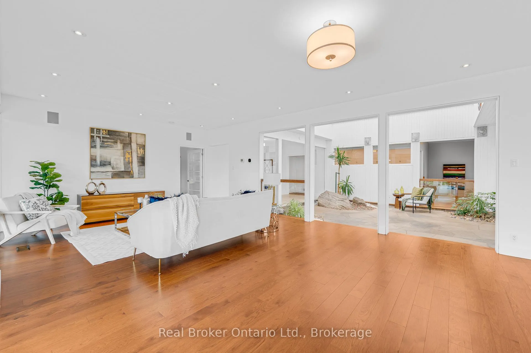
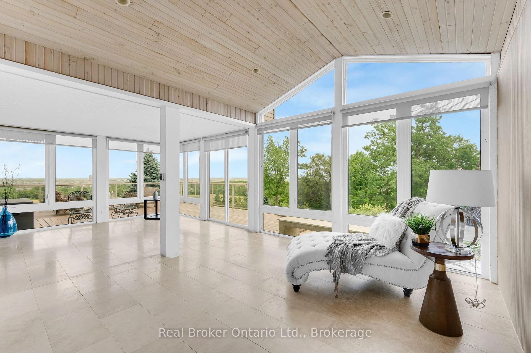
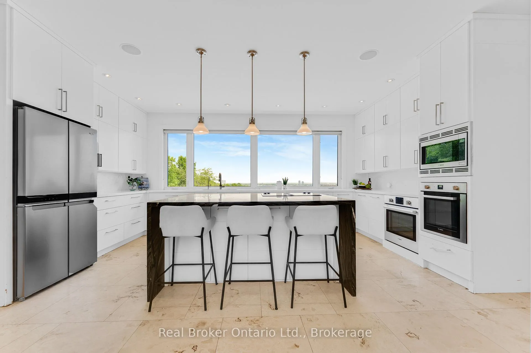
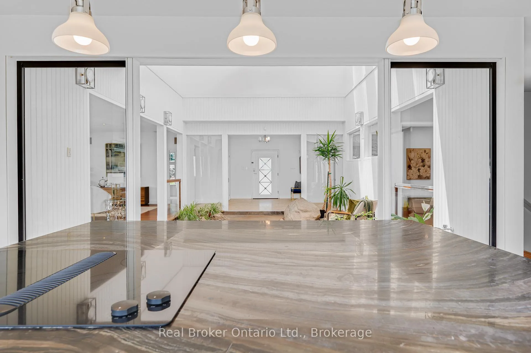
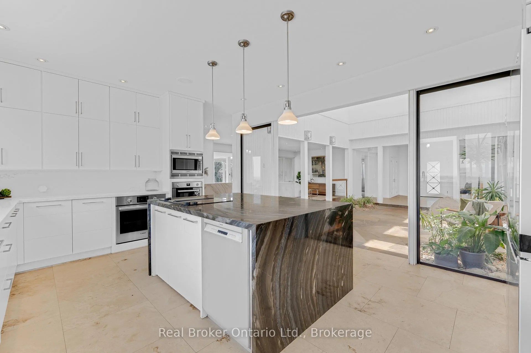
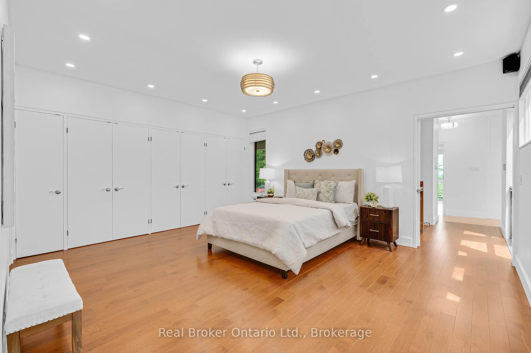
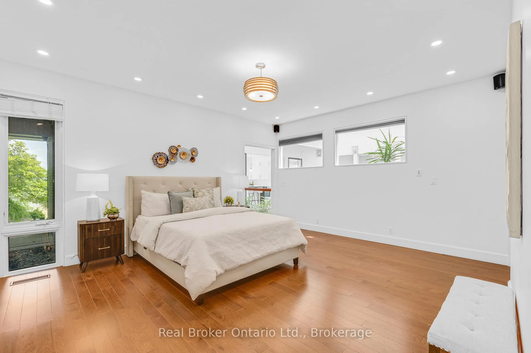
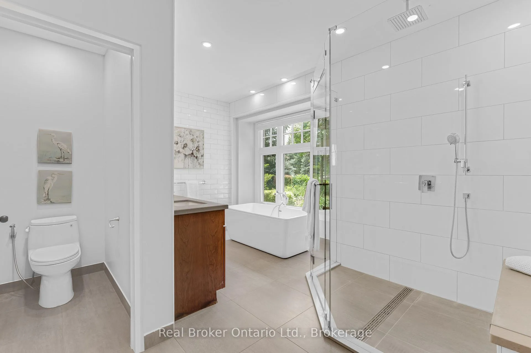
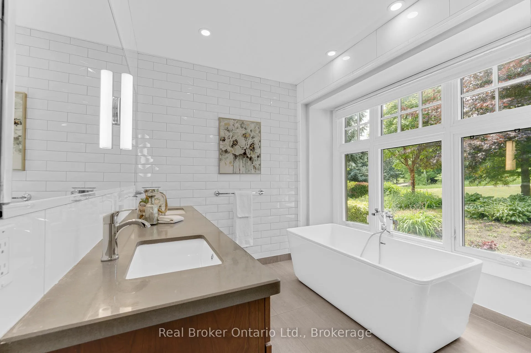
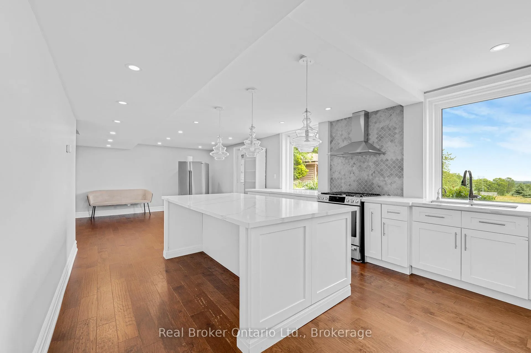
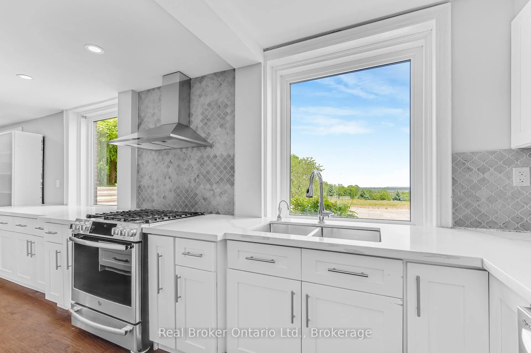
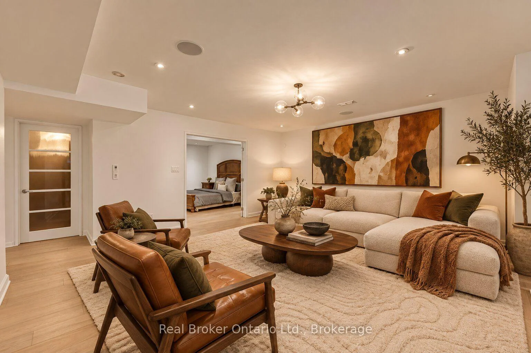
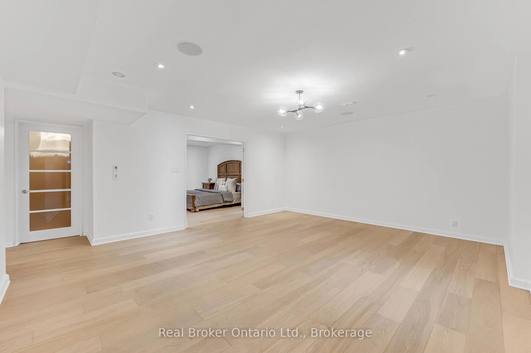
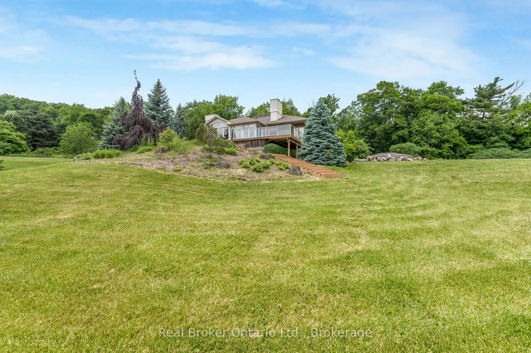
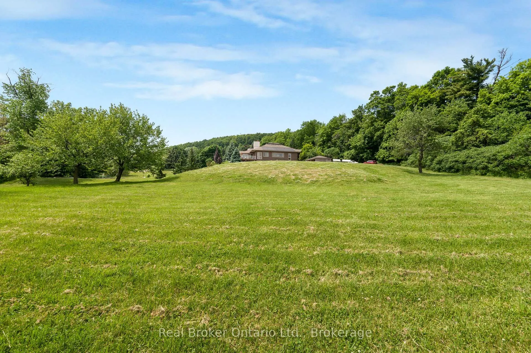
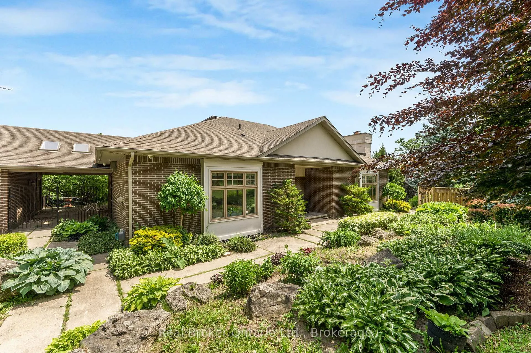
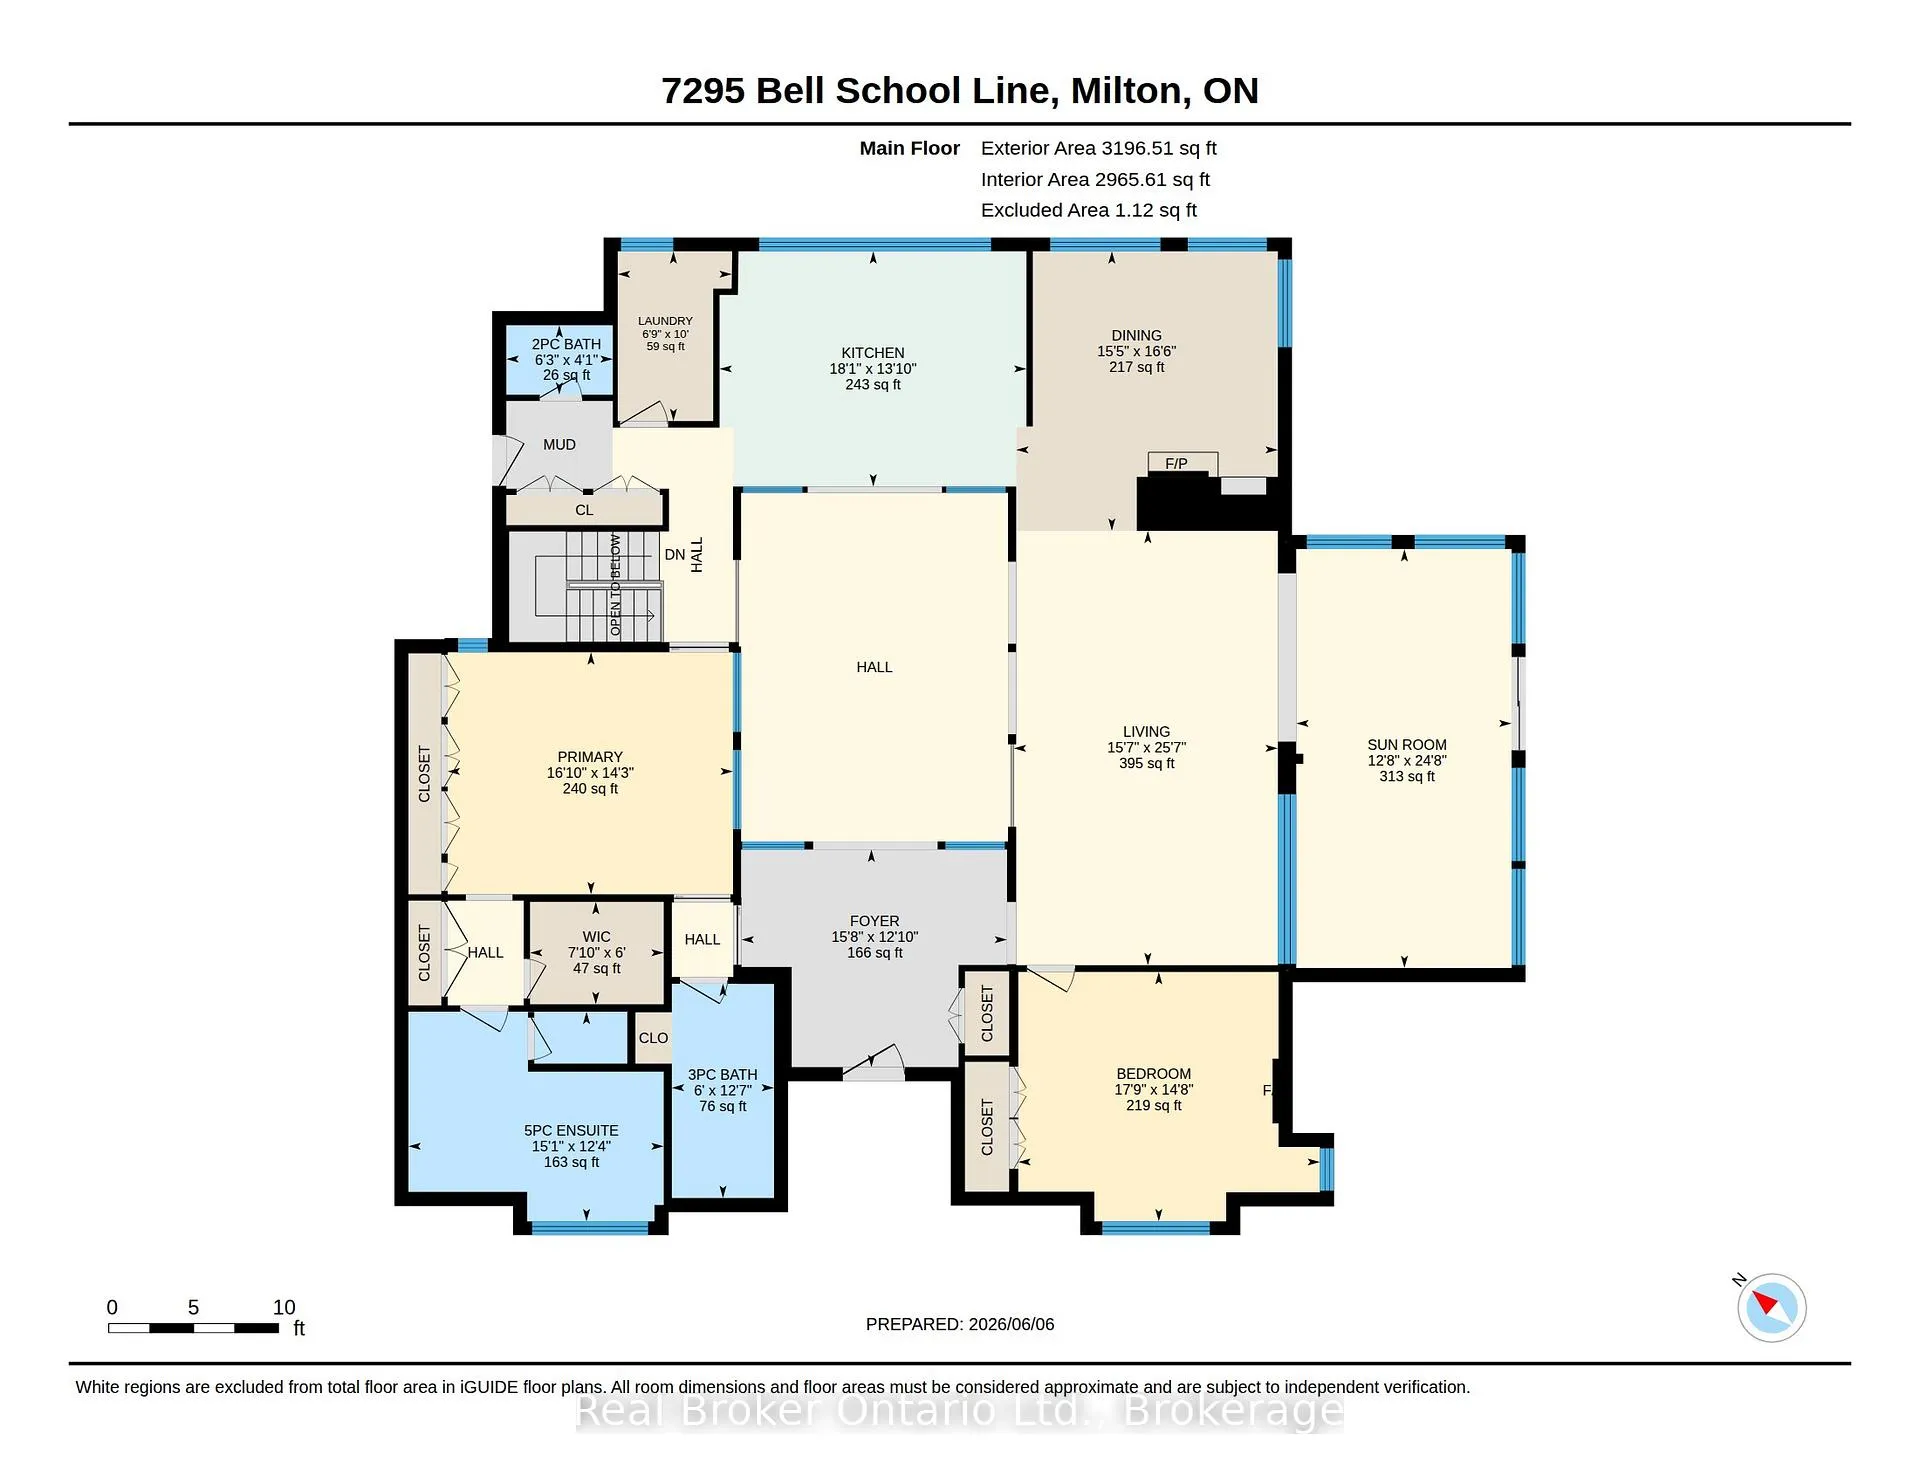
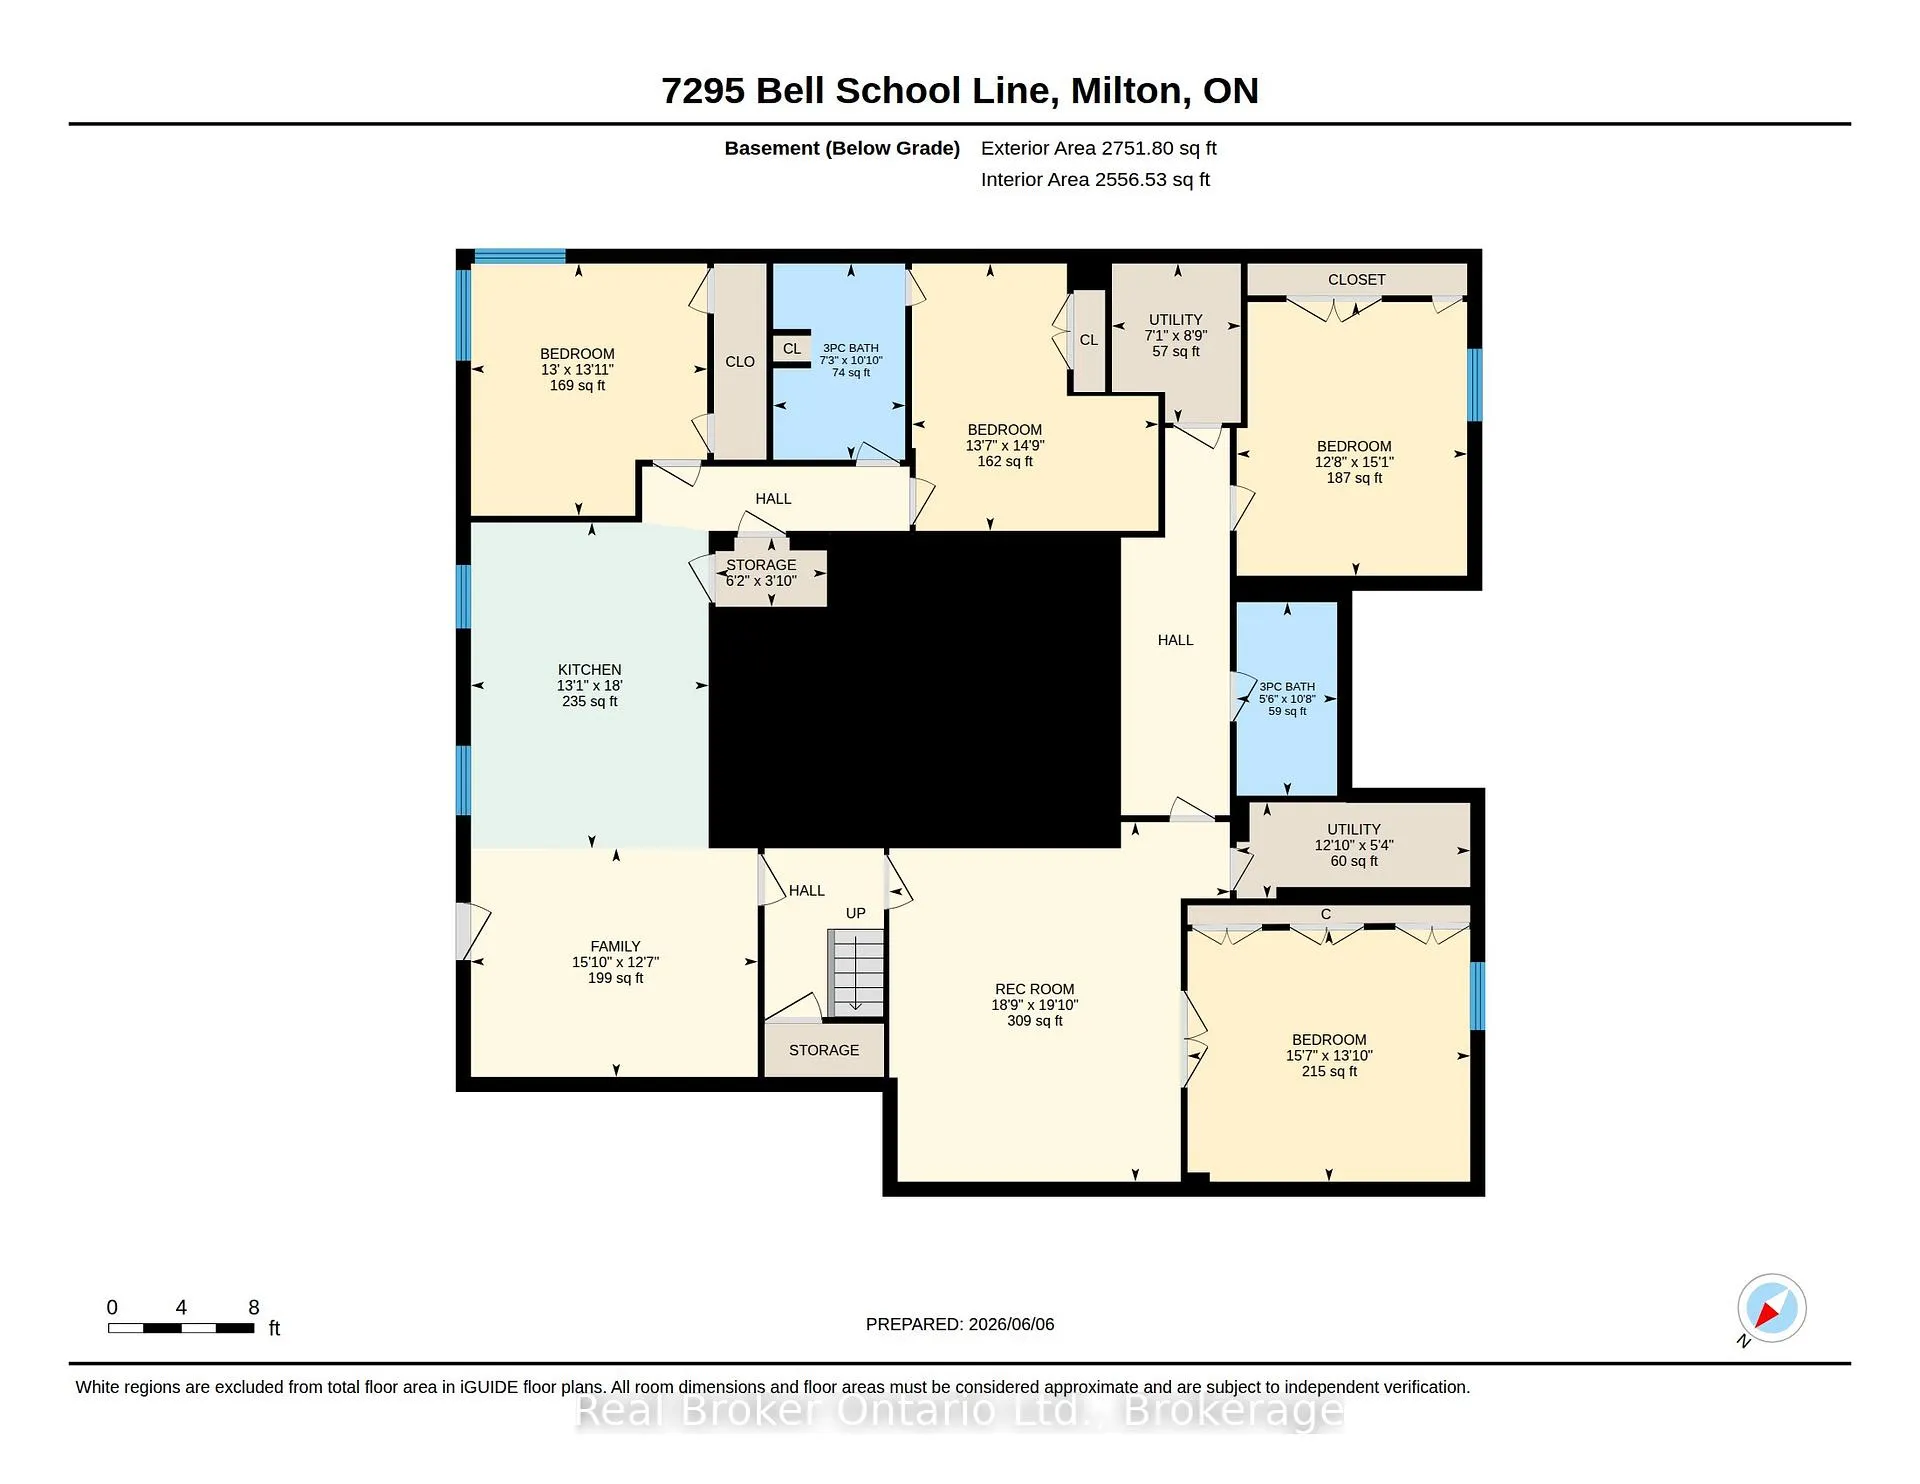
Perched atop the Niagara Escarpment, 7295 Bell School Line offers what may be the finest panoramic view in Southern Ontario, an uninterrupted sweep from the Milton skyline to the CN Tower that few properties anywhere in the province can rival. Set on 3.4 mostly level, private acres with a serene pond, mature landscaping, and a cabana with built-in grill perfect for alfresco entertaining, this exceptional bungalow presents 5,690 square feet of beautifully finished living across two thoughtfully designed levels. The main floor is anchored by a dramatic skylit atrium with soaring 20-foot ceilings, flowing into a chef's kitchen, sunroom, and generous living and dining spaces, each oriented to capture the extraordinary vistas beyond. The primary suite offers a walk-in closet and fully renovated ensuite. The finished walkout lower level adds a second kitchen, three bedrooms, a den, a recreation room, and two bathrooms, providing exceptional flexibility for multigenerational living. Minutes to Hwy 401, downtown Milton, Kelso, Rattlesnake Point and the Bruce Trail. An irreplaceable landmark Escarpment property.
Key Facts & Features
Property Costs
- Annual Property Tax Amount
- $14,207
- Land Transfer Tax Fee
- $86,475
- Basement Type
- Full, Finished
Interior Features
- Interior Extras
- Auto Garage Door Remote, Carpet Free, Primary Bedroom - Main Floor
- Fireplace/Stove
- Yes
- Elevator
- No
Exterior Features
- Pool
- None
- Property Features
- Clear View, Lake/Pond, Wooded/Treed
Building
- Building Type
- Detached
- Building Style
- Bungalow
- Approx Age
- 31-50
Construction
- Exterior Finish
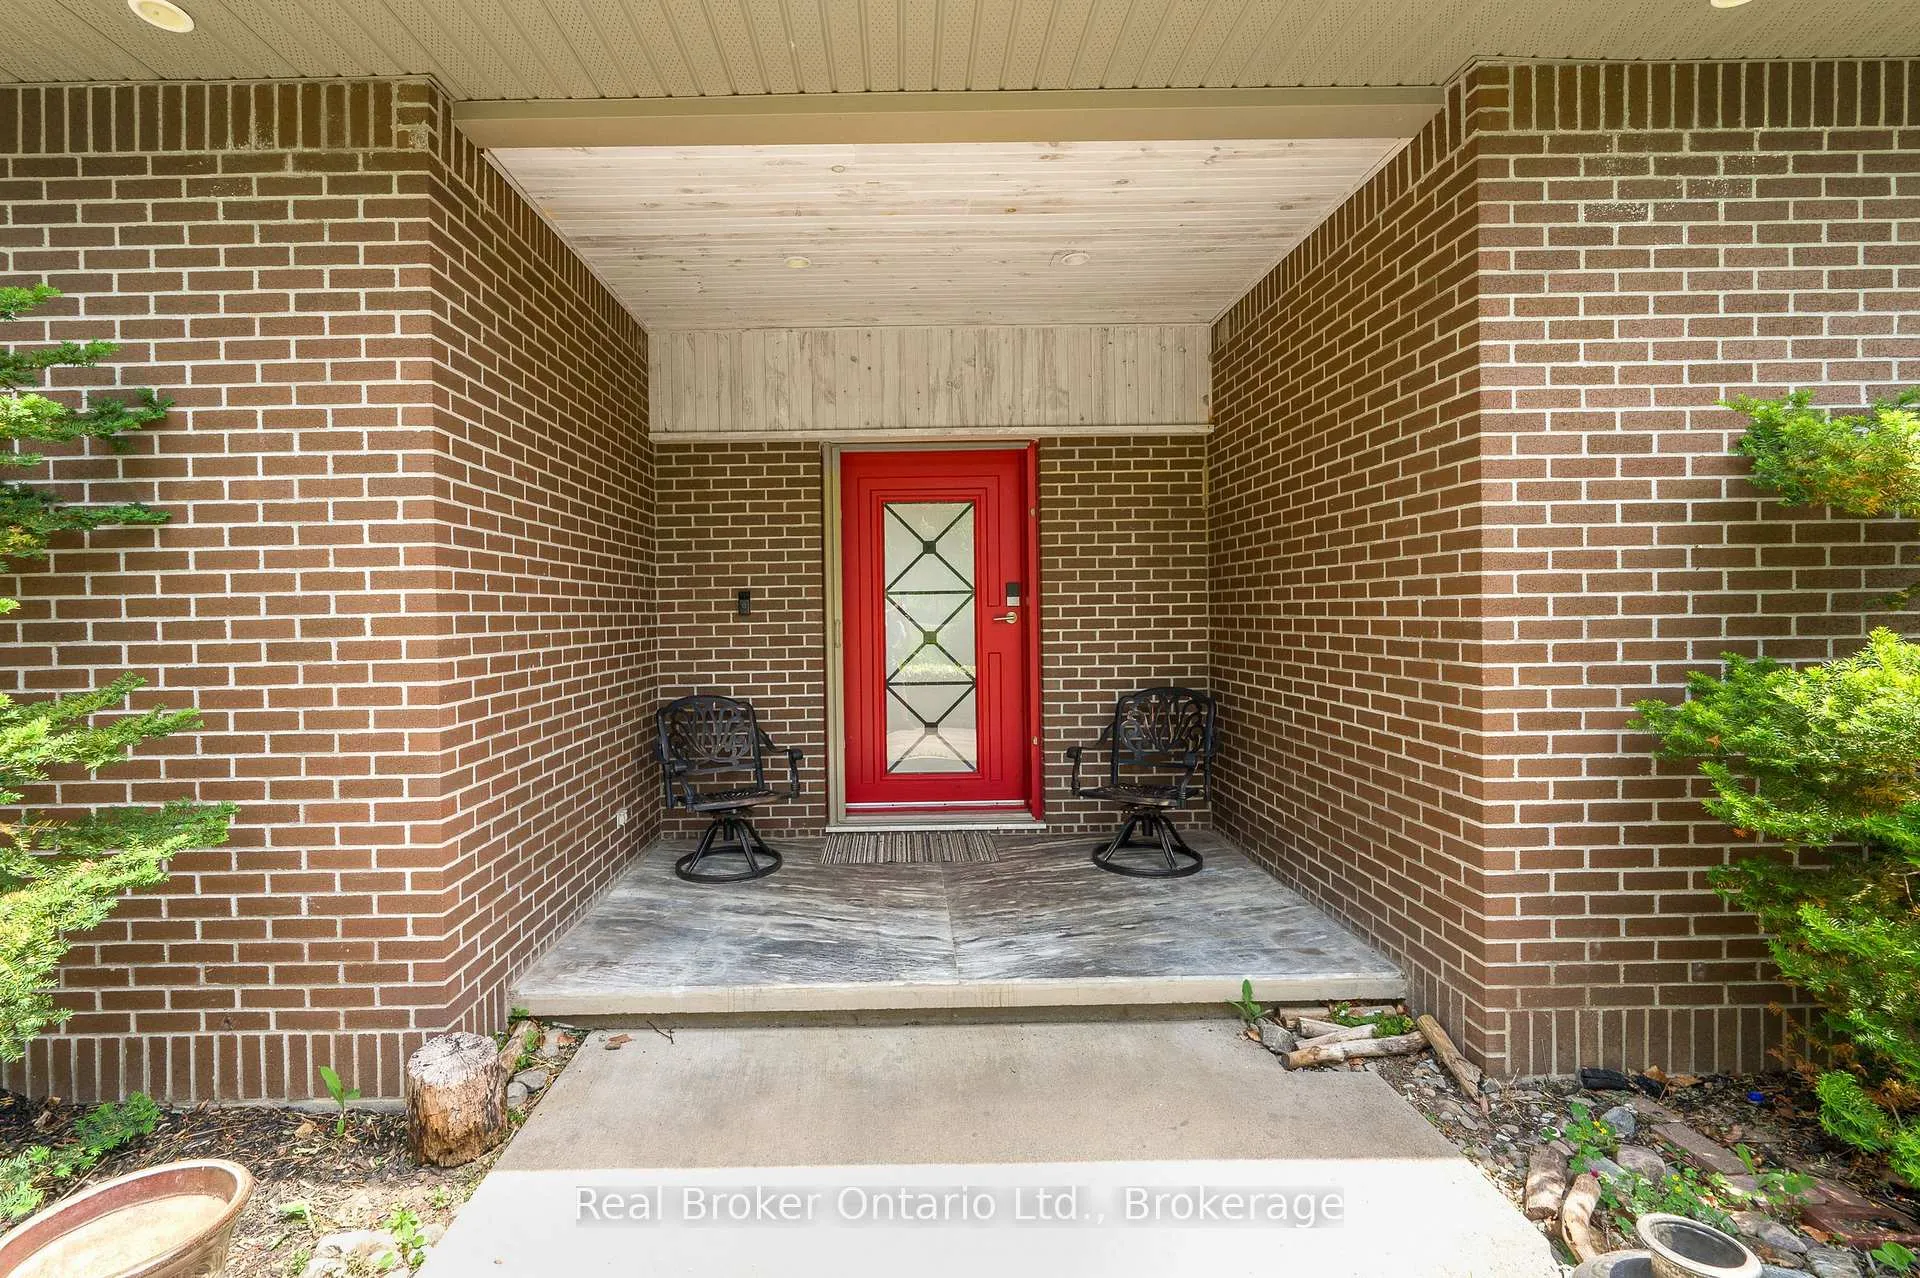
- Brick
- Roof
- Asphalt Shingle
- Foundation Details
- Other
- Special Designation
- Unknown
Inclusions
- Inclusions
- all existing appliances and light fixtures
Parking & Garages
- Garage Type
- Detached
- Garage Spaces
- 2
- Parking Spaces
- 8
- Total Garage And Parking Spaces
- 10
Heating & Cooling
- Heat Source
- Gas
- Heat Type
- Forced Air
- Air Conditioning
- Central Air
- Water
- Well
- Sewers
- Septic
- Bedrooms
- 2 + 3
- Washrooms
- 5
- Kitchens
- 2
- Family / bonus room
- Yes
Room sizes
- Kitchen—Main level, B/I Appliances, Centre Island, Built-in Speakers
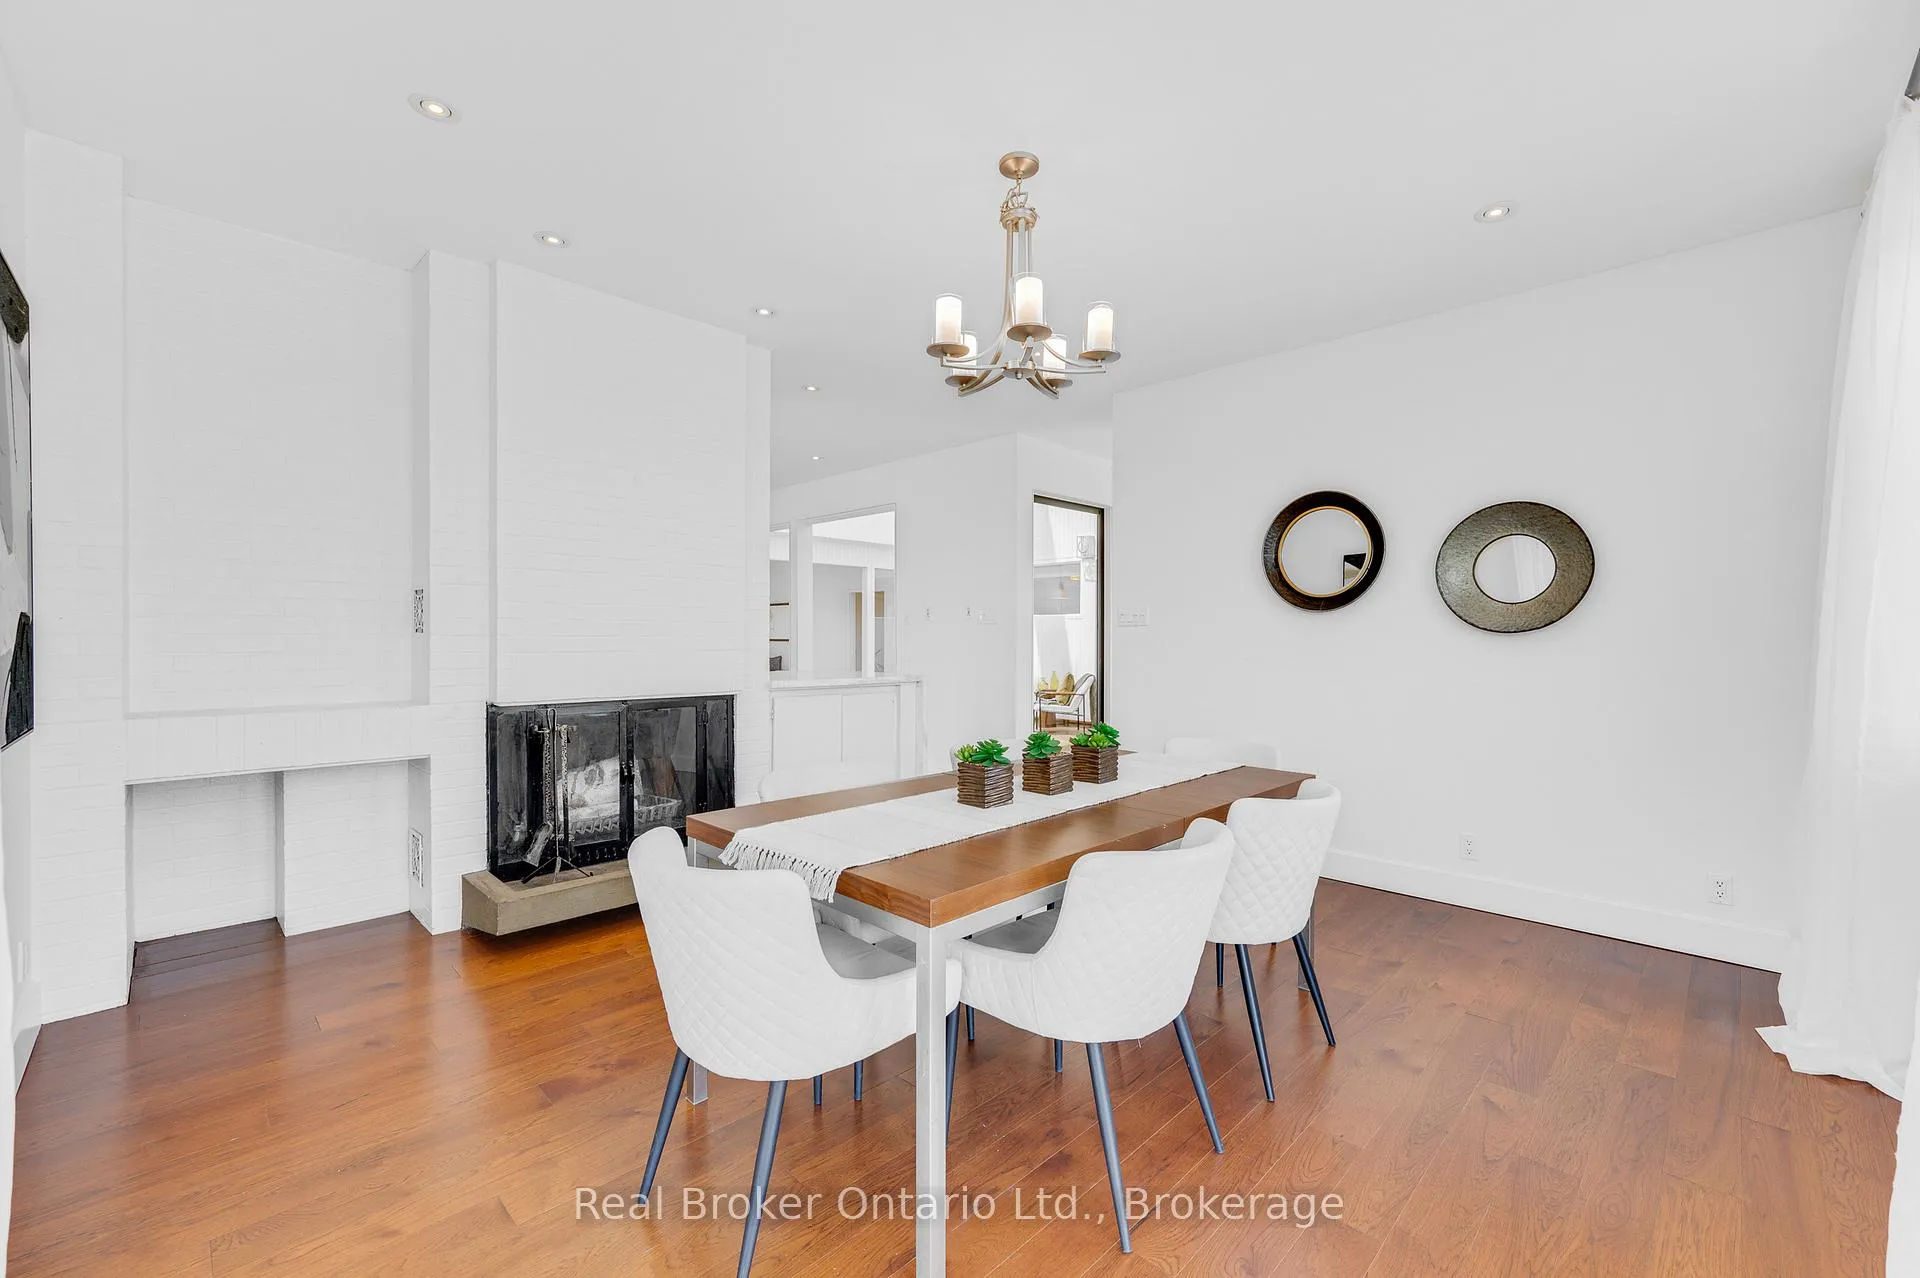
- Dining Room—Main level, Fireplace, Hardwood Floor
- Sunroom—Main level, W/O To Deck, Pot Lights
- Living Room—Main level, Pot Lights, Hardwood Floor
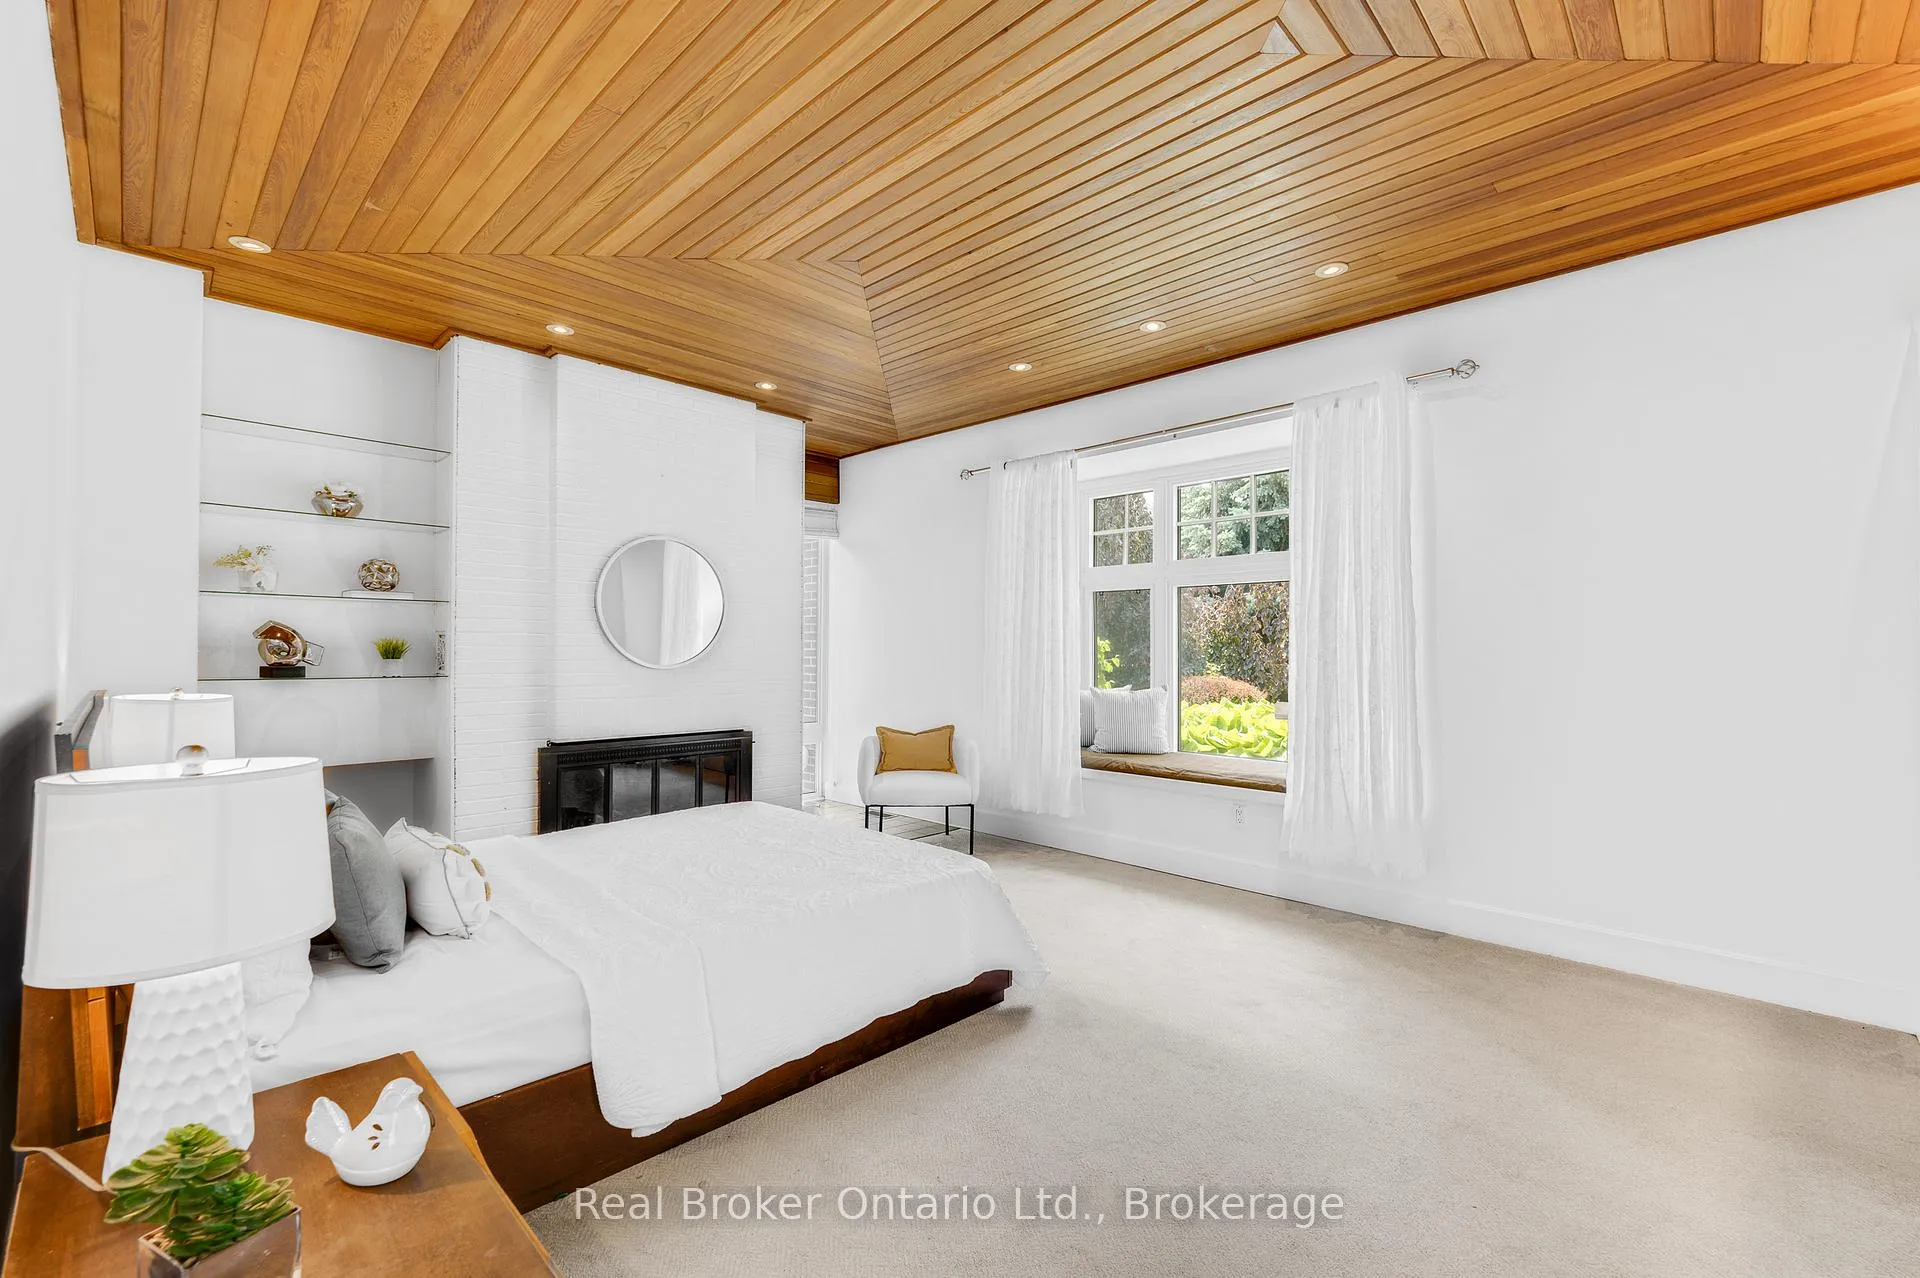
- Bedroom—Main level, Carpet Free, Brick Fireplace, B/I Shelves
- Primary Bedroom—Main level, Walk-In Closet(s), 5 Pc Ensuite, Hardwood Floor
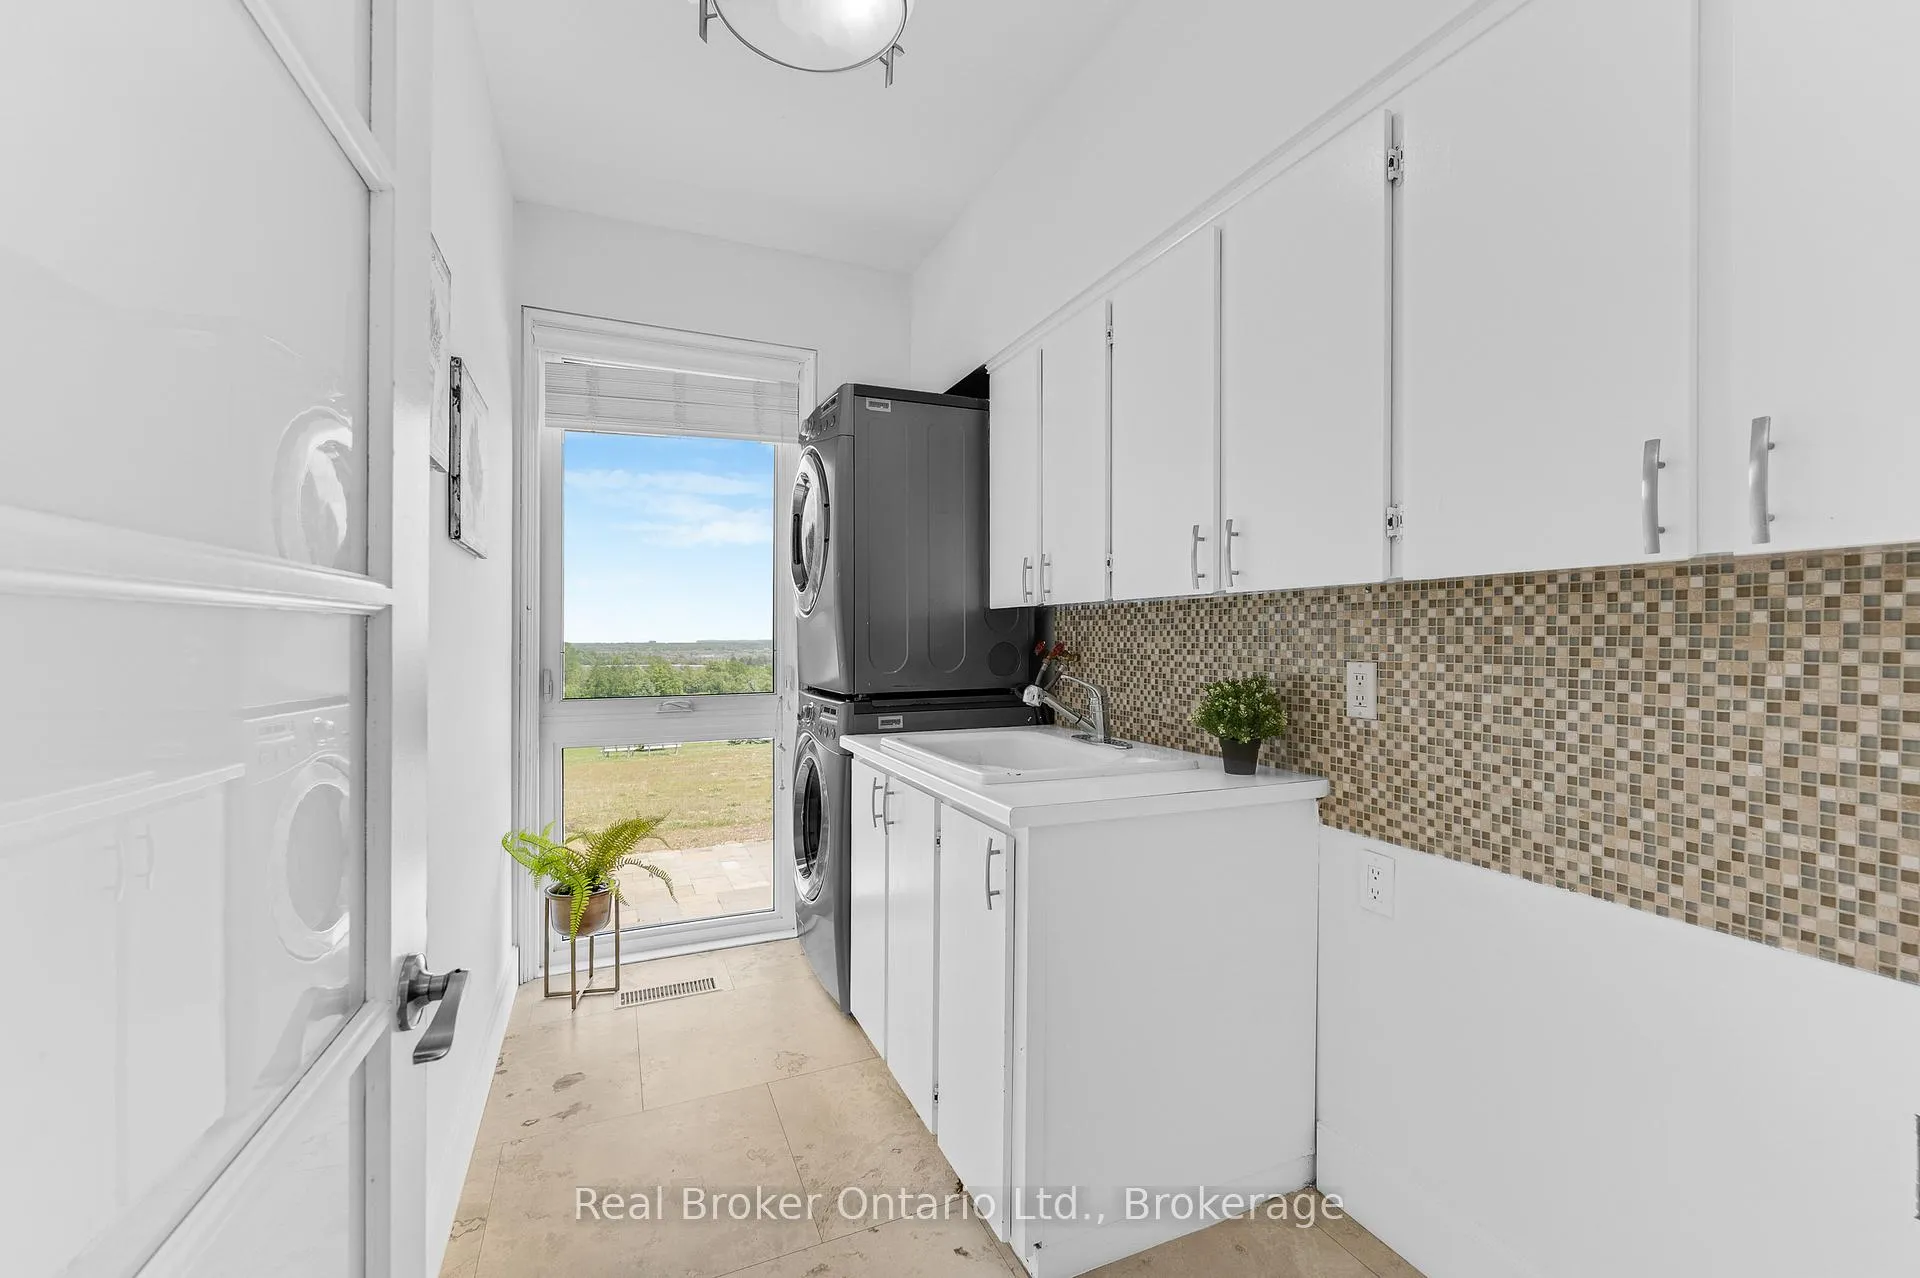
- Laundry—Main level, Laundry Sink
- Family Room—Basement level, Combined w/Kitchen, Carpet Free
- Kitchen—Basement level, W/O To Yard, Centre Island, Stainless Steel Appl
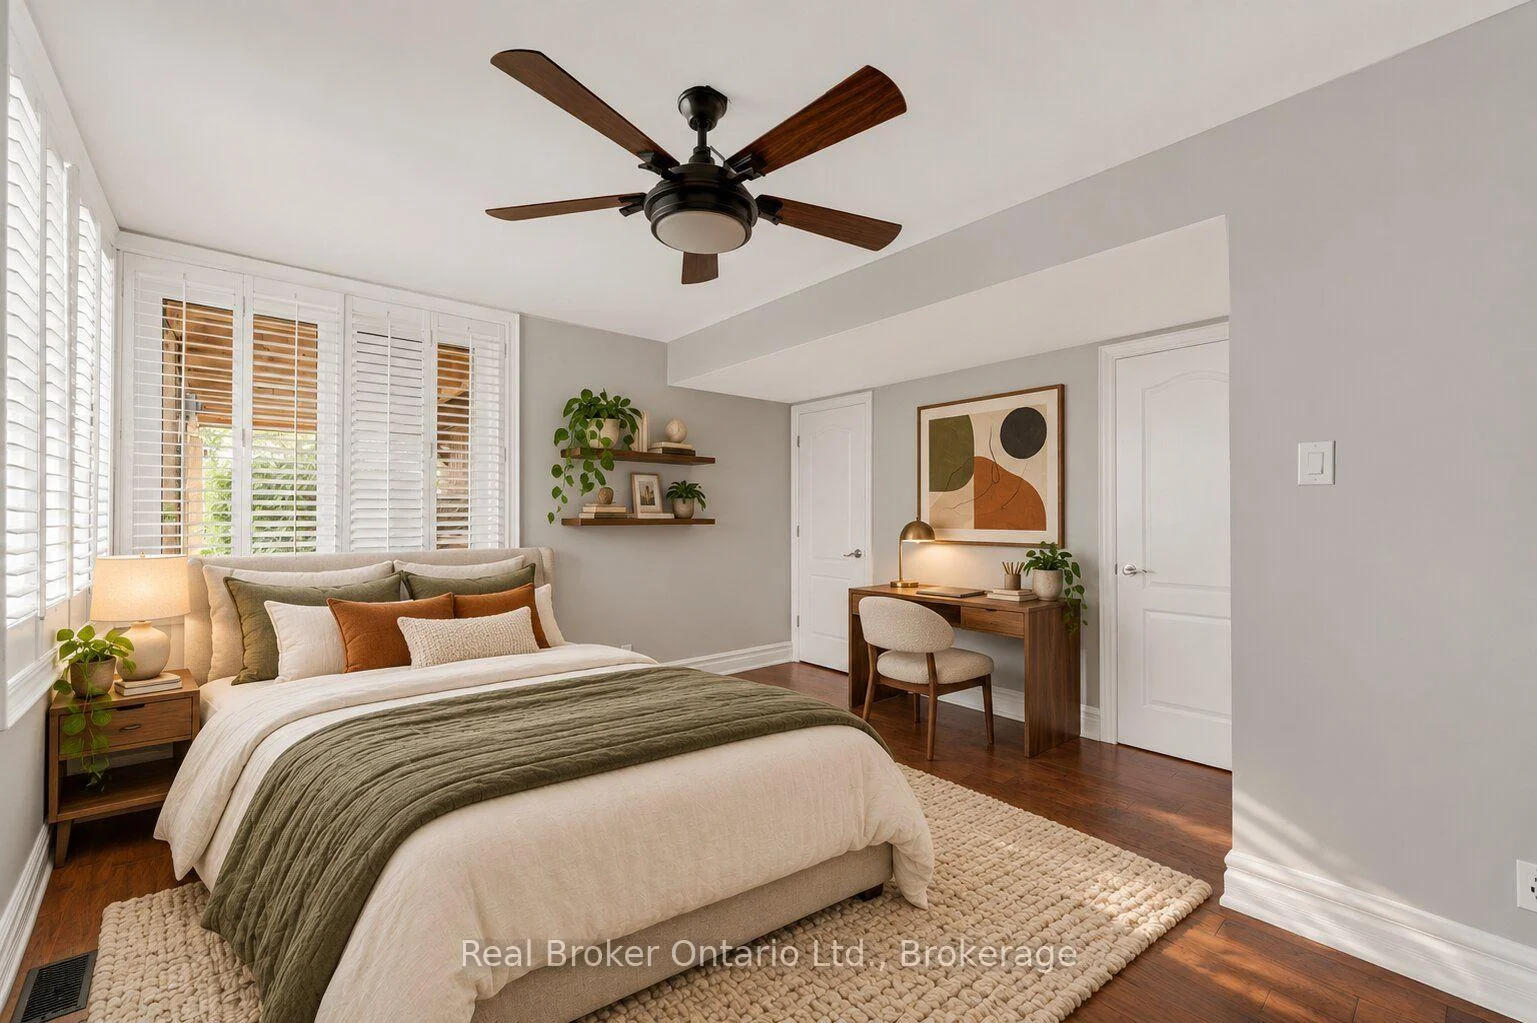
- Bedroom—Basement level, Carpet Free, California Shutters, Ceiling Fan(s)
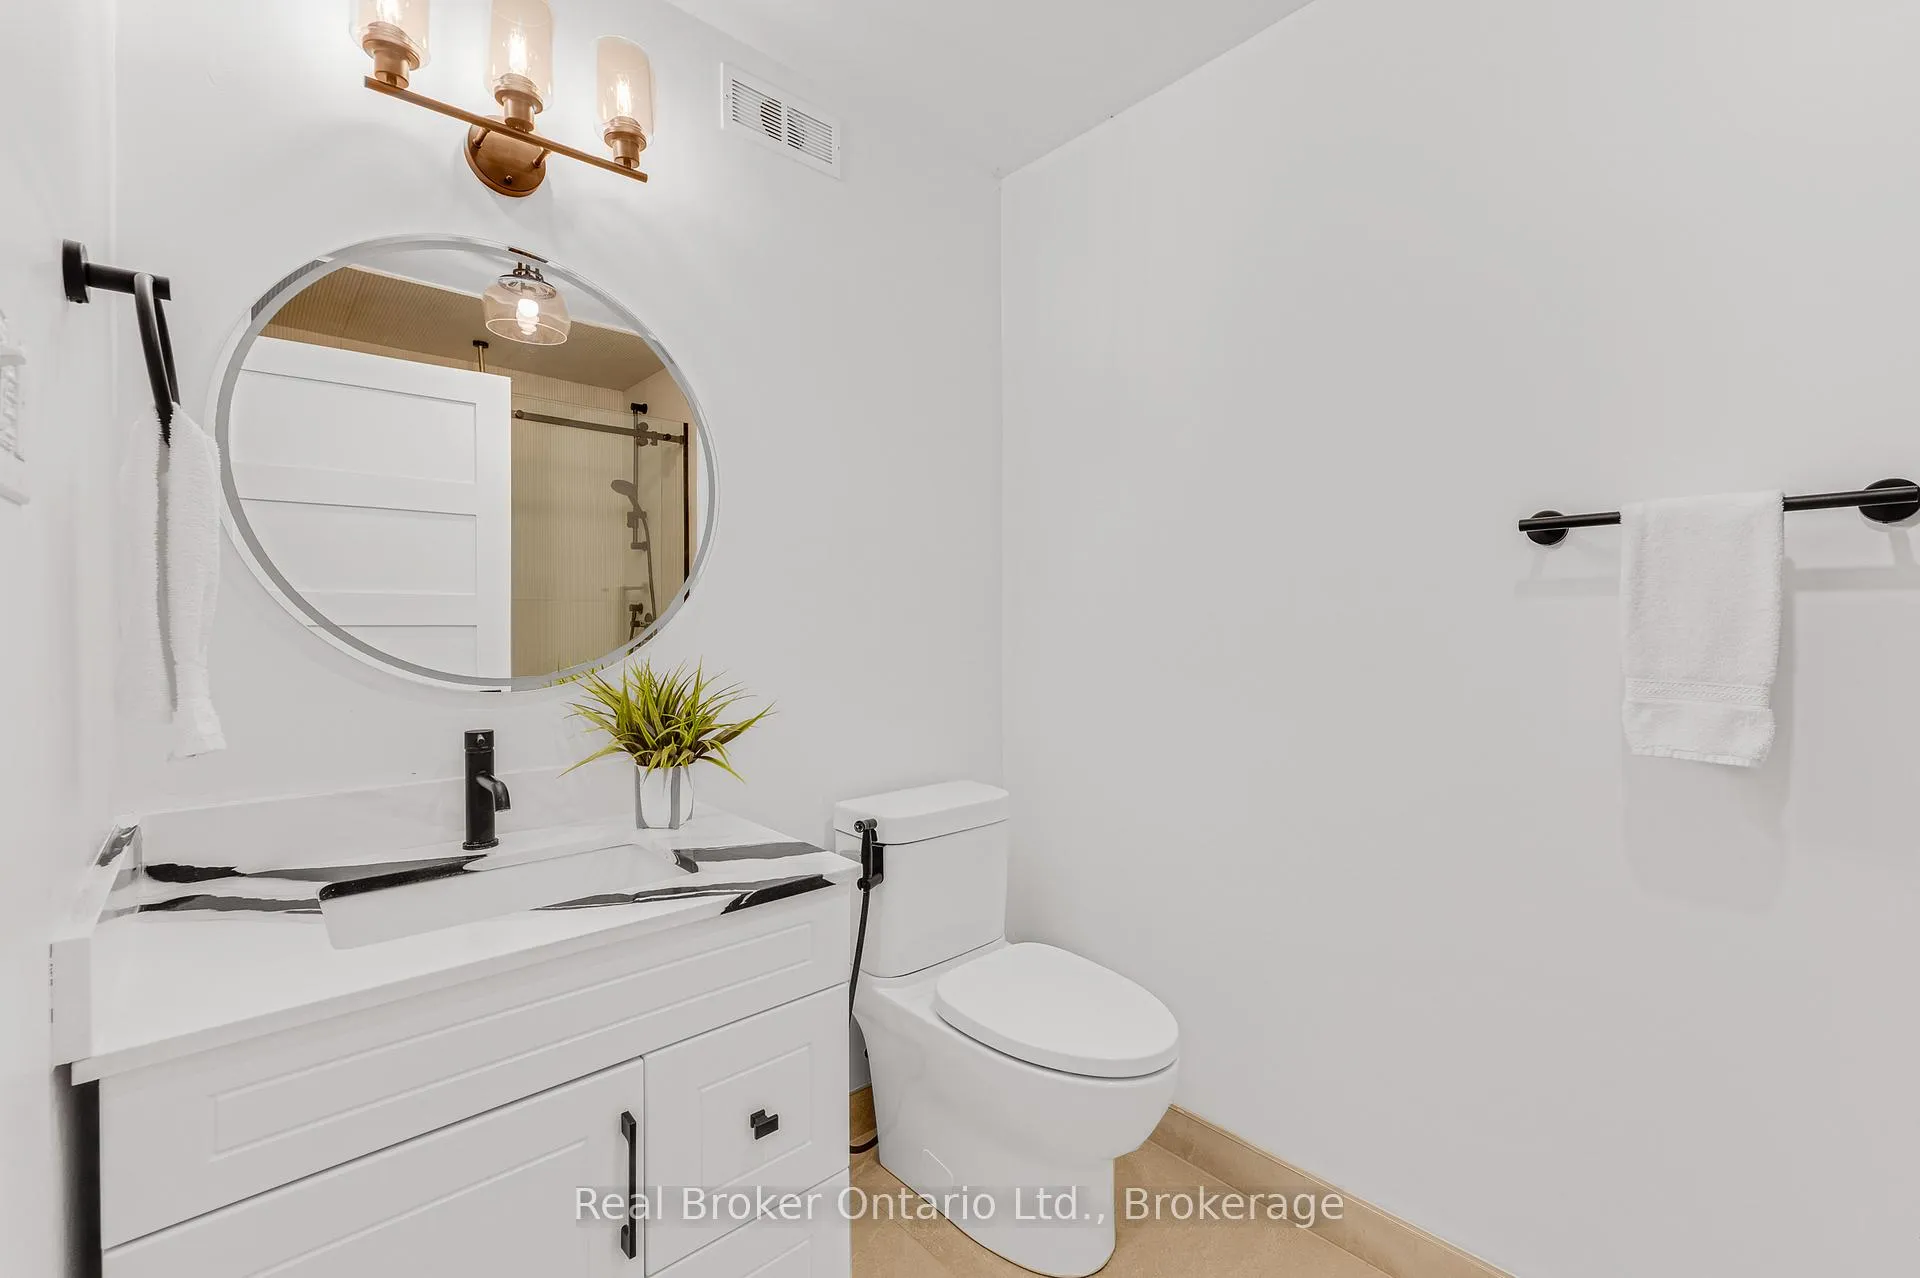
- Den—Basement level, 3 Pc Ensuite, Carpet Free
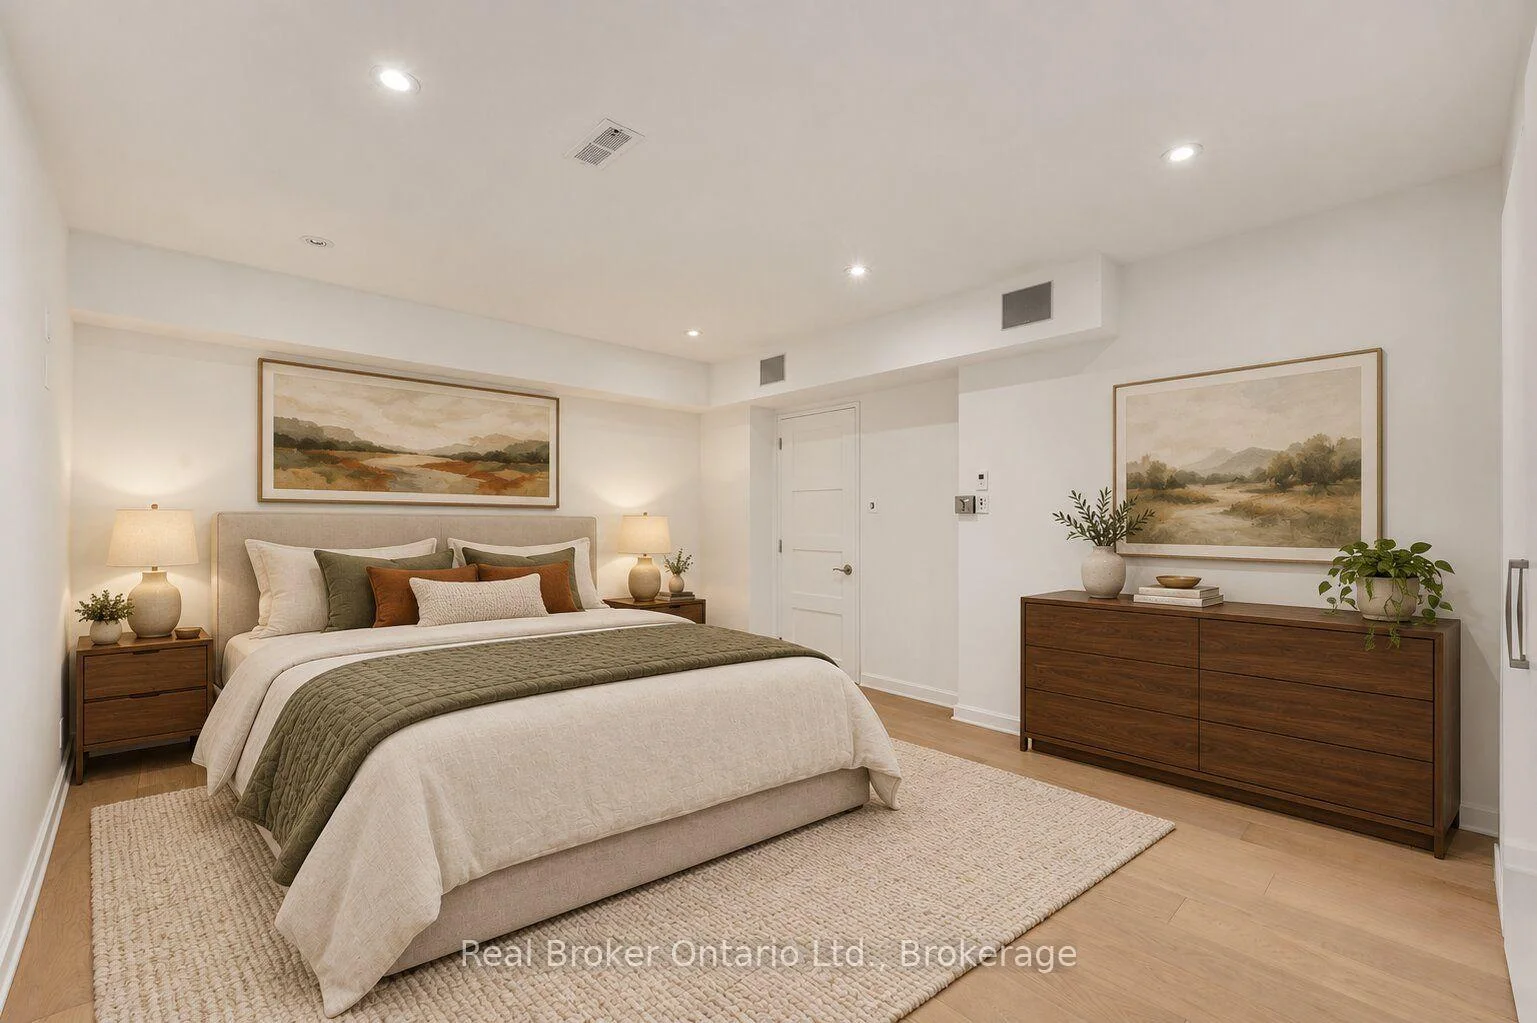
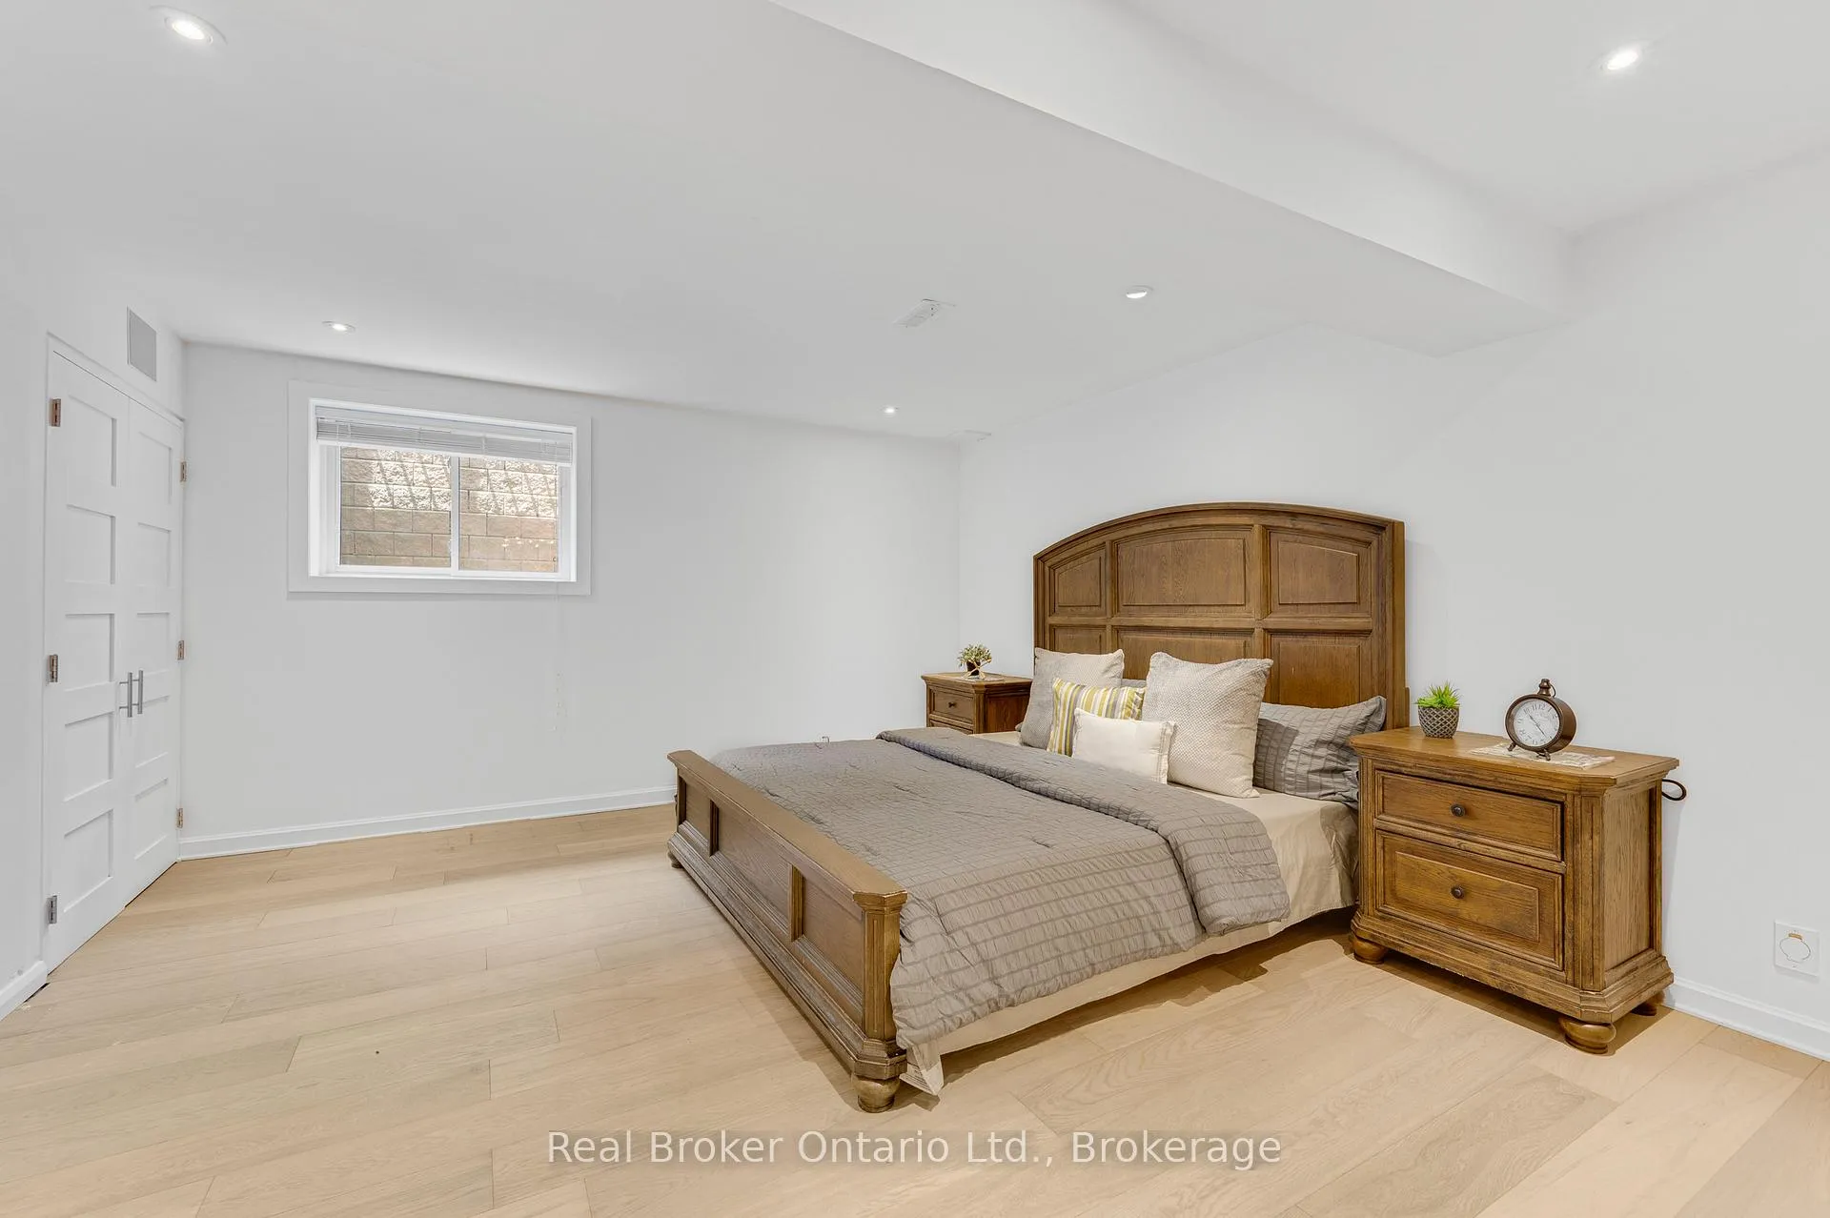
- Bedroom—Basement level, Large Window, Carpet Free, Pot Lights
- Bedroom—Basement level, Double Closet
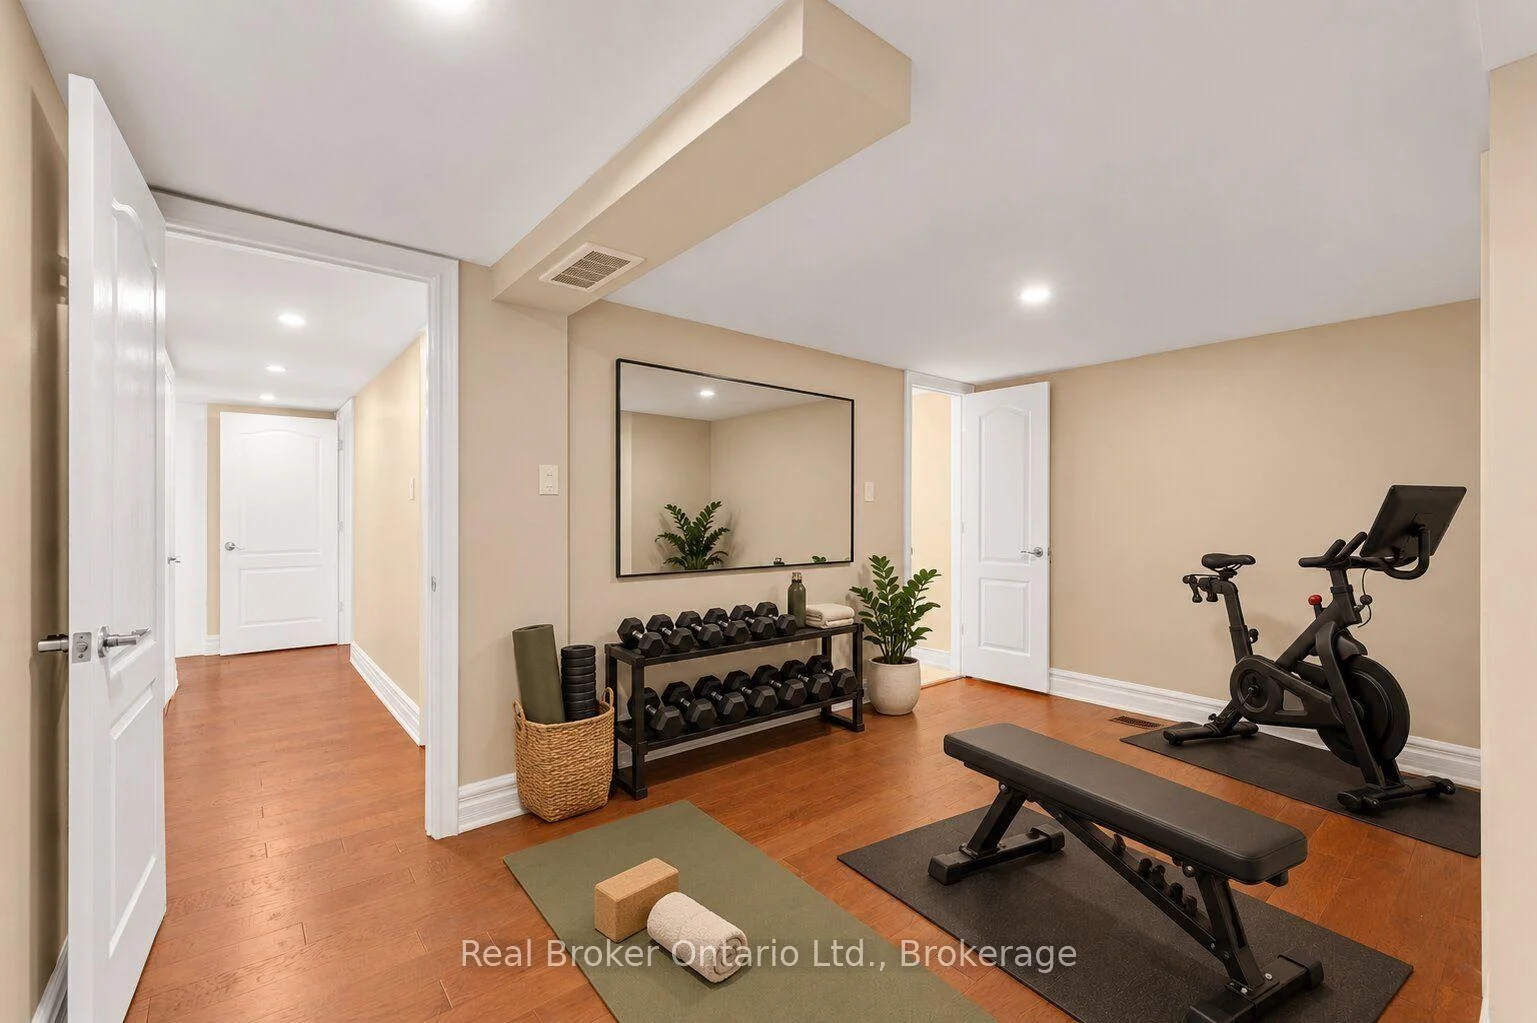
- Recreation—Basement level, Pot Lights, Carpet Free, Built-in Speakers
- Utility Room—Basement level
- Utility Room—Basement level
- Other—Basement level
Washrooms
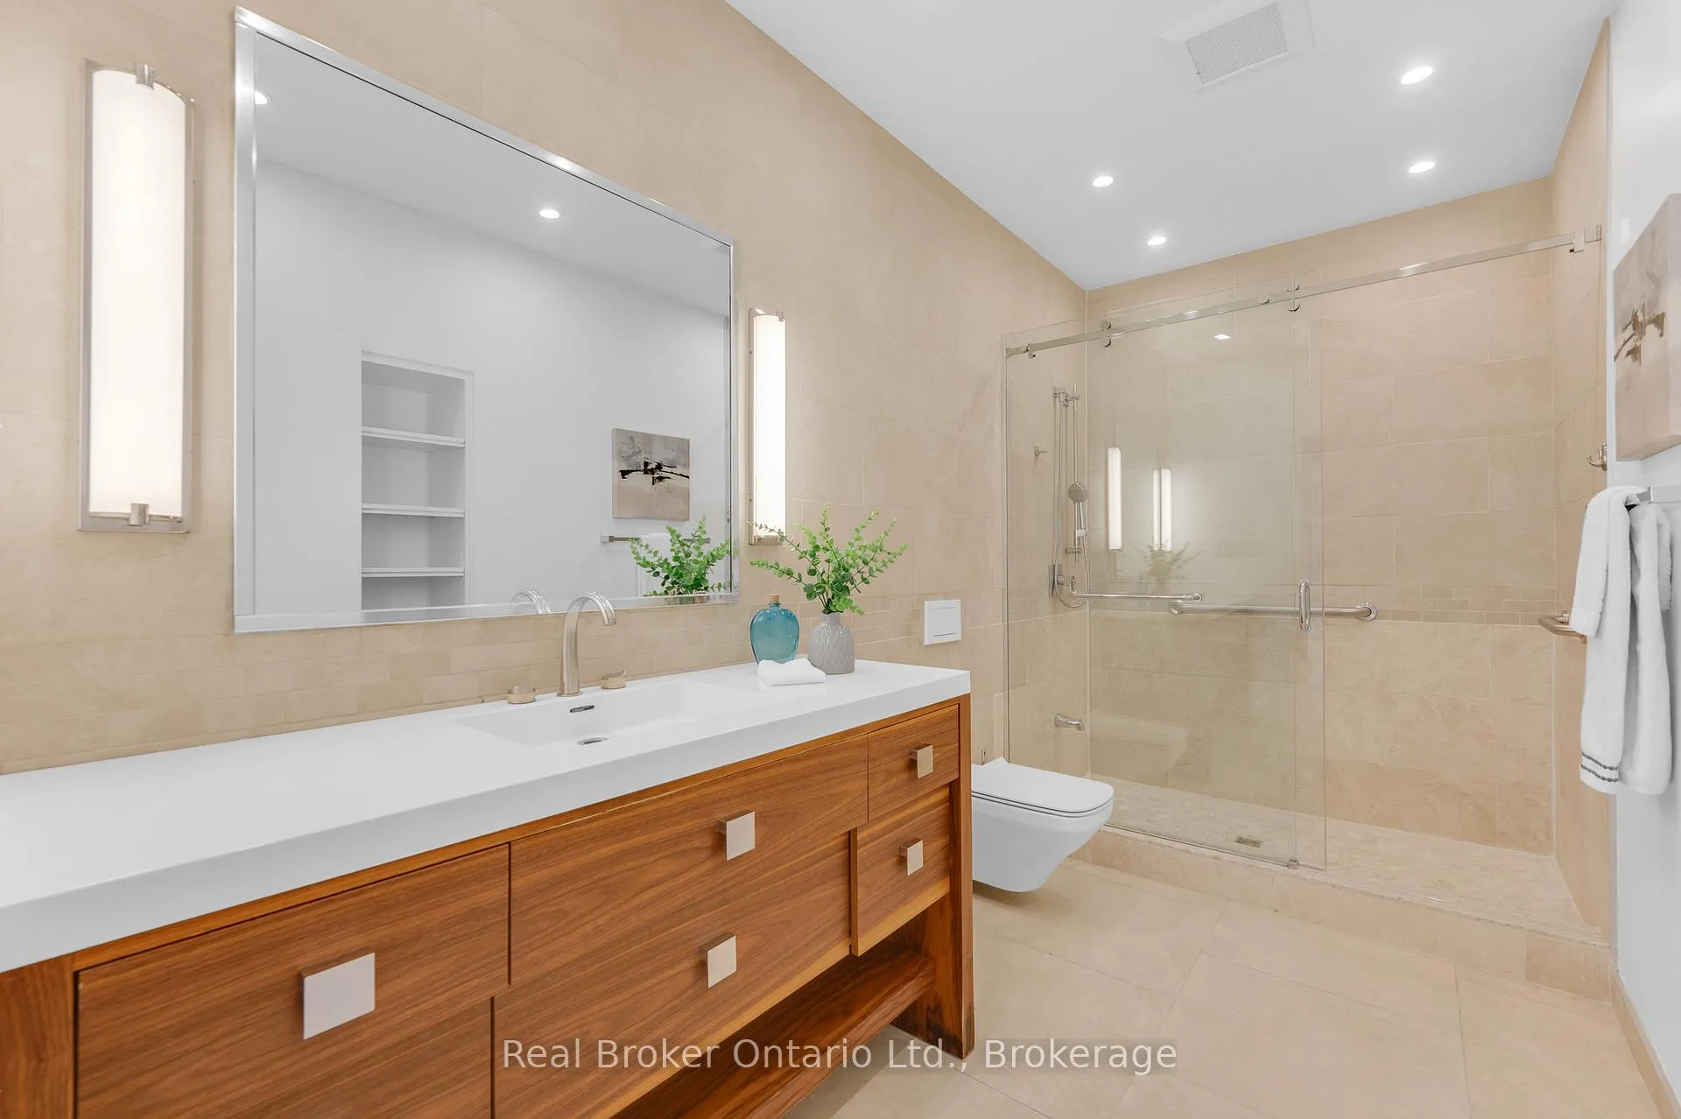
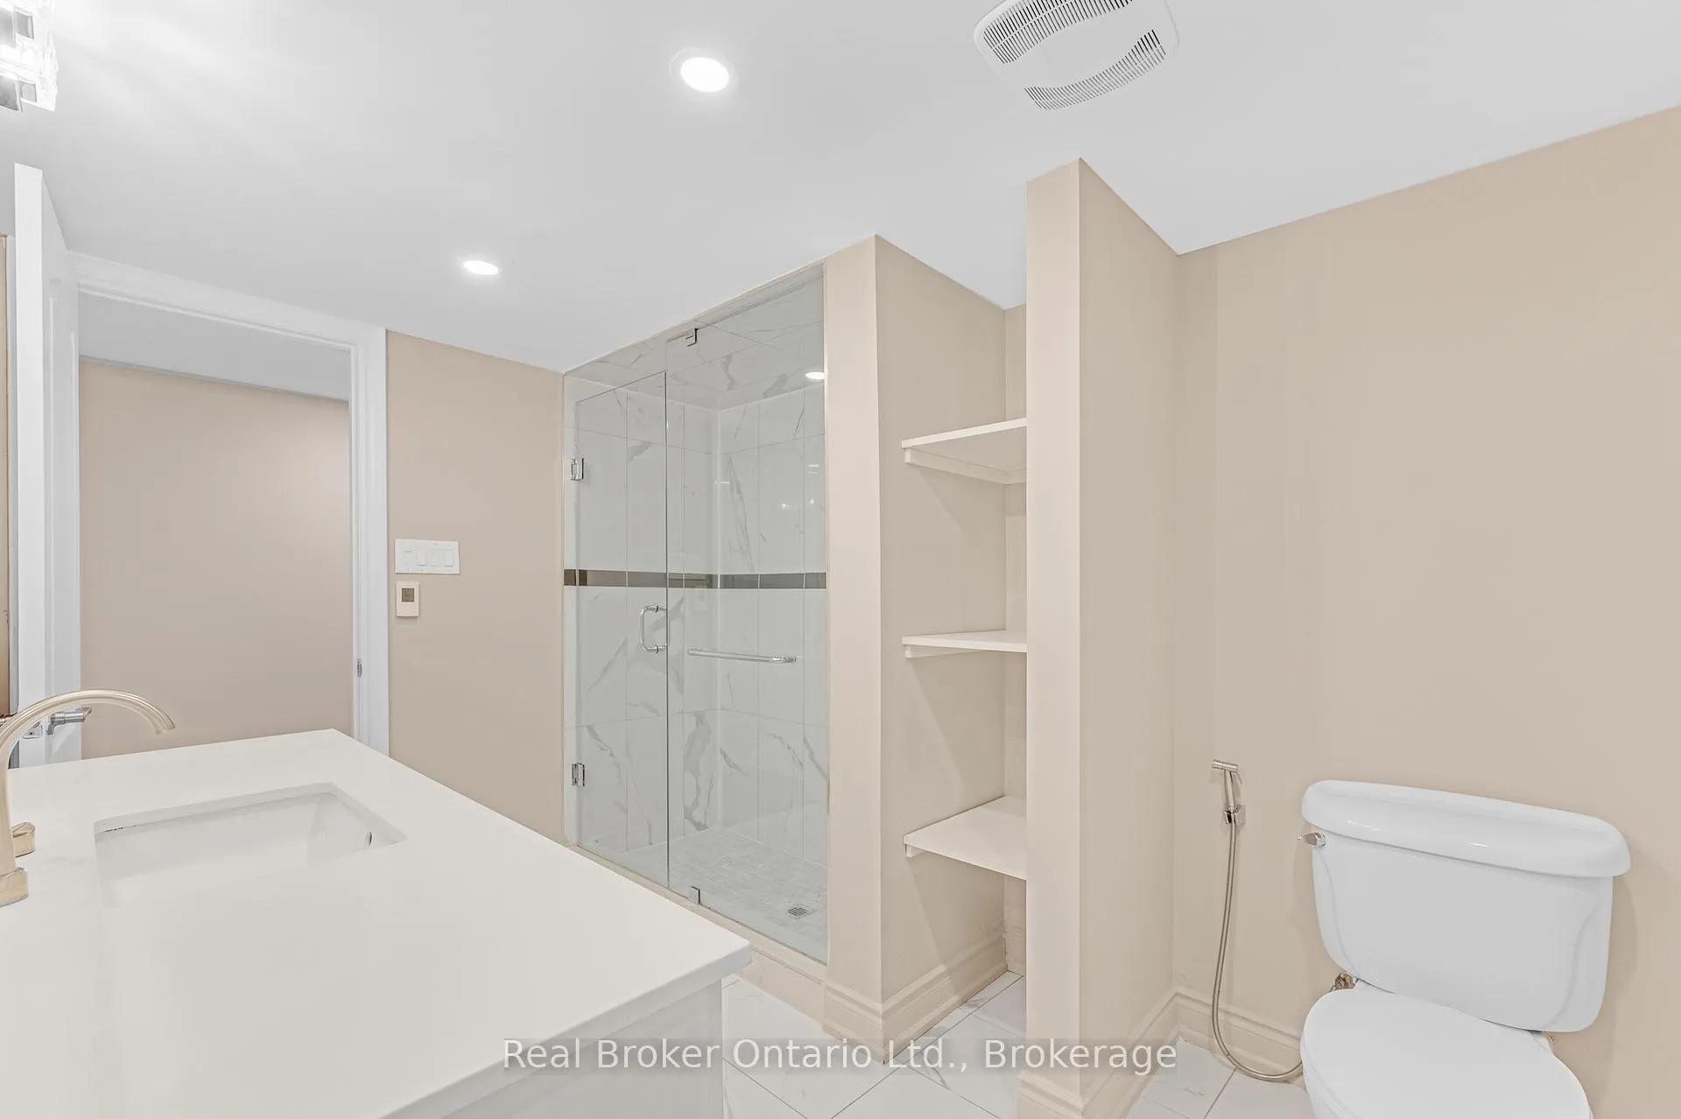
- 2-piece, Main
- 3-piece, Main
- 5-piece, Main
- 3-piece, Basement
- Municipality
- Milton
- Neighbourhood
- Rural Milton West
- Main cross streets
- Appleby Line, Derry Rd W, Bell School Line
- Zoning
- NECAB
- Directions
- Appleby Line, Derry Rd W, Bell School Line
- MLS® number
- W13463252
- Data source
- Toronto Regional Real Estate Board
- Listed on
- 2026-06-18
- Updated on
- 2026-10-01
- Days on market
- 119 days
- Possession type
- Flexible
- Co-op commission
- 2%+hst
- Seller
- Listed by
- REAL BROKER ONTARIO LTD.
Home Market Value
Current home valuation for 7295 Bell School Line, Milton, Rural Milton West, Milton, ON. Listed for $3,999,999
HOMEH Estimate
—
Estimated Sales Range
—
HOMEH Estimate for 7295 Bell School Line, Milton, Rural Milton West
Calculated with a real agent's CMA method — 45+ years of experience, codified. Not an AI guess.
Mortgage Payment Calculator
Compare up to 4 down payment scenarios
20% required for homes $1.5M or more
$800,000
| Scenario 1 | Scenario 2 | Scenario 3 | Scenario 4 | |
|---|---|---|---|---|
−Down payment | % $ | % $ | % $ | % $ |
+CMHC insurance | $0 | $0 | $0 | $0 |
=Total mortgage | $3,199,999 | $2,999,999 | $2,799,999 | $2,599,999 |
Amortization | ||||
Mortgage rate | % | % | % | % |
| Payment frequency | ||||
=Mortgage payment | $15,624monthly | $14,648monthly | $13,671monthly | $12,695monthly |
Land Transfer Tax
$86,475
$86,475
Around this home
No schools found nearby
Data provided by OpenStreetMap & Fraser Institute School Rankings
Ask HOMEH
New!Hi there!
👋Text or call (416) 301-9001
Recommended for you
Based on homes you've looked at.
No recommended properties found.
Nearby similar homes
No nearby properties found.
More real estate resources
Other homes nearby
Explore this area
Nearby neighbourhoods
No nearby listings available.