
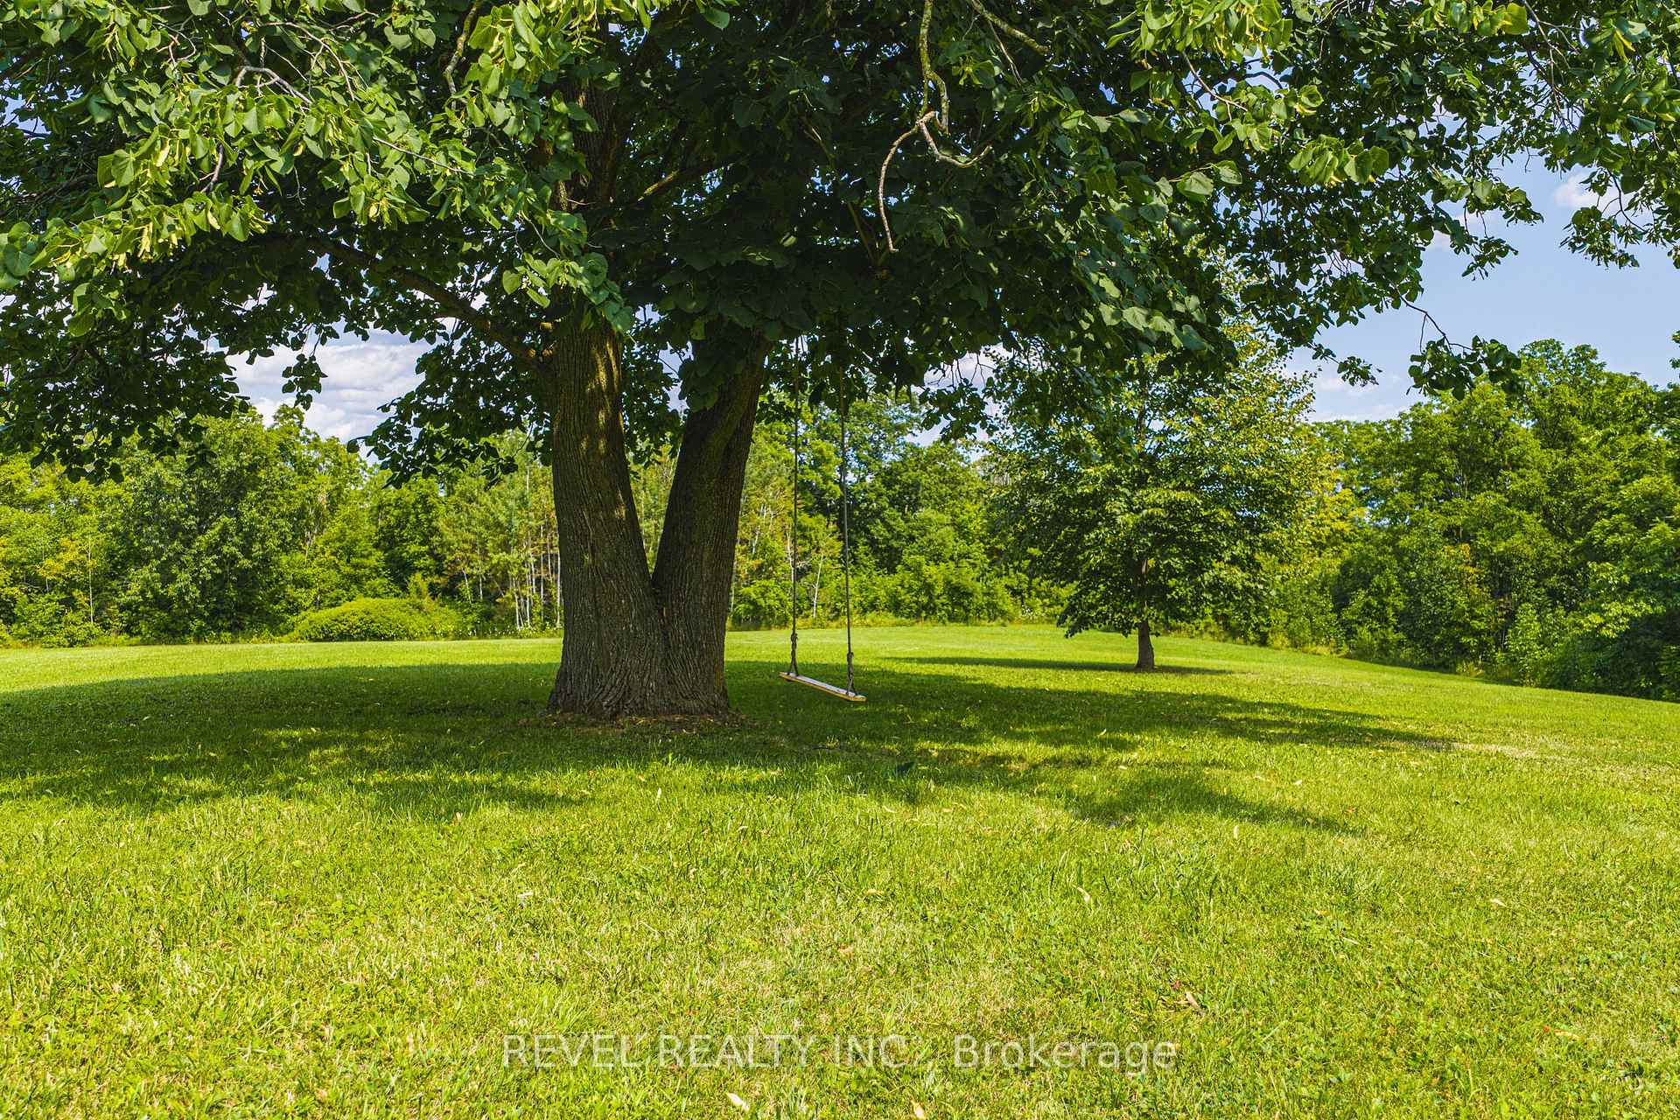
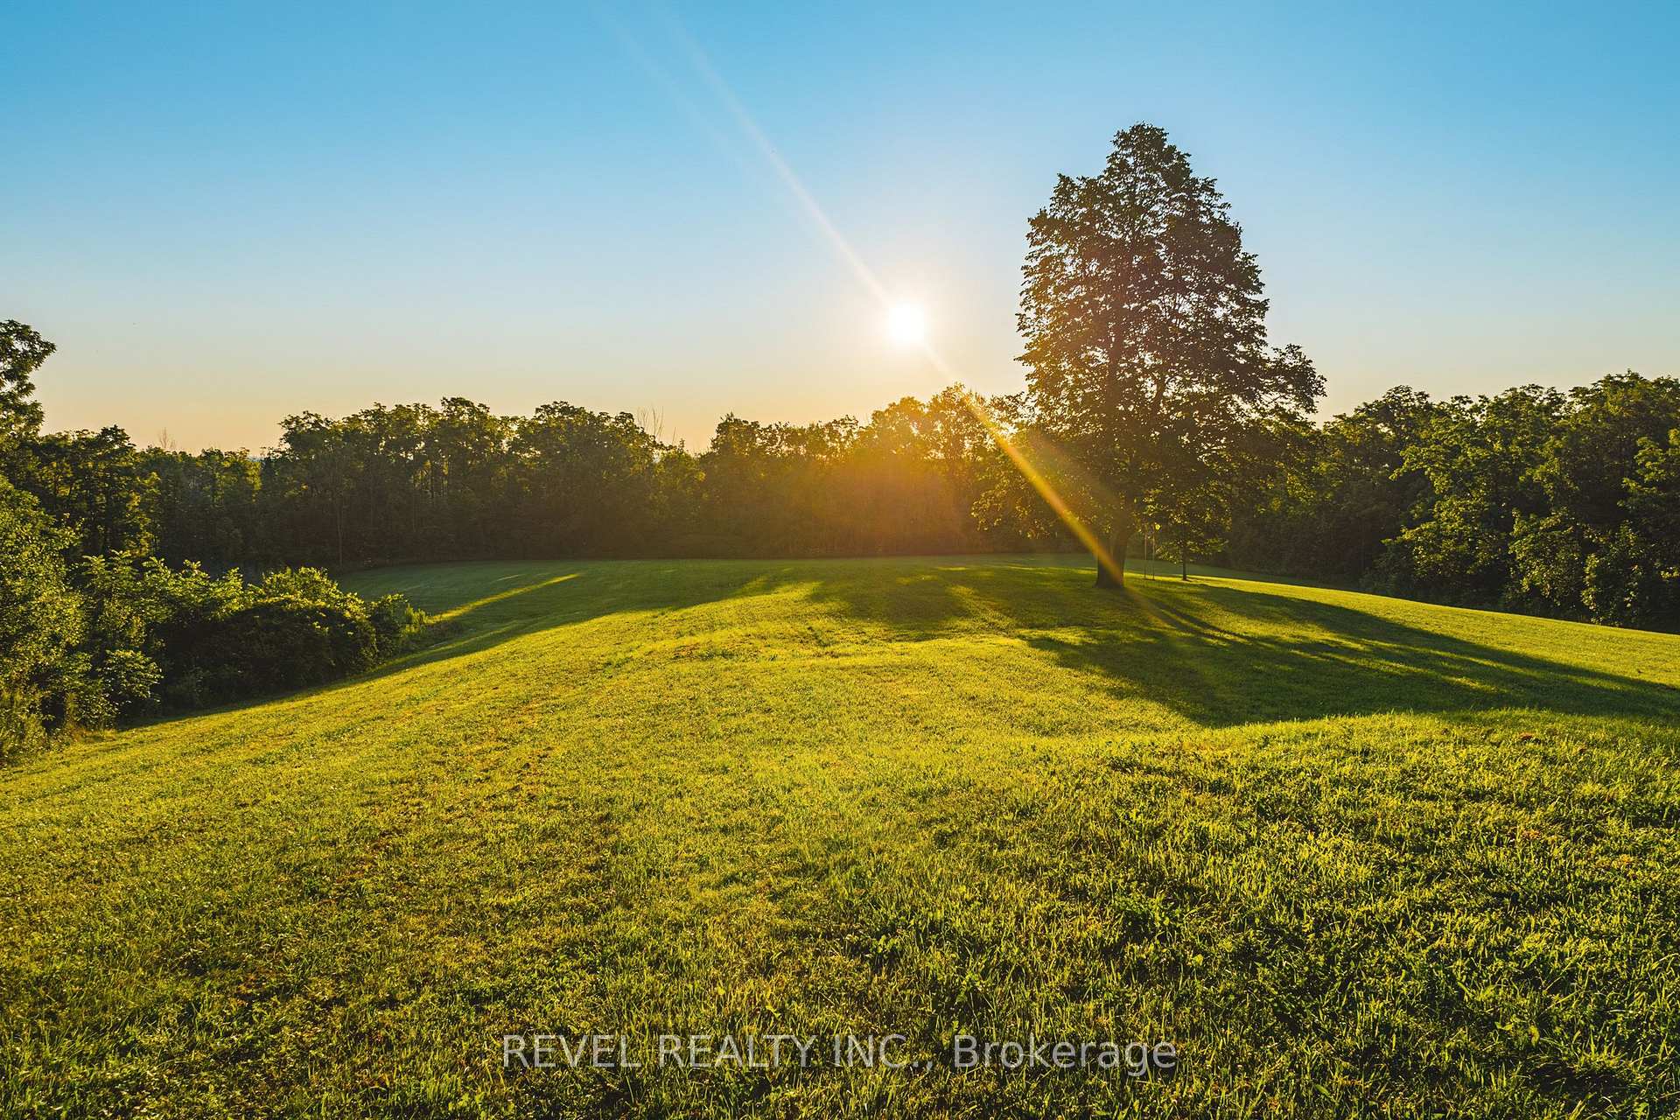
7399 Bell School Line
Milton (Rural Milton West), ON L9T 2Y1
- 3+1Bedrooms
- 5Bathrooms
- 12Garage
- 3000–3500Sq Ft
- $6,532Tax
- 357×1,214 ftLot Size
 Free EstimateSee Free Estimate Report

Sale & Price History for 7399 Bell School Line, Milton, Rural Milton West
| Start Date | End Date | Price | Event | MLS# |
|---|---|---|---|---|
| No listing history available | ||||
Real estate boards require you to or to see the full details of this property.
*Sold prices and complete sale & price history are regulated data. Under the Trust in Real Estate Services Act, 2002 (TRESA) and the rules of the Real Estate Council of Ontario (RECO), and pursuant to the Multiple Listing Service® rules of the Canadian Real Estate Association (CREA) and the Toronto Regional Real Estate Board (TRREB), this information may be shown only to registered users who have agreed to the applicable terms of use (a Virtual Office Website, or "VOW," arrangement). HOMEH Inc., Brokerage therefore provides it to signed-in members only. Creating an account is free and takes under a minute.
About 7399 Bell School Line, Milton, Rural Milton West
Summarized Description
- Historic log estate on 11.4 acres
- Stunning views of Toronto skyline
- Chef's kitchen with luxury appliances
- Custom built-ins in primary retreat
- Geothermal heating for energy efficiency
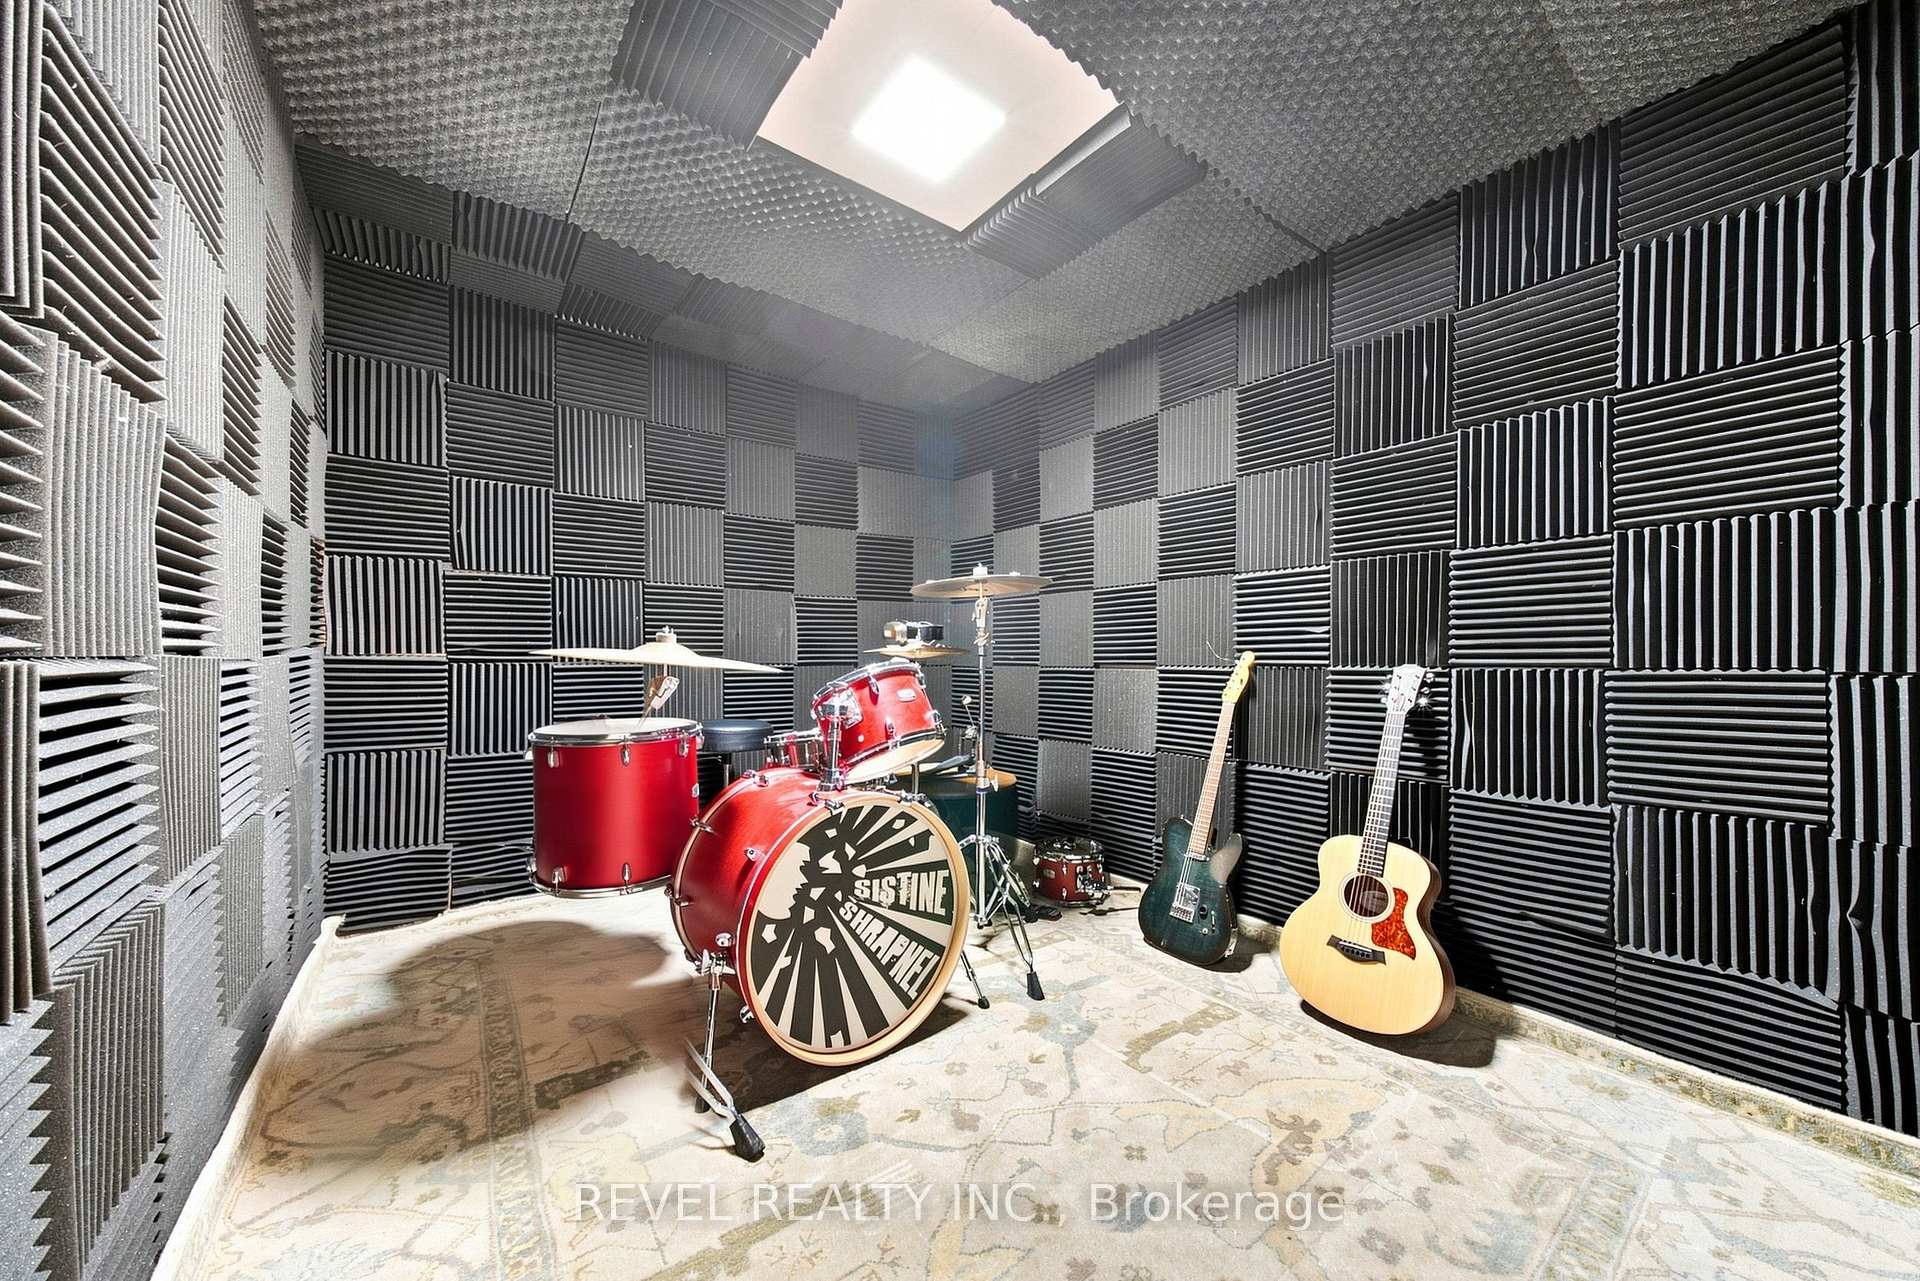
- Sound-insulated music room in lower level
- Detached garage with ice surface
- Whole-home generator for reliability
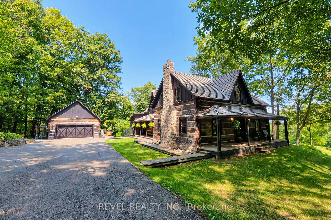
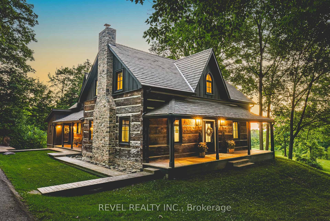
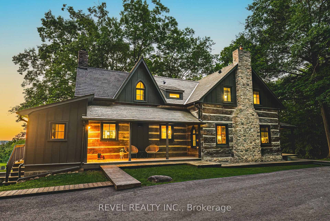
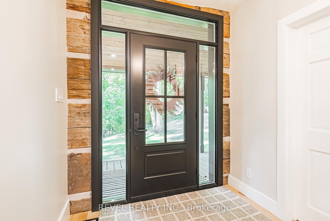
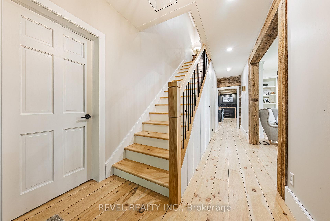
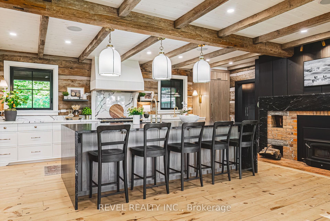
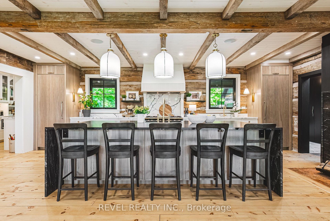
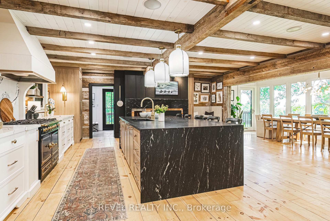
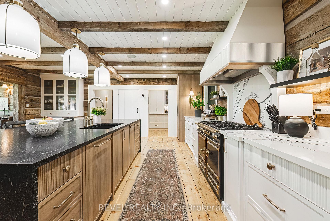
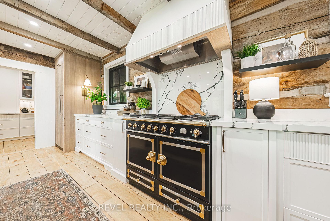
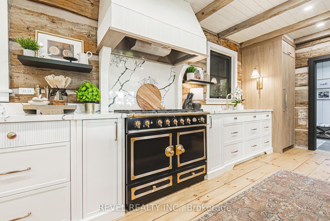
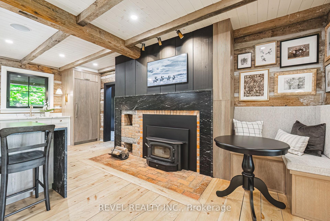
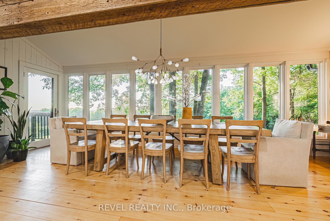
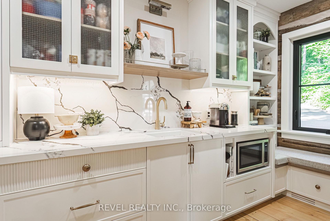
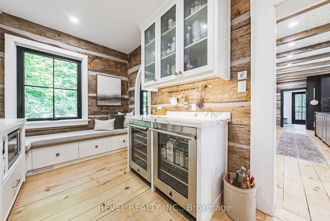
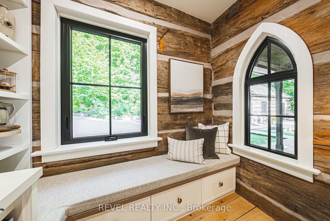
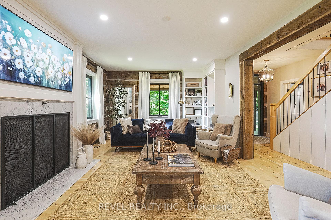
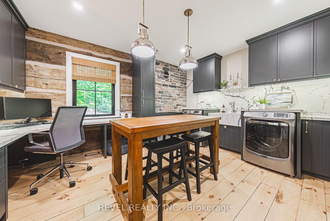
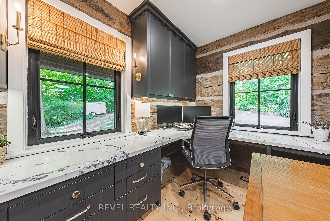
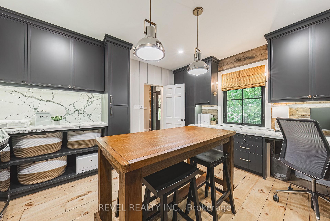
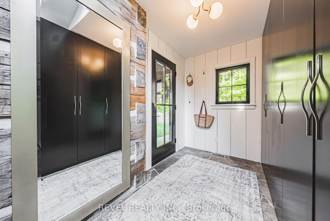
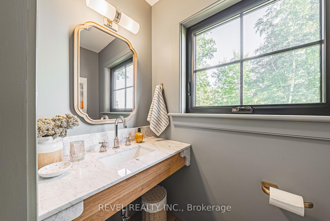
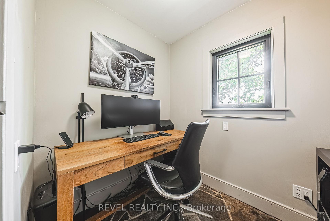
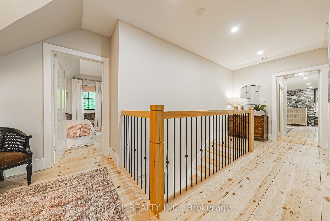
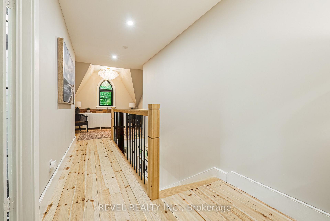
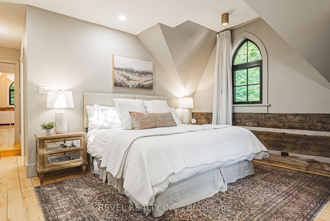
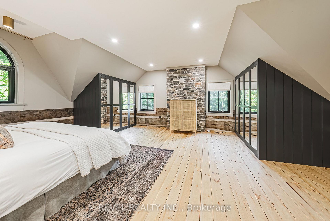
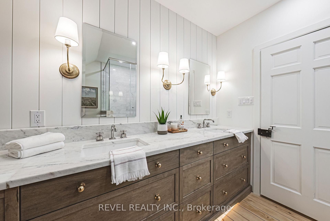
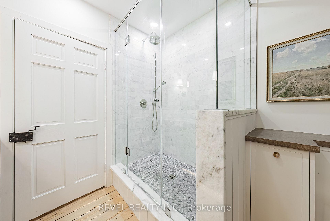
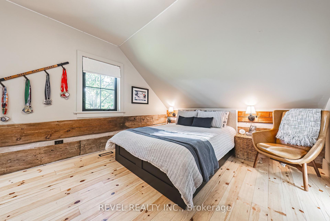
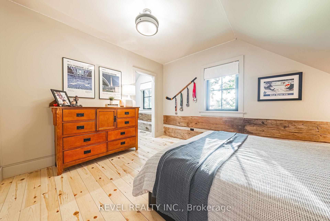
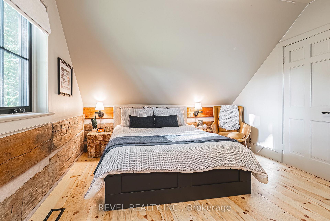
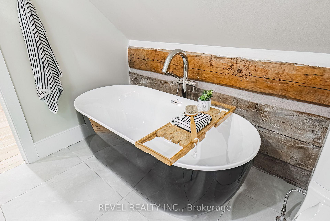
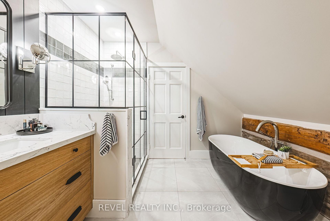
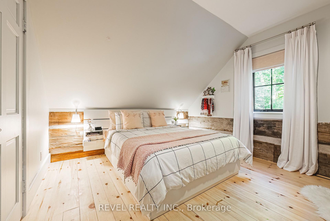
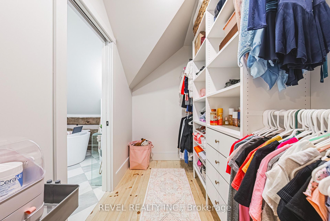
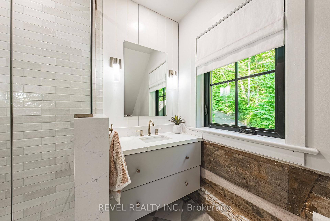
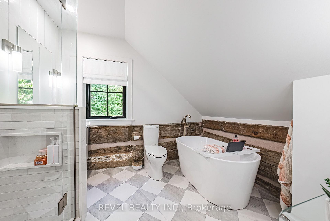
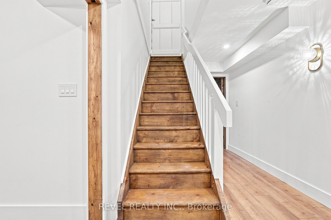
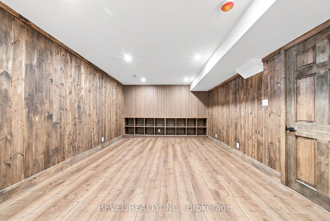
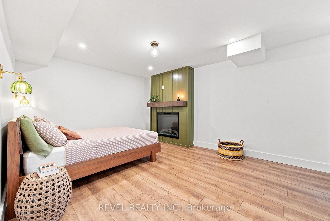
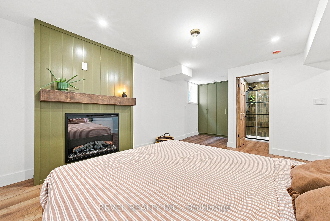
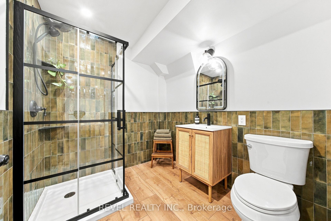
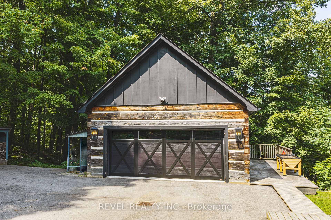
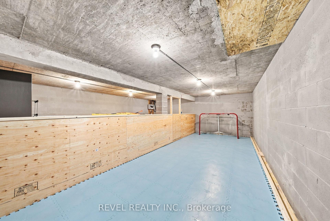
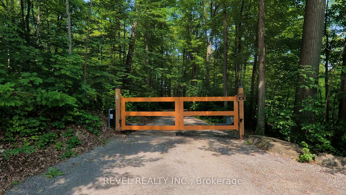
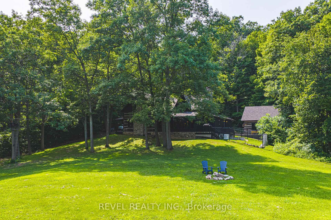
A truly extraordinary century-old log estate set on 11.4 acres along the Niagara Escarpment, offering privacy, timeless craftsmanship and panoramic Toronto skyline views, just minutes from Milton and major commuter routes. Rich in history, the residence was transported log by log from an island in the Ottawa Valley by horse and sleigh across frozen waterways, before renowned Ontario architect Mel Shakespeare united two historic log homes into one remarkable residence.The chef's kitchen features custom cabinetry, stone and quartz countertops, a La Cornue dual gas-electric range, built-in Jenn-Air refrigerator/freezer, dining area with sweeping skyline views and a butler's pantry with wine and beverage refrigeration. Original exposed logs, wide pine floors, traditional brick oven and wood-burning stove preserve the home's authentic character. The grand living room features a gas-converted Rumford-style fireplace. A spacious laundry room with custom cabinetry doubles as a home office, while the side entrance includes mudroom, 2-pc bath and private den.Upstairs, three bedrooms each feature updated ensuites. The primary retreat offers custom built-ins, walk-in closet and a spa-inspired ensuite. The enhanced lower level includes a fourth bedroom, stunning bathroom, custom storage, redesigned family room and sound-insulated music room.The detached two-car garage, constructed from a third historic log building, offers a loft and lower level with a simulated ice surface for hockey enthusiasts. Geothermal heating and cooling, Enviroshake premium composite roof, and 100-amp garage service add modern performance. Additional improvements include a whole-home standby generator, upgraded electrical with surge protection, heated and insulated garage, new garage door, gated entrance, fenced-in dog run, updated water treatment, extensive lighting upgrades and chimney restoration. Furnace (2023); most windows and doors (2022) 400 AMP service to the house.
Key Facts & Features
Property Costs
- Annual Property Tax Amount
- $6,532
- Land Transfer Tax Fee
- $85,225
Rental Items
- Rental Equipment
- Propane Tank (approx $140+/yr)
- Basement Type
- Full, Partially Finished
Interior Features
- Laundry Level
- Main Level
- Interior Extras
- Central Vacuum, Propane Tank
- Fireplace/Stove
- Yes
- Fireplace Features
- Propane, Wood
- Elevator
- No
Exterior Features
- Exterior Extras
- Porch, Porch Enclosed
- Pool
- None
- Property Features
- Greenbelt/Conservation, Park, Part Cleared, Skiing, School Bus Route, Wooded/Treed
Building
- Building Type
- Detached
- Building Style
- 2-Storey
- Approx Age
- 31-50
Construction
- Exterior Finish
- Board & Batten , Stone
- Roof
- Cedar, Other
- Foundation Details
- Concrete, Concrete Block
- Special Designation
- Unknown
Lot
- Lot Front
- 356.61 ft
- Lot Depth
- 1214.43 ft
- Lot Size
- 11.49
- Lot Shape
- Irregular
Parking & Garages
- Garage Type
- Detached
- Garage Spaces
- 12
- Parking Spaces
- 12
- Total Garage And Parking Spaces
- 14
Heating & Cooling
- Heat Source
- Propane
- Heat Type
- Other
- Air Conditioning
- Central Air
- Water
- Well
- Sewers
- Septic
- Natural Gas
- No
- Hydro
- Yes
- Bedrooms
- 3 + 1
- Washrooms
- 5
- Kitchens
- 1
- Family / bonus room
- Yes
Room sizes
- Office—Second level
- Sitting—Second level
- Kitchen—Ground level
- Primary Bedroom—Second level
- Living Room—Ground level
- Pantry—Ground level
- Office—Ground level
- Bedroom 4—Basement level
- Bedroom 2—Second level
- Bedroom 3—Second level
- Family Room—Basement level
Washrooms
- 2-piece, Ground
- 4-piece, Second
- 3-piece, Lower
- Municipality
- Milton
- Neighbourhood
- Rural Milton West
- Main cross streets
- Derry Rd> North on Bell School Line
- Zoning
- NECAB
- Directions
- Derry to Bell School Line North
- MLS® number
- W13679086
- Data source
- Toronto Regional Real Estate Board
- Listed on
- 2026-08-15
- Updated on
- 2026-08-15
- Days on market
- 61 days
- Possession type
- Flexible
- Co-op commission
- 2.5%+ HST
- Seller
- Listed by
- REVEL REALTY INC.
Home Market Value
Current home valuation for 7399 Bell School Line, Milton, Rural Milton West, Milton, ON. Listed for $3,950,000
HOMEH Estimate
—
Estimated Sales Range
—
HOMEH Estimate for 7399 Bell School Line, Milton, Rural Milton West
Calculated with a real agent's CMA method — 45+ years of experience, codified. Not an AI guess.
Mortgage Payment Calculator
Compare up to 4 down payment scenarios
20% required for homes $1.5M or more
$790,000
| Scenario 1 | Scenario 2 | Scenario 3 | Scenario 4 | |
|---|---|---|---|---|
−Down payment | % $ | % $ | % $ | % $ |
+CMHC insurance | $0 | $0 | $0 | $0 |
=Total mortgage | $3,160,000 | $2,962,500 | $2,765,000 | $2,567,500 |
Amortization | ||||
Mortgage rate | % | % | % | % |
| Payment frequency | ||||
=Mortgage payment | $15,429monthly | $14,464monthly | $13,500monthly | $12,536monthly |
Land Transfer Tax
$85,225
$85,225
Around this home
No schools found nearby
Data provided by OpenStreetMap & Fraser Institute School Rankings
Ask HOMEH
New!Hi there!
👋Text or call (416) 301-9001
Recommended for you
Based on homes you've looked at.
No recommended properties found.
Nearby similar homes
No nearby properties found.
More real estate resources
Other homes nearby
Explore this area
Nearby neighbourhoods
No nearby listings available.