
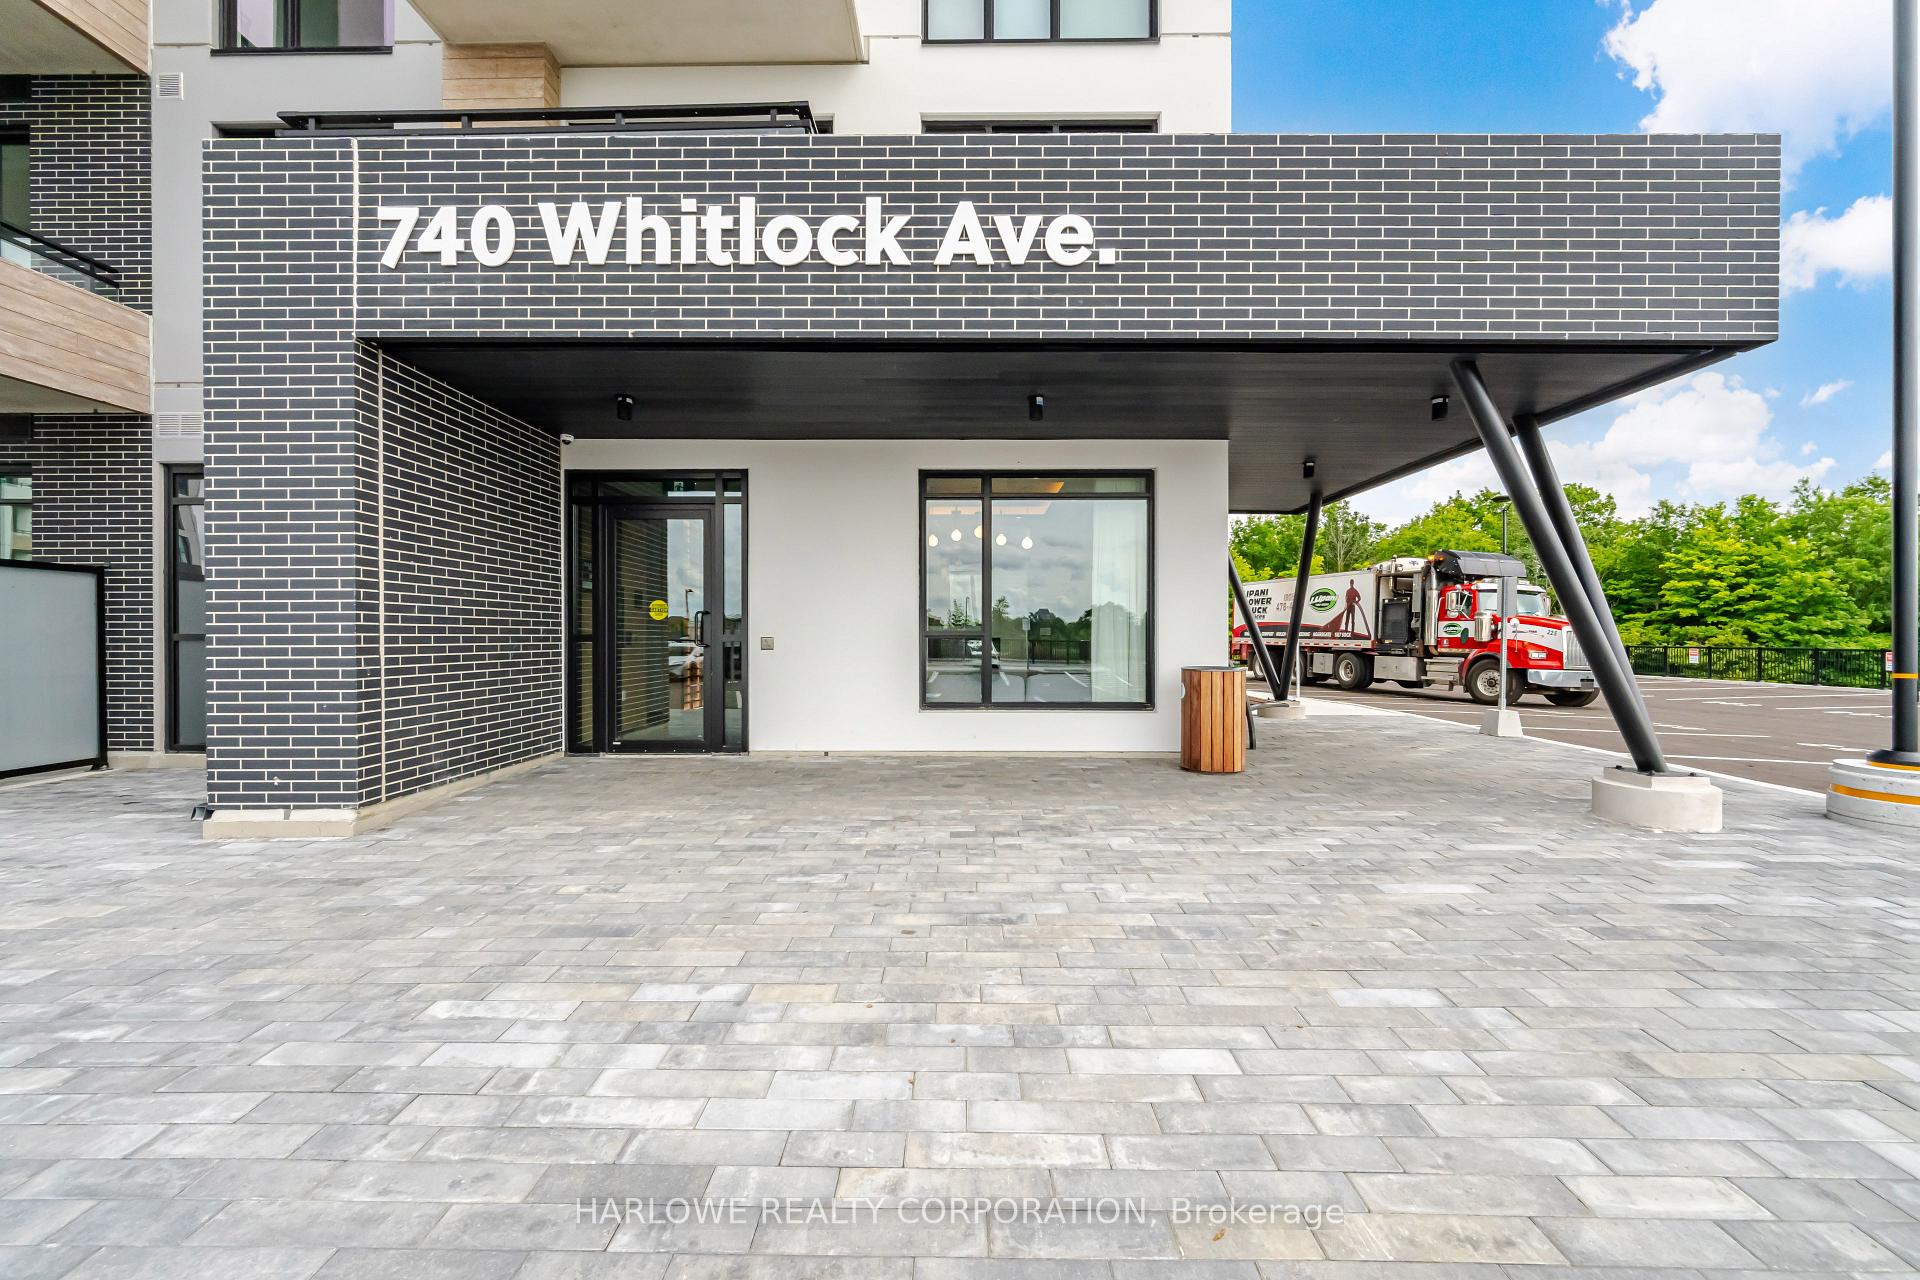

Unit 617, 740 Whitlock Avenue
Milton (Cobban), ON L9E 2B6
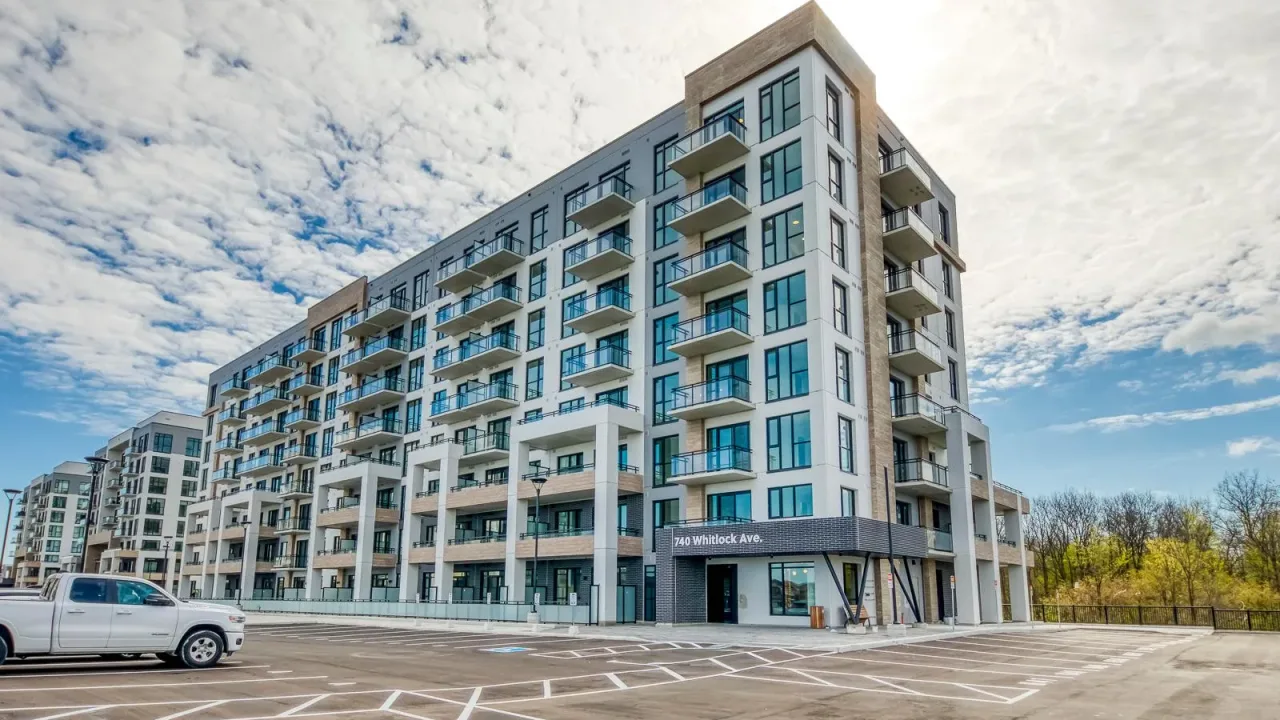 Mile & Creek 3See every listing here
- 1Bedroom
- 1Bathroom
- 1Parking
- 500–599Sq Ft
- —Tax
- $470/moCondo Fee
 Estimated Value:$402,692See Free Estimate Report

Sale & Price History for Unit 617, 740 Whitlock Avenue, Milton, Cobban
| Start Date | End Date | Price | Event | MLS# |
|---|---|---|---|---|
| No listing history available | ||||
Real estate boards require you to or to see the full details of this property.
*Sold prices and complete sale & price history are regulated data. Under the Trust in Real Estate Services Act, 2002 (TRESA) and the rules of the Real Estate Council of Ontario (RECO), and pursuant to the Multiple Listing Service® rules of the Canadian Real Estate Association (CREA) and the Toronto Regional Real Estate Board (TRREB), this information may be shown only to registered users who have agreed to the applicable terms of use (a Virtual Office Website, or "VOW," arrangement). HOMEH Inc., Brokerage therefore provides it to signed-in members only. Creating an account is free and takes under a minute.
About Unit 617, 740 Whitlock Avenue, Milton, Cobban
Summarized Description
- Brand new 1-bedroom suite with modern upgrades
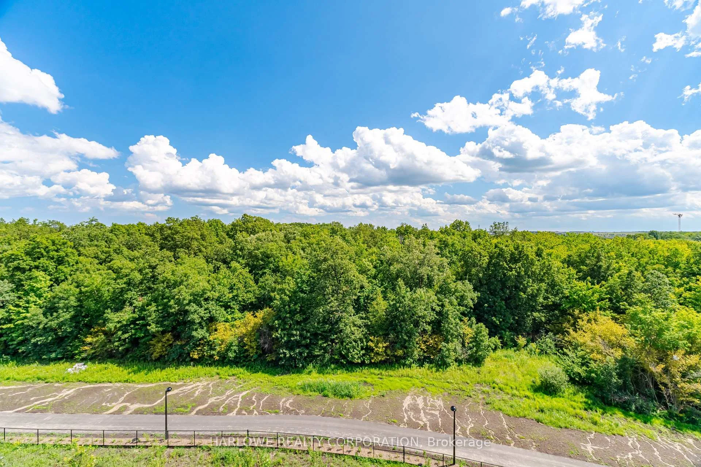
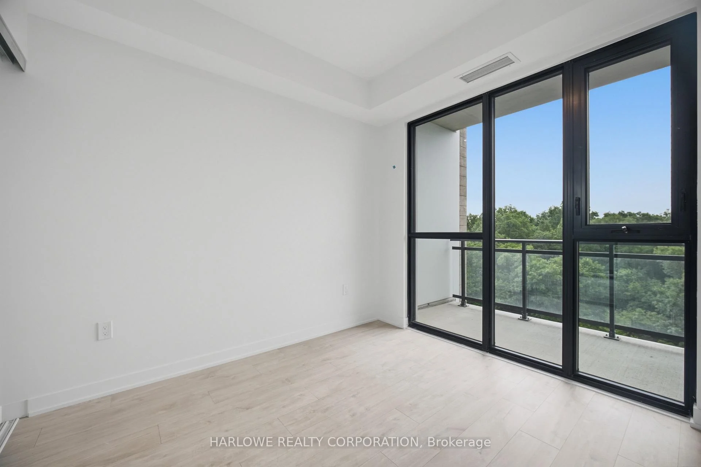
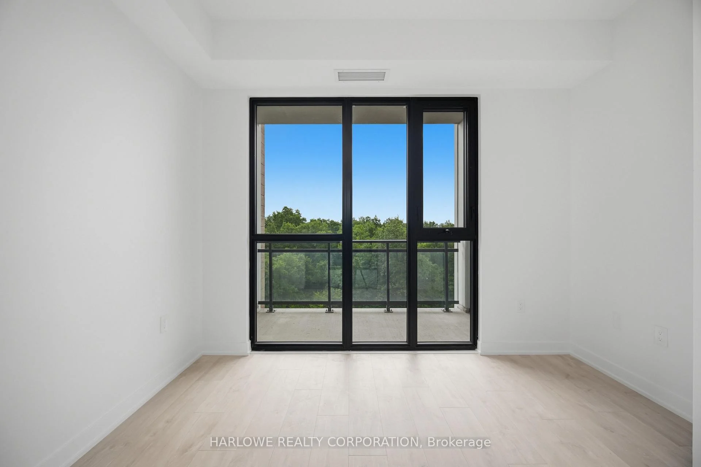
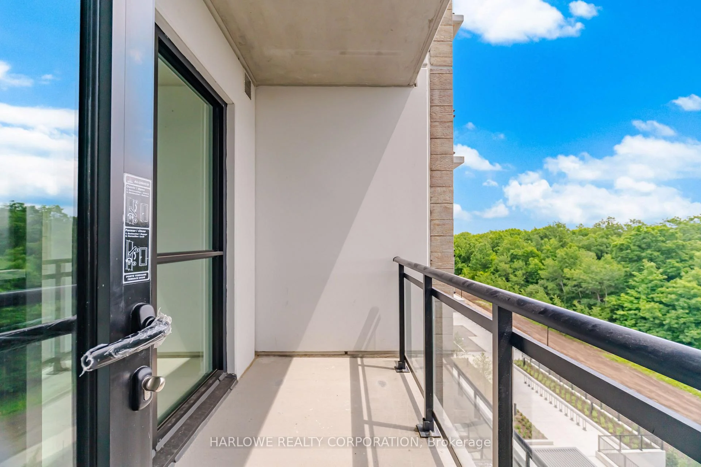
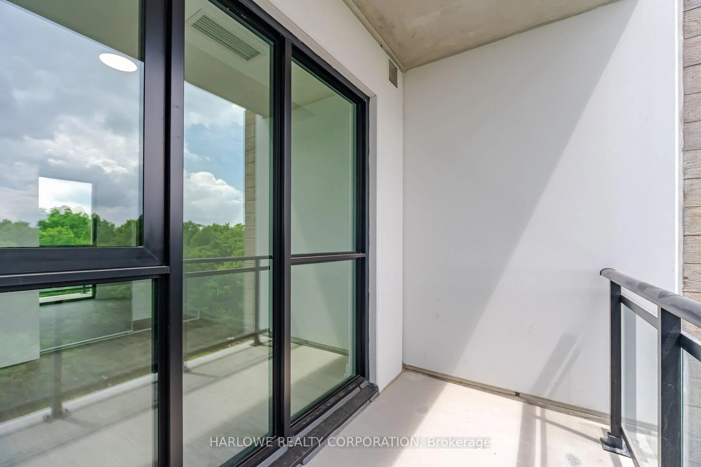
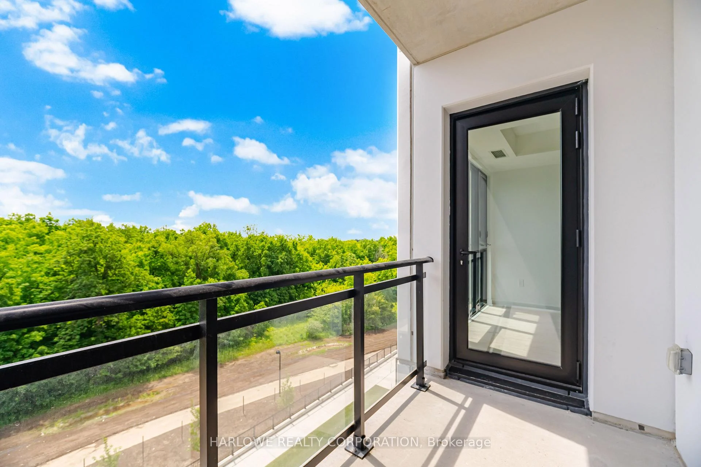
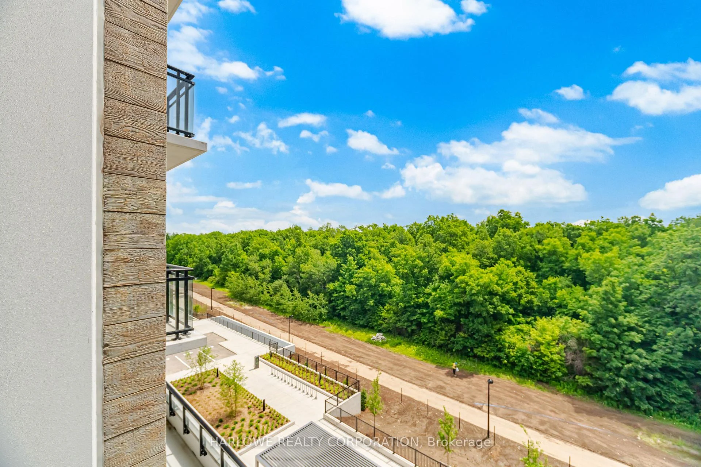
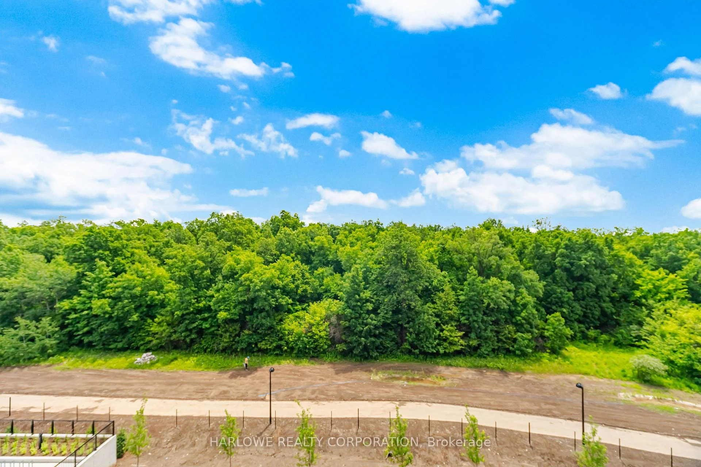
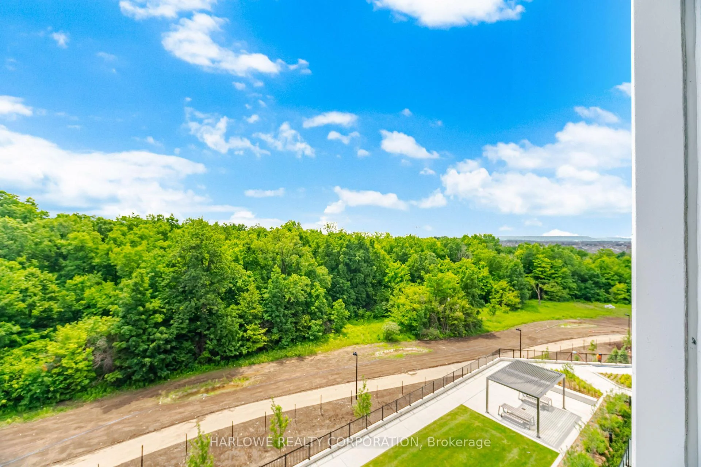
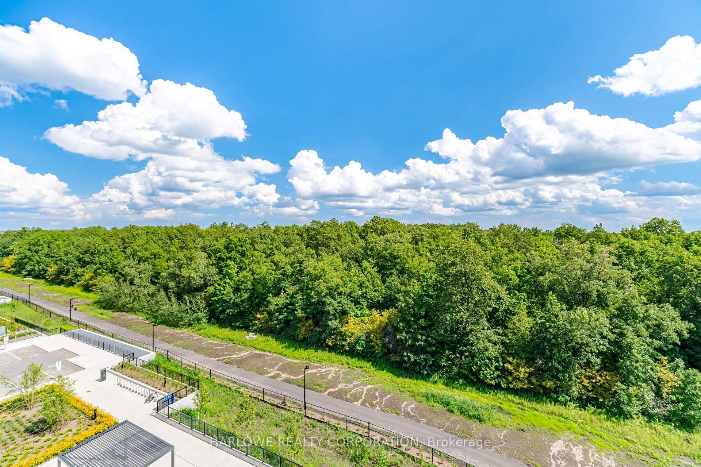
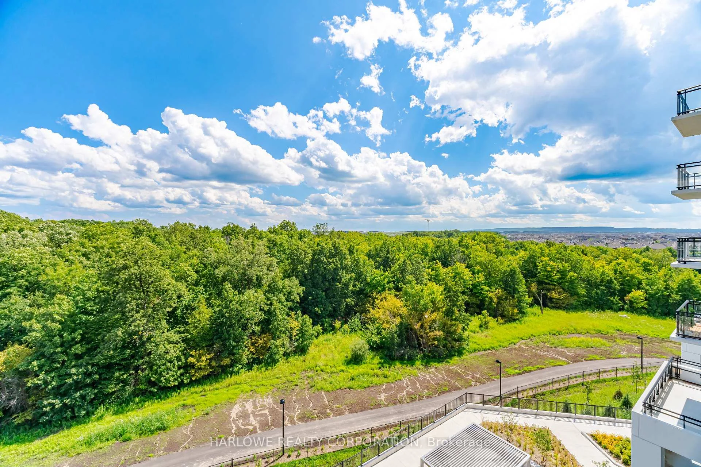
- Unobstructed views over protected greenspace
- Private balcony for outdoor enjoyment
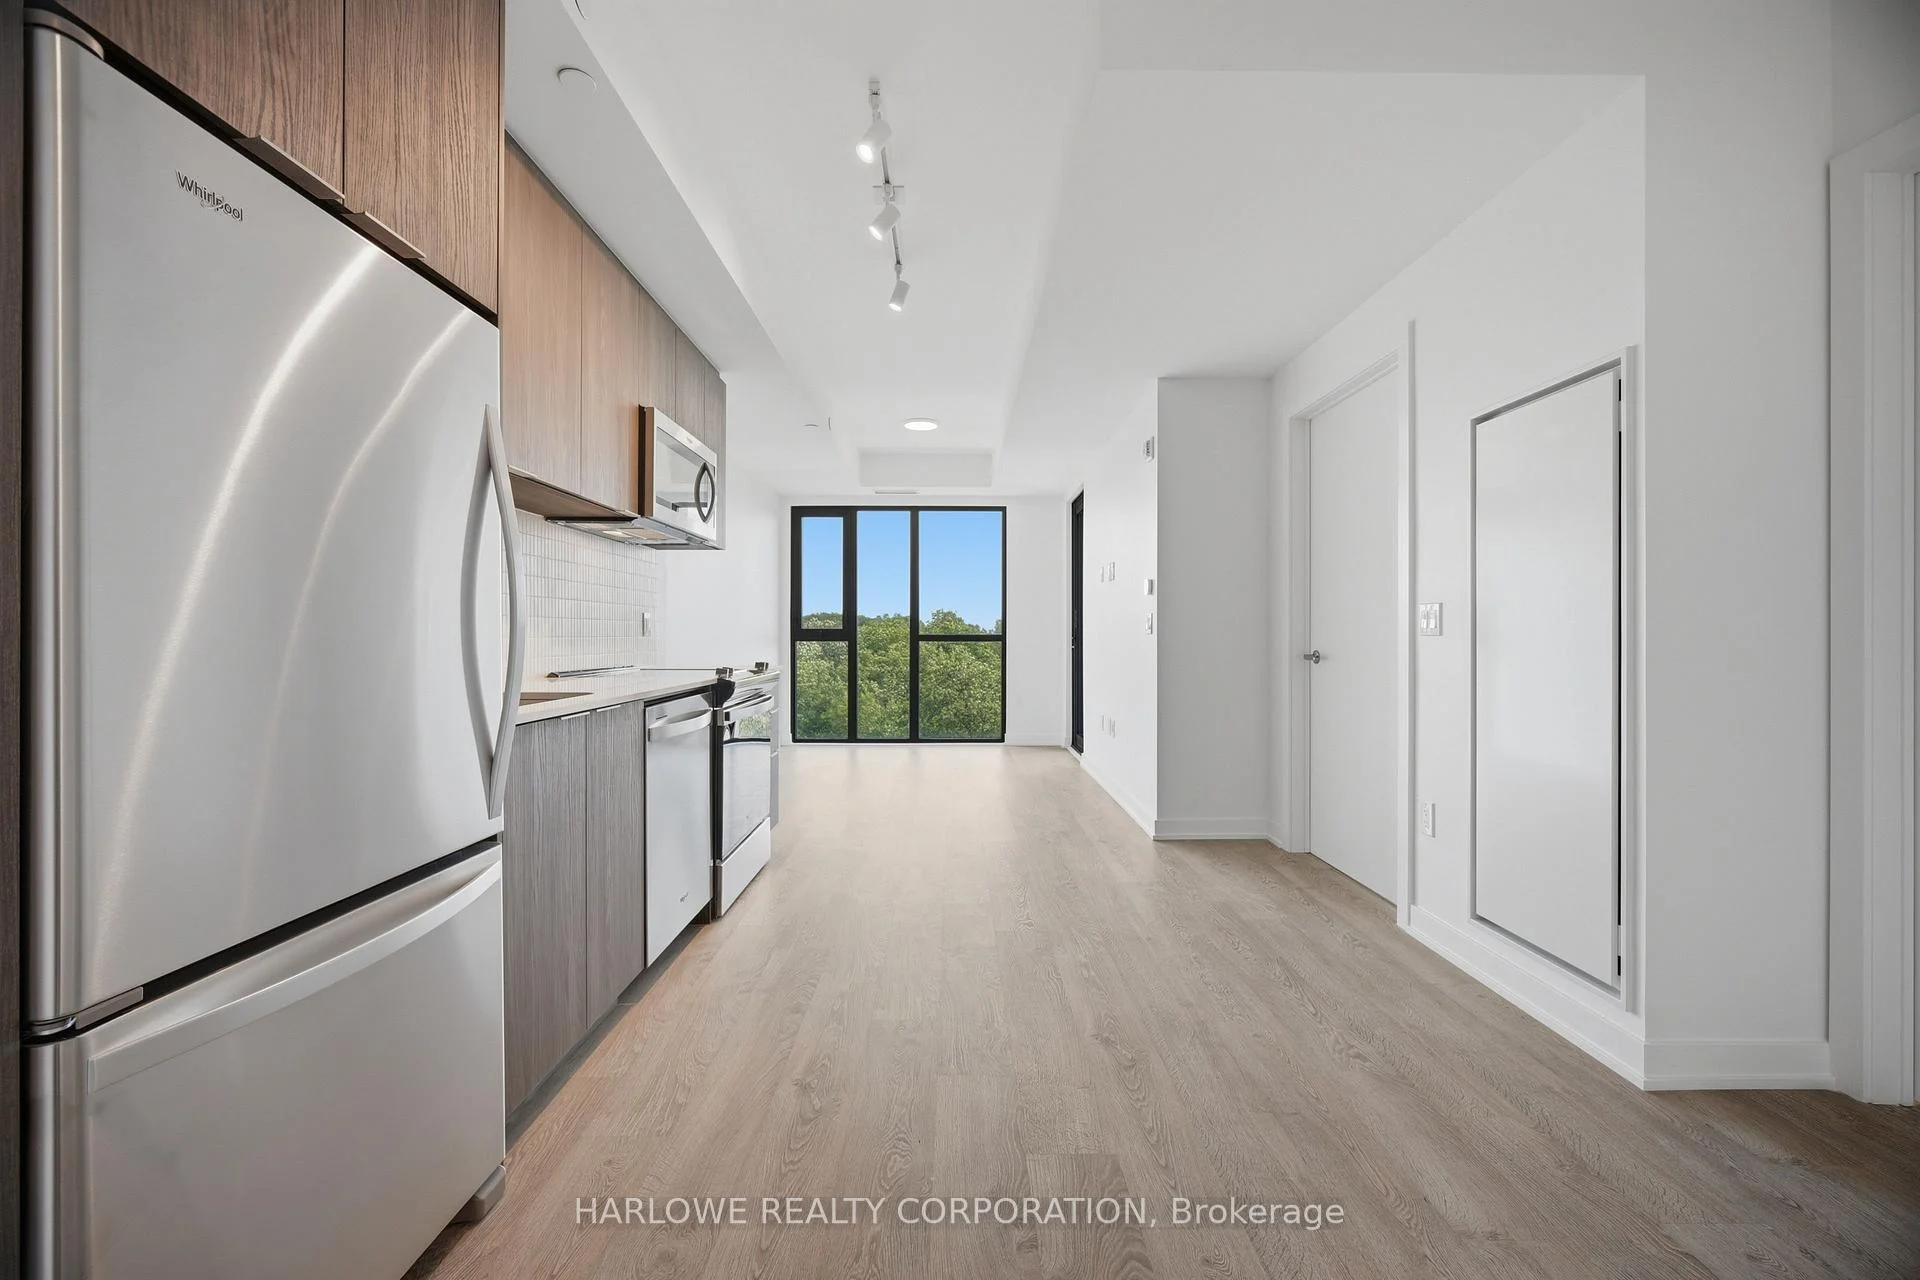
- Open-concept layout with floor-to-ceiling windows
- Located in a master-planned community
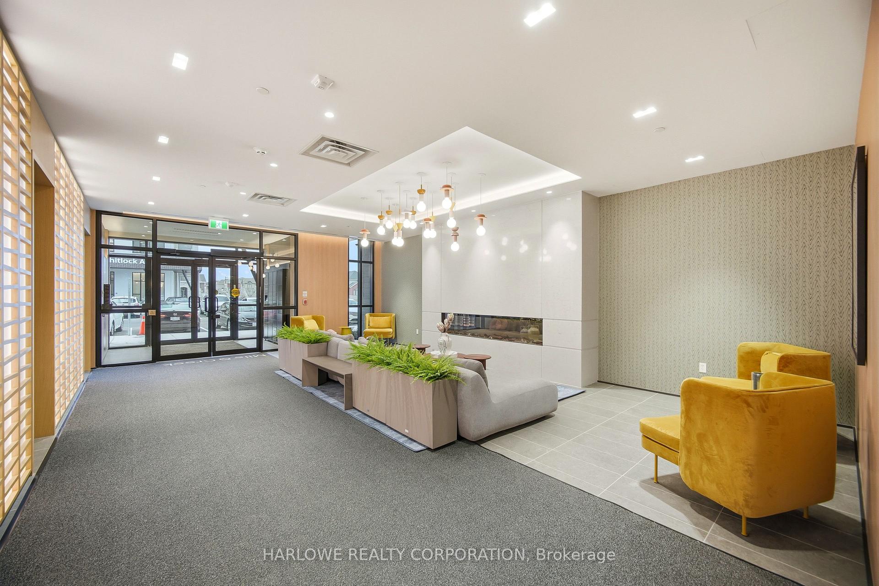
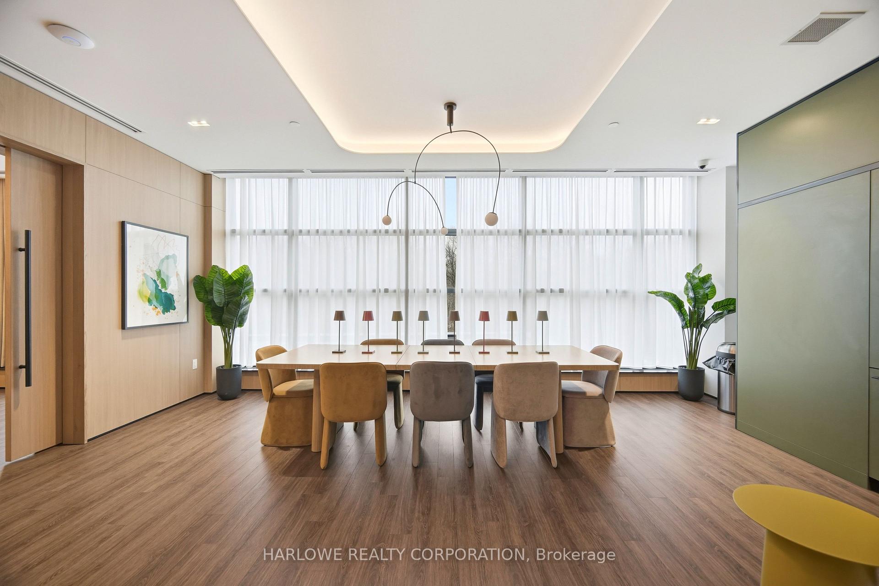
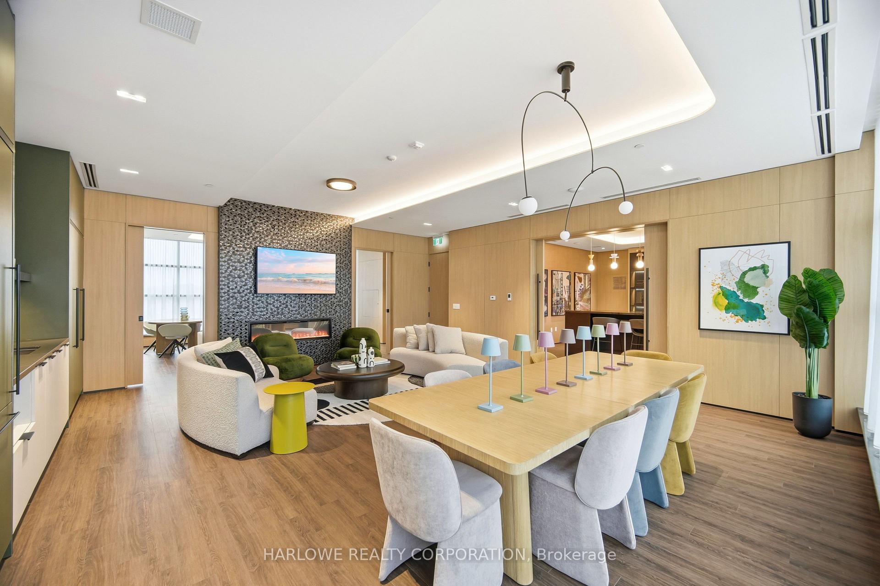
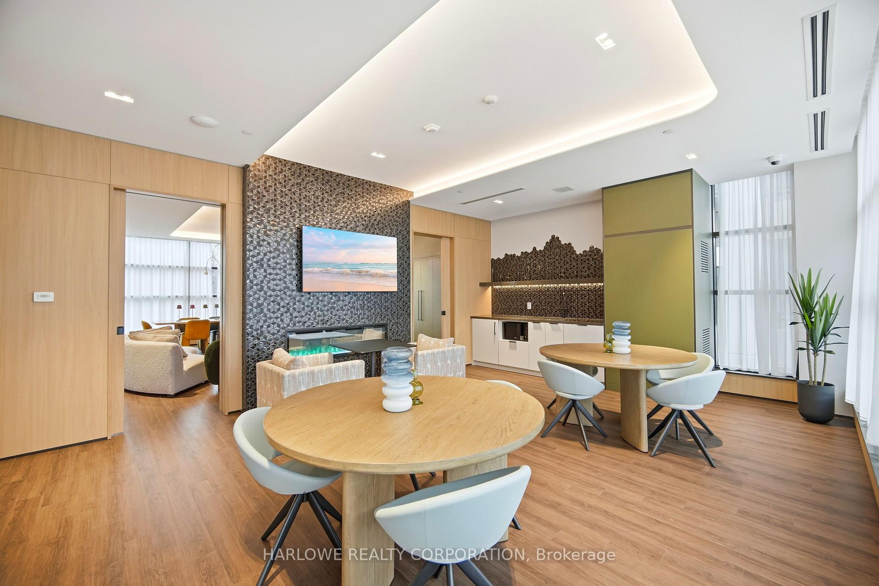
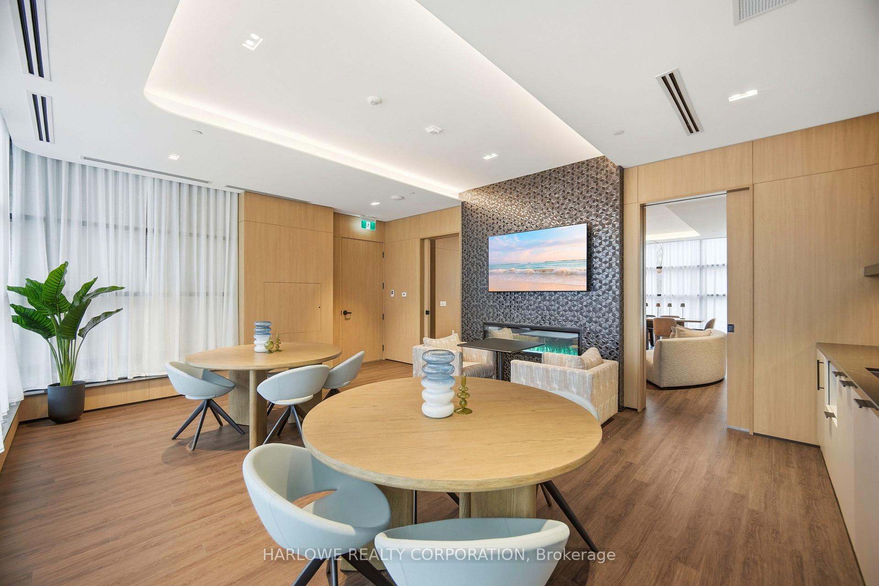
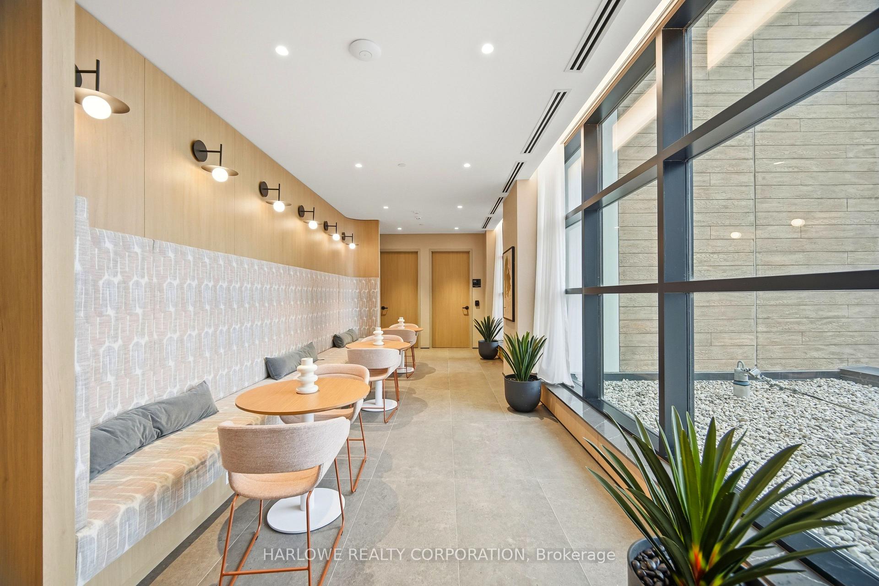
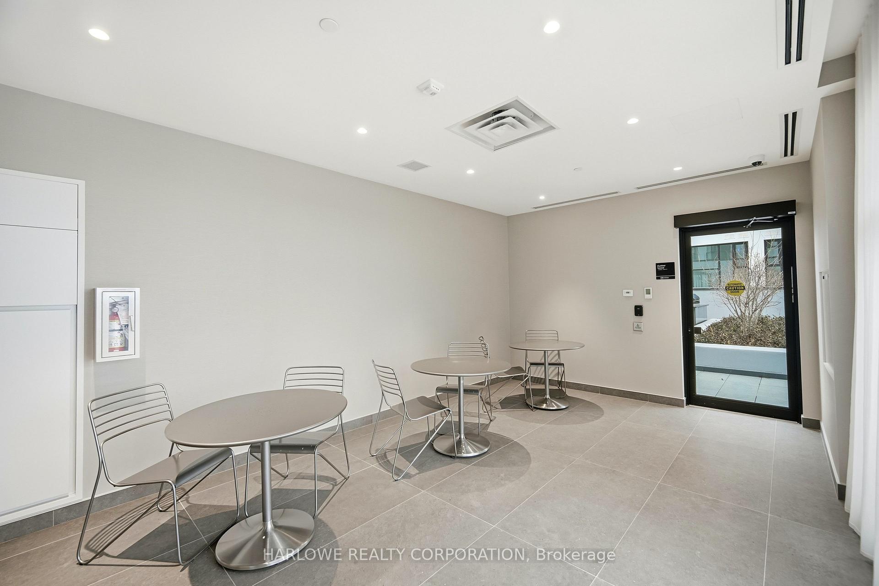
- Access to exceptional clubhouse amenities
- Eligible for New Home HST rebates
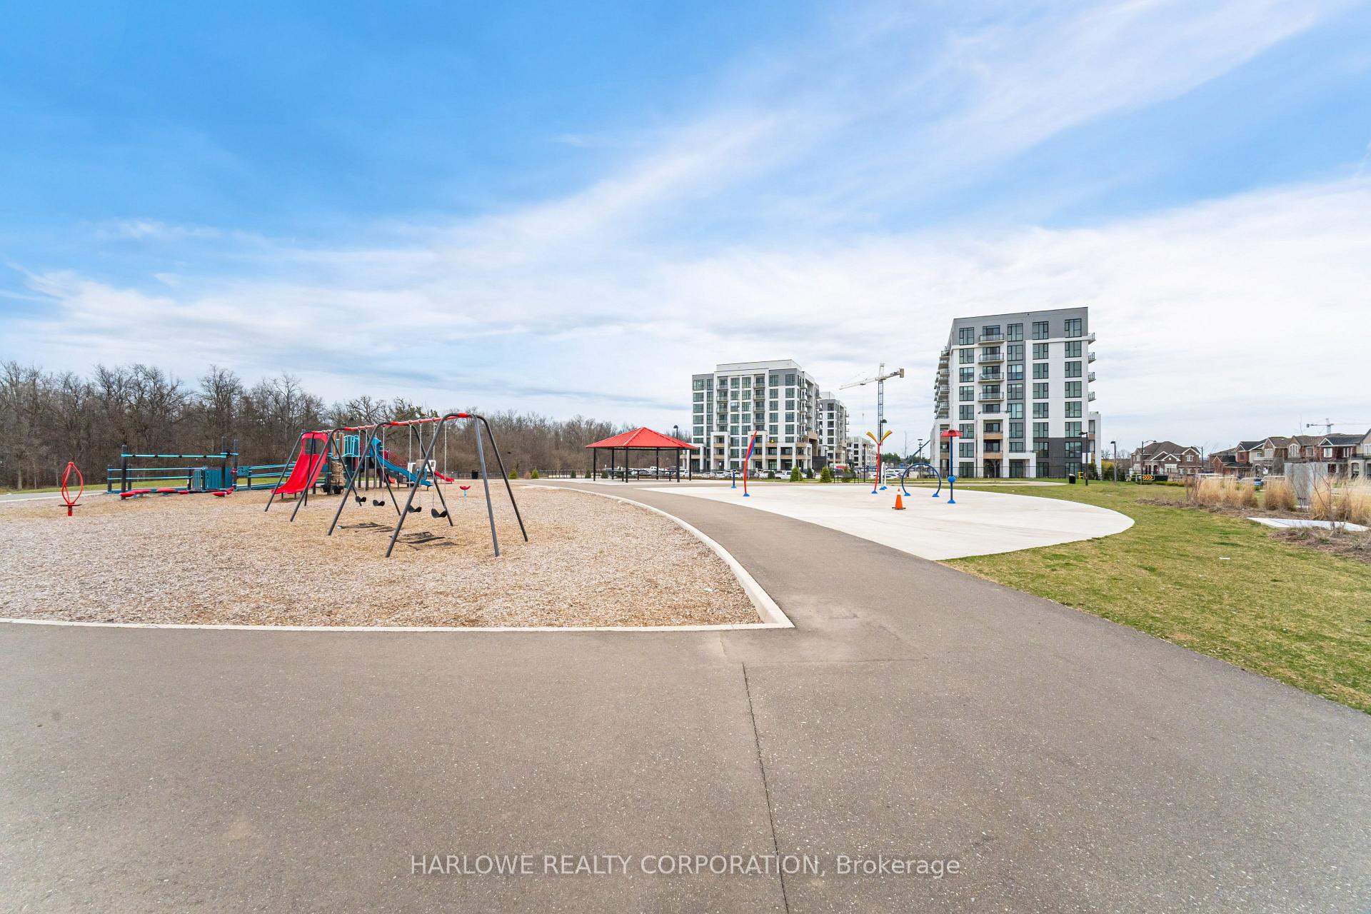
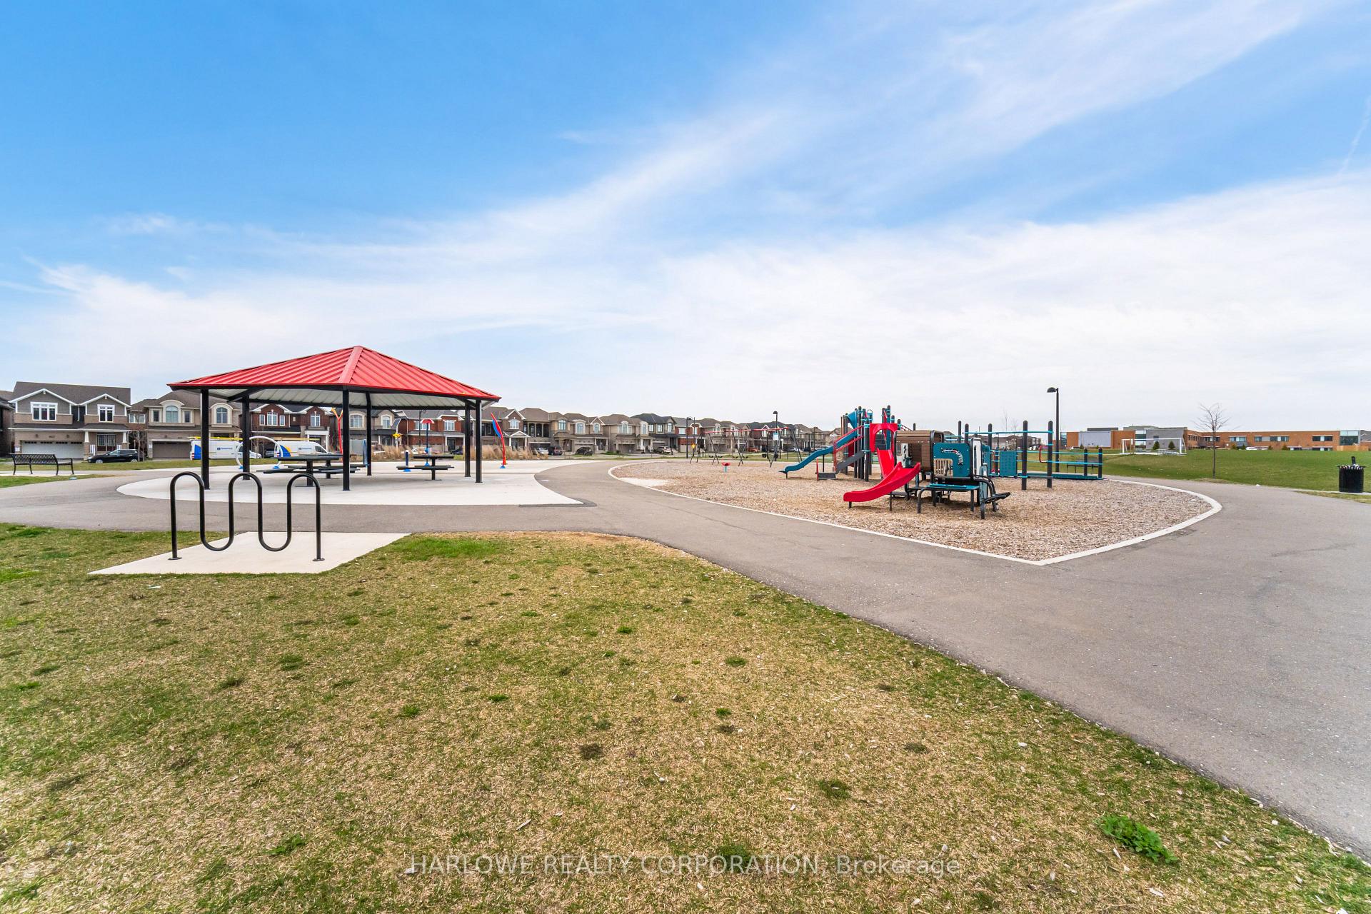
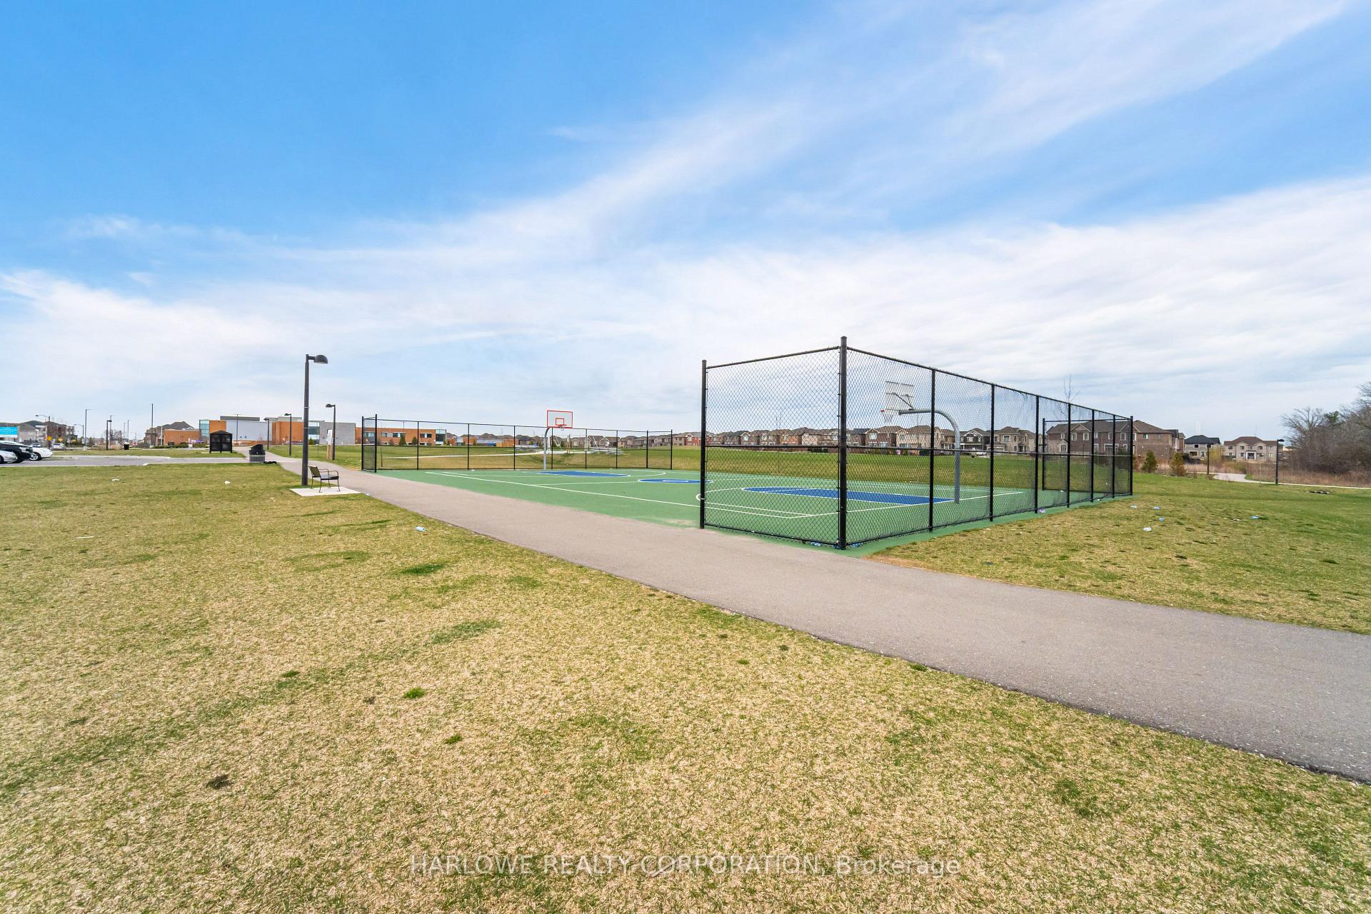
- Close to trails, parks, shopping, and dining
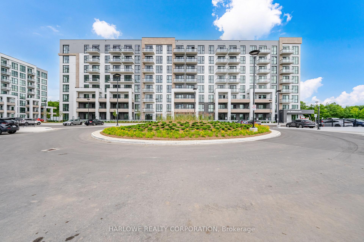
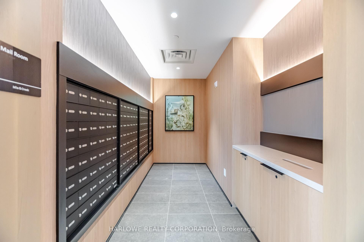
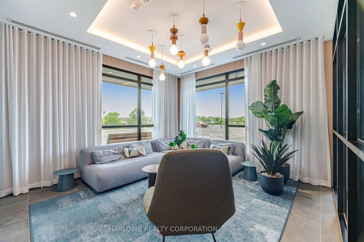
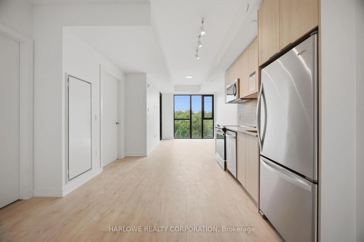
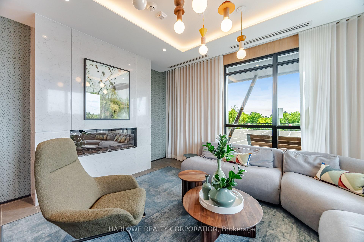
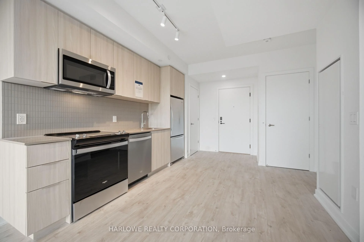
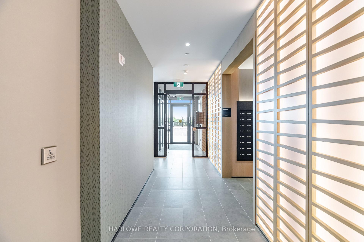
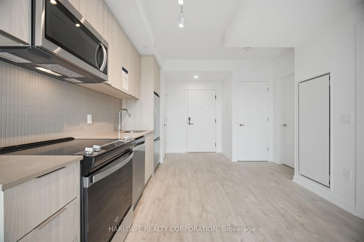
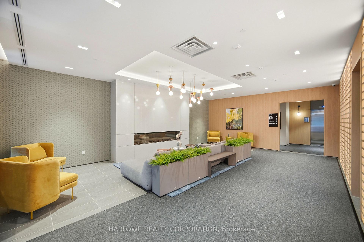
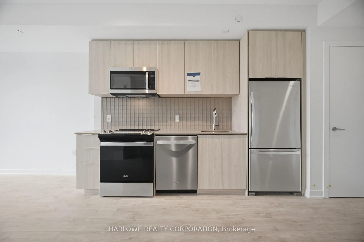
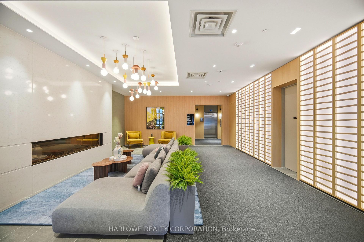
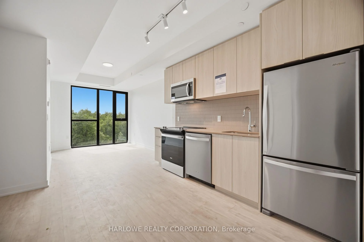
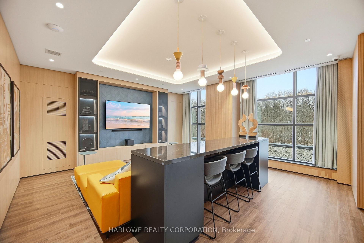
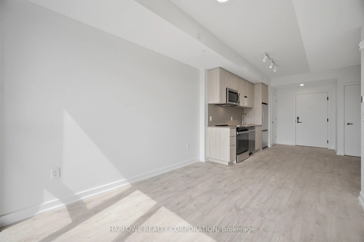
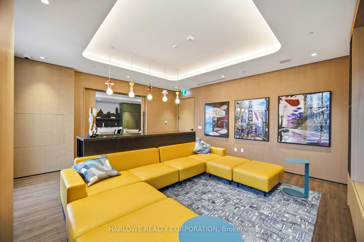
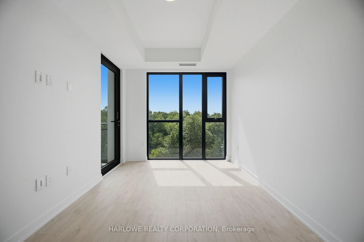
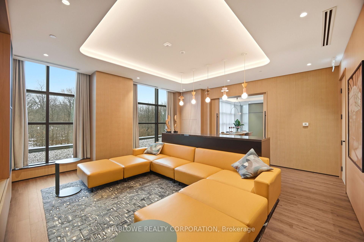
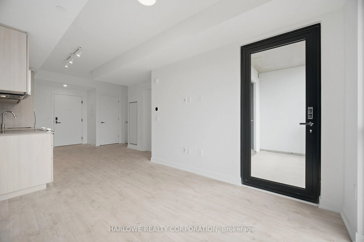
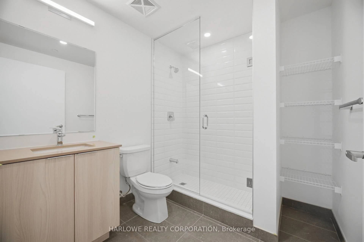
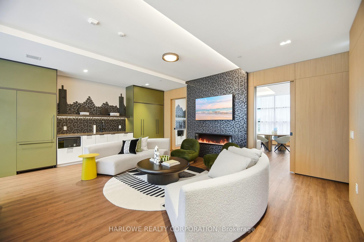
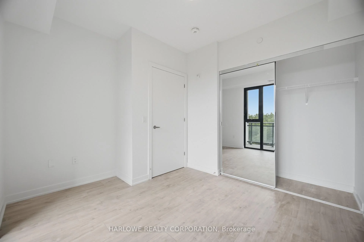
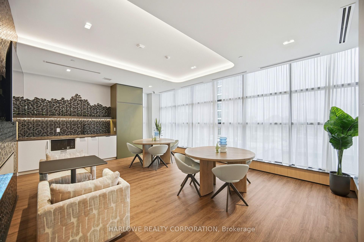
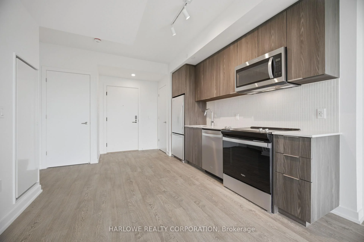
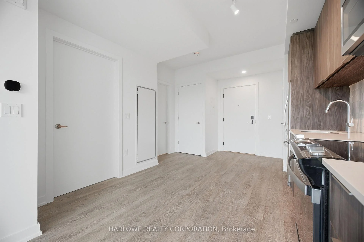
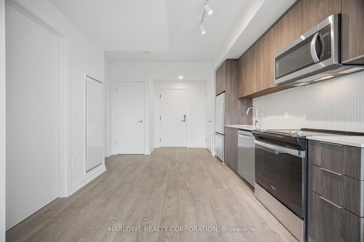
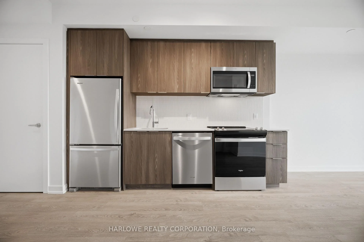
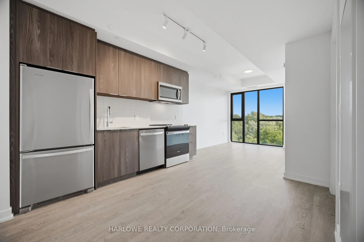
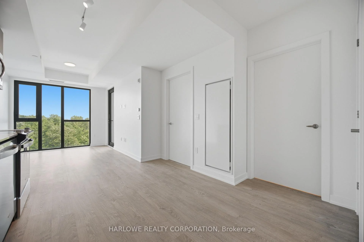
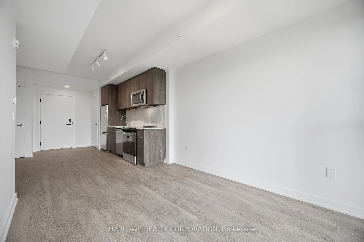
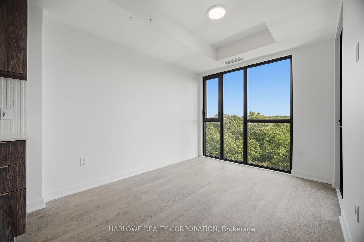
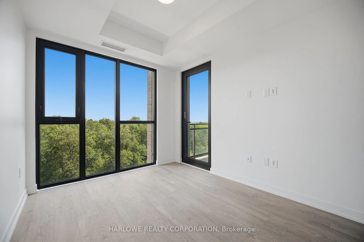
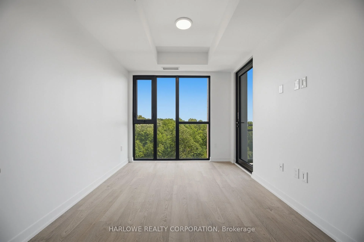
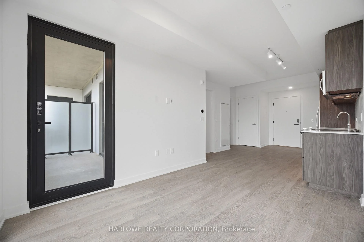
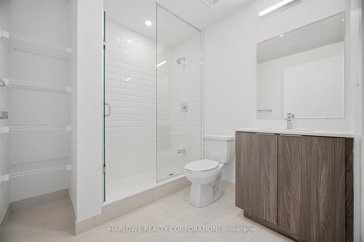
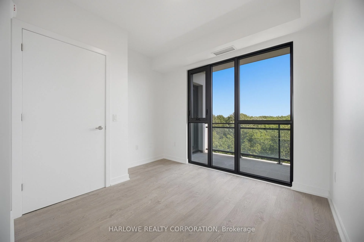
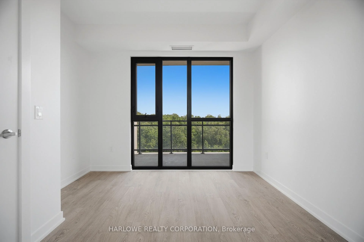
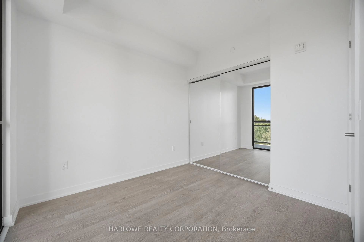
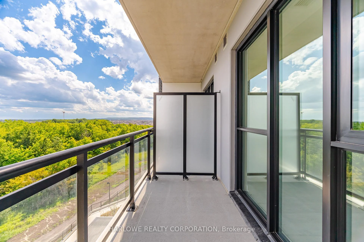
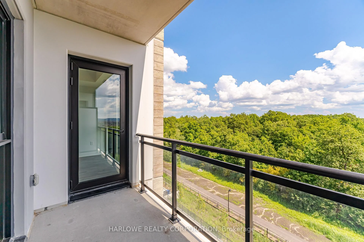
Welcome to Mile & Creek 3 by Mattamy Homes, where brand new living meets nature. This stunning1-bedroom suite offers unobstructed south facing views over protected greenspace, creating a peaceful backdrop that can be enjoyed from both the living area and private balcony. Thoughtfully upgraded throughout, this suite features a sleek frameless glass walk-in shower, mirrored closet sliders in the bedroom, and a dedicated media wall in the living room, combining style and functionality. The bright open-concept layout is enhanced by floor-to-ceiling windows, contemporary finishes, stainless steel appliances, and a modern kitchen designed for everyday living and entertaining. Located in one of Milton's newest master-planned communities, residents enjoy access to exceptional amenities at the Clubhouse, including a fitness studio, co-working lounge, social spaces, and visitor parking, all surrounded by the natural beauty of the Sixteen Mile Creek corridor, with nearby trails, parks, shopping, dining, and major commuter routes. Includes convenient surface parking. Eligible buyers may benefit from available New Home HST rebates $$$. A rare opportunity to own a brand new suite, with warranty, protected views in a growing and highly desirable Milton community.
Key Facts & Features
Property Costs
- Annual Property Tax Amount
- $0
- Land Transfer Tax Fee
- $4,475
Condo/Maintenance Fee
- Maintenance Fee
- $470 /month
Included In Maintenance Fee
- Heat Included
- Common Elements Included
- Building Insurance Included
- Parking Included
Rental Items
- Rental Equipment
- Internet
- Basement Type
- None
Interior Features
- Pets Permitted
- Yes-with Restrictions
- Laundry Features
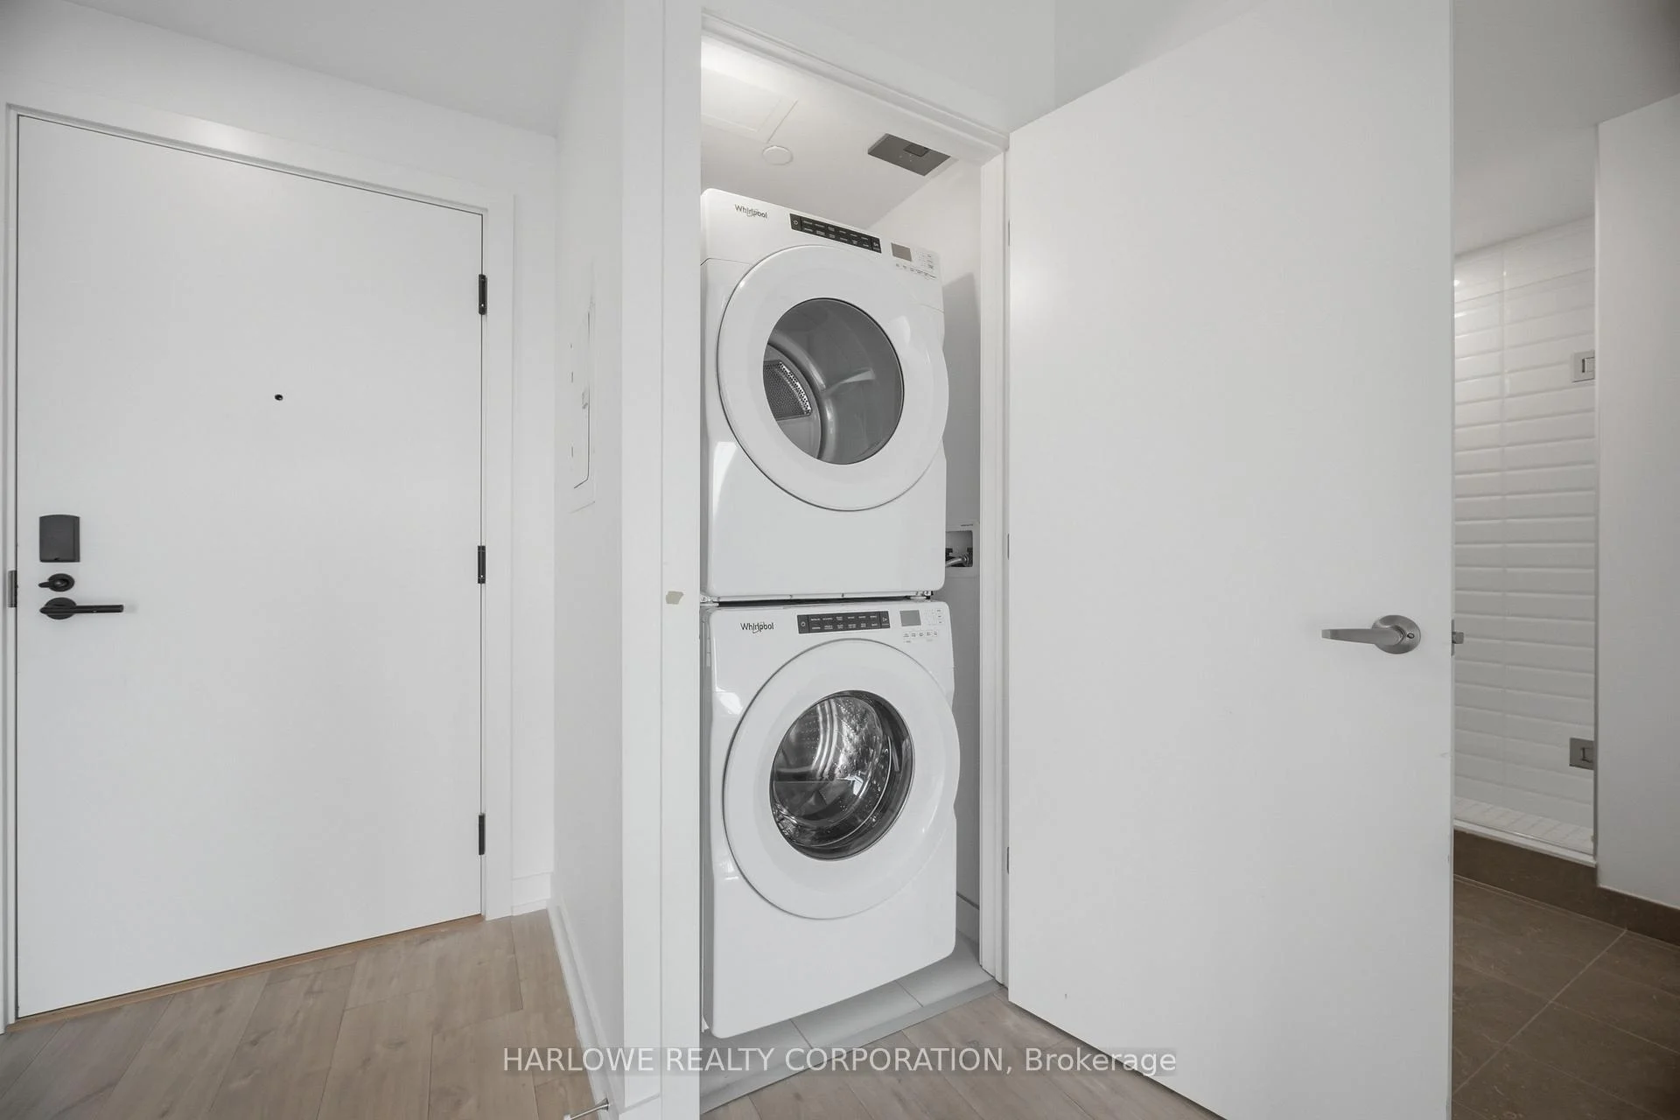
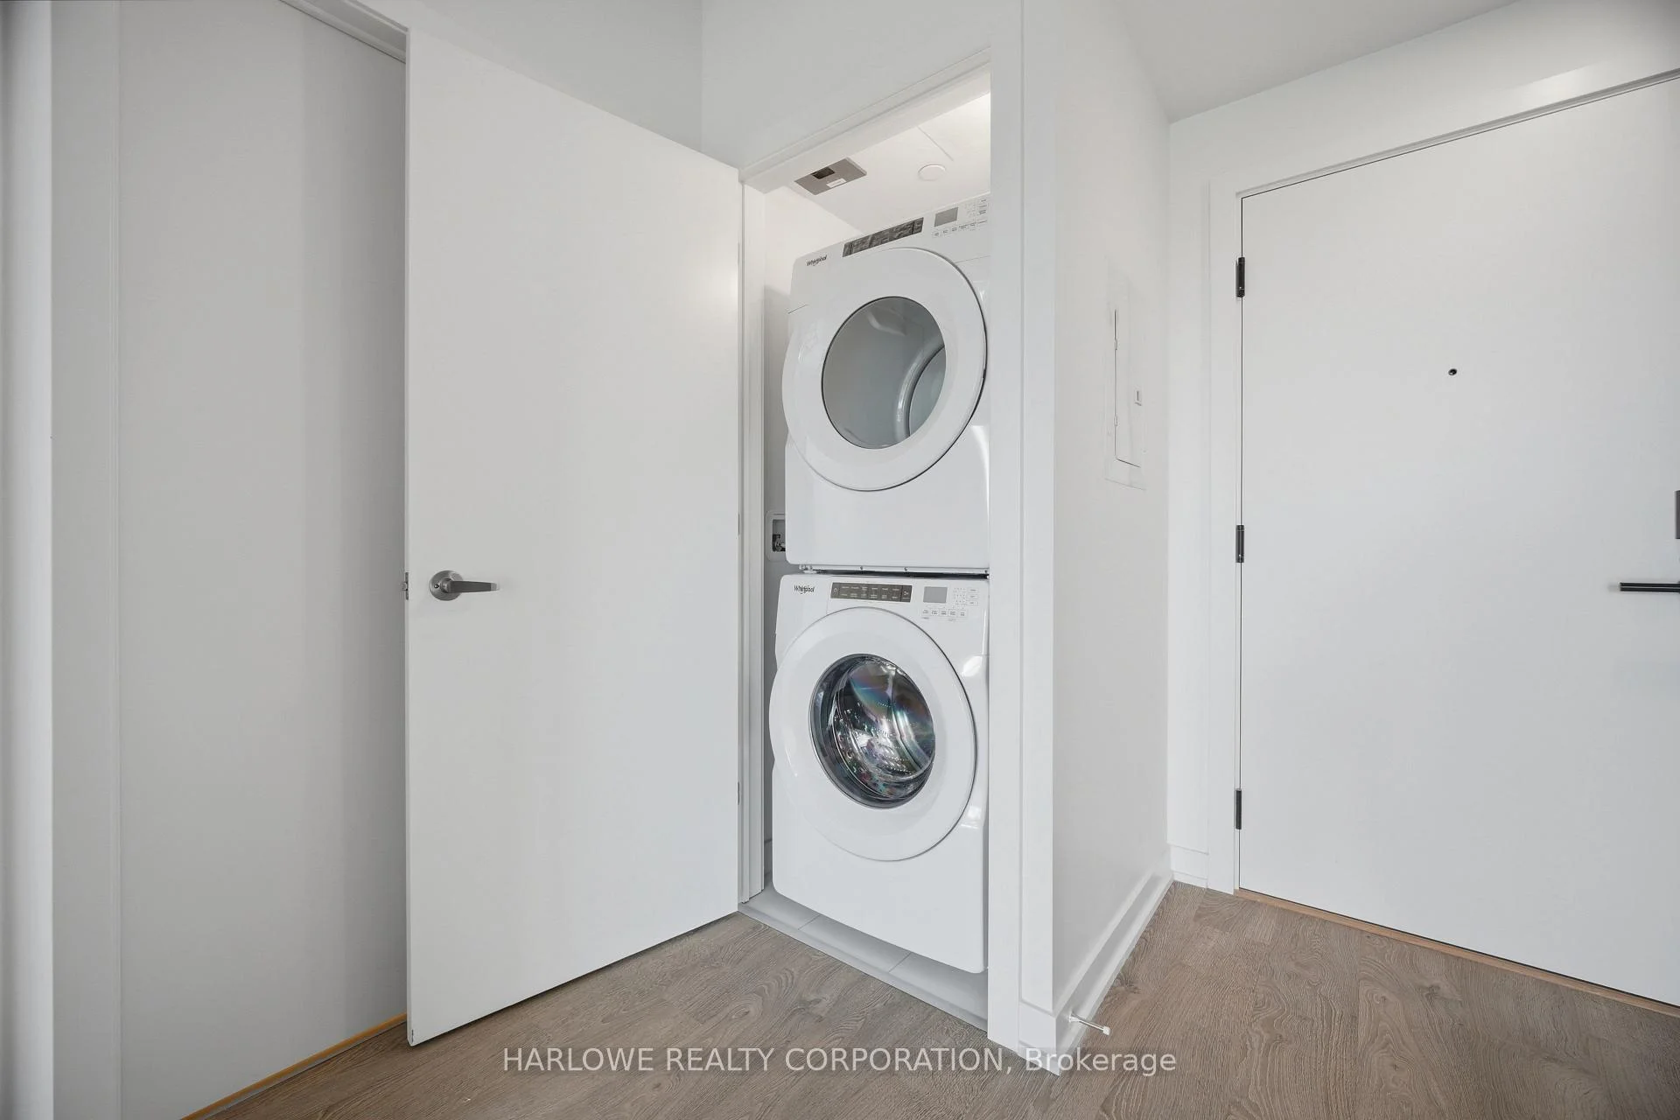
- In-Suite Laundry, Laundry Closet
- Laundry Level
- Main Level
- Interior Extras
- Carpet Free, ERV/HRV, Primary Bedroom - Main Floor, Separate Heating Controls, Separate Hydro Meter
- View
- Clear, Hills, Trees/Woods
- Security Features
- Alarm System, Carbon Monoxide Detectors, Security Guard, Concierge/Security, Security System, Smoke Detector
- Fireplace/Stove
- No
- Elevator
- No
Exterior Features
- Balcony
- Open
- Exterior Extras
- Recreational Area
Building Amenities
- Club House
- Concierge
- Gym
- Party Room/Meeting Room
- Rooftop Deck/Garden
- Visitor Parking
Building
- Building Type
- Condo Apartment
- Building Style
- Apartment
- Building Name
- Mile & Creek 3
- Approx Age
- New
- Condo Corp Number
- 819
Construction
- Exposure
- South
- Exterior Finish
- Concrete
- Special Designation
- Unknown
Inclusions
- Inclusions
- Hi-Speed Rogers Bulk Internet Package (as per contract with Condo Board)
Exclusions
- Exclusions
- staging
Parking & Garages
- Garage Type
- Underground
- Garage Spaces
- 0
- Parking Type
- Owned
- Parking Spaces
- 1
- Total Garage And Parking Spaces
- 1
Lockers
- Locker Type
- Owned
Heating & Cooling
- Heat Source
- Other
- Heat Type
- Heat Pump
- Air Conditioning
- Central Air
- Bedrooms
- 1
- Washrooms
- 1
- Kitchens
- 1
Room sizes
- Dining Room—Main level, Laminate, Open Concept, Window Floor to Ceiling
- Kitchen—Main level, Stainless Steel Appl, Backsplash, Quartz Counter
- Living Room—Main level, Laminate, Combined w/Dining, Window Floor to Ceiling
- Bedroom—Main level, Laminate, Closet, Window Floor to Ceiling
Washrooms
- 3-piece
- Municipality
- Milton
- Neighbourhood
- Cobban
- Main cross streets
- Whitlock Ave/Yates Dr
- Directions
- Southeast of Louis St Laurent/Hwy 25
- MLS® number
- W13791948
- Data source
- Toronto Regional Real Estate Board
- Listed on
- 2026-09-16
- Updated on
- 2026-10-05
- Days on market
- 31 days
- Possession type
- 60-89 days
- Co-op commission
- 3% Net Of HST Directly From Builder
- Seller
- Listed by
- HARLOWE REALTY CORPORATION
Home Market Value
Current home valuation for Unit 617, 740 Whitlock Avenue, Milton, Cobban, Milton, ON. Listed for $399,990
HOMEH Estimate
$402,692
Estimated Sales Range
$354,175 - $451,015
HOMEH Estimate for Unit 617, 740 Whitlock Avenue, Milton, Cobban
Calculated with a real agent's CMA method — 45+ years of experience, codified. Not an AI guess.
For the owner
Is this your home? Track its value.
Get this home's HOMEH Estimate by email once a month, with how many homes are for sale around you.
Mortgage Payment Calculator
Compare up to 4 down payment scenarios
5% of purchase price for homes $500K or less
$20,000
| Scenario 1 | Scenario 2 | Scenario 3 | Scenario 4 | |
|---|---|---|---|---|
−Down payment | % $ | % $ | % $ | % $ |
+CMHC insurance | $15,200 | $11,160 | $9,520 | $0 |
=Total mortgage | $395,190 | $371,151 | $349,511 | $319,992 |
Amortization | ||||
Mortgage rate | % | % | % | % |
| Payment frequency | ||||
=Mortgage payment | $1,930monthly | $1,812monthly | $1,706monthly | $1,562monthly |
Land Transfer Tax
$4,475
$4,475
Around this home
Data provided by OpenStreetMap & Fraser Institute School Rankings
Ask HOMEH
New!Hi there!
👋Text or call (416) 301-9001
Recommended for you
Based on homes you've looked at.
No recommended properties found.
Nearby similar homes
No nearby properties found.
More real estate resources
Other homes nearby
Explore this area
Nearby neighbourhoods
No nearby listings available.