
7633 Appleby Line
Milton (Rural Milton West), ON L9E 0M3
- 4Bedrooms
- 3Bathrooms
- 2Garage
- 2000–2500Sq Ft
- $8,212Tax
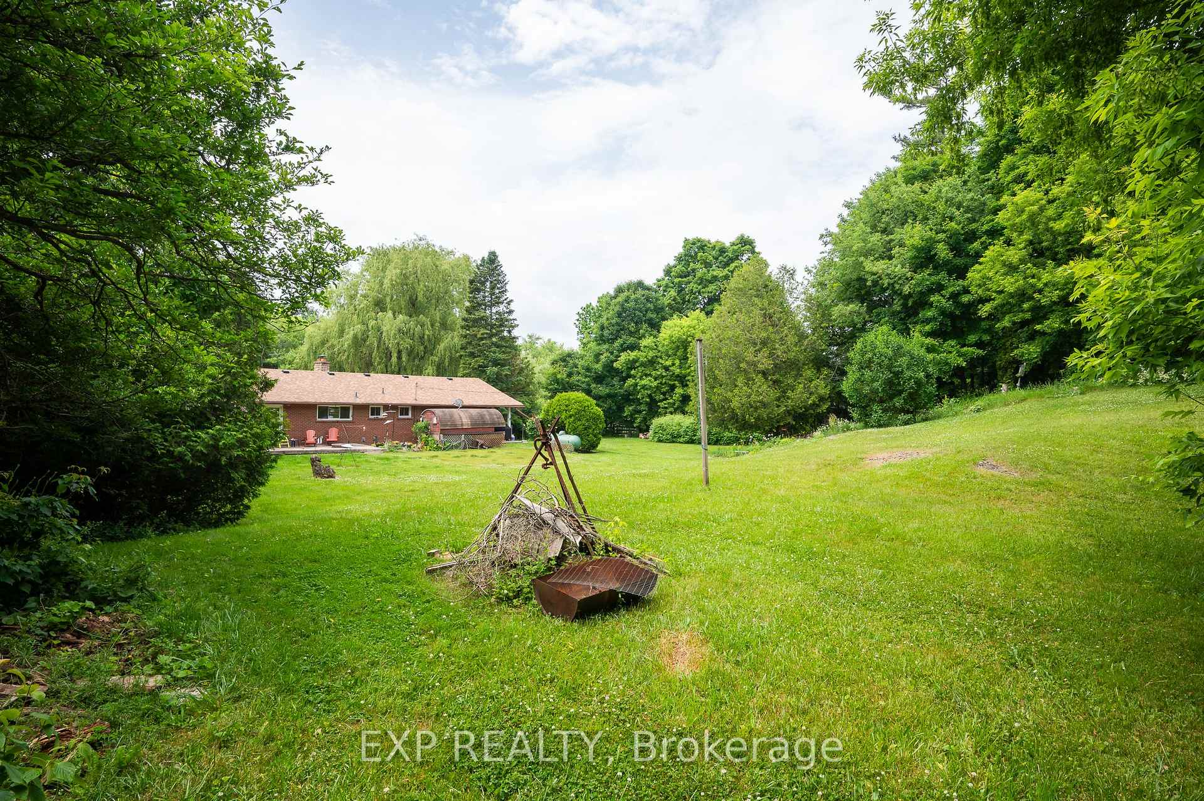
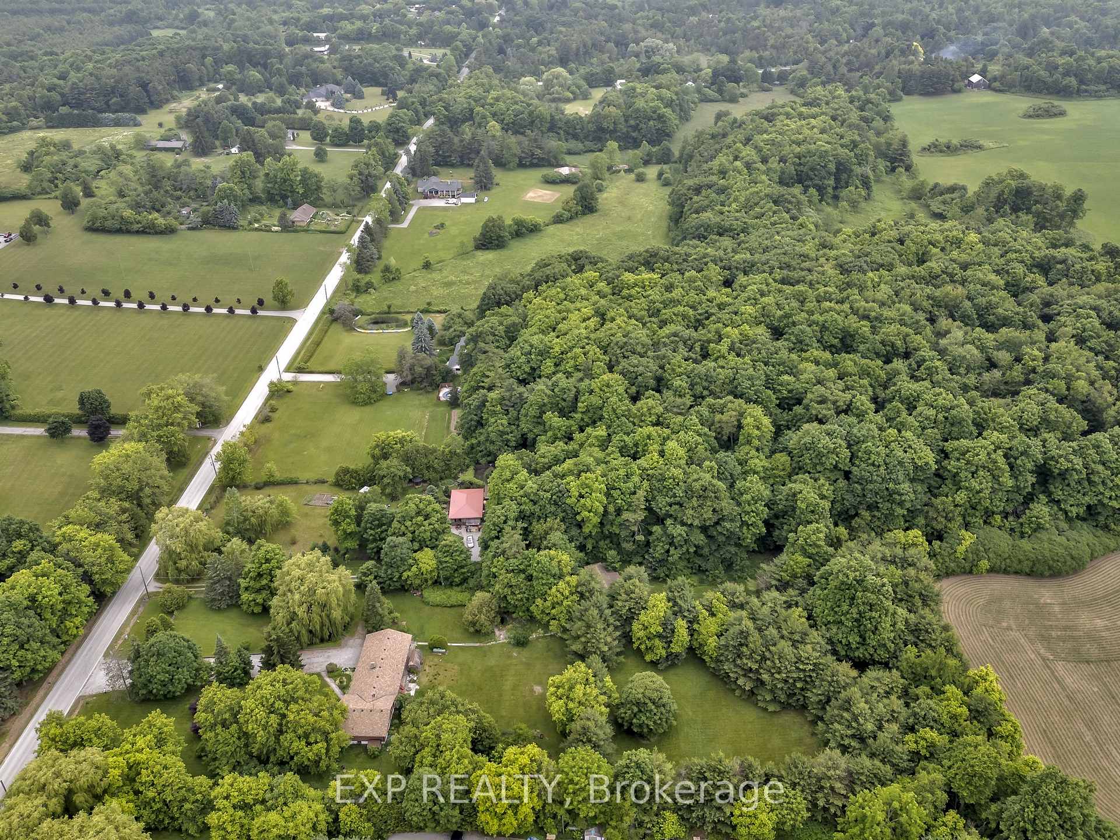
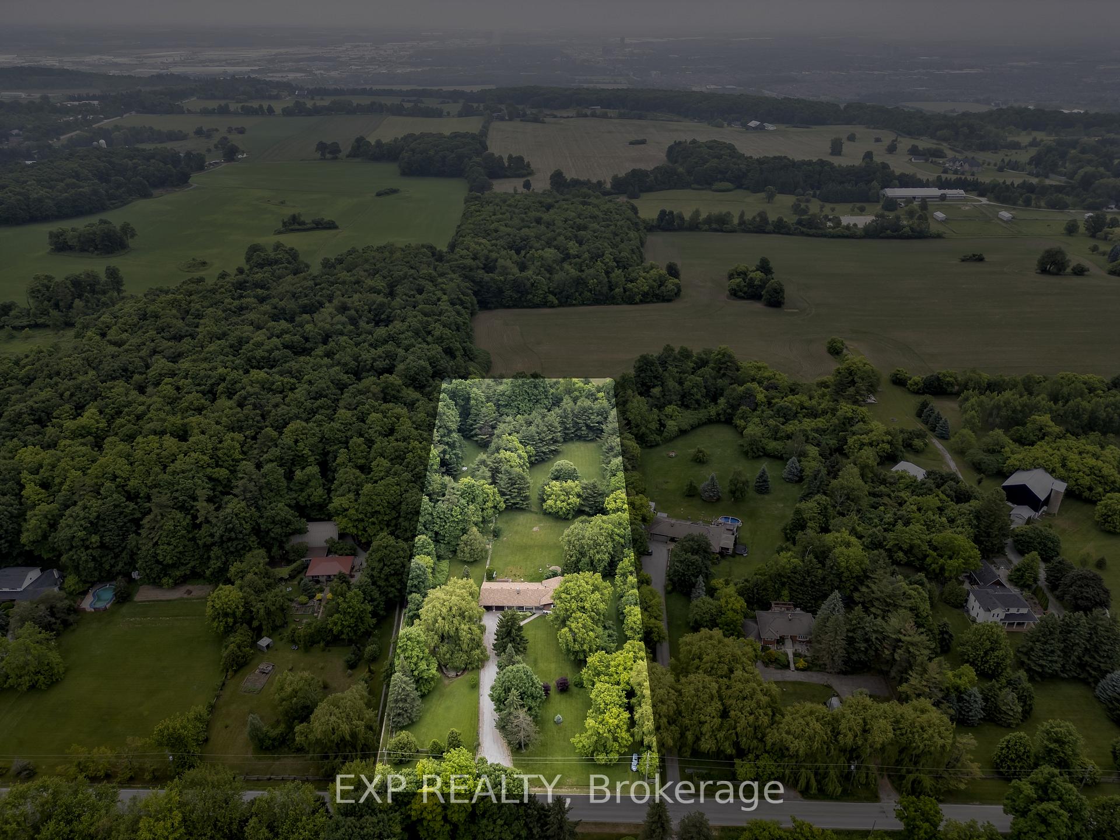
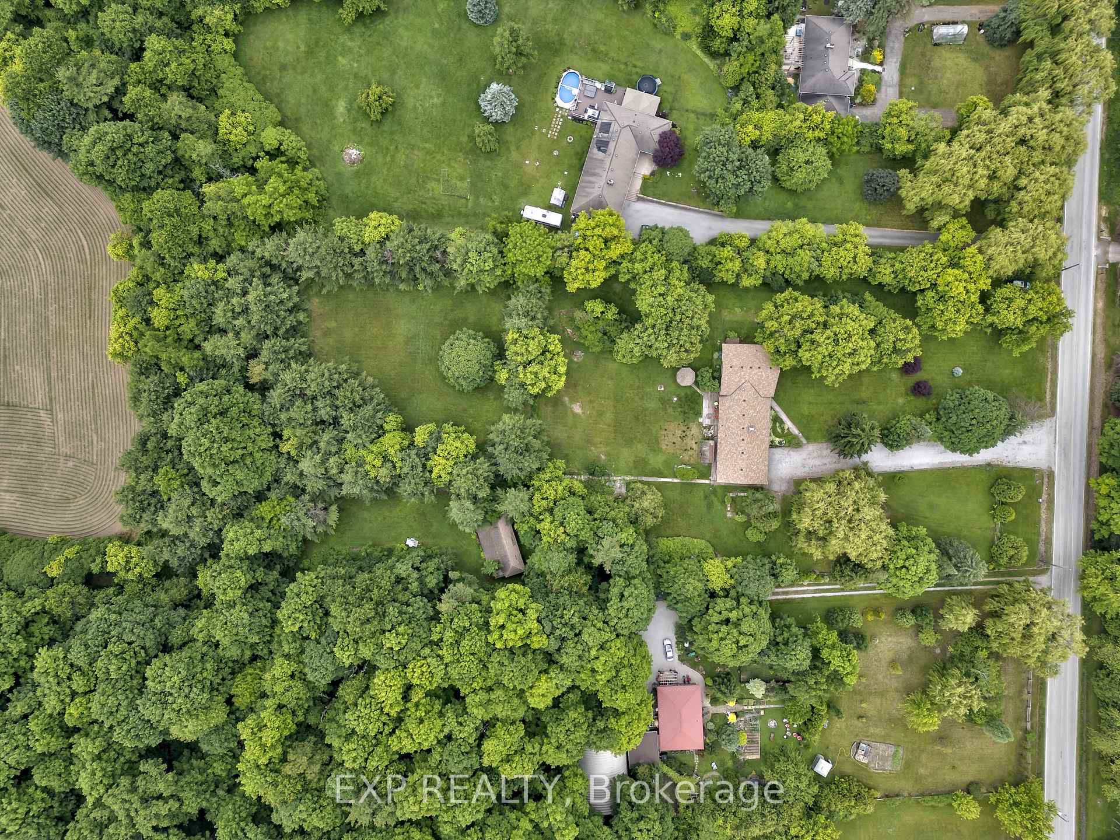
- 205×589 ftLot Size
 Estimated Value:$1,522,302See Free Estimate Report

Property not available for sale or for rent.
HOMEH One: full-service selling for a 1% listing fee. The buyer's agent commission is separate.
Free Home EvaluationHow Much Is My Home Worth?Homes for Sale NearbySale & Price History for 7633 Appleby Line, Milton, Rural Milton West
| Start Date | End Date | Price | Event | MLS# |
|---|---|---|---|---|
| 2025-06-19 | 2025-08-21 | Login to See Prices | Sold | w12233383 |
Real estate boards require you to or to see the full details of this property.
*Sold prices and complete sale & price history are regulated data. Under the Trust in Real Estate Services Act, 2002 (TRESA) and the rules of the Real Estate Council of Ontario (RECO), and pursuant to the Multiple Listing Service® rules of the Canadian Real Estate Association (CREA) and the Toronto Regional Real Estate Board (TRREB), this information may be shown only to registered users who have agreed to the applicable terms of use (a Virtual Office Website, or "VOW," arrangement). HOMEH Inc., Brokerage therefore provides it to signed-in members only. Creating an account is free and takes under a minute.
About 7633 Appleby Line, Milton, Rural Milton West
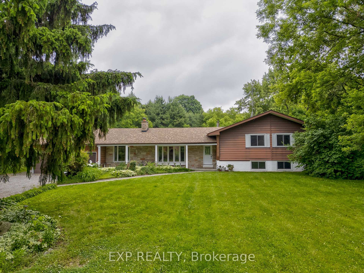
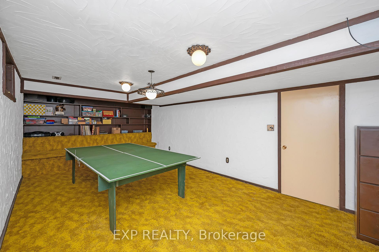
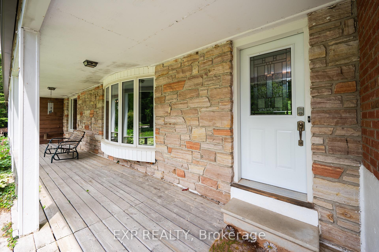
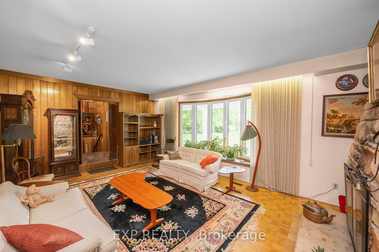
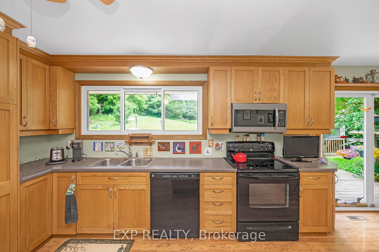
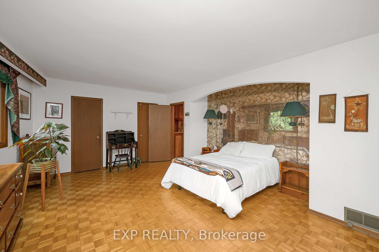
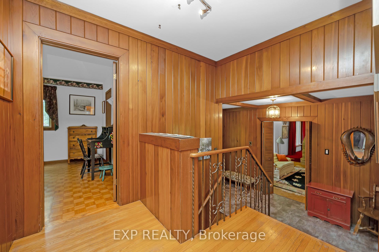
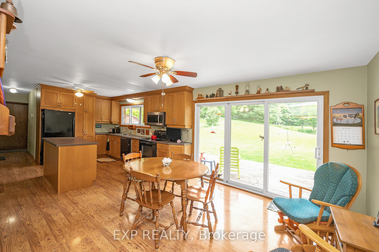
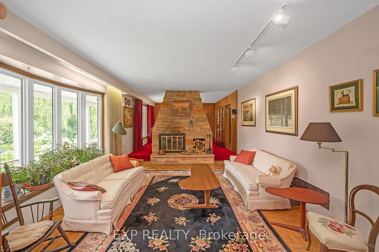
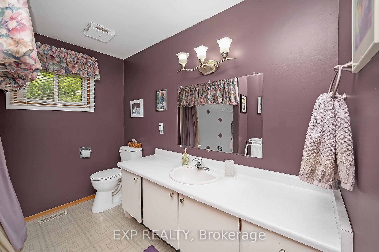
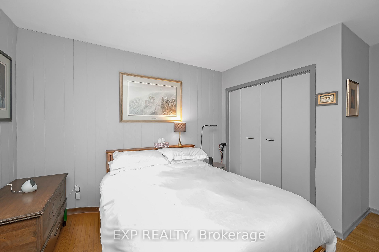
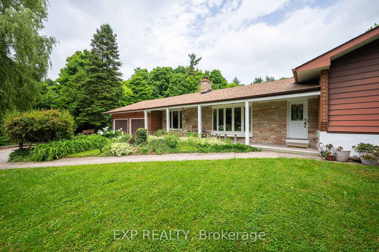
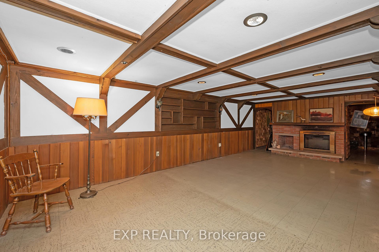
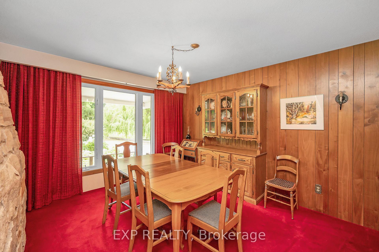
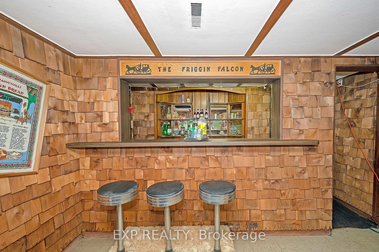
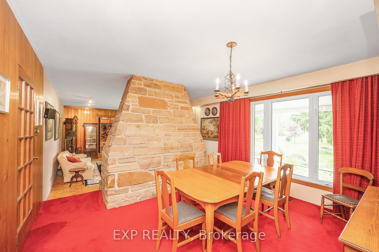
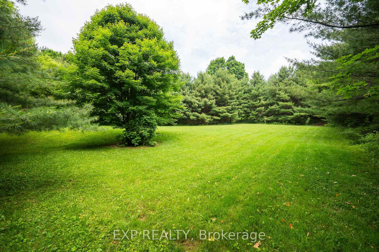
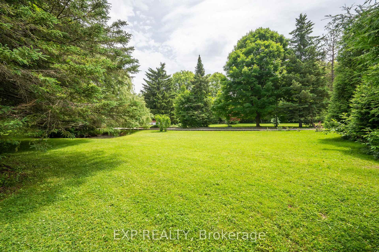
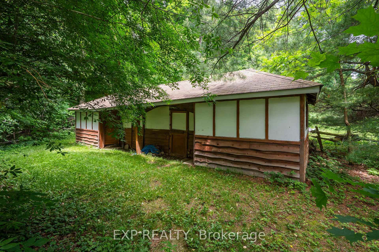
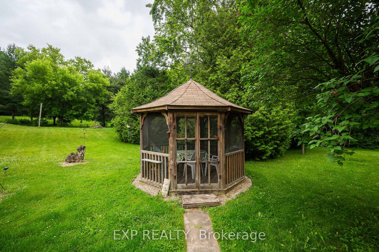
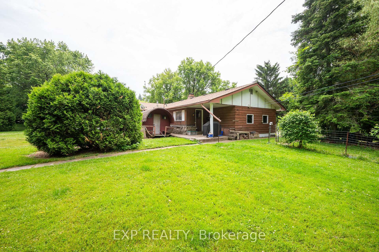
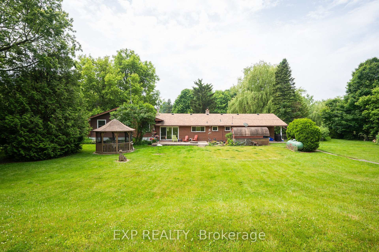
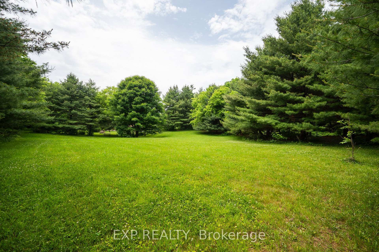
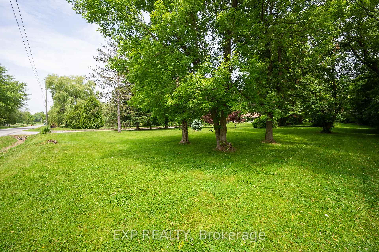
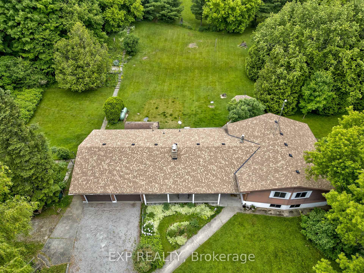
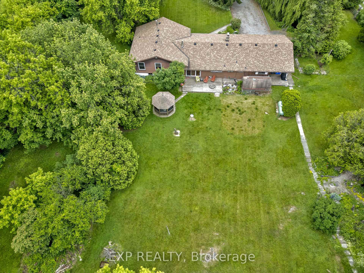
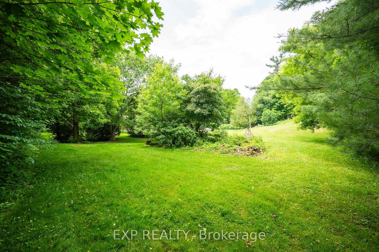
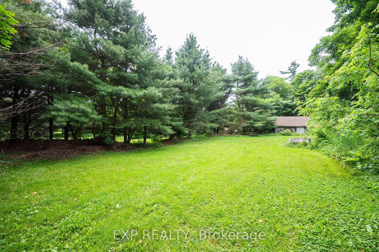
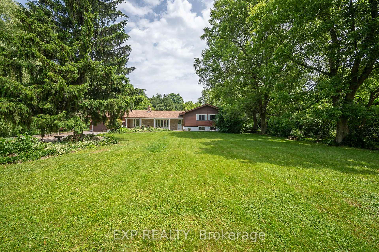
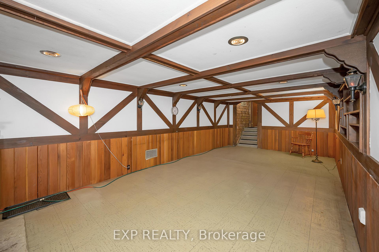
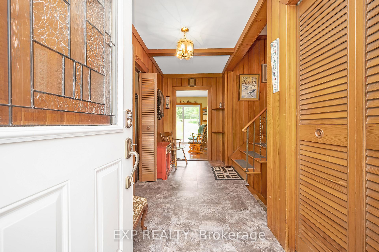
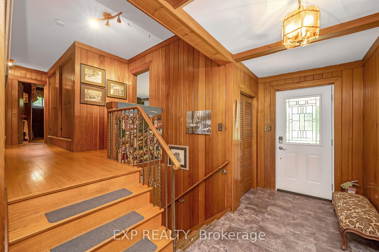
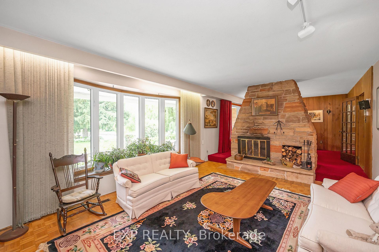
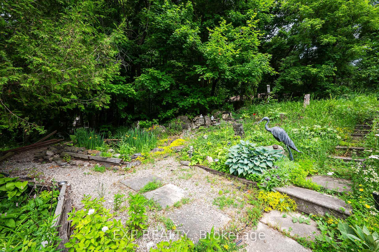
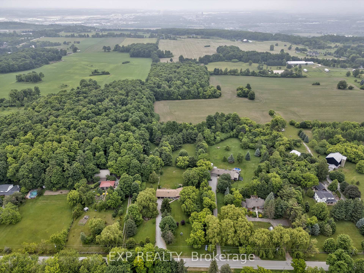
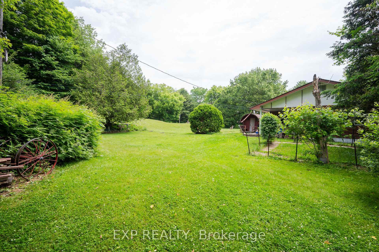
Welcome to 7633 Appleby Line, where pride of ownership shines through every inch of this beautifully cared-for home. Offered for the first time by the original owners, this 4-bedroom, 2.5-bath home is nestled on a sprawling 3.1-acre lot, offering the perfect blend of privacy, comfort, and timeless charm. Surrounded by luxury estate homes and tucked just minutes from town, this is an opportunity to own a piece of tranquility in one of Milton's most desirable pockets. With Kelso Conservation Area and Glen Eden Ski Resort right around the corner, outdoor adventure and scenic trails are practically in your backyard. Inside, you'll find a warm and inviting layout, ideal for growing families. The sun-drenched living room features a floor-to-ceiling stone fireplace, while the updated, oversized eat-in kitchen opens onto a peaceful backyard retreat perfect for relaxed morning coffee or weekend brunches. Enjoy the everyday convenience of direct garage access and a functional main floor layout that truly feels like home. Downstairs, the finished lower level is made for entertaining with a full games room, a cozy rec space with electric fireplace and wet bar, and a dedicated office for remote work. There's even generous storage space to keep everything organized. Step outside and fall in love with the lush, tree-lined backyard, a private oasis ready for family fun, summer BBQs, or your future pool. Don't miss the charming rock and water garden, a serene focal point you'll want to explore in person. Additional highlights: Furnace replaced 1.5 years ago, Roof updated in 2018, the upcoming 401 Tremaine Road Interchange will make commuting even easier. This is more than just a home its a rare chance to own a lovingly maintained family retreat with unmatched potential, surrounded by million-dollar estates and all that Milton has to offer. If you've been dreaming of space, character, and a peaceful setting without giving up city convenience - this is it. POH July 26th 2-4pm.
Key Facts & Features
Property Costs
- Annual Property Tax Amount
- $8,212
- Land Transfer Tax Fee
- $30,473
Rental Items
- Rental Equipment
- Hot Water Heater and Propane Tank
- Under Contract
- Hot Water Heater, Propane Tank
- Basement Type
- Finished
Interior Features
- Laundry Level
- Main Level
- Interior Extras
- Sump Pump, Water Heater, Water Softener
- View
- Trees/Woods
- Fireplace/Stove
- Yes
- Fireplace Features
- Electric, Living Room, Rec Room, Wood
- Elevator
- No
Exterior Features
- Exterior Extras
- Deck, Private Pond
- Pool
- None
- Property Features
- Campground, Greenbelt/Conservation
- Other Structures
- Out Buildings
Building
- Building Type
- Detached
- Building Style
- Sidesplit 4
Construction
- Exterior Finish
- Aluminum Siding, Brick
- Roof
- Asphalt Shingle
- Foundation Details
- Concrete
- Special Designation
- Unknown
Lot
- Lot Front
- 205.00 ft
- Lot Depth
- 589.00 ft
- Lot Shape
- Rectangular
Inclusions
- Inclusions
- Main Floor: Fridge, Stove, Dishwasher. Washer and Dryer. Lower Level: Chest. Sump Pump with Battery Backup. Water Softener. Well Pump. Garage Door Opener and Remote. Outdoor Sauna (as-is). All Electric Light Fixtures and Window Coverings.
Exclusions
- Exclusions
- None
Parking & Garages
- Garage Type
- Attached
- Garage Spaces
- 2
- Parking Spaces
- 8
- Total Garage And Parking Spaces
- 10
Heating & Cooling
- Heat Source
- Propane
- Heat Type
- Forced Air
- Air Conditioning
- None
- Water
- Well
- Sewers
- Septic
- Bedrooms
- 4
- Washrooms
- 3
- Kitchens
- 1
- Family / bonus room
- Yes
Room sizes
- Living Room—Main level, Stone Fireplace, Bay Window, Parquet
- Dining Room—Main level, Bay Window, French Doors, Broadloom
- Kitchen—Main level, Laminate, Centre Island, Breakfast Area
- Breakfast—Main level, W/O To Balcony, Laminate, Combined w/Kitchen
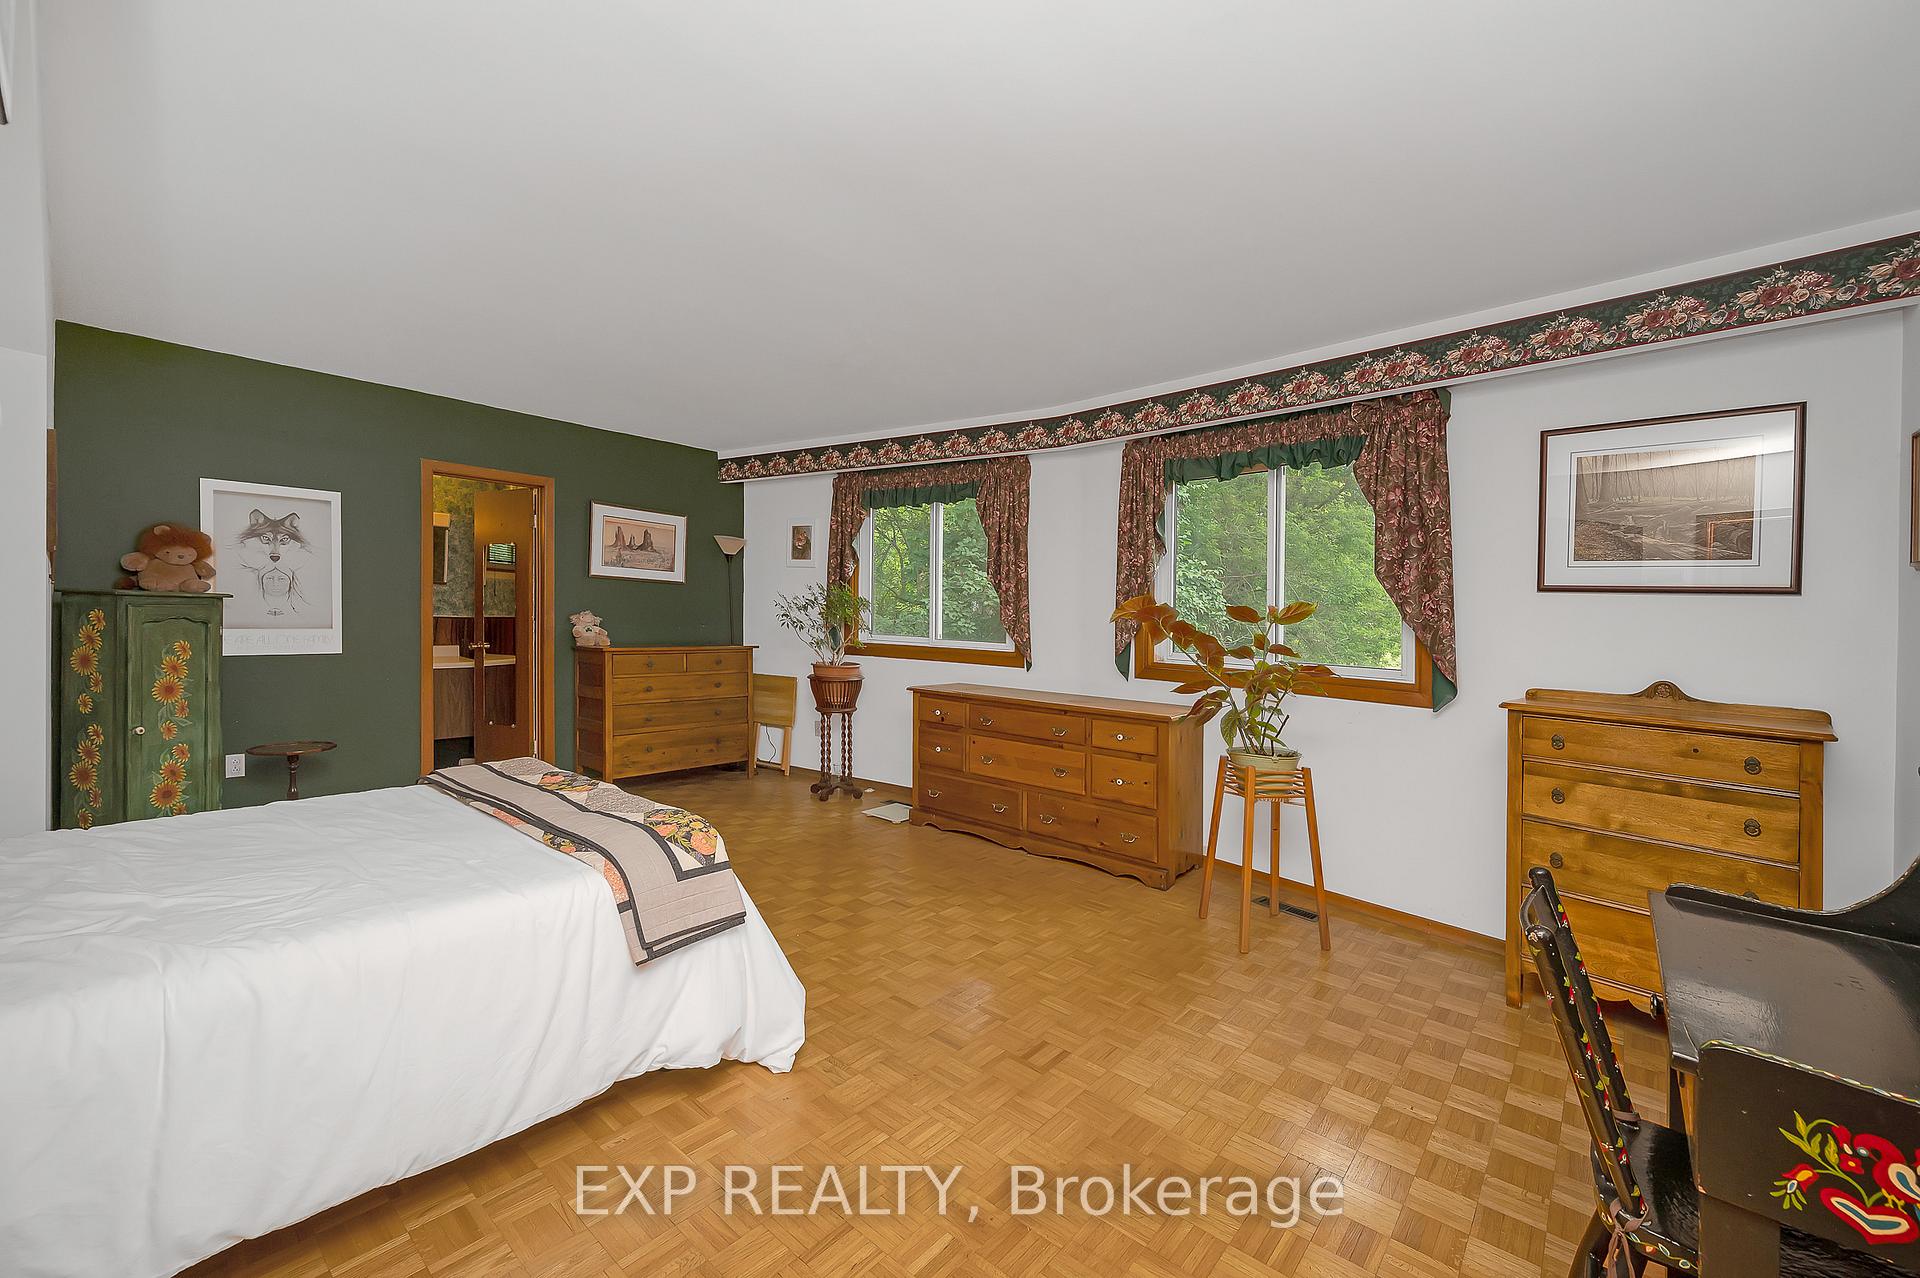
- Primary Bedroom—Upper level, Large Window, Closet, Parquet
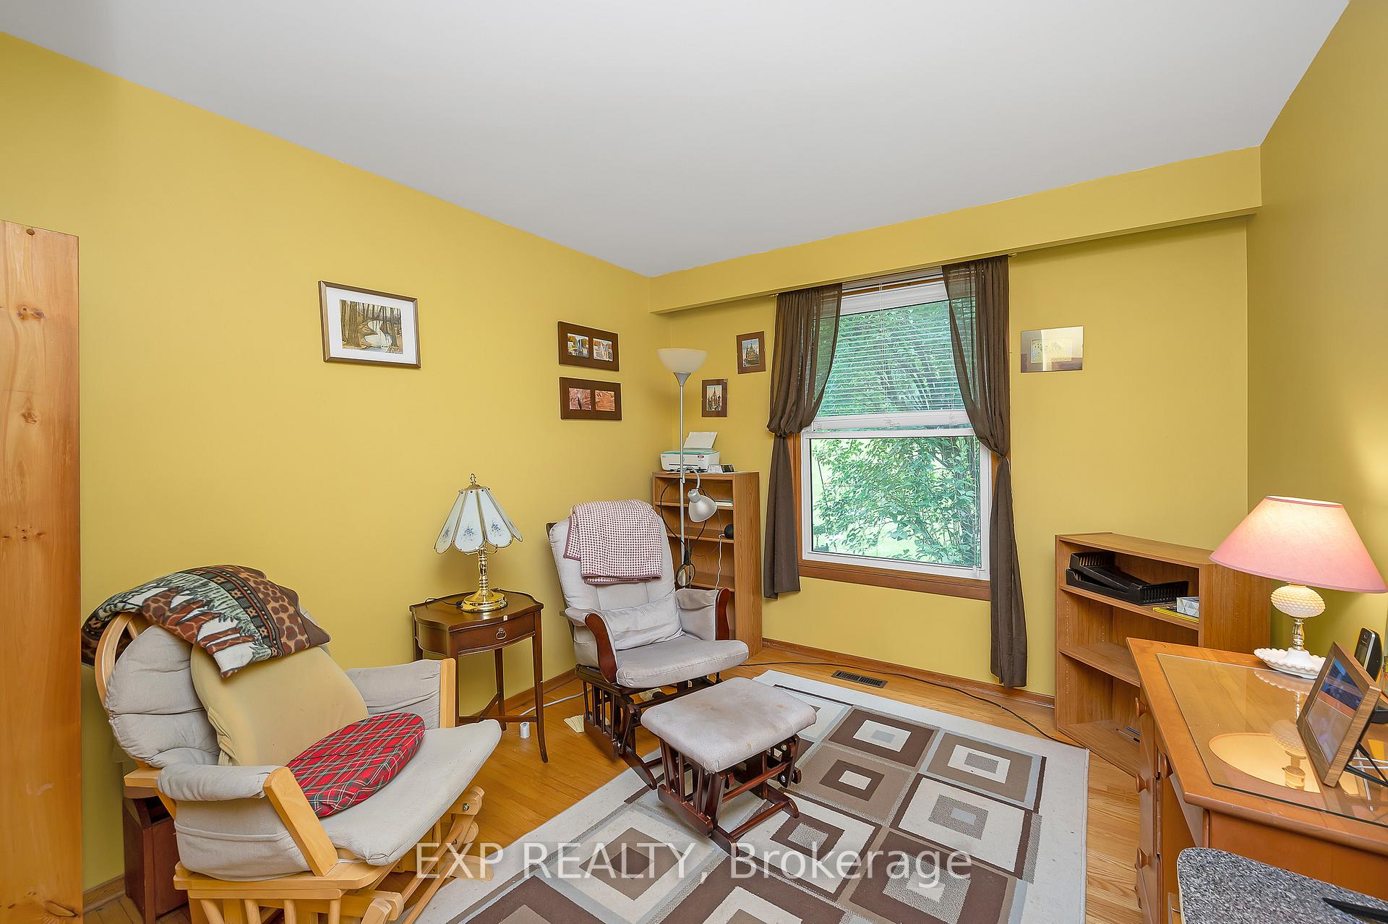
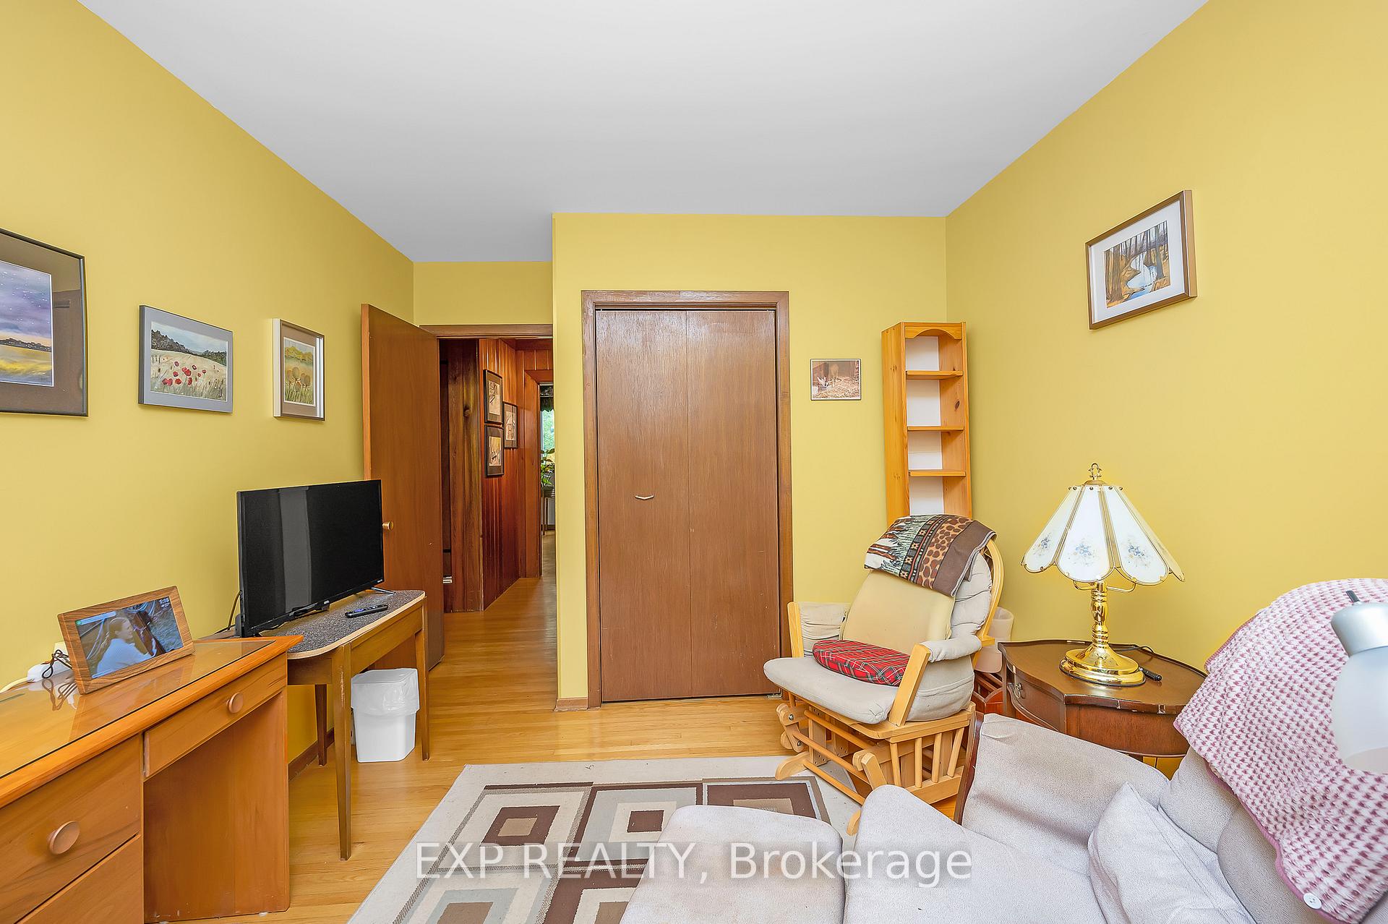
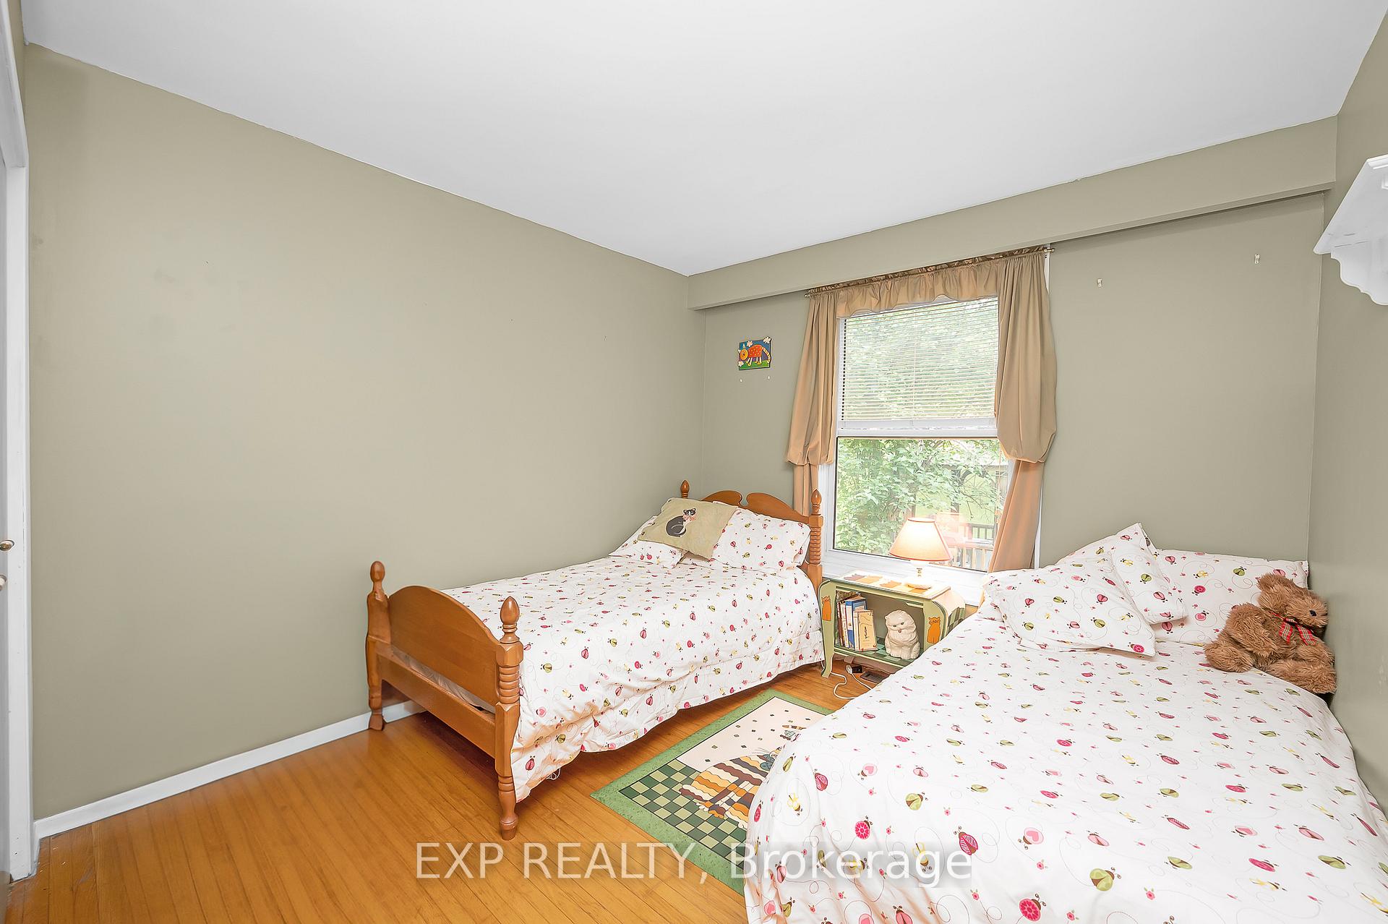
- Bedroom 2—Upper level, Hardwood Floor, Picture Window, Closet
- Bedroom 3—Upper level, Hardwood Floor, Double Closet, Picture Window
- Bedroom 4—Upper level, Hardwood Floor, Double Closet, Picture Window
- Laundry—Main level, B/I Shelves, Laundry Sink
- Mud Room—Main level, Access To Garage, Vinyl Floor, W/O To Yard
- Office—Lower level, Broadloom
- Recreation—Lower level, Vinyl Floor, B/I Shelves, Wet Bar
- Game Room—Lower level, Broadloom, B/I Shelves
Washrooms
- 2-piece, Main
- 4-piece, Upper
- 4-piece, Upper
- Municipality
- Milton
- Neighbourhood
- Rural Milton West
- Main cross streets
- Steeles Ave & Appleby Line
- Directions
- Appleby Line and Steeles St
- MLS® number
- W12233383
- Data source
- Toronto Regional Real Estate Board
- Status change
- 2025-08-21
- Listed on
- 2025-06-19
- Days on market
- 63 days
- Possession type
- Flexible
- Co-op commission
- 2.5% + HST
- Seller
- Listed by
- eXp Realty
Home Market Value
Current home valuation for 7633 Appleby Line, Milton, Rural Milton West, Milton, ON. Listed for $1,699,900
HOMEH Estimate
$1,522,302
Estimated Sales Range
$1,202,619 - $1,841,985
HOMEH Estimate for 7633 Appleby Line, Milton, Rural Milton West
Calculated with a real agent's CMA method — 45+ years of experience, codified. Not an AI guess.
For the owner
Is this your home? Track its value.
Get this home's HOMEH Estimate by email once a month, with how many homes are for sale around you.
Mortgage Payment Calculator
Compare up to 4 down payment scenarios
20% required for homes $1.5M or more
$339,980
| Scenario 1 | Scenario 2 | Scenario 3 | Scenario 4 | |
|---|---|---|---|---|
−Down payment | % $ | % $ | % $ | % $ |
+CMHC insurance | $0 | $0 | $0 | $0 |
=Total mortgage | $1,359,920 | $1,274,925 | $1,189,930 | $1,104,935 |
Amortization | ||||
Mortgage rate | % | % | % | % |
| Payment frequency | ||||
=Mortgage payment | $6,640monthly | $6,225monthly | $5,810monthly | $5,395monthly |
Land Transfer Tax
$30,473
$30,473
Around this home
No schools found nearby
Data provided by OpenStreetMap & Fraser Institute School Rankings
Ask HOMEH
New!Hi there!
👋Text or call (416) 301-9001
Recommended for you
Based on homes you've looked at.
No recommended properties found.
Nearby similar homes
No nearby properties found.
More real estate resources
Other homes nearby
Explore this area
Nearby neighbourhoods
No nearby listings available.