
7651 Milburough Line
Milton (Rural Milton West), ON L0P 1E0
- 9+2Bedrooms
- 11Bathrooms
- 4Garage
- 5000 +Sq Ft
- $19,315Tax
- —Lot Size
 Estimated Value:$8,700,000See Free Estimate Report

Sale & Price History for 7651 Milburough Line, Milton, Rural Milton West
| Start Date | End Date | Price | Event | MLS# |
|---|---|---|---|---|
| No listing history available | ||||
Real estate boards require you to or to see the full details of this property.
*Sold prices and complete sale & price history are regulated data. Under the Trust in Real Estate Services Act, 2002 (TRESA) and the rules of the Real Estate Council of Ontario (RECO), and pursuant to the Multiple Listing Service® rules of the Canadian Real Estate Association (CREA) and the Toronto Regional Real Estate Board (TRREB), this information may be shown only to registered users who have agreed to the applicable terms of use (a Virtual Office Website, or "VOW," arrangement). HOMEH Inc., Brokerage therefore provides it to signed-in members only. Creating an account is free and takes under a minute.
About 7651 Milburough Line, Milton, Rural Milton West
Summarized Description
- Exceptional custom-built estate on 42 acres in Milton
- 19,470 sq ft with 11 bedrooms and 11 bathrooms
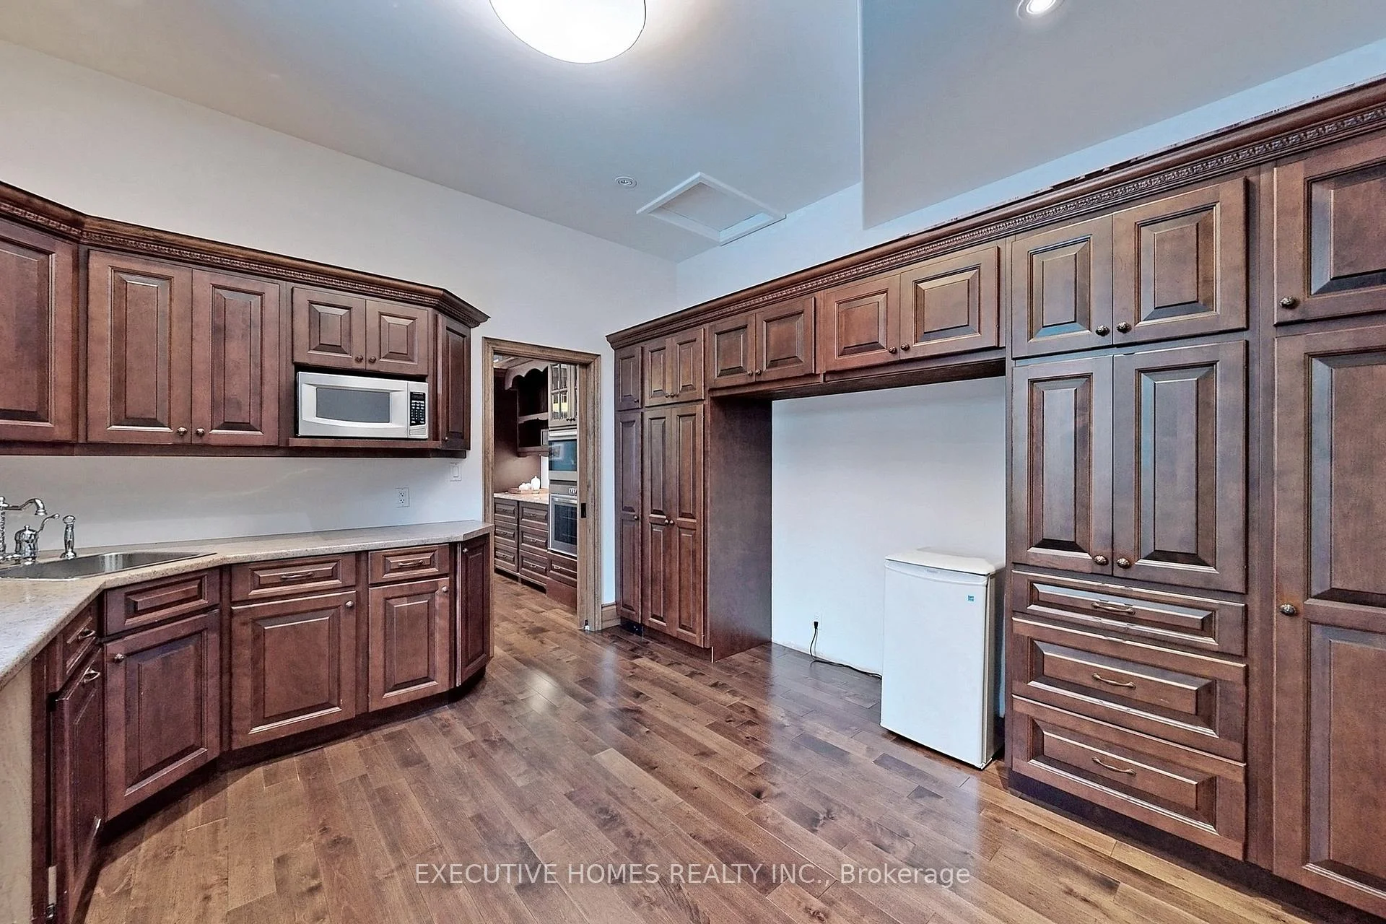
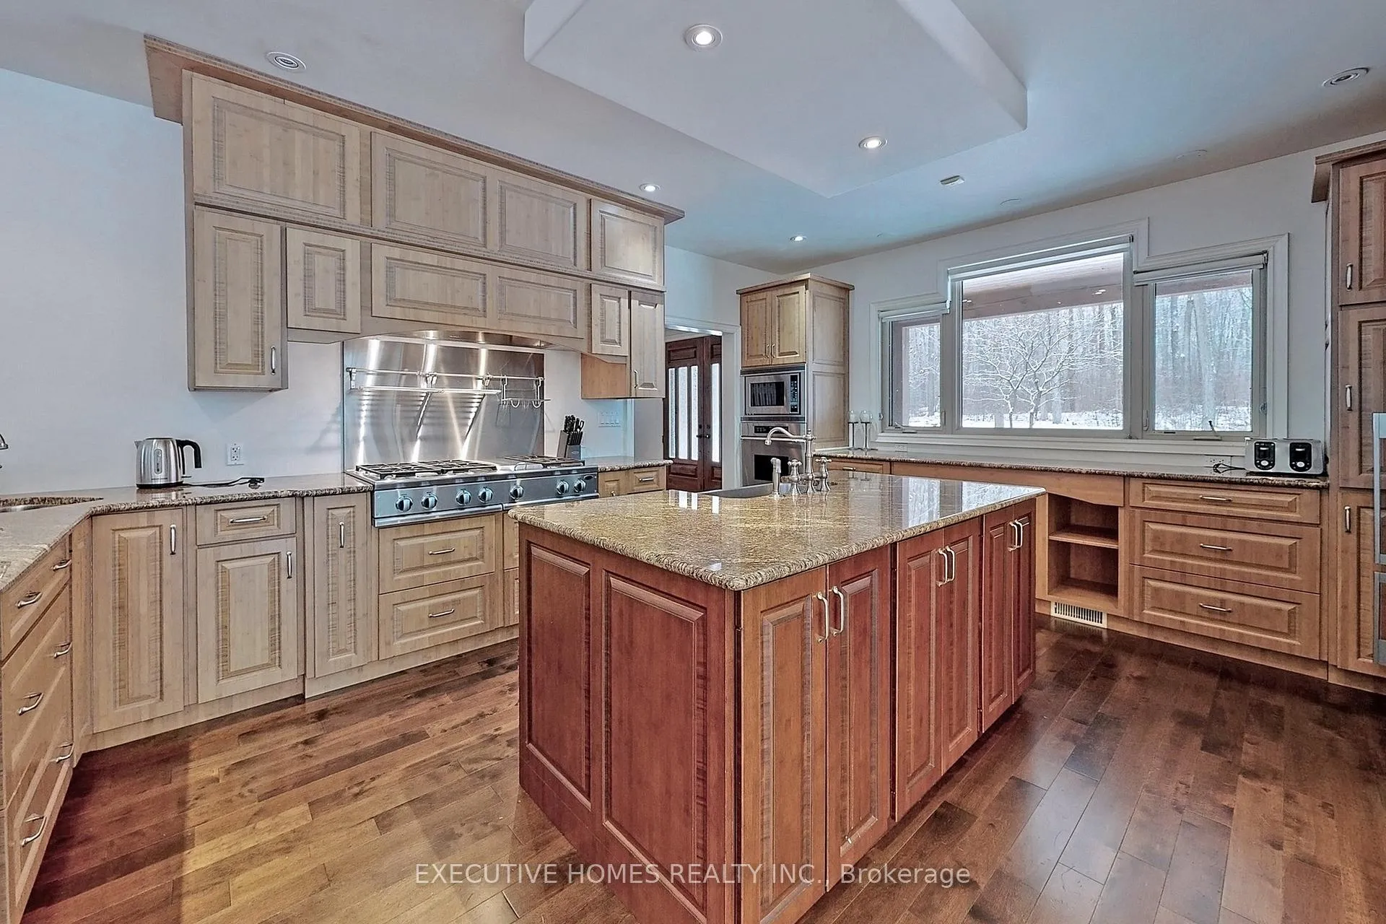
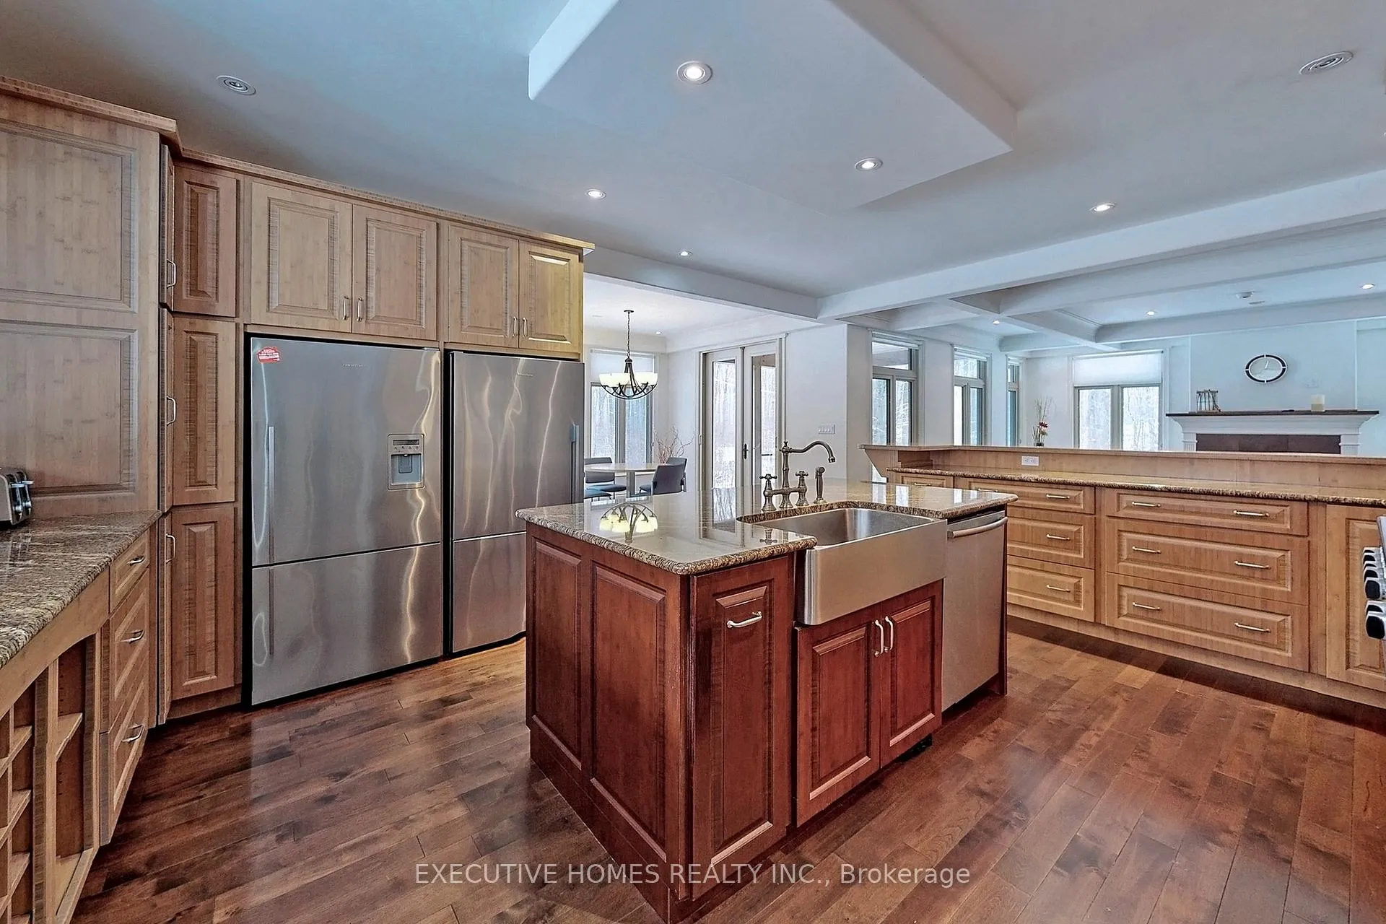
- Two gourmet kitchens for versatile hosting
- Spa-inspired primary suite with luxury features
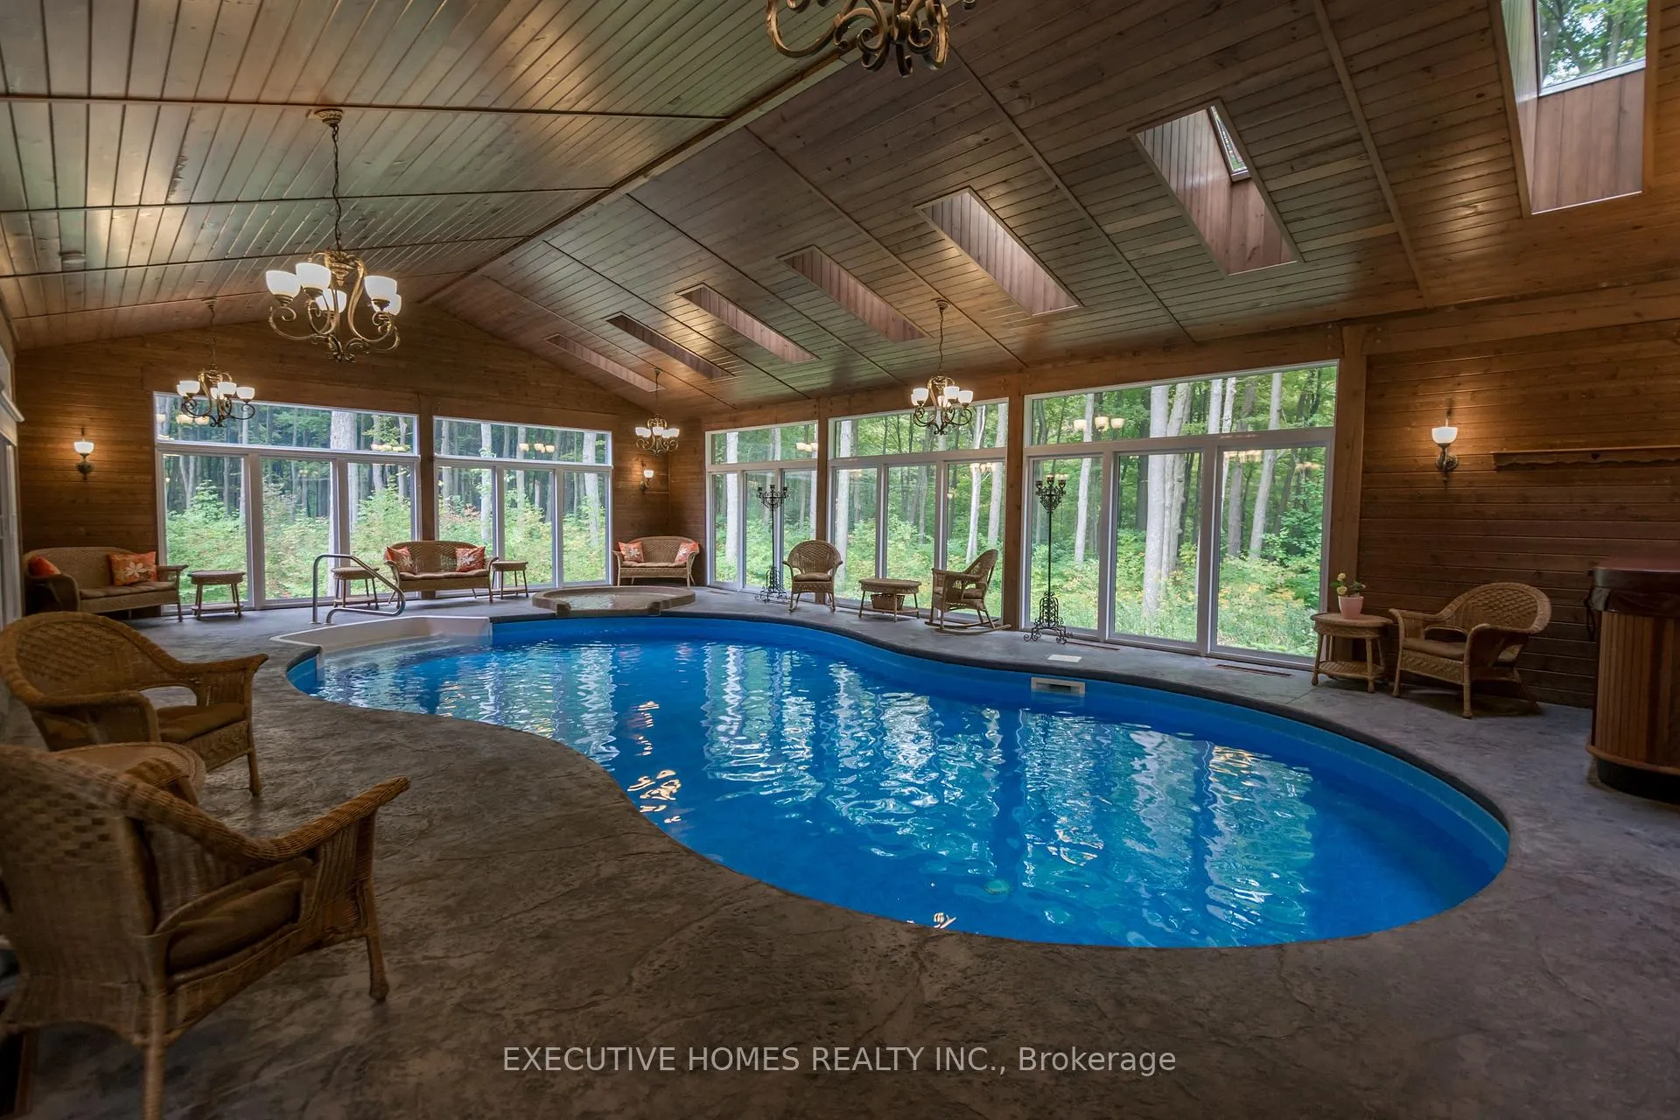
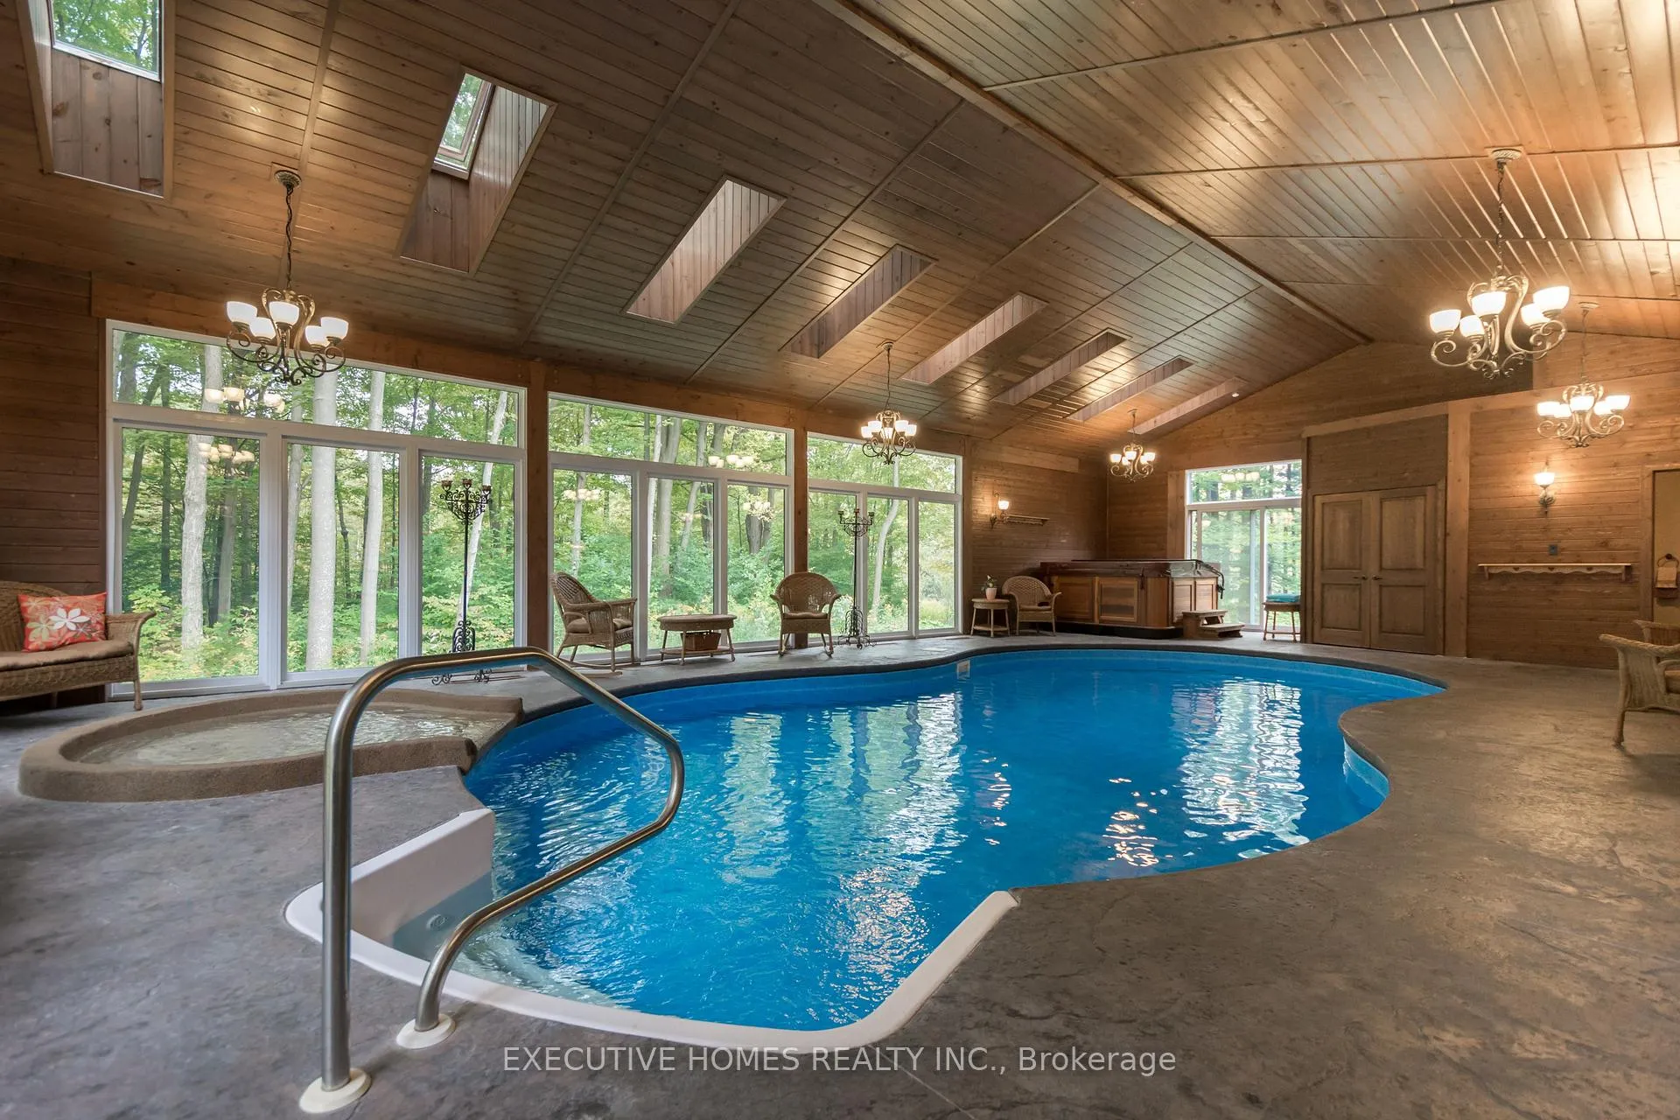
- Indoor heated pool and wellness wing amenities
- Geothermal heating and advanced water purification
- Multiple outdoor spaces for relaxation and entertainment
- Renovated in 2015, blending luxury and privacy
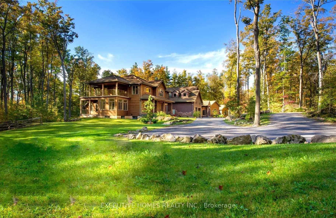
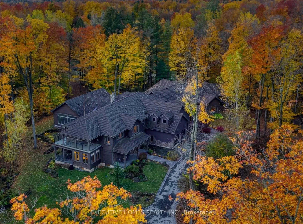
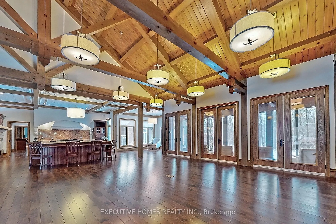
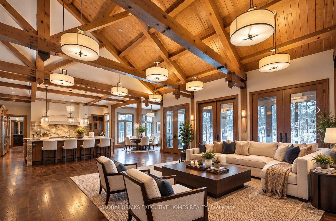
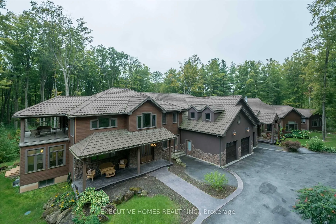
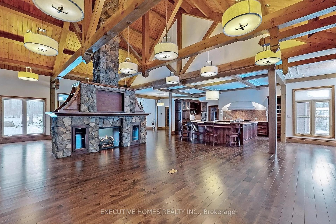
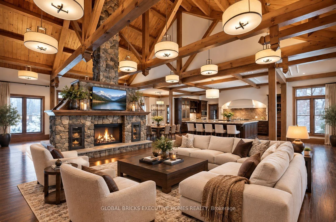
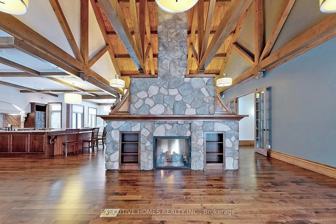
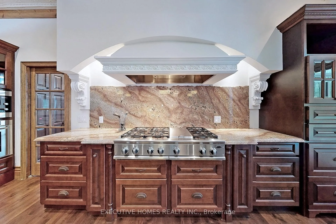
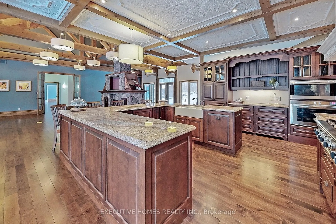
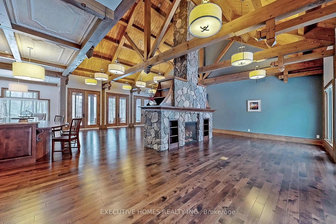
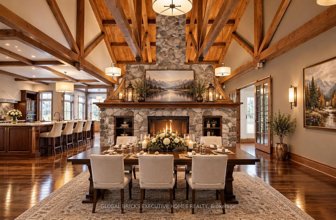
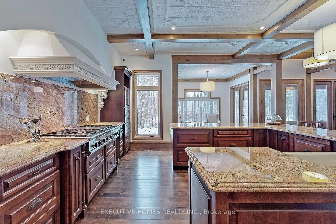
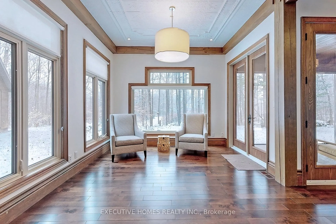
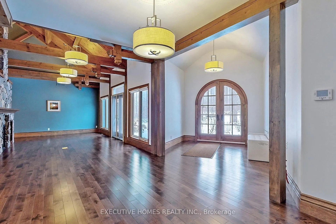
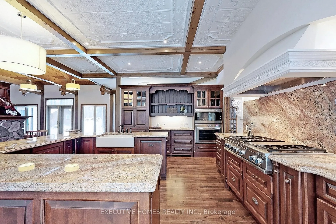
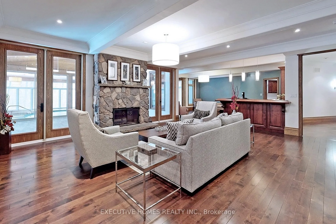
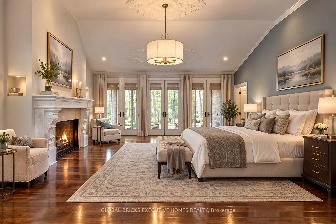
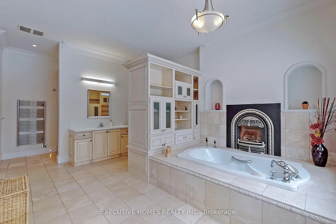
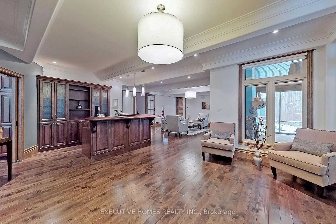
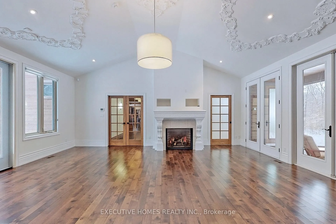
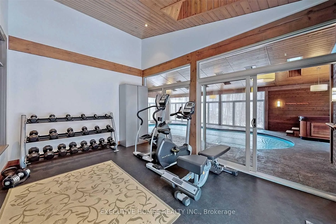
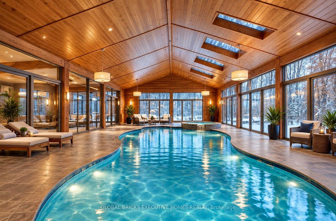
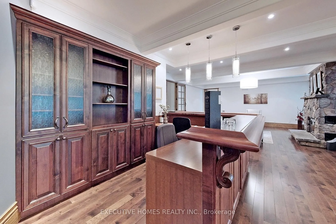
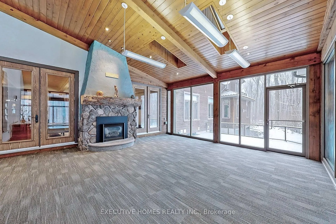
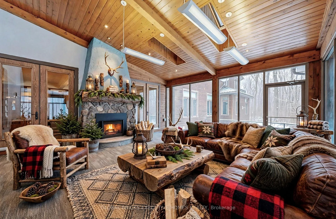
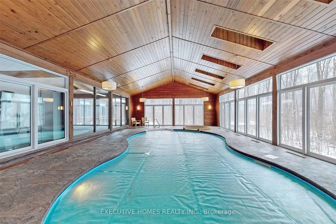
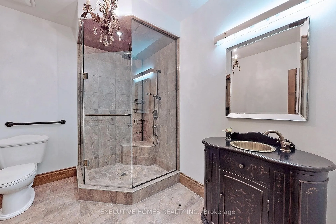
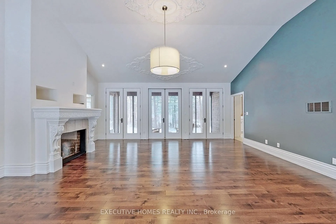
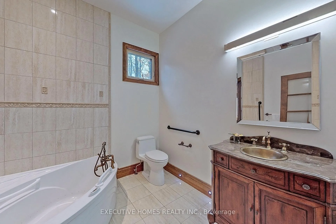
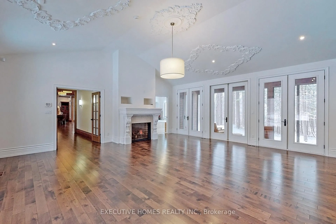
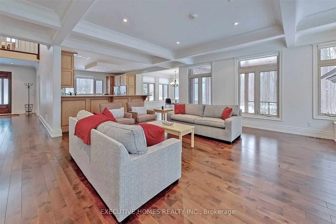
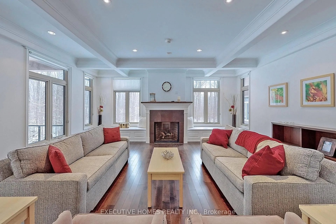
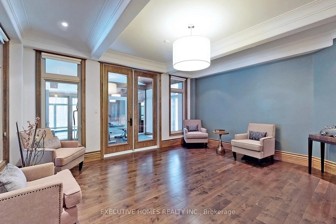
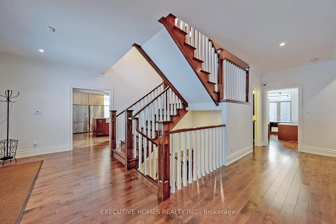
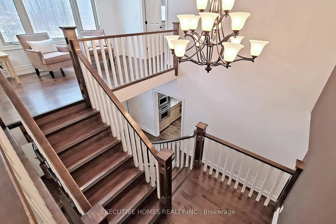
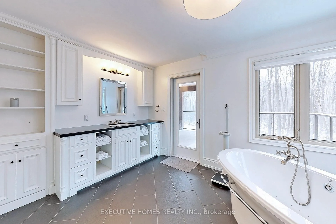
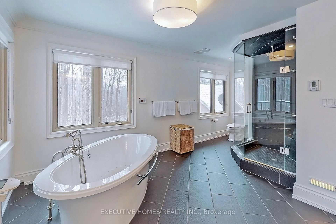
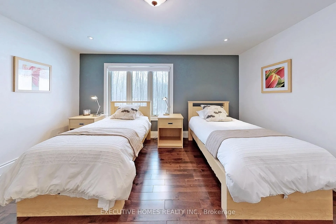
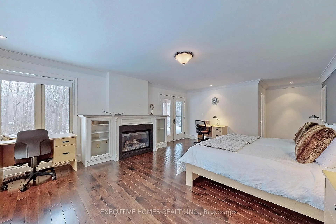
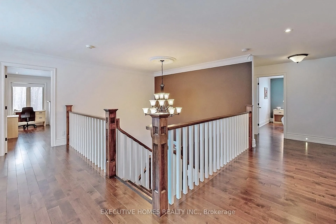
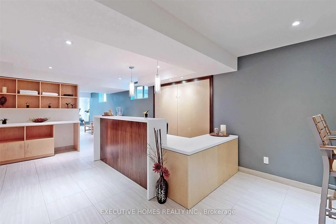
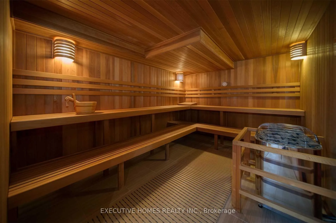
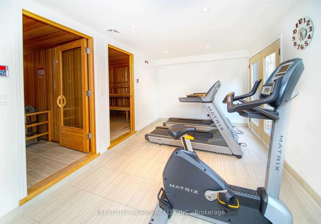
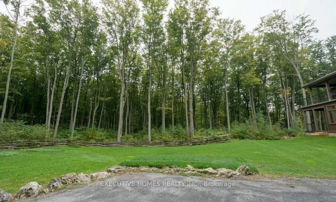
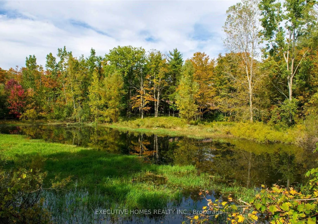
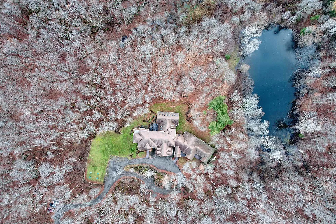
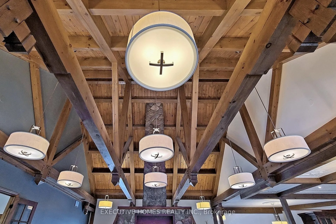
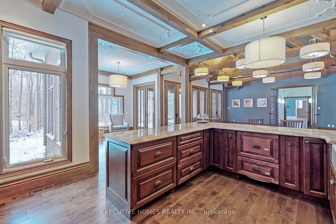
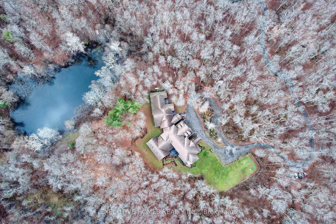
Welcome to 7651 Milburough Line, an exceptional private estate set on 42 acres of picturesque countryside in Milton, complete with a spring-fed pond and 30 acres of mature sugar maple forest. A long, tree-lined private drive leads to this remarkable custom-built residence offering approximately 19,470 sq ft of total living space (15,696 sq ft finished). Designed for grand living and entertaining, the home features 11 bedrooms and 11 bathrooms, ideal for multi-generational families or luxury retreats. Inside, timeless elegance is expressed through soaring 22-ft vaulted ceilings, coffered details, handcrafted plaster mouldings, and rich solid wood finishes throughout. Two gourmet kitchens, outfitted with professional-grade appliances, provide exceptional versatility for hosting on any scale. The main floor primary suite is a true sanctuary, highlighted by a spa-inspired ensuite with chromatherapy tub, heated backrests, warming drawer, and heated towel rack. Multiple principal rooms are anchored by five gas fireplaces and a striking wood-burning fireplace, offering warmth and sophistication. Resort-style amenities elevate the experience, including a stunning indoor heated pool with hot tub and children's wading area, along with a dedicated wellness wing featuring a home gym and spa with dual saunas. The finished lower level with walkouts adds flexible space for recreation or extended family living.Outdoors, enjoy multiple patios, screened porches, and a Muskoka-style room with a double-sided fireplace, all surrounded by serene natural beauty. Built with exceptional quality, the home includes geothermal heating, in-floor radiant systems, 400-amp service, metal roofing, and advanced water purification. Renovated in 2015, this rare offering blends luxury, privacy, and convenience just minutes from major routes.
Key Facts & Features
Property Costs
- Annual Property Tax Amount
- $19,315
- Land Transfer Tax Fee
- $211,225
Rental Items
- Rental Equipment
- Propage Tank
- Under Contract
- Propane Tank
- Basement Type
- Partially Finished, Walk-Out, Walk-Up, Apartment
Interior Features
- Laundry Level
- Upper Level
- Interior Extras
- Auto Garage Door Remote, Built-In Oven, Central Vacuum, Countertop Range, ERV/HRV, Guest Accommodations, In-Law Capability, In-Law Suite, Primary Bedroom - Main Floor, Propane Tank, Sauna, Separate Heating Controls, Sump Pump, Water Purifier
- View
- Forest, Garden, Pond
- Security Features
- Alarm System, Carbon Monoxide Detectors, Security System, Smoke Detector
- Fireplace/Stove
- Yes
- Fireplace Features
- Living Room, Propane, Wood, Rec Room, Family Room, Freestanding
- Elevator
- No
Exterior Features
- Exterior Extras
- Backs On Green Belt, Built-In-BBQ, Controlled Entry, Deck, Hot Tub, Lawn Sprinkler System, Patio, Porch Enclosed, Private Pond, Year Round Living
- Pool
- Indoor
- Property Features
- Lake/Pond, Greenbelt/Conservation, Ravine, River/Stream, Wooded/Treed
- Other Structures
- Shed
Building
- Building Type
- Detached
- Building Style
- 2-Storey
Construction
- Exterior Finish
- Stone, Stucco (Plaster)
- Roof
- Metal
- Foundation Details
- Concrete
- Special Designation
- Unknown
Lot
- Lot Size
- 41.81
Inclusions
- Inclusions
- All Existing Lighting Fixtures, All Existing Appliances, All Existing Window Coverings
Exclusions
- Exclusions
- None
Parking & Garages
- Garage Type
- Attached
- Garage Spaces
- 4
- Parking Spaces
- 20
- Total Garage And Parking Spaces
- 24
Heating & Cooling
- Heat Source
- Ground Source
- Heat Type
- Forced Air
- Air Conditioning
- Central Air
- Water
- Well
- Sewers
- Septic
- Hydro
- Available
- Bedrooms
- 9 + 2
- Washrooms
- 11
- Kitchens
- 2
- Family / bonus room
- Yes
Room sizes
- Living Room—Main level, Hardwood Floor, Gas Fireplace, Beamed Ceilings
- Dining Room—Main level, Hardwood Floor, Fireplace, Overlooks Frontyard
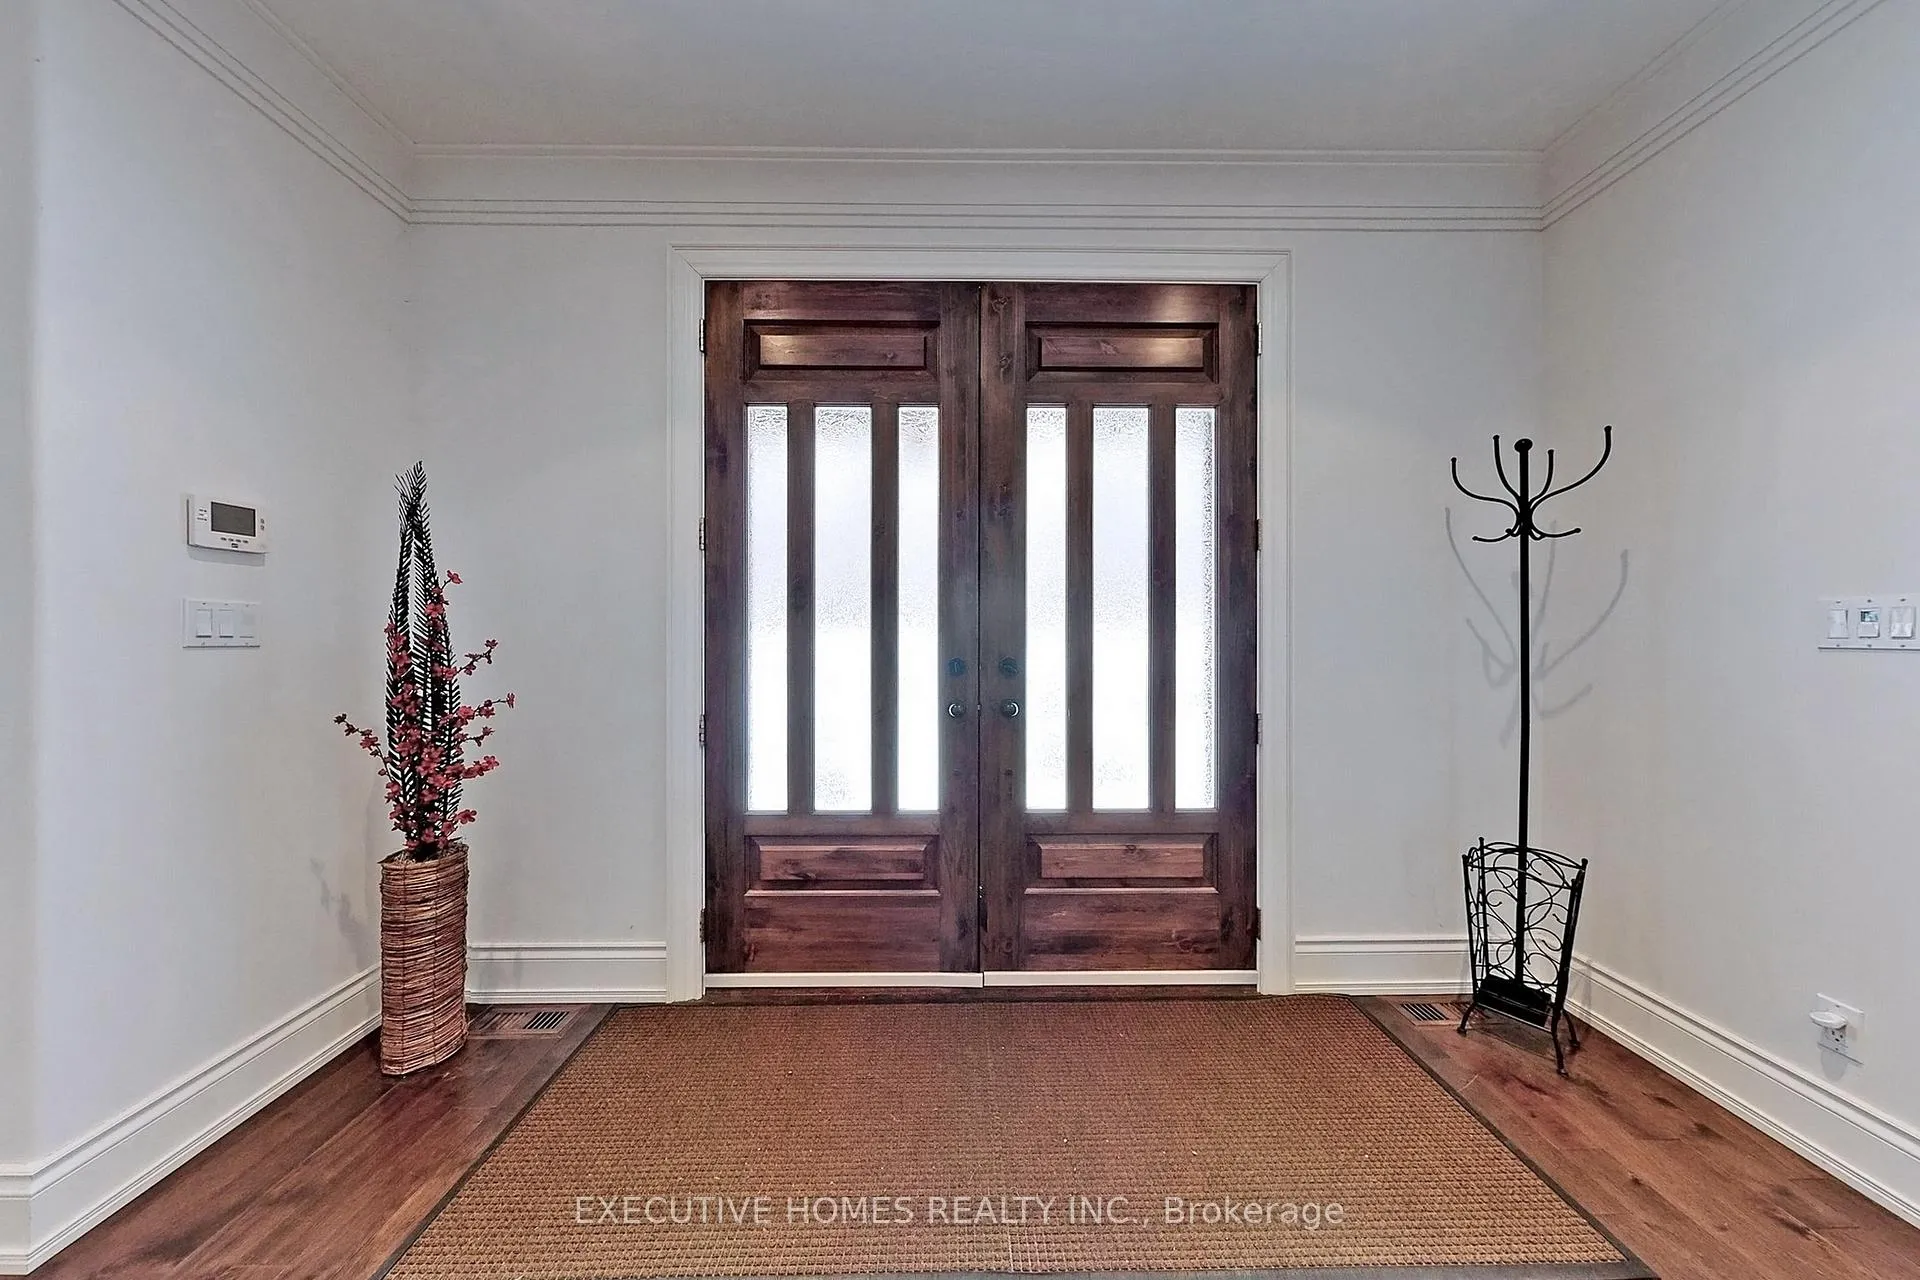
- Foyer—Main level, Hardwood Floor, Vaulted Ceiling(s), Double Doors
- Kitchen—Main level, B/I Appliances, Granite Counters, Backsplash
- Sitting—Main level, Hardwood Floor, Overlooks Garden, Formal Rm
- Office—Main level, Hardwood Floor, Combined w/Primary, Pot Lights
- Family Room—Main level, Hardwood Floor, Gas Fireplace, Pot Lights
- Solarium—Main level, Hardwood Floor, Overlooks Backyard, W/O To Porch
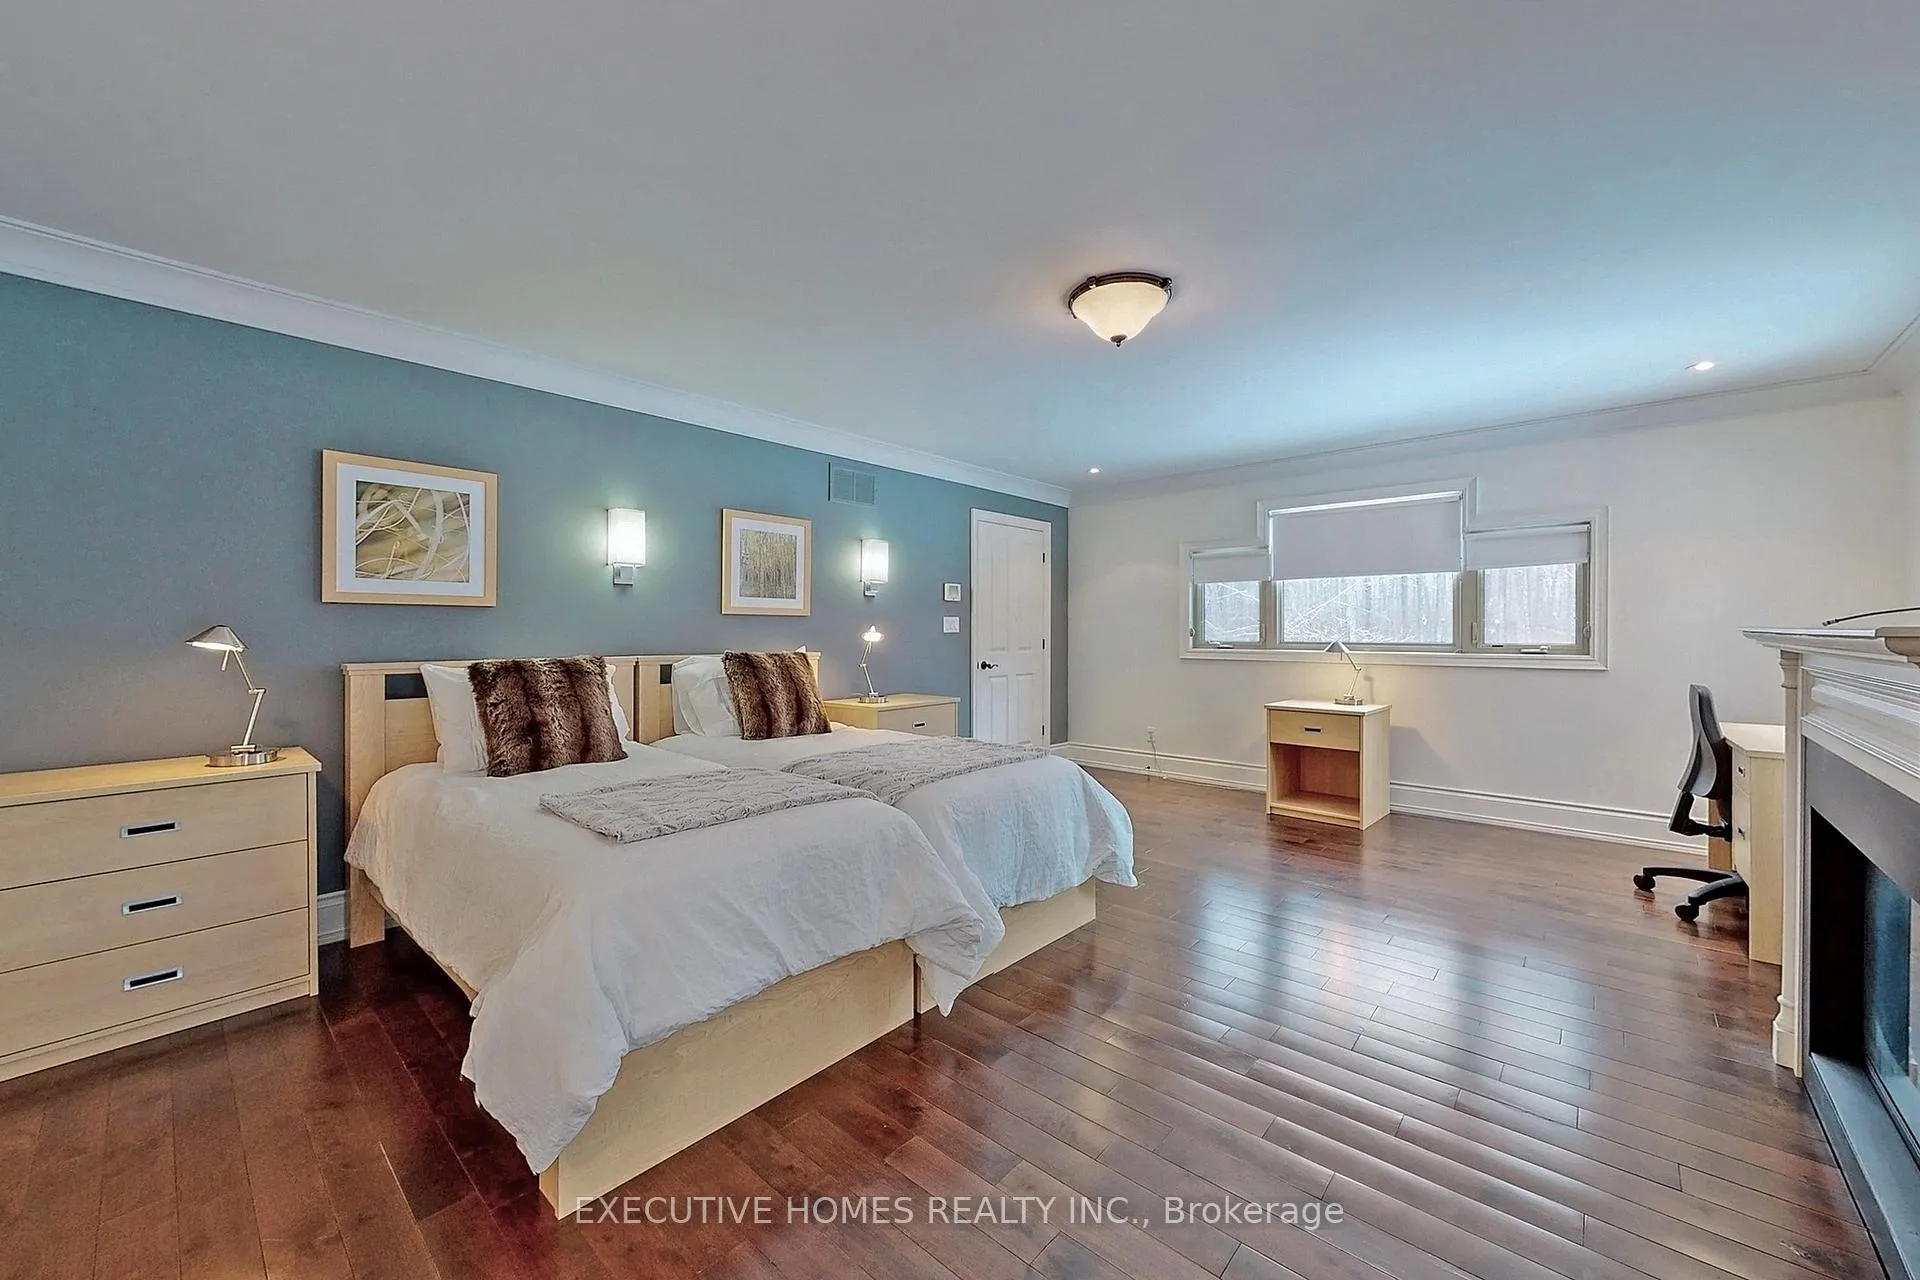
- Primary Bedroom—Main level, Hardwood Floor, Vaulted Ceiling(s), Gas Fireplace
- Den—Main level, Hardwood Floor, Pot Lights, Formal Rm
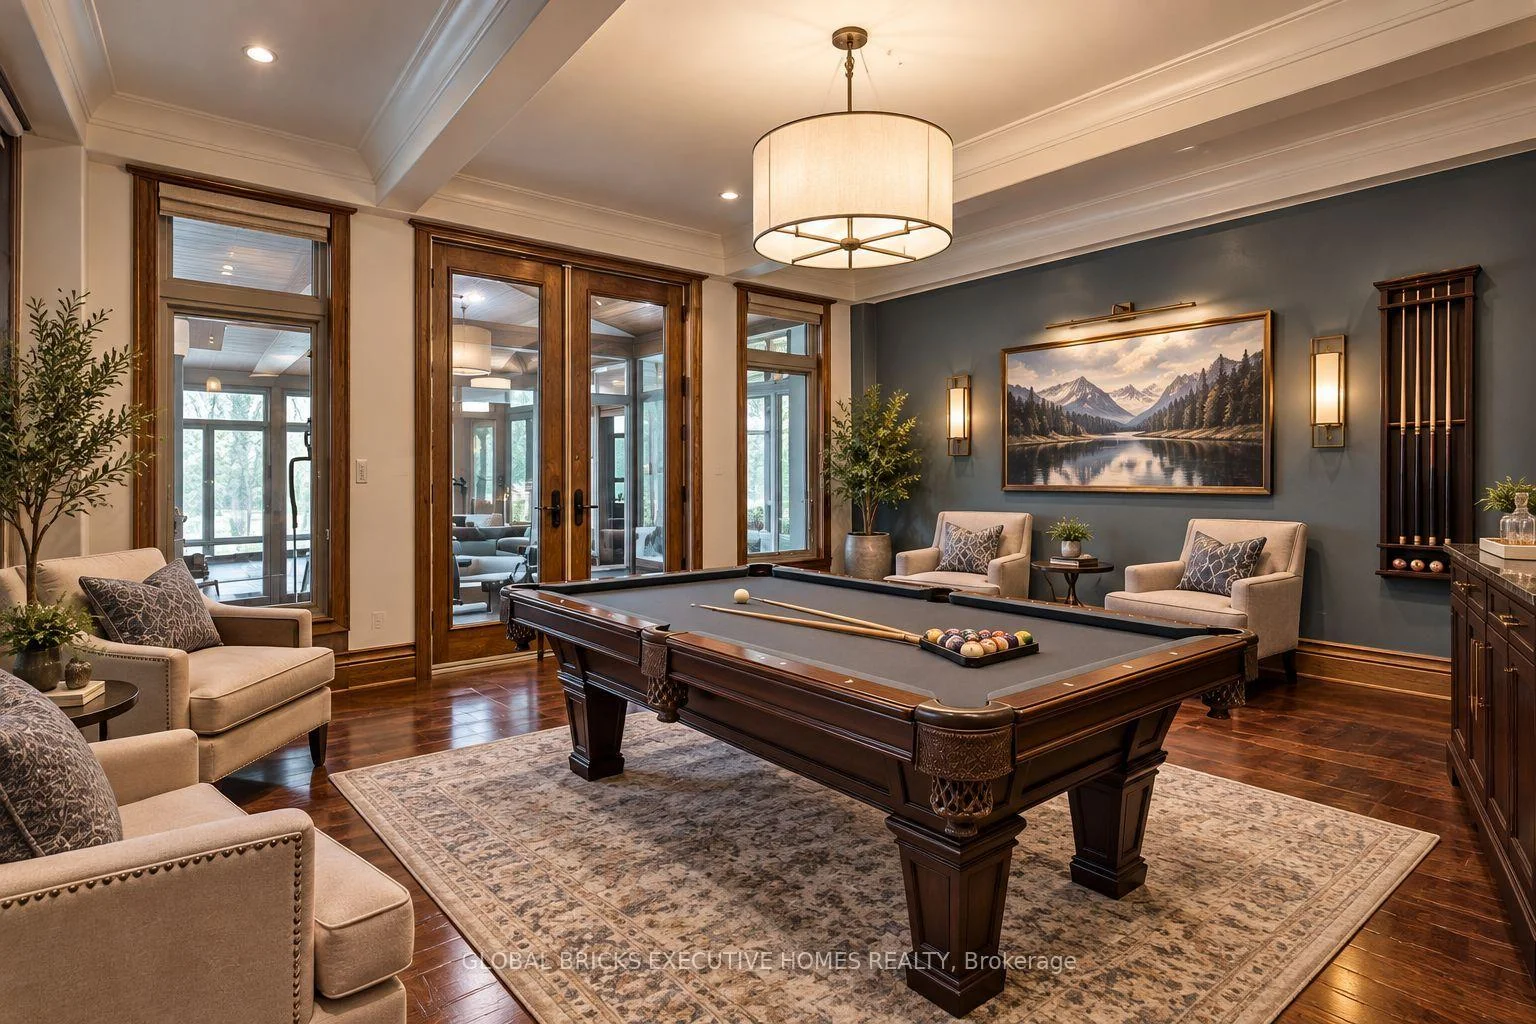
- Game Room—Main level, Hardwood Floor, Fireplace, W/O To Deck
- Media Room—Main level, Hardwood Floor, Pot Lights, W/O To Pool
Washrooms
- 4-piece, Main
- 4-piece, Upper
- 2-piece, Main
- 3-piece, Lower
- 3-piece, Main
- Municipality
- Milton
- Neighbourhood
- Rural Milton West
- Main cross streets
- Derry Rd. /Milburough Line
- Directions
- Derry Rd./Milburough Line
- MLS® number
- W13010604
- Data source
- Toronto Regional Real Estate Board
- Listed on
- 2026-04-17
- Updated on
- 2026-10-05
- Days on market
- 186 days
- Possession type
- Flexible
- Co-op commission
- 2.5% + HST
- Seller
- Listed by
- GLOBAL BRICKS EXECUTIVE HOMES REALTY
Home Market Value
Current home valuation for 7651 Milburough Line, Milton, Rural Milton West, Milton, ON. Listed for $8,990,000
HOMEH Estimate
$8,700,000
Estimated Sales Range
$5,220,000 - $12,180,000
HOMEH Estimate for 7651 Milburough Line, Milton, Rural Milton West
Calculated with a real agent's CMA method — 45+ years of experience, codified. Not an AI guess.
For the owner
Is this your home? Track its value.
Get this home's HOMEH Estimate by email once a month, with how many homes are for sale around you.
Mortgage Payment Calculator
Compare up to 4 down payment scenarios
20% required for homes $1.5M or more
$1,798,000
| Scenario 1 | Scenario 2 | Scenario 3 | Scenario 4 | |
|---|---|---|---|---|
−Down payment | % $ | % $ | % $ | % $ |
+CMHC insurance | $0 | $0 | $0 | $0 |
=Total mortgage | $7,192,000 | $6,742,500 | $6,293,000 | $5,843,500 |
Amortization | ||||
Mortgage rate | % | % | % | % |
| Payment frequency | ||||
=Mortgage payment | $35,115monthly | $32,920monthly | $30,726monthly | $28,531monthly |
Land Transfer Tax
$211,225
$211,225
Around this home
No schools found nearby
Data provided by OpenStreetMap & Fraser Institute School Rankings
Ask HOMEH
New!Hi there!
👋Text or call (416) 301-9001
Recommended for you
Based on homes you've looked at.
No recommended properties found.
Nearby similar homes
No nearby properties found.
More real estate resources
Other homes nearby
Explore this area
Nearby neighbourhoods
No nearby listings available.