
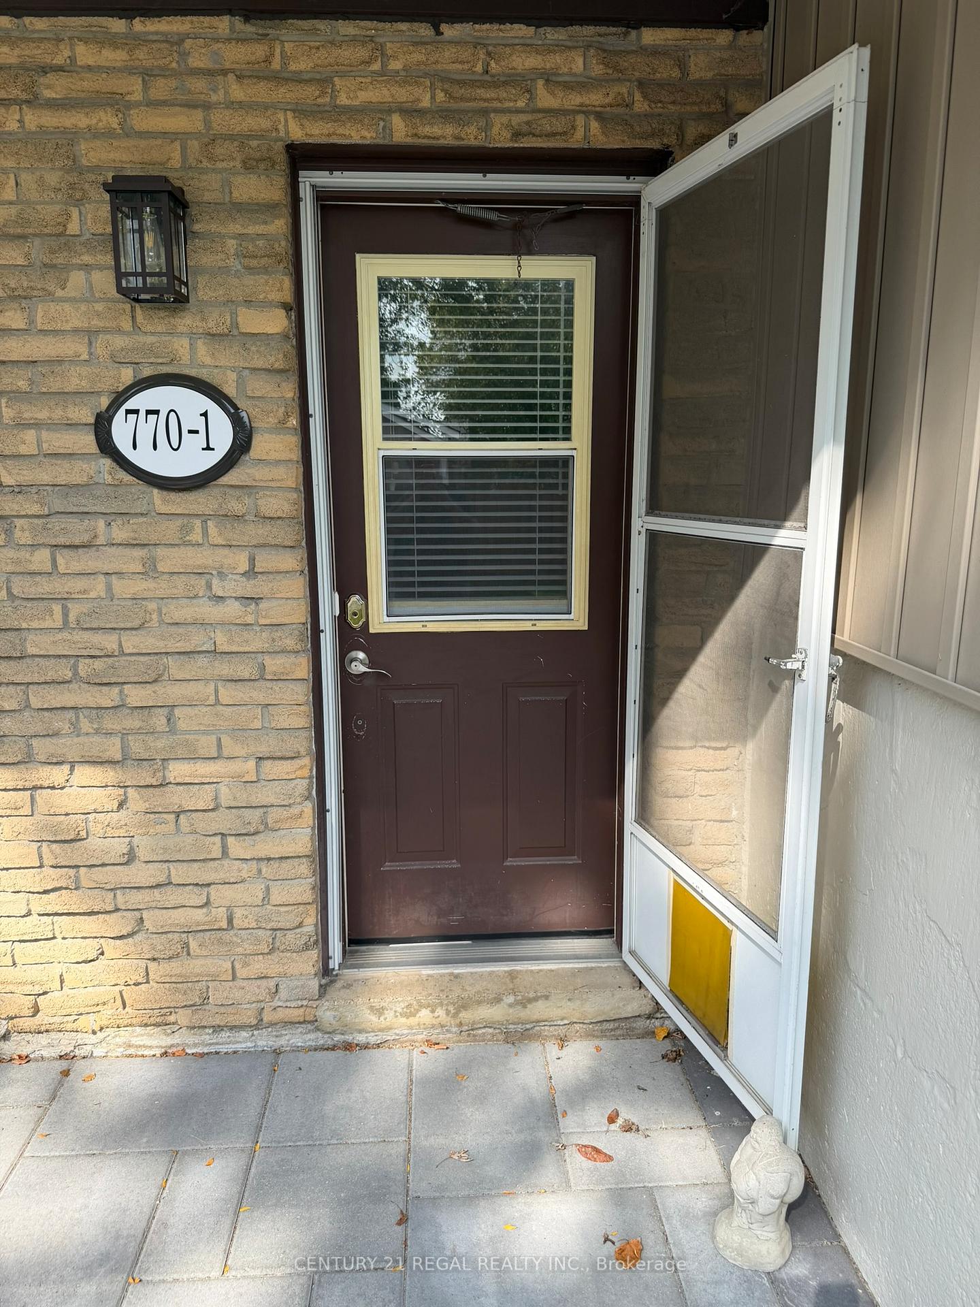
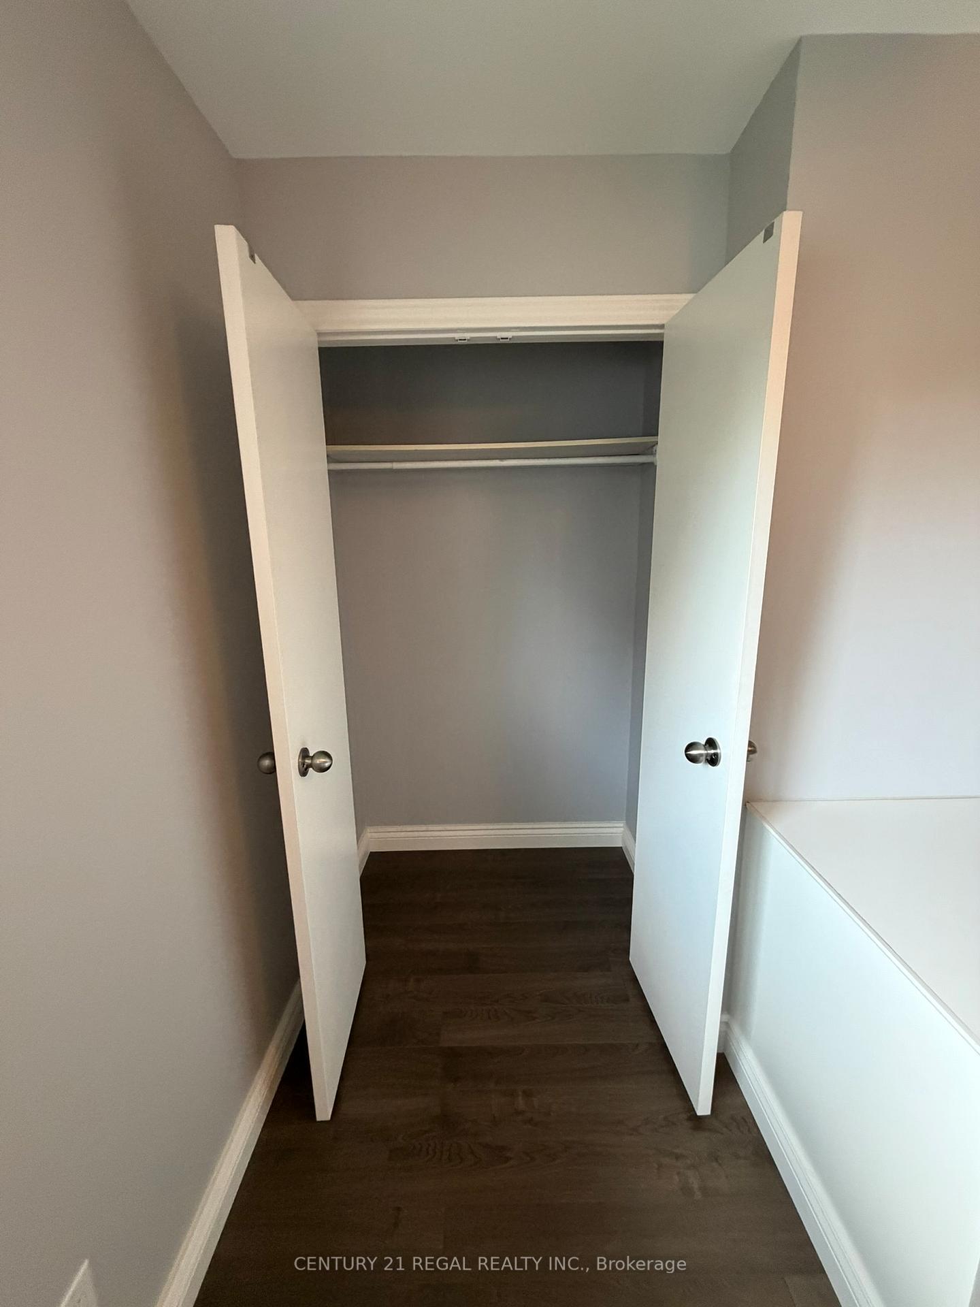
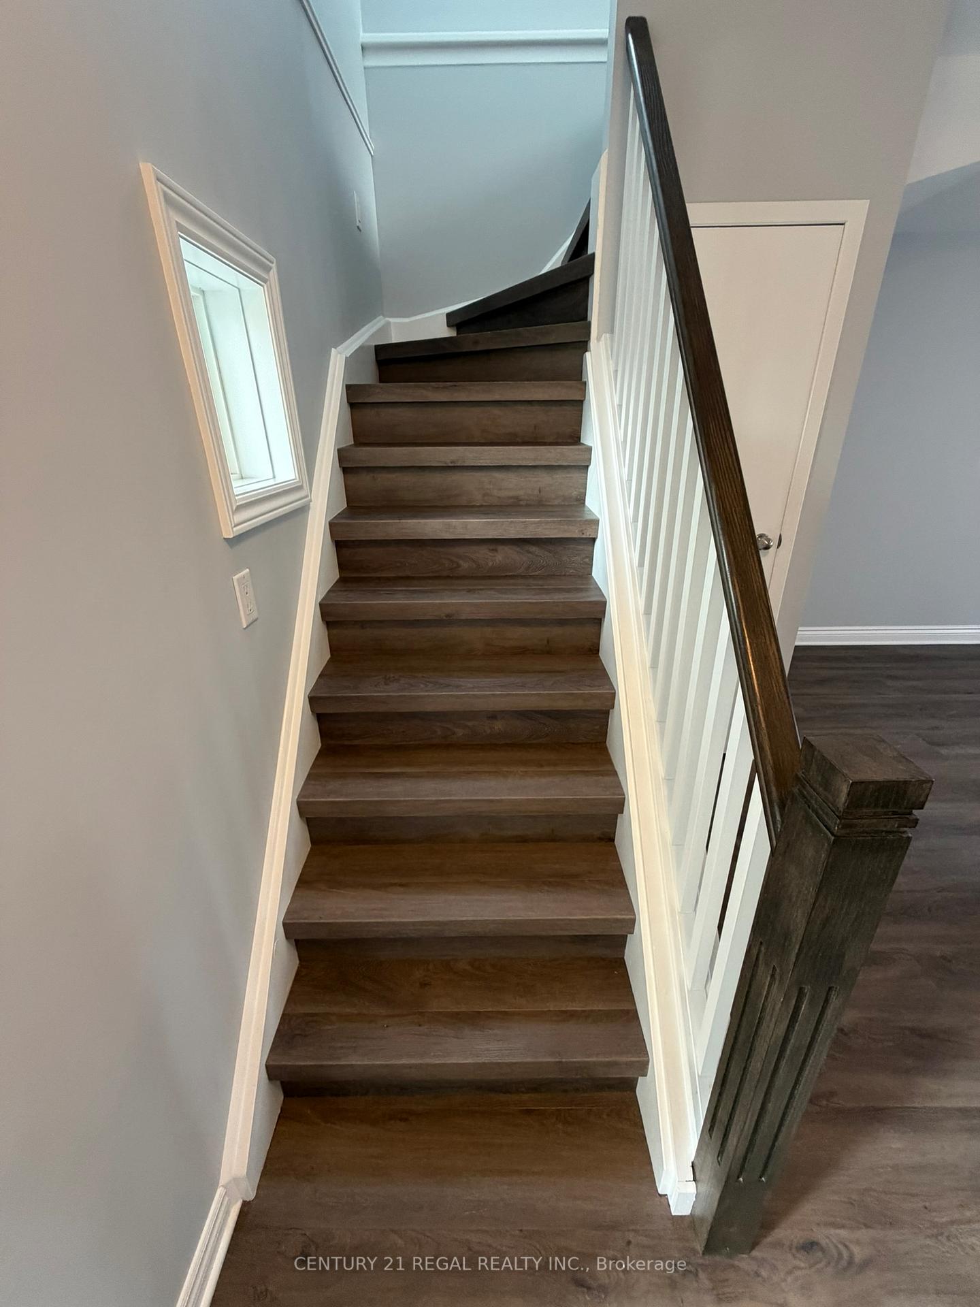
Unit 1, 770 Applewood Crescent
Milton (Dorset Park), ON L9T 3C4
Included in Rent: Parking
- 2Bedrooms
- 1Bathroom
- 2Parking
- 700~1.1KSq.Ft.
- Oct 1, 2025Available
- In BasementLaundry
- OtherFor Lease
- Unfurnished
Sale & price history
- Login to See Prices
Rented2025-09-30 – 2025-12-02
MLS® w12438694
Real estate boards require you to or to see the full details of this property.
*Sold prices and complete sale & price history are regulated data. Under the Trust in Real Estate Services Act, 2002 (TRESA) and the rules of the Real Estate Council of Ontario (RECO), and pursuant to the Multiple Listing Service® rules of the Canadian Real Estate Association (CREA) and the Toronto Regional Real Estate Board (TRREB), this information may be shown only to registered users who have agreed to the applicable terms of use (a Virtual Office Website, or "VOW," arrangement). HOMEH Inc., Brokerage therefore provides it to signed-in members only. Creating an account is free and takes under a minute.
Unit 1, 770 Applewood Crescent, Milton(opens Google Maps in a new tab)
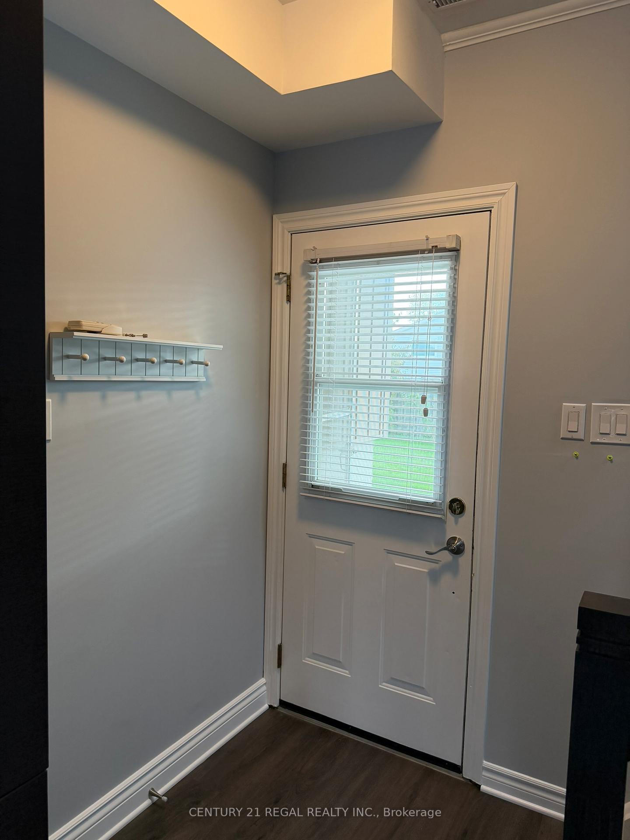
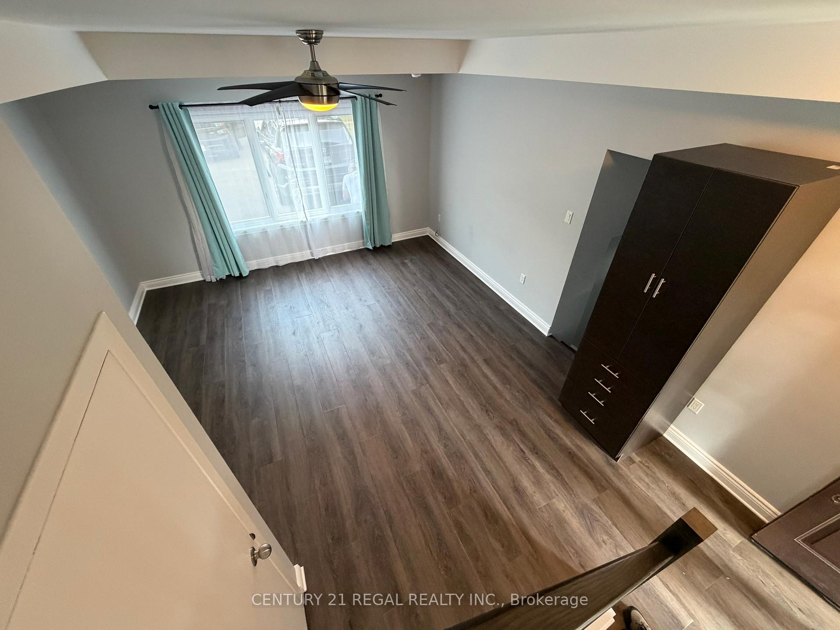
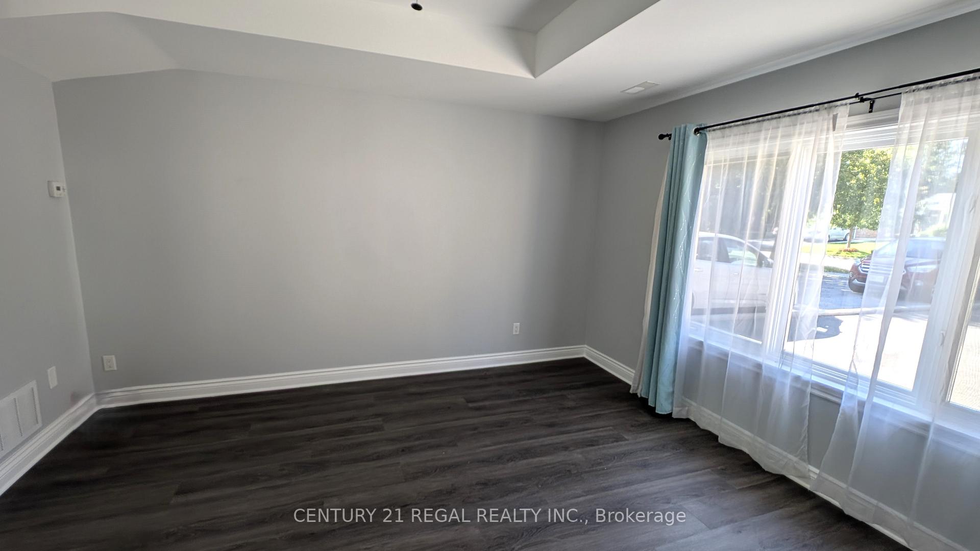
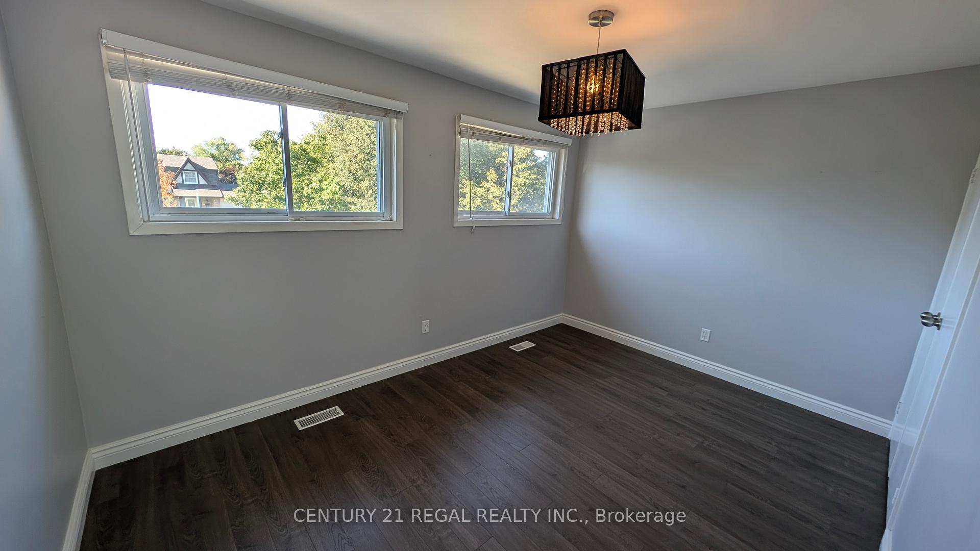
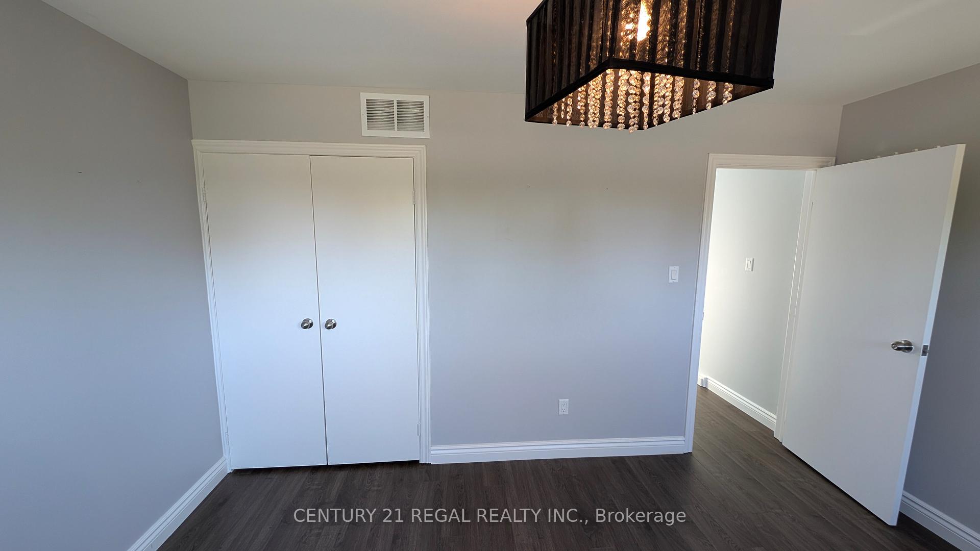
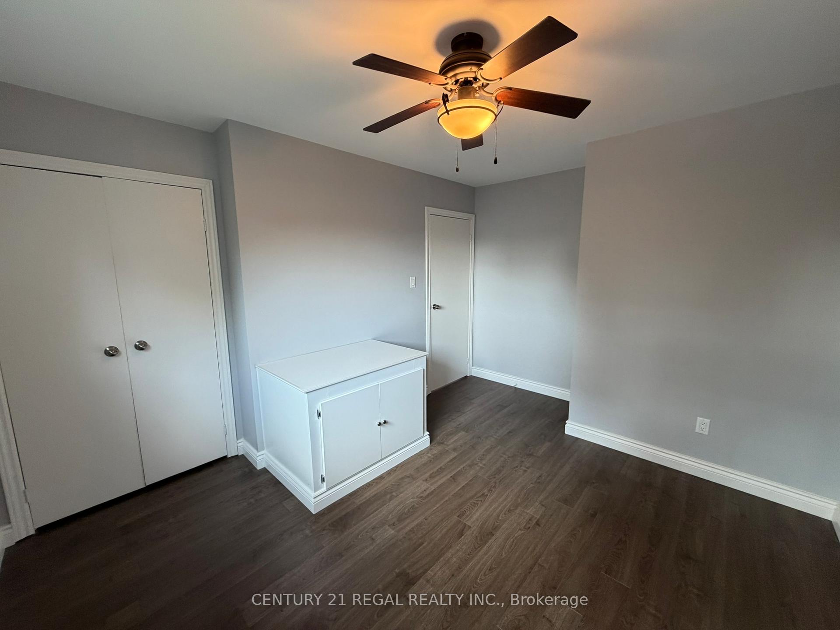
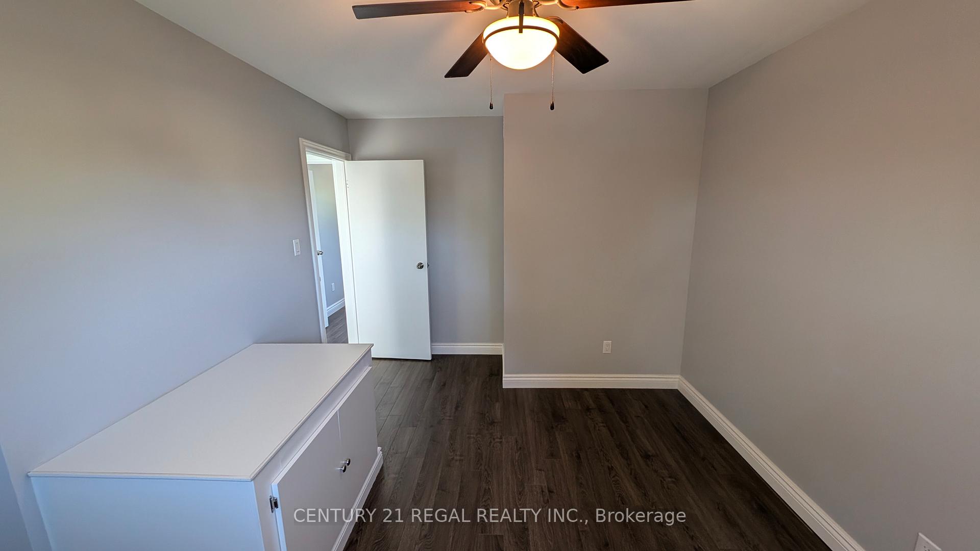
You're home! A pristine two-bedroom semi-detached freehold home in Milton's sought-after, family-friendly, Dorset Park, offers a unique layout and ample room to breathe. This bright, functional and well-laid-out home features large windows that fill the space with natural light. Recent improvements include an updated driveway, new porch pavers and a concrete walkway to the entrance. The kitchen is bright and truly a chefs dream, boasting new stainless appliances and plenty of room for a large eat-in table. The four-piece bathroom is bright and spacious. The outdoor porch offers ample space to relax, entertain or enjoy quiet evenings. There's parking for two vehicles in the double-wide driveway. Set on a quiet crescent, the location is just minutes from schools, parks, and shopping, making it an excellent option for a professional or anyone seeking versatility in a mature neighbourhood. Plenty of shopping, groceries, restaurants and retail are close by. Milton GO is minutes away. Come take a look; it might be the perfect fit for your next chapter.
- Carpet Free
- On Demand Water Heater
- Other
- Separate Heating Controls
- Water Heater Owned
Key Facts & Features
Rental Details
- Portion Of Property For Rent
- Other
- Furnished
- Unfurnished
- Rent Term
- 12 Months
- Payment Frequency
- Monthly
- Rental Deposit
- Yes
- Credit Check
- Yes
- Employment Letter
- Yes
- Rental Application
- Yes
- References Required
- Yes
Included In Rent Fee
- Parking
- Basement Type
- None
Interior Features
- Laundry Features
- In Basement
- Interior Extras
- Carpet Free, On Demand Water Heater, Other, Separate Heating Controls, Water Heater Owned
- Fireplace/Stove
- No
- Elevator
- No
Exterior Features
- Pool
- None
Building
- Building Type
- Multiplex
- Building Style
- 2-Storey
Construction
- Exterior Finish
- Aluminum Siding, Brick
- Roof
- Asphalt Shingle
- Foundation Details
- Concrete
- Special Designation
- Unknown
Lot
- Lot Front
- 55.00 ft
- Lot Depth
- 120.00 ft
- Lot Size
- 6600
Inclusions
- Inclusions
- Dishwasher, Washer, Dryer, Stove, Microwave, Existing Curtains, Separate Furnace and A/C, 2 driveway parking spaces, 175 sf back patio space
Exclusions
- Exclusions
- Utilities - Tenant pays 40% of Water, Heat, Hydro. Backyard excluded (except for 175 sf patio), Shed
Parking & Garages
- Garage Type
- None
- Garage Spaces
- 2
- Parking Spaces
- 2
- Total Garage And Parking Spaces
- 2
Heating & Cooling
- Heat Source
- Gas
- Heat Type
- Forced Air
- Air Conditioning
- Central Air
- Water
- Municipal
- Sewers
- Sewer
- Natural Gas
- No
- Hydro
- No
- Cable
- No
- Telephone
- No
- Municipality
- Milton
- Neighbourhood
- Dorset Park
- Main cross streets
- Steeles Wilson
- Directions
- Steeles to Wilson
Ask about this home
A HOMEH agent will answer your questions about this home.

Around this home
St Peter's
Private · elementary · 450 m
5.6/10Saint-Nicolas
Private · elementary · French · 460 m
6.9/10Chris Hadfield
Public · elementary · 1.0 km
7.5/10Bishop Paul Francis Reding
Private · secondary · 1.3 km
8.2/10Holy Rosary
Private · elementary · 1.8 km
6.8/10Martin Street
Public · elementary · 1.9 km
6.1/10St Anthony of Padua
Private · elementary · 2.2 km
7.3/10Sam Sherratt
Public · elementary · 2.6 km
6.9/10Bruce Trail
Public · elementary · 2.6 km
6.4/10Milton
Public · secondary · 3.0 km
8.0/10
Data provided by OpenStreetMap & Fraser Institute School Rankings
For the owner
Is this your home? Track its value.
Get this home's HOMEH Estimate by email once a month, with how many homes are for sale around you.
- MLS® number
- W12438694
- Data source
- Toronto Regional Real Estate Board
- Status change
- 2025-12-02
- Listed on
- 2025-09-30
- Days on market
- 63 days
- Possession date
- 2025-10-01
- Possession type
- Immediate
- Co-op commission
- 1/2 months rent plus HST
- Listed by
- CENTURY 21 REGAL REALTY INC.
Recommended for you
Based on homes you've looked at.
No recommended properties found.
Nearby similar homes
No nearby properties found.
More real estate resources
Other homes nearby
Explore this area
Nearby neighbourhoods
No nearby listings available.
Ask HOMEH about this home
Price, neighbourhood, monthly cost. Ask anything.
HOMEH Intelligent Agent is an AI, not a licensed representative. Check anything important with your agent.