
79 Tremaine Road
Milton (Rural Milton West), ON L9T 2W8
- 4Bedrooms
- 2Bathrooms
- 15Garage
- 2000–2500Sq Ft
- $7,128Tax
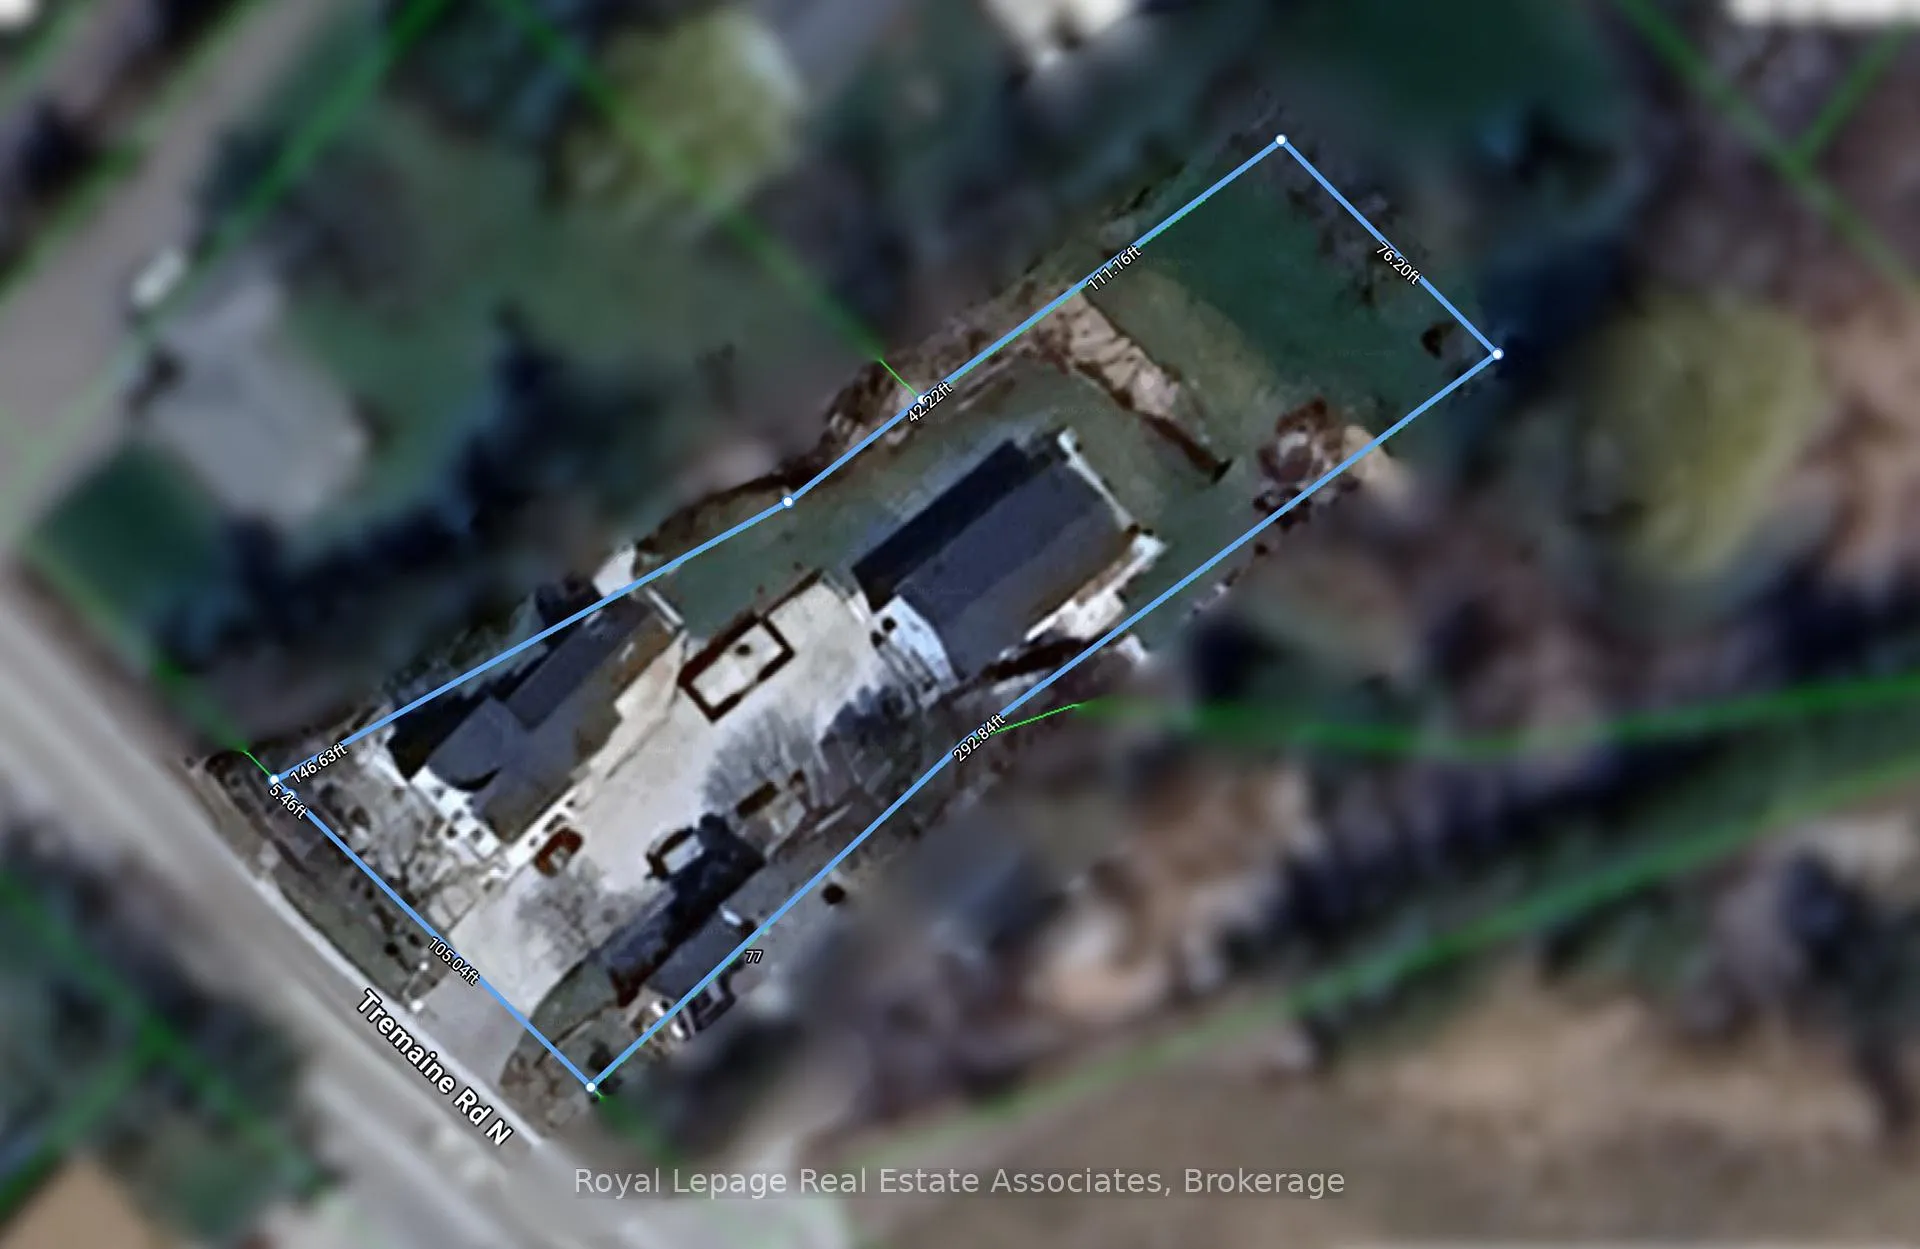
- 111×293 ftLot Size
 Estimated Value:$1,160,675See Free Estimate Report

This listing has ended. It is no longer available.
Property not available for sale or for rent.
Sale & Price History for 79 Tremaine Road, Milton, Rural Milton West
Real estate boards require you to or to see the full details of this property.
*Sold prices and complete sale & price history are regulated data. Under the Trust in Real Estate Services Act, 2002 (TRESA) and the rules of the Real Estate Council of Ontario (RECO), and pursuant to the Multiple Listing Service® rules of the Canadian Real Estate Association (CREA) and the Toronto Regional Real Estate Board (TRREB), this information may be shown only to registered users who have agreed to the applicable terms of use (a Virtual Office Website, or "VOW," arrangement). HOMEH Inc., Brokerage therefore provides it to signed-in members only. Creating an account is free and takes under a minute.
About 79 Tremaine Road, Milton, Rural Milton West
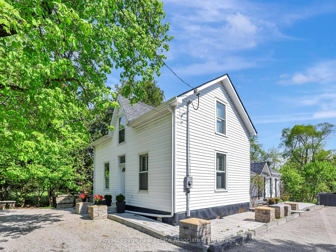
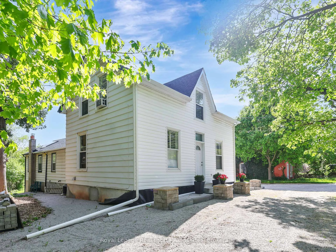
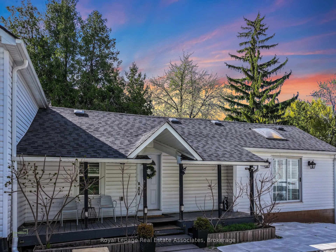
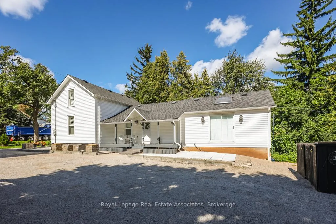
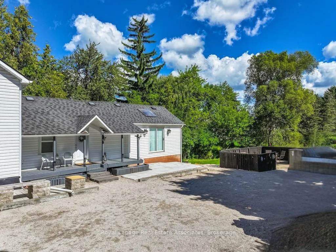
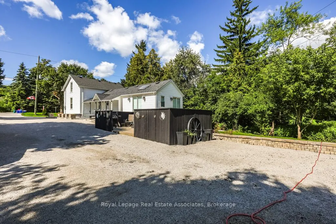
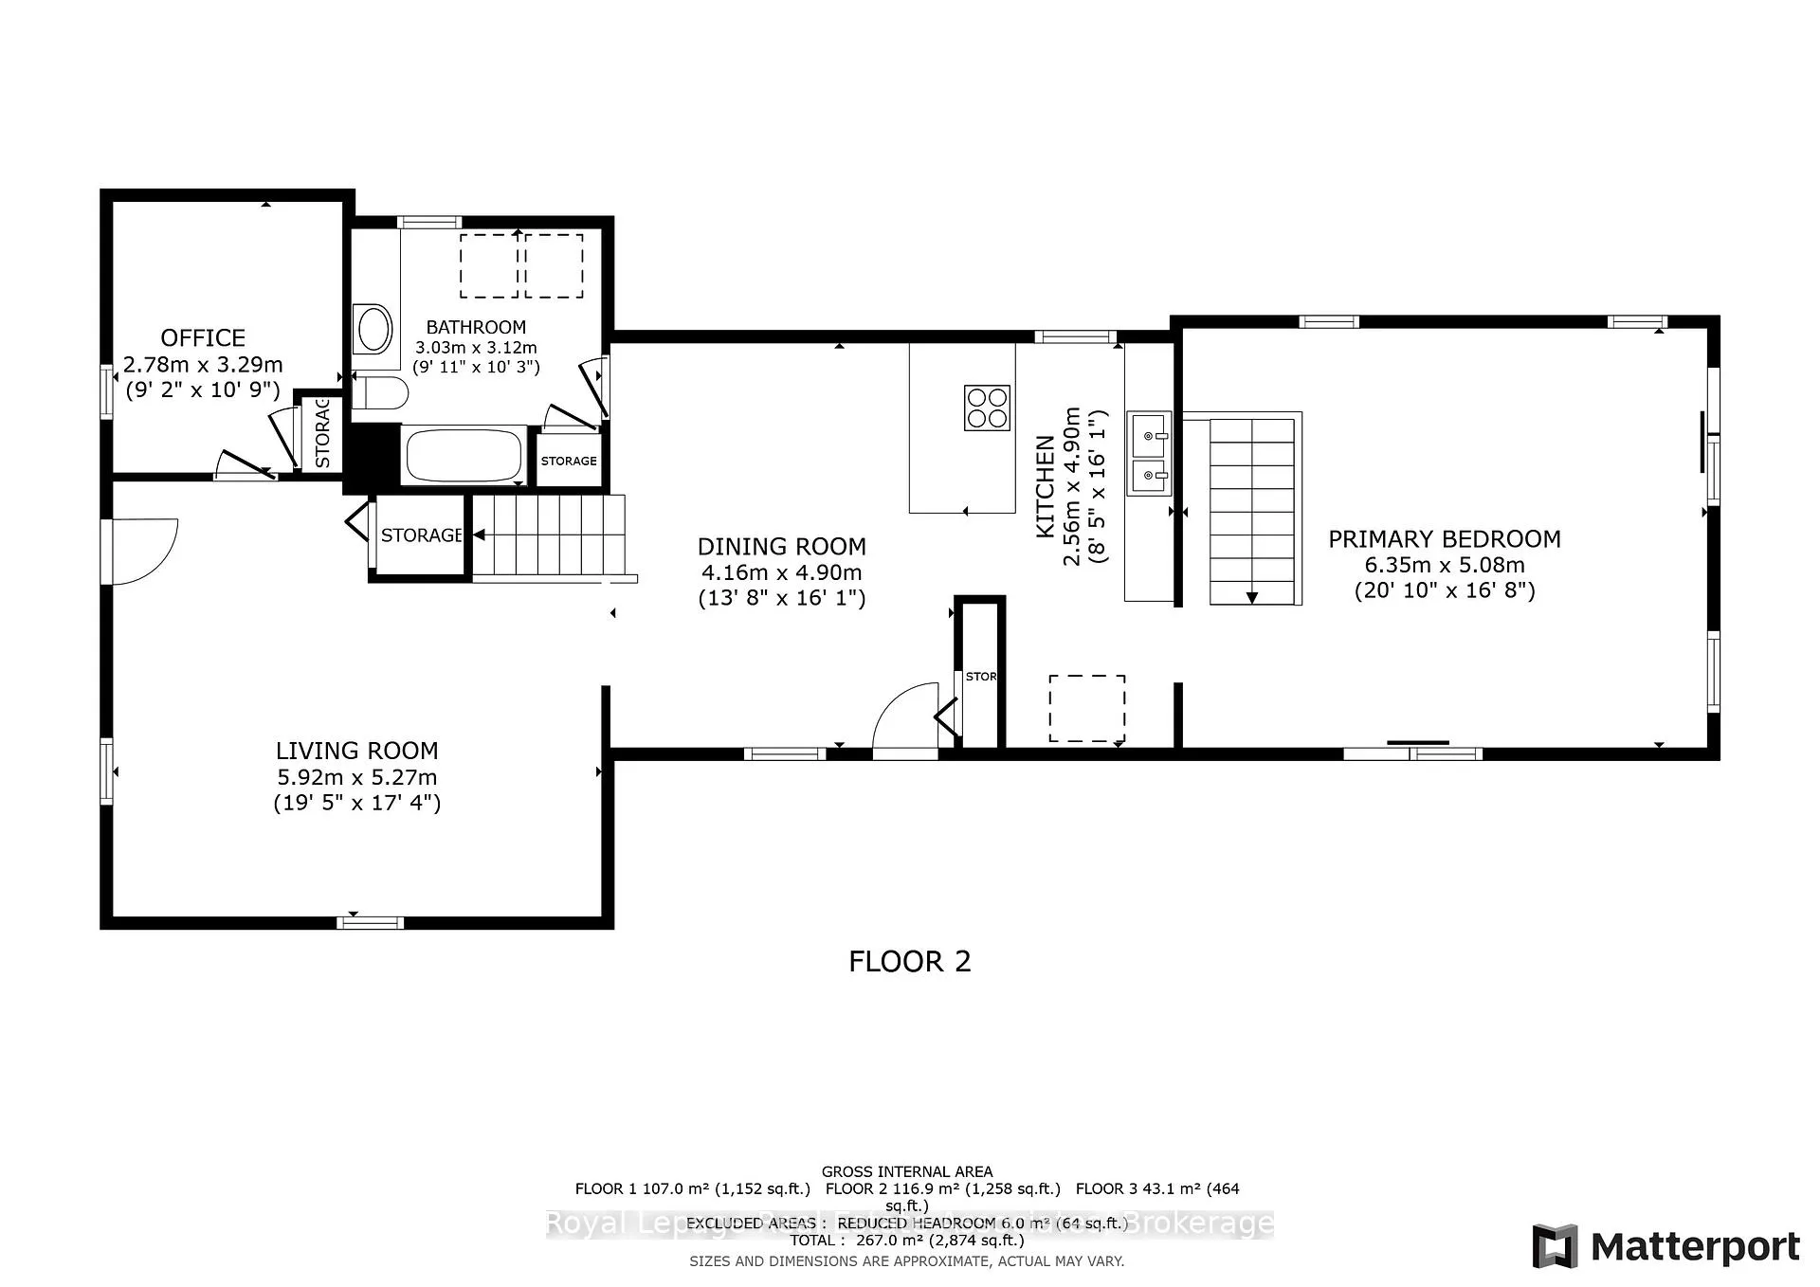
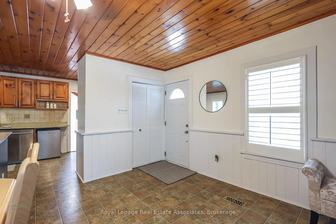
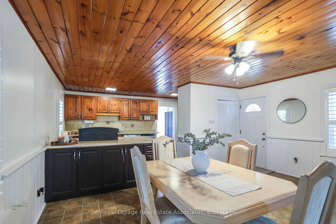
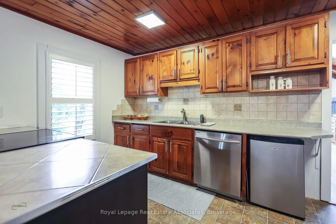
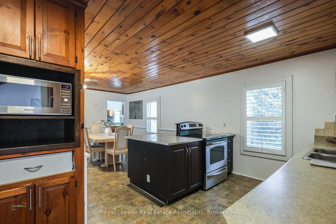
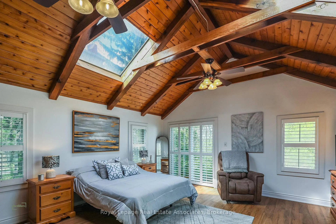
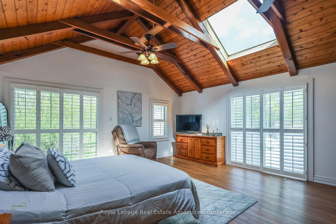
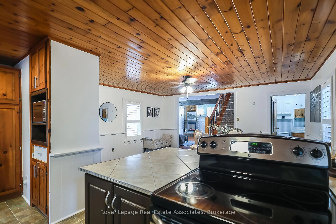
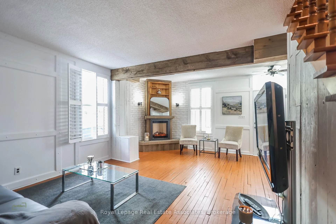
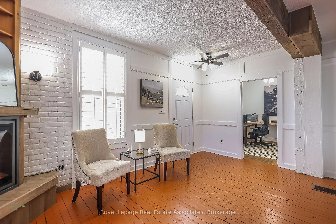
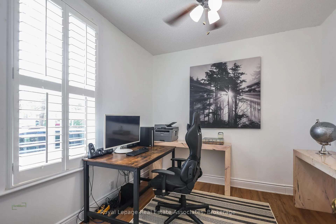
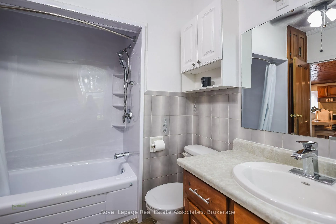
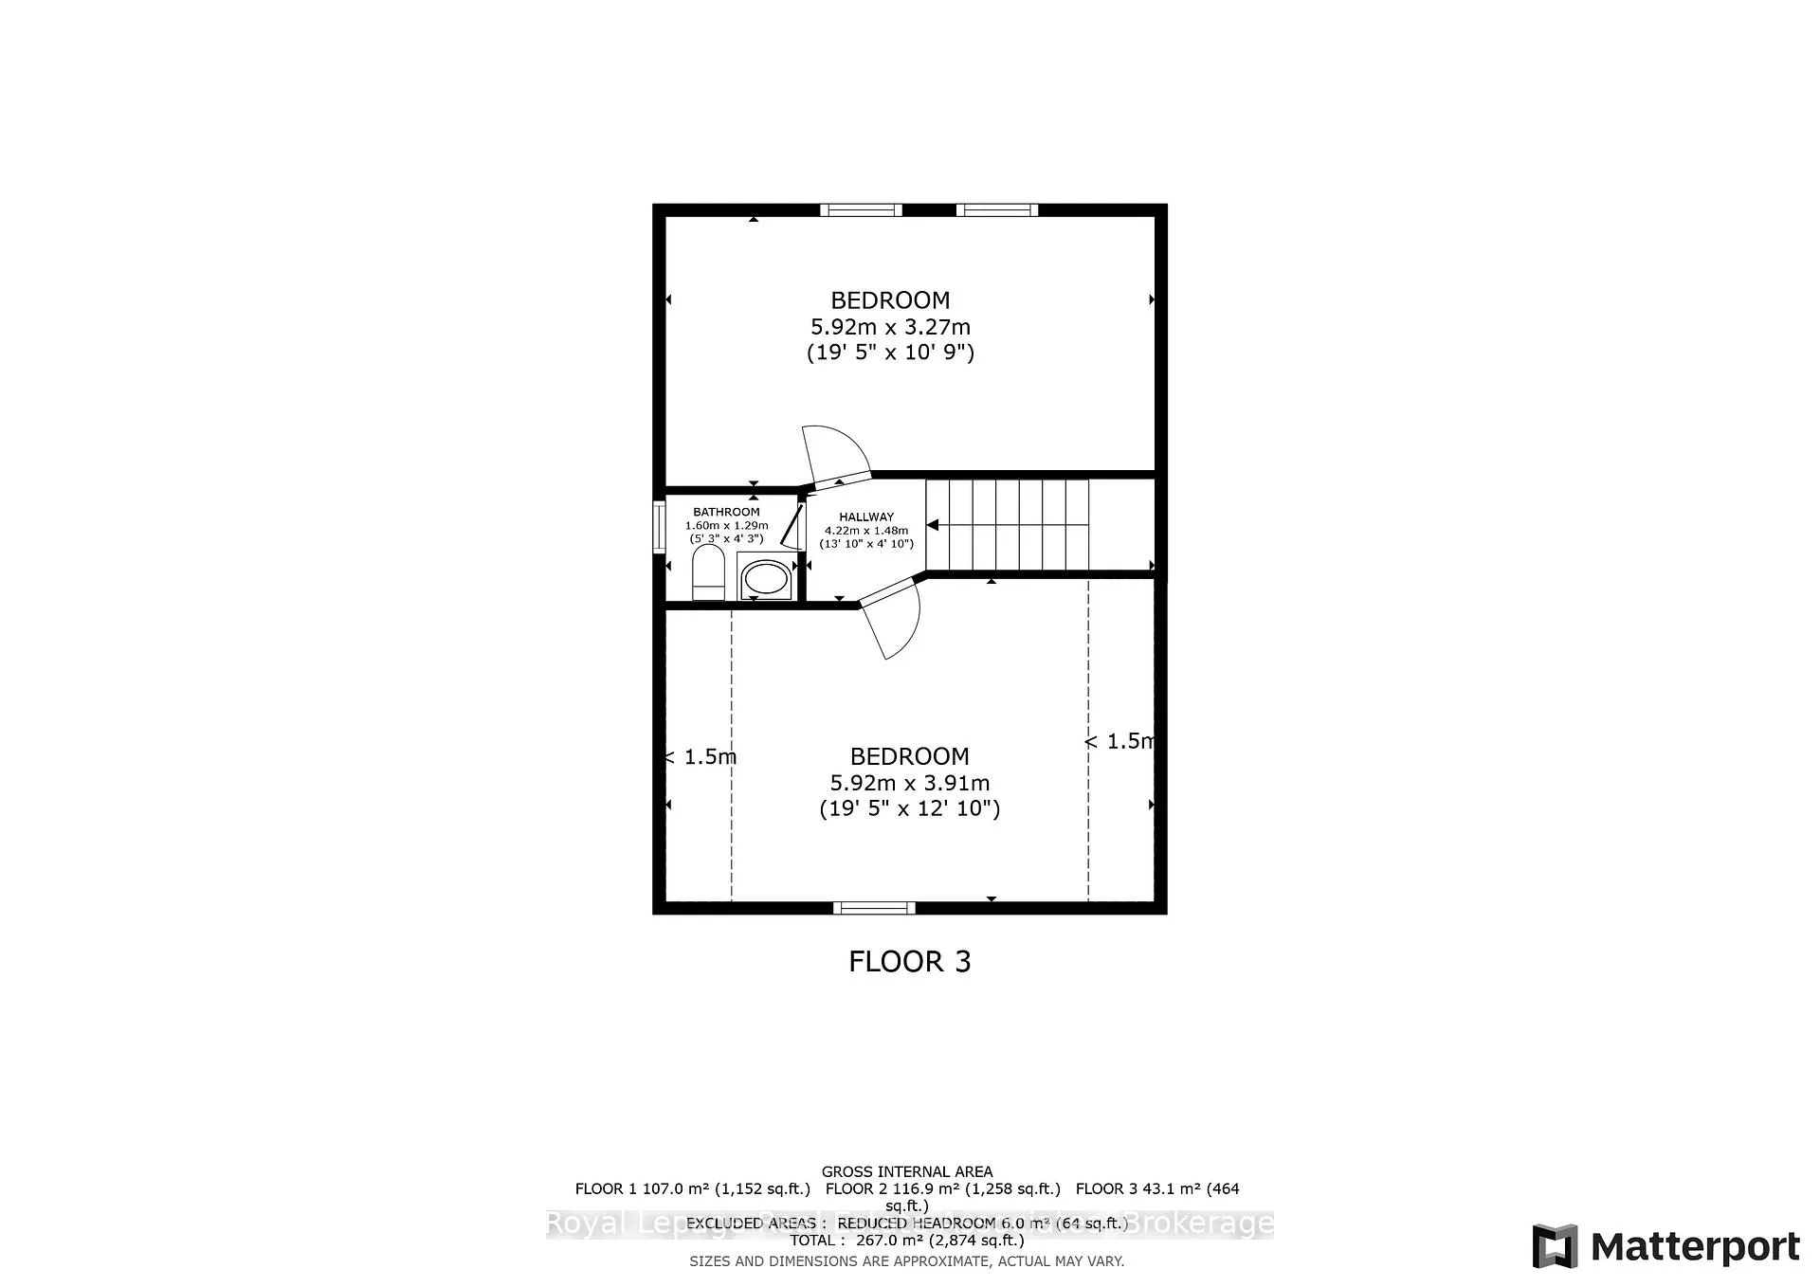
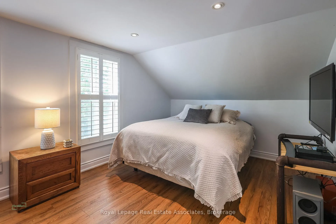
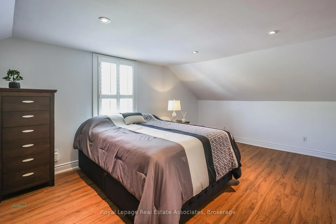
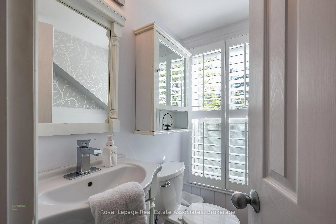
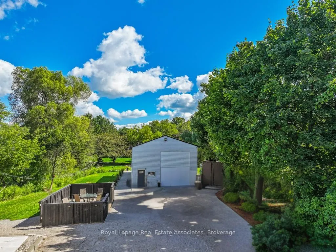
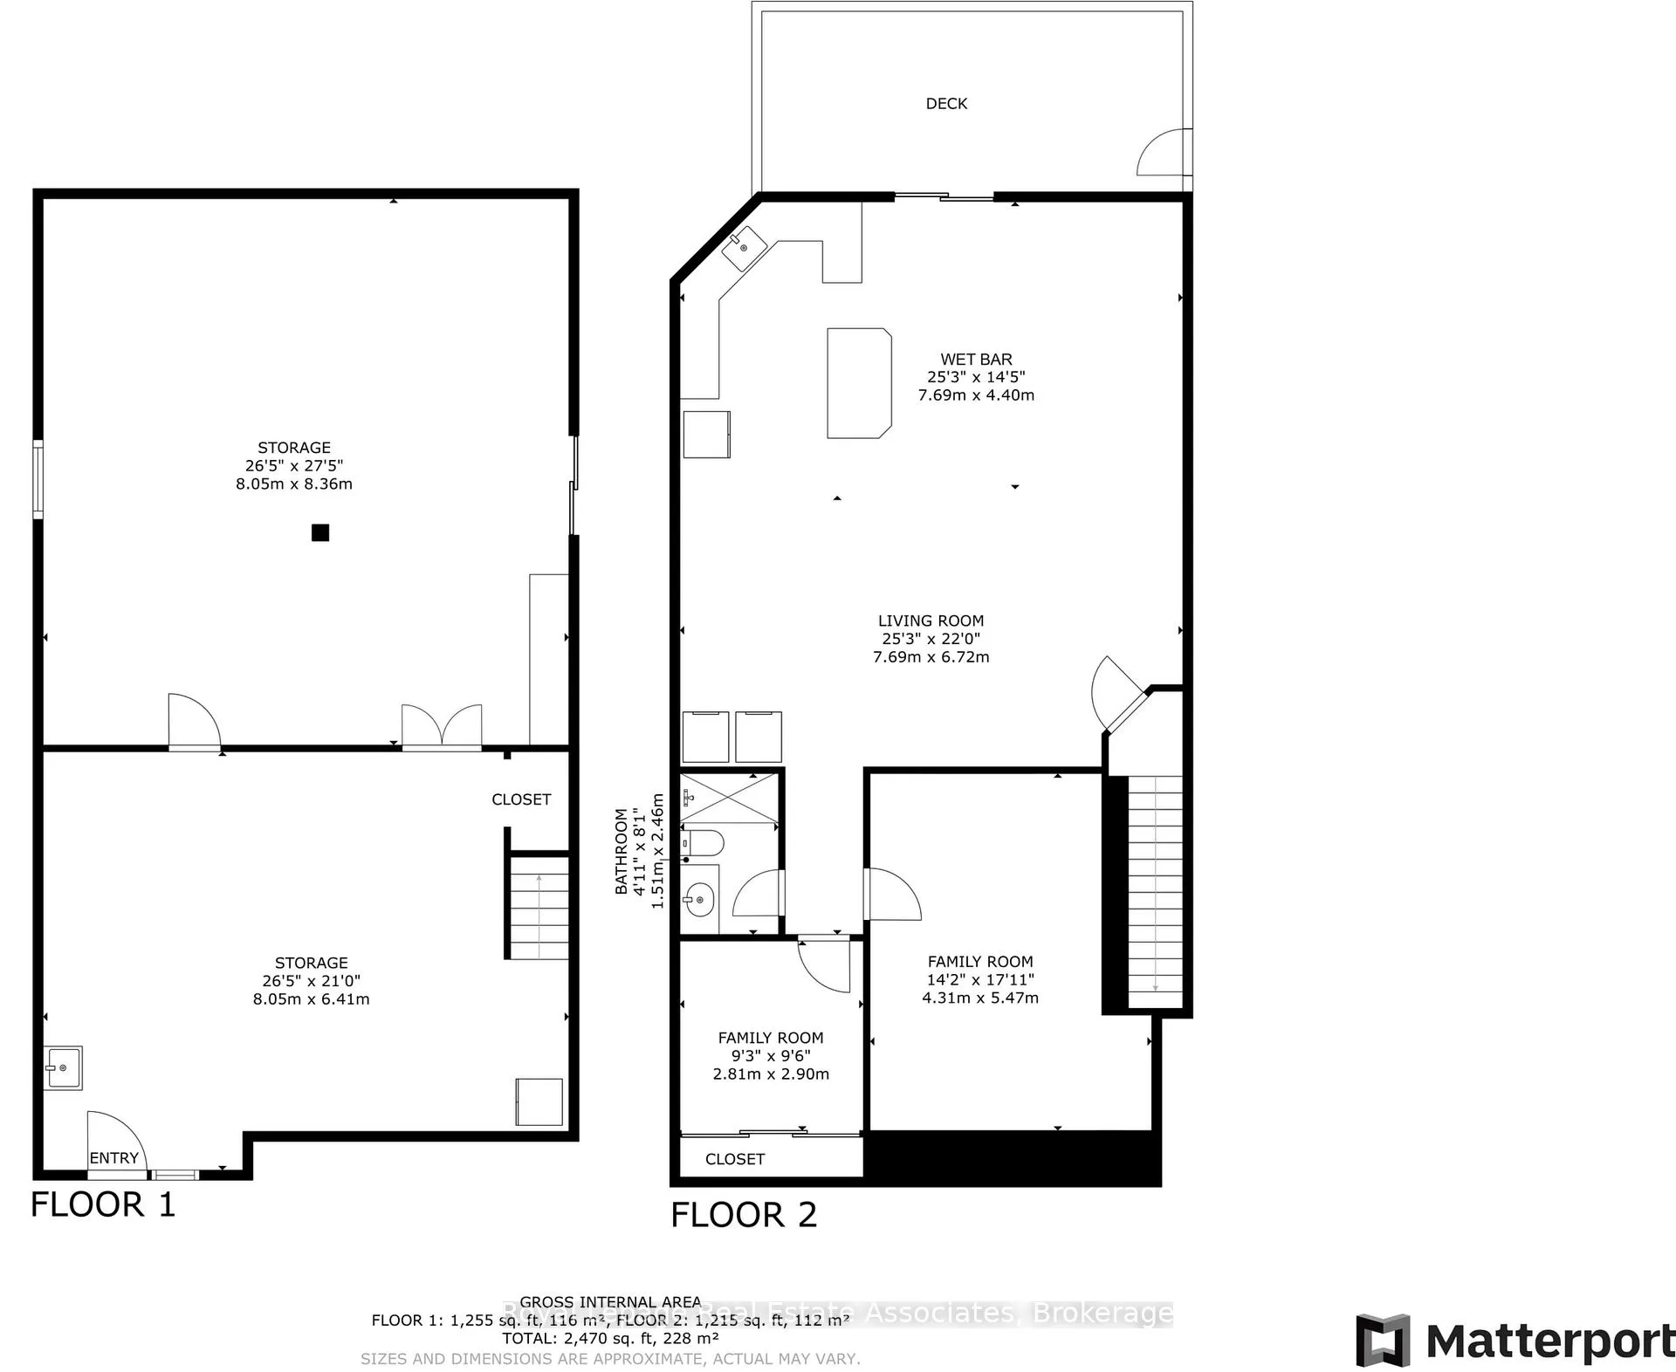
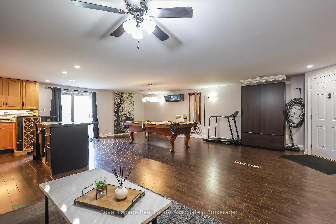
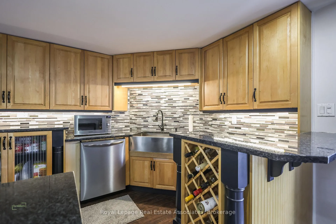
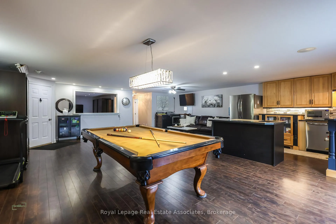
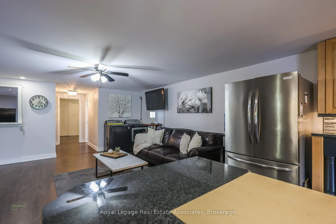
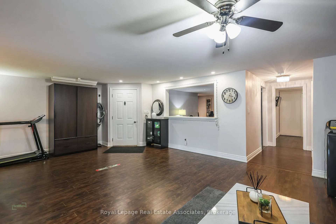
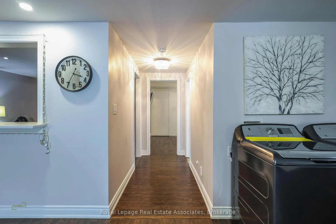
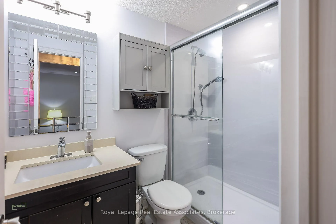
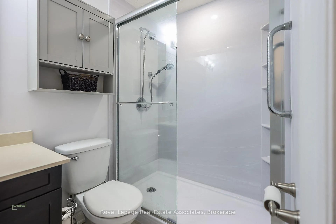
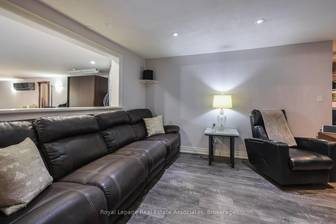
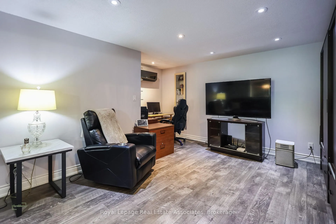
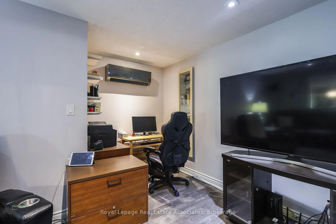
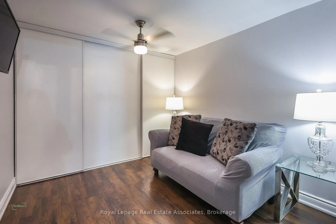
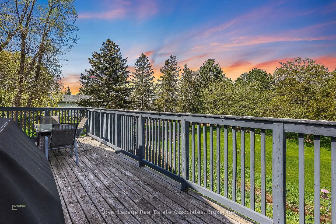
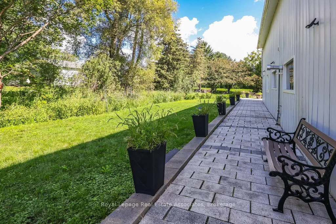
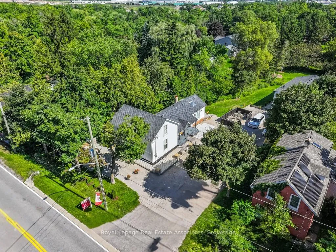
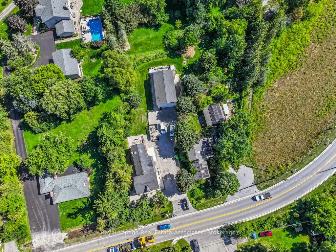
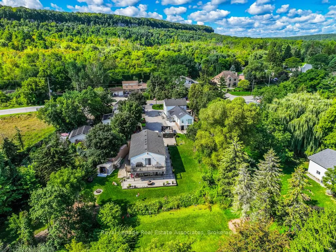
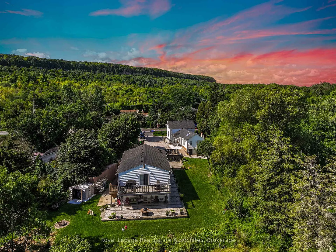
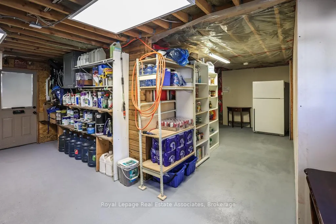
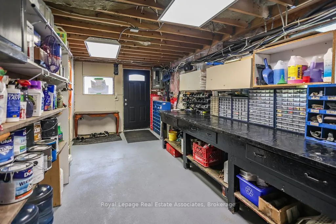
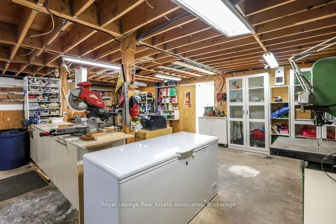
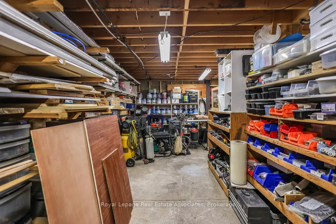
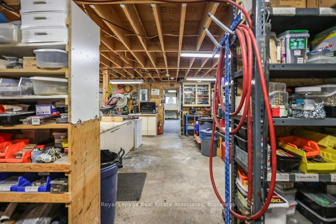
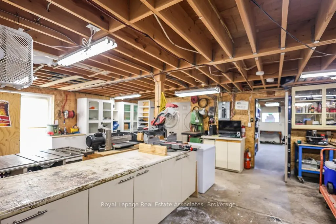
Welcome to 79 Tremaine Road, where country charm meets modern convenience in perfect harmony. Nestled on the outskirts of Milton, just moments from the scenic Kelso Conservation Area, this captivating property offers the best of both worlds-tranquil rural living with easy access to all the amenities the town has to offer. Step inside the main century-old home and be greeted by the warmth of rustic hardwood flooring that flows through the inviting living room. A bright and airy office at the front of the home provides the perfect workspace, while a well-appointed four-piece bathroom adds to the homes functionality. Upstairs, two generously sized bedrooms and an additional bathroom provide comfort and space for the whole family. At the heart of the home, the expansive open-concept dining room and kitchen create an inviting atmosphere for gatherings. A striking wood ceiling, stainless steel appliances, and a convenient side entrance enhance this space, blending character with modern updates. But the real showstopper? A breathtaking primary suite that exudes elegance and tranquility. Featuring soaring wood cathedral ceilings, skylights, and an abundance of natural light, this retreat is nothing short of spectacular. California shutters throughout the home offer an extra touch of sophistication. And just when you think it cant get any better-it does! This property also boasts an impressive 25' x 50' heated workshop, equipped with two 60-amp electrical panels to support all your business, hobby, and entertainment needs. The upper level of this versatile space is a fully finished entertainment oasis, complete with laminate flooring, pot lights, a balcony, heating and air conditioning, a 3pc bathroom, wet bar, games room, and a dedicated movie room. To top it all off, the stunning views of the Niagara Escarpment provide an ever-changing backdrop of natural beauty, making this home a rare gem. Plus, the deleted 401 bridge, now has traffic on Tremaine road down to a minimum.
Key Facts & Features
Property Costs
- Annual Property Tax Amount
- $7,128
- Land Transfer Tax Fee
- $24,473
Rental Items
- Rental Equipment
- N/A
- Basement Type
- Half, Unfinished
Interior Features
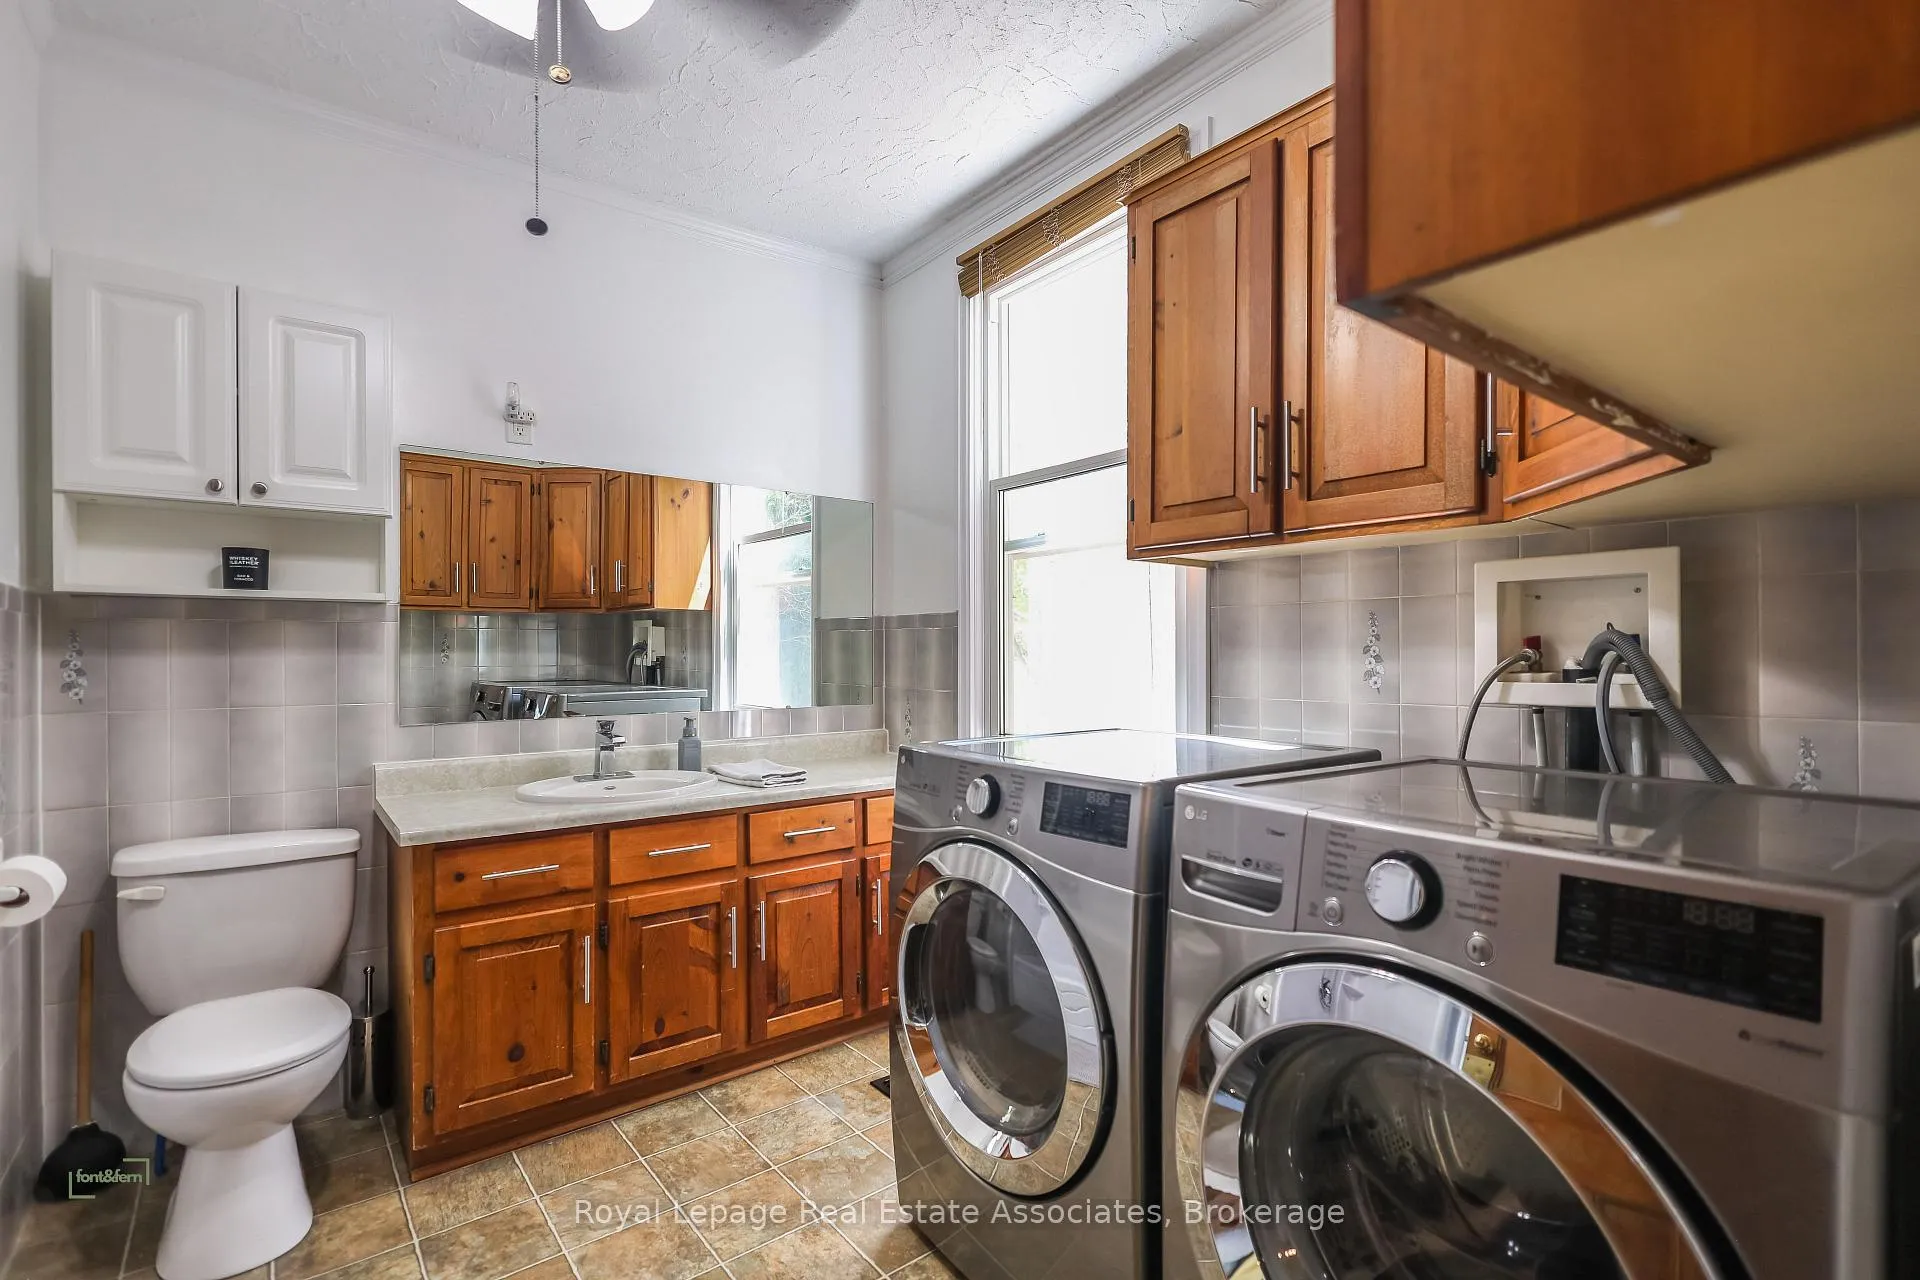
- Laundry Level
- Main Level
- Interior Extras
- Brick & Beam, Carpet Free, Primary Bedroom - Main Floor, Storage, Sump Pump, Water Heater Owned, Water Meter, Workbench
- Security Features
- Monitored
- Fireplace/Stove
- Yes
- Fireplace Features
- Electric
- Elevator
- No
Exterior Features
- Exterior Extras
- Backs On Green Belt, Deck, Year Round Living
- Pool
- None
- Property Features
- Beach, Campground, Greenbelt/Conservation, Other, Park, Rec./Commun.Centre
- Other Structures
- Other, Shed
Building
- Building Type
- Detached
- Building Style
- 1 1/2 Storey
- Approx Age
- 100+
Construction
- Exterior Finish
- Vinyl Siding
- Roof
- Asphalt Shingle
- Foundation Details
- Block, Stone
- Special Designation
- Unknown
Lot
- Lot Front
- 110.50 ft
- Lot Depth
- 292.84 ft
- Lot Size
- 0.561
- Lot Shape
- Irregular
Inclusions
- Inclusions
- *********Main Home: Stove, dishwasher, microwave, Fridge, washer, dryer, all Electronic light fixtures, window coverings. *********Other building: Stove, fridge, dishwasher, microwave, washer/dryer (as is) Central Vac, pool table.
Exclusions
- Exclusions
- Lower shop tools are negotiable
Parking & Garages
- Garage Type
- None
- Garage Spaces
- 15
- Parking Spaces
- 15
- Total Garage And Parking Spaces
- 15
Heating & Cooling
- Heat Source
- Gas
- Heat Type
- Forced Air
- Air Conditioning
- Central Air
- Water
- Municipal
- Sewers
- Holding Tank
- Natural Gas
- Yes
- Hydro
- Yes
- Bedrooms
- 4
- Washrooms
- 2
- Kitchens
- 1
- Family / bonus room
- Yes
Room sizes
- Bedroom—Main level, California Shutters, Ceiling Fan(s), Laminate
- Dining Room—Main level, Ceiling Fan(s), Side Door, Vinyl Floor
- Kitchen—Main level, Vinyl Floor, California Shutters
- Primary Bedroom—Main level, Cathedral Ceiling(s), Laminate, Skylight
- Bathroom—Main level, 4 Pc Bath
- Bathroom—Second level, 2 Pc Bath, California Shutters
- Bedroom—Second level, California Shutters, Laminate, Pot Lights
- Bedroom—Second level, California Shutters, Laminate, Pot Lights
Washrooms
- 2-piece, Second
- 4-piece, Main
- Municipality
- Milton
- Neighbourhood
- Rural Milton West
- Main cross streets
- Tremaine Rd/ Steeles Ave
- Directions
- Tremaine Rd / Steeles Ave
- MLS® number
- W12373438
- Data source
- Toronto Regional Real Estate Board
- Status change
- 2025-11-21
- Listed on
- 2025-09-02
- Days on market
- 80 days
- Possession type
- 60-89 days
- Co-op commission
- 3%
- Seller
- Listed by
- Royal Lepage Real Estate Associates
Home Market Value
Current home valuation for 79 Tremaine Road, Milton, Rural Milton West, Milton, ON. Listed for $1,399,900
HOMEH Estimate
$1,160,675
Estimated Sales Range
$696,405 - $1,624,945
HOMEH Estimate for 79 Tremaine Road, Milton, Rural Milton West
Calculated with a real agent's CMA method — 45+ years of experience, codified. Not an AI guess.
For the owner
Is this your home? Track its value.
Get this home's HOMEH Estimate by email once a month, with how many homes are for sale around you.
Mortgage Payment Calculator
Compare up to 4 down payment scenarios
5% on first $500K + 10% on $899,900 over $500K
$114,990
| Scenario 1 | Scenario 2 | Scenario 3 | Scenario 4 | |
|---|---|---|---|---|
−Down payment | % $ | % $ | % $ | % $ |
+CMHC insurance | $51,348 | $39,057 | $33,318 | $0 |
=Total mortgage | $1,335,056 | $1,298,967 | $1,223,233 | $1,119,920 |
Amortization | ||||
Mortgage rate | % | % | % | % |
| Payment frequency | ||||
=Mortgage payment | $6,518monthly | $6,342monthly | $5,972monthly | $5,468monthly |
Land Transfer Tax
$24,473
$24,473
Around this home
No schools found nearby
Data provided by OpenStreetMap & Fraser Institute School Rankings
Ask HOMEH
New!Hi there!
👋Text or call (416) 301-9001
Recommended for you
Based on homes you've looked at.
No recommended properties found.
Nearby similar homes
No nearby properties found.
More real estate resources
Other homes nearby
Explore this area
Nearby neighbourhoods
No nearby listings available.