
80 Glenda Jane Drive
Milton (Campbellville), ON L0P 1B0
- 3+1Bedrooms
- 3Bathrooms
- 2Garage
- 2000–2500Sq Ft
- $3,887Tax
- 73×253 ftLot Size
 Estimated Value:$1,363,950See Free Estimate Report

Sale & Price History for 80 Glenda Jane Drive, Milton, Campbellville
| Start Date | End Date | Price | Event | MLS# |
|---|---|---|---|---|
| No listing history available | ||||
Real estate boards require you to or to see the full details of this property.
*Sold prices and complete sale & price history are regulated data. Under the Trust in Real Estate Services Act, 2002 (TRESA) and the rules of the Real Estate Council of Ontario (RECO), and pursuant to the Multiple Listing Service® rules of the Canadian Real Estate Association (CREA) and the Toronto Regional Real Estate Board (TRREB), this information may be shown only to registered users who have agreed to the applicable terms of use (a Virtual Office Website, or "VOW," arrangement). HOMEH Inc., Brokerage therefore provides it to signed-in members only. Creating an account is free and takes under a minute.
About 80 Glenda Jane Drive, Milton, Campbellville
Summarized Description
- Charming bungalow with walk-out basement
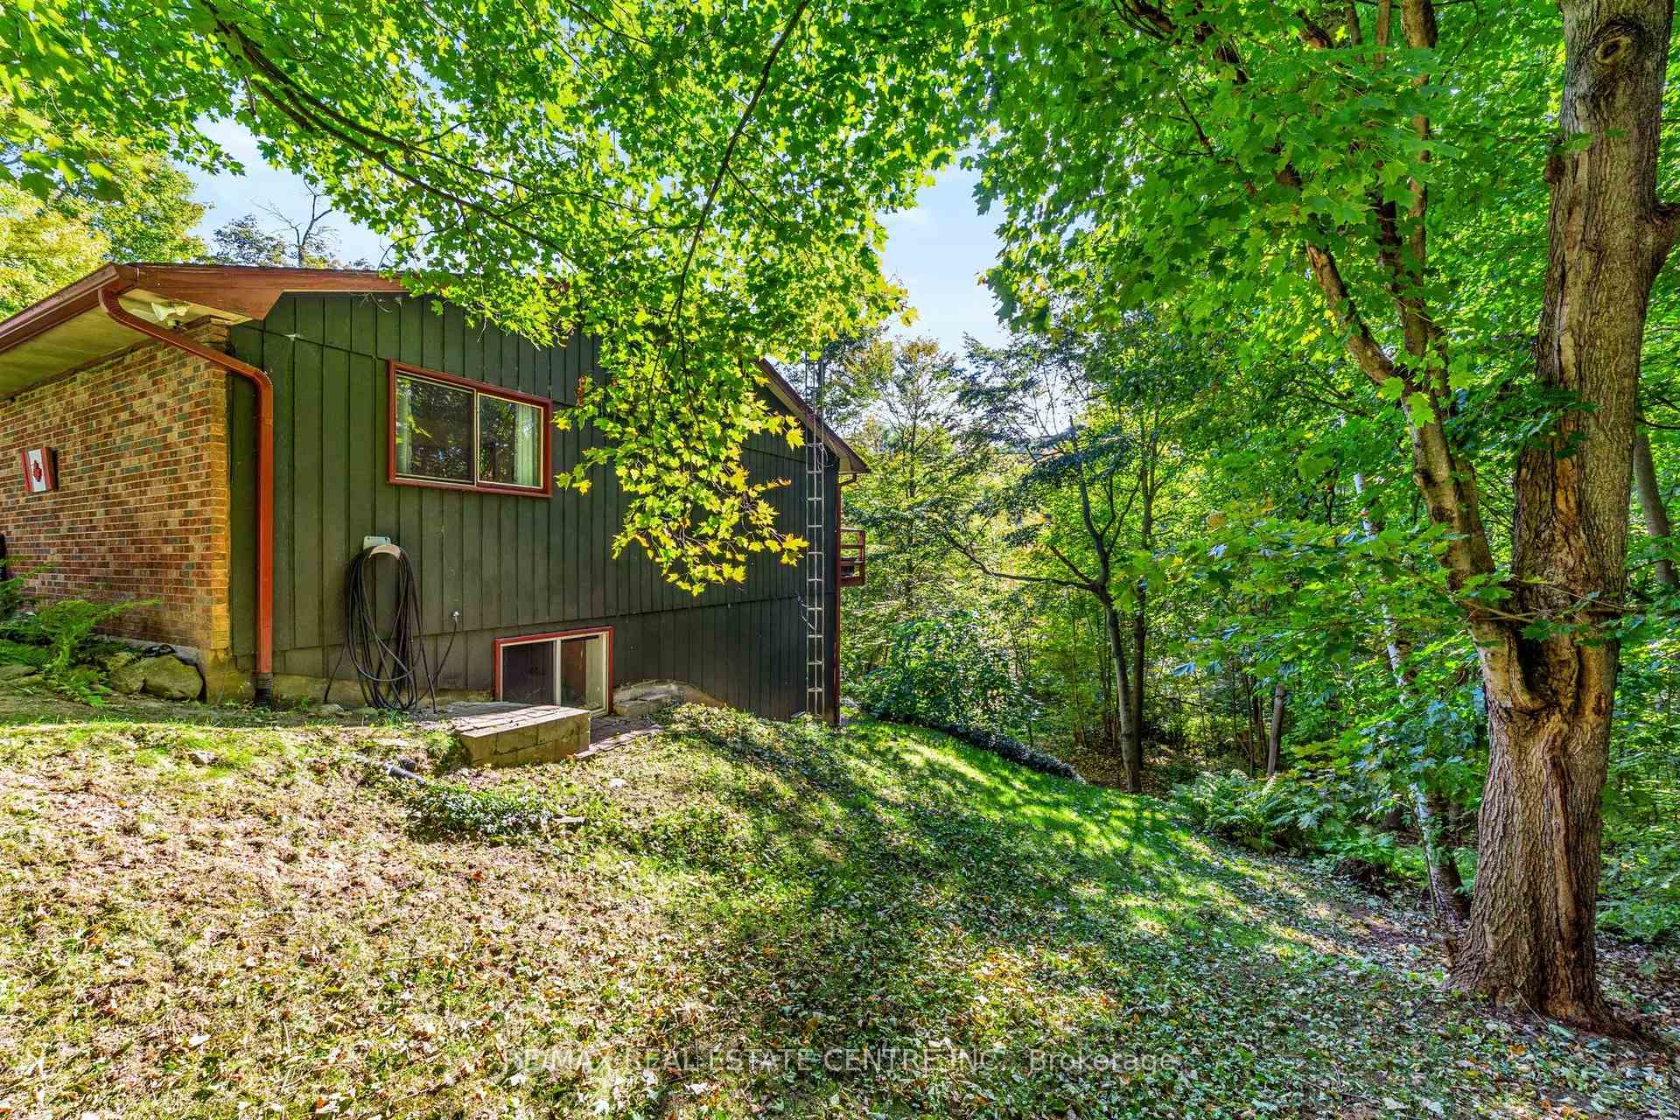
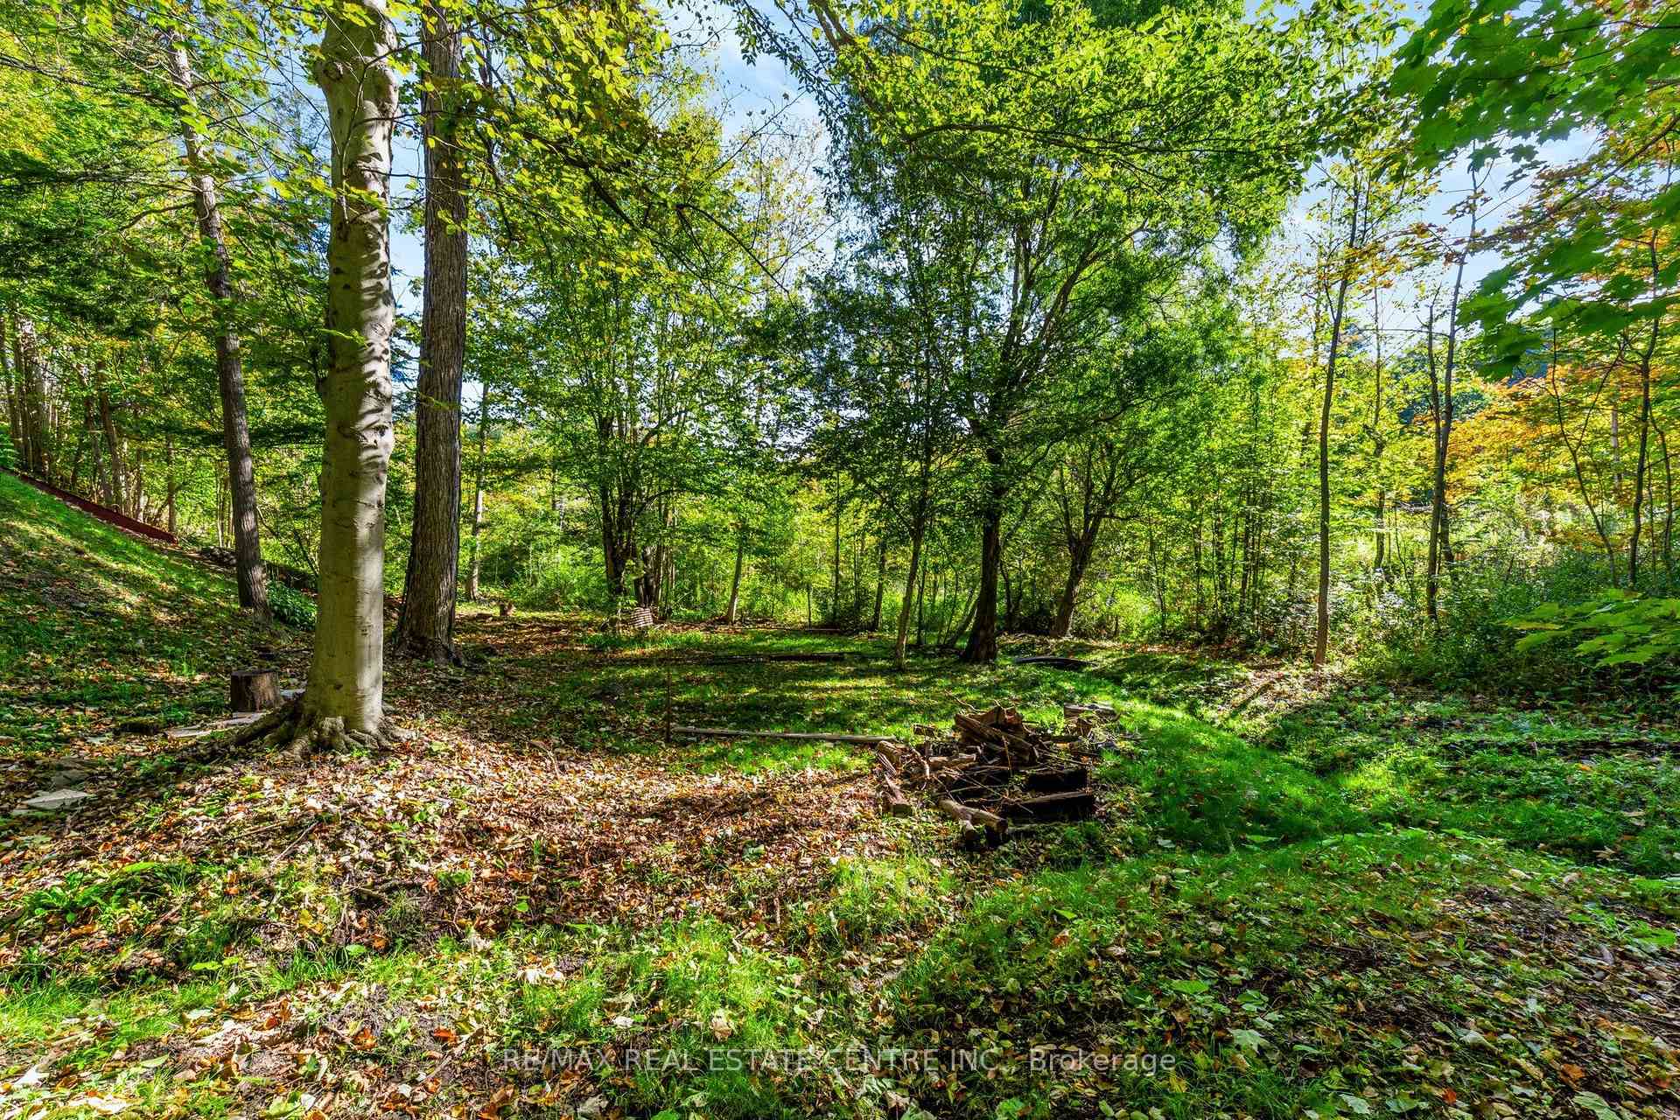
- Located on 0.9-acre ravine lot
- Cozy gas fireplace and vaulted ceiling
- Granite counters and main floor laundry
- Low property taxes due to tax incentive
- Close to downtown amenities and schools
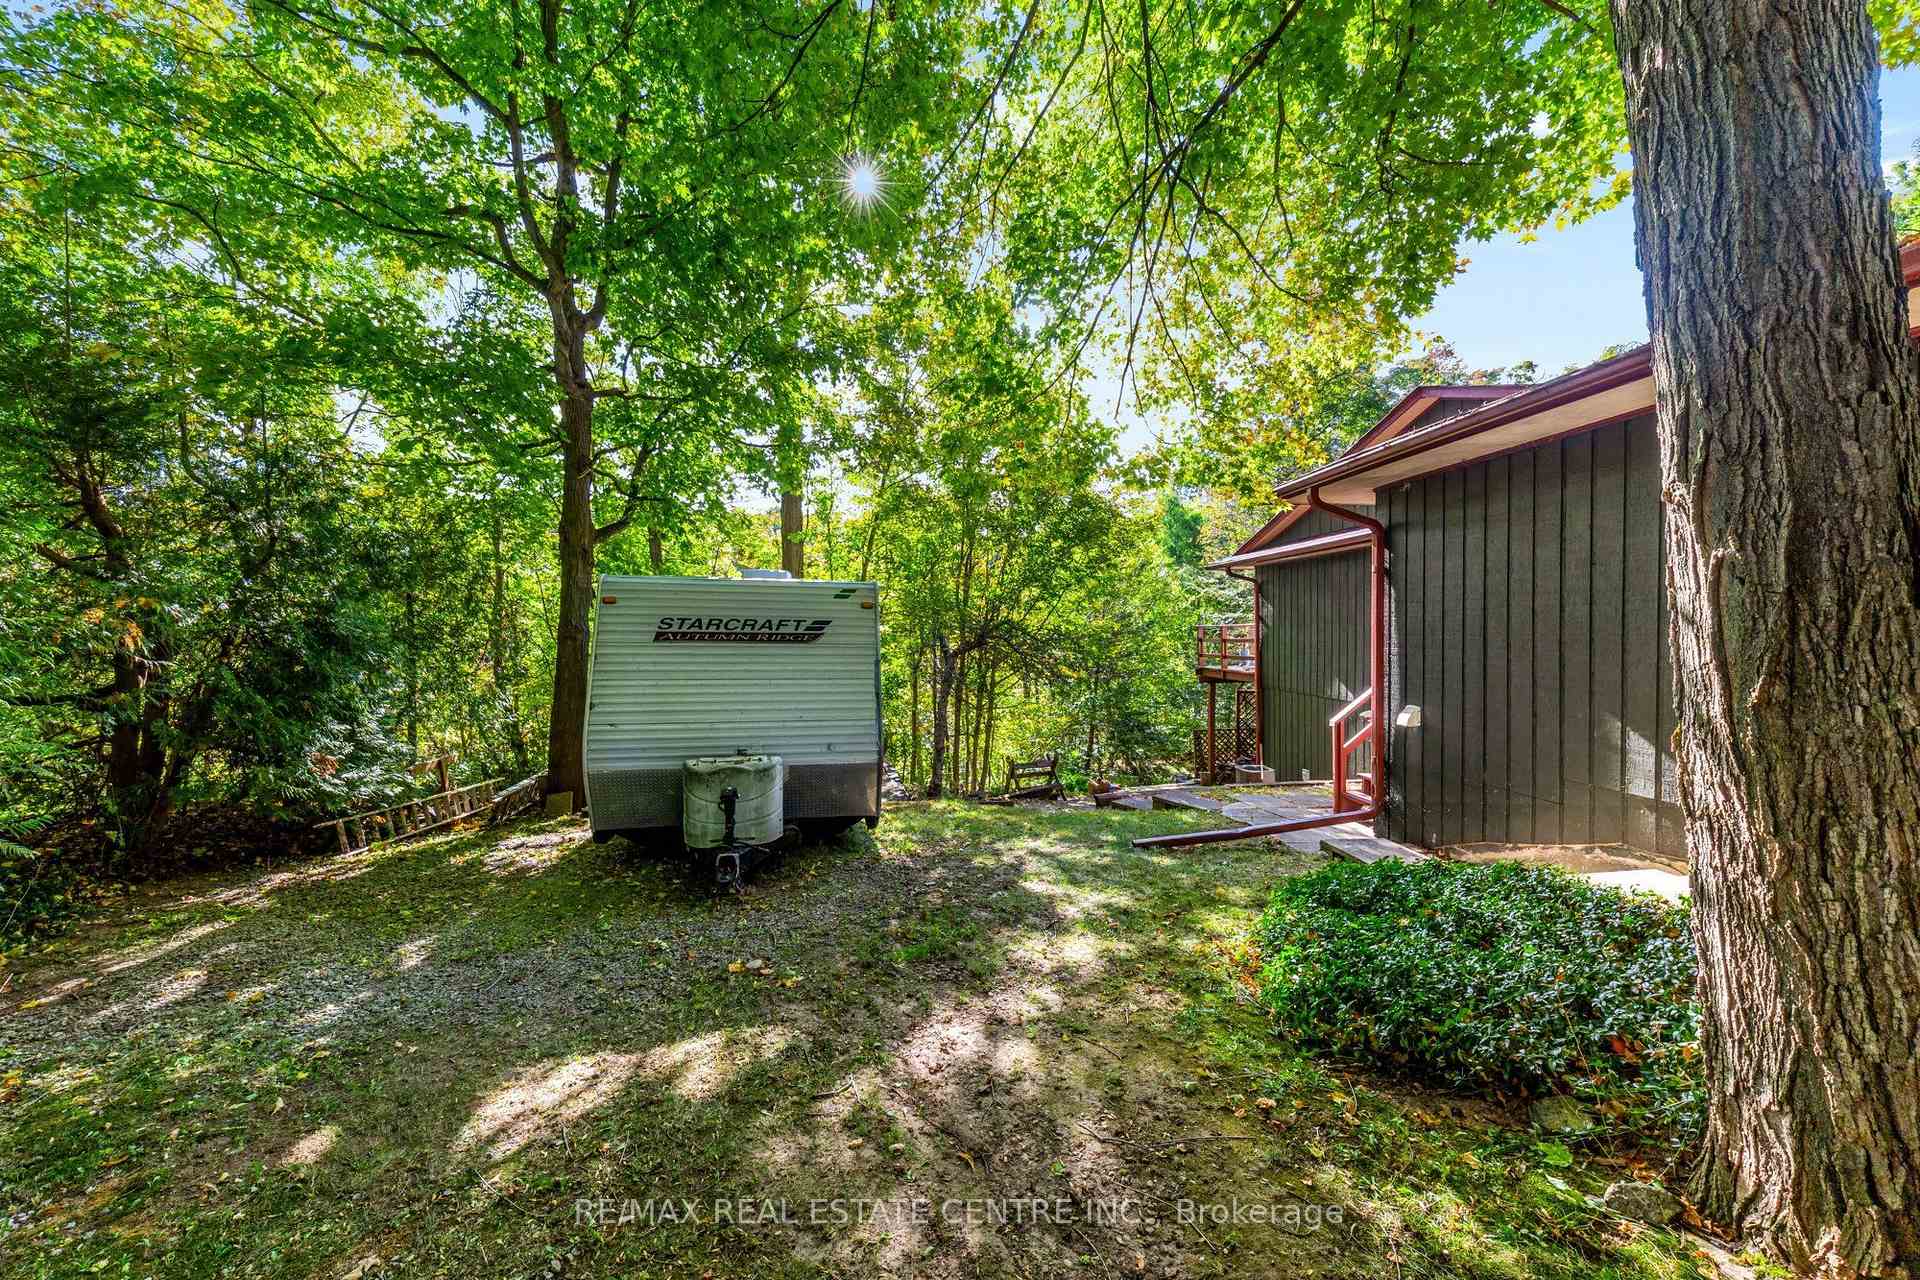
- Parking for 6 cars and 2-car garage
- Natural gas heating and high-speed internet
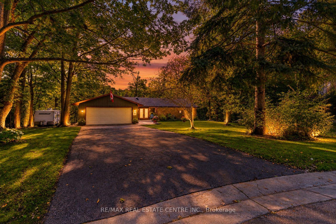
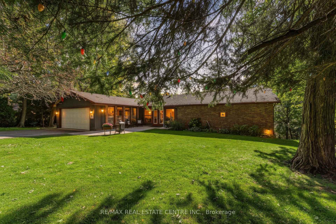
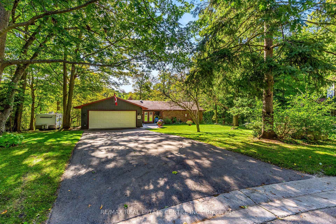
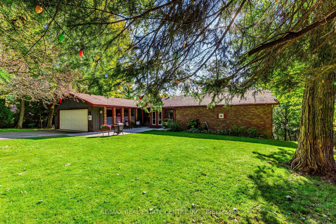
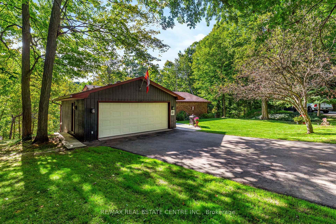
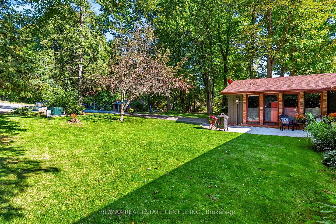
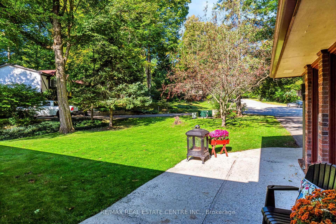
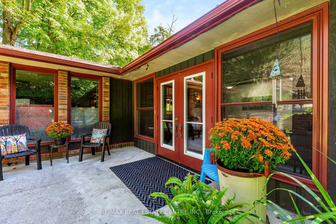
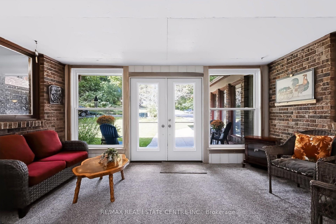
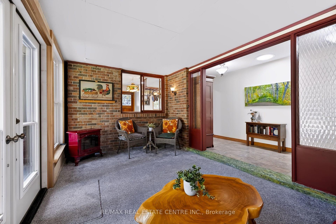
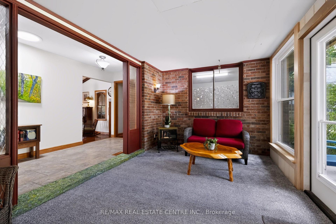
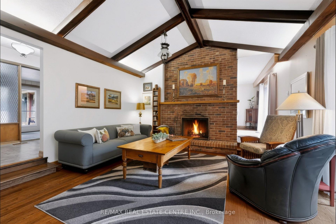
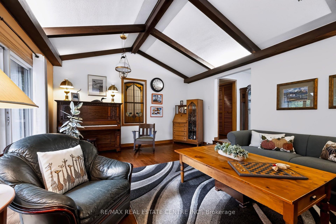
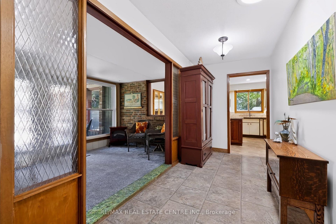
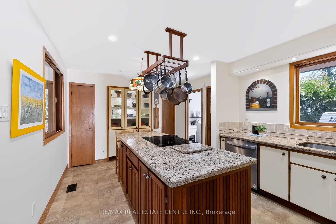
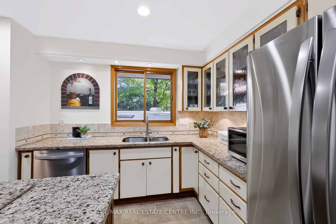
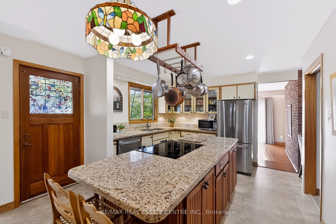
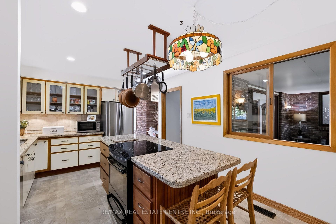
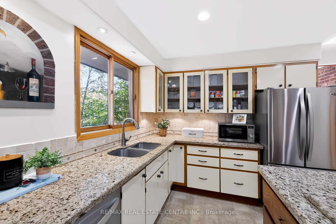
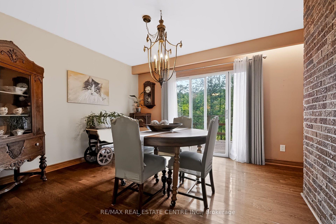
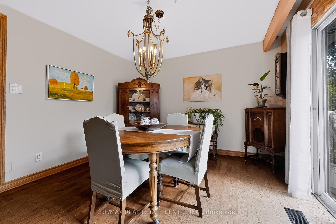
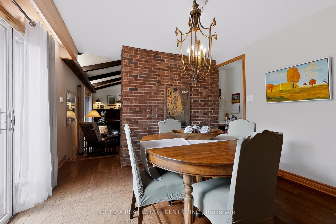
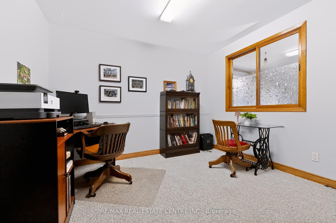
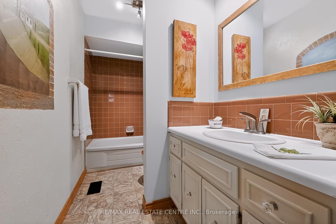
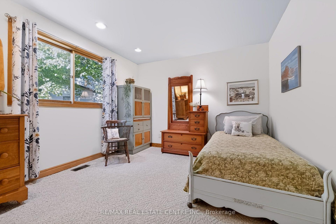
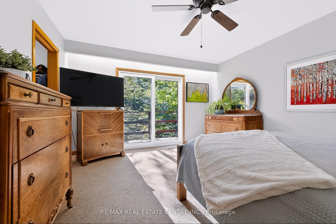
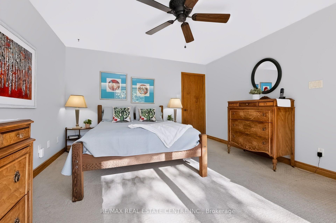
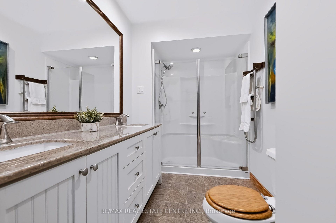
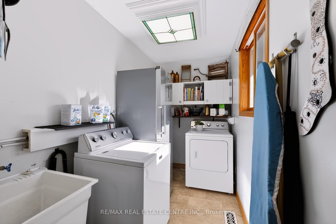
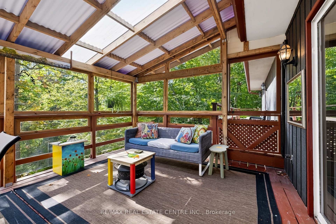
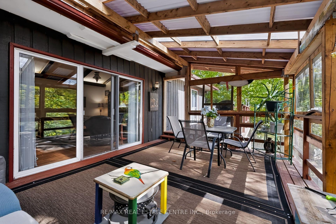
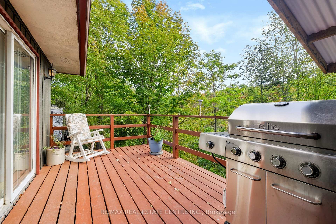
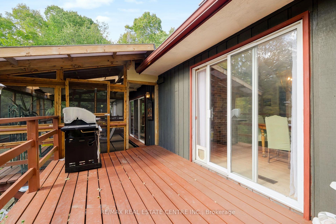
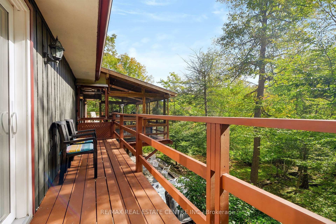
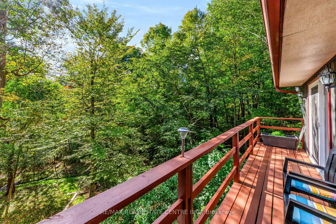
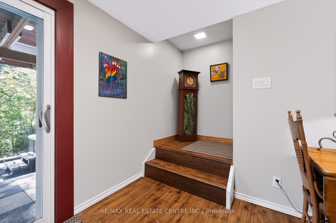
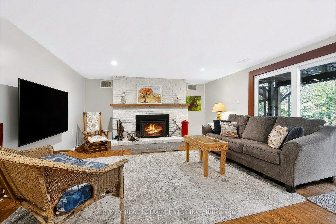
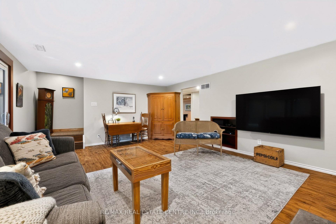
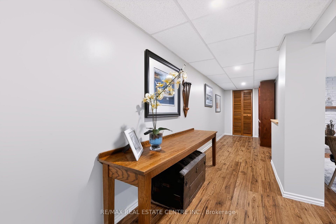
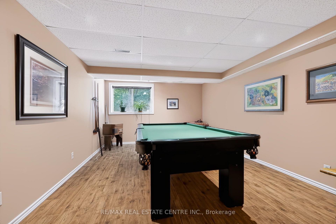
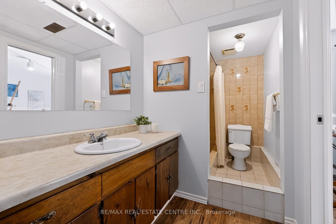
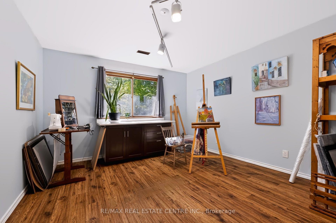
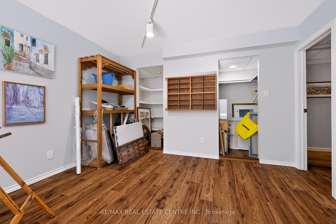
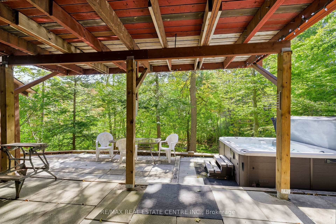
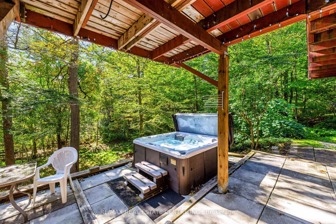
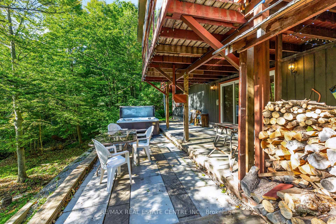
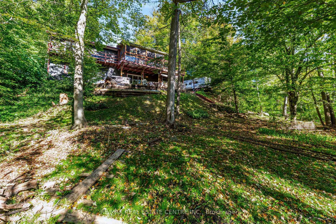
Charming BUNGALOW with WALK-OUT BASEMENT Surrounded By Nature: 3+2 Bedroom home set back at the END of a CUL-DE-SAC in a sought-after family-friendly neighbourhood where there is a true sense of COMMUNITY! Situated on a gorgeous 0.9-ACRE PIE-SHAPED RAVINE LOT, this home offers 3370 SF of finished living space, has a true COTTAGE FEEL and is located in the Hamlet of Campbellville. Enter the home though the over-sized enclosed vestibule and into the living room w/ its cozy gas fireplace, dramatic vaulted ceiling, functioning stained glass window and walk-out into the large screened porch. The kitchen offers a side & garage entrance, an abundance of cabinetry w/ glass display cabinets, granite counters, tile backsplash, pot rack, computer nook and an island with breakfast bar - the hub of any gathering. The dining room is conveniently located off the kitchen and also offers a beautiful view. There is a main floor laundry room, 4-pc family bathroom and 3 bedrooms, including the primary w/ walk-in closet, 4-pc ensuite and another great view. The lower level offers two more bedrooms, a 4-pc bathroom, cold cellar, large family room w/ wood-burning fireplace and walk-out to the yard, and loads of storage space. The ravine lot features a high deck to maximize the nature views and screened porch - the perfect spot to enjoy your morning coffee or a glass of wine. The spacious 2-car garage has a new floor, 40-amp service parking for 6 cars in the driveway and another spot to park your trailer. NATURAL GAS HEATING, MUNICIPAL WATER & HIGH SPEED FIBRE INTERNET. Close to all amenities: walk to downtown Campbellville's four wonderful restaurants, coffee, LCBO, groceries, post office, spa, park and easy hwy access, minutes to Milton, close proximity to Pearson Airport, conservation areas/skiing, tennis club, golf, and in the highly desirable Brookville School catchment.**Property qualifies for the Conservation Land Tax Incentive Program which is why property taxes are extremely low
Key Facts & Features
Property Costs
- Annual Property Tax Amount
- $3,887
- Land Transfer Tax Fee
- $22,455
Rental Items
- Rental Equipment
- Hot water heater, water softener.
- Under Contract
- Hot Water Heater, Water Softener
- Basement Type
- Finished, Walk-Out
Interior Features
- Laundry Level
- Main Level
- Interior Extras
- Central Vacuum, Primary Bedroom - Main Floor
- View
- Creek/Stream, Trees/Woods
- Fireplace/Stove
- Yes
- Fireplace Features
- Natural Gas, Wood
- Elevator
- No
Exterior Features
- Exterior Extras
- Deck, Porch Enclosed
- Pool
- None
- Property Features
- Cul de Sac/Dead End, Golf, Greenbelt/Conservation, Park, Place Of Worship, School Bus Route
Building
- Building Type
- Detached
- Building Style
- Bungalow
- Approx Age
- 51-99
Construction
- Exterior Finish
- Brick
- Roof
- Asphalt Shingle
- Foundation Details
- Concrete Block
- Special Designation
- Unknown
Lot
- Lot Front
- 73.30 ft
- Lot Depth
- 252.85 ft
- Lot Shape
- Pie
Inclusions
- Inclusions
- Fridge, dishwasher, freestanding microwave, stove, washer & dryer, pot rack, laundry tub, garage door opener (no remote), working stain glass window in living room, CD rack in living room, all window coverings, flat screen tv mount(s), cabinet and art rack in art room, workbenches in furnace room, central vac + attachments.
Exclusions
- Exclusions
- Tiffany lamp in kitchen, flat screen tvs, freezer in laundry, fridge in garage, air compressor in garage, 2 metal racks in garage, 2 antique oil lamps in living room, decorative saw in screened porch, hot tub, pool table + accessories.
Parking & Garages
- Garage Type
- Attached
- Garage Spaces
- 2
- Parking Spaces
- 6
- Total Garage And Parking Spaces
- 8
Heating & Cooling
- Heat Source
- Gas
- Heat Type
- Forced Air
- Air Conditioning
- Central Air
- Water
- Municipal
- Sewers
- Septic
- Bedrooms
- 3 + 1
- Washrooms
- 3
- Kitchens
- 1
Room sizes
- Workshop—Basement level
- Bedroom 2—Main level
- Recreation—Basement level
- Bedroom—Basement level
- Primary Bedroom—Main level, 4 Pc Ensuite
- Living Room—Main level
- Dining Room—Main level
- Bedroom 3—Main level
- Family Room—Basement level
- Kitchen—Main level
- Laundry—Main level
Washrooms
- 4-piece, Main
- 4-piece, Main
- 4-piece, Basement
- Municipality
- Milton
- Neighbourhood
- Campbellville
- Main cross streets
- Guelph Line/Main St and Campbell Ave E
- Zoning
- VR-69
- Directions
- Guelph Line > east to Campbell Ave E > south to Glenda Jane Dr
- MLS® number
- W13830314
- Data source
- Toronto Regional Real Estate Board
- Listed on
- 2026-09-25
- Updated on
- 2026-10-15
- Days on market
- 28 days
- Possession type
- Flexible
- Co-op commission
- 2.5% + HST with Thanks!
- Seller
- Listed by
- RE/MAX REAL ESTATE CENTRE INC.
Home Market Value
Current home valuation for 80 Glenda Jane Drive, Milton, Campbellville, Milton, ON. Listed for $1,299,000
HOMEH Estimate
$1,363,950
Estimated Sales Range
$1,077,521 - $1,650,380
HOMEH Estimate for 80 Glenda Jane Drive, Milton, Campbellville
Calculated with a real agent's CMA method — 45+ years of experience, codified. Not an AI guess.
For the owner
Is this your home? Track its value.
Get this home's HOMEH Estimate by email once a month, with how many homes are for sale around you.
Mortgage Payment Calculator
Compare up to 4 down payment scenarios
5% on first $500K + 10% on $799,000 over $500K
$104,900
| Scenario 1 | Scenario 2 | Scenario 3 | Scenario 4 | |
|---|---|---|---|---|
−Down payment | % $ | % $ | % $ | % $ |
+CMHC insurance | $47,751 | $36,242 | $30,916 | $0 |
=Total mortgage | $1,241,532 | $1,205,342 | $1,135,066 | $1,039,200 |
Amortization | ||||
Mortgage rate | % | % | % | % |
| Payment frequency | ||||
=Mortgage payment | $6,062monthly | $5,885monthly | $5,542monthly | $5,074monthly |
Land Transfer Tax
$22,455
$22,455
Around this home
No schools found nearby
Data provided by OpenStreetMap & Fraser Institute School Rankings
Ask HOMEH
New!Hi there!
👋Text or call (416) 301-9001
Recommended for you
Based on homes you've looked at.
No recommended properties found.
Nearby similar homes
No nearby properties found.
More real estate resources
Other homes nearby
Explore this area
Nearby neighbourhoods
No nearby listings available.