
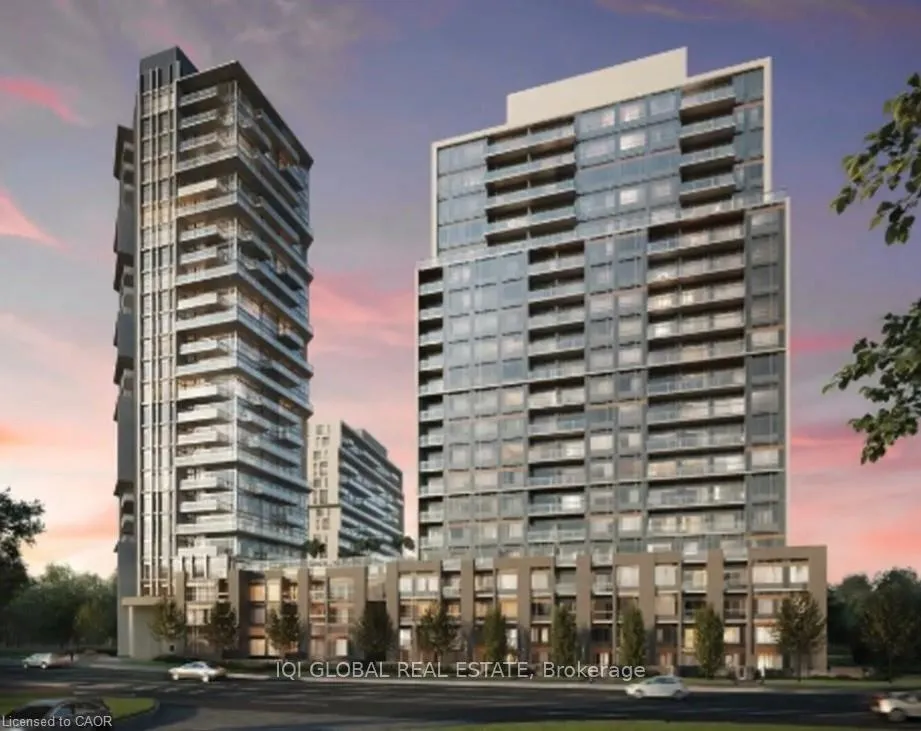
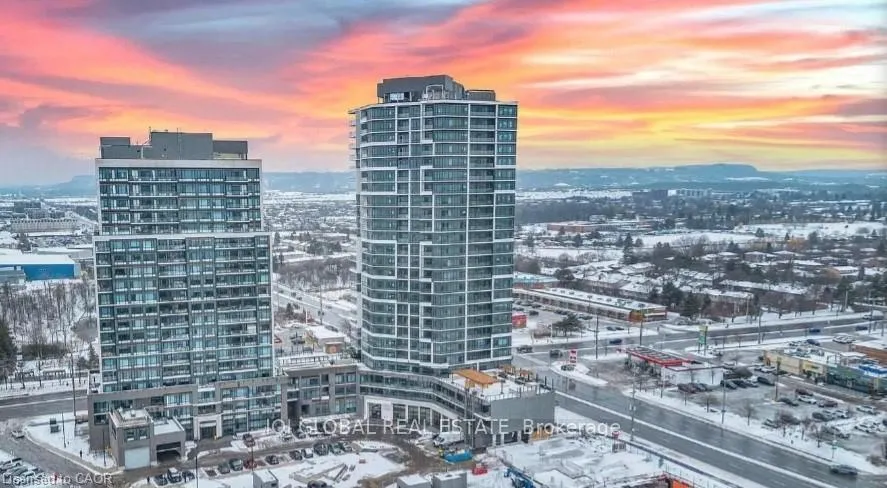
Unit 1803 B, 8020 Derry Road
Milton (Coates), ON L9T 3L3
Included in Rent: None
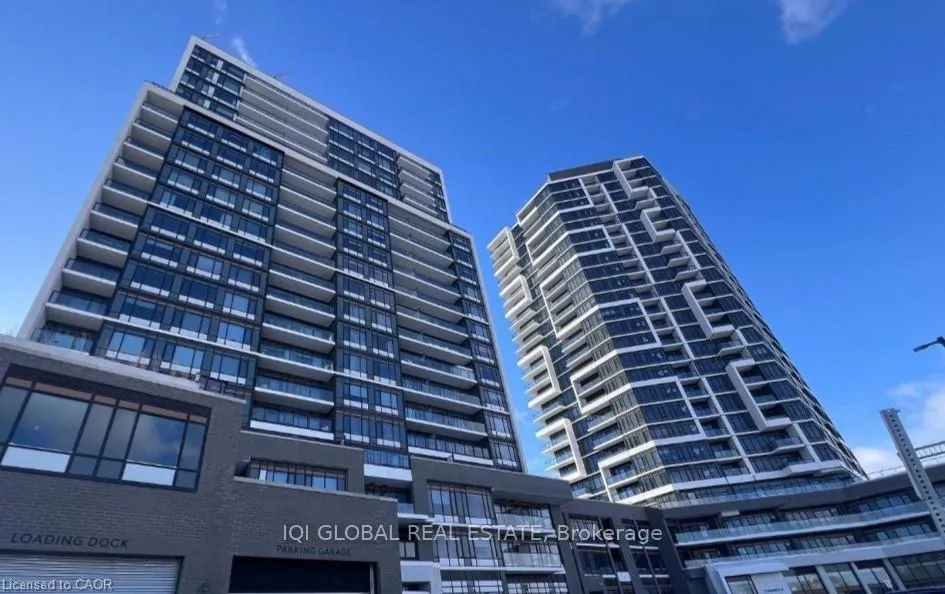
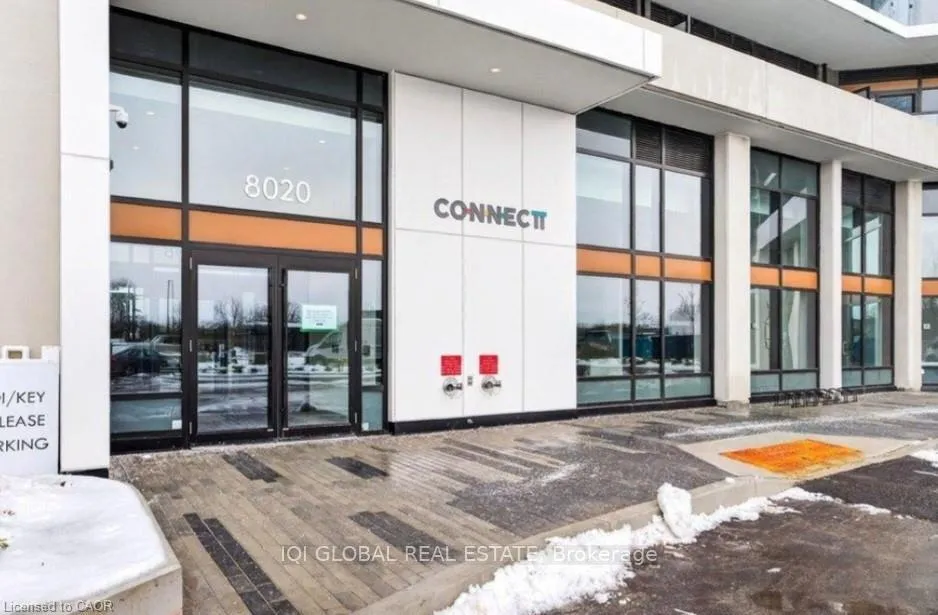
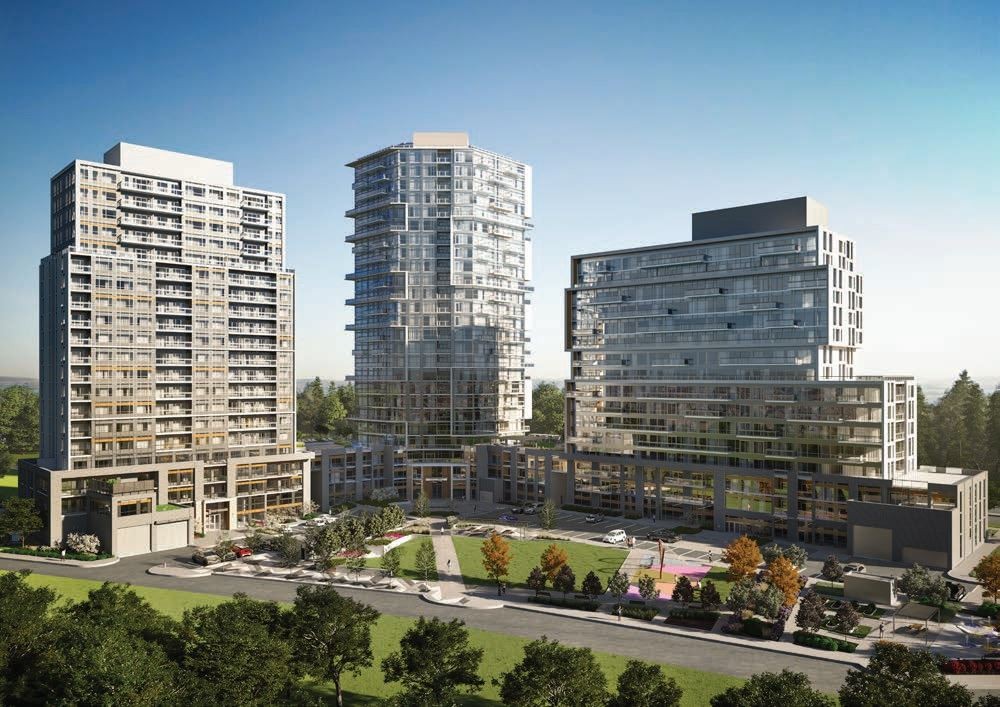 Connectt Condos20 storeys, 168 suites, built 2024
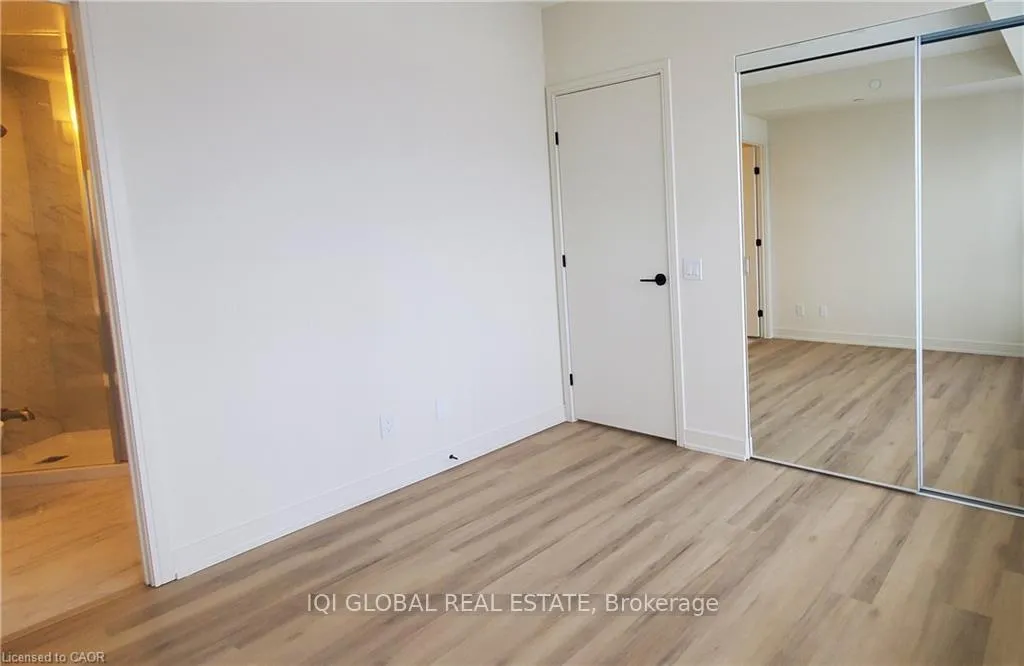
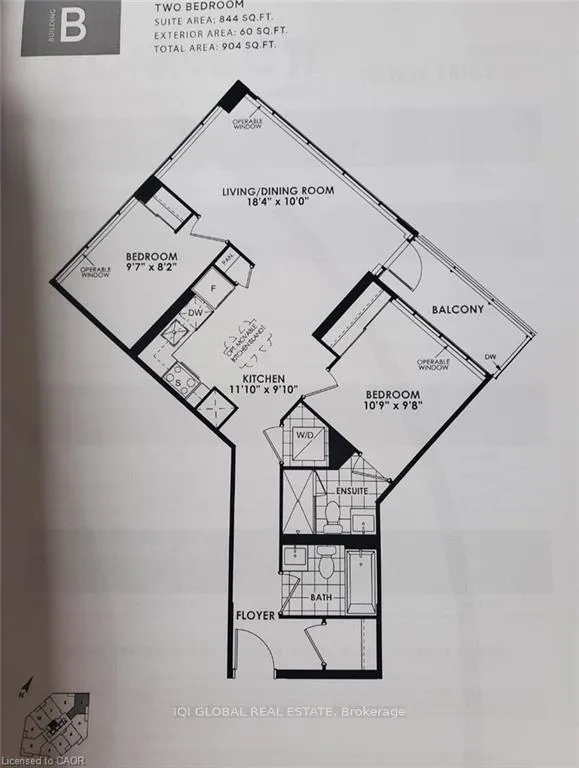
- 2Bedrooms
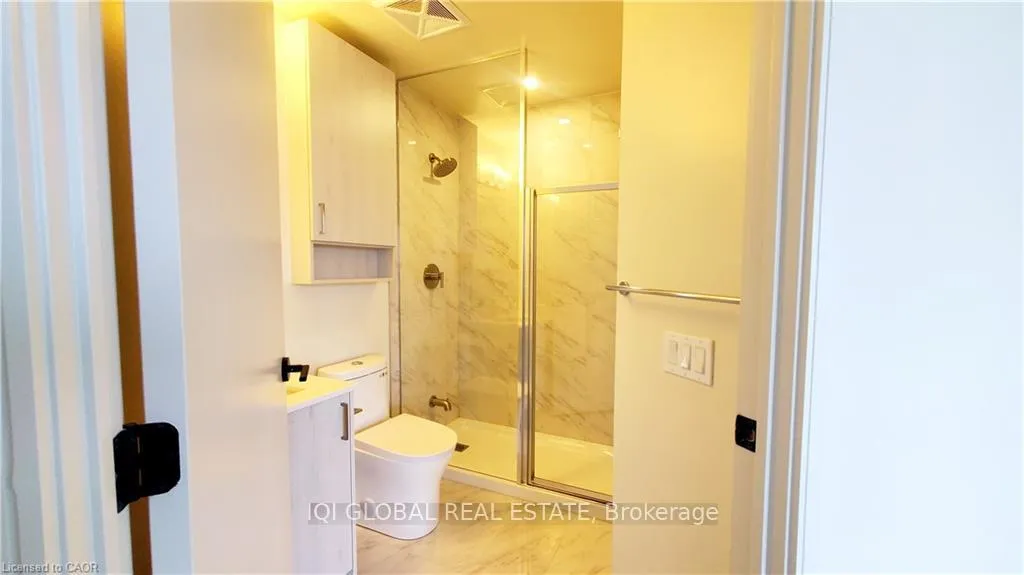
- 2Bathrooms
- 1Parking
- 900–999Sq Ft
- ImmediateAvailable
- In-Suite LaundryLaundry
- Entire PropertyFor Lease
- Unfurnished

Property not available for sale or for rent.
Own a place to rent? We list it for maximum MLS exposure.
Free Home EvaluationHow Much Is My Home Worth?Homes for Sale NearbySale & Price History for Unit 1803 B, 8020 Derry Road, Milton, Coates
| Start Date | End Date | Price | Event | MLS# |
|---|---|---|---|---|
| 2026-03-02 | 2026-04-02 | Login to See Prices | Rented | w12851660 |
Real estate boards require you to or to see the full details of this property.
*Sold prices and complete sale & price history are regulated data. Under the Trust in Real Estate Services Act, 2002 (TRESA) and the rules of the Real Estate Council of Ontario (RECO), and pursuant to the Multiple Listing Service® rules of the Canadian Real Estate Association (CREA) and the Toronto Regional Real Estate Board (TRREB), this information may be shown only to registered users who have agreed to the applicable terms of use (a Virtual Office Website, or "VOW," arrangement). HOMEH Inc., Brokerage therefore provides it to signed-in members only. Creating an account is free and takes under a minute.
About Unit 1803 B, 8020 Derry Road, Milton, Coates
Summarized Description
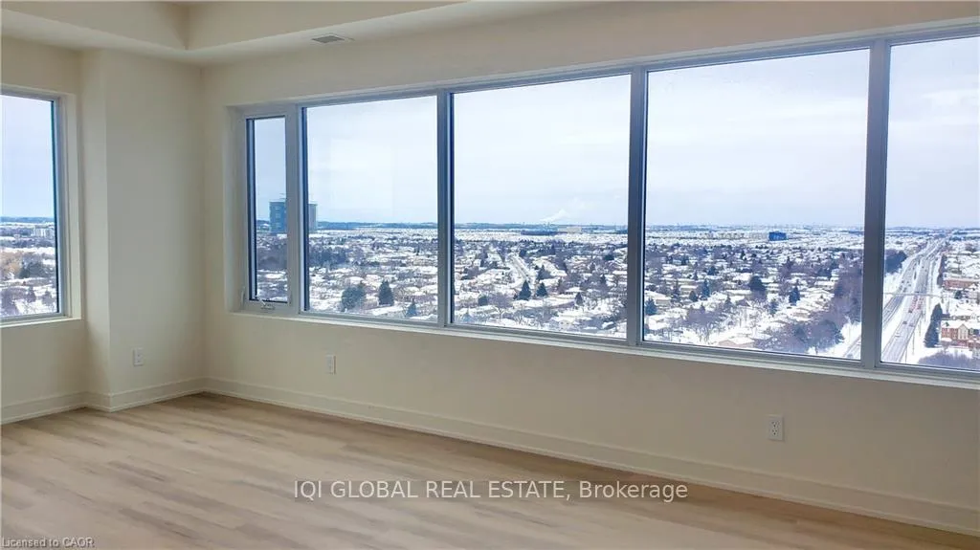
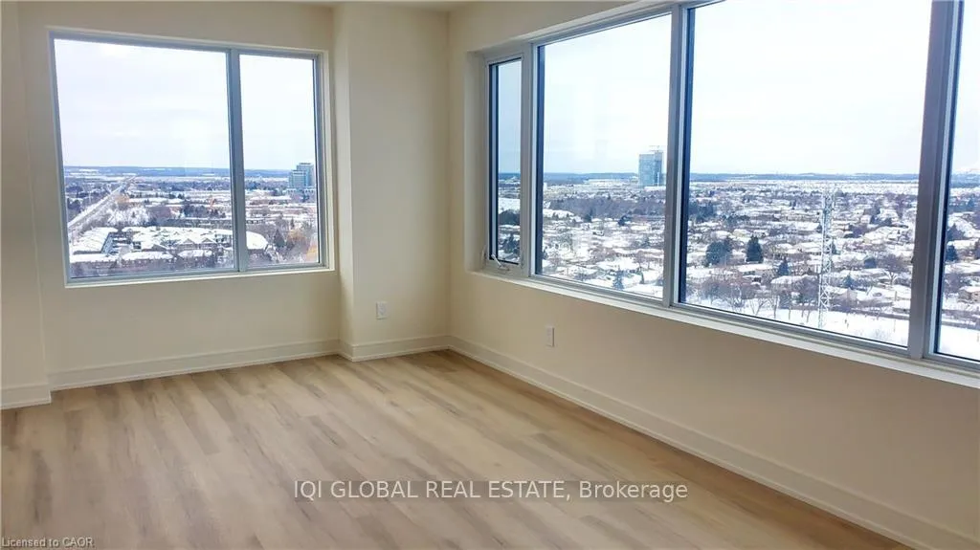
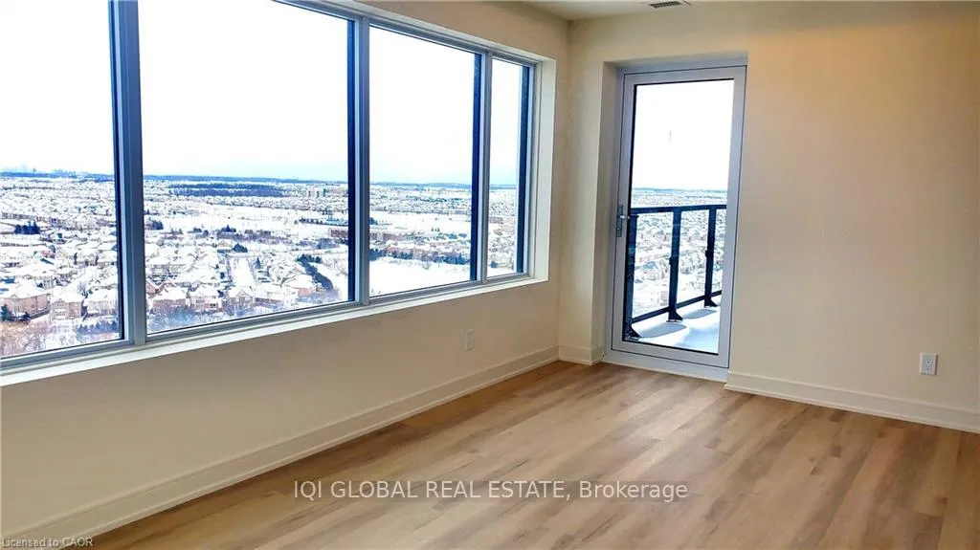
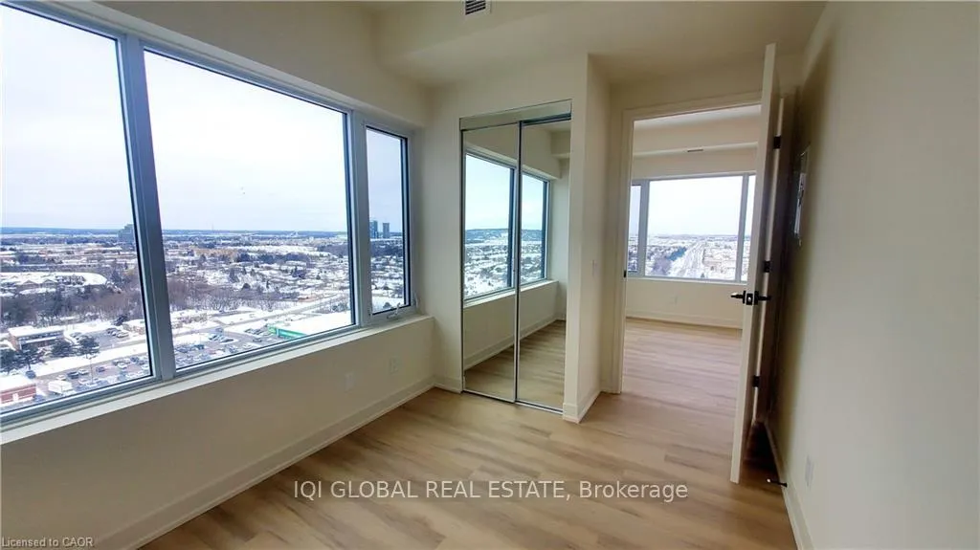
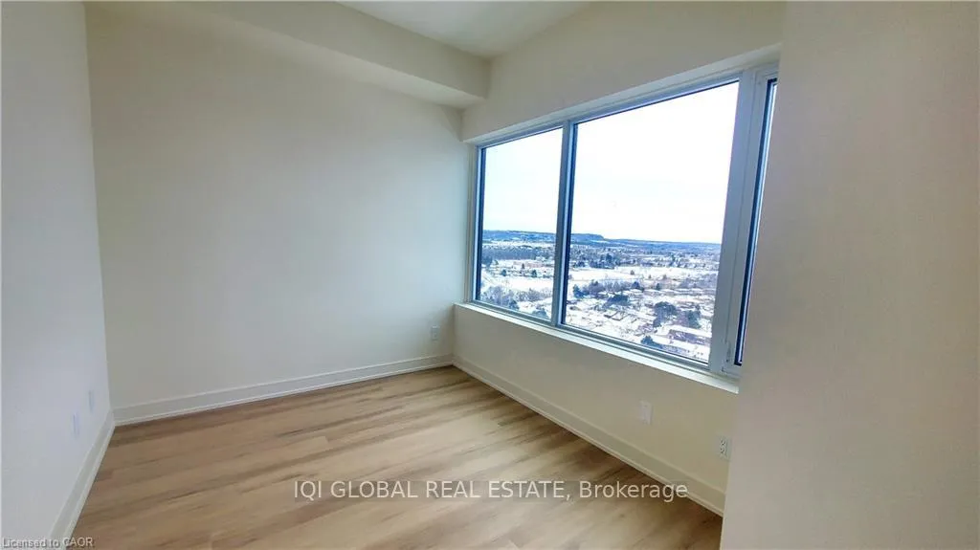
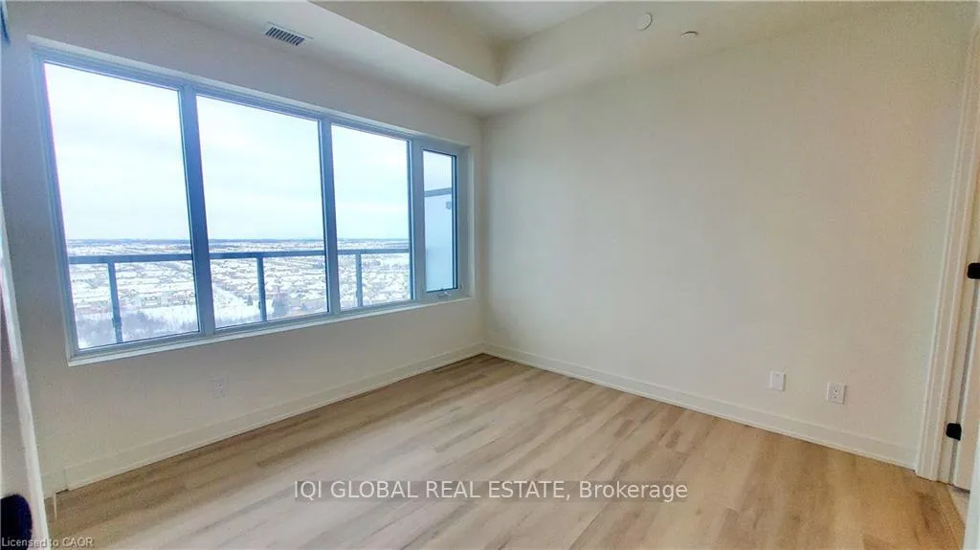
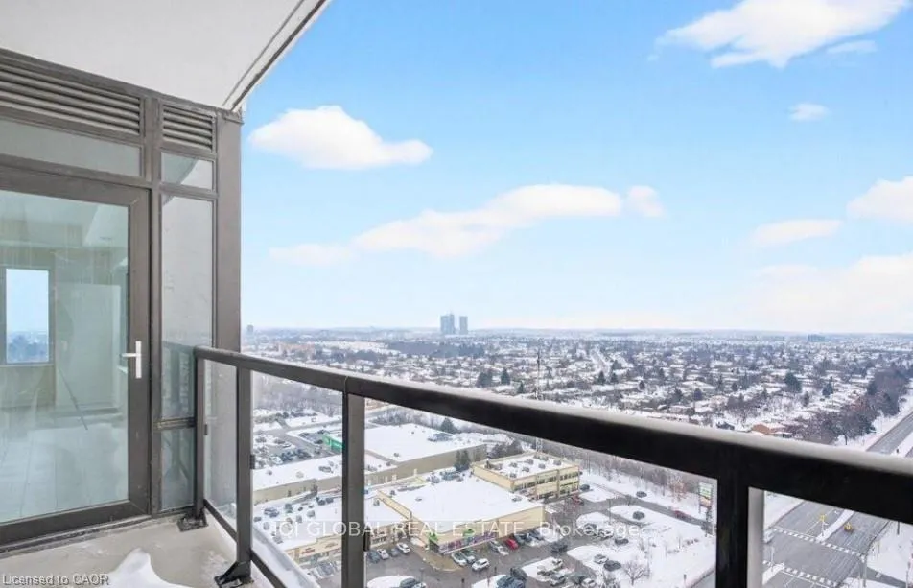
- Bright corner suite with stunning panoramic views.
- Brand new unit, never lived in before.
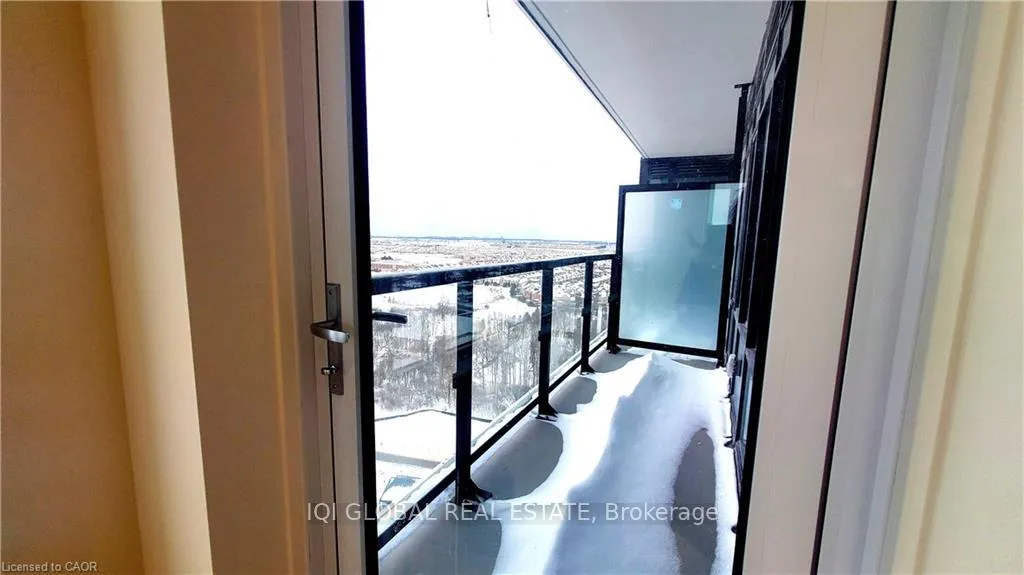
- Spacious balcony for morning coffee enjoyment.
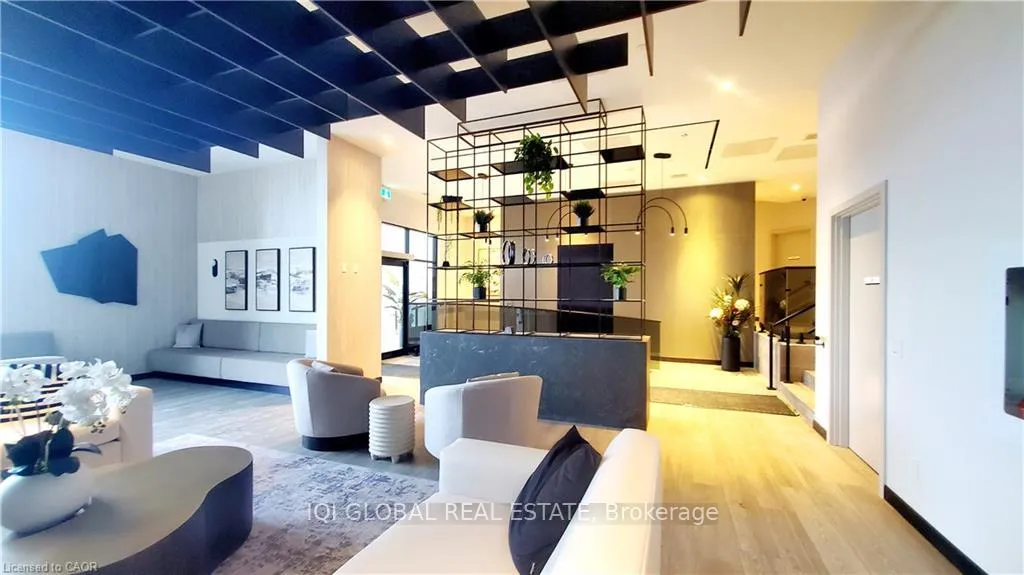
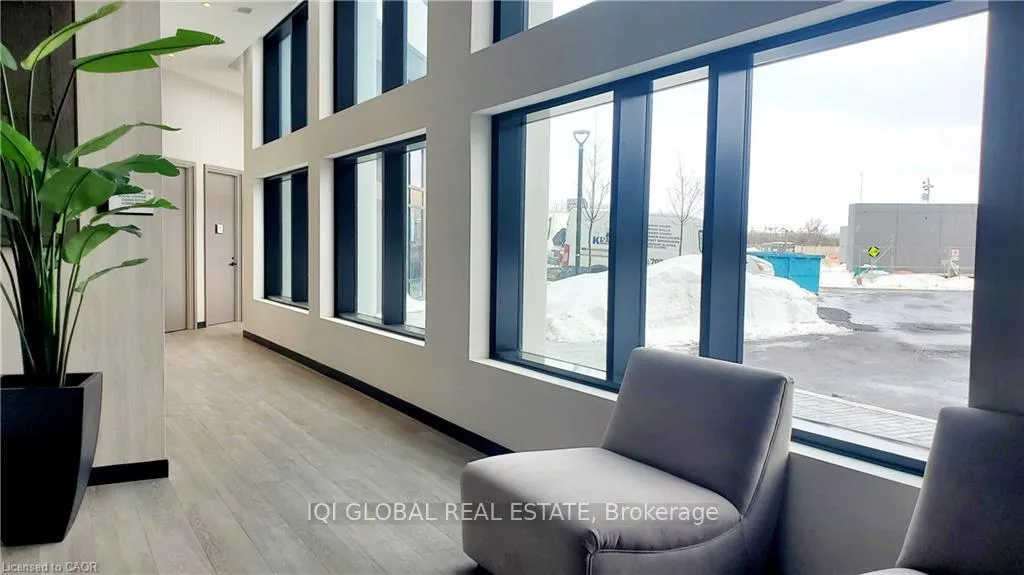
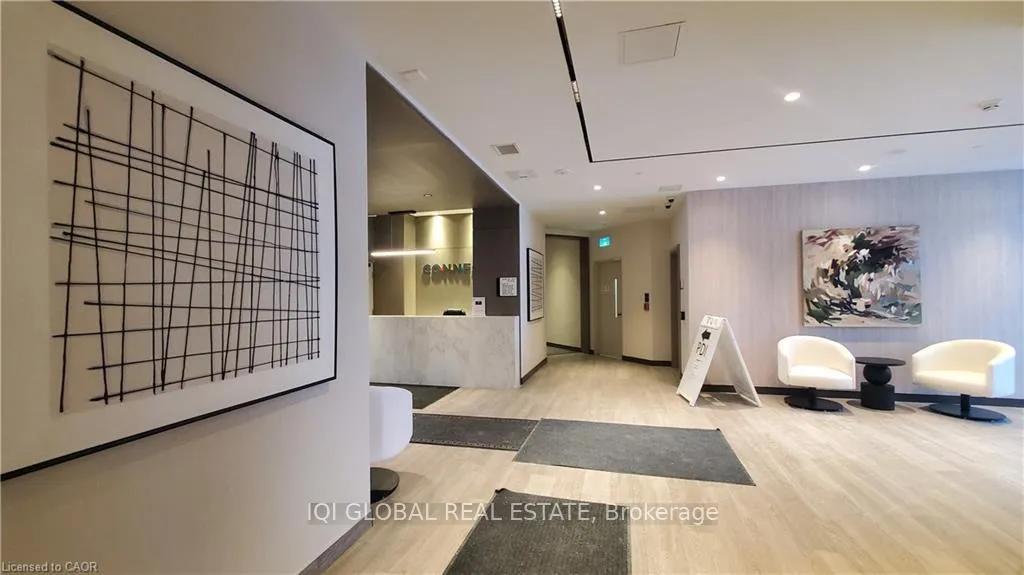
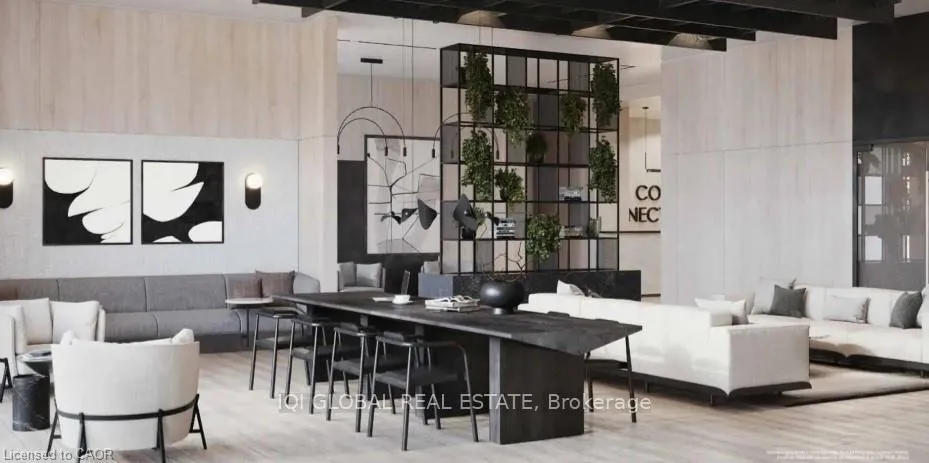
- Luxurious lobby with hotel-inspired design.
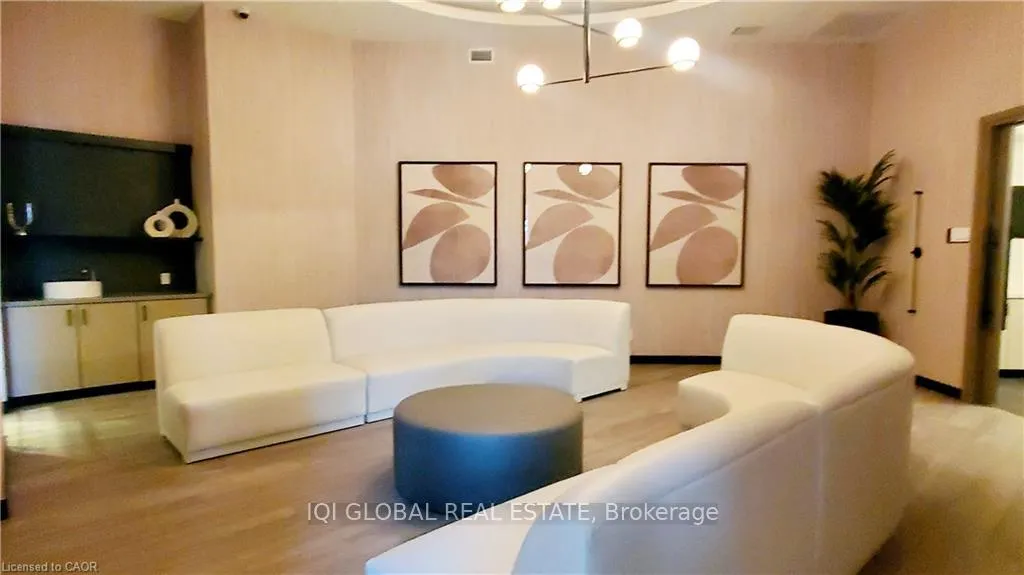
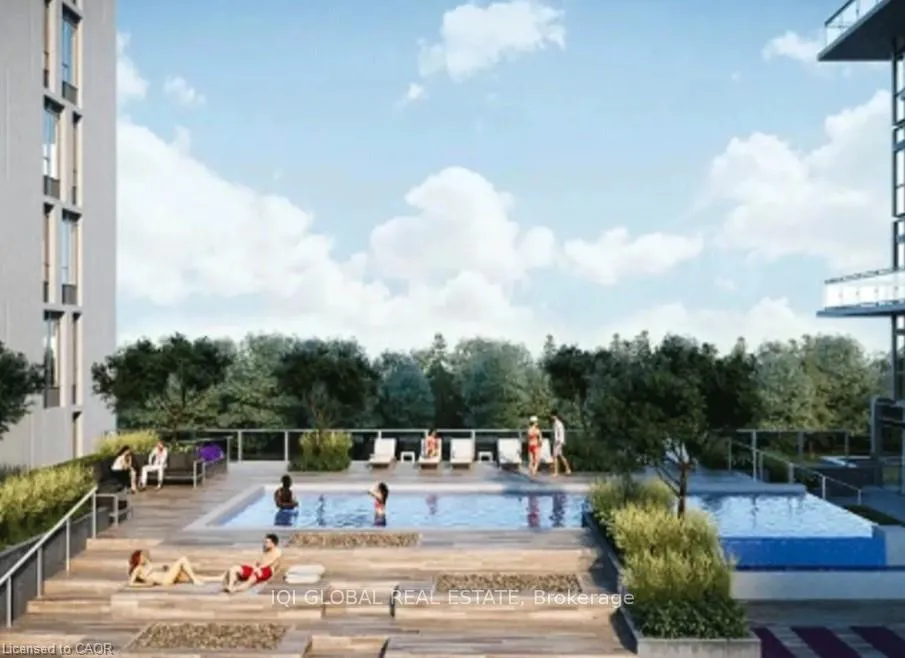
- Resort-style amenities enhance everyday living.
- Close to major highways and Milton GO.
- Excellent schools and parks in the vicinity.
- Free high-speed internet for one year.
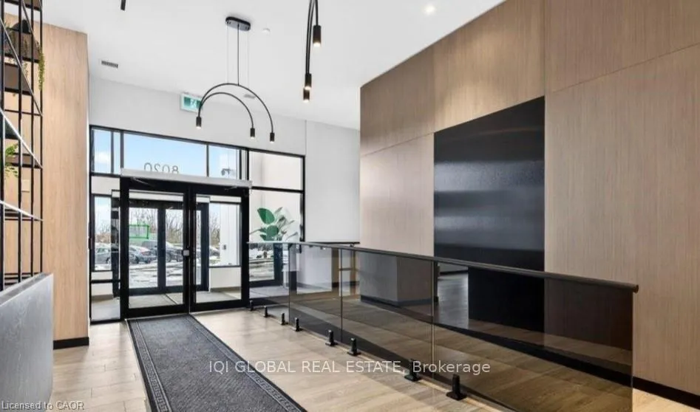
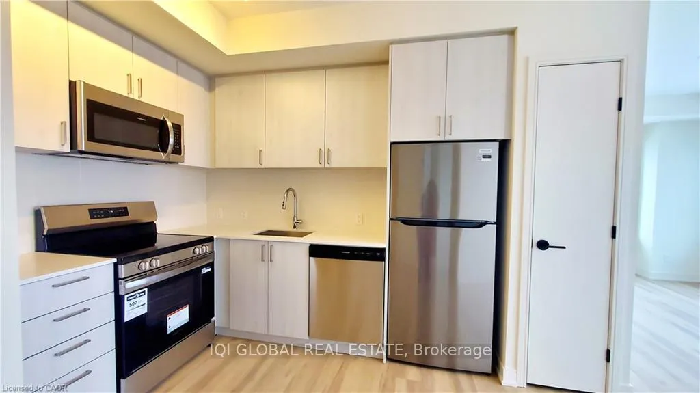
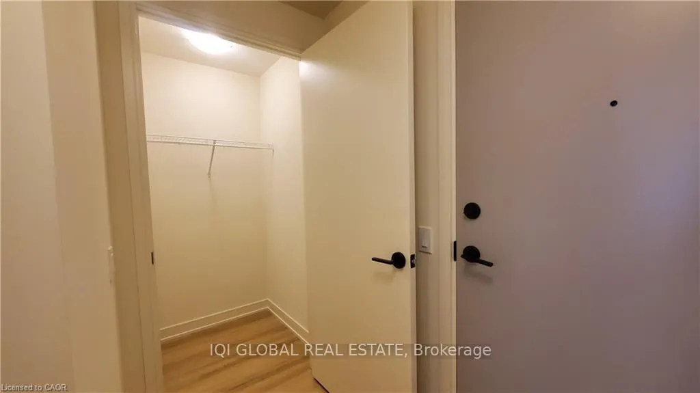
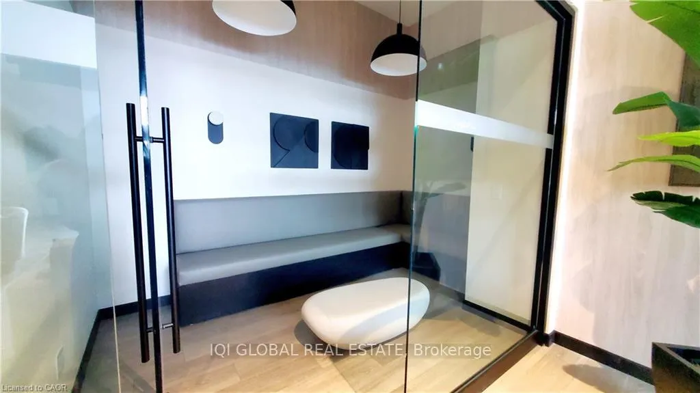
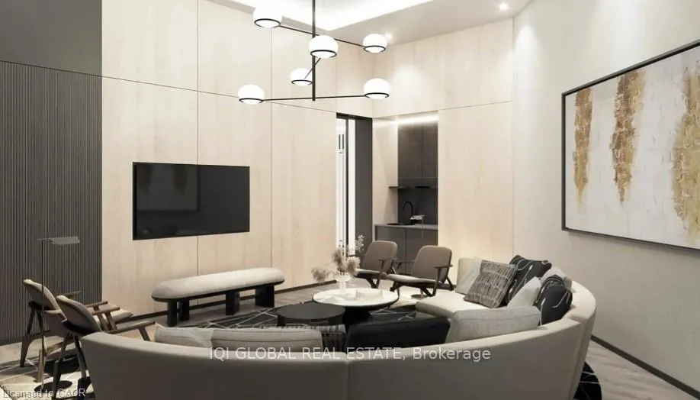
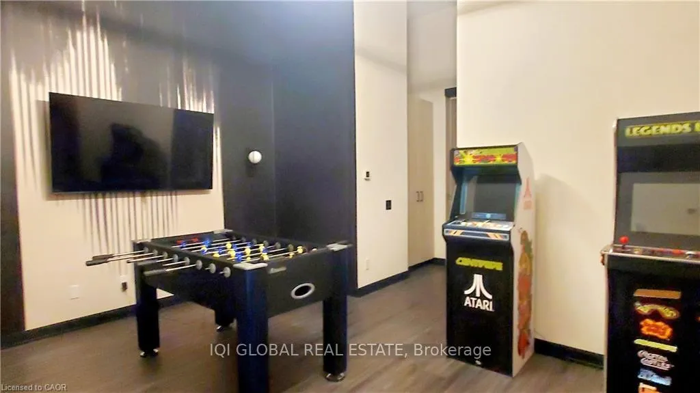
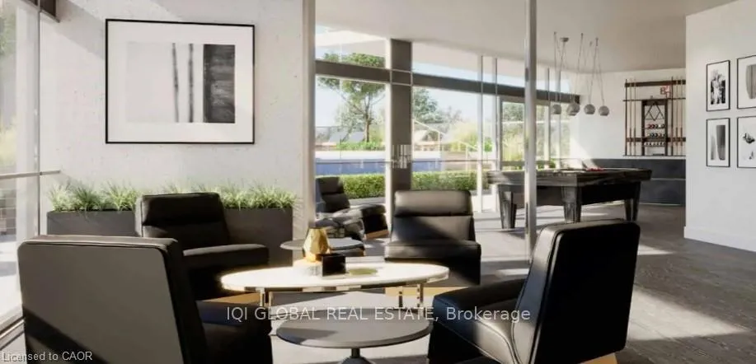
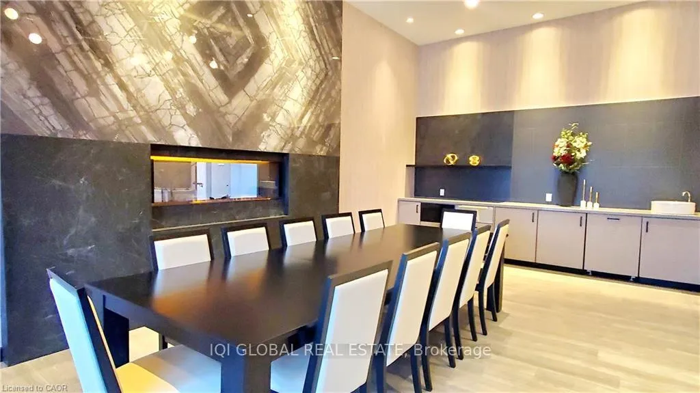
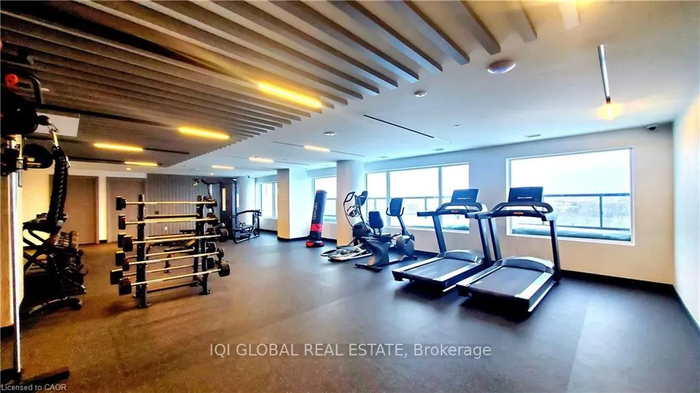
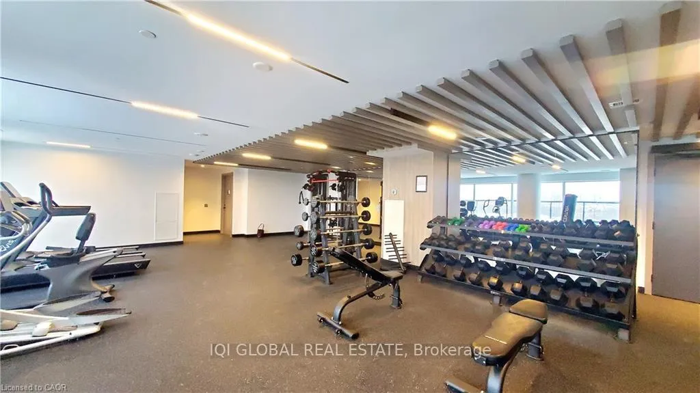
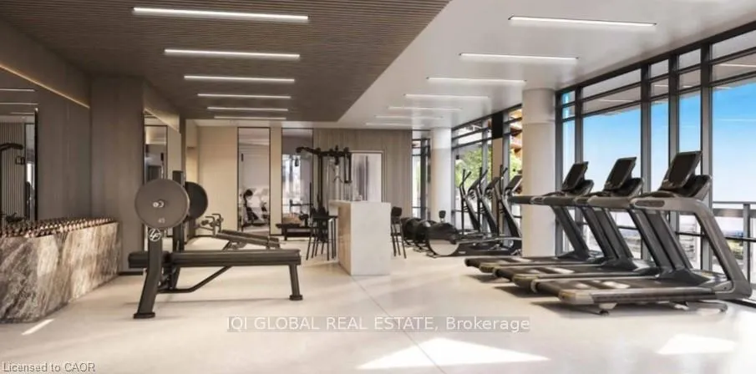
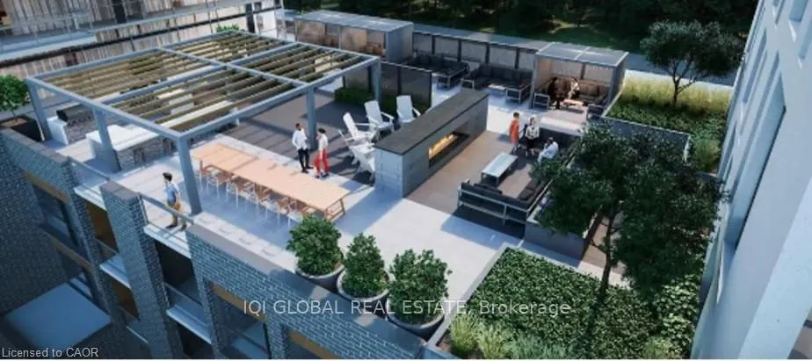
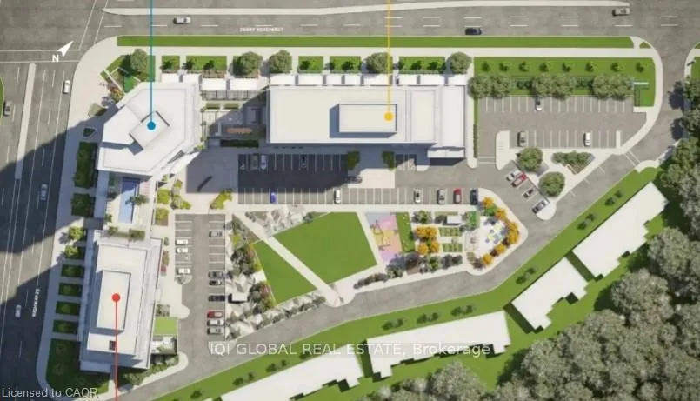
Bright, sun-filled corner suite with a sleek modern kitchen, in-suite laundry, thoughtfully designed layout, and breathtaking panoramic views in a vibrant, upscale community. This could be your new home, ready to move in and enjoy! Welcome to this brand new, never lived-in gorgeouscorner unit filled with natural light from two sides and unobstructed views in both directions, the Escarpment on one side and expansivecityscape views on the other, with the Toronto skyline visible on clear days. Sip your morning coffee on the spacious balcony while taking in thescenery, and unwind in the evening as the city lights begin to glow. Step into a world of refined comfort the moment you enter the building'sluxurious, hotel-inspired lobby and soaring atrium, designed to make a lasting first impression for both residents and guests. This elegantwelcome sets the tone for a lifestyle defined by comfort, style, and convenience. Residents enjoy an exceptional collection of premium amenitiesthat truly elevate everyday living, including a RESORT STYLE POOL, OUTDOOR ROOFTOP BBQ AREA and PARTY ROOM perfect for entertainingand family enjoyment. As an added bonus, enjoy FREE ROGERS HIGH SPEED INTERNET for ONE year. Additional standout spaces designed forrelaxation and social connection include the SOCIAL LOUNGE, PRIVATE DINING ROOM, KID'S PLAY AREA, MEDIA ROOM, GAME ROOM, FULLYEQUIPPED FITNESS ROOM, SPIN ROOM, YOGA STUDIO, AND TERRACE. One underground parking and one locker included. Perfectly situatednear major highways, Milton GO, shopping and excellent schools. Enjoy proximity to Milton Sports Centre offering outstanding recreationalfacilities, along with numerous parks, trails, and green spaces nearby. Just minutes to Kelso Conservation Area and Glen Eden for hiking, biking,and skiing, making year-round outdoor activities easily accessible.
Key Facts & Features
Rental Details
- Portion Of Property For Rent
- Entire Property
- Furnished
- Unfurnished
- Rent Term
- 12 Months
- Rental Deposit
- Yes
- Credit Check
- Yes
- Employment Letter
- Yes
- Rental Application
- Yes
- References Required
- Yes
Included In Rent Fee
- None
- Basement Type
- None
Interior Features
- Pets Permitted
- Yes-with Restrictions
- Laundry Features
- In-Suite Laundry
- Interior Extras
- Atrium, Guest Accommodations
- Fireplace/Stove
- No
- Elevator
- Yes
Exterior Features
- Balcony
- Open
- Accessibility Features
- Wheelchair Access
Building
- Building Type
- Condo Apartment
- Building Style
- Apartment
- Approx Age
- New
- Condo Corp Number
- 1
Construction
- Exposure
- North
- Exterior Finish
- Brick
- Special Designation
- Unknown
Inclusions
- Inclusions
- Built-in Microwave, Carbon Monoxide Detector, Dishwasher, Dryer, Garbage Disposal, Refrigerator, Smoke Detector, Stove, Washer
Parking & Garages
- Garage Type
- Underground
- Garage Spaces
- 1
- Parking Type
- None
- Parking Spaces
- 1
- Total Garage And Parking Spaces
- 1
Lockers
- Locker Type
- Owned
Heating & Cooling
- Heat Source
- Electric
- Heat Type
- Forced Air
- Air Conditioning
- Central Air
- Bedrooms
- 2
- Washrooms
- 2
- Kitchens
- 1
Washrooms
- 3-piece
- 4-piece
- Municipality
- Milton
- Neighbourhood
- Coates
- Main cross streets
- Ontario Street South and Derry Road
- Directions
- N/W
- MLS® number
- W12851660
- Data source
- Toronto Regional Real Estate Board
- Status change
- 2026-04-02
- Listed on
- 2026-03-02
- Days on market
- 31 days
- Possession type
- Immediate
- Co-op commission
- Half Month Rent + HST
- Listed by
- IQI GLOBAL REAL ESTATE
Home Market Value
Current home valuation for Unit 1803 B, 8020 Derry Road, Milton, Coates, Milton, ON. Listed for $2,600
HOMEH Estimate
$529,000
Estimated Sales Range
$417,910 - $640,090
HOMEH Estimate for Unit 1803 B, 8020 Derry Road, Milton, Coates
What this home would sell for today, not its rent
Calculated with a real agent's CMA method — 45+ years of experience, codified. Not an AI guess.
For the owner
Is this your home? Track its value.
Get this home's HOMEH Estimate by email once a month, with how many homes are for sale around you.
Around this home
Data provided by OpenStreetMap & Fraser Institute School Rankings
Ask HOMEH
New!Hi there!
👋Text or call (416) 301-9001
Recommended for you
Based on homes you've looked at.
No recommended properties found.
Nearby similar homes
No nearby properties found.
More real estate resources
Other homes nearby
Explore this area
Nearby neighbourhoods
No nearby listings available.