
81 Tremaine Road
Milton (Milton North), ON L9T 2W8
- 3+1Bedrooms
- 2Bathrooms
- 1Garage
- 1100–1500Sq Ft
- $5,122Tax
- 97×181 ftLot Size
 Estimated Value:$972,259See Free Estimate Report

Sale & Price History for 81 Tremaine Road, Milton, Milton North
| Start Date | End Date | Price | Event | MLS# |
|---|---|---|---|---|
| No listing history available | ||||
Real estate boards require you to or to see the full details of this property.
*Sold prices and complete sale & price history are regulated data. Under the Trust in Real Estate Services Act, 2002 (TRESA) and the rules of the Real Estate Council of Ontario (RECO), and pursuant to the Multiple Listing Service® rules of the Canadian Real Estate Association (CREA) and the Toronto Regional Real Estate Board (TRREB), this information may be shown only to registered users who have agreed to the applicable terms of use (a Virtual Office Website, or "VOW," arrangement). HOMEH Inc., Brokerage therefore provides it to signed-in members only. Creating an account is free and takes under a minute.
About 81 Tremaine Road, Milton, Milton North
Summarized Description
- Charming bungalow in sought-after rural Milton.
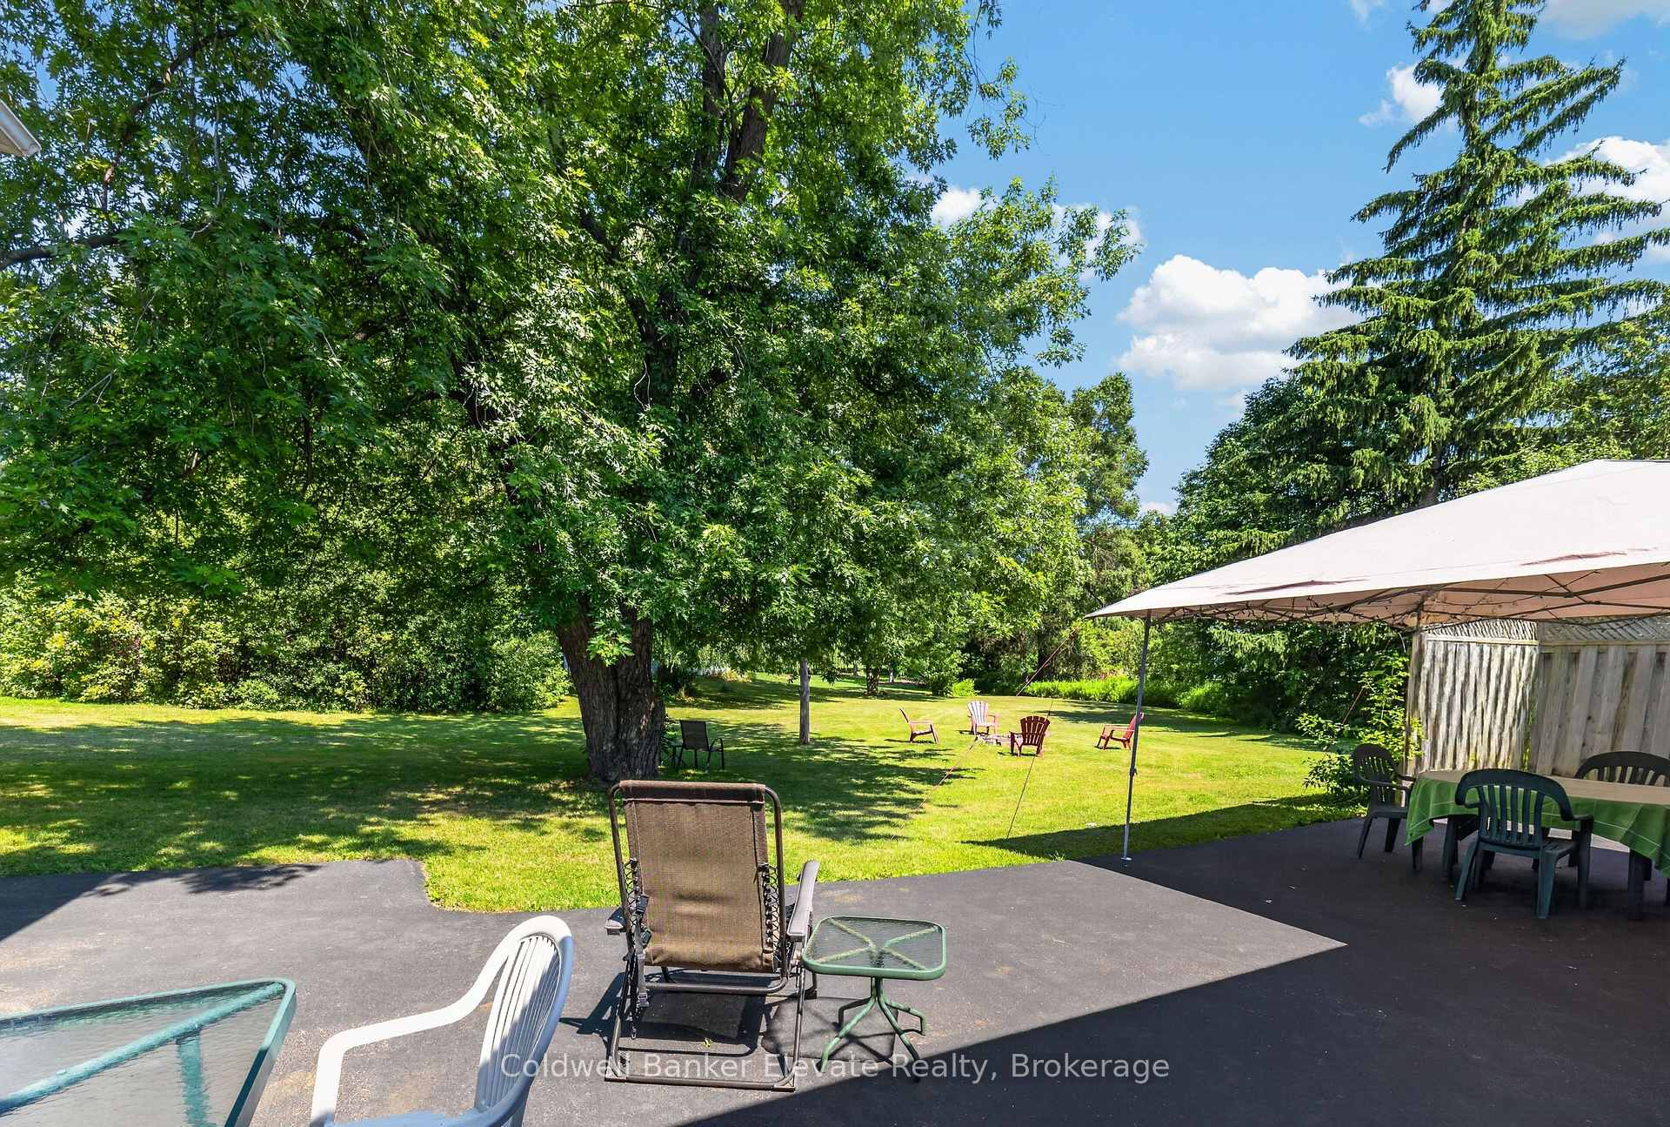
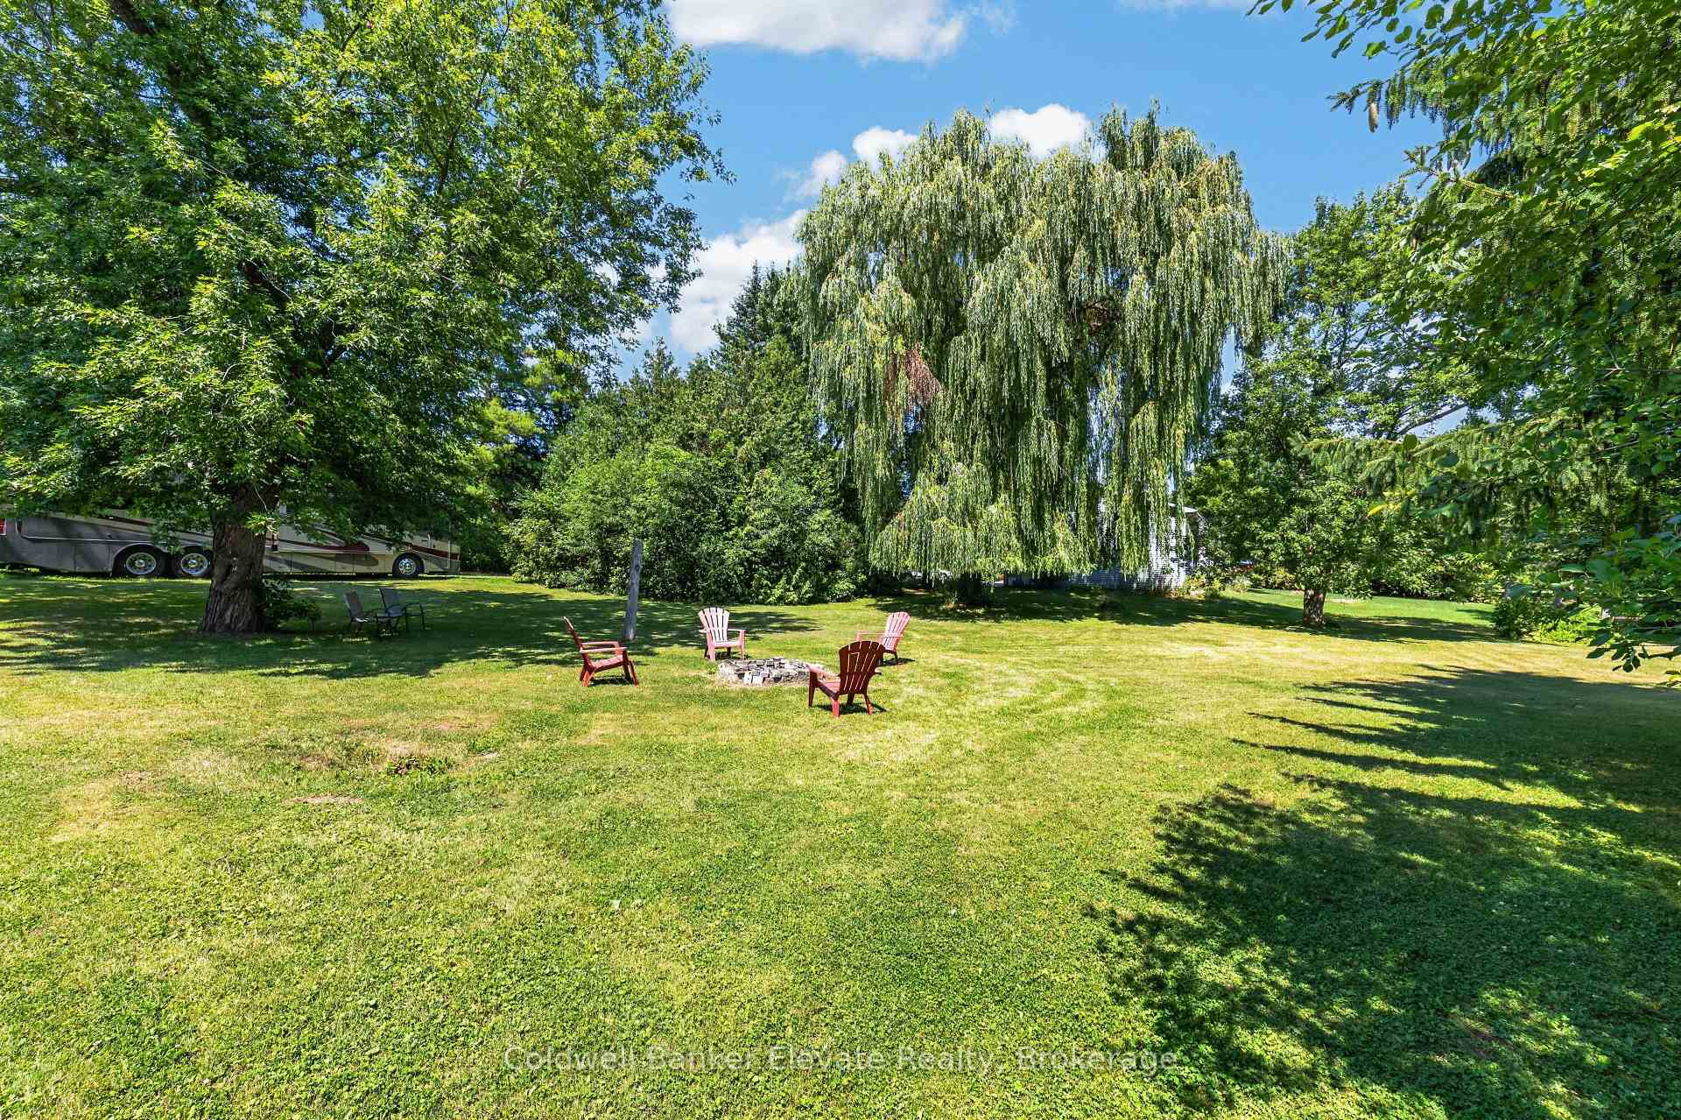
- Private outdoor retreat with stone firepit.
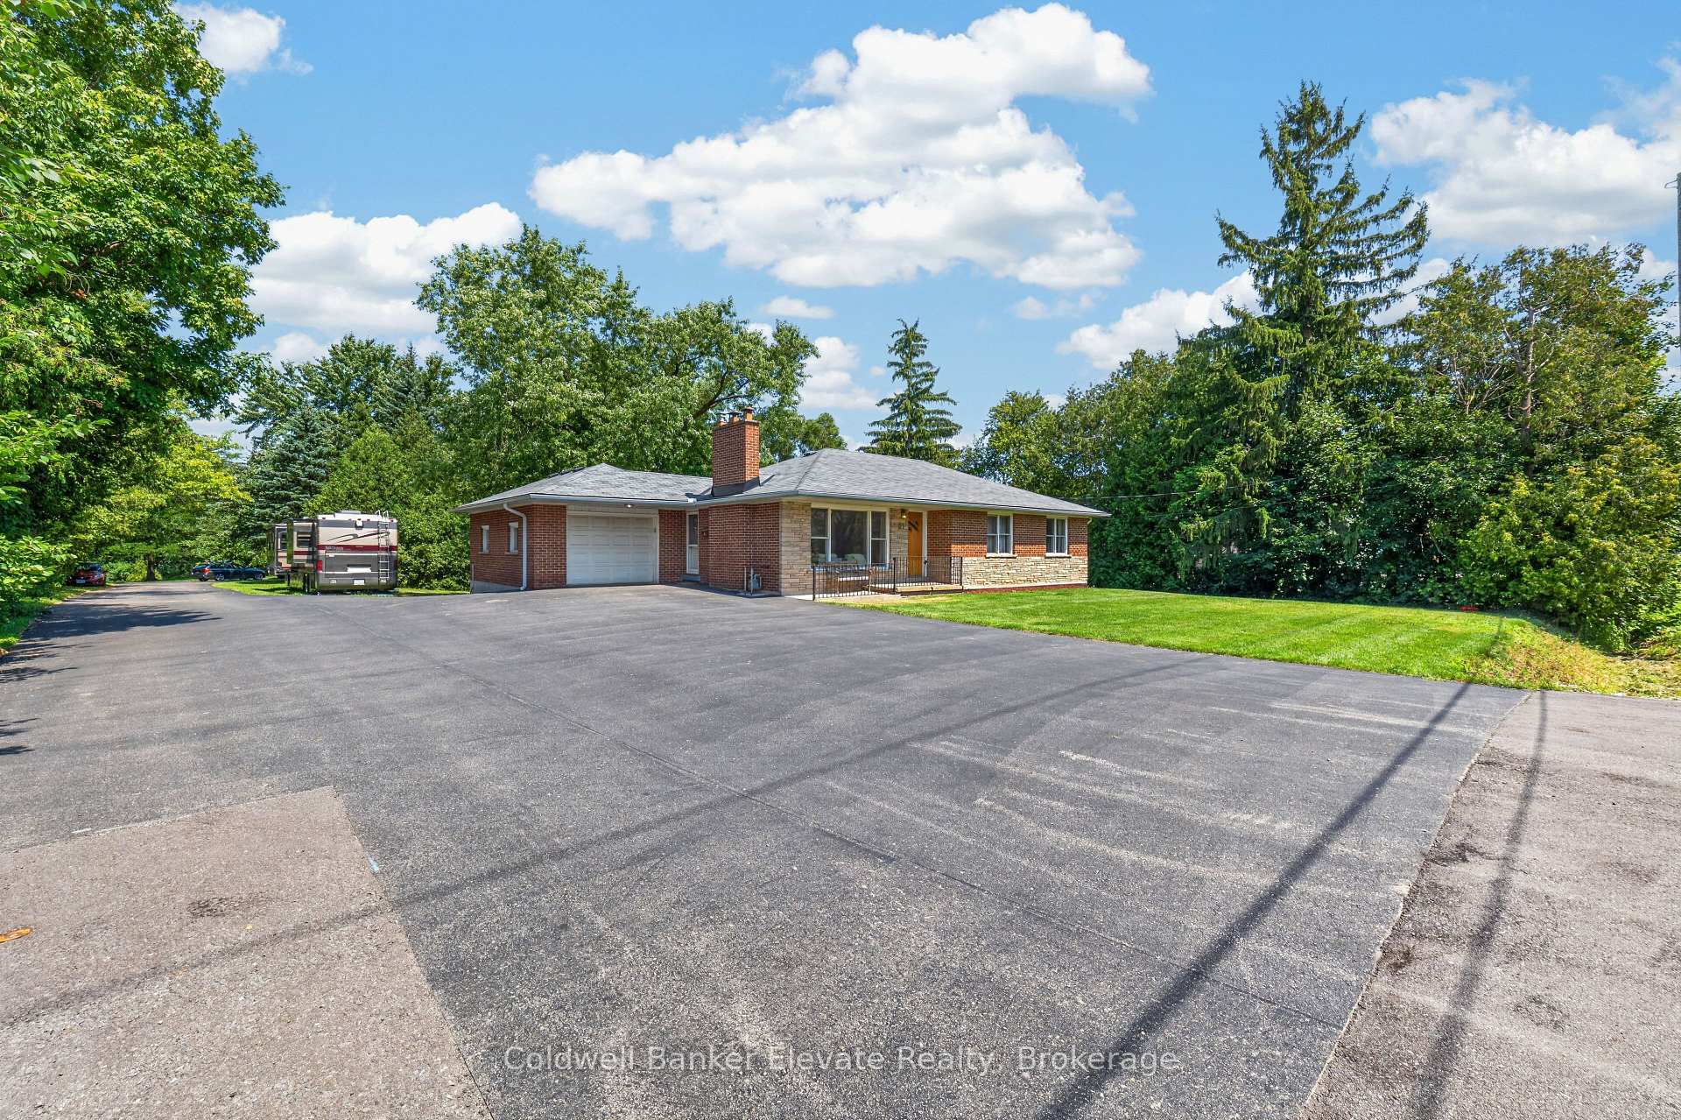
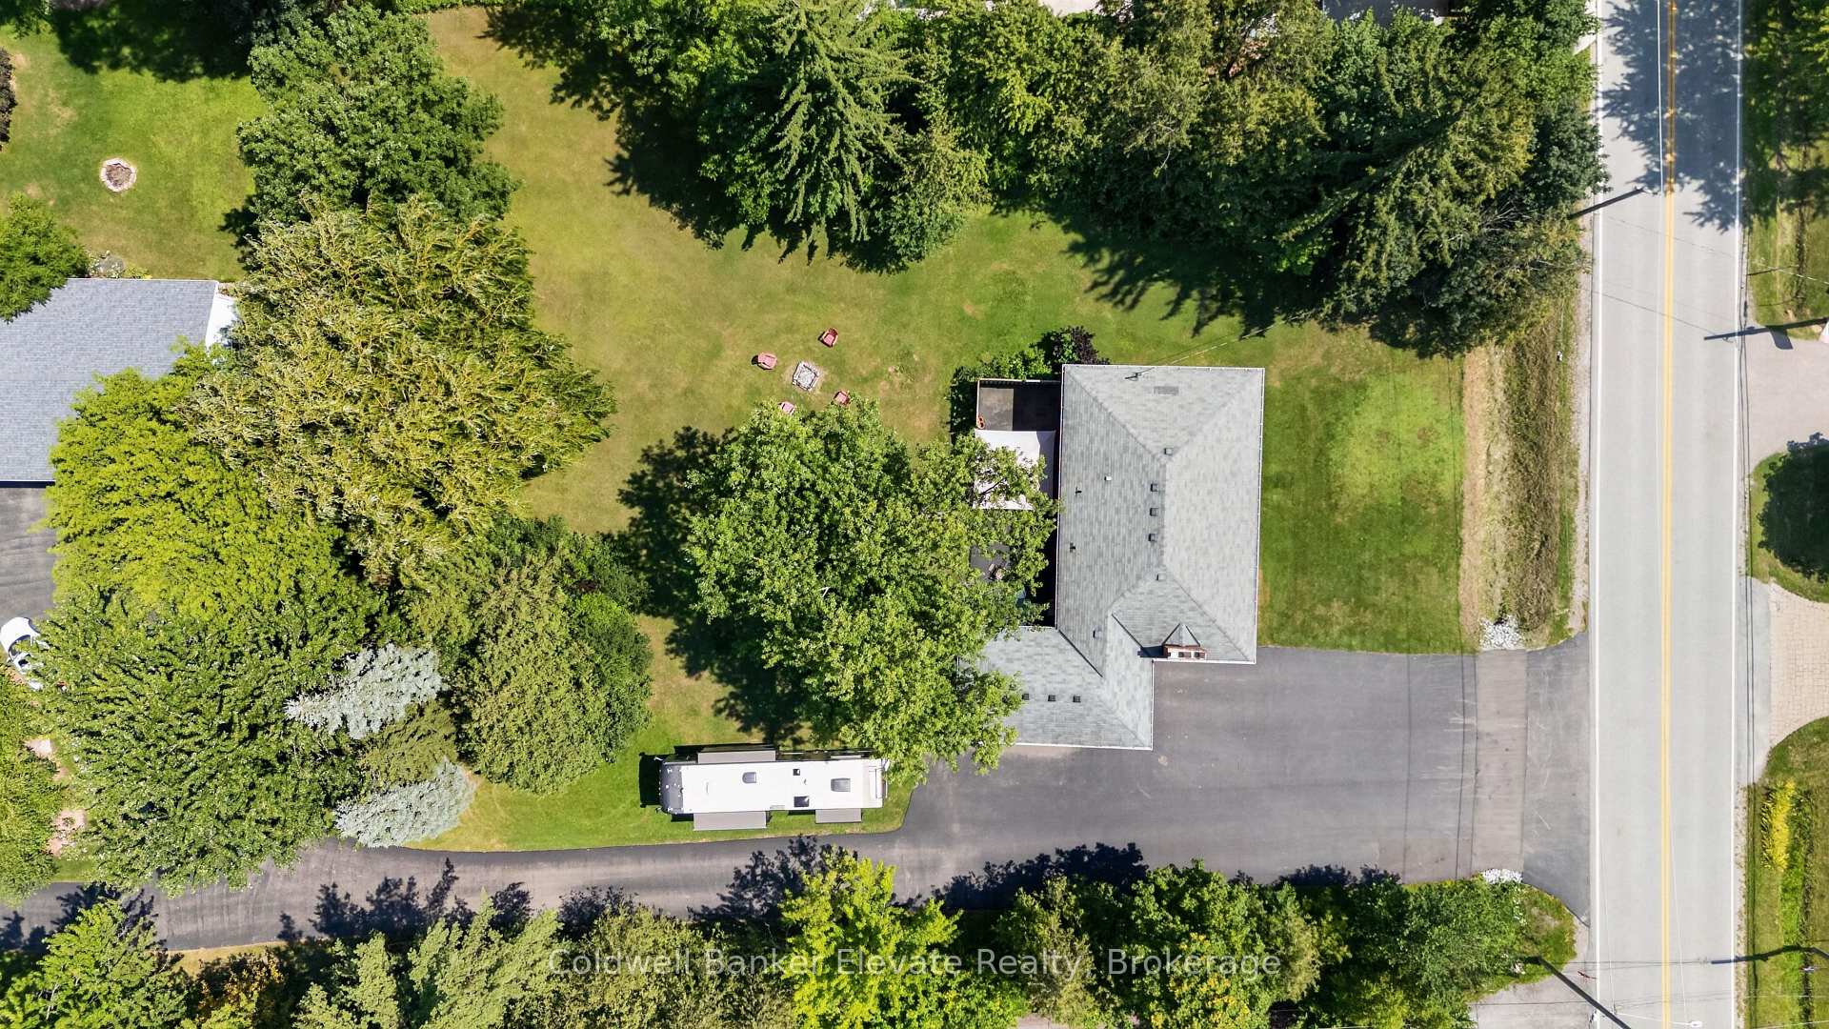
- Paved driveway accommodates up to 10 vehicles.
- Move-in ready with hardwood flooring throughout.
- Updated lower level with radiant heated floors.
- Exceptional privacy near recreational areas.
- Convenient location minutes from Highway 401.
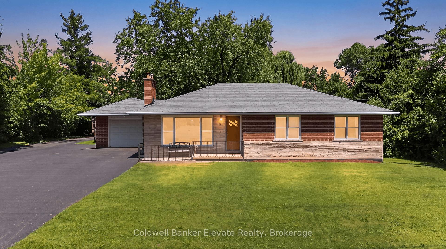
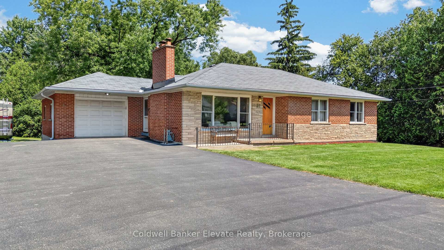
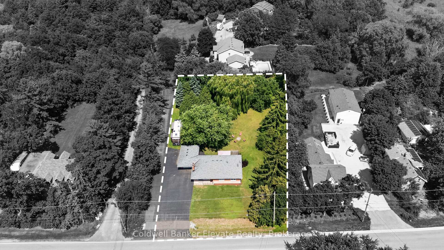
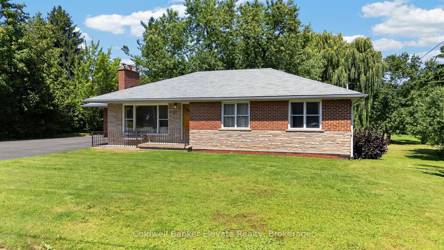
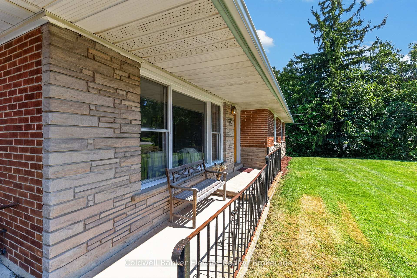
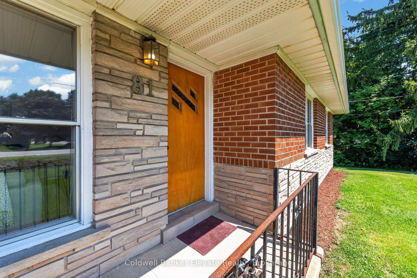
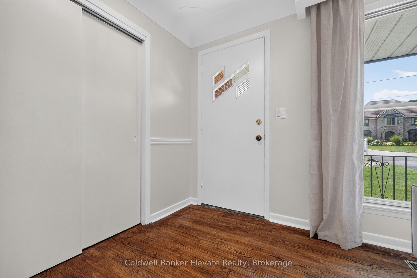
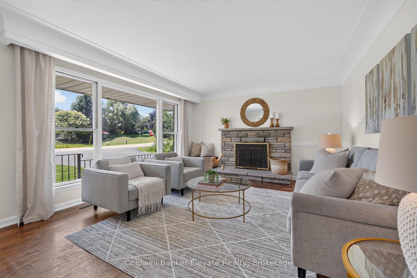
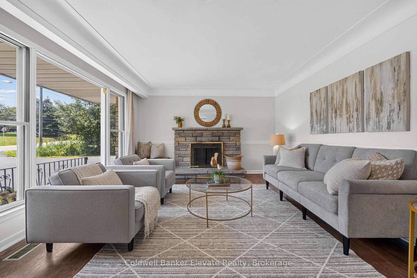
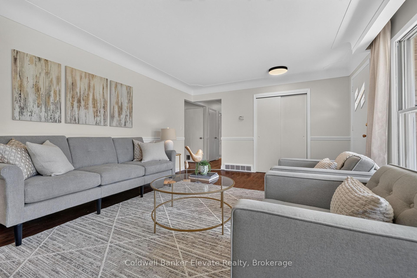
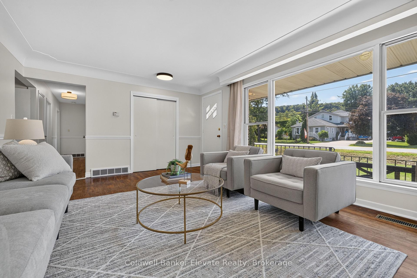
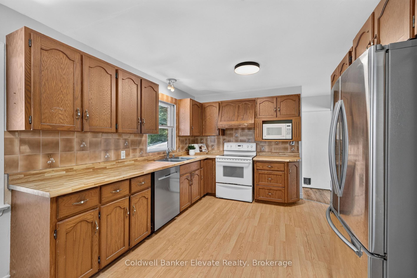
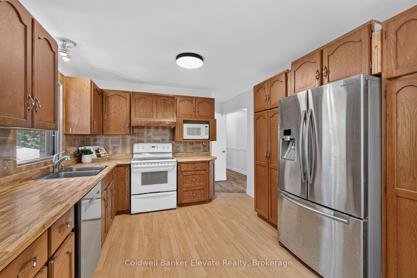
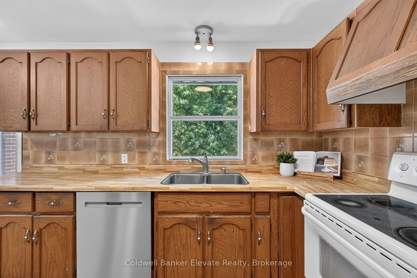
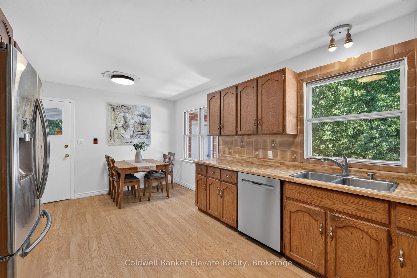
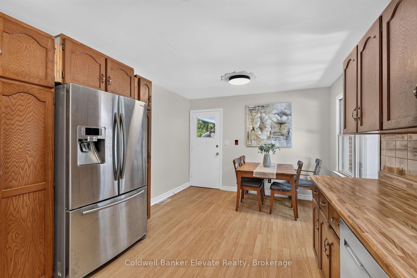
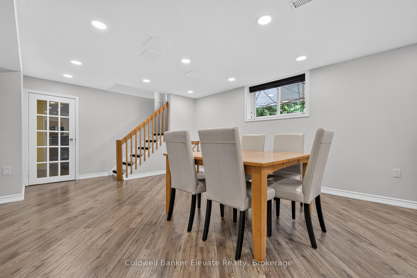
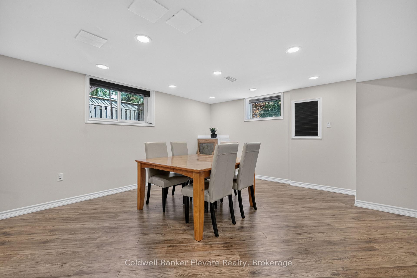
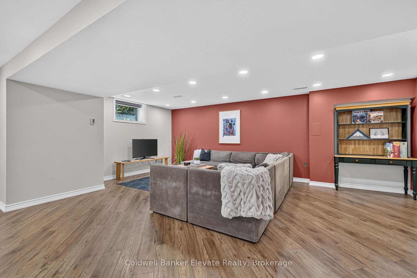
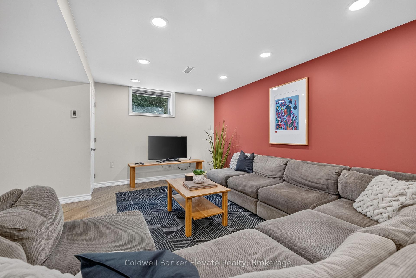
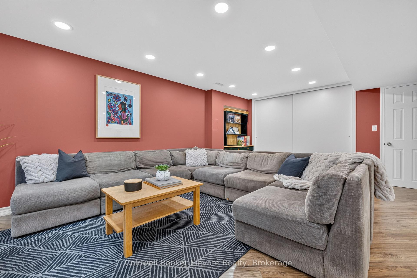
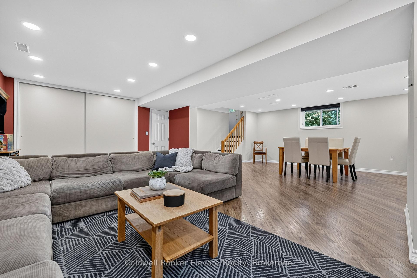
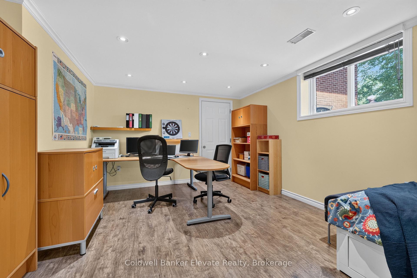
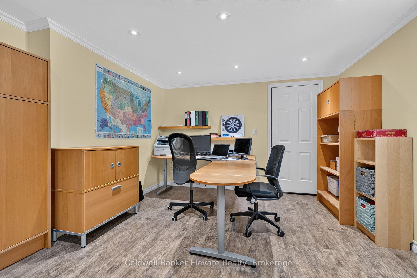
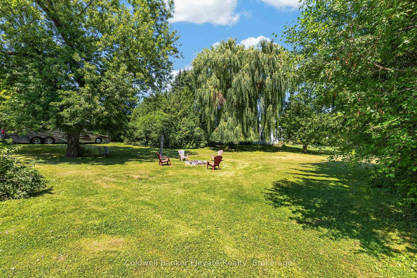
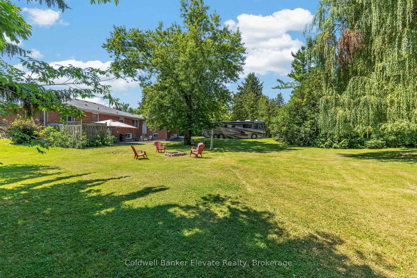
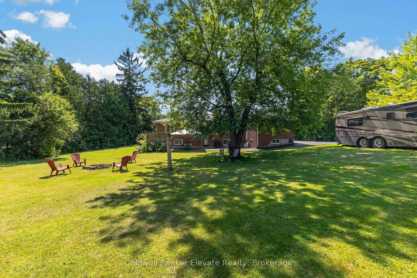
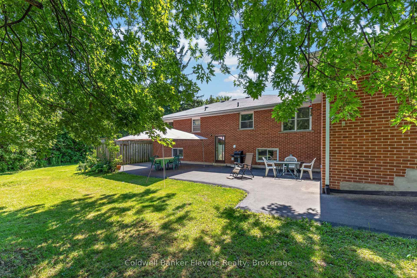
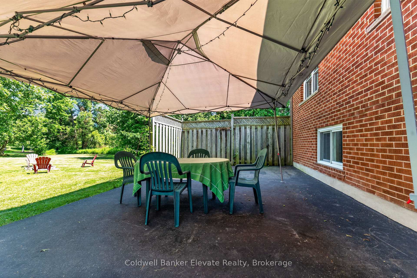
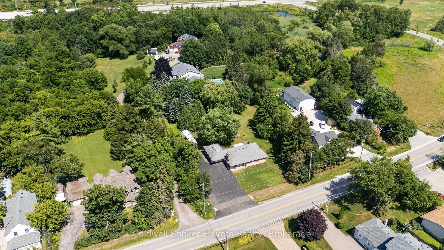
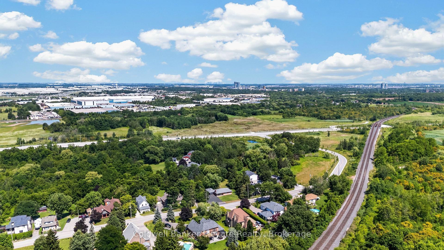
A rare opportunity to enjoy country living without sacrificing everyday convenience. Set in one of Milton's most sought-after rural settings, this charming bungalow offers the space, privacy, and peaceful surroundings that are increasingly hard to find, all just minutes to Highway 401, downtown Milton, shopping, restaurants, schools, and the year-round recreation of Kelso Conservation Area, Hilton Falls, and the Niagara Escarpment. Nestled on a picturesque lot with mature trees and a creek bordering the south side of the property, this home offers a private outdoor retreat complete with a paved patio and stone firepit. Located on a quiet stretch of road with minimal traffic, school bus stops conveniently at the front of the property. The paved double-wide driveway accommodates up to 10 vehicles in addition to the attached garage, making it ideal for families, hobbyists, or those needing extra parking. Lovingly maintained over the years, this move-in-ready home presents an excellent opportunity to update and personalize the main level at your own pace. The freshly painted main level features hardwood flooring throughout much of the living space, elegant crown moulding and chair rail detailing, a bright living room with a bay window and a beautiful wood-burning fireplace with a stone surround, and a functional eat-in kitchen with oak cabinetry and convenient side entrance access. The updated lower level adds valuable living space with a large recreation room featuring radiant heated floors, pot lights, and oversized windows, along with a fourth bedroom or home office, a second full bathroom, laundry room, and access to full-height under-garage storage. Offering natural gas, municipal water, exceptional privacy, and an incredibly convenient location, this is a unique opportunity to make a special Milton property your own.
Key Facts & Features
Property Costs
- Annual Property Tax Amount
- $5,122
- Land Transfer Tax Fee
- $20,473
Rental Items
- Rental Equipment
- Hot Water Tank (approx. $27.06/mth)
- Under Contract
- Hot Water Heater
- Basement Type
- Finished, Separate Entrance
Interior Features
- Interior Extras
- Water Softener
- Fireplace/Stove
- Yes
- Elevator
- No
Exterior Features
- Pool
- None
Building
- Building Type
- Detached
- Building Style
- Bungalow
Construction
- Exterior Finish
- Brick Veneer
- Roof
- Asphalt Shingle
- Foundation Details
- Concrete
- Special Designation
- Unknown
Lot
- Lot Front
- 97.35 ft
- Lot Depth
- 181.26 ft
- Lot Shape
- Irregular
Inclusions
- Inclusions
- All Window Coverings and Screens, Including Hardware; Electric Light Fixtures; Water Softener; Closet Organizers; All Bathroom Shower Rods and Mirrors; Existing Microwave, Stove (as-is, top left burner not working), Fridge, Dishwasher; All Garage Door Openers and Remotes; Clothes Washer and Clothes Dryer
Exclusions
- Exclusions
- Staging Curtains
Parking & Garages
- Garage Type
- Attached
- Garage Spaces
- 1
- Parking Spaces
- 10
- Total Garage And Parking Spaces
- 11
Heating & Cooling
- Heat Source
- Gas
- Heat Type
- Forced Air
- Air Conditioning
- Central Air
- Water
- Municipal
- Sewers
- Septic
- Bedrooms
- 3 + 1
- Washrooms
- 2
- Kitchens
- 1
Room sizes
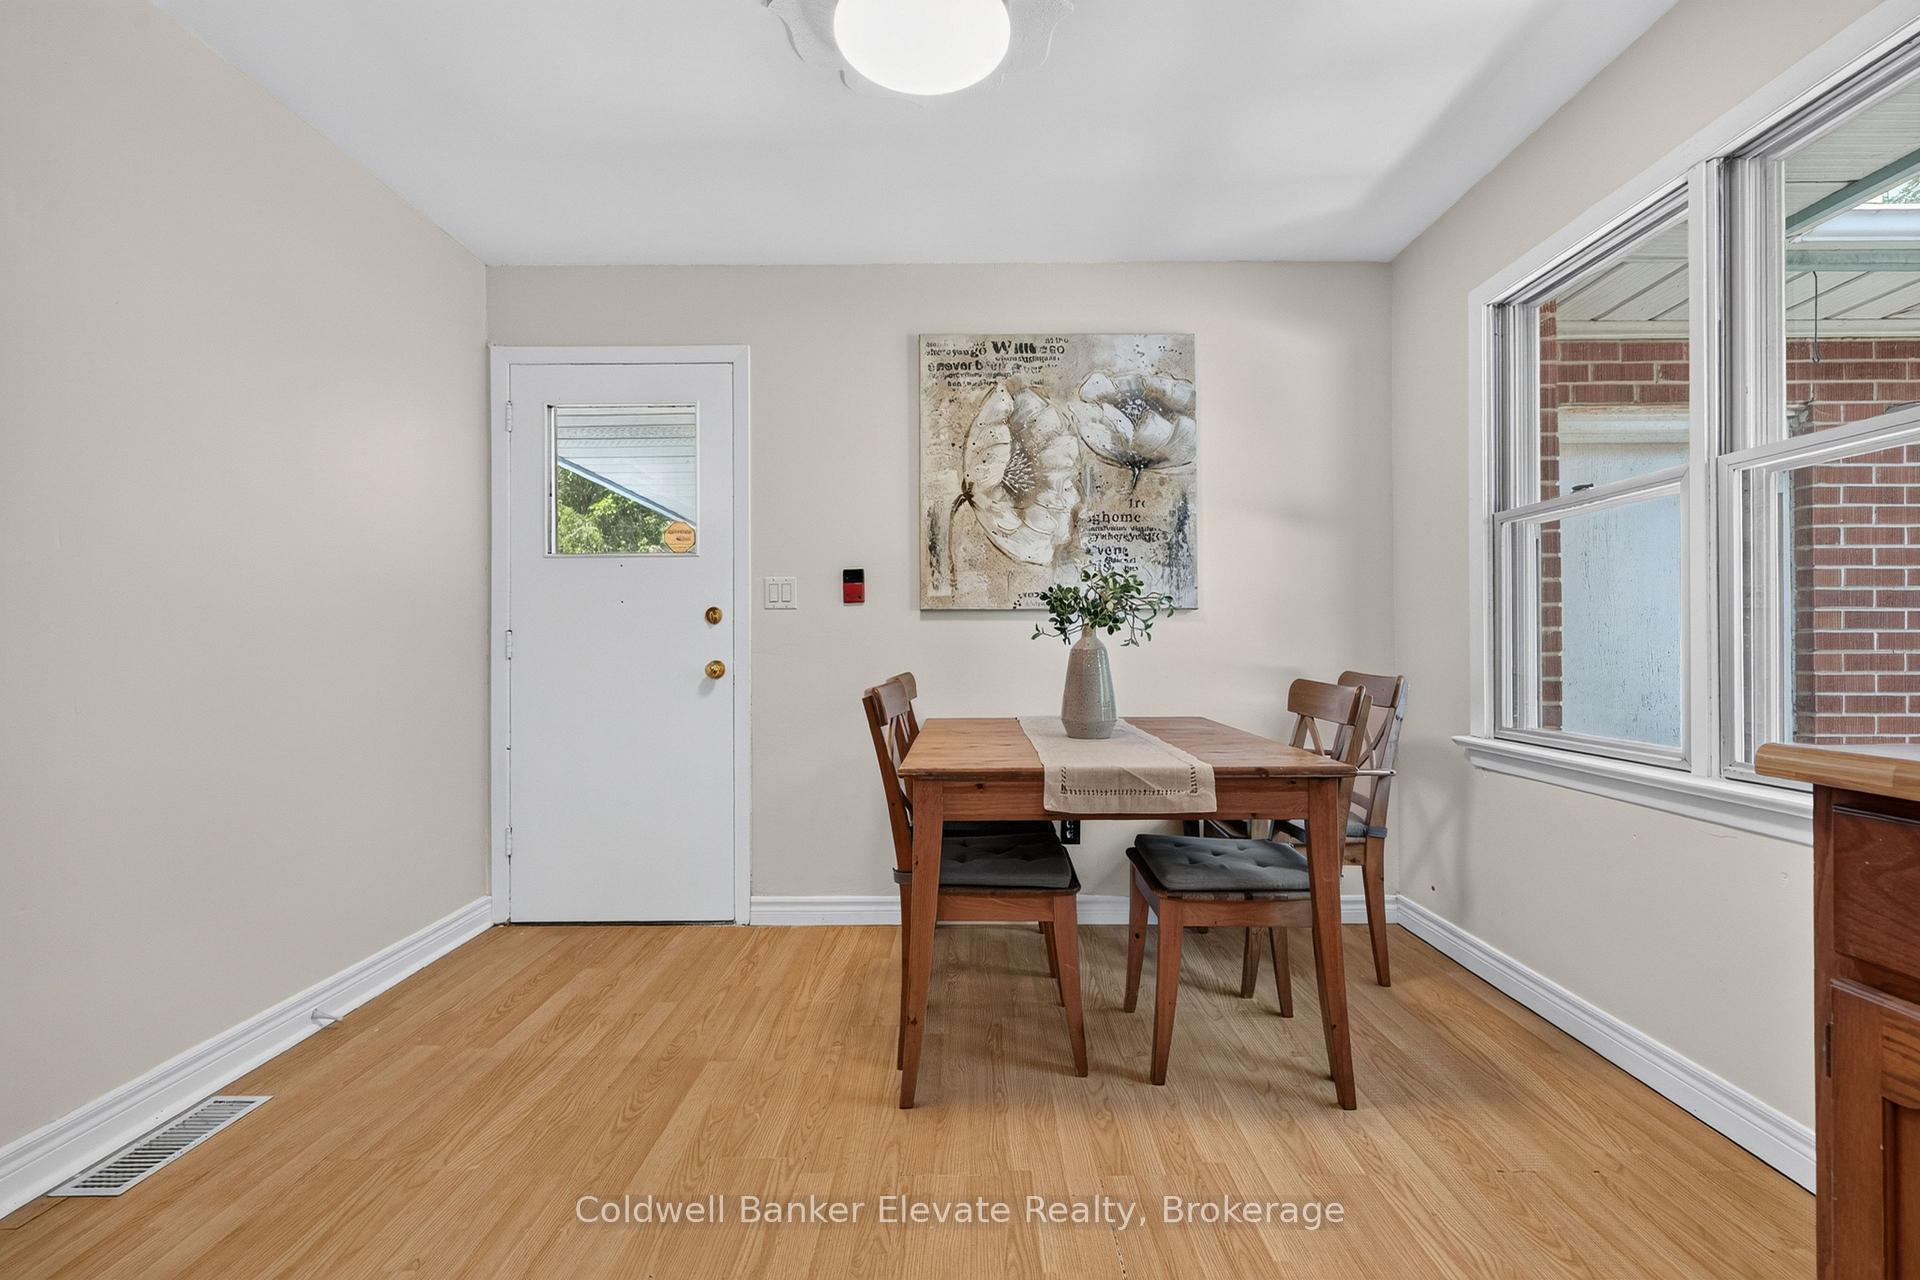
- Kitchen—Main level, Laminate, Side Door, Breakfast Area
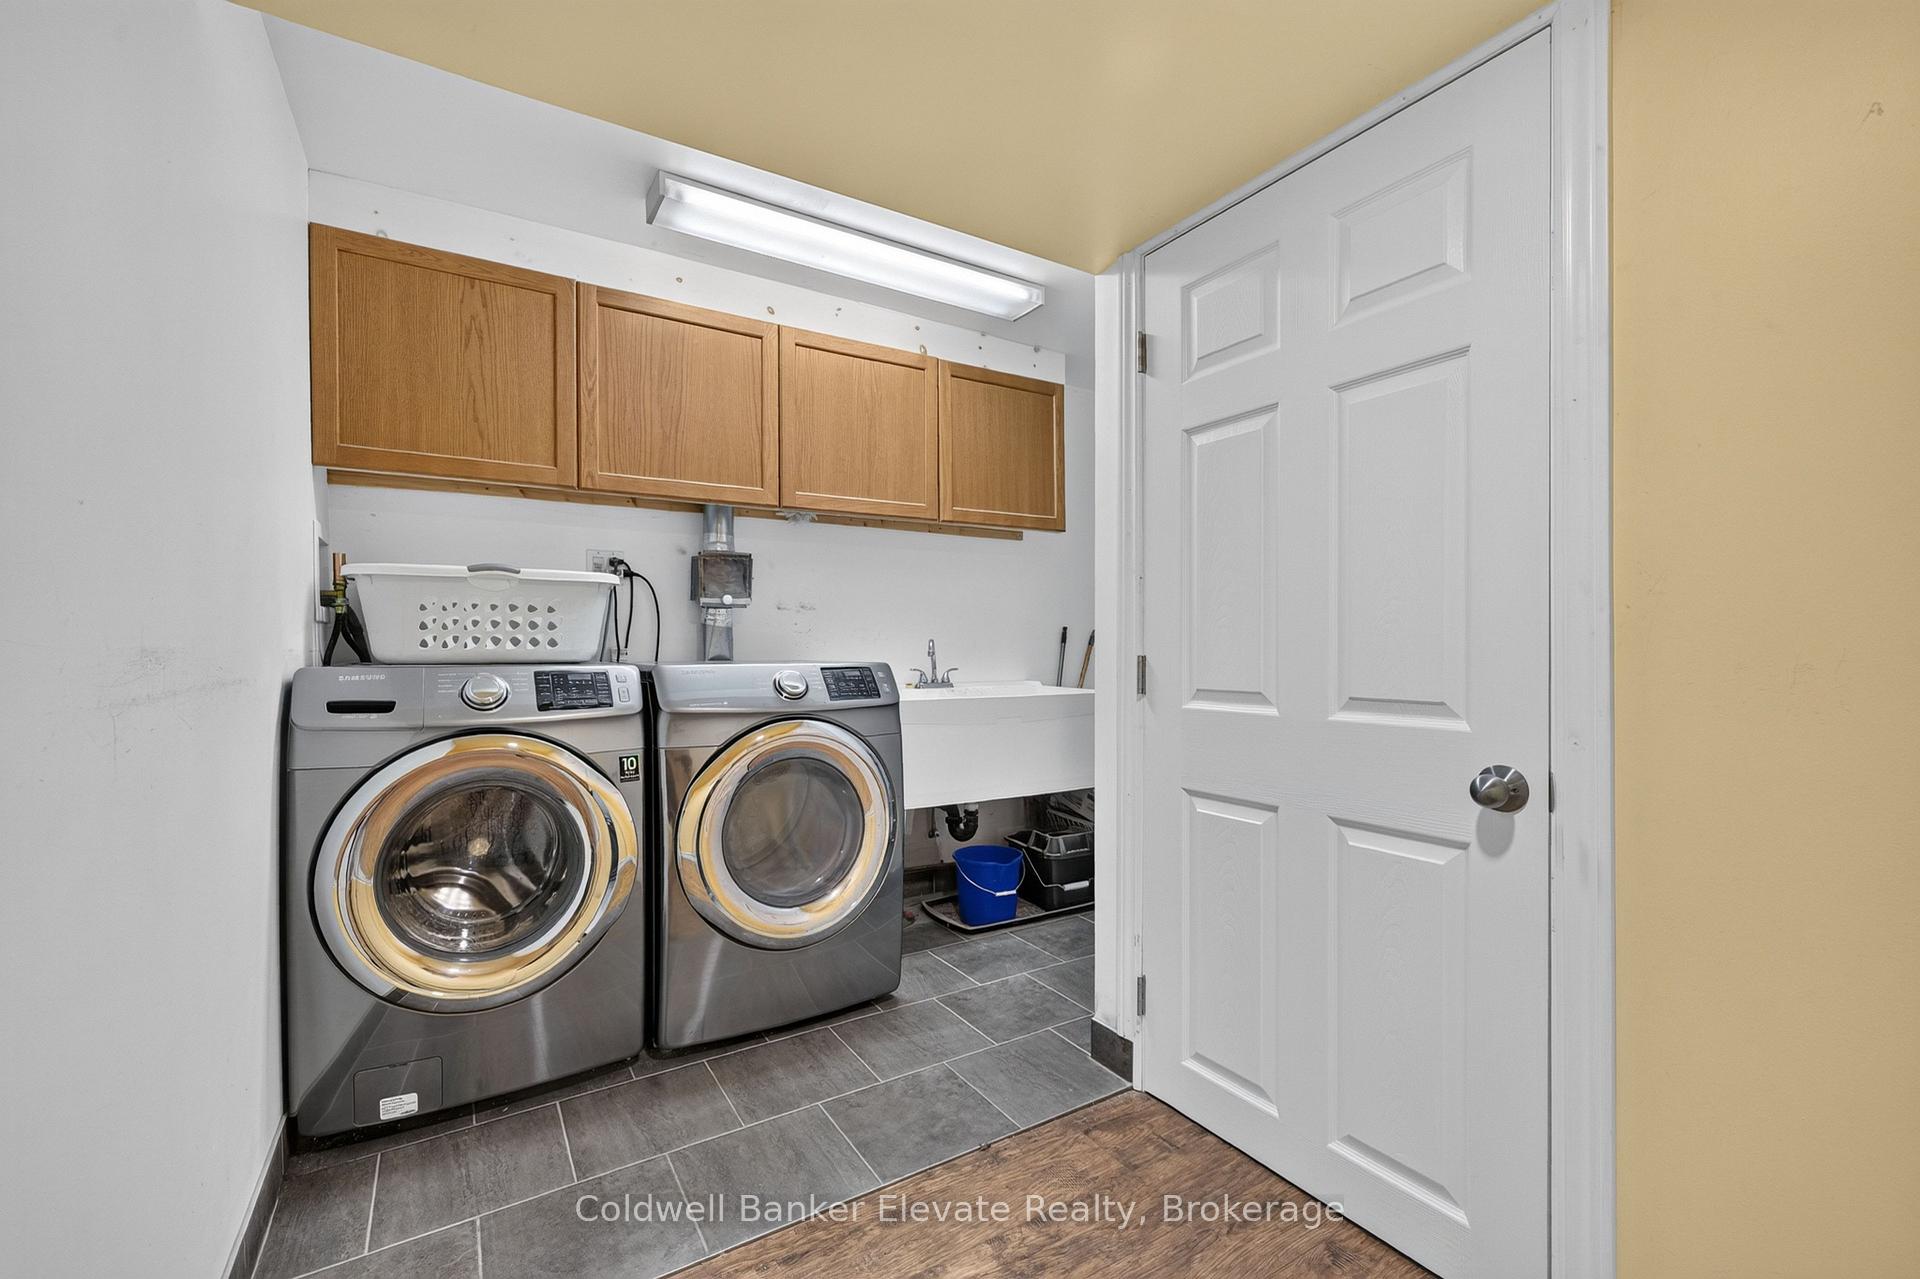
- Laundry—Lower level, Tile Floor, Stainless Steel Appl
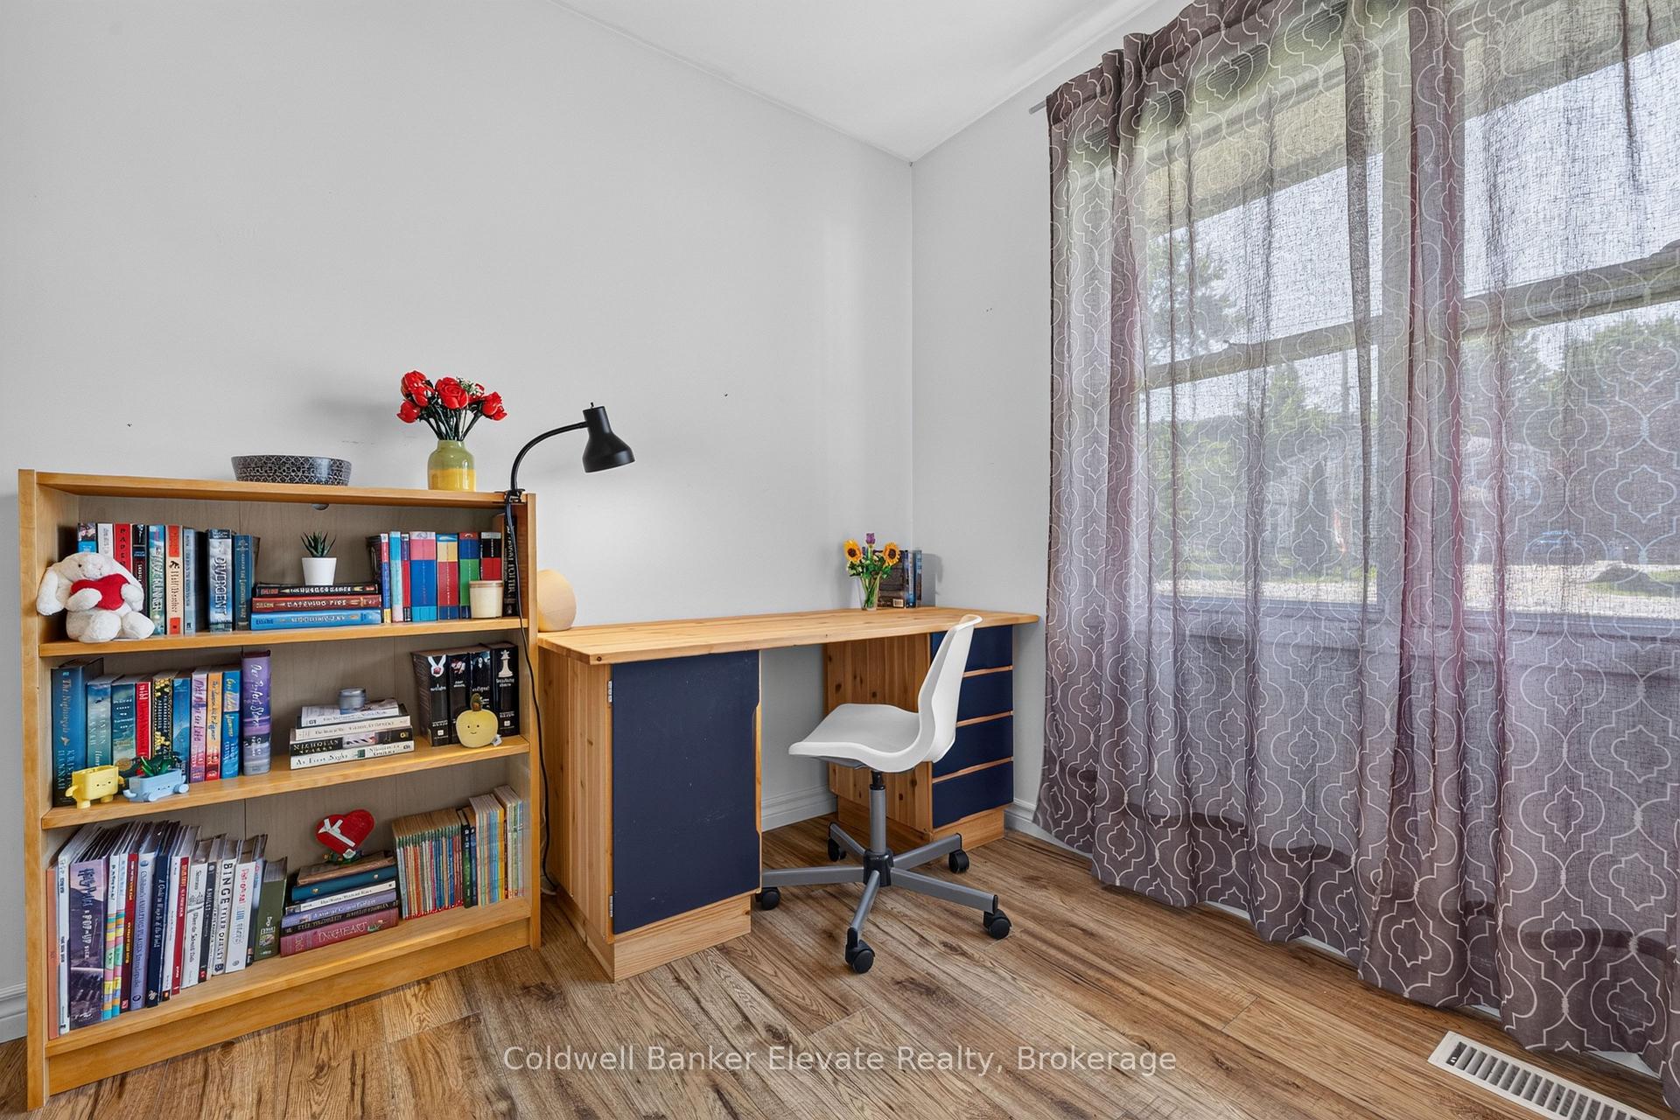
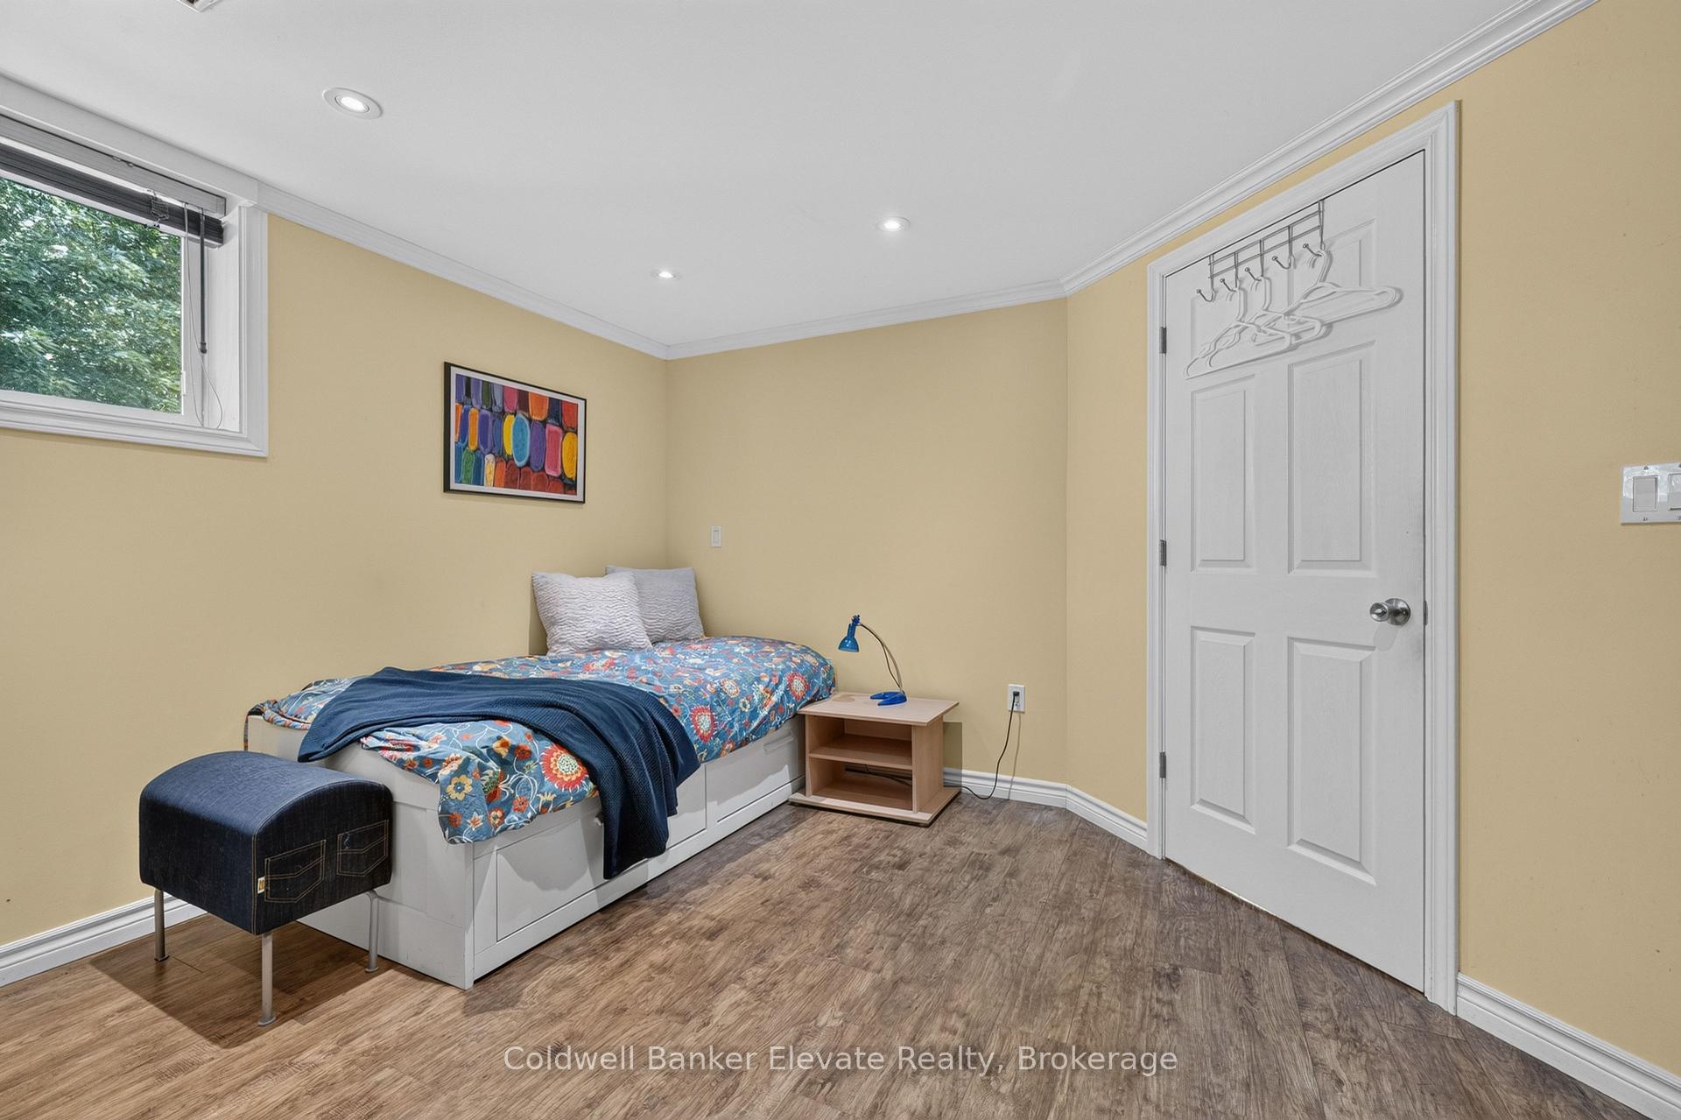
- Bedroom 4—Lower level, Laminate, Pot Lights, Overlooks Backyard
- Recreation—Lower level, Laminate, Pot Lights, Heated Floor
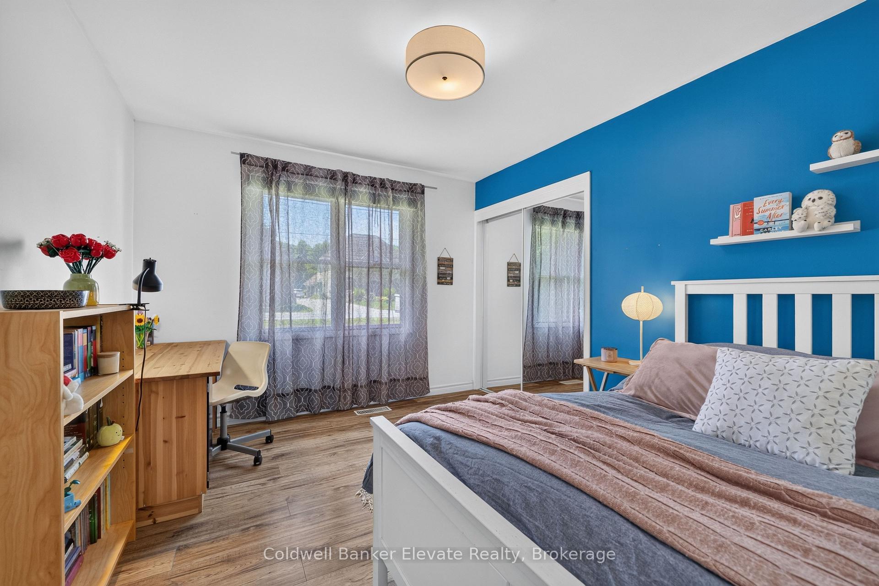
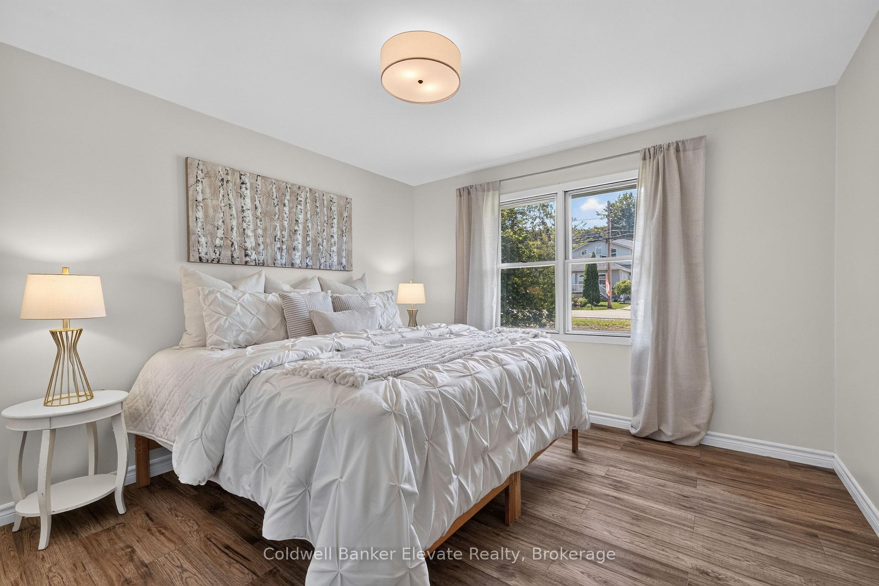
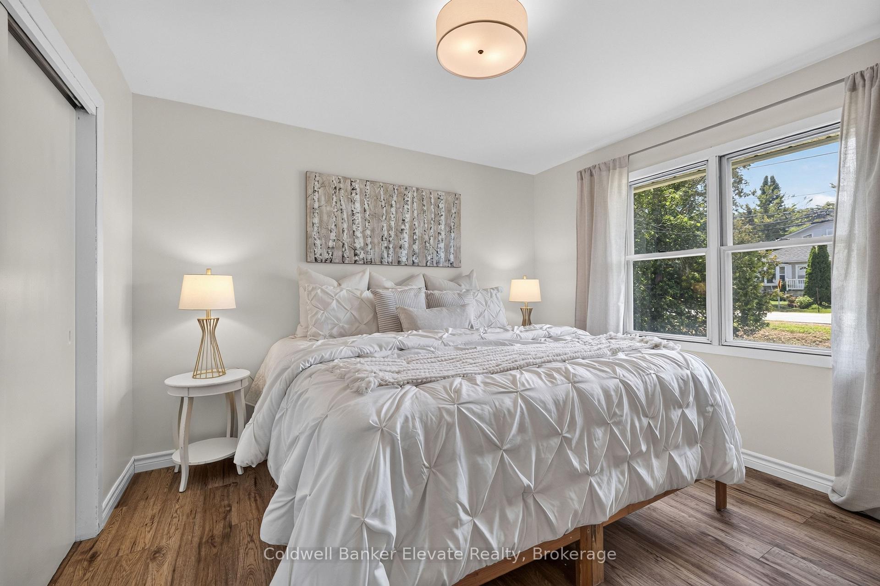
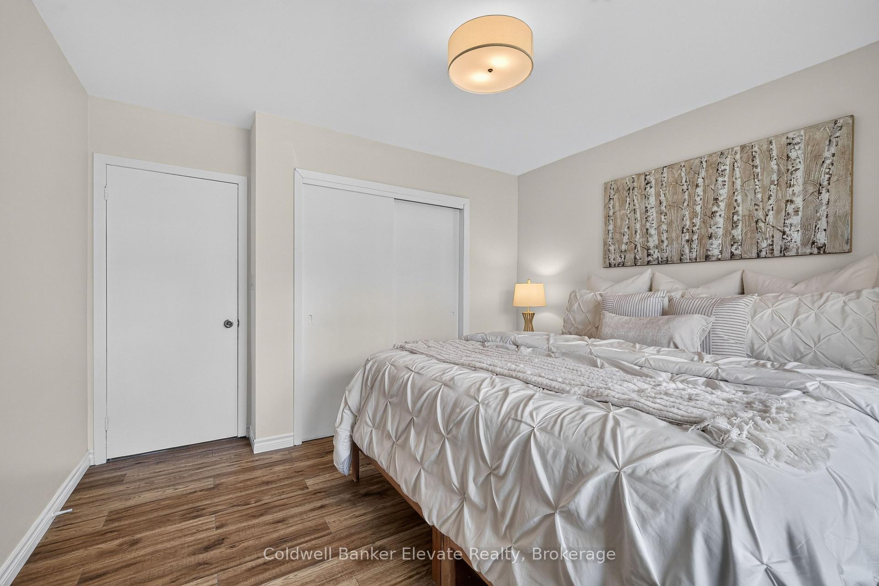
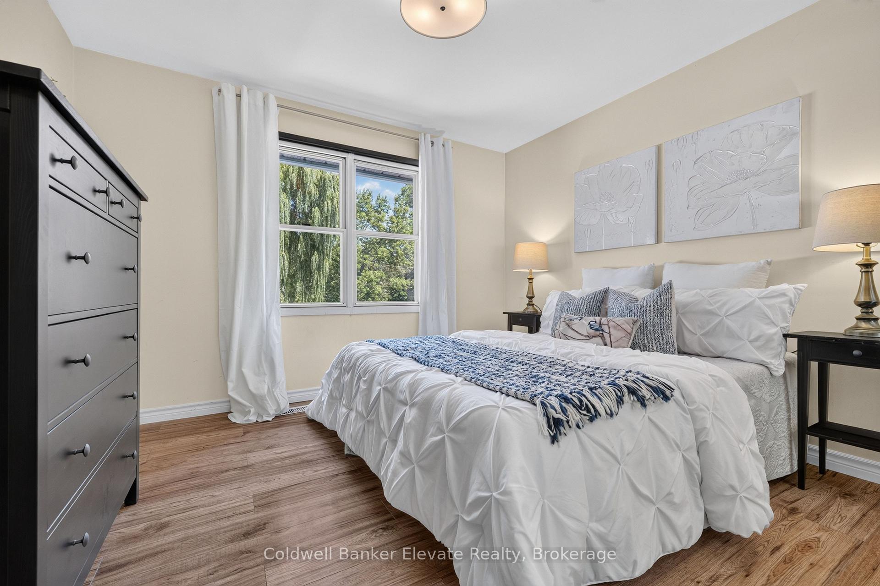
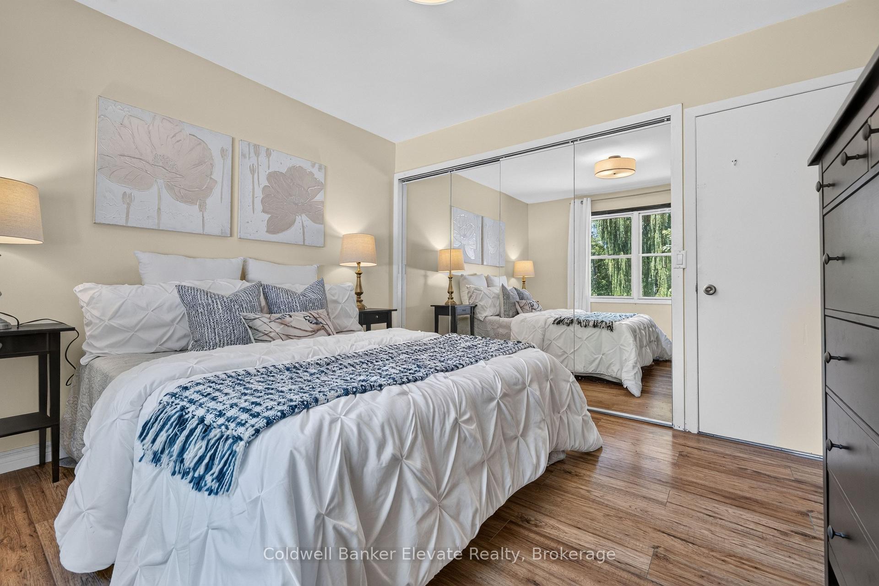
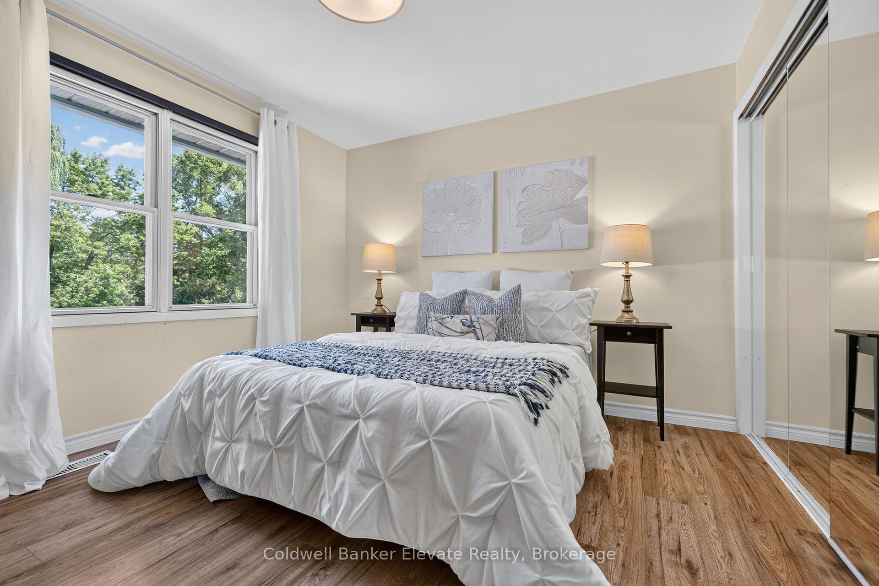
- Primary Bedroom—Main level, Laminate, Double Closet, Overlooks Frontyard
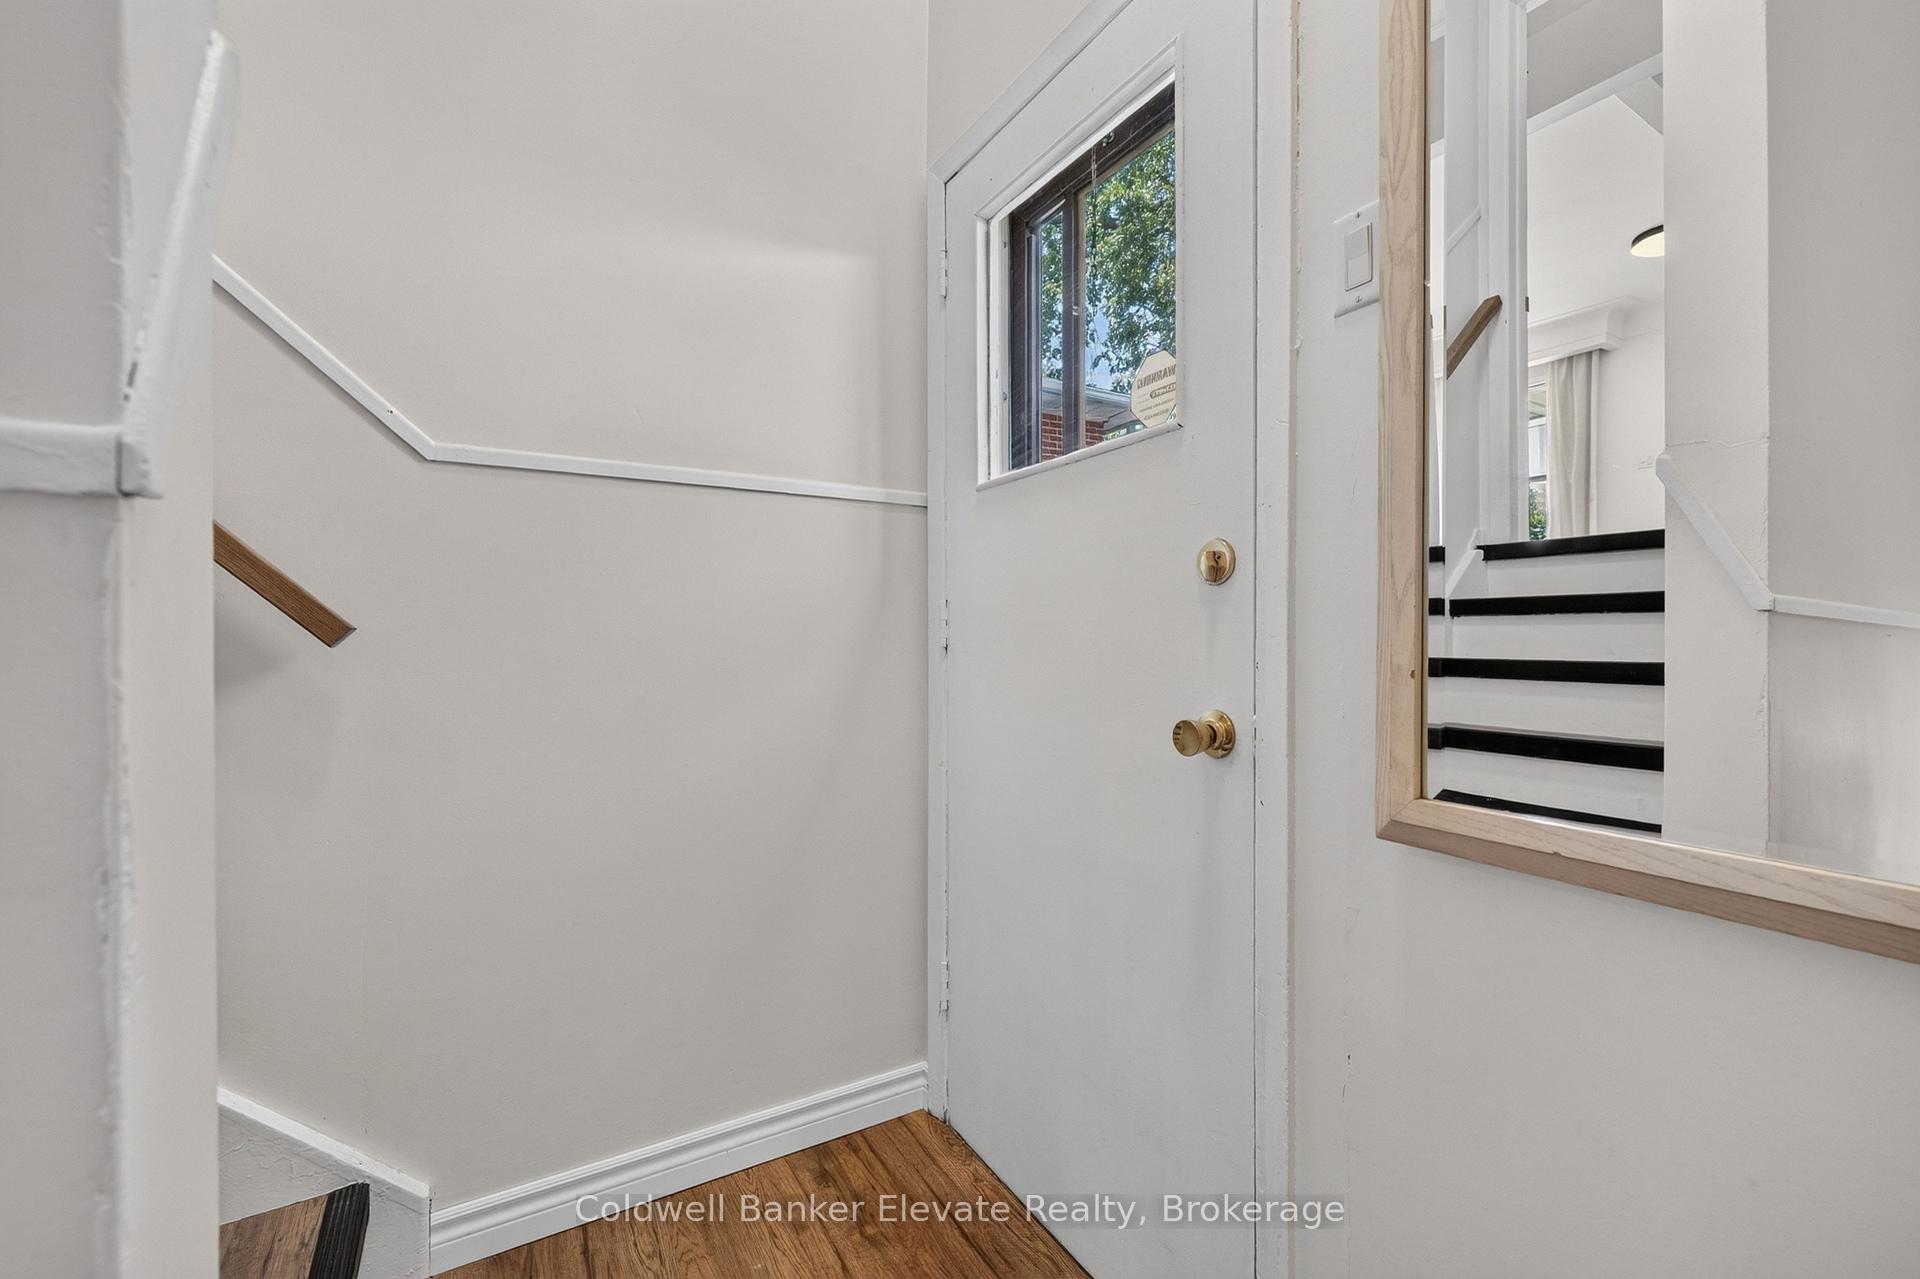
- Foyer—Main level, Hardwood Floor, Double Closet, Combined w/Living
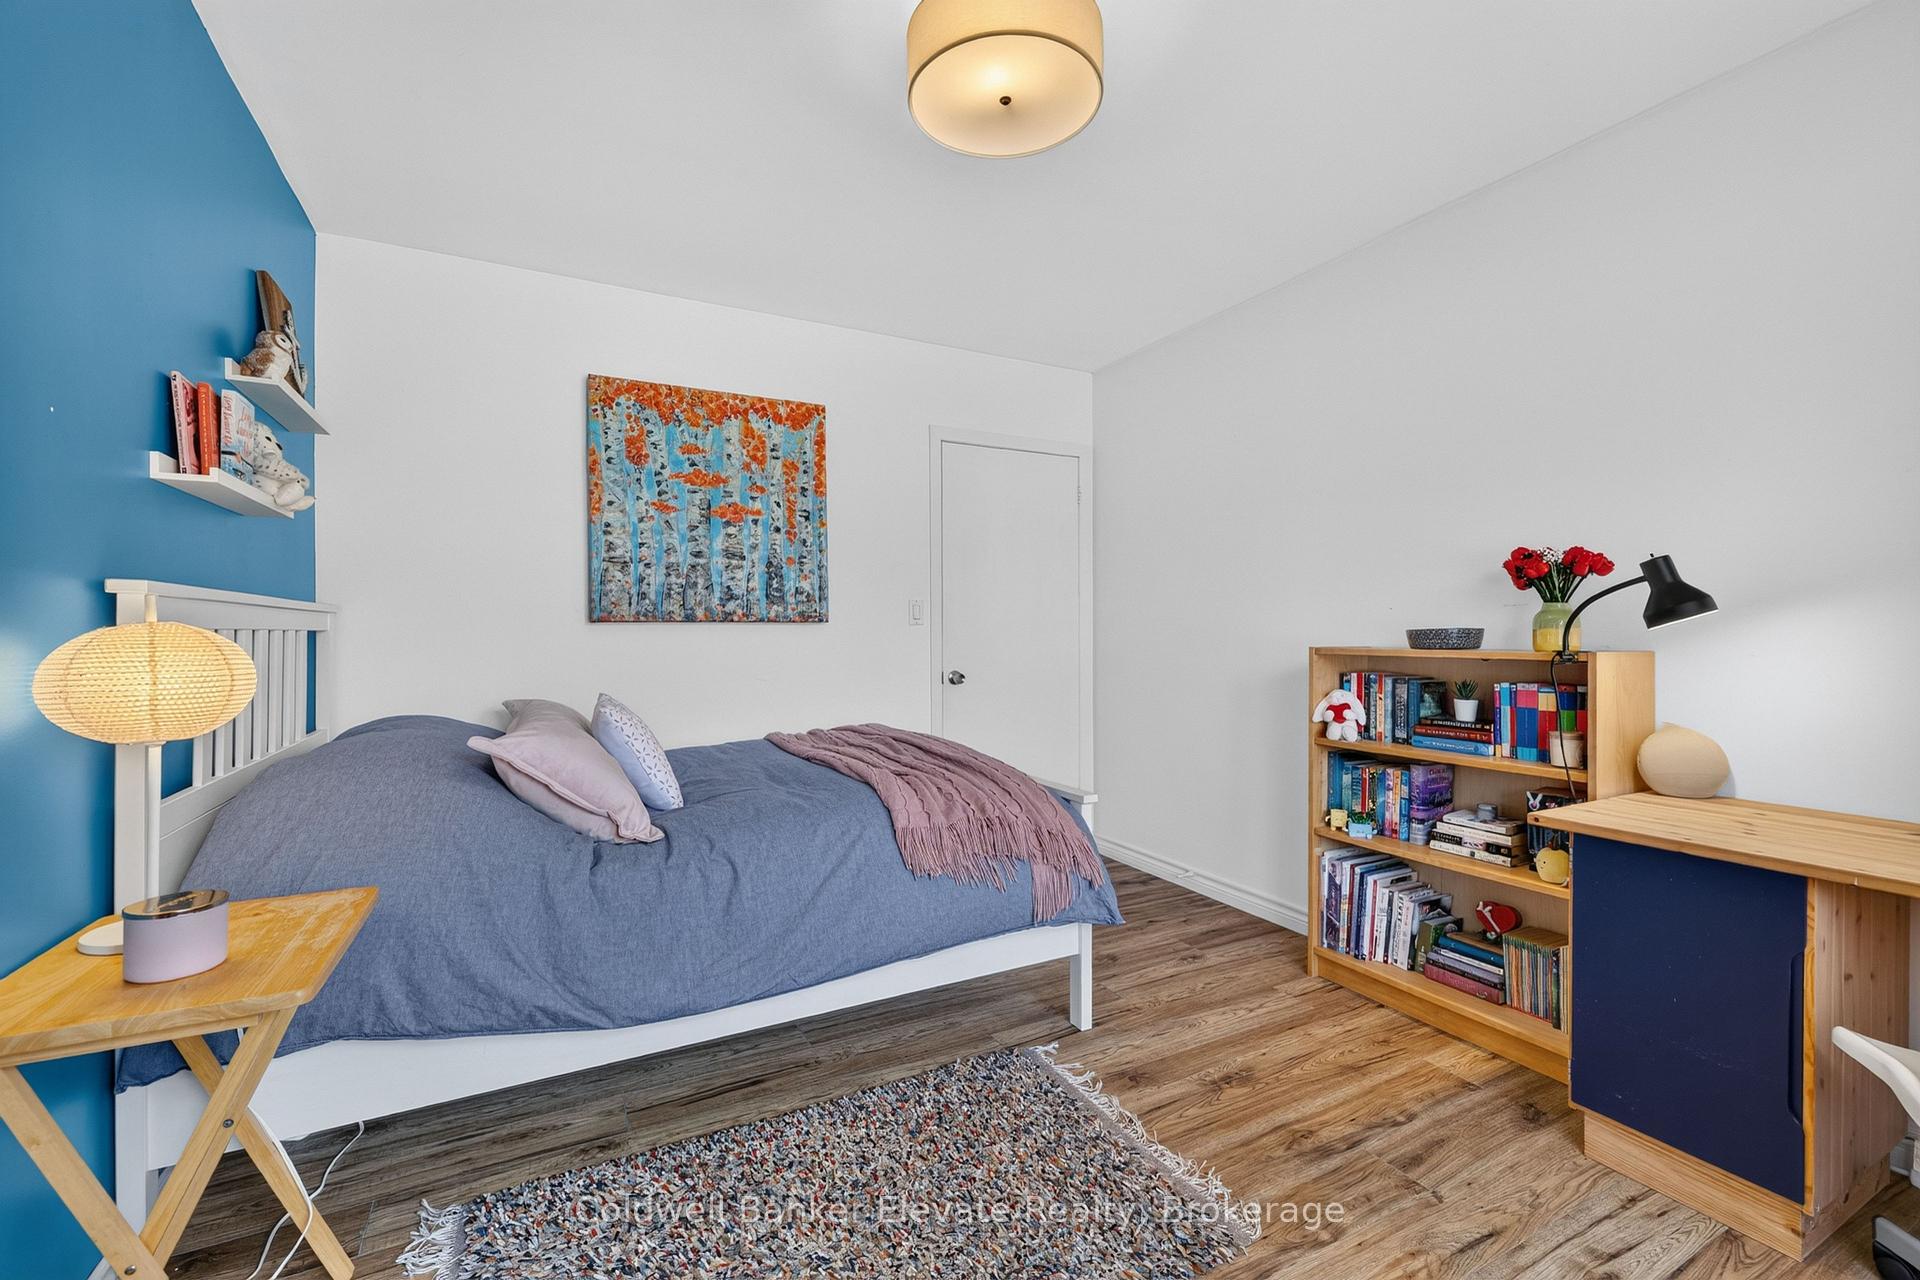
- Bedroom 2—Main level, Laminate, Double Closet, Overlooks Backyard
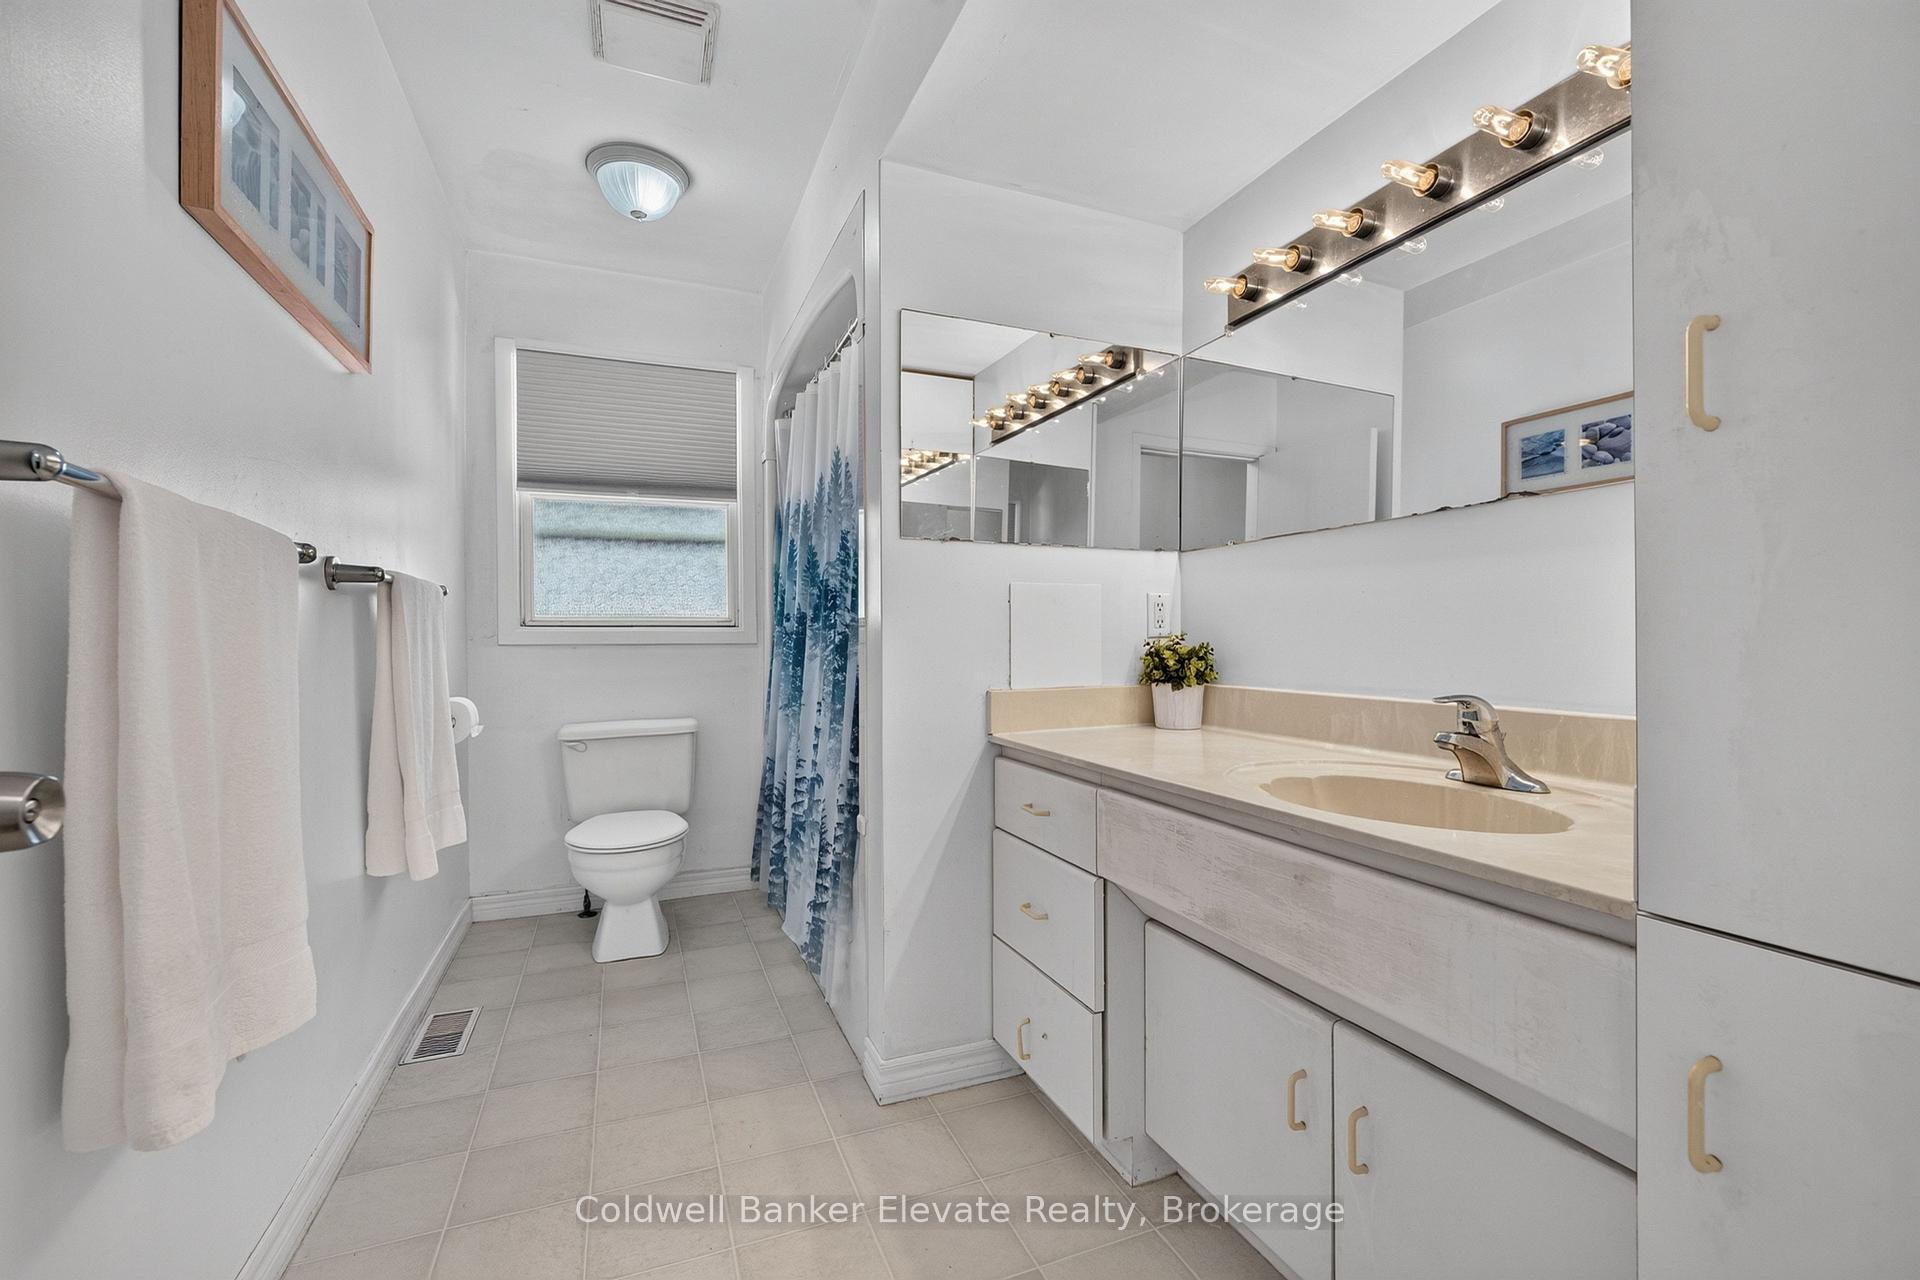
- Bathroom—Main level, Linoleum, 4 Pc Bath, Overlooks Backyard
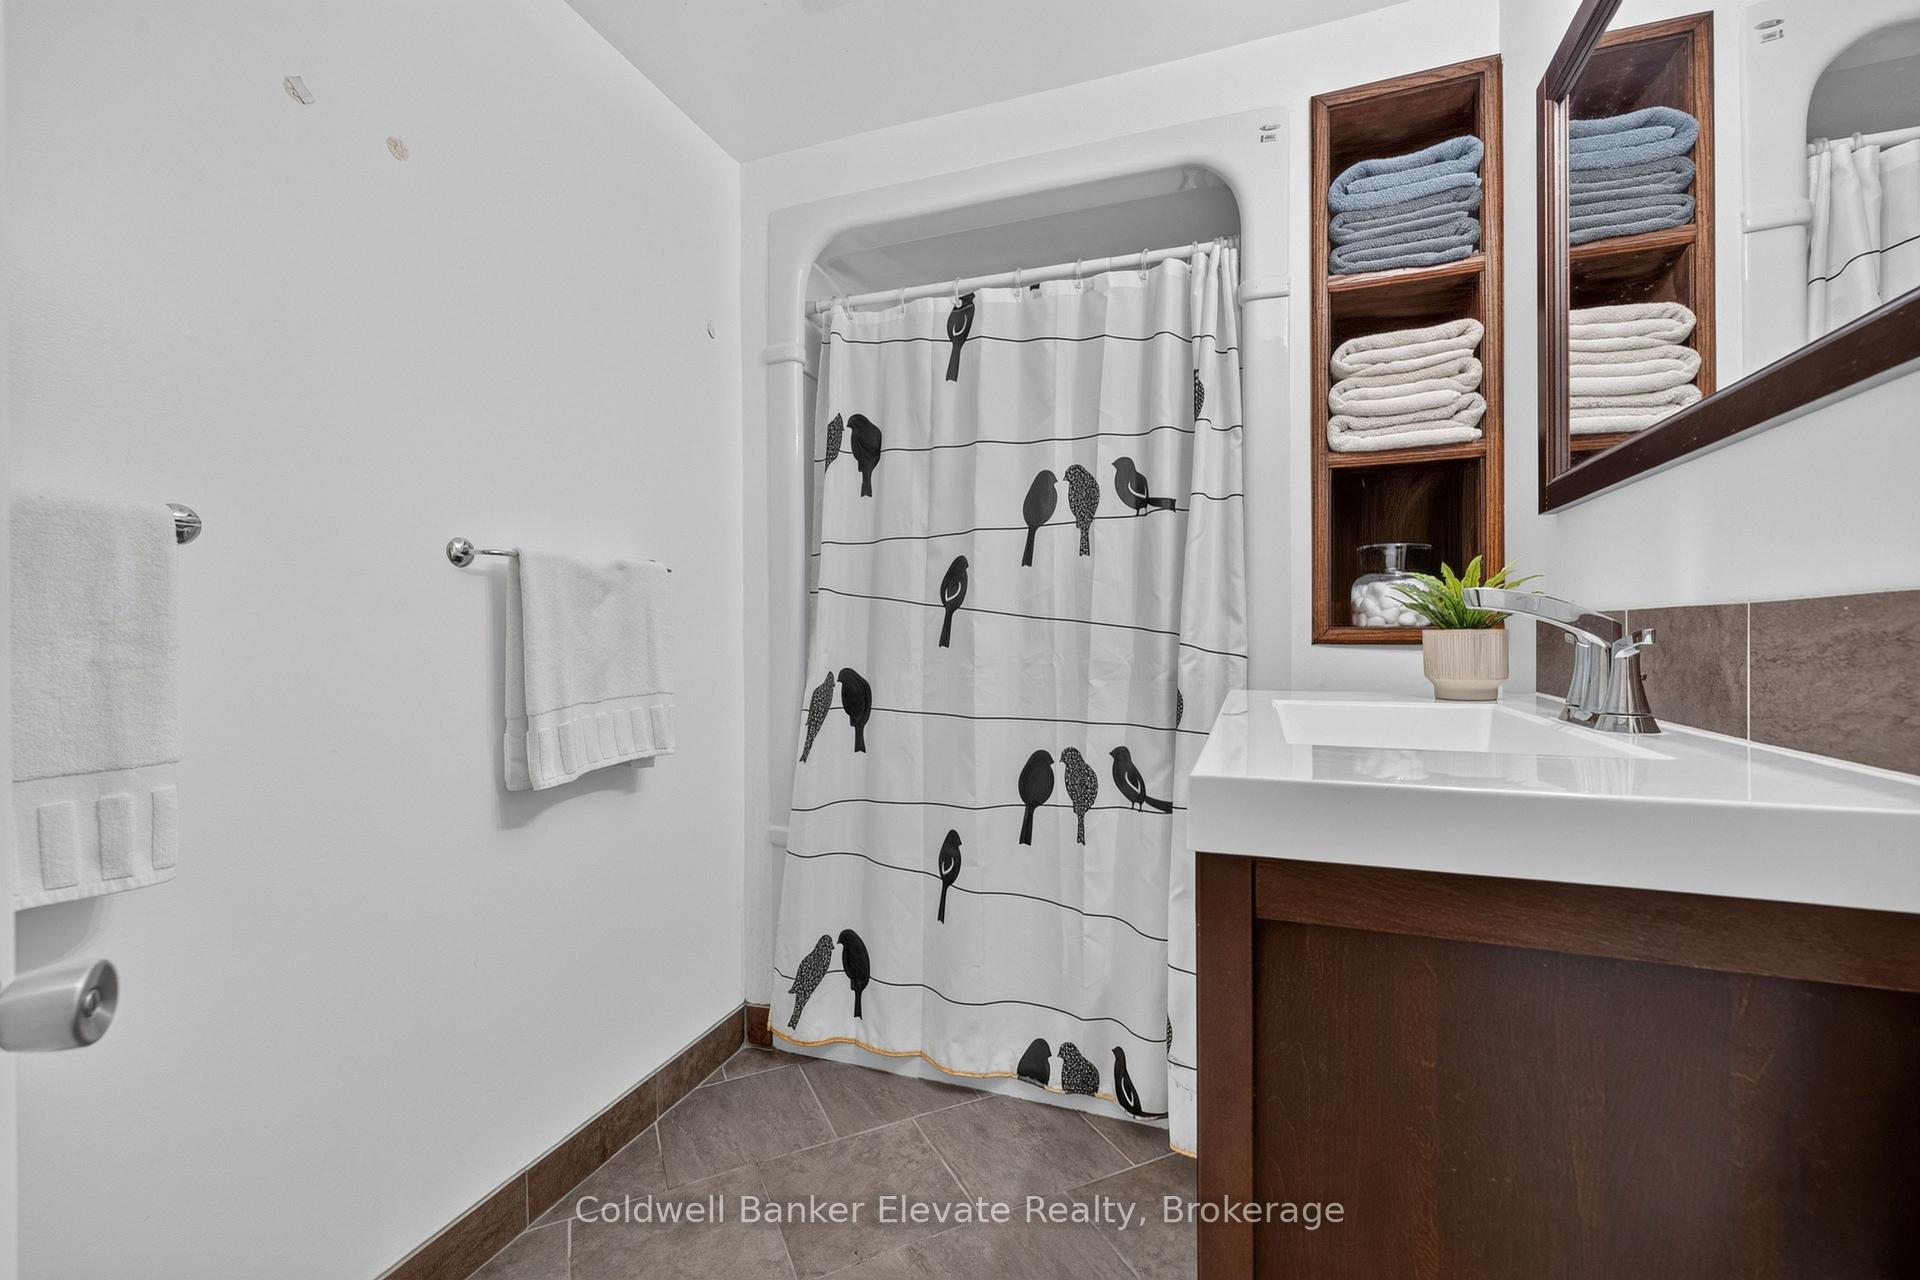
- Bathroom—Lower level, Tile Floor, 4 Pc Bath
- Living Room—Main level, Hardwood Floor, Crown Moulding, Fireplace
- Bedroom 3—Main level, Laminate, Double Closet, Overlooks Frontyard
Washrooms
- 4-piece, Main
- 4-piece, Lower
- Municipality
- Milton
- Neighbourhood
- Milton North
- Main cross streets
- Tremaine Rd/Steeles Ave
- Zoning
- A
- Directions
- Tremaine Rd/Steeles Ave
- MLS® number
- W13869074
- Data source
- Toronto Regional Real Estate Board
- Listed on
- 2026-10-06
- Updated on
- 2026-10-06
- Days on market
- 9 days
- Possession type
- Other
- Co-op commission
- 2.5%
- Seller
- Listed by
- Coldwell Banker Elevate Realty
Home Market Value
Current home valuation for 81 Tremaine Road, Milton, Milton North, Milton, ON. Listed for $1,199,900
HOMEH Estimate
$972,259
Estimated Sales Range
$768,085 - $1,194,631
HOMEH Estimate for 81 Tremaine Road, Milton, Milton North
Calculated with a real agent's CMA method — 45+ years of experience, codified. Not an AI guess.
Mortgage Payment Calculator
Compare up to 4 down payment scenarios
5% on first $500K + 10% on $699,900 over $500K
$94,990
| Scenario 1 | Scenario 2 | Scenario 3 | Scenario 4 | |
|---|---|---|---|---|
−Down payment | % $ | % $ | % $ | % $ |
+CMHC insurance | $44,156 | $33,477 | $28,558 | $0 |
=Total mortgage | $1,148,064 | $1,113,387 | $1,048,473 | $959,920 |
Amortization | ||||
Mortgage rate | % | % | % | % |
| Payment frequency | ||||
=Mortgage payment | $5,605monthly | $5,436monthly | $5,119monthly | $4,687monthly |
Land Transfer Tax
$20,473
$20,473
Around this home
No schools found nearby
Data provided by OpenStreetMap & Fraser Institute School Rankings
Ask HOMEH
New!Hi there!
👋Text or call (416) 301-9001
Recommended for you
Based on homes you've looked at.
No recommended properties found.
Nearby similar homes
No nearby properties found.
More real estate resources
Other homes nearby
Explore this area
Nearby neighbourhoods
No nearby listings available.