
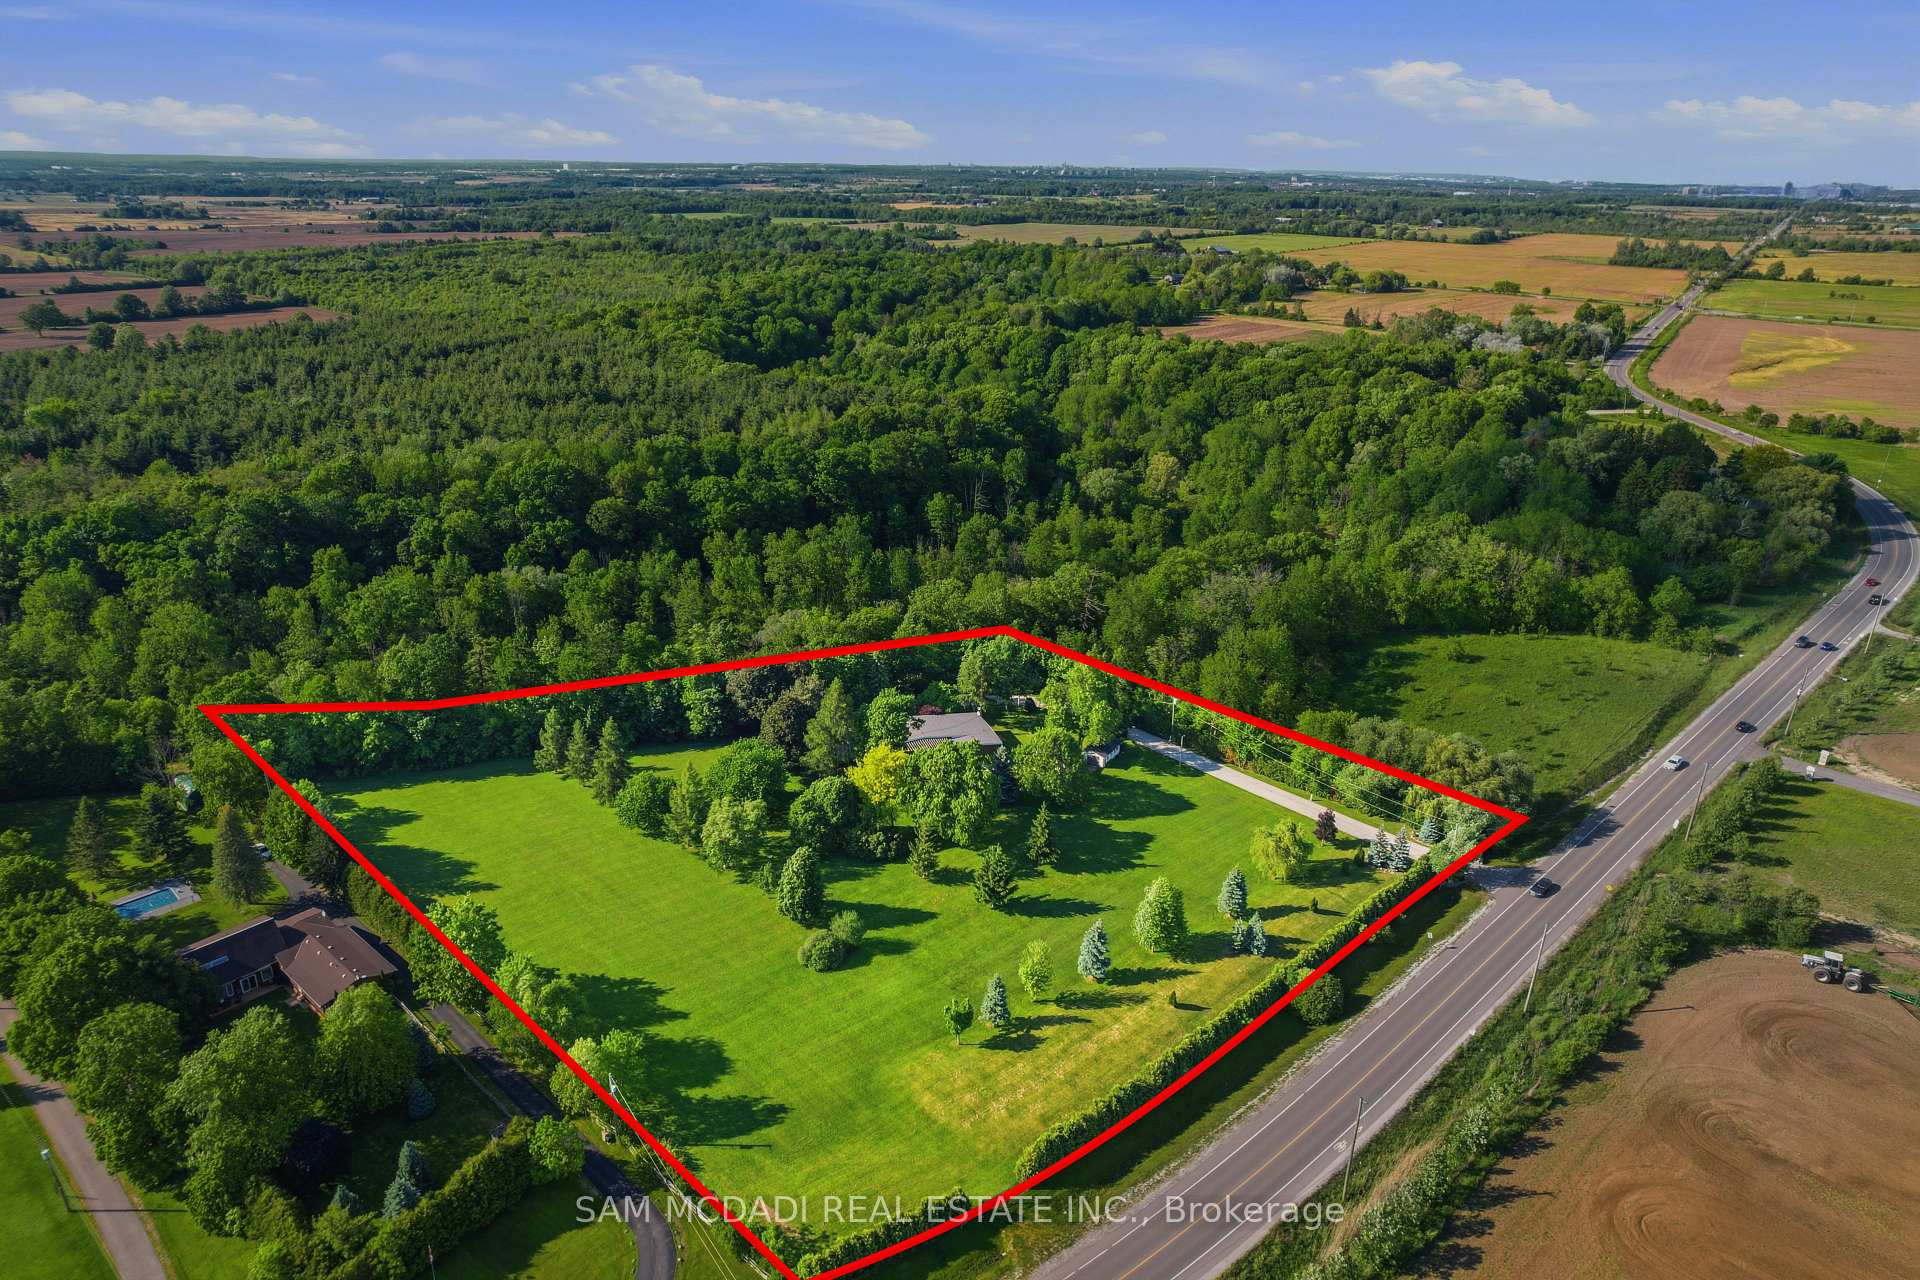
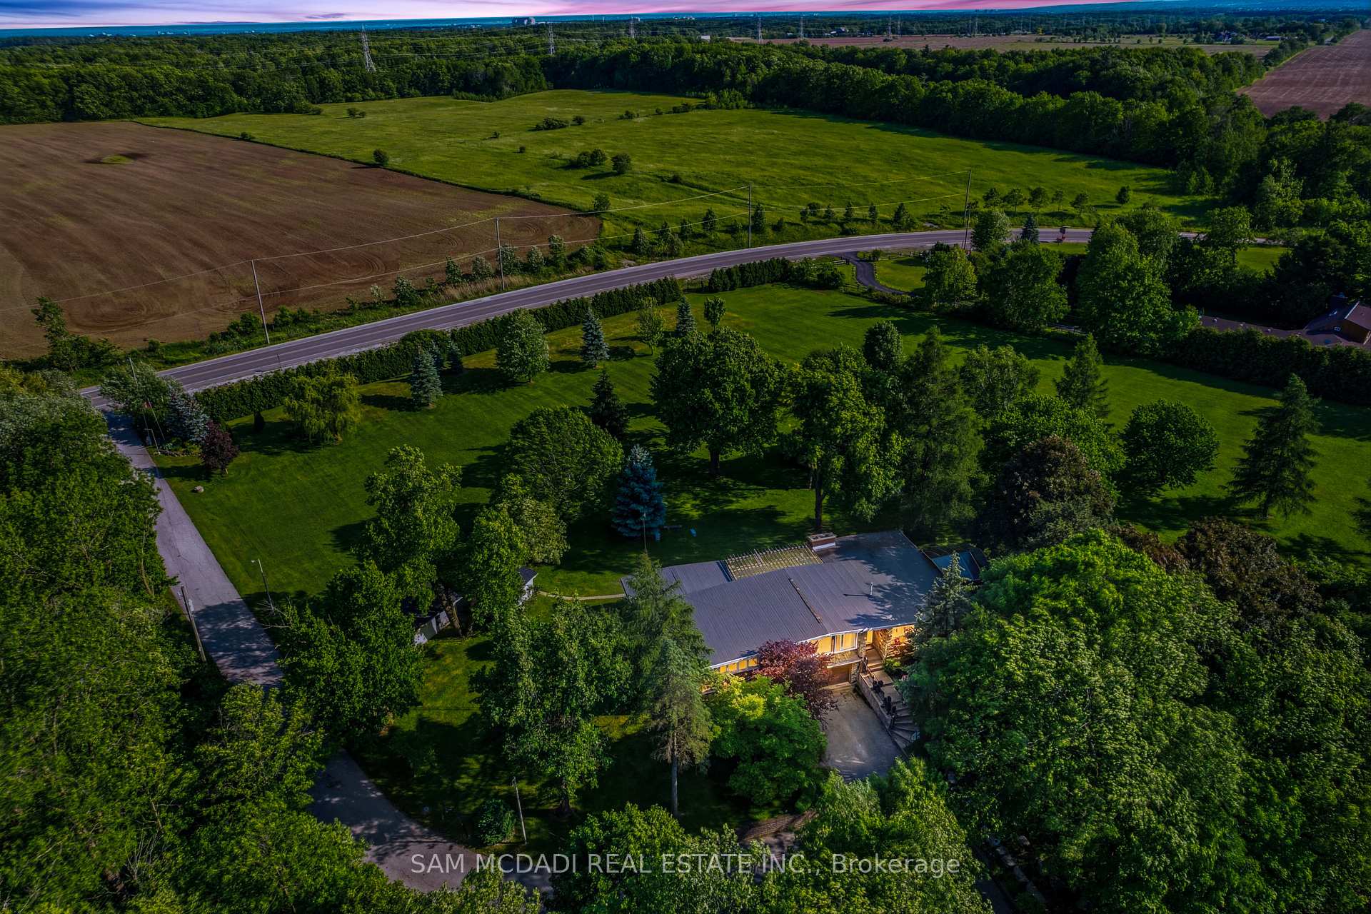
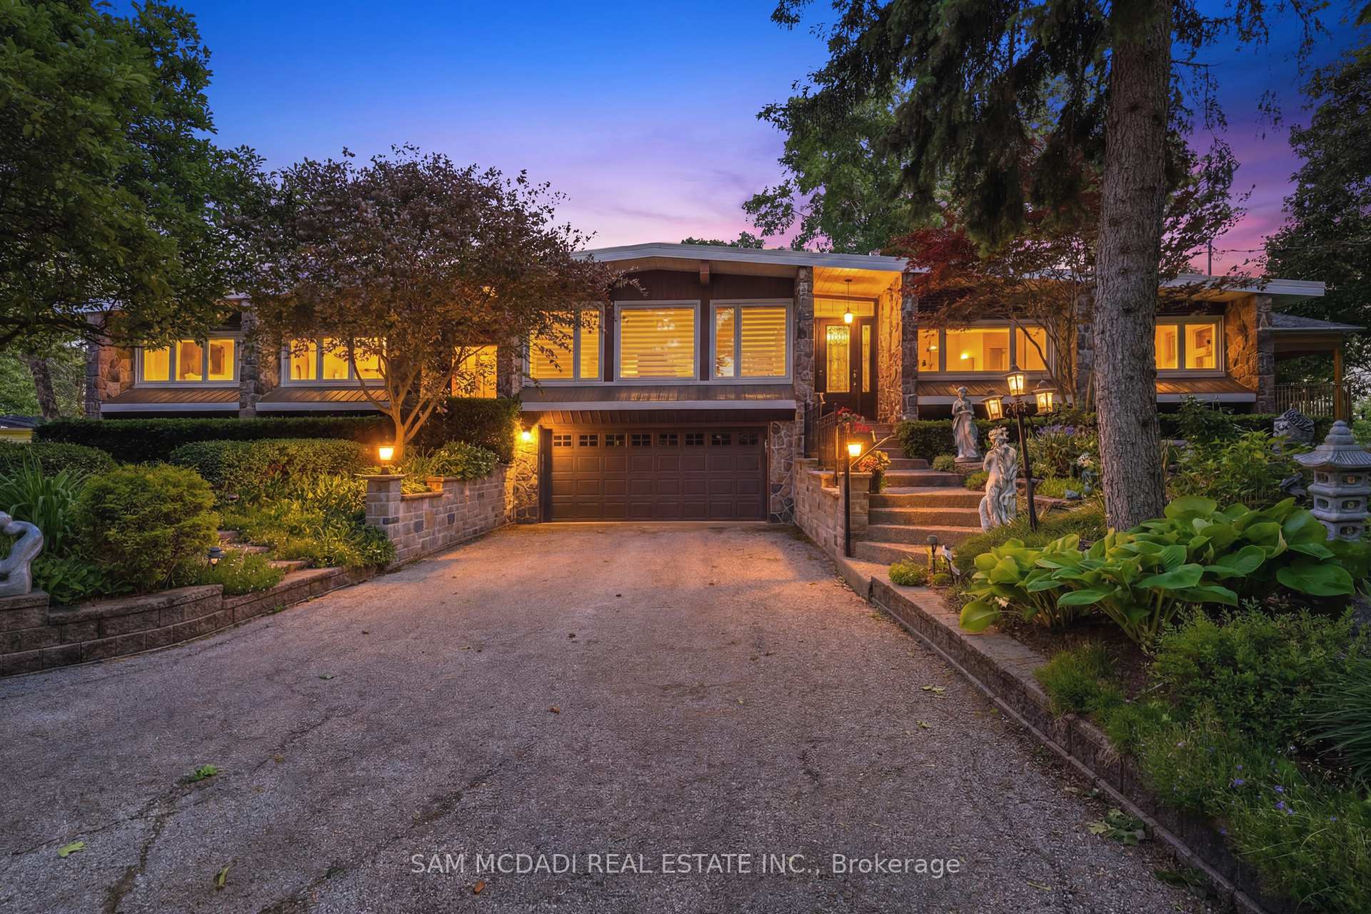
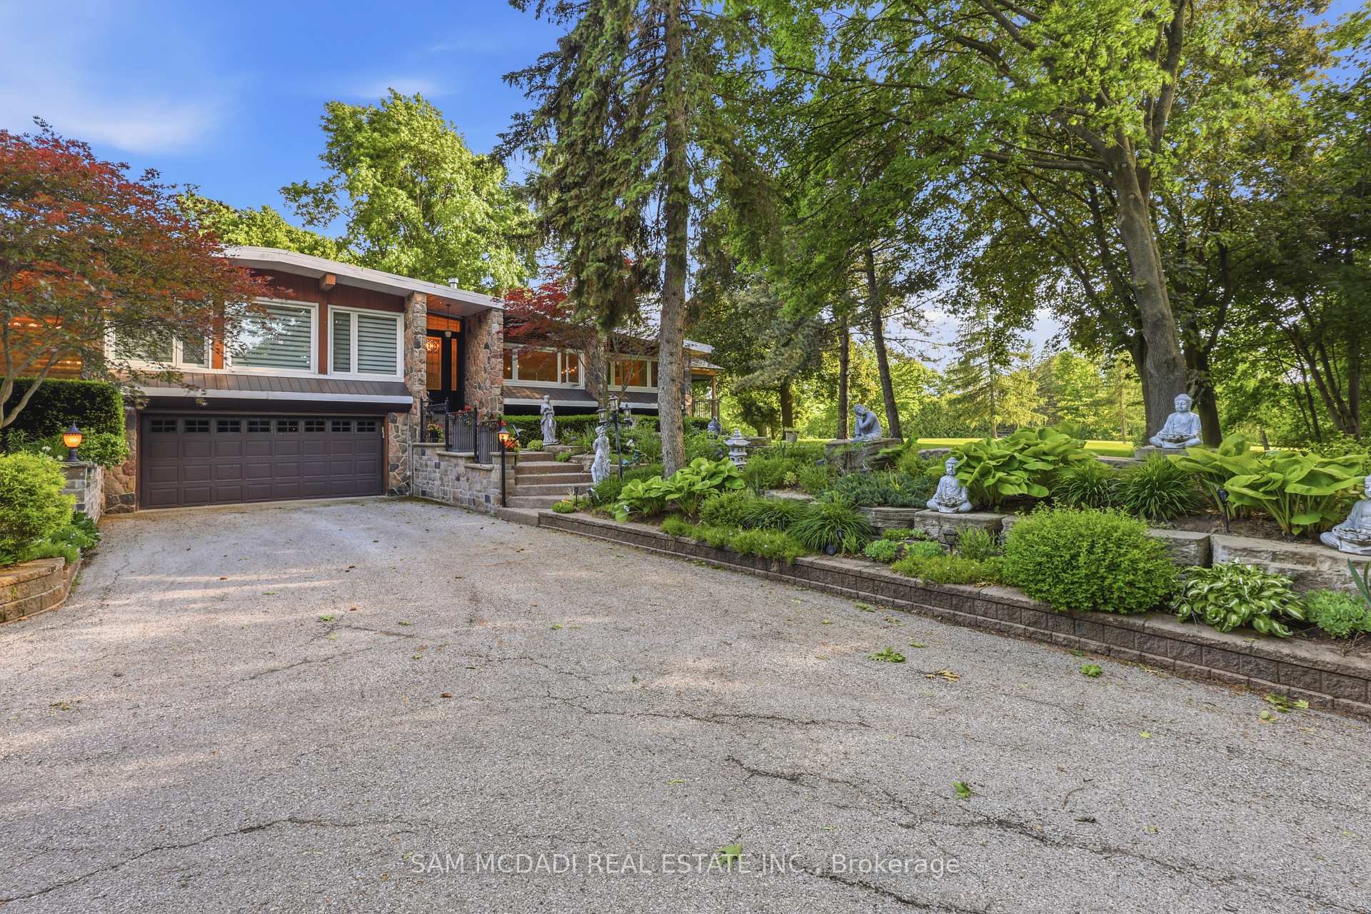
825 Lower Base Line W
Milton (Rural Trafalgar), ON L9E 0T3
- 3+1Bedrooms
- 4Bathrooms
- 2Garage
- 2500–3000Sq Ft
- $4,482Tax
- 500×539 ftLot Size
 Estimated Value:$2,899,976See Free Estimate Report

Sale & Price History for 825 Lower Base Line W, Milton, Rural Trafalgar
| Start Date | End Date | Price | Event | MLS# |
|---|---|---|---|---|
| No listing history available | ||||
Real estate boards require you to or to see the full details of this property.
*Sold prices and complete sale & price history are regulated data. Under the Trust in Real Estate Services Act, 2002 (TRESA) and the rules of the Real Estate Council of Ontario (RECO), and pursuant to the Multiple Listing Service® rules of the Canadian Real Estate Association (CREA) and the Toronto Regional Real Estate Board (TRREB), this information may be shown only to registered users who have agreed to the applicable terms of use (a Virtual Office Website, or "VOW," arrangement). HOMEH Inc., Brokerage therefore provides it to signed-in members only. Creating an account is free and takes under a minute.
About 825 Lower Base Line W, Milton, Rural Trafalgar
Summarized Description
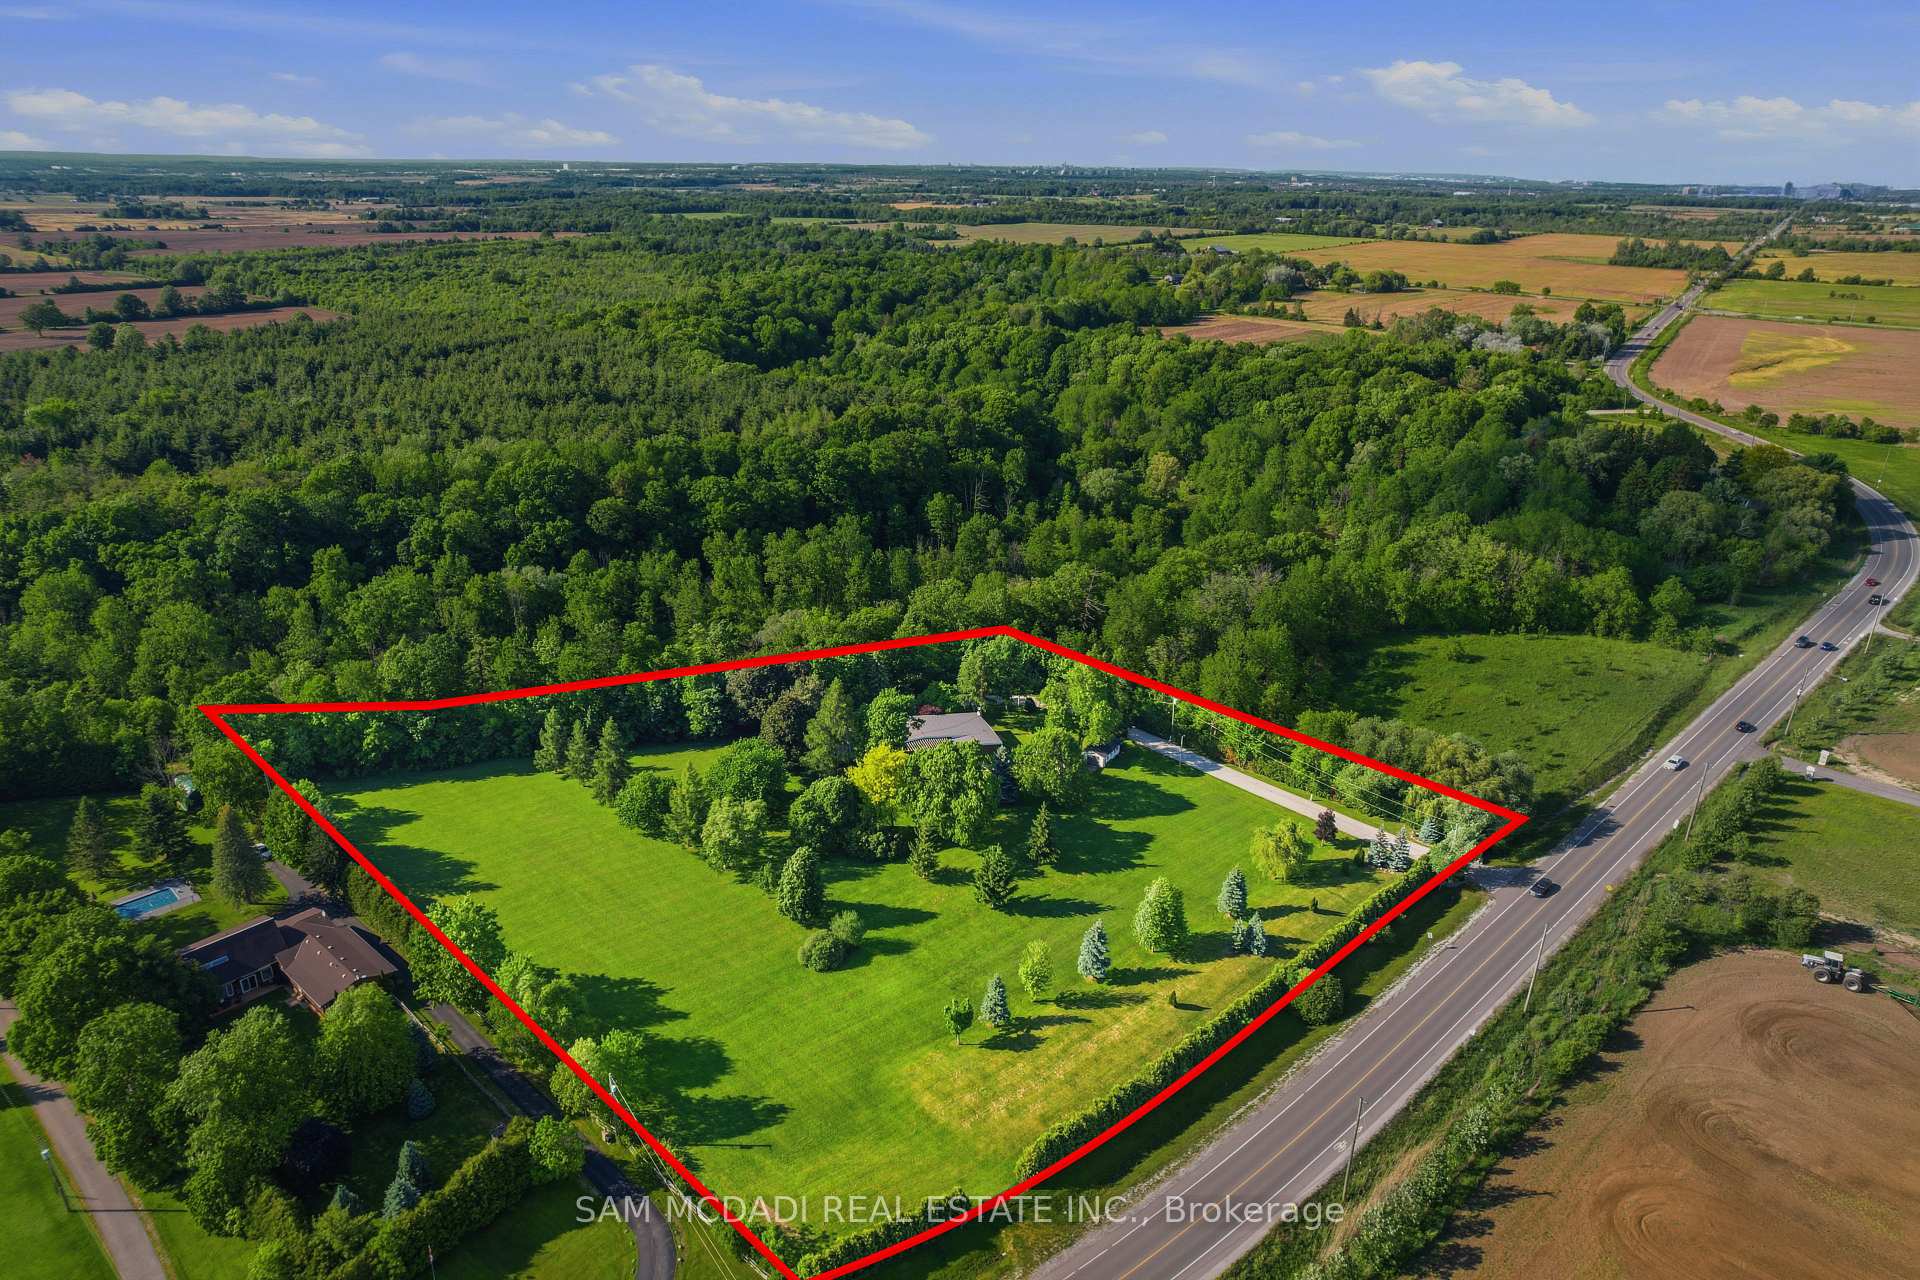
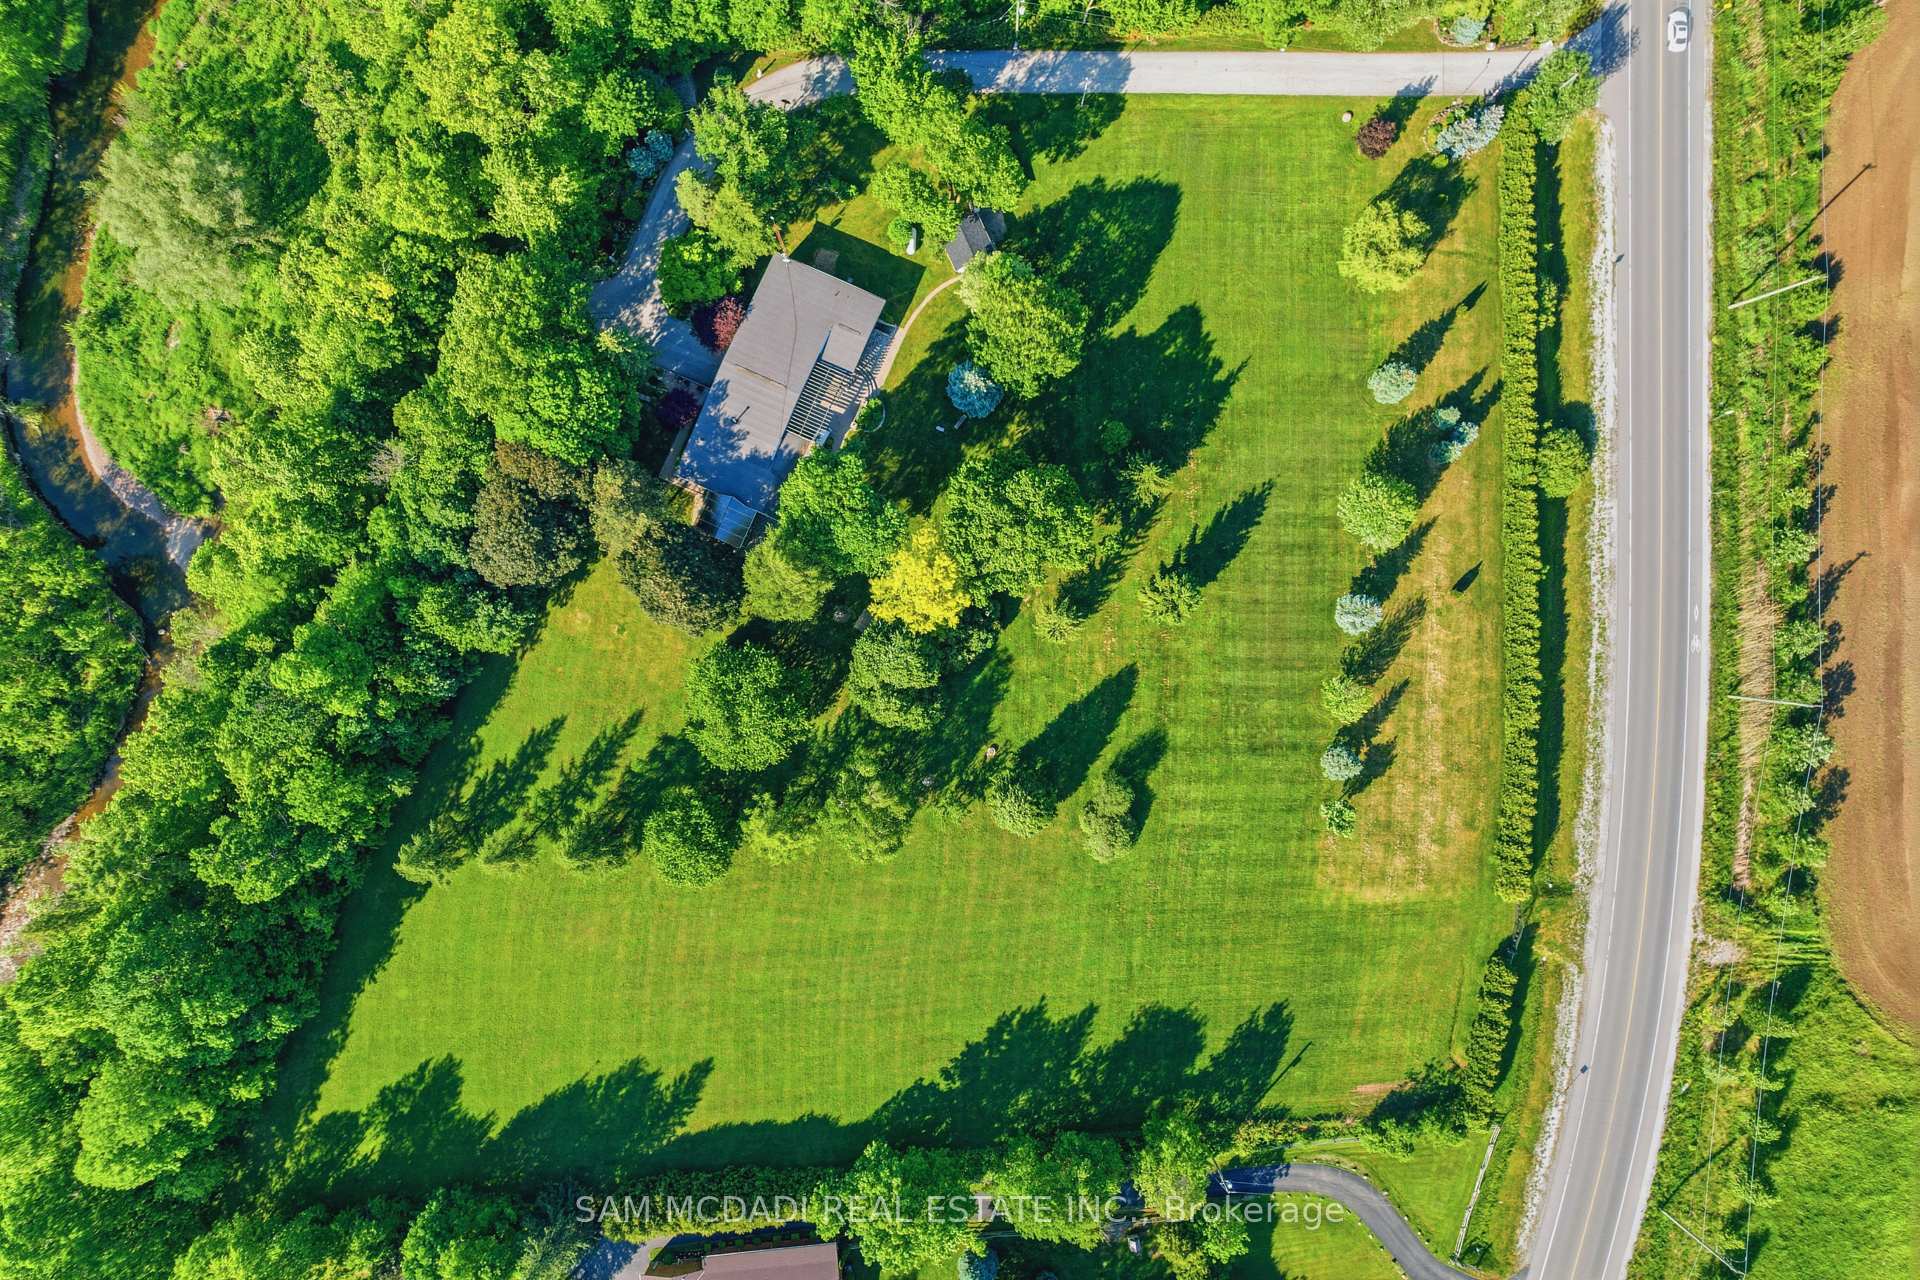
- Sprawling 4.3-acre lot near Sixteen Mile Creek
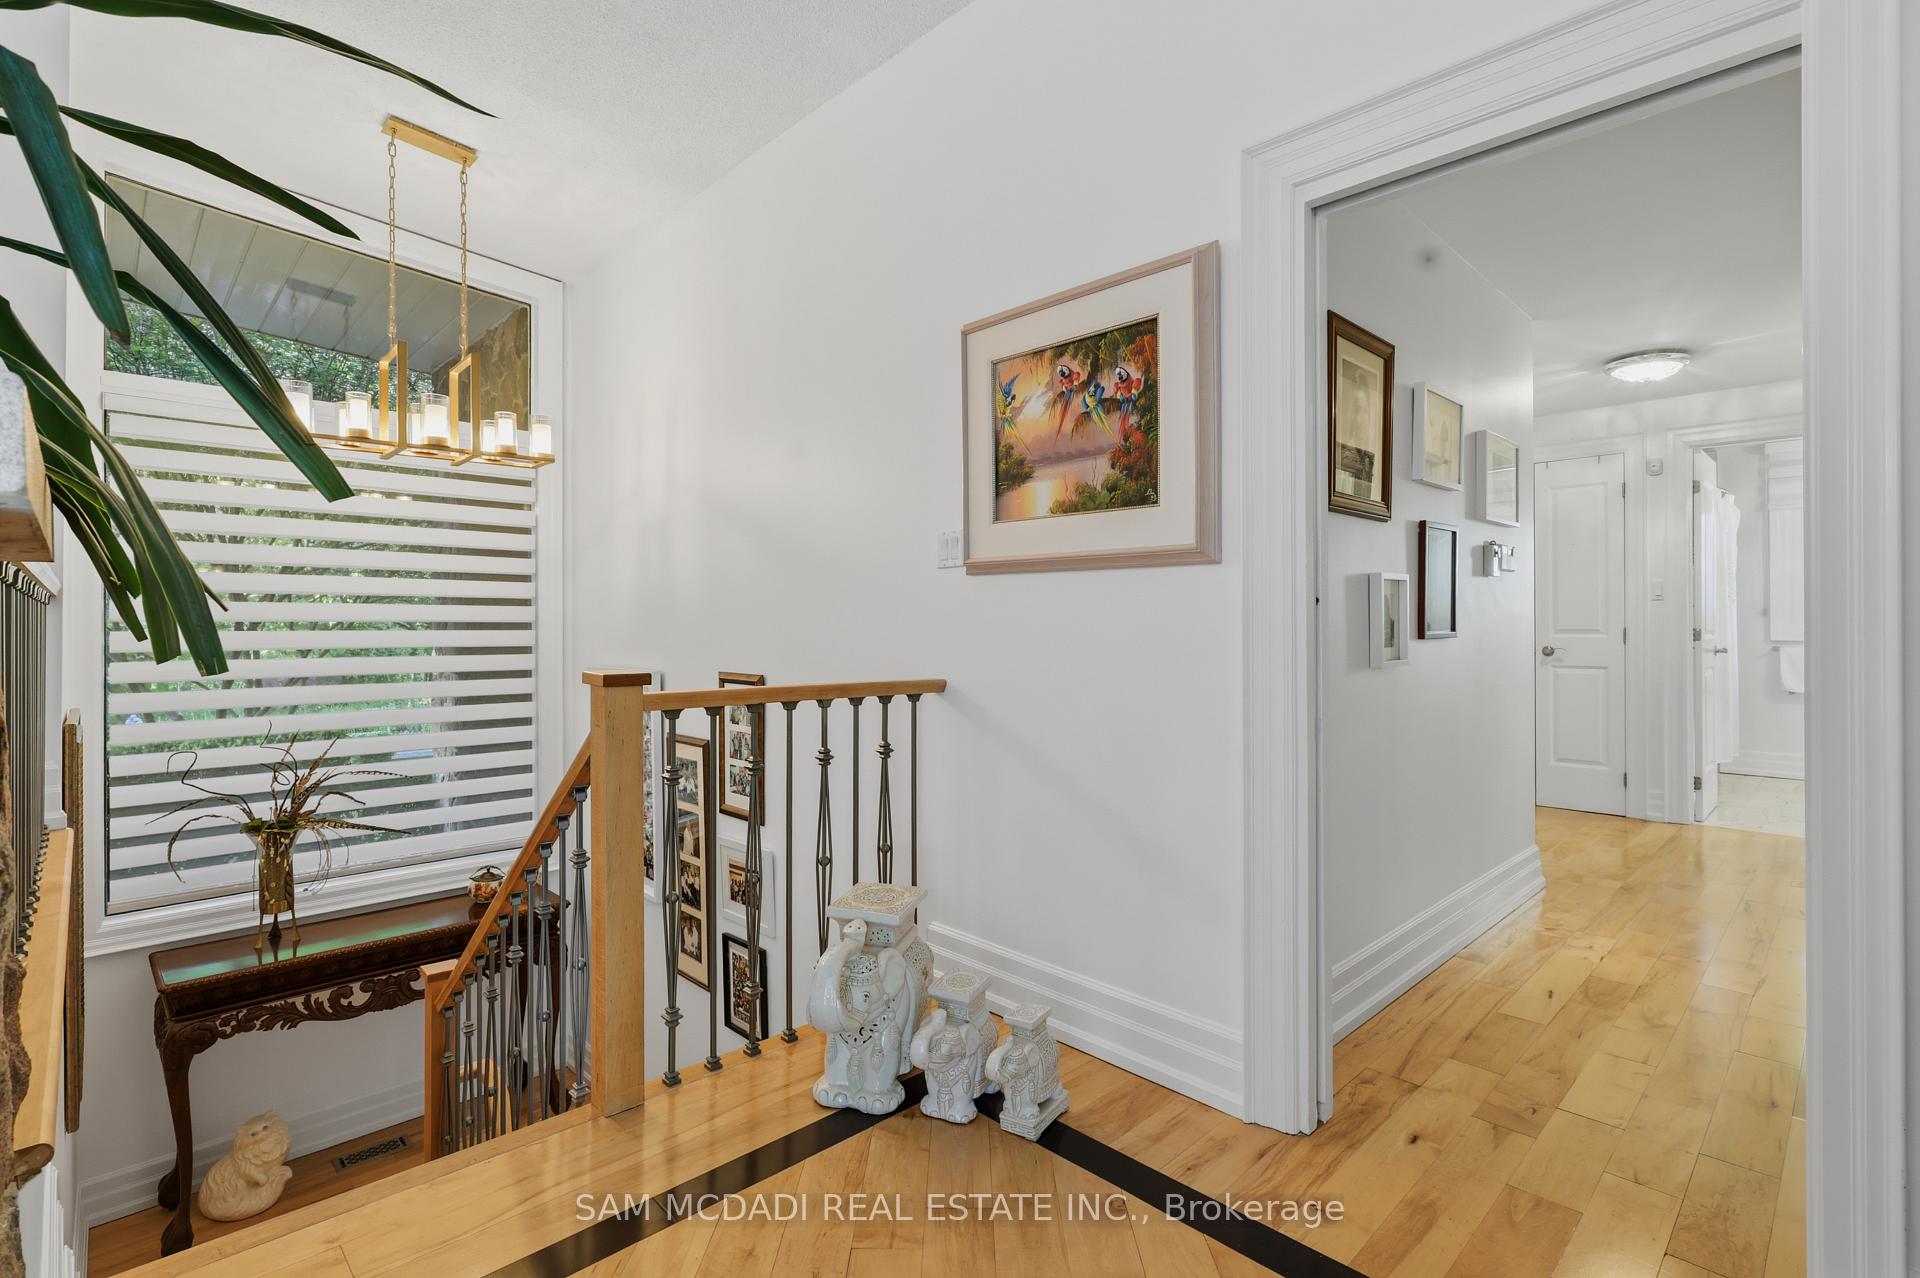
- Expansive principal rooms with hardwood flooring
- Beautiful chef's kitchen with premium appliances
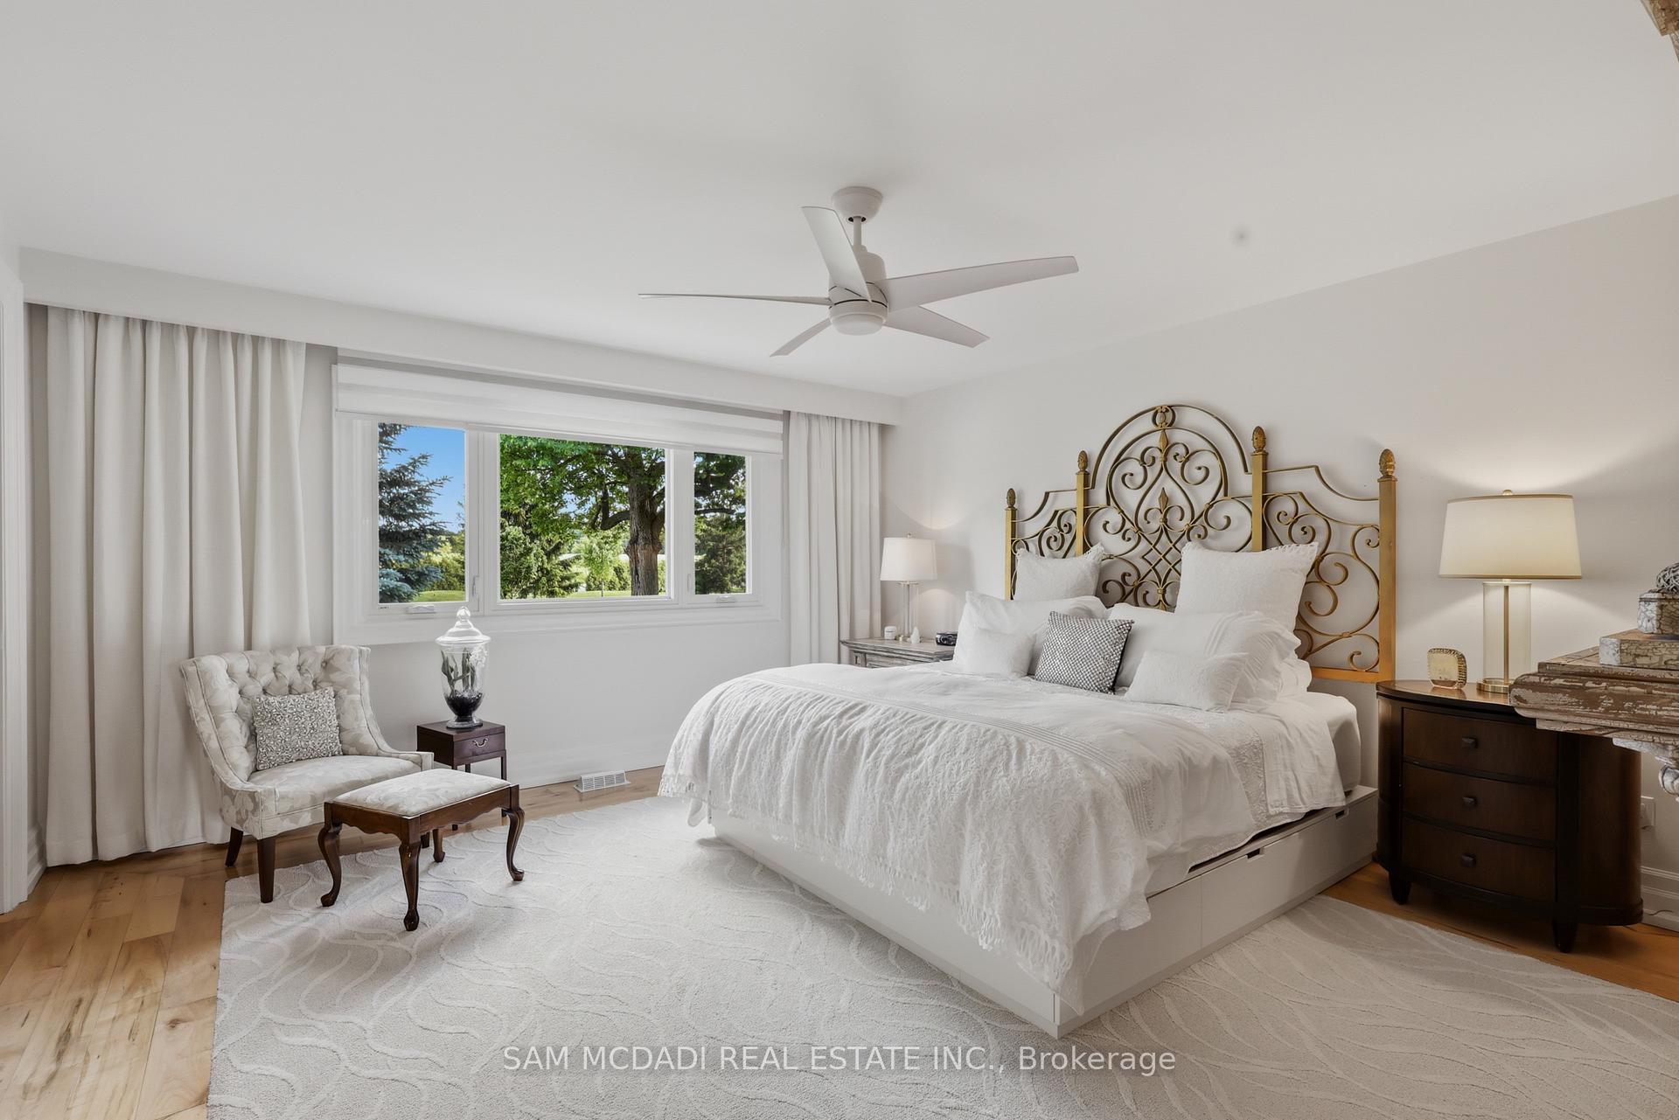
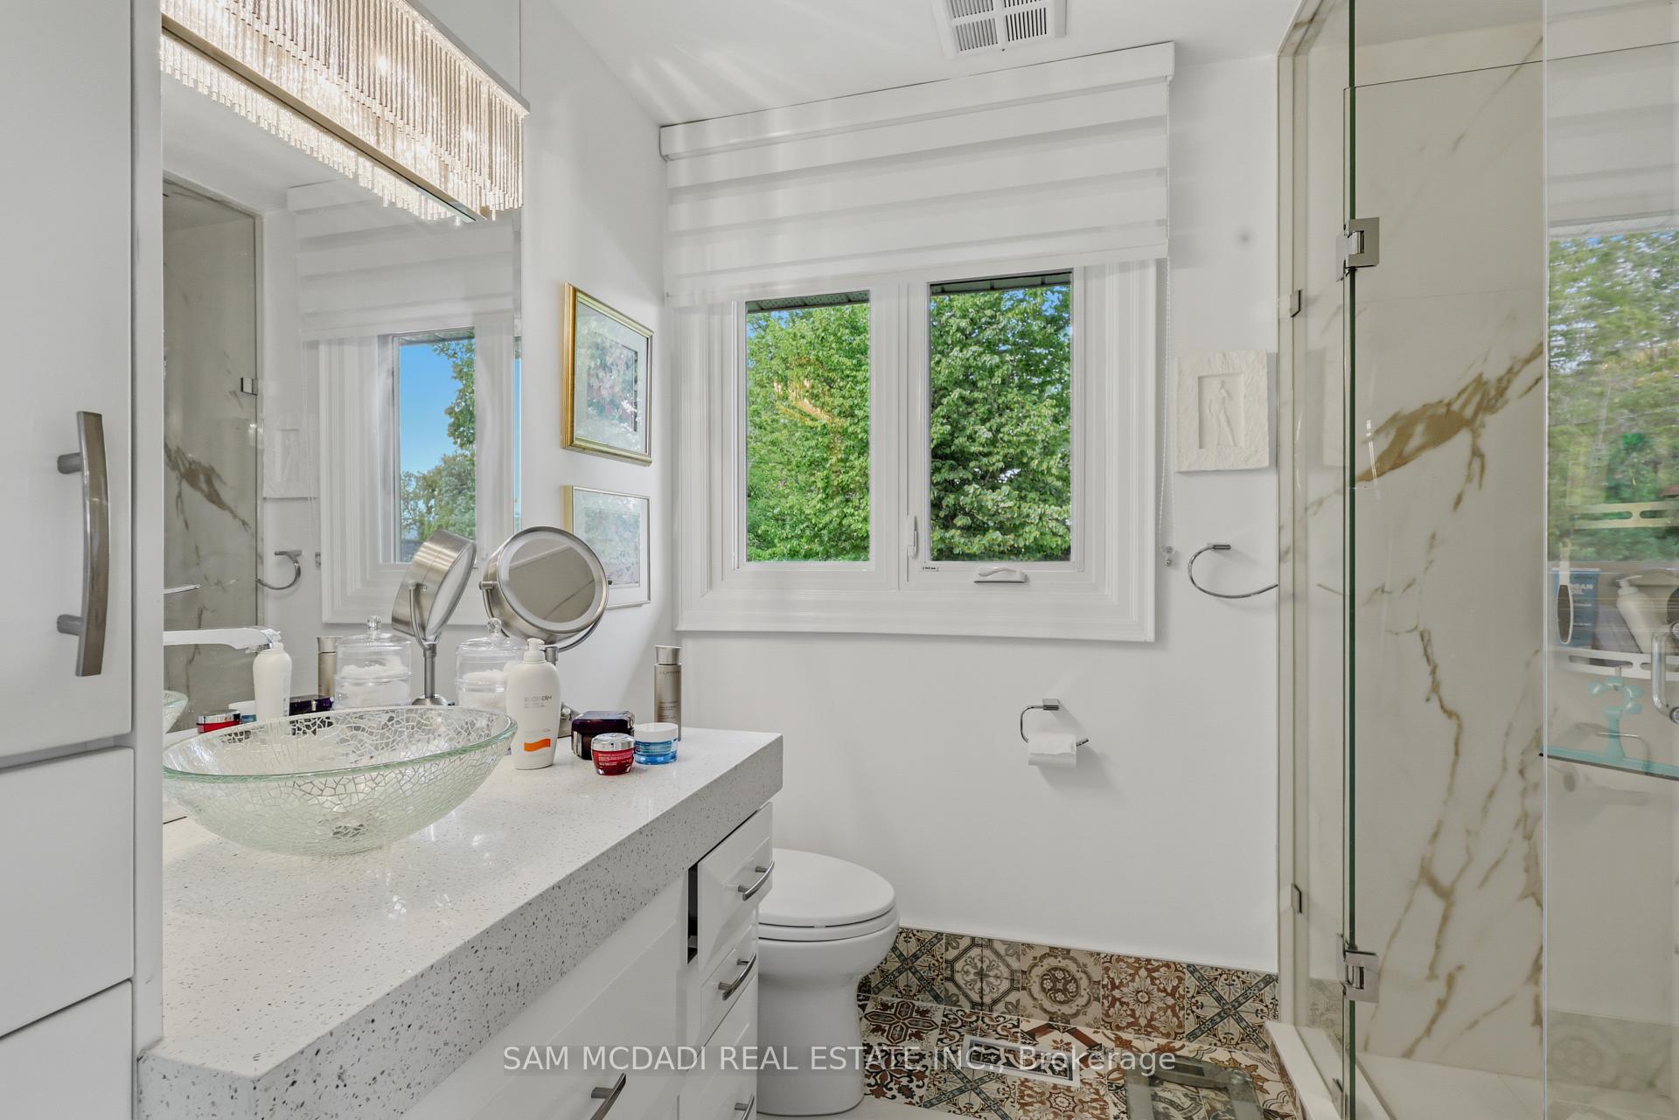
- Private primary suite with ensuite and walk-in closet
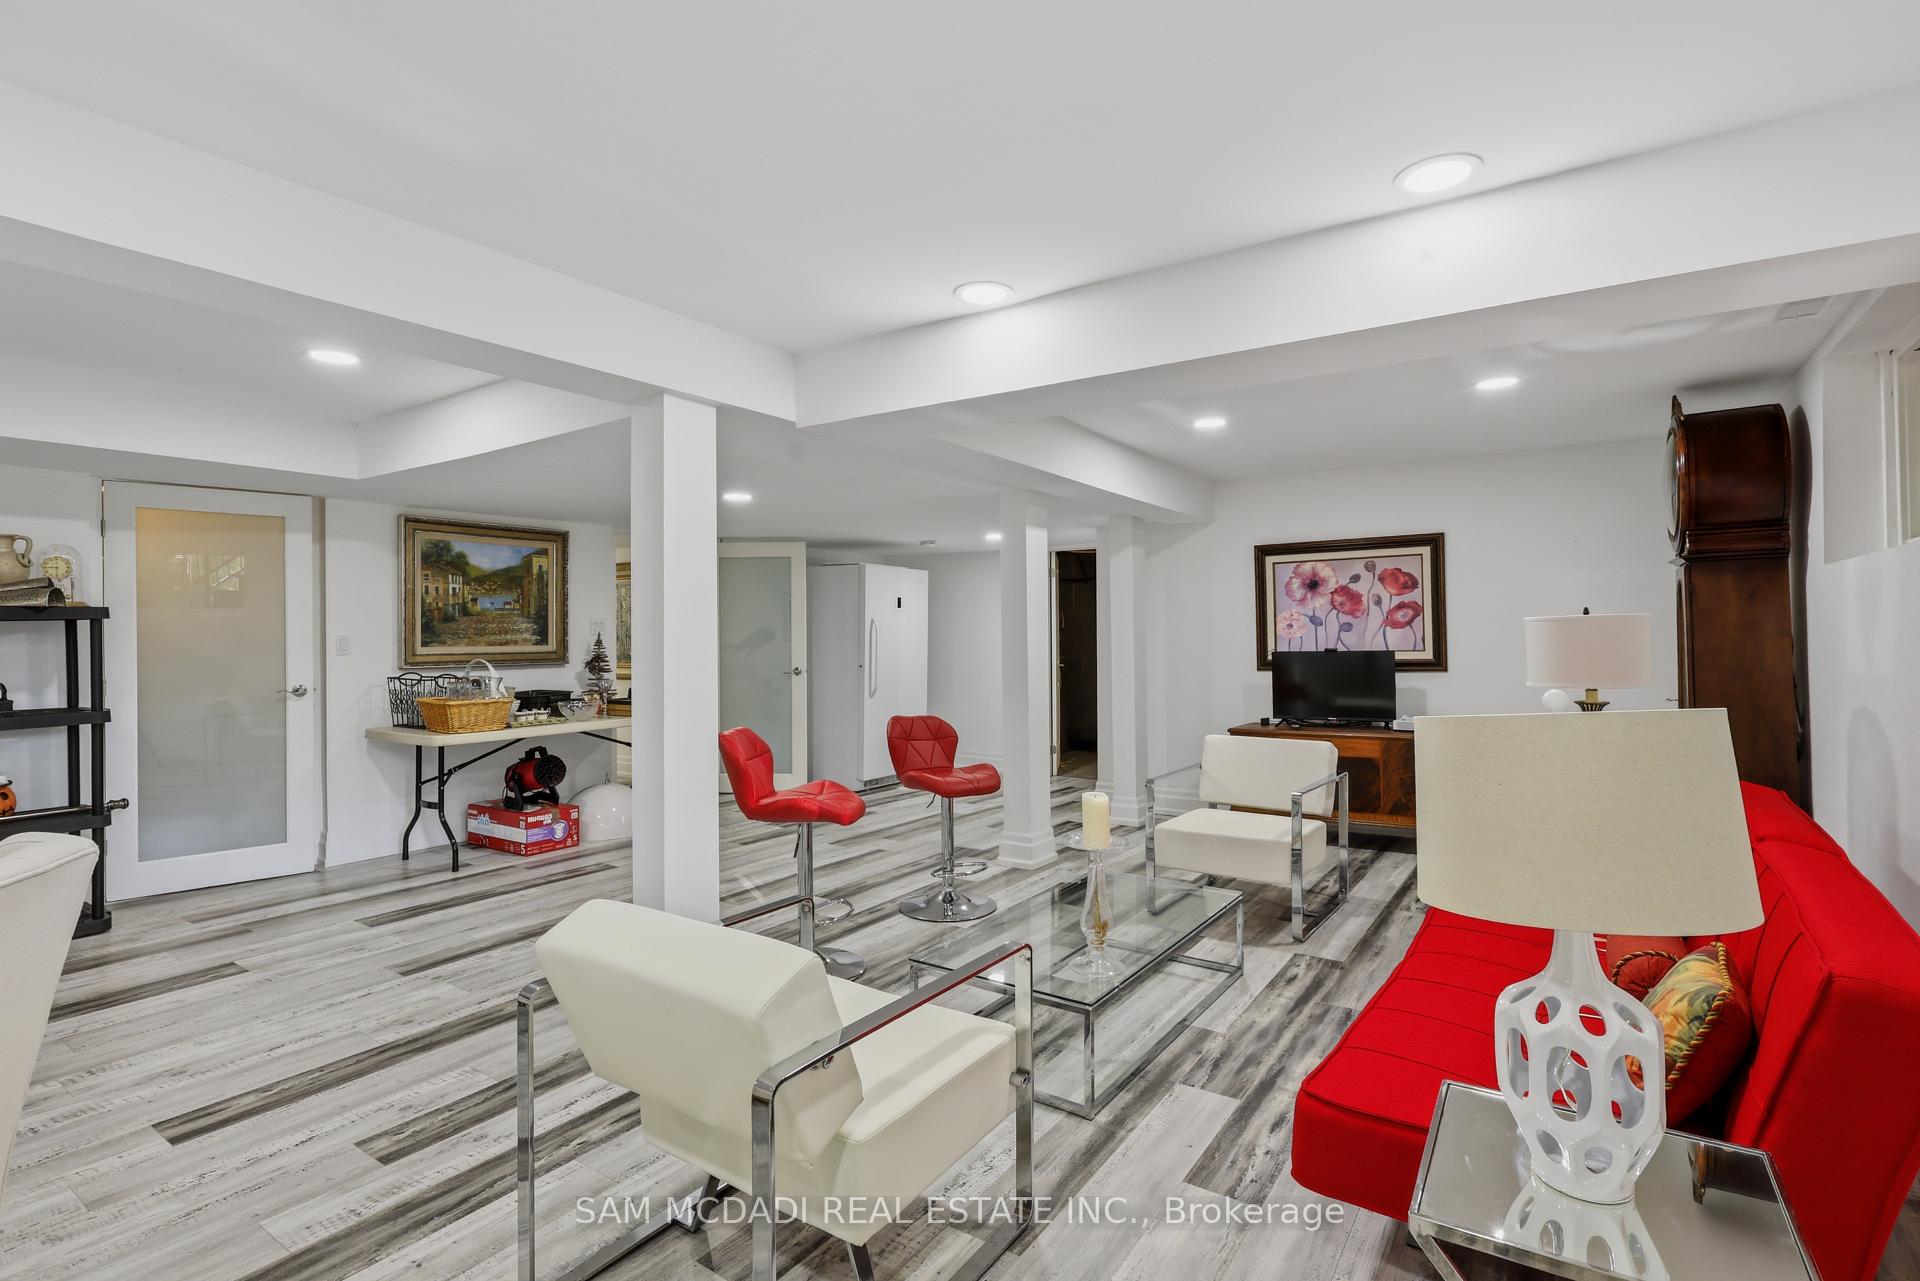
- Versatile walk-up lower level with recreation room
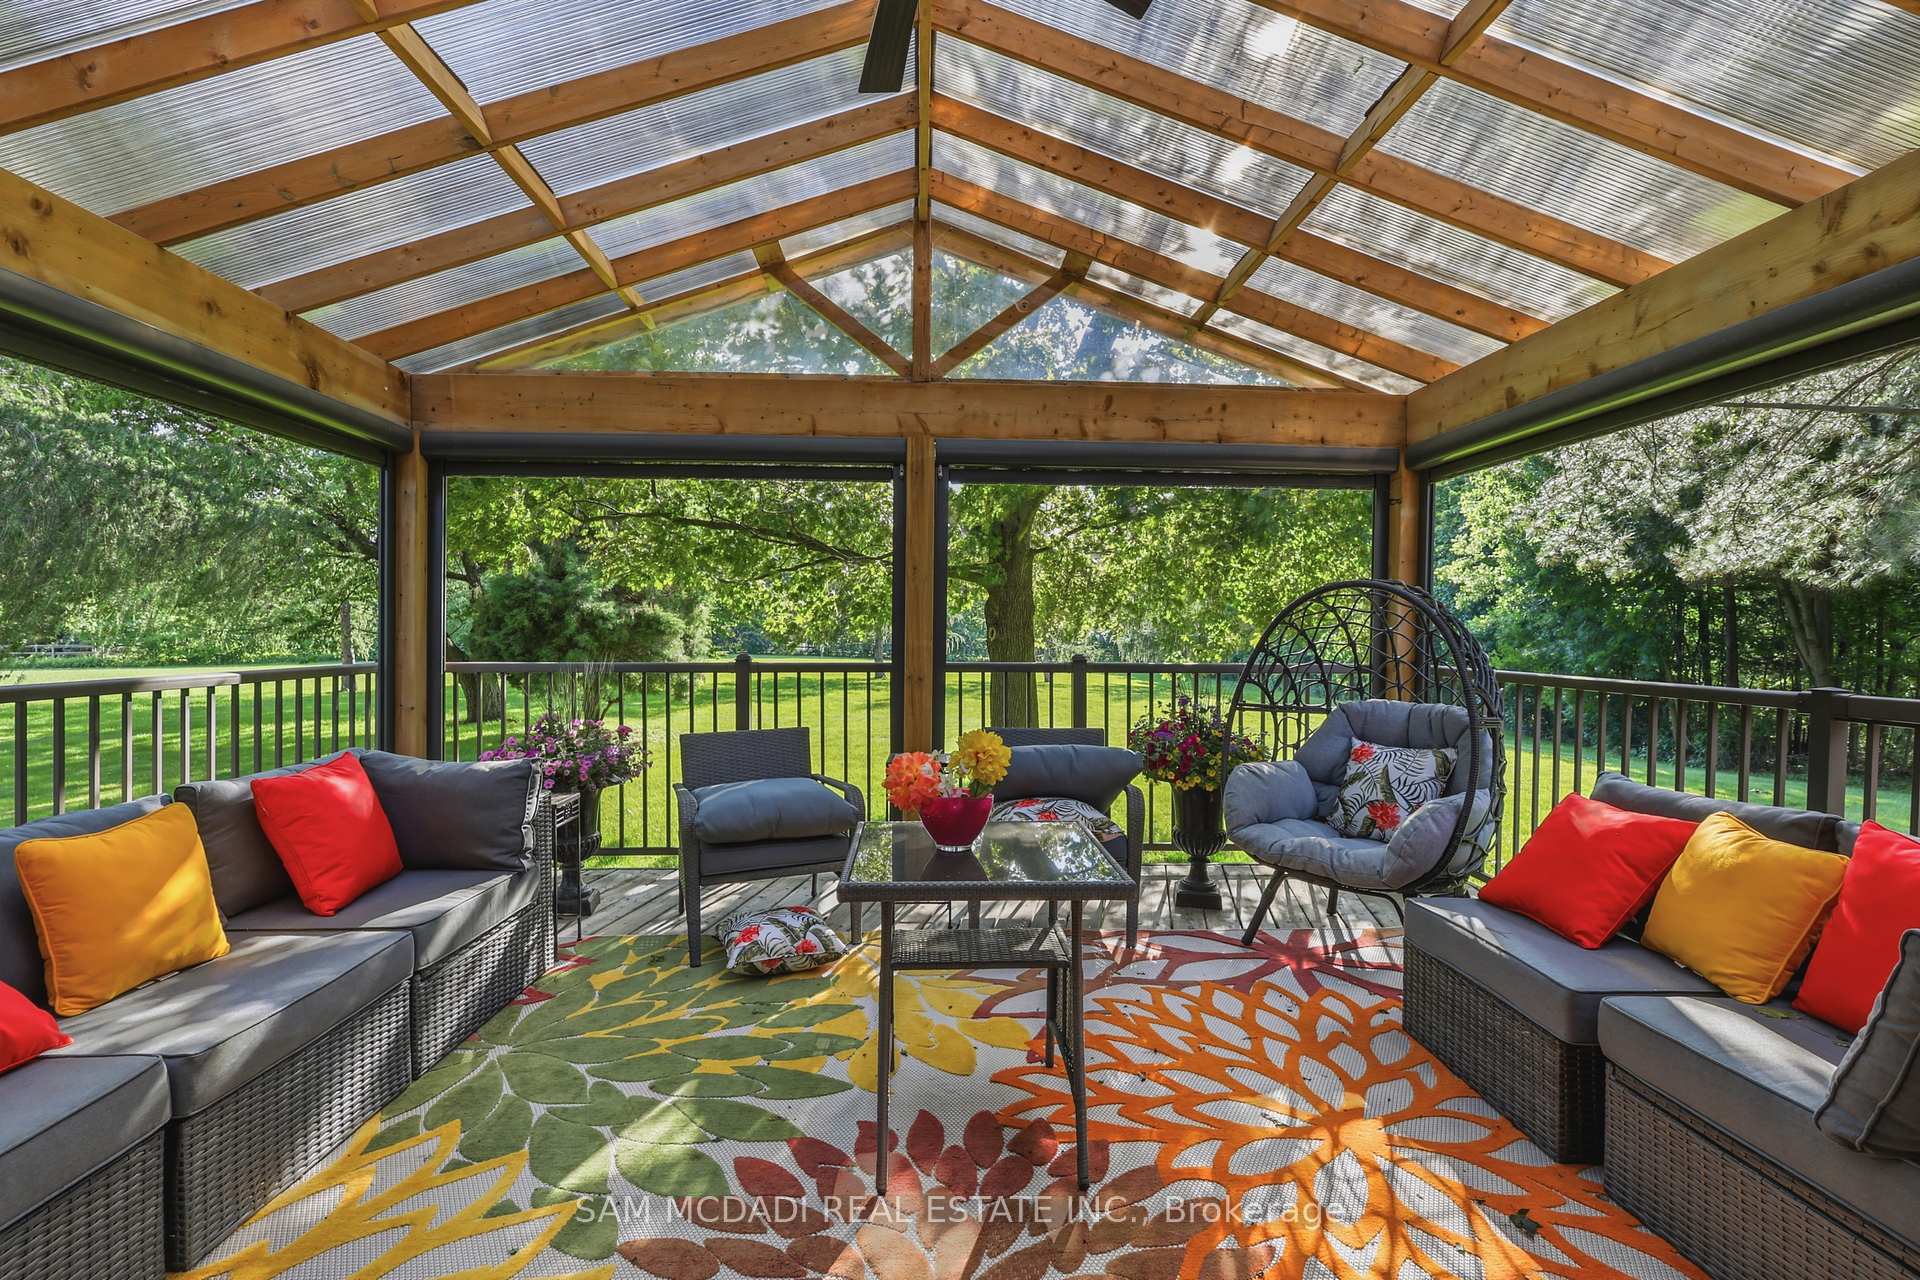
- Outdoor sanctuary with covered patio and landscaped grounds
- Potential for a second residence on the property
- Convenient access to highways and amenities
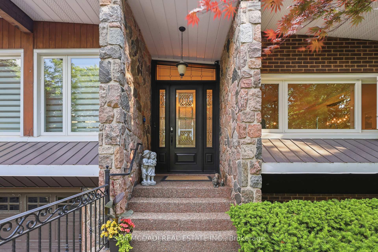
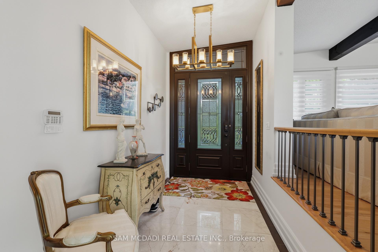
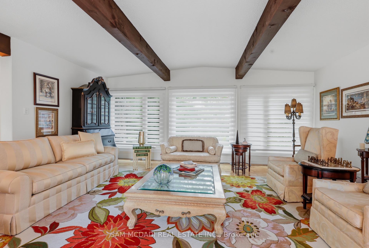
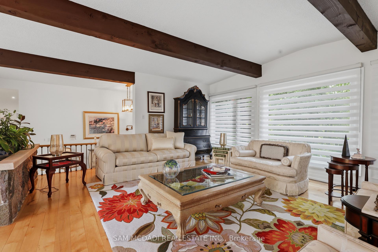
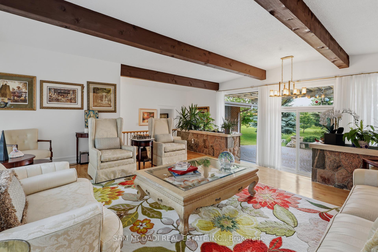
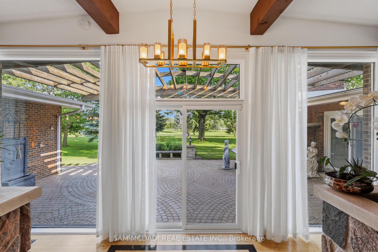
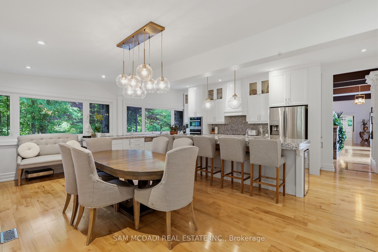
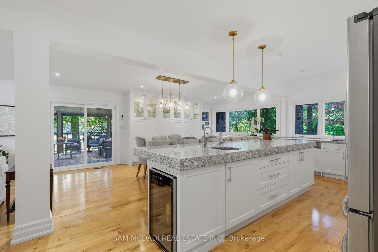
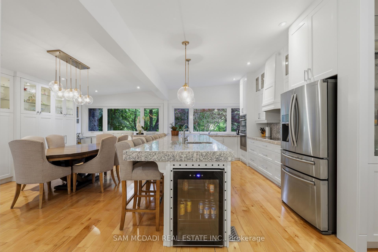
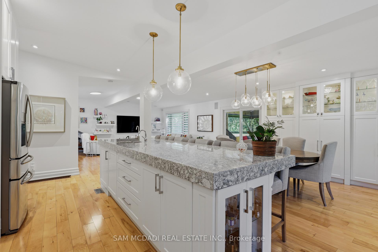
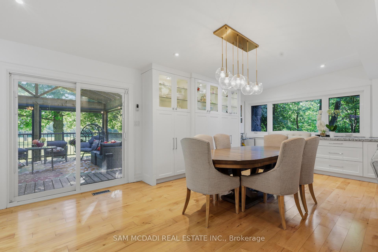
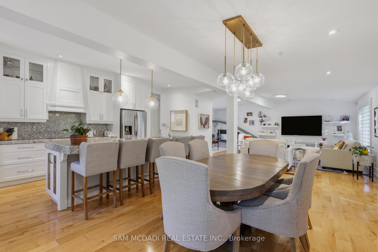
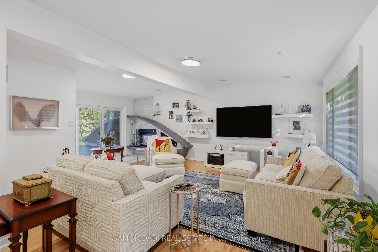
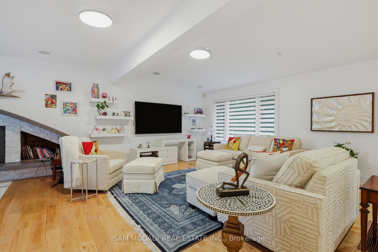
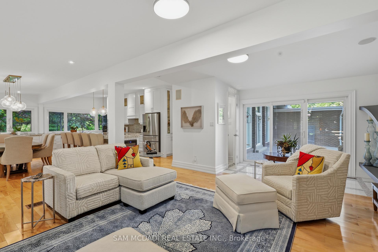
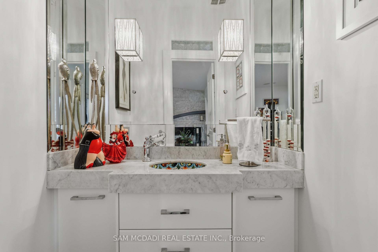
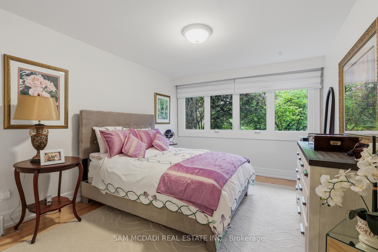
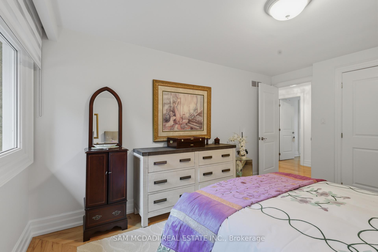
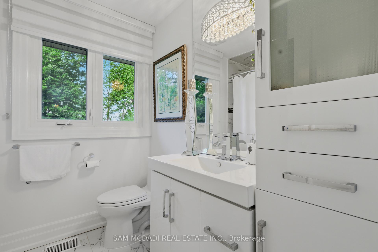
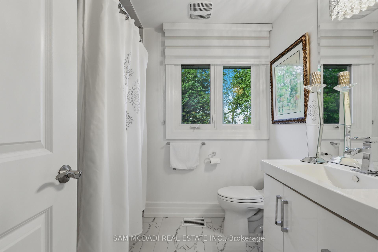
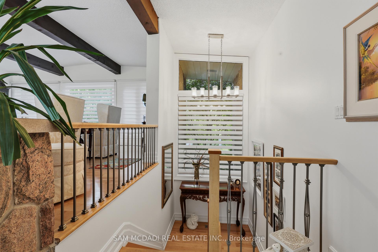
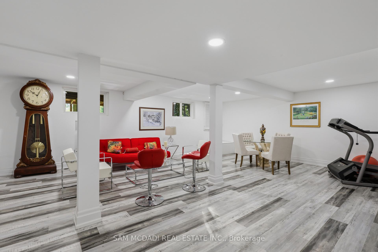
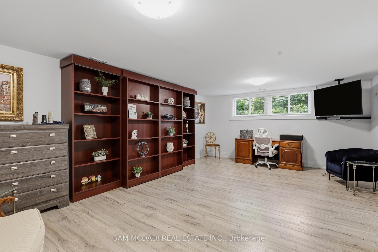
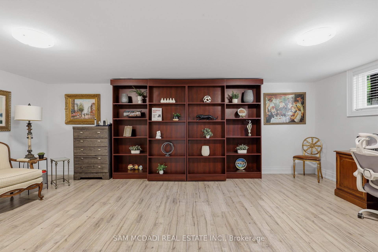
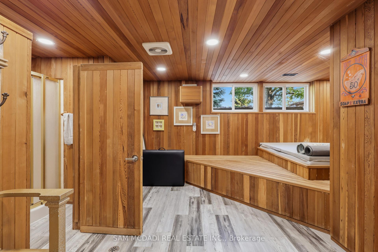
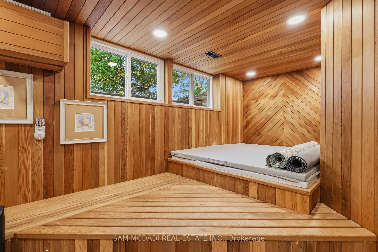
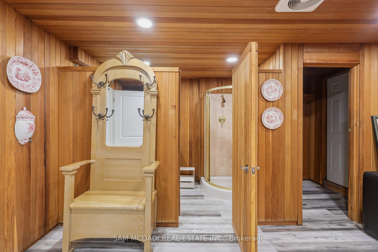
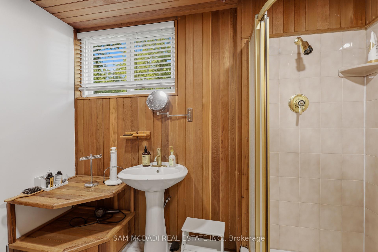
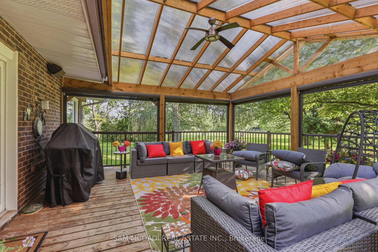
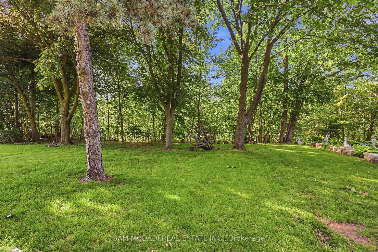
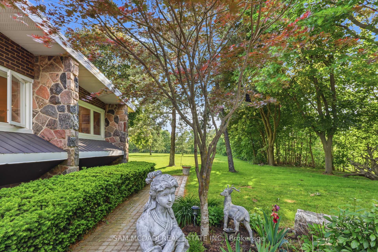
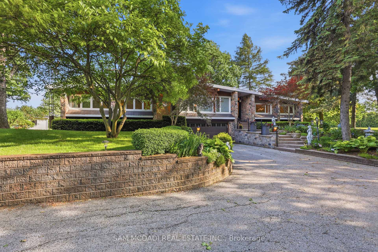
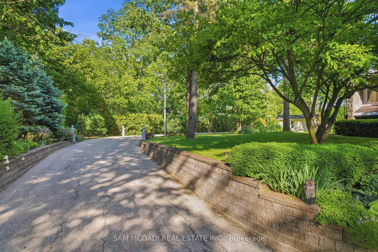
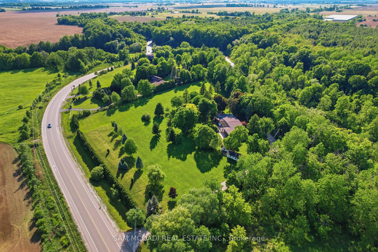
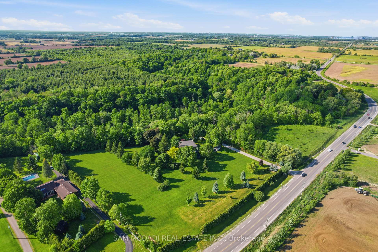
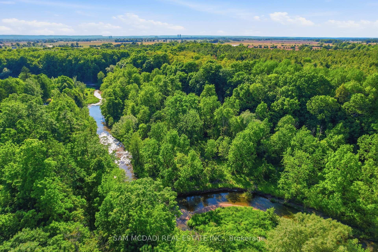
Nestled on a sprawling 4.3-acre lot backing onto picturesque Sixteen Mile Creek. Surrounded by mature trees, the property offers the serenity of a private retreat while remaining just minutes from the city. Inside, expansive principal rooms showcase hardwood flooring, exposed wood beams, and large windows framing serene views of the surrounding property. The heart of the home is a beautiful chef's kitchen features granite countertops, premium appliances, abundant prep space, and a large island overlooking the dining and family rooms. Multiple walkouts create a seamless connection between indoor and outdoor living. The main level offers a private primary suite with a walk-in closet and ensuite, along with two additional bedrooms and a well-appointed 4-piece bath. The walk-up lower level expands the home's versatility with a spacious recreation room, additional bedroom, full bath, dedicated office space, extensive storage, two cold cellars, a cedar sauna, and a jacuzzi, making it ideal for multi-generational living or a guest retreat. Step outside to discover a true outdoor sanctuary. Enjoy a stunning covered patio overlooking the landscaped grounds, the perfect setting for entertaining or quiet relaxation, with potential to further enhance the space as an enclosed outdoor living area. The estate-sized grounds offer exceptional flexibility and future possibilities, including the potential for a second residence. Additional features include a central vacuum system, water filtration and softener, sprinkler system, two wells, cistern, two septic systems, two garden sheds, double-car garage, and exceptional driveway parking. This is a rare opportunity to enjoy estate living without sacrificing convenience, with easy access to Highways 407 and 401, Toronto Pearson International Airport, top-rated schools, golf courses, shopping centres, trendy restaurants, scenic parks, and everyday amenities. Truly a remarkable opportunity!
Key Facts & Features
Property Costs
- Annual Property Tax Amount
- $4,482
- Land Transfer Tax Fee
- $78,675
Rental Items
- Rental Equipment
- Hot water tank and water softener.
- Basement Type
- Full, Finished, Walk-Up
Interior Features
- Laundry Level
- Lower Level
- Interior Extras
- Auto Garage Door Remote, Built-In Oven, Guest Accommodations, Primary Bedroom - Main Floor, Sauna, Water Softener, In-Law Capability, Central Vacuum
- Security Features
- Carbon Monoxide Detectors, Smoke Detector
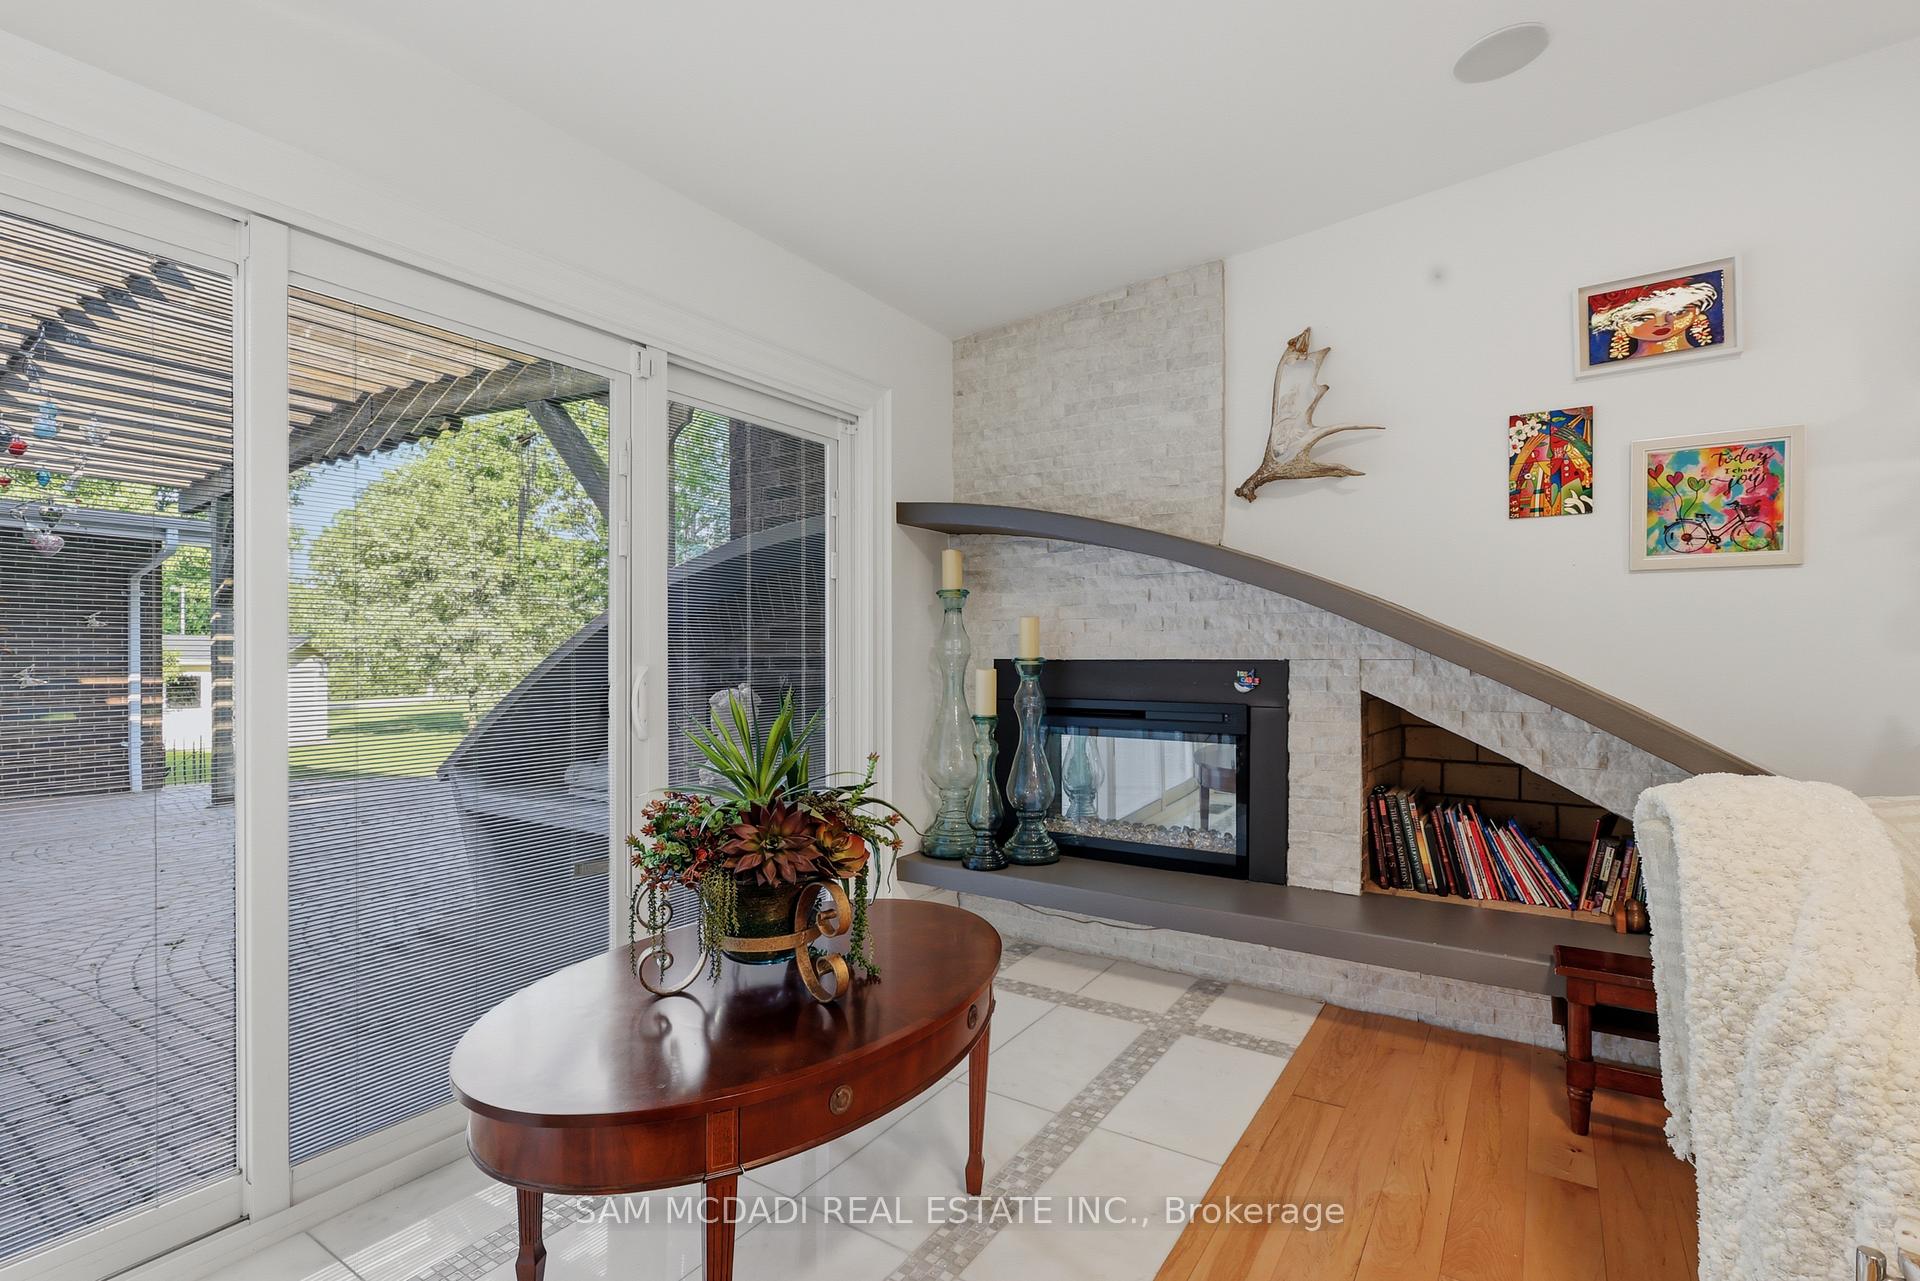
- Fireplace/Stove
- Yes
- Fireplace Features
- Electric, Wood
- Elevator
- No
Exterior Features
- Exterior Extras
- Backs On Green Belt, Deck, Landscaped, Privacy, Lawn Sprinkler System
- Pool
- None
- Property Features
- Golf, Greenbelt/Conservation, Hospital, Public Transit, School, Arts Centre
- Other Structures
- Shed
Building
- Building Type
- Detached
- Building Style
- Bungalow-Raised
Construction
- Exterior Finish
- Stone
- Roof
- Asphalt Shingle
- Foundation Details
- Block
- Special Designation
- Unknown
Lot
- Lot Front
- 500.23 ft
- Lot Depth
- 539.21 ft
- Lot Size
- 4.293
- Lot Shape
- Irregular
Inclusions
- Inclusions
- All existing electrical light fixtures, window coverings, Miele kitchen appliances (induction cooktop and concealed rangehood, built-in microwave and wall oven, refrigerator, dishwasher, wine refrigerator), washer and dryer, sauna, jacuzzi, built-in speakers and accessories, lawn sprinkler system, 2 furnaces / 2 AC units.
Parking & Garages
- Garage Type
- Built-In
- Garage Spaces
- 2
- Parking Spaces
- 8
- Total Garage And Parking Spaces
- 10
Heating & Cooling
- Heat Source
- Propane
- Heat Type
- Forced Air
- Air Conditioning
- Central Air
- Water
- Well
- Sewers
- Septic
- Bedrooms
- 3 + 1
- Washrooms
- 4
- Kitchens
- 1
- Family / bonus room
- Yes
Room sizes
- Living Room—Main level, Vaulted Ceiling(s), Large Window, W/O To Patio
- Dining Room—Main level, Pot Lights, Overlooks Family, W/O To Patio
- Bedroom 3—Main level, Window, Large Closet, Hardwood Floor
- Kitchen—Main level, B/I Appliances, Granite Counters, Centre Island
- Recreation—Basement level, Pot Lights, Sauna, Above Grade Window
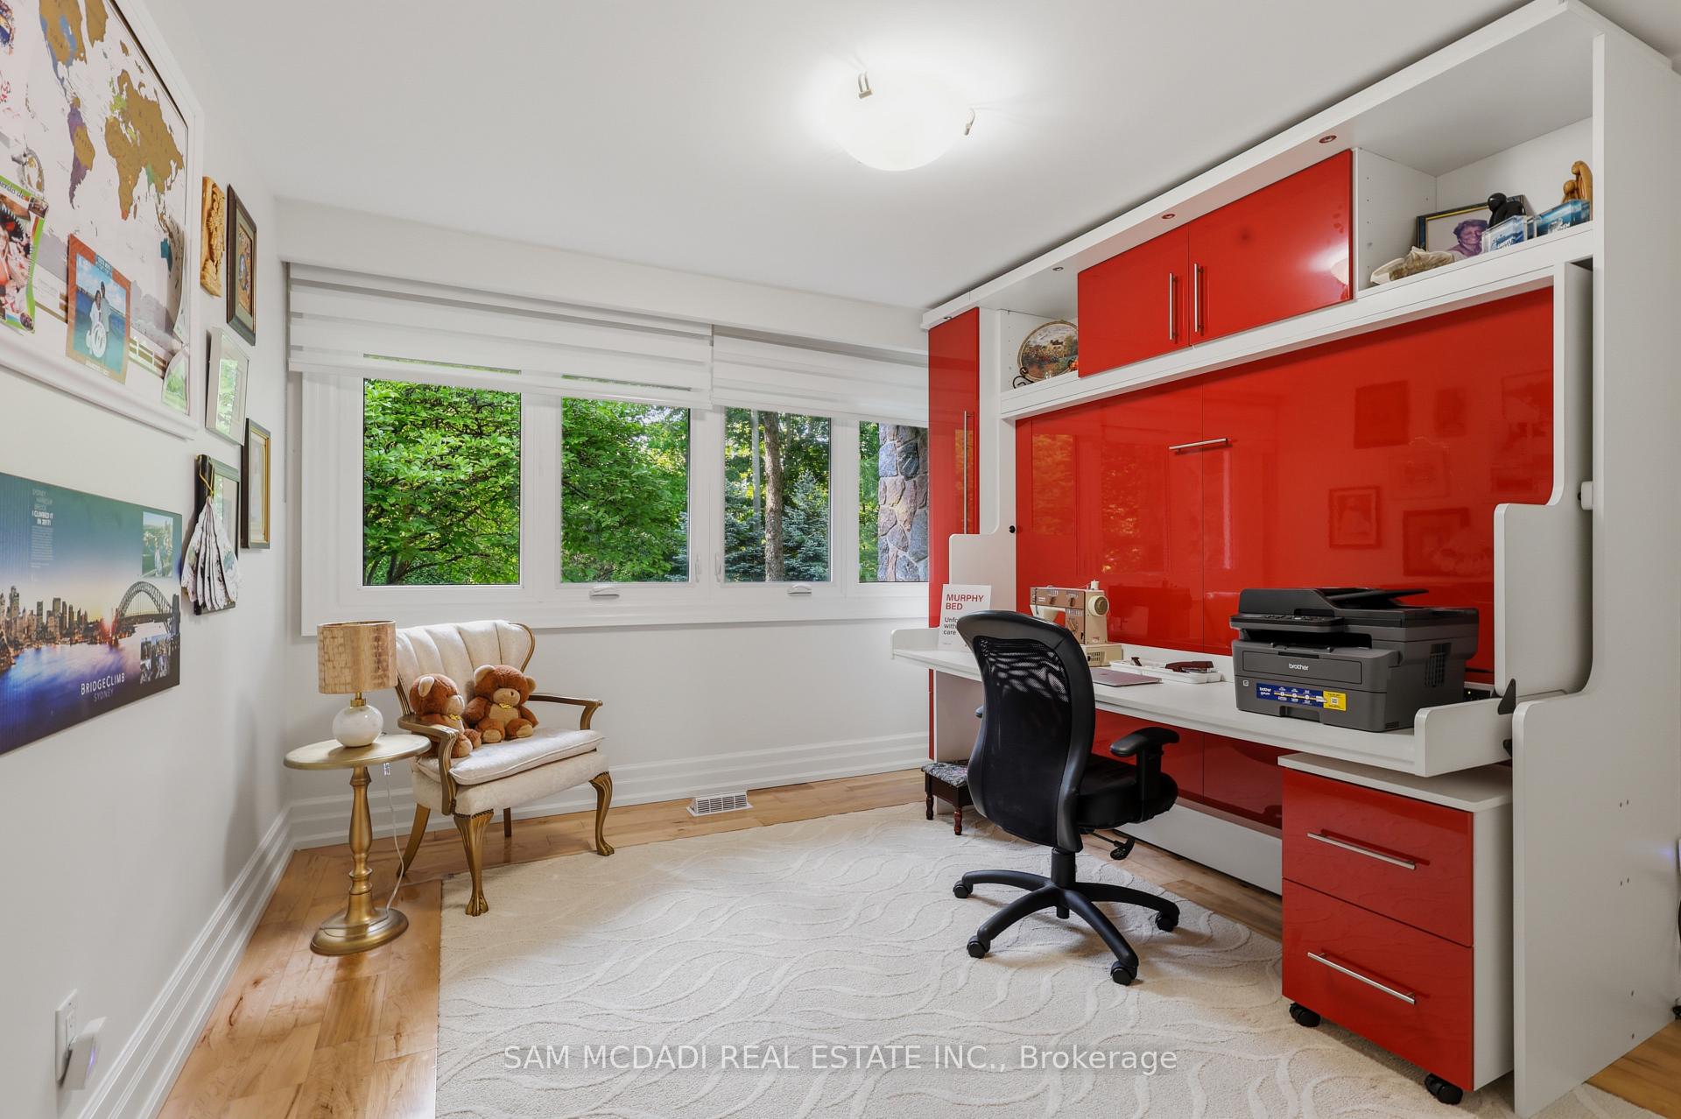
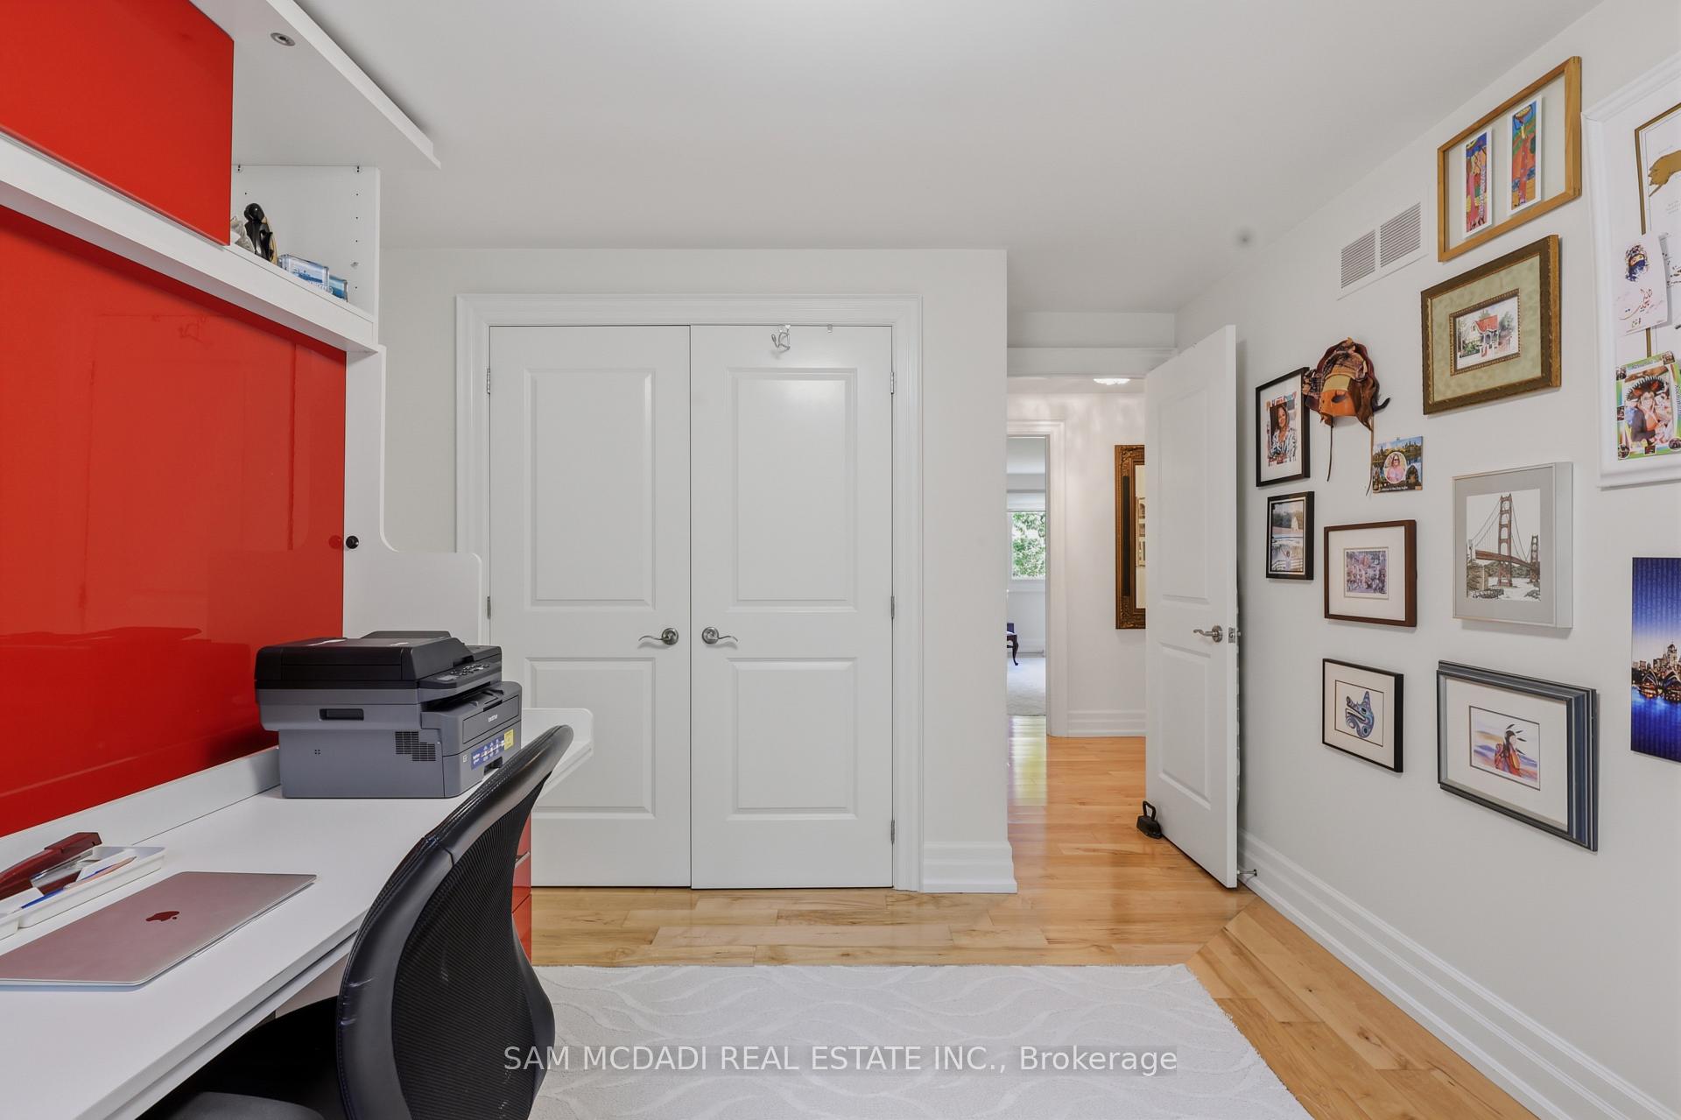
- Bedroom 4—Basement level, Murphy Bed, Large Closet, Above Grade Window
- Family Room—Main level, Fireplace, Built-in Speakers, W/O To Patio
- Laundry—Basement level, Laundry Sink, Above Grade Window, Glass Block Window
- Primary Bedroom—Main level, 3 Pc Ensuite, Walk-In Closet(s), Ceiling Fan(s)
- Bedroom 2—Main level, Murphy Bed, Large Closet, Window
Washrooms
- 2-piece, Main
- 3-piece, Main
- 4-piece, Main
- 3-piece, Basement
- Municipality
- Milton
- Neighbourhood
- Rural Trafalgar
- Main cross streets
- Lower Base Line W & Sixth Line
- Directions
- Via Winston Churchill Blvd at Eglinton Ave, head toward Eglinton Ave and turn left then continue onto Lower Base Line E, then right, the home will be on the left.
- MLS® number
- W13804150
- Data source
- Toronto Regional Real Estate Board
- Listed on
- 2026-09-18
- Updated on
- 2026-09-19
- Days on market
- 27 days
- Possession type
- 60-89 days
- Co-op commission
- 2.5% + HST*
- Seller
- Listed by
- SAM MCDADI REAL ESTATE INC.
Home Market Value
Current home valuation for 825 Lower Base Line W, Milton, Rural Trafalgar, Milton, ON. Listed for $3,688,000
HOMEH Estimate
$2,899,976
Estimated Sales Range
$2,230,751 - $4,142,823
HOMEH Estimate for 825 Lower Base Line W, Milton, Rural Trafalgar
Calculated with a real agent's CMA method — 45+ years of experience, codified. Not an AI guess.
For the owner
Is this your home? Track its value.
Get this home's HOMEH Estimate by email once a month, with how many homes are for sale around you.
Mortgage Payment Calculator
Compare up to 4 down payment scenarios
20% required for homes $1.5M or more
$737,600
| Scenario 1 | Scenario 2 | Scenario 3 | Scenario 4 | |
|---|---|---|---|---|
−Down payment | % $ | % $ | % $ | % $ |
+CMHC insurance | $0 | $0 | $0 | $0 |
=Total mortgage | $2,950,400 | $2,766,000 | $2,581,600 | $2,397,200 |
Amortization | ||||
Mortgage rate | % | % | % | % |
| Payment frequency | ||||
=Mortgage payment | $14,405monthly | $13,505monthly | $12,605monthly | $11,704monthly |
Land Transfer Tax
$78,675
$78,675
Around this home
No schools found nearby
Data provided by OpenStreetMap & Fraser Institute School Rankings
Ask HOMEH
New!Hi there!
👋Text or call (416) 301-9001
Recommended for you
Based on homes you've looked at.
No recommended properties found.
Nearby similar homes
No nearby properties found.
More real estate resources
Other homes nearby
Explore this area
Nearby neighbourhoods
No nearby listings available.