
8492 Canyon Road
Milton (Rural Milton West), ON L0P 1B0
- 4Bedrooms
- 4Bathrooms
- 3Garage
- 3500–5000Sq Ft
- $3,032Tax
- 219×920 ftLot Size
 Estimated Value:$2,260,689See Free Estimate Report

Property not available for sale or for rent.
HOMEH One: full-service selling for a 1% listing fee. The buyer's agent commission is separate.
Free Home EvaluationHow Much Is My Home Worth?Homes for Sale NearbySale & Price History for 8492 Canyon Road, Milton, Rural Milton West
| Start Date | End Date | Price | Event | MLS# |
|---|---|---|---|---|
| 2025-05-29 | 2025-08-14 | Login to See Prices | Sold | w12182243 |
Real estate boards require you to or to see the full details of this property.
*Sold prices and complete sale & price history are regulated data. Under the Trust in Real Estate Services Act, 2002 (TRESA) and the rules of the Real Estate Council of Ontario (RECO), and pursuant to the Multiple Listing Service® rules of the Canadian Real Estate Association (CREA) and the Toronto Regional Real Estate Board (TRREB), this information may be shown only to registered users who have agreed to the applicable terms of use (a Virtual Office Website, or "VOW," arrangement). HOMEH Inc., Brokerage therefore provides it to signed-in members only. Creating an account is free and takes under a minute.
About 8492 Canyon Road, Milton, Rural Milton West
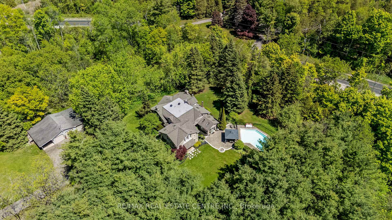
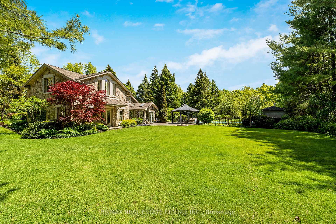
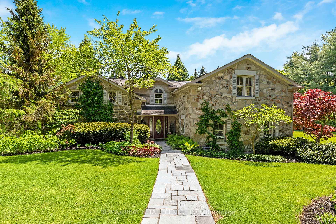
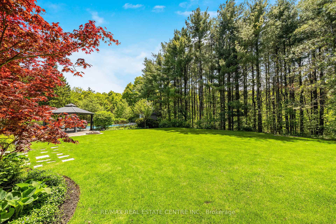
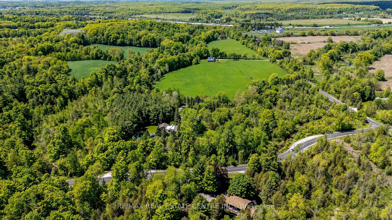
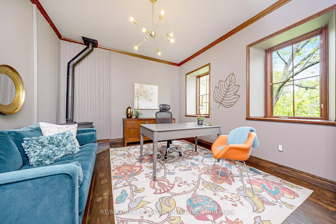
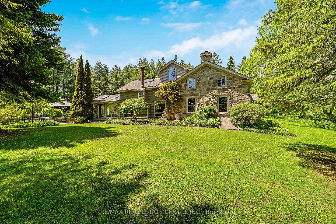
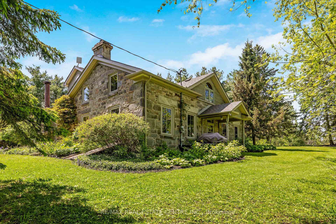
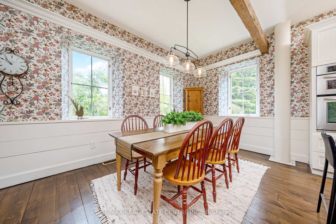
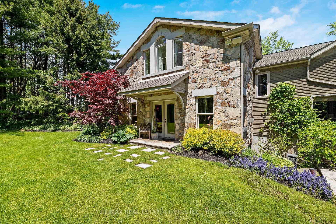
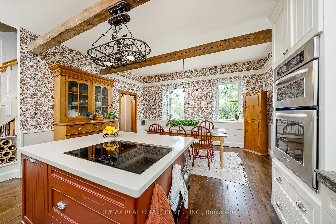
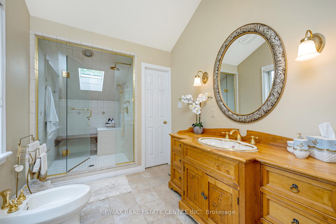
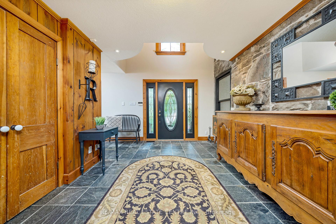
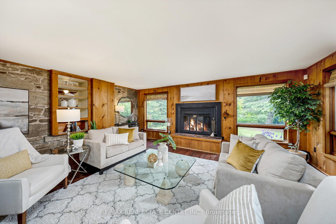
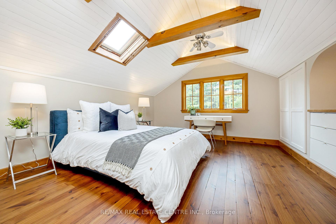
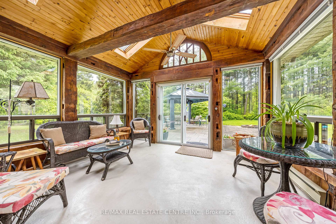
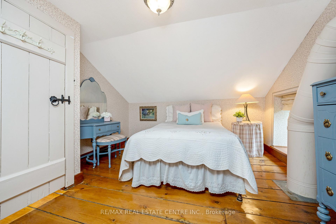
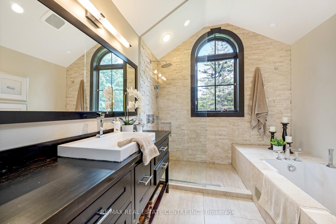
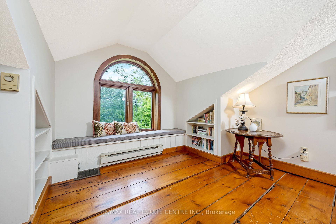
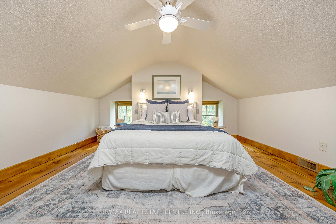
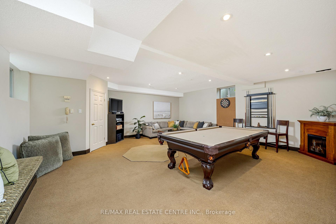
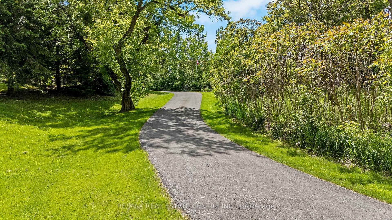
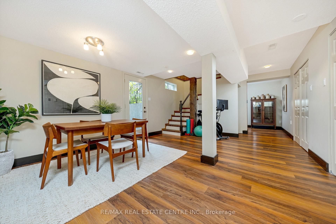
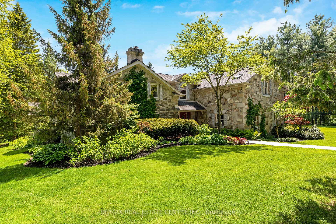
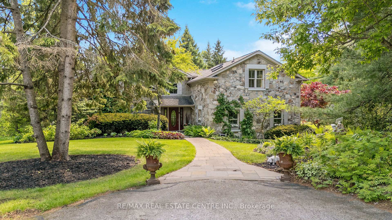
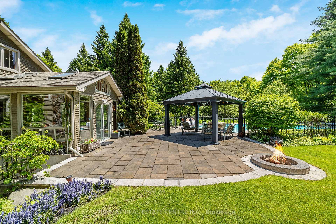
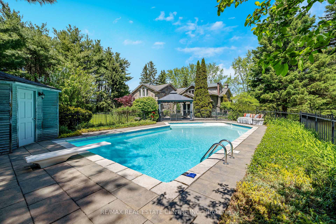
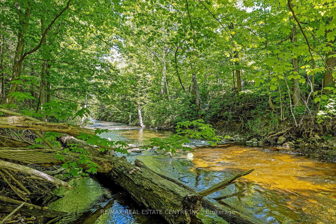
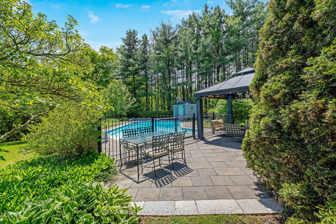
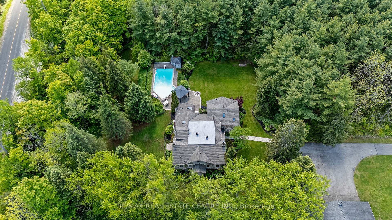
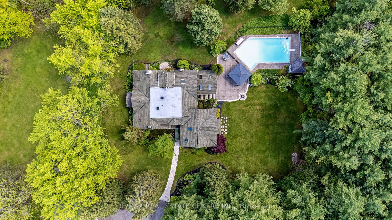
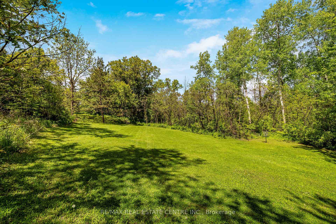
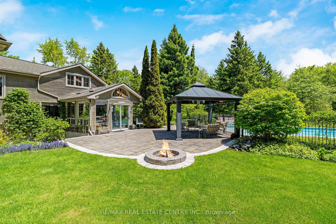
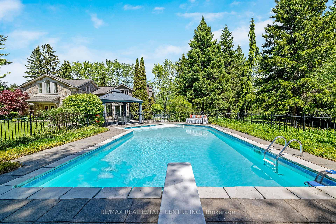
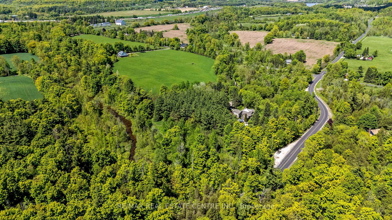
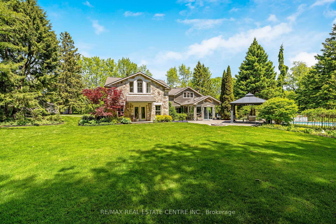
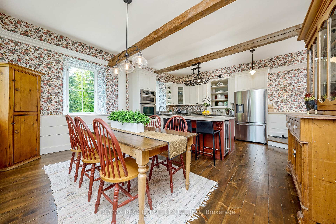
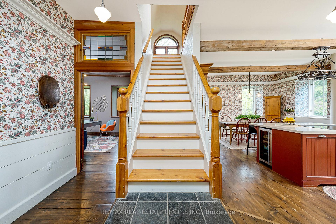
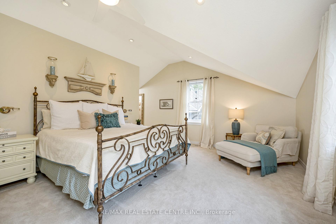
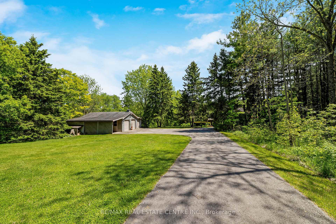
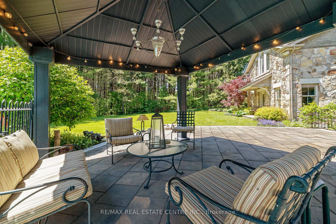
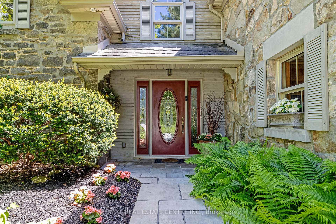
Escape to nature on this 7.96 acre private rural retreat, with close proximity to city amenities. Enjoy a tranquil, rural lifestyle without sacrificing convenience. This property oozes with charm inside and out. Set on almost 8 acres, the long winding driveway offers total privacy from the road and leads to a 4144 sq ft character home surrounded by mature trees and a meandering stream, a true nature-lovers paradise. This 2-storey home, originally built in 1860, had a 1424 sq ft stone addition added in 2002 (main floor great room + 2nd floor primary brm and ensuite) for the perfect blend of old and new. With too many updates to mention (see attached Addendum), this 4 bedroom, 4 bath home offers loads of living space inside and out. Interior features include an updated kitchen with island, main floor great room, large main floor office, 3-season sunroom, 3 fireplaces, heated floors, and main floor laundry. Two staircases lead to the upper level with 4 bedrooms including a lovely primary brm with vaulted ceilings, spacious ensuite and walk-through closet. The basement has a big rec room, 3-pce bath, lots of storage and a walk-up to the yard. The magnificent outdoor space boasts landscaped gardens, a huge stone patio with Gazebo & firepit, a fenced IG salt-water pool and plenty of usable grass area to entertain or relax in this peaceful private oasis. A large parking area at the top of the winding driveway and a separate oversized triple garage with workshop at rear offers ample room for multiple cars and recreational vehicles. Roof re-shingled 2018 (excl garage). Bonus low taxes of $3,032/yr due to Conservation Land Tax Incentive Program annual rebate. This distinctive rural property offers a rare blend of warmth, character and charm. Escape from the everyday without sacrificing the comforts of nearby amenities. Enjoy access to Bruce Trail off Canyon Rd and proximity to several conservation areas, Glen Eden ski hill, and golf courses. Less than 5 min drive to Hwy 401.
Key Facts & Features
Property Costs
- Annual Property Tax Amount
- $3,032
- Land Transfer Tax Fee
- $41,475
- Basement Type
- Walk-Out, Finished
Interior Features
- Laundry Level
- Main Level
- Interior Extras
- Built-In Oven, Central Vacuum, Countertop Range, Garburator, Intercom, Sauna, Propane Tank, Water Heater Owned
- View
- Creek/Stream, Trees/Woods
- Security Features
- Alarm System
- Fireplace/Stove
- Yes
- Fireplace Features
- Propane, Wood, Family Room, Living Room
- Elevator
- No
Exterior Features
- Exterior Extras
- Landscaped, Lawn Sprinkler System, Privacy, Patio
- Pool
- Inground, Salt
- Property Features
- Electric Car Charger, Greenbelt/Conservation, Level, River/Stream, Wooded/Treed
- Other Structures
- Storage
Building
- Building Type
- Detached
- Building Style
- 2-Storey
- Approx Age
- 100+
Construction
- Exterior Finish
- Stone, Wood
- Roof
- Asphalt Shingle
- Foundation Details
- Block, Poured Concrete
- Special Designation
- Other
Lot
- Lot Front
- 219.16 ft
- Lot Depth
- 919.75 ft
- Lot Size
- 7.96
- Lot Shape
- Irregular
Inclusions
- Inclusions
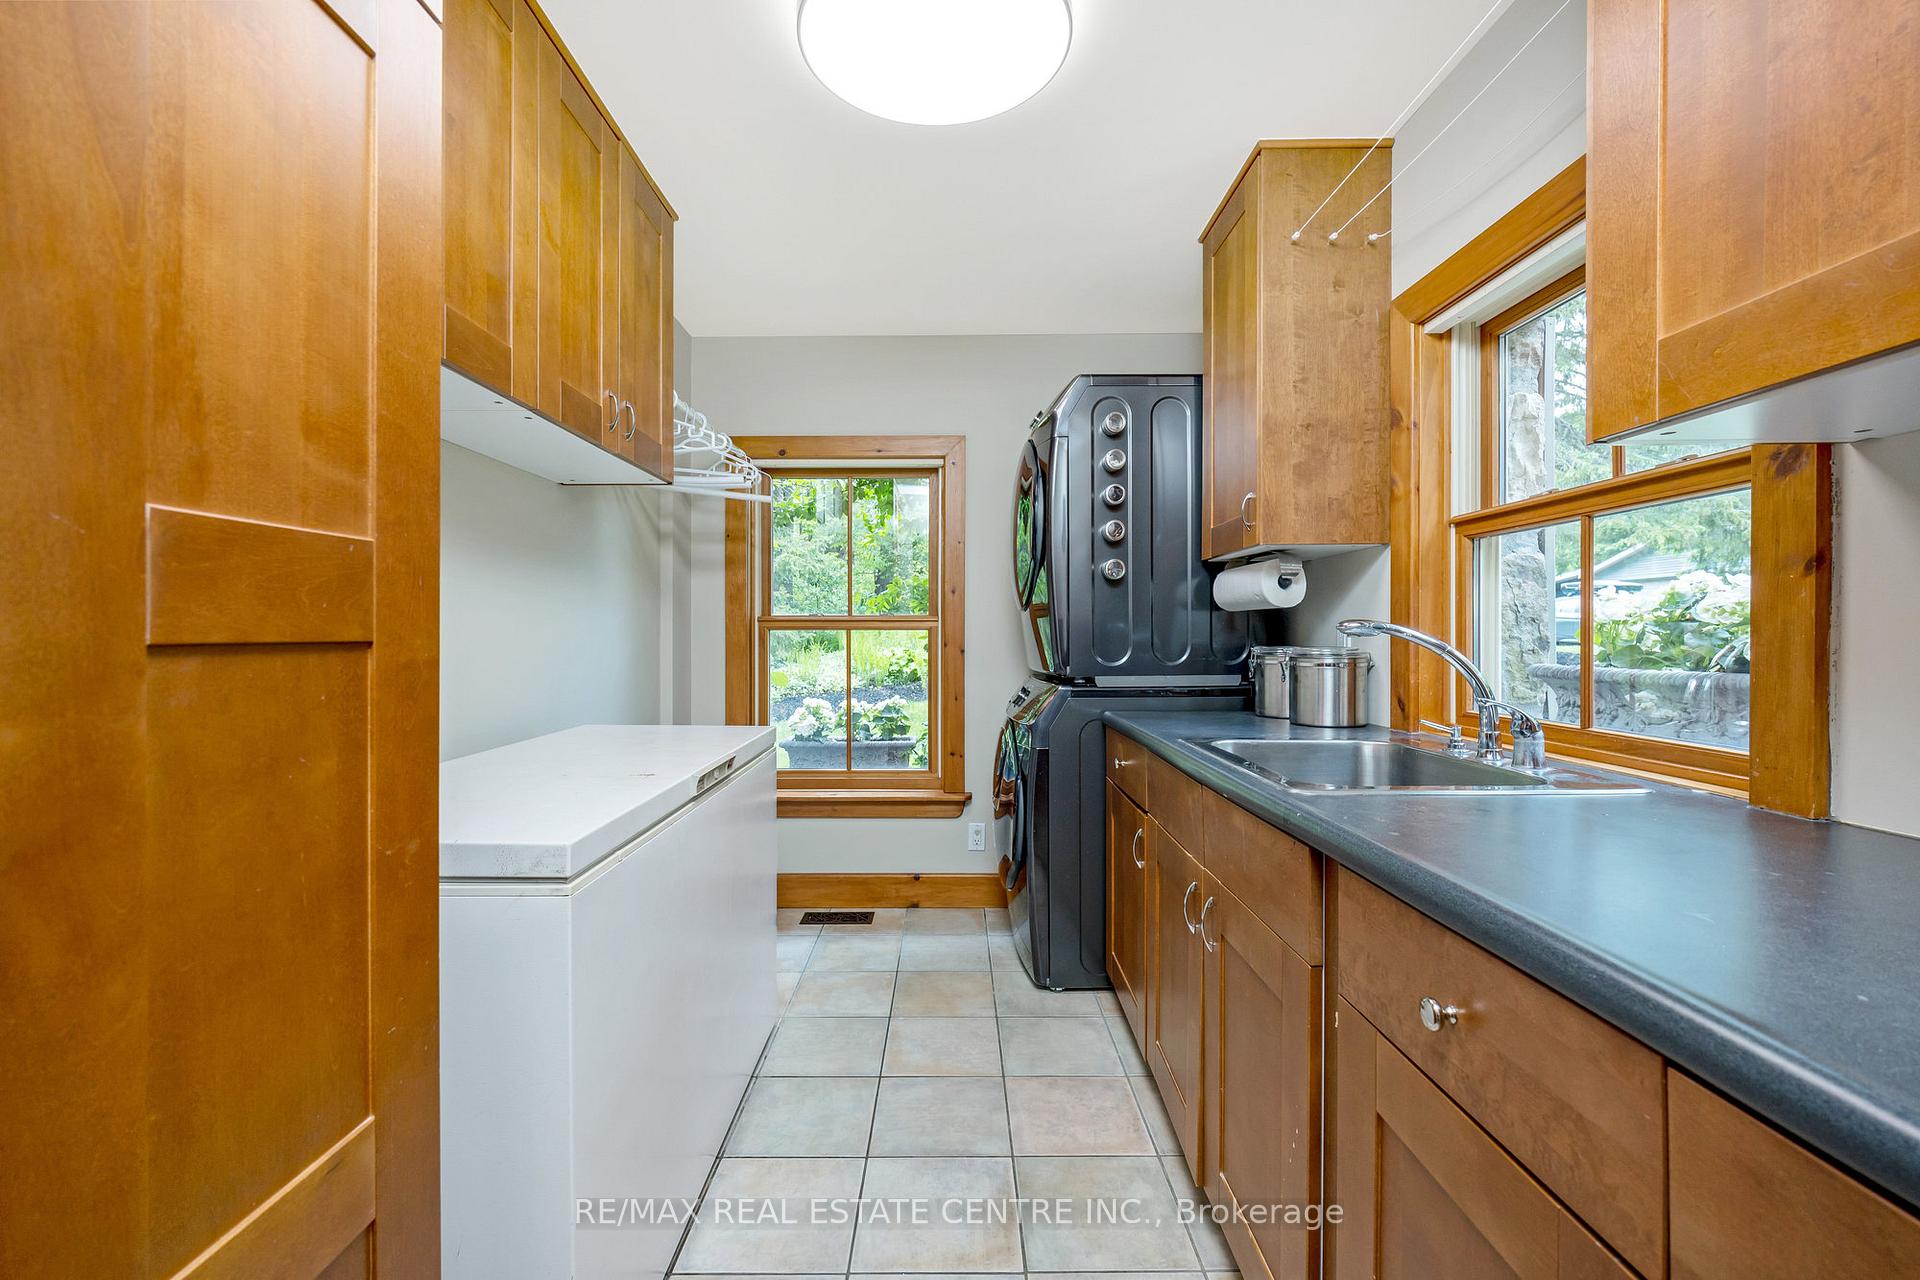
- SS Fridge, Induction Stove-Top, BI Convection/Steam Double Oven, BI Microwave, BI Dishwasher, Wine Fridge, Garburator, Washer/Dryer, Freezer (Laundry Room), 86 Flat Screen TV/Amplifier/Receiver/Sound Bar/Surround Sound (family room), Pool Table & Accessories, corner electric fireplace (Rec room), corner TV unit with TV & equipment (Rec Room), Intercom Speaker System (inside and outside), Alarm System, UV Filtration System, Water Softener, Hot Water Heater, All Electric Light Fixtures & Blinds, Primary Bedroom Closet Built-Ins, Secondary Bedroom Armoire, CVac + Attachment, Ring Doorbell, Ring Solar-Powered Camera (driveway at garage), Gazebo, Irrigation System (front and pool side), Invisible Fence (covers approx 4 acres), John Deere Ride-on Lawnmower, Propane Pool Heater & Pool Equipment (all working but sold As Is), EGDO
Parking & Garages
- Garage Type
- Detached
- Garage Spaces
- 3
- Parking Spaces
- 7
- Total Garage And Parking Spaces
- 10
Heating & Cooling
- Heat Source
- Oil
- Heat Type
- Forced Air
- Air Conditioning
- None
- Water
- Well
- Sewers
- Septic
- Bedrooms
- 4
- Washrooms
- 4
- Kitchens
- 1
- Family / bonus room
- Yes
Room sizes
- Kitchen—Main level, Centre Island, Granite Counters, Stainless Steel Appl
- Breakfast—Main level, Pantry, W/O To Porch, Hardwood Floor
- Living Room—Main level, Hardwood Floor, Fireplace, W/O To Sunroom
- Family Room—Main level, Fireplace, W/O To Yard, Built-in Speakers
- Office—Main level, Fireplace, Hardwood Floor
- Sunroom—Main level, W/O To Patio, W/O To Pool, Skylight
- Laundry—Main level, Closet, Window
- Primary Bedroom—Second level, Vaulted Ceiling(s), 5 Pc Ensuite, Walk-In Closet(s)
- Bedroom 2—Second level, Hardwood Floor, Double Closet, Skylight
- Bedroom 3—Second level, Hardwood Floor
- Bedroom 4—Second level, Hardwood Floor
- Recreation—Basement level, Pot Lights, Broadloom
- Sitting—Basement level, Laminate, Walk-Up
- Bathroom—Main level, 3 Pc Bath, Sauna, Separate Shower
- Bathroom—Second level, 5 Pc Ensuite, Separate Shower, Soaking Tub
- Bathroom—Second level, 4 Pc Bath, Separate Shower, Soaking Tub
- Other—Basement level
- Bathroom—Basement level, 3 Pc Bath
Washrooms
- 5-piece, Second
- 4-piece, Second
- 3-piece, Main
- 3-piece, Basement
- Municipality
- Milton
- Neighbourhood
- Rural Milton West
- Main cross streets
- Guelph or Appleby Line to Limestone
- Zoning
- NEC
- Directions
- Hwy 401 to Guelph Line South to Limestone Rd East to Canyon Rd
- MLS® number
- W12182243
- Data source
- Toronto Regional Real Estate Board
- Status change
- 2025-08-14
- Listed on
- 2025-05-29
- Days on market
- 77 days
- Possession type
- 60-89 days
- Co-op commission
- 2.5% + HST
- Seller
- Listed by
- RE/MAX REAL ESTATE CENTRE INC.
Home Market Value
Current home valuation for 8492 Canyon Road, Milton, Rural Milton West, Milton, ON. Listed for $2,200,000
HOMEH Estimate
$2,260,689
Estimated Sales Range
$1,582,482 - $2,938,896
HOMEH Estimate for 8492 Canyon Road, Milton, Rural Milton West
Calculated with a real agent's CMA method — 45+ years of experience, codified. Not an AI guess.
For the owner
Is this your home? Track its value.
Get this home's HOMEH Estimate by email once a month, with how many homes are for sale around you.
Mortgage Payment Calculator
Compare up to 4 down payment scenarios
20% required for homes $1.5M or more
$440,000
| Scenario 1 | Scenario 2 | Scenario 3 | Scenario 4 | |
|---|---|---|---|---|
−Down payment | % $ | % $ | % $ | % $ |
+CMHC insurance | $0 | $0 | $0 | $0 |
=Total mortgage | $1,760,000 | $1,650,000 | $1,540,000 | $1,430,000 |
Amortization | ||||
Mortgage rate | % | % | % | % |
| Payment frequency | ||||
=Mortgage payment | $8,593monthly | $8,056monthly | $7,519monthly | $6,982monthly |
Land Transfer Tax
$41,475
$41,475
Around this home
No schools found nearby
Data provided by OpenStreetMap & Fraser Institute School Rankings
Ask HOMEH
New!Hi there!
👋Text or call (416) 301-9001
Recommended for you
Based on homes you've looked at.
No recommended properties found.
Nearby similar homes
No nearby properties found.
More real estate resources
Other homes nearby
Explore this area
Nearby neighbourhoods
No nearby listings available.