
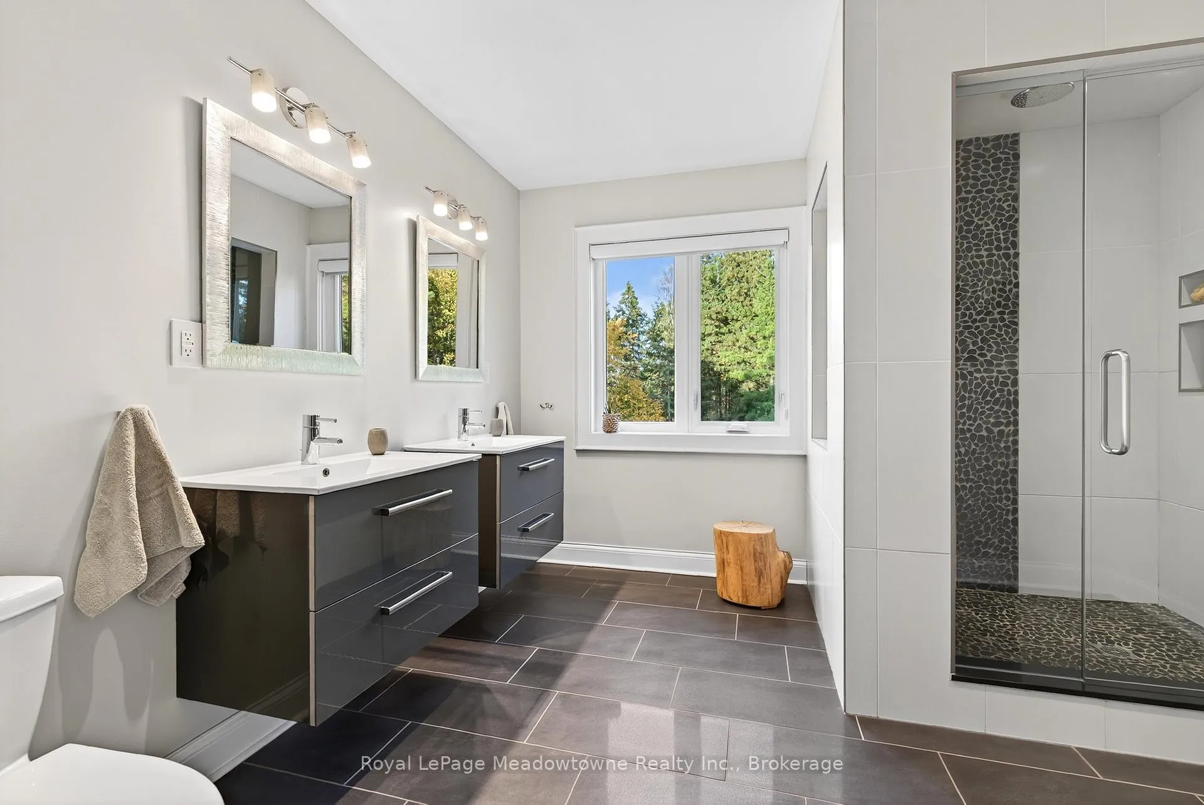
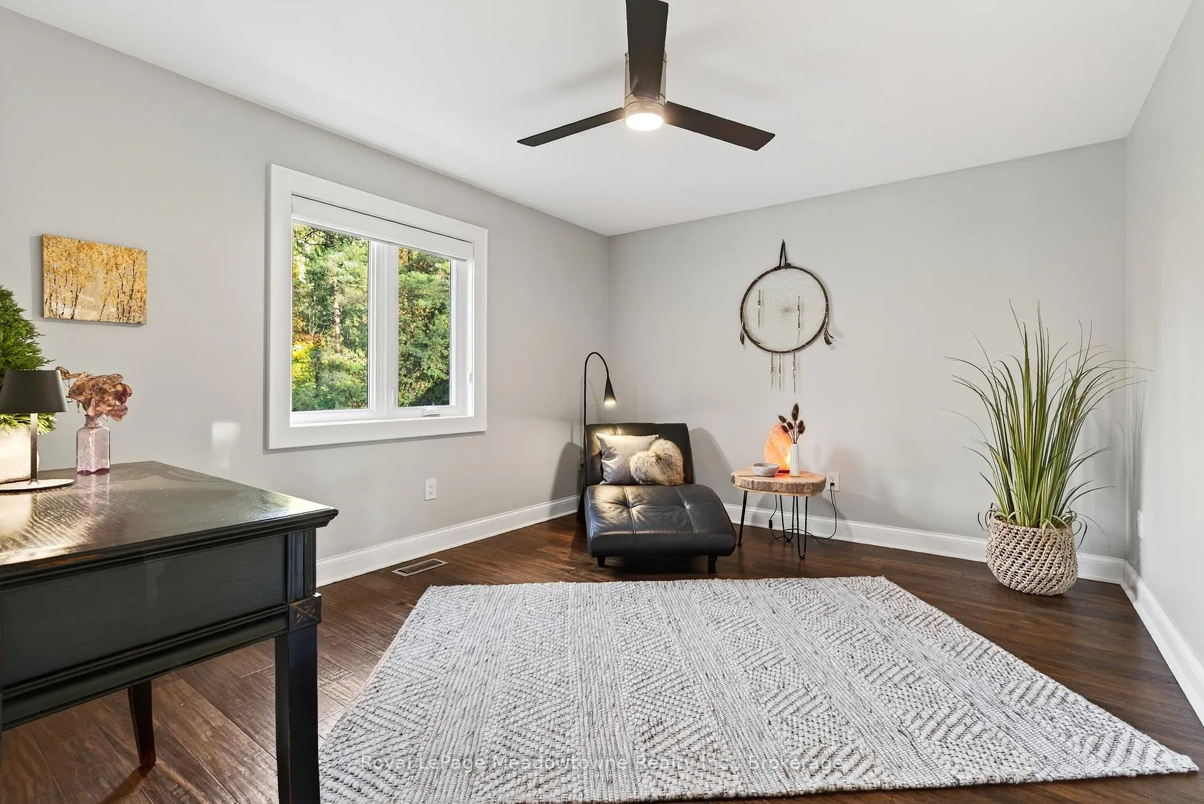
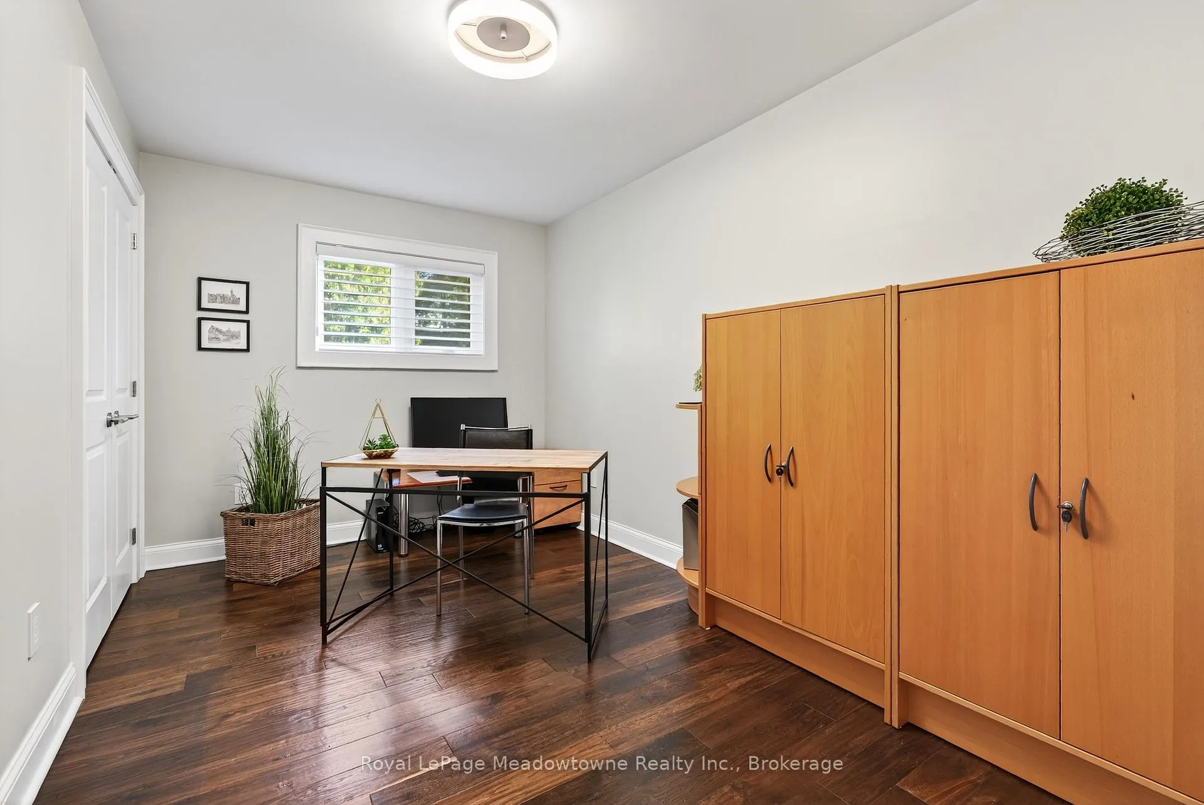
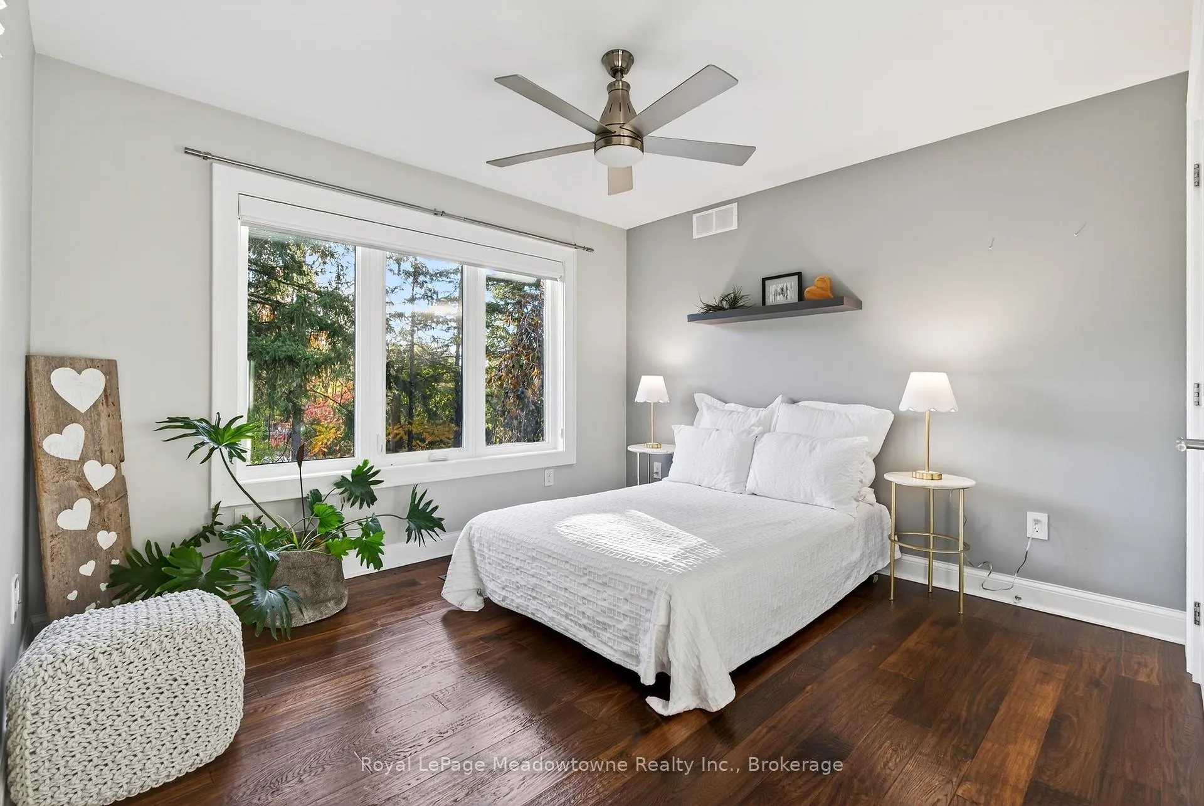
8495 Appleby Line
Milton (Campbellville), ON L0P 1B0
- 4Bedrooms
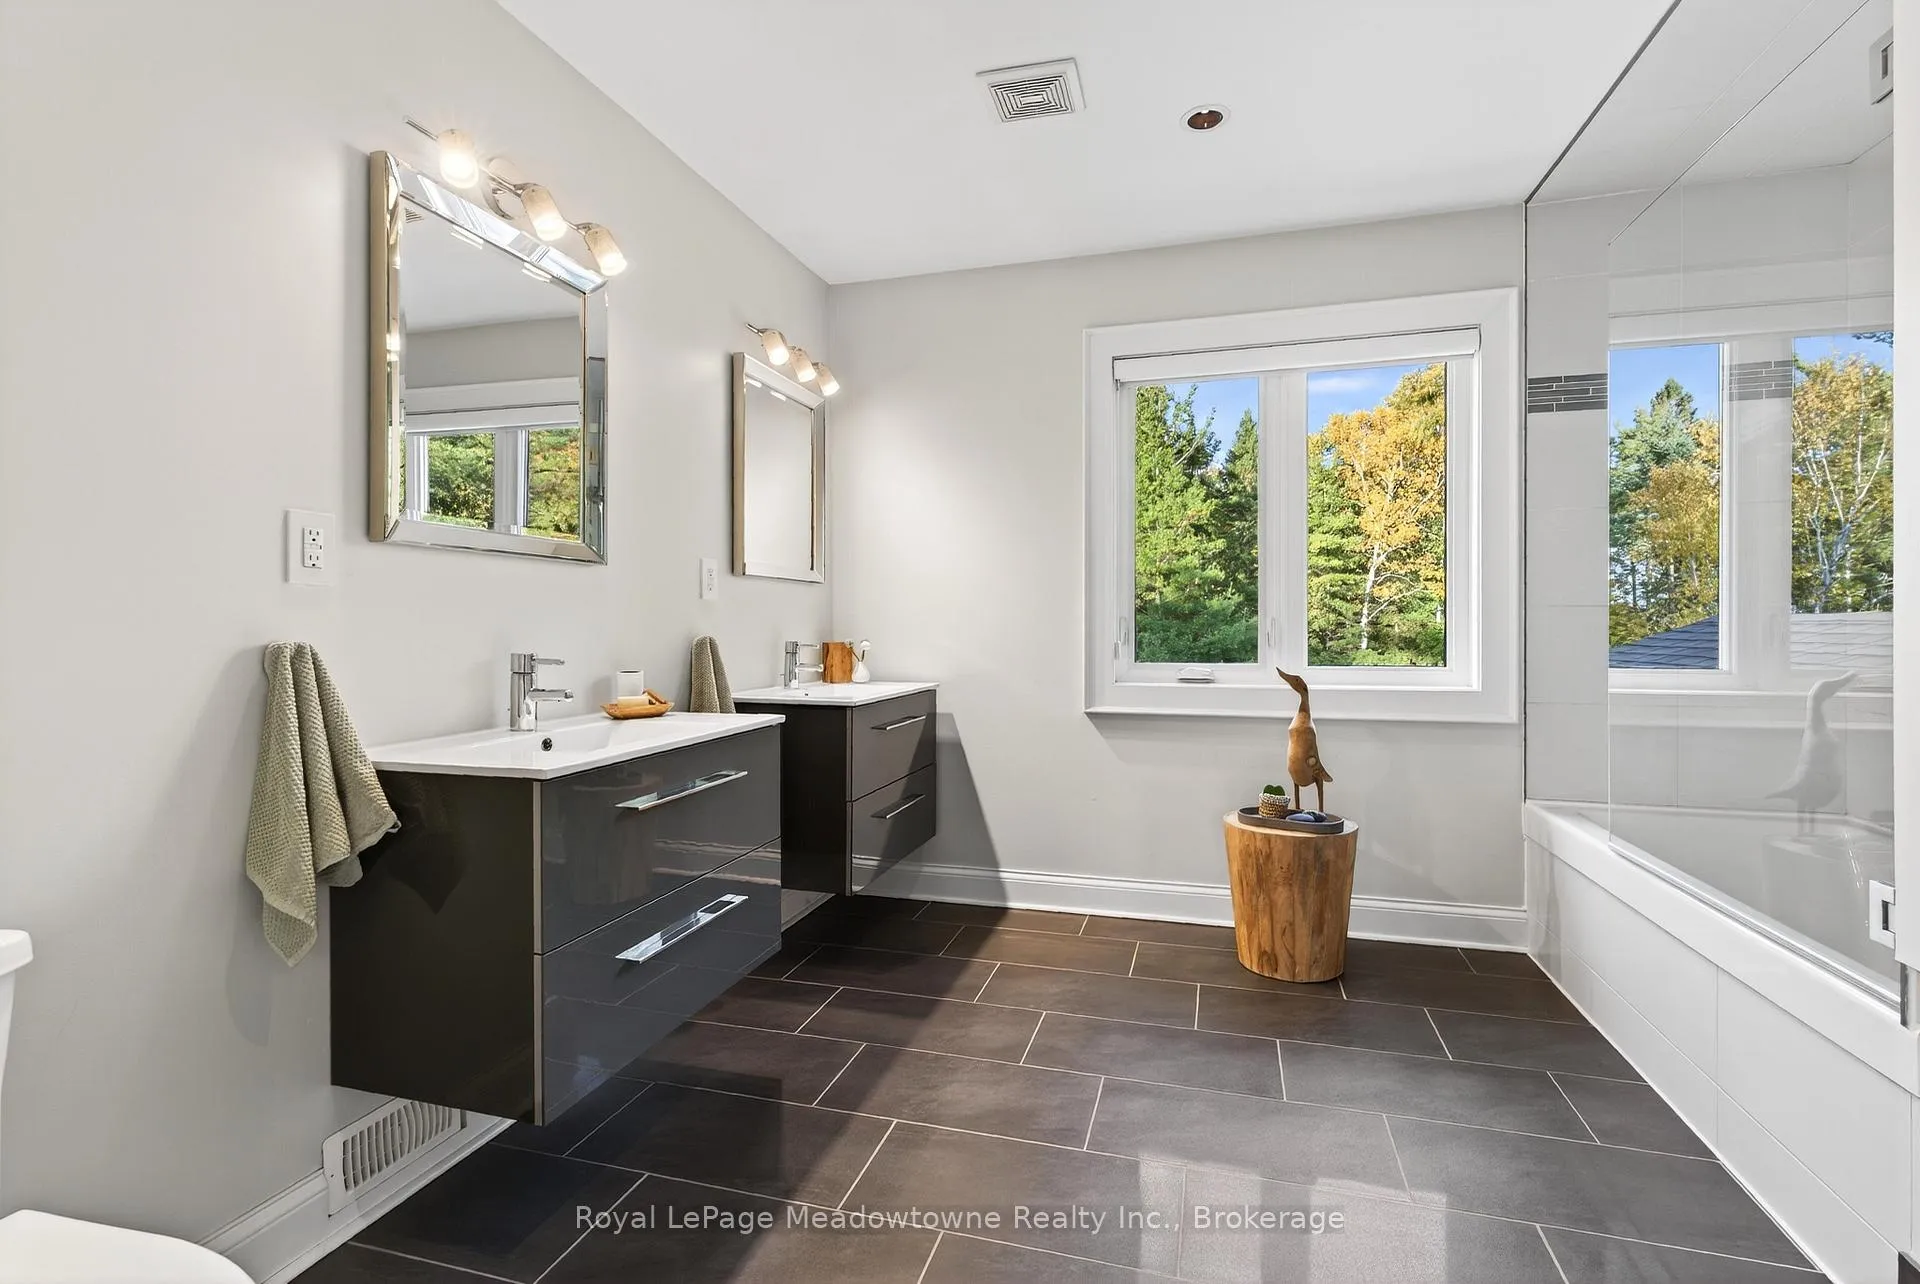
- 3Bathrooms
- 2Garage
- 2500–3000Sq Ft
- $7,973Tax
- 402×324 ftLot Size
 Estimated Value:$2,311,500See Free Estimate Report

Property not available for sale or for rent.
HOMEH One: full-service selling for a 1% listing fee. The buyer's agent commission is separate.
Free Home EvaluationHow Much Is My Home Worth?Homes for Sale NearbySale & Price History for 8495 Appleby Line, Milton, Campbellville
| Start Date | End Date | Price | Event | MLS# |
|---|---|---|---|---|
| - | - | Login to See Prices | Unknown | |
| 2025-10-22 | 2026-04-20 | Login to See Prices | Sold | w12476548 |
Real estate boards require you to or to see the full details of this property.
*Sold prices and complete sale & price history are regulated data. Under the Trust in Real Estate Services Act, 2002 (TRESA) and the rules of the Real Estate Council of Ontario (RECO), and pursuant to the Multiple Listing Service® rules of the Canadian Real Estate Association (CREA) and the Toronto Regional Real Estate Board (TRREB), this information may be shown only to registered users who have agreed to the applicable terms of use (a Virtual Office Website, or "VOW," arrangement). HOMEH Inc., Brokerage therefore provides it to signed-in members only. Creating an account is free and takes under a minute.
About 8495 Appleby Line, Milton, Campbellville
Summarized Description
- Custom-built home on 2.8 acres of privacy
- Fully renovated for modern comfort
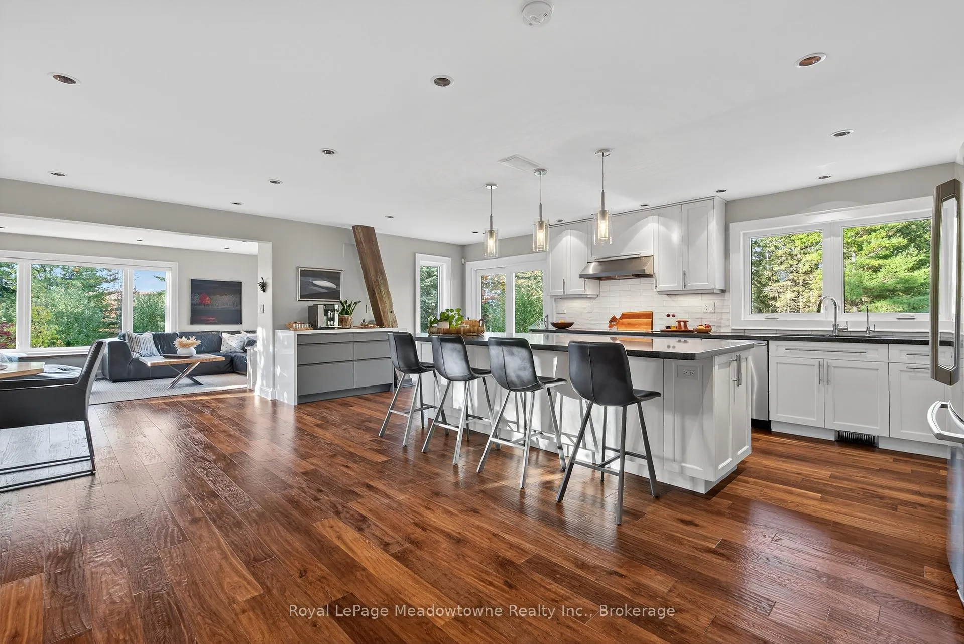
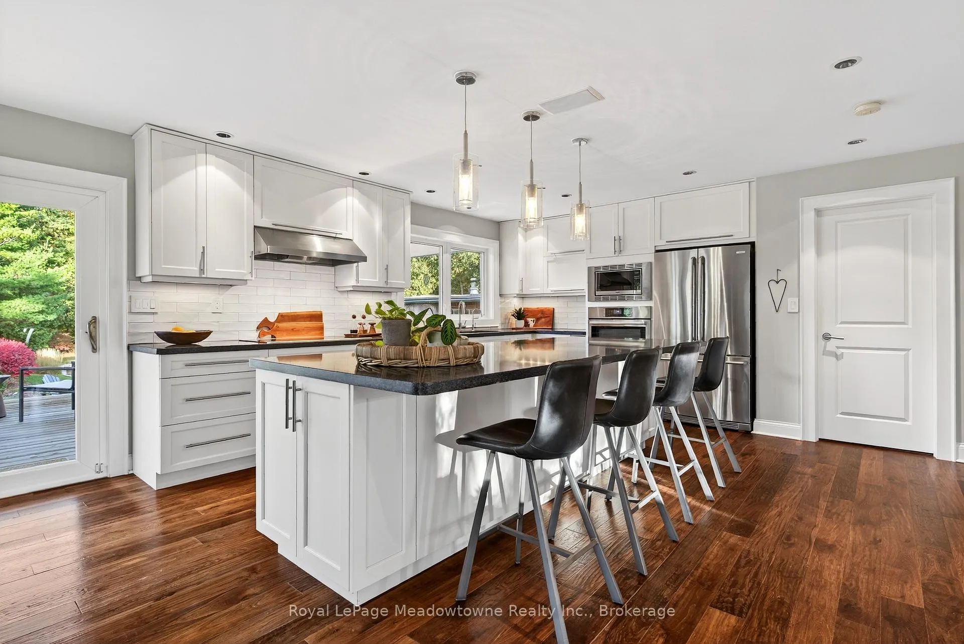
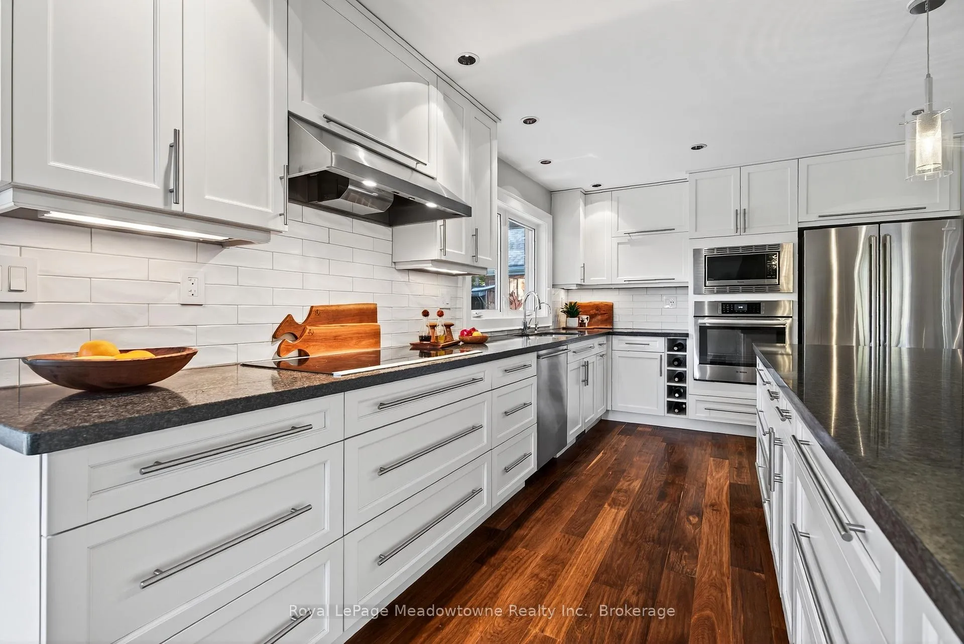
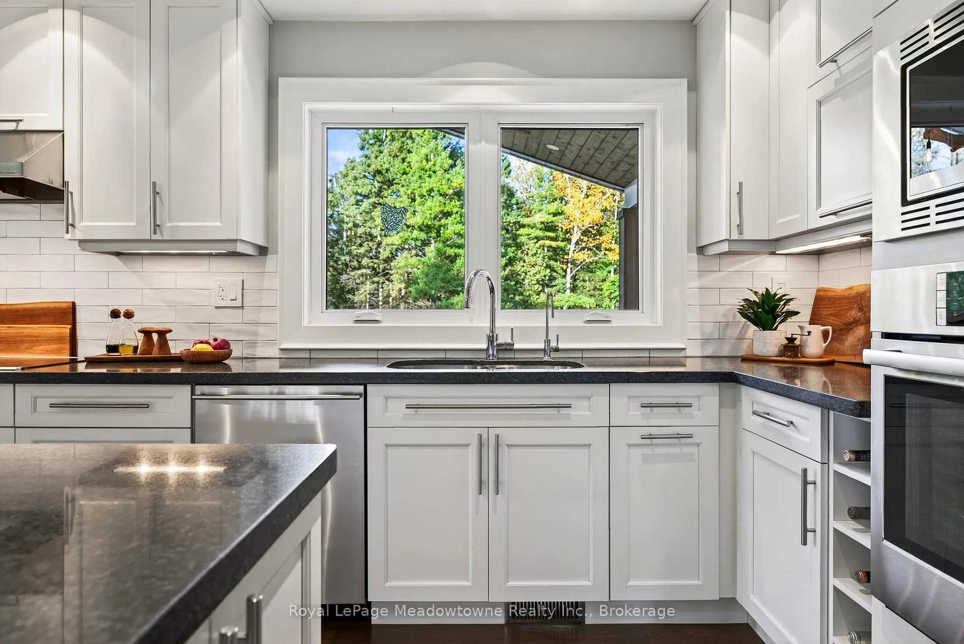
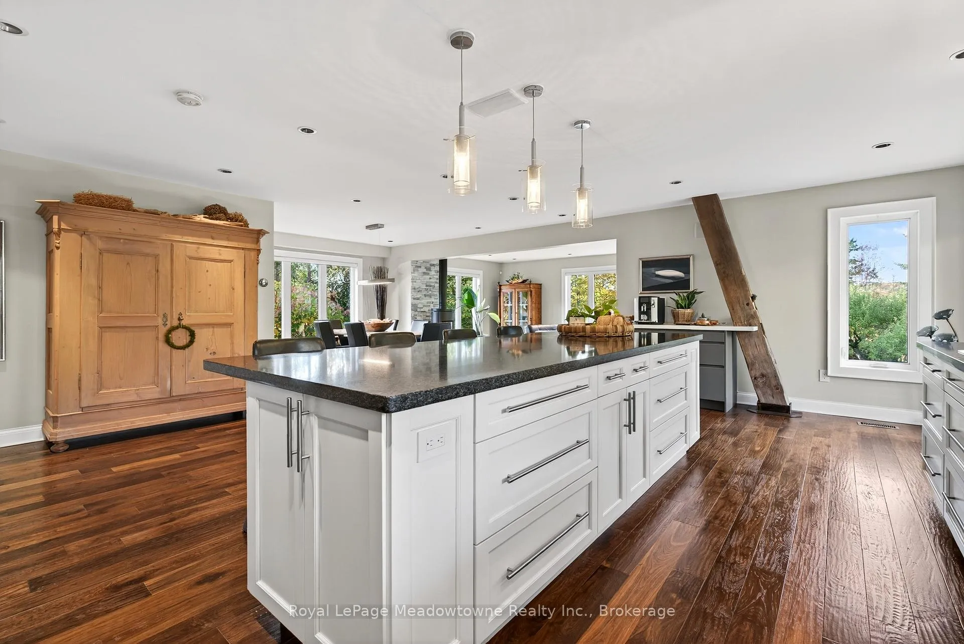
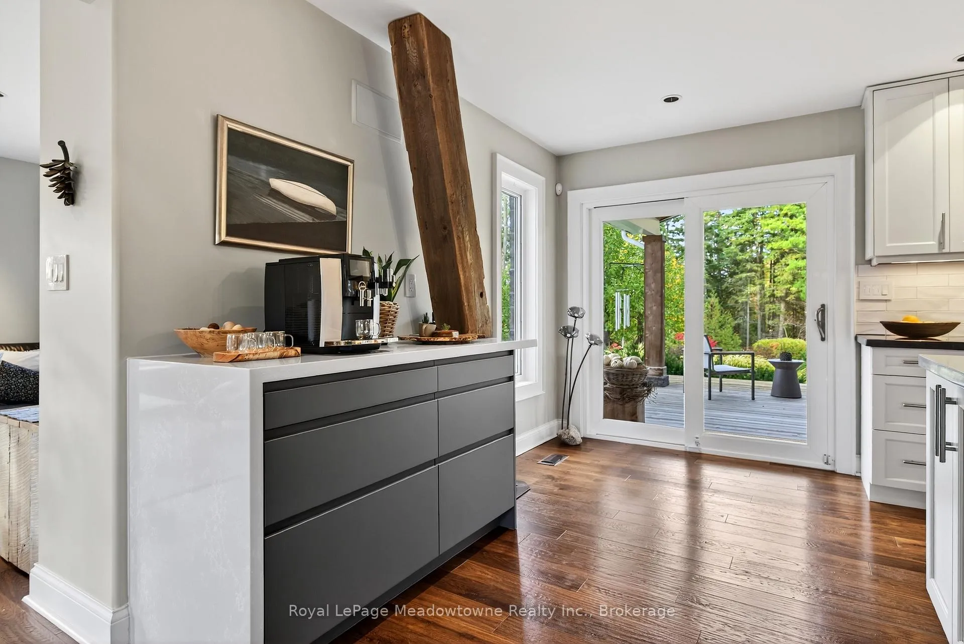
- Gourmet kitchen with open-concept design
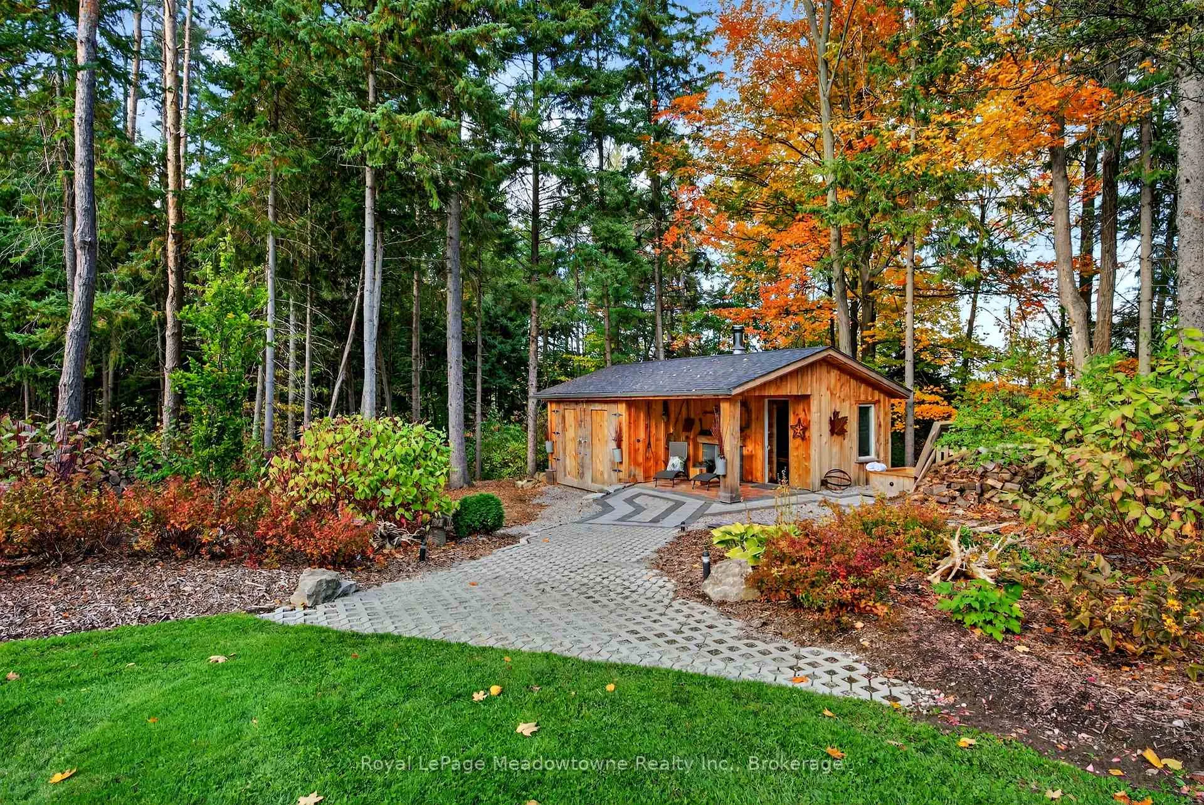
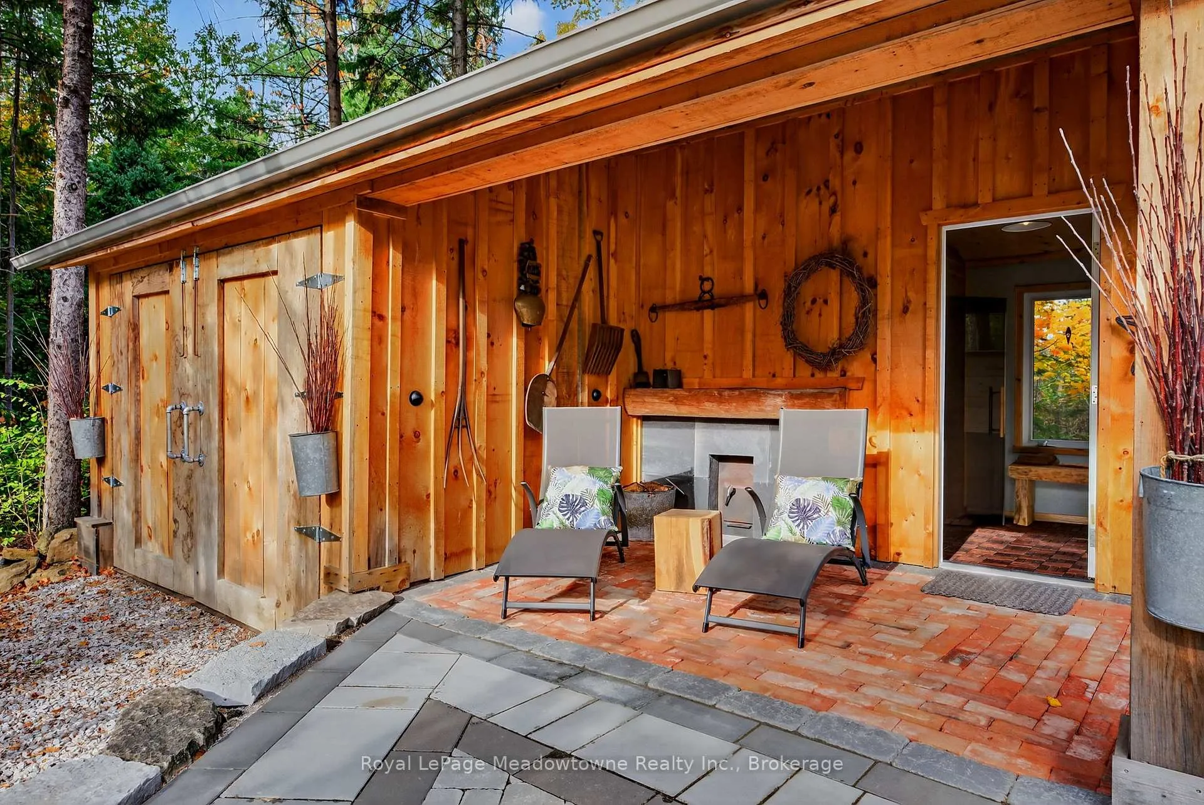
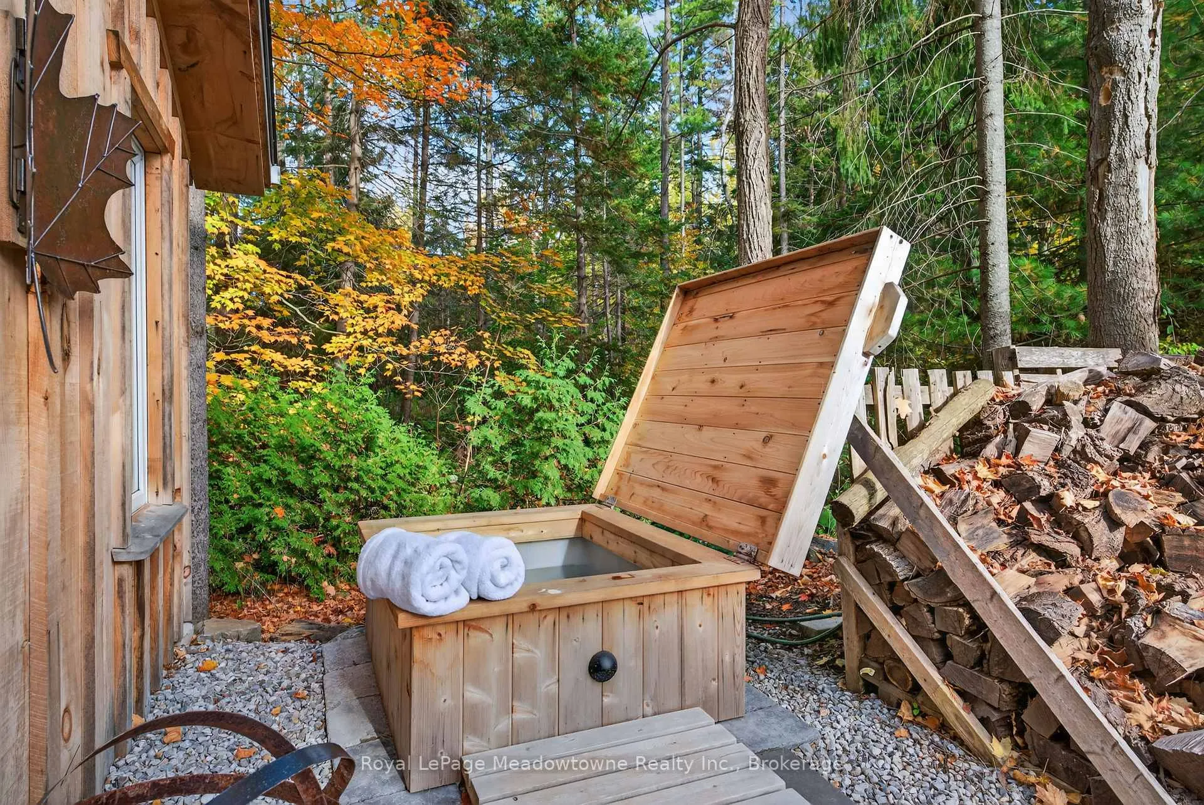
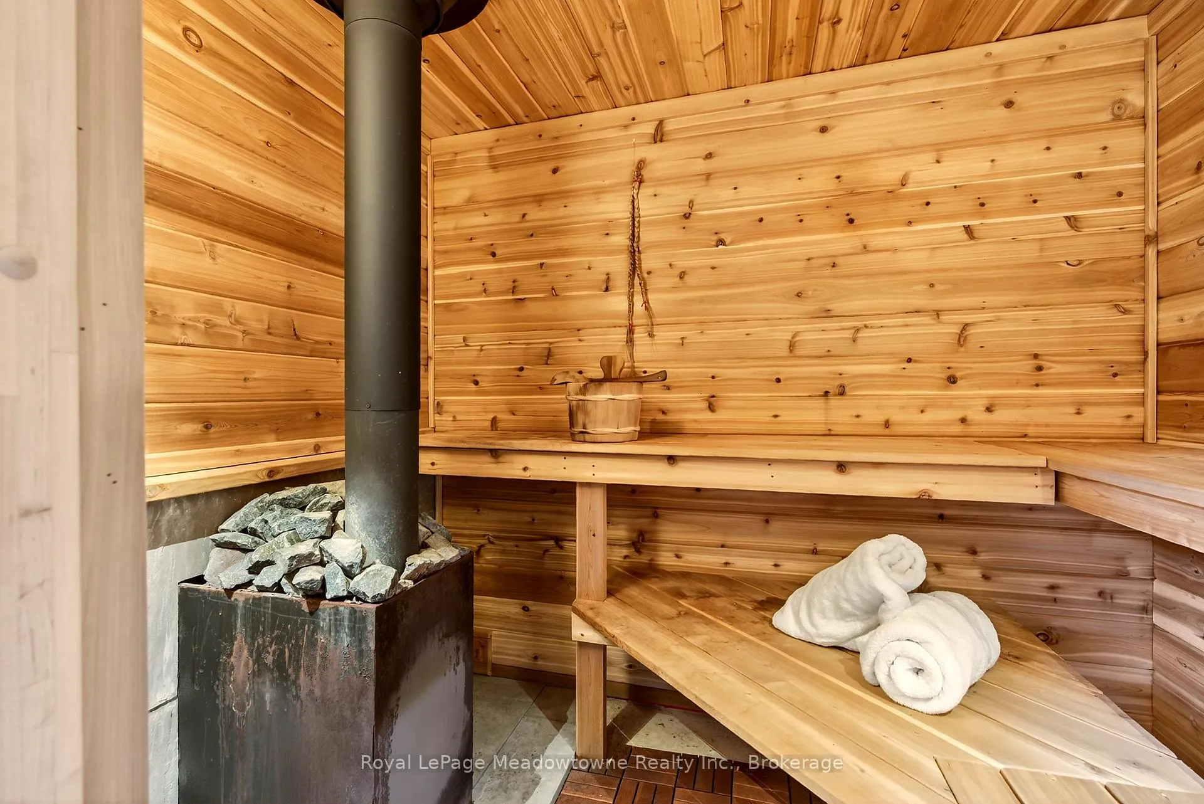
- Private wood-fired sauna for relaxation
- Spring-fed pond enhances serene atmosphere
- Double car garage with loft for projects
- Separate workshop features a pizza oven
- Direct access to outdoor recreational activities
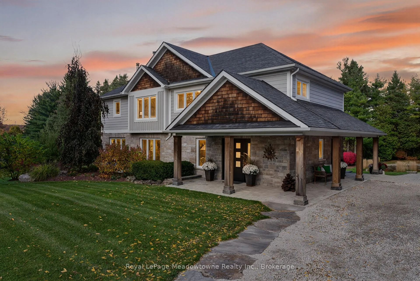
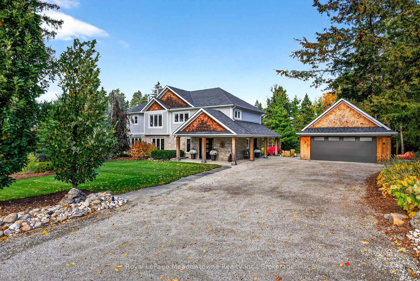
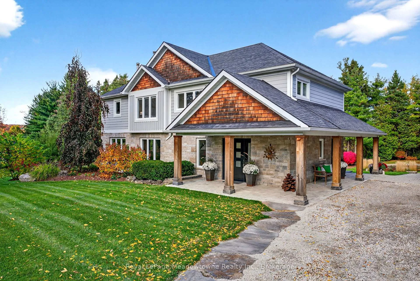
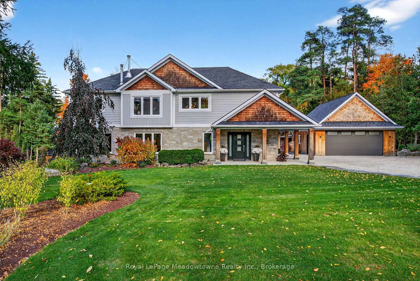
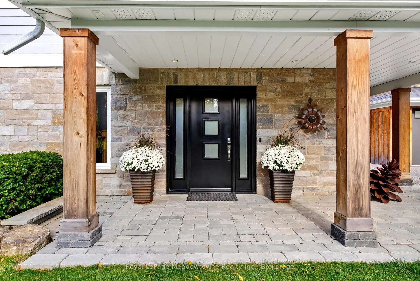
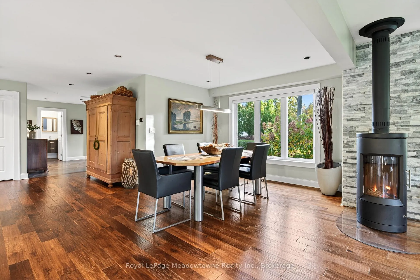
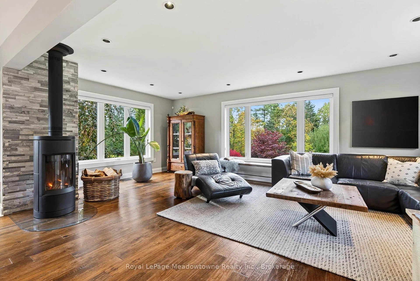
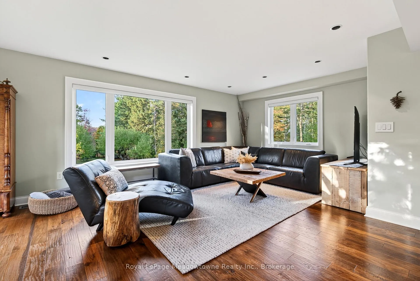
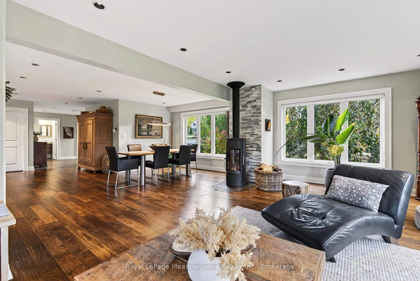
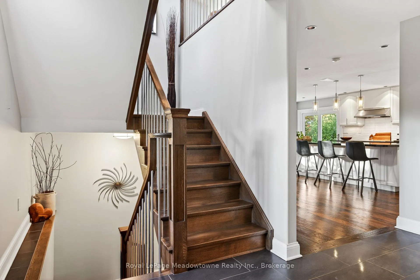
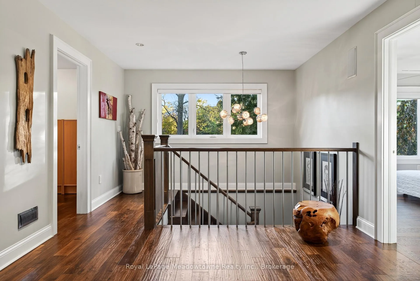
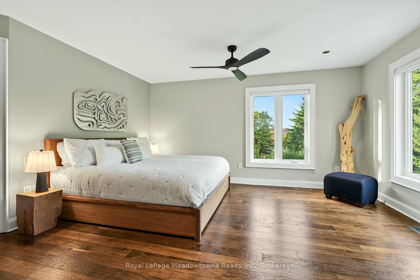
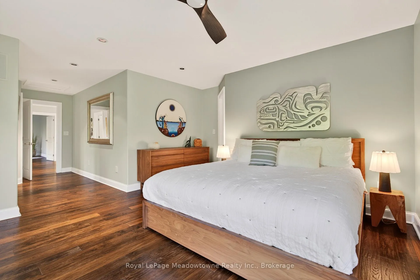
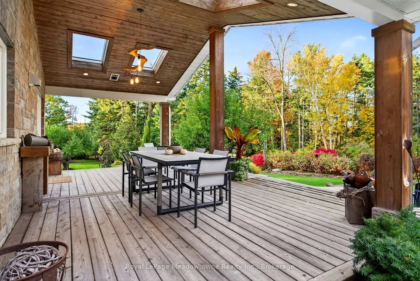
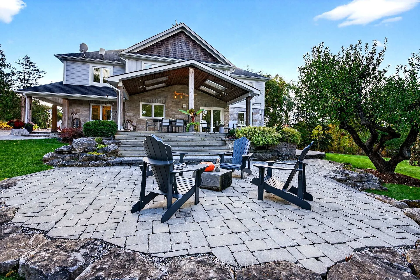
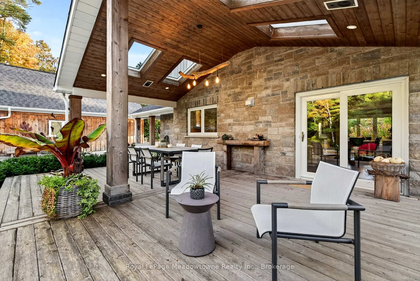
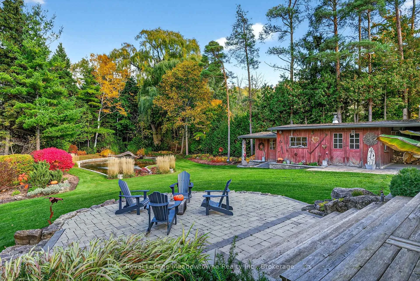
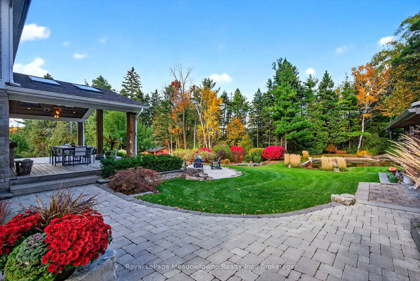
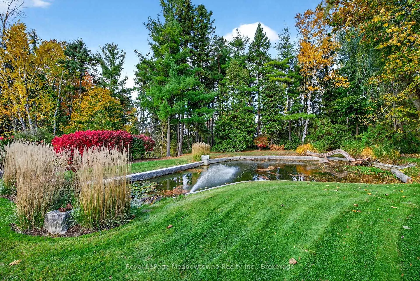
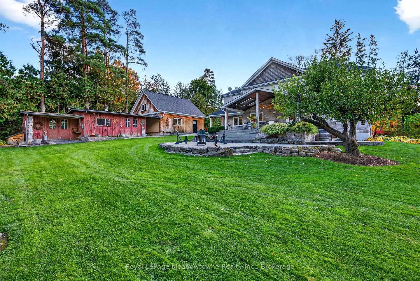
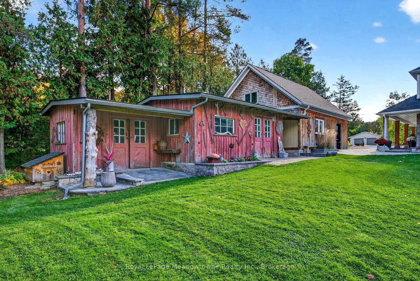
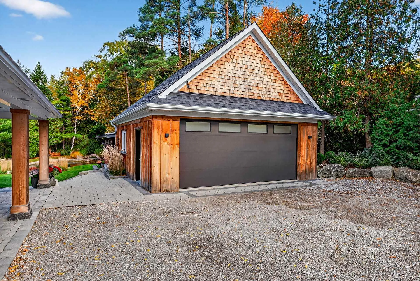
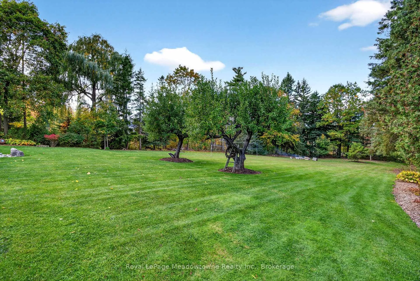
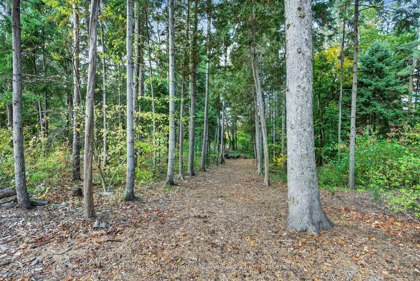
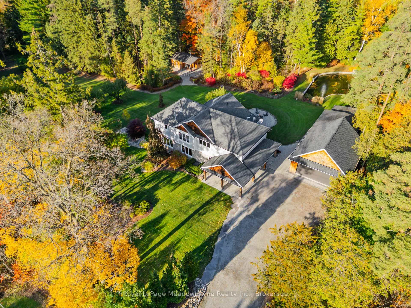
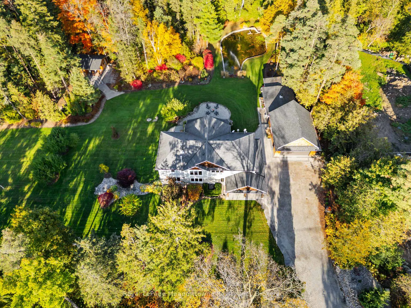
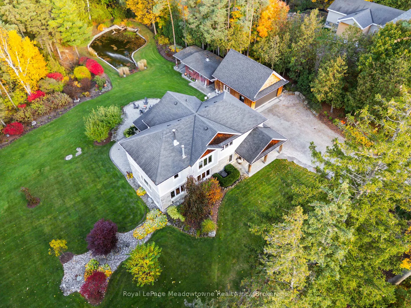
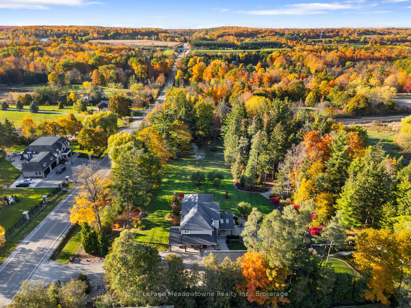
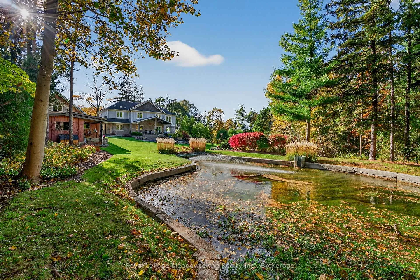
Escape the everyday to this custom-built haven, a rare 2.8-acre private retreat where you can awaken to the call of the wild and still be perfectly connected. Originally a cherished 1925 home, this residence was completely and thoughtfully reimagined in 2013 for maximum energy efficiency and modern comfort. The home's heart is designed for effortless connection and entertaining. The open-concept main floor flows around a gourmet kitchen, featuring a large island that's the perfect gathering point for friends after a day on the trails. Step directly from the kitchen onto the wonderful covered patio, an extension of your living space, offering an elevated, peaceful view, your new favourite place for morning coffee or evening cocktails. Upstairs, four spacious bedrooms provide quiet refuge, including a primary suite complete with a luxurious ensuite and walk-in closet. This is more than a home, it's a year-round recreation pass. From your backyard, step directly into the wilderness of Kelso Conservation and Glen Eden Ski & Snowboard Park, offering endless adventures in hiking, biking, swimming, and winter sports. The property itself is a private wonderland. A spring-fed pond with a fountain provides a serene focal point for peaceful reflection. Wander your own private wooded walking trails. Gather under the stars at the firepit. Tucked away in the woods is your ultimate escape. A private wood-fired sauna complete with a cold plunge, offering a restorative ritual after a long hike or ski. Car enthusiasts and hobbyists will love the double car garage with a loft, offering a perfect space for projects or future development. And for the artisan or entertainer, a separate workshop with a pizza oven adds a unique, creative touch. This exceptional property offers a dreamy blend of country charm, modern convenience, and immediate outdoor adventure. It's where your love for the natural world meets your desire for a sophisticated, connected life. Your adventure starts here.
Key Facts & Features
Property Costs
- Annual Property Tax Amount
- $7,973
- Land Transfer Tax Fee
- $43,973
- Basement Type
- Full, Partially Finished
Interior Features
- Laundry Level
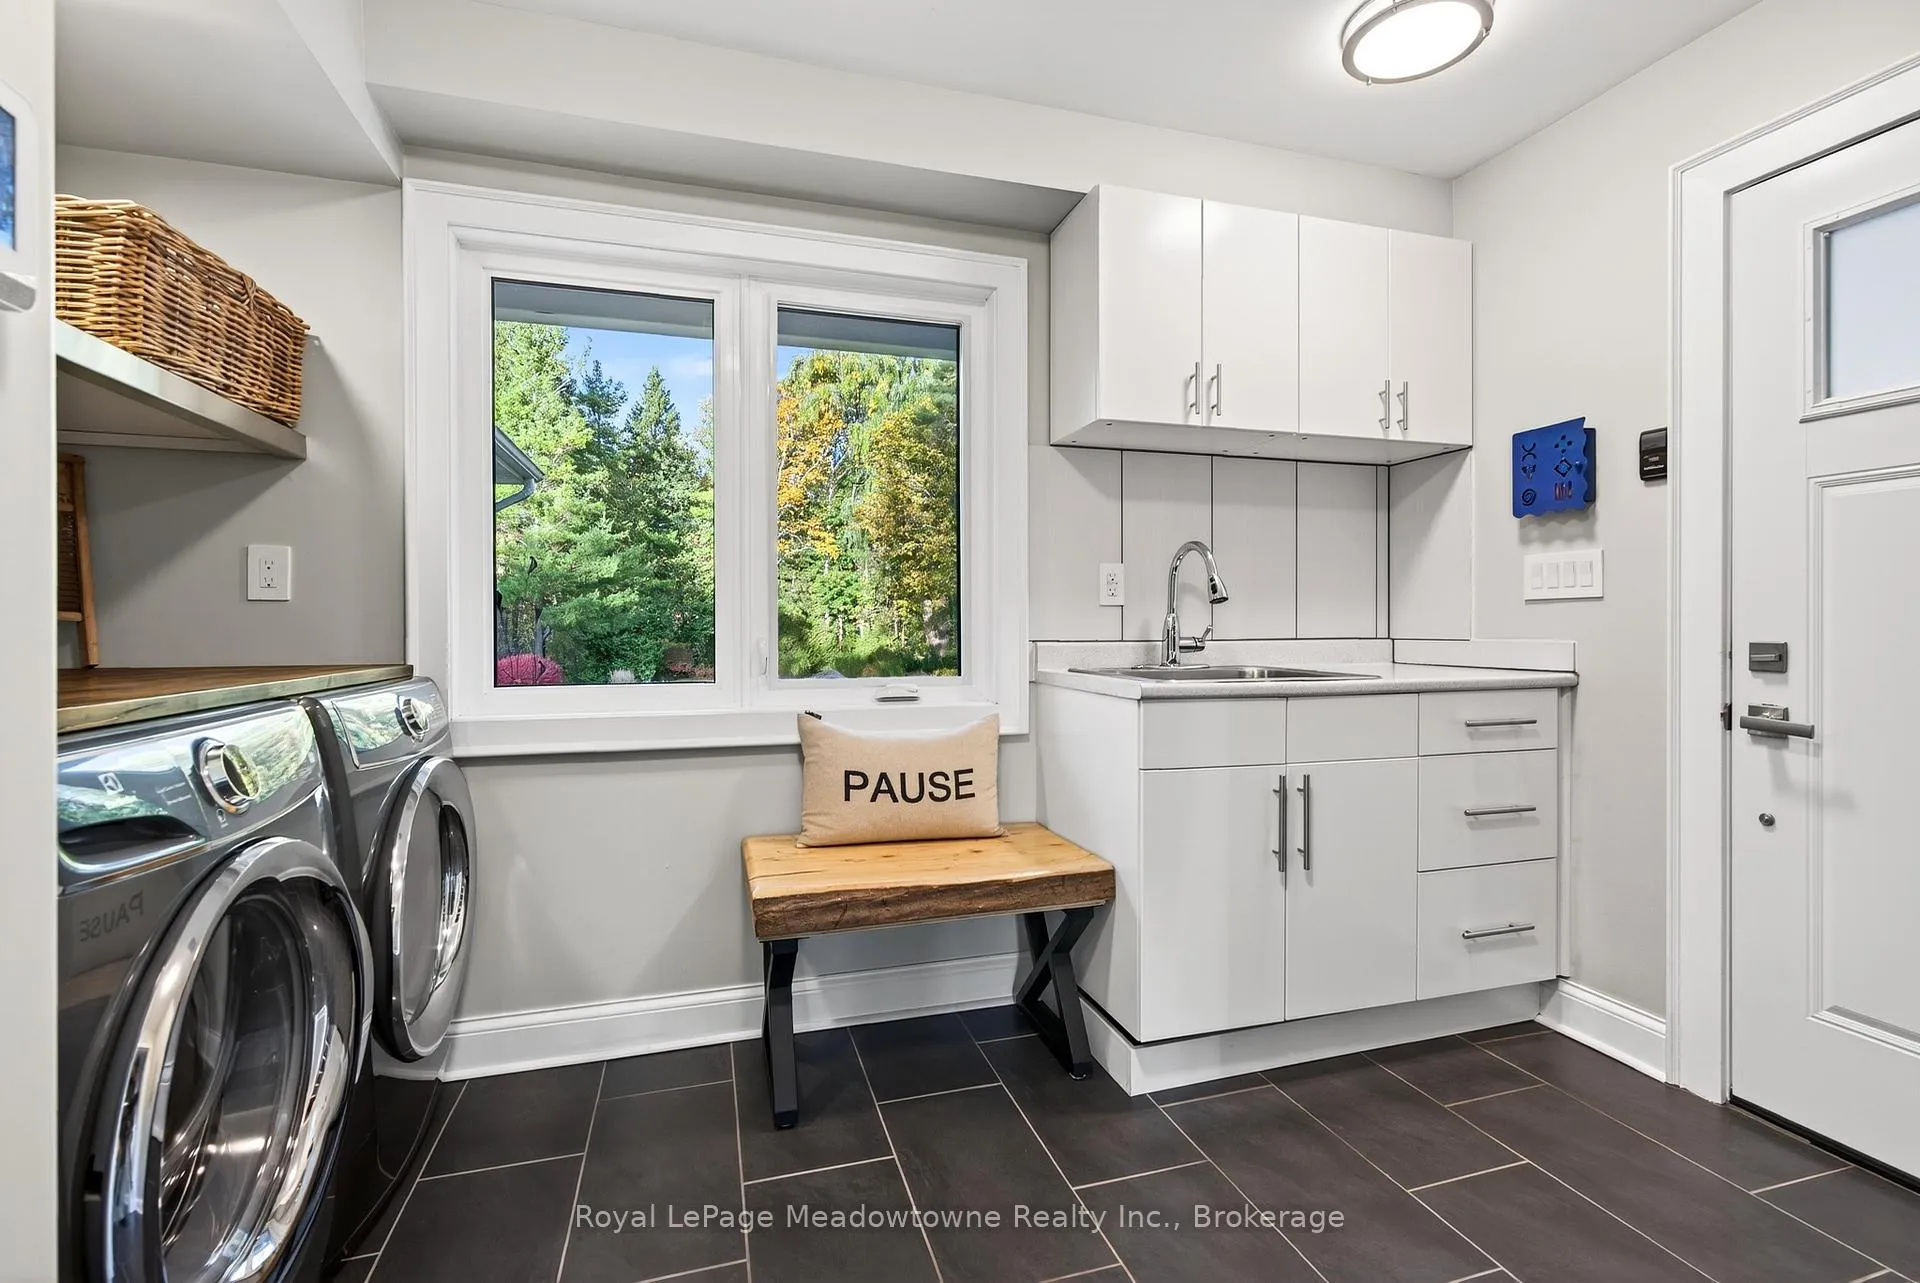
- Main Level
- Interior Extras
- Air Exchanger, Auto Garage Door Remote, Built-In Oven, Water Treatment, Workbench
- View
- Forest, Panoramic, Pond
- Security Features
- Alarm System
- Fireplace/Stove
- Yes
- Fireplace Features
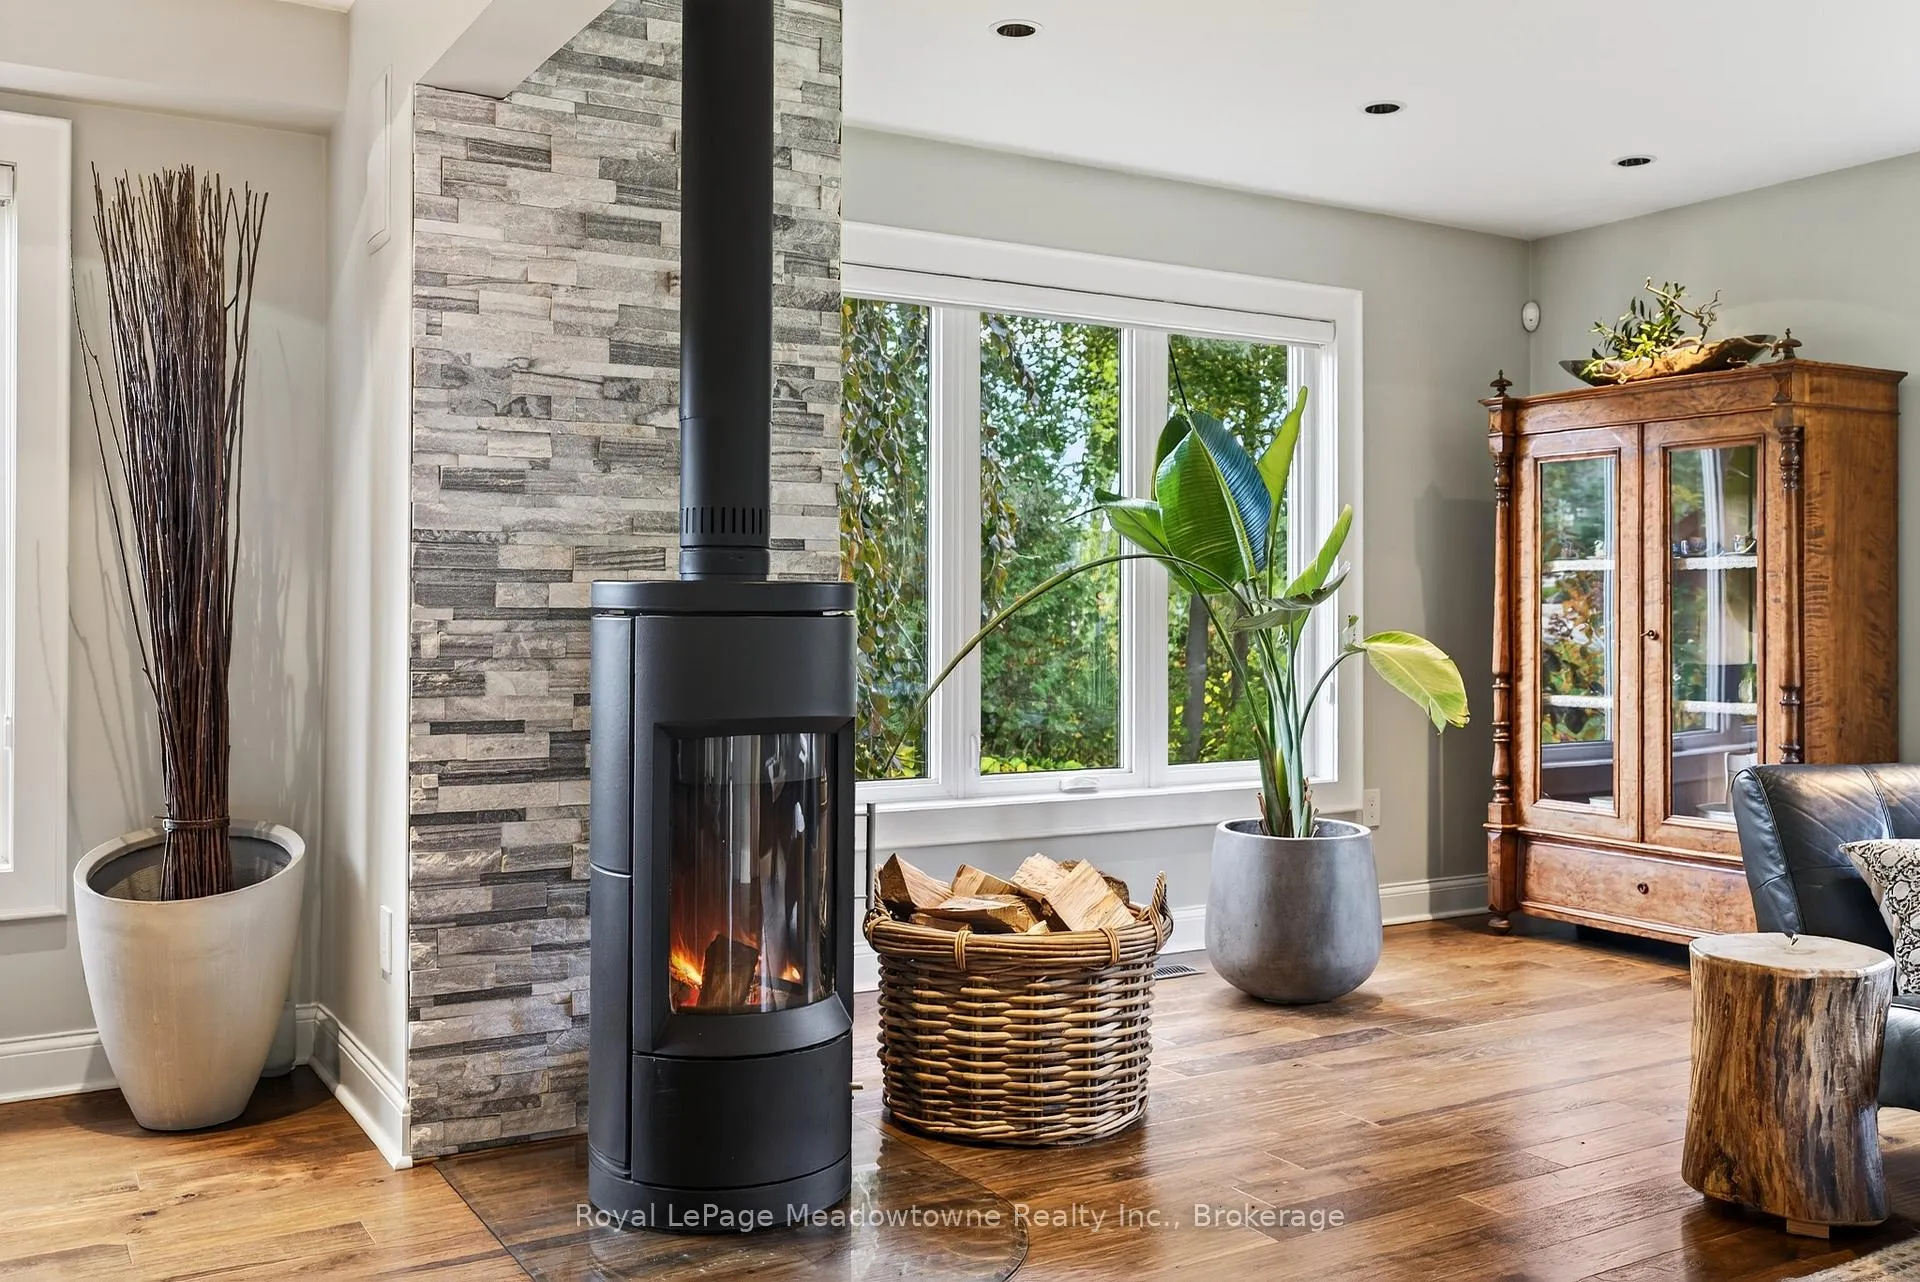
- Wood Stove
- Elevator
- No
Exterior Features
- Exterior Extras
- Landscape Lighting, Landscaped, Patio, Privacy, Private Pond, Porch
- Pool
- None
- Property Features
- Lake/Pond, Part Cleared, River/Stream, School Bus Route
- Other Structures
- Garden Shed, Sauna, Shed, Storage, Workshop
Building
- Building Type
- Detached
- Building Style
- 2-Storey
- Approx Age
- 6-15
Construction
- Exterior Finish
- Stone, Wood
- Roof
- Asphalt Shingle
- Foundation Details
- Block, Poured Concrete
- Special Designation
- Unknown
Lot
- Lot Front
- 402.00 ft
- Lot Depth
- 324.00 ft
- Lot Size
- 2.85
Inclusions
- Inclusions
- Fridge, Built-in oven, Dishwasher & Microwave, Cooktop, Washer & Dryer, All Electrical Light Fixtures & Window Coverings.
Parking & Garages
- Garage Type
- Detached
- Garage Spaces
- 2
- Parking Spaces
- 8
- Total Garage And Parking Spaces
- 10
Heating & Cooling
- Heat Source
- Oil
- Heat Type
- Forced Air
- Air Conditioning
- Central Air
- Water
- Well
- Sewers
- Septic
- Natural Gas
- No
- Hydro
- Yes
- Cable
- No
- Telephone
- Yes
- Bedrooms
- 4
- Washrooms
- 3
- Kitchens
- 1
Room sizes
- Kitchen—Main level, B/I Appliances, W/O To Deck, Hardwood Floor
- Dining Room—Main level, Open Concept, Hardwood Floor
- Living Room—Main level, Wood Stove
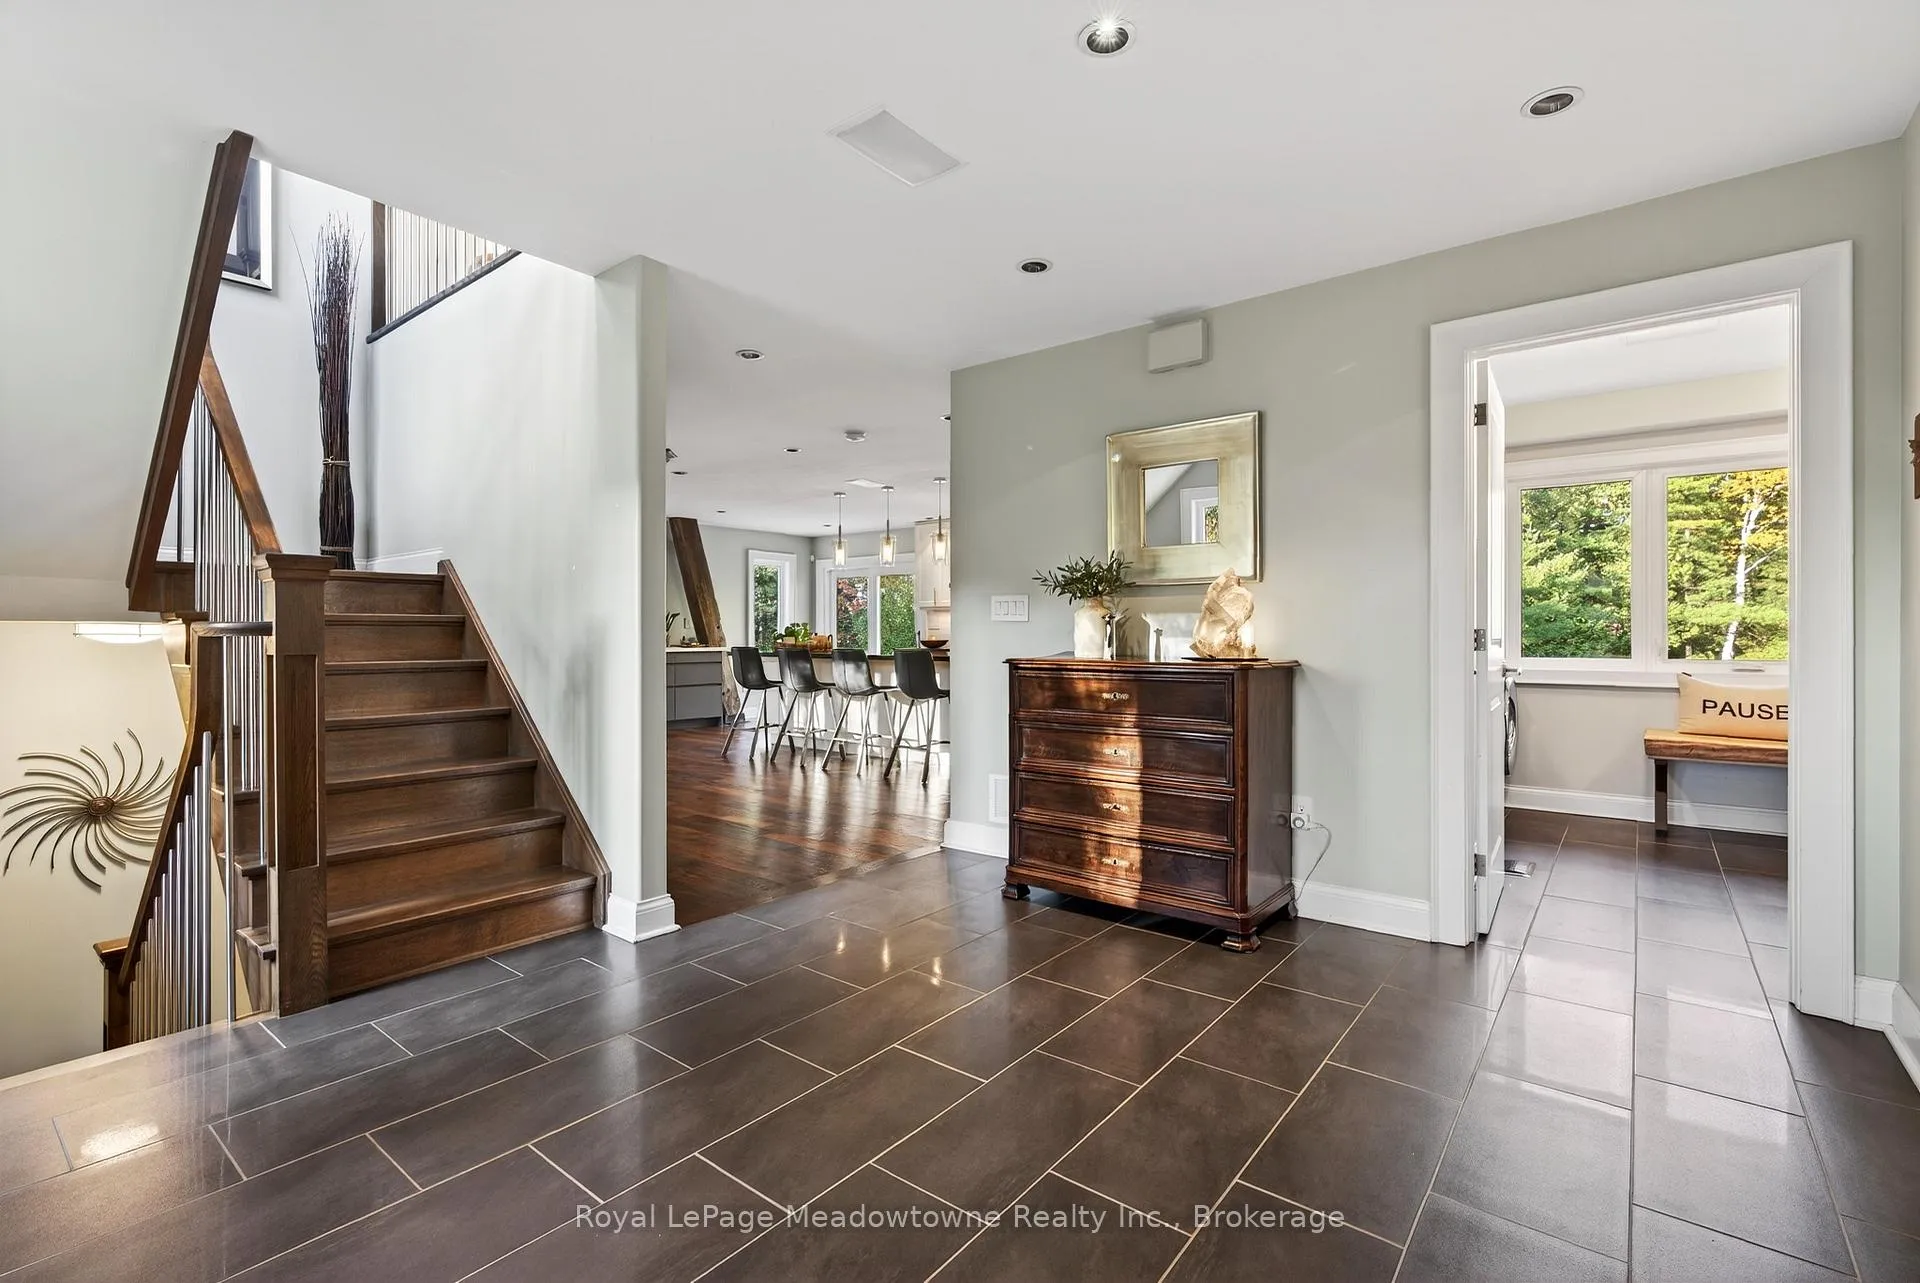
- Laundry—Main level, Laundry Sink, W/O To Garage, Tile Floor
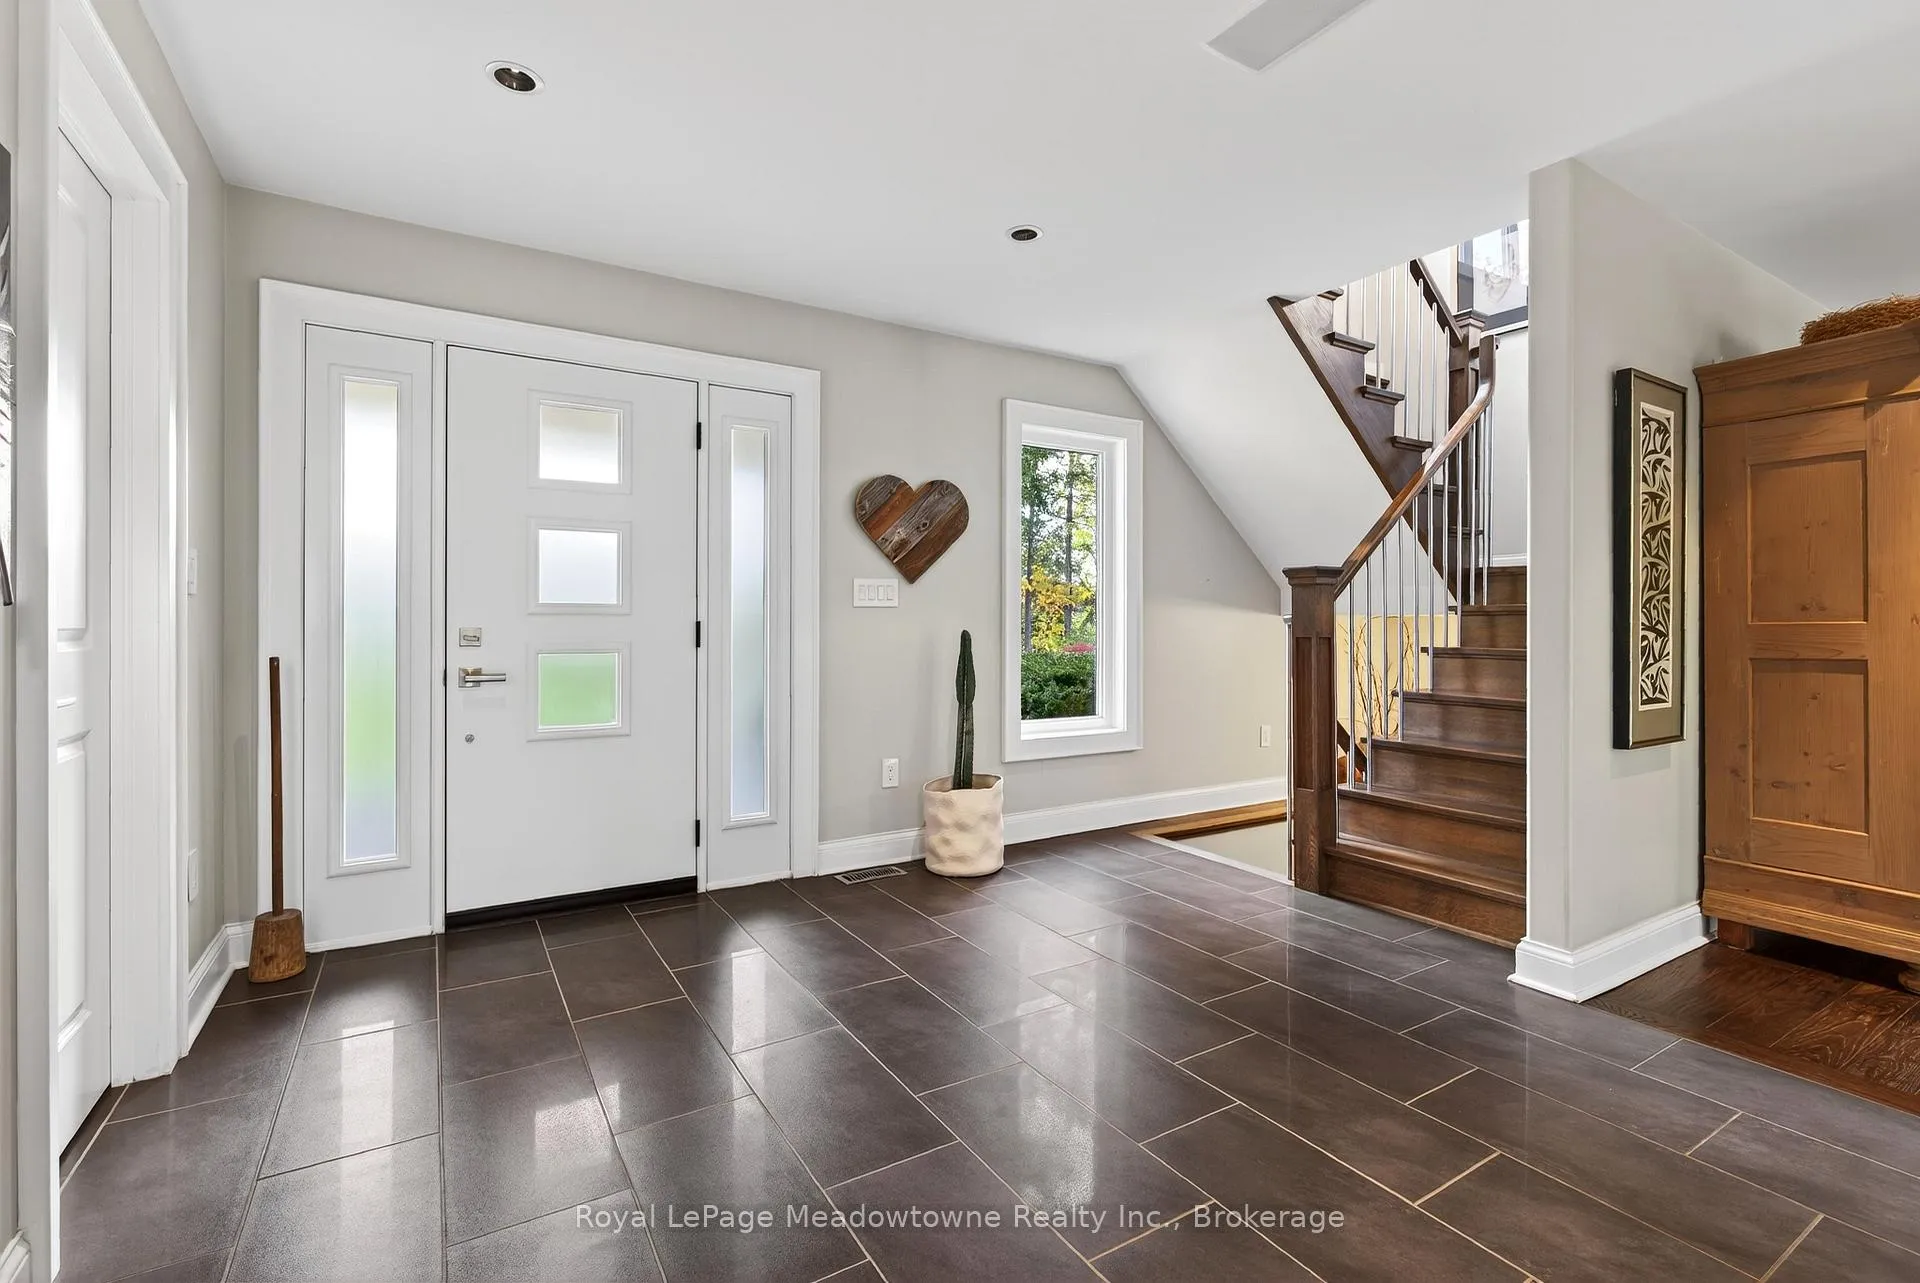
- Foyer—Main level, Open Concept, Walk-In Closet(s), Tile Floor
- Primary Bedroom—Second level, 3 Pc Ensuite, Walk-In Closet(s), Hardwood Floor
- Bedroom 2—Second level, Large Closet, Hardwood Floor
- Bedroom 3—Second level, Large Closet, Hardwood Floor
- Bedroom 4—Second level, Large Closet, Hardwood Floor
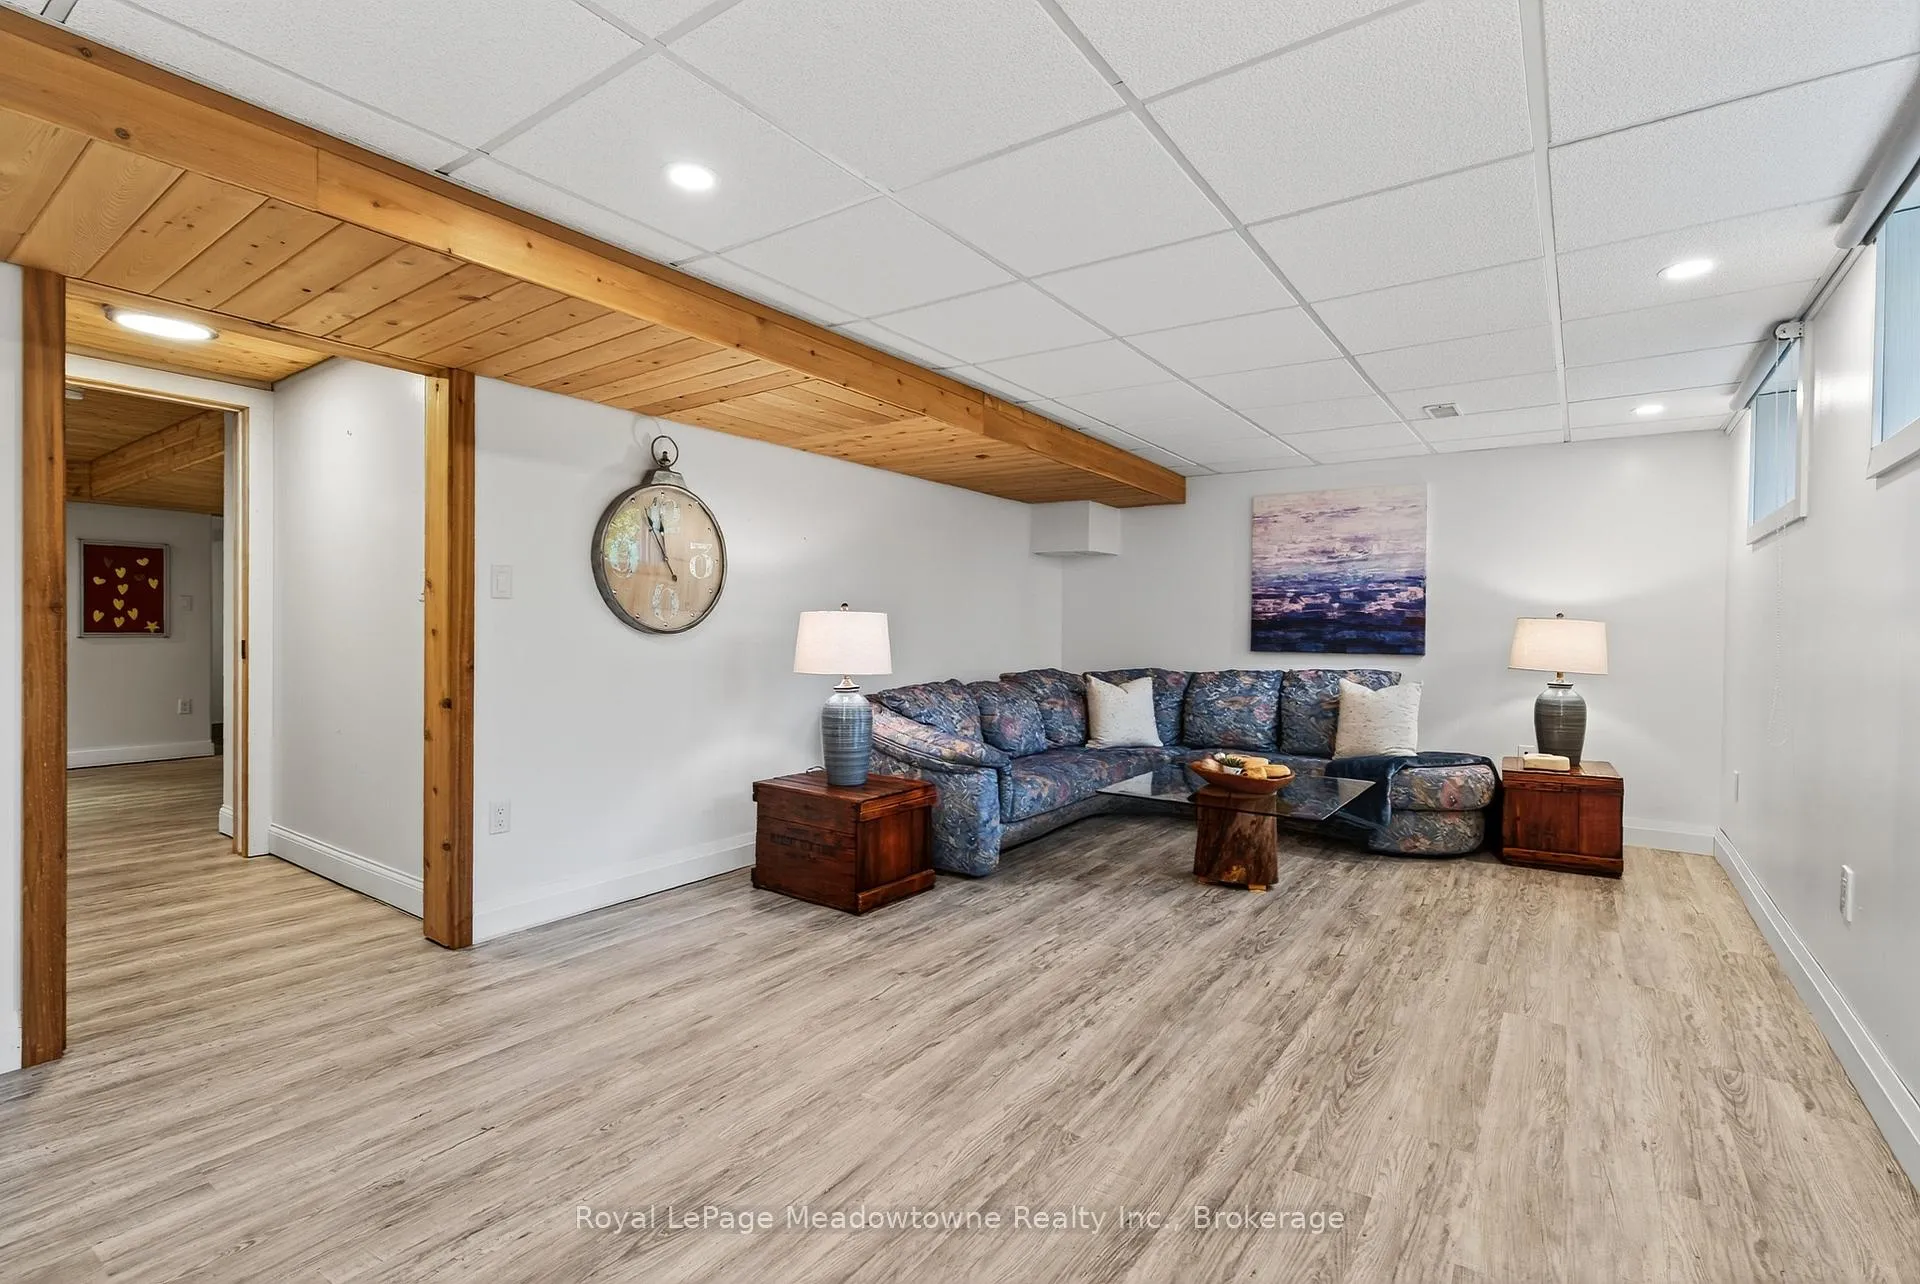
- Recreation—Basement level, Vinyl Floor
- Media Room—Basement level, Vinyl Floor
- Room—
Washrooms
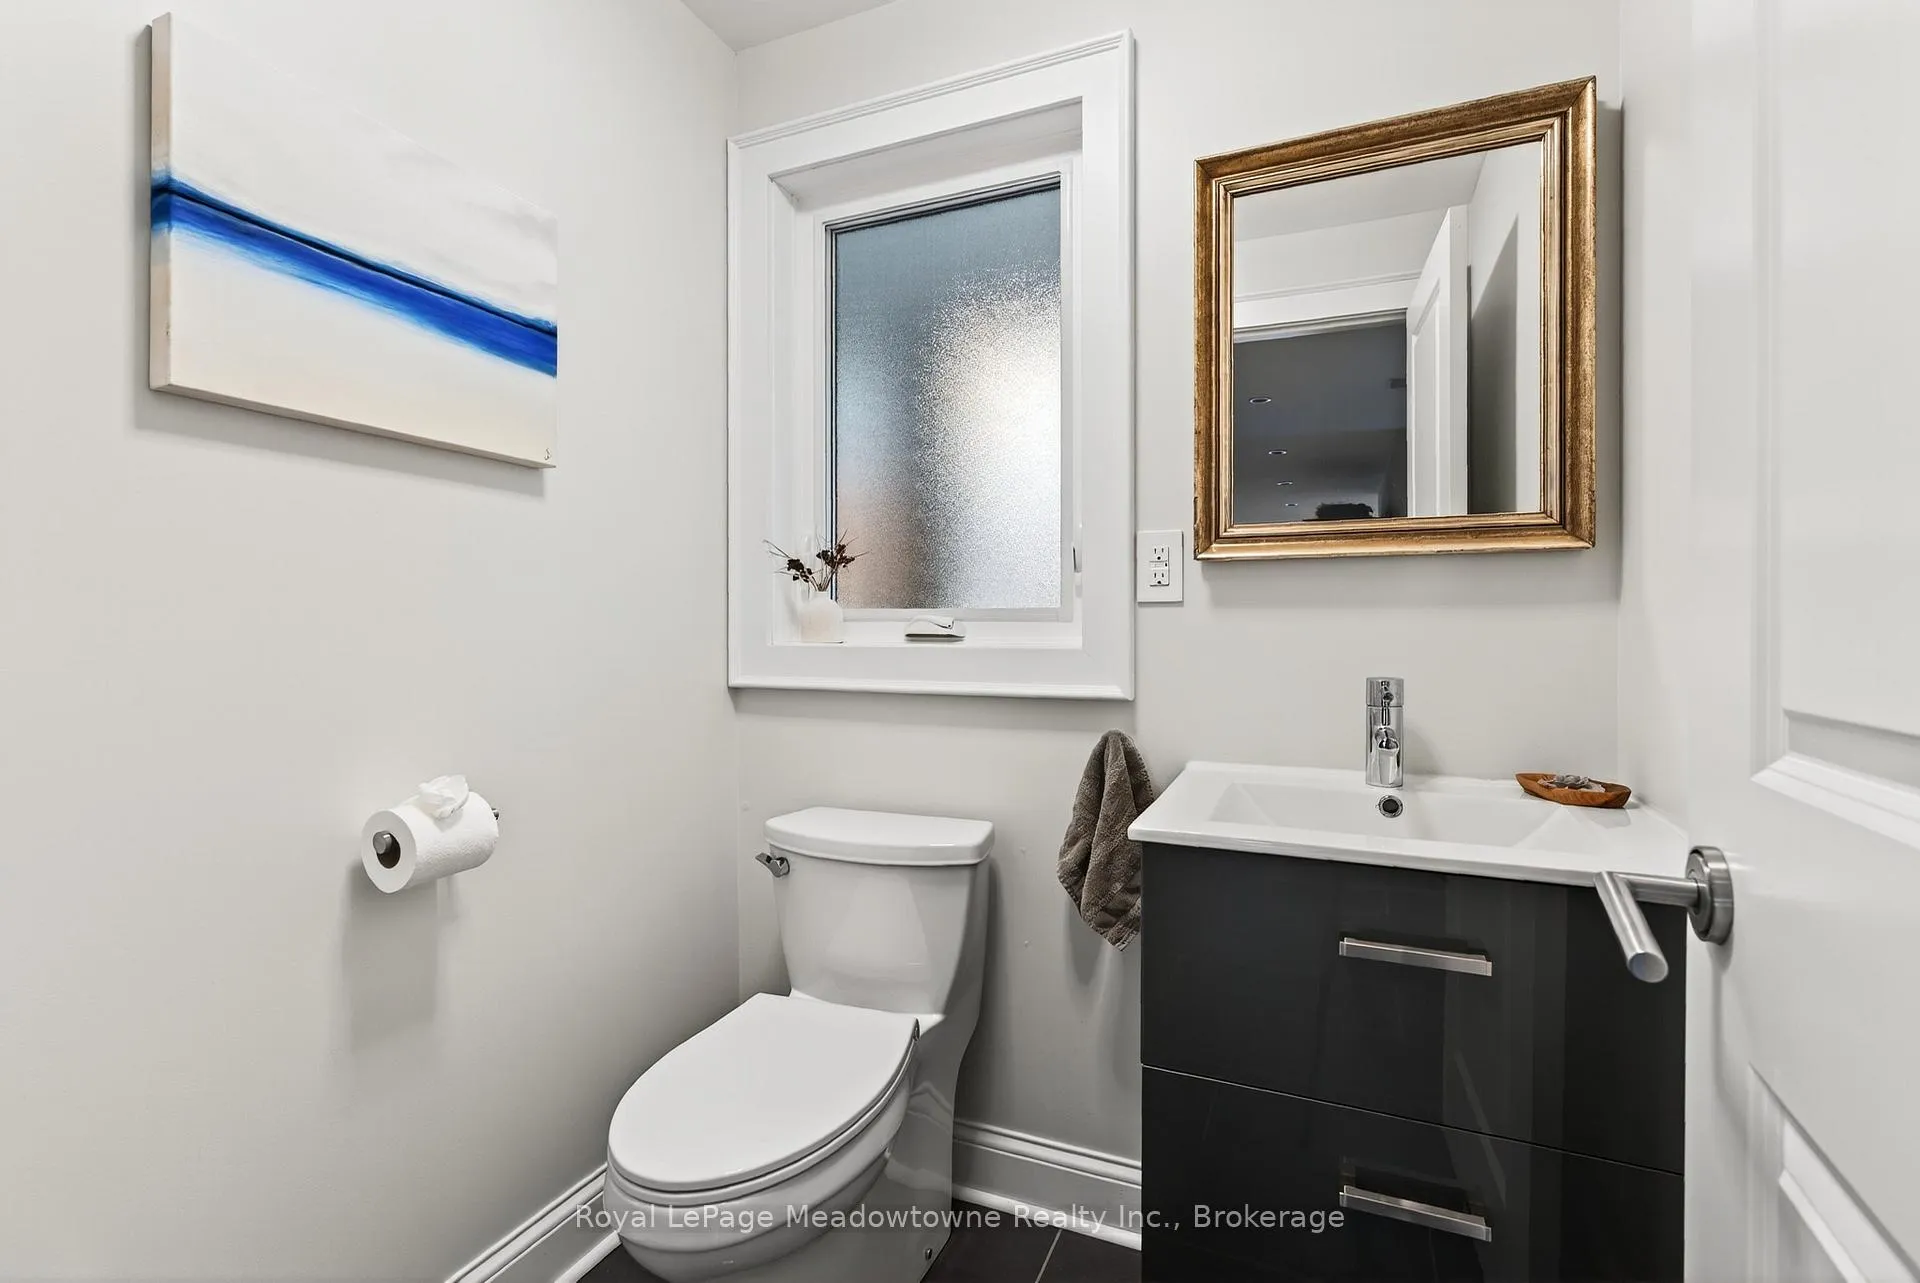
- 2-piece, Main
- 4-piece, Second
- 3-piece, Second
- Municipality
- Milton
- Neighbourhood
- Campbellville
- Main cross streets
- Appleby Line & Limestone Road
- Directions
- 401 W to RR25 South, Right on Steeles. Right on Appleby. Property on the Right.
- MLS® number
- W12476548
- Data source
- Toronto Regional Real Estate Board
- Status change
- 2026-04-20
- Listed on
- 2025-10-22
- Days on market
- 180 days
- Possession type
- Flexible
- Co-op commission
- 2.5% + HST with Thanks!
- Seller
- Listed by
- Royal LePage Meadowtowne Realty Inc., Brokerage
Home Market Value
Current home valuation for 8495 Appleby Line, Milton, Campbellville, Milton, ON. Listed for $2,299,900
HOMEH Estimate
$2,311,500
Estimated Sales Range
$1,826,085 - $2,796,915
HOMEH Estimate for 8495 Appleby Line, Milton, Campbellville
Calculated with a real agent's CMA method — 45+ years of experience, codified. Not an AI guess.
For the owner
Is this your home? Track its value.
Get this home's HOMEH Estimate by email once a month, with how many homes are for sale around you.
Mortgage Payment Calculator
Compare up to 4 down payment scenarios
20% required for homes $1.5M or more
$459,980
| Scenario 1 | Scenario 2 | Scenario 3 | Scenario 4 | |
|---|---|---|---|---|
−Down payment | % $ | % $ | % $ | % $ |
+CMHC insurance | $0 | $0 | $0 | $0 |
=Total mortgage | $1,839,920 | $1,724,925 | $1,609,930 | $1,494,935 |
Amortization | ||||
Mortgage rate | % | % | % | % |
| Payment frequency | ||||
=Mortgage payment | $8,983monthly | $8,422monthly | $7,860monthly | $7,299monthly |
Land Transfer Tax
$43,973
$43,973
Around this home
No schools found nearby
Data provided by OpenStreetMap & Fraser Institute School Rankings
Ask HOMEH
New!Hi there!
👋Text or call (416) 301-9001
Recommended for you
Based on homes you've looked at.
No recommended properties found.
Nearby similar homes
No nearby properties found.
More real estate resources
Other homes nearby
Explore this area
Nearby neighbourhoods
No nearby listings available.