
8548 First Line
Milton (Rural Milton West), ON L0P 1B0
- 5+1Bedrooms
- 5Bathrooms
- 3Garage
- 3500–5000Sq Ft
- $5,013Tax
- 921×1,250 ftLot Size
 Free EstimateSee Free Estimate Report

Property not available for sale or for rent.
HOMEH One: full-service selling for a 1% listing fee. The buyer's agent commission is separate.
Free Home EvaluationHow Much Is My Home Worth?Homes for Sale NearbySale & Price History for 8548 First Line, Milton, Rural Milton West
| Start Date | End Date | Price | Event | MLS# |
|---|---|---|---|---|
| 2026-05-23 | 2026-06-11 | Login to See Prices | Sold | w13166690 |
Real estate boards require you to or to see the full details of this property.
*Sold prices and complete sale & price history are regulated data. Under the Trust in Real Estate Services Act, 2002 (TRESA) and the rules of the Real Estate Council of Ontario (RECO), and pursuant to the Multiple Listing Service® rules of the Canadian Real Estate Association (CREA) and the Toronto Regional Real Estate Board (TRREB), this information may be shown only to registered users who have agreed to the applicable terms of use (a Virtual Office Website, or "VOW," arrangement). HOMEH Inc., Brokerage therefore provides it to signed-in members only. Creating an account is free and takes under a minute.
About 8548 First Line, Milton, Rural Milton West
Summarized Description
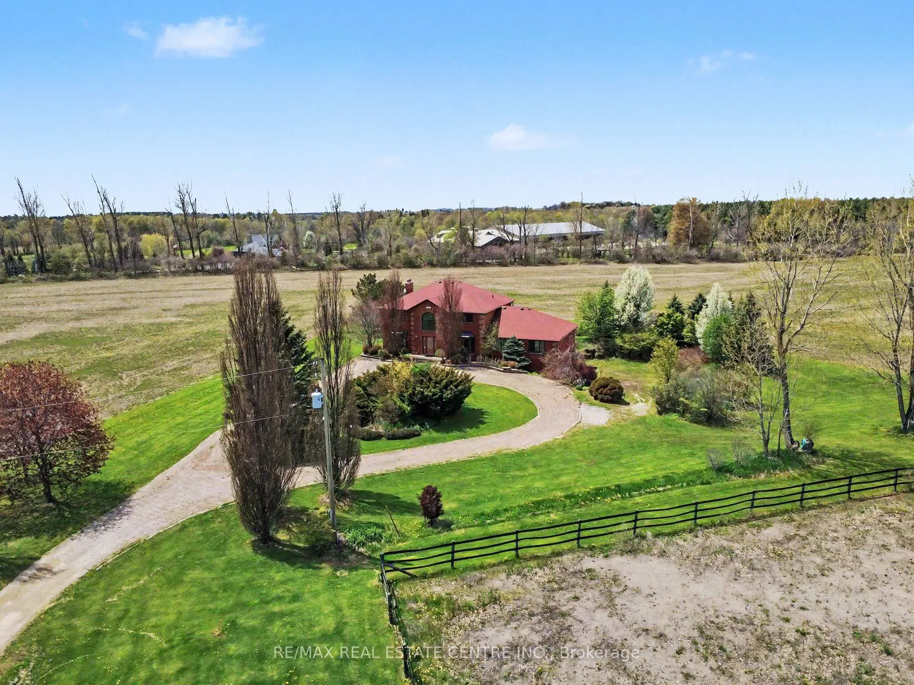
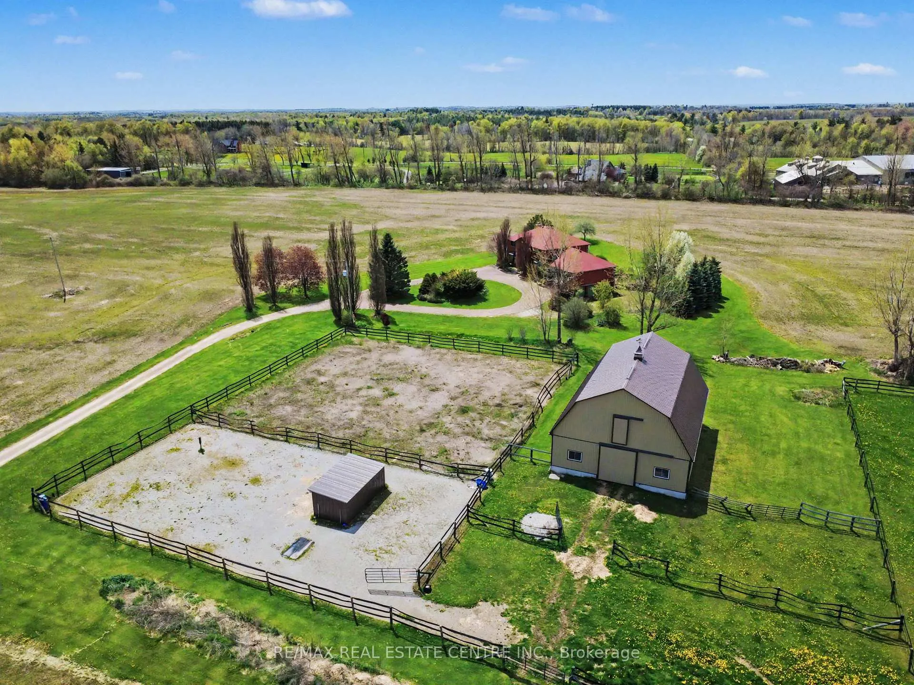
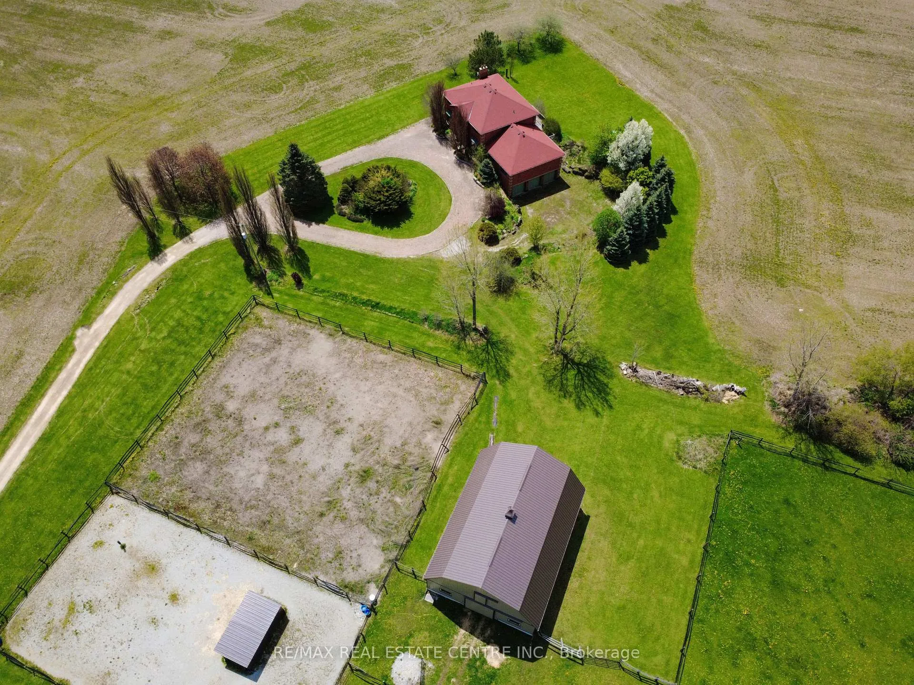
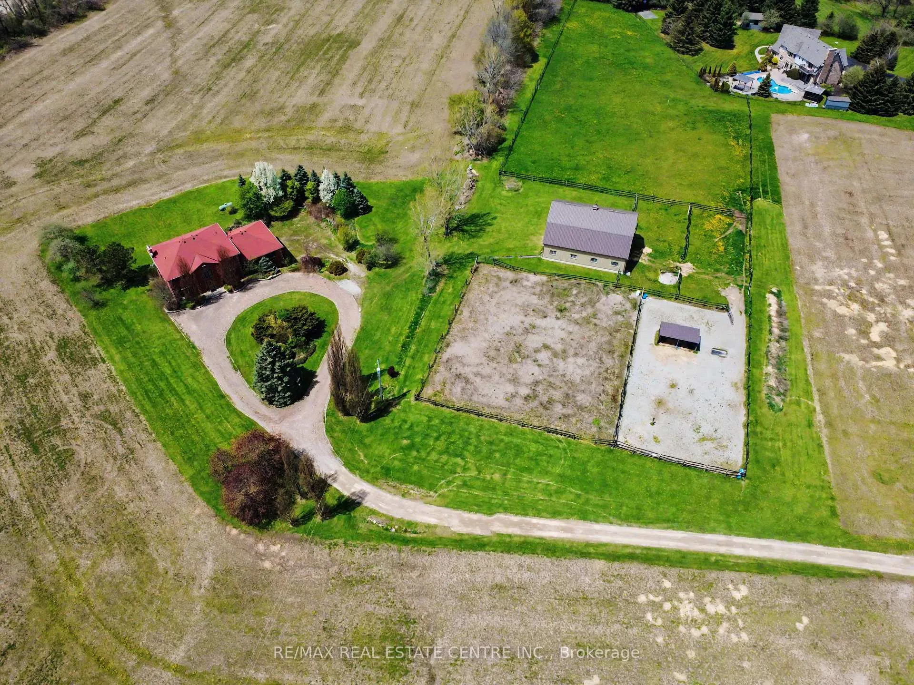
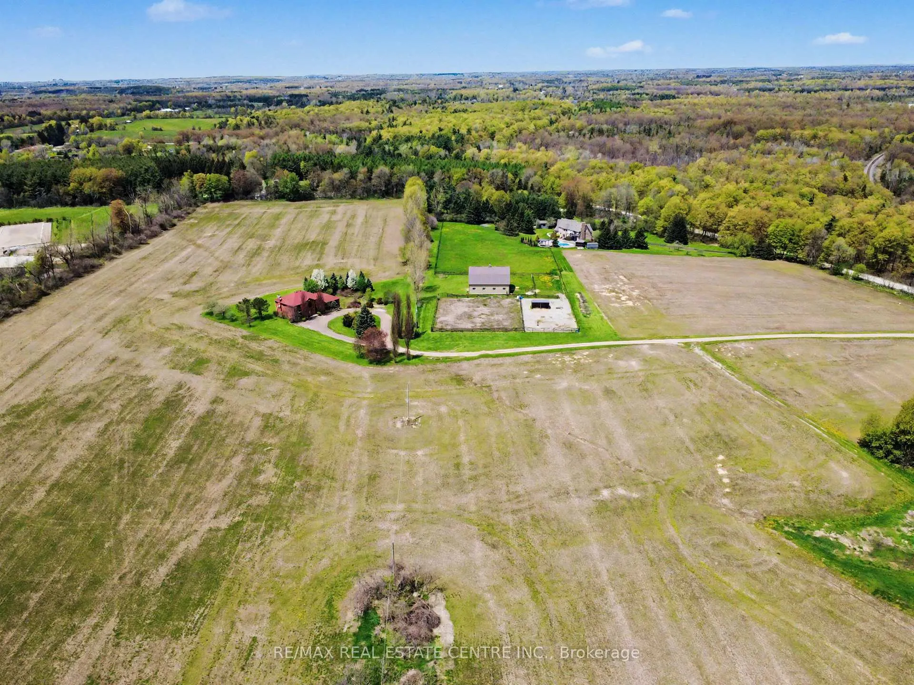
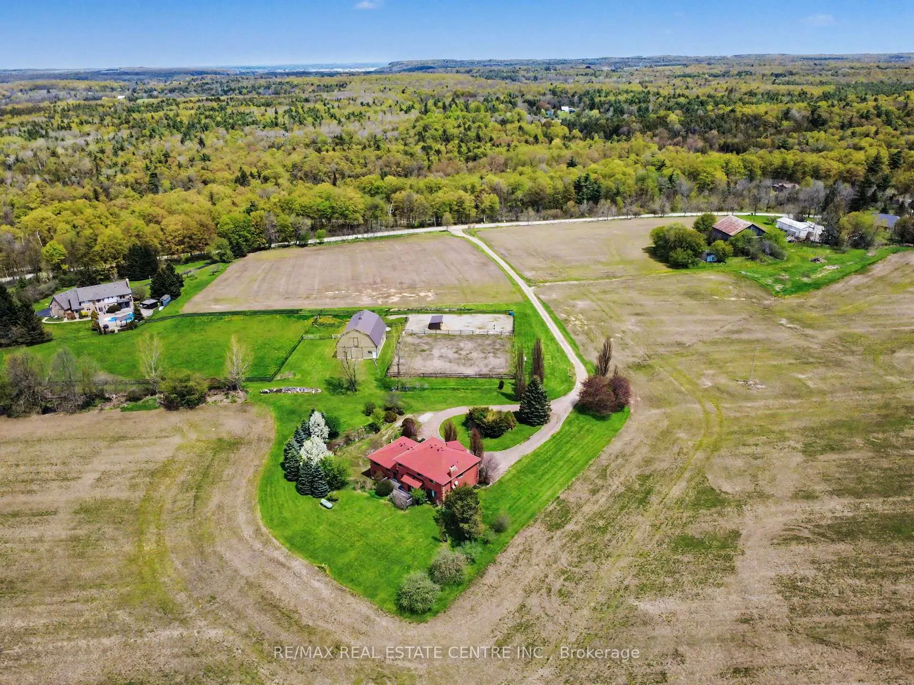
- Rare equestrian estate on 44.52 acres.
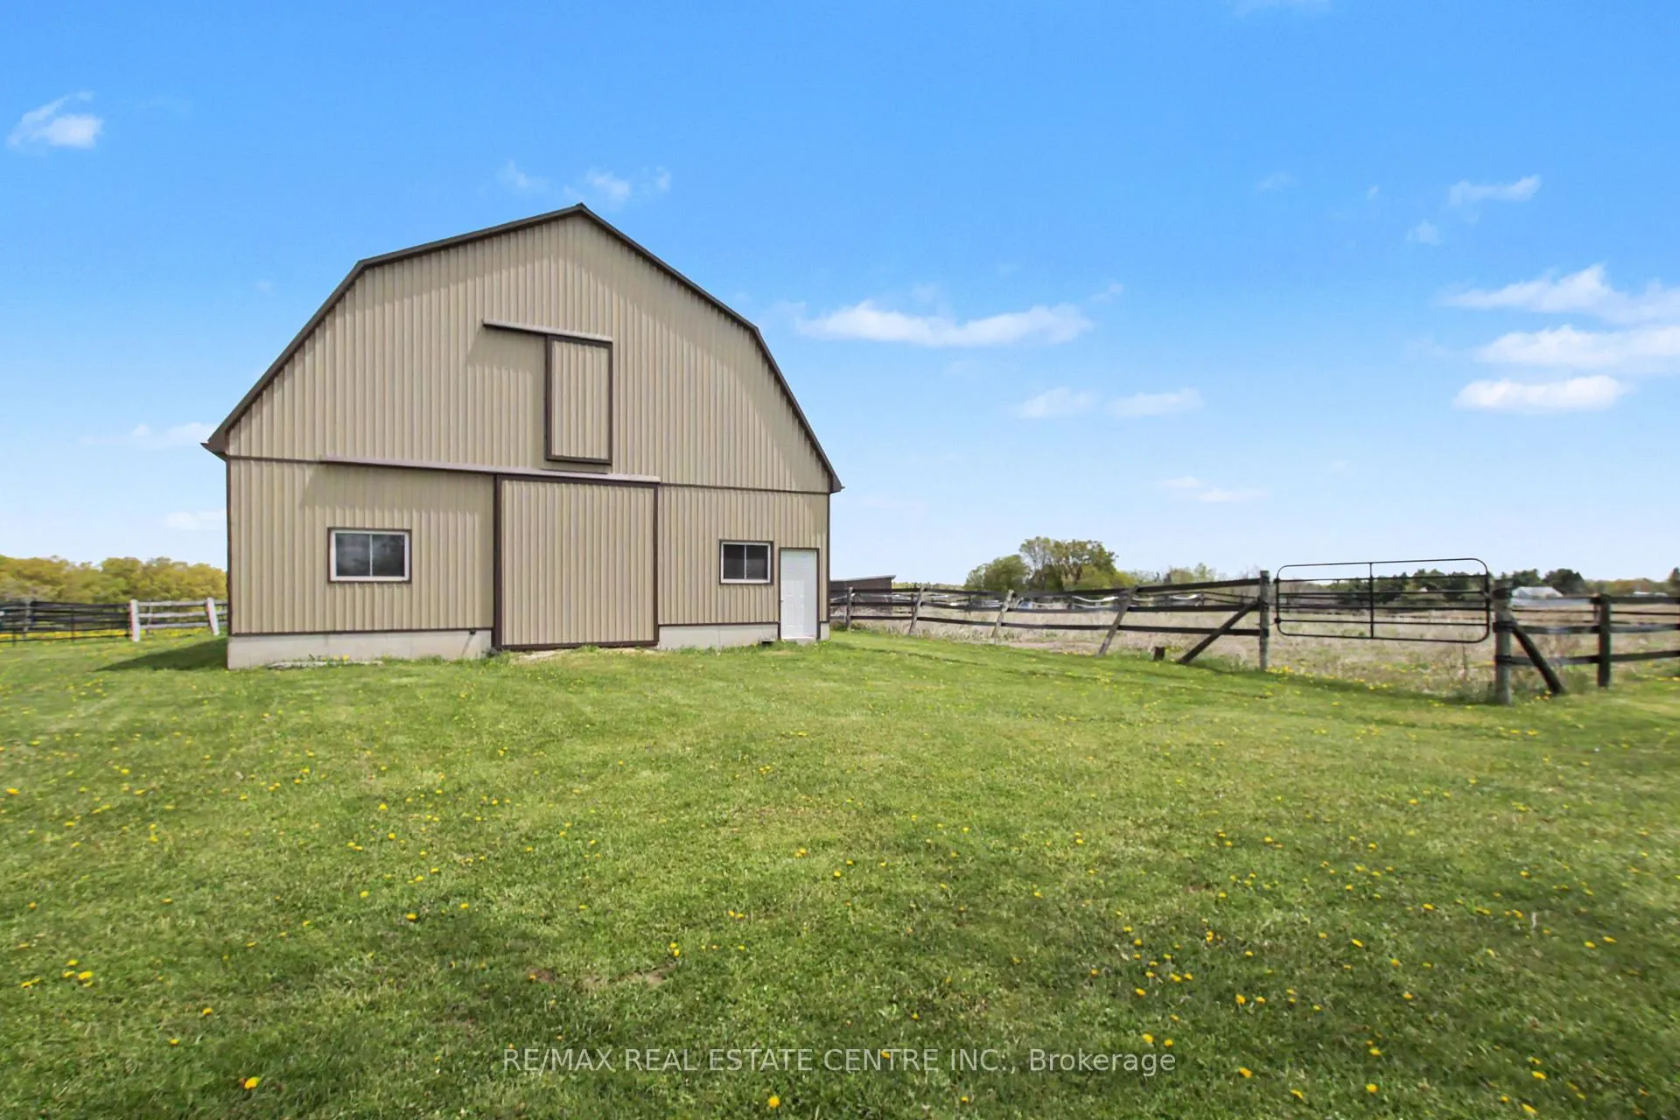
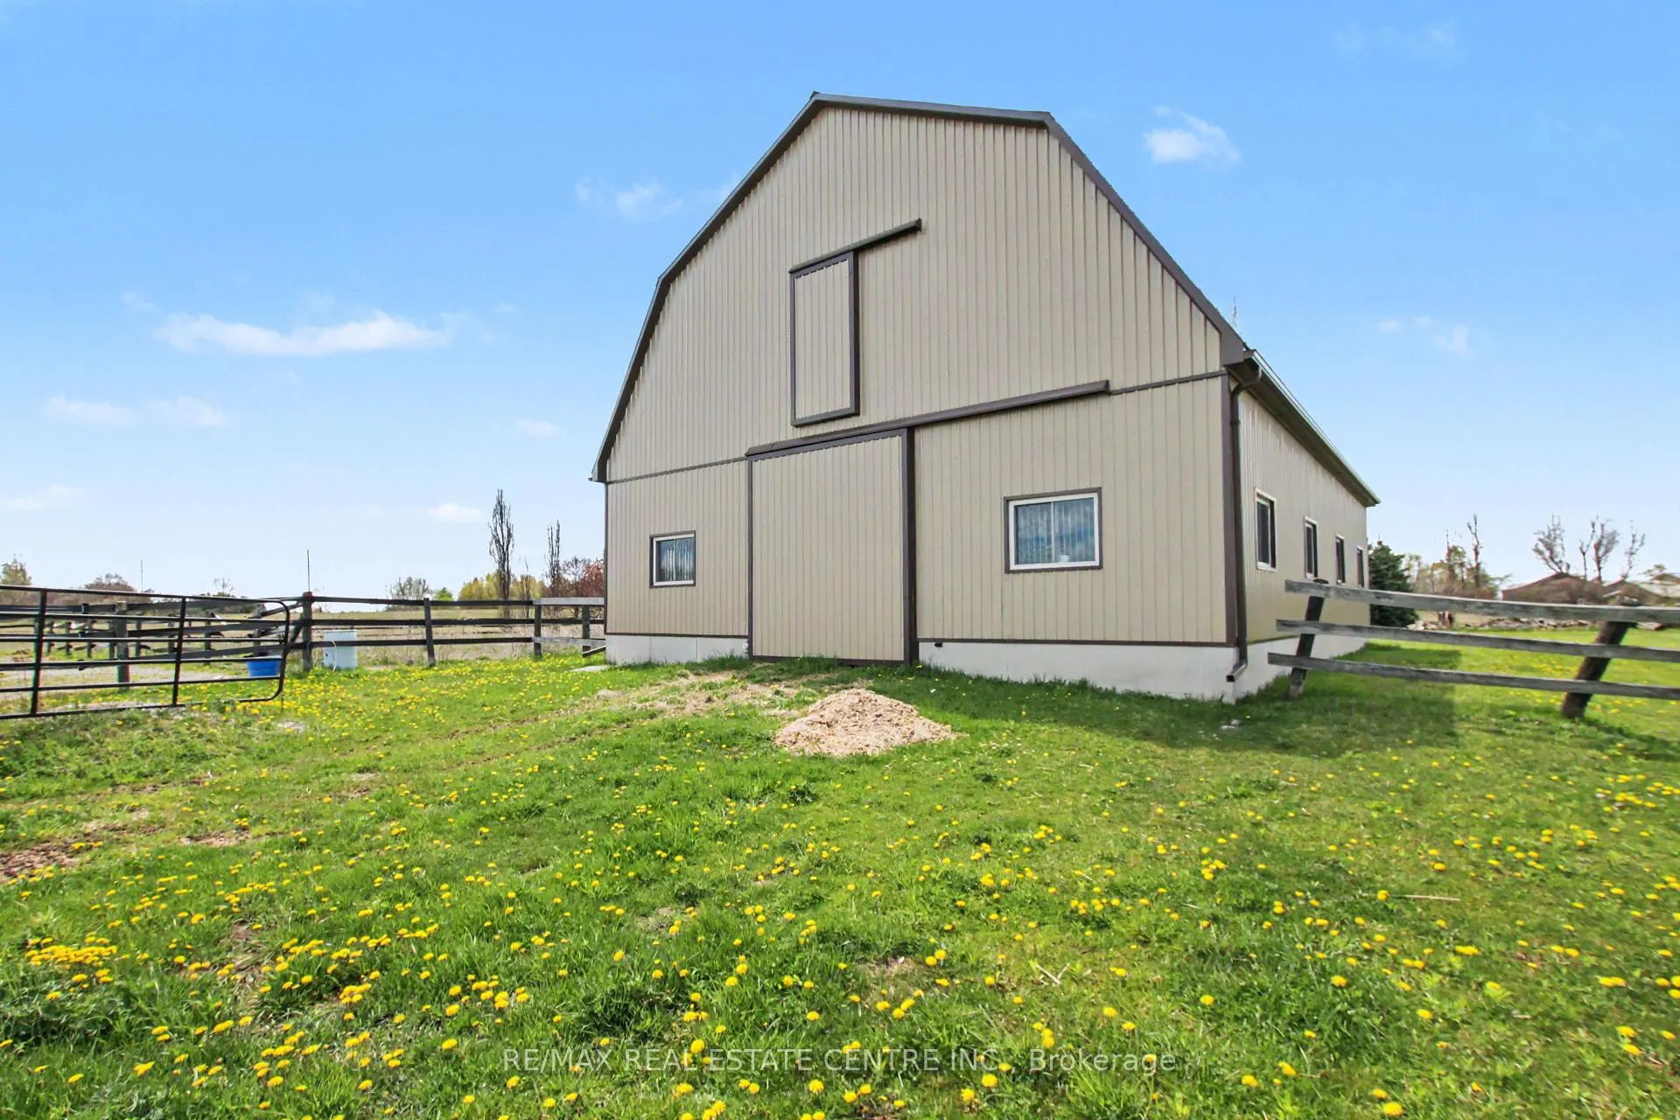
- Includes a 38' x 50' horse barn.
- Self-contained apartment for family or income.
- Finished lower level with additional living space.
- Exceptional privacy and tranquility.
- Potential for renovation and modernization.
- Located minutes from Highway 401.
- Offers endless possibilities for development.
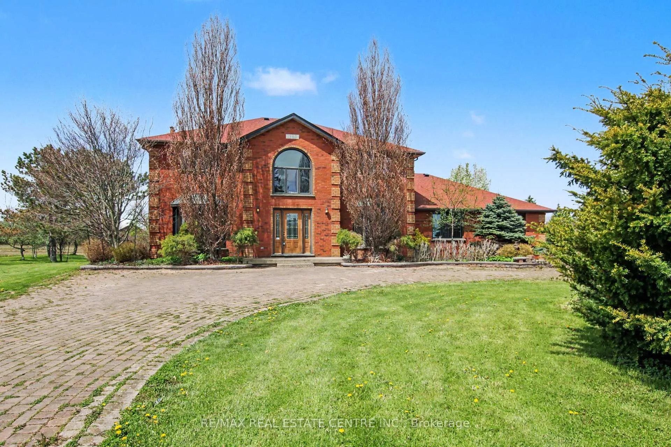
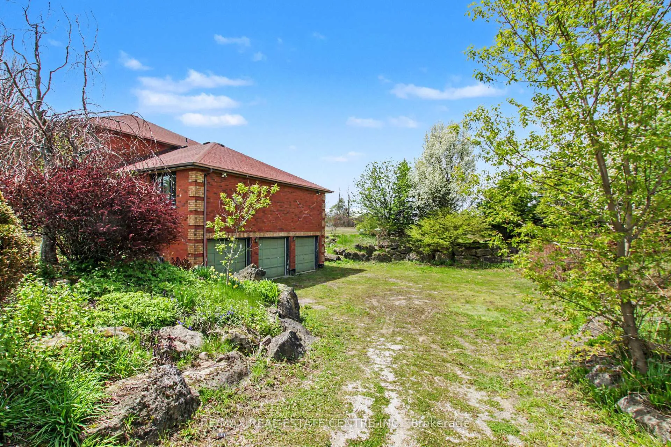
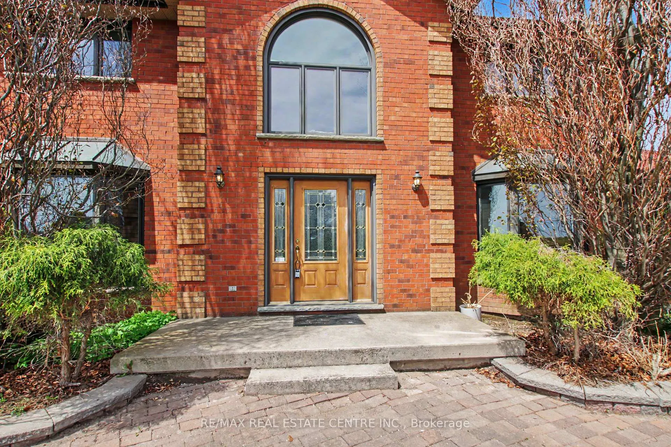
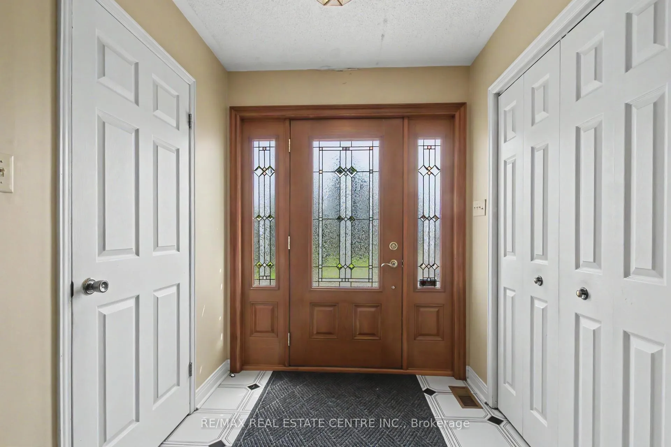
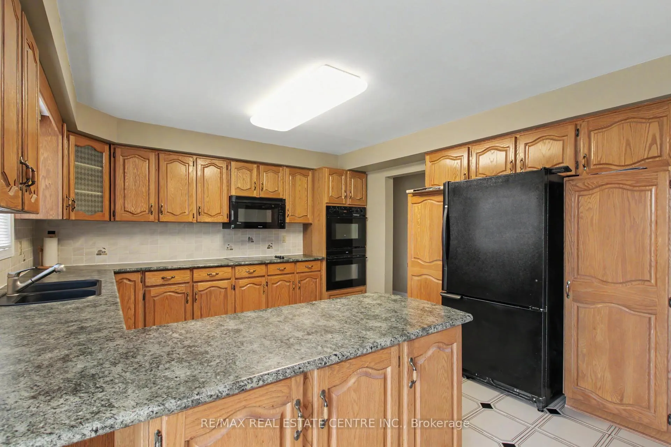
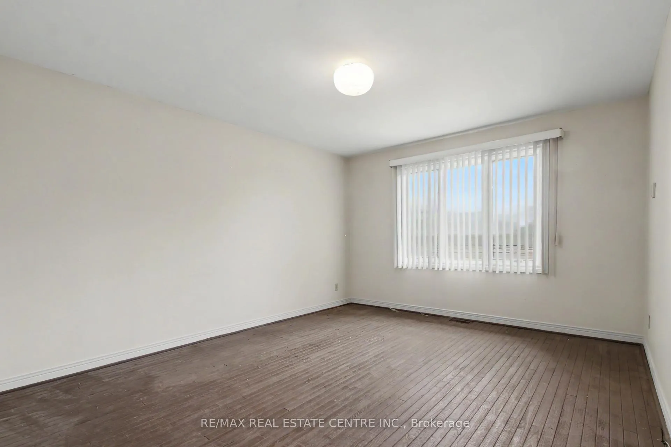
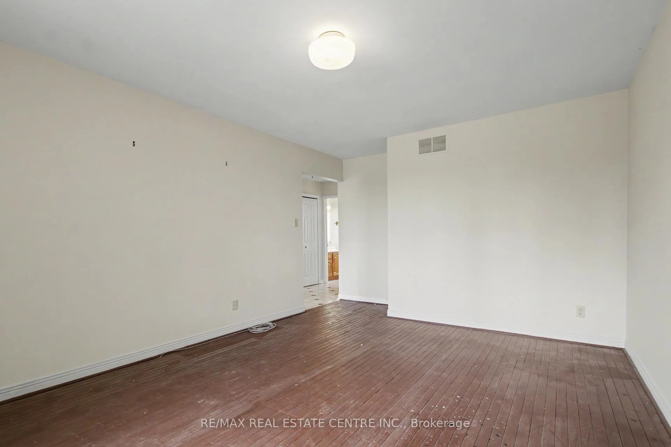
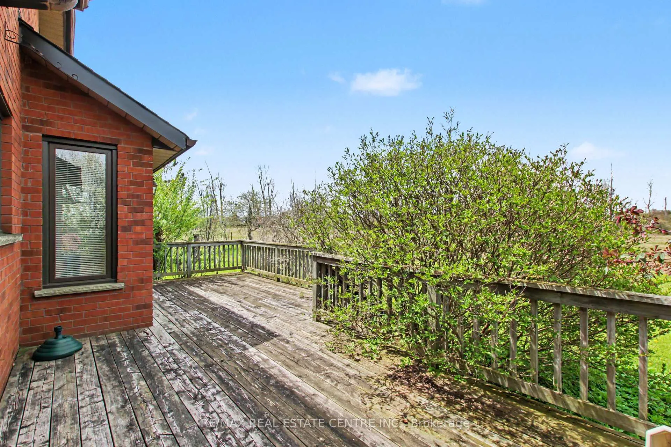
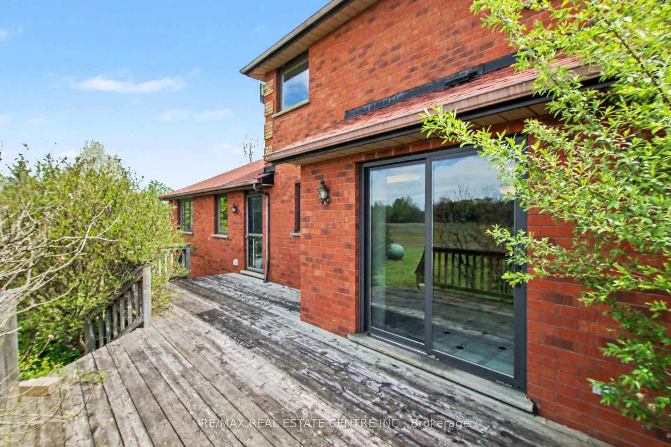
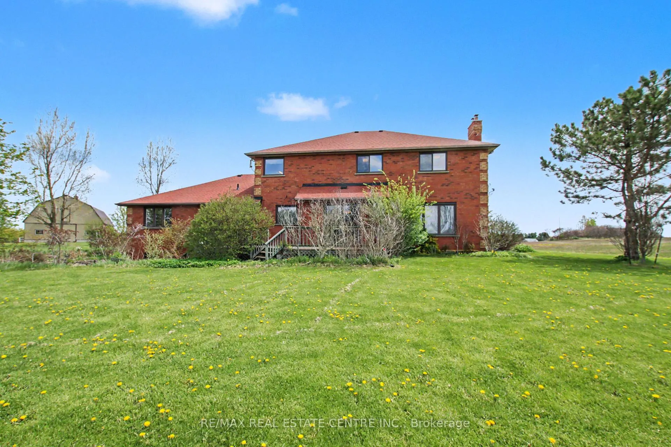
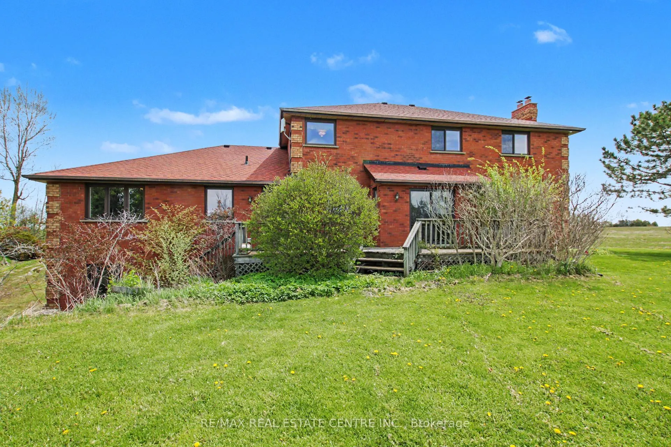
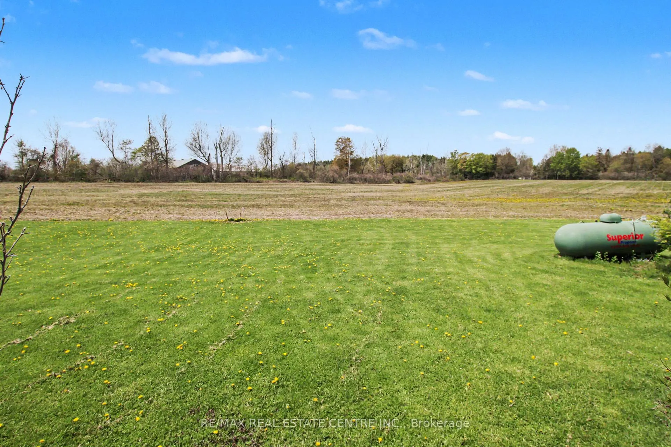
*A rare opportunity to create a world-class state of the art equestrian estate on 44.52 picturesque acres in the heart of the picturesque Campbellville countryside, just minutes to Highway 401. Featuring expansive open fields and two road frontages which may permit a more level drive, this exceptional property offers tremendous potential for a premier horse facility, private country retreat, or luxury rural estate.Set well back from the road for exceptional privacy & tranquility, the property includes a meticulously built 38' x 50' horse barn with loft, ideal for equestrian use or future expansion.The stately Brick Georgian Manor home, circa 1989, offers timeless architecture and expansive living space, including a self-contained main floor apartment - ideal for extended family, staff accommodations, or potential income use. The main and second floors are original but remain in generally good condition for their age, while offering an excellent opportunity to update and modernize finishes to suit contemporary tastes.The finished lower level provides additional living space with a sixth bedroom, living room, and kitchen suitable for extended family or multi-generational living. Please note that evidence of water seepage was identified in the lower level, and portions of the interior exterior walls and cabinetry are currently scheduled to be removed to permit further inspection. Buyers should also be aware that the north foundation wall of the garage has sustained structural damage and will require extensive repair or replacement.An exceptional offering with tremendous upside and endless possibilities in one of Milton's most desirable rural settings, offering the chance to renovate, restore, and create a landmark country estate tailored to your vision.* The Buyer acknowledges that there are no express or implied warranties or representations by the Seller or his Real Estate Agent and the Buyer is purchasing the property in "AS IS" "WHERE IS"condition.
Key Facts & Features
Property Costs
- Annual Property Tax Amount
- $5,013
- Land Transfer Tax Fee
- $46,350
- Basement Type
- Partially Finished
Interior Features
- Laundry Level
- Main Level
- Interior Extras
- Accessory Apartment, Brick & Beam, In-Law Capability
- View
- Clear, Hills, Meadow, Trees/Woods
- Fireplace/Stove
- Yes
- Fireplace Features
- Fireplace Insert
- Elevator
- No
Exterior Features
- Exterior Extras
- Privacy, Year Round Living
- Pool
- None
- Property Features
- Clear View, Level, Rolling, School Bus Route
Building
- Building Type
- Farm
- Building Style
- 2-Storey
- Approx Age
- 31-50
Construction
- Exterior Finish
- Brick
- Roof
- Asphalt Shingle
- Foundation Details
- Concrete Block, Poured Concrete
- Special Designation
- Unknown
Lot
- Lot Front
- 921.00 ft
- Lot Depth
- 1250.00 ft
- Lot Size
- 44.52
- Lot Shape
- Irregular
Inclusions
- Inclusions
- All existing appliances "As Is"
Parking & Garages
- Garage Type
- Built-In
- Garage Spaces
- 3
- Parking Spaces
- 12
- Total Garage And Parking Spaces
- 15
Heating & Cooling
- Heat Source
- Propane
- Heat Type
- Forced Air
- Water
- Well
- Sewers
- Septic
- Natural Gas
- No
- Hydro
- Yes
- Cable
- No
- Telephone
- Yes
- Bedrooms
- 5 + 1
- Washrooms
- 5
- Kitchens
- 3
- Family / bonus room
- Yes
Room sizes
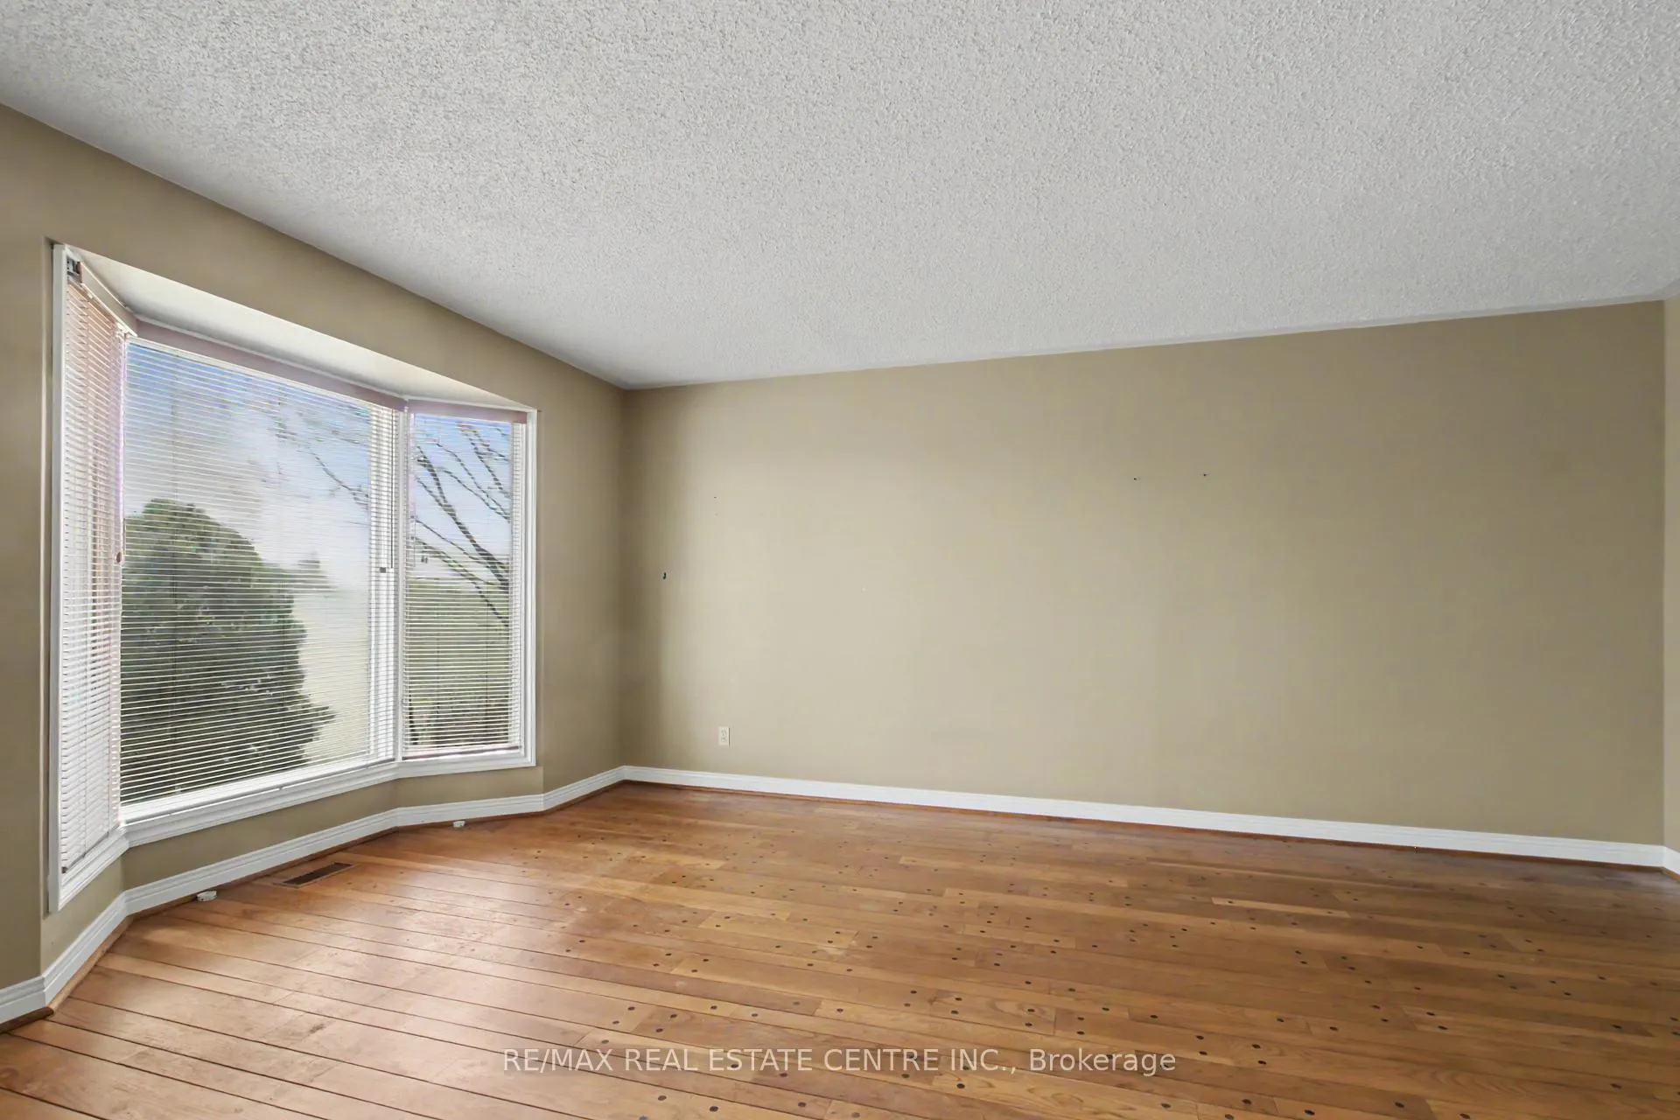
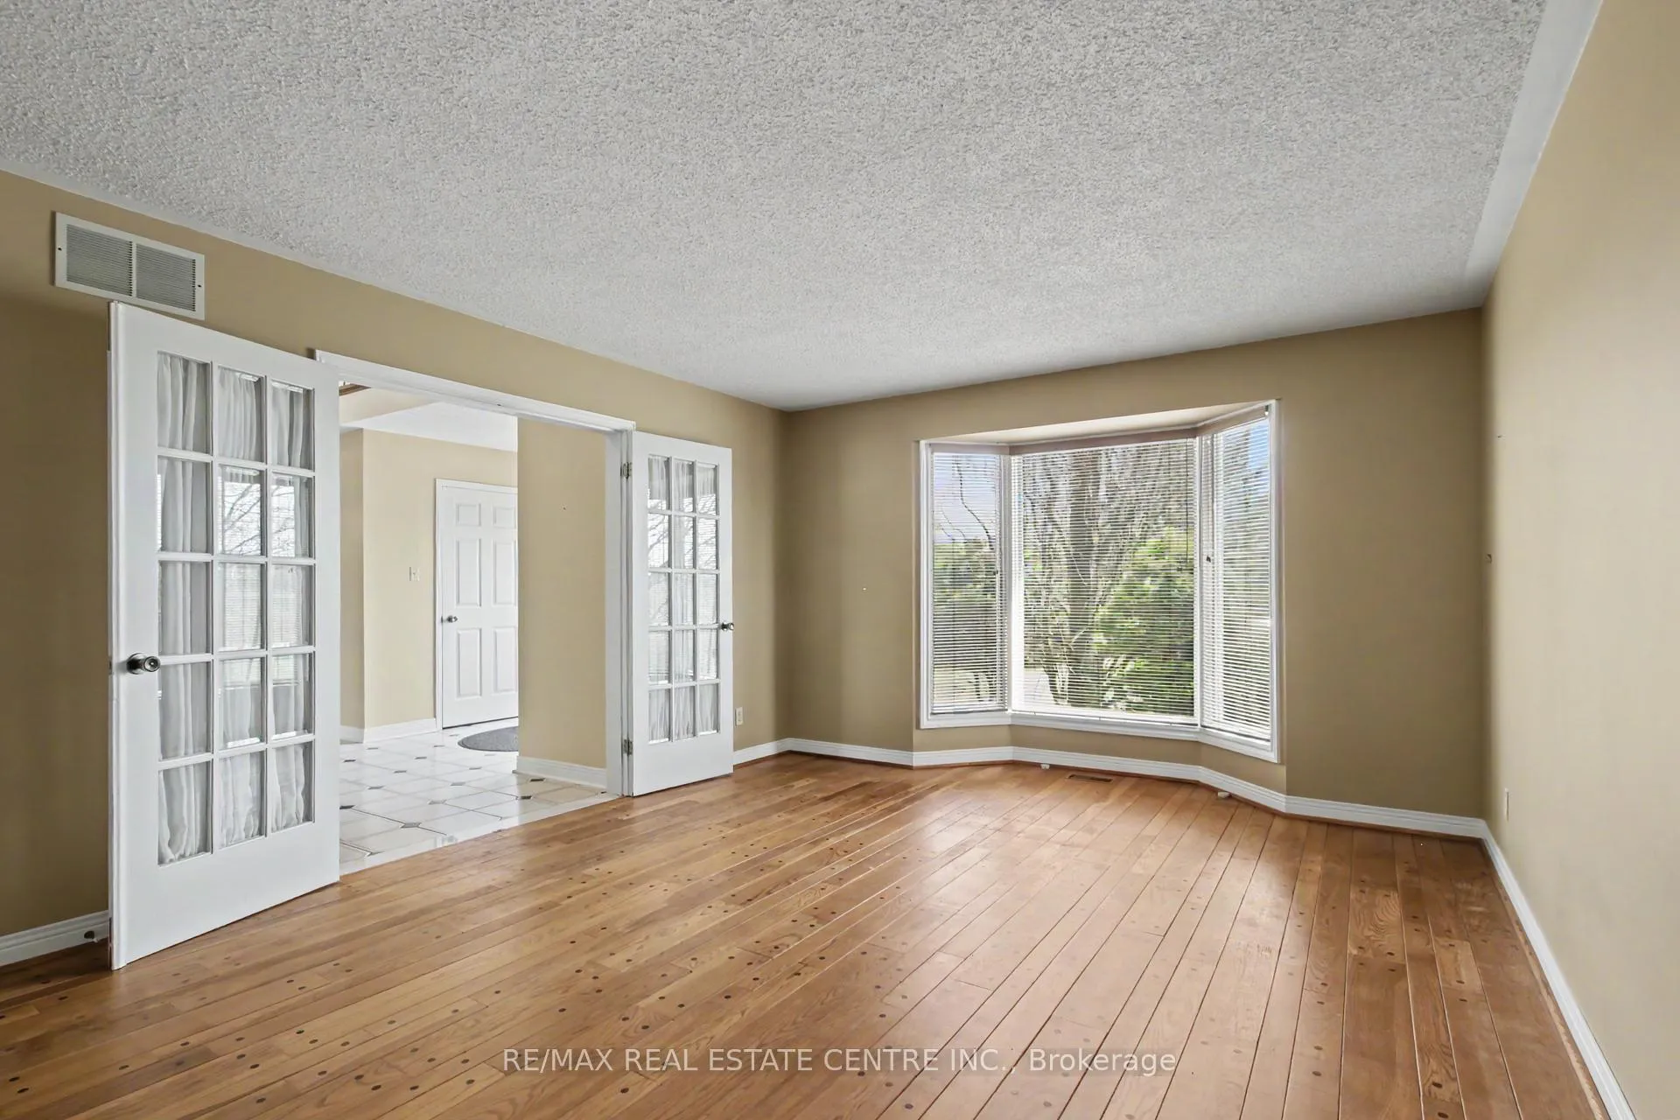
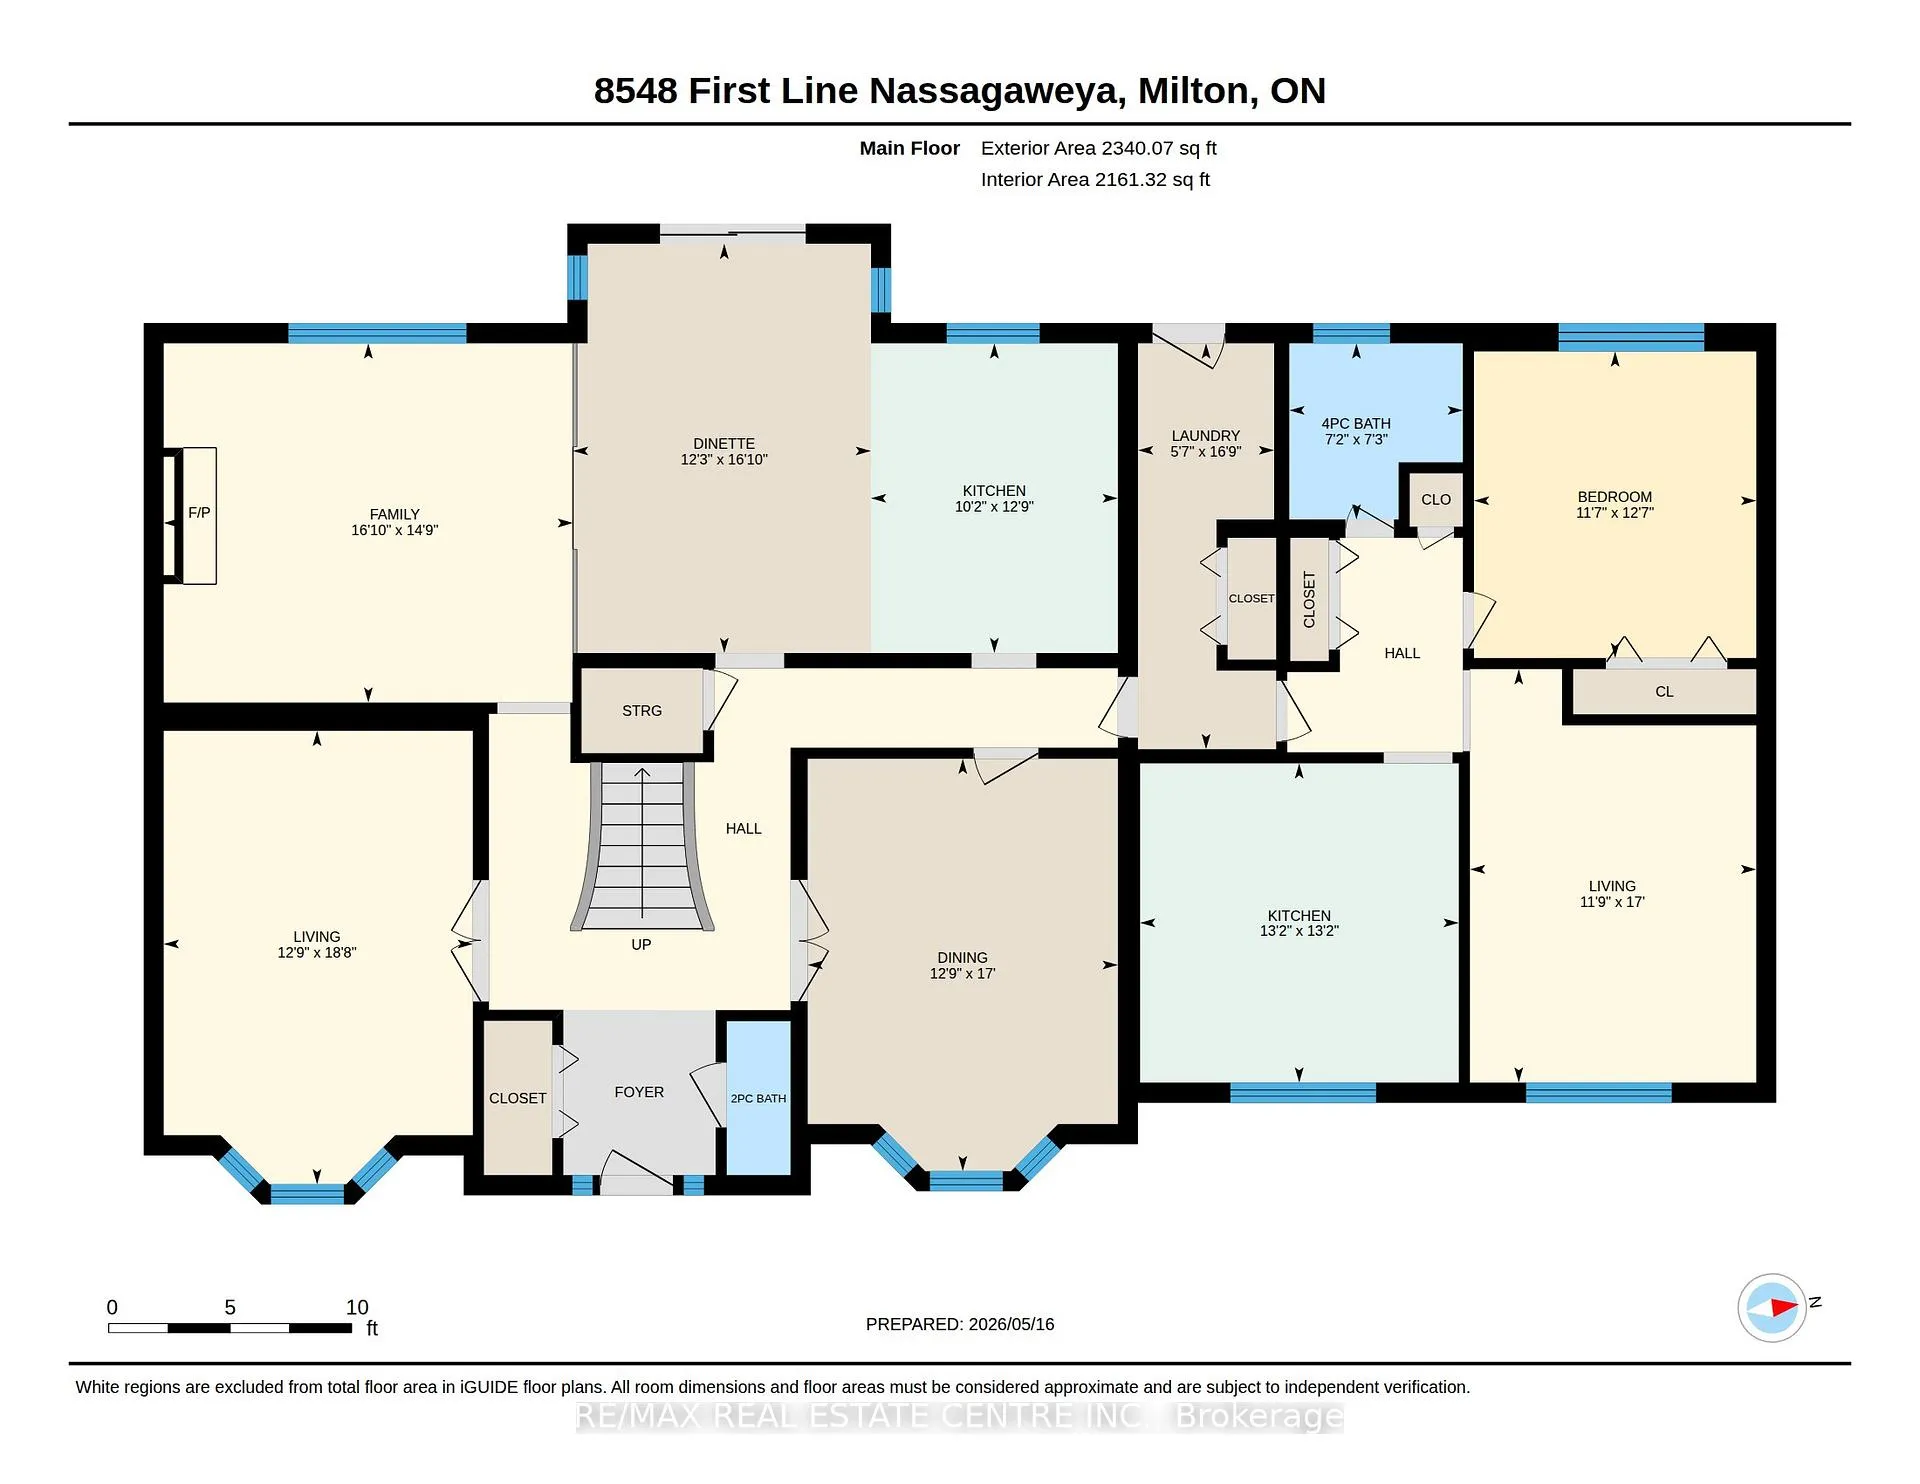
- Living Room—Main level, Separate Room, Hardwood Floor, French Doors
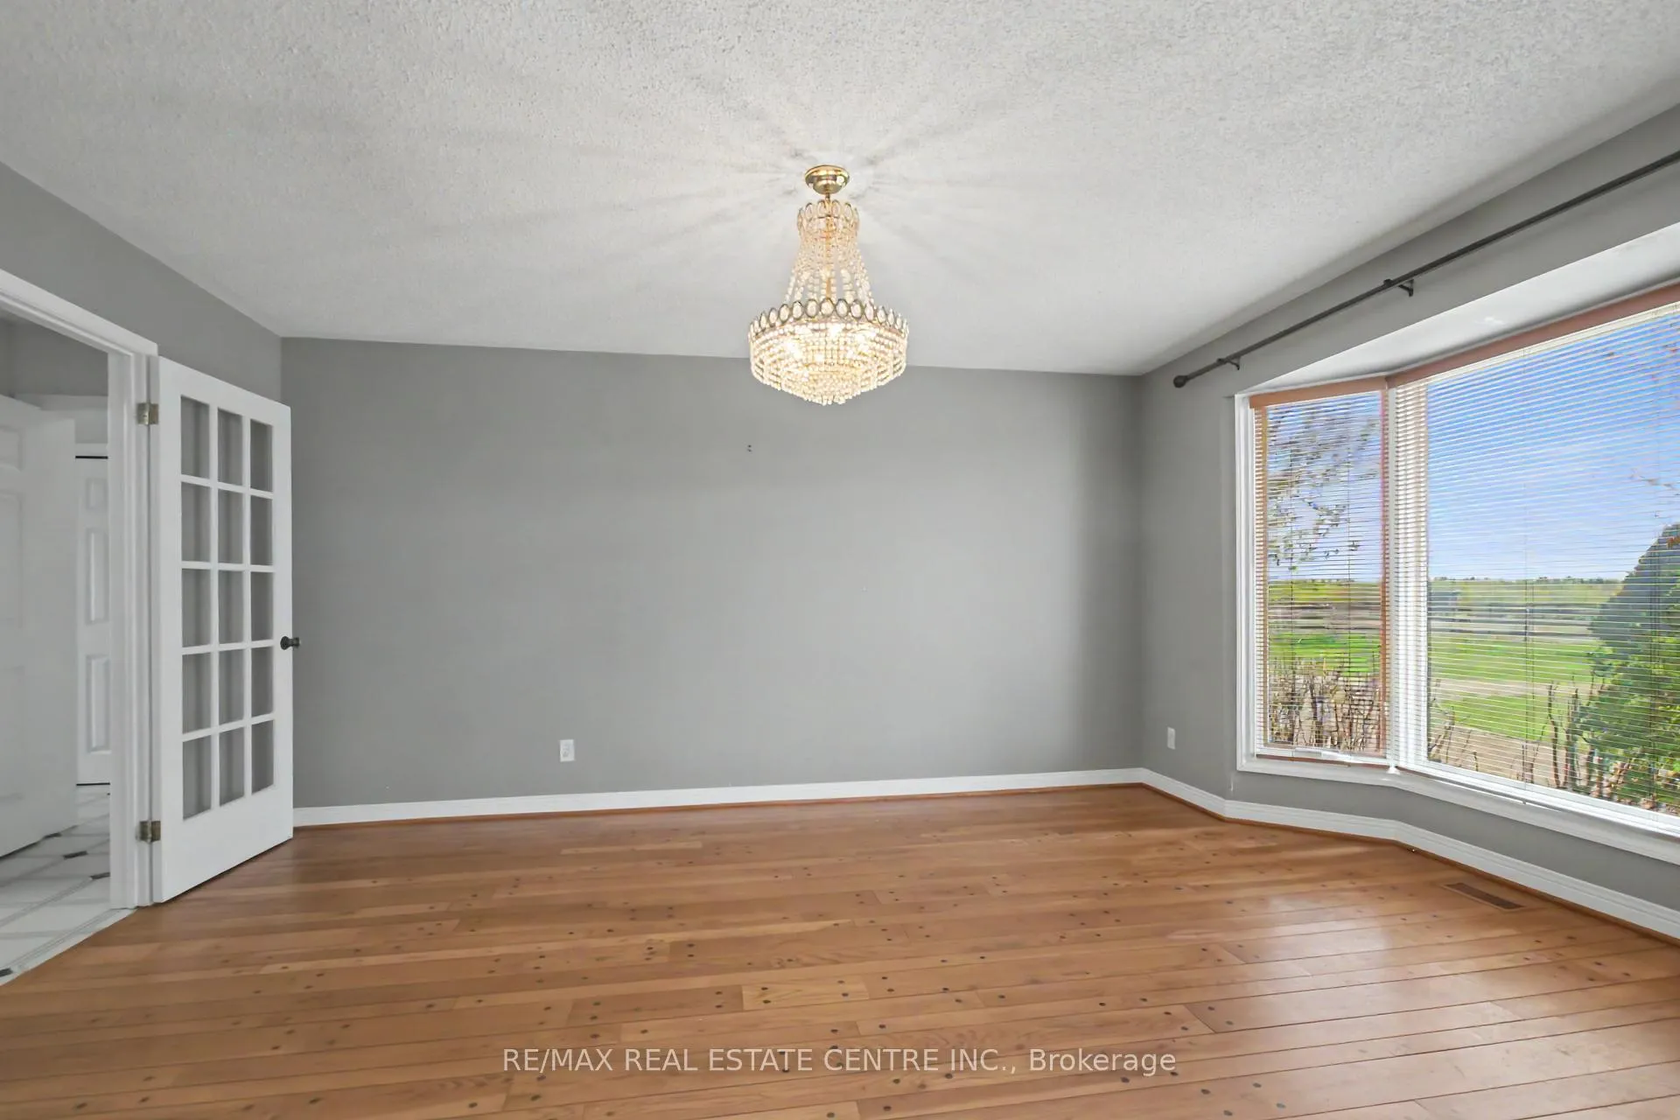
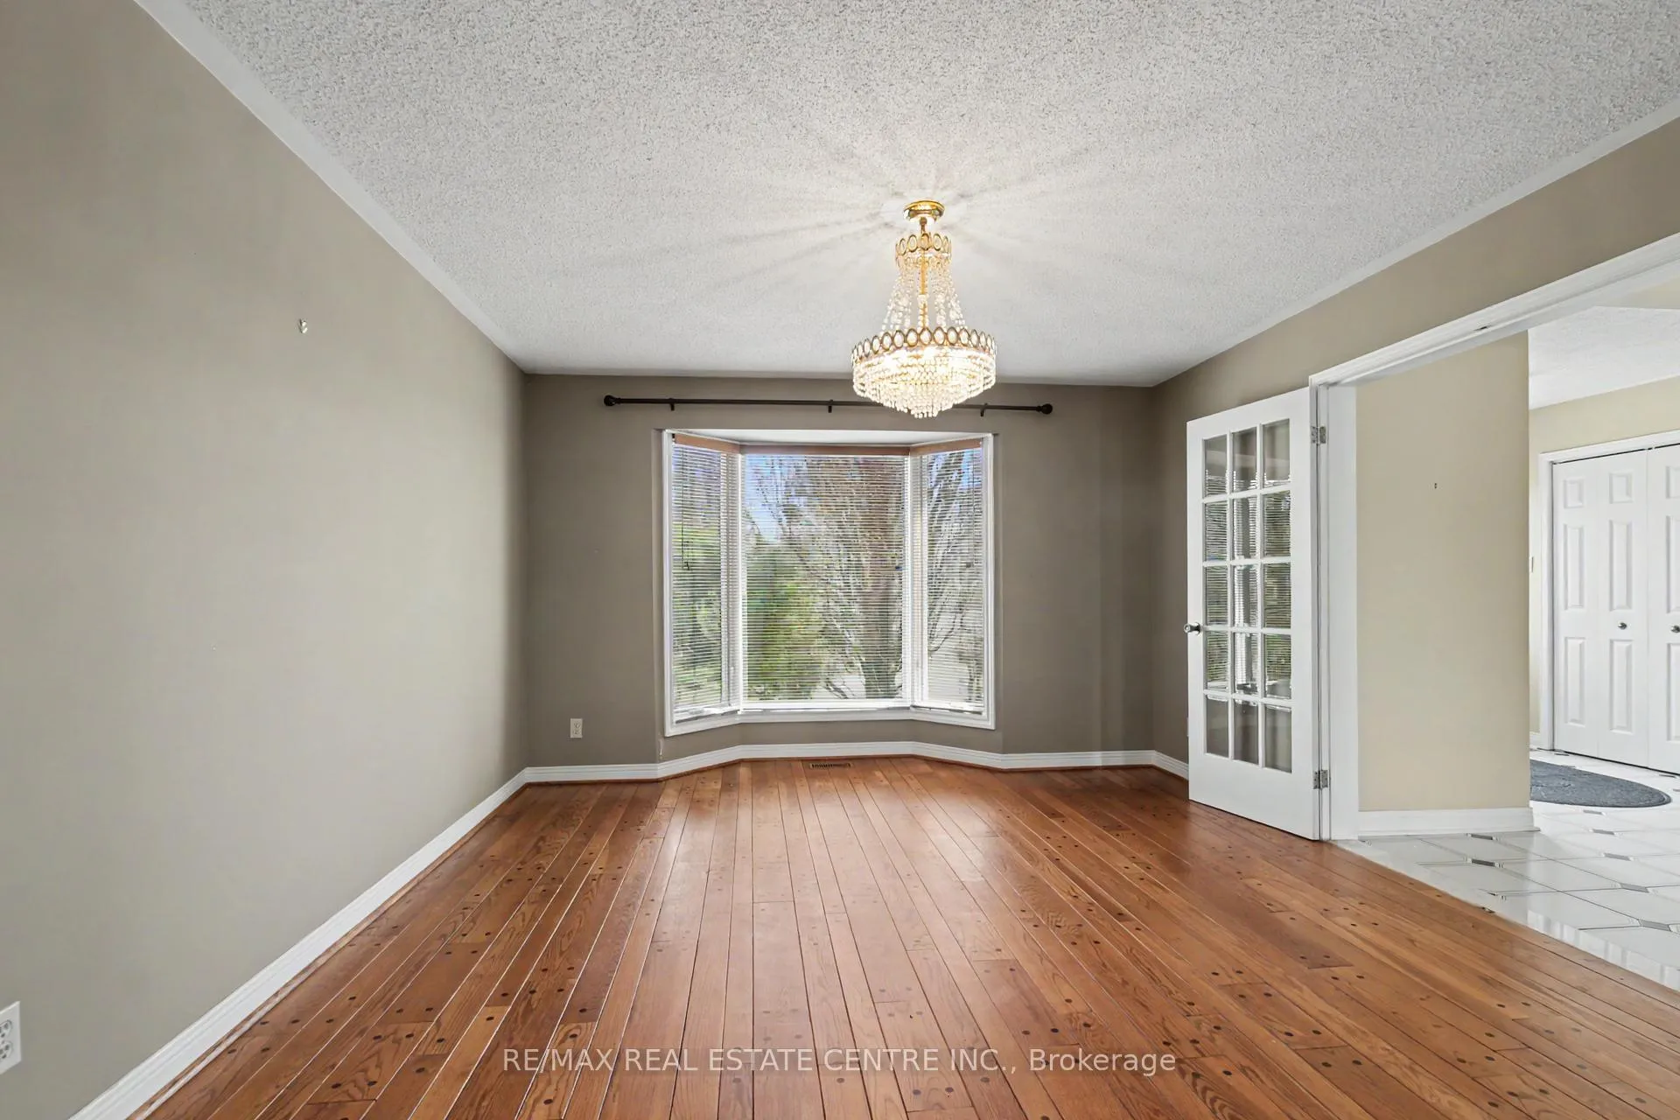
- Dining Room—Main level, Separate Room, Hardwood Floor, French Doors
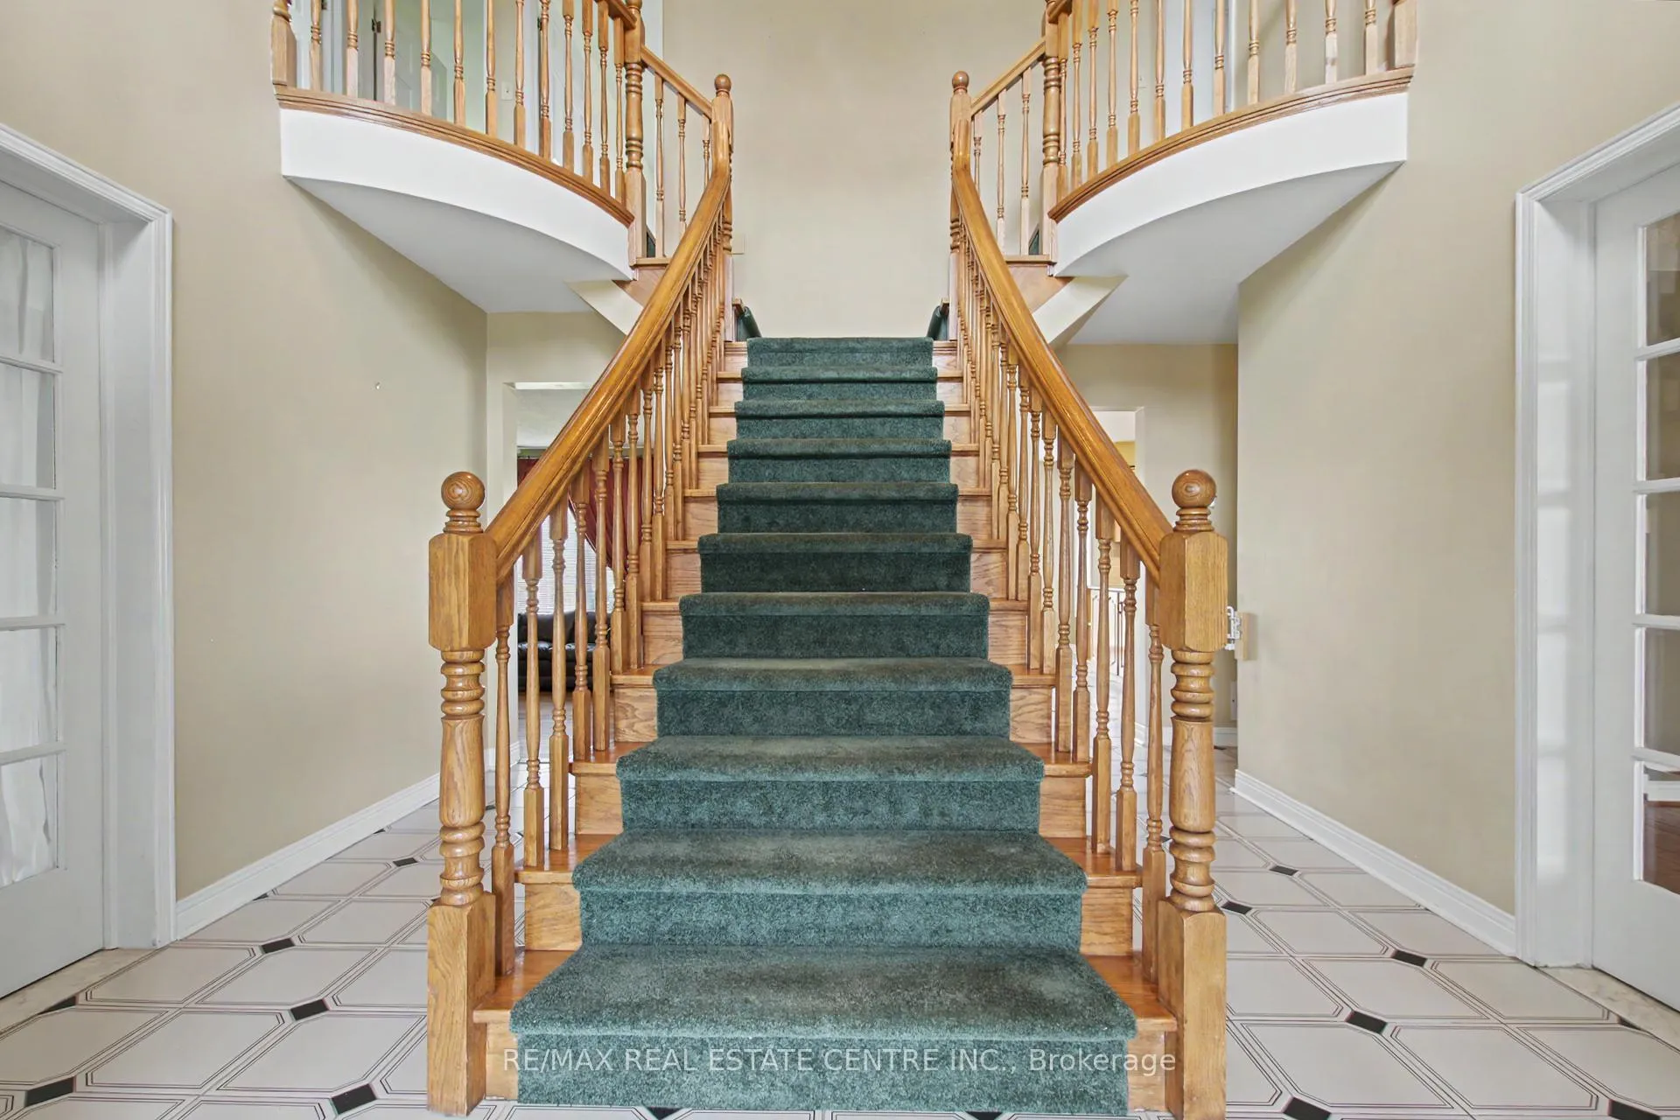
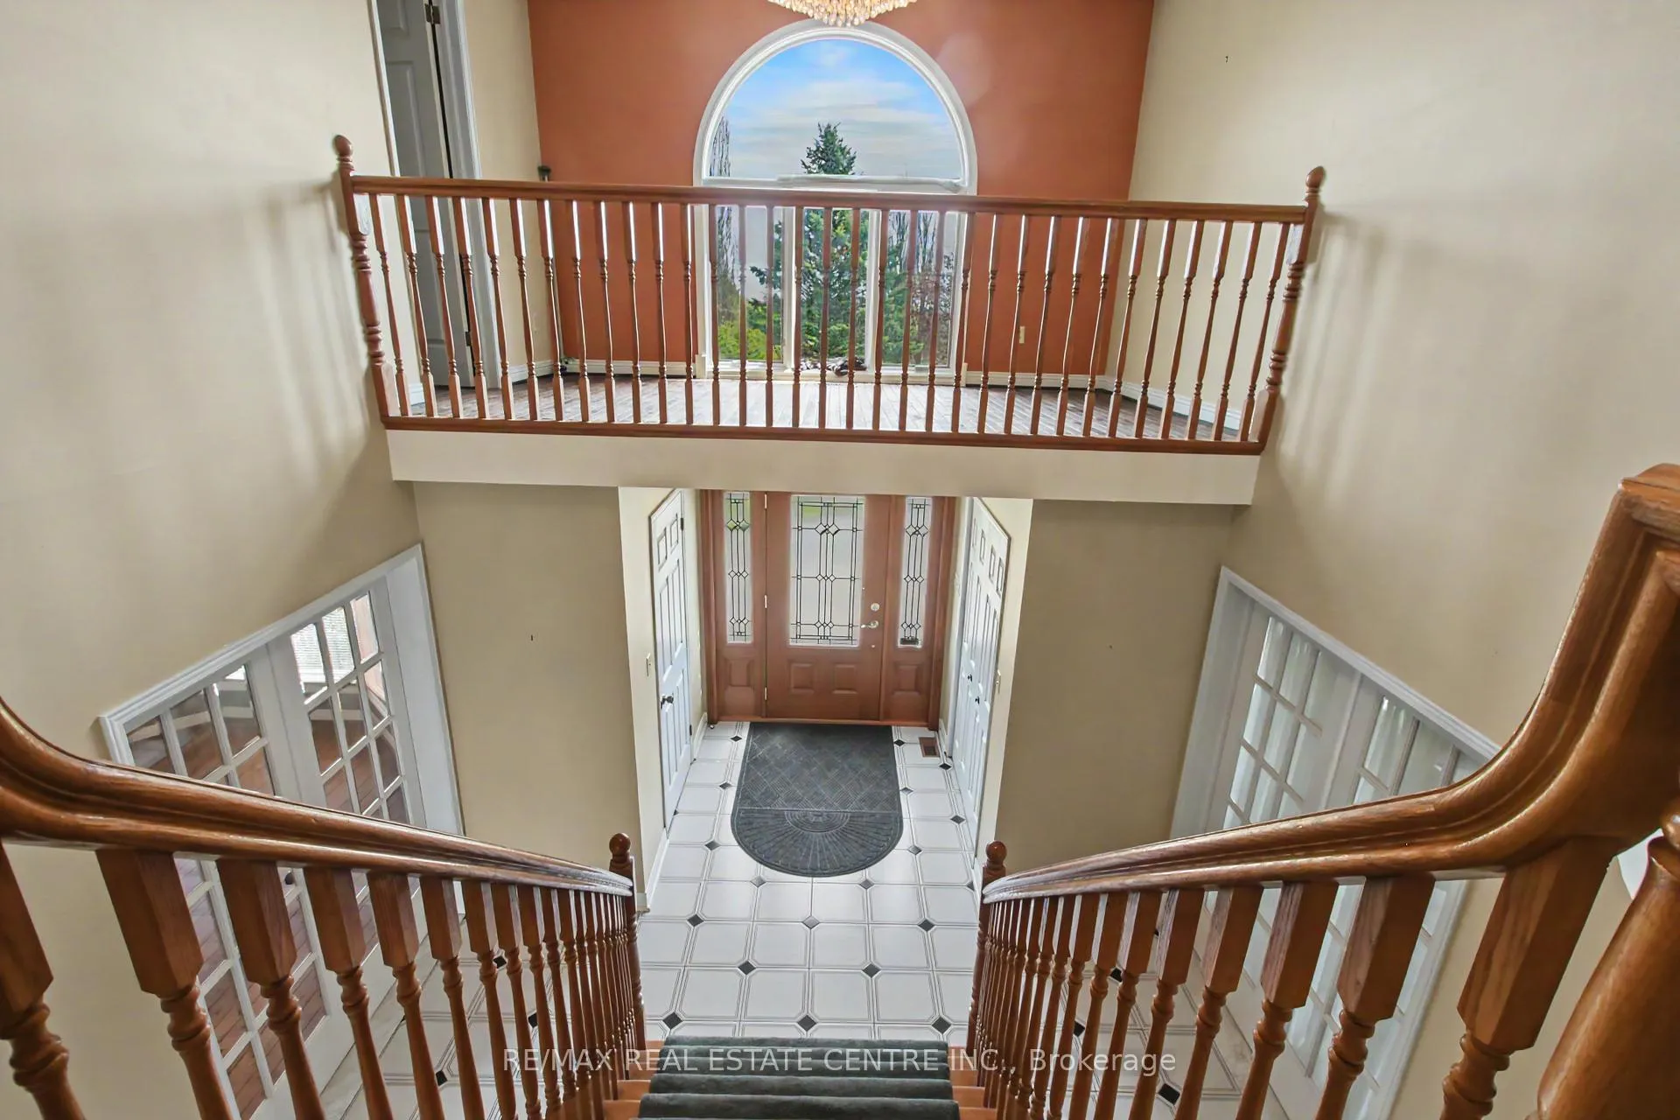
- Foyer—Main level, Scarlet OHara Stairs, Oak Banister, Balcony
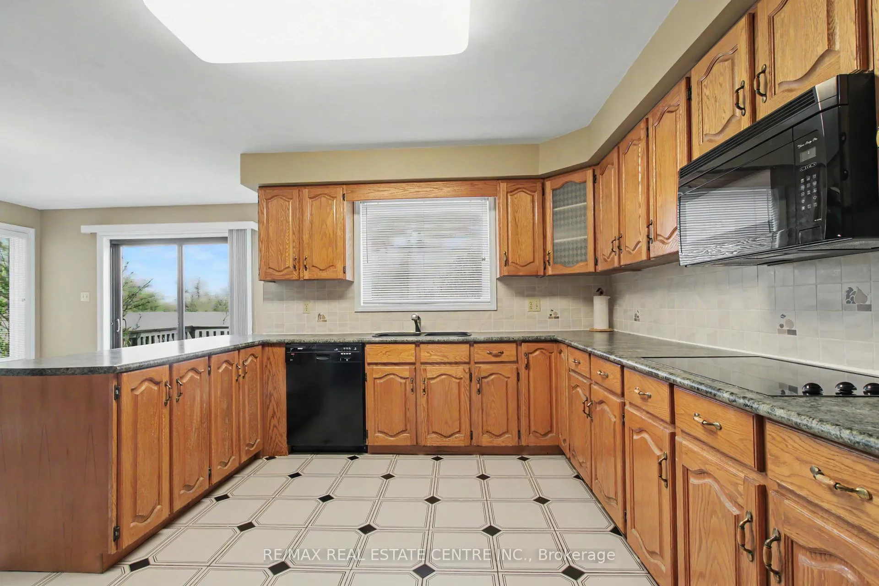
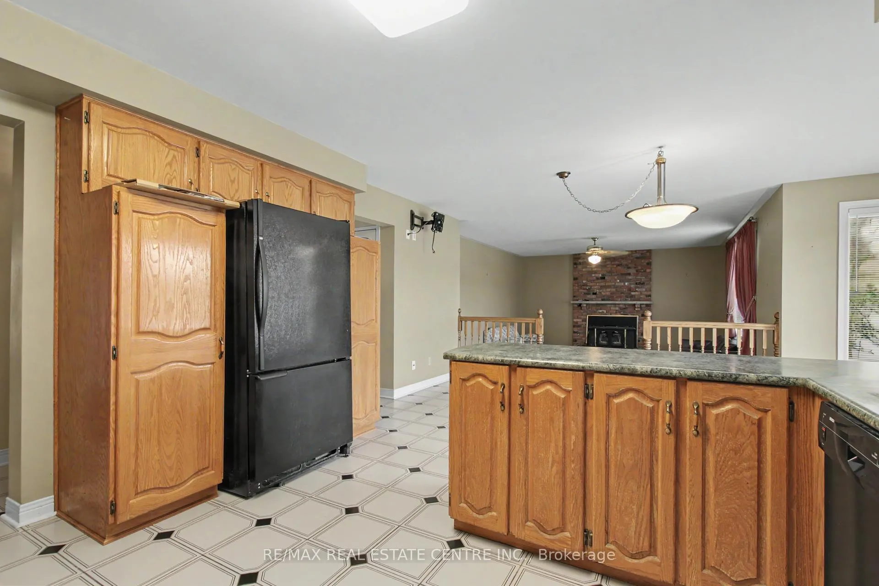
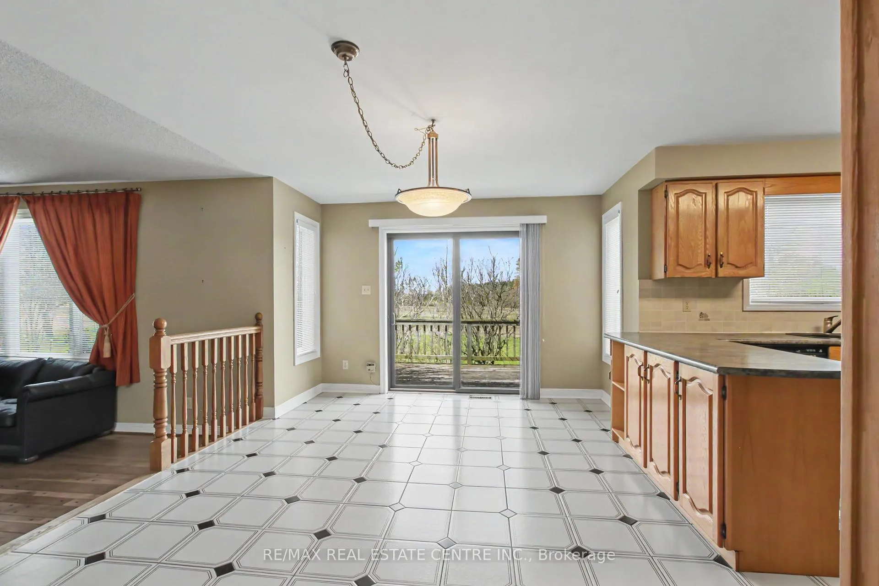
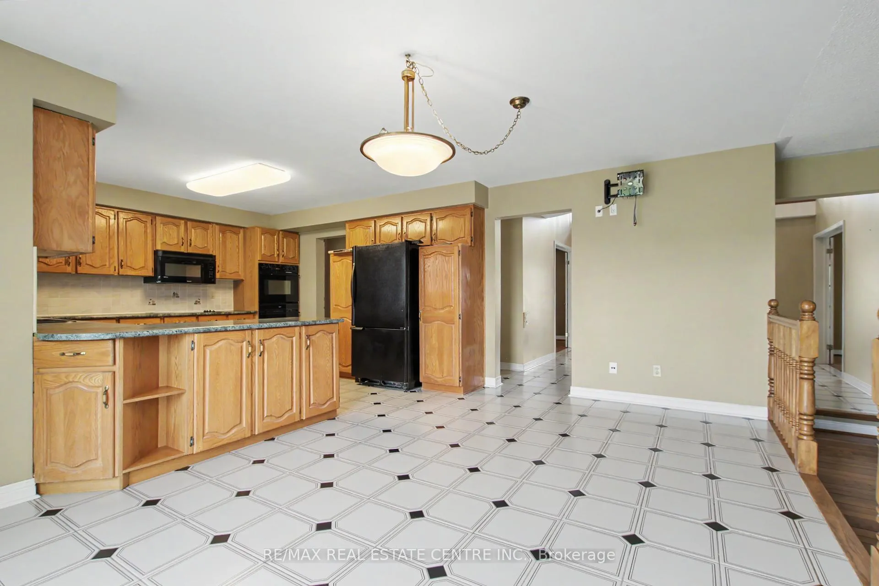
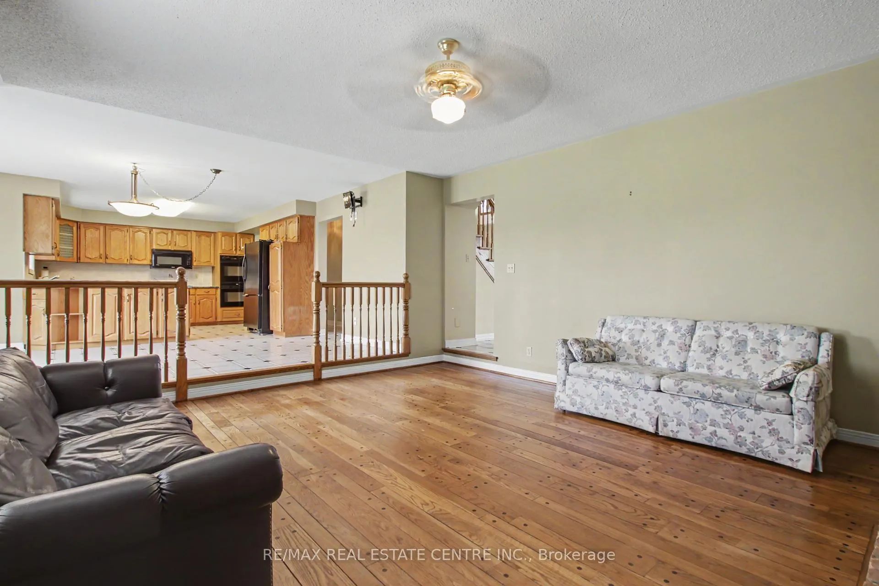
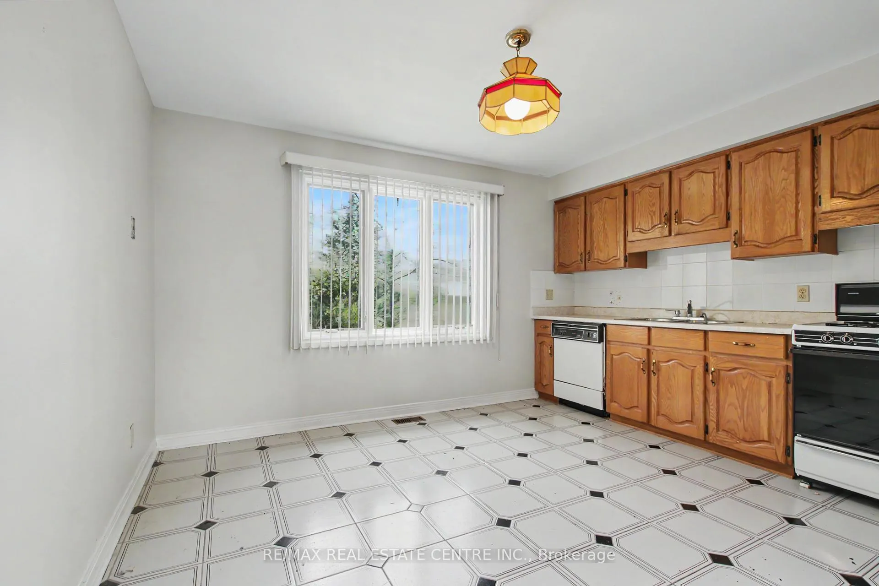
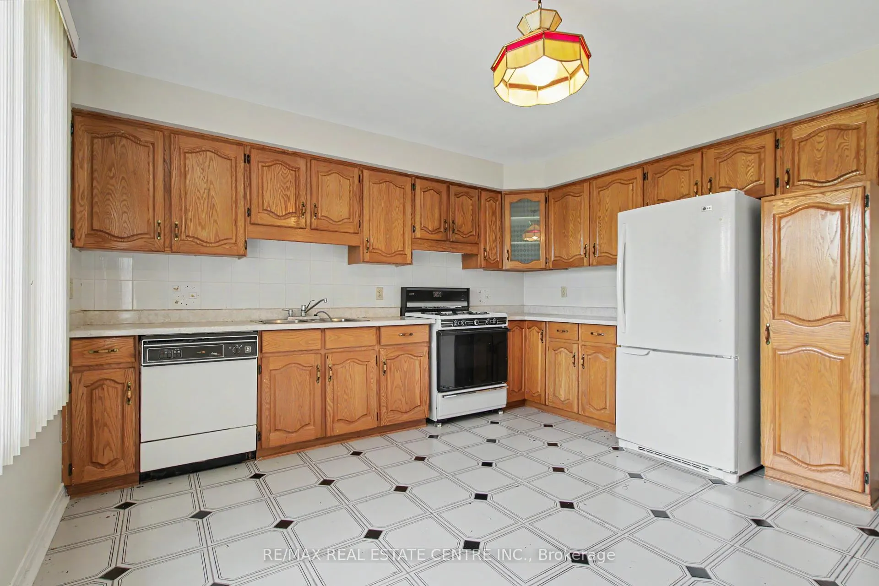
- Kitchen—Main level, Hollywood Kitchen, Ceramic Floor, B/I Appliances
- Breakfast—Main level, Ceramic Floor, Overlooks Family, W/O To Deck
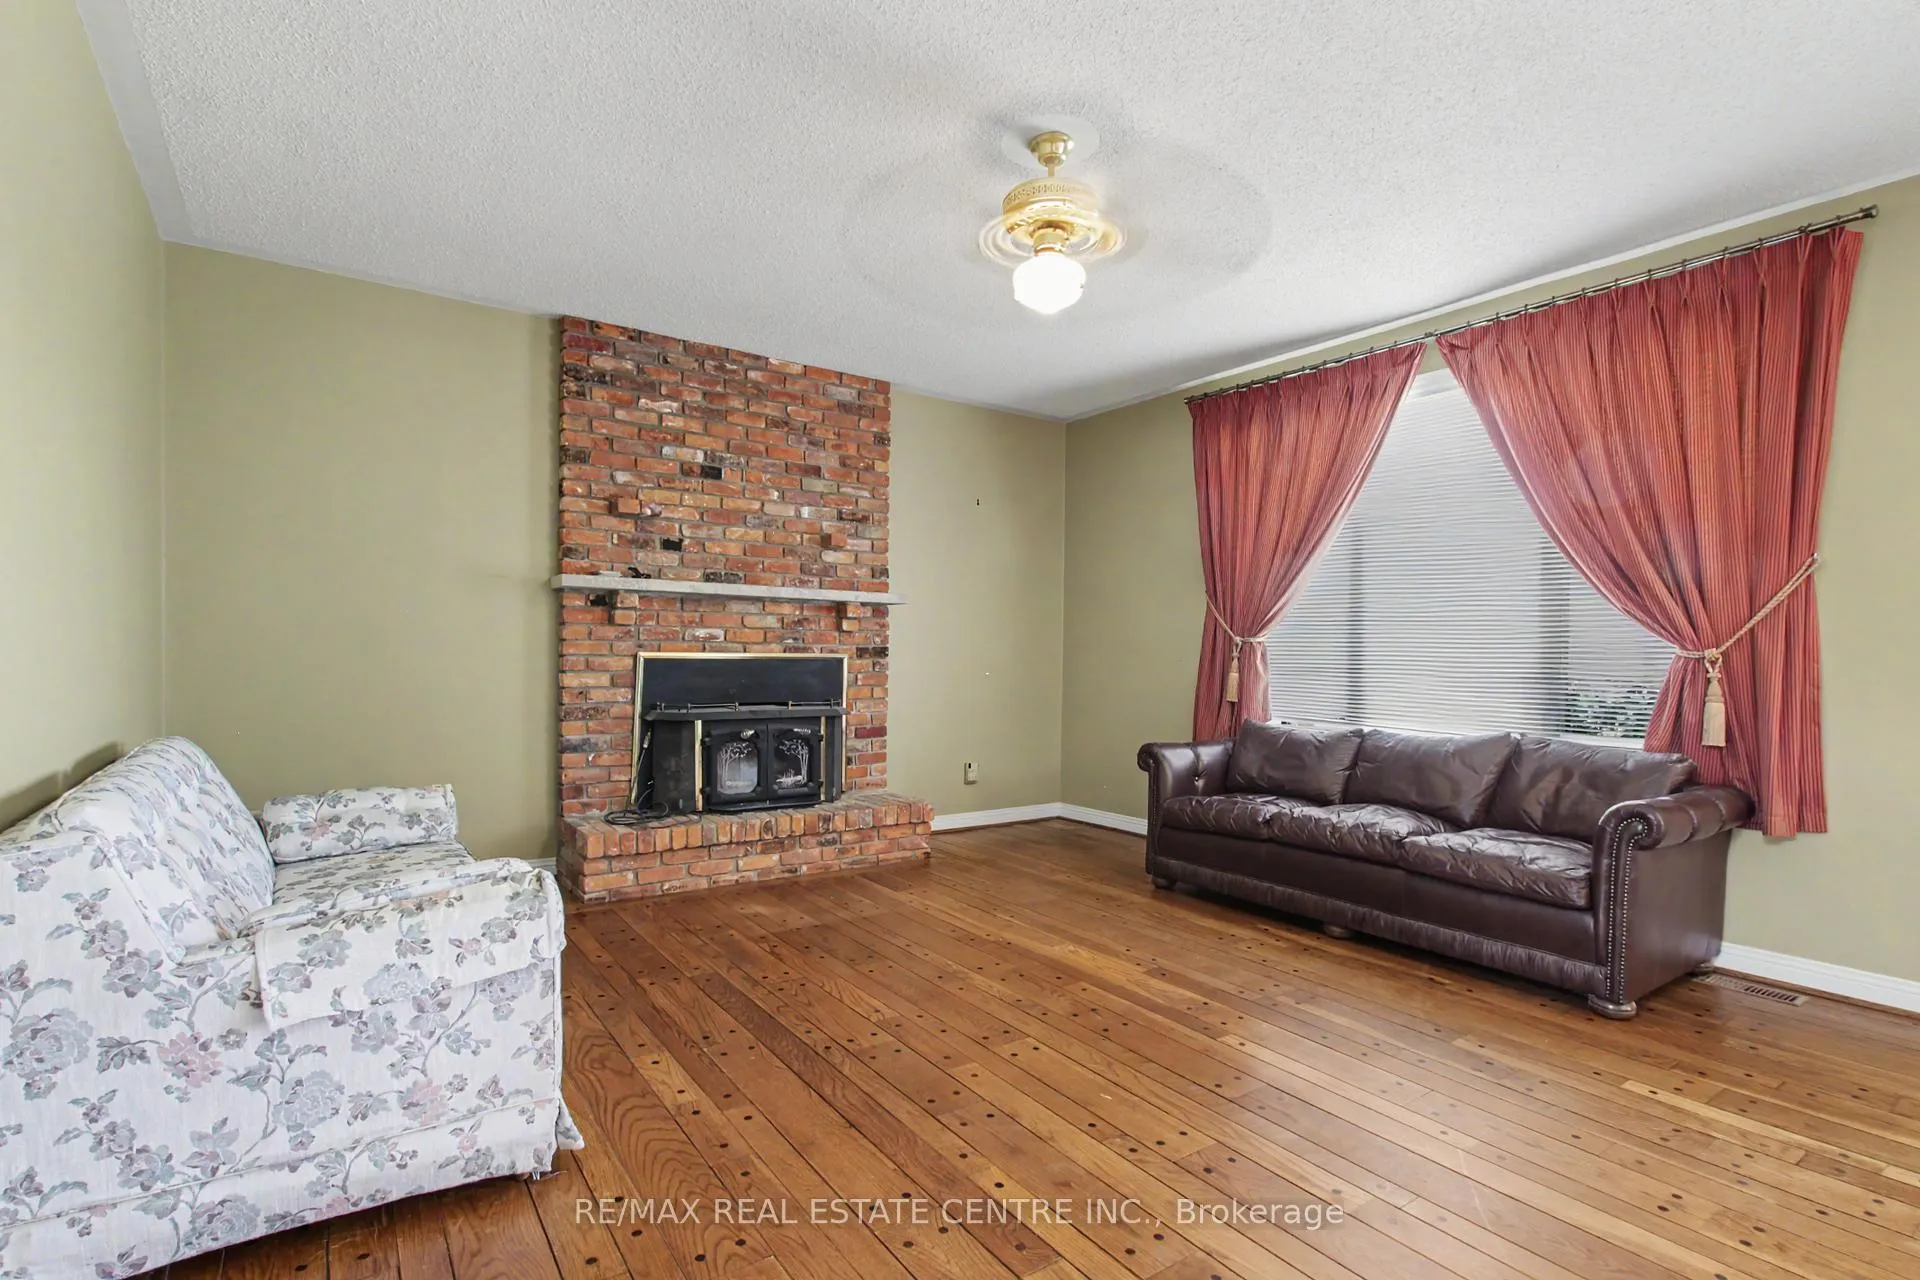
- Family Room—Main level, Brick Fireplace, Hardwood Floor, Sunken Room
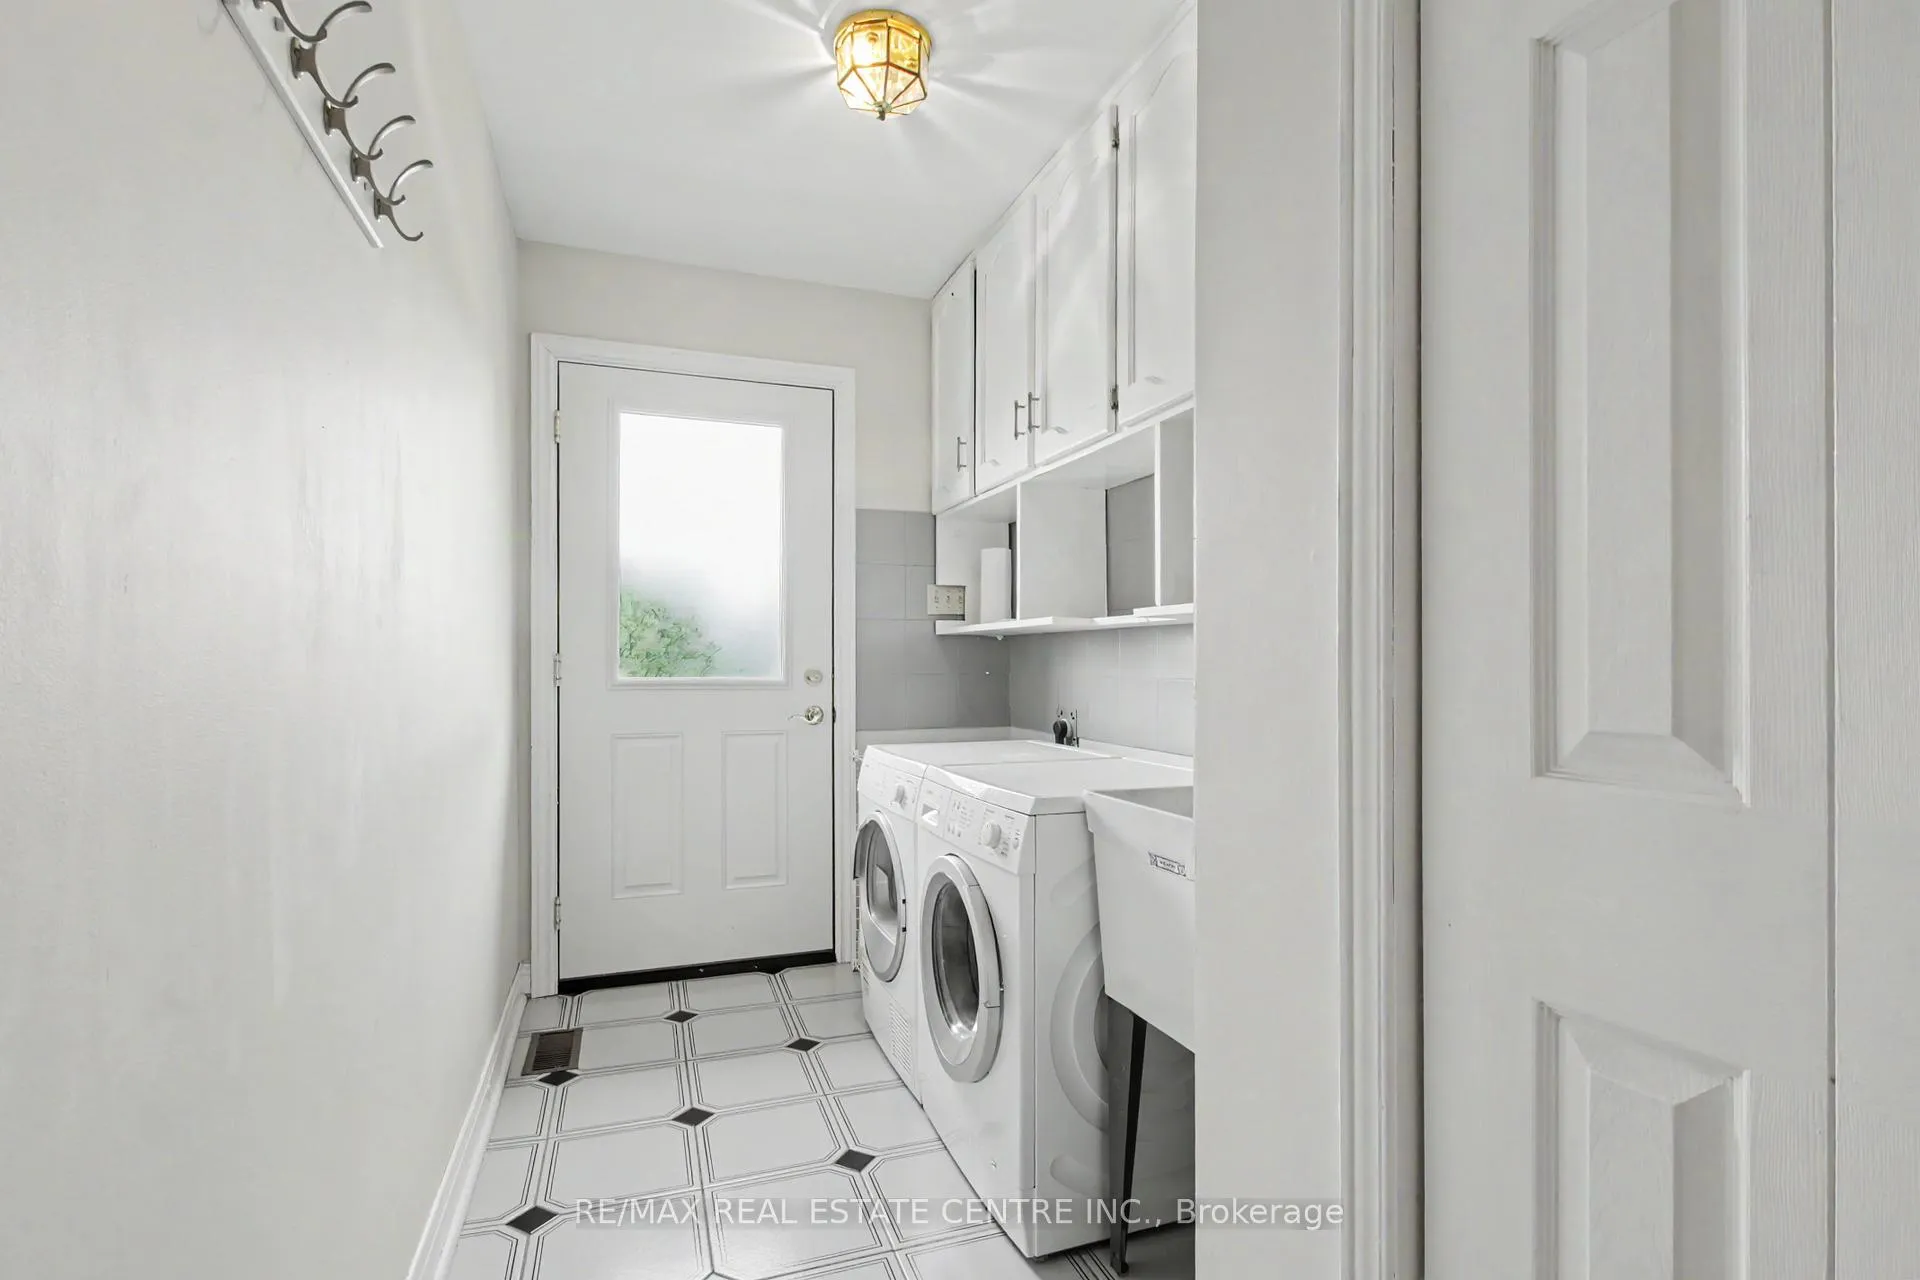
- Laundry—Main level, Ceramic Floor
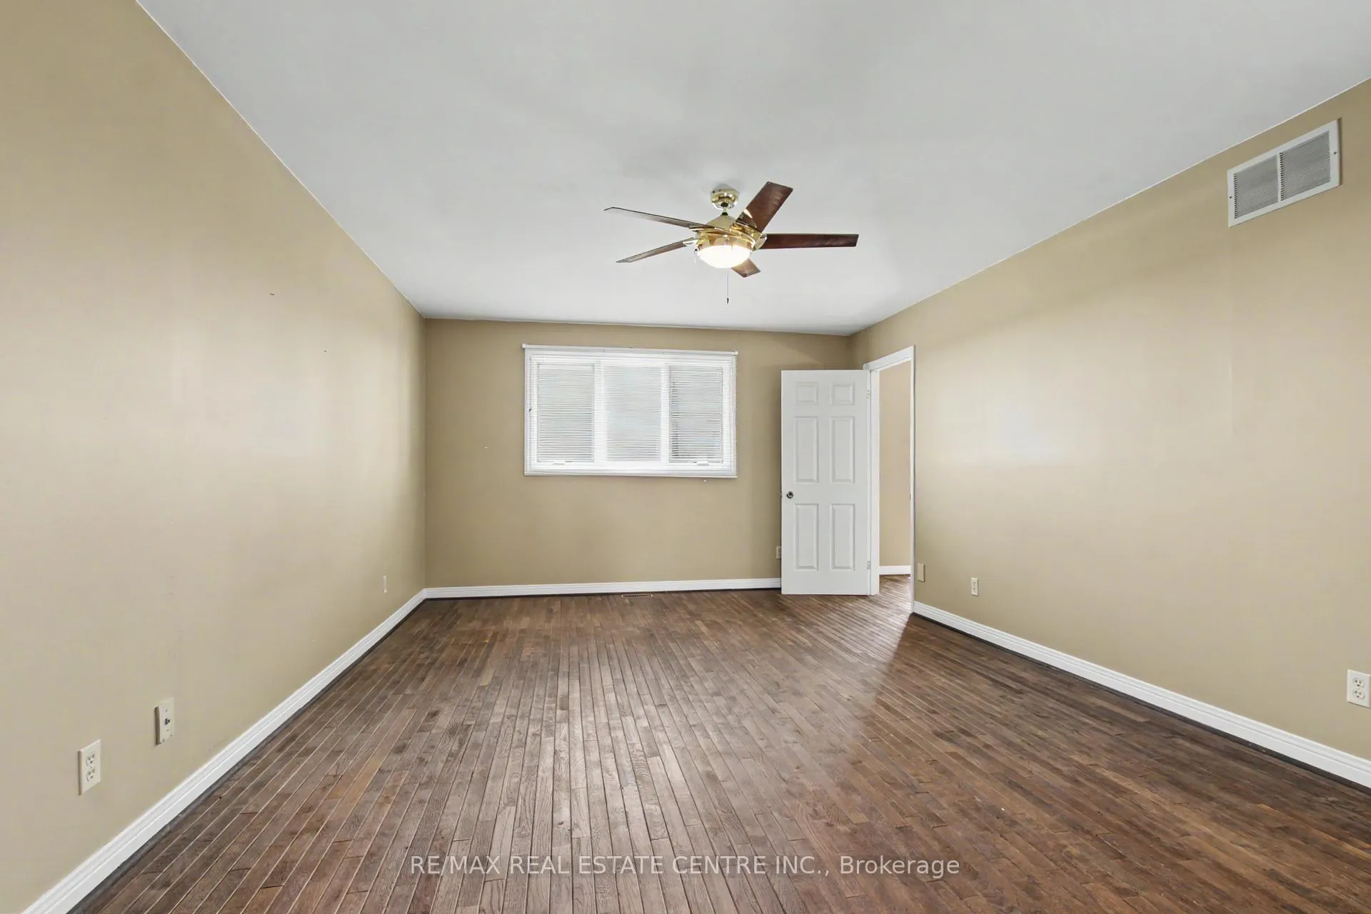
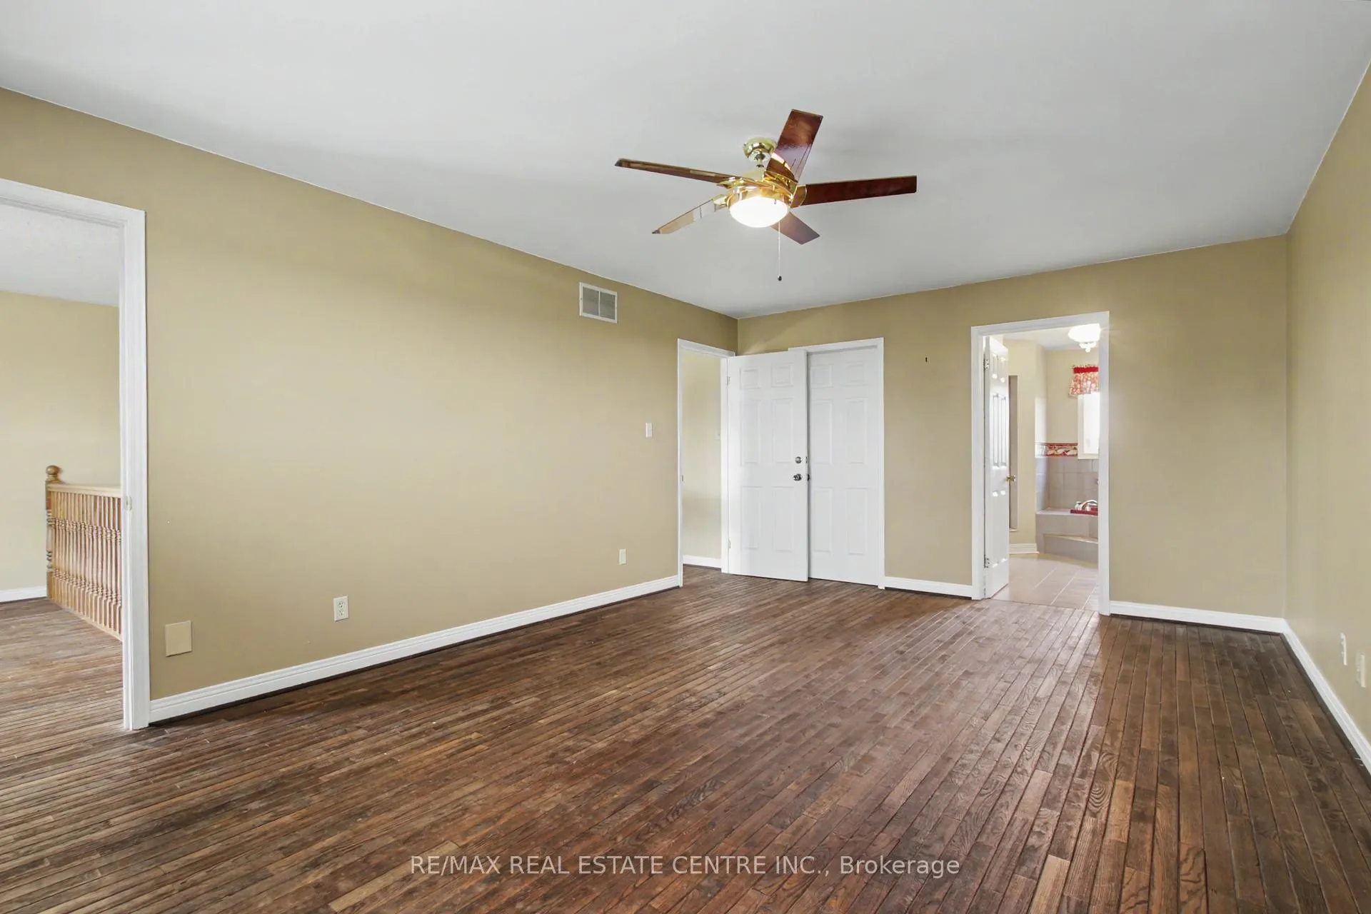
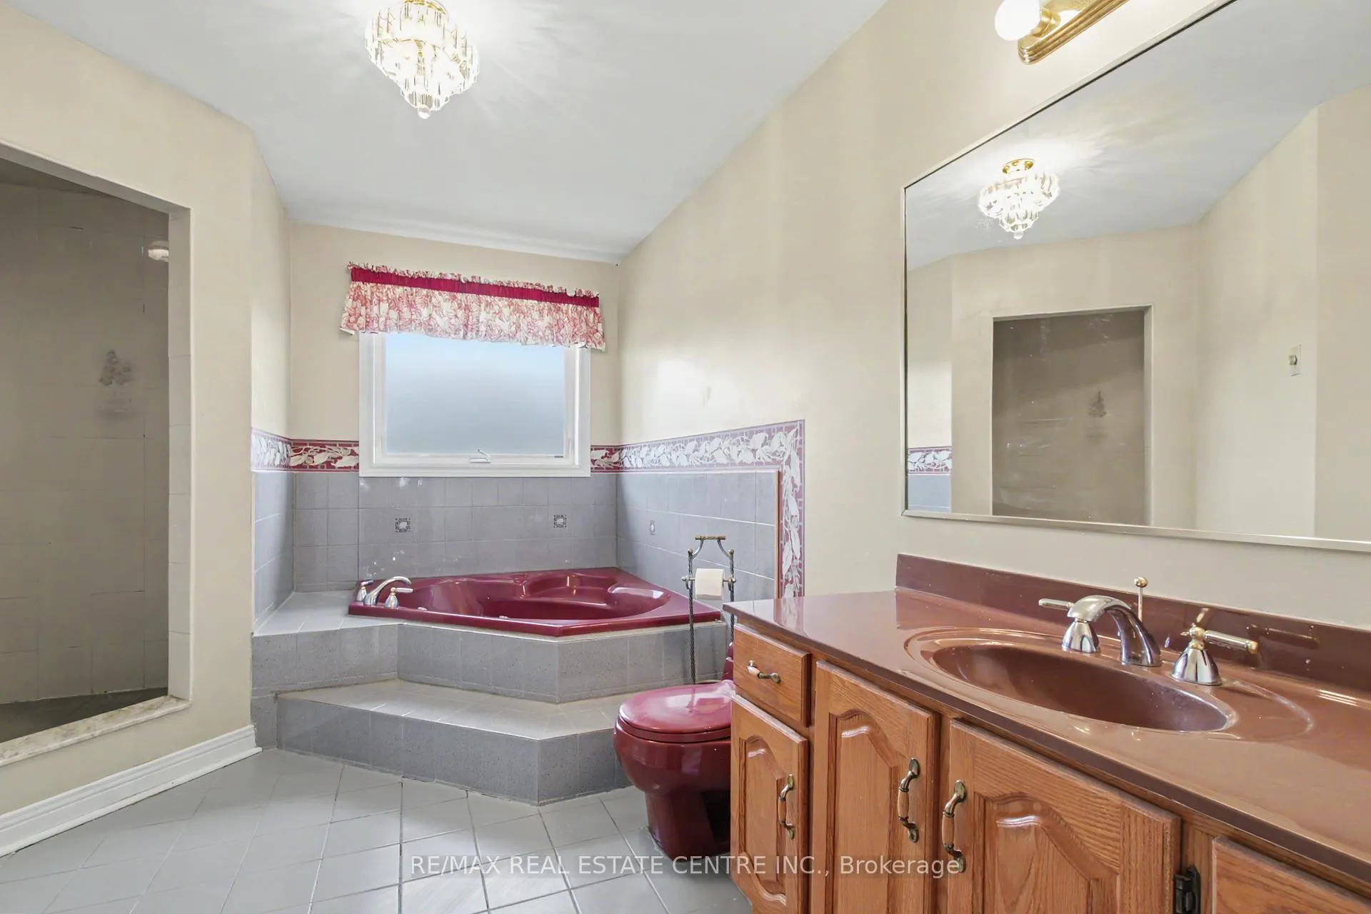
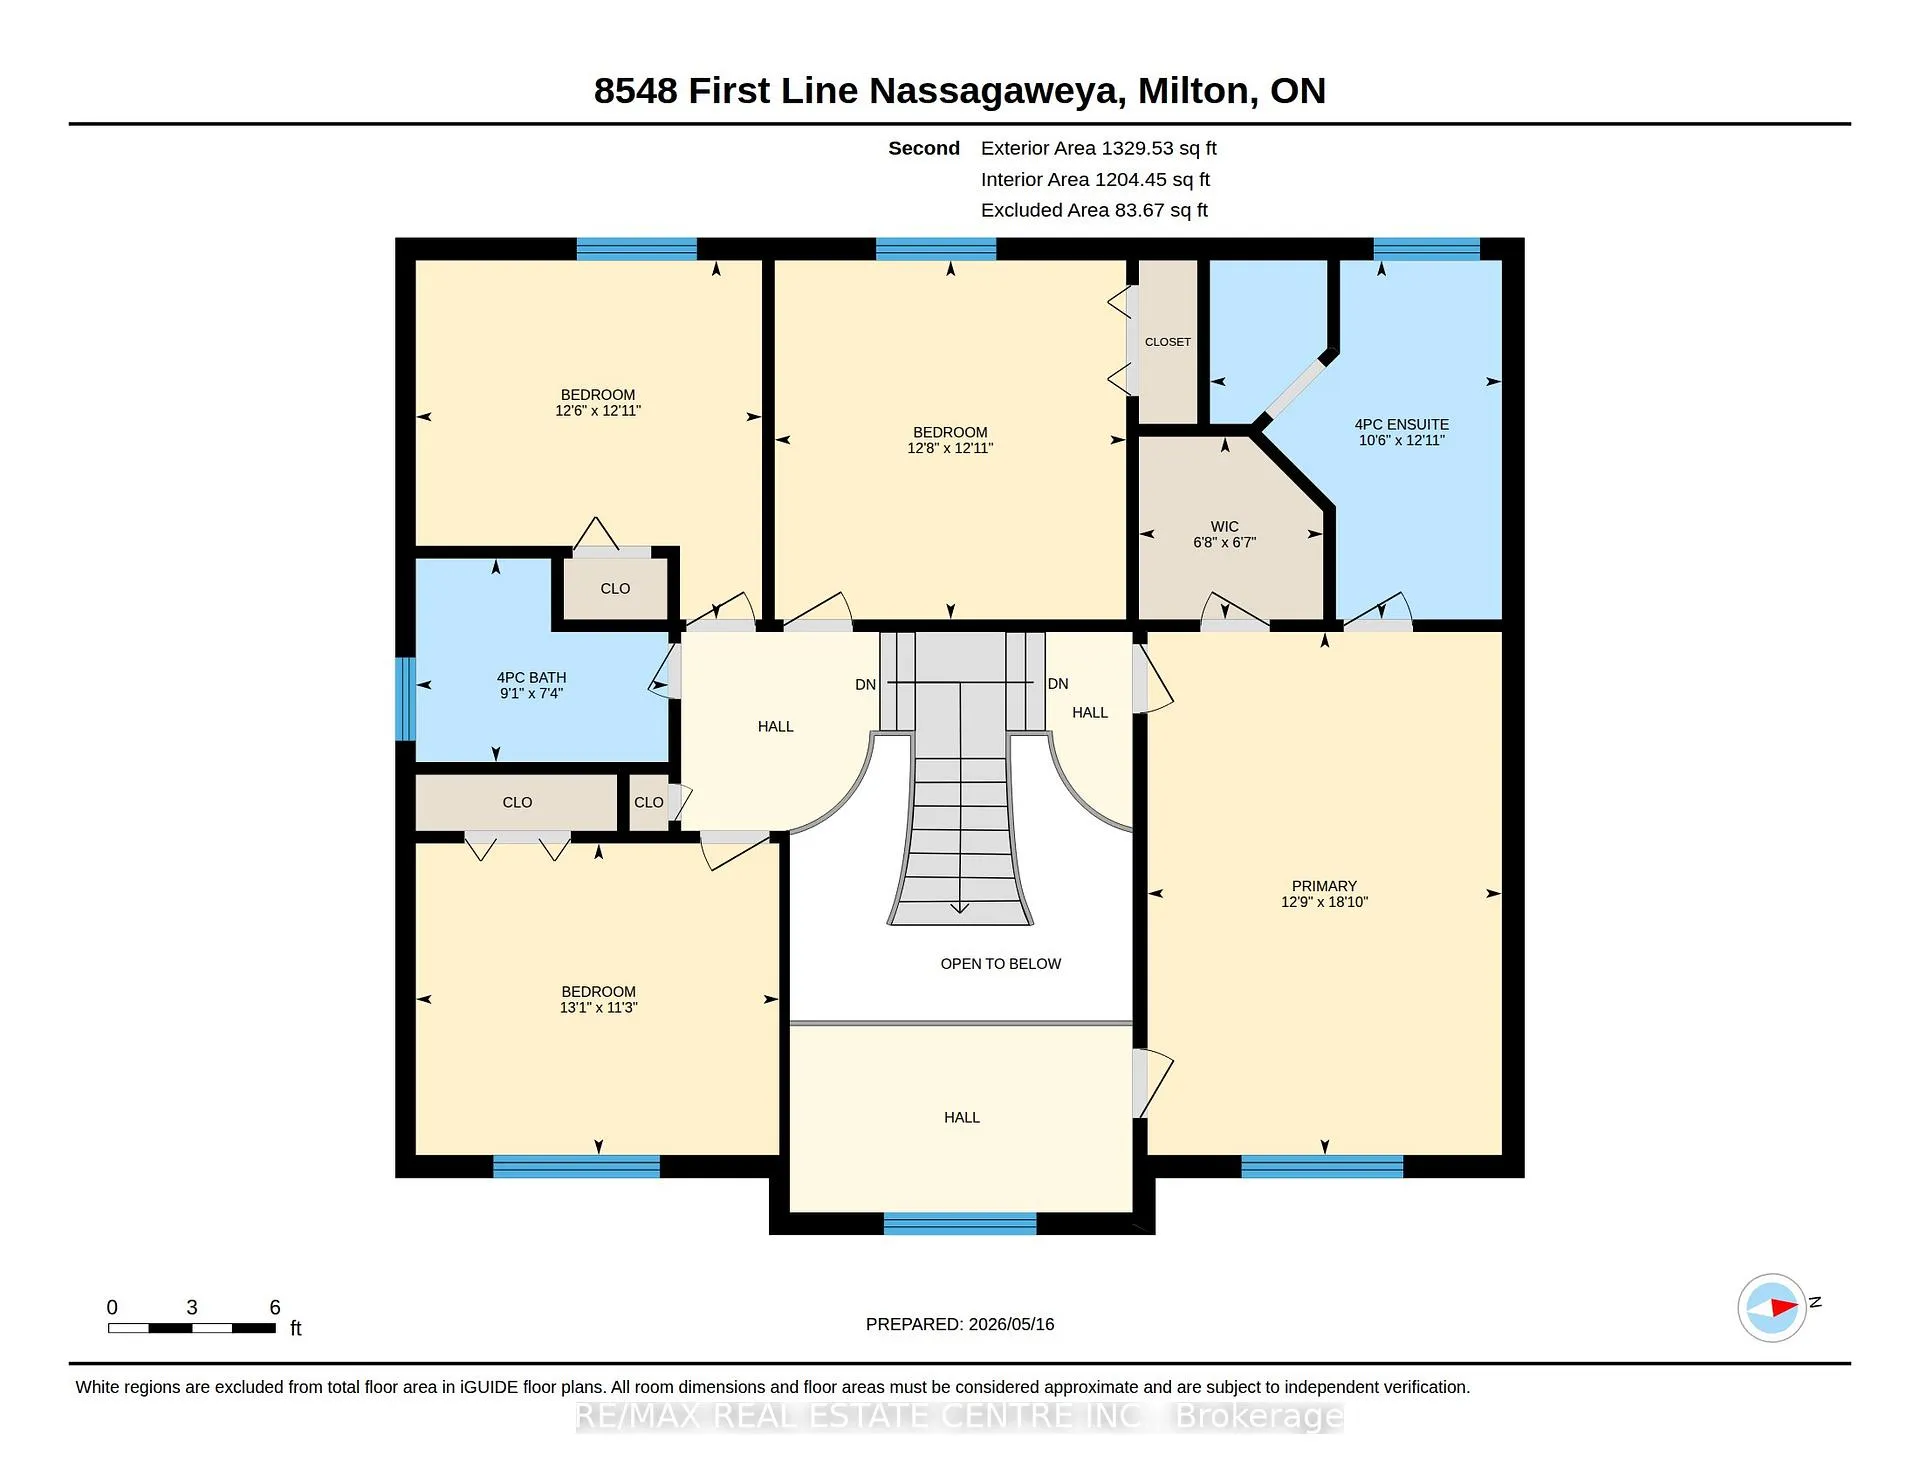
- Primary Bedroom—Second level, Hardwood Floor, Walk-In Closet(s), 4 Pc Ensuite
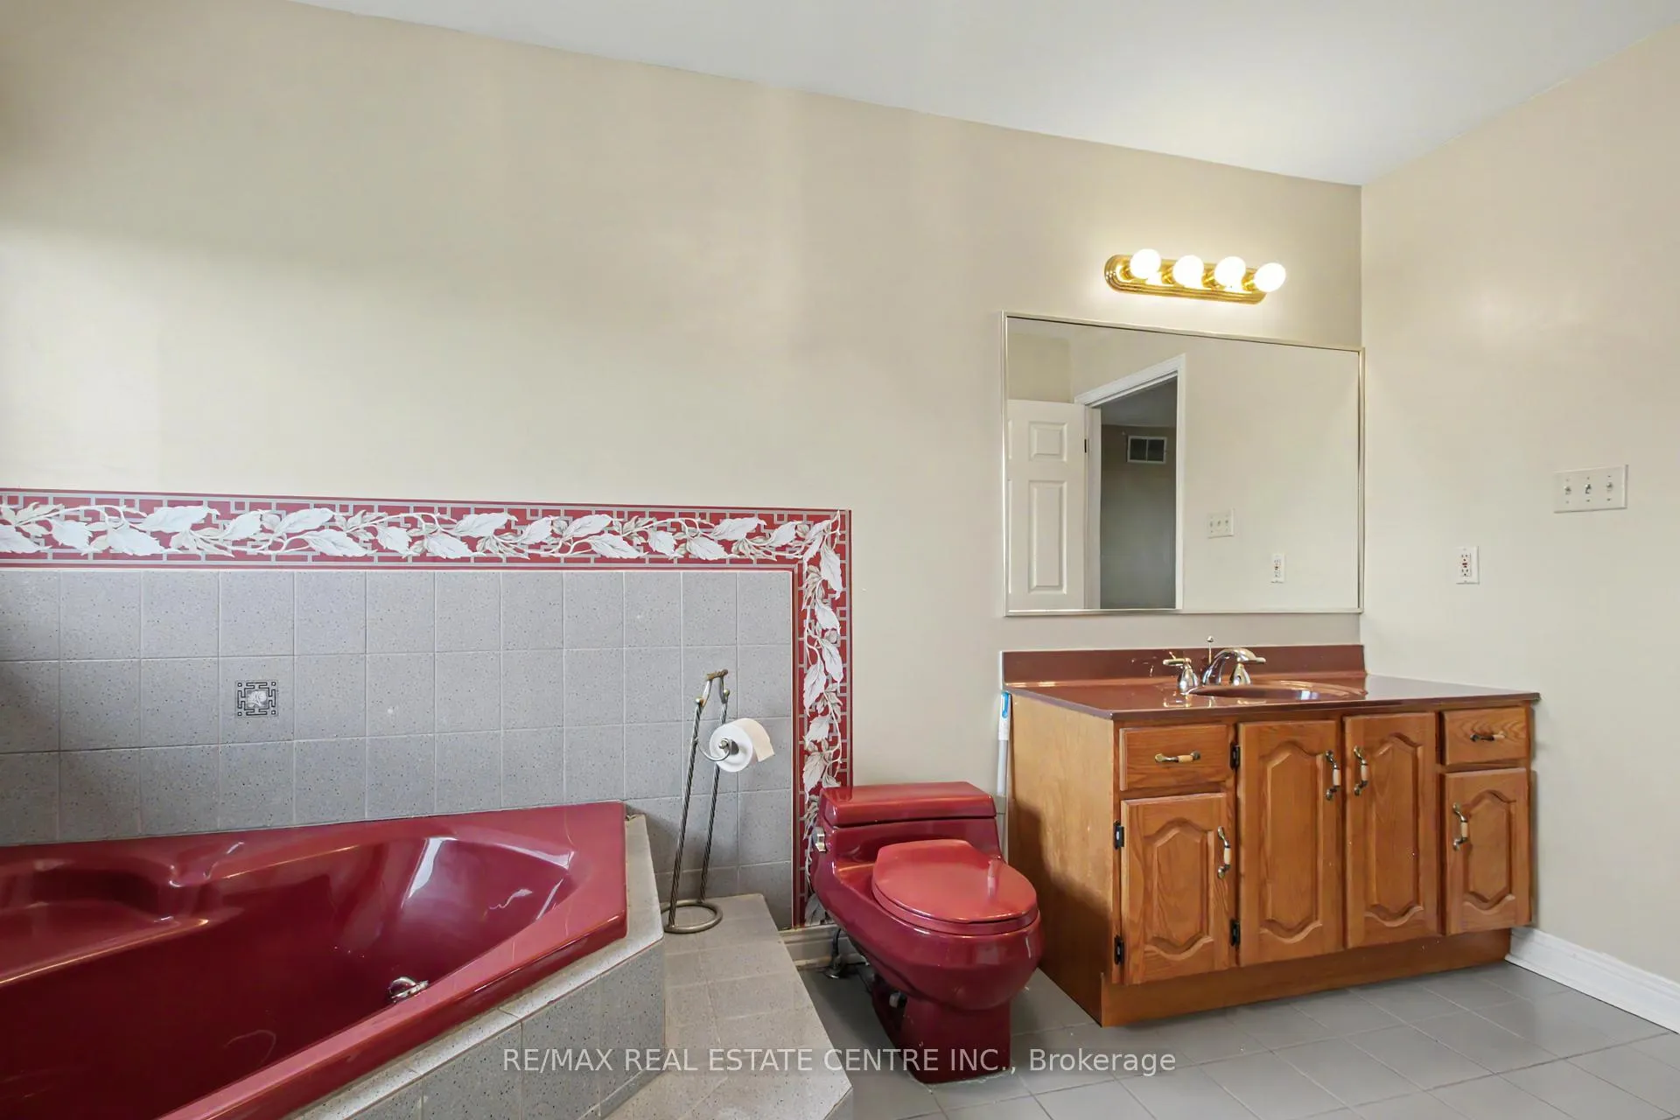
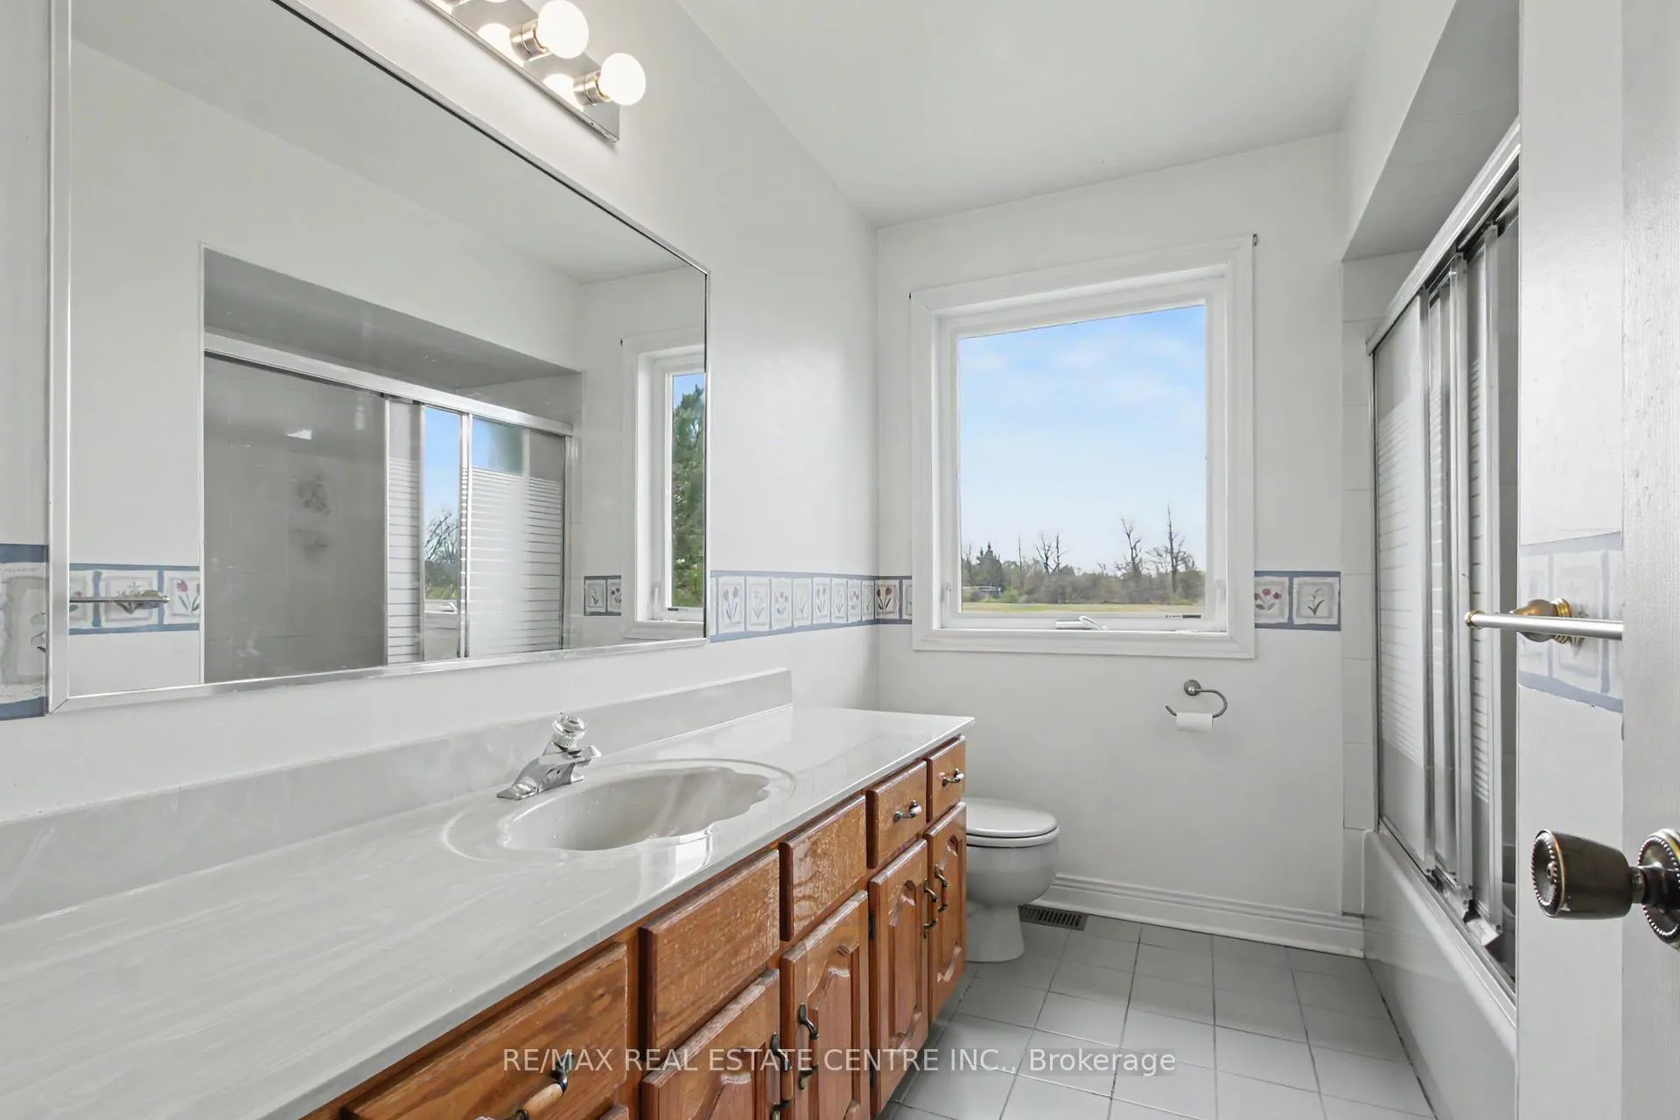
- Bathroom—Second level, 4 Pc Ensuite, Whirlpool, Separate Shower
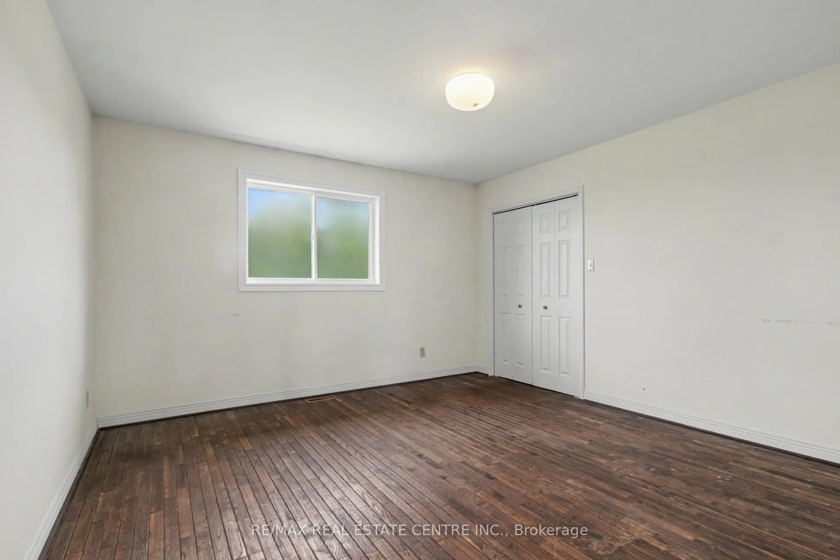
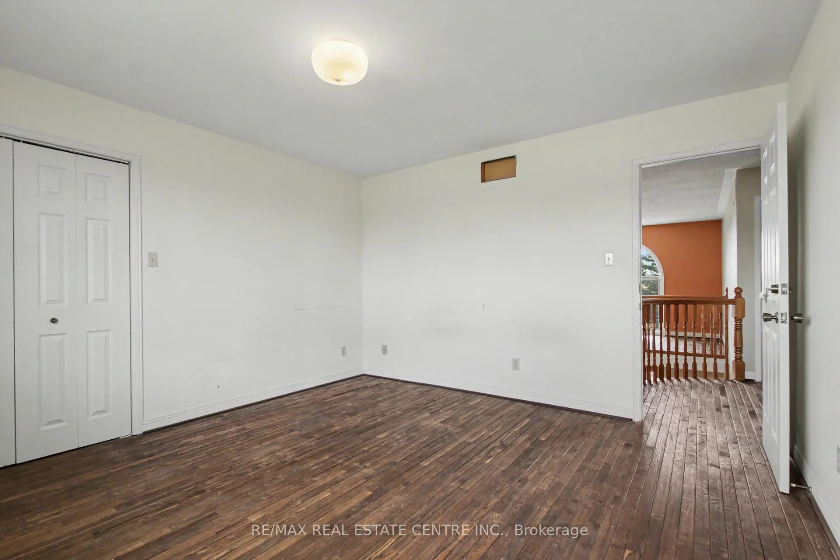
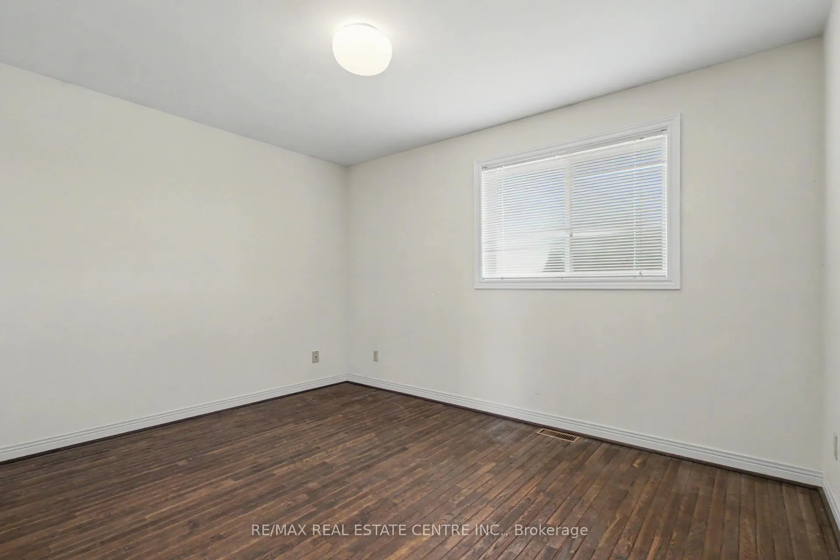
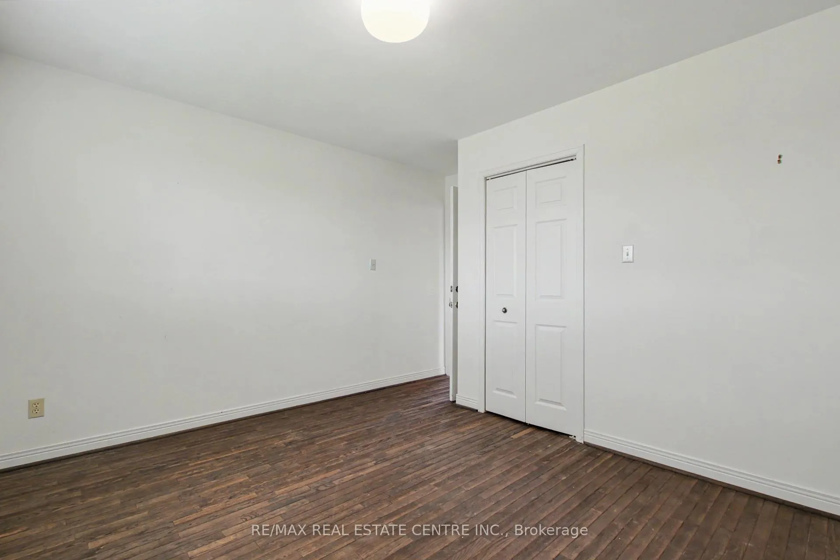
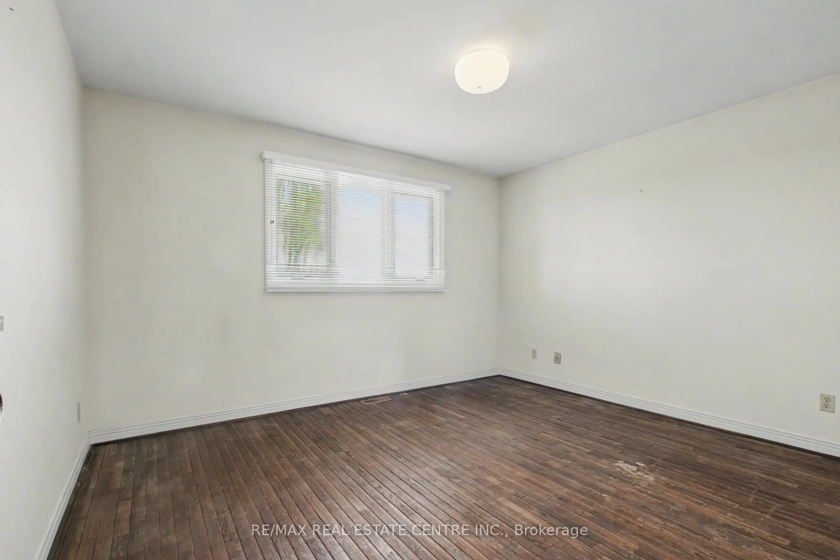
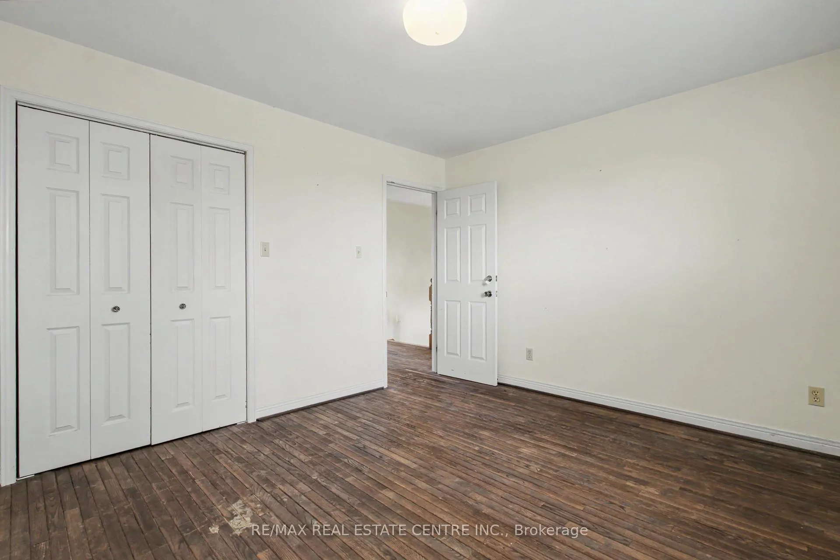
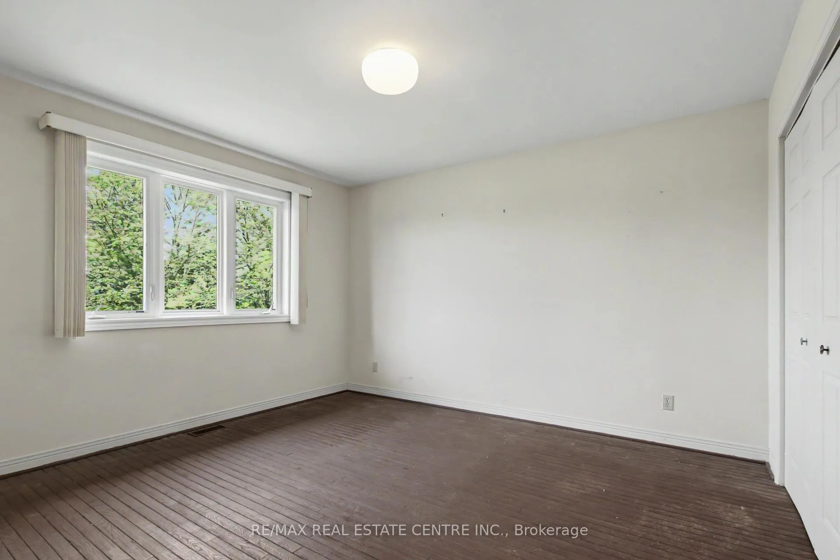
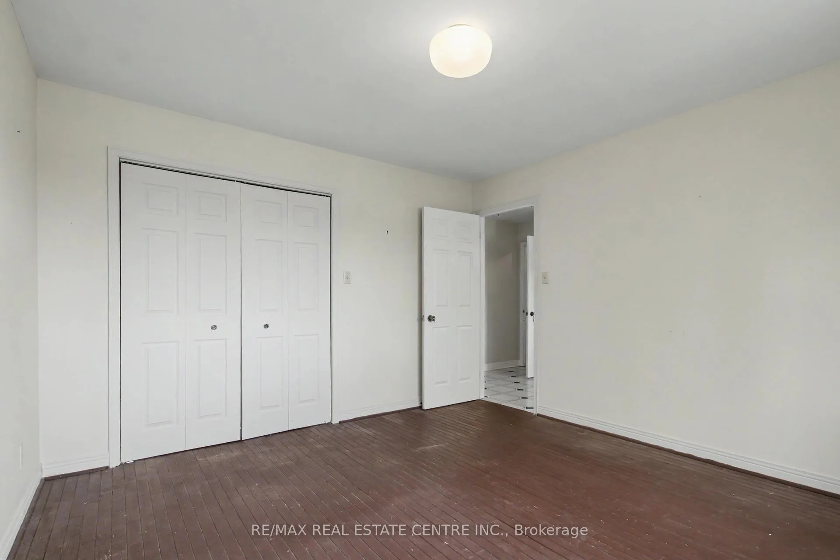
- Bedroom 2—Second level, Double Closet, Hardwood Floor
- Bedroom 3—Second level, Hardwood Floor, Double Closet
- Bedroom 4—Second level, Double Closet, Hardwood Floor
- Study—Second level, Overlooks Frontyard, Hardwood Floor, Large Window
- Living Room—Main level, Hardwood Floor, Large Window
- Kitchen—Main level, Ceramic Floor, Eat-in Kitchen
- Bedroom 5—Main level, Hardwood Floor, Double Closet, Large Window
- Living Room—Basement level
- Kitchen—Basement level
- Bedroom—Basement level, Closet
Washrooms
- 4-piece, Main
- 4-piece, Second
- 2-piece, Main
- 3-piece, Basement
- Municipality
- Milton
- Neighbourhood
- Rural Milton West
- Main cross streets
- Campbellville Side Rd and First Line
- Zoning
- A- Agricultural
- Directions
- Campbellville Side Rd to First Line south 1 Km to sign
- Waterfront
- None
- MLS® number
- W13166690
- Data source
- Toronto Regional Real Estate Board
- Status change
- 2026-06-11
- Listed on
- 2026-05-23
- Days on market
- 19 days
- Possession date
- 2026-06-25
- Possession type
- Flexible
- Co-op commission
- 2.5 % Purchase Price
- Seller
- Listed by
- RE/MAX REAL ESTATE CENTRE INC.
Home Market Value
Current home valuation for 8548 First Line, Milton, Rural Milton West, Milton, ON. Listed for $2,395,000
HOMEH Estimate
—
Estimated Sales Range
—
HOMEH Estimate for 8548 First Line, Milton, Rural Milton West
Calculated with a real agent's CMA method — 45+ years of experience, codified. Not an AI guess.
For the owner
Is this your home? Track its value.
Get this home's HOMEH Estimate by email once a month, with how many homes are for sale around you.
Mortgage Payment Calculator
Compare up to 4 down payment scenarios
20% required for homes $1.5M or more
$479,000
| Scenario 1 | Scenario 2 | Scenario 3 | Scenario 4 | |
|---|---|---|---|---|
−Down payment | % $ | % $ | % $ | % $ |
+CMHC insurance | $0 | $0 | $0 | $0 |
=Total mortgage | $1,916,000 | $1,796,250 | $1,676,500 | $1,556,750 |
Amortization | ||||
Mortgage rate | % | % | % | % |
| Payment frequency | ||||
=Mortgage payment | $9,355monthly | $8,770monthly | $8,186monthly | $7,601monthly |
Land Transfer Tax
$46,350
$46,350
Around this home
No schools found nearby
Data provided by OpenStreetMap & Fraser Institute School Rankings
Ask HOMEH
New!Hi there!
👋Text or call (416) 301-9001
Recommended for you
Based on homes you've looked at.
No recommended properties found.
Nearby similar homes
No nearby properties found.
More real estate resources
Other homes nearby
Explore this area
Nearby neighbourhoods
No nearby listings available.