
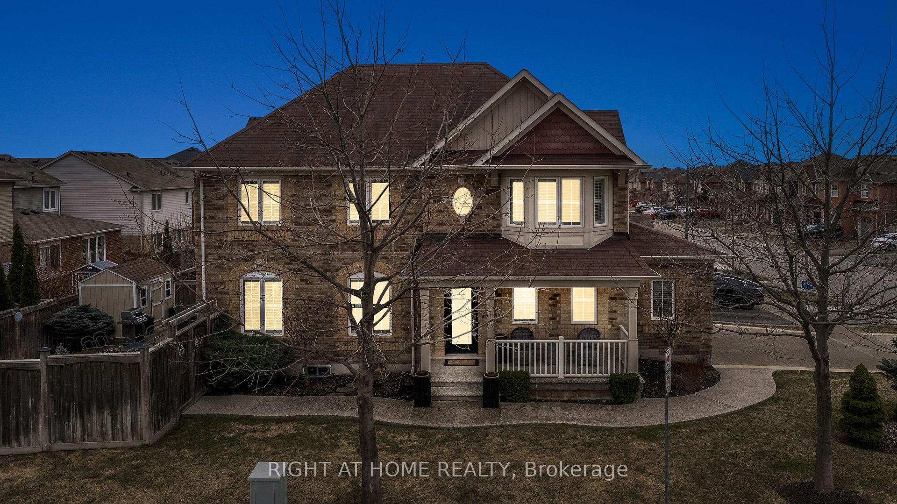
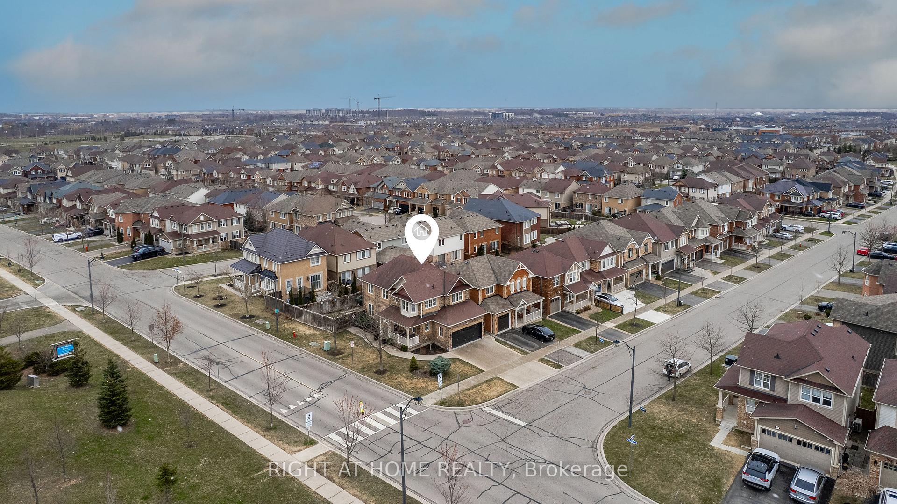
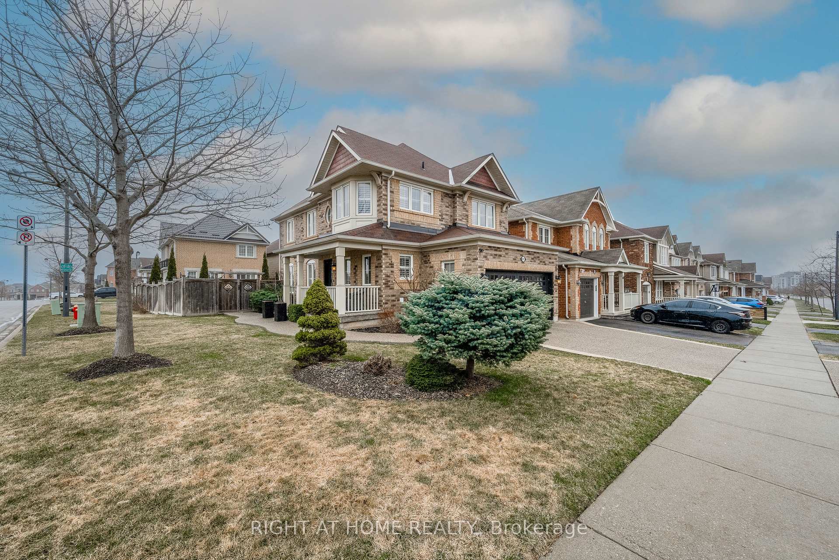
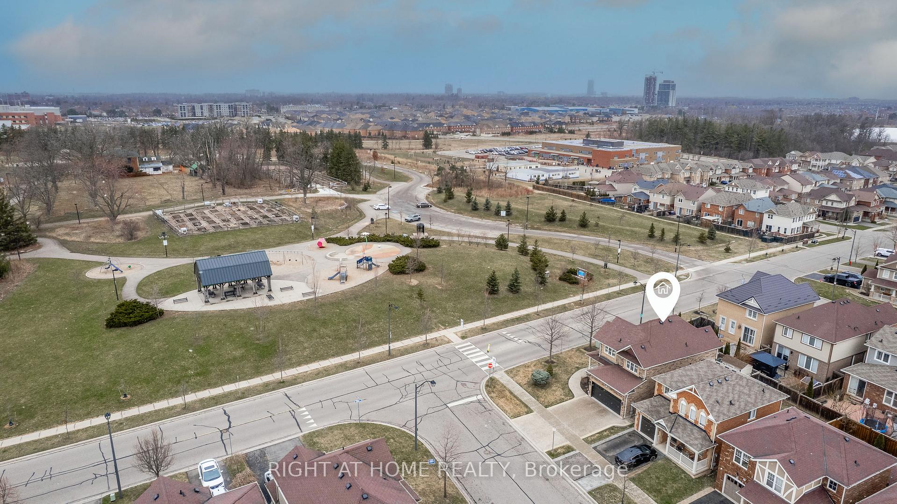
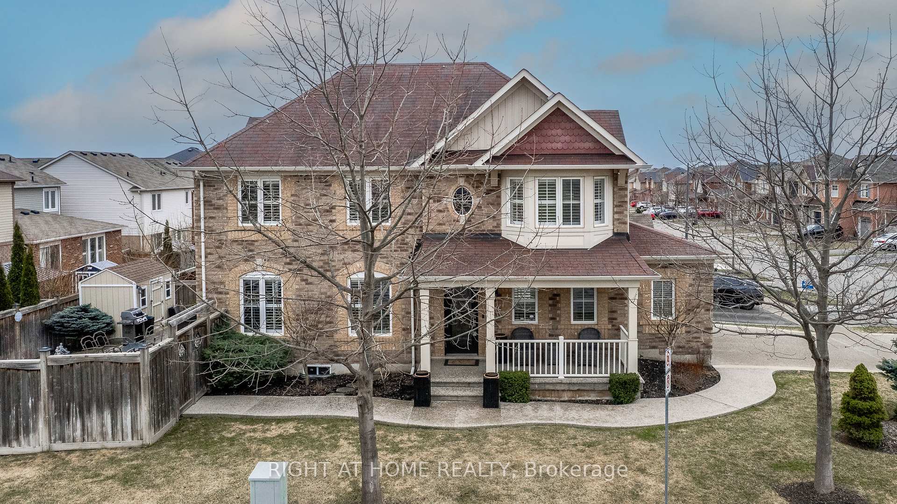
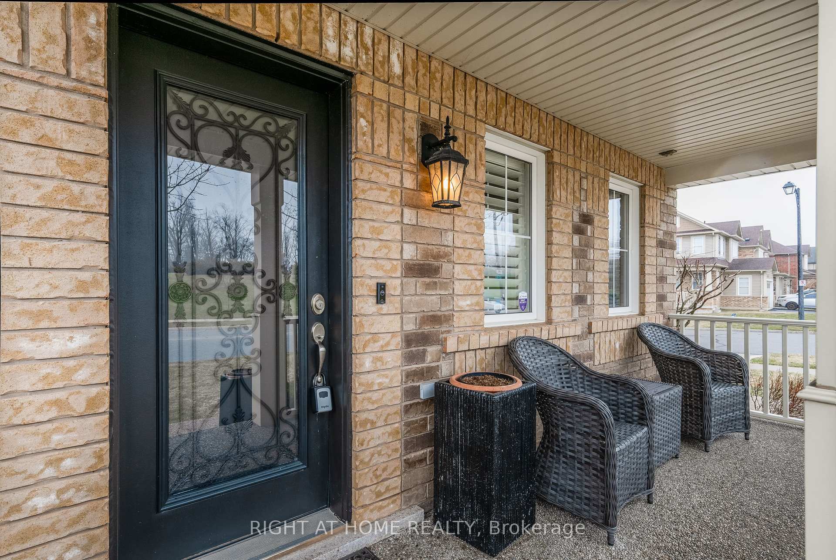
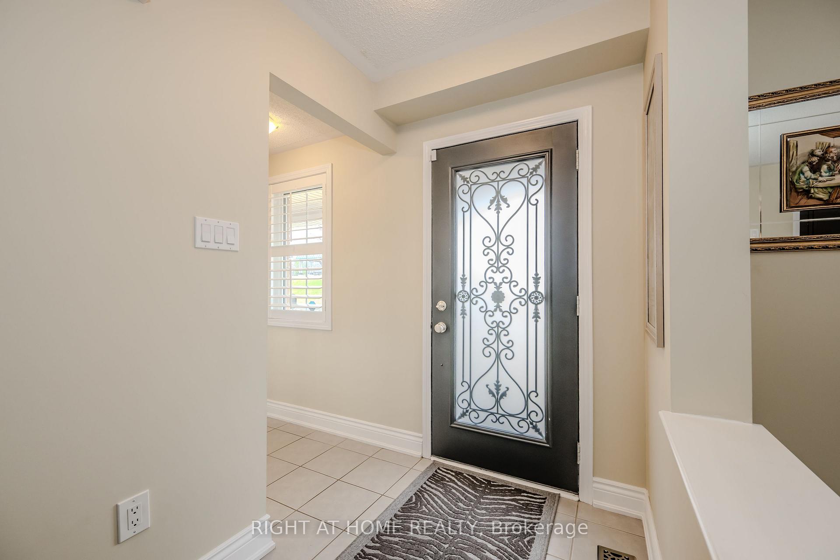
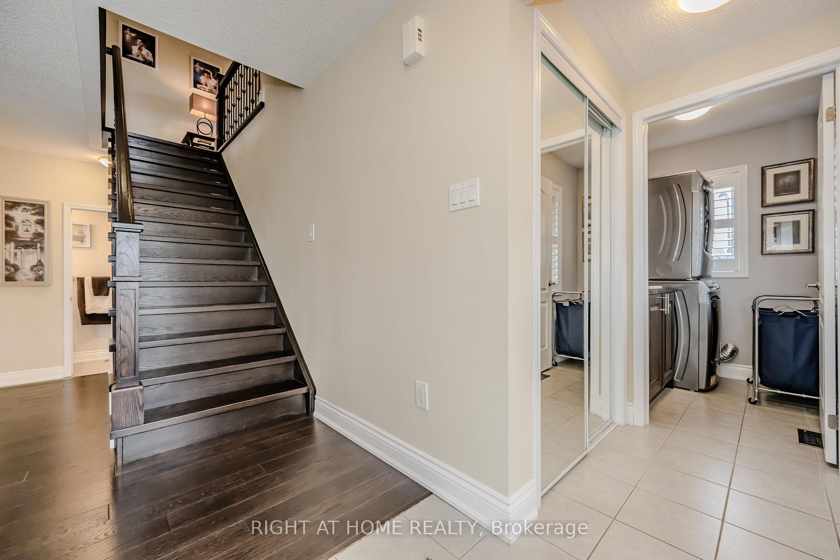
901 Dice Way
Milton (Willmott), ON L9T 8C9
- 3Bedrooms
- 4Bathrooms
- 2Garage
- 1500–2000Sq Ft
- $4,560Tax
- 36×106 ftLot Size
 Estimated Value:$1,074,734See Free Estimate Report

This home has sold. It is no longer available.
Property not available for sale or for rent.
Sale & Price History for 901 Dice Way, Milton, Willmott
| Start Date | End Date | Price | Event | MLS# |
|---|---|---|---|---|
| 2025-04-15 | 2025-04-29 | Login to See Prices | Sold | w12083001 |
Real estate boards require you to or to see the full details of this property.
*Sold prices and complete sale & price history are regulated data. Under the Trust in Real Estate Services Act, 2002 (TRESA) and the rules of the Real Estate Council of Ontario (RECO), and pursuant to the Multiple Listing Service® rules of the Canadian Real Estate Association (CREA) and the Toronto Regional Real Estate Board (TRREB), this information may be shown only to registered users who have agreed to the applicable terms of use (a Virtual Office Website, or "VOW," arrangement). HOMEH Inc., Brokerage therefore provides it to signed-in members only. Creating an account is free and takes under a minute.
About 901 Dice Way, Milton, Willmott
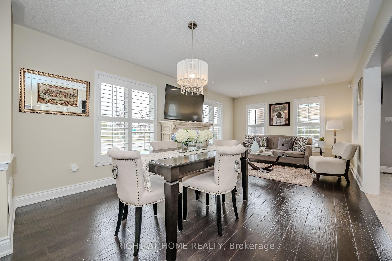
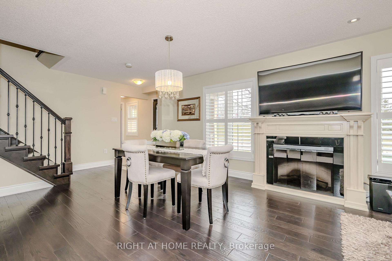
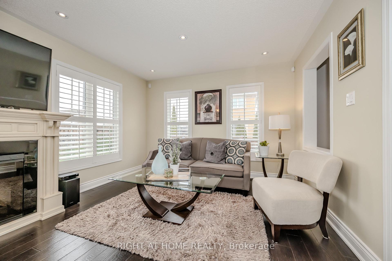
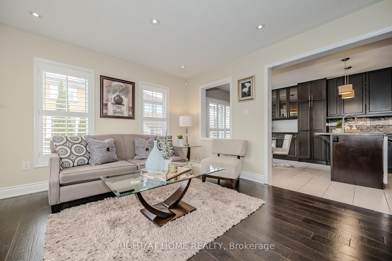
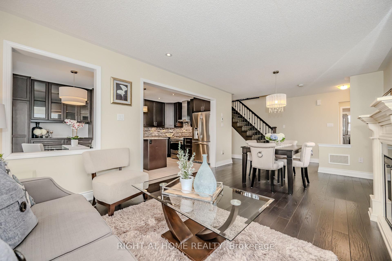
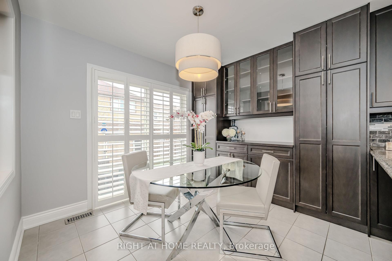
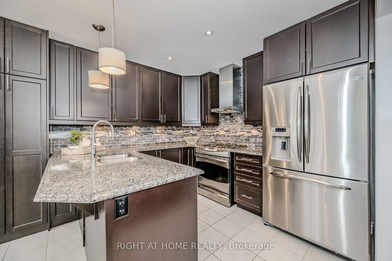
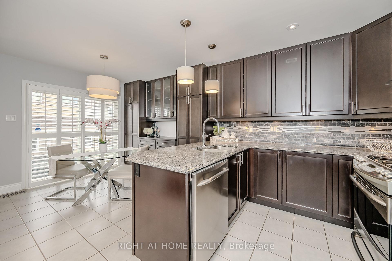
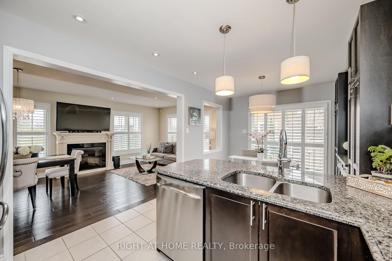
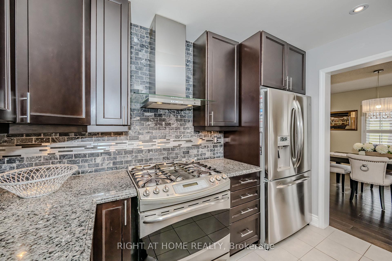
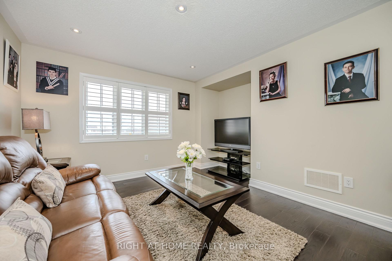
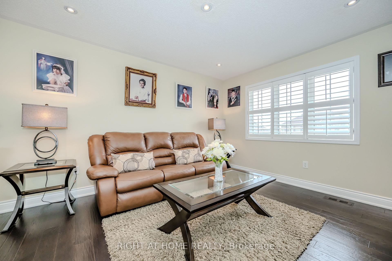
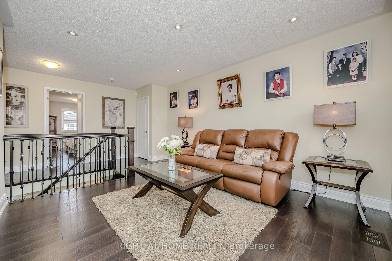
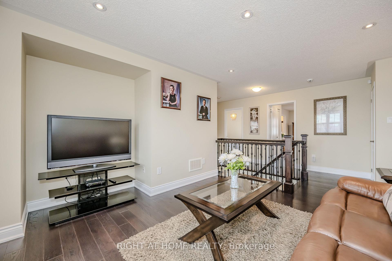
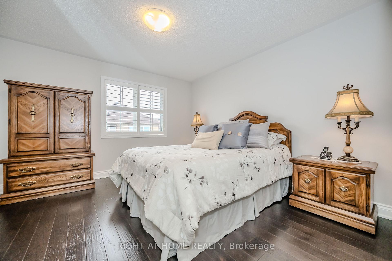
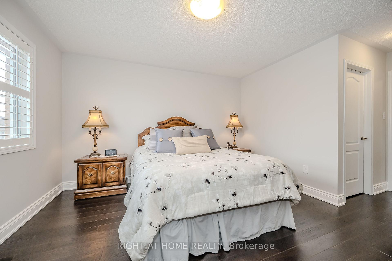
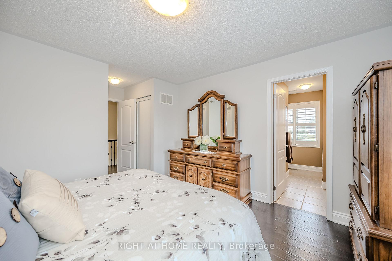
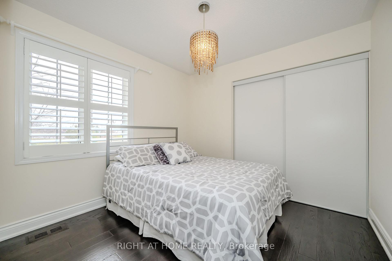
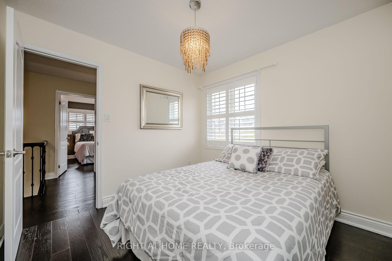
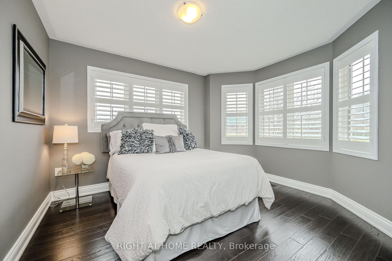
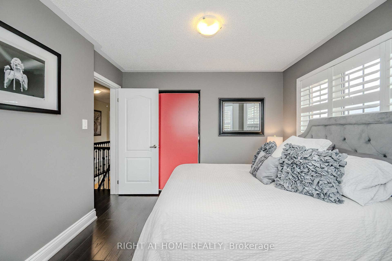
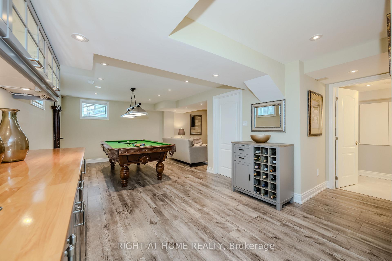
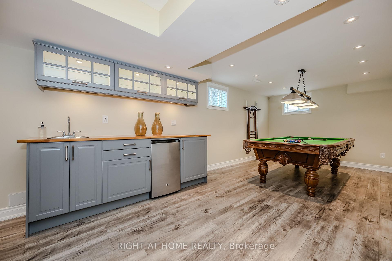
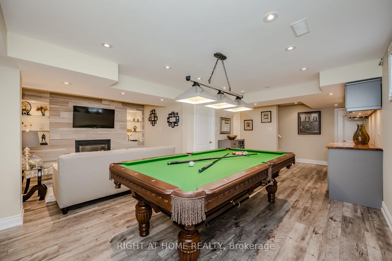
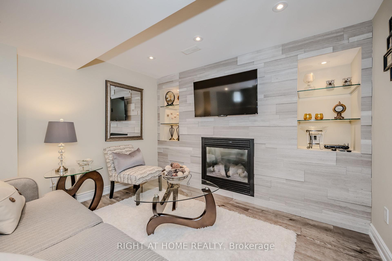
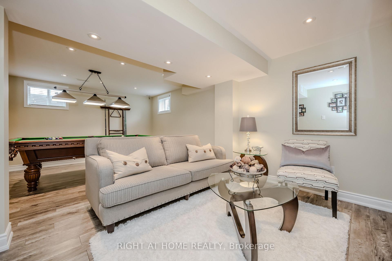
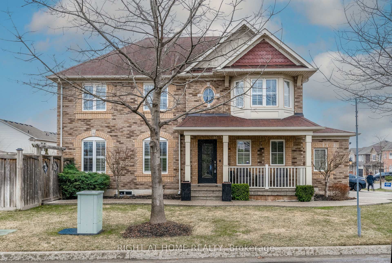
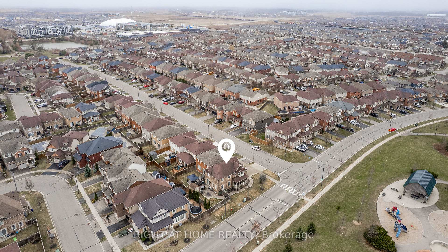
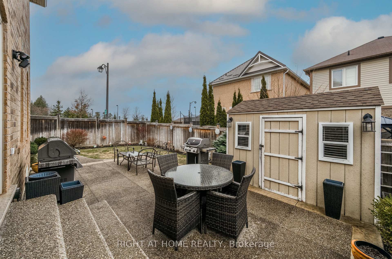
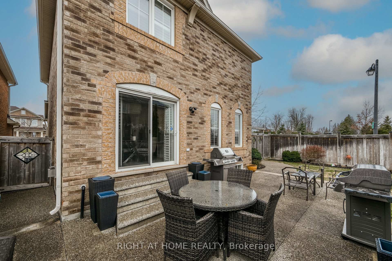
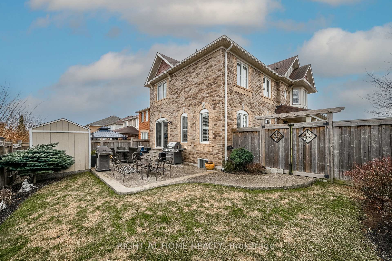
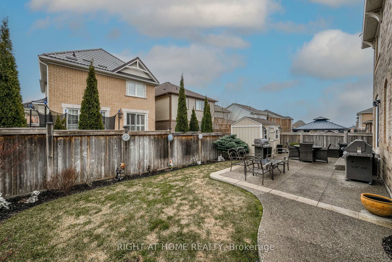
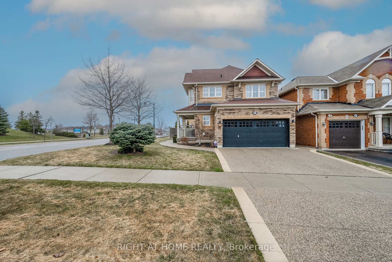
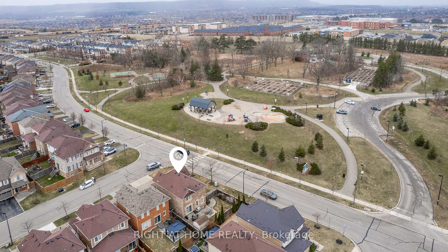
Welcome Home! Your dreams are coming true with this incredibly rare and special home in the highly sought after neighbourhood of Willmott in Milton. Featuring an almost one-of-kind design with a full family room on the 2nd floor, double car garage, extra wide driveway and immaculate concrete in both front and of course in your beautiful backyard as well. The kitchen features plenty of storage space as well as ample prep area for your family's best chef, along with a full eating area. Enjoy cooking dinner while watching over the little ones as they finish up that day's homework. Amazing flow throughout the rest of the main floor that features so many different arrangement possibilities. Head on upstairs to 3 full sized bedrooms, plus the above mentioned family room which could also be made into a 4th bedroom if need be (on the builders plans, this was an additional bedroom but the sellers choose to convert it into a family room for additional family space). Your new basement, featuring a full wet bar, is pristine and will be the envy of all your friends. Great for entertaining, movie nights, a man cave or maybe an extra play area for the kids, it's a basement that you'll fall in love with as soon as you see it. For those who enjoy sitting out under the stars at night or enjoying a nice cold beverage after a long day, your new backyard is perfect with a full concrete patio large enough for a family gathering or maybe just some much need peace and quiet! Last but definitely not least, your new home is literally across the street from Sunny Mount Park which offers a splash pad, basketball courts, a dog park and of course a park for the little ones! Take a look today and fall in love!!!
Key Facts & Features
Property Costs
- Annual Property Tax Amount
- $4,560
- Land Transfer Tax Fee
- $19,673
Rental Items
- Rental Equipment
- Tankless hot water
- Basement Type
- Full, Finished
Interior Features
- Interior Extras
- On Demand Water Heater
- Fireplace/Stove
- Yes
- Fireplace Features
- Natural Gas
- Elevator
- No
Exterior Features
- Pool
- None
Building
- Building Type
- Detached
- Building Style
- 2-Storey
Construction
- Exterior Finish
- Brick
- Roof
- Asphalt Shingle
- Foundation Details
- Poured Concrete
- Special Designation
- Unknown
Lot
- Lot Front
- 35.66 ft
- Lot Depth
- 105.55 ft
- Lot Size
- 3763.92
Inclusions
- Inclusions
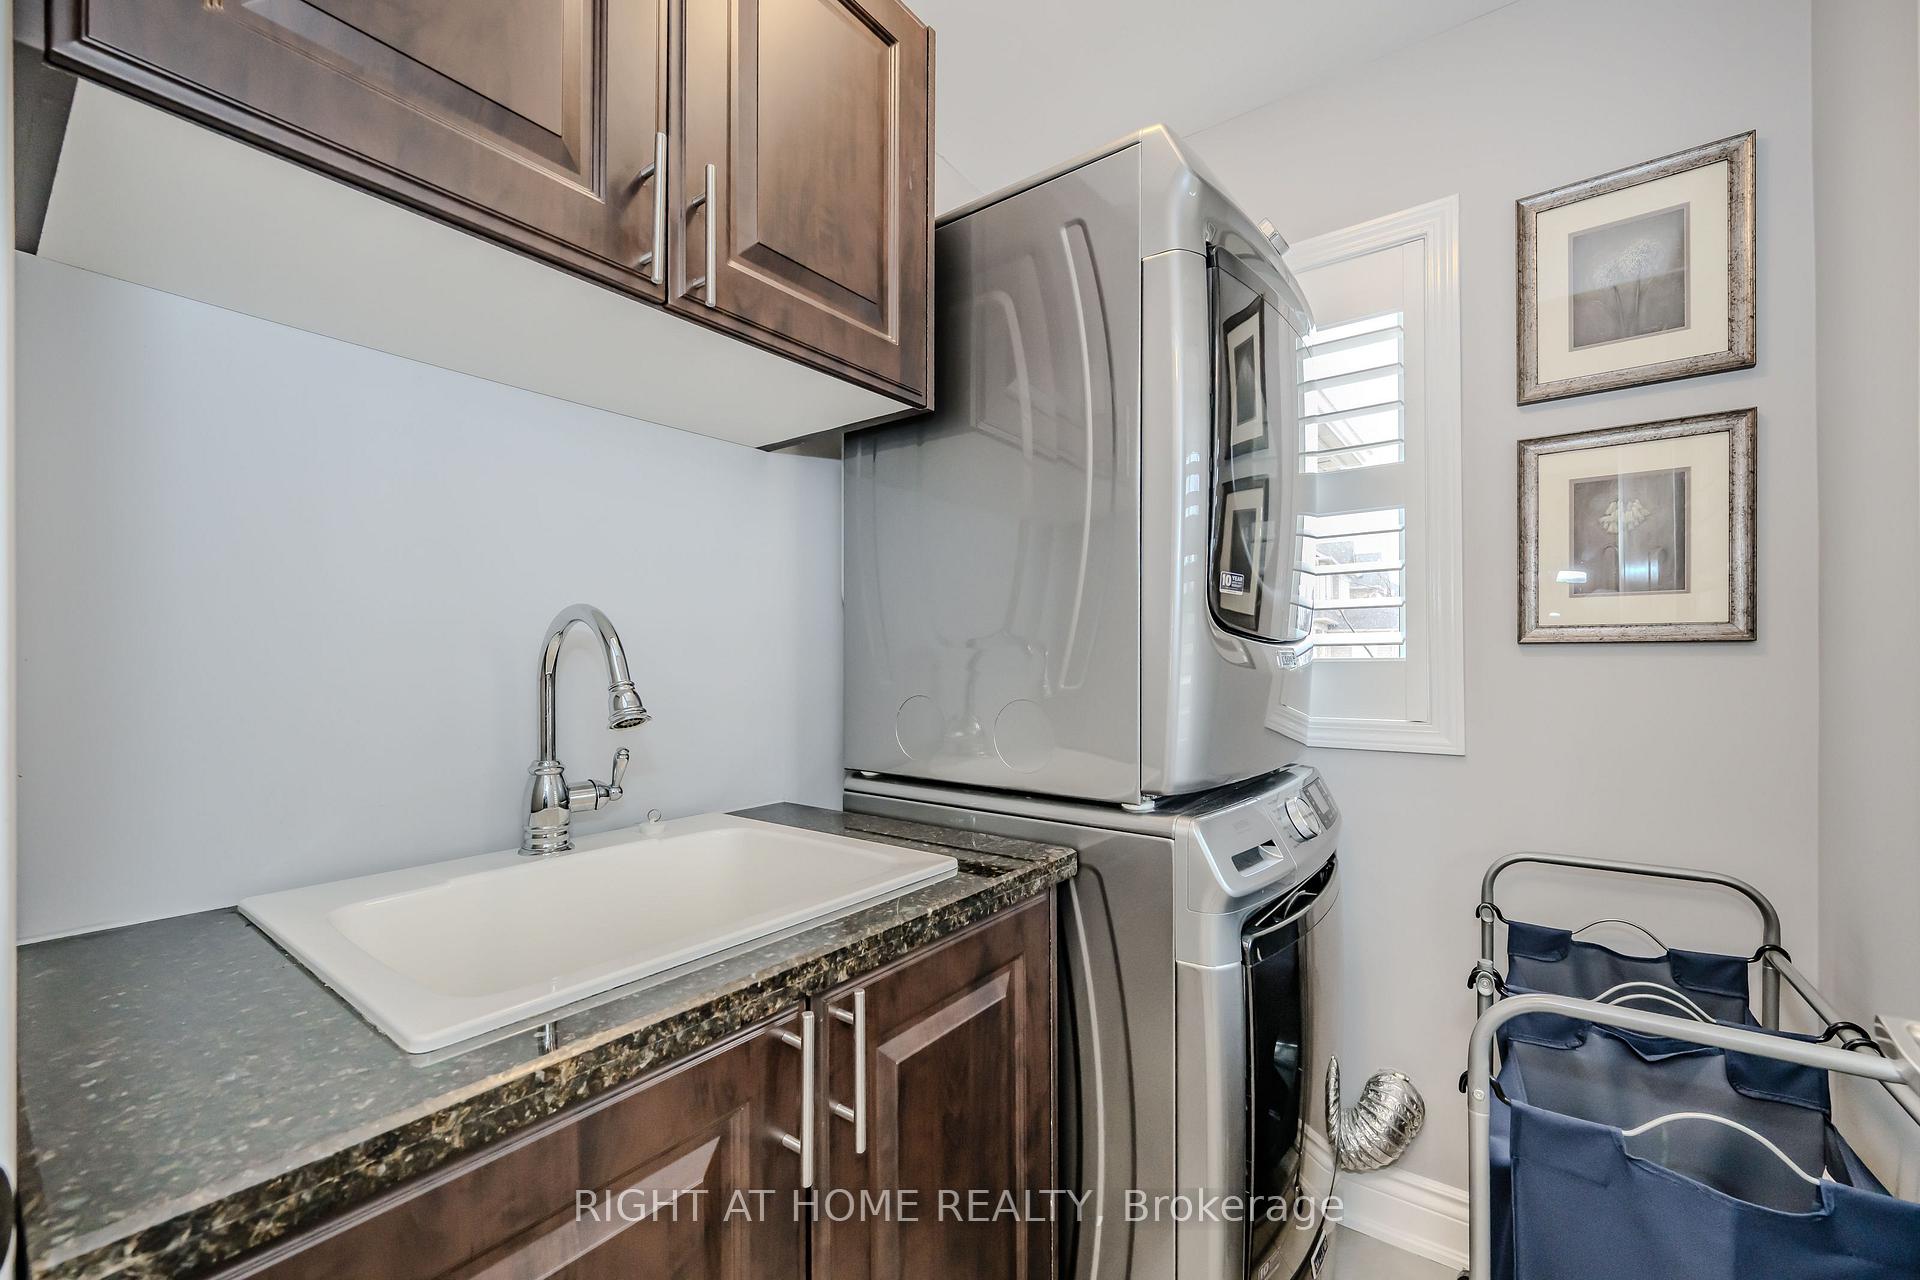
- All appliances: Gas stove, range hood, fridge, dishwasher, washer, dryer. California shutters. In-ground sprinkler system. Garage door opener. Gas fireplace in basement. Electric fireplace in living room. Tv bracket in living room and basement. Basement is wired in for surround sound speakers. Rough-in for central vac.
Exclusions
- Exclusions
- Pool table light fixture and organizer on wall. Tv in living room and basement. Freezer in basement. Bar fridge in basement. Black storage bins on wall in garage.
Parking & Garages
- Garage Type
- Attached
- Garage Spaces
- 2
- Parking Spaces
- 2
- Total Garage And Parking Spaces
- 4
Heating & Cooling
- Heat Source
- Gas
- Heat Type
- Forced Air
- Air Conditioning
- Central Air
- Water
- Municipal
- Sewers
- Sewer
- Bedrooms
- 3
- Washrooms
- 4
- Kitchens
- 1
- Family / bonus room
- Yes
Room sizes
- Kitchen—Main level
- Breakfast—Main level
- Living Room—Main level
- Dining Room—Main level
- Family Room—Second level
- Primary Bedroom—Second level
- Bedroom 2—Second level
- Bedroom 3—Second level
- Recreation—Basement level
Washrooms
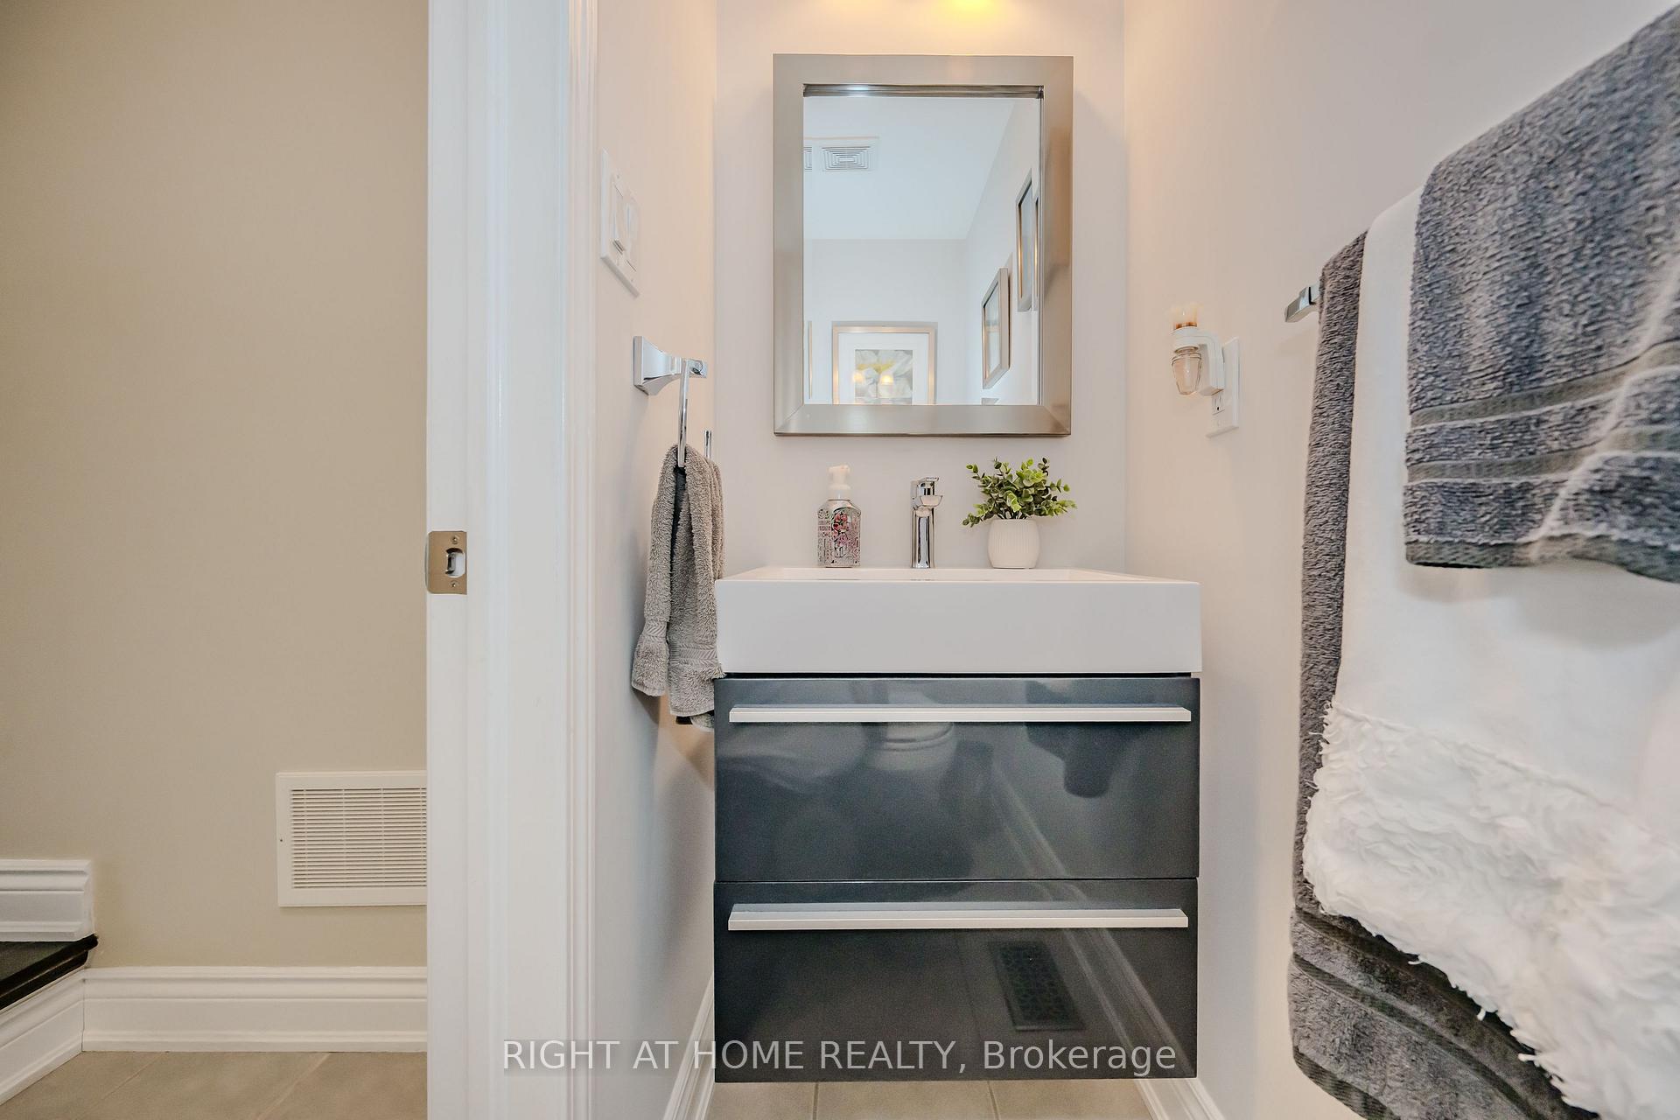
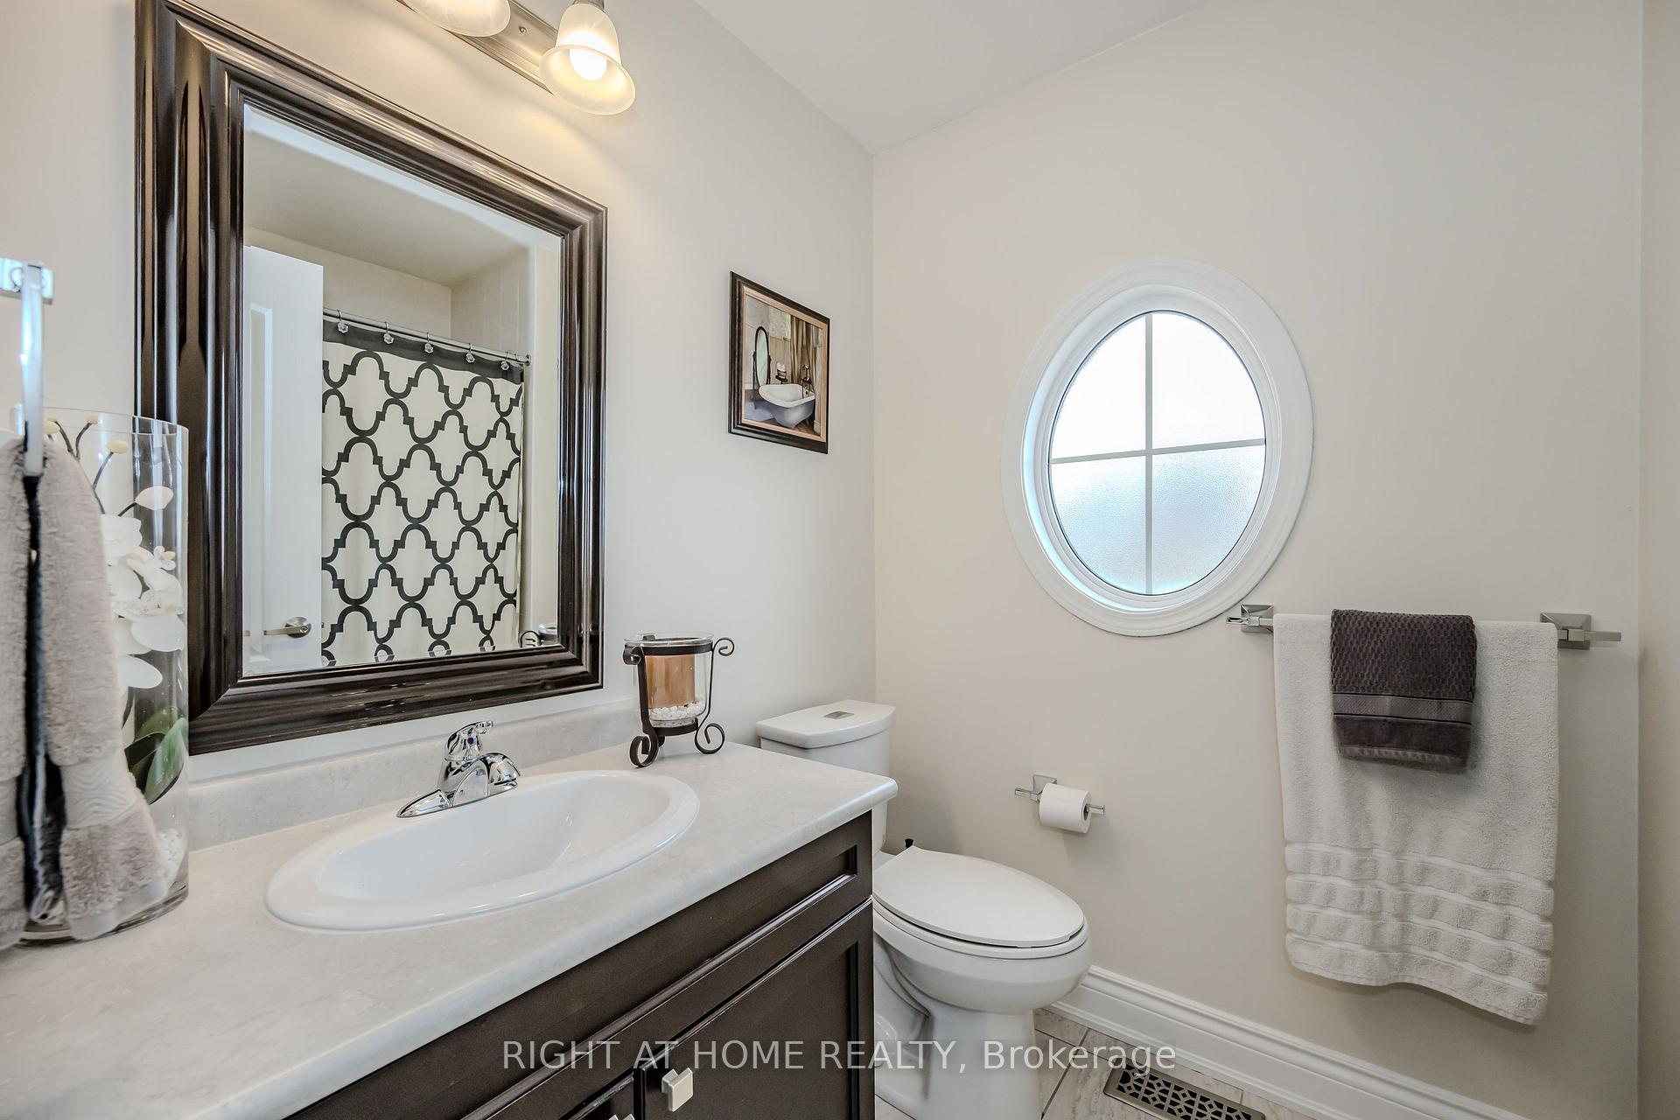
- 2-piece, Main
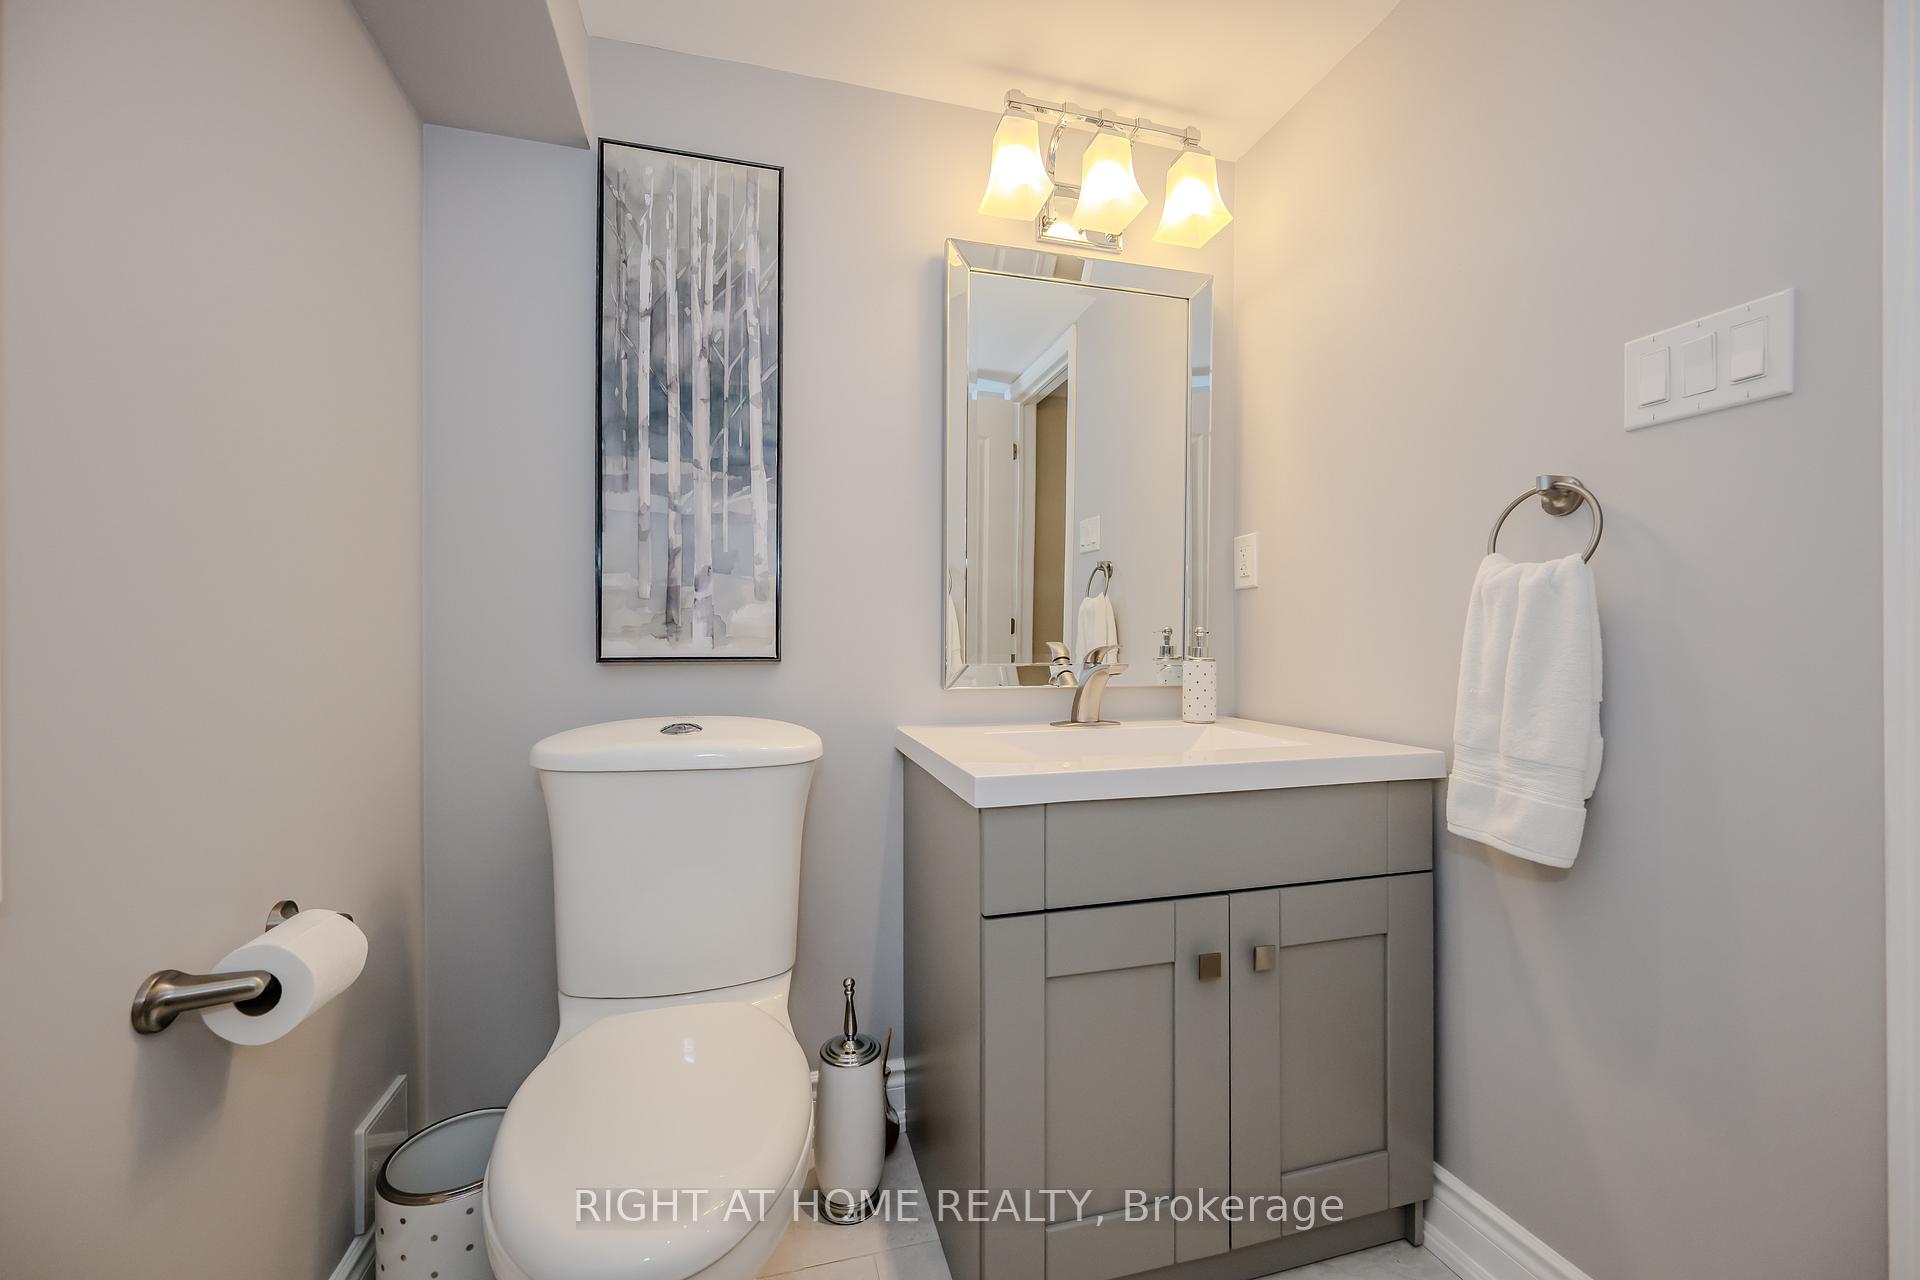
- 2-piece, Basement
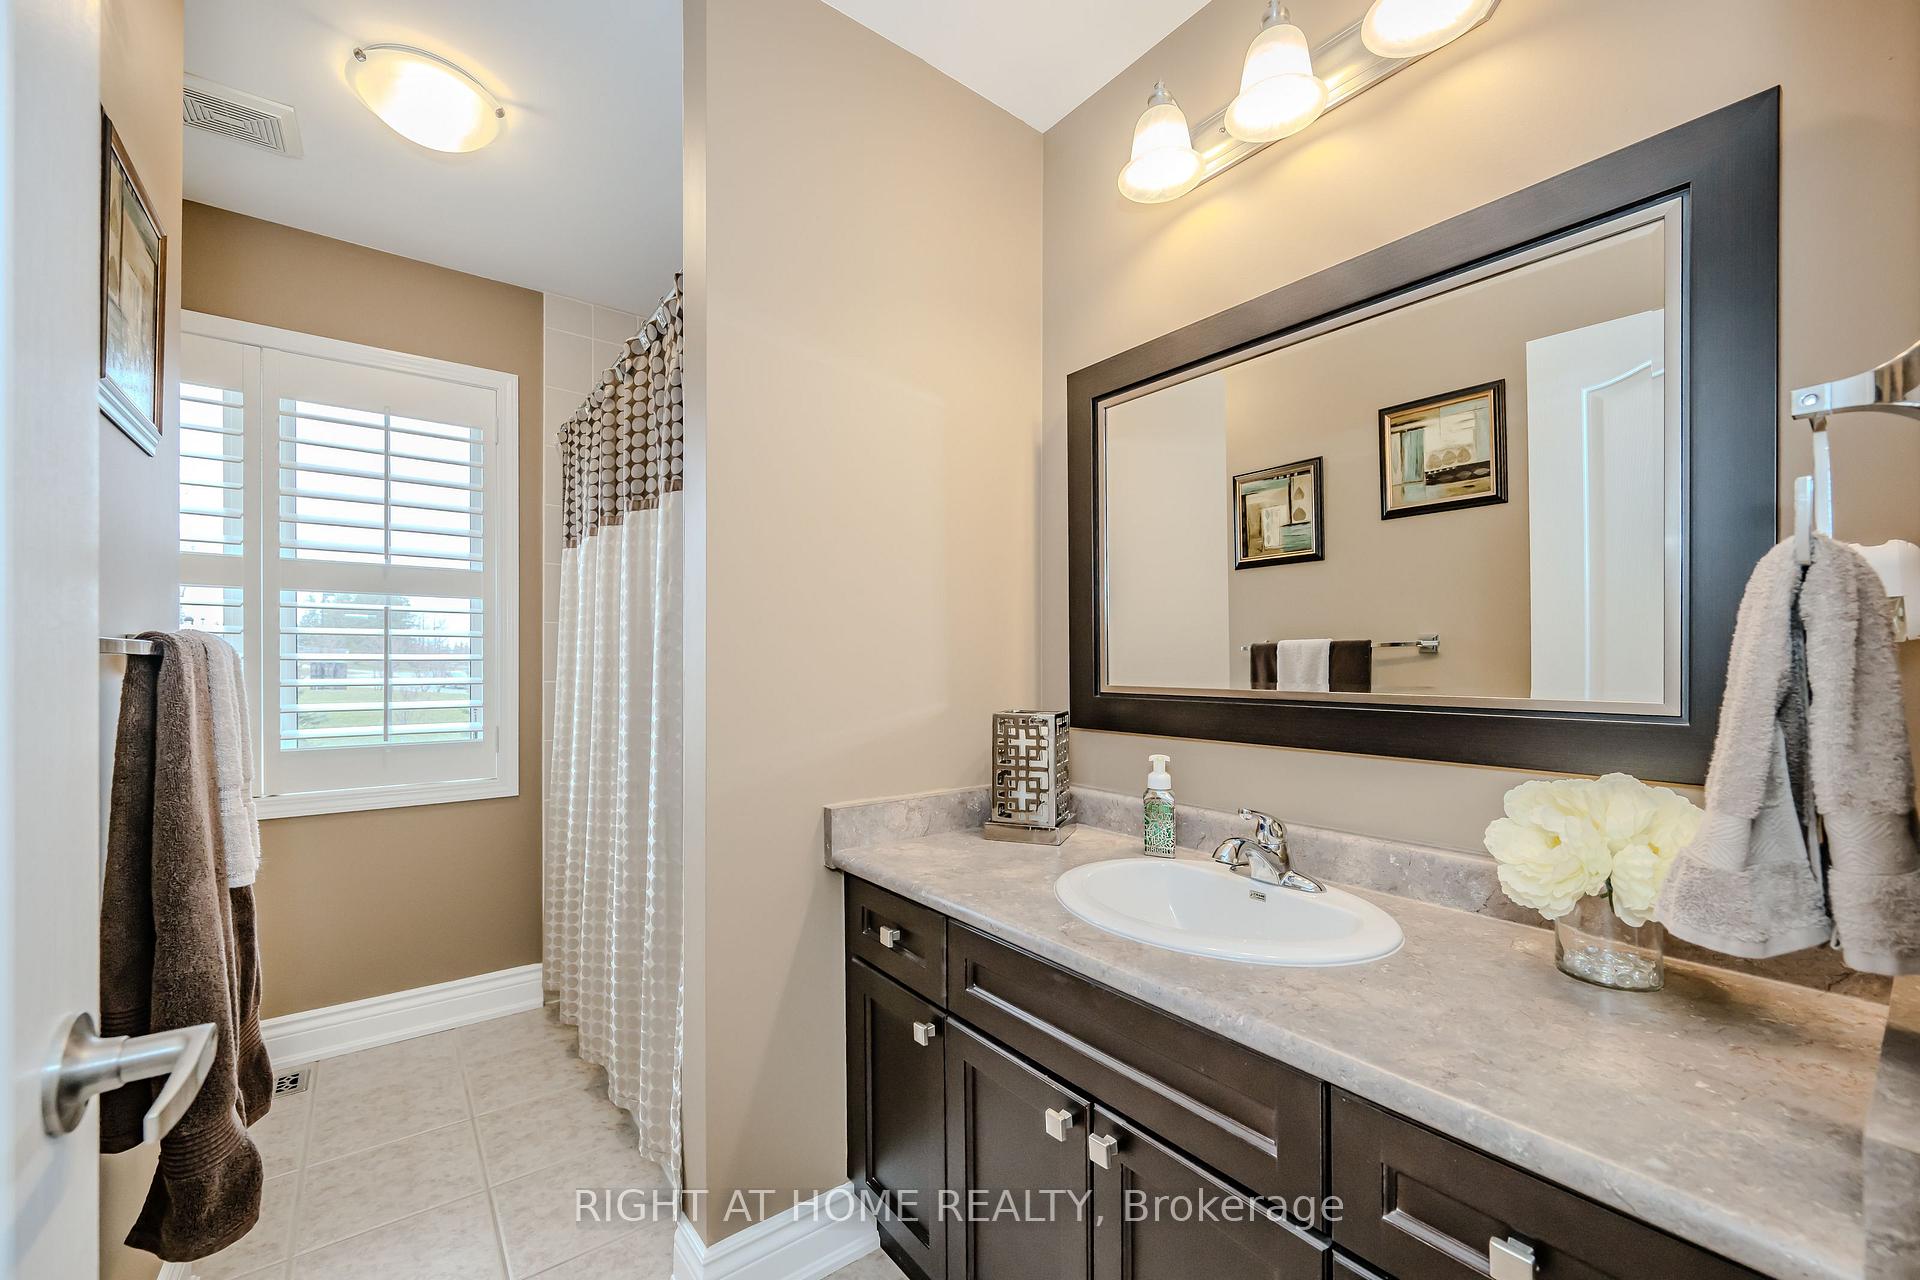
- 4-piece, Second
- 4-piece, Second
- Municipality
- Milton
- Neighbourhood
- Willmott
- Main cross streets
- Ruhl and Farmstead
- Directions
- Ruhl and Farmstead
- MLS® number
- W12083001
- Data source
- Toronto Regional Real Estate Board
- Status change
- 2025-04-29
- Listed on
- 2025-04-15
- Days on market
- 14 days
- Possession type
- 60-89 days
- Co-op commission
- 2.5%+HST
- Seller
- Listed by
- RIGHT AT HOME REALTY
Home Market Value
Current home valuation for 901 Dice Way, Milton, Willmott, Milton, ON. Listed for $1,159,900
HOMEH Estimate
$1,074,734
Estimated Sales Range
$945,766 - $1,203,702
HOMEH Estimate for 901 Dice Way, Milton, Willmott
Calculated with a real agent's CMA method — 45+ years of experience, codified. Not an AI guess.
For the owner
Is this your home? Track its value.
Get this home's HOMEH Estimate by email once a month, with how many homes are for sale around you.
Mortgage Payment Calculator
Compare up to 4 down payment scenarios
5% on first $500K + 10% on $659,900 over $500K
$90,990
| Scenario 1 | Scenario 2 | Scenario 3 | Scenario 4 | |
|---|---|---|---|---|
−Down payment | % $ | % $ | % $ | % $ |
+CMHC insurance | $42,731 | $32,361 | $27,606 | $0 |
=Total mortgage | $1,110,999 | $1,076,271 | $1,013,521 | $927,920 |
Amortization | ||||
Mortgage rate | % | % | % | % |
| Payment frequency | ||||
=Mortgage payment | $5,424monthly | $5,255monthly | $4,949monthly | $4,531monthly |
Land Transfer Tax
$19,673
$19,673
Around this home
Data provided by OpenStreetMap & Fraser Institute School Rankings
Ask HOMEH
New!Hi there!
👋Text or call (416) 301-9001
Recommended for you
Based on homes you've looked at.
No recommended properties found.
Nearby similar homes
No nearby properties found.
More real estate resources
Other homes nearby
Explore this area
Nearby neighbourhoods
No nearby listings available.