
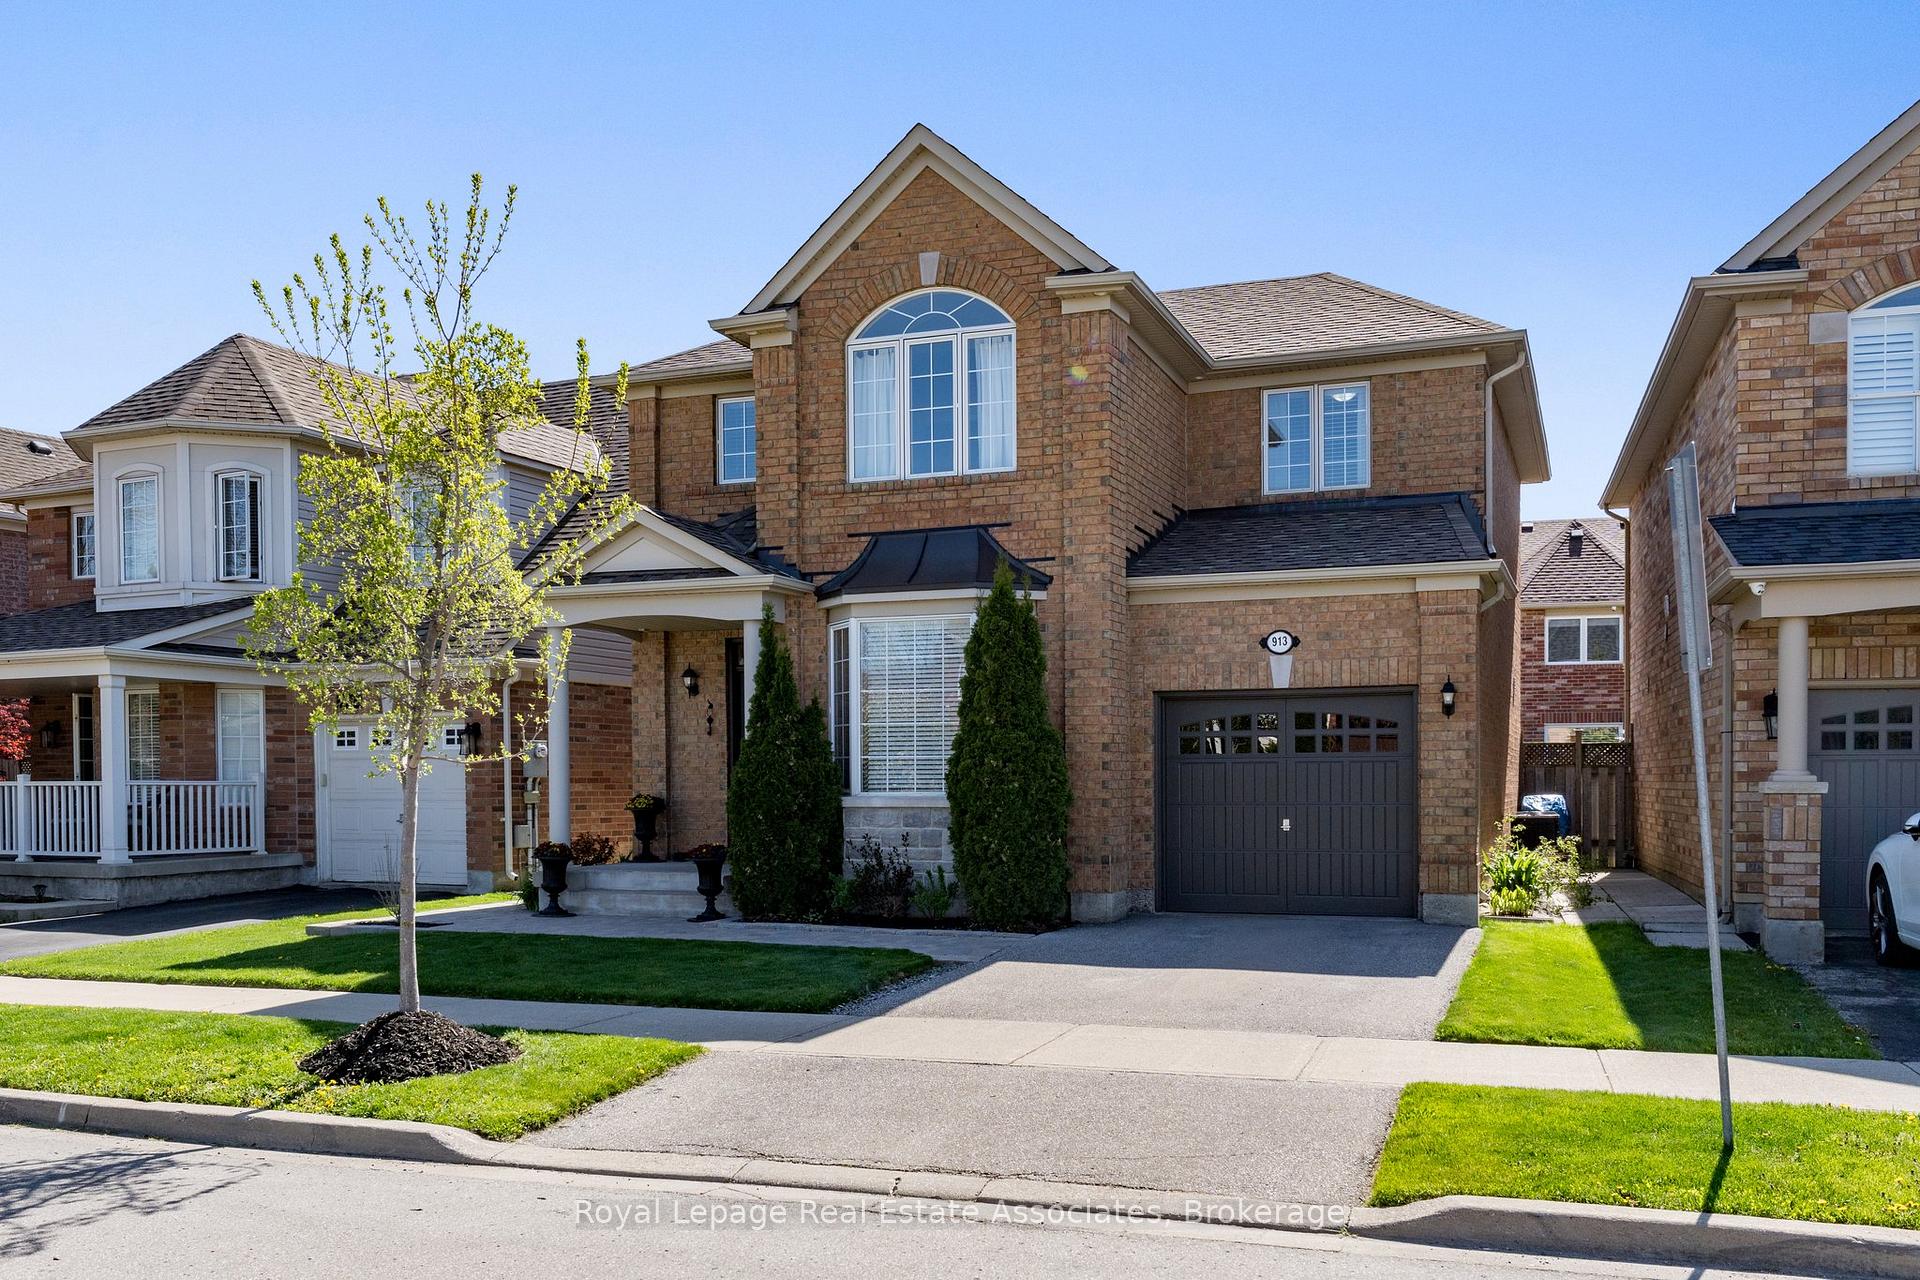
913 Bennett Boulevard
Milton (Beaty), ON L9T 6X5
- 4Bedrooms
- 3Bathrooms
- 1Garage
- 1500–2000Sq Ft
- $4,428Tax
- 42×84 ftLot Size
 Estimated Value:$985,000See Free Estimate Report

This listing has ended. It is no longer available.
Property not available for sale or for rent.
Sale & Price History for 913 Bennett Boulevard, Milton, Beaty
| Start Date | End Date | Price | Event | MLS# |
|---|---|---|---|---|
| 2025-05-12 | 2025-07-08 | Login to See Prices | Terminated | w12140886 |
Real estate boards require you to or to see the full details of this property.
*Sold prices and complete sale & price history are regulated data. Under the Trust in Real Estate Services Act, 2002 (TRESA) and the rules of the Real Estate Council of Ontario (RECO), and pursuant to the Multiple Listing Service® rules of the Canadian Real Estate Association (CREA) and the Toronto Regional Real Estate Board (TRREB), this information may be shown only to registered users who have agreed to the applicable terms of use (a Virtual Office Website, or "VOW," arrangement). HOMEH Inc., Brokerage therefore provides it to signed-in members only. Creating an account is free and takes under a minute.
About 913 Bennett Boulevard, Milton, Beaty
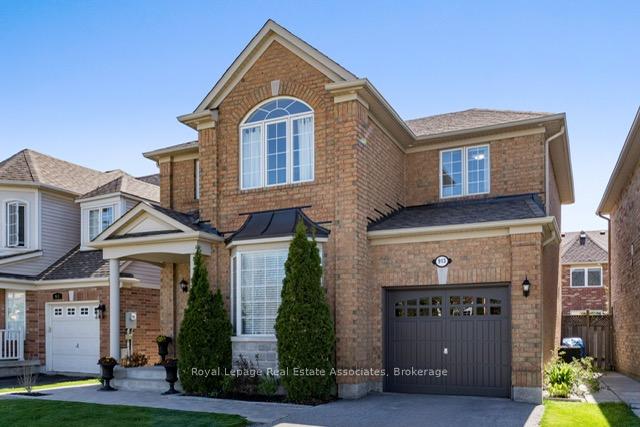
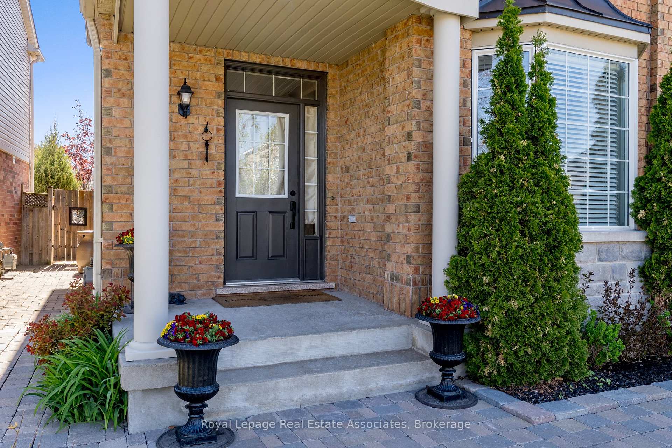
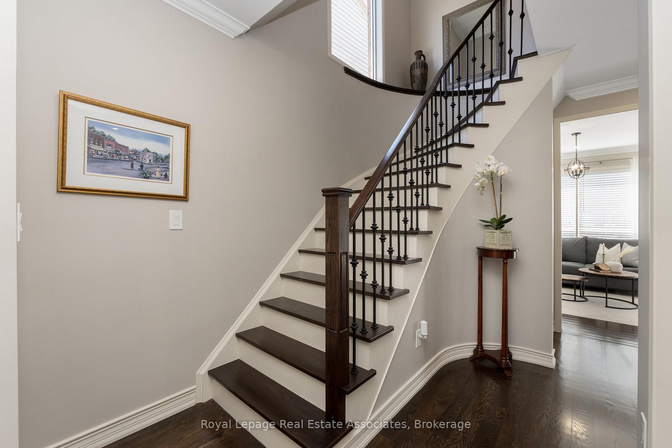
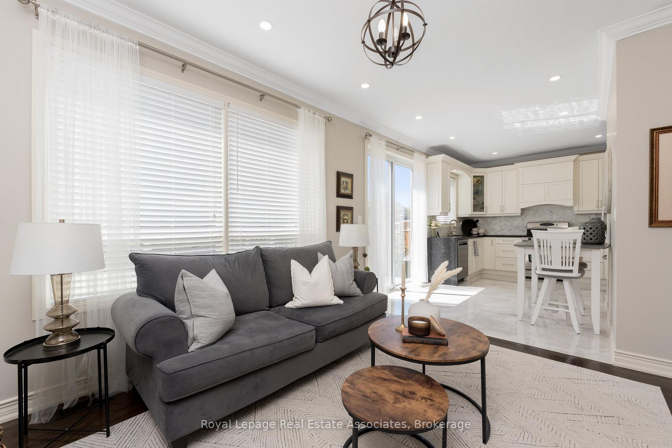
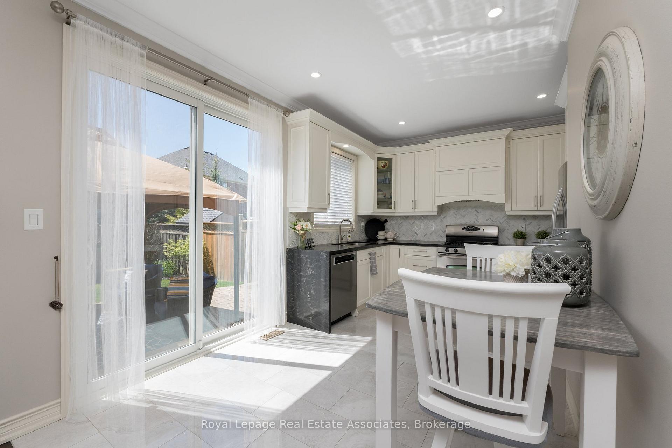
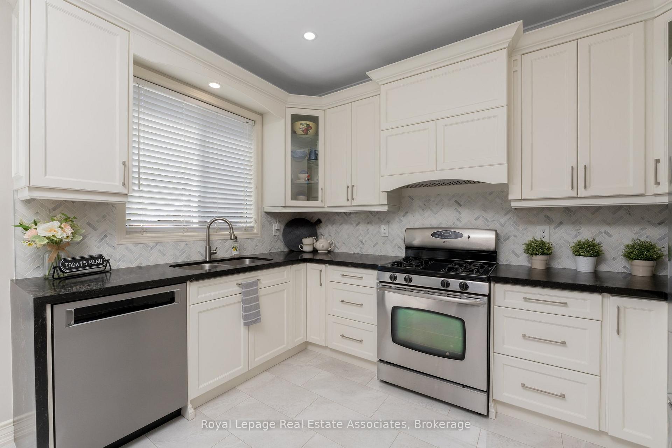
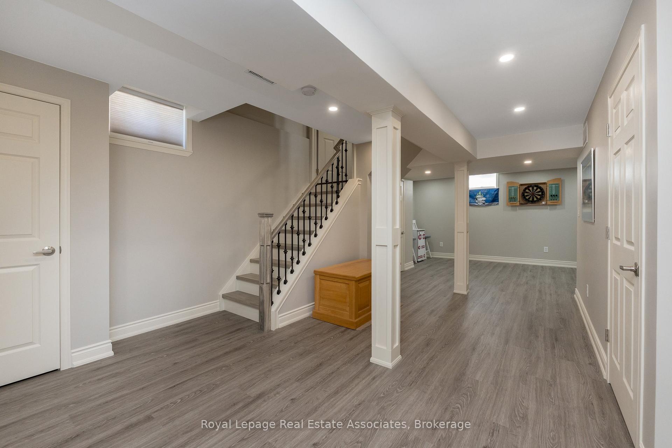
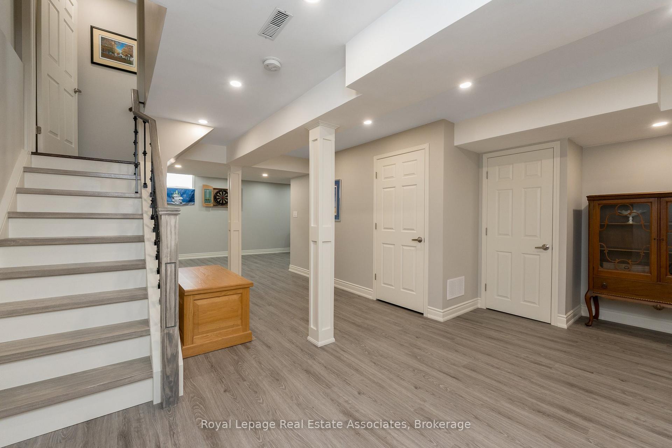
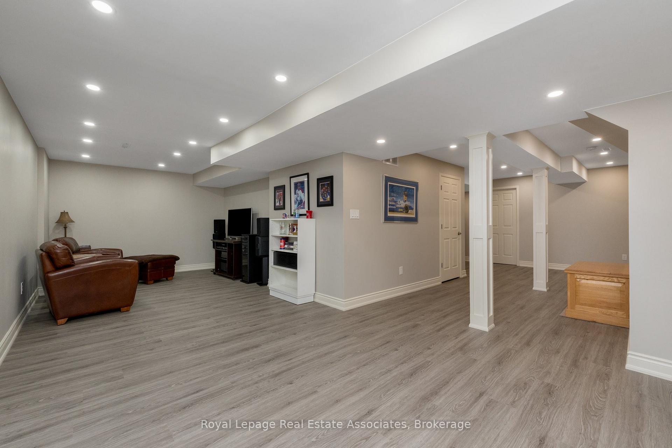
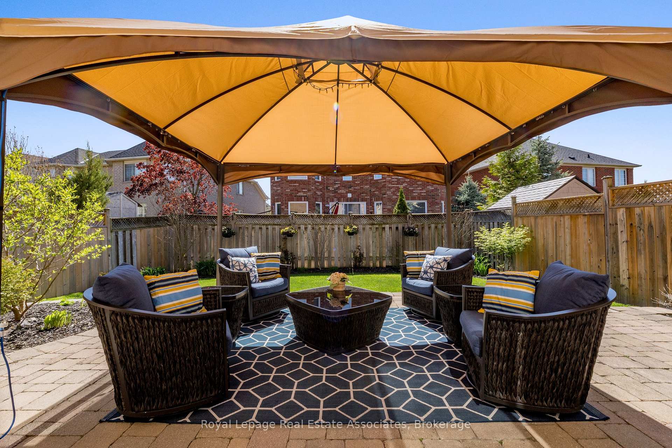
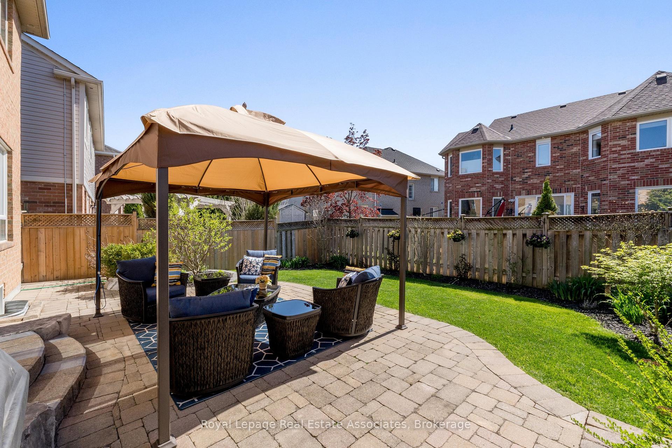
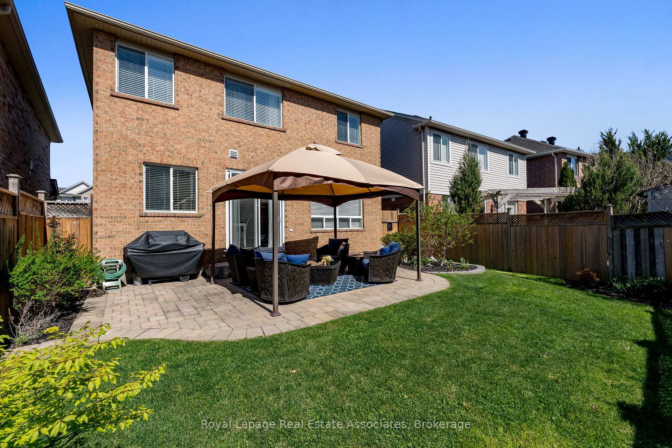
The Moment You Set Foot On The Property at 913 Bennett Blvd. It's Obvious The Home Owners are Meticulous. From The Gentle Glow of the Exterior Potlights, Manicured Lawn, Newer Stone Walkways & Stone Facade Bay Window(2023),These Detail Sets the Tone For The Rest of the Home. The Copious Updates & Upgrades Over the Last Few Years Shine Thru. There is No Denying Great Expense & Detail Has Been Keenly Spent Here. Carpet Free w/ Stunning Hardwood & Tile Throughout All Main Living Areas & Bedrooms. The Updated Chefs Kitchen(2018) is Timeless in White with Sharp Contrasting Stone Waterfall Counter, White Tile Floor & S.S.Appliances. New Patio Door Slider(2021) Help Flood the Back of the Home With Lots of Natural Light. Soaring 9 Foot Smooth Ceilings Through-out The Whole Main and 2nd Floor Hallways w/ LED Potlights & Crown Molding. The Solid Hardwood & Wrought Iron Staircase Give the Home a Great Flow, Upscale & Airy Feel. Walk Out to the Stone Patio With Fenced & Manicured Yard that Awaits Those 3 Season Get Togethers With Family, Friends & Neighbours. Cascading to 2nd Floor Where You Will Find, Just LikeThe Main Floor, with Modern Updated Moldings, Smooth Ceilings & Potlights, 4 Ample Bedrooms, Open Hall Plan, 2 Full Bathrooms, & Laundry Room. The Primary Suite located at Back of the House is Private w/Ensuite, Separate Shower, Soaker Tub & W/I Closet. If You Find Yourself Needing Some Extra Space Or a Retreat For The Kids Or Yourself, Then Head to the Finished Basement where a Lrg Rec. Room & Finished Space Has Smooth Ceilings, WorryFree Laminate Floors Ample Storage, A Fully Positioned Rough-In 4th Bathroom is ready. Coming in about 2500 Total Square Feet,A Hard Time Will Be Had Taking Any Issue With How Beautiful, Clean, & Well Put Together This Home Is.Nothing to Do But Move In! Additionally The Roof Shingles Were Replaced in 2021 w/ Lifetime Shingle/15 Yr Labour Warranty. Furnace(2022), A/C. Top Rated Milton Cath. Elementary School-Guardian Angels & Hawthorne PS.
Key Facts & Features
Property Costs
- Annual Property Tax Amount
- $4,428
- Land Transfer Tax Fee
- $20,473
Rental Items
- Rental Equipment
- New HOT WATER TANK AT approx. $48/ month installed by Reliance April 28 2025.
- Under Contract
- Hot Water Heater
- Basement Type
- Full, Finished
Interior Features
- Laundry Level
- Upper Level
- Interior Extras
- Carpet Free, Separate Hydro Meter, Storage, Sump Pump, Ventilation System, Water Heater, Water Meter
- Security Features
- Carbon Monoxide Detectors, Smoke Detector
- Fireplace/Stove
- No
- Elevator
- No
Exterior Features
- Exterior Extras
- Landscaped, Patio
- Pool
- None
- Property Features
- Fenced Yard, Hospital, Library, Park, Place Of Worship, Public Transit
- Accessibility Features
- Accessible Public Transit Nearby
- Other Structures
- Fence - Full, Gazebo
Building
- Building Type
- Detached
- Building Style
- 2-Storey
- Approx Age
- 16-30
Construction
- Exterior Finish
- Brick
- Roof
- Asphalt Shingle
- Foundation Details
- Concrete
- Special Designation
- Unknown
Lot
- Lot Front
- 42.45 ft
- Lot Depth
- 83.76 ft
- Lot Shape
- Pie
Inclusions
- Inclusions
- All Electric Light Fixtures, Stainless Steel Kitchen Appliances including Gas Stove, Dishwasher, Fridge, and Designer Rangehood, Clothes Washer and Gas Clothes Dryer, Sump Pump. Backyard Gazebo w/Frame and Cover, All Window Covers, Blinds, Curtains and Rods except Living Room and Patio Slider Sheers. Exterior BBQ GasLine. Central Vac Rough In
Exclusions
- Exclusions
- White Curtains/Sheers on Main Floor at back of the house. in Breakfast (Patio area) area and Living Room.
Parking & Garages
- Garage Type
- Attached
- Garage Spaces
- 1
- Parking Spaces
- 1
- Total Garage And Parking Spaces
- 2
Heating & Cooling
- Heat Source
- Gas
- Heat Type
- Forced Air
- Air Conditioning
- Central Air
- Water
- Municipal
- Sewers
- Sewer
- Natural Gas
- Yes
- Hydro
- Yes
- Cable
- Yes
- Telephone
- Yes
- Bedrooms
- 4
- Washrooms
- 3
- Kitchens
- 1
- Family / bonus room
- Yes
Room sizes
- Breakfast—Main level, Tile Floor
- Kitchen—Main level, Tile Floor, Renovated
- Living Room—Main level, Hardwood Floor, Pot Lights
- Dining Room—Main level, Hardwood Floor, Pot Lights
- Family Room—Main level, Hardwood Floor, Pot Lights
- Primary Bedroom—Second level, Hardwood Floor, 4 Pc Ensuite, Walk-In Closet(s)
- Bedroom 2—Second level, Hardwood Floor
- Bedroom 3—Second level, Hardwood Floor
- Bedroom 4—Second level, Hardwood Floor
- Game Room—Basement level, Laminate, Pot Lights
- Recreation—Basement level, Laminate, Pot Lights
- Laundry—Second level
- Bathroom—Basement level
Washrooms
- 4-piece, Second
- 2-piece, Main
- Municipality
- Milton
- Neighbourhood
- Beaty
- Main cross streets
- CLARK- BENNETT- THOMPSON
- Directions
- CLARK- BENNETT- THOMPSON
- MLS® number
- W12140886
- Data source
- Toronto Regional Real Estate Board
- Status change
- 2025-07-08
- Listed on
- 2025-05-12
- Days on market
- 57 days
- Possession type
- 60-89 days
- Co-op commission
- 2.5% + HST
- Seller
- Listed by
- Royal Lepage Real Estate Associates
Home Market Value
Current home valuation for 913 Bennett Boulevard, Milton, Beaty, Milton, ON. Listed for $1,199,900
HOMEH Estimate
$985,000
Estimated Sales Range
$866,800 - $1,103,200
HOMEH Estimate for 913 Bennett Boulevard, Milton, Beaty
Calculated with a real agent's CMA method — 45+ years of experience, codified. Not an AI guess.
For the owner
Is this your home? Track its value.
Get this home's HOMEH Estimate by email once a month, with how many homes are for sale around you.
Mortgage Payment Calculator
Compare up to 4 down payment scenarios
5% on first $500K + 10% on $699,900 over $500K
$94,990
| Scenario 1 | Scenario 2 | Scenario 3 | Scenario 4 | |
|---|---|---|---|---|
−Down payment | % $ | % $ | % $ | % $ |
+CMHC insurance | $44,156 | $33,477 | $28,558 | $0 |
=Total mortgage | $1,148,064 | $1,113,387 | $1,048,473 | $959,920 |
Amortization | ||||
Mortgage rate | % | % | % | % |
| Payment frequency | ||||
=Mortgage payment | $5,605monthly | $5,436monthly | $5,119monthly | $4,687monthly |
Land Transfer Tax
$20,473
$20,473
Around this home
No schools found nearby
Data provided by OpenStreetMap & Fraser Institute School Rankings
Ask HOMEH
New!Hi there!
👋Text or call (416) 301-9001
Recommended for you
Based on homes you've looked at.
No recommended properties found.
Nearby similar homes
No nearby properties found.
More real estate resources
Other homes nearby
Explore this area
Nearby neighbourhoods
No nearby listings available.