

92 Hanson Crescent
Milton (Scott), ON L9T 8L5
- 3Bedrooms
- 4Bathrooms
- 1Garage
- 1500–2000Sq Ft
- $4,118Tax
- 21×102 ftLot Size
 Estimated Value:$896,028See Free Estimate Report

Property not available for sale or for rent.
HOMEH One: full-service selling for a 1% listing fee. The buyer's agent commission is separate.
Free Home EvaluationHow Much Is My Home Worth?Homes for Sale NearbySale & Price History for 92 Hanson Crescent, Milton, Scott
| Start Date | End Date | Price | Event | MLS# |
|---|---|---|---|---|
| 2026-09-18 | 2026-10-13 | Login to See Prices | Sold Conditional | w13802562 |
Real estate boards require you to or to see the full details of this property.
*Sold prices and complete sale & price history are regulated data. Under the Trust in Real Estate Services Act, 2002 (TRESA) and the rules of the Real Estate Council of Ontario (RECO), and pursuant to the Multiple Listing Service® rules of the Canadian Real Estate Association (CREA) and the Toronto Regional Real Estate Board (TRREB), this information may be shown only to registered users who have agreed to the applicable terms of use (a Virtual Office Website, or "VOW," arrangement). HOMEH Inc., Brokerage therefore provides it to signed-in members only. Creating an account is free and takes under a minute.
About 92 Hanson Crescent, Milton, Scott
Summarized Description
- Stylish 3-bedroom freehold townhouse with elevated finishes.
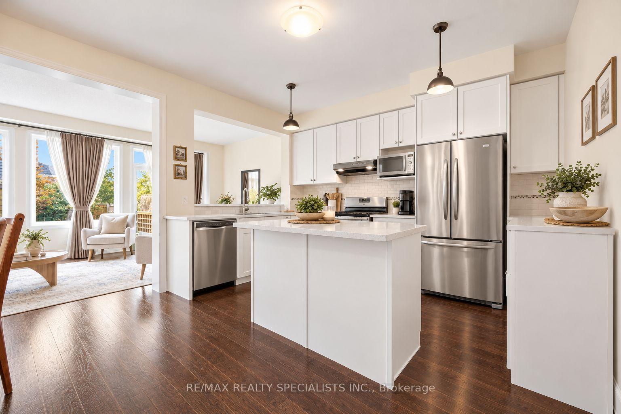
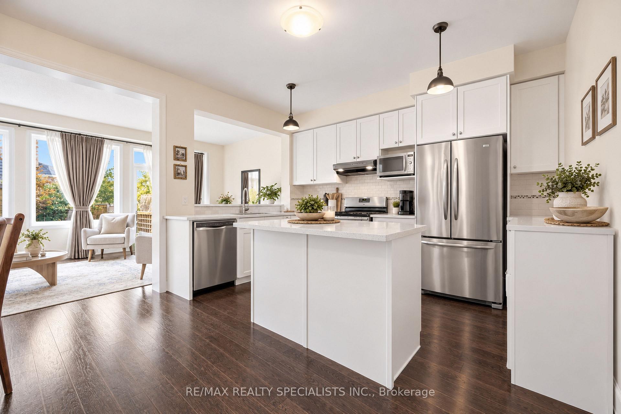
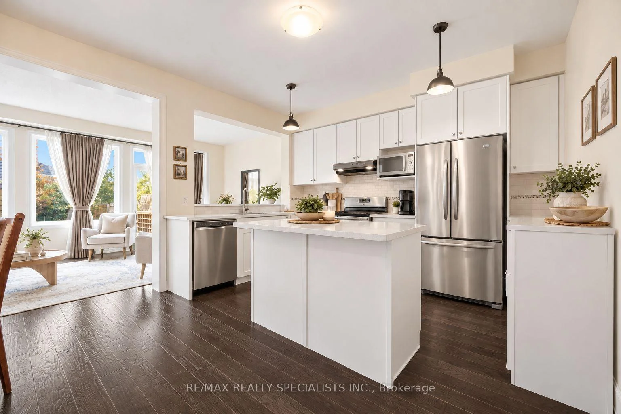
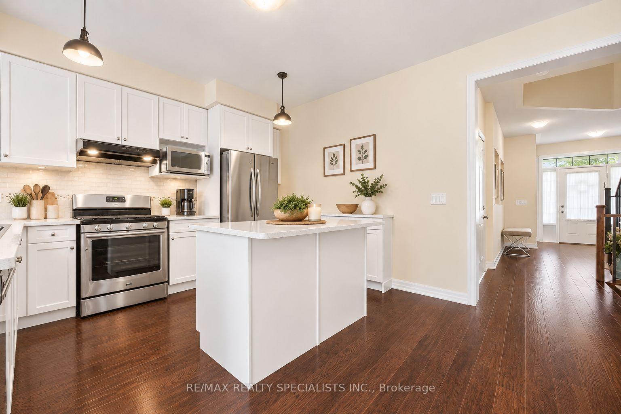
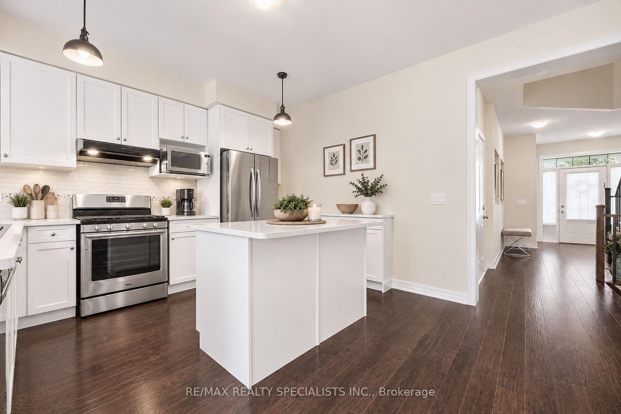
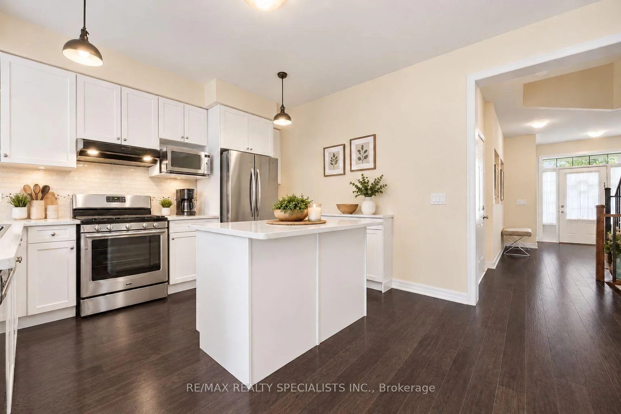
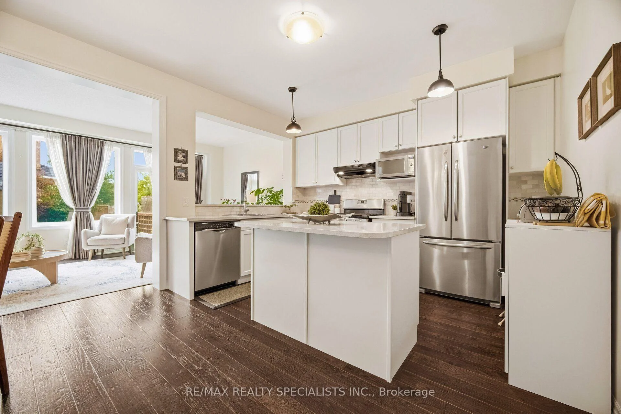
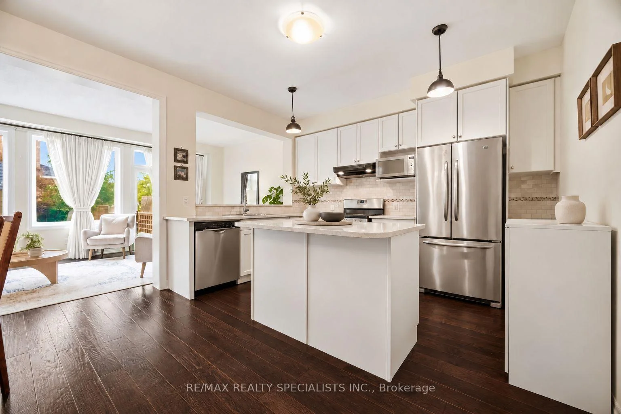
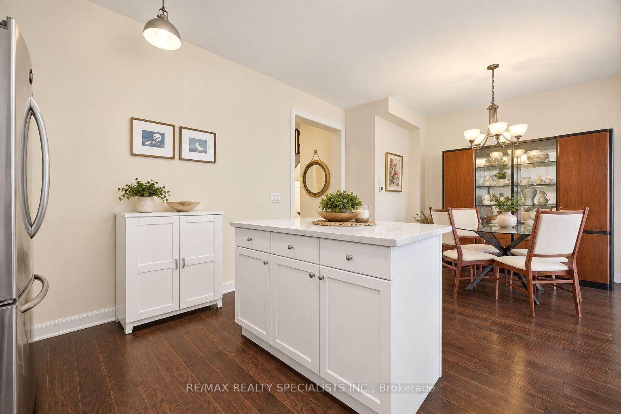
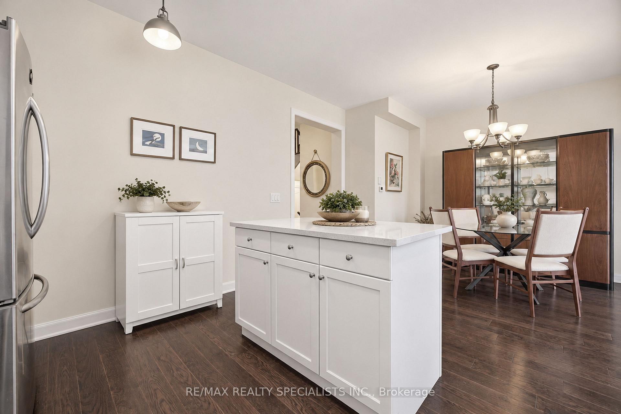
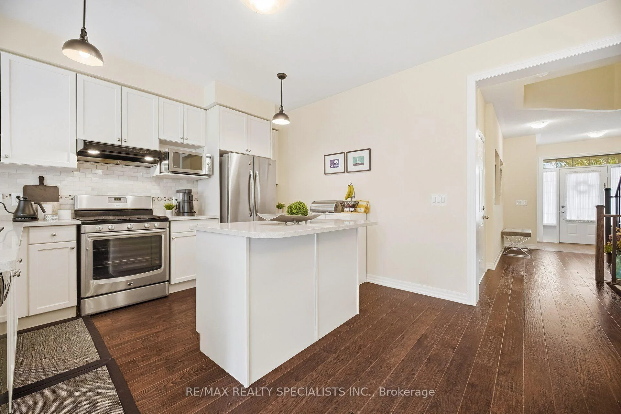
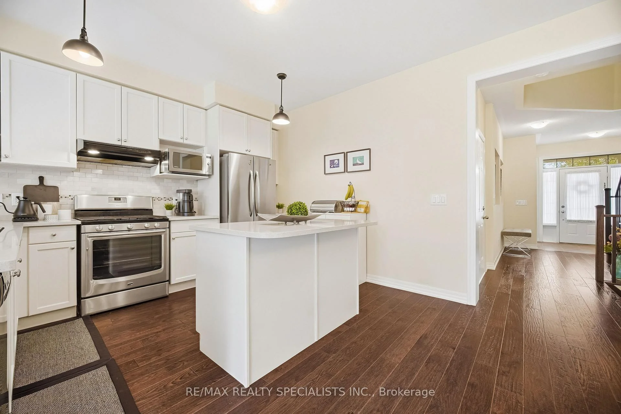
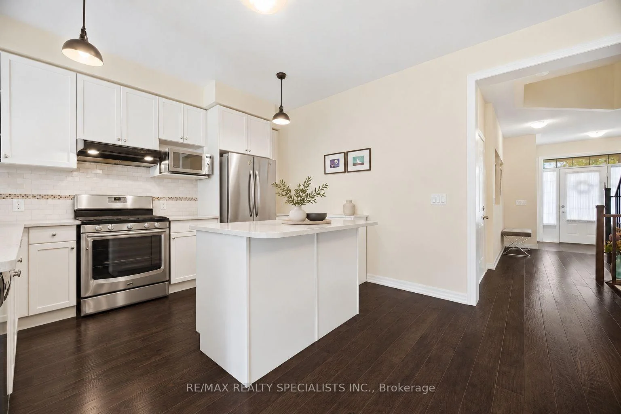
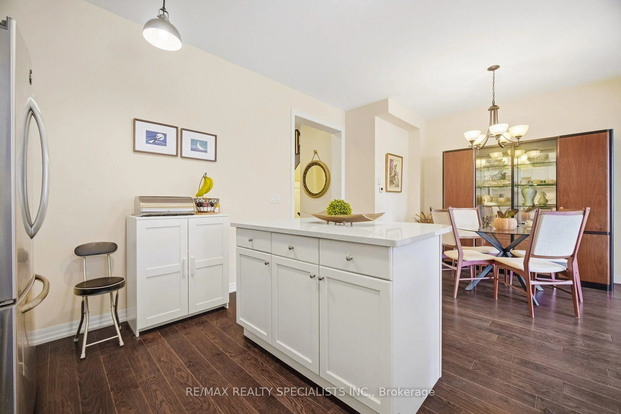
- Chef-inspired kitchen with quartz countertops and breakfast bar.
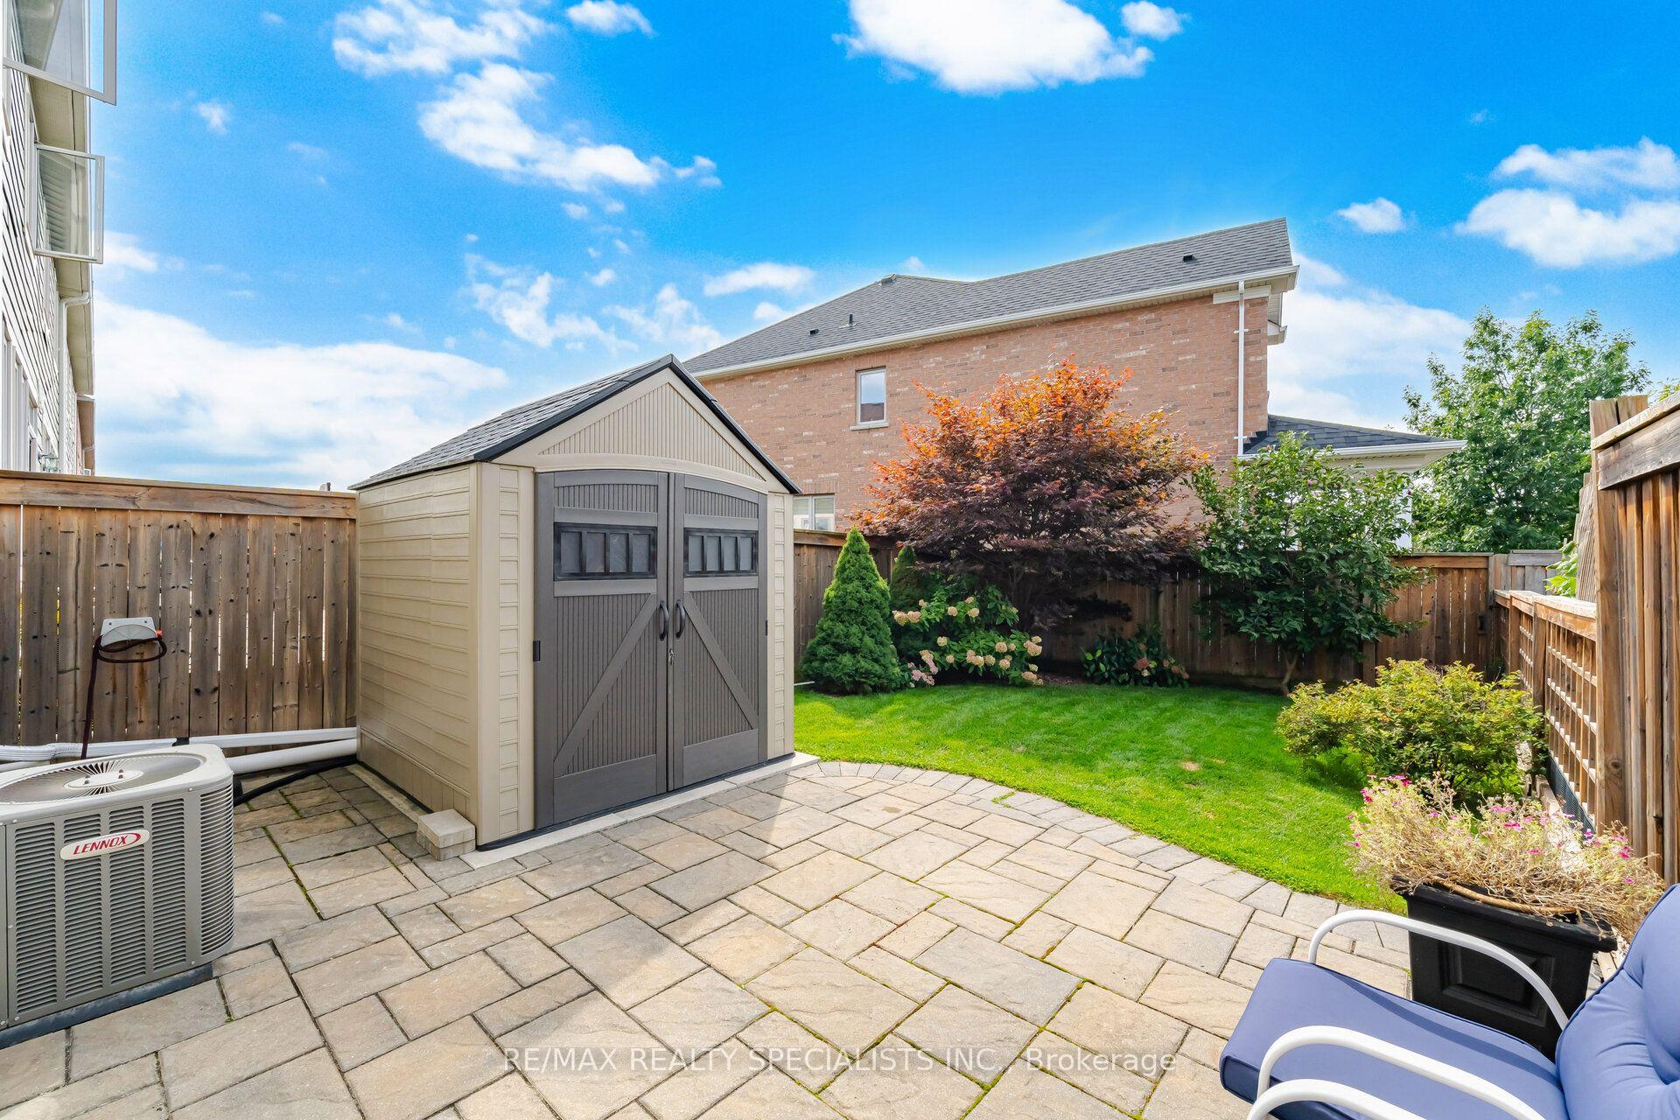
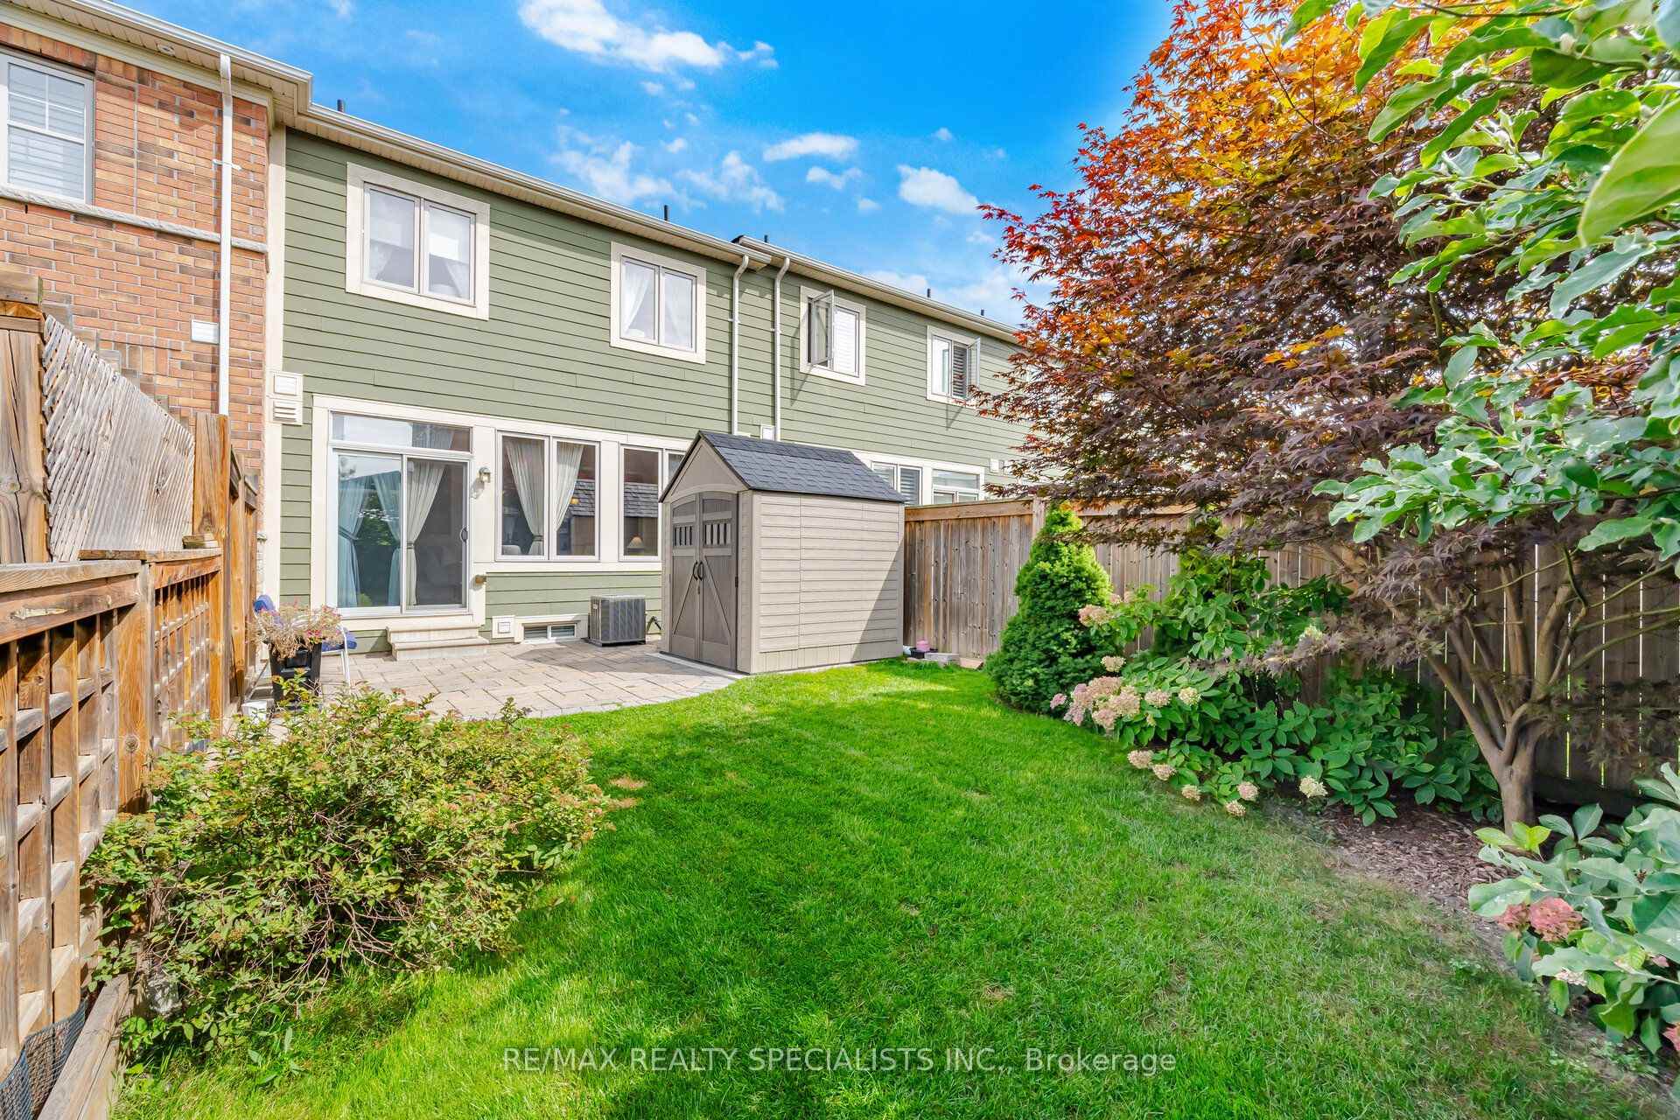
- Private landscaped backyard with interlock patio for gatherings.
- Finished basement with recreation room and stylish bathroom.
- Open-concept design with abundant natural light throughout.
- Conveniently located near schools, parks, and Downtown Milton.
- Move-in ready condition, perfect for immediate occupancy.
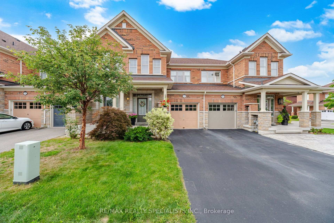
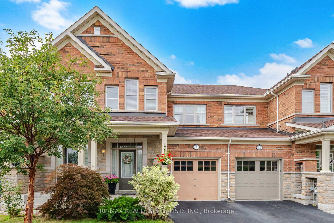
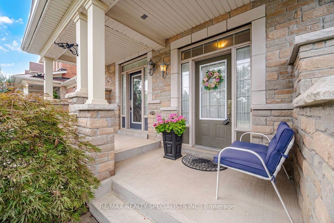
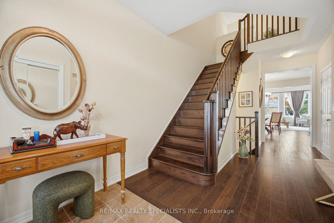
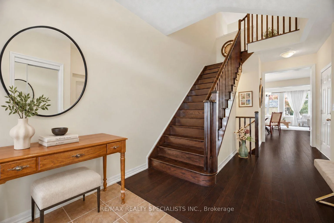
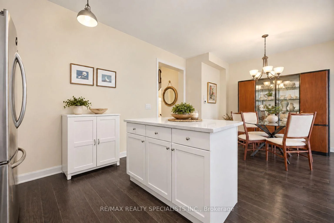
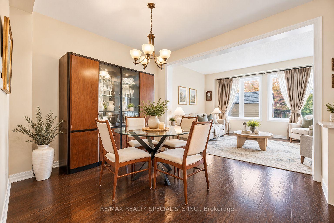
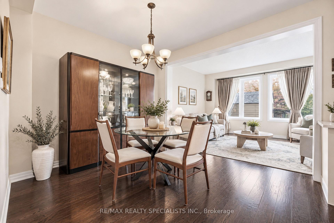
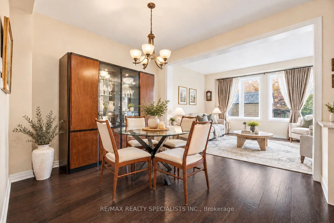
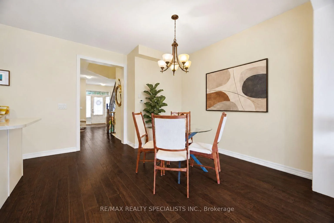
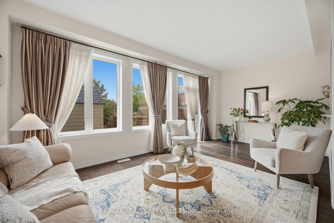
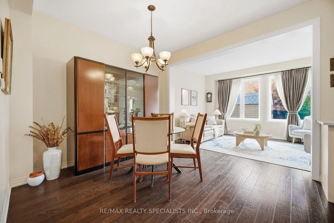
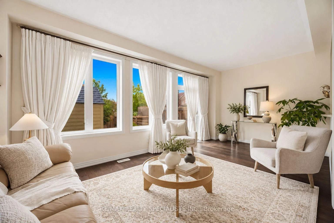
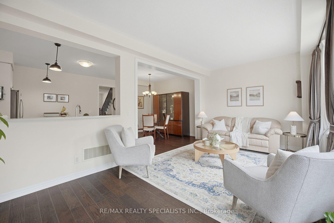
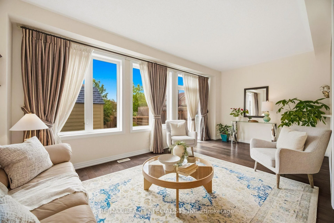
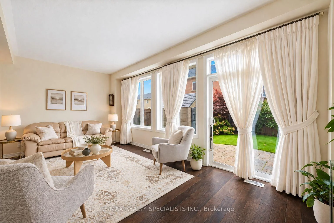
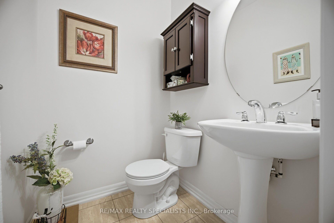
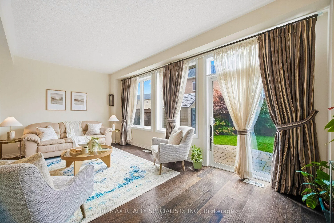
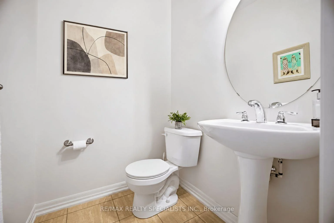
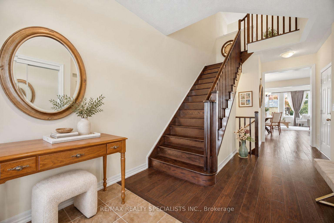
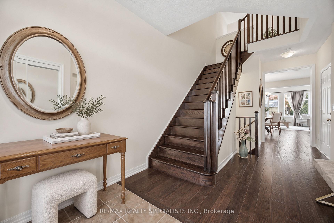
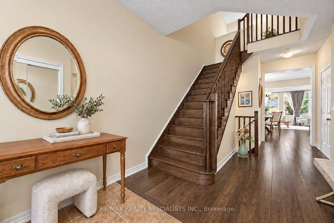
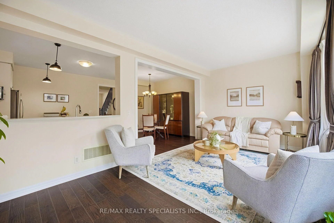
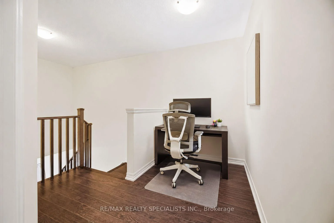
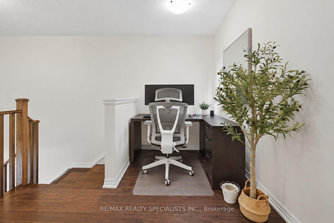
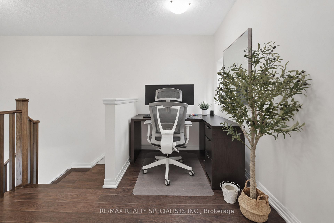
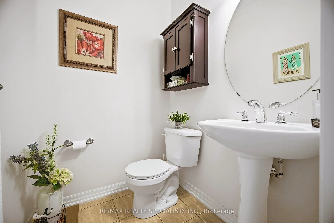
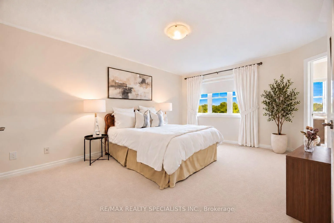
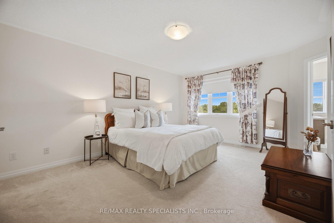
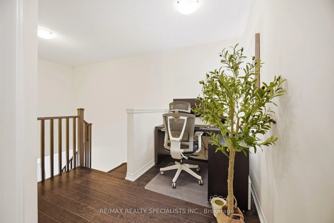
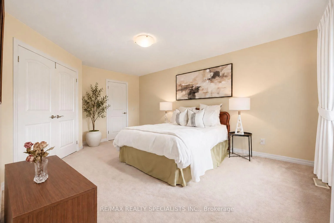
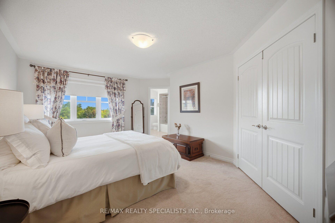
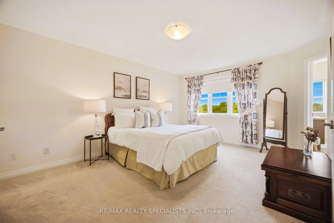
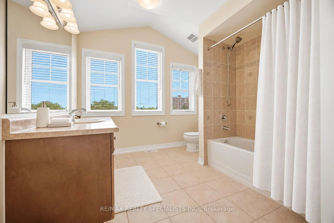
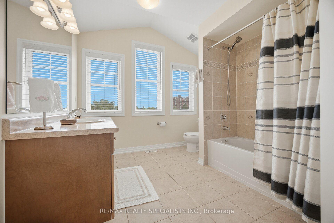
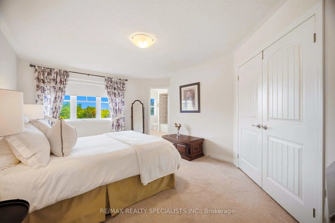
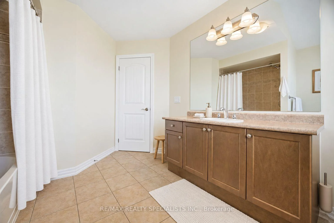
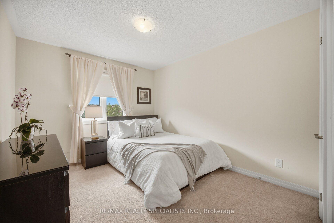
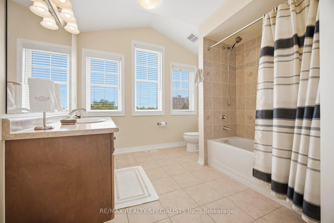
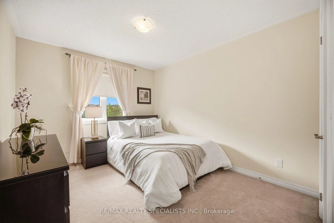
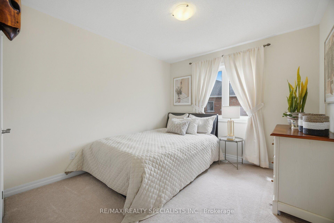
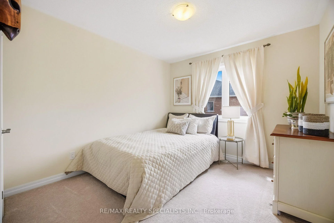
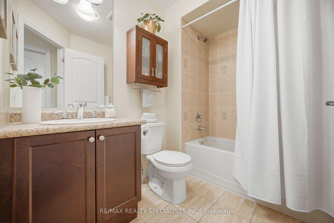
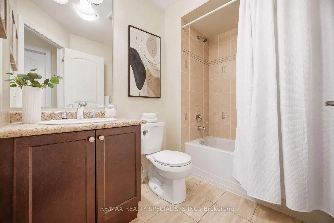
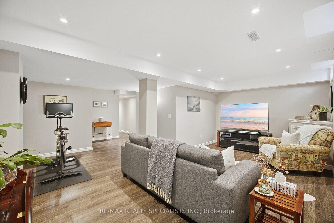
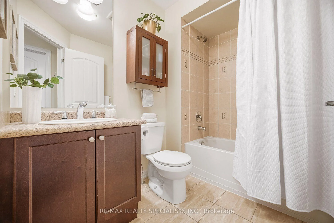
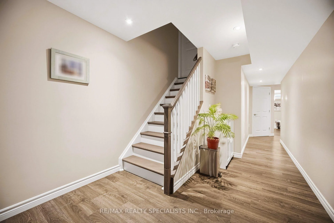
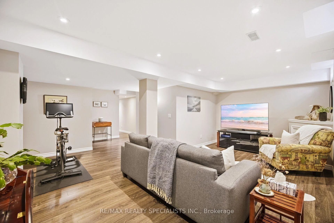
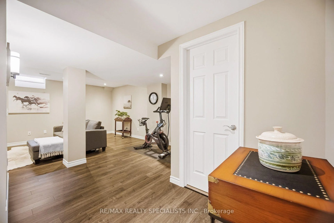
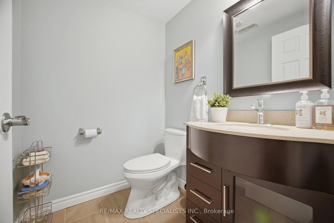
Impeccably maintained and move-in ready, this stylish 1,704 sq. ft., 3-bedroom freehold townhouse by Heathwood offers no homes directly in front and pairs elevated finishes with exceptional indoor-outdoor living. A covered portico, flagstone front patio and poured-concrete porch create an inviting first impression. Inside, the bright foyer features 9-foot ceilings, decorative art niches, dark-stained hardwood stairs and direct interior access to the garage. The open-concept main level offers engineered hardwood flooring, abundant natural light and a convenient 2-piece powder room. At its heart, the chef-inspired kitchen features a centre island with breakfast-bar seating, quartz countertops, marble backsplash, pendant lighting and a double sink overlooking the living area. The adjoining living and dining spaces open to a private, landscaped backyard with an interlock patio-ideal for outdoor dining and summer gatherings. Upstairs, an open den provides dedicated space for working or studying. The primary retreat offers double-door entry, a walk-in closet and private 4-piece ensuite. Two additional spacious bedrooms feature generous closets and custom blackout blinds. A second 4-piece bathroom completes the level. The finished basement extends the living space with a large recreation room, pot lights, a stylish 2-piece bathroom with elongated porcelain tile and a quartz-topped vanity, plus a laundry room with dedicated storage. Walk to schools, parks, scenic paths and Downtown Milton's shops, restaurants and community events. Close to the Milton Sports Centre, golf courses, local transit, Milton GO and Highways 401 and 407, with Rattlesnake Point, Mount Nemo, Kelso Conservation Area and Glen Eden nearby.
Key Facts & Features
Property Costs
- Annual Property Tax Amount
- $4,118
- Land Transfer Tax Fee
- $14,471
Rental Items
- Rental Equipment
- Hot water tank: $49/month (HST Inclusive)
- Basement Type
- Finished
Interior Features
- Interior Extras
- Central Vacuum, ERV/HRV, Water Heater
- Fireplace/Stove
- No
- Elevator
- No
Exterior Features
- Exterior Extras
- Landscaped, Patio, Porch
- Pool
- None
- Property Features
- Fenced Yard, Library, Rec./Commun.Centre, River/Stream, Park, Public Transit
- Other Structures
- Fence - Full, Garden Shed
Building
- Building Type
- Freehold Townhouse
- Building Style
- 2-Storey
Construction
- Exterior Finish
- Brick
- Roof
- Asphalt Shingle
- Foundation Details
- Concrete
- Special Designation
- Unknown
Lot
- Lot Front
- 21.00 ft
- Lot Depth
- 101.84 ft
Inclusions
- Inclusions
- Maytag gas top range, Maytag French door fridge, microwave, Ascenta built-in dishwasher, Allure hoodfan, Maytag front load washer and dryer. CVAC, electronic thermostat, garden shed
Exclusions
- Exclusions
- All Draperies and rods
Parking & Garages
- Garage Type
- Attached
- Garage Spaces
- 1
- Parking Spaces
- 2
- Total Garage And Parking Spaces
- 3
Heating & Cooling
- Heat Source
- Gas
- Heat Type
- Forced Air
- Air Conditioning
- Central Air
- Water
- Municipal
- Sewers
- Sewer
- Bedrooms
- 3
- Washrooms
- 4
- Kitchens
- 1
Room sizes
- Kitchen—Main level, Hardwood Floor, Centre Island, Breakfast Bar
- Dining Room—Main level, Hardwood Floor, Open Concept, Overlooks Living
- Bedroom 3—Second level, Broadloom, Closet, Window
- Den—Second level, Hardwood Floor, Open Concept
- Primary Bedroom—Second level, Double Doors, Walk-In Closet(s), 4 Pc Ensuite
- Recreation—Lower level, Laminate, Pot Lights, Wall Sconce Lighting
- Living Room—Main level, Hardwood Floor, Overlooks Dining, W/O To Patio
- Bedroom 2—Second level, Broadloom, Closet, Window
Washrooms
- 2-piece, Main
- 4-piece, Second
- 2-piece, Lower
- Municipality
- Milton
- Neighbourhood
- Scott
- Main cross streets
- Bronte / Main
- Directions
- Main / Whitmer
- MLS® number
- W13802562
- Data source
- Toronto Regional Real Estate Board
- Status change
- 2026-10-13
- Listed on
- 2026-09-18
- Days on market
- 25 days
- Possession type
- Other
- Co-op commission
- 2.5%
- Seller
- Listed by
- RE/MAX REALTY SPECIALISTS INC.
Home Market Value
Current home valuation for 92 Hanson Crescent, Milton, Scott, Milton, ON. Listed for $899,800
HOMEH Estimate
$896,028
Estimated Sales Range
$740,371 - $1,003,551
HOMEH Estimate for 92 Hanson Crescent, Milton, Scott
Calculated with a real agent's CMA method — 45+ years of experience, codified. Not an AI guess.
Mortgage Payment Calculator
Compare up to 4 down payment scenarios
5% on first $500K + 10% on $399,800 over $500K
$64,980
| Scenario 1 | Scenario 2 | Scenario 3 | Scenario 4 | |
|---|---|---|---|---|
−Down payment | % $ | % $ | % $ | % $ |
+CMHC insurance | $33,365 | $25,104 | $21,415 | $0 |
=Total mortgage | $867,480 | $834,924 | $786,245 | $719,840 |
Amortization | ||||
Mortgage rate | % | % | % | % |
| Payment frequency | ||||
=Mortgage payment | $4,235monthly | $4,077monthly | $3,839monthly | $3,515monthly |
Land Transfer Tax
$14,471
$14,471
Around this home
Data provided by OpenStreetMap & Fraser Institute School Rankings
Ask HOMEH
New!Hi there!
👋Text or call (416) 301-9001
Recommended for you
Based on homes you've looked at.
No recommended properties found.
Nearby similar homes
No nearby properties found.
More real estate resources
Other homes nearby
Explore this area
Nearby neighbourhoods
No nearby listings available.