
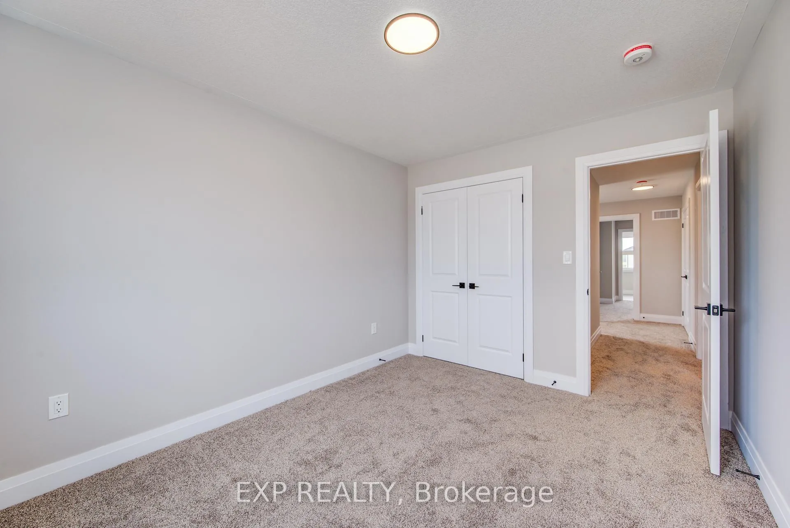
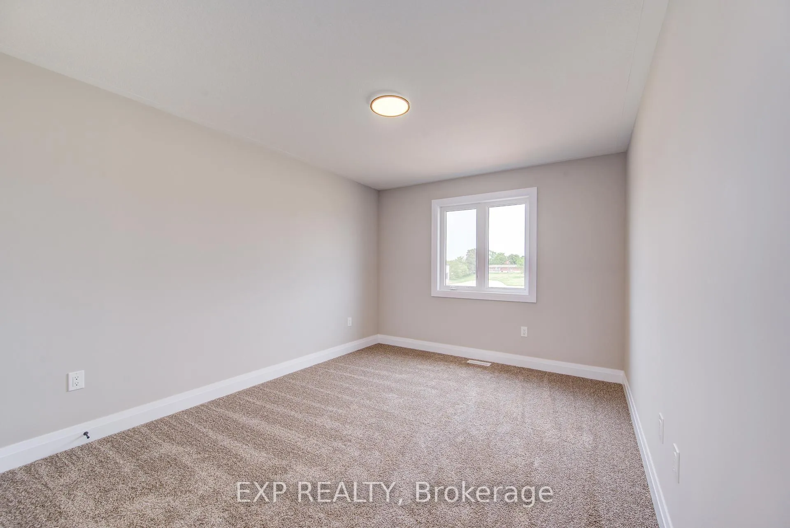
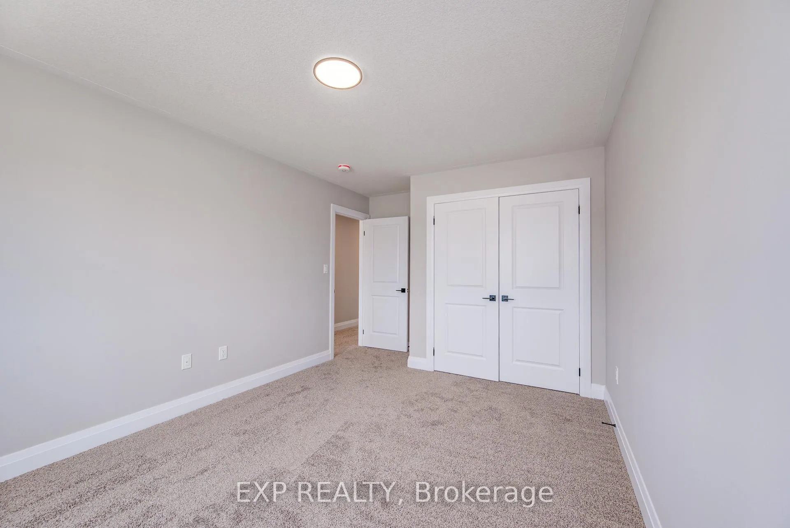
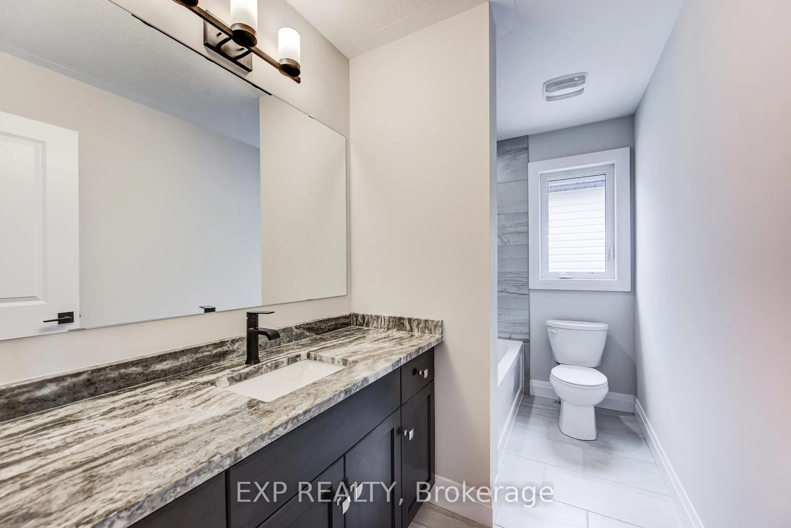
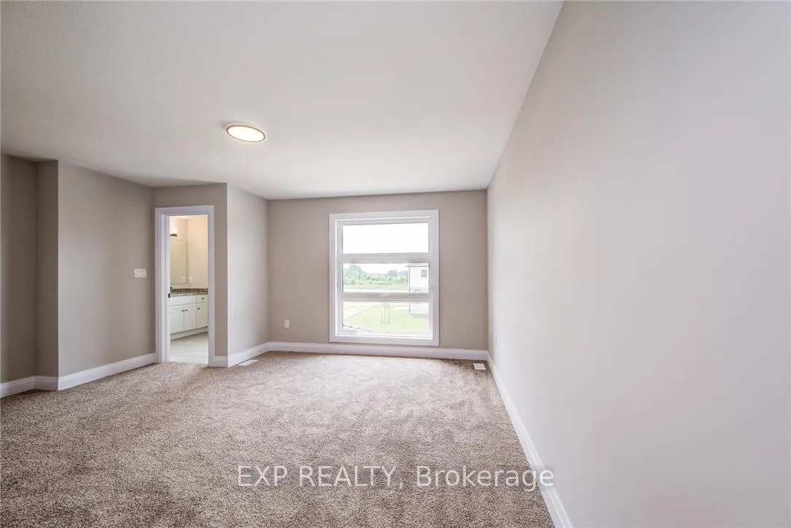
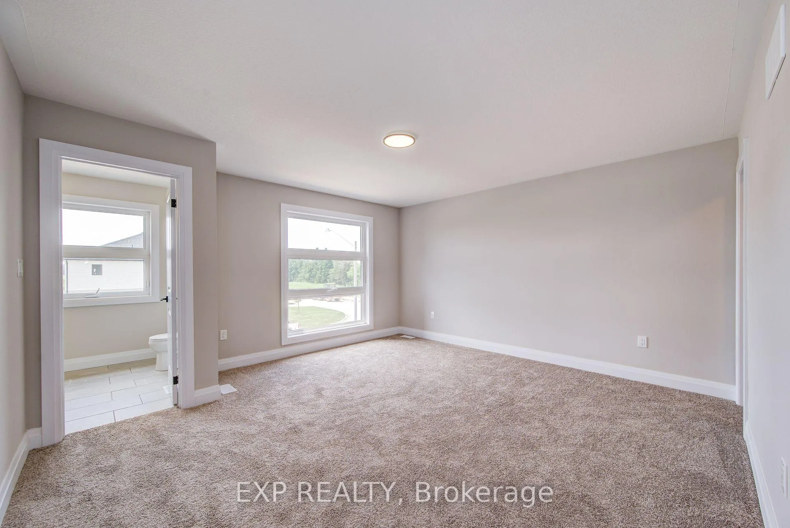
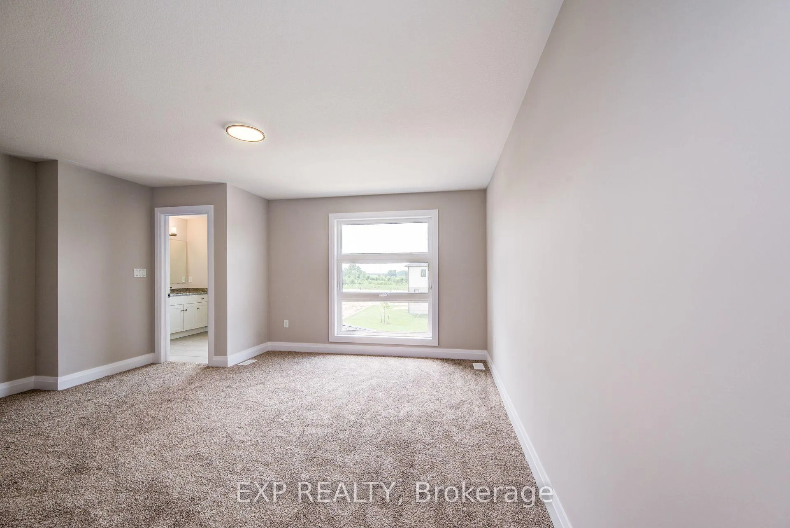
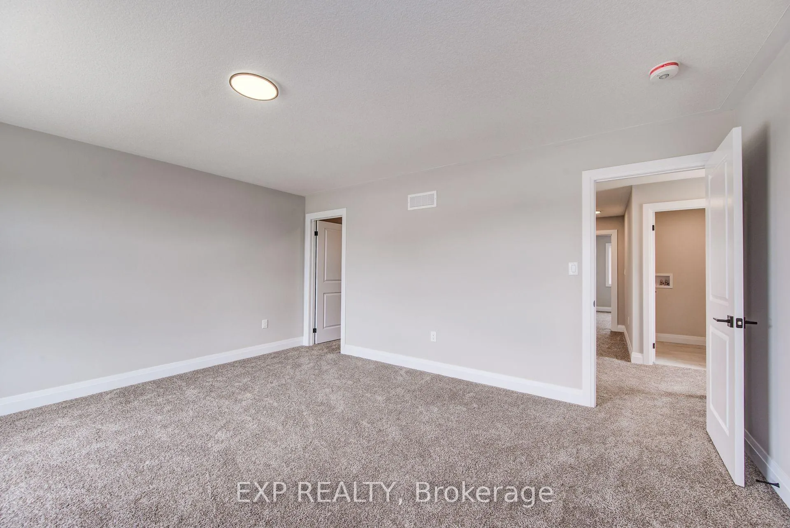
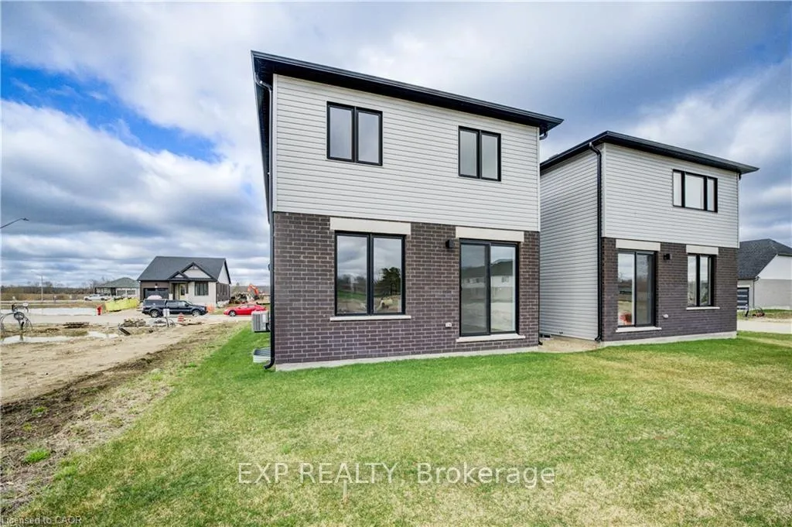
102 Thackeray Way
Minto, ON N0G 1Z0
- 3Bedrooms
- 3Bathrooms
- 1Garage
- 1500–2000Sq Ft
- —Tax
- 30×100 ftLot Size
 Estimated Value:$599,390See Free Estimate Report

Sale & Price History for 102 Thackeray Way, Minto
| Start Date | End Date | Price | Event | MLS# |
|---|---|---|---|---|
| No listing history available | ||||
Real estate boards require you to or to see the full details of this property.
*Sold prices and complete sale & price history are regulated data. Under the Trust in Real Estate Services Act, 2002 (TRESA) and the rules of the Real Estate Council of Ontario (RECO), and pursuant to the Multiple Listing Service® rules of the Canadian Real Estate Association (CREA) and the Toronto Regional Real Estate Board (TRREB), this information may be shown only to registered users who have agreed to the applicable terms of use (a Virtual Office Website, or "VOW," arrangement). HOMEH Inc., Brokerage therefore provides it to signed-in members only. Creating an account is free and takes under a minute.
About 102 Thackeray Way, Minto
Summarized Description
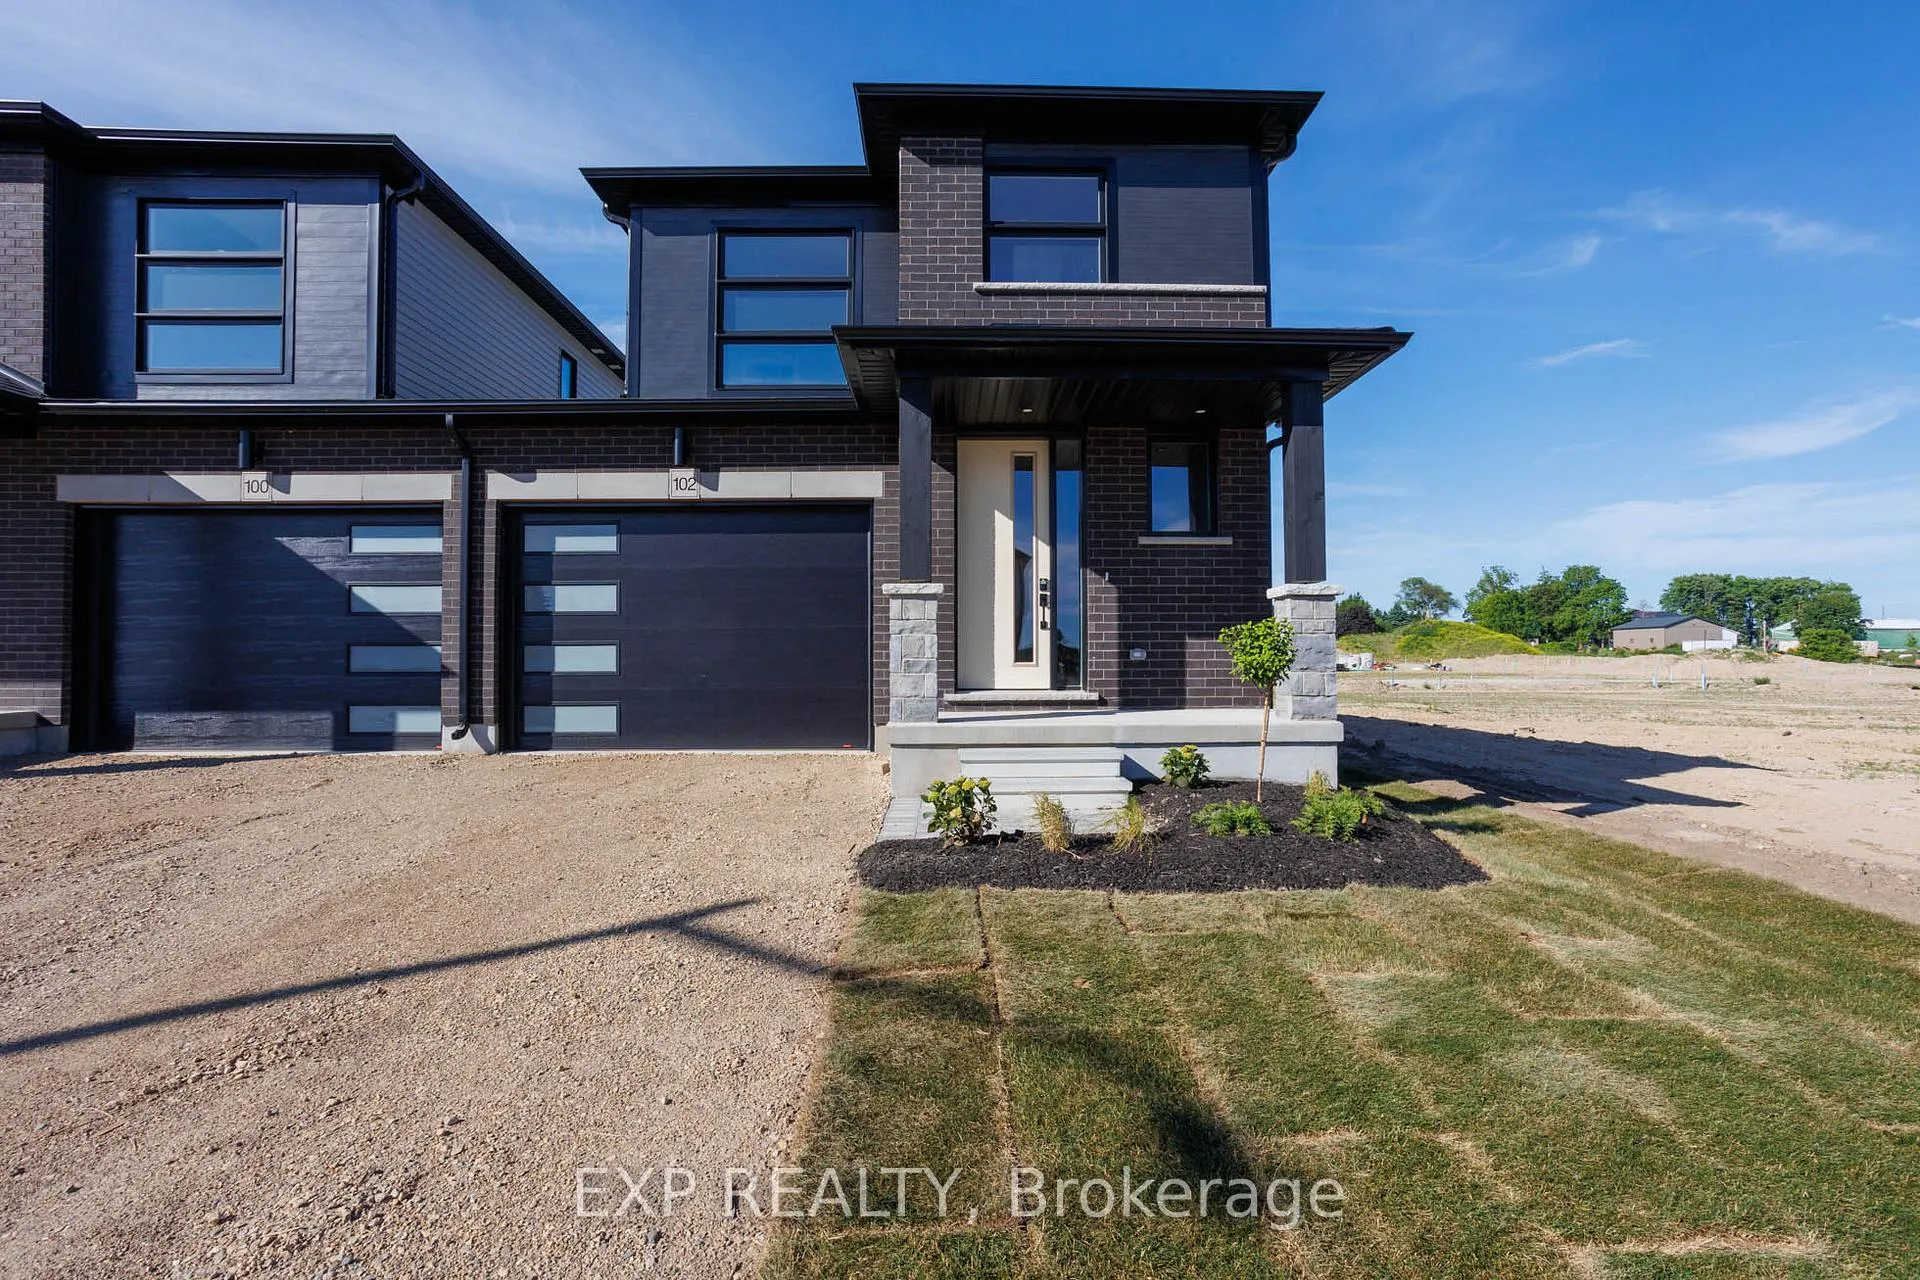
- Modern design meets small town comfort.
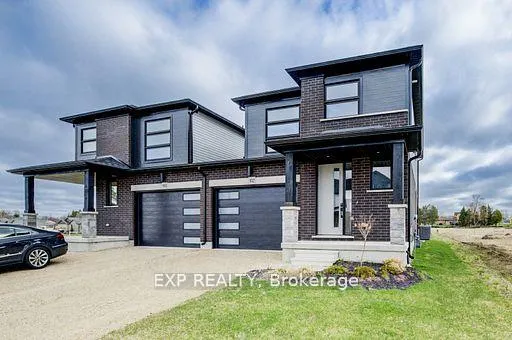
- Connected only at the garage wall for privacy.
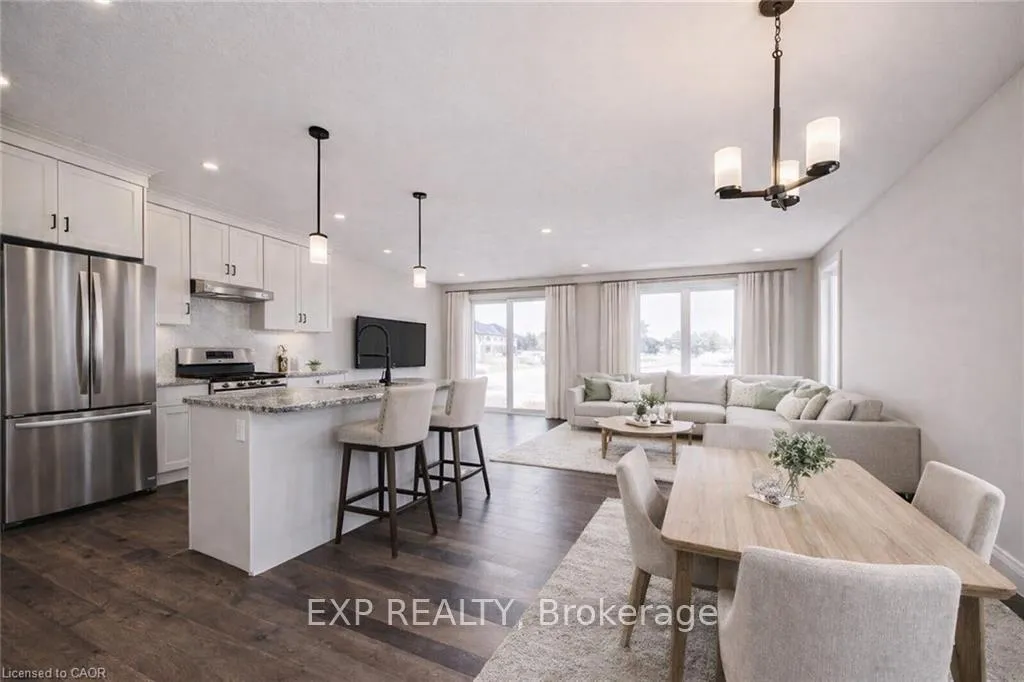
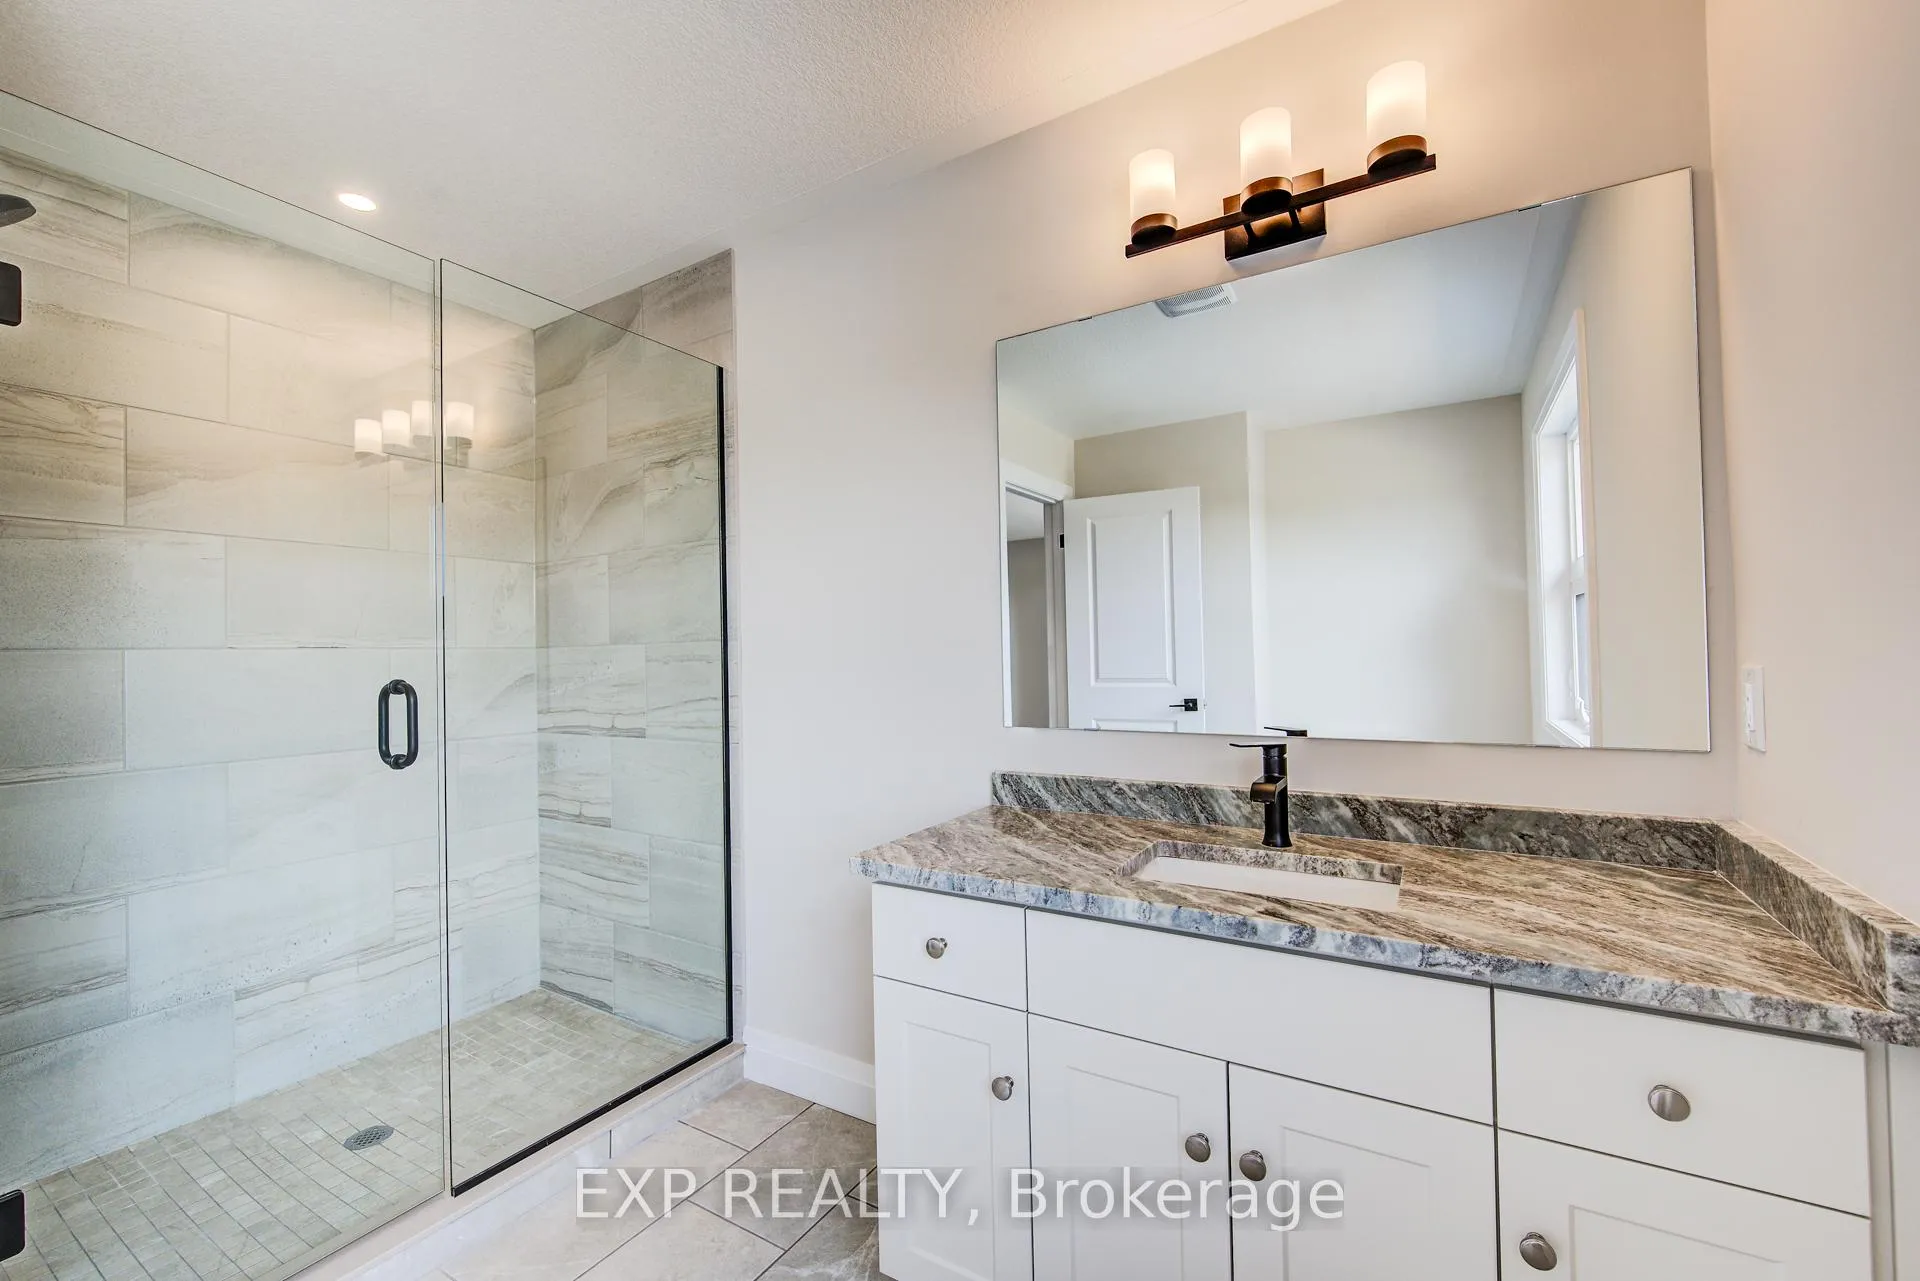
- Bright, open spaces with contemporary style.
- Safe, quiet neighborhood with friendly neighbors.
- Easy commuting to larger centers within an hour.
- Includes full appliance package for hassle-free move.
- Tarion Warranty and survey included in price.
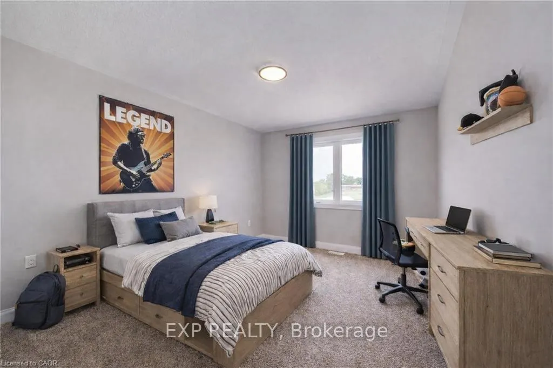
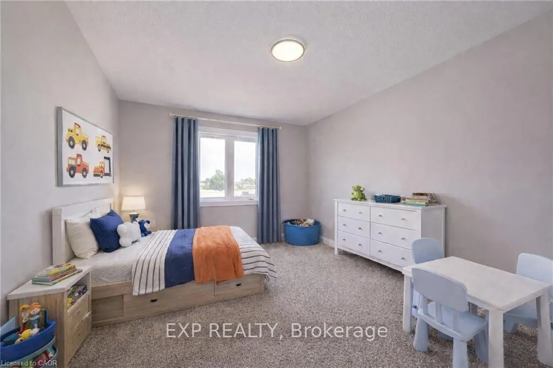
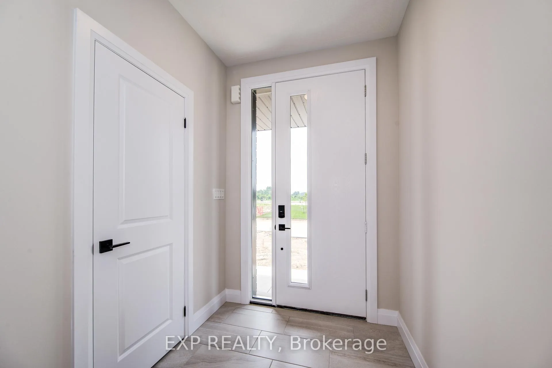
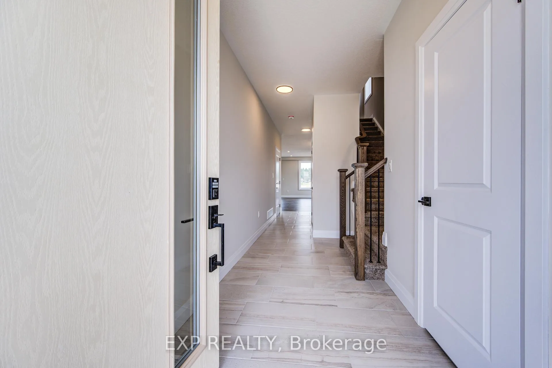
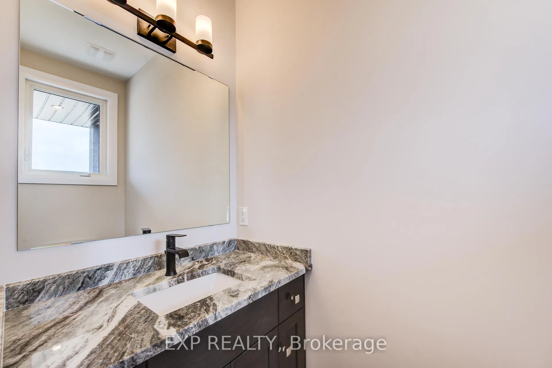
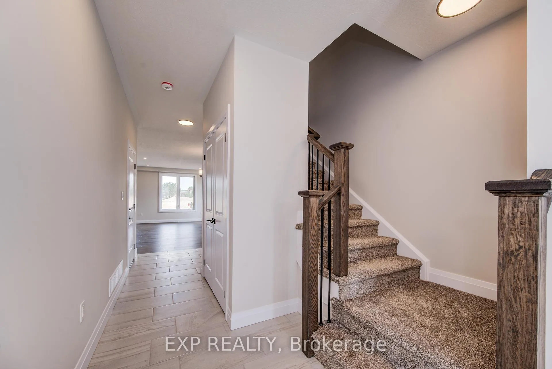
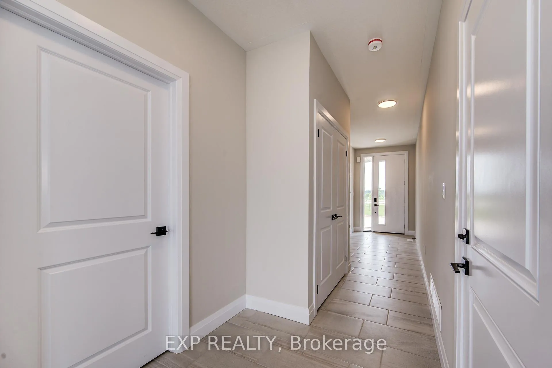
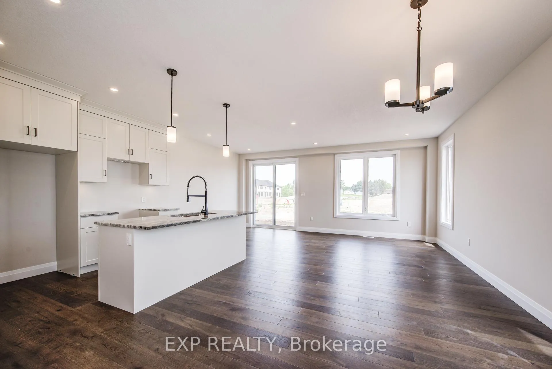
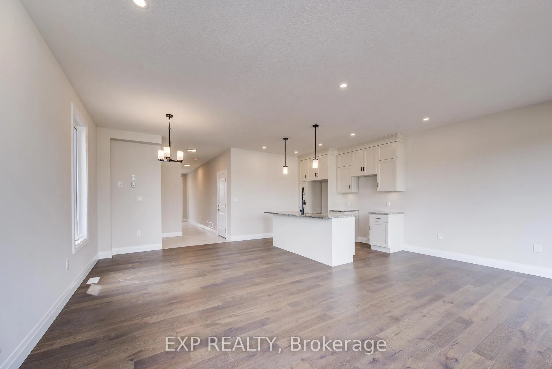
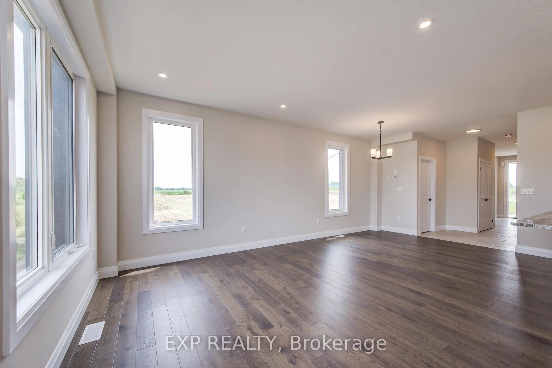
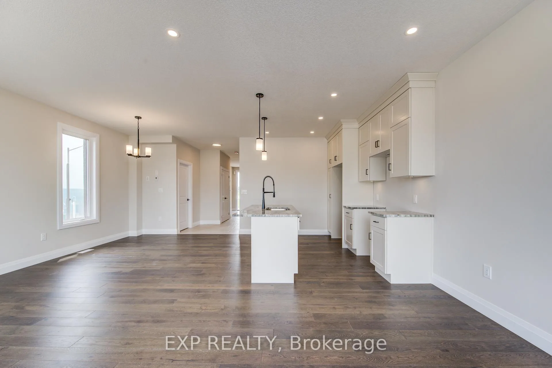
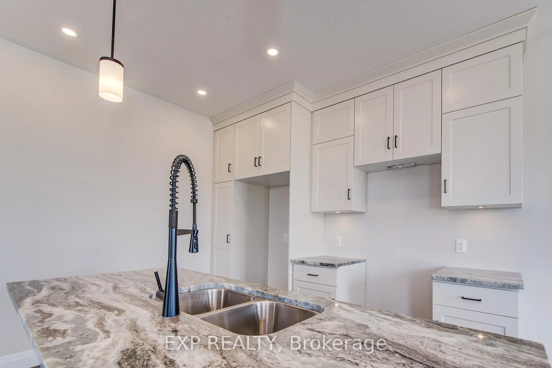
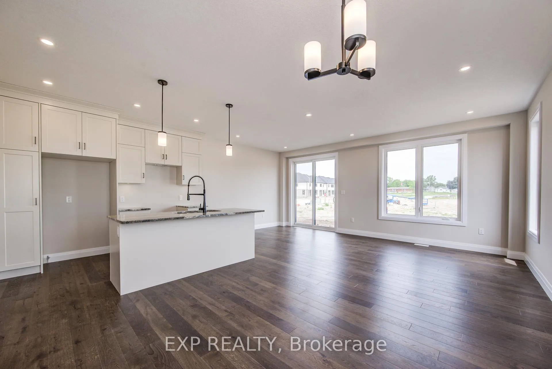
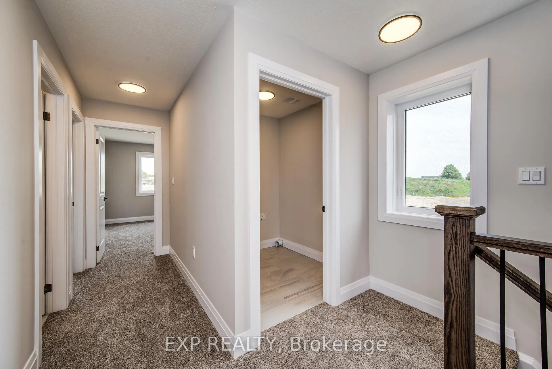
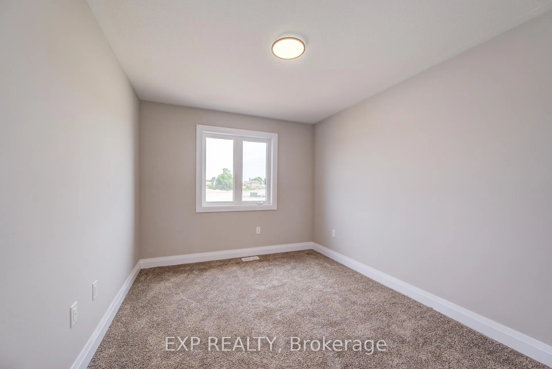
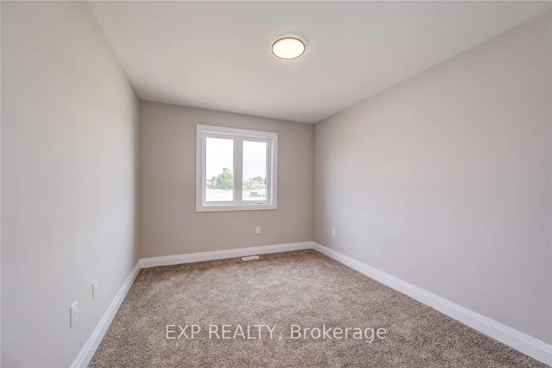
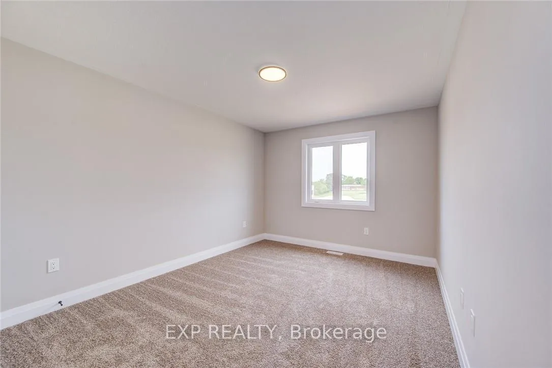
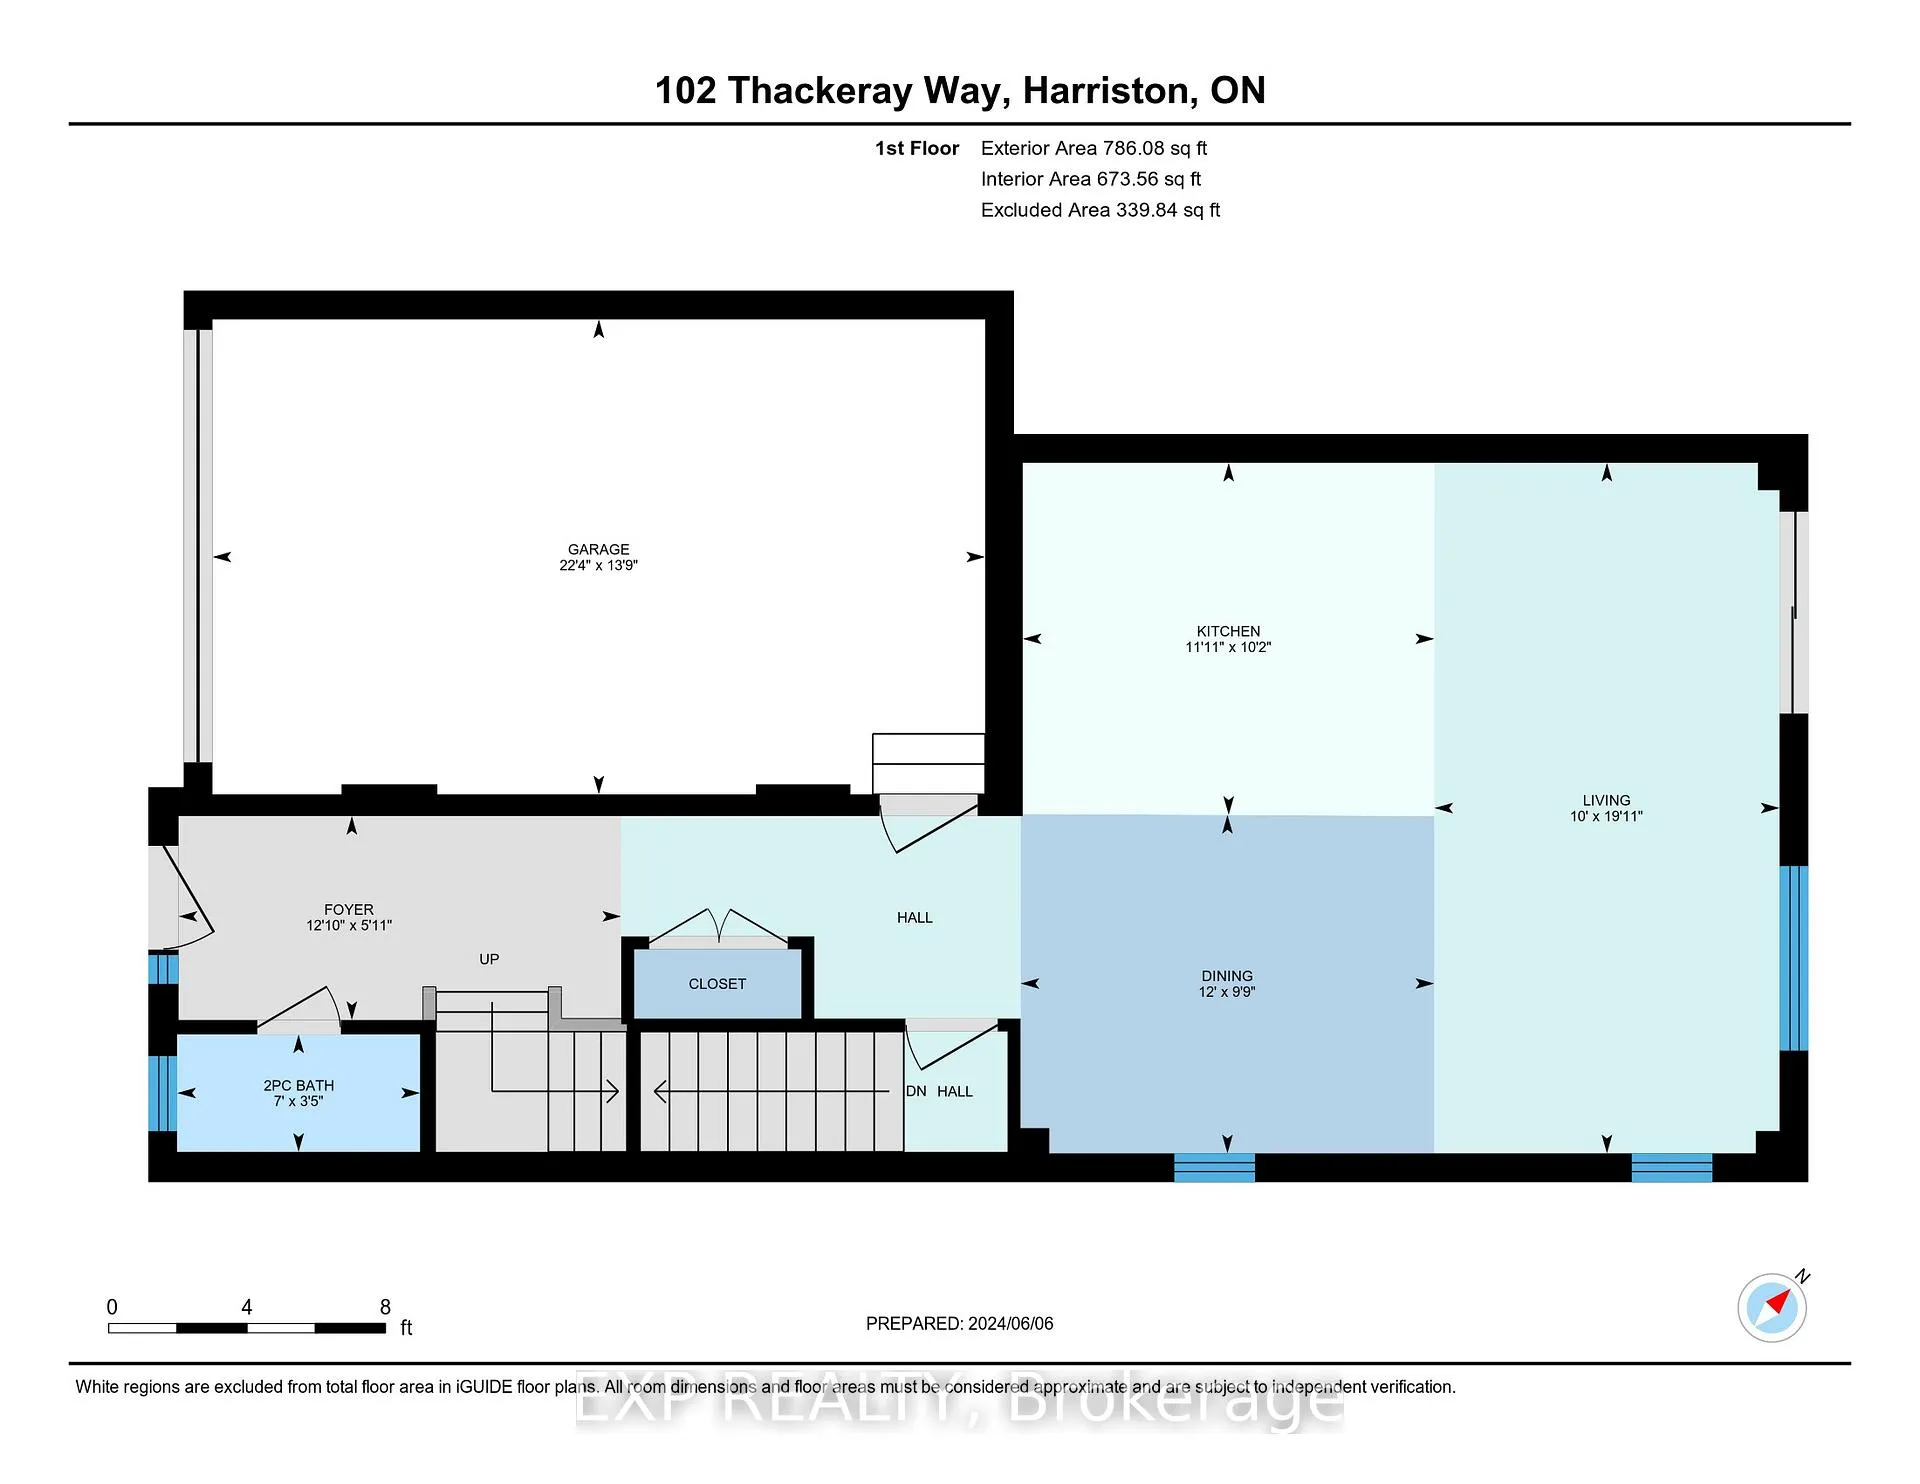
Welcome to Maitland Meadows, where modern design meets small town comfort. This brand new Woodgate model offers the perfect upgrade for young professionals or growing families who want more breathing room without the noise that usually comes with semi-detached living. These homes are only connected at the garage wall, giving you the privacy and quiet you've been craving. Inside, you get that fresh, contemporary style everyone wants today. Bright, open spaces, thoughtful upgrades already included so move in day is truly turn key. Outside, you'll love the peaceful neighbourhood vibe: safe, quiet streets, friendly neighbours, and farmland sunsets you'll never get tired of. Commuting is easy with larger centres about an hour away, and you'll enjoy all the small town essentials - fibre optic internet, natural gas heat, and full municipal services. Quick closing is available so you can start your next chapter sooner. If you're looking for an affordable new build with style, space, and zero hassle, this is the one. Additional perks include: Oversized garage with man door and opener, paved driveway, fully sodded yard, soft close cabinetry, central air conditioning, Tarion Warranty and survey all included in the price. NOW INCLUDING APPLIANCES!!!
Key Facts & Features
Property Costs
- Annual Property Tax Amount
- $0
- Land Transfer Tax Fee
- $7,373
Rental Items
- Rental Equipment
- HOT WATER HEATER
- Basement Type
- Unfinished
Interior Features
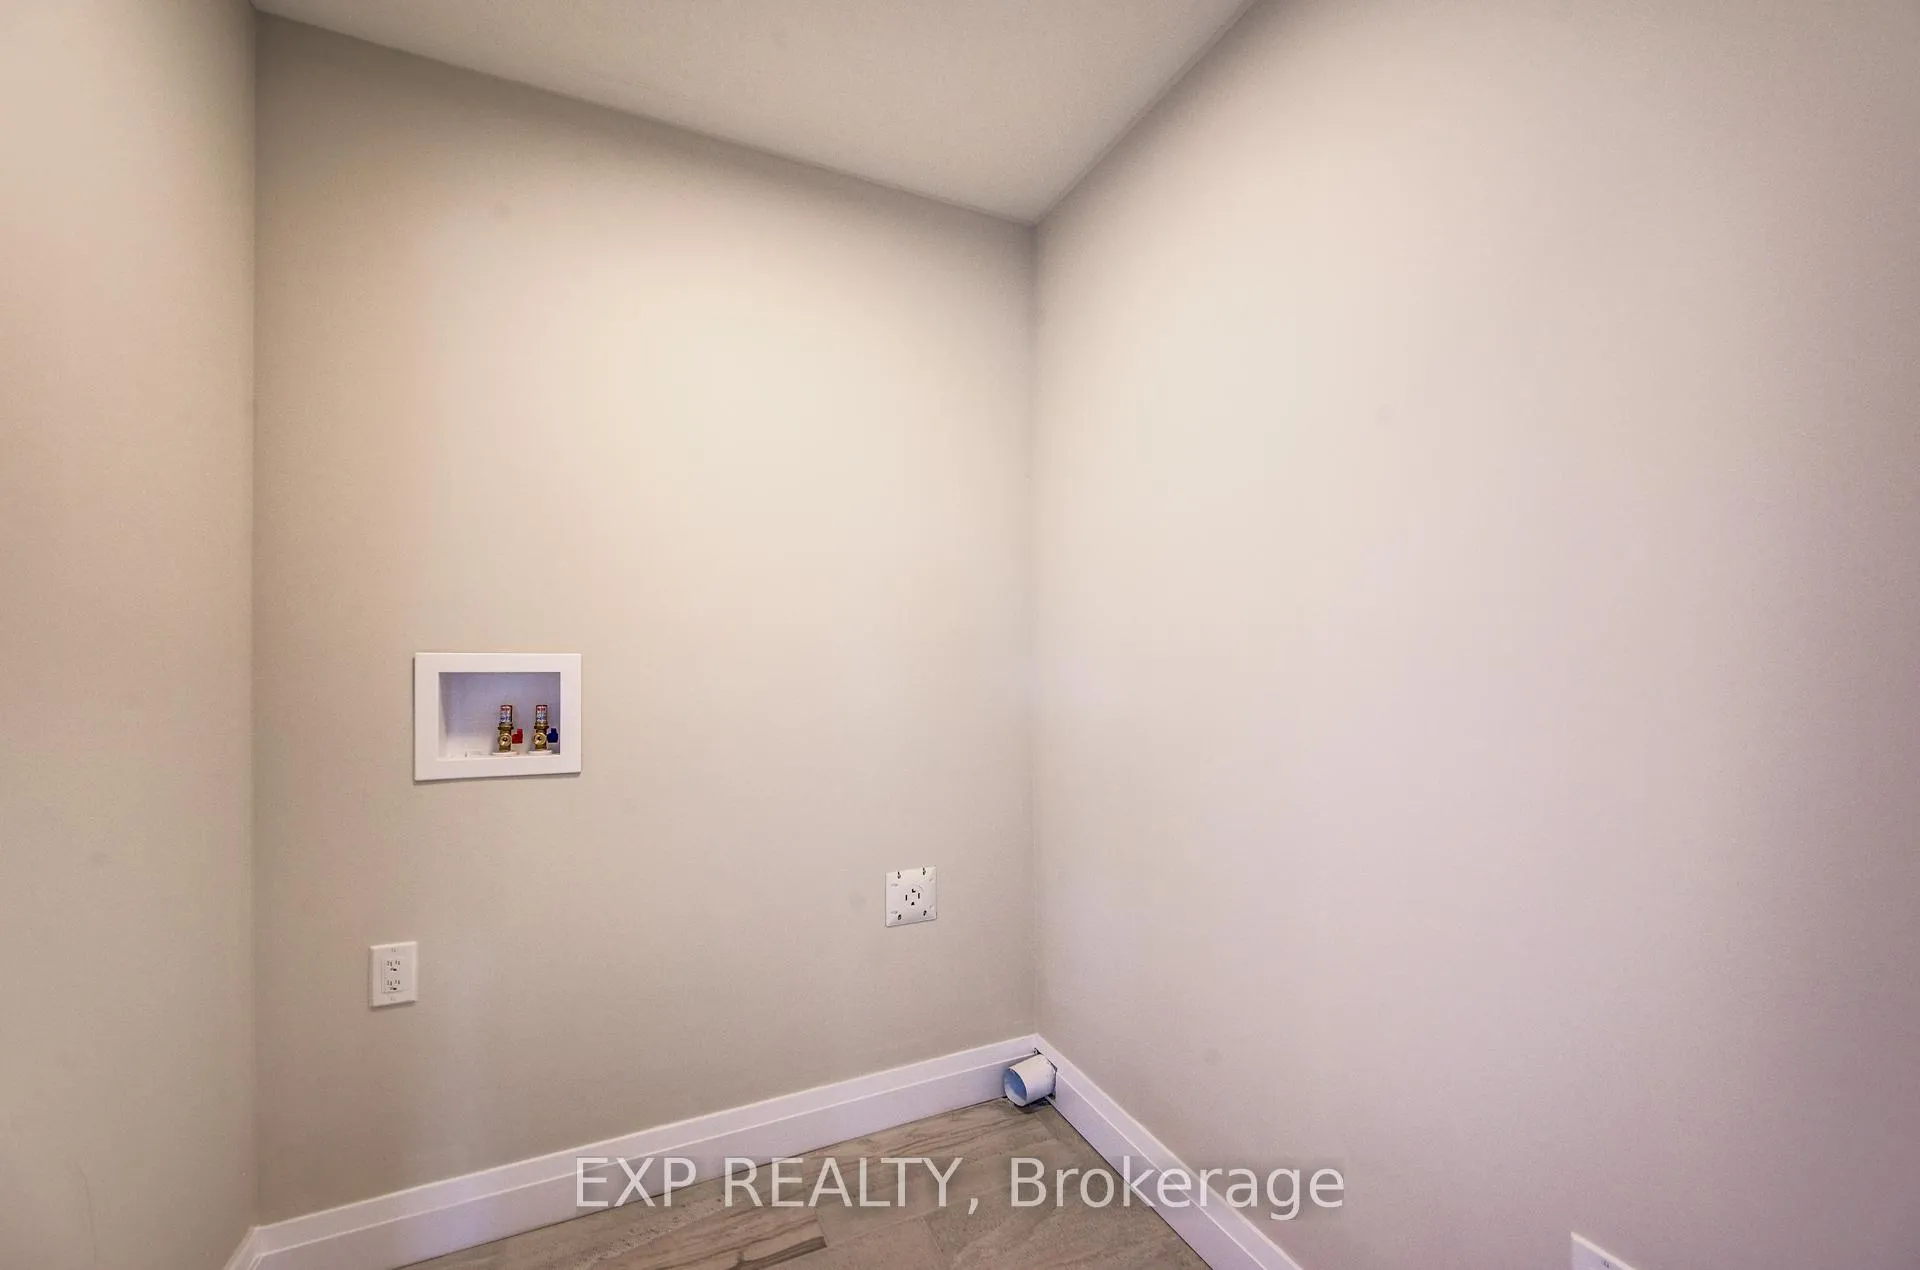
- Laundry Level
- Upper Level
- Interior Extras
- Sump Pump, Air Exchanger
- Security Features
- Smoke Detector, Carbon Monoxide Detectors
- Fireplace/Stove
- No
- Elevator
- No
Exterior Features
- Exterior Extras
- Porch, Lighting, Deck, Landscaped
- Pool
- None
- Property Features
- Place Of Worship, Library, Rec./Commun.Centre, School Bus Route, School
Building
- Building Type
- Semi-Detached
- Building Style
- 2-Storey
- Approx Age
- New
Construction
- Exterior Finish
- Aluminum Siding, Brick
- Roof
- Asphalt Shingle
- Foundation Details
- Poured Concrete
- Special Designation
- Unknown
Lot
- Lot Front
- 29.60 ft
- Lot Depth
- 100.10 ft
- Lot Shape
- Irregular
Parking & Garages
- Garage Type
- Attached
- Garage Spaces
- 1
- Parking Spaces
- 2
- Total Garage And Parking Spaces
- 3
Heating & Cooling
- Heat Source
- Gas
- Heat Type
- Forced Air
- Air Conditioning
- Central Air
- Water
- Municipal
- Sewers
- Sewer
- Natural Gas
- Yes
- Bedrooms
- 3
- Washrooms
- 3
- Kitchens
- 1
Room sizes
- Foyer—Main level
- Bathroom—Main level, 2 Pc Bath
- Kitchen—Main level
- Living Room—Main level
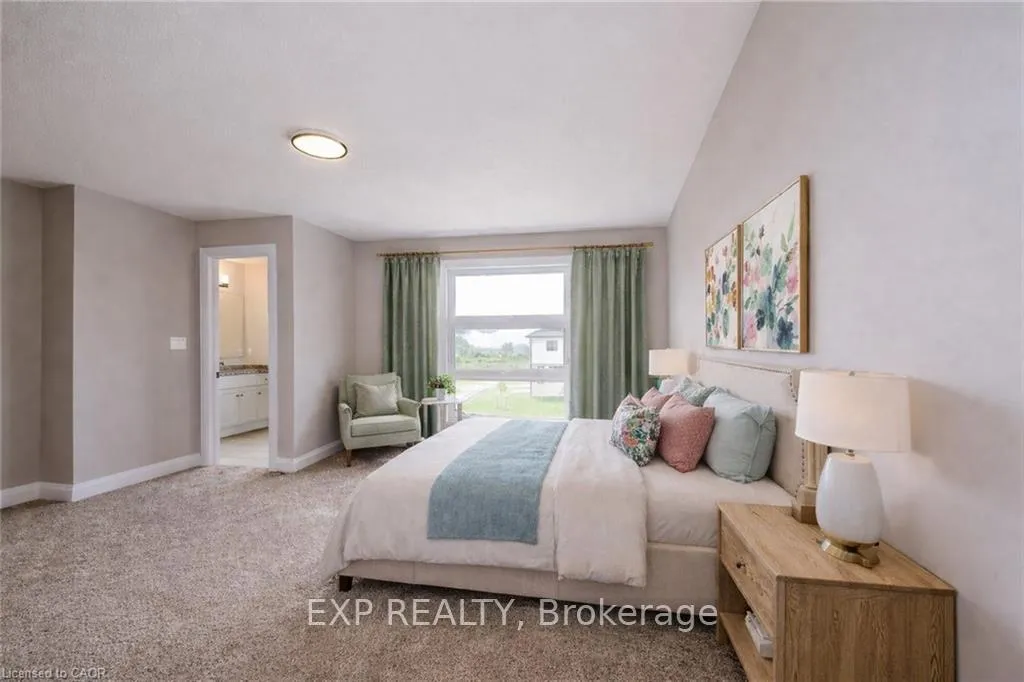
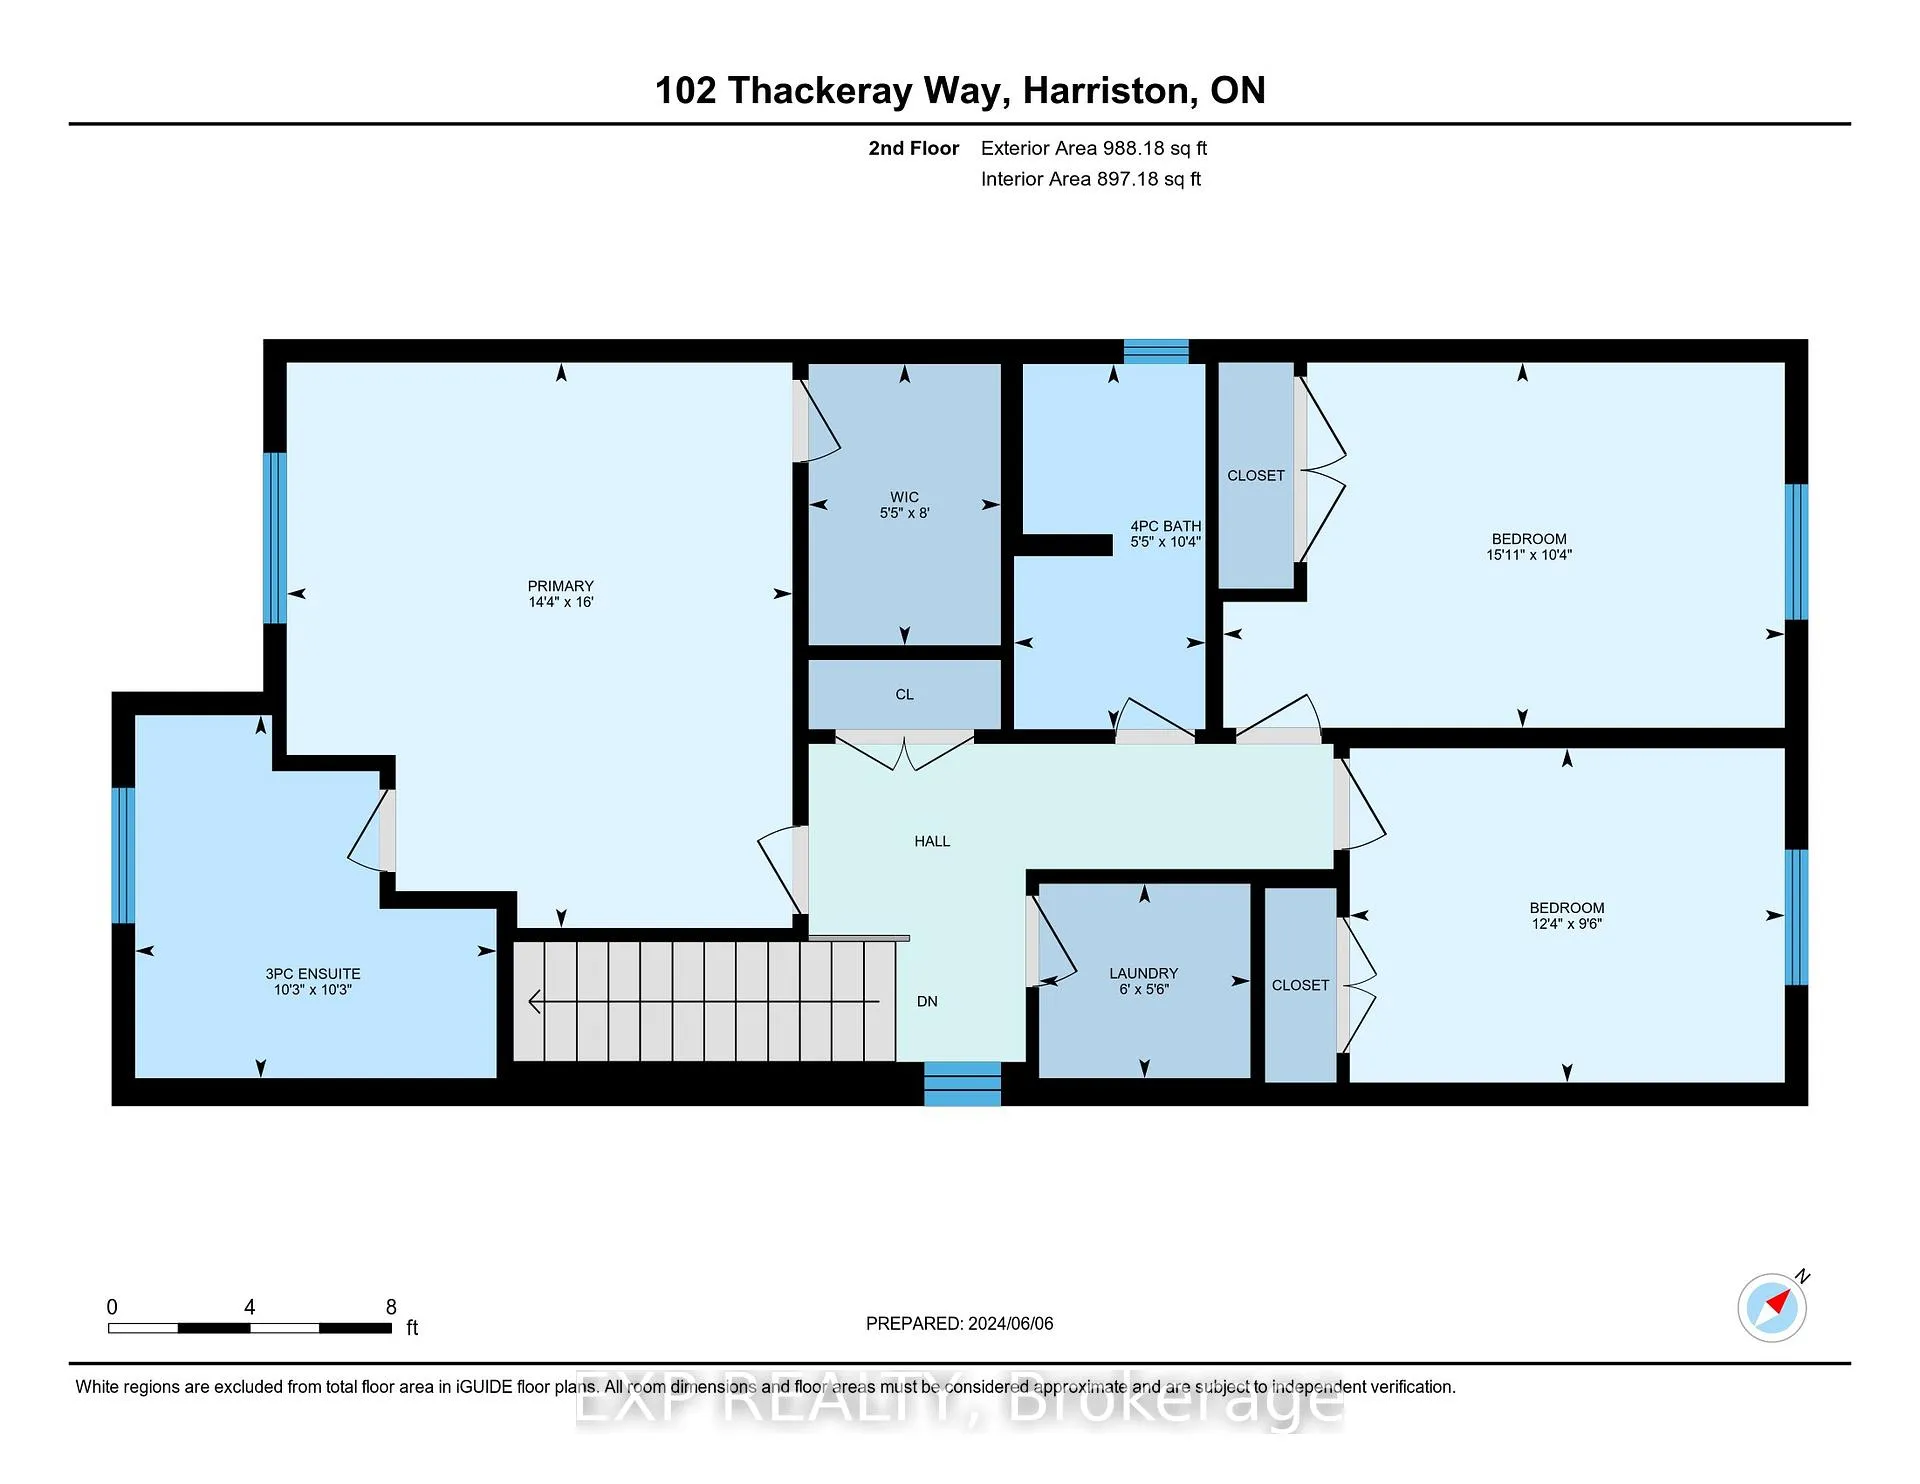
- Bedroom—Second level, Walk-In Closet(s)
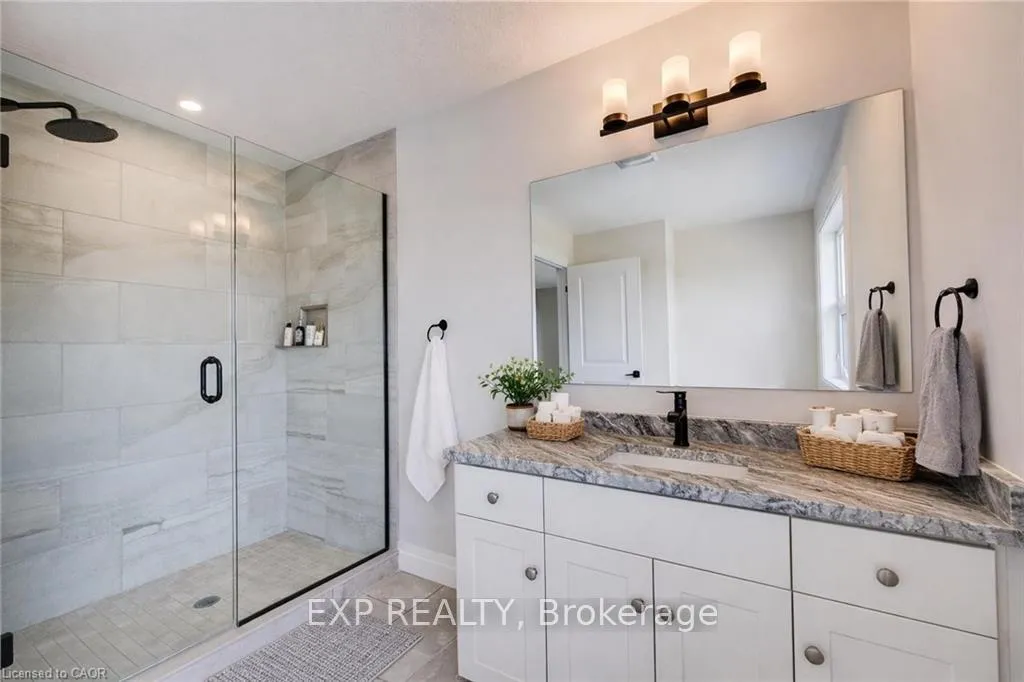
- Bathroom—Second level, 3 Pc Bath
- Bedroom 2—Second level
- Bedroom 3—Second level
- Bathroom—Second level, 4 Pc Bath
- Laundry—Second level
Washrooms
- 2-piece, Main
- 4-piece, Second
- 3-piece, Second
- Municipality
- Minto
- Neighbourhood
- Minto
- Main cross streets
- From Elora St S, turn onto Anne St W, left on John St, right on Bean St and then left onto Thackery.
- Zoning
- R2
- Directions
- From Elora St S, turn onto Anne St W, left on John St, right on Bean St and then left onto Thackery.
- MLS® number
- X12955234
- Data source
- Toronto Regional Real Estate Board
- Listed on
- 2026-04-02
- Updated on
- 2026-10-15
- Days on market
- 196 days
- Possession type
- Immediate
- Co-op commission
- 2%
- Seller
- Listed by
- eXp Realty
Home Market Value
Current home valuation for 102 Thackeray Way, Minto, Minto, ON. Listed for $544,900
HOMEH Estimate
$599,390
Estimated Sales Range
$359,634 - $839,146
HOMEH Estimate for 102 Thackeray Way, Minto
Calculated with a real agent's CMA method — 45+ years of experience, codified. Not an AI guess.
For the owner
Is this your home? Track its value.
Get this home's HOMEH Estimate by email once a month, with how many homes are for sale around you.
Mortgage Payment Calculator
Compare up to 4 down payment scenarios
5% on first $500K + 10% on $44,900 over $500K
$29,490
| Scenario 1 | Scenario 2 | Scenario 3 | Scenario 4 | |
|---|---|---|---|---|
−Down payment | % $ | % $ | % $ | % $ |
+CMHC insurance | $20,597 | $15,203 | $12,969 | $0 |
=Total mortgage | $535,527 | $505,613 | $476,134 | $435,920 |
Amortization | ||||
Mortgage rate | % | % | % | % |
| Payment frequency | ||||
=Mortgage payment | $2,615monthly | $2,469monthly | $2,325monthly | $2,128monthly |
Land Transfer Tax
$7,373
$7,373
Around this home
No schools found nearby
Data provided by OpenStreetMap & Fraser Institute School Rankings
Ask HOMEH
New!Hi there!
👋Text or call (416) 301-9001
Recommended for you
Based on homes you've looked at.
No recommended properties found.
Nearby similar homes
No nearby properties found.
More real estate resources
Other homes nearby
Explore this area
No nearby listings available.