
117 Thackeray Way
Minto, ON N0G 1Z0
- 3Bedrooms
- 3Bathrooms
- 2Garage
- 2000–2500Sq Ft
- —Tax
- 40×100 ftLot Size
 Estimated Value:$756,846See Free Estimate Report

Sale & Price History for 117 Thackeray Way, Minto
| Start Date | End Date | Price | Event | MLS# |
|---|---|---|---|---|
| No listing history available | ||||
Real estate boards require you to or to see the full details of this property.
*Sold prices and complete sale & price history are regulated data. Under the Trust in Real Estate Services Act, 2002 (TRESA) and the rules of the Real Estate Council of Ontario (RECO), and pursuant to the Multiple Listing Service® rules of the Canadian Real Estate Association (CREA) and the Toronto Regional Real Estate Board (TRREB), this information may be shown only to registered users who have agreed to the applicable terms of use (a Virtual Office Website, or "VOW," arrangement). HOMEH Inc., Brokerage therefore provides it to signed-in members only. Creating an account is free and takes under a minute.
About 117 Thackeray Way, Minto
Summarized Description
- Stunning modern farmhouse design with curb appeal
- Open concept layout ideal for entertaining
- Upgraded kitchen with stone countertops and island
- Three spacious bedrooms with private ensuite
- Located in desirable Maitland Meadows community
- Customizable options for lot and finishes
- Natural light fills the home with large windows
- Convenient two car garage and mudroom entry
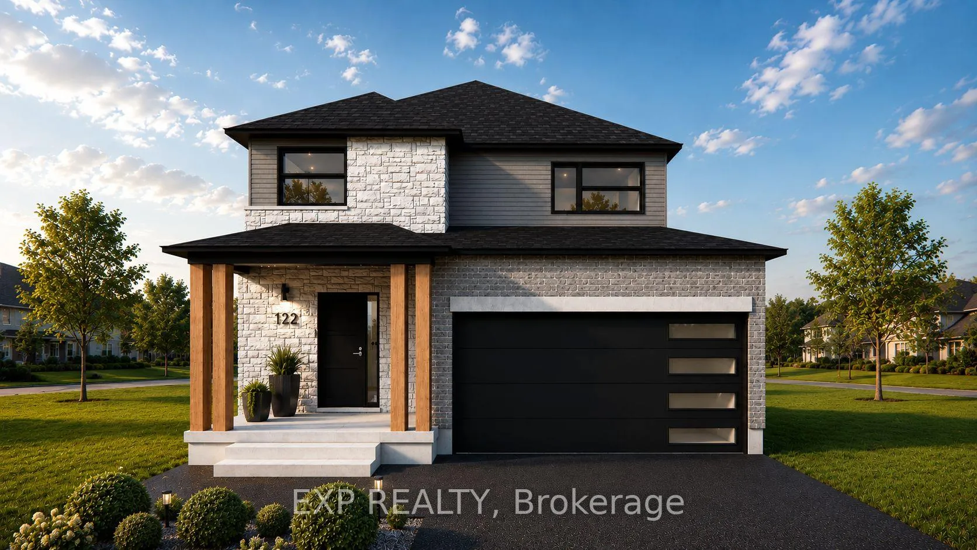
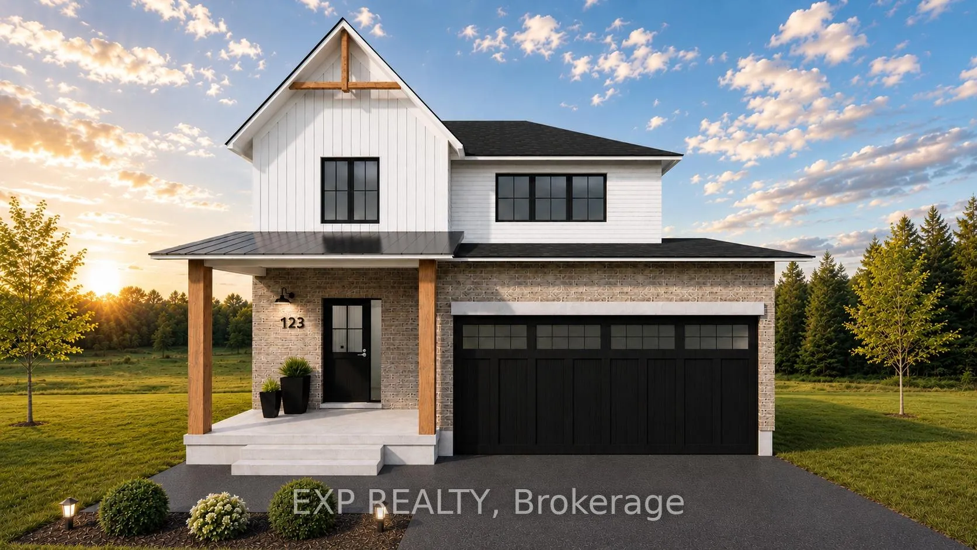
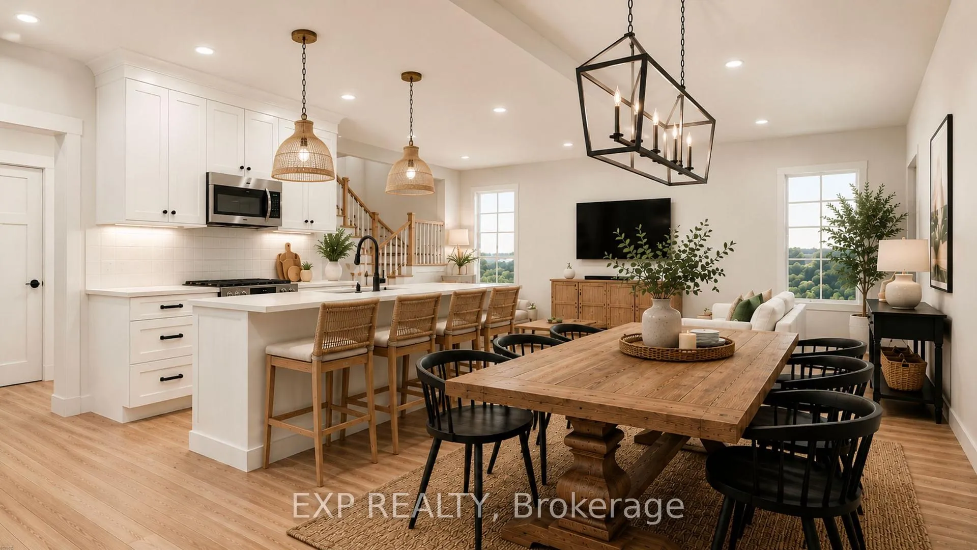
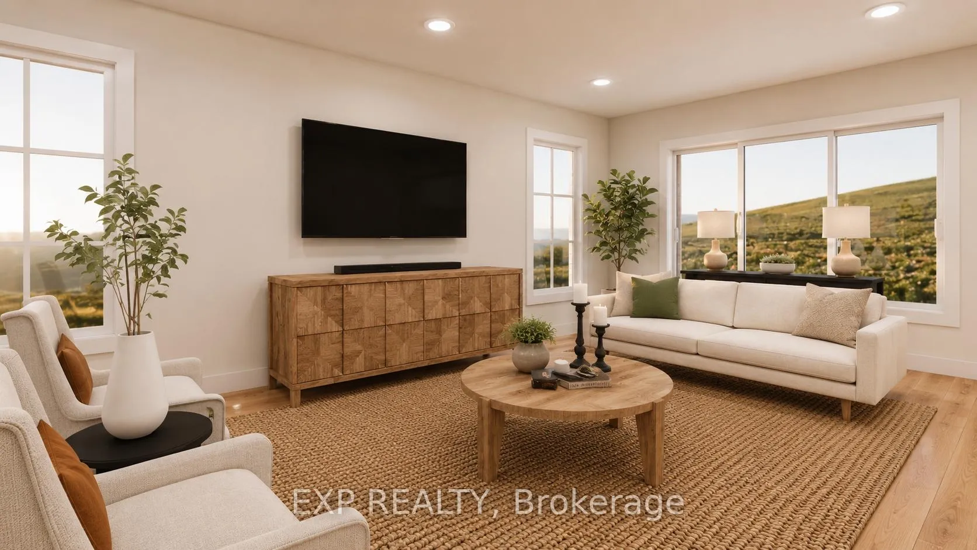
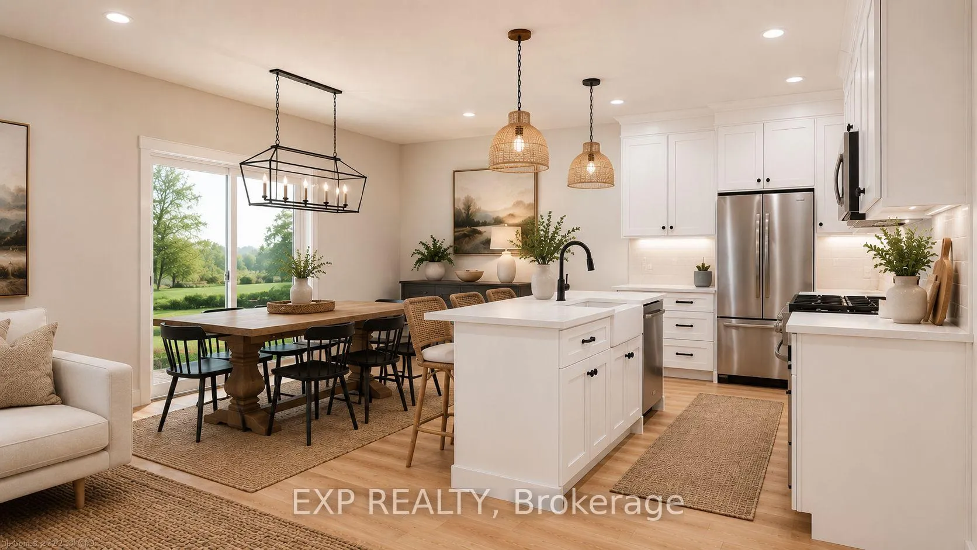
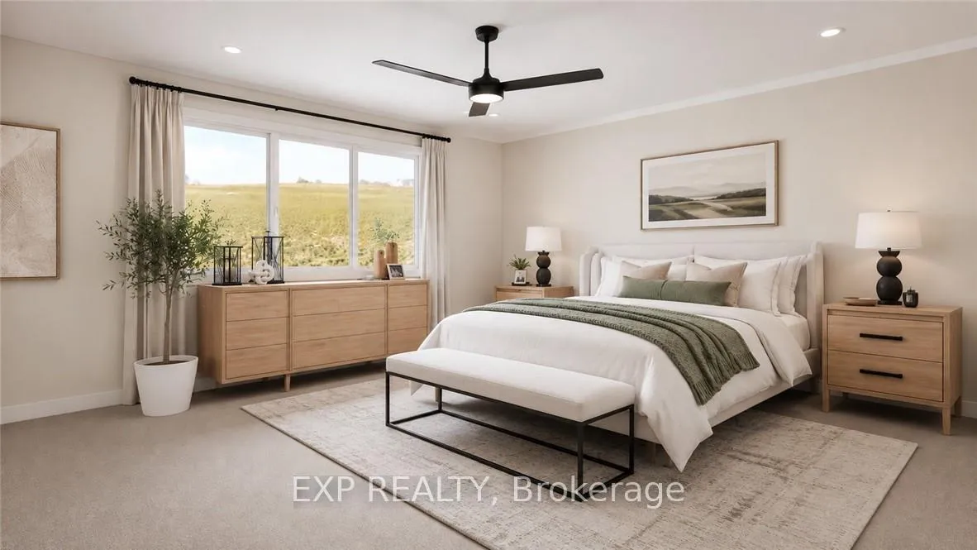
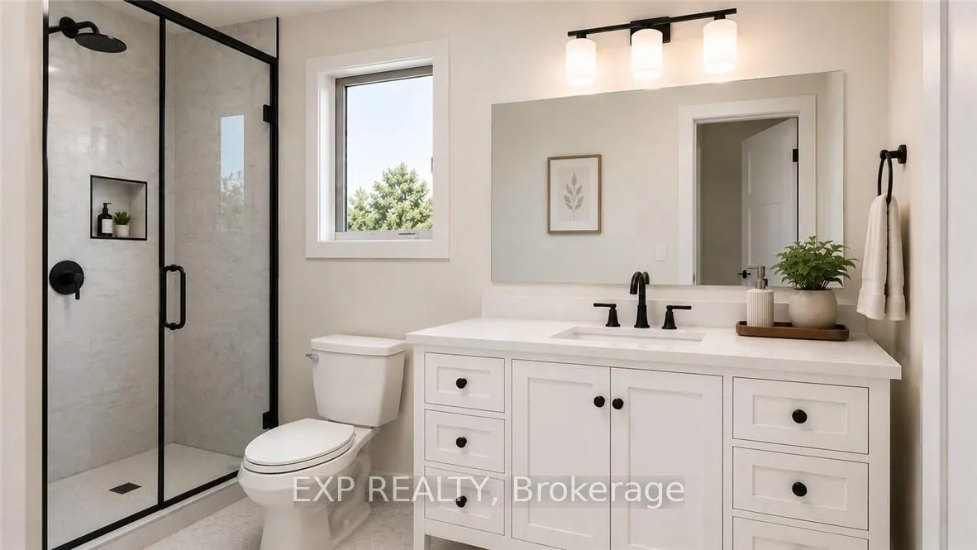
TO BE BUILT - THE HARRISON model by Finoro Homes offers a stunning modern farmhouse design blending timeless curb appeal with warm contemporary finishes. Featuring striking gabled rooflines, natural wood inspired details, and a welcoming covered front porch, this thoughtfully designed home delivers style and functionality for modern family living. Inside, 9 foot main floor ceilings and an open concept layout create a bright, airy atmosphere with seamless flow throughout the main living spaces. The spacious kitchen features upgraded cabinetry, stone countertops, a large centre island with breakfast bar seating, and direct connection to the dining and living areas, making it ideal for entertaining and everyday life. The main floor also offers a practical mudroom entry from the attached two car garage, welcoming foyer, and convenient powder room. Upstairs features 3 spacious bedrooms, beautifully finished bathrooms, second floor laundry, and a thoughtfully designed primary retreat complete with a walk in closet and private ensuite. Large windows and an oversized patio door help fill the home with natural light throughout. Standard features include central air conditioning, asphalt driveway, garage door opener, holiday receptacle, perennial garden and walkway, fully sodded yard, basement egress window, stone countertops in kitchen and baths, upgraded kitchen cabinetry, and more. Located in the desirable Maitland Meadows community in Harriston, buyers can select their preferred lot, floor plan, and interior finishes to create a home tailored to their lifestyle. Multiple lots and floor plans available. Photos are artist renderings and may not be exactly as shown. Visit the model home at 122 Bean Street, Harriston. Open house hours are Mondays and Wednesdays from 10:00 AM to 2:00 PM, with additional weekend availability as posted on REALTOR.ca. Private tours are also available by appointment
Key Facts & Features
Property Costs
- Annual Property Tax Amount
- $0
- Land Transfer Tax Fee
- $10,853
Rental Items
- Rental Equipment
- On Demand Water Heateron demand hot water heater
- Under Contract
- On Demand Water Heater
- Basement Type
- Full, Unfinished
Interior Features
- Laundry Level
- Upper Level
- Interior Extras
- Auto Garage Door Remote, Sump Pump, ERV/HRV
- Security Features
- Carbon Monoxide Detectors, Smoke Detector
- Fireplace/Stove
- No
- Elevator
- No
Exterior Features
- Exterior Extras
- Landscaped, Porch
- Pool
- Community
- Property Features
- Park, Place Of Worship, Rec./Commun.Centre, River/Stream, School
Building
- Building Type
- Detached
- Building Style
- 2-Storey
- Approx Age
- New
Construction
- Exterior Finish
- Brick, Stone
- Roof
- Asphalt Shingle
- Foundation Details
- Poured Concrete
- Special Designation
- Unknown
Lot
- Lot Front
- 39.99 ft
- Lot Depth
- 100.00 ft
- Lot Size
- 371.58
- Lot Shape
- Rectangular
Inclusions
- Inclusions
- Carbon Monoxide Detector, Garage Door Opener, Smoke Detector
Parking & Garages
- Garage Type
- Attached
- Garage Spaces
- 2
- Parking Spaces
- 4
- Total Garage And Parking Spaces
- 6
Heating & Cooling
- Heat Source
- Gas
- Heat Type
- Forced Air
- Air Conditioning
- Central Air
- Water
- Municipal
- Sewers
- Sewer
- Bedrooms
- 3
- Washrooms
- 3
- Kitchens
- 1
Room sizes
- Foyer—Main level
- Living Room—Main level
- Bathroom—Main level, 2 Pc Bath
- Kitchen—Main level, Combined w/Dining
- Mud Room—Main level
- Primary Bedroom—Second level
- Bathroom—Second level, 3 Pc Ensuite
- Bedroom 2—Second level
- Bedroom 3—Second level
- Bathroom—Second level, 4 Pc Bath
- Laundry—Second level
Washrooms
- 2-piece, Main
- 4-piece, Second
- 3-piece, Second
- Municipality
- Minto
- Neighbourhood
- Minto
- Main cross streets
- Bean St & Thackeray Way
- Zoning
- R2
- Directions
- From Elora Street to Anne St W to Bean St to Thackeray Way
- MLS® number
- X13119250
- Data source
- Toronto Regional Real Estate Board
- Listed on
- 2026-05-12
- Updated on
- 2026-10-15
- Days on market
- 156 days
- Possession type
- 90+ days
- Co-op commission
- 2% NET HST
- Seller
- Listed by
- eXp Realty
Home Market Value
Current home valuation for 117 Thackeray Way, Minto, Minto, ON. Listed for $718,900
HOMEH Estimate
$756,846
Estimated Sales Range
$454,108 - $1,059,584
HOMEH Estimate for 117 Thackeray Way, Minto
Calculated with a real agent's CMA method — 45+ years of experience, codified. Not an AI guess.
For the owner
Is this your home? Track its value.
Get this home's HOMEH Estimate by email once a month, with how many homes are for sale around you.
Mortgage Payment Calculator
Compare up to 4 down payment scenarios
5% on first $500K + 10% on $218,900 over $500K
$46,890
| Scenario 1 | Scenario 2 | Scenario 3 | Scenario 4 | |
|---|---|---|---|---|
−Down payment | % $ | % $ | % $ | % $ |
+CMHC insurance | $26,858 | $20,057 | $17,110 | $0 |
=Total mortgage | $698,311 | $667,067 | $628,175 | $575,120 |
Amortization | ||||
Mortgage rate | % | % | % | % |
| Payment frequency | ||||
=Mortgage payment | $3,410monthly | $3,257monthly | $3,067monthly | $2,808monthly |
Land Transfer Tax
$10,853
$10,853
Around this home
No schools found nearby
Data provided by OpenStreetMap & Fraser Institute School Rankings
Ask HOMEH
New!Hi there!
👋Text or call (416) 301-9001
Recommended for you
Based on homes you've looked at.
No recommended properties found.
Nearby similar homes
No nearby properties found.
More real estate resources
Other homes nearby
Explore this area
No nearby listings available.