
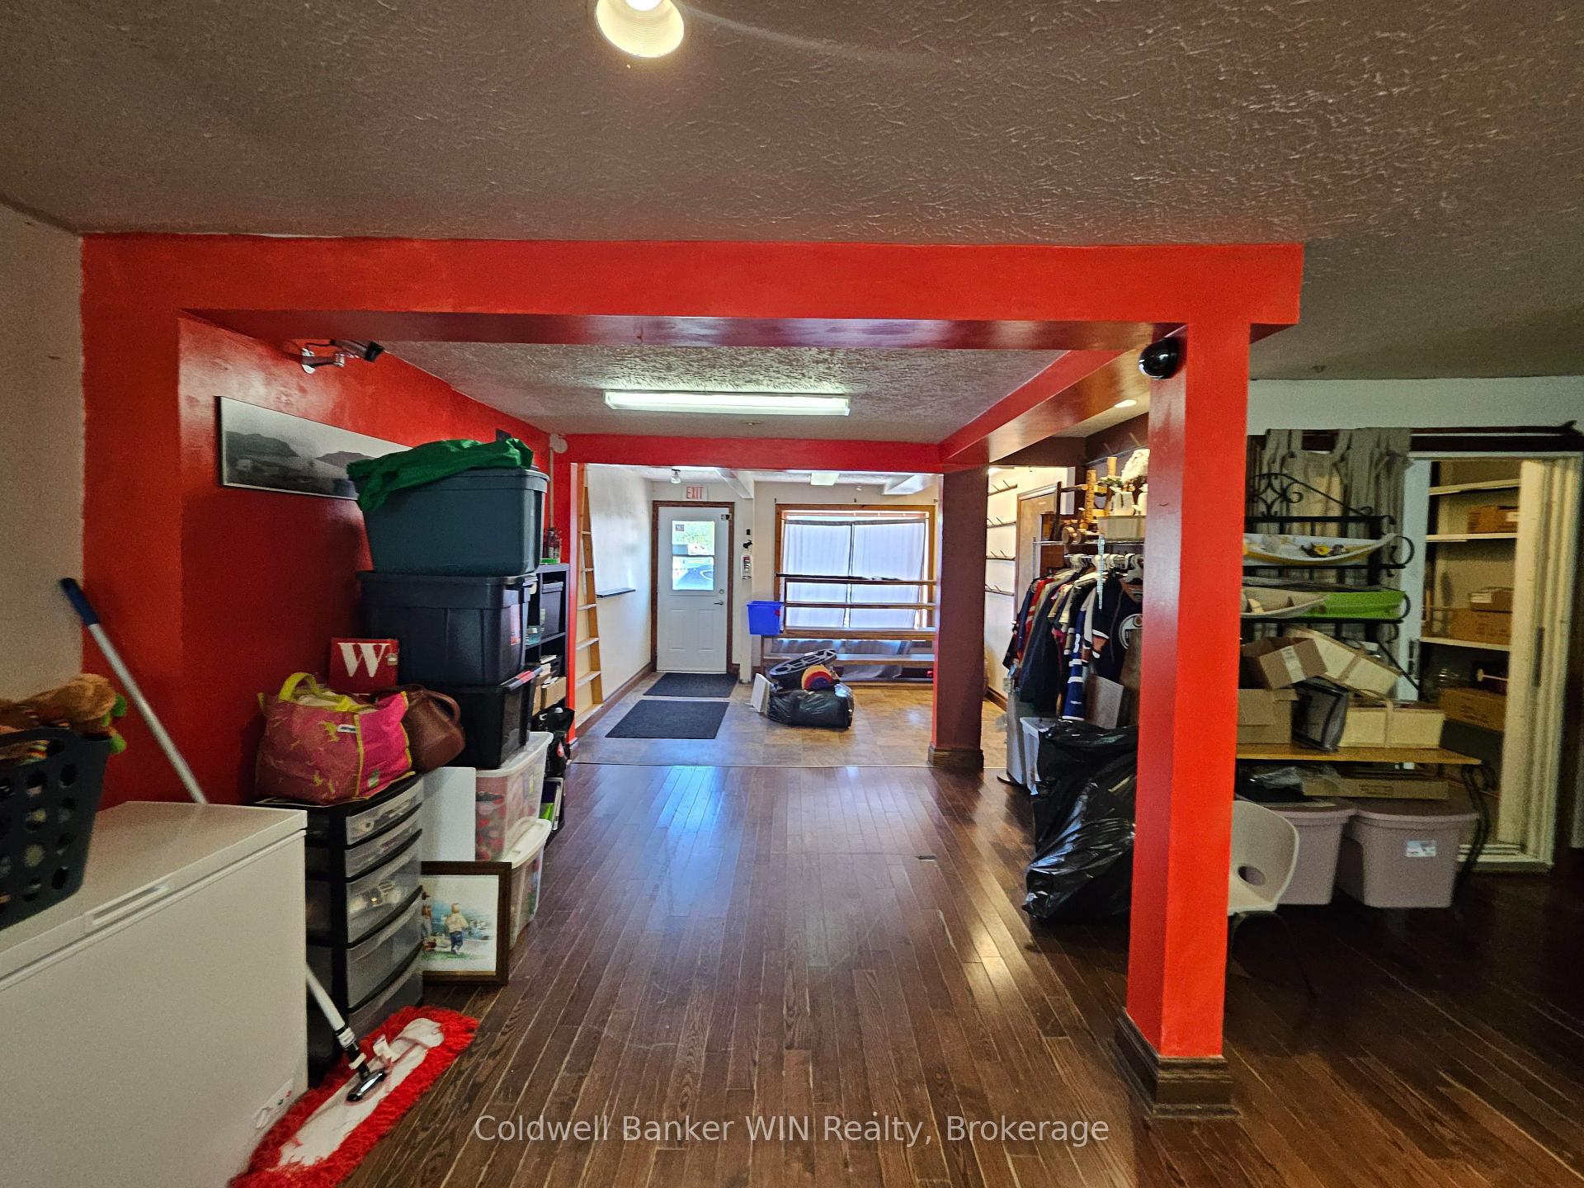
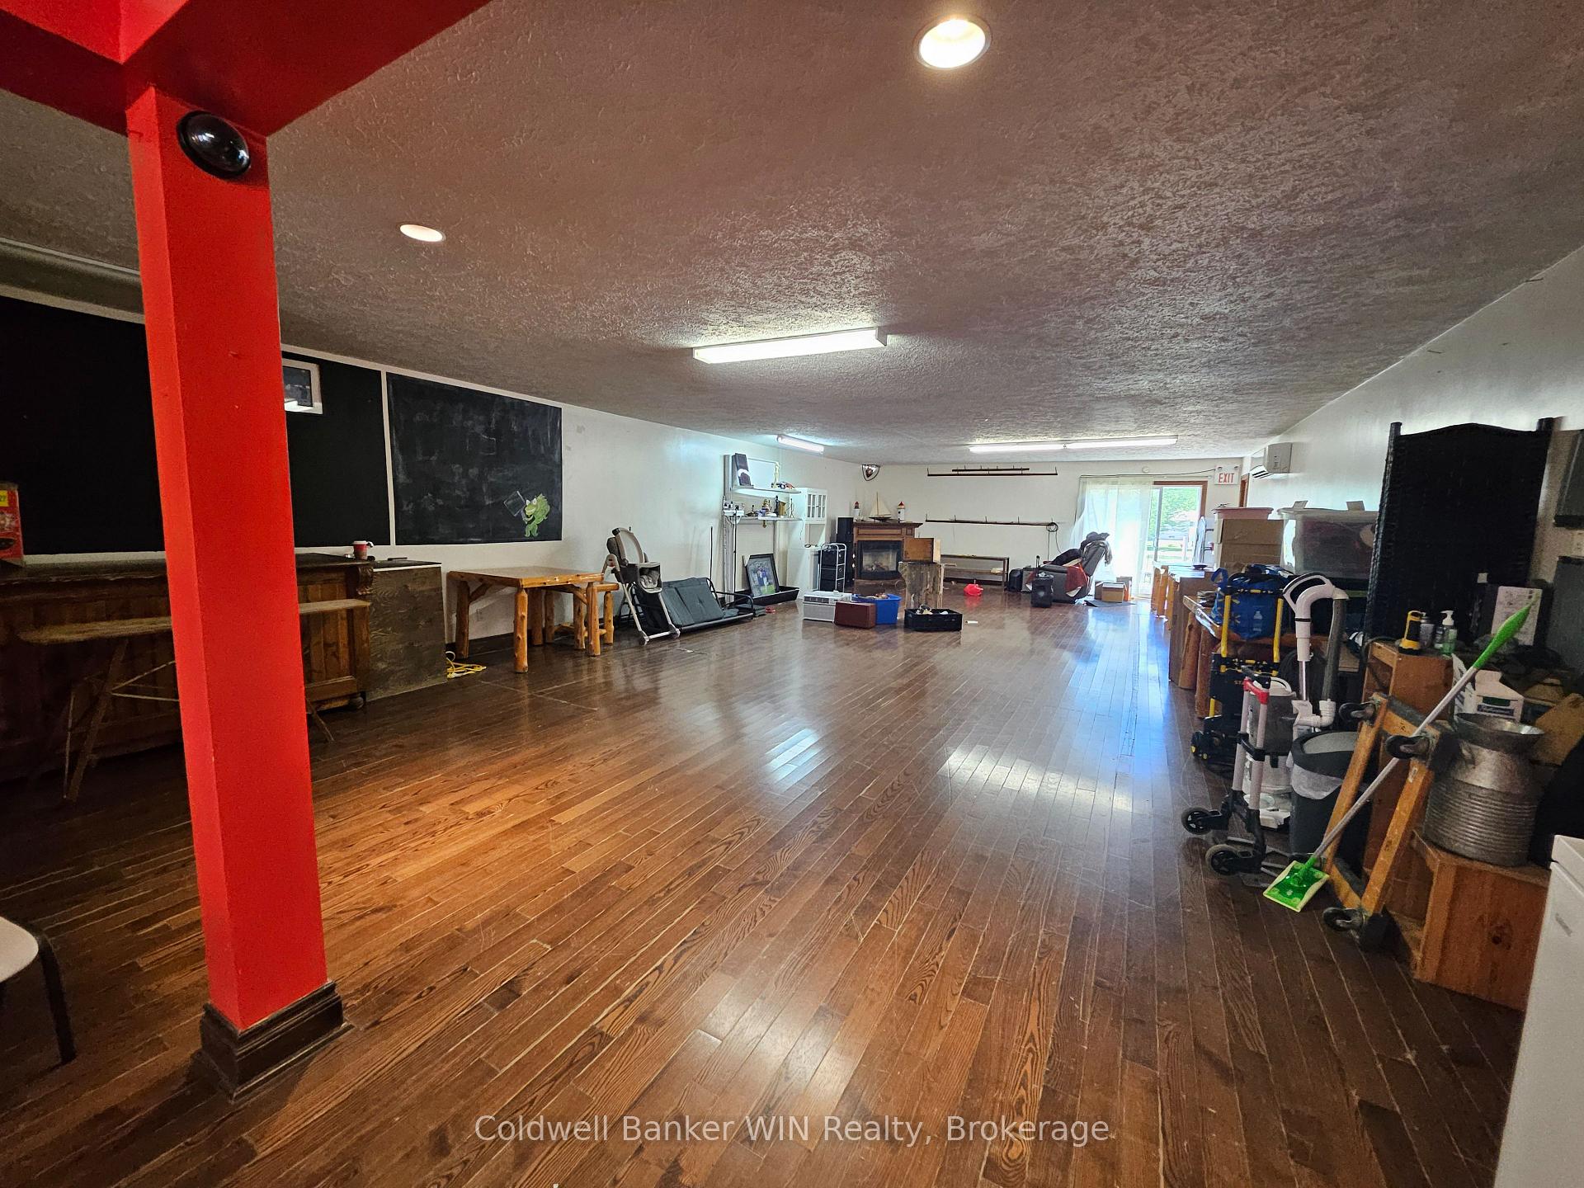
17 Arthur Street E
Minto, ON N0G 1Z0
- 4+1Bedrooms
- 3Bathrooms
- 0Garage
- 3000–3500Sq Ft
- $5,402Tax
- 69×132 ftLot Size
 Free EstimateSee Free Estimate Report

Sale & Price History for 17 Arthur Street E, Minto
| Start Date | End Date | Price | Event | MLS# |
|---|---|---|---|---|
| No listing history available | ||||
Real estate boards require you to or to see the full details of this property.
*Sold prices and complete sale & price history are regulated data. Under the Trust in Real Estate Services Act, 2002 (TRESA) and the rules of the Real Estate Council of Ontario (RECO), and pursuant to the Multiple Listing Service® rules of the Canadian Real Estate Association (CREA) and the Toronto Regional Real Estate Board (TRREB), this information may be shown only to registered users who have agreed to the applicable terms of use (a Virtual Office Website, or "VOW," arrangement). HOMEH Inc., Brokerage therefore provides it to signed-in members only. Creating an account is free and takes under a minute.
About 17 Arthur Street E, Minto
Summarized Description
- 4-bedroom home with income potential
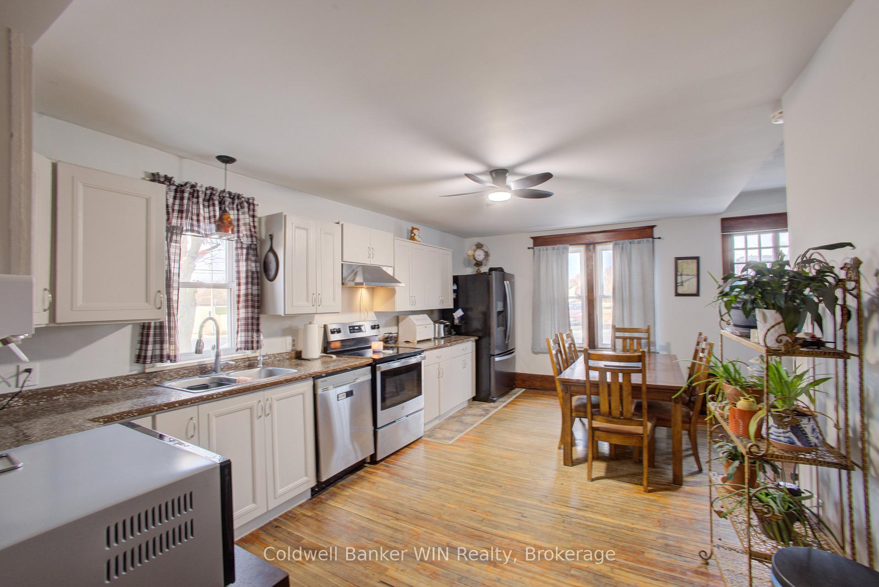
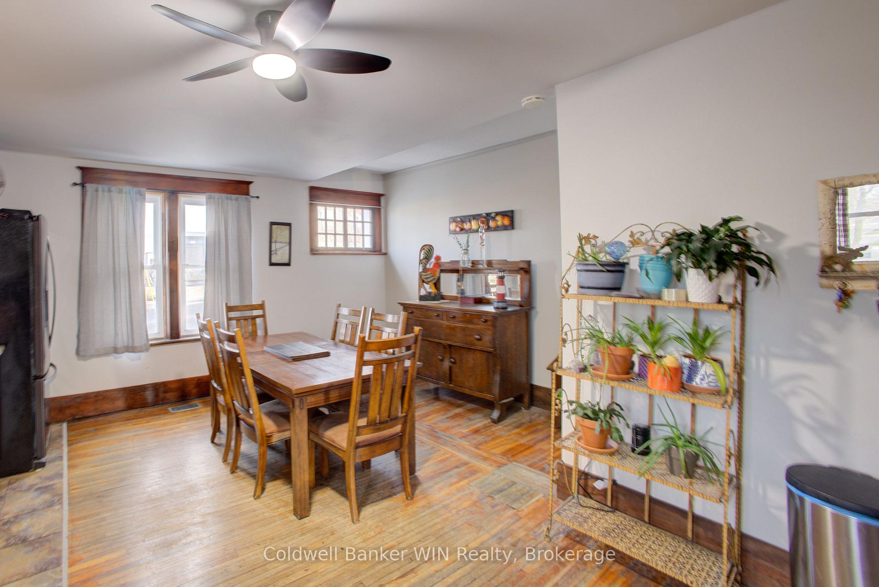
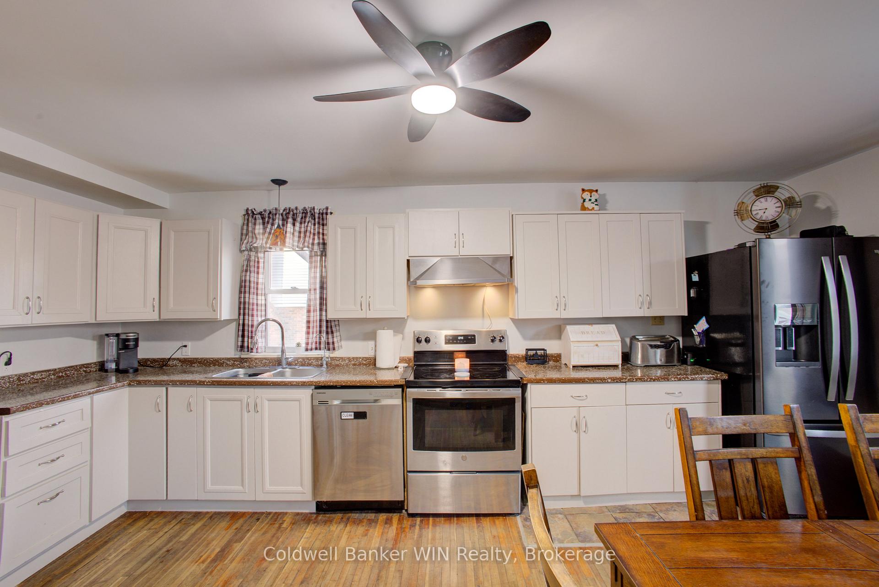
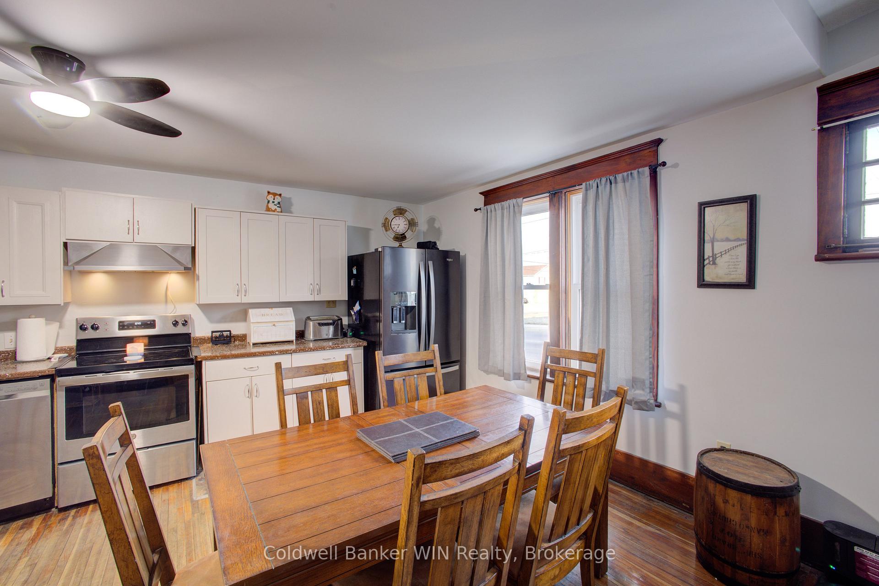
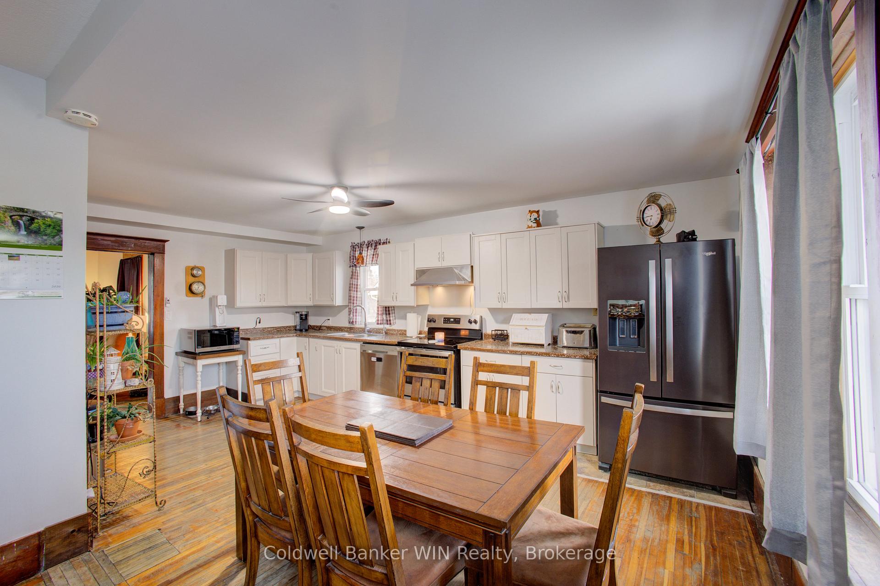
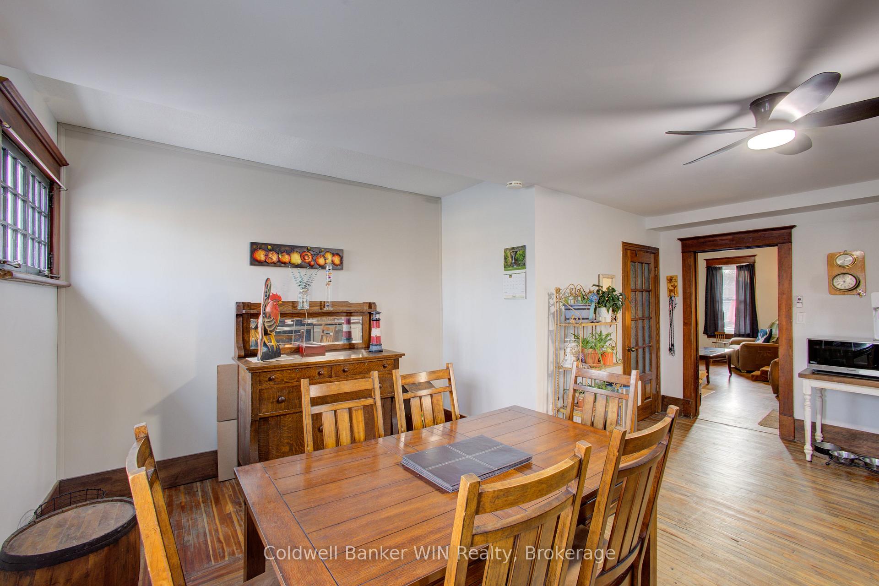
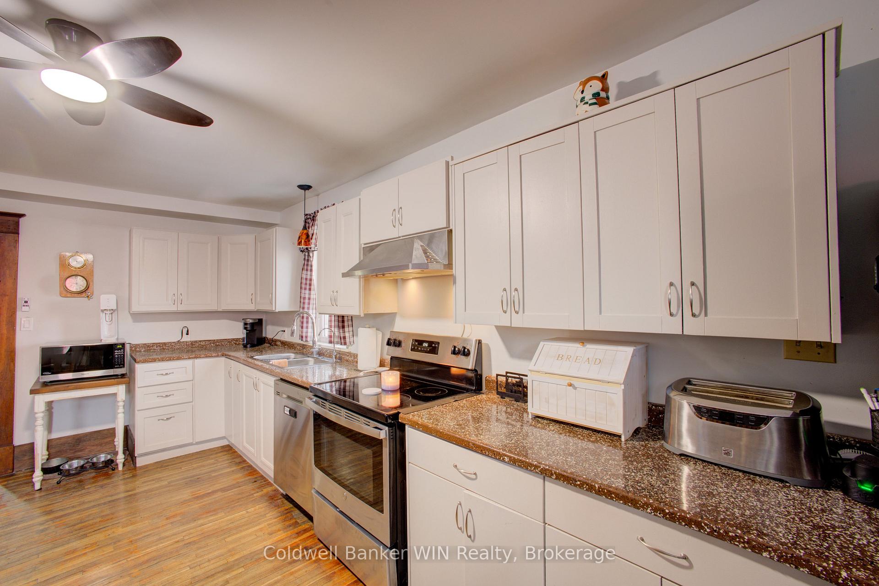
- Large eat-in kitchen for family gatherings
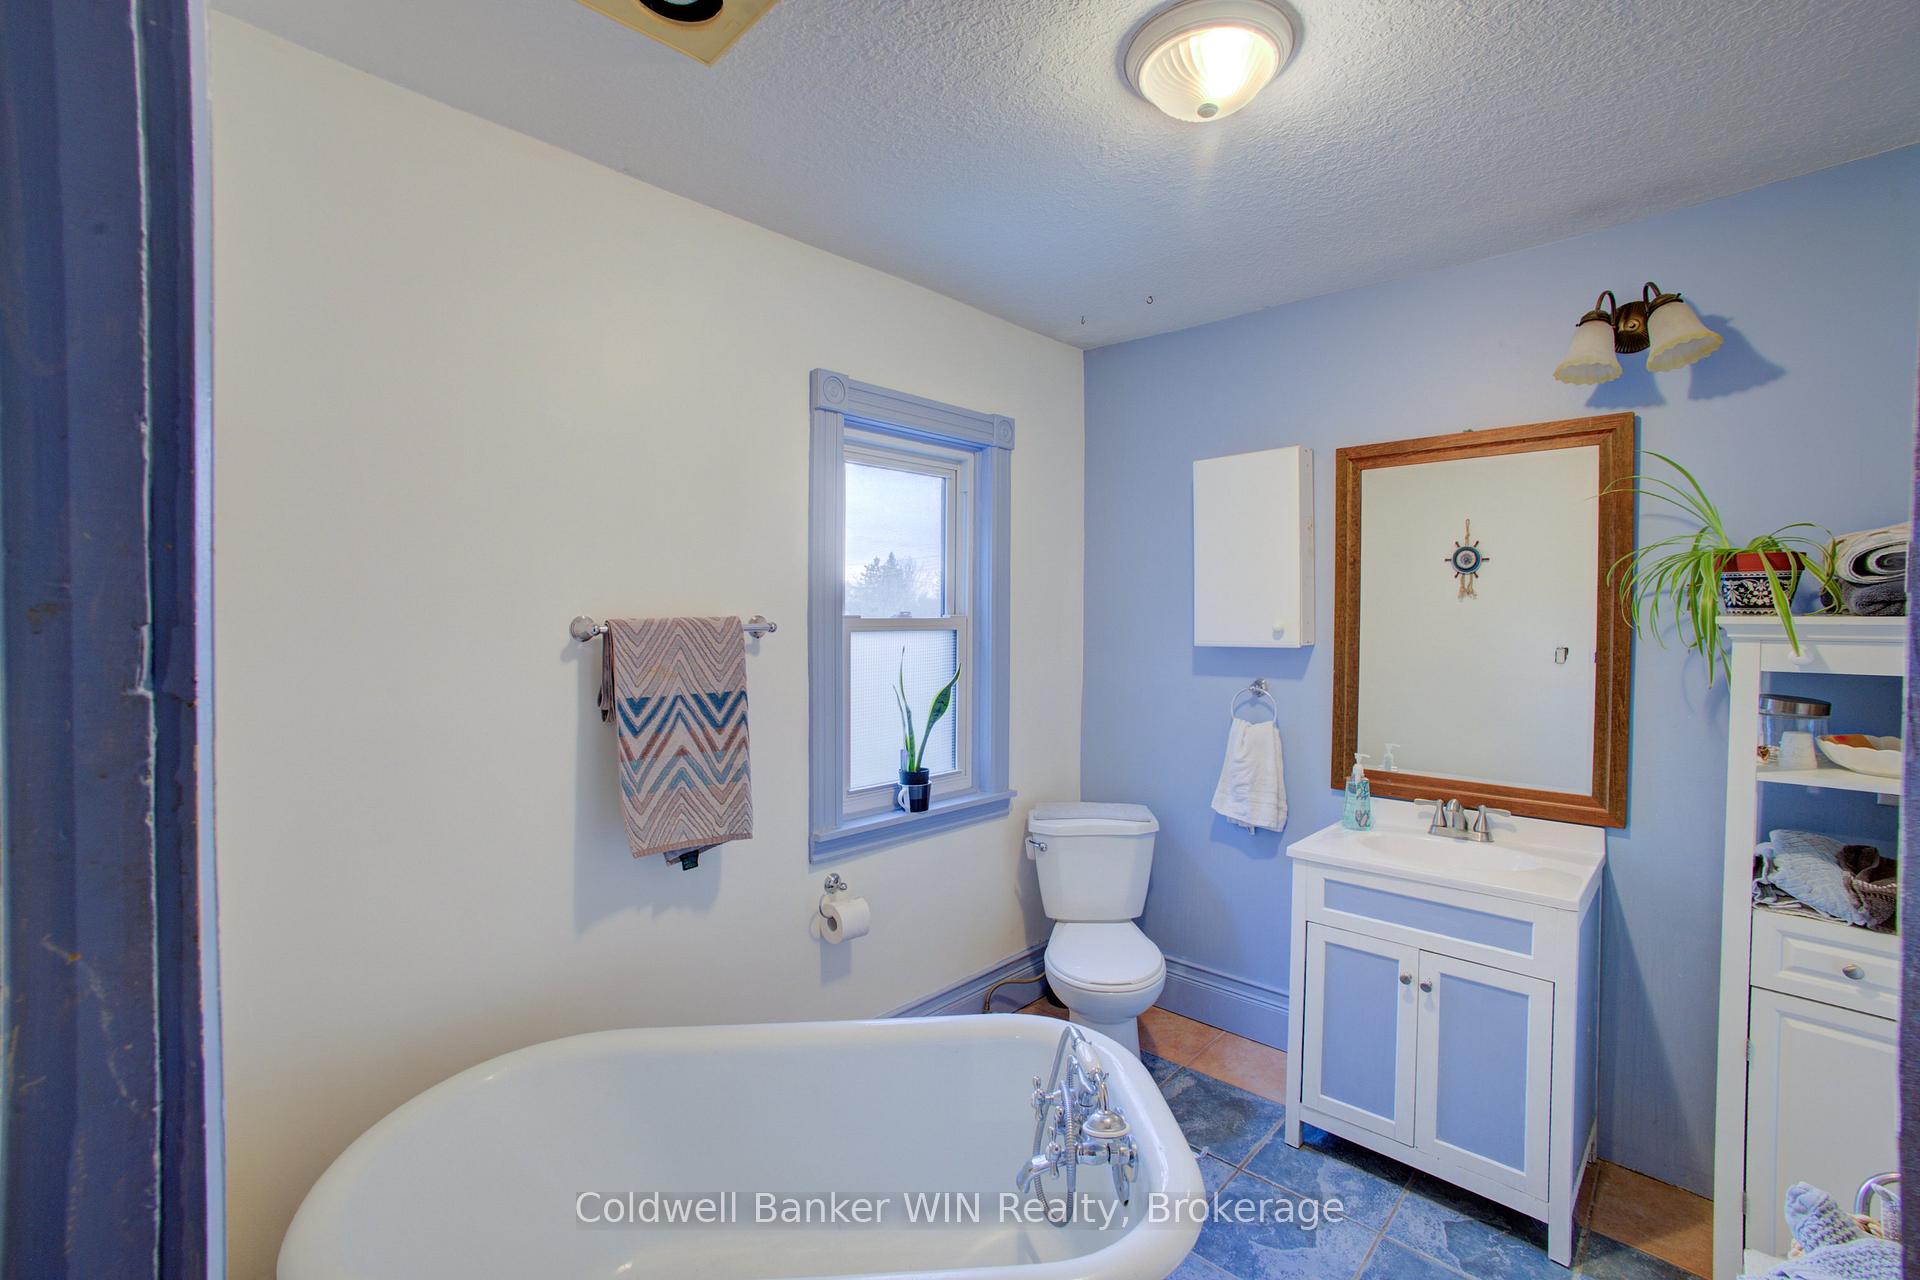
- Historic charm with claw foot tub
- Finished loft space for extra versatility
- Commercial space ideal for business owners
- Charming 1-bedroom apartment for rental
- Spacious yard with double wide driveway
- Convenient main floor laundry facilities
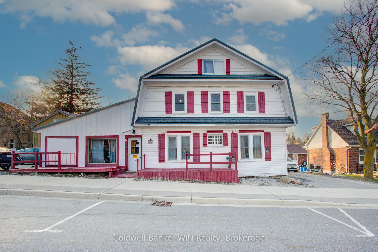
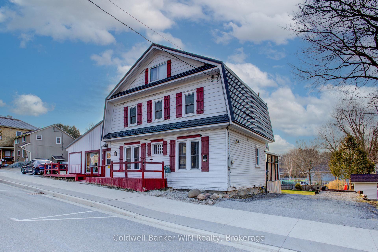
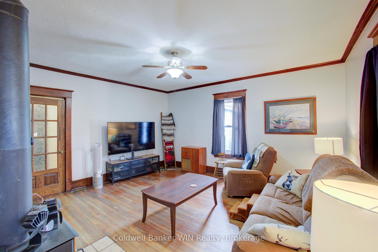
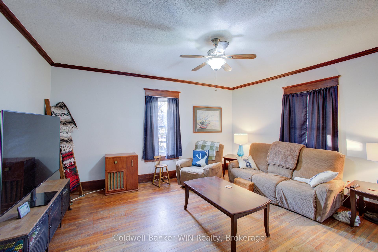
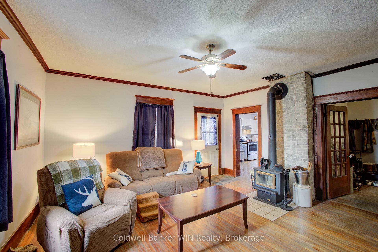
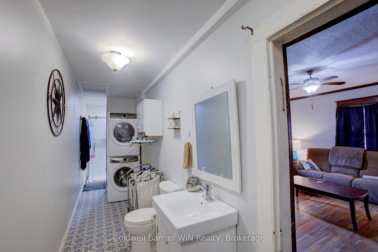
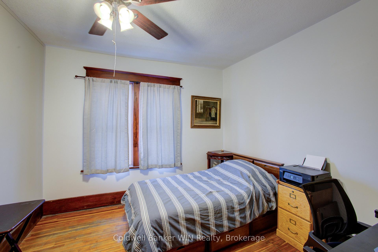
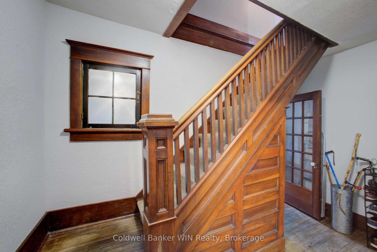
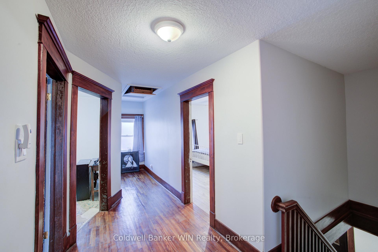
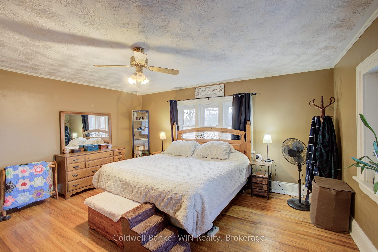
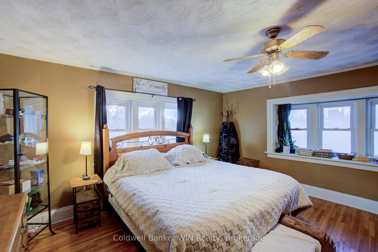
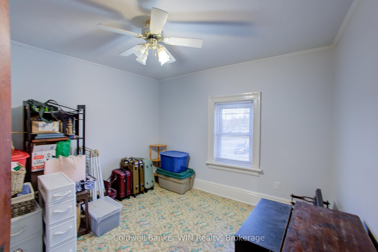
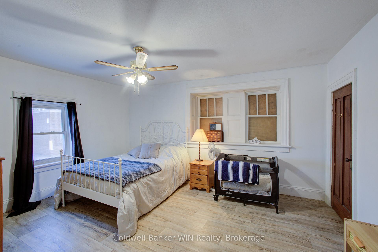
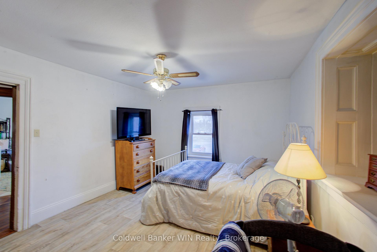
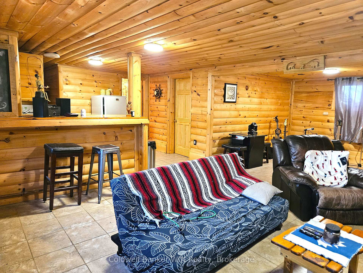
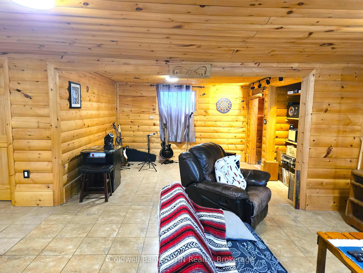
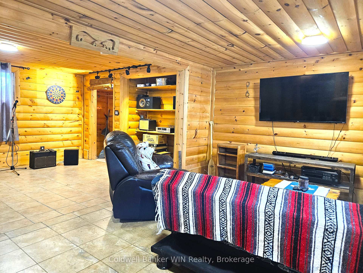
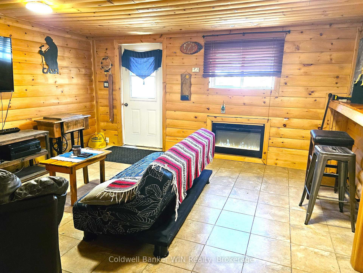
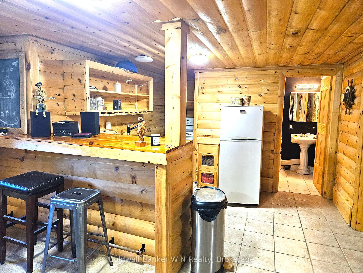
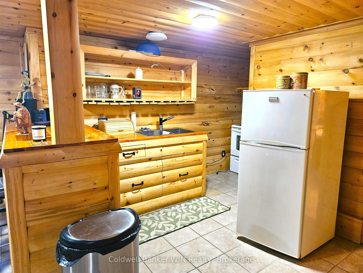
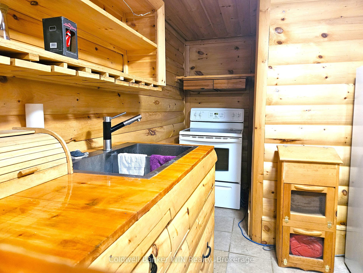
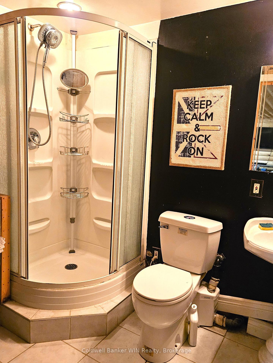
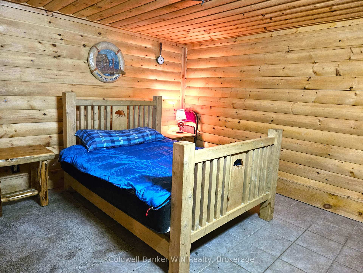
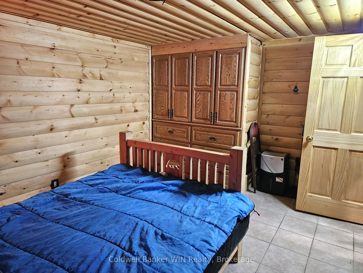
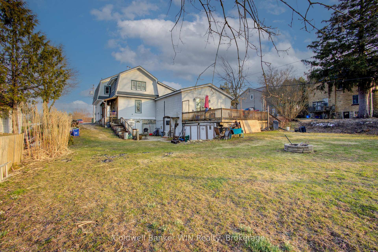
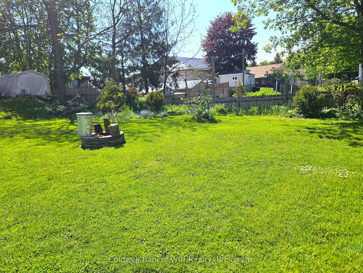
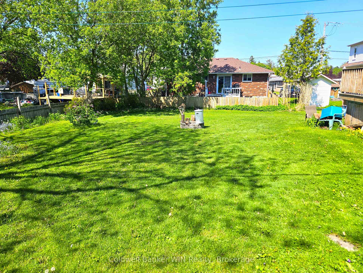
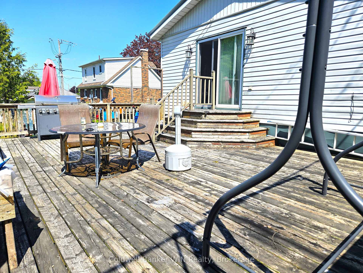
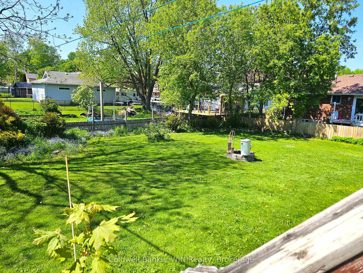
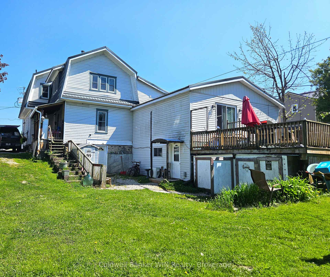
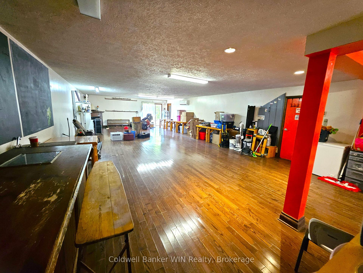
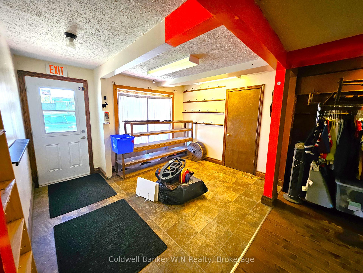
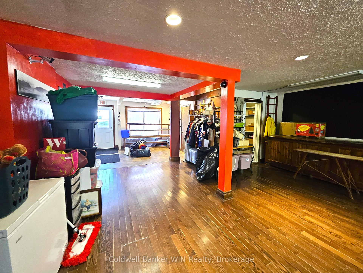
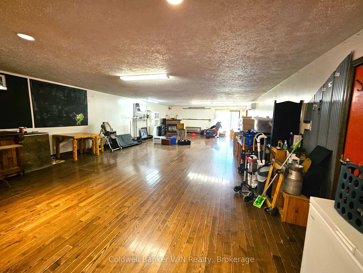
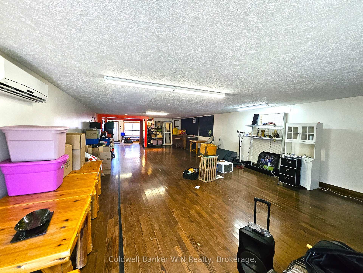
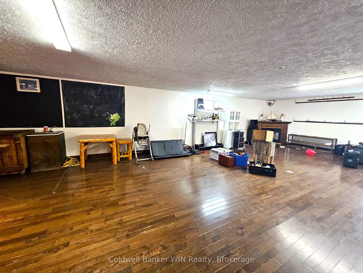
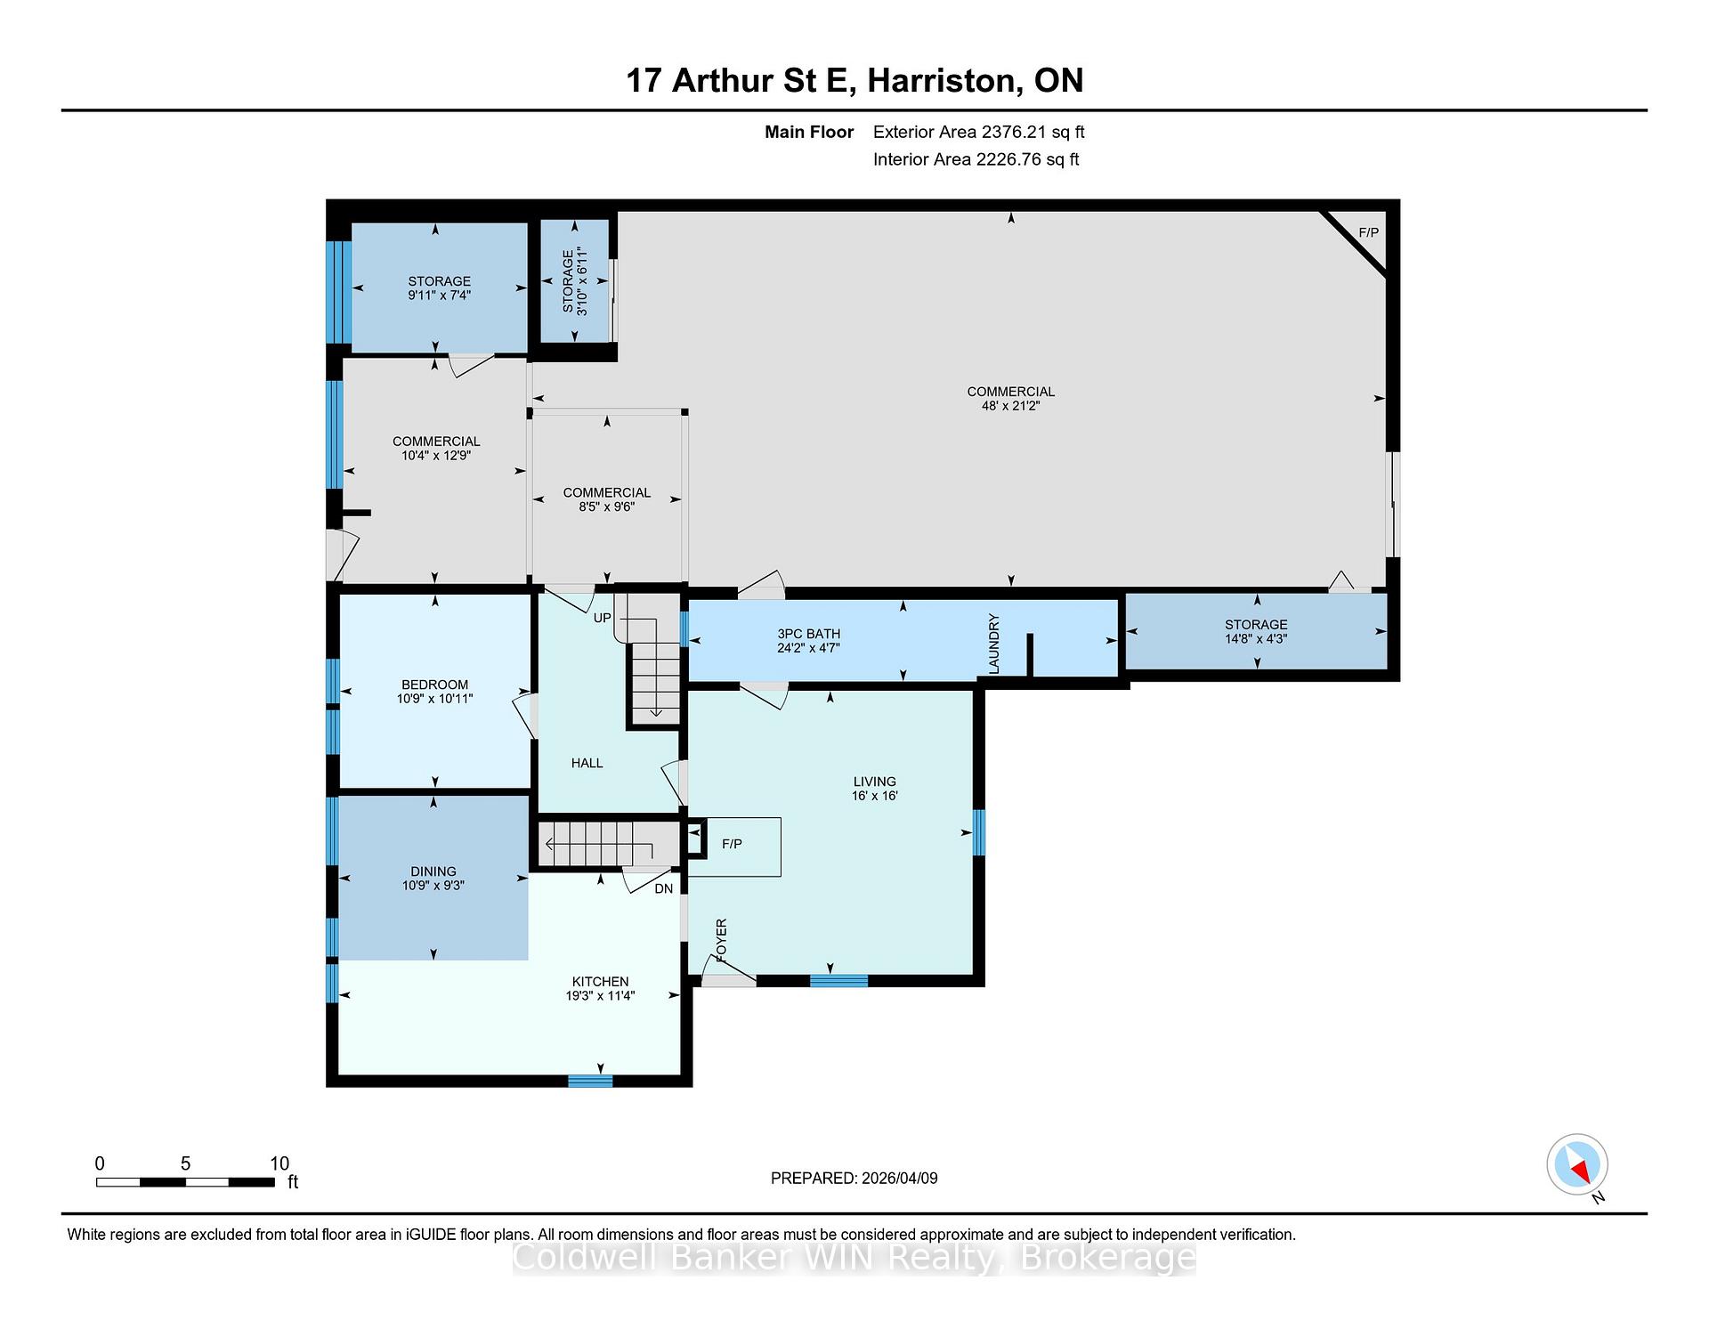
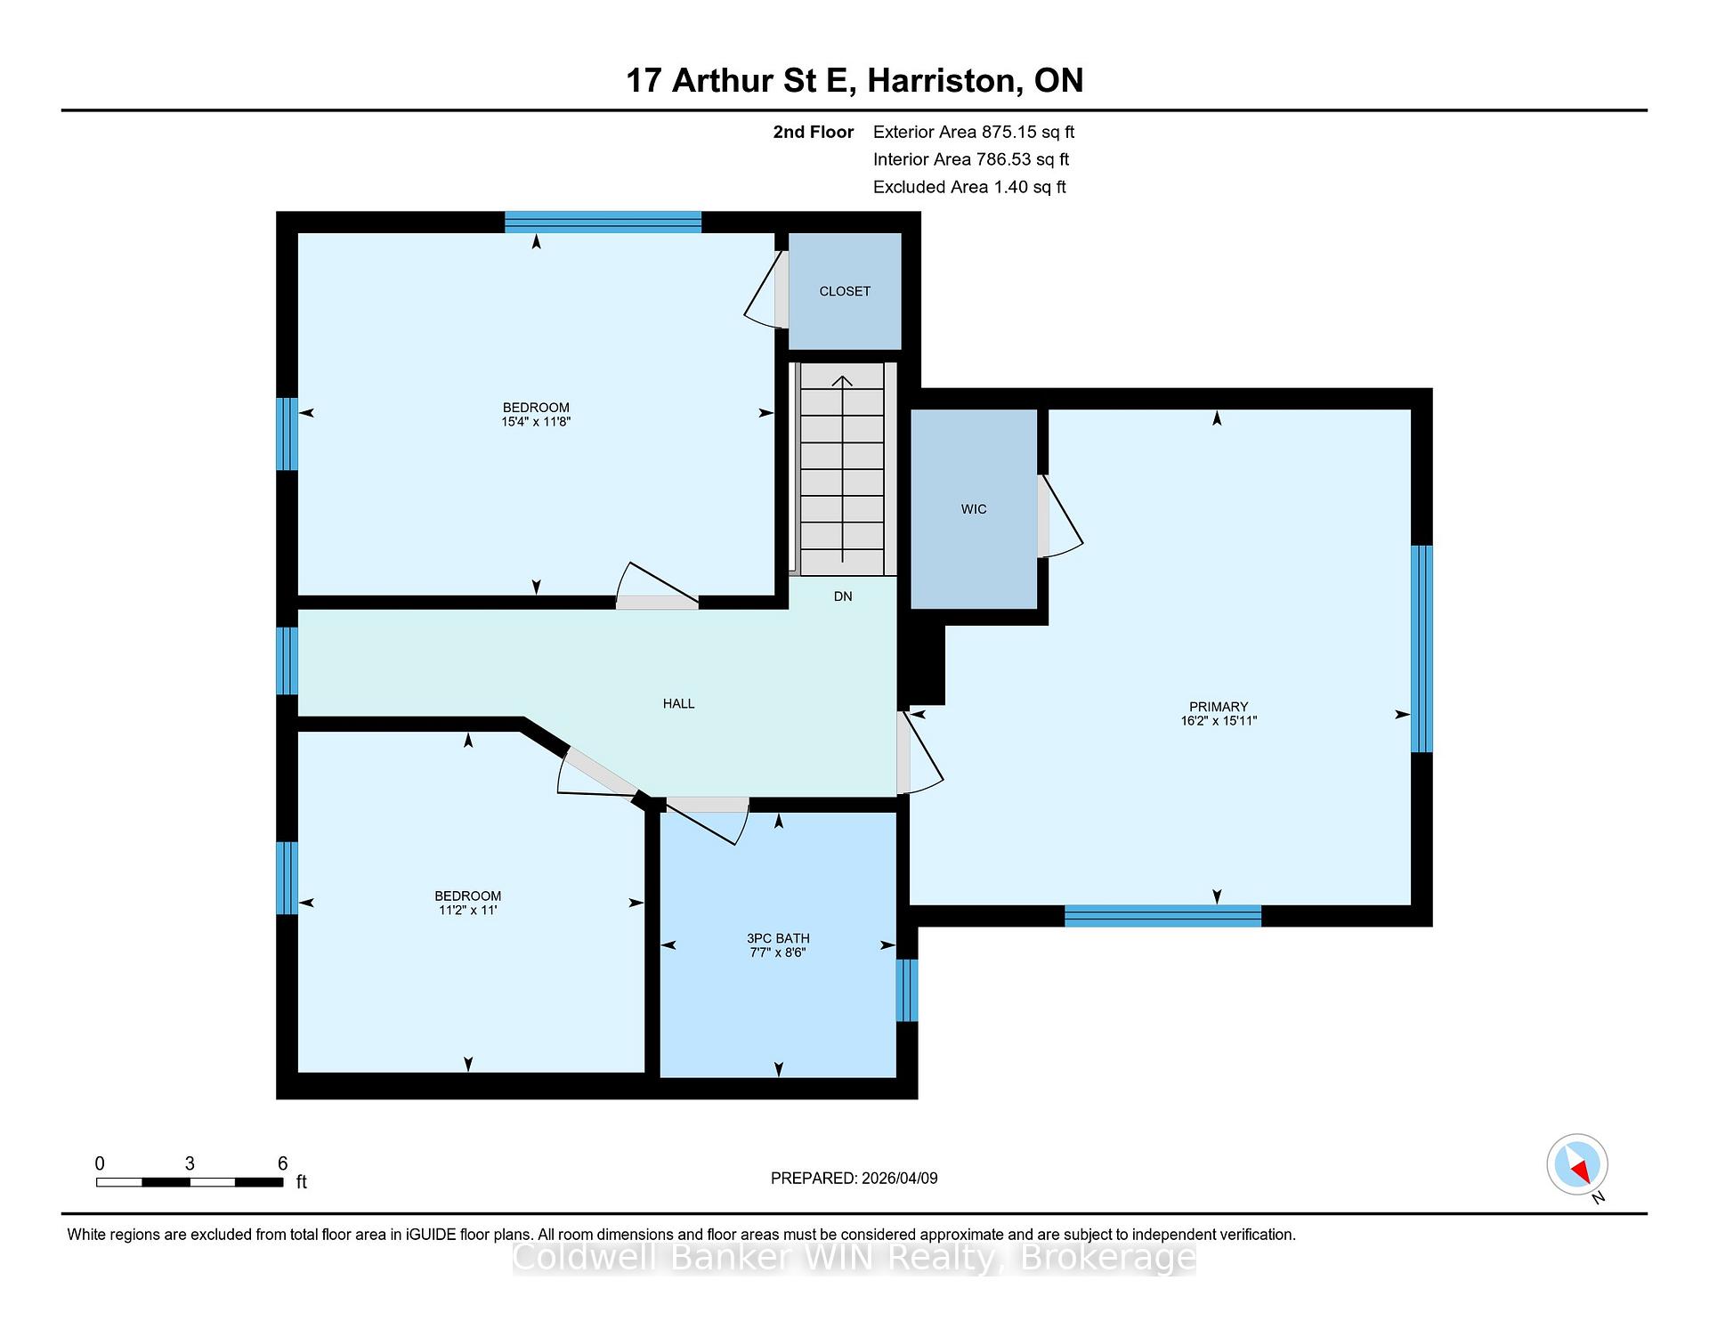
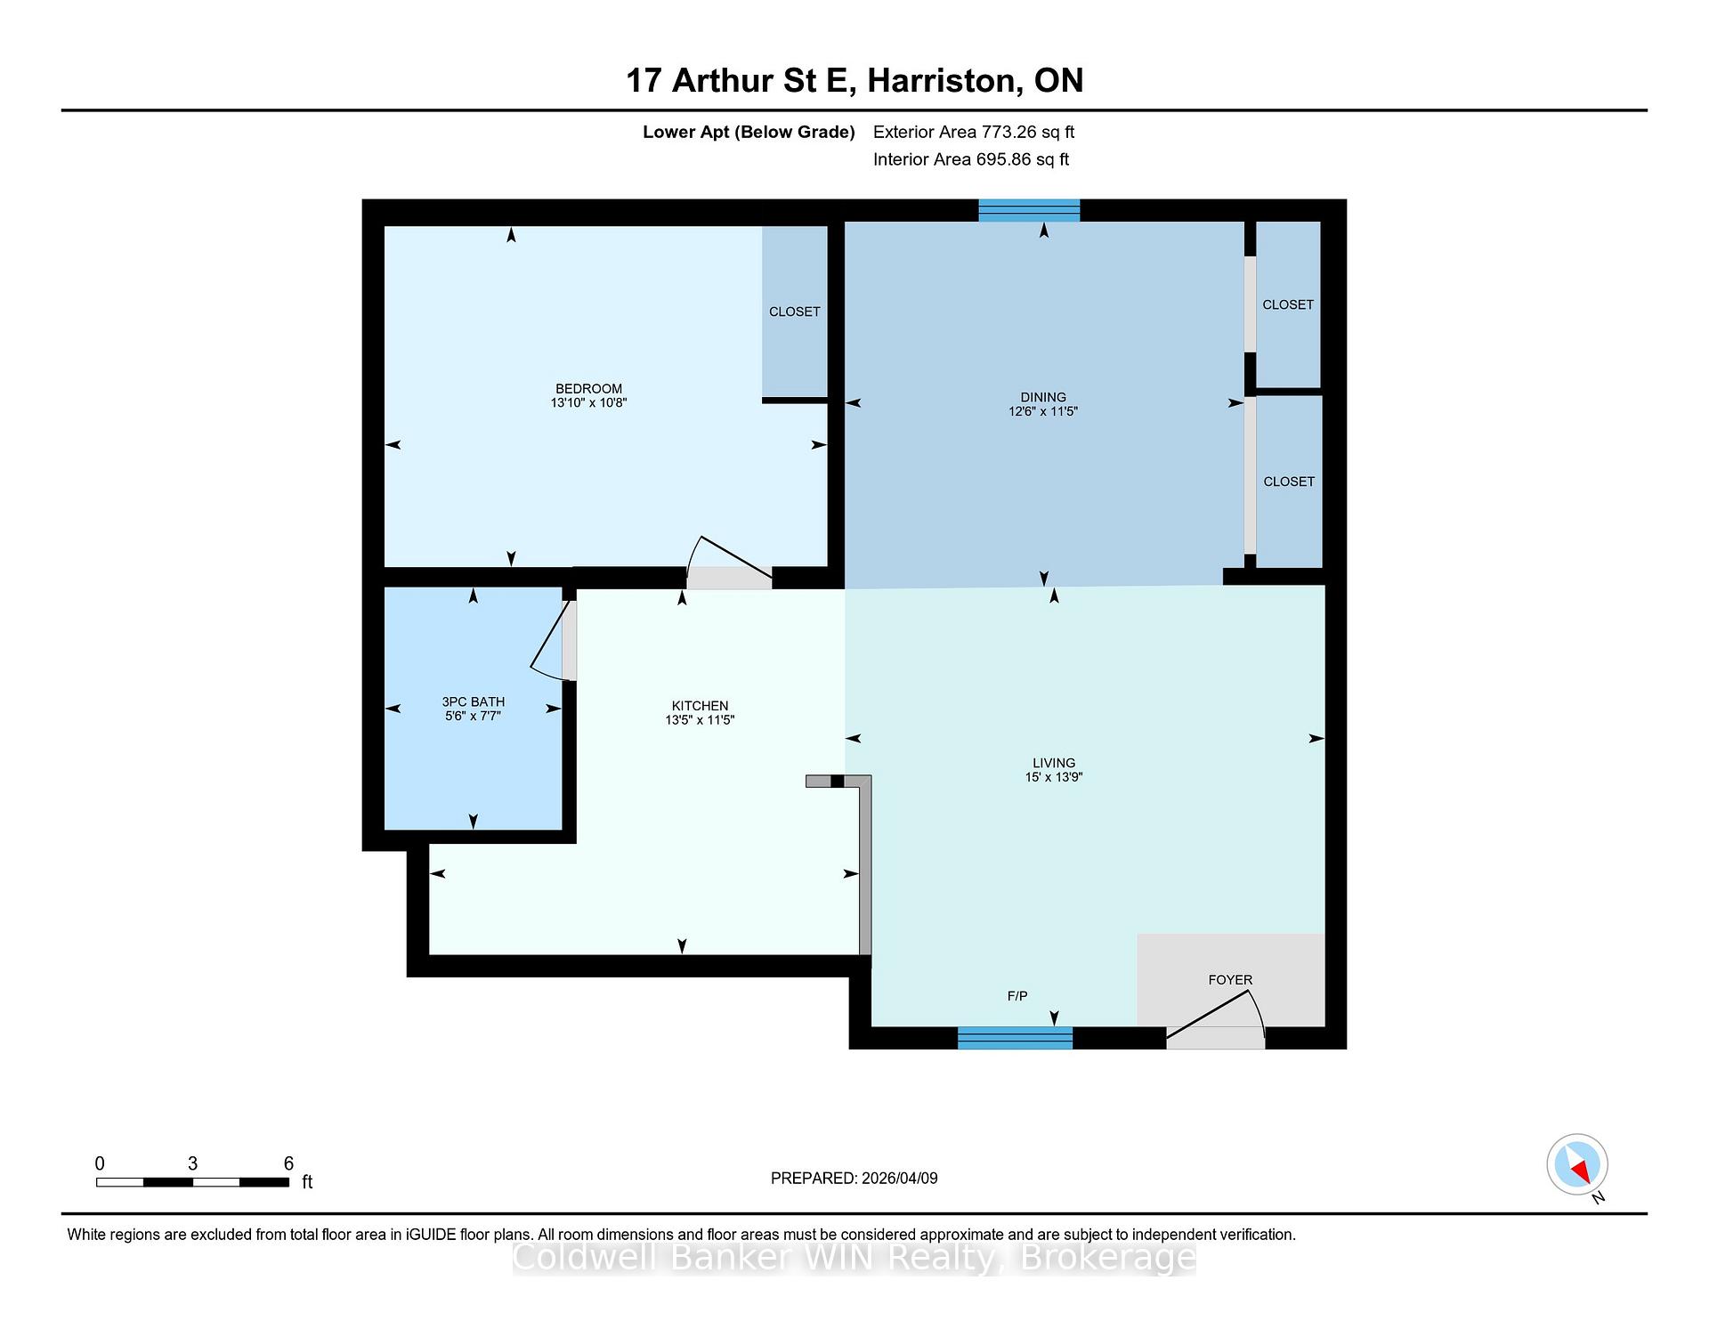
Welcome to 17 Arthur St in downtown Harriston, a 4-bedroom family home combined with multiple possible sources of income. The 4-bedroom home has a large eat-in country style kitchen, sure to be the hub of your family gatherings. Plentiful cabinetry and counter space make this space functional day to day preparing family meals or baking while helping with homework around the kitchen table. The living room is warm and inviting with high ceilings and a freestanding woodstove. A 3-pc bath also conveniently houses the main floor laundry facilities. A main floor bedroom rounds out this floor of the home. Up the beautiful and historic wooden staircase, you will find 3 bedrooms along with another 3-pc bathroom, this one reminiscent of the times the home was built with a beautiful claw foot tub. Up the ladder into the attic space, you will find a finished loft bonus room. Adjacent to the main floor of the home is a 1200 sq ft commercial space, formerly known as "Beyond the Rock". Bring your business ideas and open your own business, step directly into your store after your morning coffee. No long commutes to be had here. The bonus of this property is the 1-bedroom apartment off the back of the home. Beautiful pine logs line this apartment and make you feel like you have escaped to the Muskokas. This apartment is charming and features a full kitchen, 3-pc bath and a good-sized bedroom complete with built-in dresser drawers and closets. Would make a great short-term or long-term rental opportunity. A large deck looks out over the spacious yard that is partially fenced. Double wide driveway. This is a great package for a business owner who wants to open a business right in their home, while also having the additional income of the 1-bedroom apartment. Come and see all of the possibility here in Harriston.
Key Facts & Features
Property Costs
- Annual Property Tax Amount
- $5,402
- Land Transfer Tax Fee
- $8,473
Rental Items
- Rental Equipment
- None
- Under Contract
- None
Interior Features
- Laundry Level
- Main Level
- Interior Extras
- Accessory Apartment, Sump Pump, Water Softener
- View
- Downtown
- Security Features
- Carbon Monoxide Detectors, Smoke Detector
- Fireplace/Stove
- Yes
- Fireplace Features
- Living Room, Wood Stove
- Elevator
- No
Exterior Features
- Exterior Extras
- Deck, Porch, Year Round Living
- Pool
- None
- Property Features
- Library, Park, Rec./Commun.Centre, School, School Bus Route
- Other Structures
- Fence - Partial, Shed
Building
- Building Type
- Other
- Building Style
- 2-Storey
- Approx Age
- 100+
Construction
- Exterior Finish
- Vinyl Siding
- Roof
- Metal
- Foundation Details
- Stone
- Special Designation
- Unknown
Lot
- Lot Front
- 69.40 ft
- Lot Depth
- 132.00 ft
- Lot Shape
- Irregular
Inclusions
- Inclusions
- Refrigerator x 2, Stove x 2, Washer, Dryer Dishwasher, Culligan Water System under sink
Exclusions
- Exclusions
- White Shelf in Bathroom
Parking & Garages
- Garage Type
- None
- Garage Spaces
- 0
- Parking Spaces
- 4
- Total Garage And Parking Spaces
- 4
Heating & Cooling
- Heat Source
- Gas
- Heat Type
- Forced Air
- Air Conditioning
- Other
- Water
- Municipal
- Sewers
- Sewer
- Natural Gas
- Yes
- Hydro
- Yes
- Cable
- Available
- Telephone
- Available
- Bedrooms
- 4 + 1
- Washrooms
- 3
- Kitchens
- 2
Room sizes
- Kitchen—Lower level
- Bedroom—Second level
- Primary Bedroom—Second level
- Living Room—Lower level
- Bathroom—Second level, 3 Pc Bath
- Dining Room—Lower level
- Bedroom—Second level
- Other—Main level
- Bathroom—Main level, 3 Pc Bath
- Bedroom—Lower level
- Dining Room—Main level
- Bedroom—Main level
- Living Room—Main level
- Kitchen—Main level
- Bathroom—Lower level, 3 Pc Bath
Washrooms
- 3-piece, Main
- 3-piece, Second
- 3-piece, Lower
- Municipality
- Minto
- Neighbourhood
- Minto
- Main cross streets
- Arthur St and Elora St (Highway 89 and County Road 109)
- Zoning
- C1 & FL
- Directions
- On Highway 89 E, near main intersection
- Waterfront
- None
- MLS® number
- X13859058
- Data source
- Toronto Regional Real Estate Board
- Listed on
- 2026-10-02
- Updated on
- 2026-10-08
- Days on market
- 13 days
- Possession type
- Flexible
- Co-op commission
- 2% +HST
- Seller
- Listed by
- Coldwell Banker WIN Realty
Home Market Value
Current home valuation for 17 Arthur Street E, Minto, Minto, ON. Listed for $599,900
HOMEH Estimate
—
Estimated Sales Range
—
HOMEH Estimate for 17 Arthur Street E, Minto
Calculated with a real agent's CMA method — 45+ years of experience, codified. Not an AI guess.
For the owner
Is this your home? Track its value.
Get this home's HOMEH Estimate by email once a month, with how many homes are for sale around you.
Mortgage Payment Calculator
Compare up to 4 down payment scenarios
5% on first $500K + 10% on $99,900 over $500K
$34,990
| Scenario 1 | Scenario 2 | Scenario 3 | Scenario 4 | |
|---|---|---|---|---|
−Down payment | % $ | % $ | % $ | % $ |
+CMHC insurance | $22,580 | $16,737 | $14,278 | $0 |
=Total mortgage | $587,086 | $556,647 | $524,193 | $479,920 |
Amortization | ||||
Mortgage rate | % | % | % | % |
| Payment frequency | ||||
=Mortgage payment | $2,866monthly | $2,718monthly | $2,559monthly | $2,343monthly |
Land Transfer Tax
$8,473
$8,473
Around this home
Data provided by OpenStreetMap & Fraser Institute School Rankings
Ask HOMEH
New!Hi there!
👋Text or call (416) 301-9001
Recommended for you
Based on homes you've looked at.
No recommended properties found.
Nearby similar homes
No nearby properties found.
More real estate resources
Other homes nearby
Explore this area
No nearby listings available.