
Unit 9, 182 Bridge Crescent
Minto, ON N0G 2P0
- 3+1Bedrooms
- 4Bathrooms
- 1Garage
- 1500–2000Sq Ft
- —Tax
- 21×85 ftLot Size
 Estimated Value:$566,950See Free Estimate Report

Property not available for sale or for rent.
HOMEH One: full-service selling for a 1% listing fee. The buyer's agent commission is separate.
Free Home EvaluationHow Much Is My Home Worth?Homes for Sale NearbySale & Price History for Unit 9, 182 Bridge Crescent, Minto
Real estate boards require you to or to see the full details of this property.
*Sold prices and complete sale & price history are regulated data. Under the Trust in Real Estate Services Act, 2002 (TRESA) and the rules of the Real Estate Council of Ontario (RECO), and pursuant to the Multiple Listing Service® rules of the Canadian Real Estate Association (CREA) and the Toronto Regional Real Estate Board (TRREB), this information may be shown only to registered users who have agreed to the applicable terms of use (a Virtual Office Website, or "VOW," arrangement). HOMEH Inc., Brokerage therefore provides it to signed-in members only. Creating an account is free and takes under a minute.
About Unit 9, 182 Bridge Crescent, Minto
Summarized Description
- Turnkey investment opportunity for investors and first-time buyers.
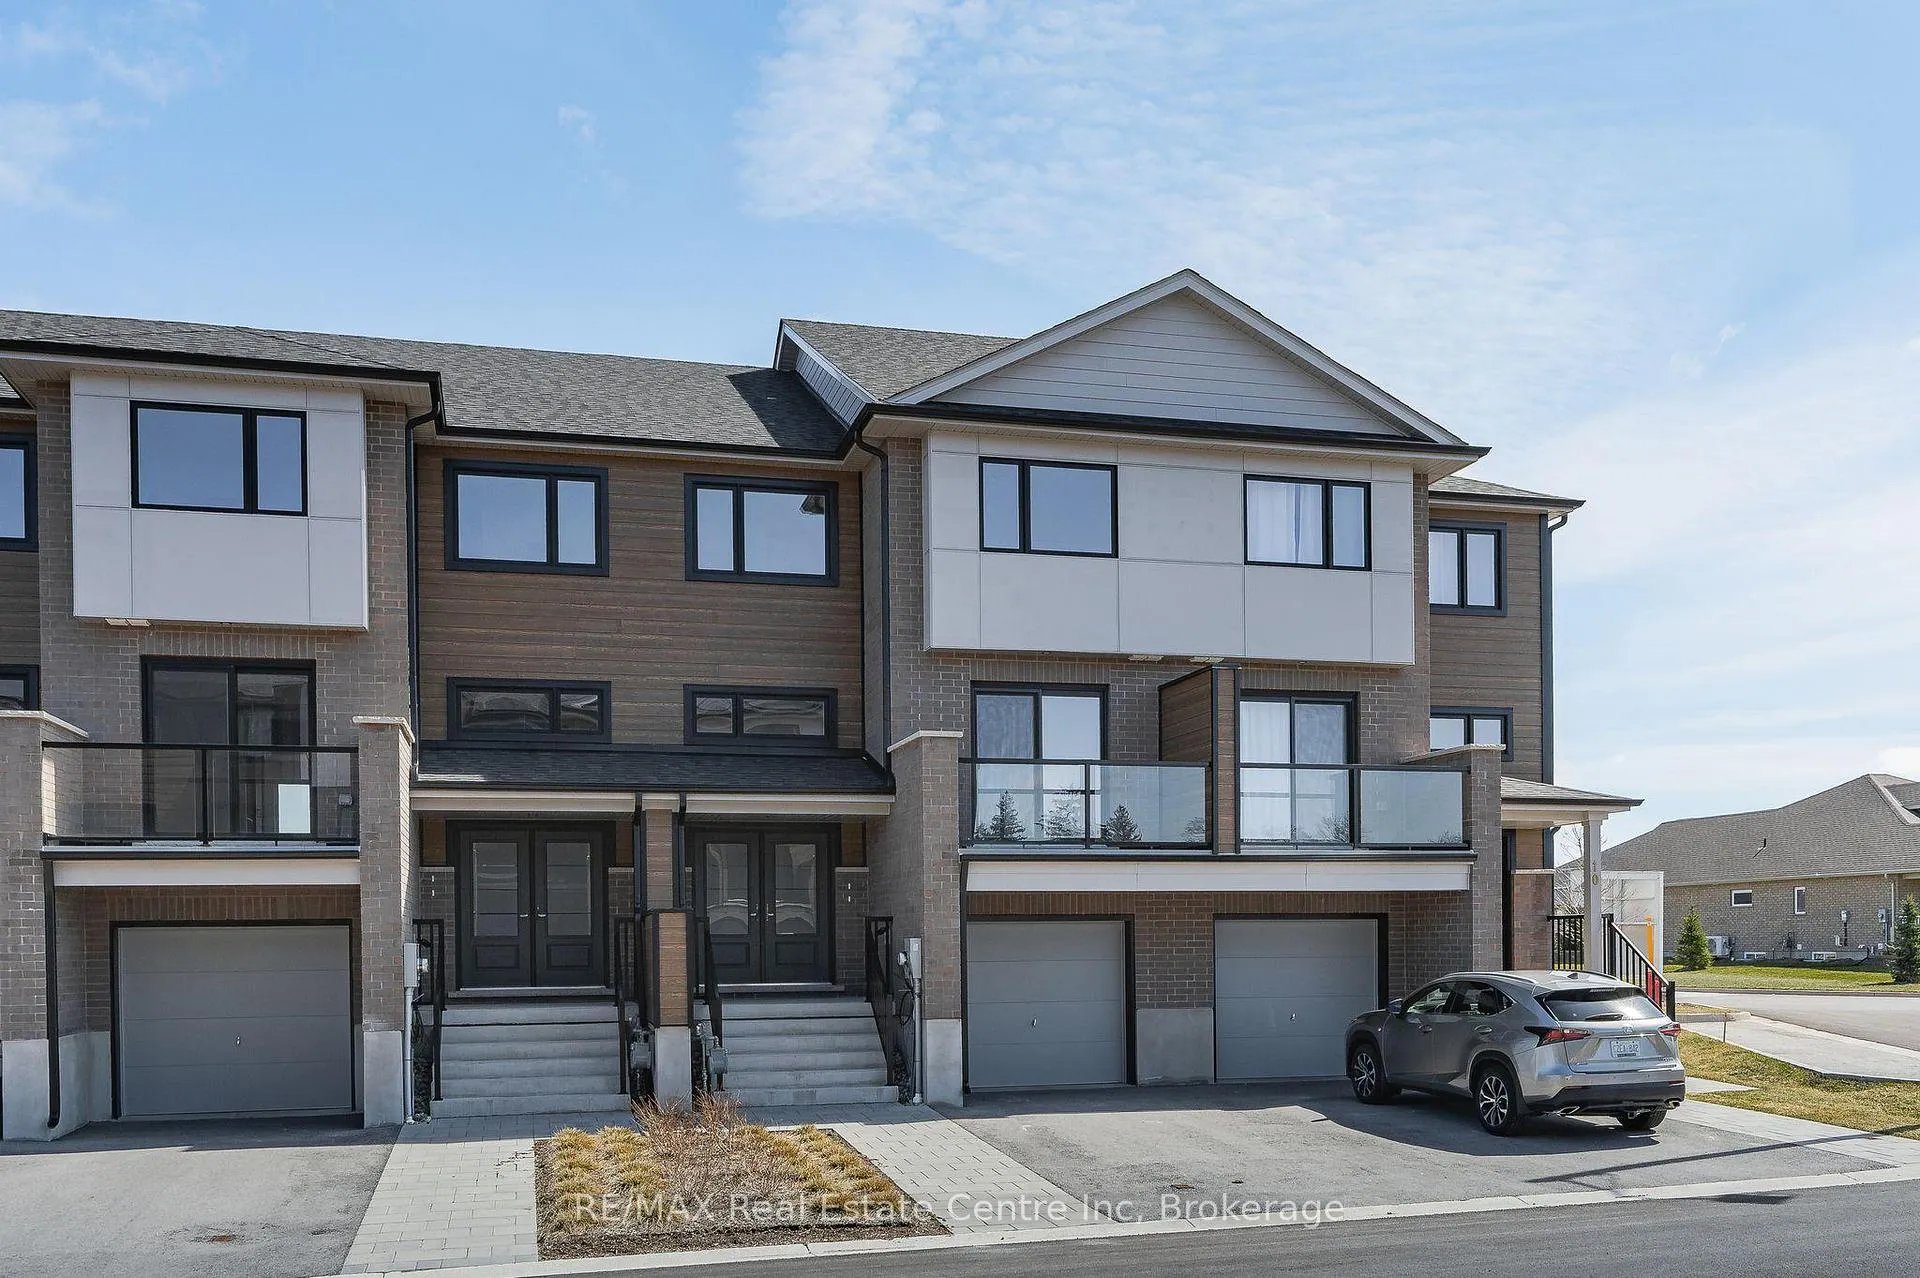
- New luxury townhome with legal basement apartment.
- Potential for over $1,000 monthly cash flow.
- Open-concept layout with modern finishes.
- Energy-efficient construction and separate entrances.
- Located in a desirable community with strong rental demand.
- 2300 sqft living space ideal for multi-generational living.
- 1-year free maintenance fee for peace of mind.
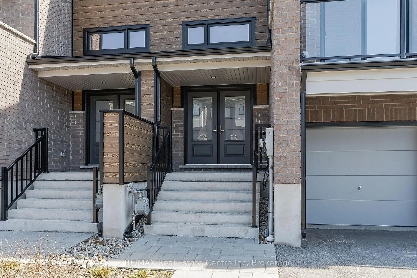
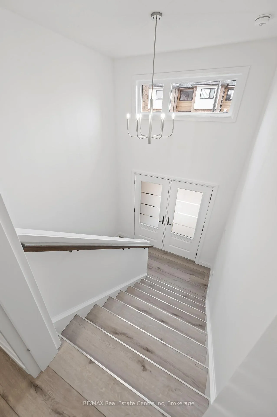
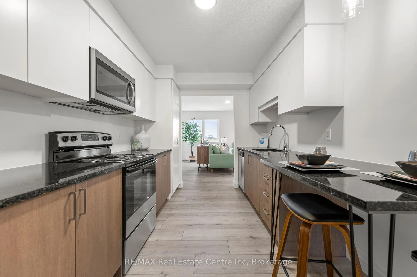
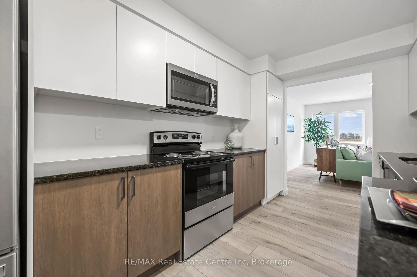
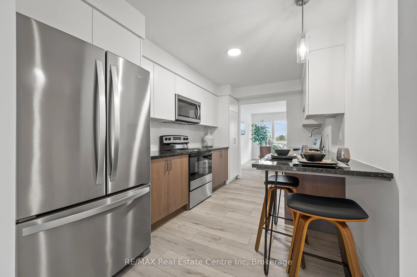
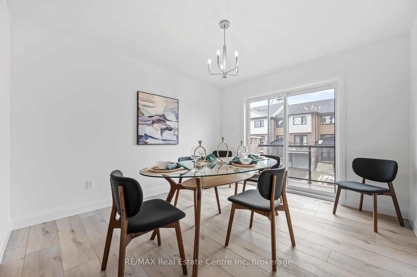
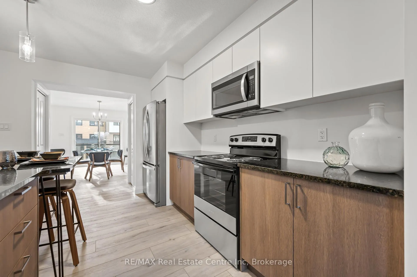
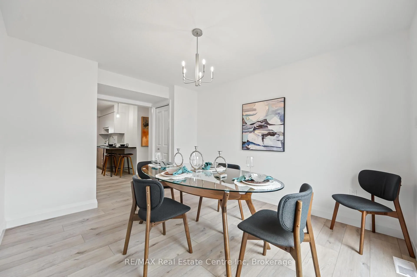
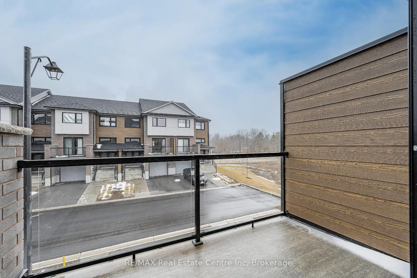
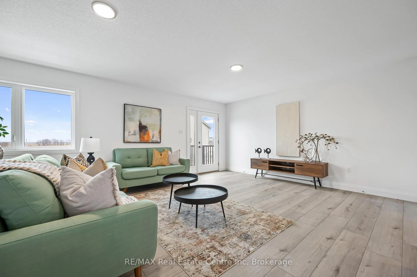
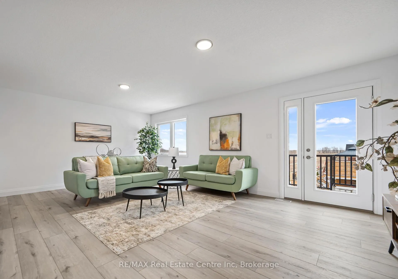
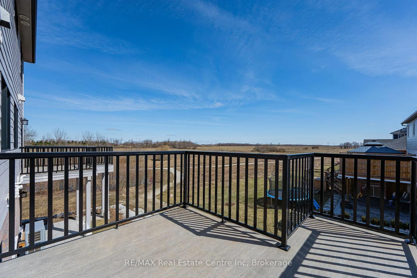
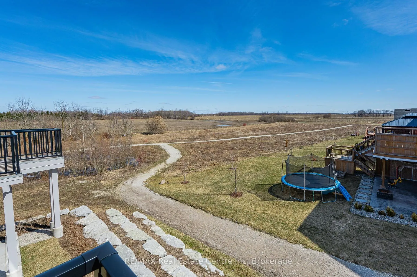
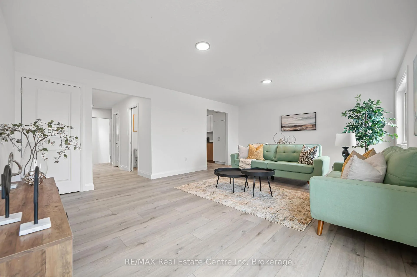
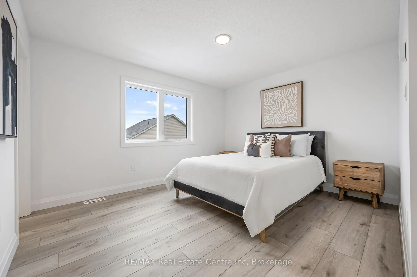
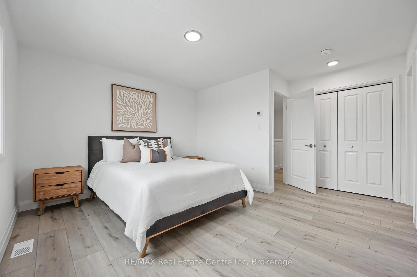
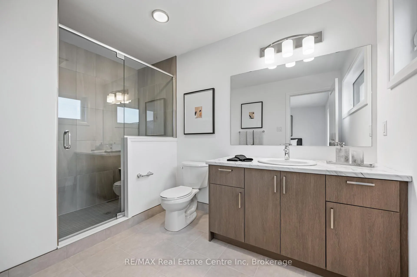
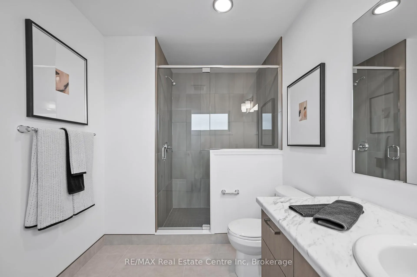
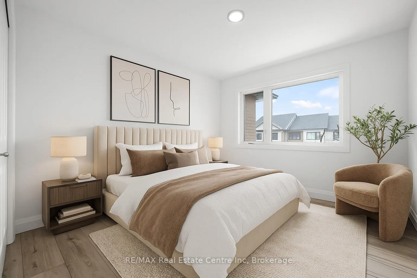
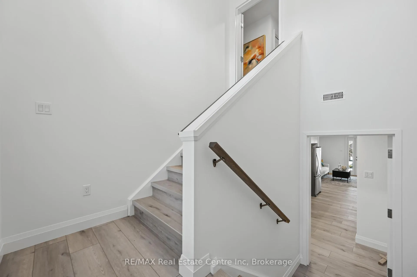
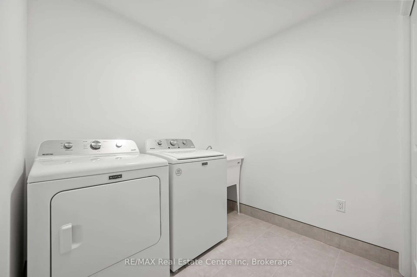
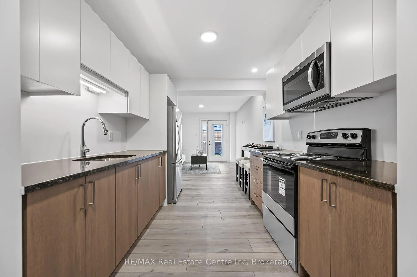
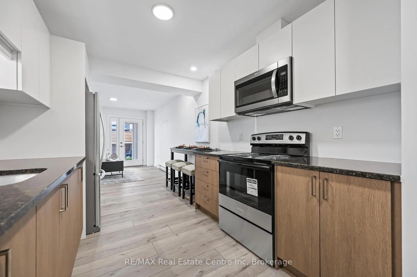
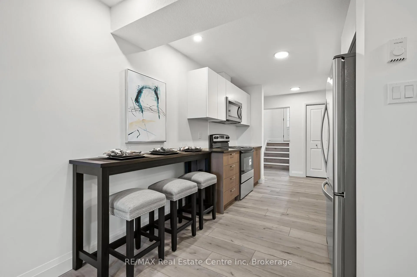
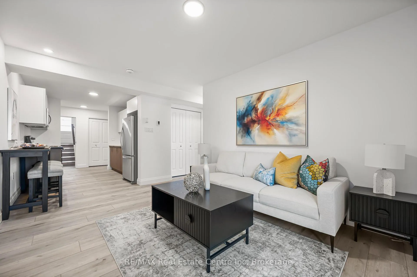
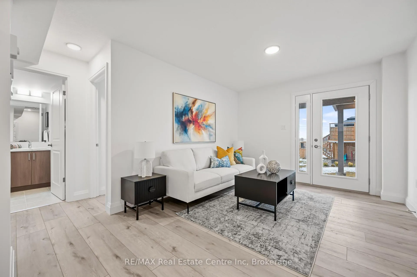
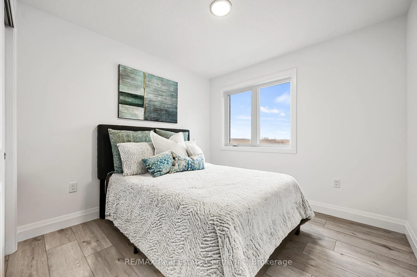
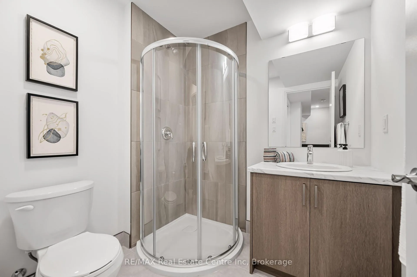
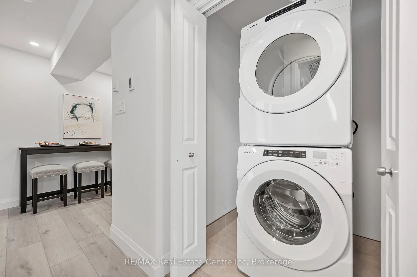
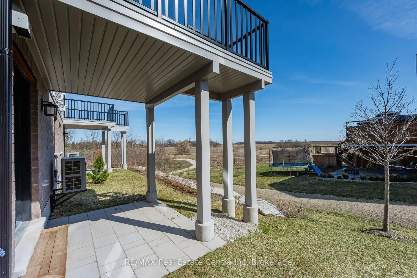
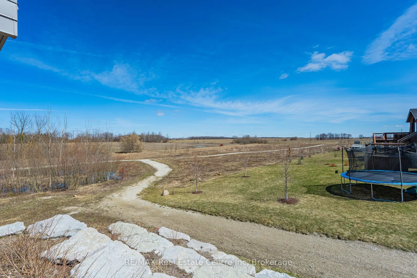
Attn investors & first-time buyers-turnkey investment opportunity! New luxury 3+1 bdrm townhome W/LEGAL 1-bdrm W/O bsmt apt is not only beautifully designed but also built W/income in mind. Upper unit can easily be converted to 4-bdrm layout for added rental flexibility & value. W/potential for $1,000+ mthly cash flow when fully rented & projected 10%+ cash-on-cash returns this new build eliminates concerns about major repairs & offers rare chance to own a high-quality income-generating property from day one. Built by WrightHaven Homes this duplex-style townhome delivers about 2300sqft of living space across 2 independent units each W/sep entrance, laundry & mechanical systems-ideal for tenants or multi-generational living. Upper home features open-concept layout W/wide-plank vinyl floors & neutral design palette. Kitchen W/granite counters, soft-close cabinetry, S/S appliances & breakfast bar. Formal dining area opens to private balcony while living room leads to 2nd rear balcony overlooking trails. Upstairs are 3-bdrms incl. primary bdrm with W/I closet & ensuite, plus full main bathroom & laundry. As noted this level can be reconfigured to 4-bdrm layout if desired. Self-contained legal bsmt apt offers 1-bdrm, private entrance, granite counters, S/S appliances, 3pc bath, laundry & W/O to ground-level patio. Add'l features: energy-efficient construction, sep mechanical rooms, private garage & 2 balconies. Low mthly fees cover lawn care & snow removal keeping ownership simple & hassle-free. Builder is offering 1yr free maint. fee for added peace of mind! Backing onto trail system W/access to walking paths, this home is located in Palmerston's most desirable community, welcoming small-town atmosphere while maintaining strong rental demand driven by local employers like TG Minto & hospital. W/access to Listowel, Fergus, Guelph, KW & significantly better value than urban markets-this property represents compelling blend of lifestyle, rental income & long-term growth!
Key Facts & Features
Property Costs
- Annual Property Tax Amount
- $0
- Land Transfer Tax Fee
- $7,473
Rental Items
- Rental Equipment
- Hot Water Heater
- Under Contract
- Hot Water Heater
- Basement Type
- Finished with Walk-Out, Full, Apartment
Interior Features
- Interior Extras
- Accessory Apartment
- Fireplace/Stove
- No
- Elevator
- No
Exterior Features
- Pool
- None
- Property Features
- Hospital, Library, Park, Place Of Worship, School, Rec./Commun.Centre
Building
- Building Type
- Freehold Townhouse
- Building Style
- 2-Storey
- Approx Age
- New
Construction
- Exterior Finish
- Stone, Brick
- Roof
- Asphalt Shingle
- Foundation Details
- Poured Concrete
- Special Designation
- Unknown
Lot
- Lot Front
- 21.25 ft
- Lot Depth
- 84.53 ft
- Lot Shape
- Rectangular
Inclusions
- Inclusions
- Built-in Microwave, Dishwasher, Dryer, Refrigerator, Stove, Washer
Parking & Garages
- Garage Type
- Attached
- Garage Spaces
- 1
- Parking Spaces
- 1
- Total Garage And Parking Spaces
- 2
Heating & Cooling
- Heat Source
- Electric
- Heat Type
- Heat Pump
- Air Conditioning
- Central Air
- Water
- Municipal
- Sewers
- Sewer
- Bedrooms
- 3 + 1
- Washrooms
- 4
- Kitchens
- 2
Room sizes
- Kitchen—Basement level
- Living Room—Basement level
- Bedroom 4—Basement level
- Bathroom—Basement level, 3 Pc Bath
- Kitchen—Second level
- Living Room—Second level
- Dining Room—Second level
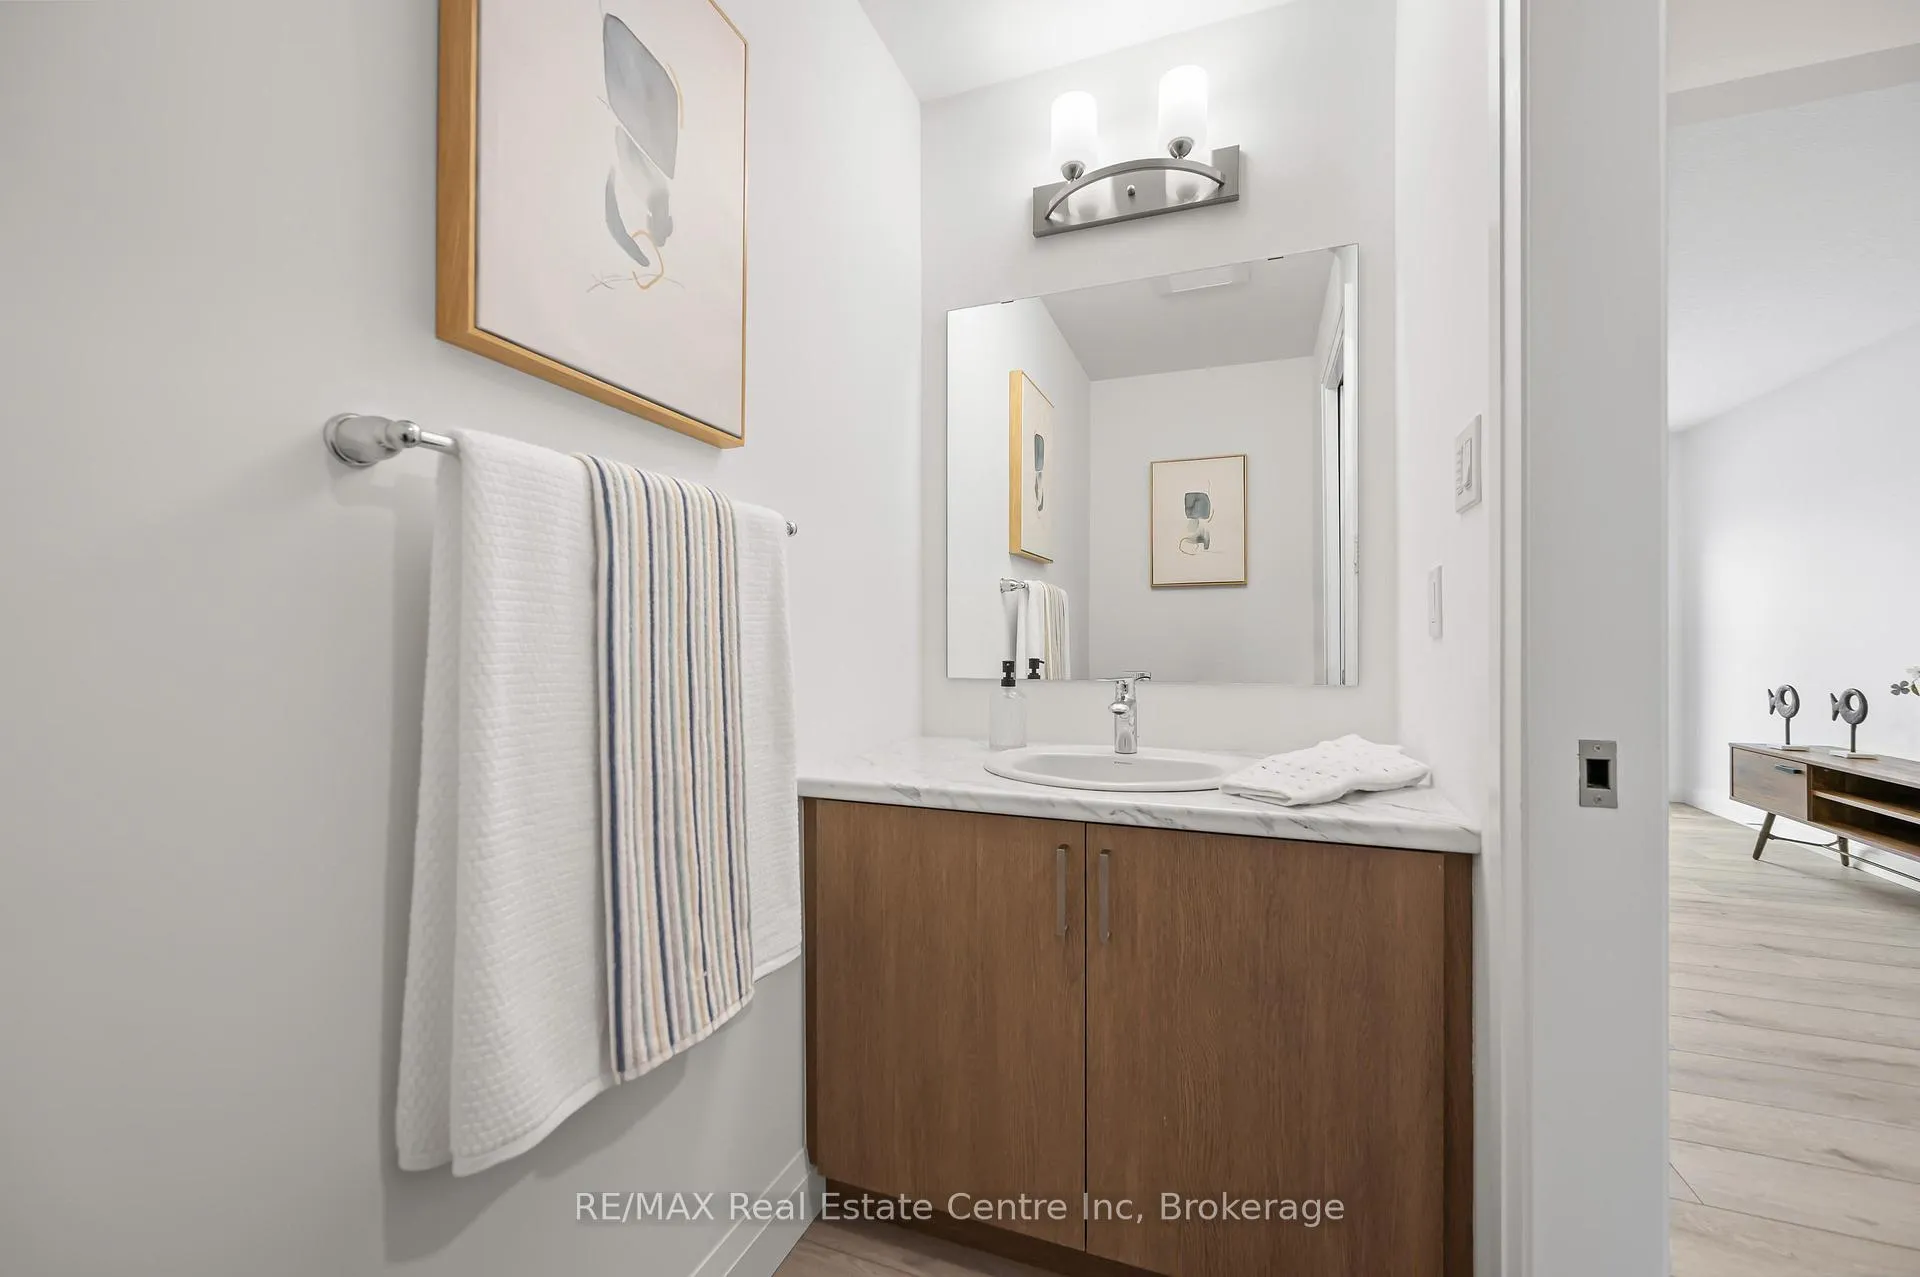
- Bathroom—Second level, 2 Pc Bath
- Primary Bedroom—Third level
- Bathroom—Third level, 3 Pc Ensuite
- Bedroom 2—Third level
- Bedroom 3—Third level
- Bathroom—Third level, 3 Pc Bath
Washrooms
- 3-piece, Basement
- 2-piece, Second
- 3-piece, Third
- Municipality
- Minto
- Neighbourhood
- Minto
- Main cross streets
- Main St E
- Zoning
- R3
- Directions
- Main St E
- MLS® number
- X12776922
- Data source
- Toronto Regional Real Estate Board
- Status change
- 2026-04-09
- Listed on
- 2026-02-10
- Days on market
- 58 days
- Possession type
- Immediate
- Co-op commission
- 2 + HST
- Seller
- Listed by
- RE/MAX Real Estate Centre Inc
Home Market Value
Current home valuation for Unit 9, 182 Bridge Crescent, Minto, Minto, ON. Listed for $549,900
HOMEH Estimate
$566,950
Estimated Sales Range
$447,890 - $686,010
HOMEH Estimate for Unit 9, 182 Bridge Crescent, Minto
Calculated with a real agent's CMA method — 45+ years of experience, codified. Not an AI guess.
For the owner
Is this your home? Track its value.
Get this home's HOMEH Estimate by email once a month, with how many homes are for sale around you.
Mortgage Payment Calculator
Compare up to 4 down payment scenarios
5% on first $500K + 10% on $49,900 over $500K
$29,990
| Scenario 1 | Scenario 2 | Scenario 3 | Scenario 4 | |
|---|---|---|---|---|
−Down payment | % $ | % $ | % $ | % $ |
+CMHC insurance | $20,786 | $15,342 | $13,088 | $0 |
=Total mortgage | $540,441 | $510,252 | $480,503 | $439,920 |
Amortization | ||||
Mortgage rate | % | % | % | % |
| Payment frequency | ||||
=Mortgage payment | $2,639monthly | $2,491monthly | $2,346monthly | $2,148monthly |
Land Transfer Tax
$7,473
$7,473
Around this home
Data provided by OpenStreetMap & Fraser Institute School Rankings
Ask HOMEH
New!Hi there!
👋Text or call (416) 301-9001
Recommended for you
Based on homes you've looked at.
No recommended properties found.
Nearby similar homes
No nearby properties found.
More real estate resources
Other homes nearby
Explore this area
No nearby listings available.