
222 Bridge Crescent
Minto, ON N0G 2P0
- 3Bedrooms
- 2Bathrooms
- 2Garage
- 1100–1500Sq Ft
- —Tax
- 65×98 ftLot Size
 Estimated Value:$527,698See Free Estimate Report

Property not available for sale or for rent.
HOMEH One: full-service selling for a 1% listing fee. The buyer's agent commission is separate.
Free Home EvaluationHow Much Is My Home Worth?Homes for Sale NearbySale & Price History for 222 Bridge Crescent, Minto
Real estate boards require you to or to see the full details of this property.
*Sold prices and complete sale & price history are regulated data. Under the Trust in Real Estate Services Act, 2002 (TRESA) and the rules of the Real Estate Council of Ontario (RECO), and pursuant to the Multiple Listing Service® rules of the Canadian Real Estate Association (CREA) and the Toronto Regional Real Estate Board (TRREB), this information may be shown only to registered users who have agreed to the applicable terms of use (a Virtual Office Website, or "VOW," arrangement). HOMEH Inc., Brokerage therefore provides it to signed-in members only. Creating an account is free and takes under a minute.
About 222 Bridge Crescent, Minto
Summarized Description
- Energy Star Certified for efficiency and low utility bills.
- Custom cabinetry enhances kitchen functionality.
- Open-concept design promotes spacious living.
- Primary bedroom features ensuite and walk-in closet.
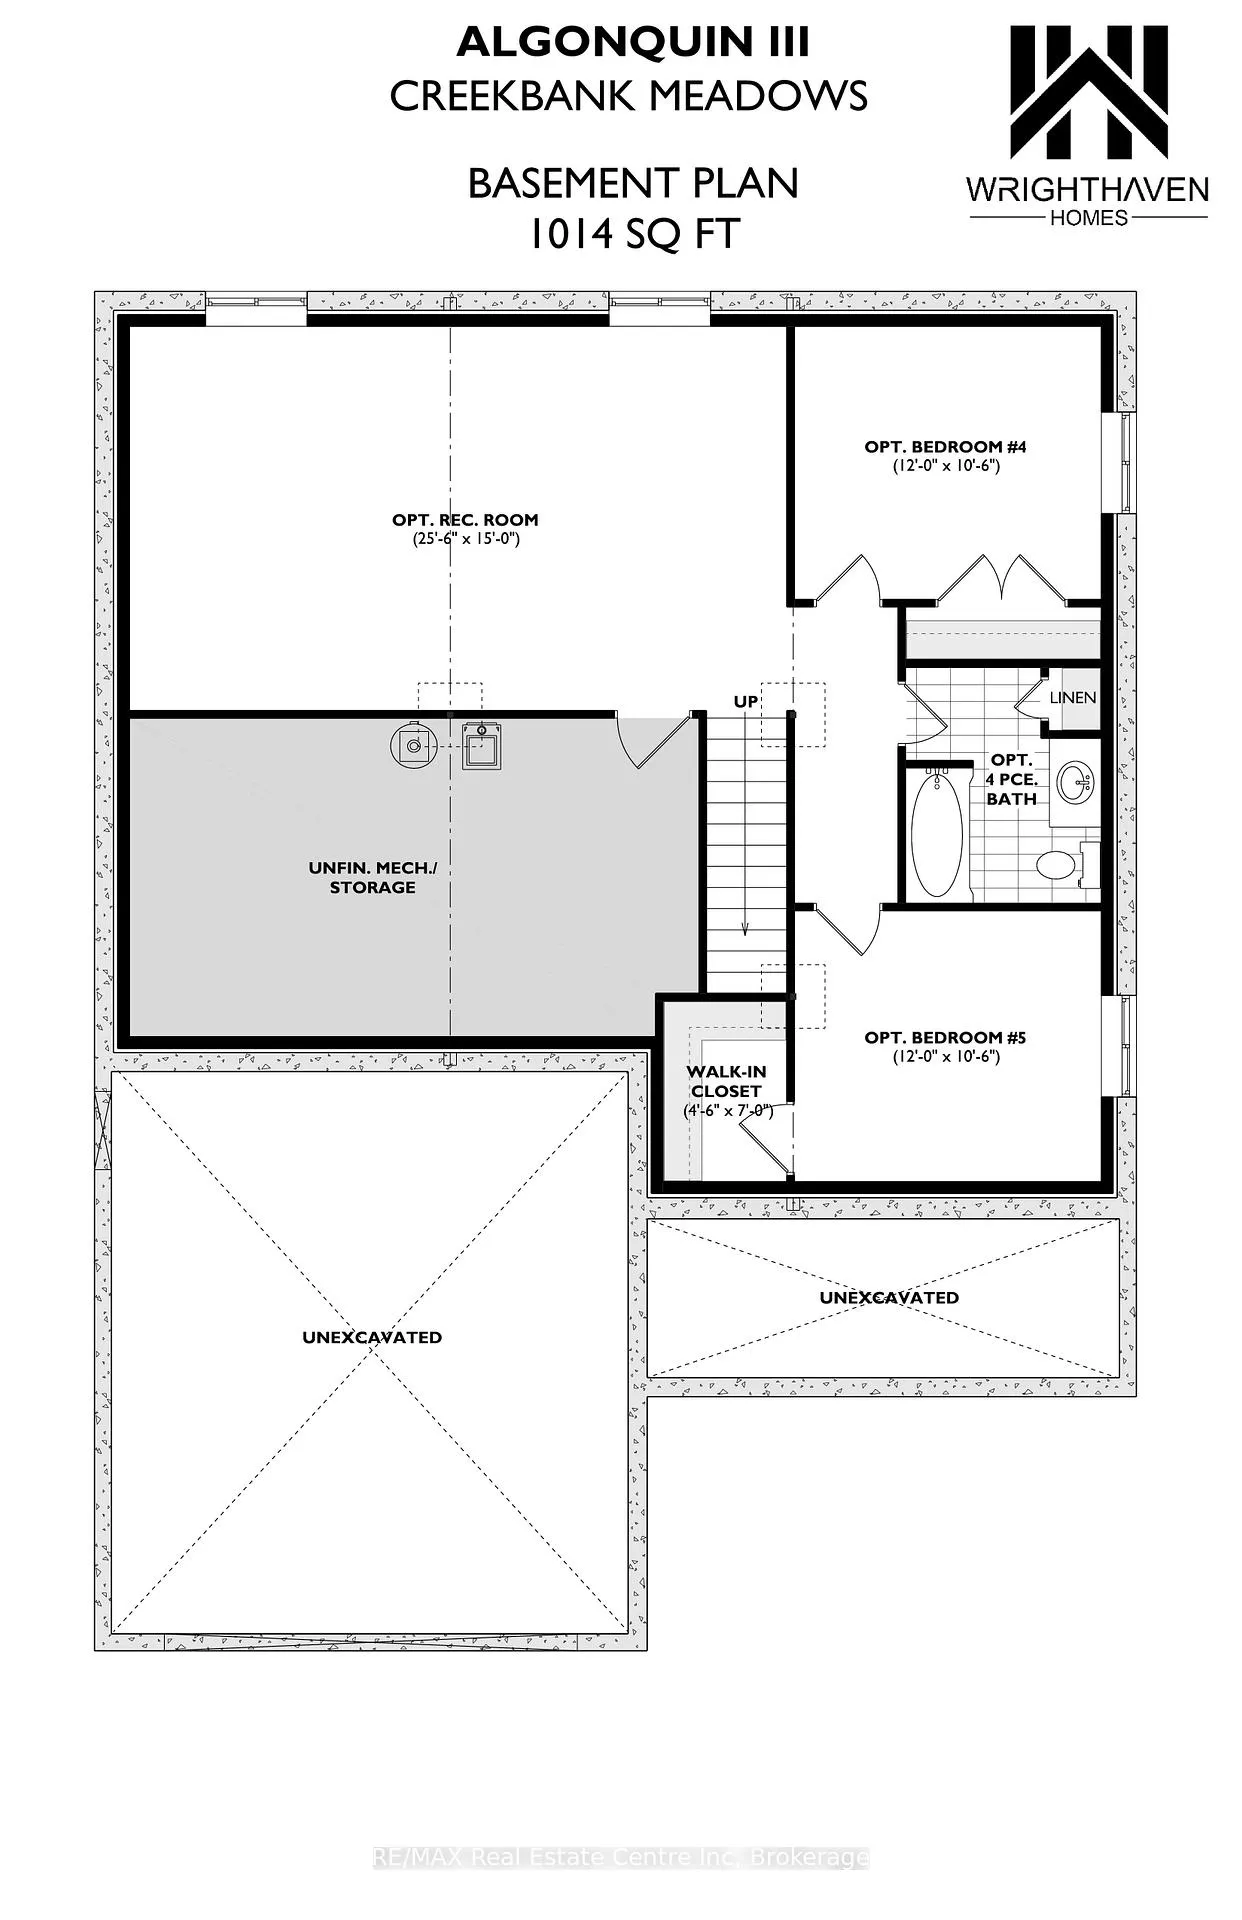
- Flexible basement layout for future customization.
- Located in a peaceful, community-oriented neighborhood.
- High-performance windows and upgraded insulation included.
- Craftsmanship and quality define this beautiful home.
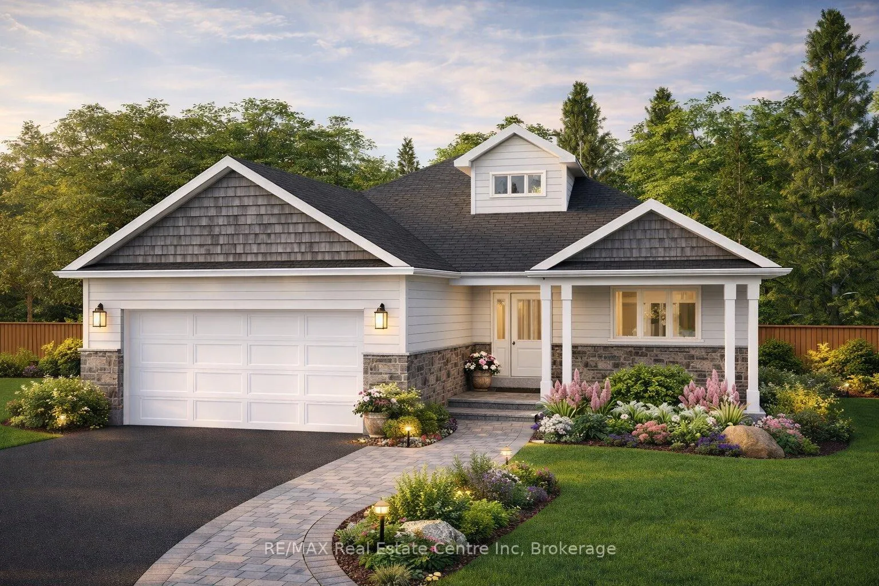
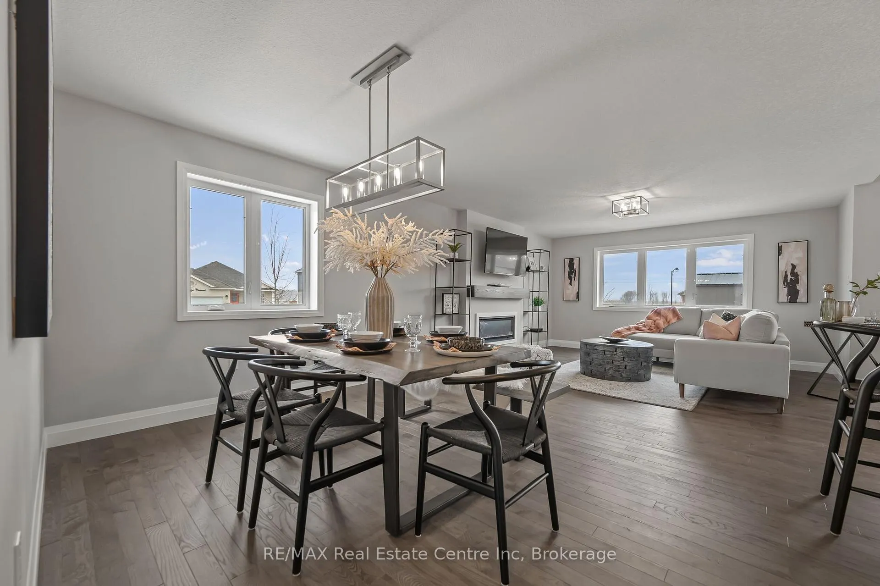
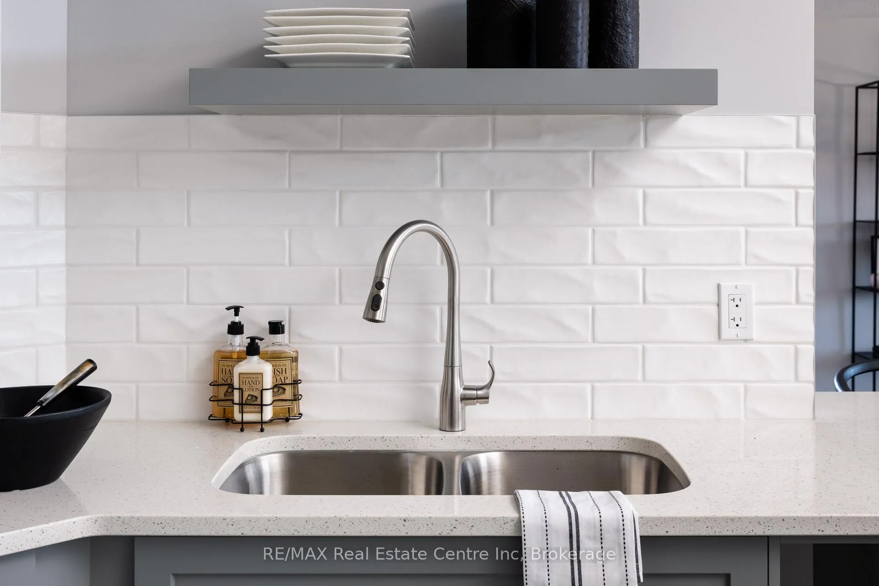
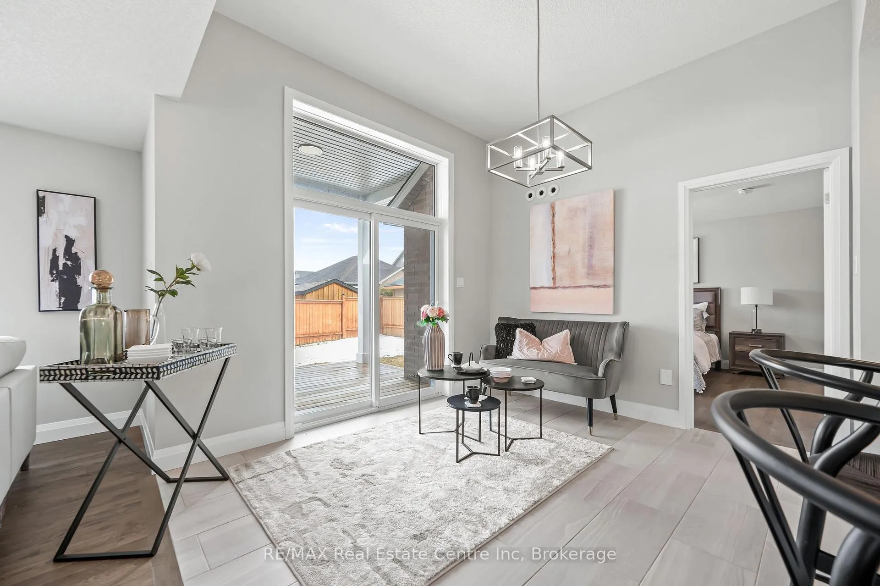
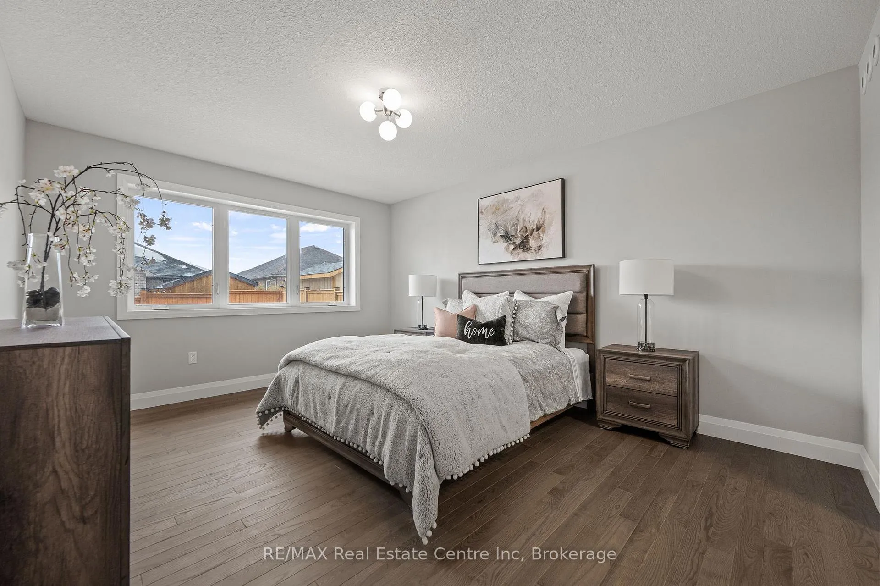
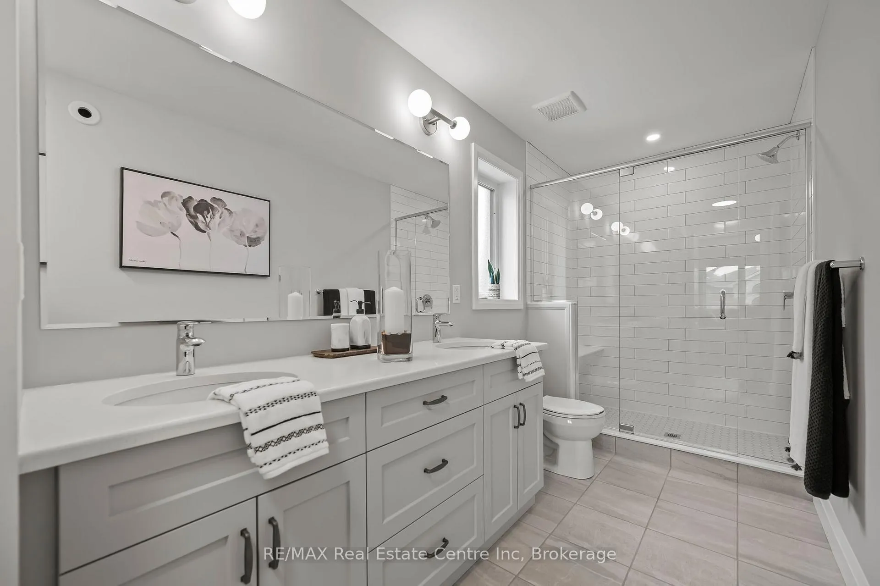
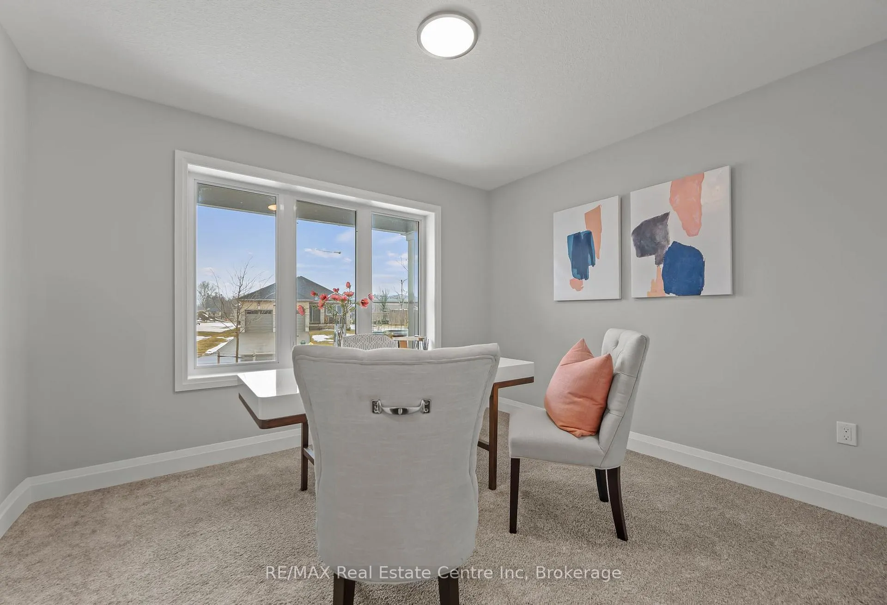
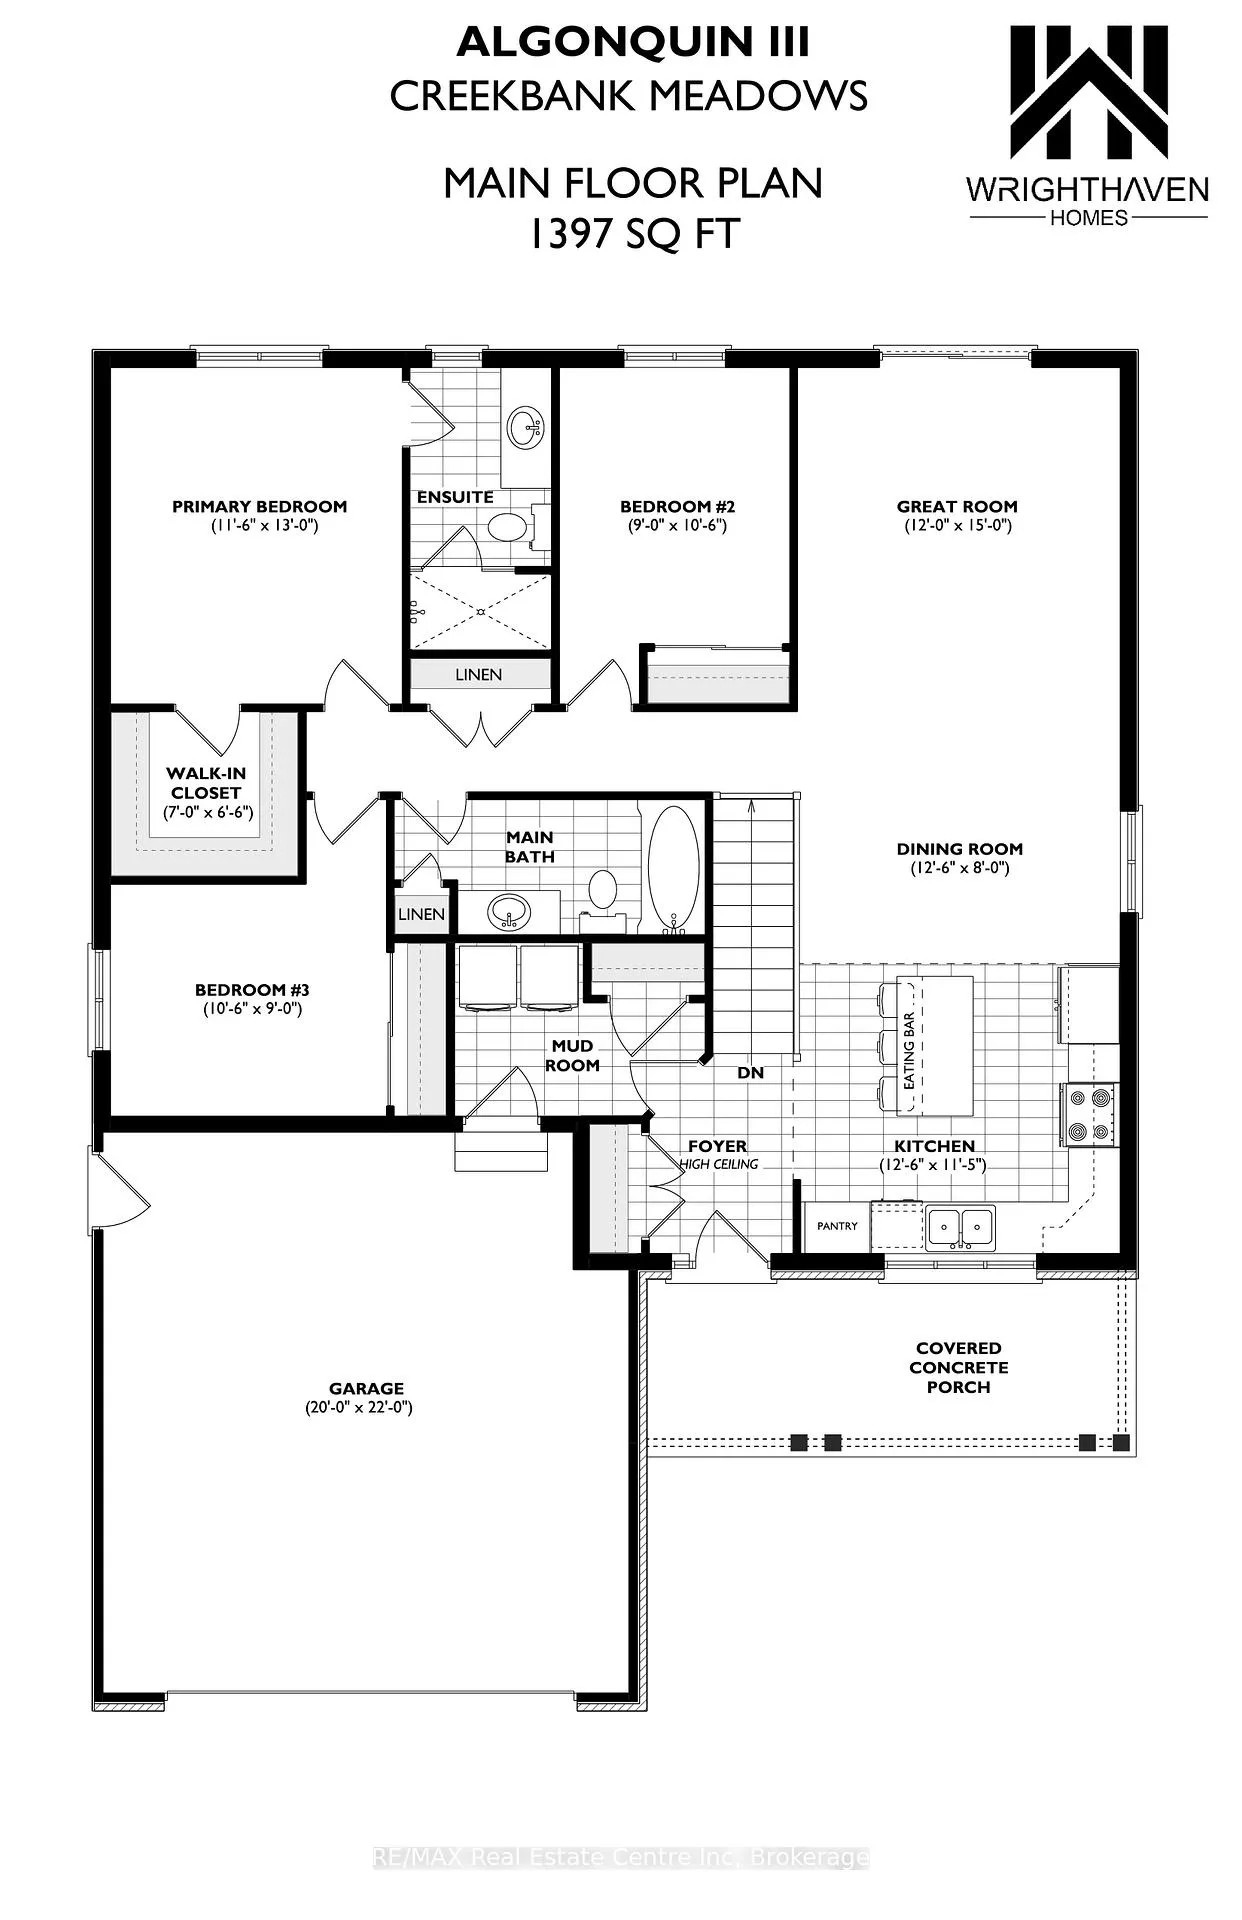
Beautiful Algonquin Model bungalow tucked in quiet cul-de-sac in Palmerston's highly desirable Creek Bank Meadows where charm meets modern convenience! 3-bdrm, 2-bath Energy Star Certified home has been designed to provide effortless living for prof couples or downsizers who are looking to pull out equity without compromising on quality. The moment you step onto covered front porch its clear that this home is defined by craftsmanship & signature quality. Foyer W/vaulted ceiling offers beautiful sightlines straight through to open-concept great room & dining area. Heart of the home feels warm & spacious W/luxury vinyl plank flooring underfoot & oversized windows. Kitchen W/custom cabinetry & breakfast bar. It flows into dining area that leads to backyard creating ideal layout for everyday living & entertaining. Great room W/optional fireplace enhances the homes cozy welcoming ambiance. Primary bdrm with W/I closet & ensuite W/tiled glass shower & sleek finishes. Two other bdrm W/vaulted ceiling add charm & flexibility-ideal as guest room, office or den. Main full bath, mudroom W/laundry & access to garage round out main level. Downstairs the bsmt offers add'l storage & is ready to be transformed with R/Is for future bathroom & lots of layout options from extra bdrms, rec room or hobby space. Set among other beautiful crafted homes, Creek Bank Meadows is a peaceful well-planned neighbourhood that offers true sense of community. Just mins from downtown shops, splash pad, historic Norgan Theatre & more. As Energy Star Certified home this property incl. high-performance windows, upgraded insulation & energy-efficient mechanical systems designed to reduce environmental footprint & keep utility bills low. With energy-smart features, premium construction & renowned attention to detail, this isn't just a home-its a lifestyle upgrade
Key Facts & Features
Property Costs
- Annual Property Tax Amount
- $0
- Land Transfer Tax Fee
- $10,073
Rental Items
- Rental Equipment
- Hot Water Heater
- Under Contract
- Hot Water Heater
- Basement Type
- Full, Unfinished
Interior Features
- Interior Extras
- Water Softener
- Fireplace/Stove
- No
- Elevator
- No
Exterior Features
- Pool
- None
- Property Features
- Hospital, Library, Park, Place Of Worship, Rec./Commun.Centre, School
Building
- Building Type
- Detached
- Building Style
- Bungalow
- Approx Age
- New
Construction
- Exterior Finish
- Brick, Vinyl Siding
- Roof
- Asphalt Shingle
- Foundation Details
- Poured Concrete
- Special Designation
- Unknown
Lot
- Lot Front
- 64.70 ft
- Lot Depth
- 98.00 ft
- Lot Shape
- Irregular
Inclusions
- Inclusions
- Dishwasher, Dryer, Refrigerator, Stove, Washer
Parking & Garages
- Garage Type
- Attached
- Garage Spaces
- 2
- Parking Spaces
- 2
- Total Garage And Parking Spaces
- 4
Heating & Cooling
- Heat Source
- Gas
- Heat Type
- Forced Air
- Air Conditioning
- Central Air
- Water
- Municipal
- Sewers
- Sewer
- Bedrooms
- 3
- Washrooms
- 2
- Kitchens
- 1
Room sizes
- Bathroom—Main level, 3 Pc Ensuite
- Bedroom 2—Main level
- Bathroom—Main level, 3 Pc Bath
- Kitchen—Main level
- Dining Room—Main level
- Great Room—Main level
- Primary Bedroom—Main level
- Bedroom 3—Main level
Washrooms
- 3-piece, Main
- Municipality
- Minto
- Neighbourhood
- Minto
- Main cross streets
- Stephenson Way
- Zoning
- R2
- Directions
- Stephenson Way
- MLS® number
- X12984760
- Data source
- Toronto Regional Real Estate Board
- Status change
- 2026-06-29
- Listed on
- 2026-04-10
- Days on market
- 80 days
- Possession type
- Other
- Co-op commission
- 2.5 + HST
- Seller
- Listed by
- RE/MAX Real Estate Centre Inc
Home Market Value
Current home valuation for 222 Bridge Crescent, Minto, Minto, ON. Listed for $679,900
HOMEH Estimate
$527,698
Estimated Sales Range
$369,389 - $686,007
HOMEH Estimate for 222 Bridge Crescent, Minto
Calculated with a real agent's CMA method — 45+ years of experience, codified. Not an AI guess.
For the owner
Is this your home? Track its value.
Get this home's HOMEH Estimate by email once a month, with how many homes are for sale around you.
Mortgage Payment Calculator
Compare up to 4 down payment scenarios
5% on first $500K + 10% on $179,900 over $500K
$42,990
| Scenario 1 | Scenario 2 | Scenario 3 | Scenario 4 | |
|---|---|---|---|---|
−Down payment | % $ | % $ | % $ | % $ |
+CMHC insurance | $25,455 | $18,969 | $16,182 | $0 |
=Total mortgage | $661,841 | $630,879 | $594,097 | $543,920 |
Amortization | ||||
Mortgage rate | % | % | % | % |
| Payment frequency | ||||
=Mortgage payment | $3,231monthly | $3,080monthly | $2,901monthly | $2,656monthly |
Land Transfer Tax
$10,073
$10,073
Around this home
Data provided by OpenStreetMap & Fraser Institute School Rankings
Ask HOMEH
New!Hi there!
👋Text or call (416) 301-9001
Recommended for you
Based on homes you've looked at.
No recommended properties found.
Nearby similar homes
No nearby properties found.
More real estate resources
Other homes nearby
Explore this area
No nearby listings available.