
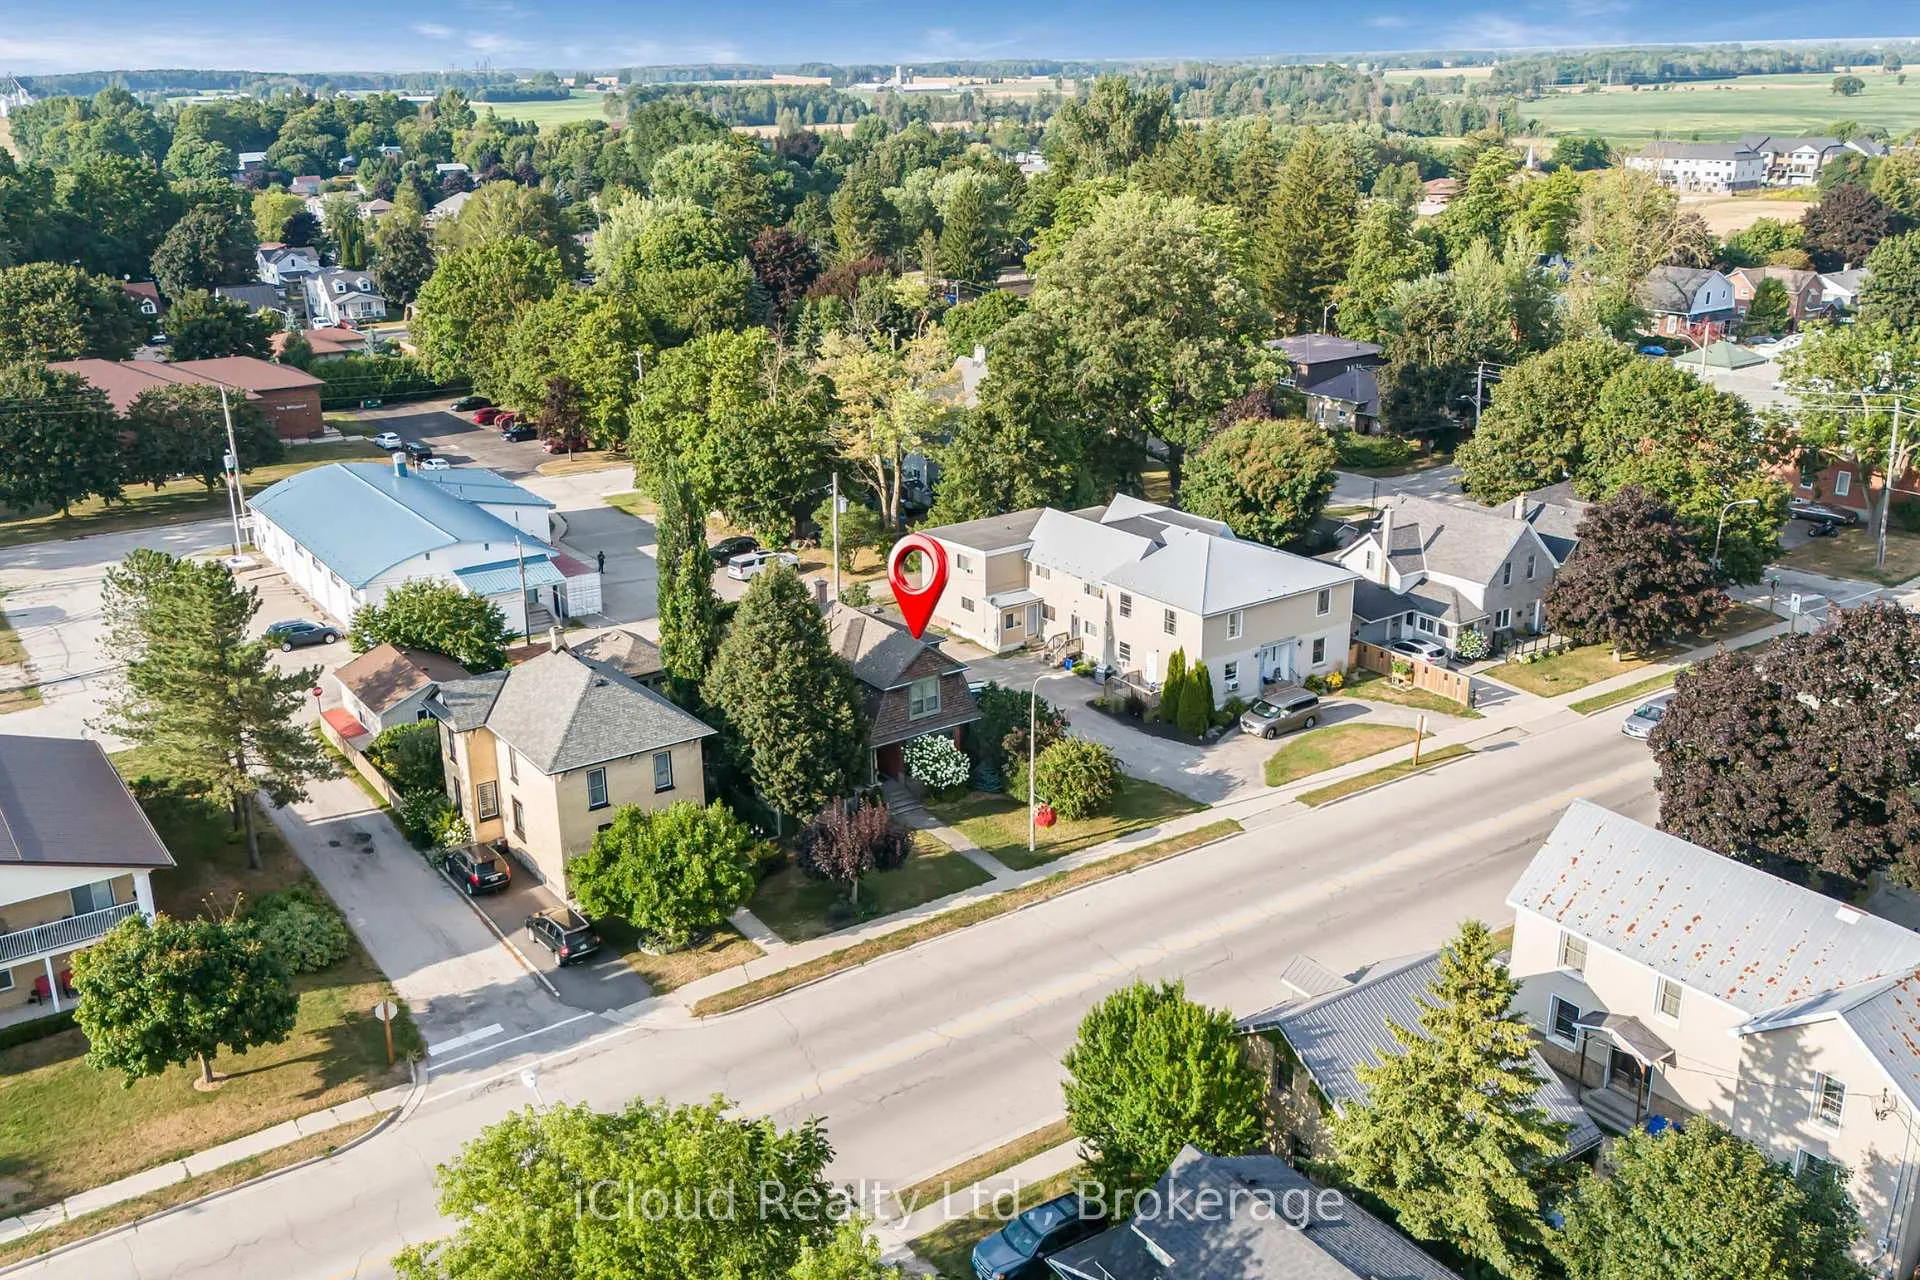
263 Main Street E
Minto, ON N0G 2P0
- 3Bedrooms
- 3Bathrooms
- 1Garage
- 1500–2000Sq Ft
- $2,352Tax
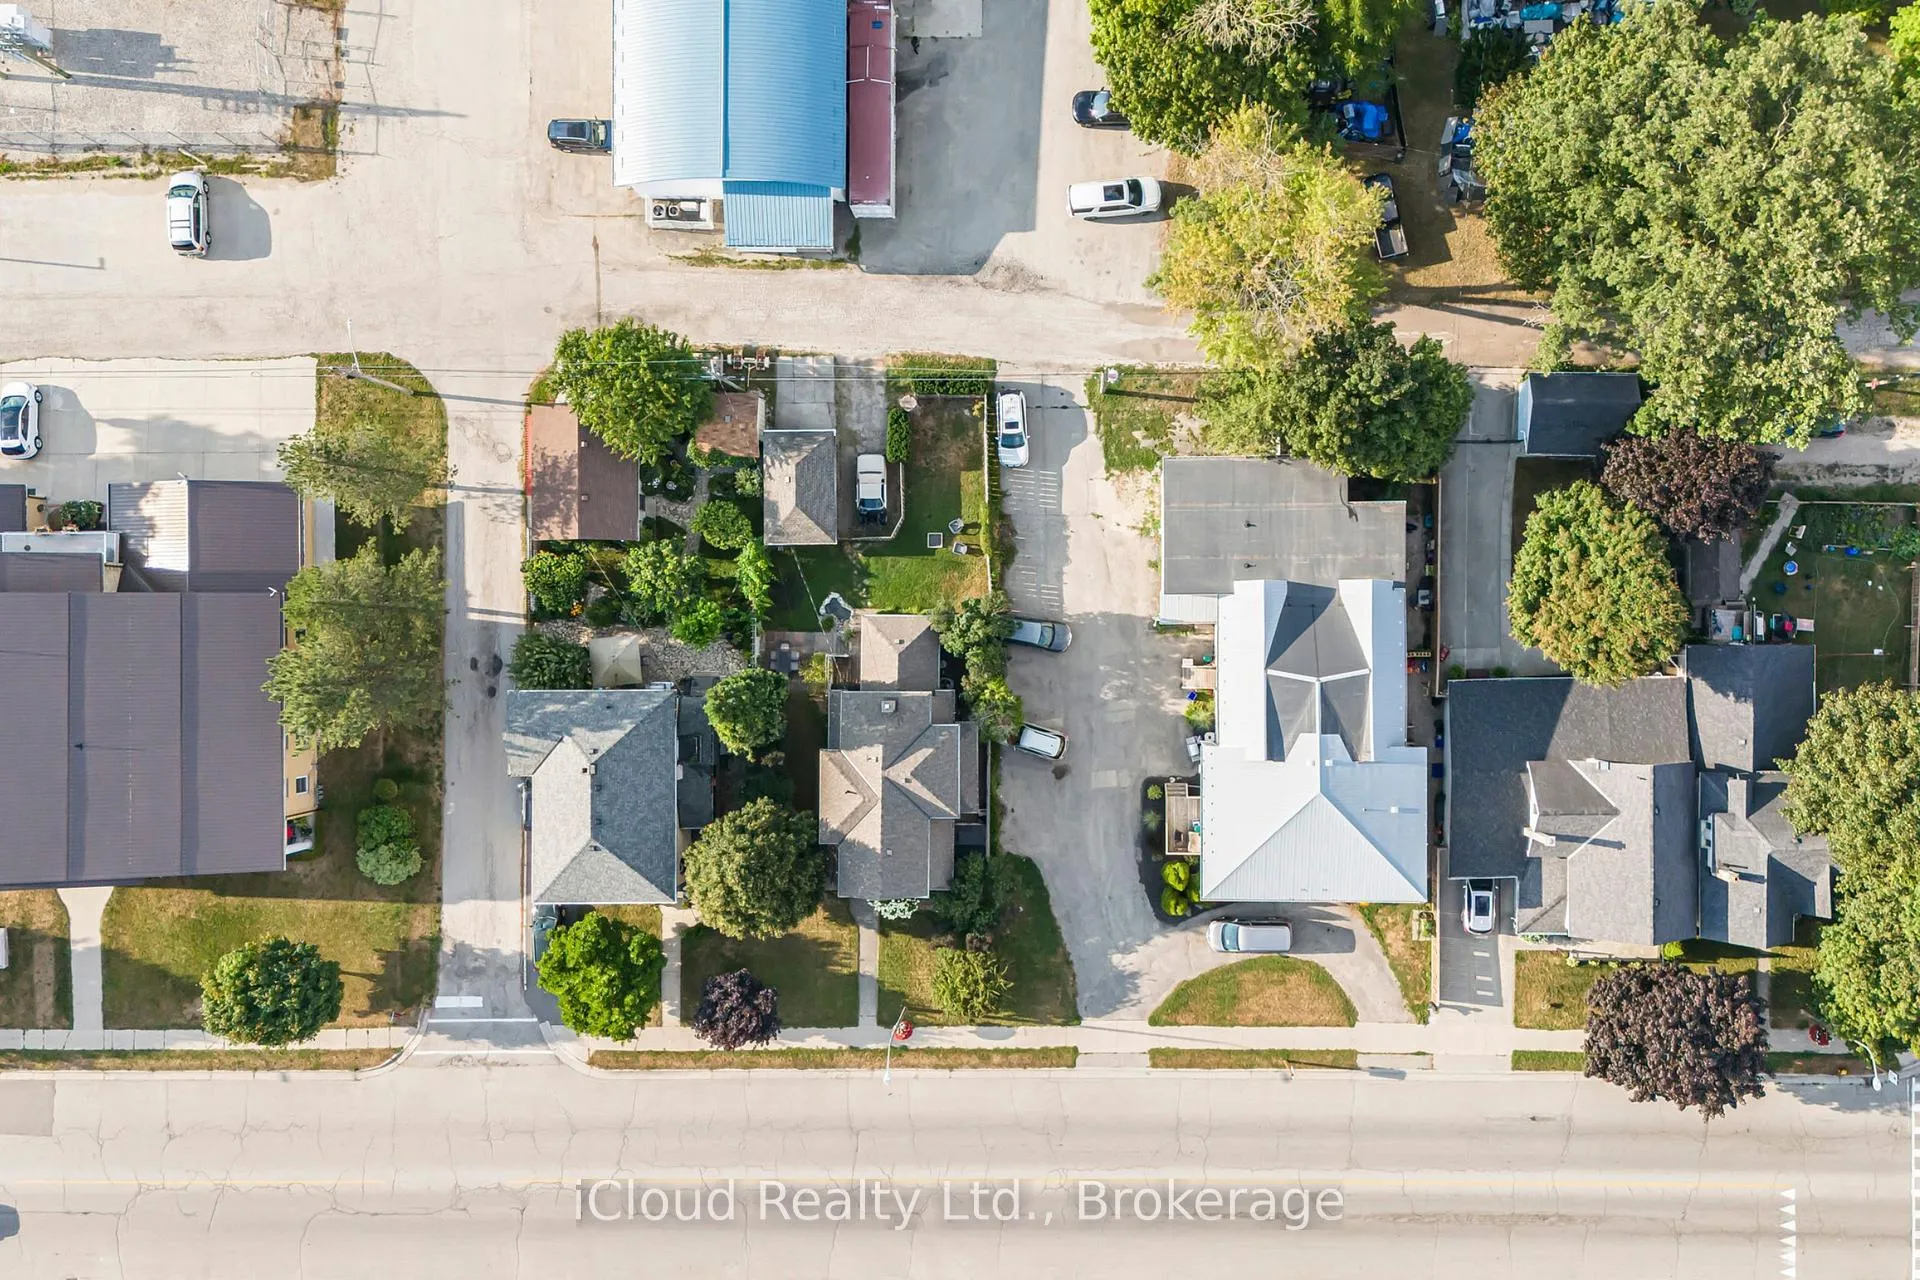
- 44×122 ftLot Size
 Estimated Value:$573,205See Free Estimate Report

Property not available for sale or for rent.
HOMEH One: full-service selling for a 1% listing fee. The buyer's agent commission is separate.
Free Home EvaluationHow Much Is My Home Worth?Homes for Sale NearbySale & Price History for 263 Main Street E, Minto
| Start Date | End Date | Price | Event | MLS# |
|---|---|---|---|---|
| 2025-08-20 | 2025-09-12 | Login to See Prices | Sold | x12355962 |
Real estate boards require you to or to see the full details of this property.
*Sold prices and complete sale & price history are regulated data. Under the Trust in Real Estate Services Act, 2002 (TRESA) and the rules of the Real Estate Council of Ontario (RECO), and pursuant to the Multiple Listing Service® rules of the Canadian Real Estate Association (CREA) and the Toronto Regional Real Estate Board (TRREB), this information may be shown only to registered users who have agreed to the applicable terms of use (a Virtual Office Website, or "VOW," arrangement). HOMEH Inc., Brokerage therefore provides it to signed-in members only. Creating an account is free and takes under a minute.
About 263 Main Street E, Minto
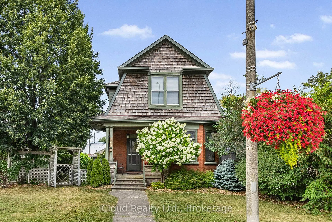
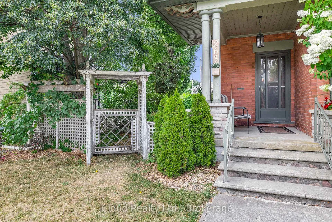
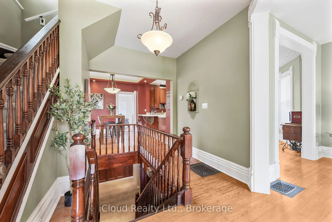
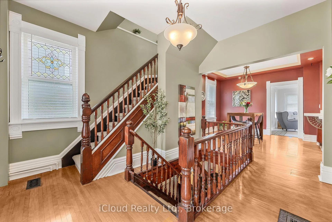
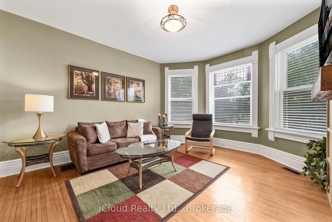
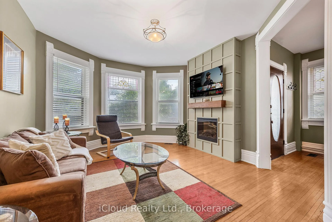
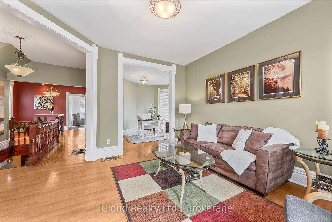
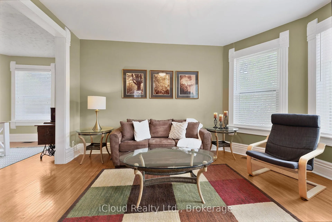
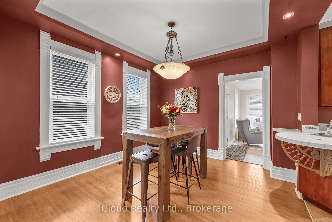
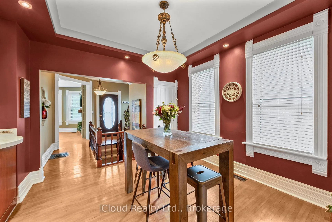
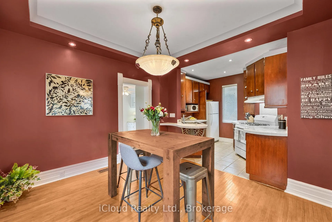
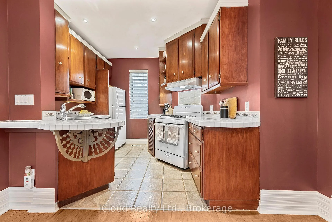
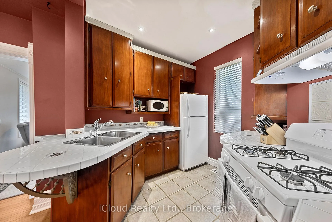
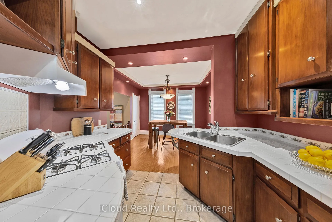
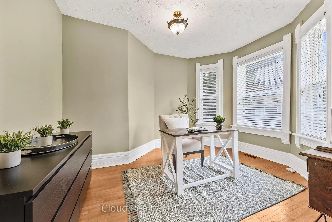
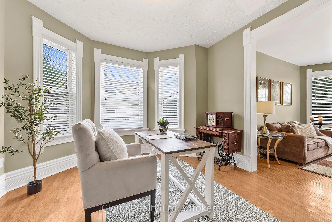
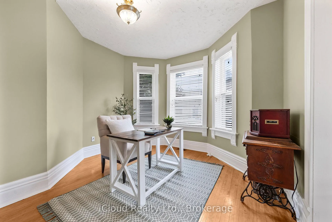
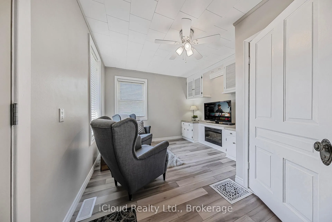
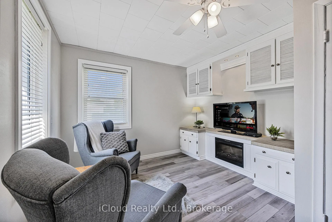
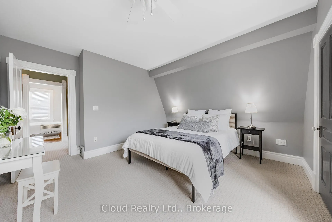
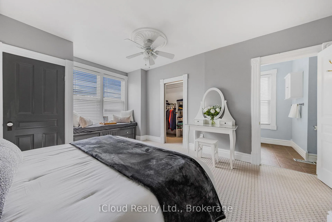
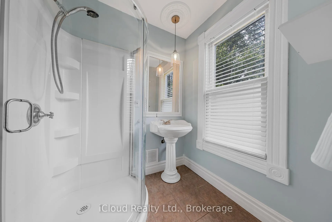
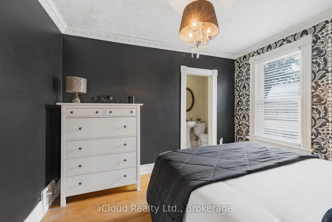
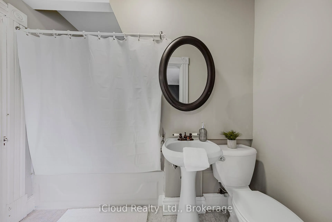
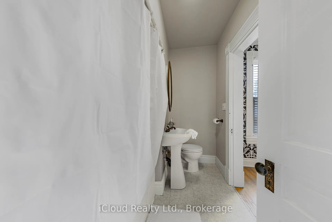
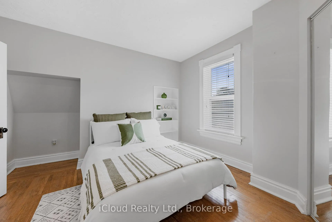
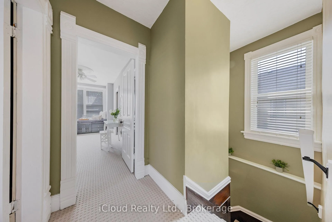
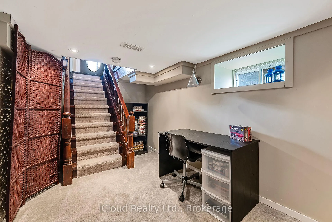
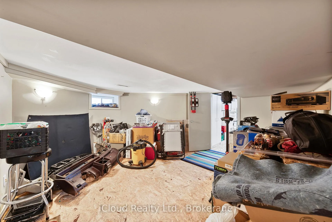
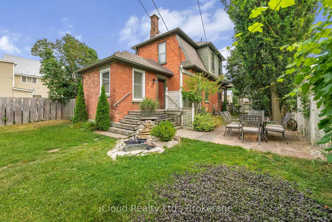
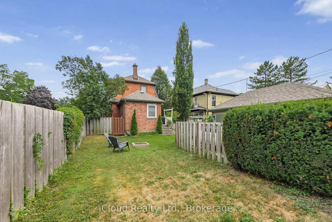
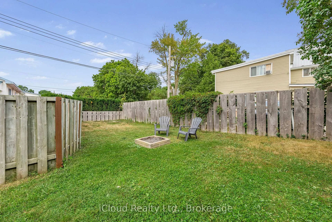
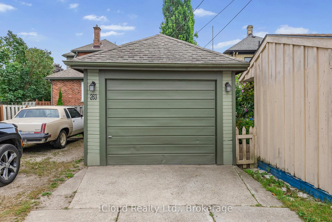
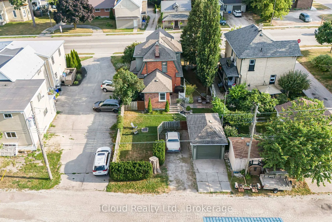
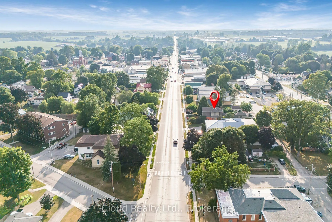
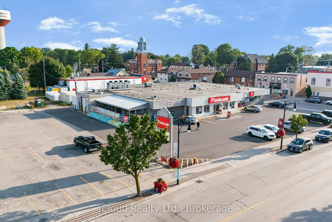
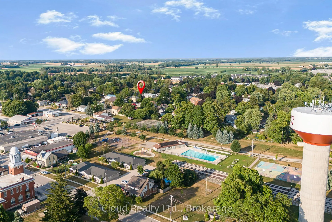
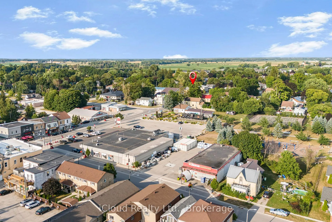
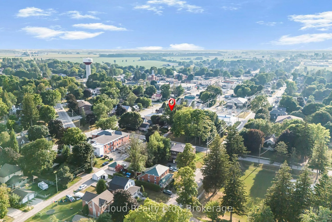
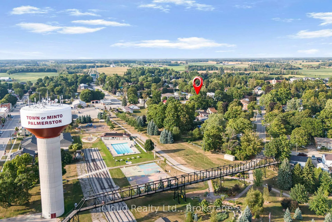
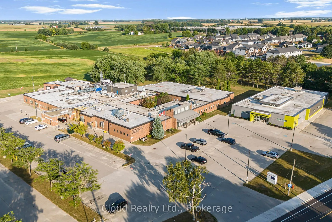
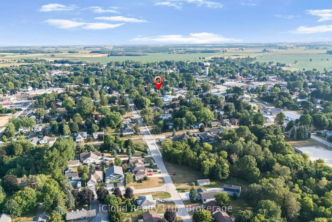
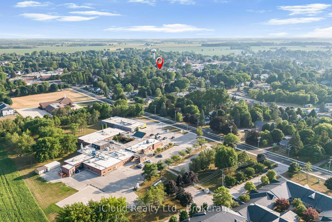
Where Elegance Meets Historic Charm, this stunning detached 3 Bdr, 3-Bath, 2-story home offers a perfect blend of timeless character and modern comfort, nestled on a private lot in the Heart of Palmerston. You're welcomed by classic features such as stained glass windows, wood kitchen cabinetry, a vintage doorbell, and beautiful hardwood flooring throughout most of the home. Sunlight pours in through large, bright windows, illuminating the inviting interiors, white 2 cozy electric fireplaces and warmth and ambiance during the cooler months. The bright, inviting kitchen has natural light and cabinetry for ample storage, a pantry, a gas stove and well-maintained appliances. Historic window casings and high baseboard trim add to the home's timeless character, offering a sense of craftsmanship and detail rarely found in today's builds. The spacious primary bedroom includes a walk-in closet and a private ensuite, while the 2 additional bedrooms are connected by a Jack and Jill bathroom - ideal for family living. A partially finished, spray-foamed basement adds versatility. The detached garage/workshop, also spray-foamed, is perfect for parking, hobbies and storage needs. Step outside to a beautifully lit deck that overlooks a serene backyard featuring a patio, small pond with a cascading rock waterfall, and zen-inspired landscape. There's also a side storage area with a garden shed and a fully fenced rec - space prefect for children to play or dogs to roam freely - surrounded by mature foliage and trees offering both shade and privacy. Zoned MU2, this unique property provides a variety of potential uses (buyer to verify zoning use), all while enjoying the benefits of municipal services. Ideally located within walking distance to shops, the public pool and playground, and just minutes from the hospital. Now it's ready for its next chapter - with you as the new keyholder!! Roof Shingles (2021), Eaves, Soffits, Fascias, Downspouts (2022)
Key Facts & Features
Property Costs
- Annual Property Tax Amount
- $2,352
- Land Transfer Tax Fee
- $7,473
Rental Items
- Rental Equipment
- Hot Water Tank (Rental)
- Basement Type
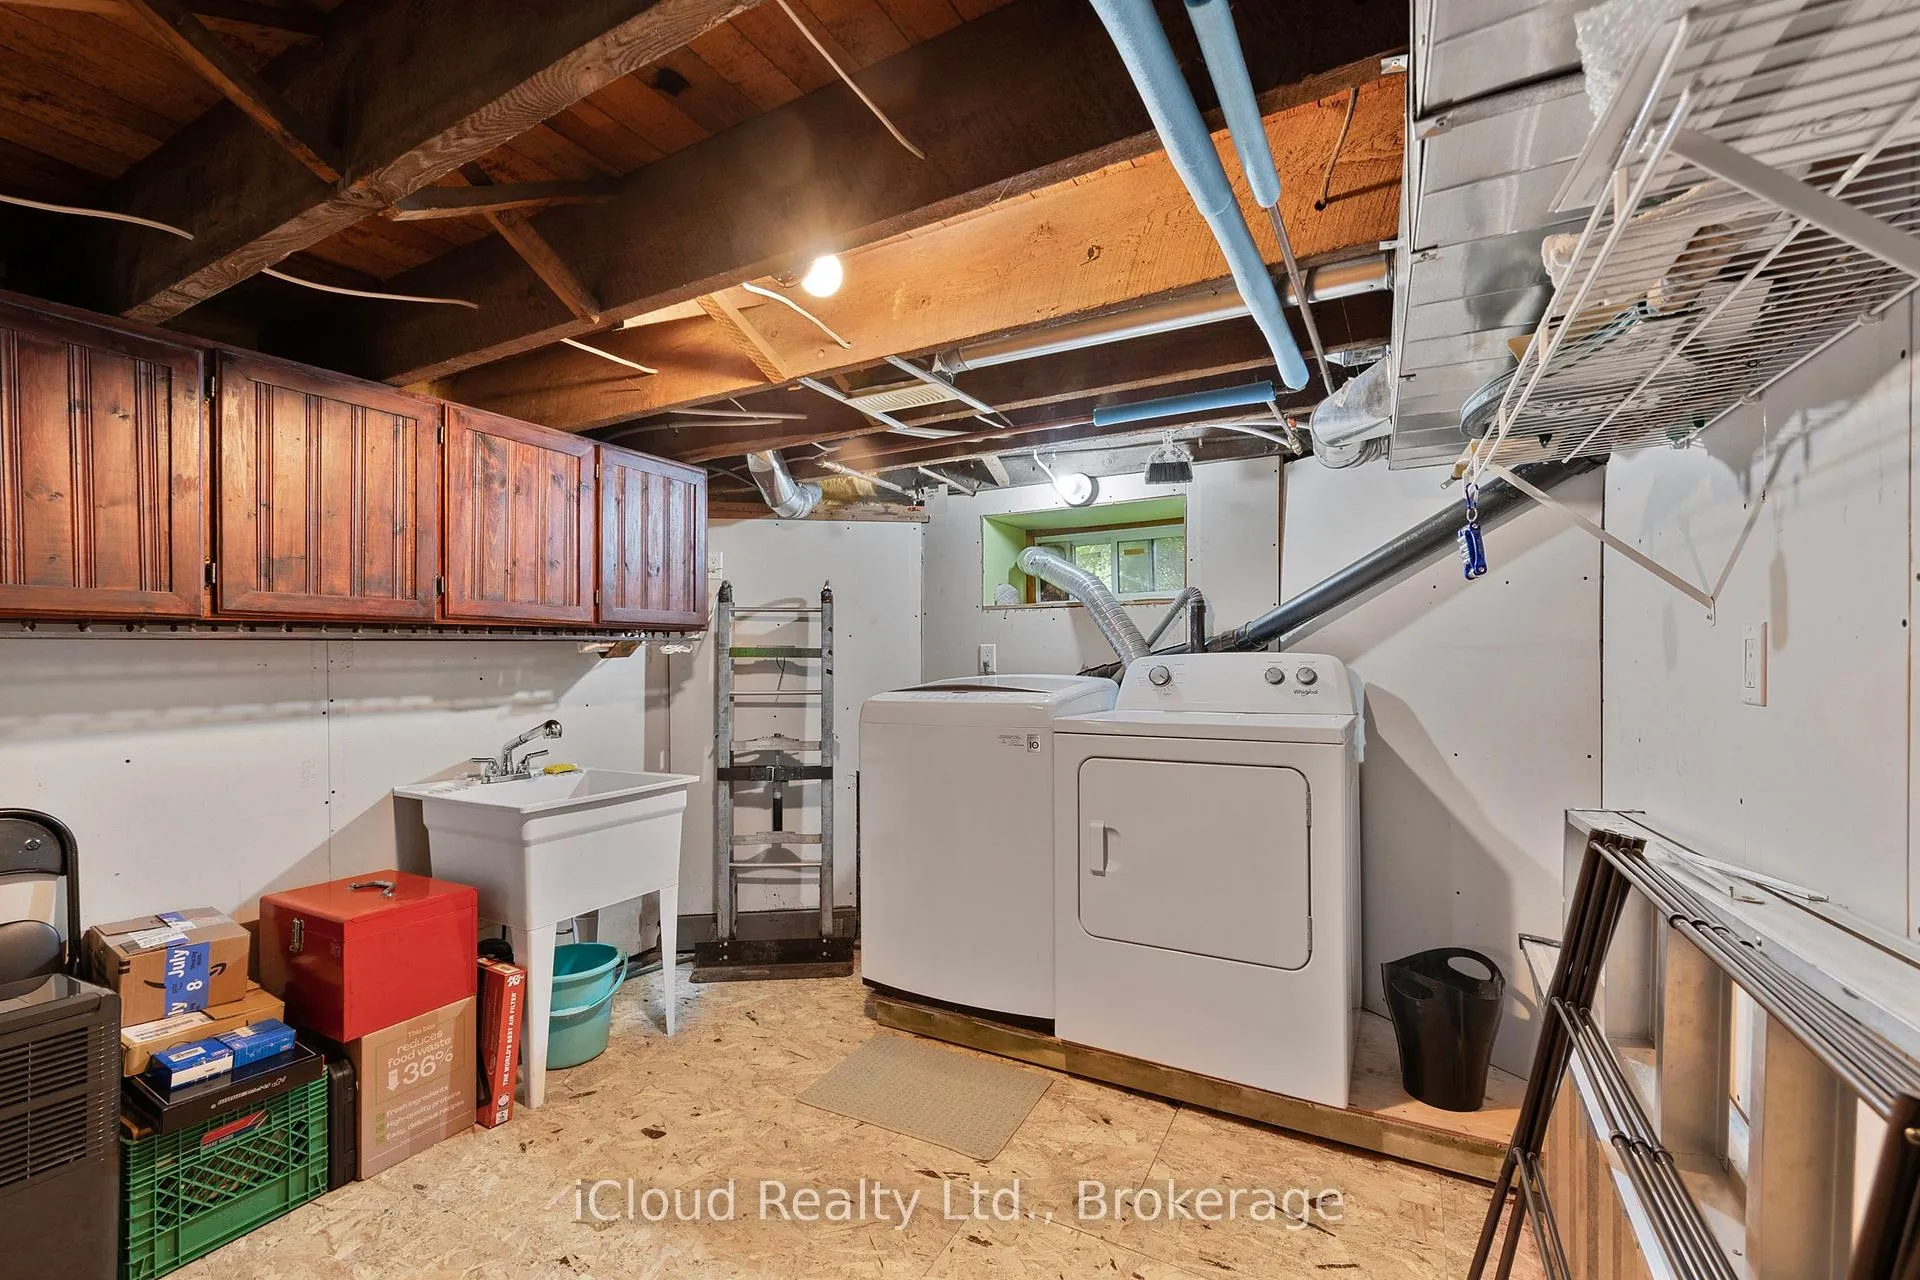
- Partially Finished
Interior Features
- Interior Extras
- Storage
- Fireplace/Stove
- Yes
- Elevator
- No
Exterior Features
- Pool
- None
Building
- Building Type
- Detached
- Building Style
- 2-Storey
Construction
- Exterior Finish
- Aluminum Siding, Brick
- Roof
- Asphalt Shingle
- Foundation Details
- Stone
- Special Designation
- Unknown
Lot
- Lot Front
- 44.06 ft
- Lot Depth
- 122.18 ft
Inclusions
- Inclusions
- All Window Coverings, All Light Fixtures, White Fridge, White Gas Stove, White Microwave, White Dishwasher, White Washer and White Dryer (Dryer purchased late 2024), Chest Freezer located in Basement.
Parking & Garages
- Garage Type
- Detached
- Garage Spaces
- 1
- Parking Spaces
- 3
- Total Garage And Parking Spaces
- 4
Heating & Cooling
- Heat Source
- Gas
- Heat Type
- Forced Air
- Air Conditioning
- Central Air
- Water
- Municipal
- Sewers
- Sewer
- Bedrooms
- 3
- Washrooms
- 3
- Kitchens
- 1
- Family / bonus room
- Yes
Room sizes
- Kitchen—Main level, Tile Floor, Pot Lights, Window
- Dining Room—Main level, Hardwood Floor, Pot Lights, Pantry
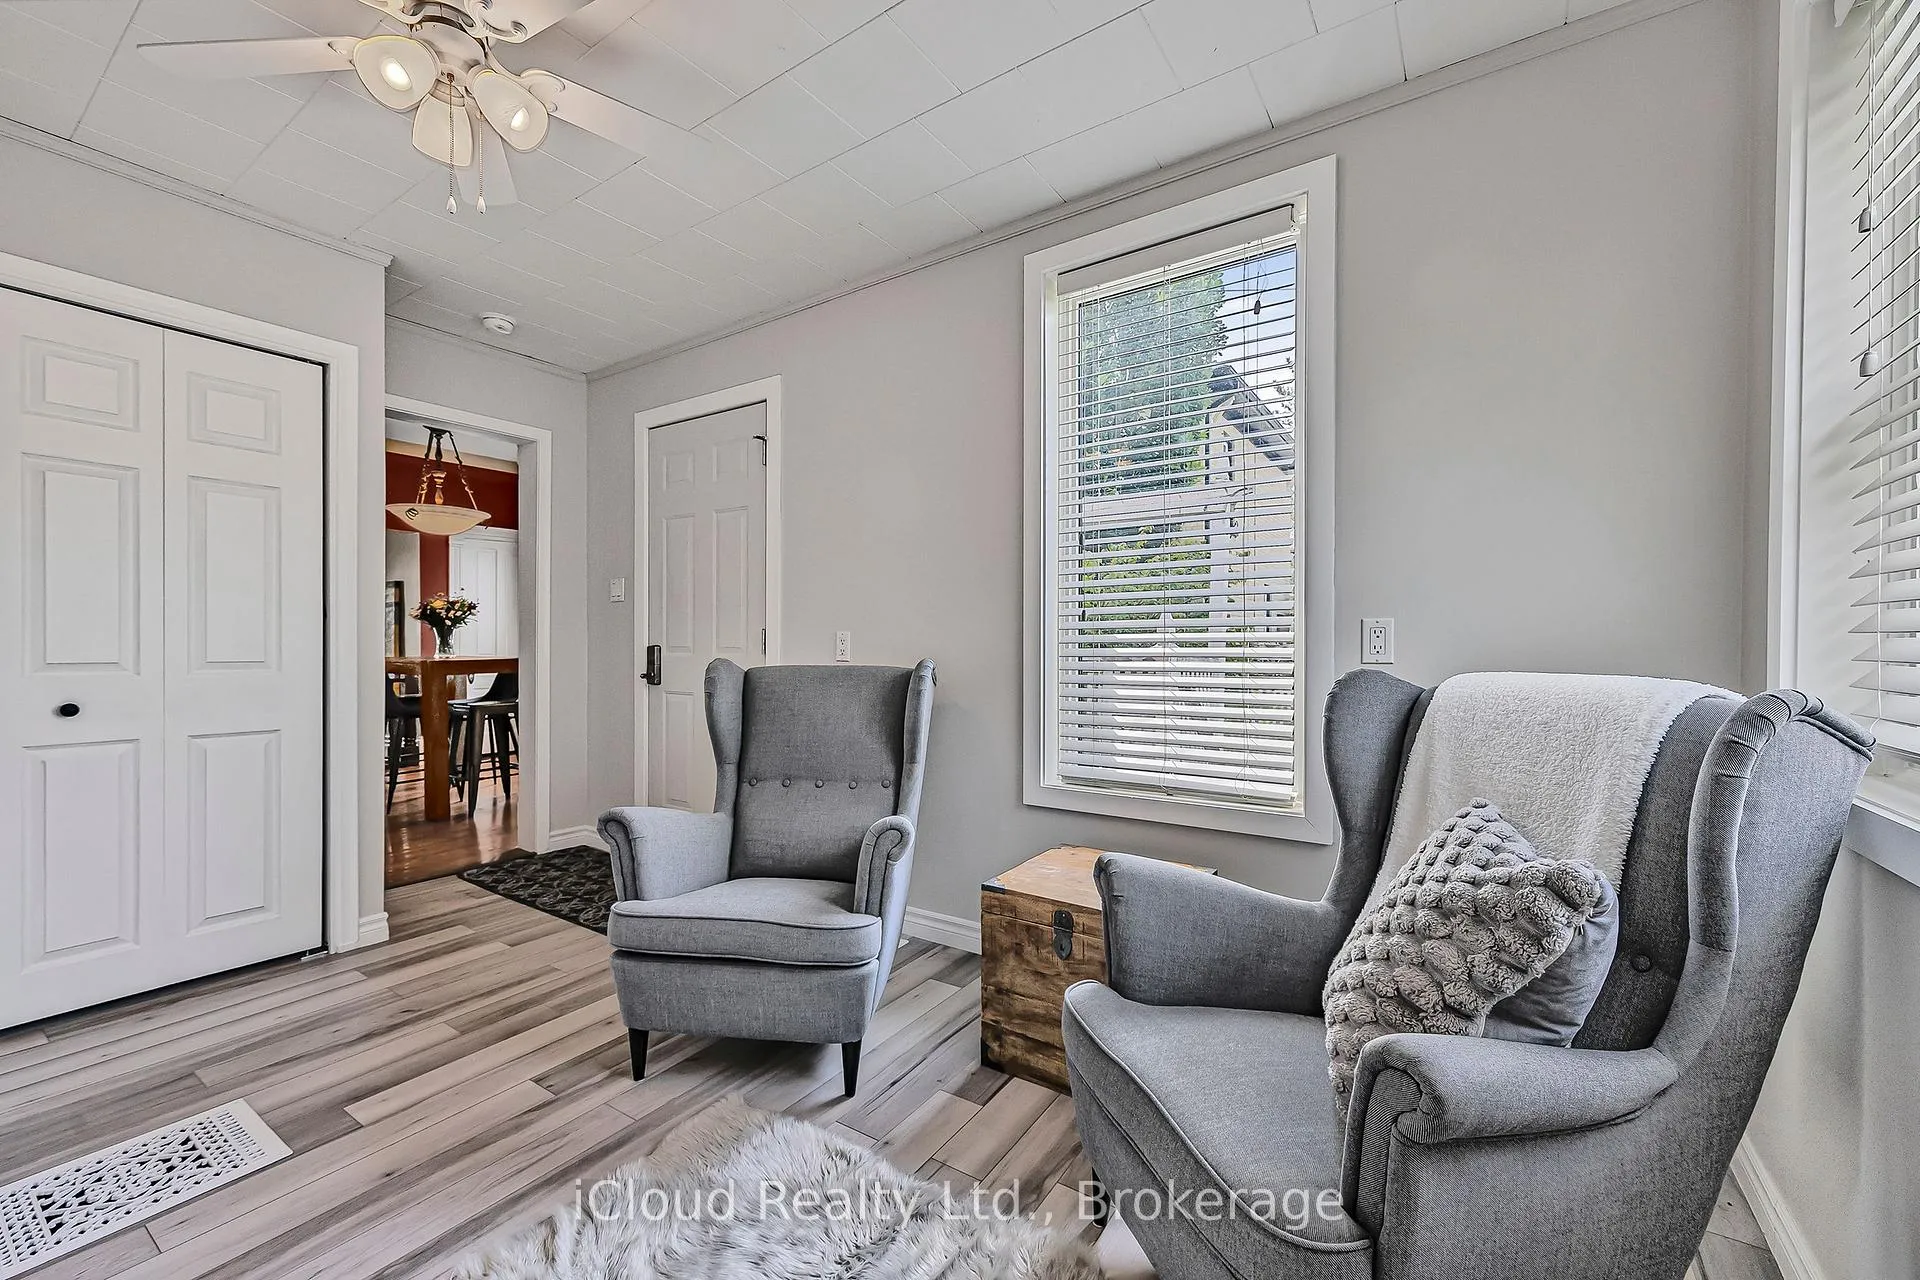
- Family Room—Main level, Vinyl Floor, Fireplace
- Living Room—Main level, Hardwood Floor, Stained Glass, Fireplace
- Den—Main level, Window, Hardwood Floor
- Bedroom—Second level, Closet, Hardwood Floor, Window
- Bedroom 2—Second level, Hardwood Floor, Window
- Primary Bedroom—Second level, Ensuite Bath, Walk-In Closet(s)
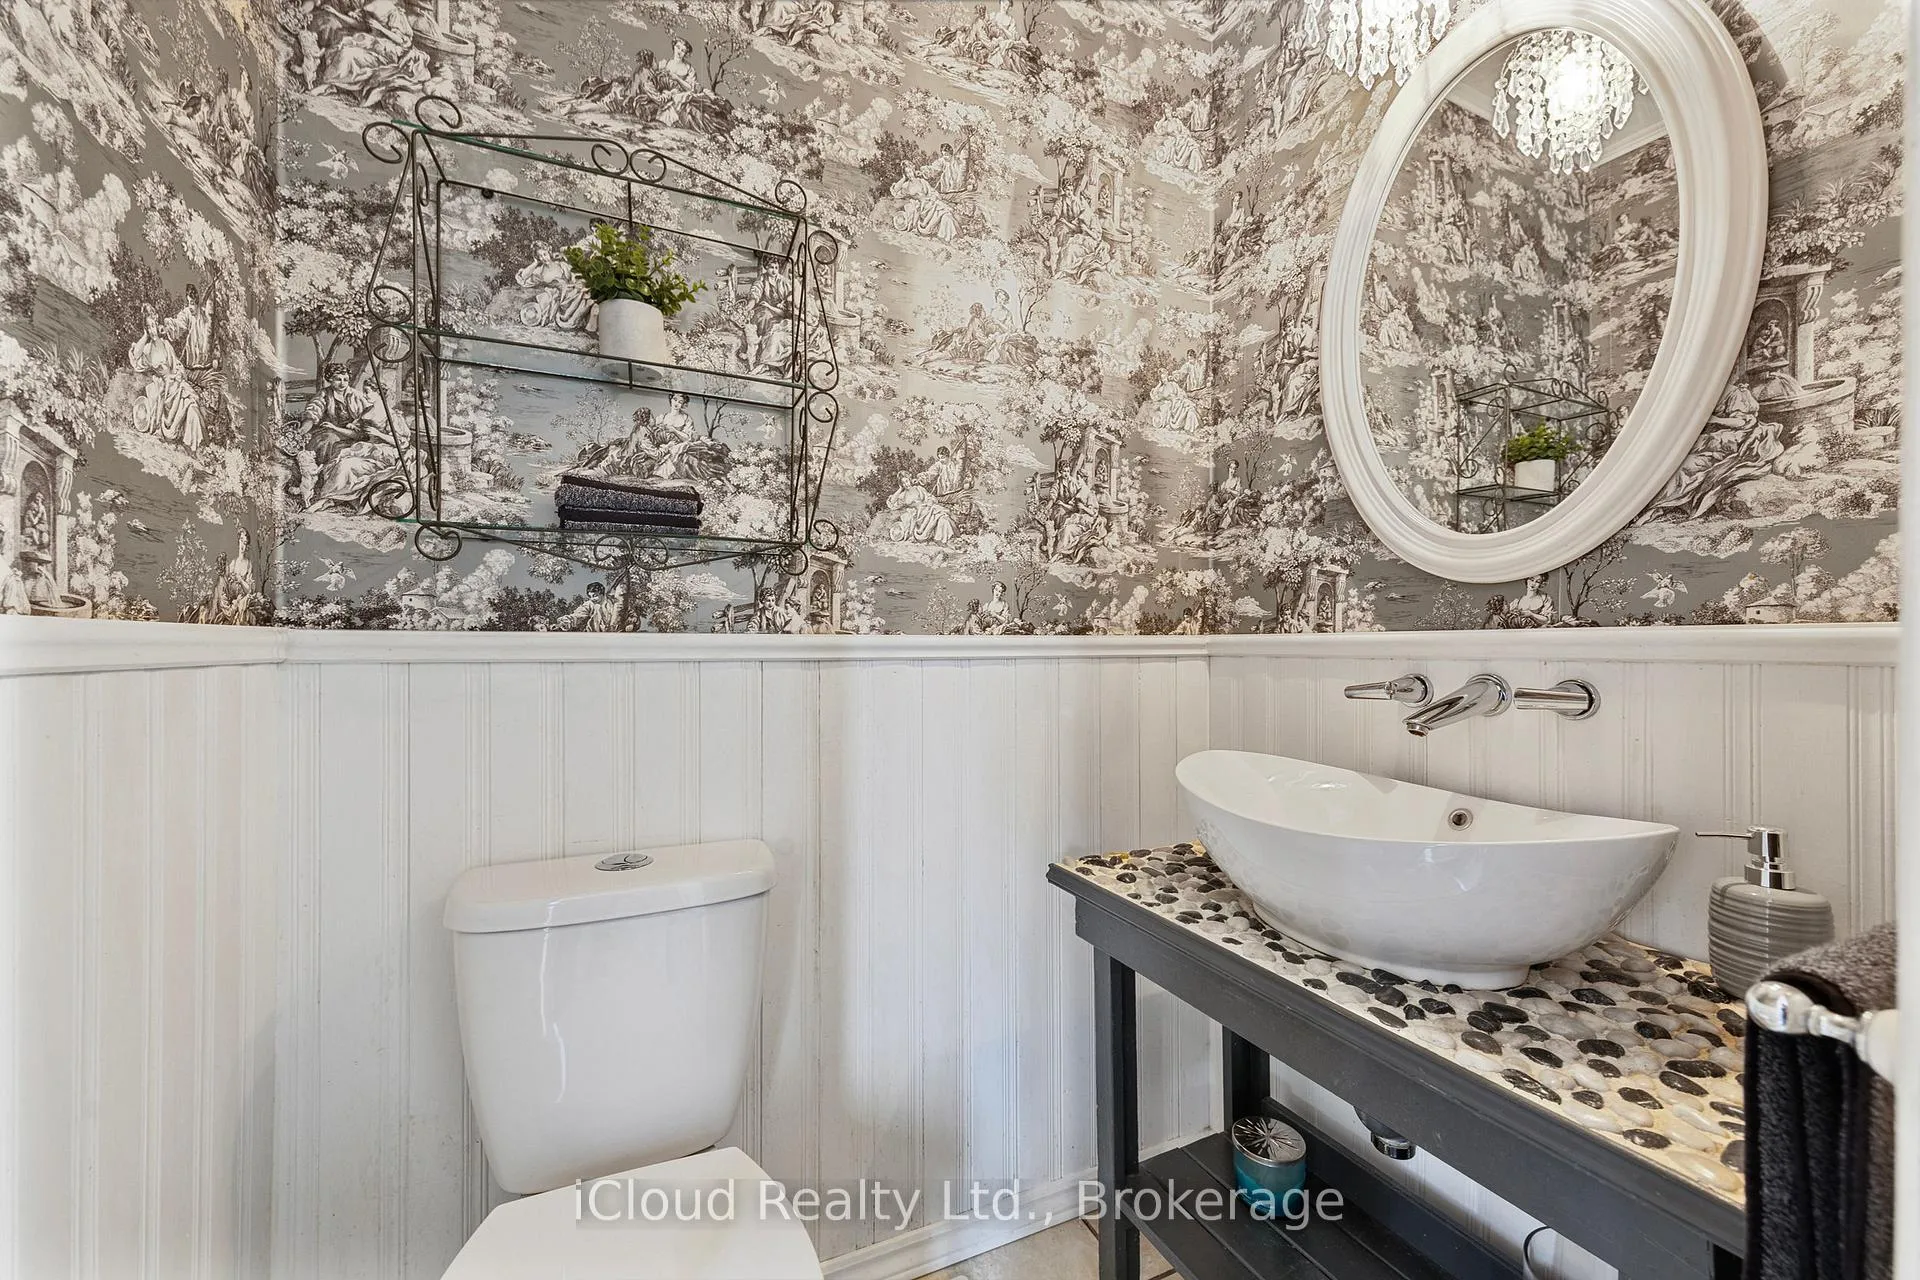
- Bathroom—Main level, 2 Pc Bath
- Bathroom—Second level, 4 Pc Bath
- Bathroom—Second level, 3 Pc Bath
Washrooms
- 2-piece, Main
- 3-piece, Second
- 4-piece, Second
- Municipality
- Minto
- Neighbourhood
- Minto
- Main cross streets
- Norman Street and Main St E.
- Directions
- Norman Street and Main St E.
- MLS® number
- X12355962
- Data source
- Toronto Regional Real Estate Board
- Status change
- 2025-09-12
- Listed on
- 2025-08-20
- Days on market
- 23 days
- Possession type
- Flexible
- Co-op commission
- 2.5% + HST
- Seller
- Listed by
- iCloud Realty Ltd.
Home Market Value
Current home valuation for 263 Main Street E, Minto, Minto, ON. Listed for $549,900
HOMEH Estimate
$573,205
Estimated Sales Range
$401,244 - $745,167
HOMEH Estimate for 263 Main Street E, Minto
Calculated with a real agent's CMA method — 45+ years of experience, codified. Not an AI guess.
For the owner
Is this your home? Track its value.
Get this home's HOMEH Estimate by email once a month, with how many homes are for sale around you.
Mortgage Payment Calculator
Compare up to 4 down payment scenarios
5% on first $500K + 10% on $49,900 over $500K
$29,990
| Scenario 1 | Scenario 2 | Scenario 3 | Scenario 4 | |
|---|---|---|---|---|
−Down payment | % $ | % $ | % $ | % $ |
+CMHC insurance | $20,786 | $15,342 | $13,088 | $0 |
=Total mortgage | $540,441 | $510,252 | $480,503 | $439,920 |
Amortization | ||||
Mortgage rate | % | % | % | % |
| Payment frequency | ||||
=Mortgage payment | $2,639monthly | $2,491monthly | $2,346monthly | $2,148monthly |
Land Transfer Tax
$7,473
$7,473
Around this home
Data provided by OpenStreetMap & Fraser Institute School Rankings
Ask HOMEH
New!Hi there!
👋Text or call (416) 301-9001
Recommended for you
Based on homes you've looked at.
No recommended properties found.
Nearby similar homes
No nearby properties found.
More real estate resources
Other homes nearby
Explore this area
No nearby listings available.