
5578 11th Line
Minto, ON N0G 1Z0
- 2Bedrooms
- 1Bathroom
- 0Garage
- 1100–1500Sq Ft
- $3,728Tax
- 125×176 ftLot Size
 Estimated Value:$492,872See Free Estimate Report

Sale & Price History for 5578 11th Line, Minto
| Start Date | End Date | Price | Event | MLS# |
|---|---|---|---|---|
| No listing history available | ||||
Real estate boards require you to or to see the full details of this property.
*Sold prices and complete sale & price history are regulated data. Under the Trust in Real Estate Services Act, 2002 (TRESA) and the rules of the Real Estate Council of Ontario (RECO), and pursuant to the Multiple Listing Service® rules of the Canadian Real Estate Association (CREA) and the Toronto Regional Real Estate Board (TRREB), this information may be shown only to registered users who have agreed to the applicable terms of use (a Virtual Office Website, or "VOW," arrangement). HOMEH Inc., Brokerage therefore provides it to signed-in members only. Creating an account is free and takes under a minute.
About 5578 11th Line, Minto
Summarized Description
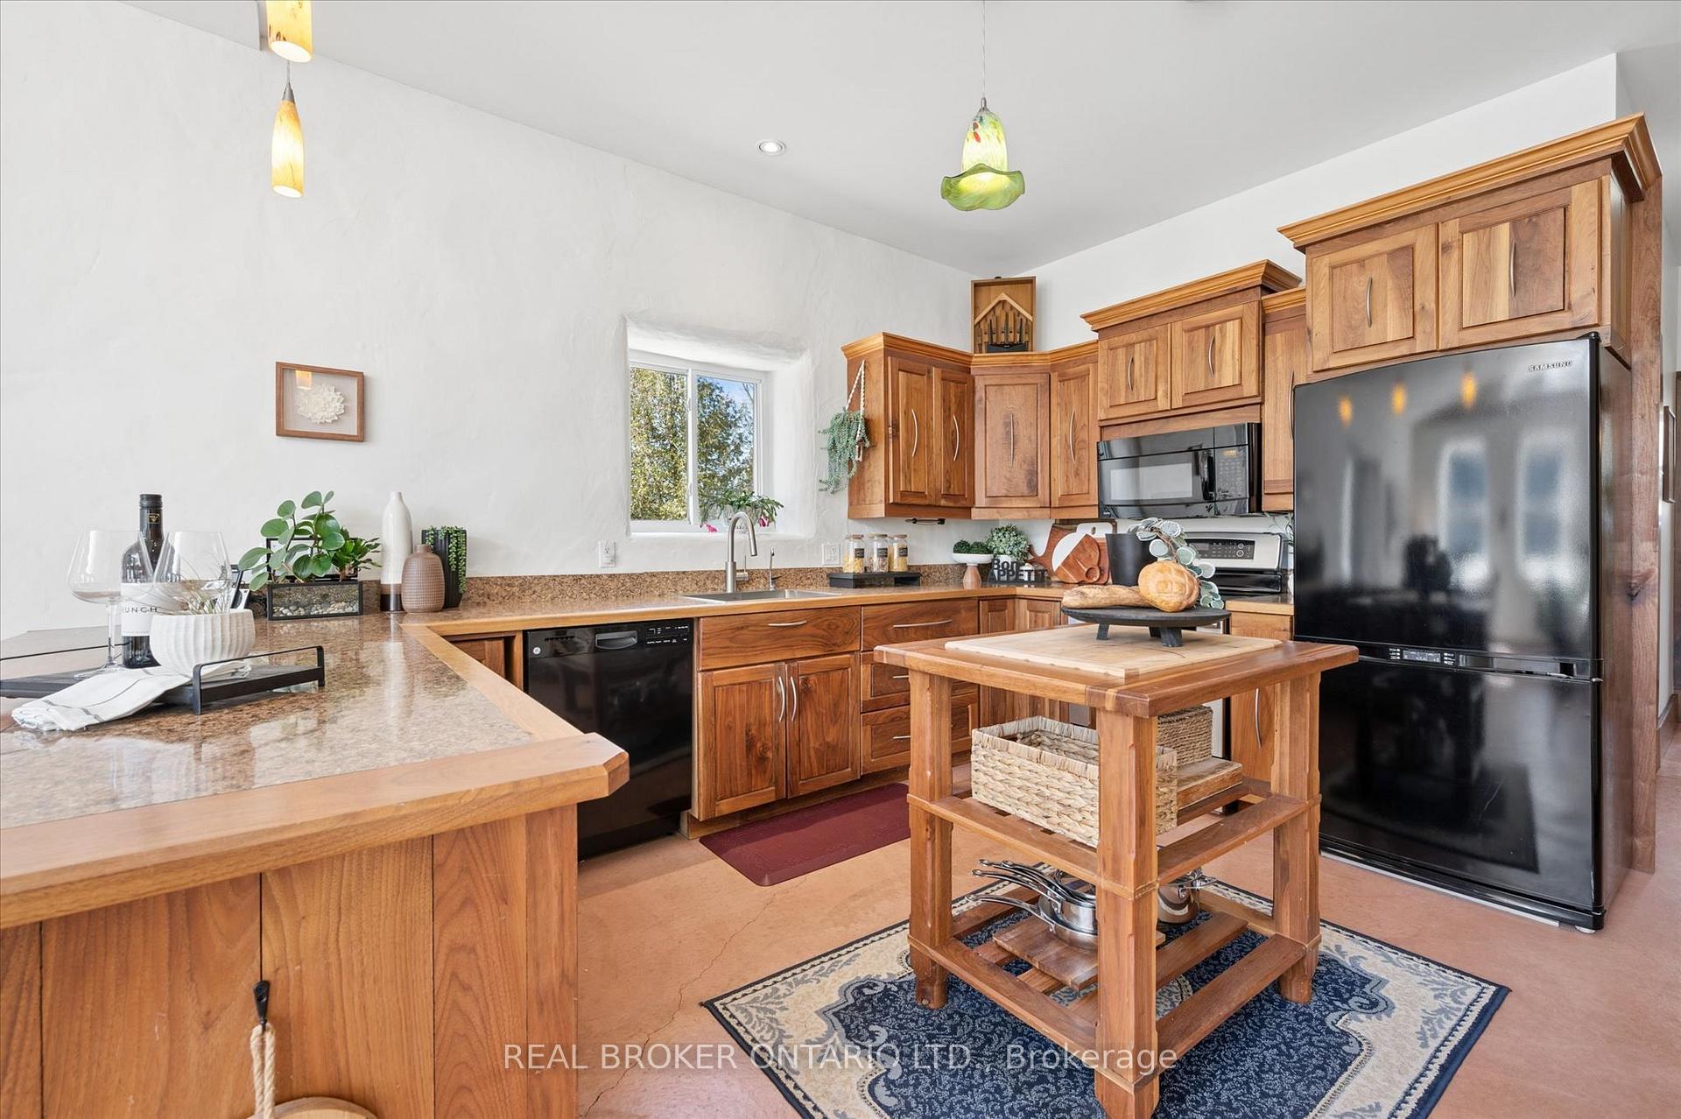
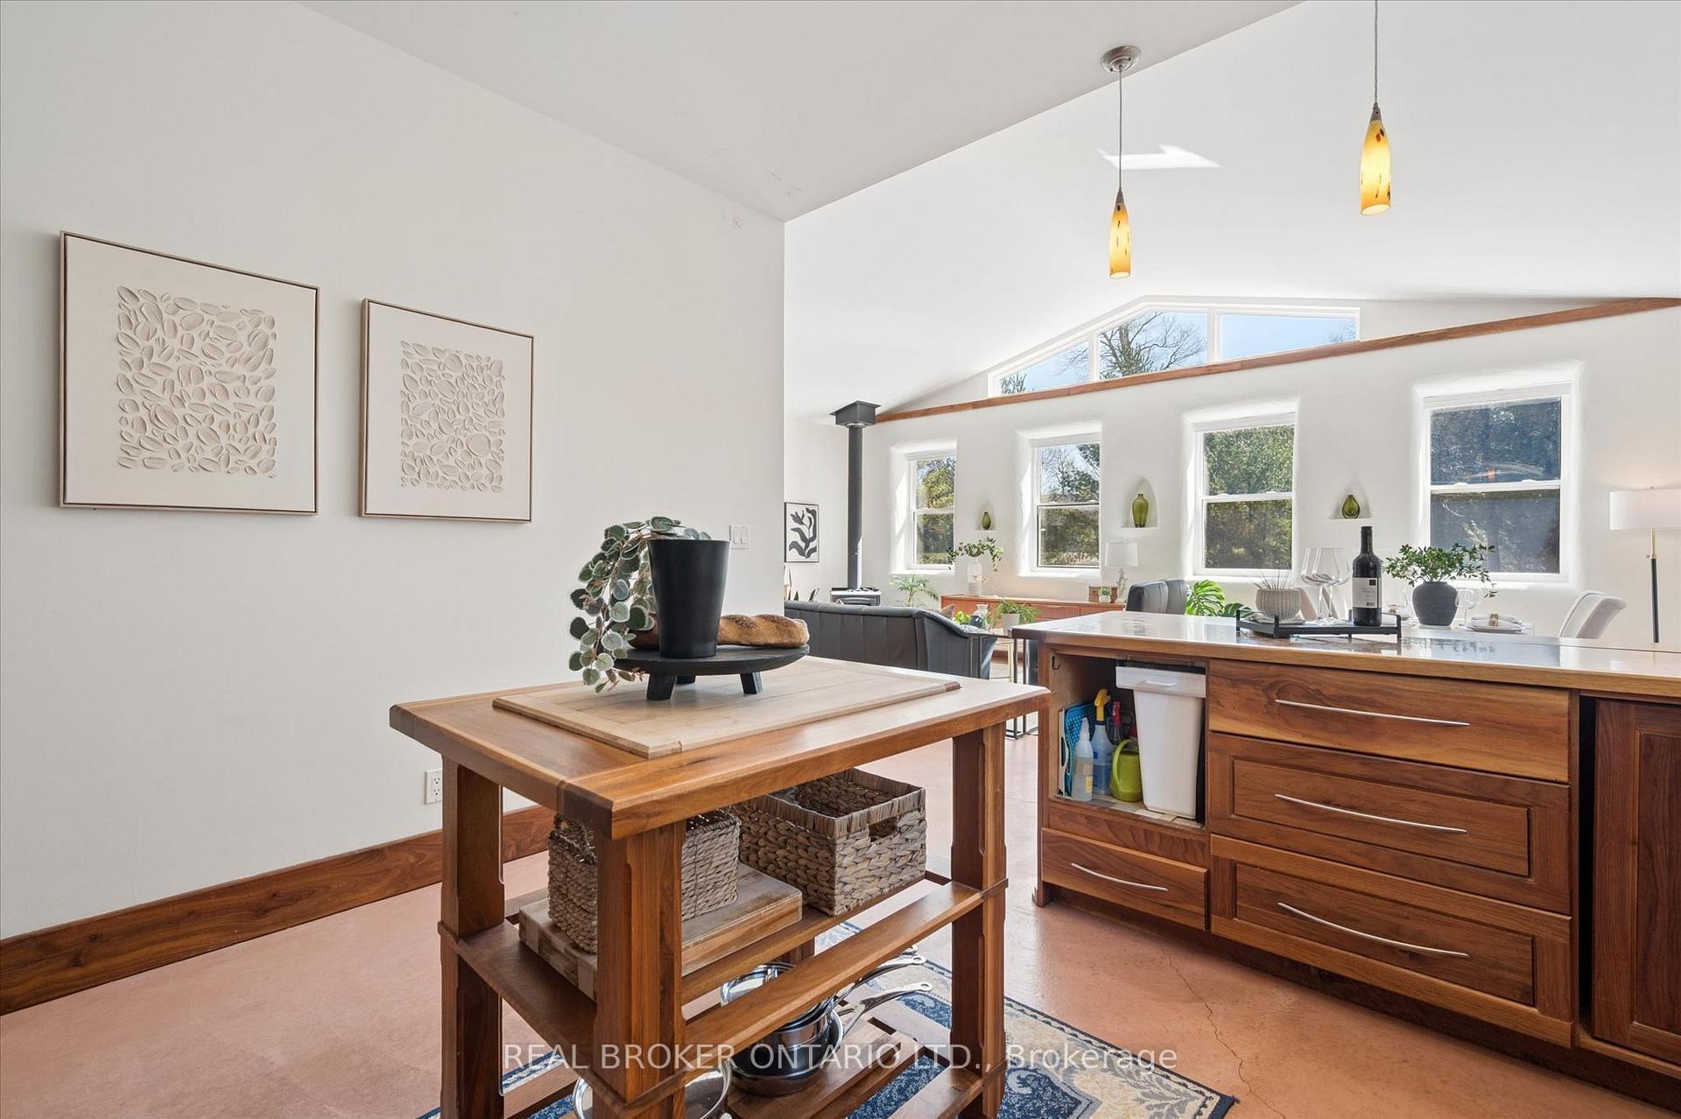
- Custom kitchen ideal for gathering and entertaining.
- Passive solar design enhances energy efficiency.
- Modified post-and-beam construction for durability.
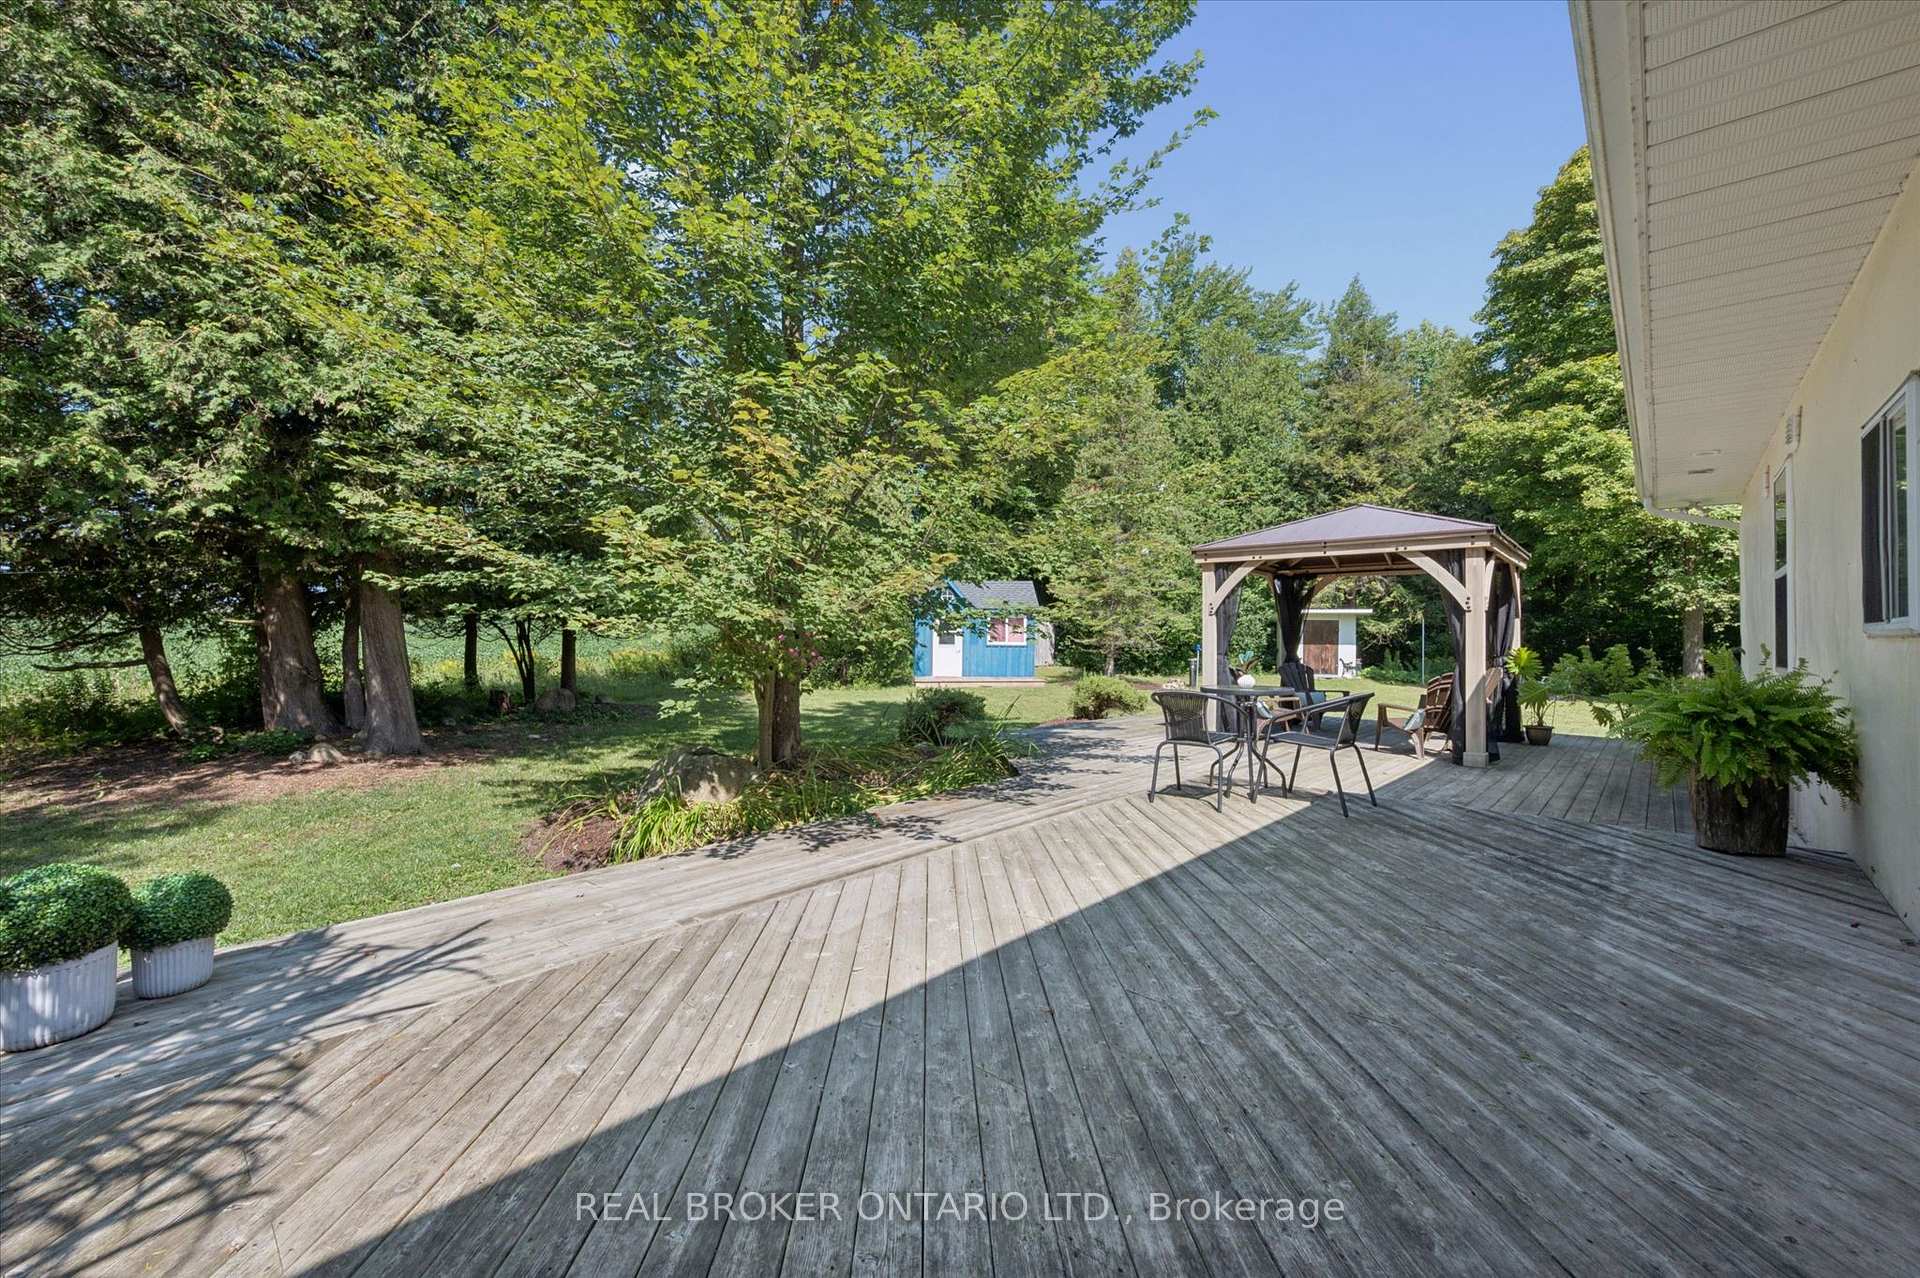
- Large deck with sunset views over farmland.
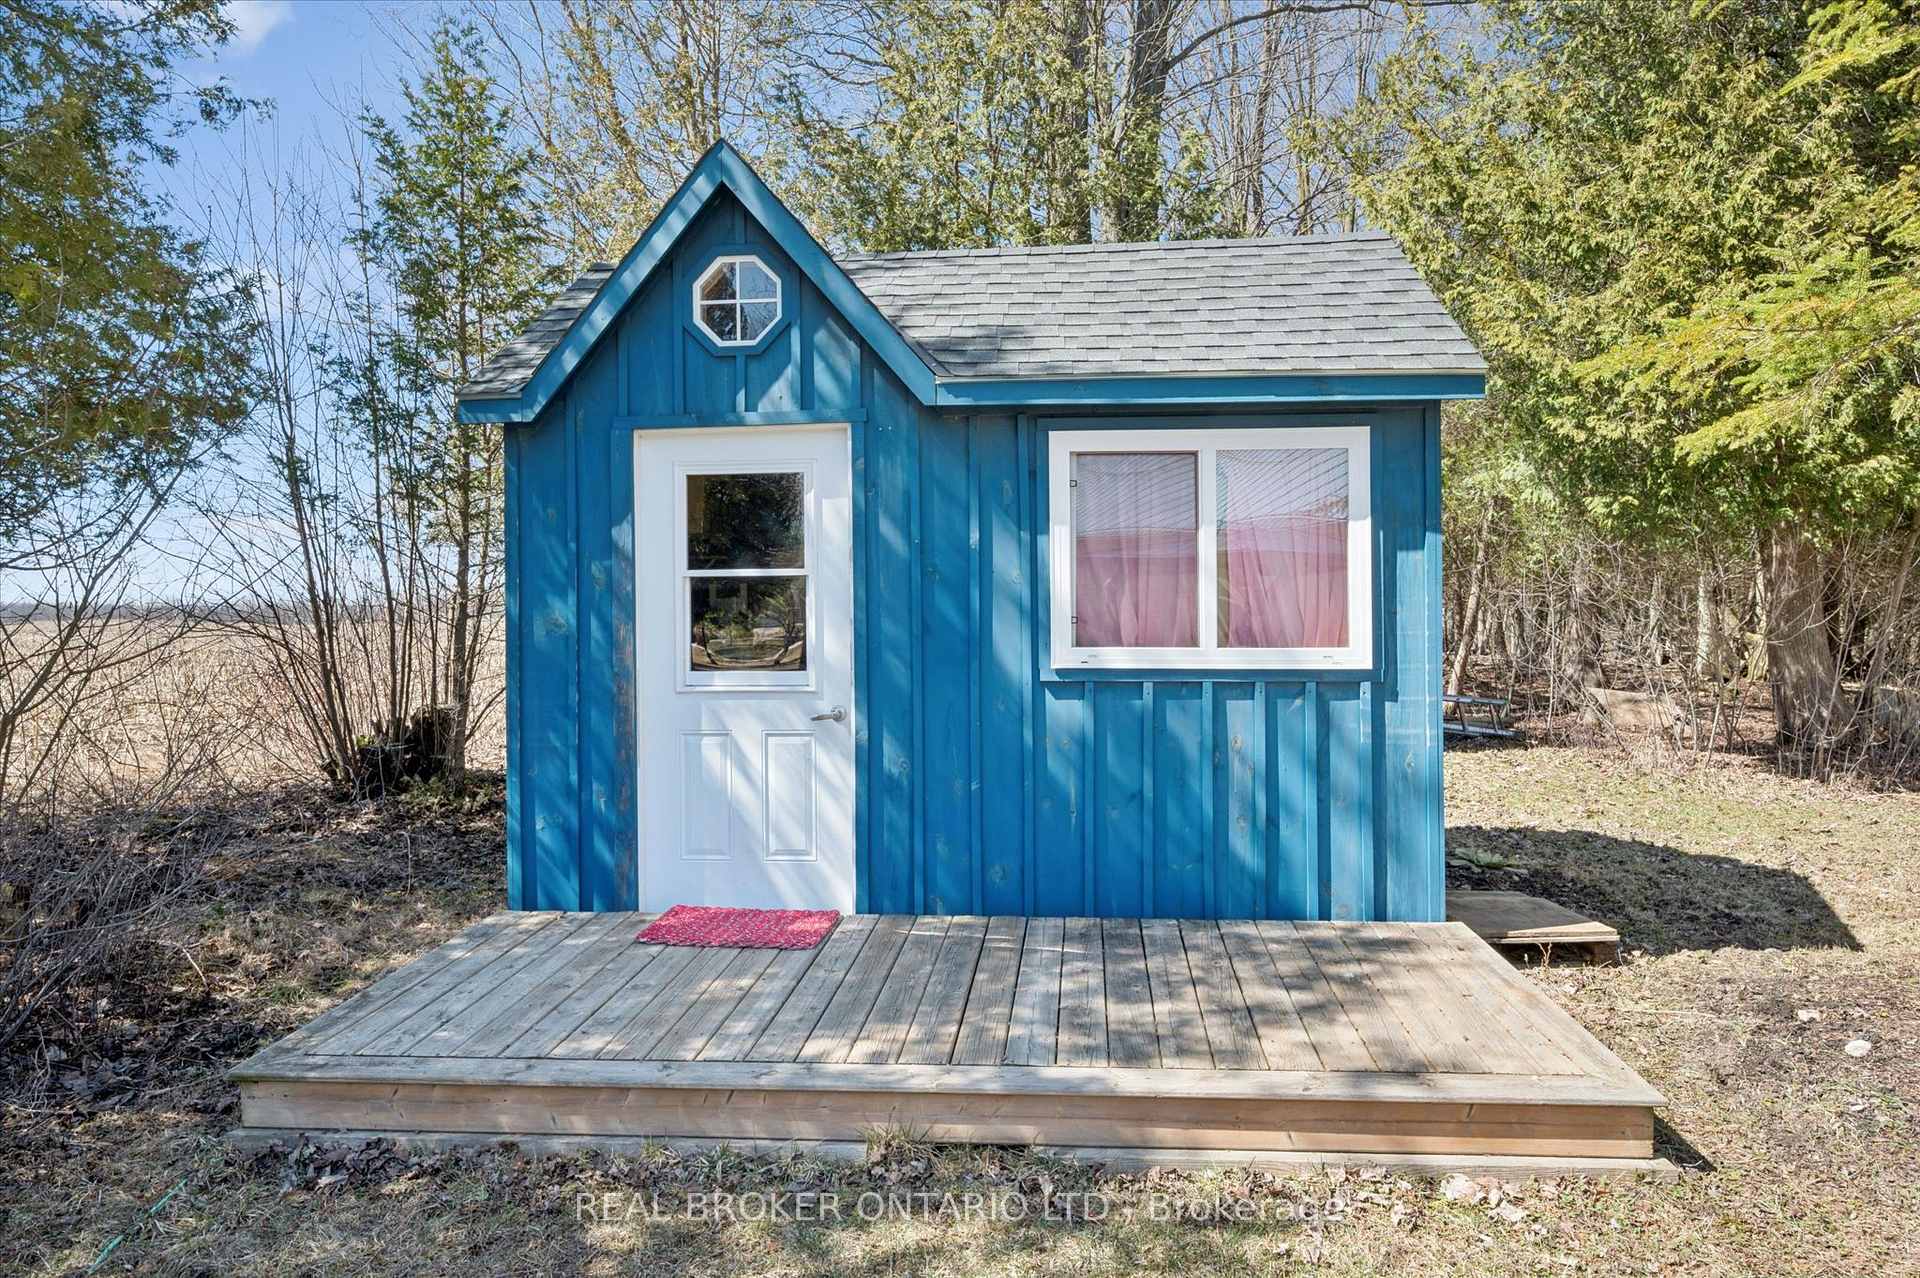
- Insulated shed/studio with electrical hook-up.
- In-floor heating and wood-stove for comfort.
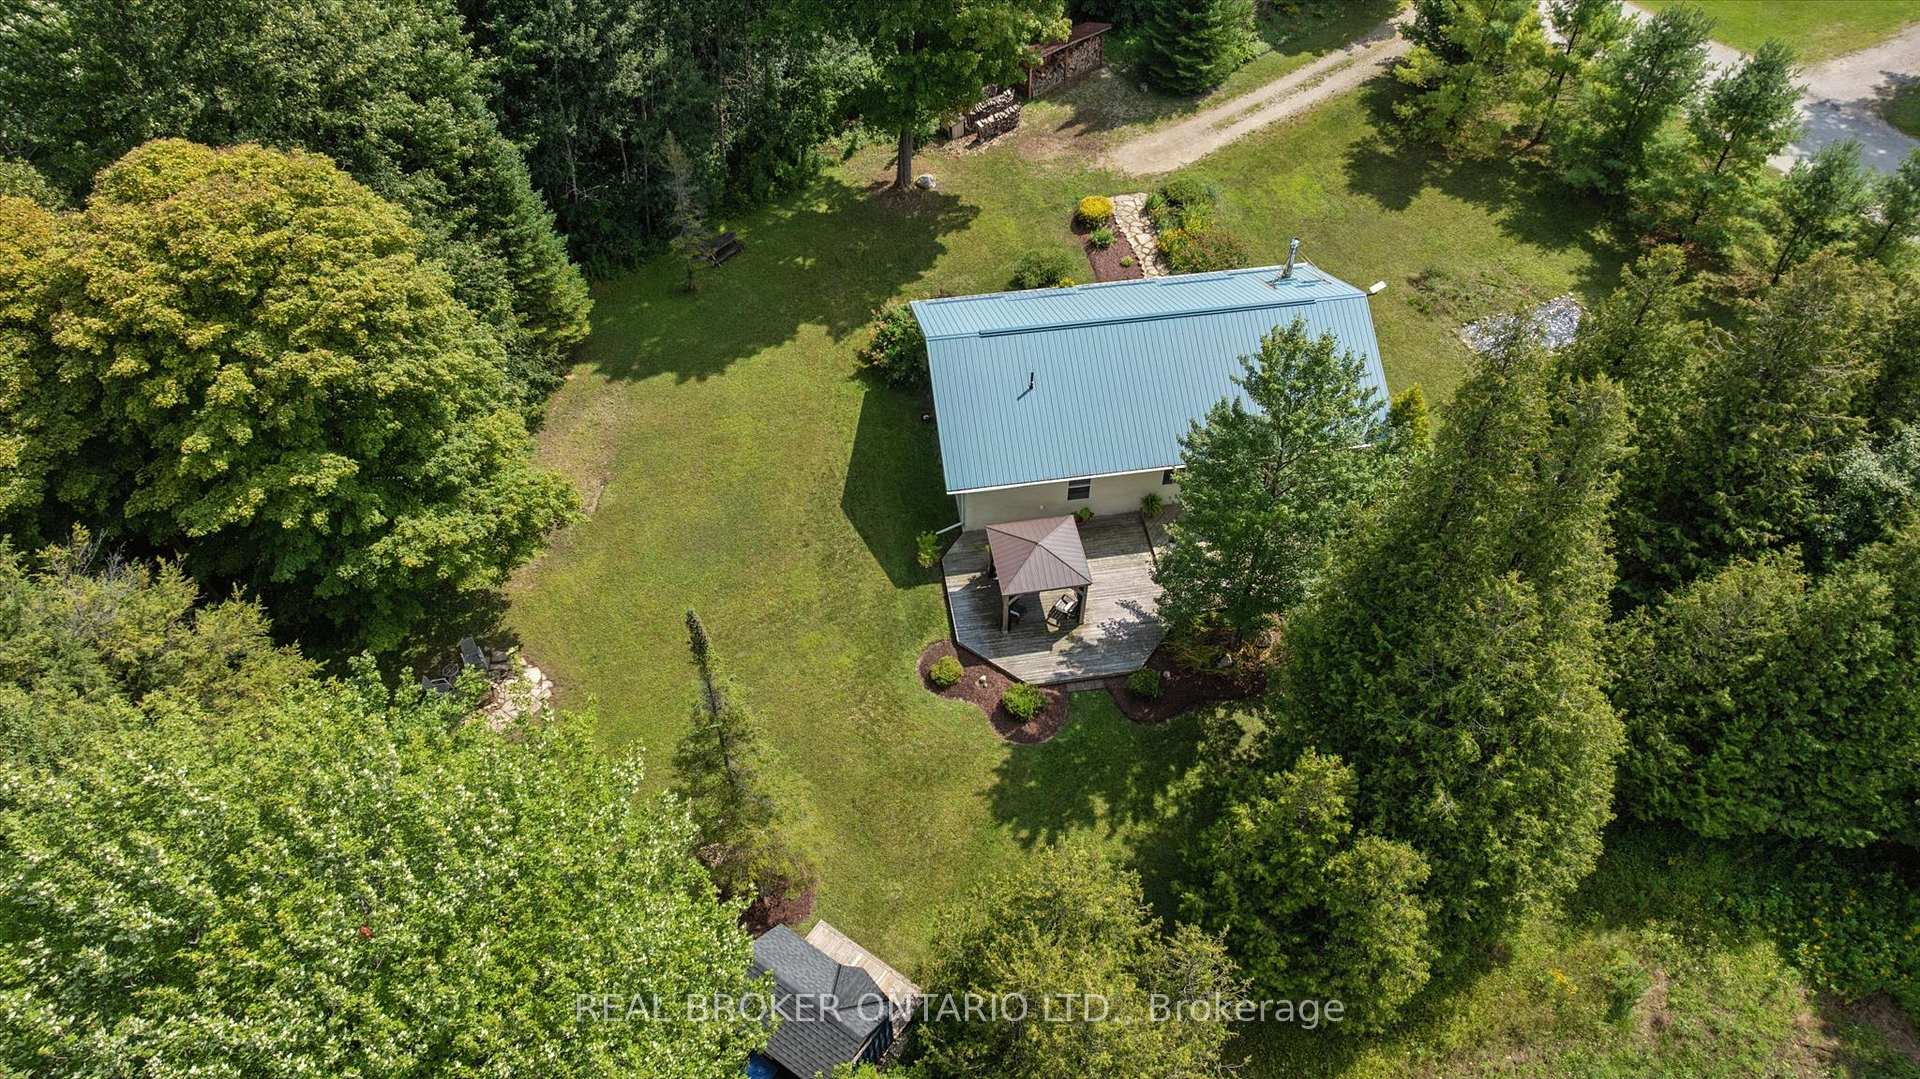
- Low-maintenance exterior with durable metal roof.
- Ample garden space for homestead lifestyle.
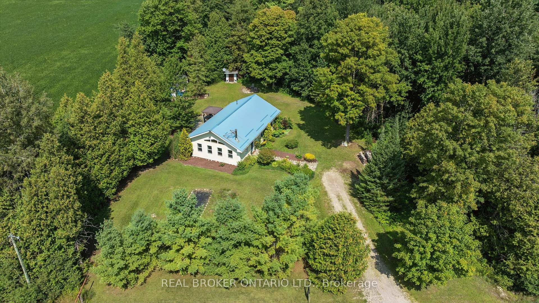
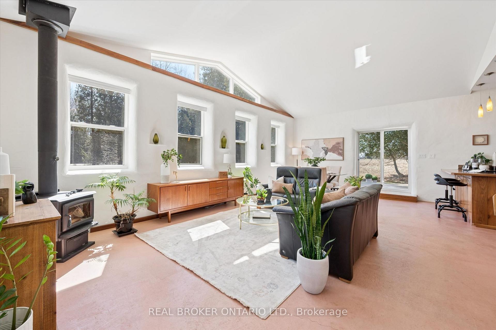
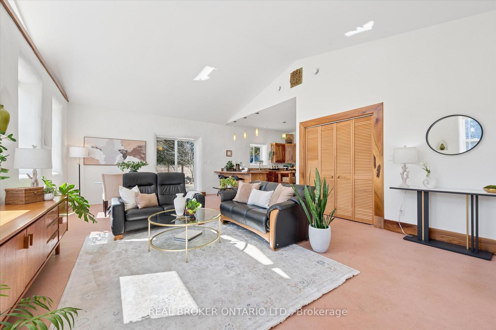
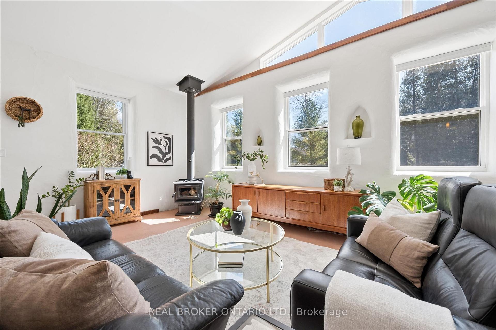
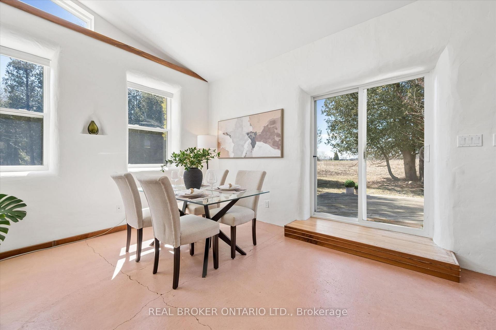
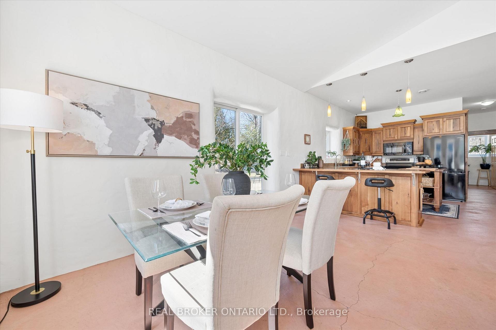
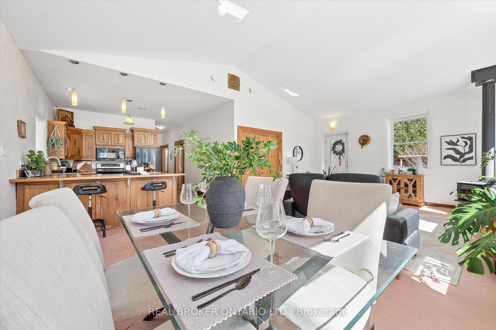
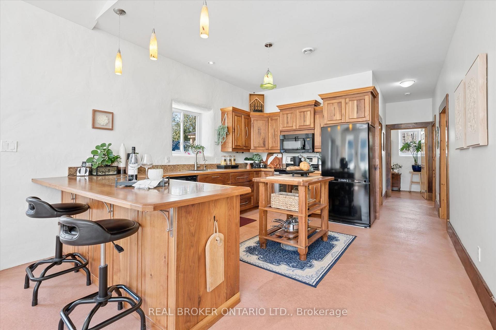
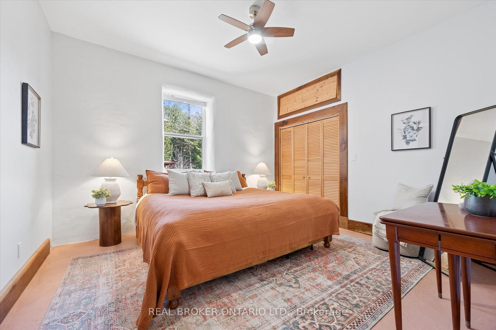
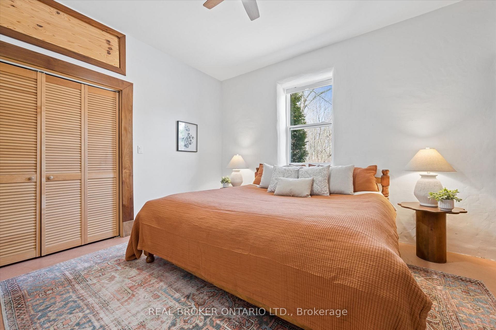
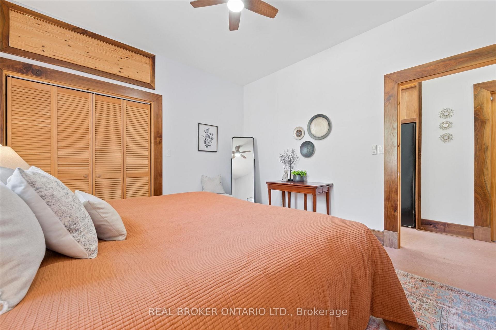
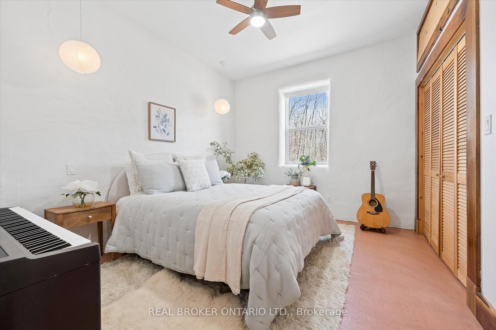
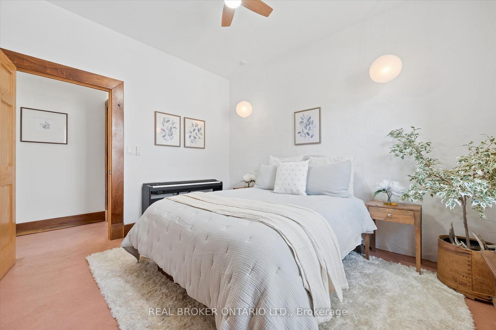
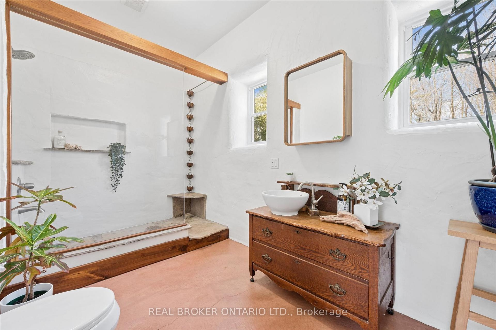
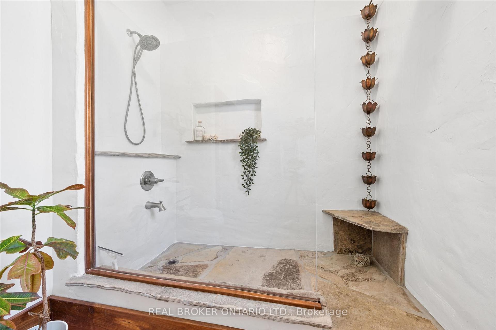
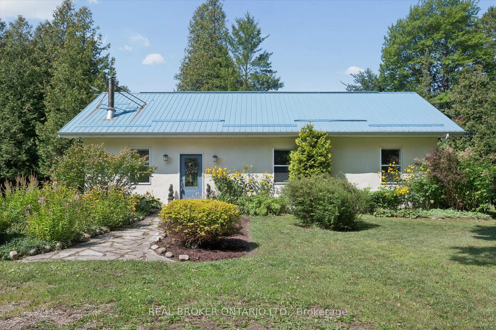
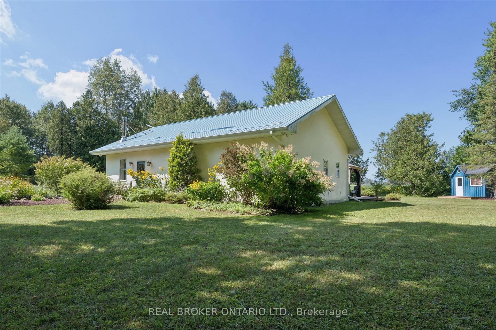
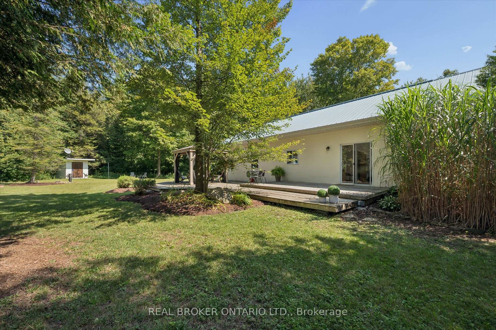
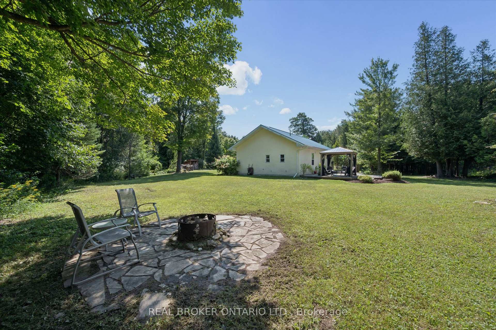
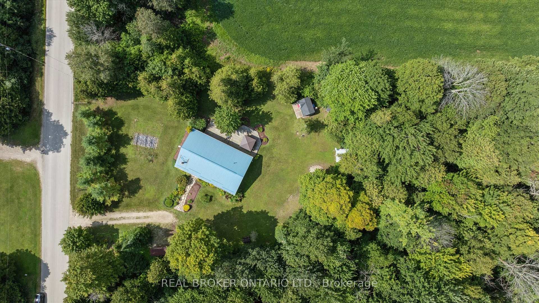
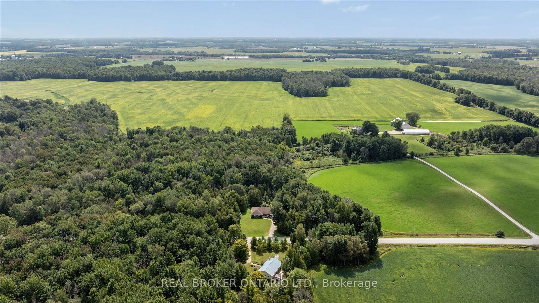
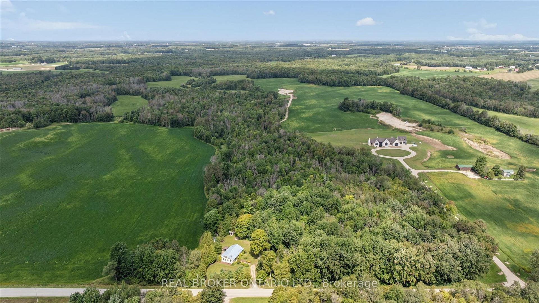
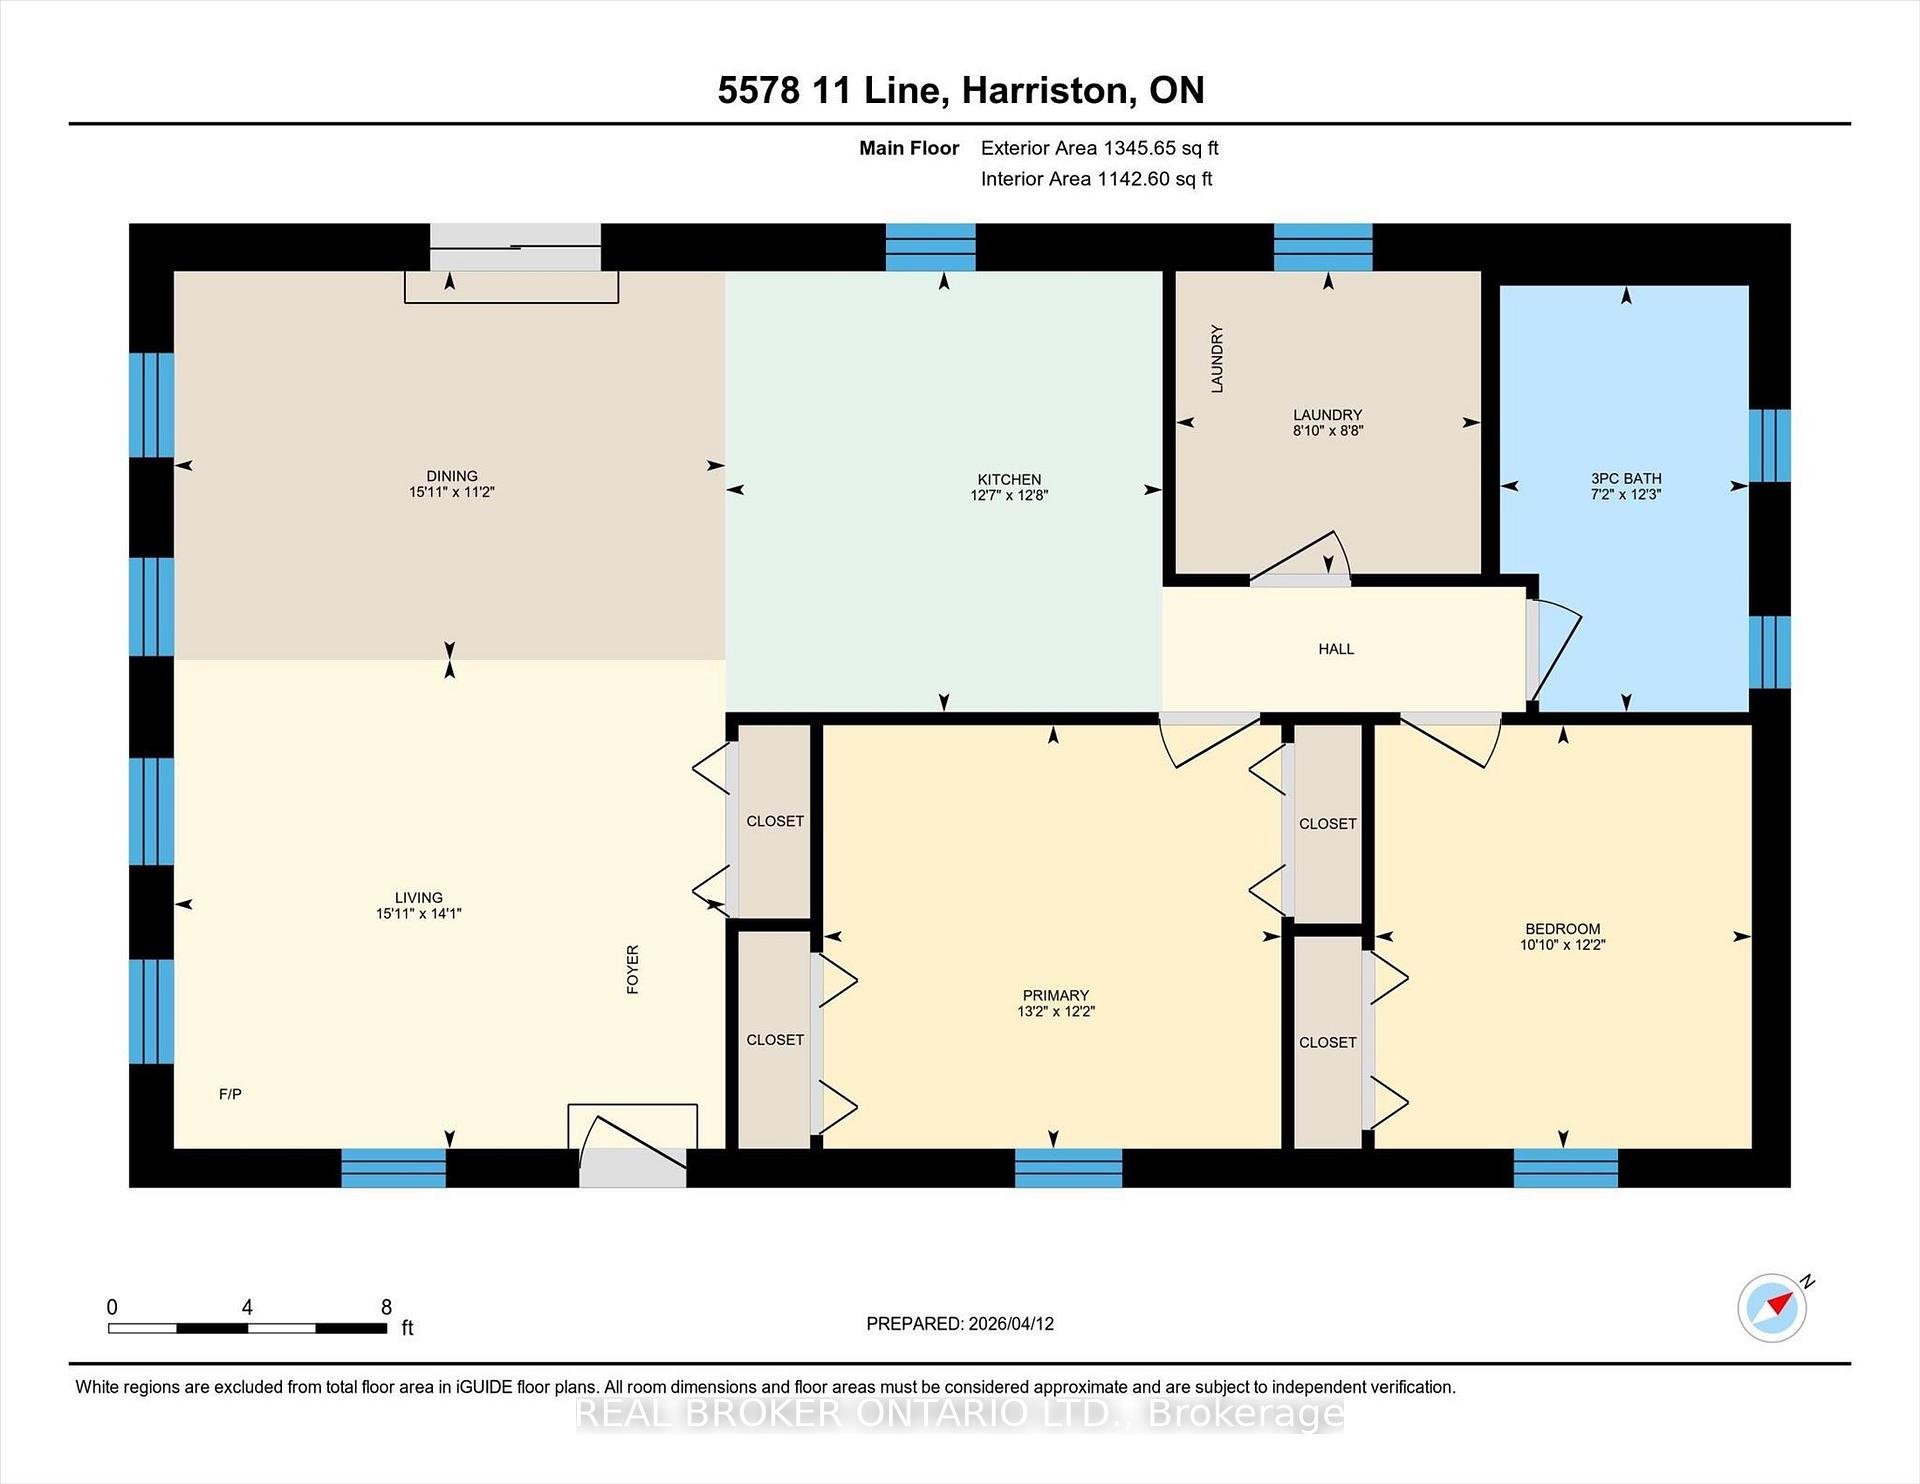
Welcome to 5578 11th Line, Harriston - a thoughtfully designed and beautifully crafted countryside retreat set on over half an acre. This exceptional 2 Bedroom Home features modified post-and-beam construction with straw-bale infill, combining distinctive design with outstanding energy efficiency (R55 walls, R70 ceiling). Built for sustainability and longevity, it offers a low-maintenance exterior with a durable metal roof, while its passive solar design enhances year-round comfort and fills the space with natural light. Upon entering the Home, you're immediately welcomed into a stunning Living Room with a Wood-stove, in-floor heating through-out, and vaulted ceilings, creating an open and airy first impression with natural materials and warm textures that establishes an inviting atmosphere that sets the tone for the rest of the Home. At the heart of the Home, a stunning custom Kitchen creates an ideal setting for gathering and entertaining. Each Bedroom is thoughtfully appointed with dedicated closet space and additional overhead storage, maximizing functionality without compromising design. The Bathroom reflects the Home's natural design, featuring a custom wood vanity, a spacious walk-in shower with stone floor, and lots of natural light, creating a calming, spa-like atmosphere. Step outside to the large deck, an ideal setting to relax and enjoy unobstructed sunset views over the surrounding farmland. The property also features an insulated Shed/Studio with electrical hook-up, along with ample space to establish gardens - perfect for those looking to cultivate a "Homestead" lifestyle. Updates to the Home include: new HRV system; new Wood-stove; new gazebo on Deck; new Kitchen sink, faucet, and RO system; new front door; new insulated blinds on almost all Windows; fibre-optic high speed and two (2) new satellite dishes; and much more. Experience the perfect blend of sustainability, comfort, and countryside living.
Key Facts & Features
Property Costs
- Annual Property Tax Amount
- $3,728
- Land Transfer Tax Fee
- $9,473
Rental Items
- Rental Equipment
- None.
- Under Contract
- None
- Basement Type
- None
Interior Features
- Interior Extras
- ERV/HRV, Water Heater Owned, Water Softener
- Fireplace/Stove
- Yes
- Fireplace Features
- Wood
- Elevator
- No
Exterior Features
- Exterior Extras
- Deck, Privacy
- Pool
- None
- Property Features
- Golf, School, Rec./Commun.Centre, Park, Wooded/Treed, Place Of Worship
- Other Structures
- Shed
Building
- Building Type
- Detached
- Building Style
- Bungalow
- Approx Age
- 16-30
Construction
- Exterior Finish
- Stucco (Plaster)
- Roof
- Metal
- Foundation Details
- Poured Concrete
- Special Designation
- Unknown
Lot
- Lot Front
- 125.00 ft
- Lot Depth
- 176.00 ft
Inclusions
- Inclusions
- Built-in Microwave, Dishwasher, Dryer, Refrigerator, Stove, Washer.
Exclusions
- Exclusions
- All Staging Furniture & Decor.
Parking & Garages
- Garage Type
- None
- Garage Spaces
- 0
- Parking Spaces
- 6
- Total Garage And Parking Spaces
- 6
Heating & Cooling
- Heat Source
- Other
- Heat Type
- Radiant
- Air Conditioning
- Other
- Water
- Well
- Sewers
- Septic
- Bedrooms
- 2
- Washrooms
- 1
- Kitchens
- 1
Room sizes
- Dining Room—Main level
- Laundry—Main level
- Kitchen—Main level
- Living Room—Main level
- Bathroom—Main level, 3 Pc Bath
- Bedroom 2—Main level
- Bedroom—Main level
Washrooms
- 3-piece, Main
- Municipality
- Minto
- Neighbourhood
- Minto
- Main cross streets
- Arthur-Kincardine Road
- Directions
- Off of Arthur-Kincardine Road
- MLS® number
- X13751040
- Data source
- Toronto Regional Real Estate Board
- Listed on
- 2026-09-07
- Updated on
- 2026-09-17
- Days on market
- 40 days
- Possession type
- Flexible
- Co-op commission
- 2% + HST
- Seller
- Listed by
- REAL BROKER ONTARIO LTD.
Home Market Value
Current home valuation for 5578 11th Line, Minto, Minto, ON. Listed for $649,900
HOMEH Estimate
$492,872
Estimated Sales Range
$433,130 - $663,207
HOMEH Estimate for 5578 11th Line, Minto
Calculated with a real agent's CMA method — 45+ years of experience, codified. Not an AI guess.
For the owner
Is this your home? Track its value.
Get this home's HOMEH Estimate by email once a month, with how many homes are for sale around you.
Mortgage Payment Calculator
Compare up to 4 down payment scenarios
5% on first $500K + 10% on $149,900 over $500K
$39,990
| Scenario 1 | Scenario 2 | Scenario 3 | Scenario 4 | |
|---|---|---|---|---|
−Down payment | % $ | % $ | % $ | % $ |
+CMHC insurance | $24,384 | $18,132 | $15,468 | $0 |
=Total mortgage | $633,990 | $603,042 | $567,883 | $519,920 |
Amortization | ||||
Mortgage rate | % | % | % | % |
| Payment frequency | ||||
=Mortgage payment | $3,095monthly | $2,944monthly | $2,773monthly | $2,539monthly |
Land Transfer Tax
$9,473
$9,473
Around this home
No schools found nearby
Data provided by OpenStreetMap & Fraser Institute School Rankings
Ask HOMEH
New!Hi there!
👋Text or call (416) 301-9001
Recommended for you
Based on homes you've looked at.
No recommended properties found.
Nearby similar homes
No nearby properties found.
More real estate resources
Other homes nearby
Explore this area
No nearby listings available.