
645 Yonge Street
Minto, ON N0G 2P0
- 4Bedrooms
- 2Bathrooms
- 1Garage
- 1500–2000Sq Ft
- $1,884Tax
- 66×132 ftLot Size
 Estimated Value:$482,269See Free Estimate Report

Property not available for sale or for rent.
HOMEH One: full-service selling for a 1% listing fee. The buyer's agent commission is separate.
Free Home EvaluationHow Much Is My Home Worth?Homes for Sale NearbySale & Price History for 645 Yonge Street, Minto
| Start Date | End Date | Price | Event | MLS# |
|---|---|---|---|---|
| 2024-09-06 | 2024-12-06 | Login to See Prices | Sold | x10875356 |
Real estate boards require you to or to see the full details of this property.
*Sold prices and complete sale & price history are regulated data. Under the Trust in Real Estate Services Act, 2002 (TRESA) and the rules of the Real Estate Council of Ontario (RECO), and pursuant to the Multiple Listing Service® rules of the Canadian Real Estate Association (CREA) and the Toronto Regional Real Estate Board (TRREB), this information may be shown only to registered users who have agreed to the applicable terms of use (a Virtual Office Website, or "VOW," arrangement). HOMEH Inc., Brokerage therefore provides it to signed-in members only. Creating an account is free and takes under a minute.
About 645 Yonge Street, Minto
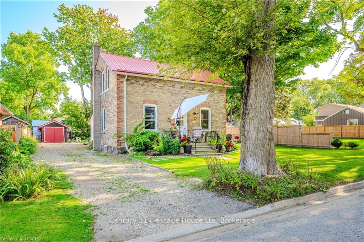
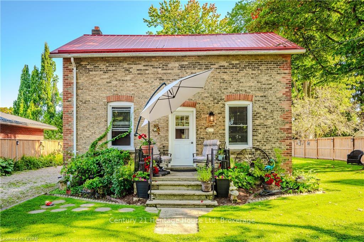
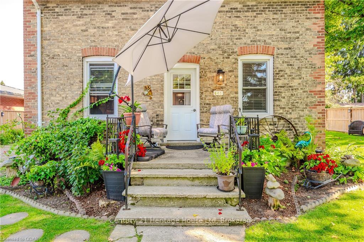
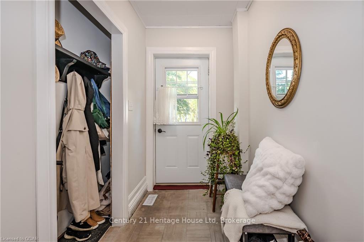
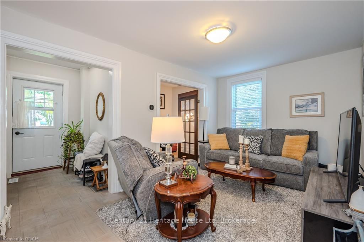
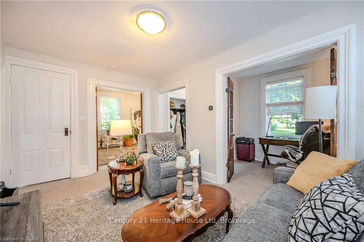
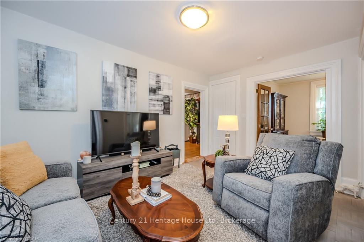
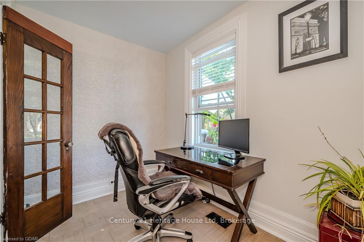
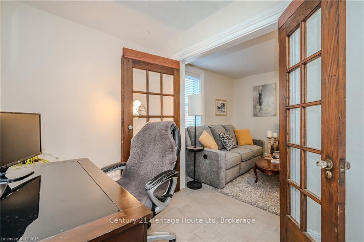
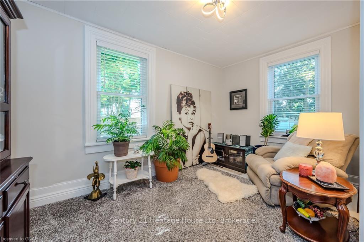
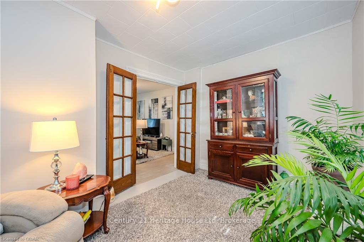
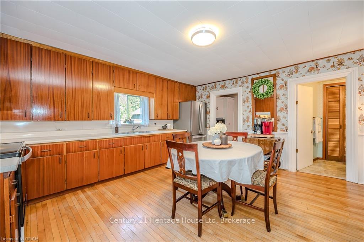
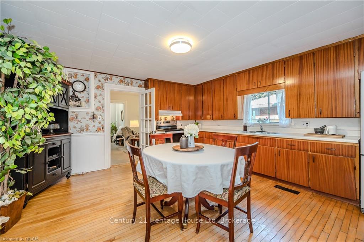
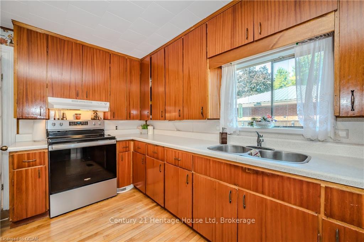
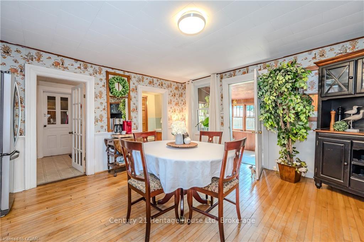
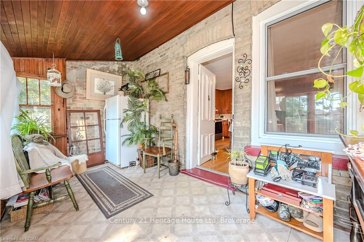
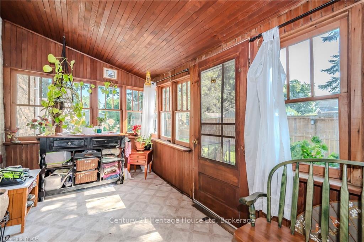
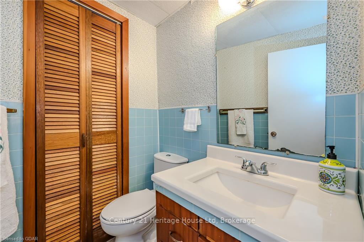
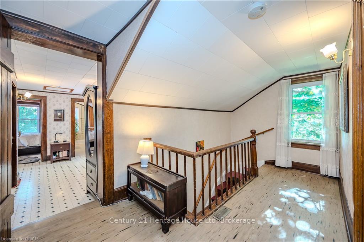
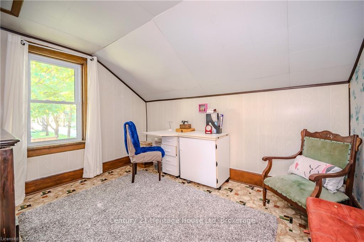
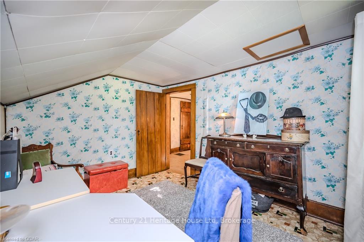
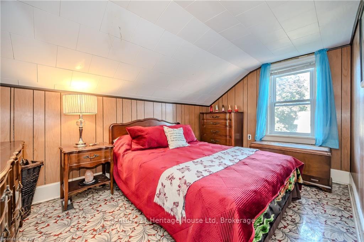
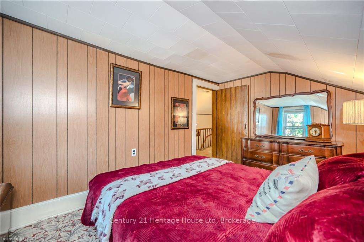
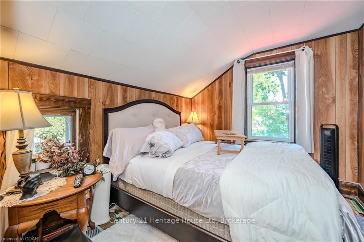
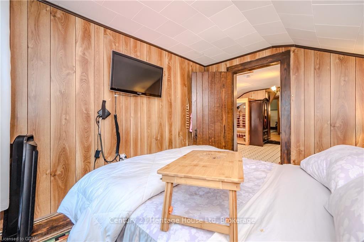
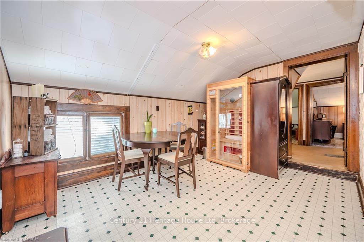
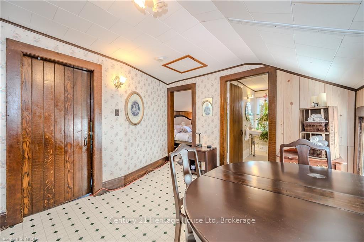
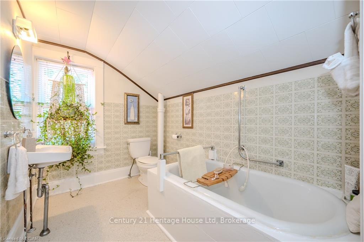
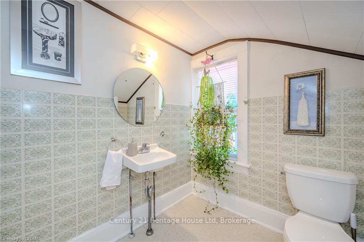
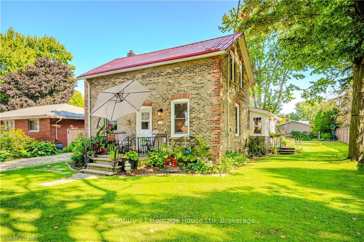
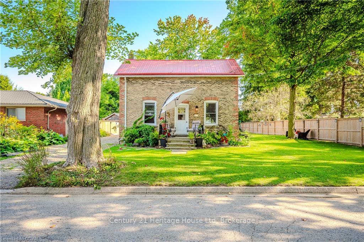
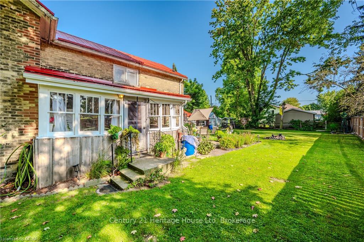
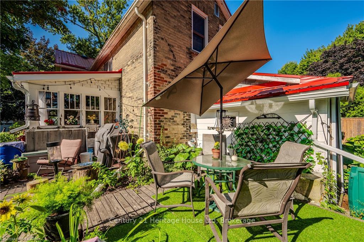
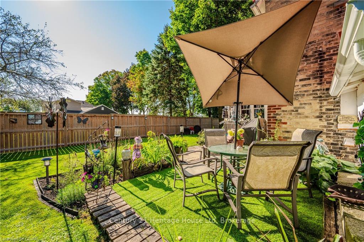
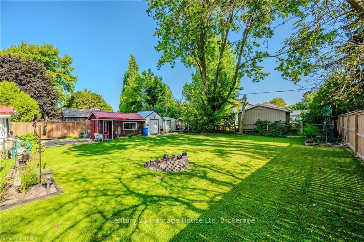
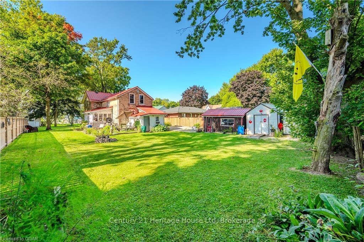
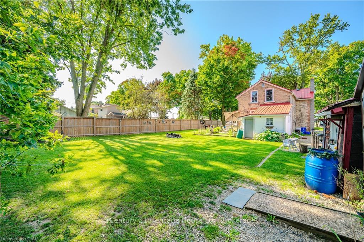
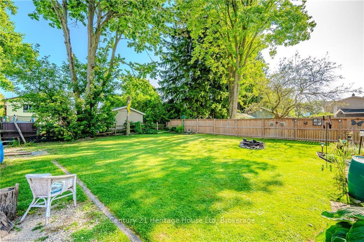
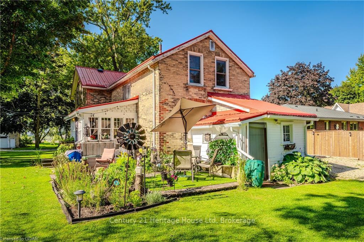
Historic Charm Meets Modern Comfort in This 1880 Stone Century Home. Step into a bygone era with this enchanting stone century home, meticulously built in 1880 and lovingly maintained to blend historic elegance with contemporary amenities. Spanning over 1,800 square feet, this timeless residence boasts four generously sized bedrooms and two beautifully updated bathrooms, offering ample space for family living or hosting guests. The home's solid stone exterior exudes character and provides exceptional insulation, while the durable steel roof ensures longevity and peace of mind. Original architectural details—such as high ceilings, hardwood floors, and large windows—have been preserved, flooding the interior with natural light and showcasing the craftsmanship of a bygone era. Nestled on a large, private lot, the property offers a serene escape from the hustle and bustle of daily life. Mature trees and lush landscaping create a picturesque setting for outdoor entertaining, gardening, or simply unwinding in nature's embrace. The expansive driveway accommodates parking for up to eight cars, perfect for gatherings or accommodating recreational vehicles. This home is one of a kind and a must see! Modern conveniences haven't been overlooked; the home features updated kitchen appliances, efficient heating and cooling systems, and ample storage solutions. Every corner of this residence tells a story, seamlessly blending the old with the new. Don't miss this rare opportunity to own a piece of history without sacrificing modern comforts. Experience the unique charm and warmth this exceptional property has to offer. Schedule your private showing today and step into your future home.
Key Facts & Features
Property Costs
- Annual Property Tax Amount
- $1,884
- Land Transfer Tax Fee
- $7,455
Rental Items
- Under Contract
- None
- Basement Type
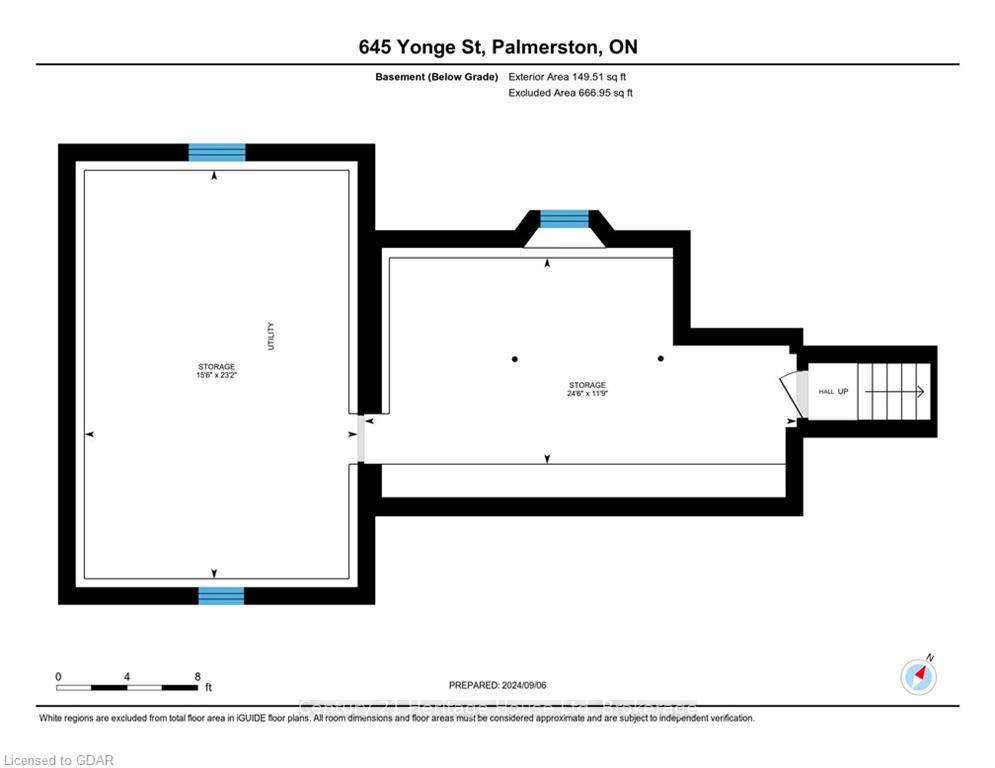
- Unfinished, Partial Basement
Interior Features
- Interior Extras
- Water Heater Owned
- Fireplace/Stove
- No
- Elevator
- No
Exterior Features
- Pool
- None
Building
- Building Type
- Detached
- Building Style
- 2-Storey
Construction
- Exposure
- South
- Exterior Finish
- Brick
- Roof
- Metal
- Foundation Details
- Stone
- Special Designation
- Unknown
Lot
- Lot Front
- 66.00 ft
- Lot Depth
- 132.00 ft
- Lot Size
- 132 x 66
- Lot Size Code
- 132 x 66
Inclusions
- Inclusions
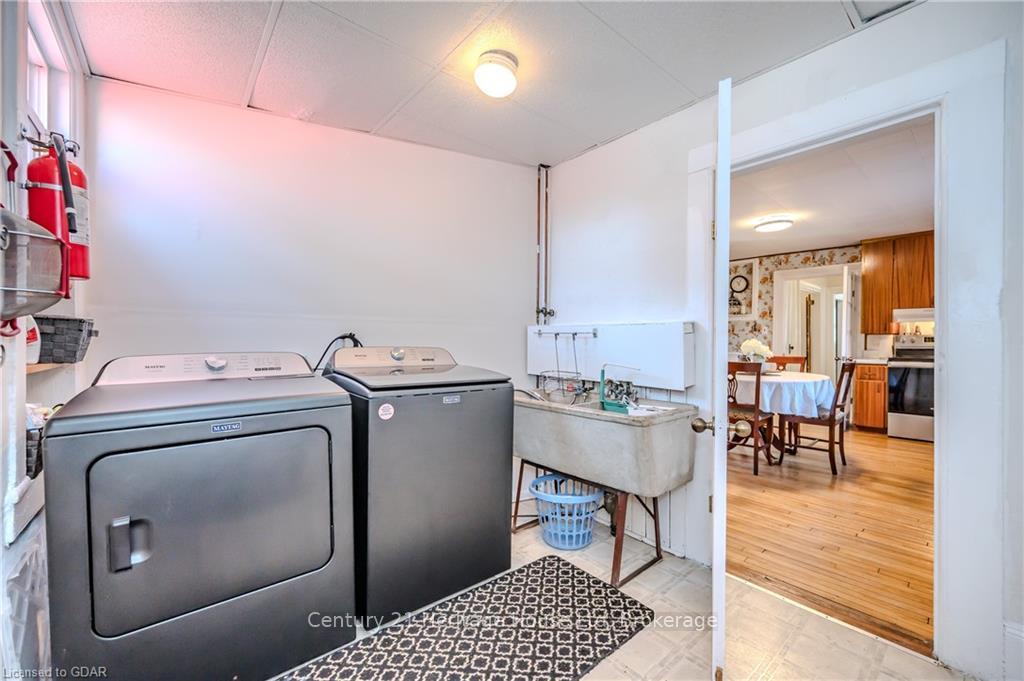
- Dryer, Refrigerator, Stove, Washer
Exclusions
- Exclusions
- Antique fire extinguisher in sunroom, Vise in garage, portable clothes line in sunroom
Parking & Garages
- Garage Type
- Unknown
- Garage Spaces
- 1
- Parking Spaces
- 8
- Total Garage And Parking Spaces
- 9
Heating & Cooling
- Heat Source
- Gas
- Heat Type
- Forced Air
- Air Conditioning
- None
- Water
- Municipal
- Sewers
- Sewer
- Natural Gas
- Yes
- Hydro
- Yes
- Telephone
- Yes
- Bedrooms
- 4
- Washrooms
- 2
- Kitchens
- 1
Room sizes
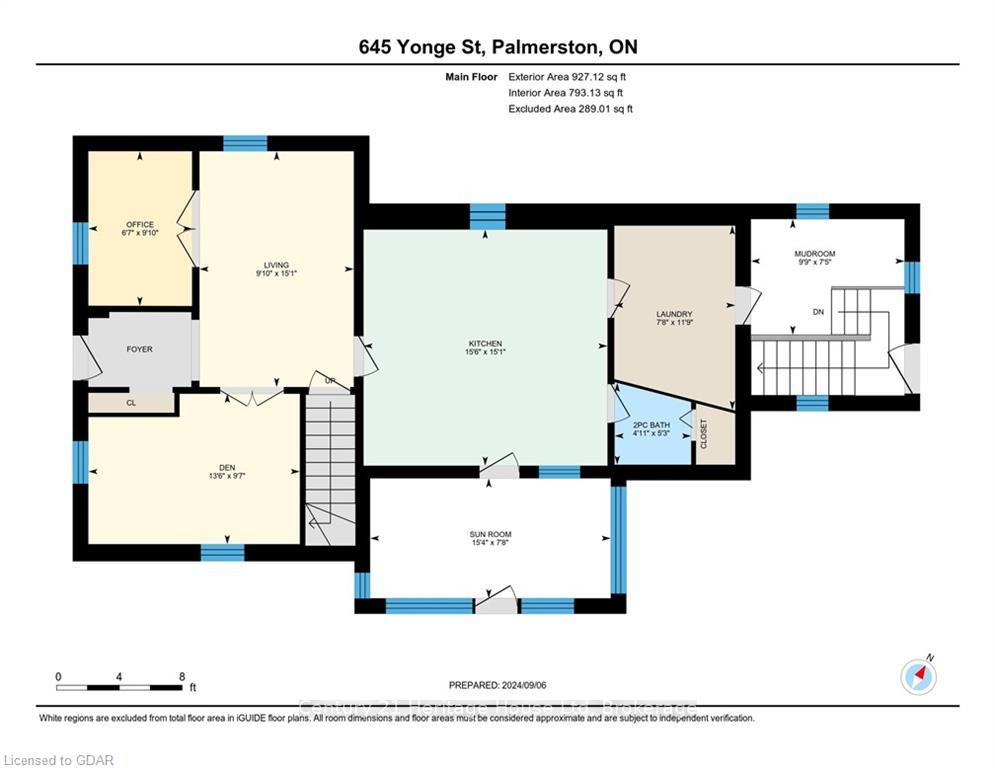
- Mud Room—Main level
- Living Room—Main level
- Bathroom—Main level
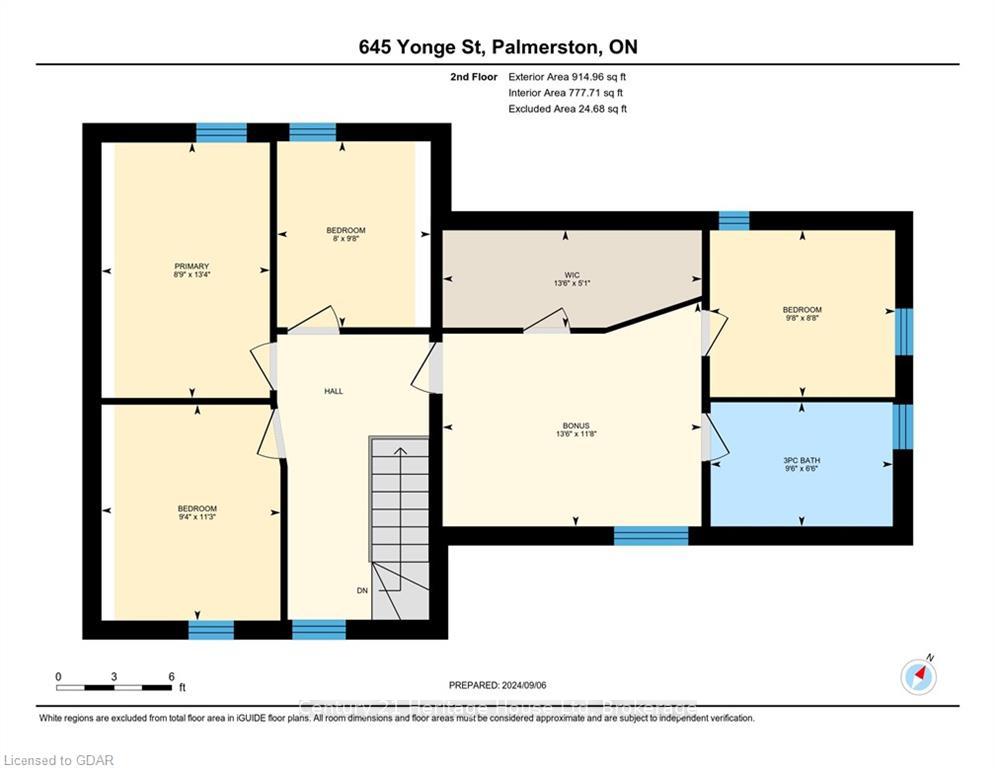
- Bathroom—Second level
- Den—Main level
- Kitchen—Main level
- Laundry—Main level
- Mud Room—Main level
- Sunroom—Main level
- Primary Bedroom—Second level
- Bedroom—Second level
- Bedroom—Second level
- Bedroom—Second level
- Other—Second level
- Other—Basement level
- Other—Basement level
Washrooms
- 2-piece, Main
- 3-piece, Second
- Municipality
- Minto
- Neighbourhood
- Minto
- Main cross streets
- East on Yonge St. from Queen St. S. to sign on North side of road.
- Zoning
- R2
- Directions
- East on Yonge St. from Queen St. S. to sign on North side of road.
- Waterfront
- None
- MLS® number
- X10875356
- Data source
- itso
- Status change
- 2024-12-06
- Listed on
- 2024-09-06
- Days on market
- 91 days
- Possession type
- 60-89 days
- Co-op commission
- 2% Plus HST
- Seller
- Listed by
- Century 21 Heritage House LTD
Home Market Value
Current home valuation for 645 Yonge Street, Minto, Minto, ON. Listed for $549,000
HOMEH Estimate
$482,269
Estimated Sales Range
$380,993 - $583,545
HOMEH Estimate for 645 Yonge Street, Minto
Calculated with a real agent's CMA method — 45+ years of experience, codified. Not an AI guess.
For the owner
Is this your home? Track its value.
Get this home's HOMEH Estimate by email once a month, with how many homes are for sale around you.
Mortgage Payment Calculator
Compare up to 4 down payment scenarios
5% on first $500K + 10% on $49,000 over $500K
$29,900
| Scenario 1 | Scenario 2 | Scenario 3 | Scenario 4 | |
|---|---|---|---|---|
−Down payment | % $ | % $ | % $ | % $ |
+CMHC insurance | $20,752 | $15,317 | $13,066 | $0 |
=Total mortgage | $539,557 | $509,417 | $479,716 | $439,200 |
Amortization | ||||
Mortgage rate | % | % | % | % |
| Payment frequency | ||||
=Mortgage payment | $2,634monthly | $2,487monthly | $2,342monthly | $2,144monthly |
Land Transfer Tax
$7,455
$7,455
Around this home
No schools found nearby
Data provided by OpenStreetMap & Fraser Institute School Rankings
Ask HOMEH
New!Hi there!
👋Text or call (416) 301-9001
Recommended for you
Based on homes you've looked at.
No recommended properties found.
Nearby similar homes
No nearby properties found.
More real estate resources
Other homes nearby
Explore this area
No nearby listings available.