
9573 O'Dwyers Road
Minto, ON N0G 2L0
- 3Bedrooms
- 3Bathrooms
- 2Garage
- 2500–3000Sq Ft
- $1,192Tax
- 208×250 ftLot Size
 Estimated Value:$1,476,308See Free Estimate Report

Property not available for sale or for rent.
HOMEH One: full-service selling for a 1% listing fee. The buyer's agent commission is separate.
Free Home EvaluationHow Much Is My Home Worth?Homes for Sale NearbySale & Price History for 9573 O'Dwyers Road, Minto
| Start Date | End Date | Price | Event | MLS# |
|---|---|---|---|---|
| 2025-04-01 | 2025-07-23 | Login to See Prices | Sold | x12054095 |
Real estate boards require you to or to see the full details of this property.
*Sold prices and complete sale & price history are regulated data. Under the Trust in Real Estate Services Act, 2002 (TRESA) and the rules of the Real Estate Council of Ontario (RECO), and pursuant to the Multiple Listing Service® rules of the Canadian Real Estate Association (CREA) and the Toronto Regional Real Estate Board (TRREB), this information may be shown only to registered users who have agreed to the applicable terms of use (a Virtual Office Website, or "VOW," arrangement). HOMEH Inc., Brokerage therefore provides it to signed-in members only. Creating an account is free and takes under a minute.
About 9573 O'Dwyers Road, Minto
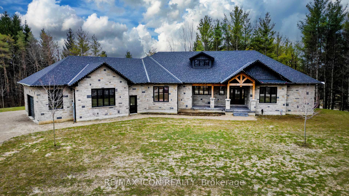
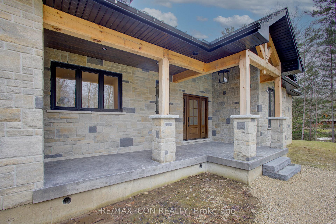
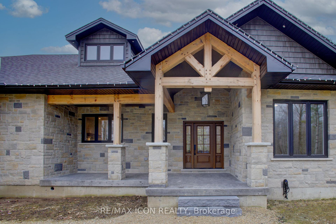
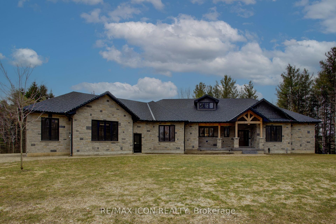
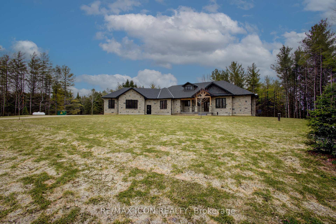
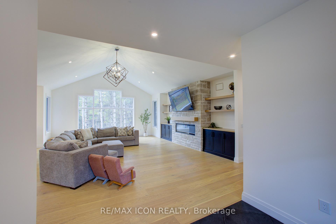
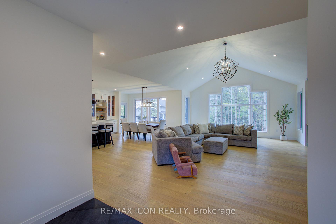
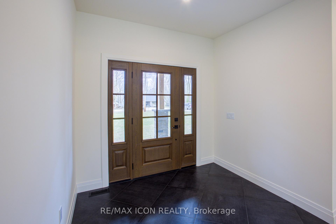
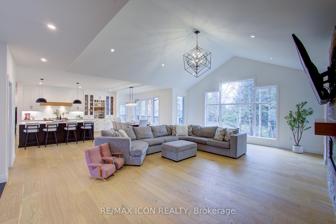
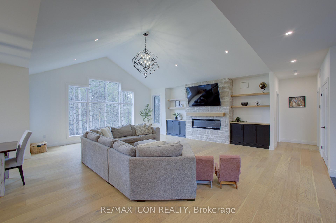
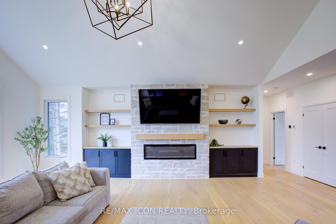
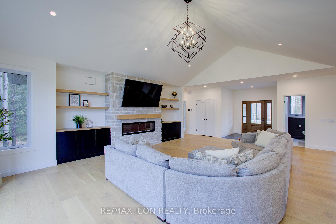
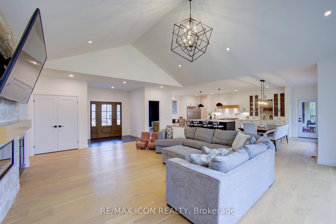
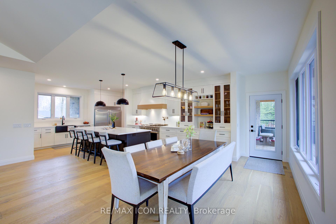
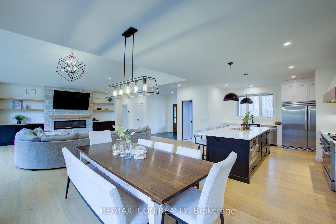
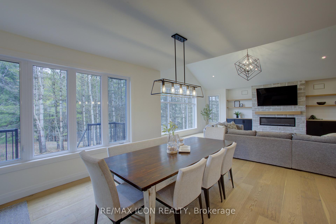
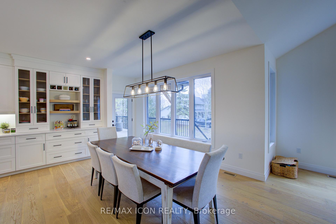
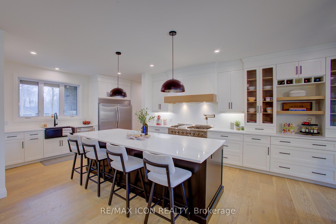
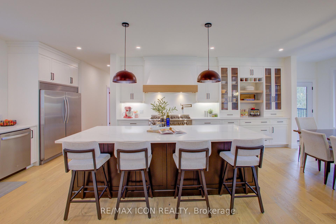
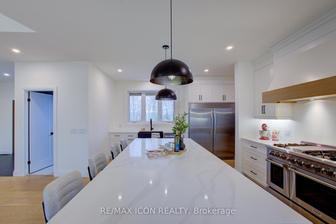
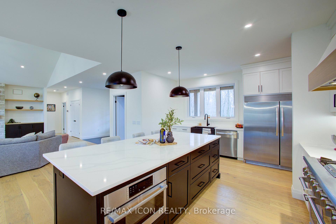
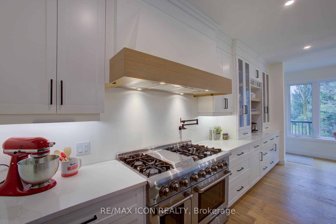
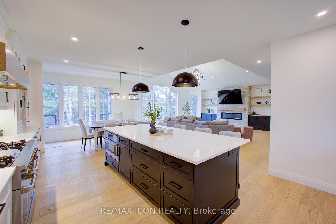
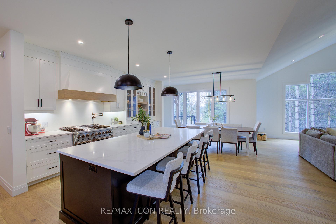
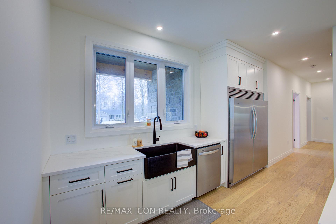
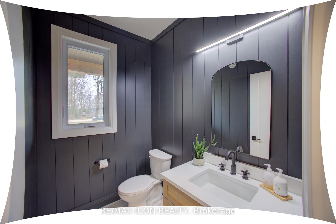
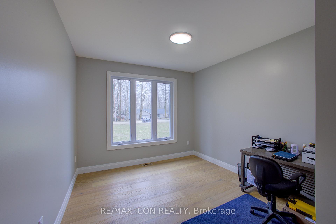
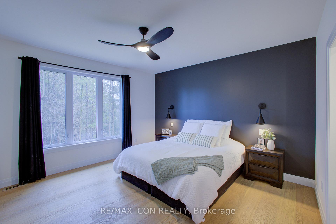
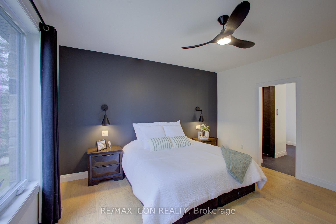
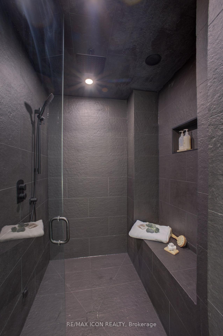
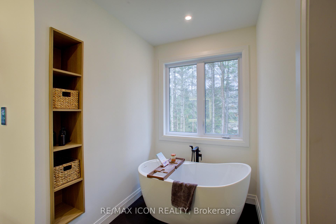
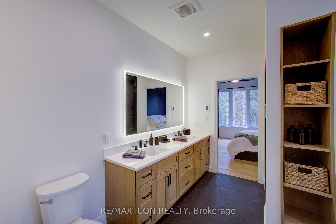
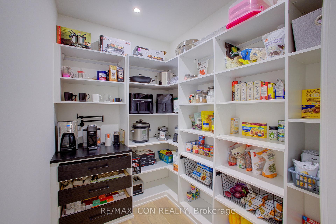
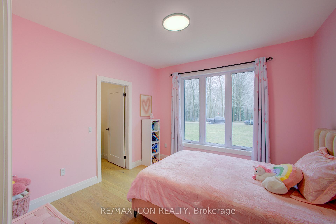
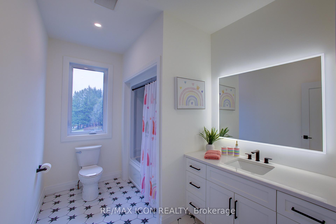
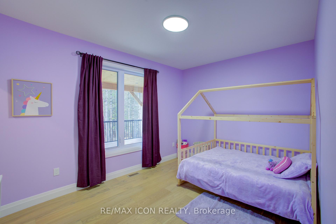
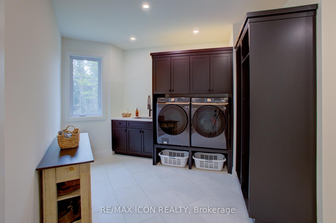
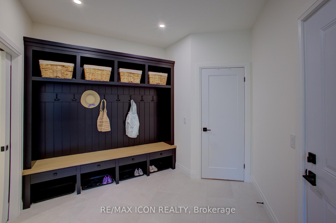
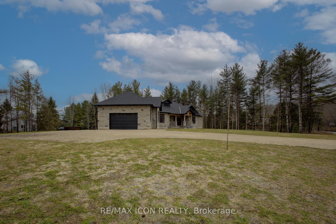
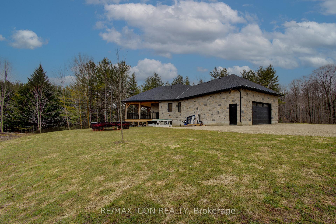
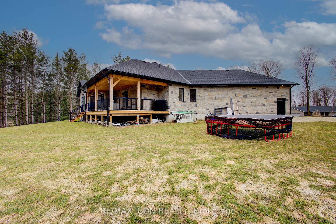
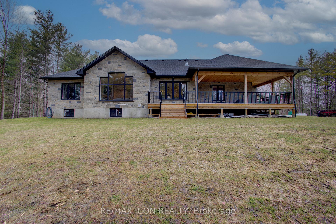
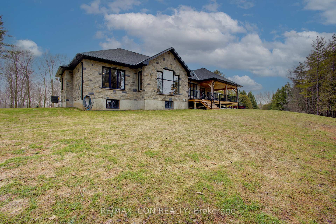
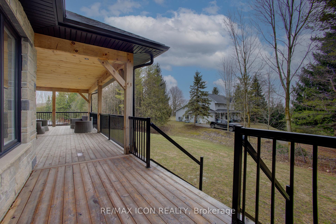
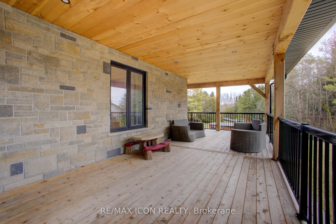
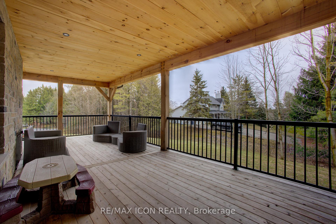
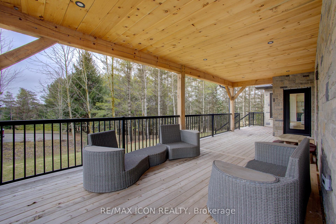
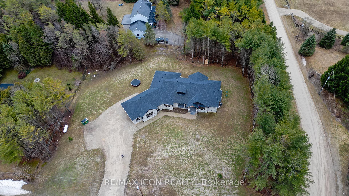
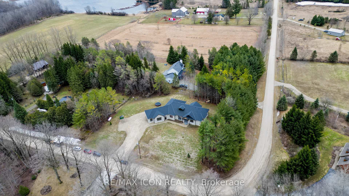
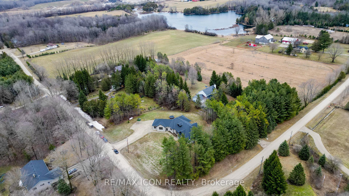
Experience luxurious country living on picturesque ODwyer's Road, minutes from Mount Forest & Pike Lake Golf Course. This stunning bungalow seamlessly blends modern elegance with timeless style, set against a peaceful backdrop surrounded by natures beauty. The covered front porch with impressive large timbers welcomes you with warmth & style, an inviting space to relax & enjoy the tranquil surroundings. The soaring cathedral ceiling and stone fireplace create a grand yet cosy atmosphere, perfect for gatherings, holiday celebrations, or quiet evenings by the fire. The heart of the home is a gorgeous kitchen designed for both function and beauty, complete with a Thor industrial stove, pot filler, glass-front cabinets, a huge island, & large pantry featuring a dedicated pot filler for your coffee bar - ideal for busy mornings or casual entertaining with friends. The 3 spacious bedrooms feature wide plank oak floors that flow seamlessly throughout the main living areas. The primary suite is a true retreat, boasting a spa-inspired ensuite with a steam shower, double sinks, soaker tub, and a walk-in closet with a centre island a luxurious space designed for relaxation, organization, and style. The home also has 2 more beautiful bathrooms, thoughtfully crafted with quality finishes. Extend your living space outdoors with a covered deck - perfect for hosting family & friends, enjoying quiet evenings, or dining al fresco. This thoughtfully designed outdoor area makes entertaining a breeze, with ample space for lounging, dining & enjoying the fresh outdoors. A double-car garage offers ample storage & practicality, seamlessly complementing the homes refined design & providing easy access to your vehicles & belongings. From the grand covered porch to the beautifully crafted interiors & inviting back deck, every detail of this home is designed for comfort, style, and ease of living. There's also space for electrical panel for a detach shop or shed.
Key Facts & Features
Property Costs
- Annual Property Tax Amount
- $1,192
- Land Transfer Tax Fee
- $24,975
Rental Items
- Under Contract
- Propane Tank
- Basement Type
- Full, Unfinished
Interior Features
- Laundry Level
- Main Level
- Interior Extras
- Air Exchanger, Auto Garage Door Remote, ERV/HRV, Rough-In Bath, Sewage Pump, Steam Room, Ventilation System, Water Heater Owned, Water Softener
- Security Features
- Carbon Monoxide Detectors, Smoke Detector
- Fireplace/Stove
- Yes
- Elevator
- No
Exterior Features
- Exterior Extras
- Controlled Entry, Deck, Year Round Living
- Pool
- None
- Property Features
- Campground, Golf, Hospital, Library, Park, Place Of Worship
Building
- Building Type
- Detached
- Building Style
- Bungalow
- Approx Age
- 0-5
Construction
- Exterior Finish
- Stone, Wood
- Roof
- Asphalt Shingle
- Foundation Details
- Poured Concrete
- Special Designation
- Unknown
Lot
- Lot Front
- 208.12 ft
- Lot Depth
- 250.00 ft
- Lot Size
- 1.19
Inclusions
- Inclusions
- Built-in Microwave, Range Hood, Gas Stove, Fridge, Dishwasher, Dryer, Freezer, Carbon Monoxide Detector, Garage Door Opener, Smoke Detector, Curtains in Primary bedroom, TV Bracket on Fireplace
Exclusions
- Exclusions
- Curtains in children's bedrooms, TV & wall bracket in basement, 2 freezers in basement, fridge in garage, Dyson wall mount bracket, Starlink Satelite and equipment
Parking & Garages
- Garage Type
- Attached
- Garage Spaces
- 2
- Parking Spaces
- 10
- Total Garage And Parking Spaces
- 12
Heating & Cooling
- Heat Source
- Propane
- Heat Type
- Forced Air
- Air Conditioning
- Central Air
- Water
- Well
- Sewers
- Other
- Bedrooms
- 3
- Washrooms
- 3
- Kitchens
- 1
Room sizes
- Bedroom 4—Main level
- Living Room—Main level
- Kitchen—Main level
- Dining Room—Main level
- Bathroom—Main level, 2 Pc Bath
- Primary Bedroom—Main level
- Bathroom—Main level, 5 Pc Ensuite
- Bedroom 2—Main level
- Bedroom 3—Main level
- Bathroom—Main level, 4 Pc Bath
- Pantry—Main level
- Cold Room/Cantina—Basement level
- Utility Room—Basement level
Washrooms
- 2-piece, Main
- 4-piece, Main
- 5-piece
- Municipality
- Minto
- Neighbourhood
- Minto
- Main cross streets
- Hwy 86
- Zoning
- A2
- Directions
- From Mount Forest follow Highway 89 West 4km to O'Dwyer's Rd
- MLS® number
- X12054095
- Data source
- Toronto Regional Real Estate Board
- Status change
- 2025-07-23
- Listed on
- 2025-04-01
- Days on market
- 113 days
- Possession date
- 2025-06-30
- Possession type
- Other
- Co-op commission
- 2
- Seller
- Listed by
- RE/MAX ICON REALTY
Home Market Value
Current home valuation for 9573 O'Dwyers Road, Minto, Minto, ON. Listed for $1,425,000
HOMEH Estimate
$1,476,308
Estimated Sales Range
$1,033,416 - $1,919,200
HOMEH Estimate for 9573 O'Dwyers Road, Minto
Calculated with a real agent's CMA method — 45+ years of experience, codified. Not an AI guess.
For the owner
Is this your home? Track its value.
Get this home's HOMEH Estimate by email once a month, with how many homes are for sale around you.
Mortgage Payment Calculator
Compare up to 4 down payment scenarios
5% on first $500K + 10% on $925,000 over $500K
$117,500
| Scenario 1 | Scenario 2 | Scenario 3 | Scenario 4 | |
|---|---|---|---|---|
−Down payment | % $ | % $ | % $ | % $ |
+CMHC insurance | $52,269 | $39,758 | $33,915 | $0 |
=Total mortgage | $1,358,994 | $1,322,258 | $1,245,165 | $1,140,000 |
Amortization | ||||
Mortgage rate | % | % | % | % |
| Payment frequency | ||||
=Mortgage payment | $6,635monthly | $6,456monthly | $6,080monthly | $5,566monthly |
Land Transfer Tax
$24,975
$24,975
Around this home
No schools found nearby
Data provided by OpenStreetMap & Fraser Institute School Rankings
Ask HOMEH
New!Hi there!
👋Text or call (416) 301-9001
Recommended for you
Based on homes you've looked at.
No recommended properties found.
Nearby similar homes
No nearby properties found.
More real estate resources
Other homes nearby
Explore this area
No nearby listings available.