
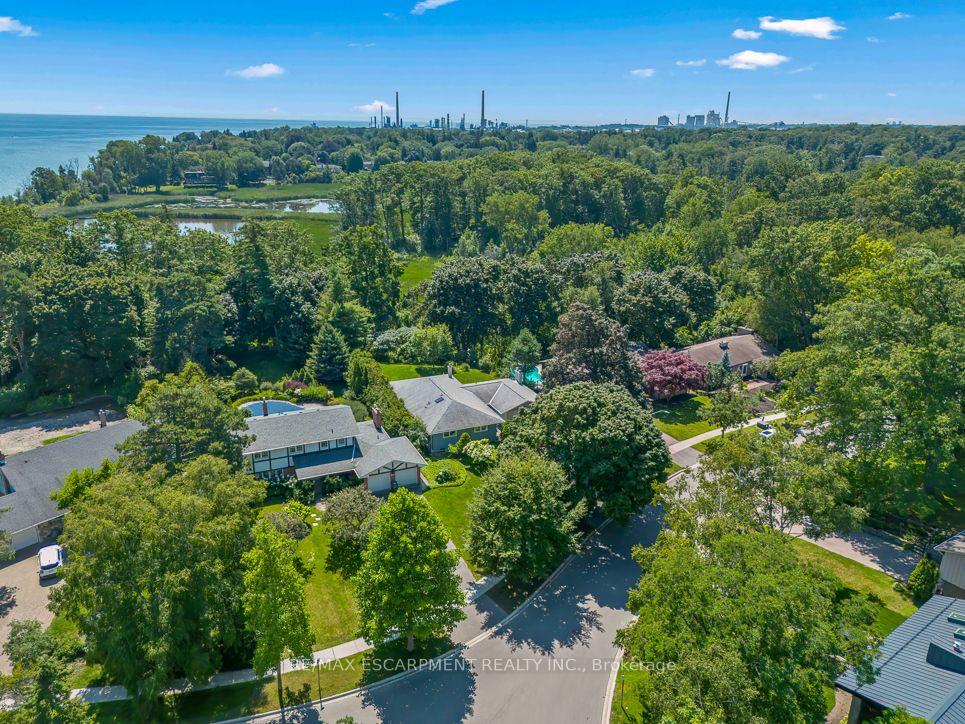
1320 Gatehouse Drive
Mississauga (Clarkson), ON L5H 1A5
- 3Bedrooms
- 3Bathrooms
- 2Garage
- 2000–2500Sq Ft
- $13,969Tax
- 82×211 ftLot Size
 Estimated Value:$2,070,940See Free Estimate Report

Sale & Price History for 1320 Gatehouse Drive, Mississauga, Clarkson
| Start Date | End Date | Price | Event | MLS# |
|---|---|---|---|---|
| No listing history available | ||||
Real estate boards require you to or to see the full details of this property.
*Sold prices and complete sale & price history are regulated data. Under the Trust in Real Estate Services Act, 2002 (TRESA) and the rules of the Real Estate Council of Ontario (RECO), and pursuant to the Multiple Listing Service® rules of the Canadian Real Estate Association (CREA) and the Toronto Regional Real Estate Board (TRREB), this information may be shown only to registered users who have agreed to the applicable terms of use (a Virtual Office Website, or "VOW," arrangement). HOMEH Inc., Brokerage therefore provides it to signed-in members only. Creating an account is free and takes under a minute.
About 1320 Gatehouse Drive, Mississauga, Clarkson
Summarized Description
- Beautiful southern exposure with stunning views.
- Updated kitchen with quartz countertops.
- Generously-sized bedrooms with hardwood floors.
- Private ensuite bathroom and spacious deck.
- Located in a top school district.
- Quiet cul de sac near nature trails.
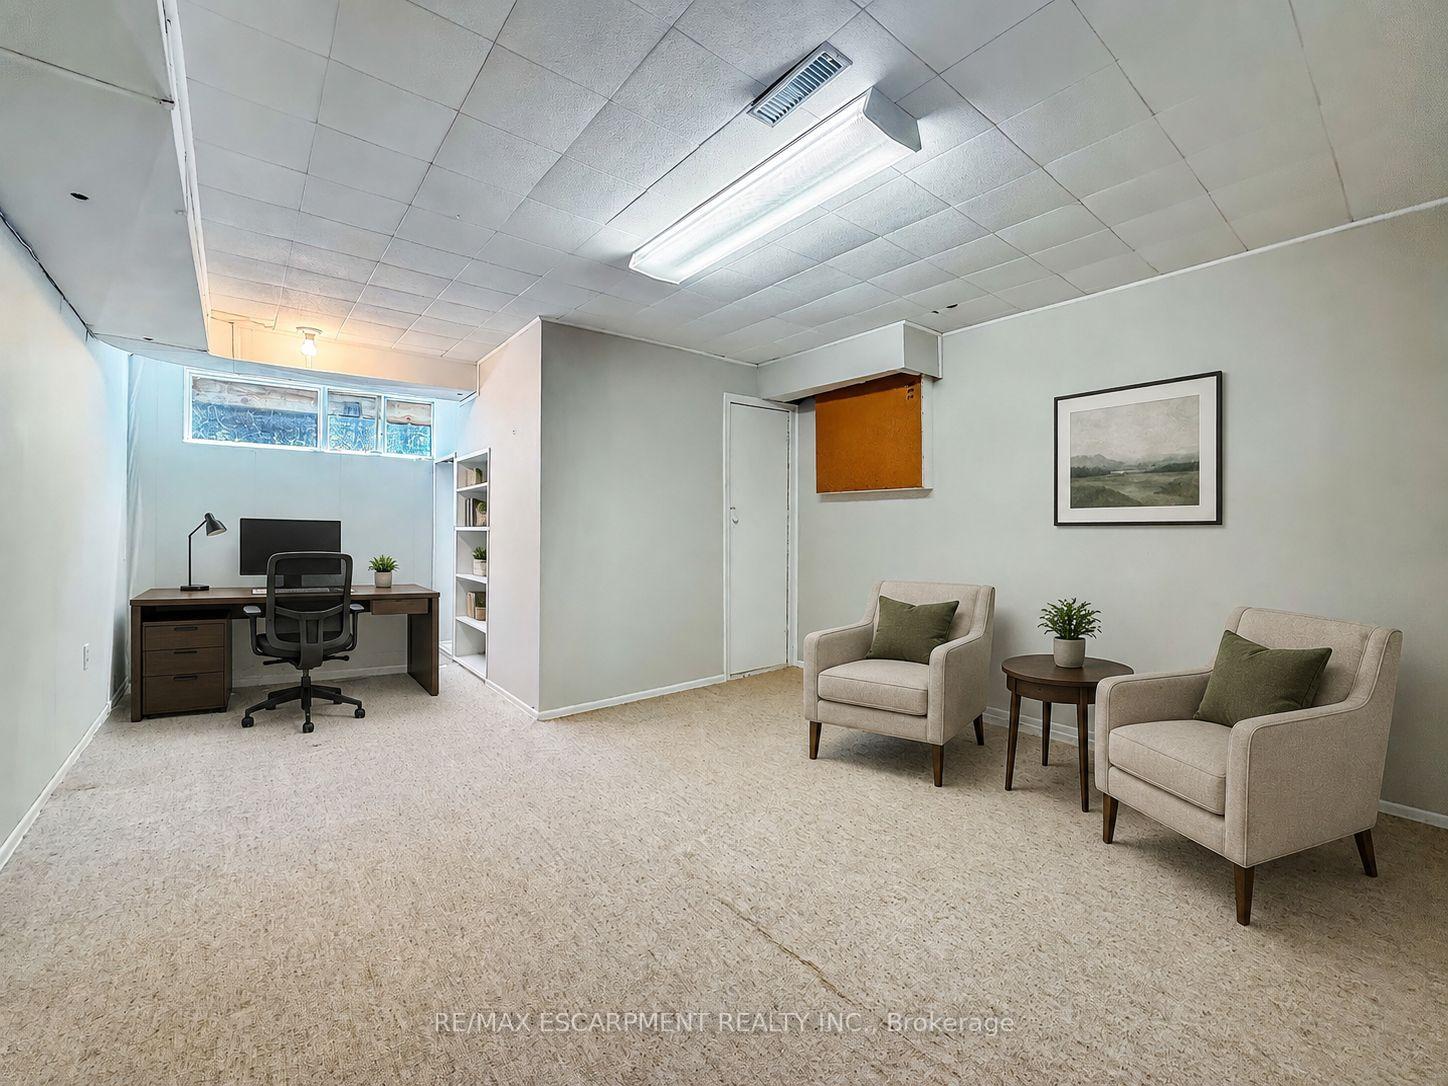
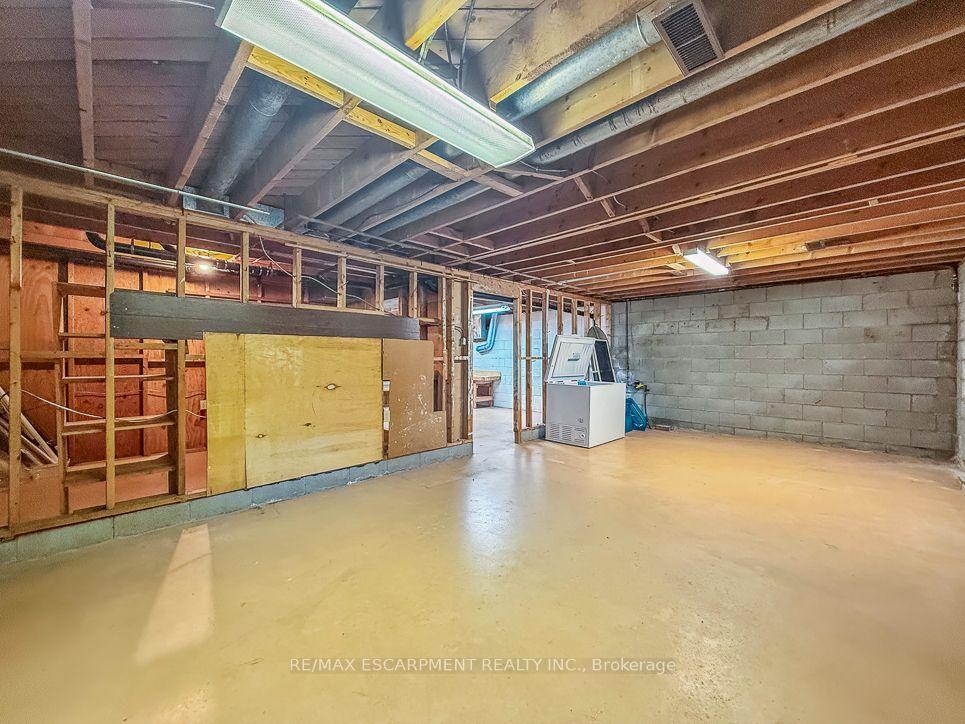
- Partially finished basement for customization.
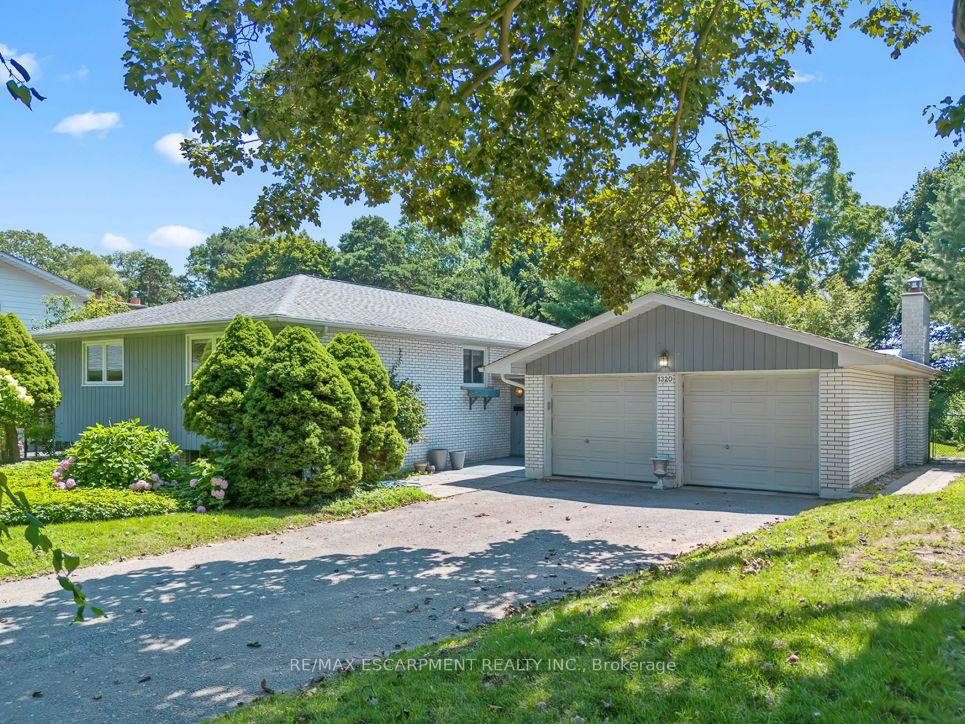
- Ample parking with six car driveway.
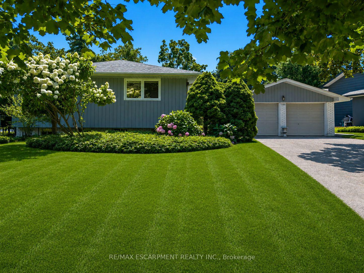
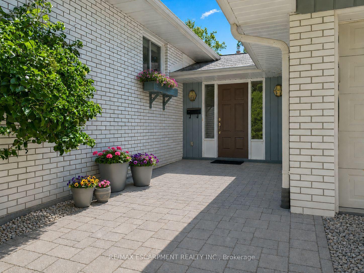
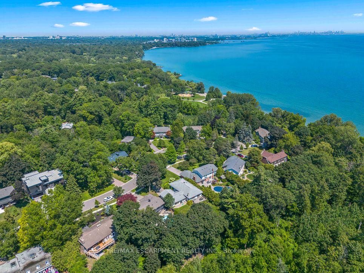
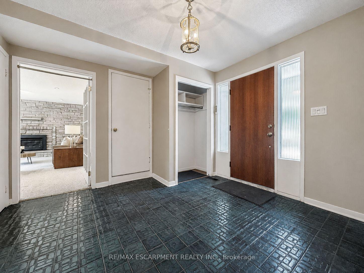
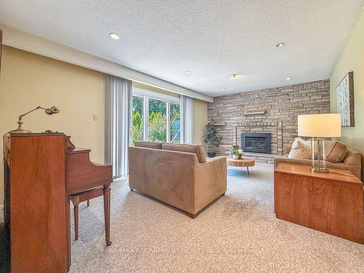
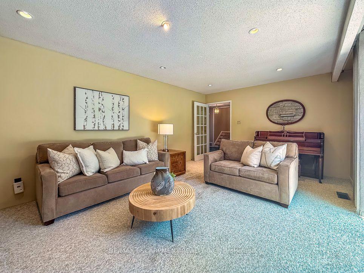
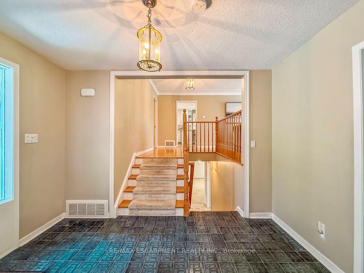
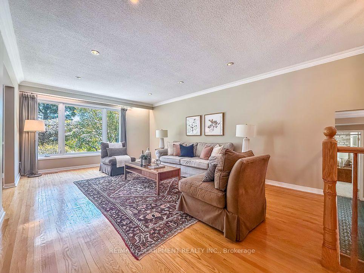
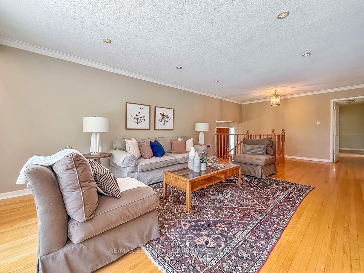
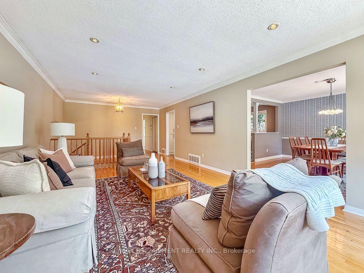
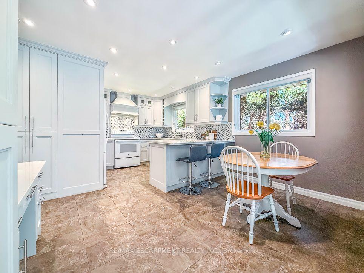
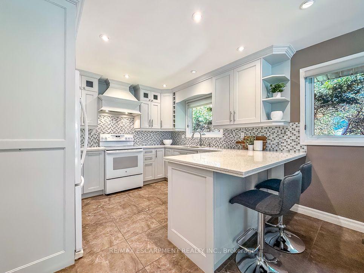
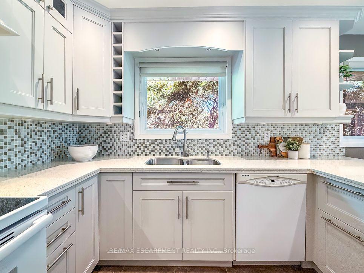
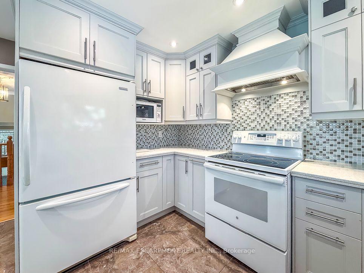
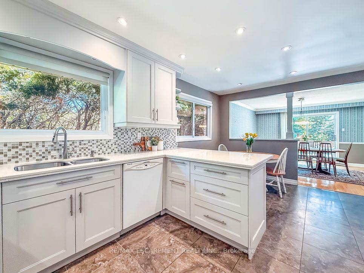
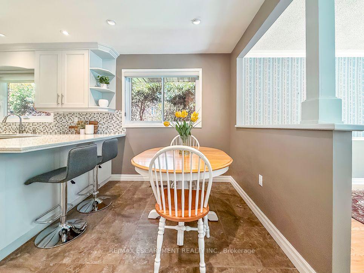
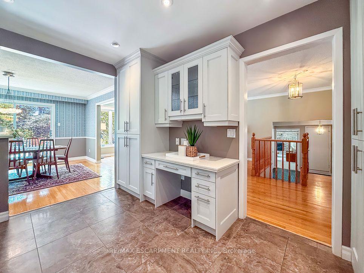
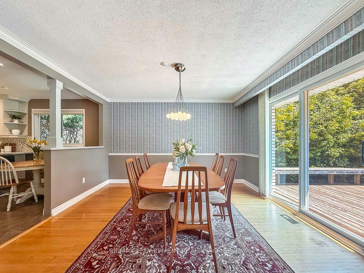
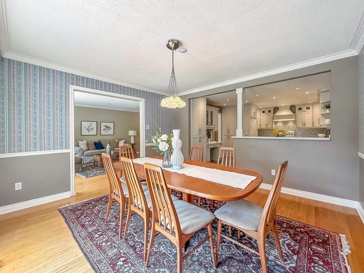
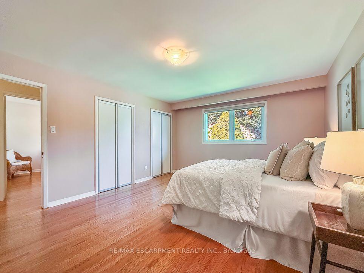
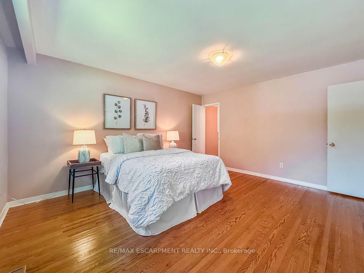
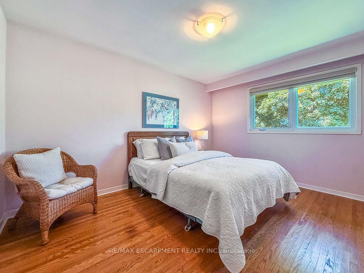
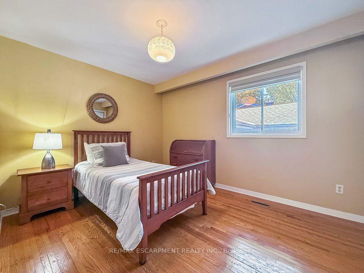
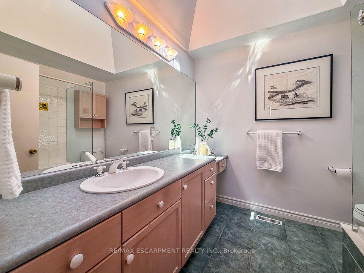
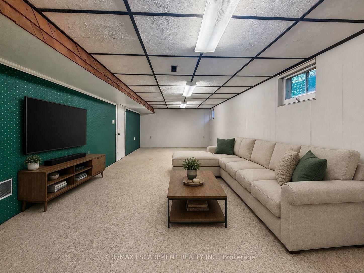
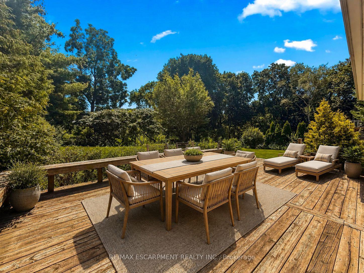
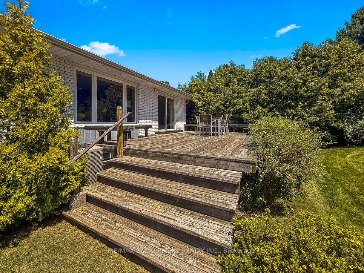
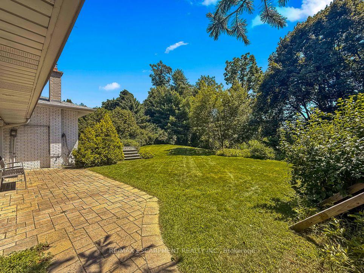
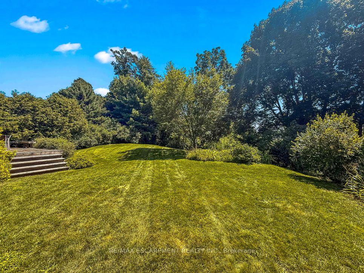
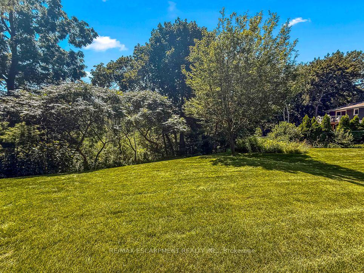
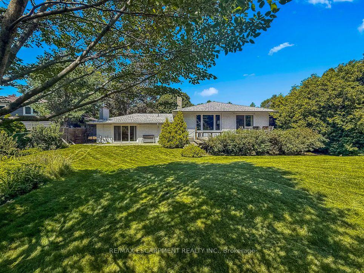
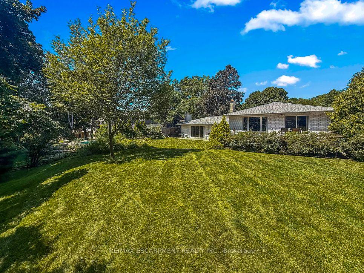
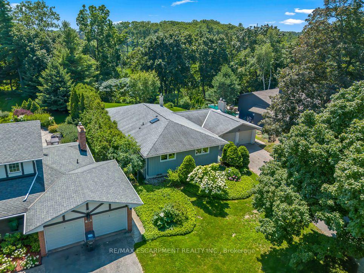
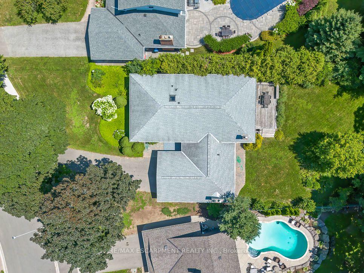
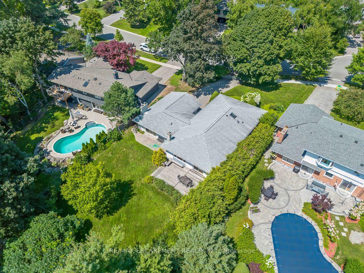
Welcome to a home with a beautiful southern exposure looking directly over the Rattray Marsh conservation area in all of its splendor. In the winter, you even see Lake Ontario just beyond. This home sits on a peaceful, quiet cul de sac. It's only 1 second away-just step out the back gate to Rattray Marsh, a 1 minute walk to Waterfront Trail and Lake Ontario, as well as a 5 minute walk to Jack Darling Park. It's a nature lover's paradise. Whether you're a family or a couple, young or old, you'll enjoy this home to the fullest. It is located in a top renowned school district which includes Lorne Park Secondary School and Greenglade and Owenwood Public Schools. A short drive to either Clarkson or Port Credit Go Train Stations means you can get to work or play in downtown Toronto quickly and comfortably. This house is in a prime location. Inside, the home is bright and airy with plenty of space for everyday family life. A few steps up takes you to an updated kitchen featuring quartz countertops, plenty of workspace and a sunny breakfast area. The kitchen flows into the dining room with a beautiful vista view and a walkout onto a spacious deck in the private backyard. Next to the dining room is the living room providing another comfortable place to gather with views galore. On this level, you'll also find three generously-sized bedrooms with hardwood floors throughout, a private ensuite bathroom and a good sized updated main bathroom with a large skylight. This home also features a spacious family room with a walkout onto the stunning south facing back yard and another amazing view over the conservation area. Downstairs, the partially finished basement is ready for you to make it your own. There is loads of space to create a workroom, bedroom, theatre, gym and playroom. Outside, a six car driveway plus a two car garage provides ample parking for family and guests. They say location, location, location. This home is a unicorn. It is truly one of those special spots.
Key Facts & Features
Property Costs
- Annual Property Tax Amount
- $13,969
- Land Transfer Tax Fee
- $36,475
- Basement Type
- Partial Basement, Partially Finished
Interior Features
- Laundry Level
- Main Level
- Interior Extras
- Primary Bedroom - Main Floor, Sump Pump
- View
- Creek/Stream, Forest, Park/Greenbelt, Pond, Trees/Woods, Water
- Fireplace/Stove
- Yes
- Fireplace Features
- Living Room, Natural Gas
- Elevator
- No
Exterior Features
- Exterior Extras
- Backs On Green Belt, Deck, Lawn Sprinkler System, Privacy
- Pool
- None
- Property Features
- Cul de Sac/Dead End, Lake/Pond, Ravine, River/Stream, School, Wooded/Treed
- Accessibility Features
- Level Entrance
Building
- Building Type
- Detached
- Building Style
- Sidesplit
Construction
- Exterior Finish
- Brick
- Roof
- Asphalt Shingle
- Foundation Details
- Concrete Block
- Special Designation
- Unknown
Lot
- Lot Front
- 82.49 ft
- Lot Depth
- 210.99 ft
Inclusions
- Inclusions
- Fridge, stove, dishwasher, microwave, range hood, washer/dryer, all electrical light fixtures &existing blinds, basement freezer.
Parking & Garages
- Garage Type
- Attached
- Garage Spaces
- 2
- Parking Spaces
- 6
- Total Garage And Parking Spaces
- 8
Heating & Cooling
- Heat Source
- Gas
- Heat Type
- Forced Air
- Air Conditioning
- Central Air
- Water
- Municipal
- Sewers
- Sewer
- Bedrooms
- 3
- Washrooms
- 3
- Kitchens
- 1
- Family / bonus room
- Yes
Room sizes
- Bedroom 2—Main level, Closet, Window, Hardwood Floor
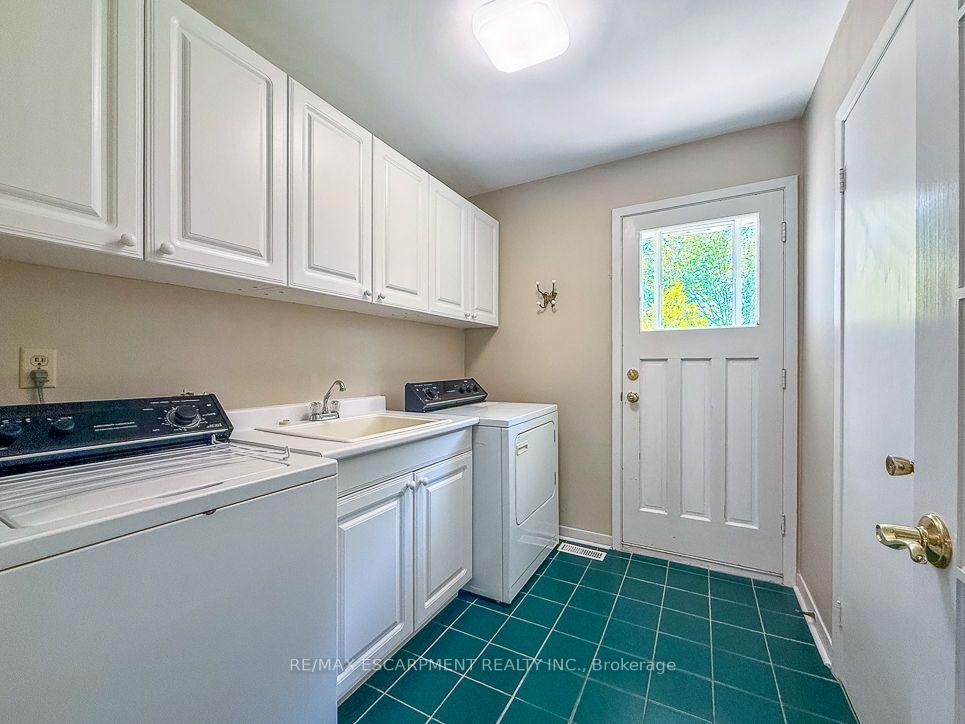
- Laundry—Main level, Laundry Sink, W/O To Patio
- Breakfast—Main level, Window, Tile Floor, Open Concept
- Primary Bedroom—Main level, Double Closet, Window, 4 Pc Ensuite
- Bedroom 3—Main level, Closet, Window, Hardwood Floor
- Recreation—Basement level, Window
- Kitchen—Main level, Breakfast Area, Window, Tile Floor
- Living Room—Main level, Window, Hardwood Floor, Open Concept
- Dining Room—Main level, W/O To Deck, Open Concept, Hardwood Floor
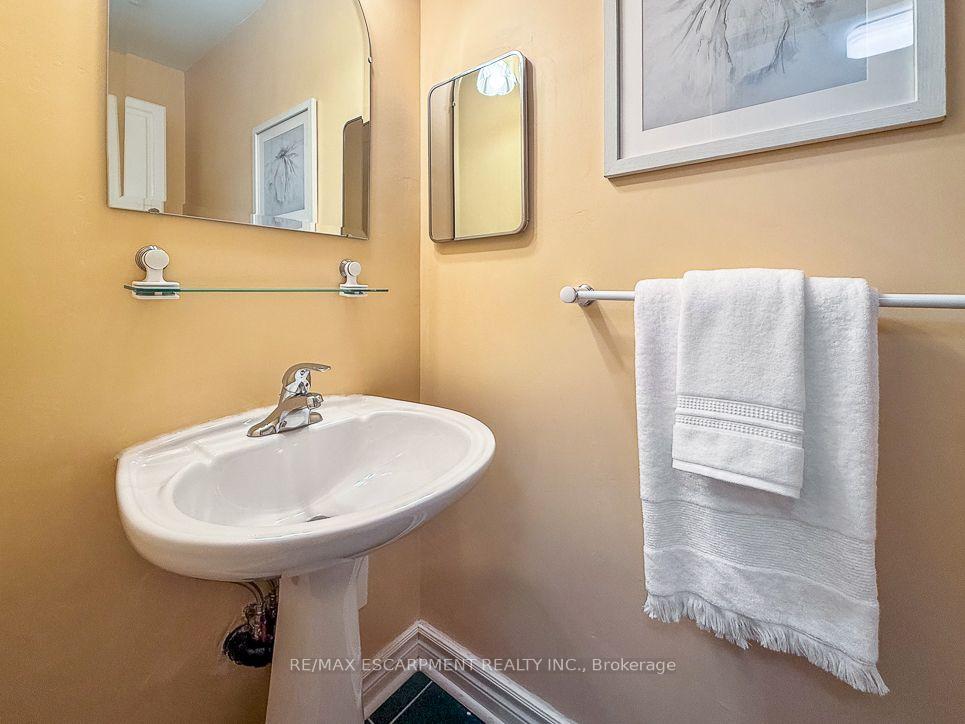
- Foyer—Main level, Closet, 2 Pc Bath
- Office—Basement level, Window
- Family Room—Main level, Fireplace, W/O To Patio, Pot Lights
Washrooms
- 4-piece, Main
- 4-piece, Main
- 2-piece, Main
- Municipality
- Mississauga
- Neighbourhood
- Clarkson
- Main cross streets
- Lakeshore Road and Bexhill Road
- Zoning
- R2
- Directions
- Off Lakeshore Rd head South onBexhill and leftonto Gatehouse
- MLS® number
- W13850906
- Data source
- Toronto Regional Real Estate Board
- Listed on
- 2026-10-01
- Updated on
- 2026-10-01
- Days on market
- 19 days
- Possession type
- Immediate
- Co-op commission
- 2.5%
- Seller
- Listed by
- RE/MAX ESCARPMENT REALTY INC.
Home Market Value
Current home valuation for 1320 Gatehouse Drive, Mississauga, Clarkson, Mississauga, ON. Listed for $1,999,999
HOMEH Estimate
$2,070,940
Estimated Sales Range
$1,636,043 - $2,505,837
HOMEH Estimate for 1320 Gatehouse Drive, Mississauga, Clarkson
Calculated with a real agent's CMA method — 45+ years of experience, codified. Not an AI guess.
For the owner
Is this your home? Track its value.
Get this home's HOMEH Estimate by email once a month, with how many homes are for sale around you.
Mortgage Payment Calculator
Compare up to 4 down payment scenarios
20% required for homes $1.5M or more
$400,000
| Scenario 1 | Scenario 2 | Scenario 3 | Scenario 4 | |
|---|---|---|---|---|
−Down payment | % $ | % $ | % $ | % $ |
+CMHC insurance | $0 | $0 | $0 | $0 |
=Total mortgage | $1,599,999 | $1,499,999 | $1,399,999 | $1,299,999 |
Amortization | ||||
Mortgage rate | % | % | % | % |
| Payment frequency | ||||
=Mortgage payment | $7,812monthly | $7,324monthly | $6,836monthly | $6,347monthly |
Land Transfer Tax
$36,475
$36,475
Around this home
No schools found nearby
Data provided by OpenStreetMap & Fraser Institute School Rankings
Ask HOMEH
New!Hi there!
👋Text or call (416) 301-9001
Recommended for you
Based on homes you've looked at.
No recommended properties found.
Nearby similar homes
No nearby properties found.
More real estate resources
Other homes nearby
Explore this area
Nearby neighbourhoods
No nearby listings available.