
1309 Gatehouse Drive
Mississauga (Clarkson), ON L5H 1A6
- 4Bedrooms
- 6Bathrooms
- 2Garage
- 3500–5000Sq Ft
- $22,465Tax
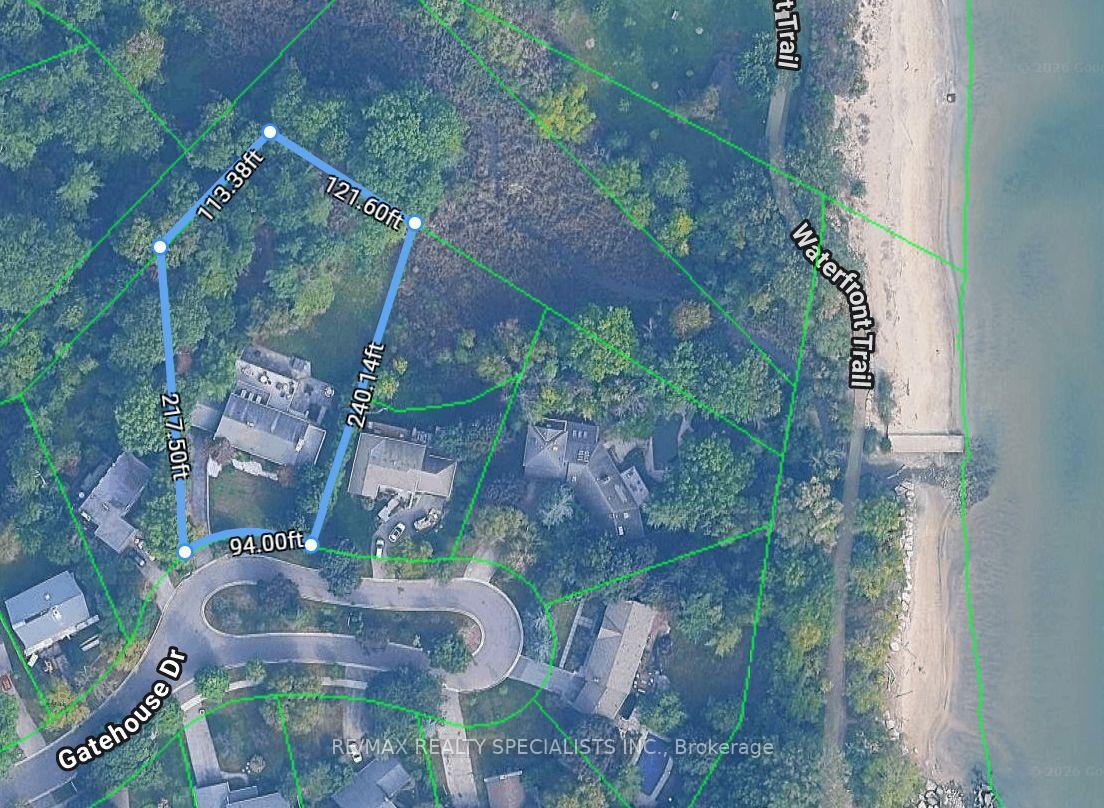
- 94×240 ftLot Size
 Estimated Value:$3,583,826See Free Estimate Report

Sale & Price History for 1309 Gatehouse Drive, Mississauga, Clarkson
| Start Date | End Date | Price | Event | MLS# |
|---|---|---|---|---|
| No listing history available | ||||
Real estate boards require you to or to see the full details of this property.
*Sold prices and complete sale & price history are regulated data. Under the Trust in Real Estate Services Act, 2002 (TRESA) and the rules of the Real Estate Council of Ontario (RECO), and pursuant to the Multiple Listing Service® rules of the Canadian Real Estate Association (CREA) and the Toronto Regional Real Estate Board (TRREB), this information may be shown only to registered users who have agreed to the applicable terms of use (a Virtual Office Website, or "VOW," arrangement). HOMEH Inc., Brokerage therefore provides it to signed-in members only. Creating an account is free and takes under a minute.
About 1309 Gatehouse Drive, Mississauga, Clarkson
Summarized Description
- Historic property reimagined for modern living
- Fully renovated with custom finishes throughout
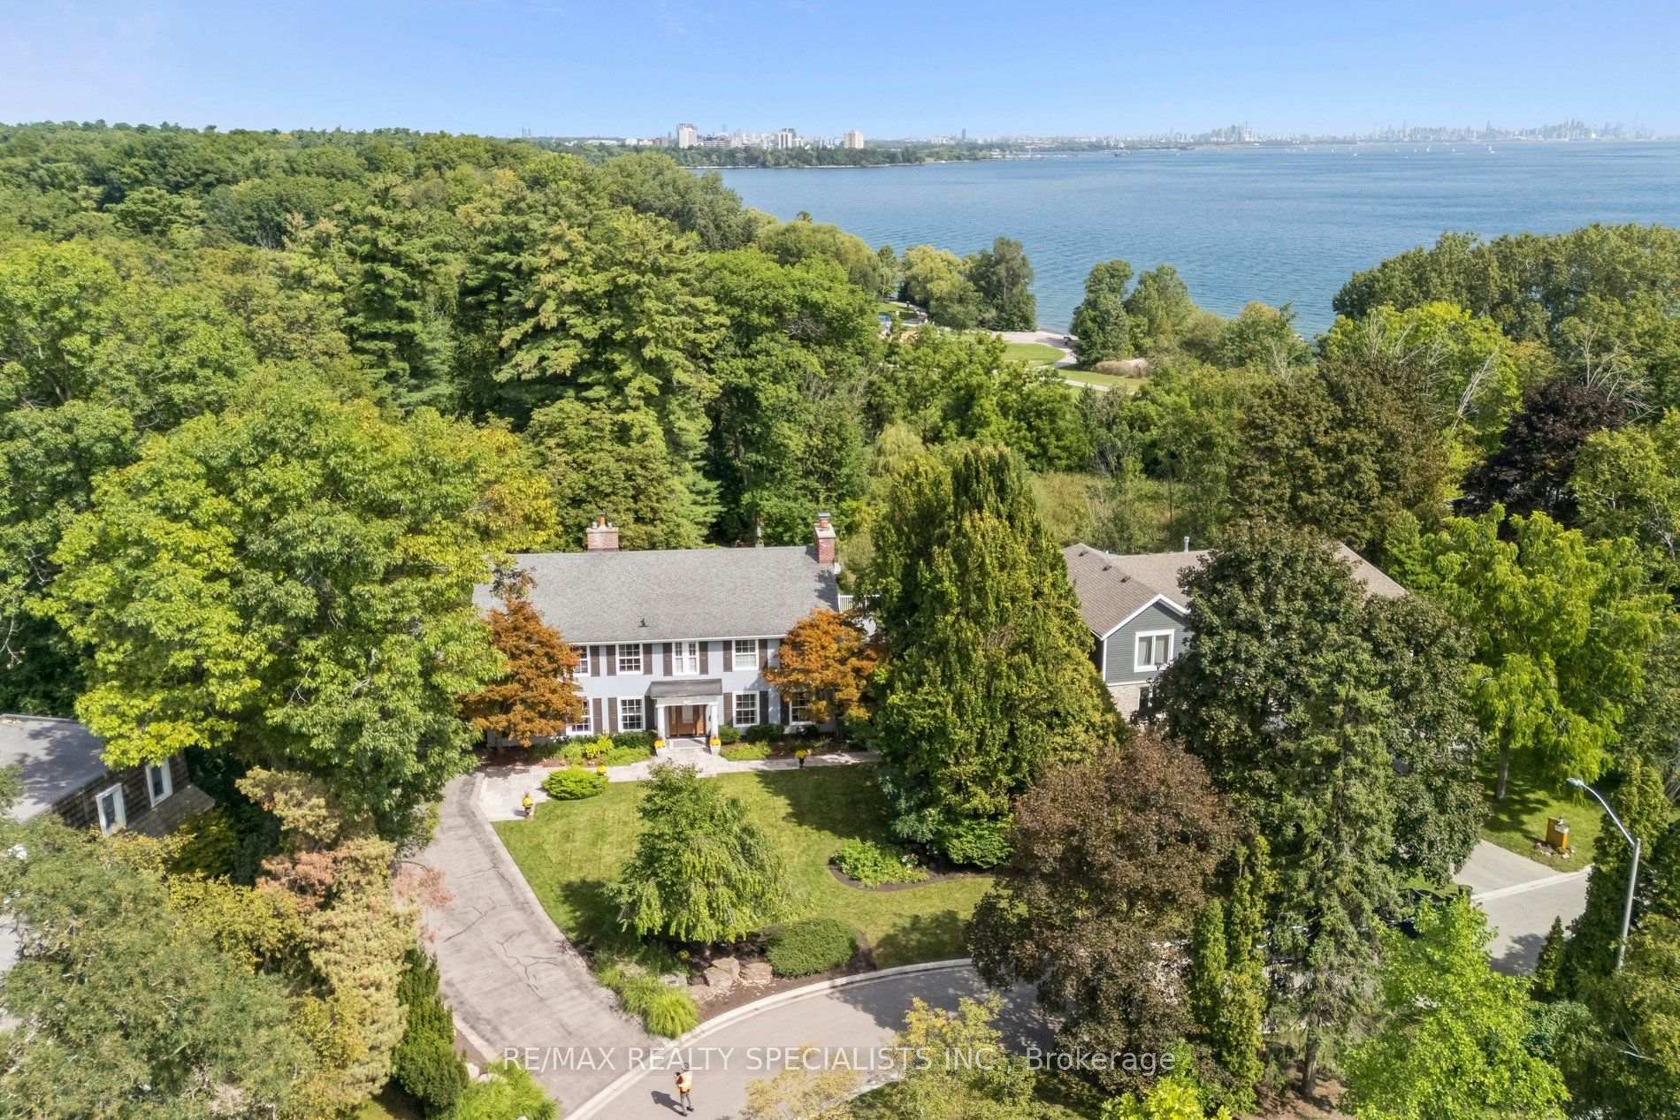
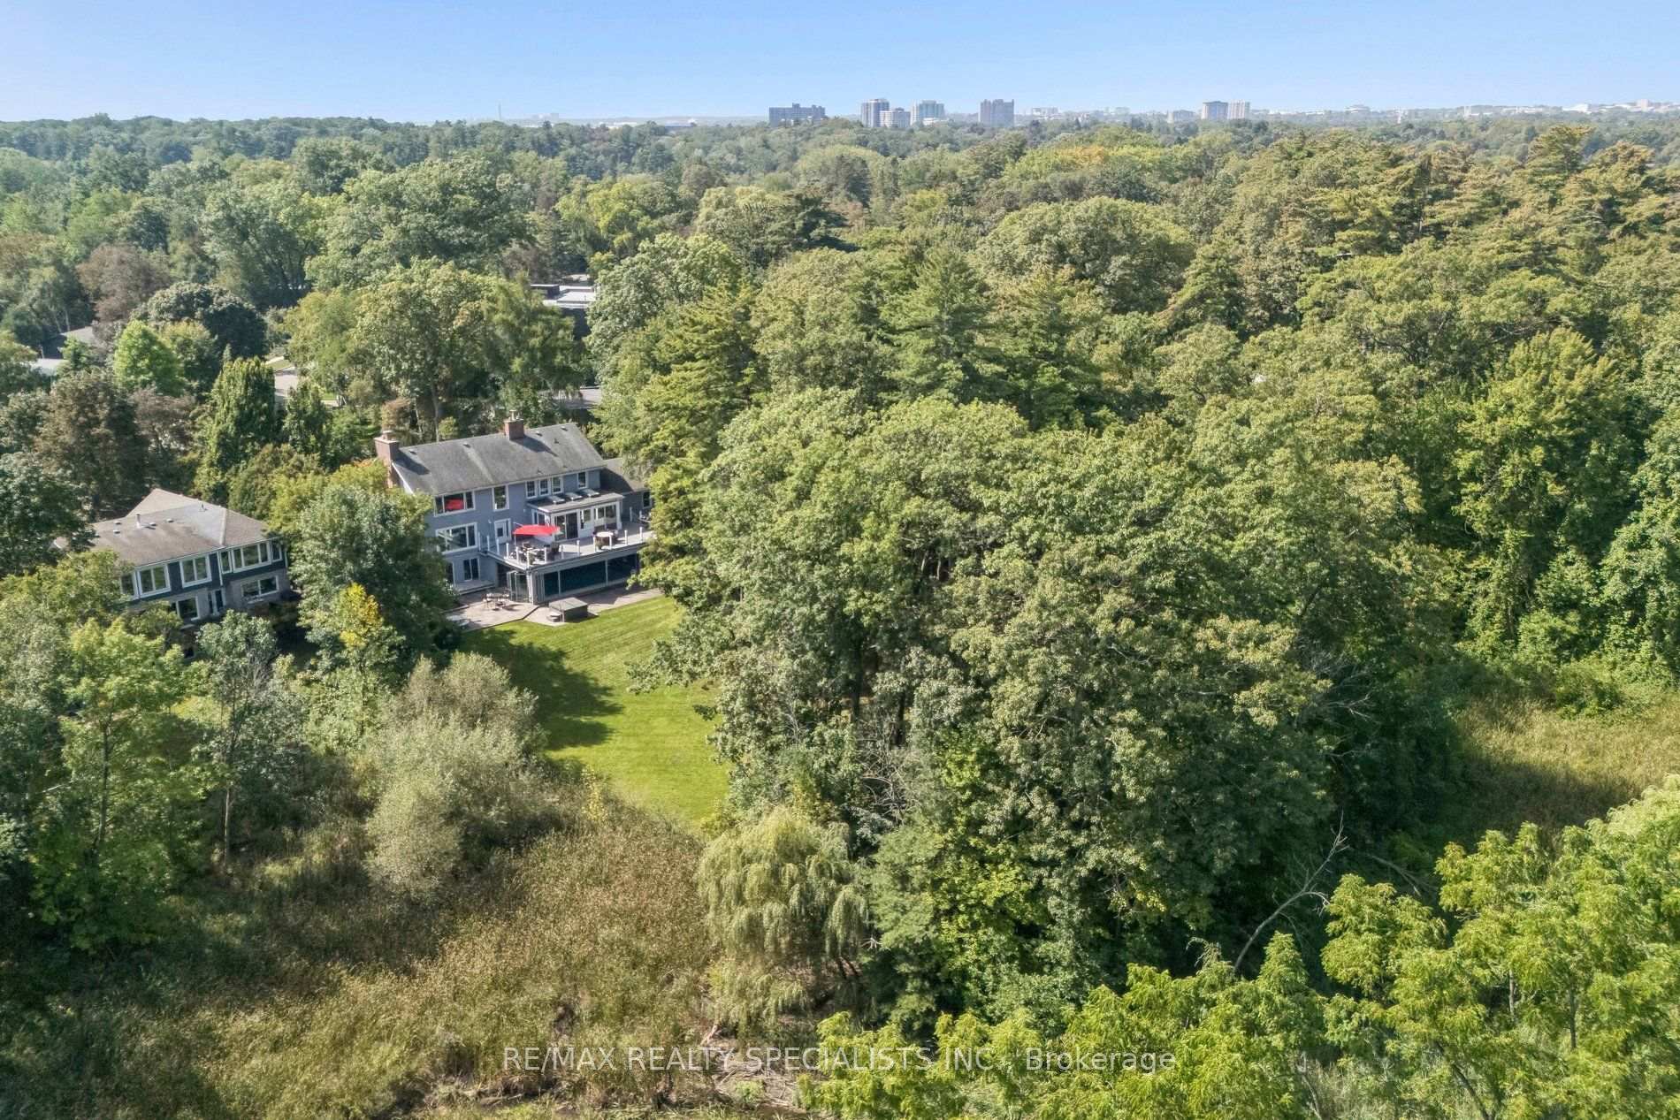
- Expansive views of Rattray Marsh and Lake Ontario
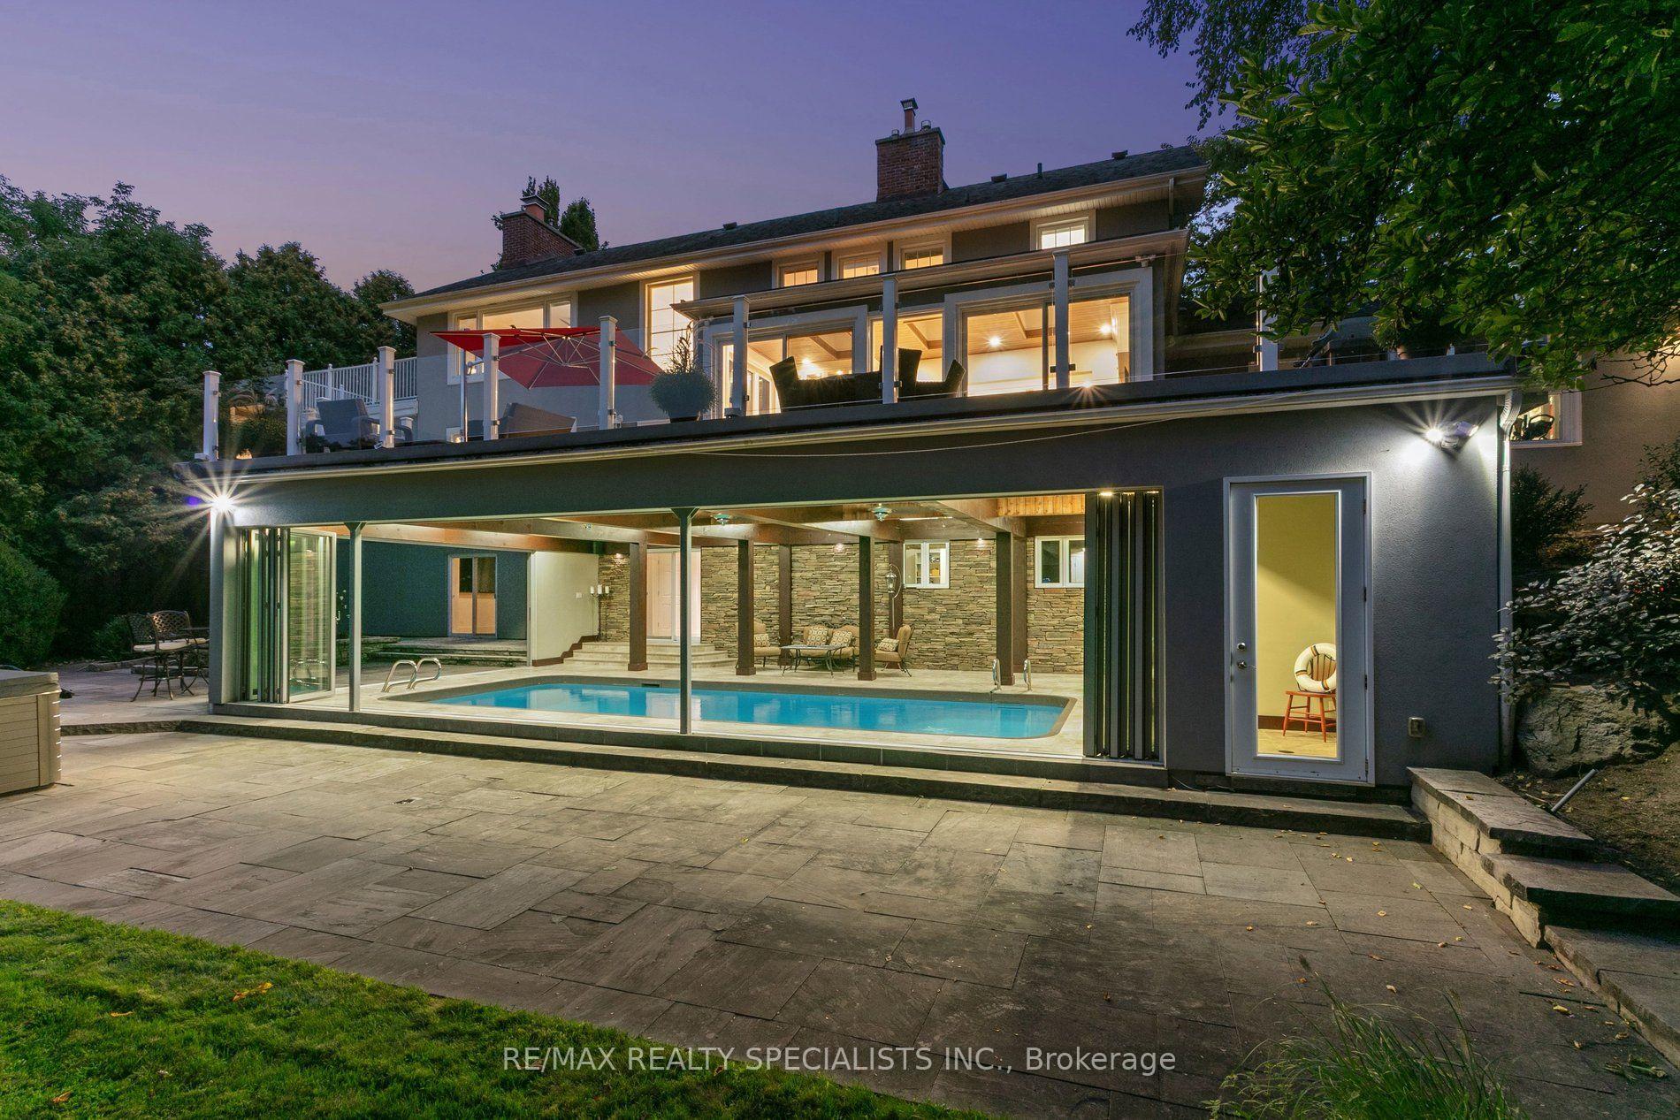
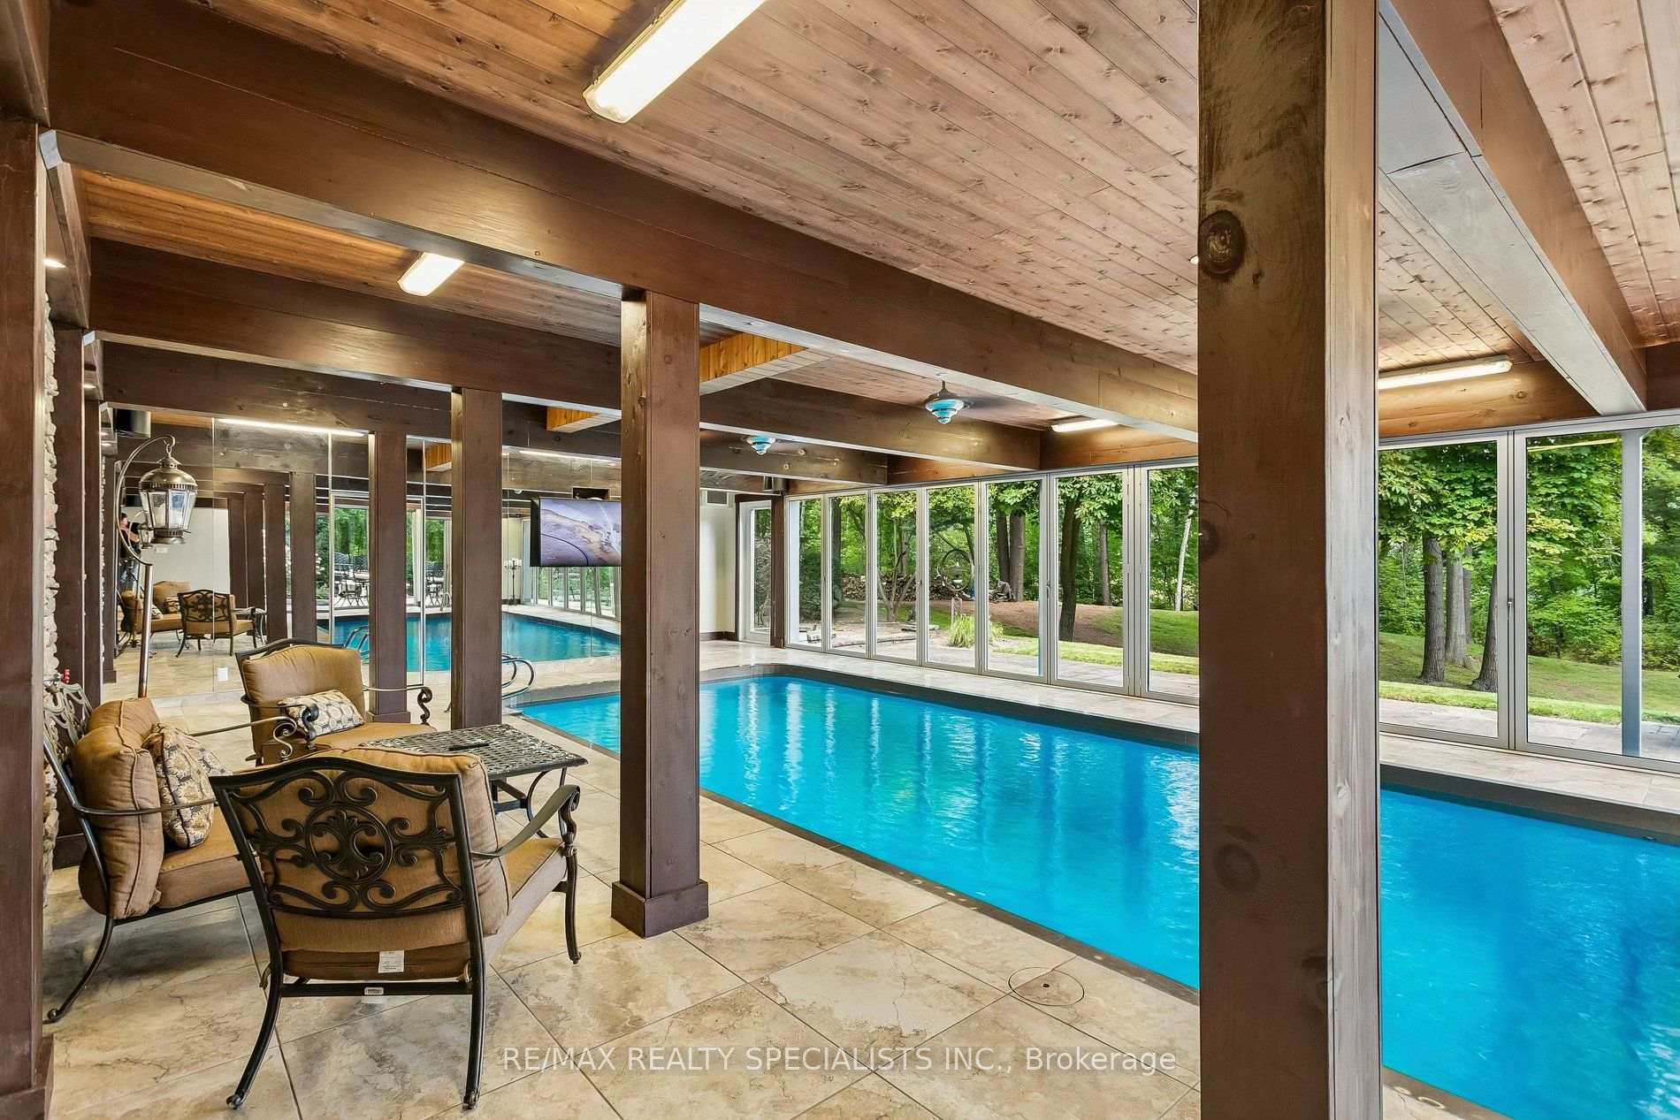
- Indoor pool with retractable doors to backyard
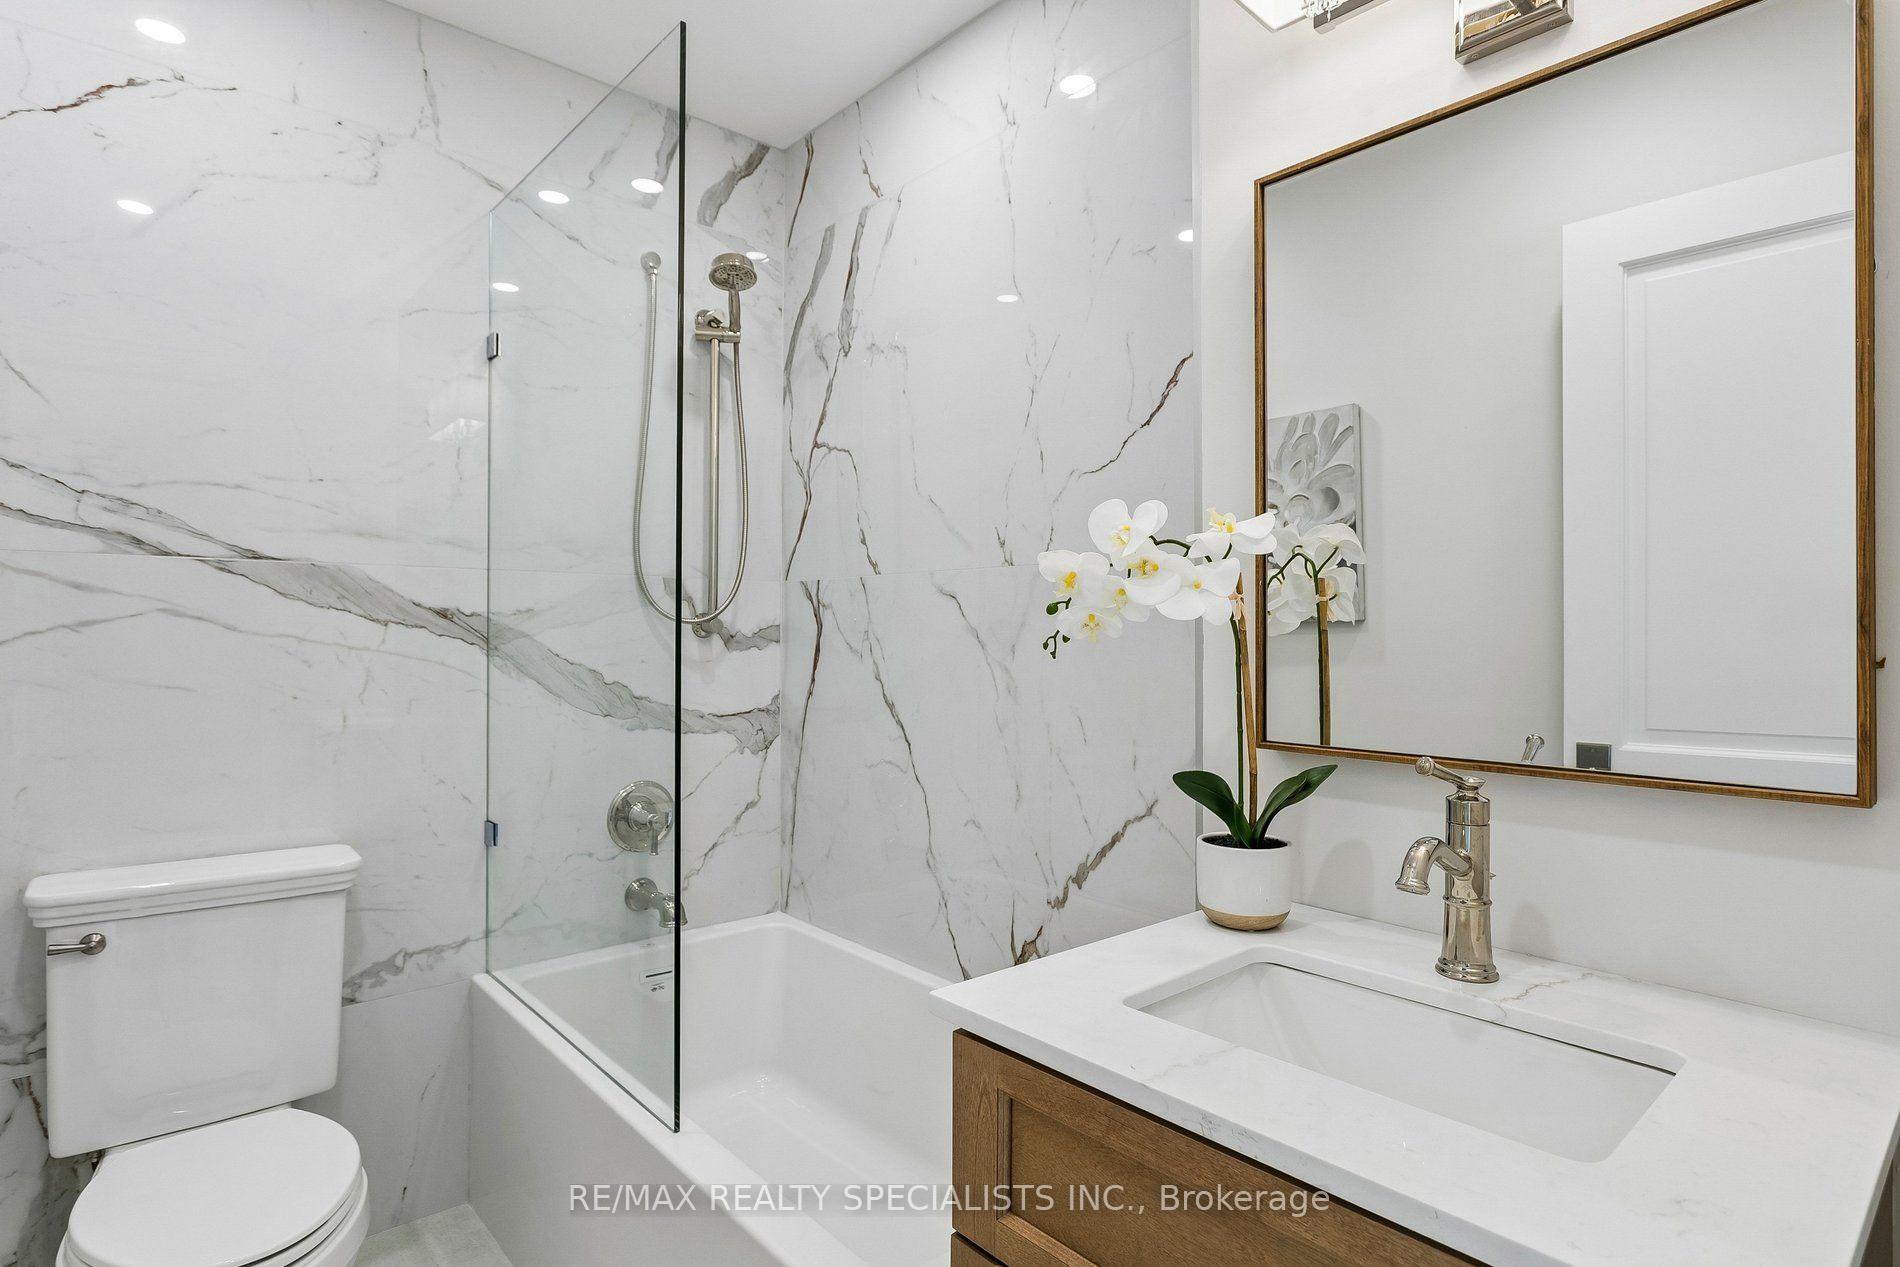
- Every bedroom features its own ensuite
- Versatile main-floor office with private entrance
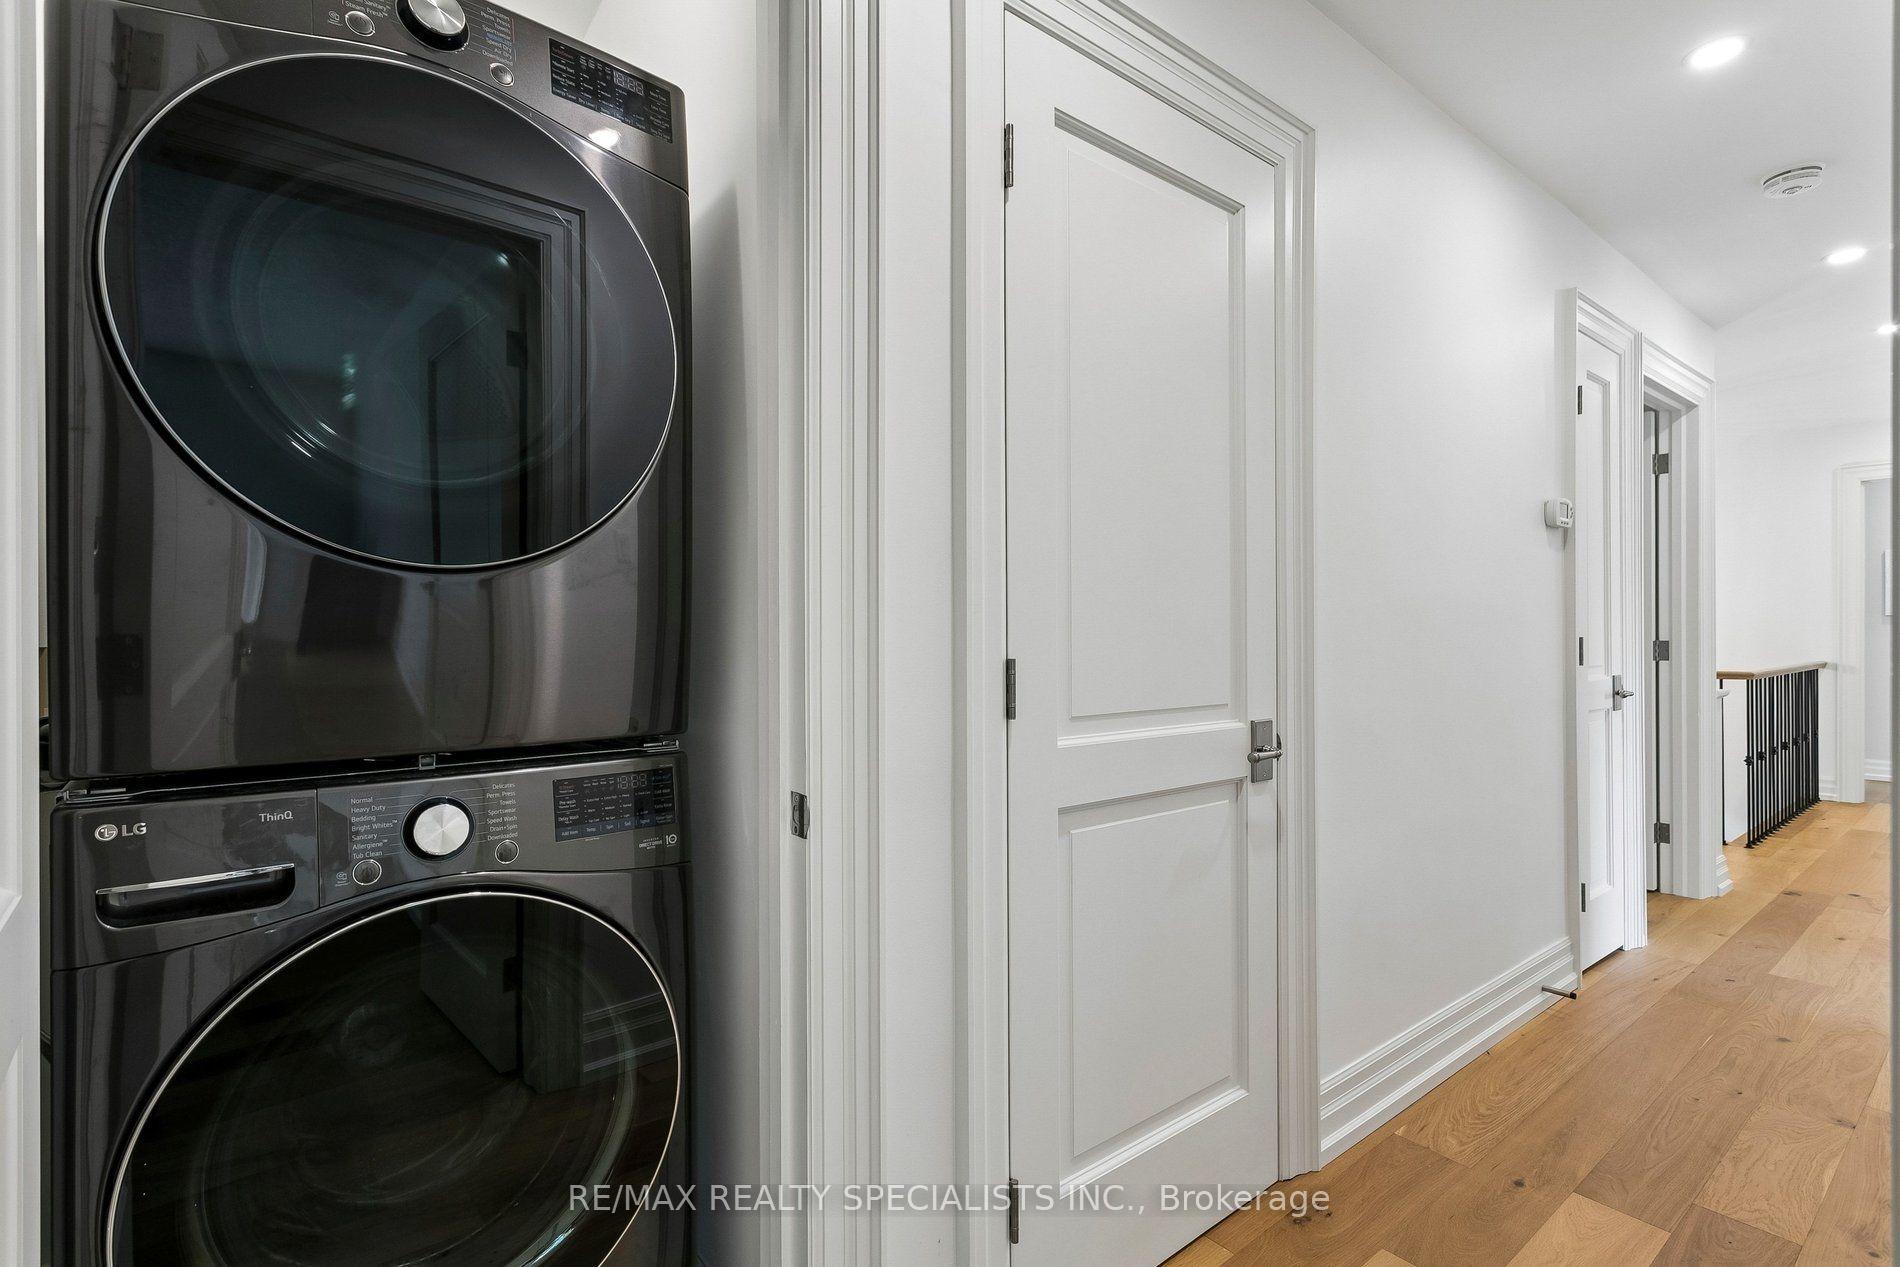
- Generous storage and two dedicated laundry areas
- Private retreat with easy city access
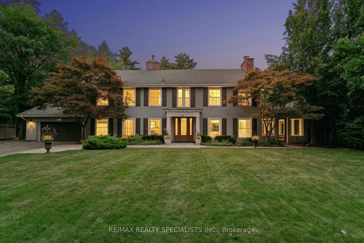
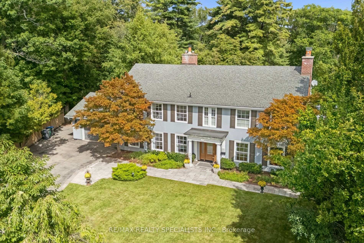
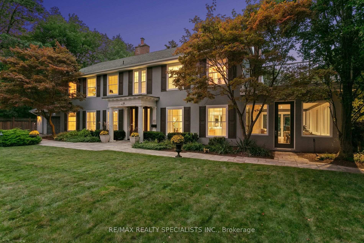
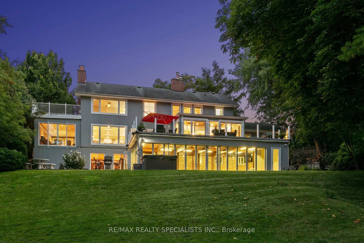
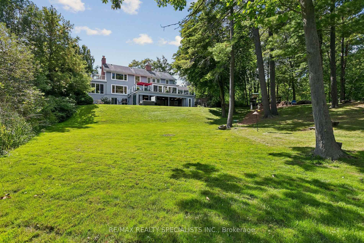
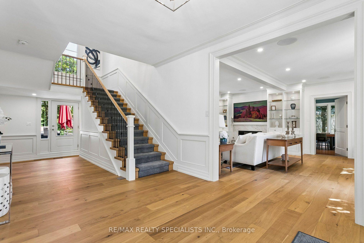
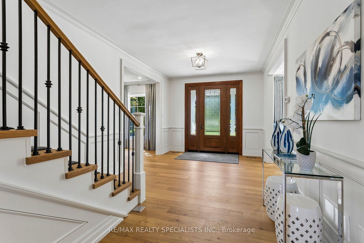
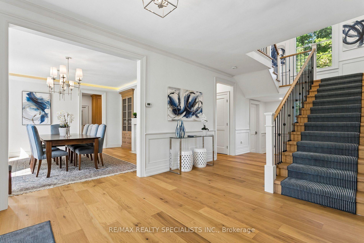
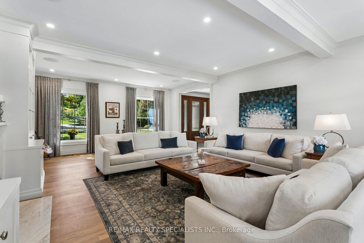
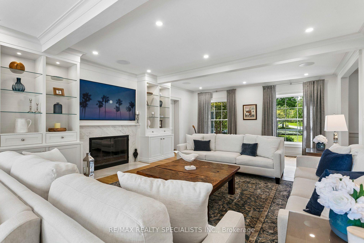
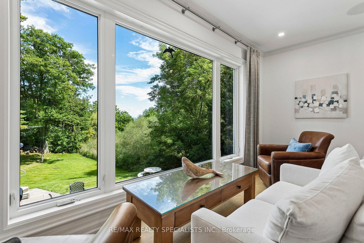
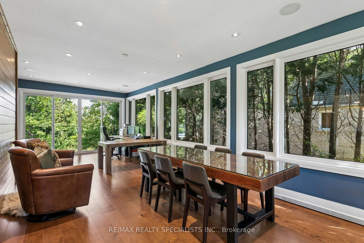
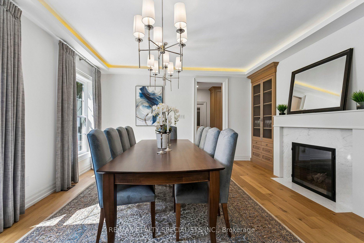
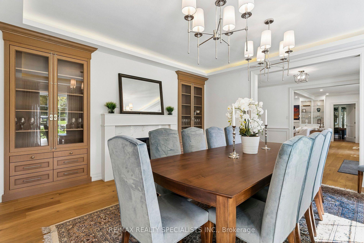
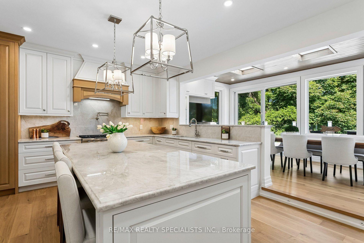
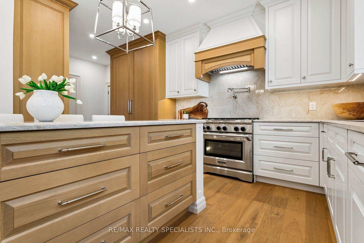
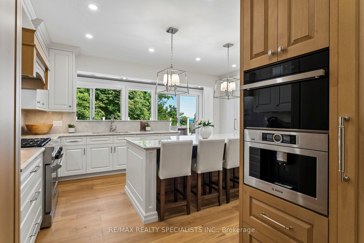
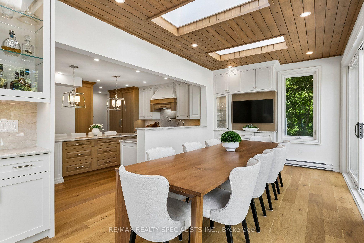
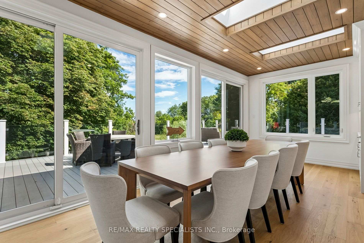
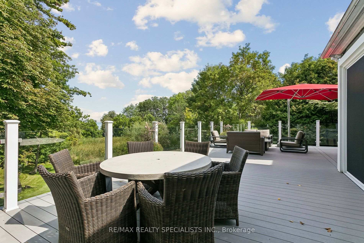
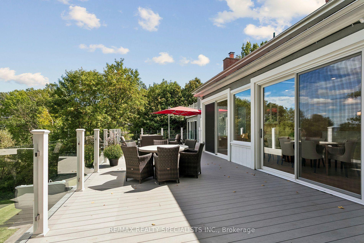
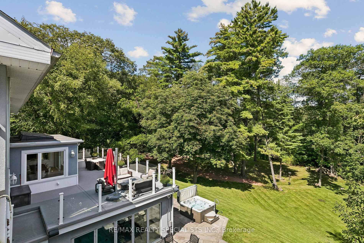
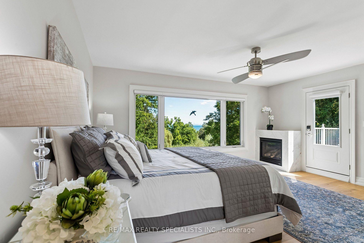
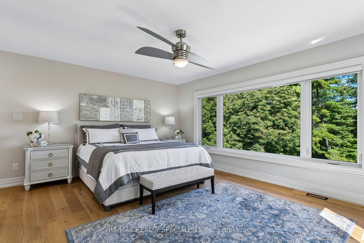
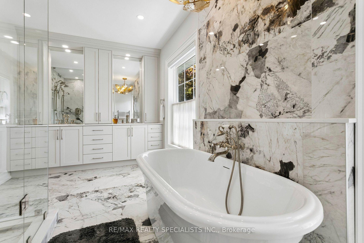
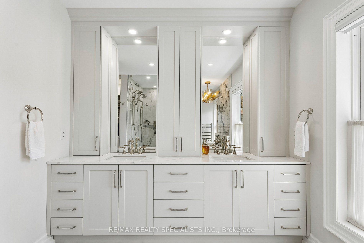
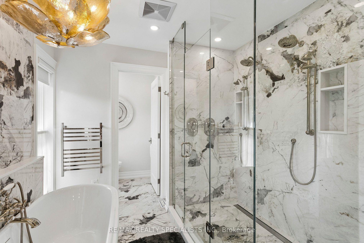
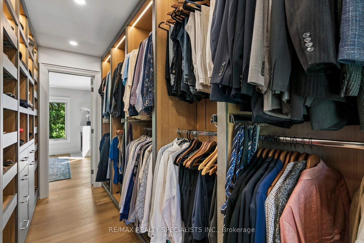
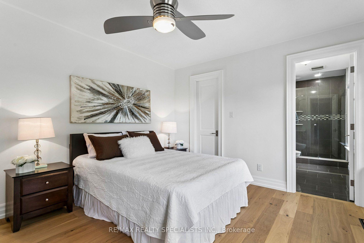
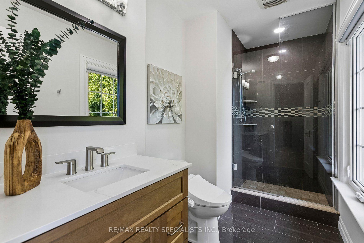
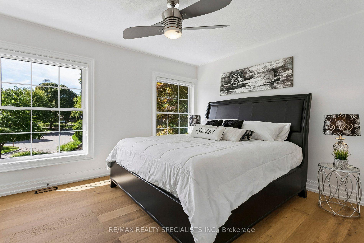
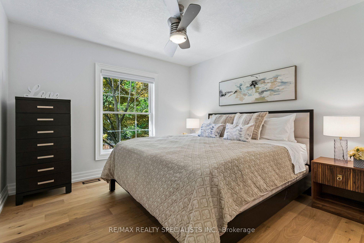
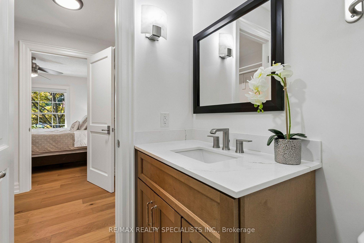
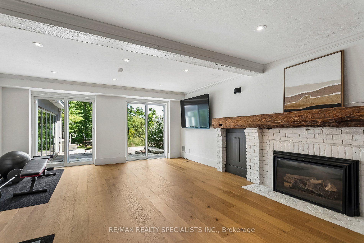
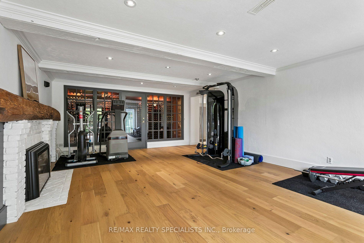
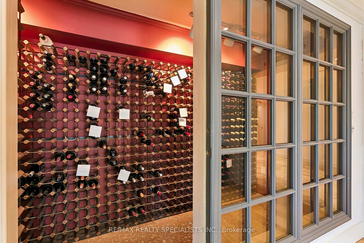
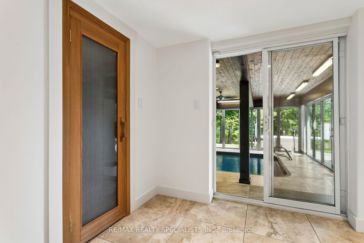
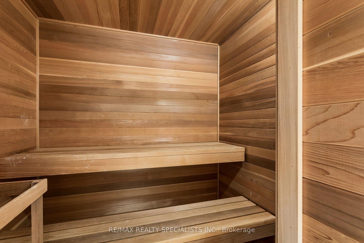
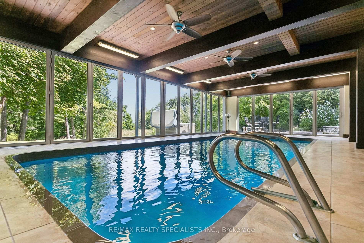
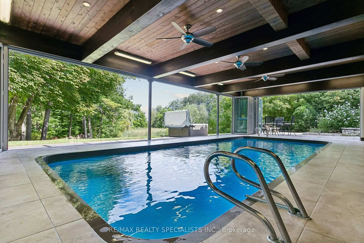
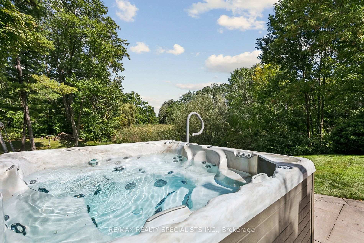
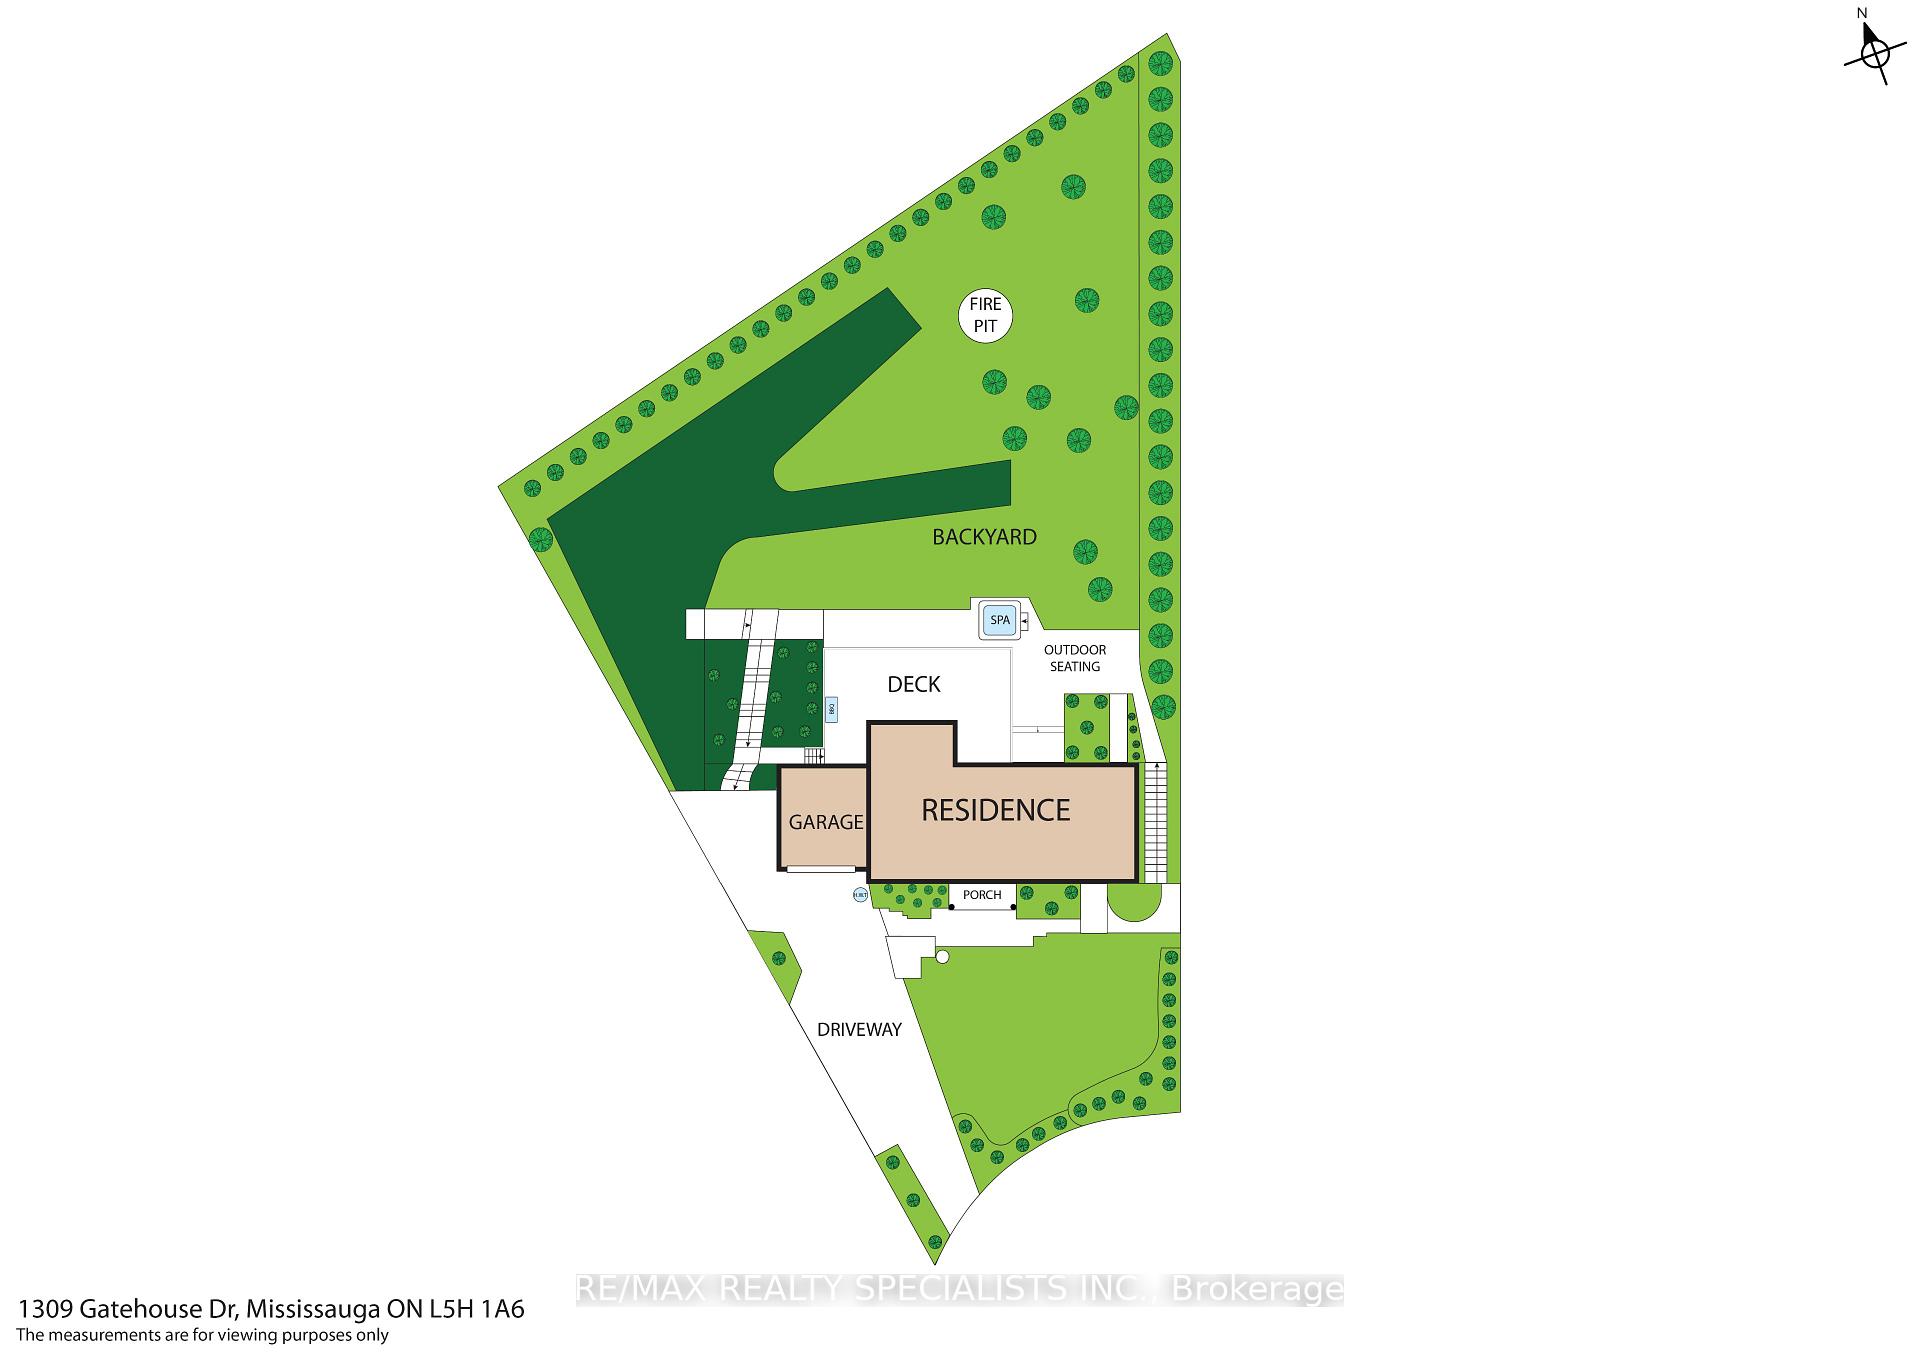
A piece of Clarkson history, reimagined for modern living. Known historically as Bexhill House, this exceptional property has been thoughtfully transformed in 2025, combining the scale and character of an estate with sophisticated design and exceptional functionality. Set on.82 acres, the home stands watch over Rattray Marsh, Lake Ontario and the Toronto skyline, with most rear windows enlarged to maximize the extraordinary connection to the landscape and views. The brand-new kitchen is the heart of the home, featuring custom cabinetry, oversized island, Taj Mahal stone countertops, fully integrated appliances and a sunny breakfast room opening to the generous deck. The expansive great room features a wood-burning hearth, custom millwork and generous windows, while a formal dining room and main-floor office with private client entrance add versatility. Upstairs, every bedroom now enjoys its own ensuite, including a completely reimagined primary suite with fireplace, luxurious new bathroom and expansive custom his-and-hers closets. The show-stopping indoor pool is designed for year-round enjoyment, with floor-to-ceiling retractable doors opening completely to the backyard. A sauna, hot tub and rolling lawns create a private retreat-without ever having to skim leaves from the pool. A wine cellar anchors the basement recreation room. Two dedicated laundry areas and generous storage add the practical details that make the home exceptionally livable. Nature is truly at your doorstep, with trails through Rattray Marsh and easy access to Lake Ontario and Jack Darling Memorial Park. Yet this private setting remains conveniently connected to the city. An extraordinary combination of land, views, indoor-outdoor living and resort-style amenities, all brought together in a beautifully reimagined home.
Key Facts & Features
Property Costs
- Annual Property Tax Amount
- $22,465
- Land Transfer Tax Fee
- $111,473
Rental Items
- Rental Equipment
- Basement Hot Water tank rented, $35.63/mo.
- Basement Type
- Finished with Walk-Out
Interior Features
- Laundry Level
- Upper Level
- Interior Extras
- Sauna
- View
- Trees/Woods, Water, Skyline, Park/Greenbelt
- Security Features
- Security System
- Fireplace/Stove
- Yes
- Fireplace Features
- Natural Gas, Wood
- Elevator
- No
Exterior Features
- Exterior Extras
- Backs On Green Belt, Deck, Landscape Lighting, Lawn Sprinkler System, Privacy
- Pool
- Indoor, Salt
- Property Features
- Beach, Cul de Sac/Dead End, Greenbelt/Conservation, Lake/Pond, Park, Ravine
Building
- Building Type
- Detached
- Building Style
- 2-Storey
- Approx Age
- 100+
Construction
- Exterior Finish
- Stucco (Plaster)
- Roof
- Asphalt Shingle
- Foundation Details
- Concrete Block
- Special Designation
- Other
Lot
- Lot Front
- 94.00 ft
- Lot Depth
- 240.00 ft
- Lot Size
- 0.827
- Lot Shape
- Pie
Inclusions
- Inclusions
- See attached list.
Exclusions
- Exclusions
- Samsung Frame TV in Living Room, Sonos Sound system in Living, (integrated speakers remain), Television in Recreation Room (bracket remains).
Parking & Garages
- Garage Type
- Attached
- Garage Spaces
- 2
- Parking Spaces
- 10
- Total Garage And Parking Spaces
- 12
Heating & Cooling
- Heat Source
- Gas
- Heat Type
- Forced Air
- Air Conditioning
- Central Air
- Water
- Municipal
- Sewers
- Sewer
- Natural Gas
- Yes
- Hydro
- Yes
- Cable
- Yes
- Telephone
- Yes
- Bedrooms
- 4
- Washrooms
- 6
- Kitchens
- 1
- Family / bonus room
- Yes
Room sizes
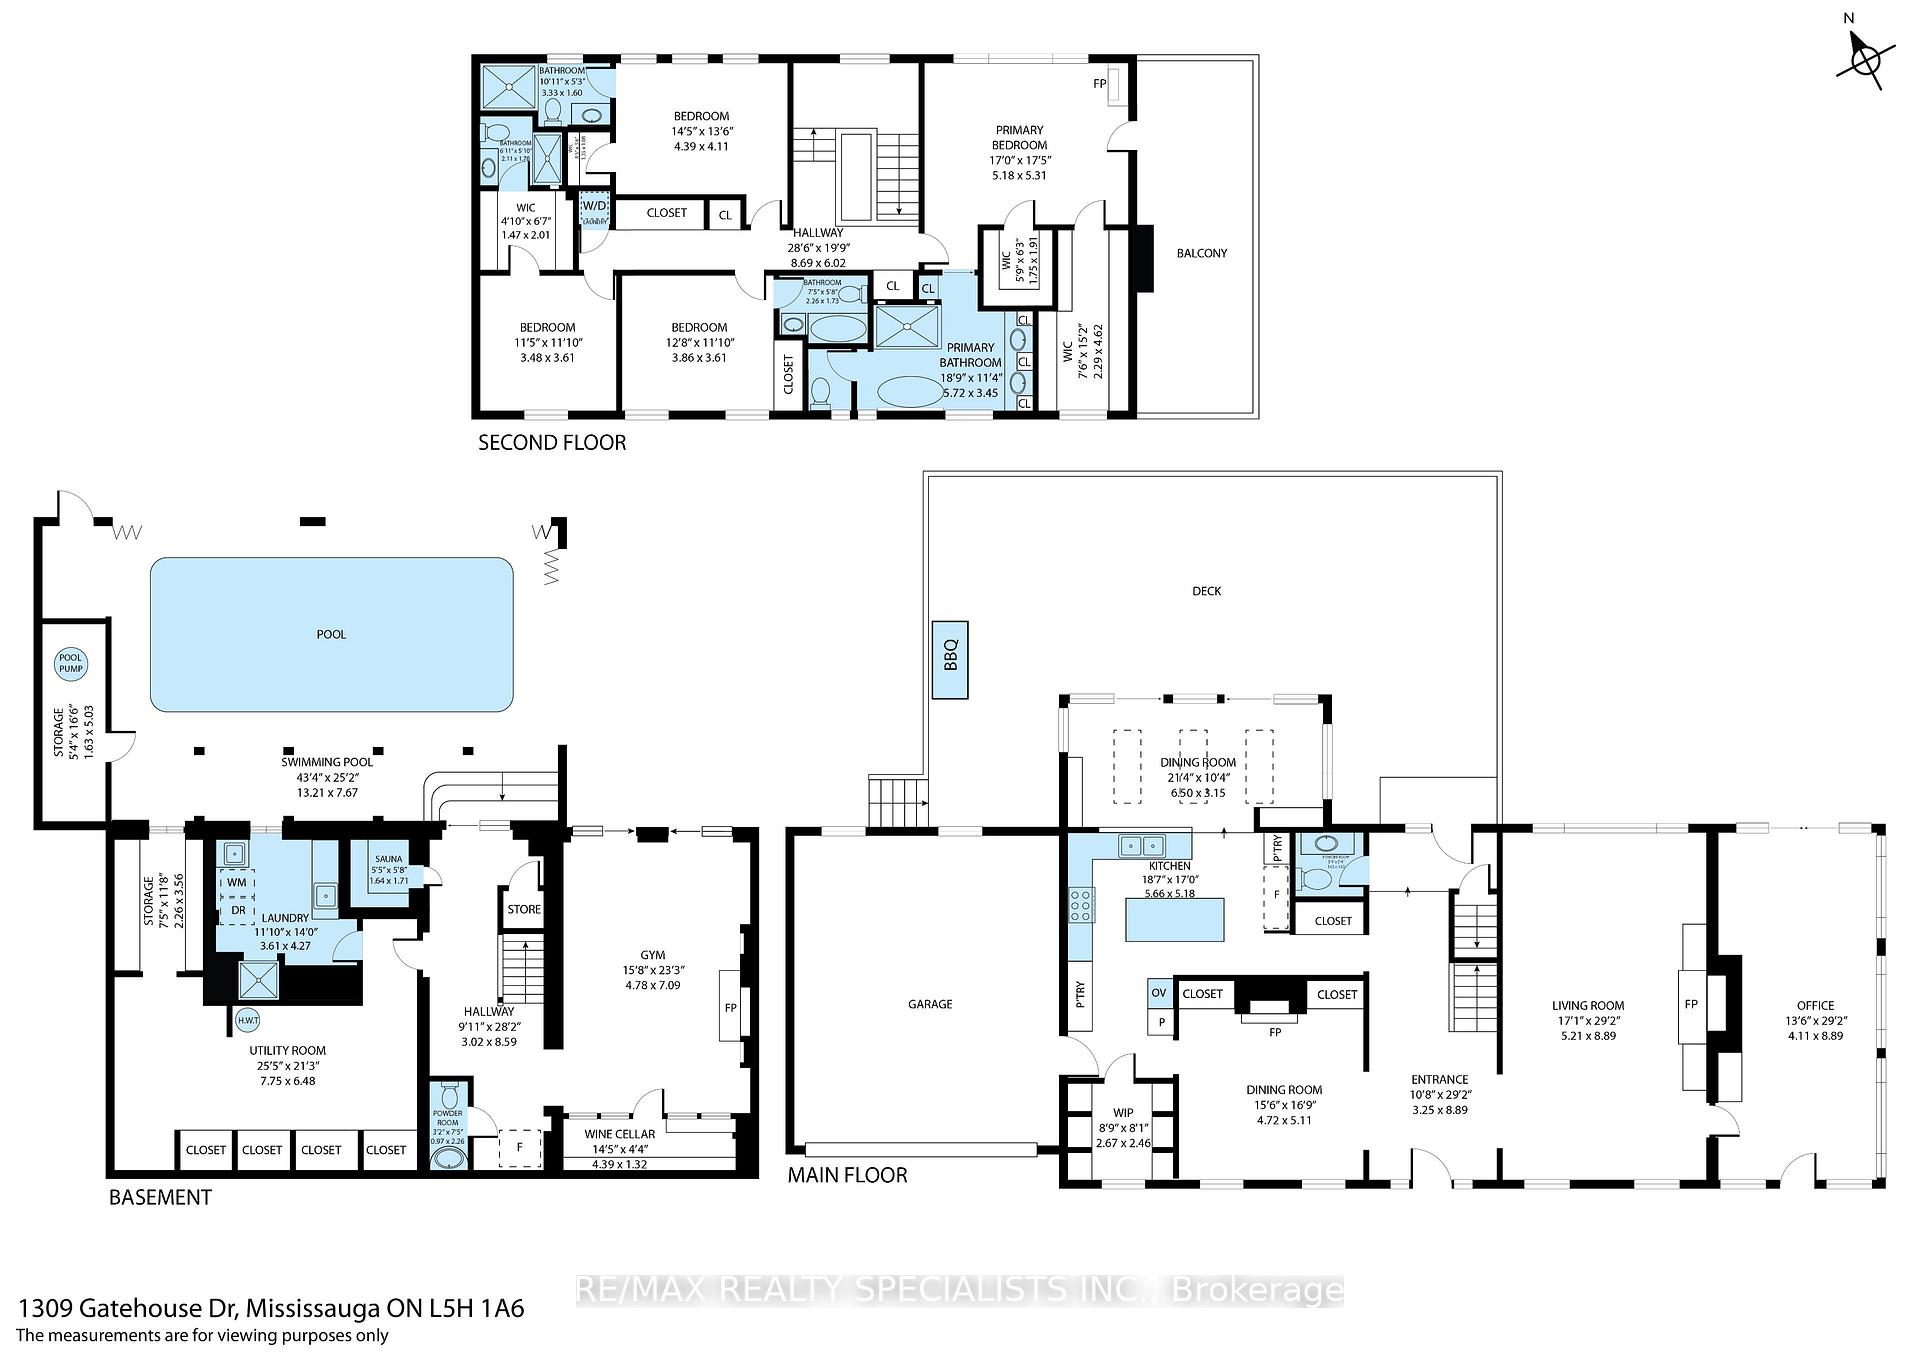
- Breakfast—Main level, Overlooks Ravine, W/O To Sundeck, B/I Bar
- Office—Main level, Juliette Balcony, Side Door, Overlooks Ravine
- Bedroom 4—Second level, 3 Pc Ensuite, Walk-In Closet(s), Hardwood Floor
- Dining Room—Main level, Fireplace, B/I Bookcase, Picture Window
- Recreation—Basement level, Walk-Out, Fireplace, French Doors
- Laundry—Second level, Closet
- Laundry—Basement level, Laundry Sink, Tile Floor
- Room—
- Bedroom 2—Second level, 3 Pc Ensuite, Double Closet, Overlooks Ravine
- Living Room—Main level, Overlooks Ravine, W/W Fireplace, Hardwood Floor
- Mud Room—Main level, B/I Closet, Closet Organizers, Picture Window
- Kitchen—Main level, B/I Appliances, Breakfast Bar, Renovated
- Cold Room/Cantina—Basement level, French Doors, B/I Shelves
- Bedroom 3—Second level, 4 Pc Ensuite, Walk-In Closet(s), Hardwood Floor
- Primary Bedroom—Second level, Overlooks Ravine, Fireplace, 6 Pc Ensuite
- Sunroom—Basement level, Overlooks Pool, W/O To Pool, Folding Door
Washrooms
- 5-piece, Second
- 4-piece, Second
- 3-piece, Second
- 2-piece, Main
- 2-piece, Basement
- Municipality
- Mississauga
- Neighbourhood
- Clarkson
- Main cross streets
- Lakeshore/Bexhill
- Zoning
- SINGLE_FAMILY
- Directions
- Lakeshore/Bexhill
- Waterfront
- Indirect
- MLS® number
- W14087150
- Data source
- Toronto Regional Real Estate Board
- Listed on
- 2026-10-16
- Updated on
- 2026-10-16
- Days on market
- 5 days
- Possession type
- Other
- Co-op commission
- 2.5% + HST
- Seller
- Listed by
- RE/MAX REALTY SPECIALISTS INC.
Home Market Value
Current home valuation for 1309 Gatehouse Drive, Mississauga, Clarkson, Mississauga, ON. Listed for $4,999,900
HOMEH Estimate
$3,583,826
Estimated Sales Range
$3,191,467 - $5,086,837
HOMEH Estimate for 1309 Gatehouse Drive, Mississauga, Clarkson
Calculated with a real agent's CMA method — 45+ years of experience, codified. Not an AI guess.
For the owner
Is this your home? Track its value.
Get this home's HOMEH Estimate by email once a month, with how many homes are for sale around you.
Mortgage Payment Calculator
Compare up to 4 down payment scenarios
20% required for homes $1.5M or more
$999,980
| Scenario 1 | Scenario 2 | Scenario 3 | Scenario 4 | |
|---|---|---|---|---|
−Down payment | % $ | % $ | % $ | % $ |
+CMHC insurance | $0 | $0 | $0 | $0 |
=Total mortgage | $3,999,920 | $3,749,925 | $3,499,930 | $3,249,935 |
Amortization | ||||
Mortgage rate | % | % | % | % |
| Payment frequency | ||||
=Mortgage payment | $19,530monthly | $18,309monthly | $17,088monthly | $15,868monthly |
Land Transfer Tax
$111,473
$111,473
Around this home
No schools found nearby
Data provided by OpenStreetMap & Fraser Institute School Rankings
Ask HOMEH
New!Hi there!
👋Text or call (416) 301-9001
Recommended for you
Based on homes you've looked at.
No recommended properties found.
Nearby similar homes
No nearby properties found.
More real estate resources
Other homes nearby
Explore this area
Nearby neighbourhoods
No nearby listings available.