
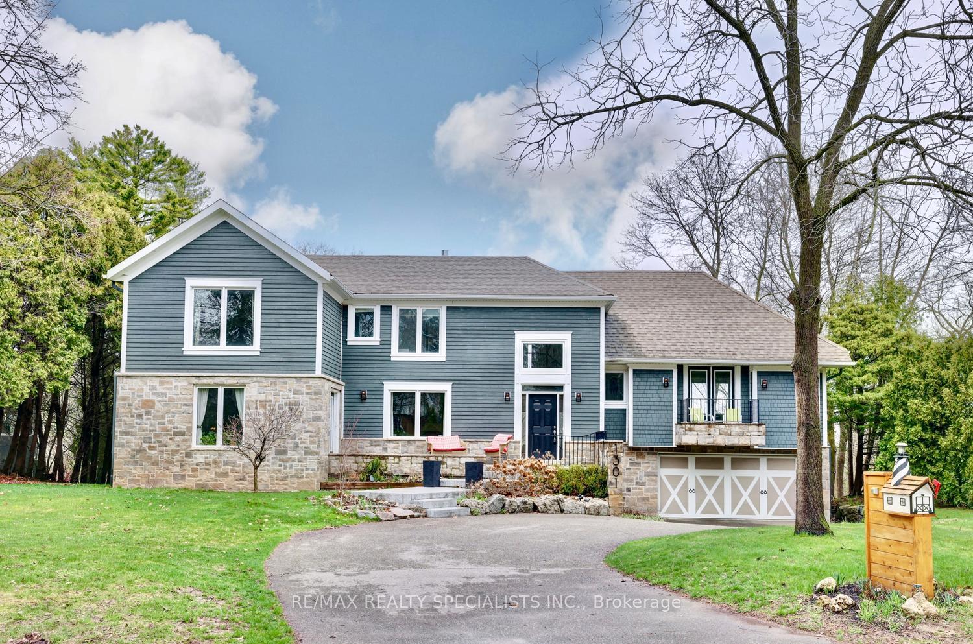
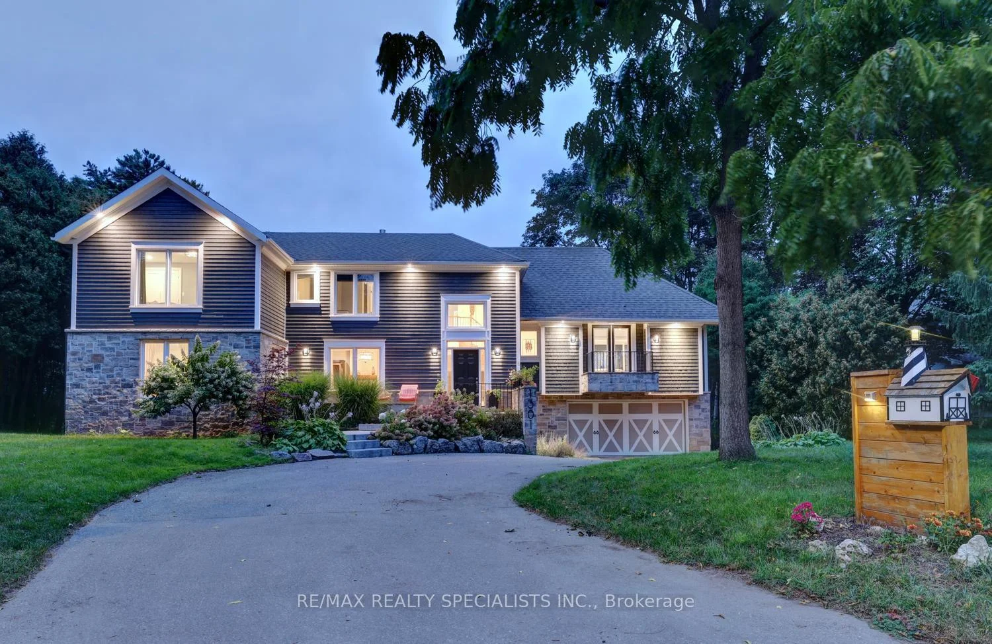
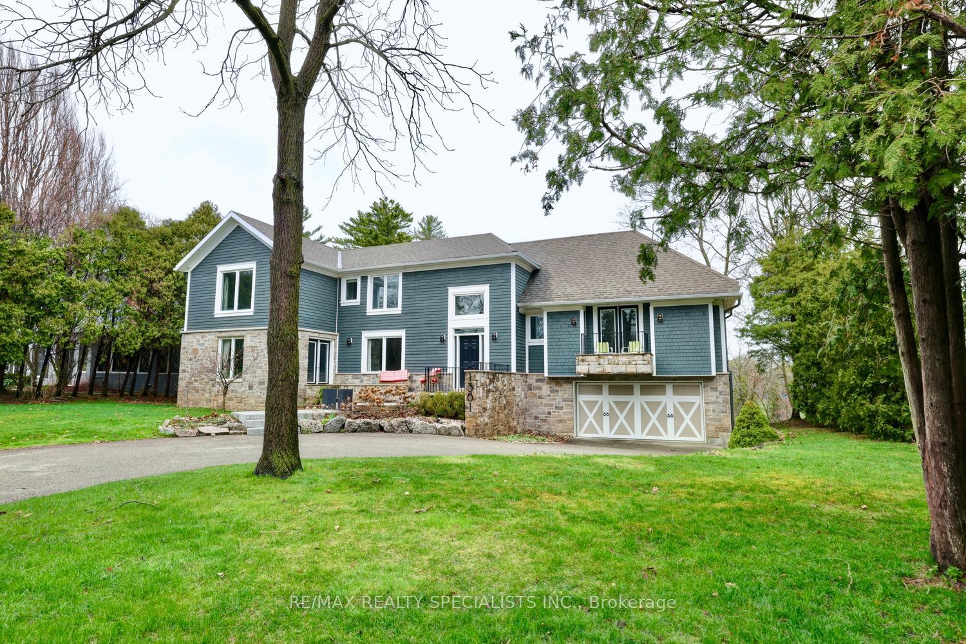
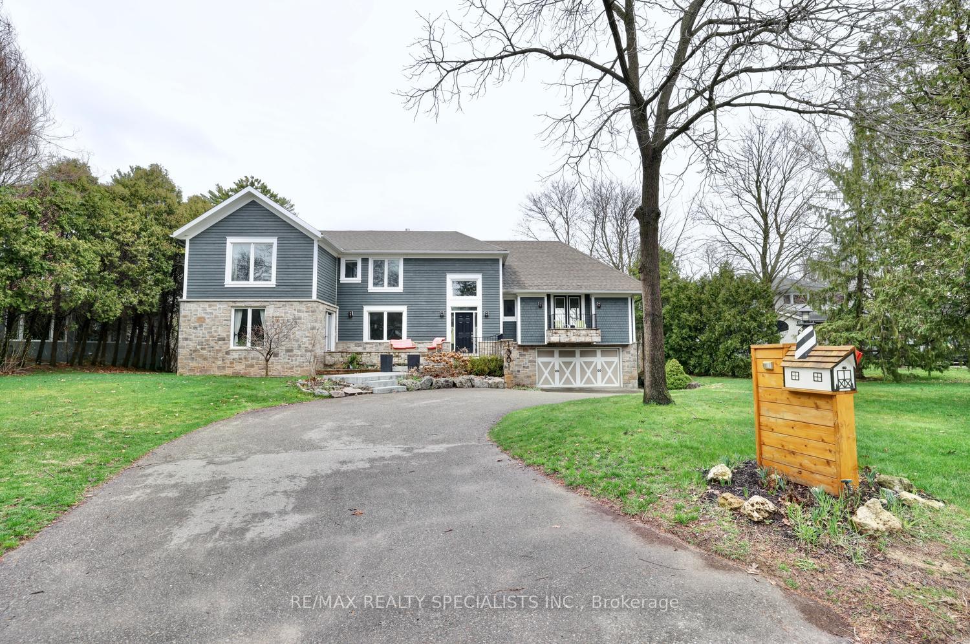
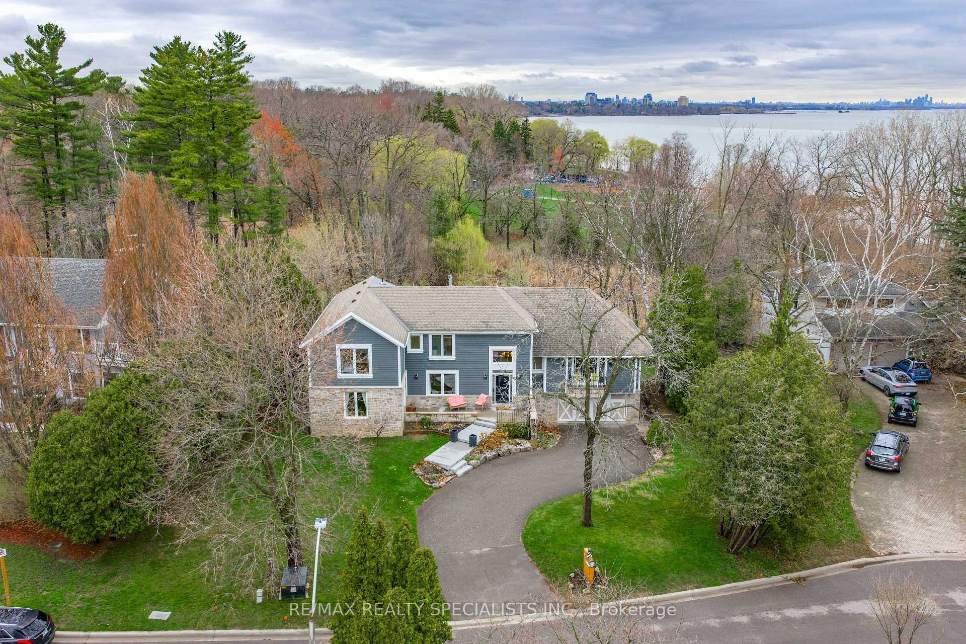
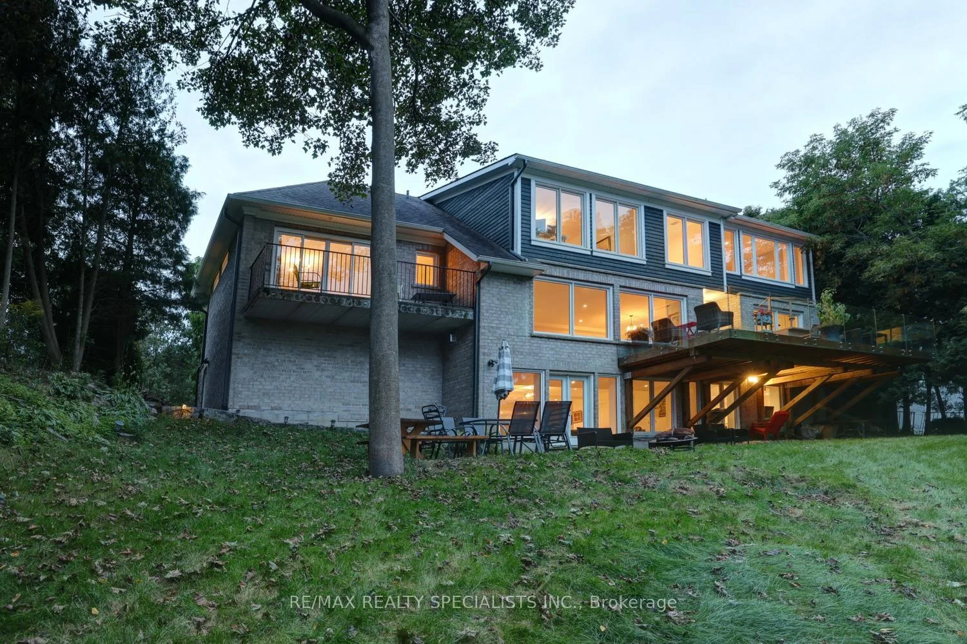
1301 Gatehouse Drive
Mississauga (Clarkson), ON L5H 1A6
- 4+1Bedrooms
- 5Bathrooms
- 2Garage
- 3500–5000Sq Ft
- $20,098Tax
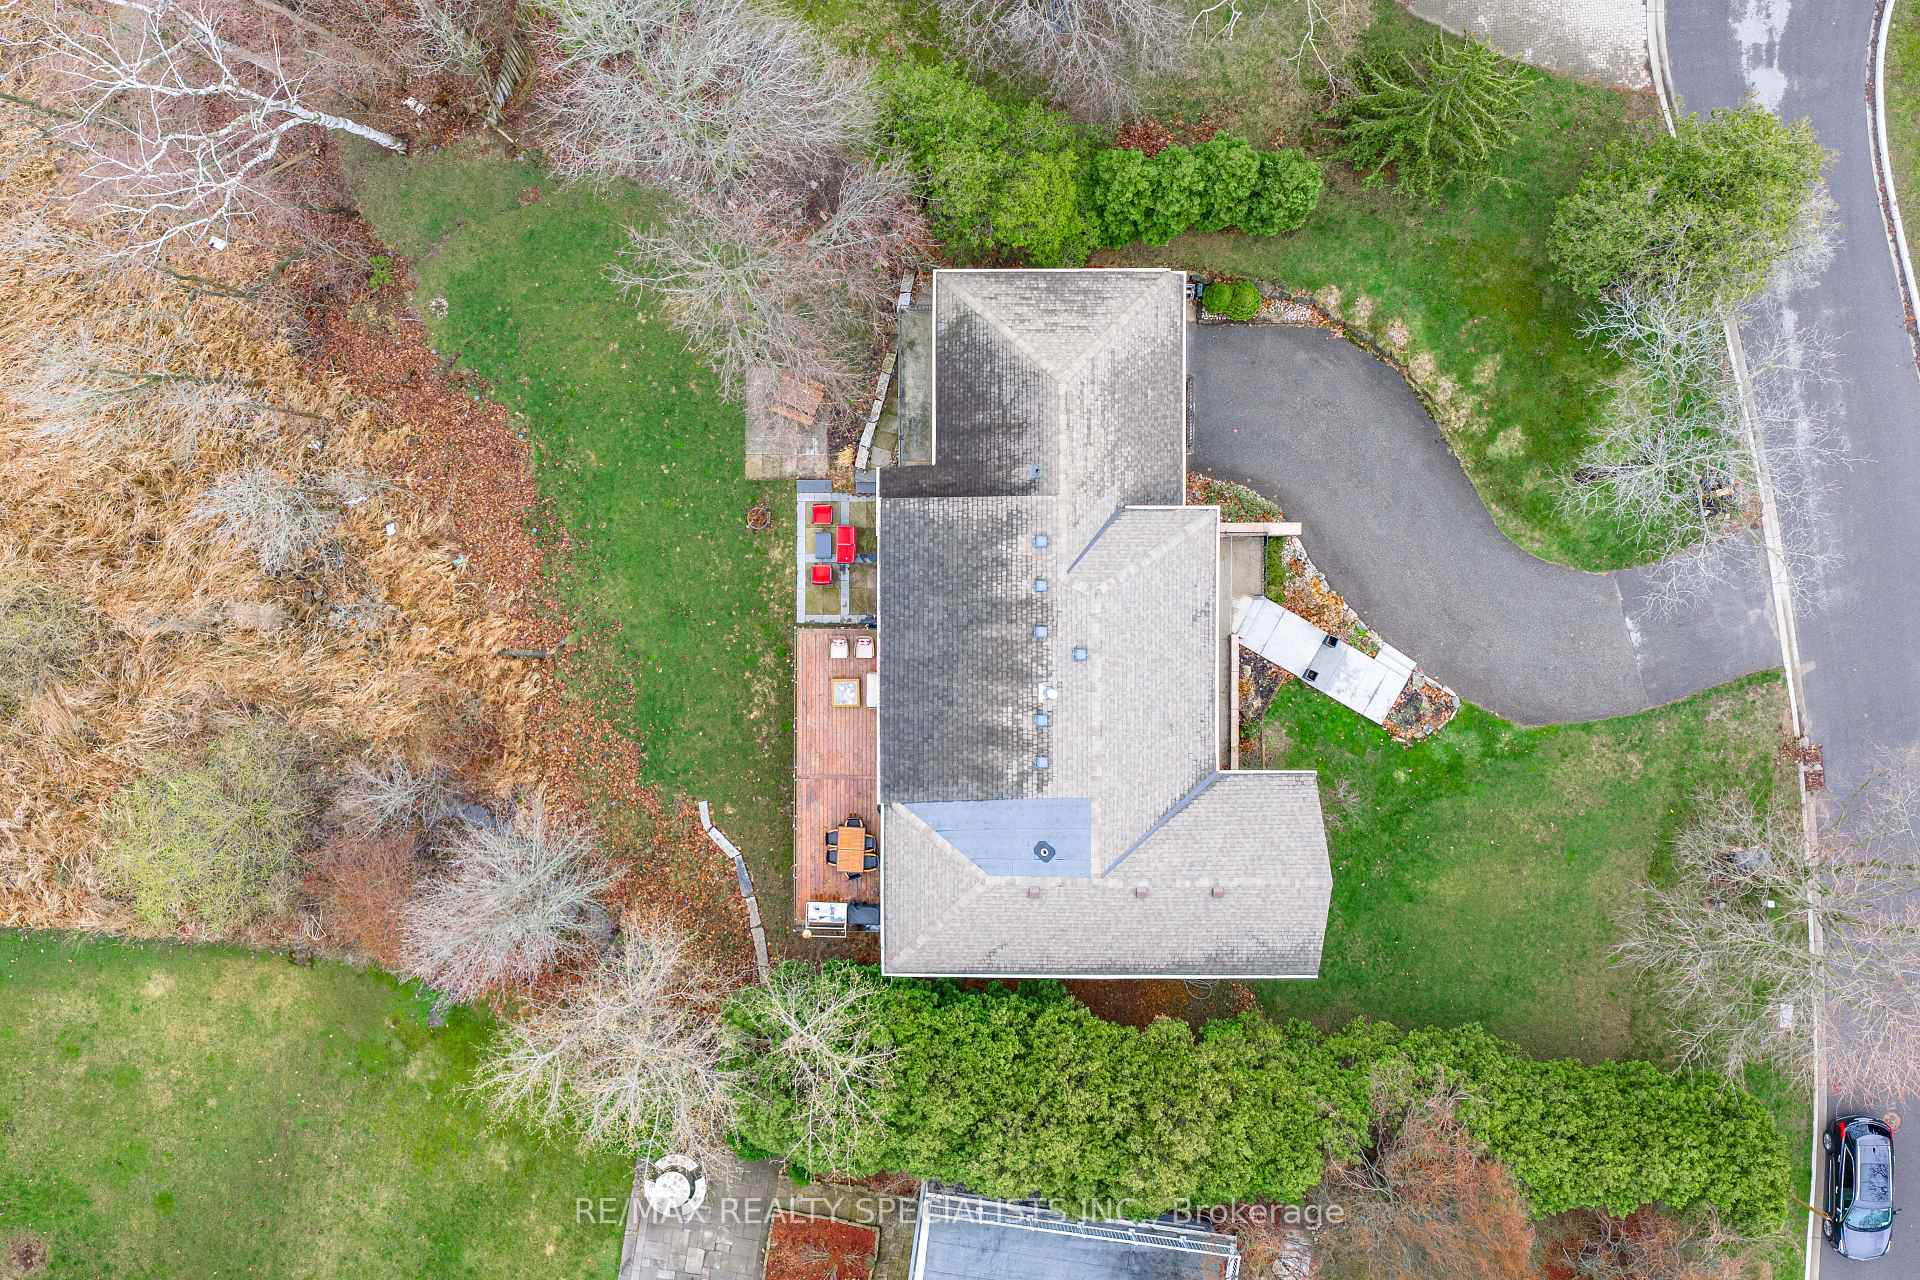
- 99×140 ftLot Size
 Estimated Value:$3,850,172See Free Estimate Report

Sale & Price History for 1301 Gatehouse Drive, Mississauga, Clarkson
| Start Date | End Date | Price | Event | MLS# |
|---|---|---|---|---|
| No listing history available | ||||
Real estate boards require you to or to see the full details of this property.
*Sold prices and complete sale & price history are regulated data. Under the Trust in Real Estate Services Act, 2002 (TRESA) and the rules of the Real Estate Council of Ontario (RECO), and pursuant to the Multiple Listing Service® rules of the Canadian Real Estate Association (CREA) and the Toronto Regional Real Estate Board (TRREB), this information may be shown only to registered users who have agreed to the applicable terms of use (a Virtual Office Website, or "VOW," arrangement). HOMEH Inc., Brokerage therefore provides it to signed-in members only. Creating an account is free and takes under a minute.
About 1301 Gatehouse Drive, Mississauga, Clarkson
Summarized Description
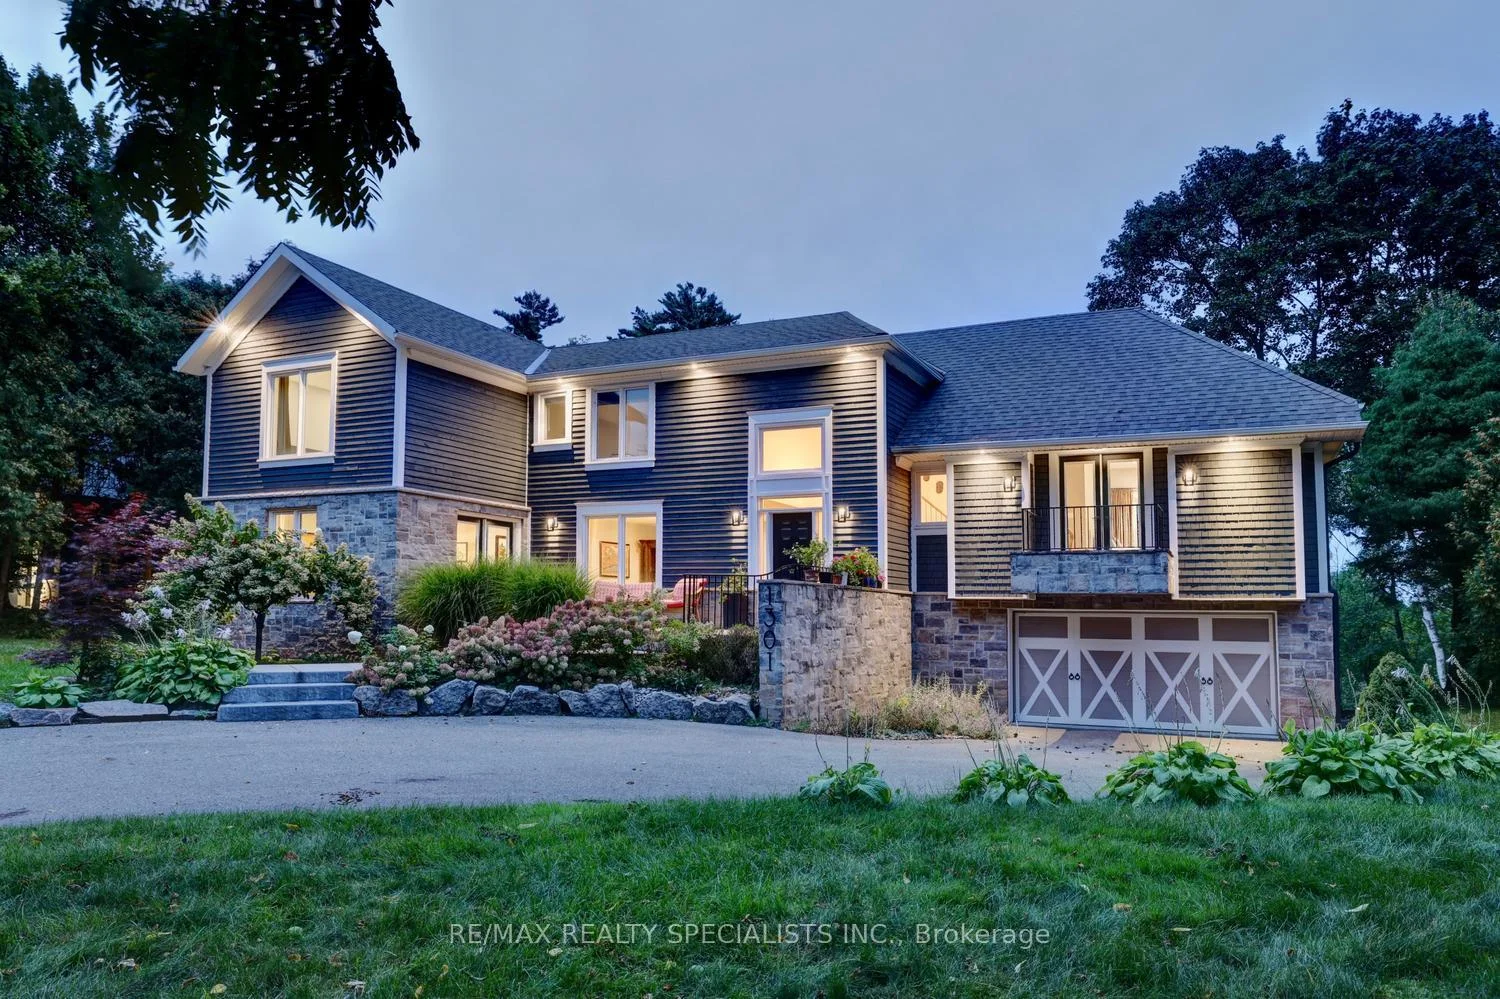
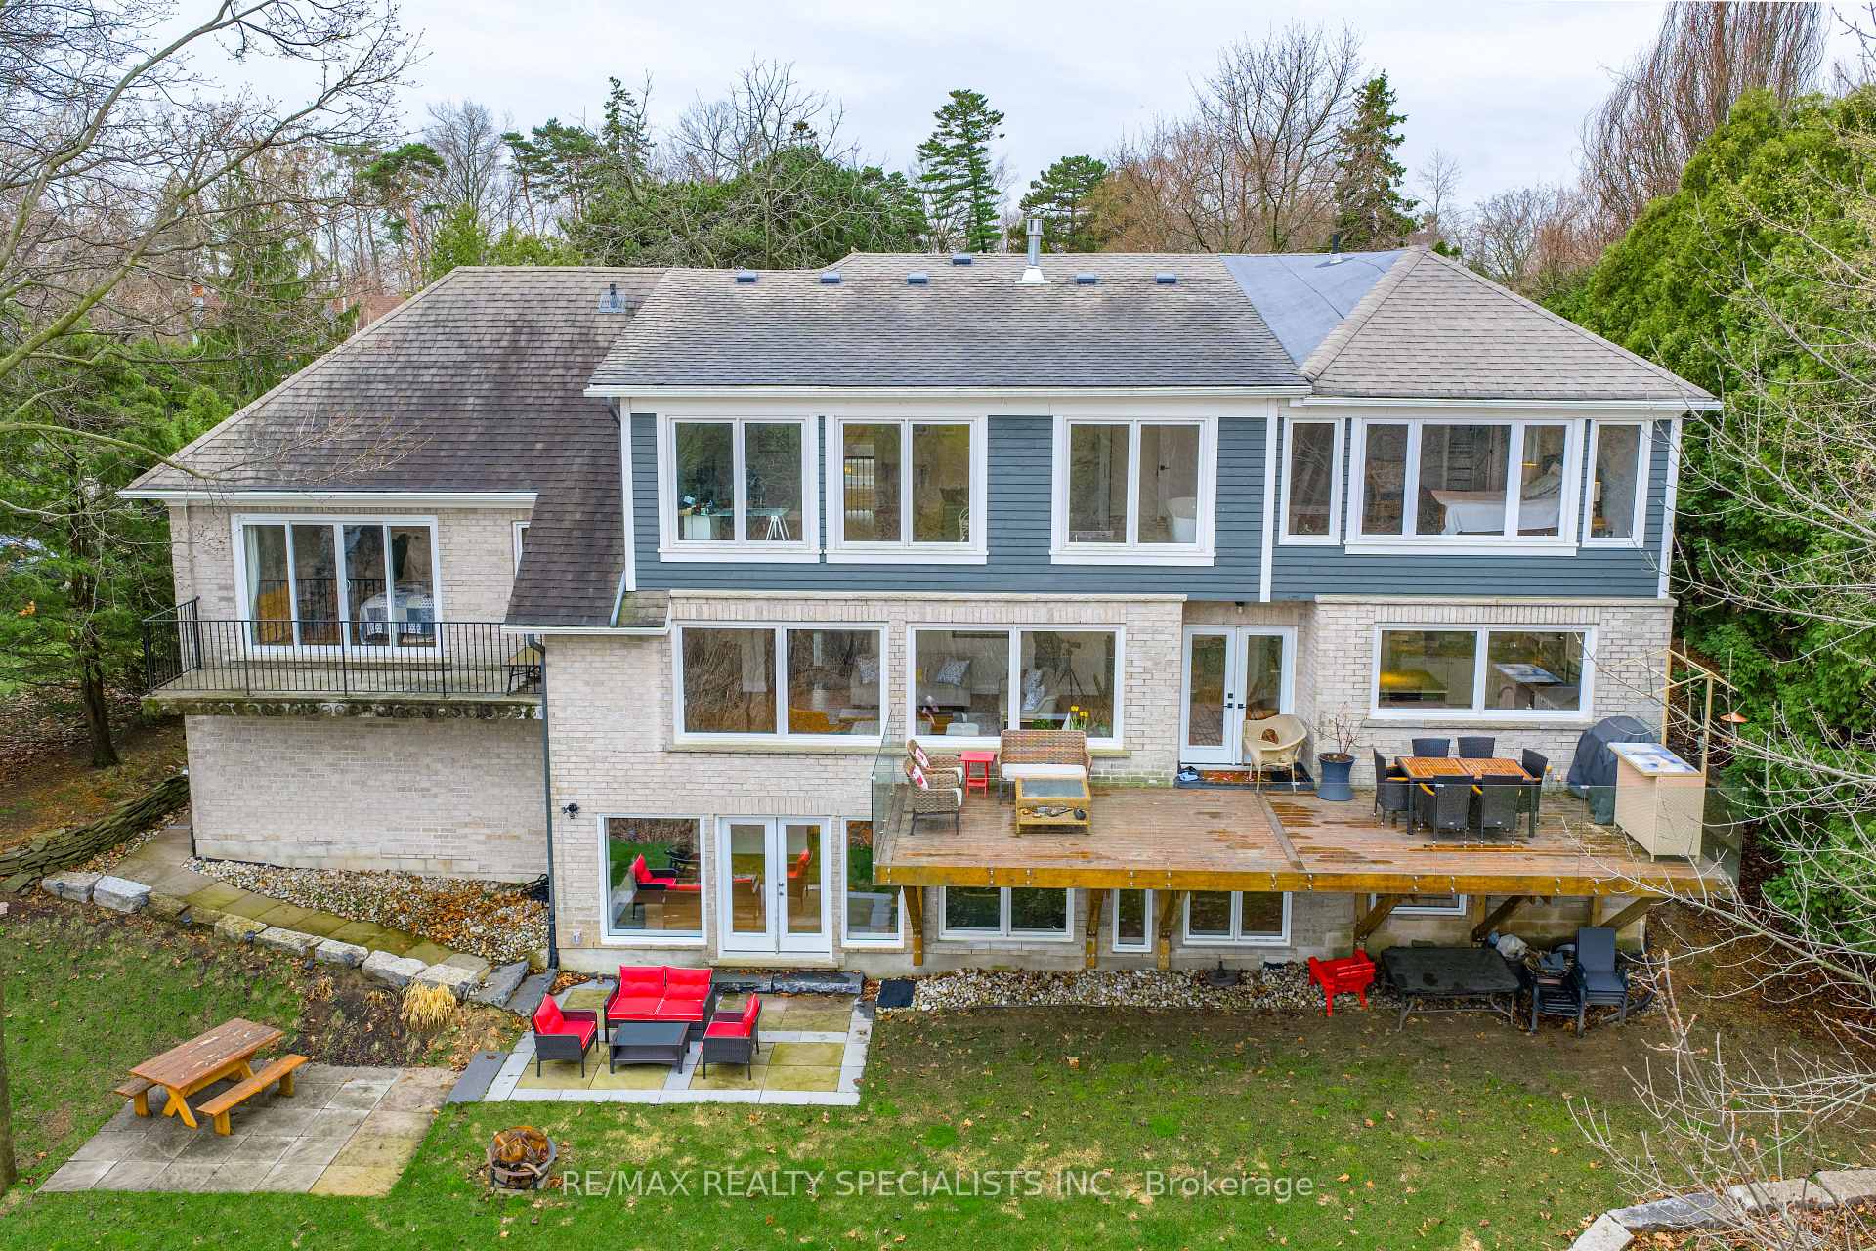
- Custom home with panoramic views of Lake Ontario.
- Fully renovated with high-end finishes throughout.
- Gourmet kitchen featuring granite countertops and stainless steel appliances.
- In-law/nanny suite with separate entrance and balcony.
- Open concept living spaces with abundant natural light.
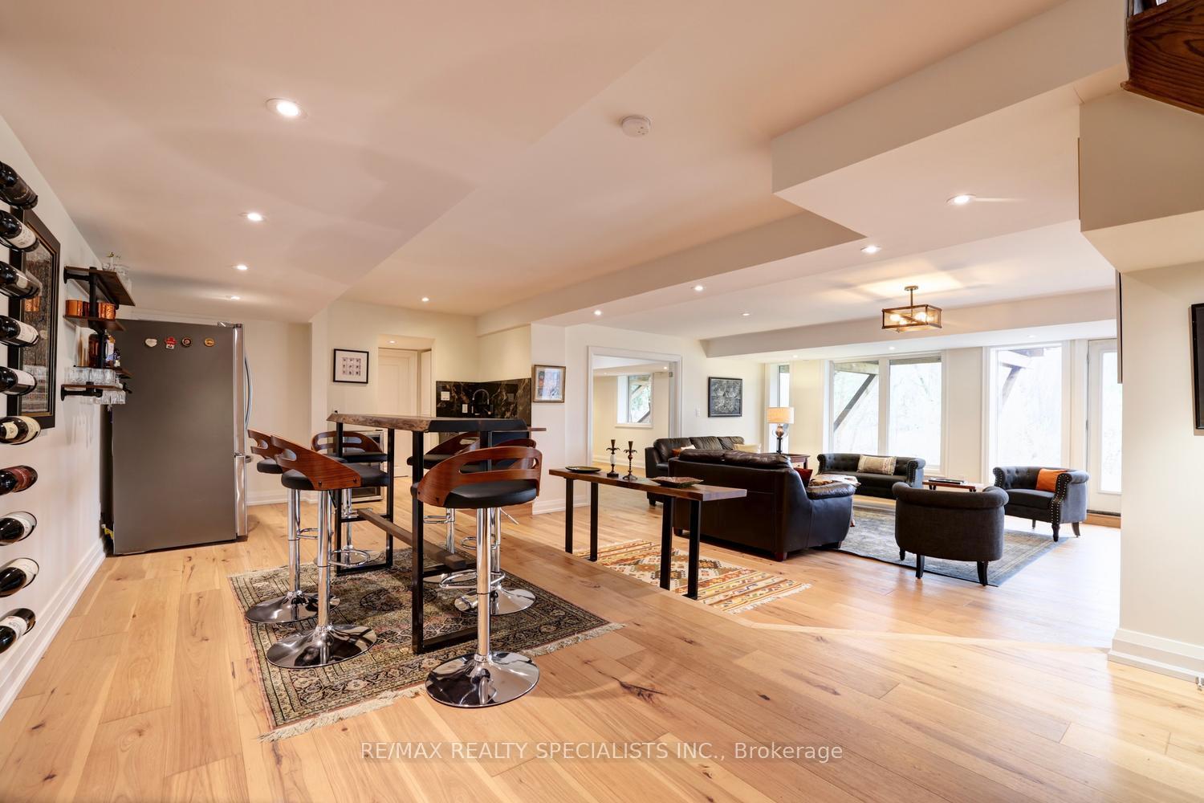
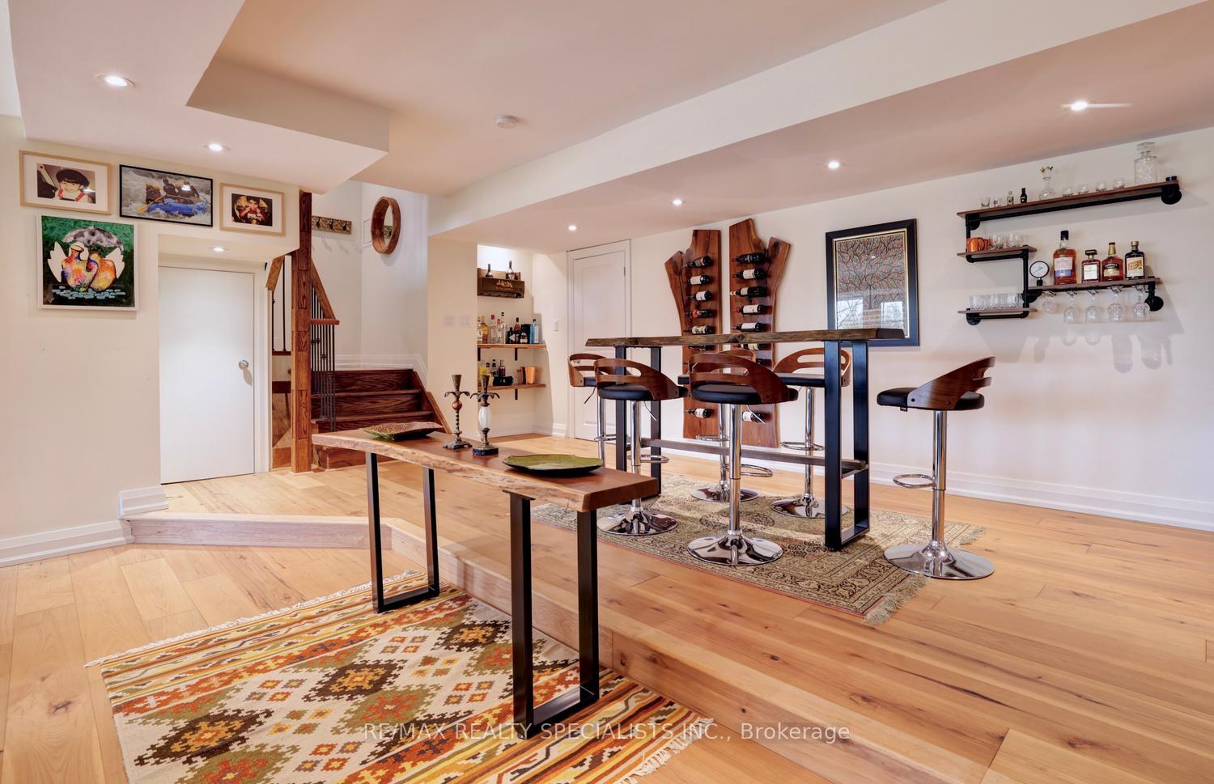
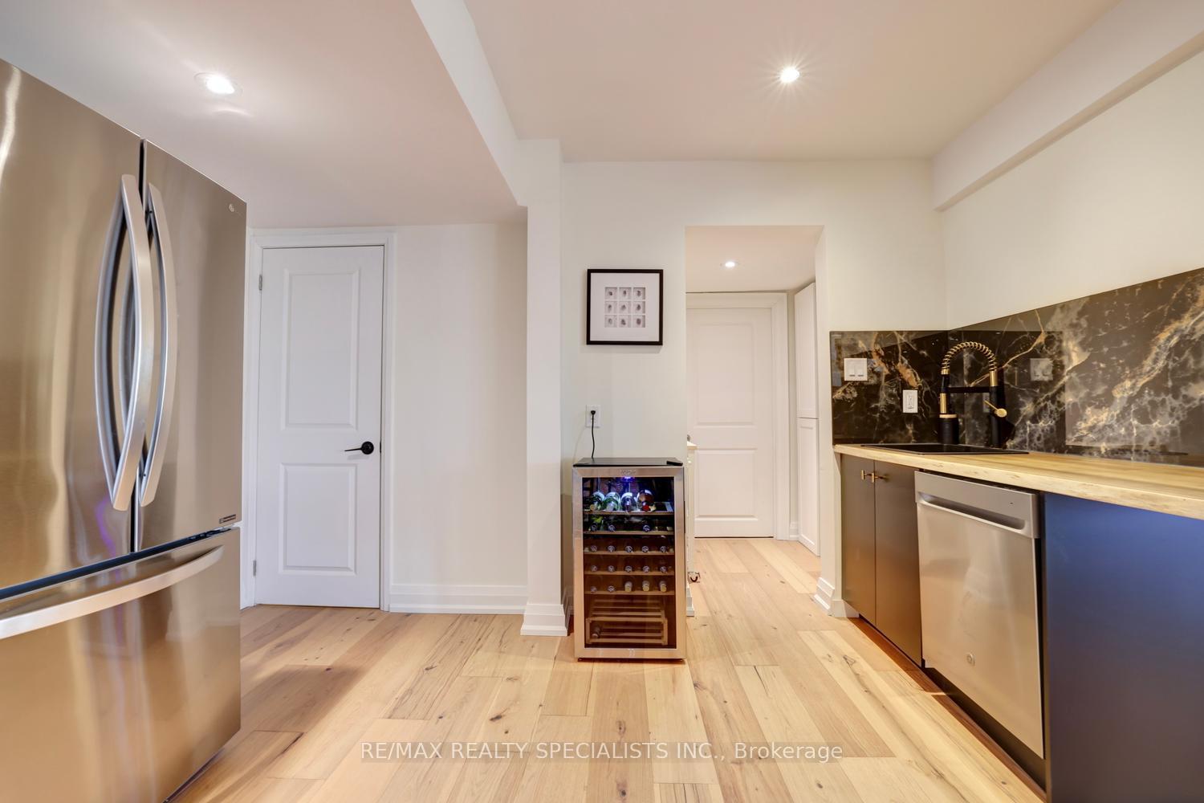
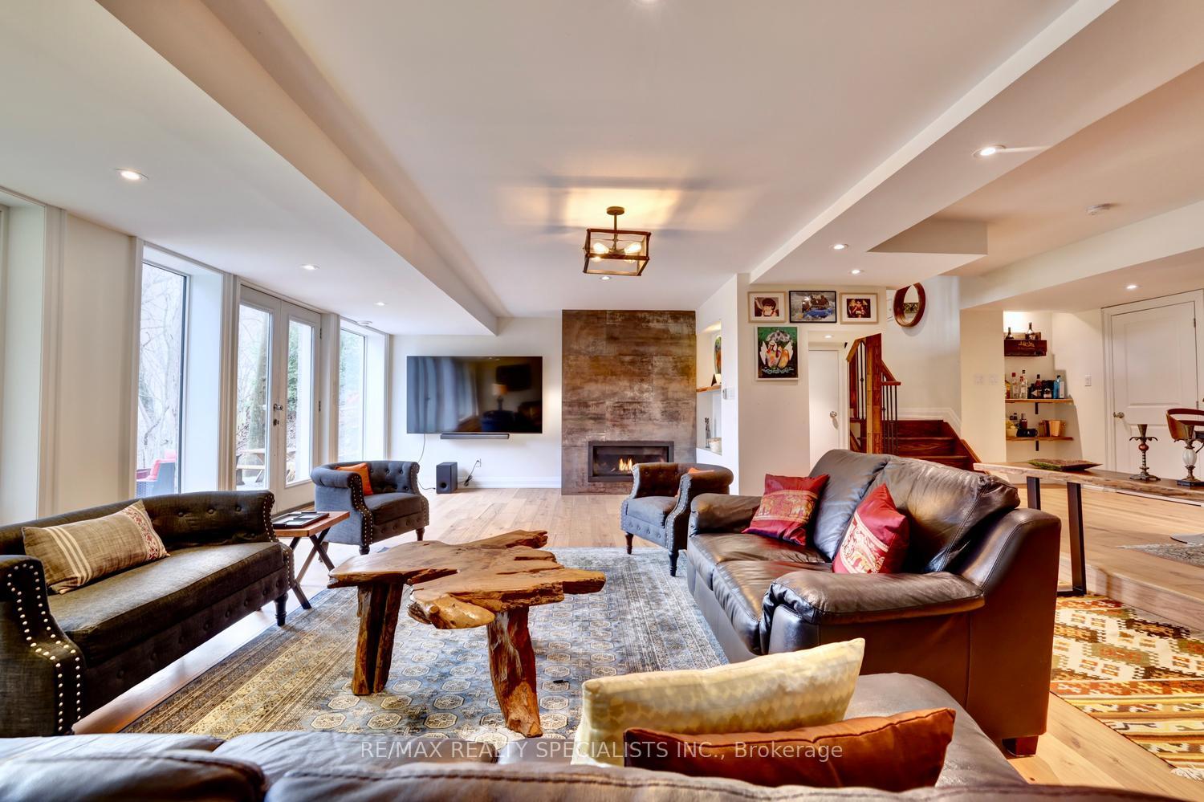
- Walk-out finished basement with recreation area and wet bar.
- Located in a child-friendly cul-de-sac near parks and trails.
- Spa-like en-suite in primary bedroom with luxurious amenities.
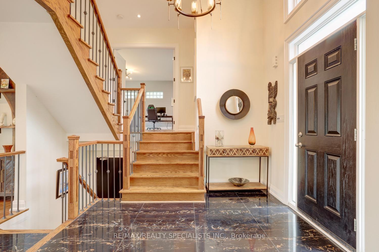
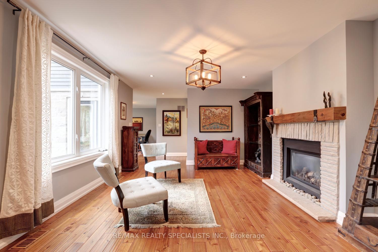
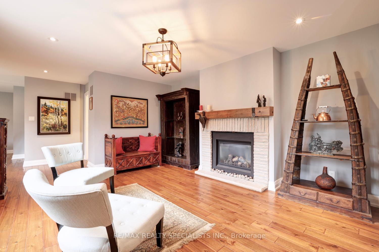
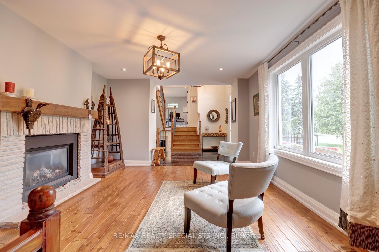
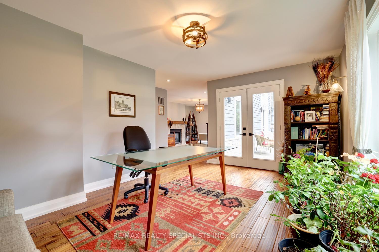
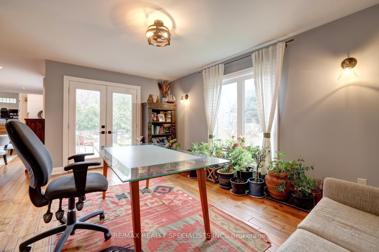
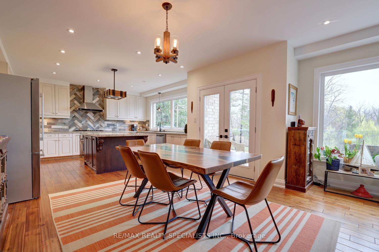
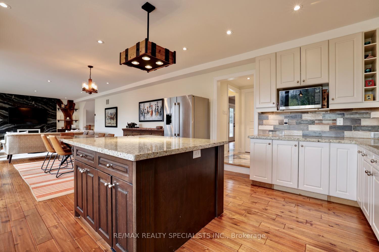
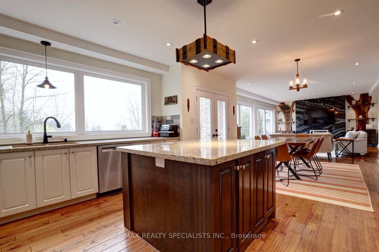
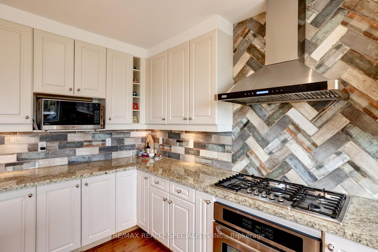
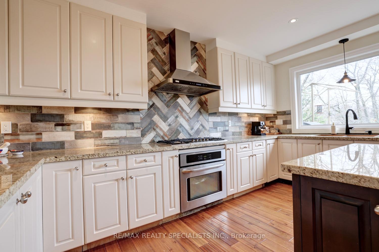
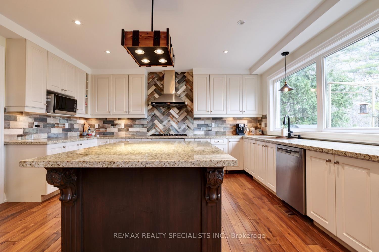
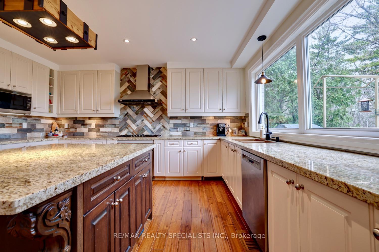
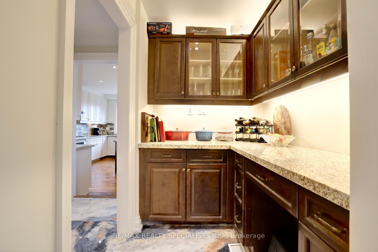
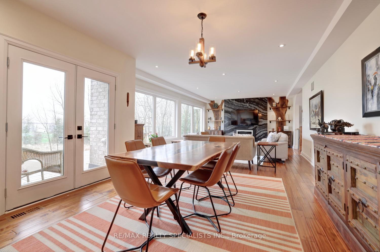
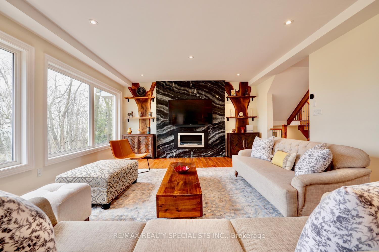
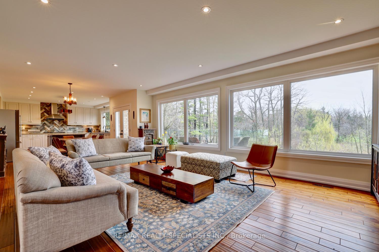
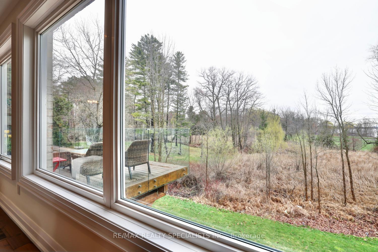
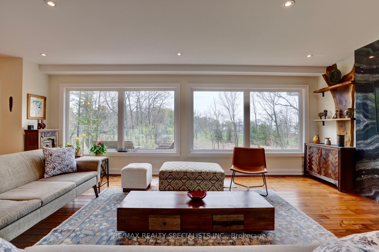
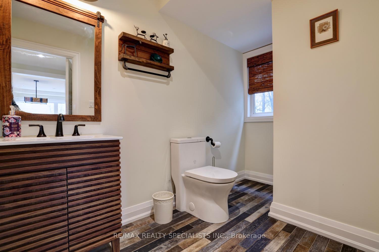
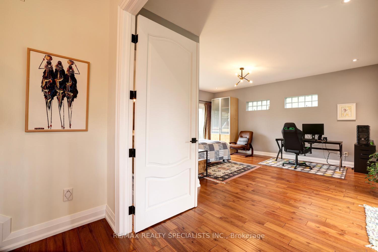
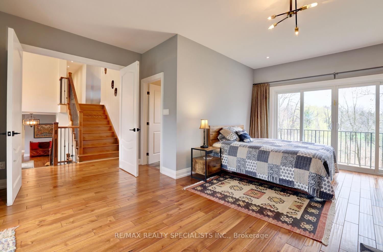
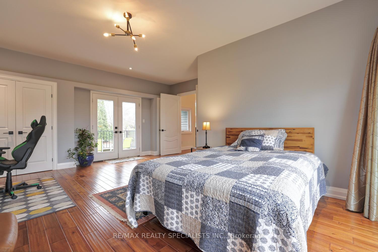
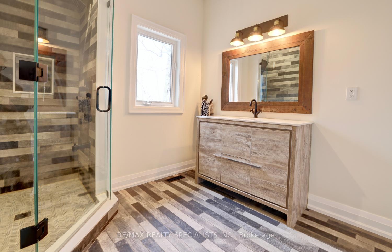
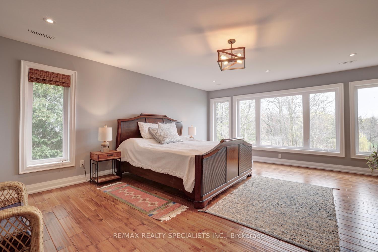
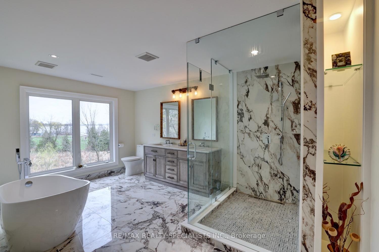
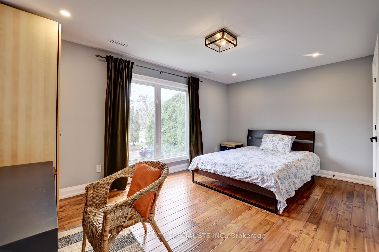
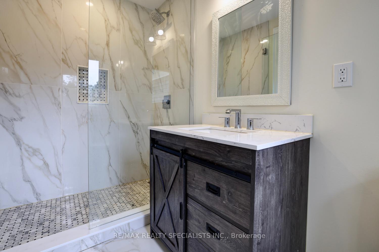
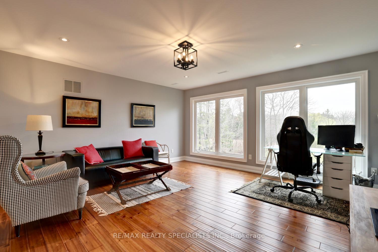
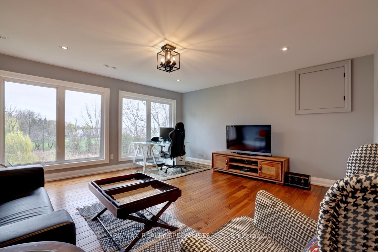
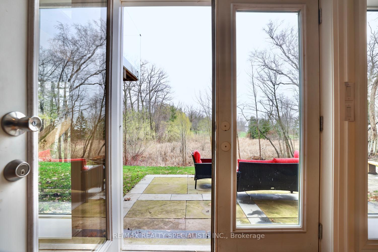
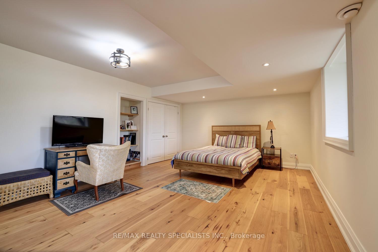
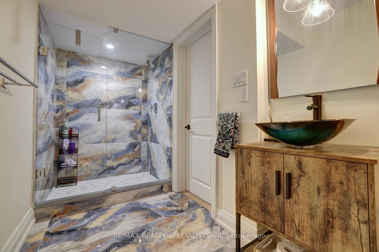
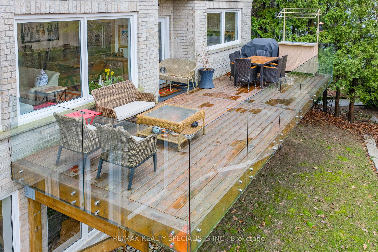
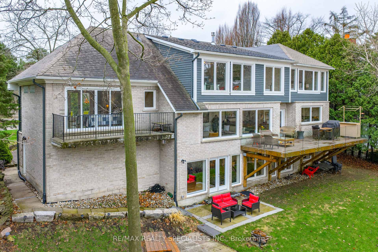
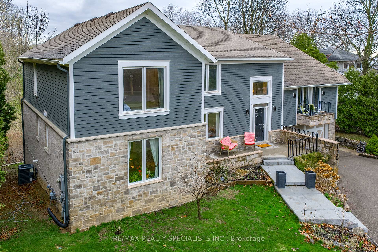
Spectacular Lorne Park/Rattray Marsh custom home overlooking Lake Ontario with 1st floor addition and end to end renovation of the full house. Muskoka in the city setting backing onto Turtle Creek with multi million dollar panoramic views, and located at the end of a child friendly cul-de-sac. Spacious living/dining room areas with hardwood floors, gas fireplace, garden doors with walk-out to front porch, and an adjacent Butlery's servery with granite counter tops. Gourmet kitchen with lake/ravine views, granite counter tops, stainless steel appliances, centre island, ceramic backsplash, soft closing drawers, large breakfast area with walk-out to a cantilevered floating balcony with glass side panels. Open concept family room with lake/ravine views, pot lighting, and a bio fuel fireplace with granite surround. Trendy updated 2 piece powder room, interior entrance to garage and main floor laundry. Separate level fourth bedroom or potential in-law/nanny suite with double door entry, his/her closets, front balcony, gorgeous 3 piece bathroom, 2nd walk-out to balcony over looking the ravine & Lake Ontario. Upper level completely rebuilt with hand scraped hardwood floors throughout all bedrooms, main 3 piece bathroom with walk-in glass shower with rain shower head, convenient additional 2 floor laundry, & lounge area with breathtaking picturesque views. Primary bedroom retreat with lake/ravine views, walk-in closet with organizers/pull-out drawers, and spa-like 5 piece en-suite with Roman tub, his/her sinks with marble counter top, large walk-in shower with rain shower head & hand held spray. Walk-out finished basement with an abundance of natural light, hardwood floors, pot lighting, wet bar with dishwasher, cold cellar, 5th bedroom, 3 piece bathroom with vessel sink, recreation area with gas fireplace & walk-out to stone patio area.Minutes away to Jack Darling Park, beaches, walking/biking trails, tennis, shopping, QEW highway, transit, dog park,& Port Credit Go Station
Key Facts & Features
Property Costs
- Annual Property Tax Amount
- $20,098
- Land Transfer Tax Fee
- $80,225
Rental Items
- Rental Equipment
- Furnace (2026) $127.49 monthly
- Basement Type
- Finished with Walk-Out
Interior Features
- Laundry Level
- Main Level
- Interior Extras
- Auto Garage Door Remote
- Fireplace/Stove
- Yes
- Fireplace Features
- Natural Gas, Other
- Elevator
- No
Exterior Features
- Pool
- None
- Property Features
- Lake/Pond, Park, Ravine
Building
- Building Type
- Detached
- Building Style
- 2-Storey
- Approx Age
- 6-15
Construction
- Exterior Finish
- Stone, Wood
- Roof
- Asphalt Shingle
- Foundation Details
- Poured Concrete
- Special Designation
- Unknown
Lot
- Lot Front
- 99.08 ft
- Lot Depth
- 140.36 ft
- Lot Size
- 99.08 x 140.36 Feet (Irregaular 140. 36X R93.9,F99.08 X 112.6)
- Lot Size Code
- 99.08 x 140.36 Feet (Irregaular 140. 36X R93.9,F99.08 X 112.6)
Inclusions
- Inclusions
- Bosch fridge, Bosch gas stove, dishwasher, LG washer, LG dryer, 2nd floor Bosch washer/dryer, basement dishwasher, air conditioning (2020), 90% of the windows have been replaced, all light fixtures, all window coverings, and garage door opener with remote.
Exclusions
- Exclusions
- Wall mounted wine racks, mini wine fridge, and basement fridge.
Parking & Garages
- Garage Type
- Built-In
- Garage Spaces
- 2
- Parking Spaces
- 5
- Total Garage And Parking Spaces
- 7
Heating & Cooling
- Heat Source
- Gas
- Heat Type
- Forced Air
- Air Conditioning
- Central Air
- Water
- Municipal
- Sewers
- Sewer
- Bedrooms
- 4 + 1
- Washrooms
- 5
- Kitchens
- 1
- Family / bonus room
- Yes
Room sizes
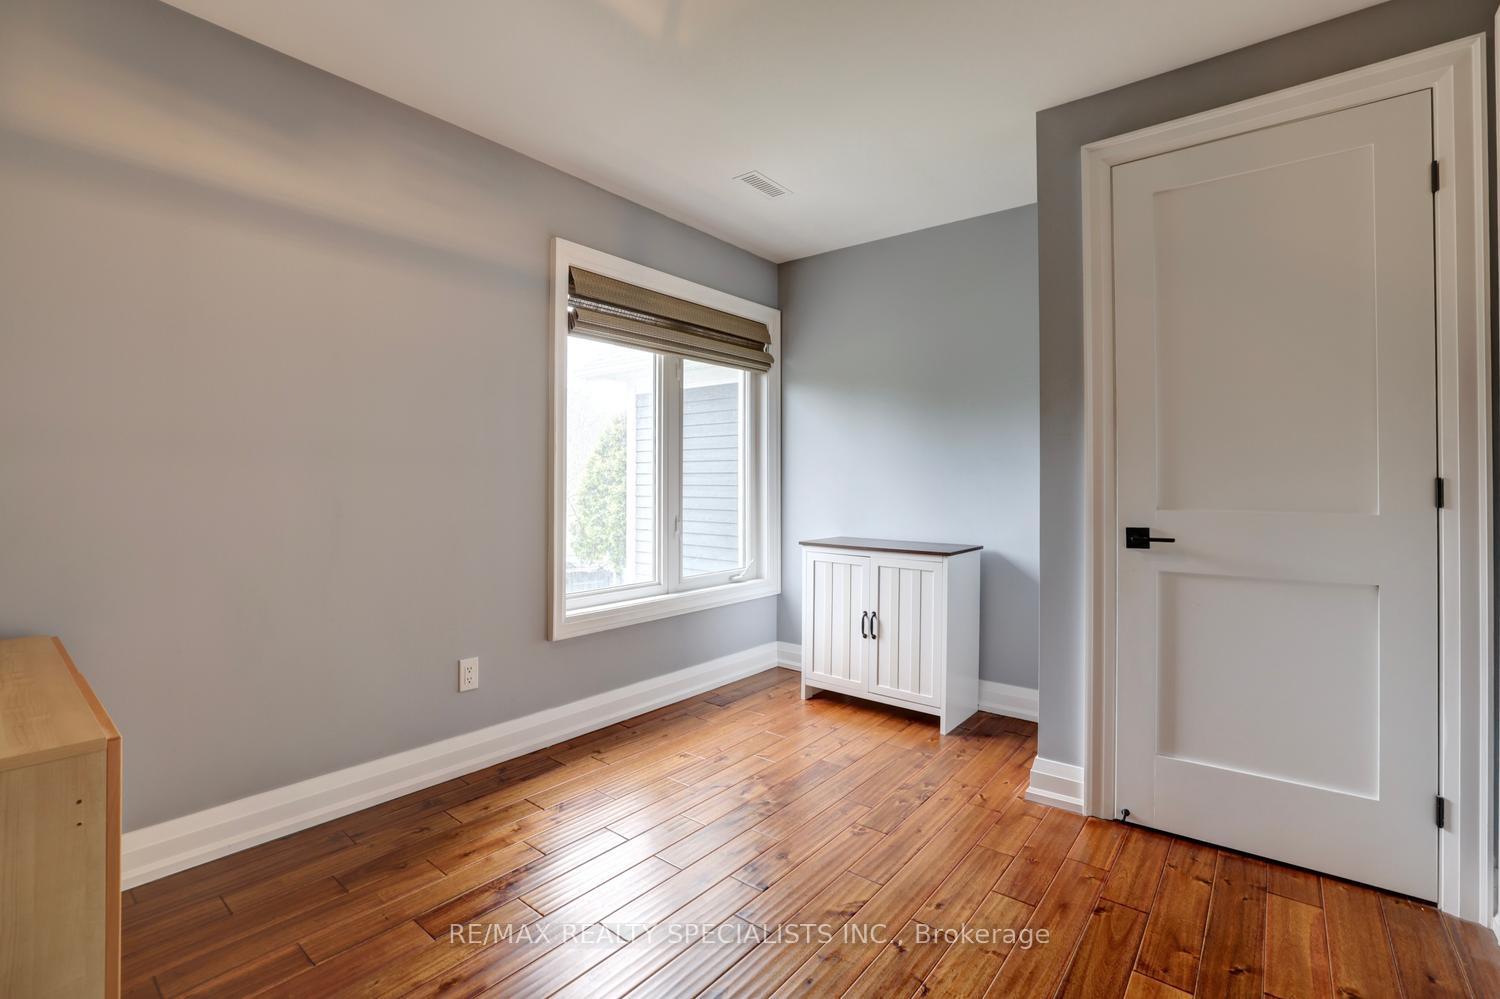
- Bedroom 37.00 x 2.90Second level, Hardwood Floor, Closet, Overlooks Frontyard
- Sitting7.95 x 5.00Second level, Hardwood Floor, Pot Lights, Overlooks Ravine
- Bedroom 26.25 x 5.09Second level, Hardwood Floor, Double Closet, Overlooks Frontyard
- Bedroom 5—Basement level, Hardwood Floor, Double Closet, Overlooks Ravine
- Dining Room5.03 x 3.50Main level, Hardwood Floor, Overlooks Frontyard, W/O To Porch
- Living Room4.97 x 3.99Main level, Hardwood Floor, Gas Fireplace, Overlooks Frontyard
- Primary Bedroom5.05 x 3.28Second level, Hardwood Floor, 5 Pc Ensuite, Walk-In Closet(s)
- Breakfast6.70 x 4.75Main level, Hardwood Floor, Open Concept, W/O To Balcony
- Bedroom 44.83 x 3.70In Between level, Hardwood Floor, 3 Pc Ensuite, W/O To Balcony
- Kitchen6.62 x 4.75Main level, Renovated, Granite Counters, Centre Island
- Recreation6.04 x 4.40Basement level, Hardwood Floor, Gas Fireplace, W/O To Patio
- Family Room5.94 x 5.79Main level, Hardwood Floor, Fireplace, Pot Lights
Washrooms
- 5-piece, Second
- 3-piece, Second
- 3-piece, In Between
- 2-piece, Main
- 3-piece, Basement
- Area
- Mississauga
- Municipality
- Mississauga
- Neighbourhood
- Clarkson
- Main cross streets
- Lakeshore Rd W. and Bexhill Rd
- Zoning
- Residential
- Directions
- South of Lakeshore Rd. W and at the end of Bexhill Rd
- MLS® number
- W13527862
- Data source
- Toronto Regional Real Estate Board
- Listed on
- 2026-07-06
- Updated on
- 2026-09-21
- Days on market
- 107 days
- Possession type
- 60-89 days
- Co-op commission
- 2.5%
- Seller
- Listed by
- RE/MAX REALTY SPECIALISTS INC.
Home Market Value
Current home valuation for 1301 Gatehouse Drive, Mississauga, Clarkson, Mississauga, ON. Listed for $3,750,000
HOMEH Estimate
$3,850,172
Estimated Sales Range
$2,310,103 - $5,390,241
HOMEH Estimate for 1301 Gatehouse Drive, Mississauga, Clarkson
Calculated with a real agent's CMA method — 45+ years of experience, codified. Not an AI guess.
For the owner
Is this your home? Track its value.
Get this home's HOMEH Estimate by email once a month, with how many homes are for sale around you.
Mortgage Payment Calculator
Compare up to 4 down payment scenarios
20% required for homes $1.5M or more
$750,000
| Scenario 1 | Scenario 2 | Scenario 3 | Scenario 4 | |
|---|---|---|---|---|
−Down payment | % $ | % $ | % $ | % $ |
+CMHC insurance | $0 | $0 | $0 | $0 |
=Total mortgage | $3,000,000 | $2,812,500 | $2,625,000 | $2,437,500 |
Amortization | ||||
Mortgage rate | % | % | % | % |
| Payment frequency | ||||
=Mortgage payment | $14,648monthly | $13,732monthly | $12,817monthly | $11,901monthly |
Land Transfer Tax
$80,225
$80,225
Around this home
No schools found nearby
Data provided by OpenStreetMap & Fraser Institute School Rankings
Ask HOMEH
New!Hi there!
👋Text or call (416) 301-9001
Recommended for you
Based on homes you've looked at.
No recommended properties found.
Nearby similar homes
No nearby properties found.
More real estate resources
Other homes nearby
Explore this area
Nearby neighbourhoods
No nearby listings available.