
406 Mcintosh Way
Mississippi Mills (Mississippi Mills, Ramsay Twp), ON K0A 1A0
- 5Bedrooms
- 4Bathrooms
- 6Garage
- 2500–3000Sq Ft
- $8,050Tax
- 252×460 ftLot Size
 Estimated Value:$1,513,573See Free Estimate Report

Sale & Price History for 406 Mcintosh Way, Mississippi Mills, Mississippi Mills (Ramsay) Twp
| Start Date | End Date | Price | Event | MLS# |
|---|---|---|---|---|
| No listing history available | ||||
Real estate boards require you to or to see the full details of this property.
*Sold prices and complete sale & price history are regulated data. Under the Trust in Real Estate Services Act, 2002 (TRESA) and the rules of the Real Estate Council of Ontario (RECO), and pursuant to the Multiple Listing Service® rules of the Canadian Real Estate Association (CREA) and the Toronto Regional Real Estate Board (TRREB), this information may be shown only to registered users who have agreed to the applicable terms of use (a Virtual Office Website, or "VOW," arrangement). HOMEH Inc., Brokerage therefore provides it to signed-in members only. Creating an account is free and takes under a minute.
About 406 Mcintosh Way, Mississippi Mills, Mississippi Mills (Ramsay) Twp
Summarized Description
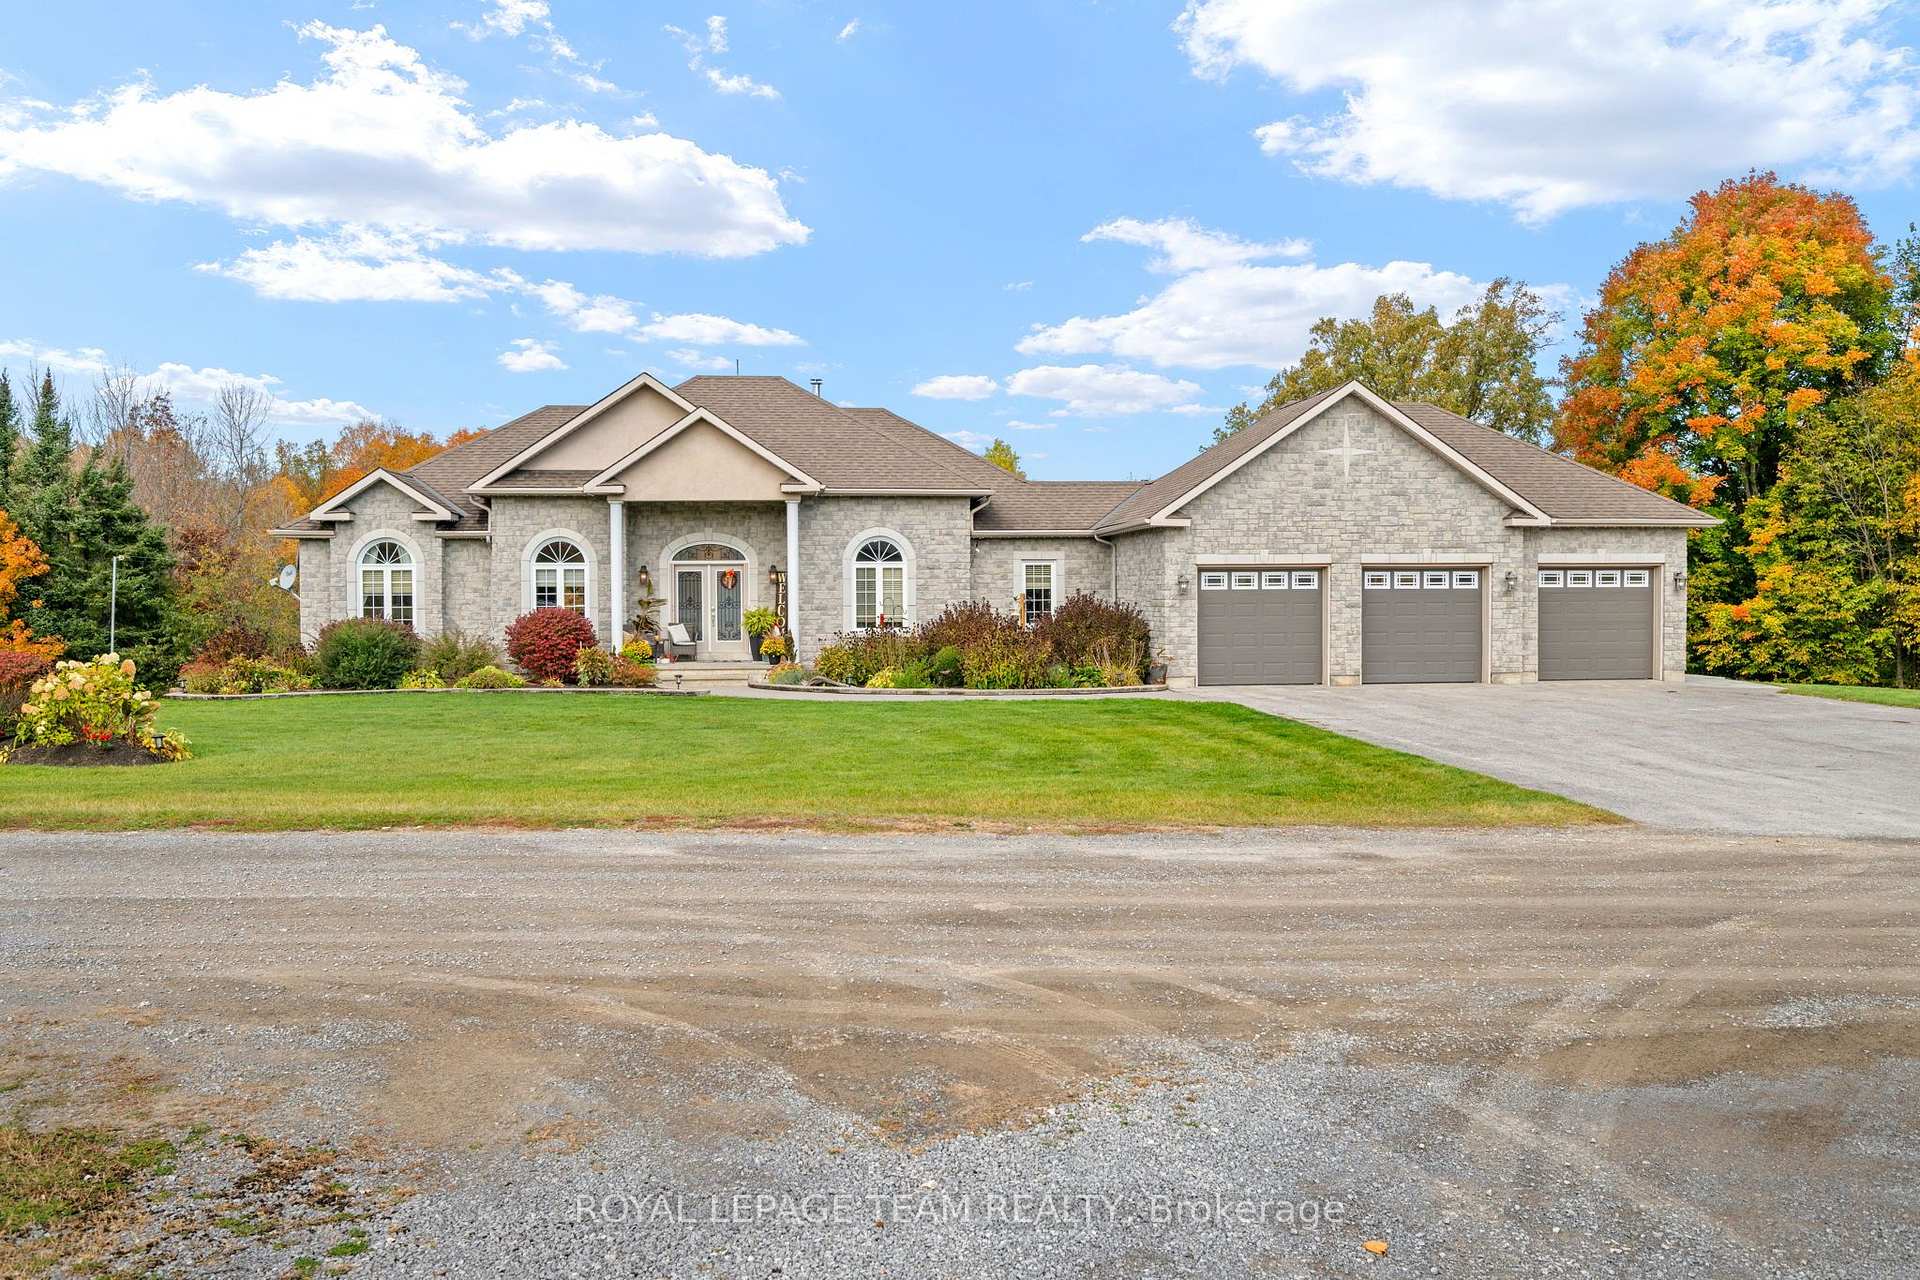
- Custom-built bungalow on 2.7 private acres
- Gourmet kitchen with granite countertops
- Heated saltwater in-ground pool
- Four-season solarium for year-round use
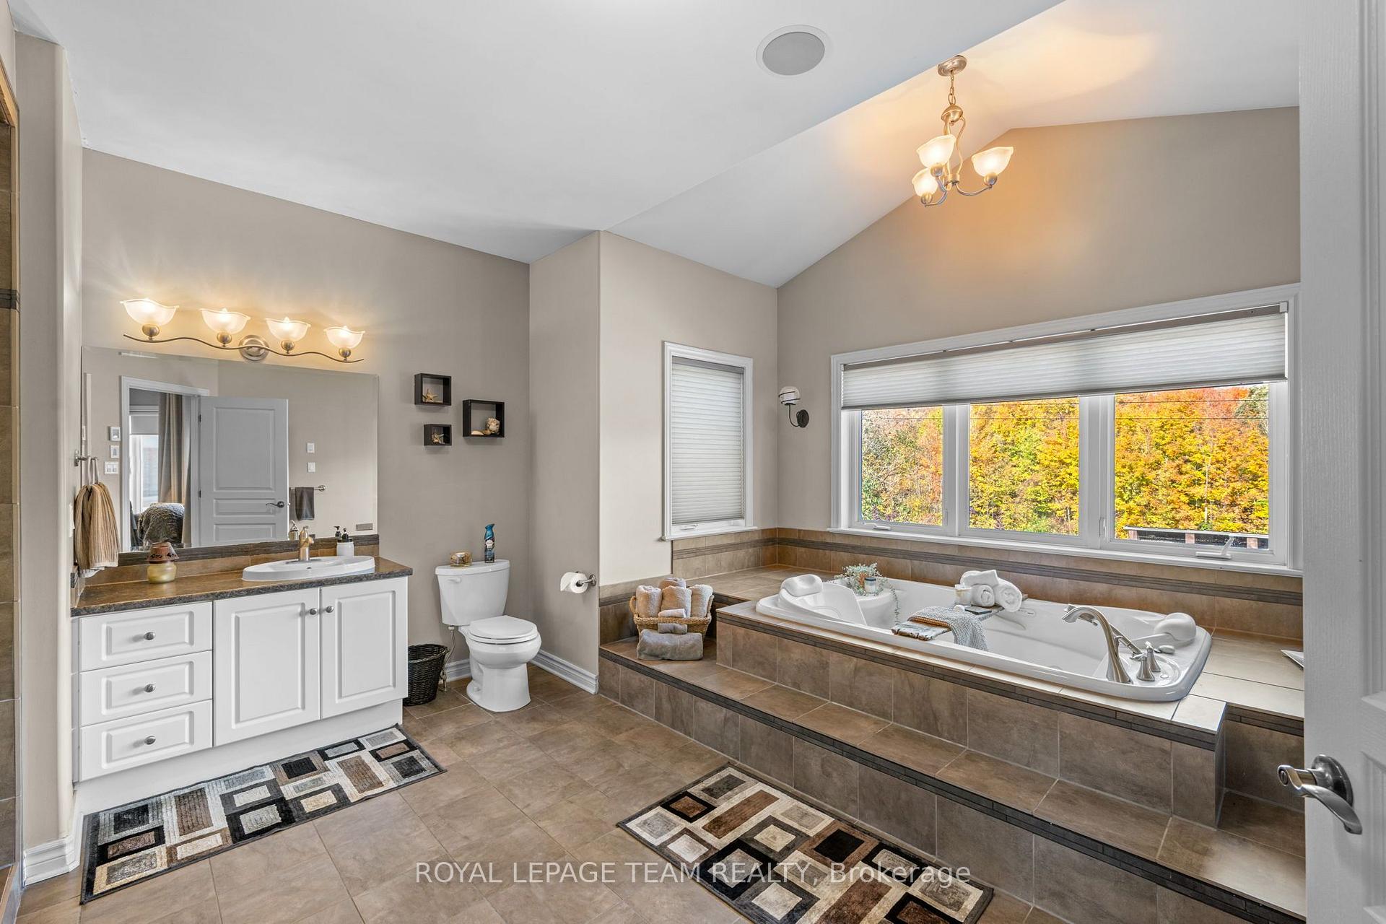
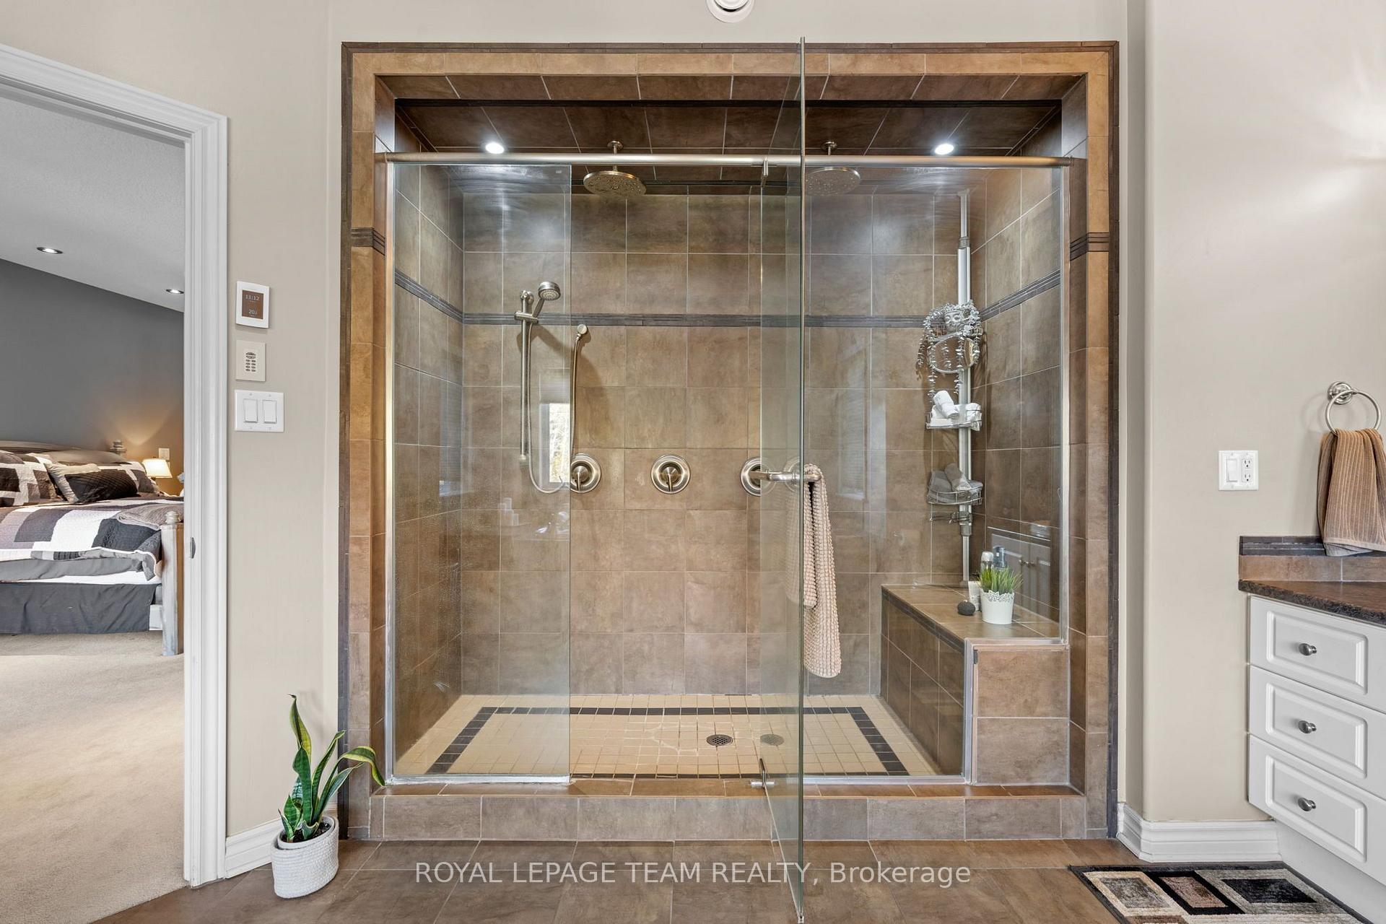
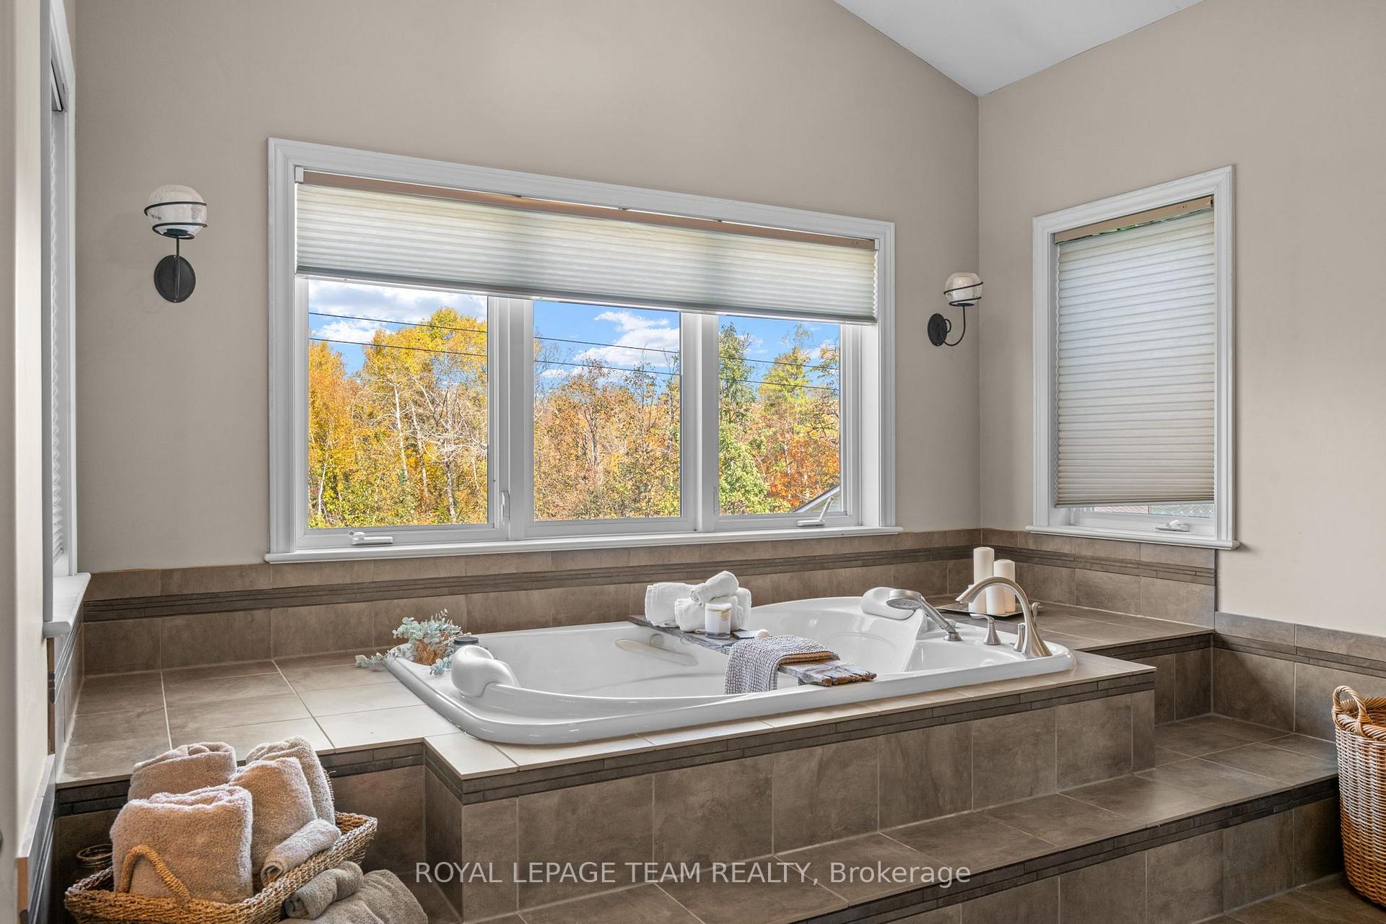
- Luxurious primary suite with spa-inspired ensuite
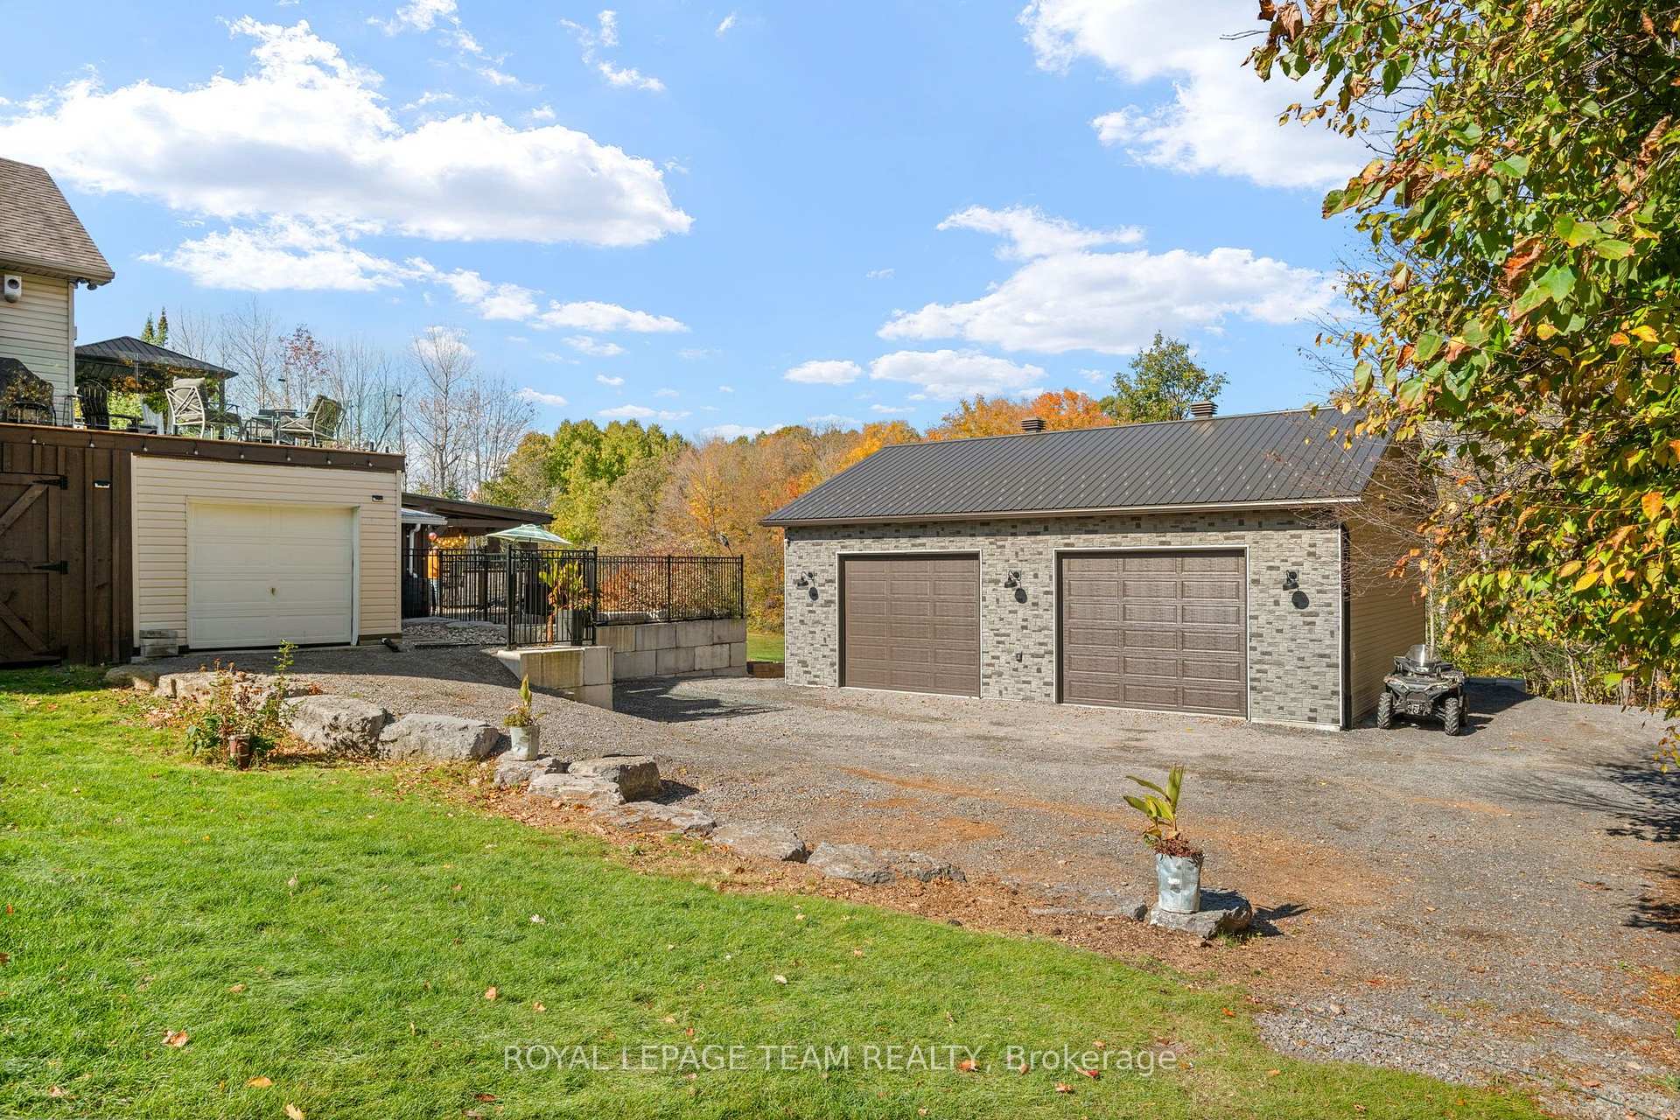
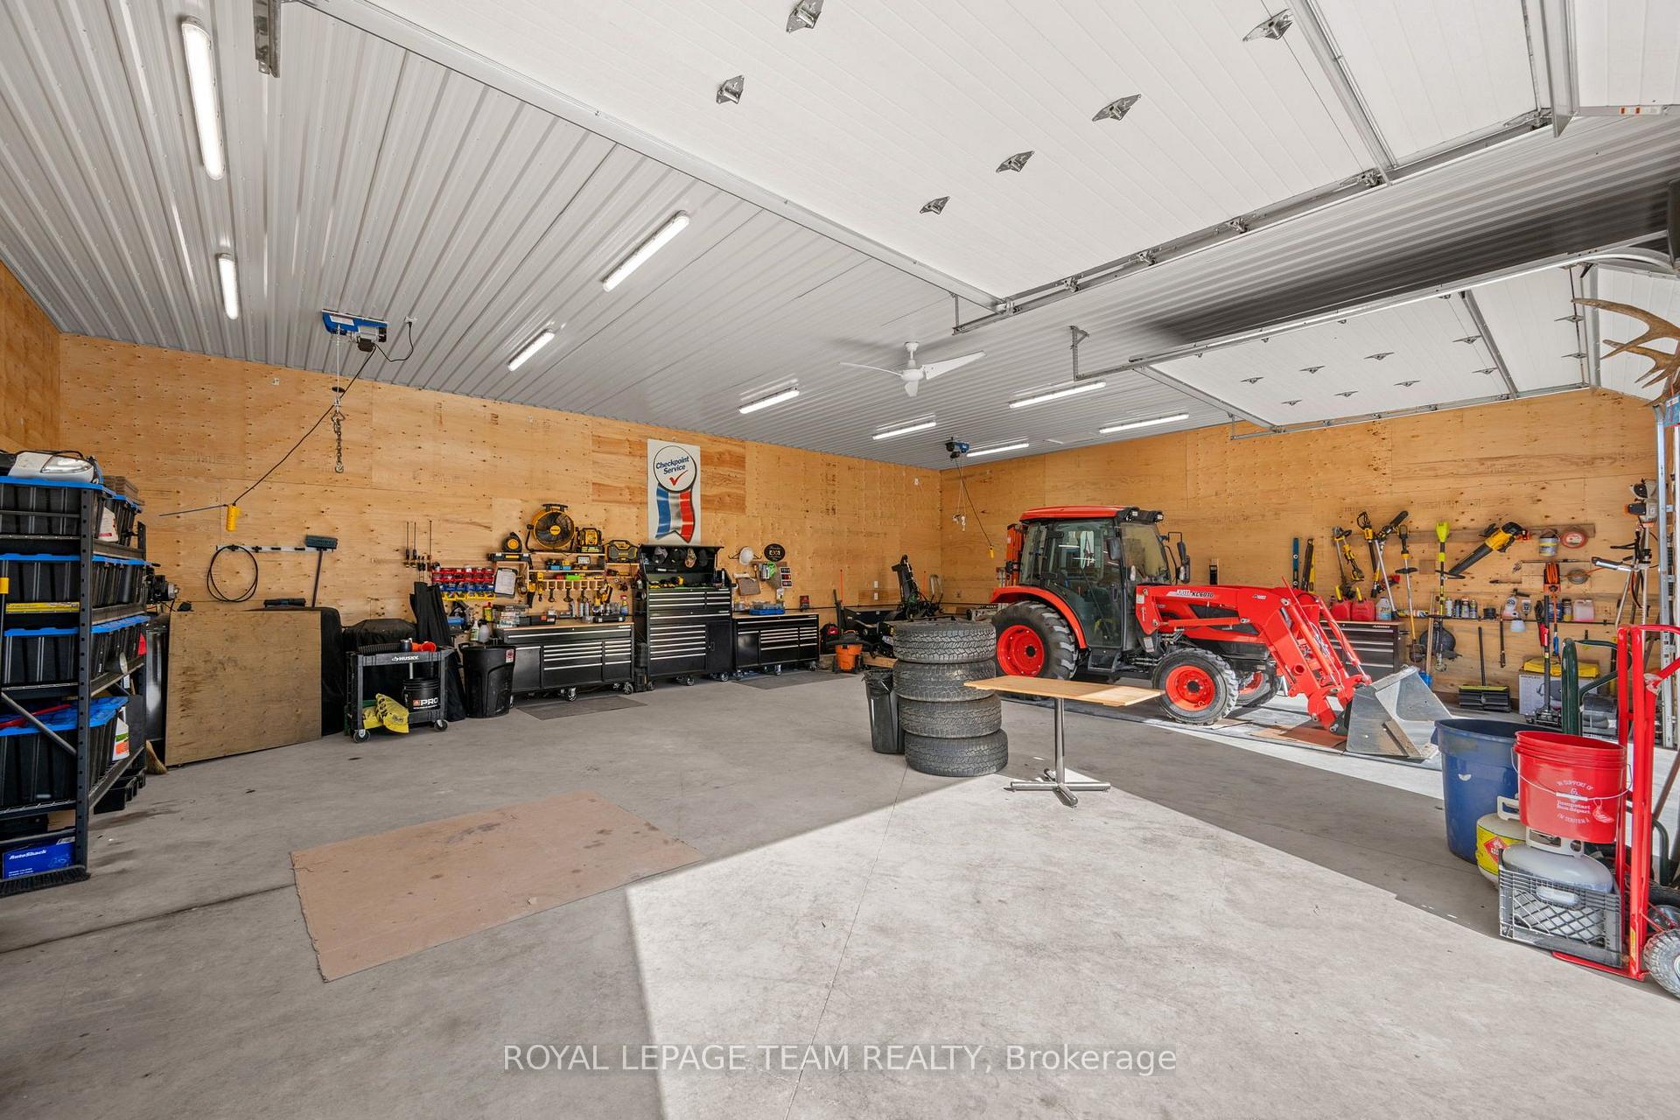
- Oversized heated triple garage and workshop
- Impressive craftsmanship throughout the home
- Just 8 minutes from Almonte amenities
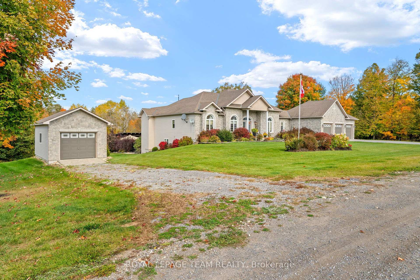
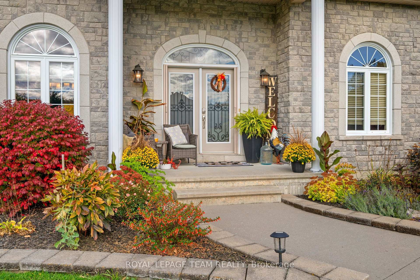
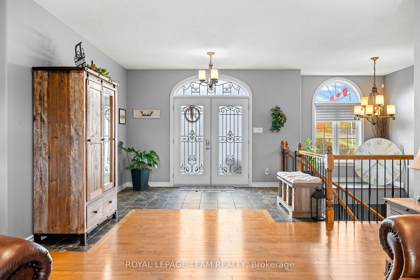
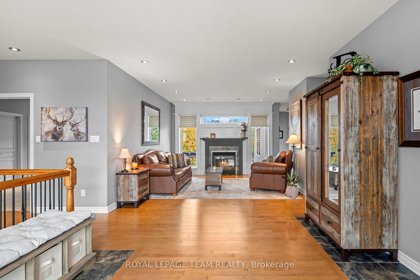
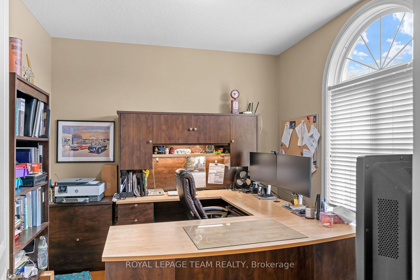
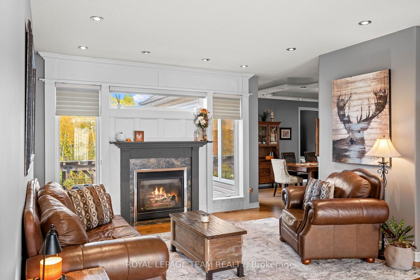
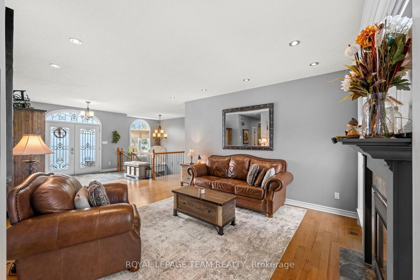
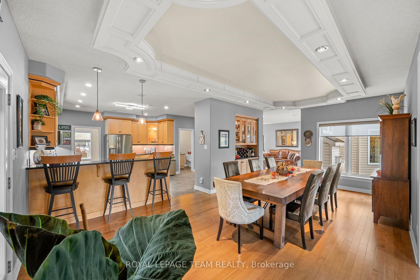
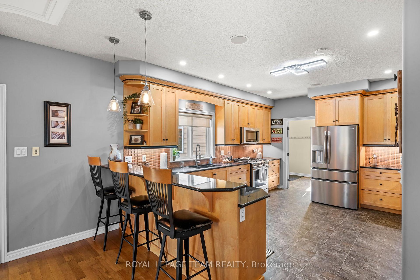
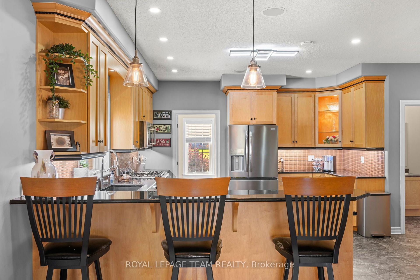
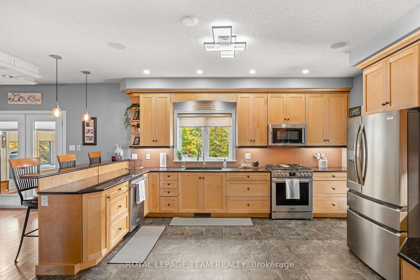
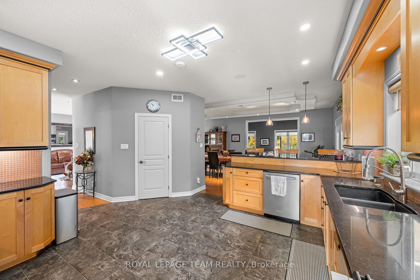
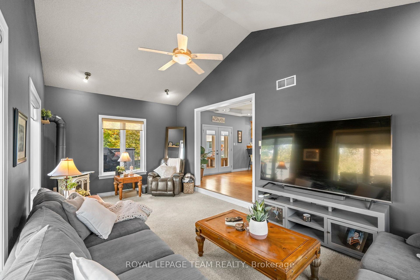
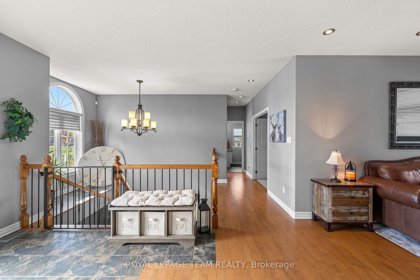
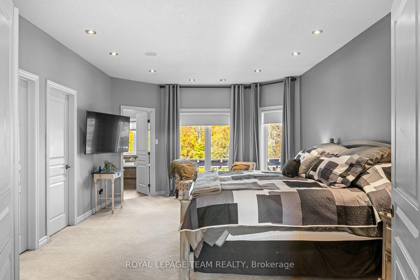
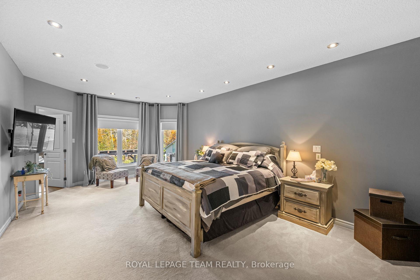
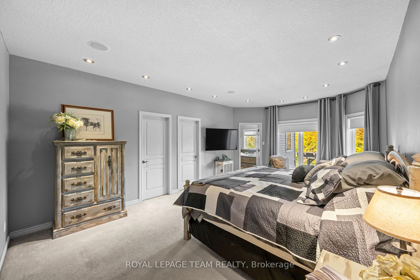
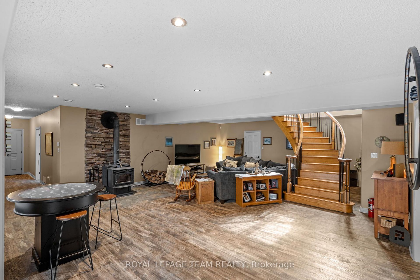
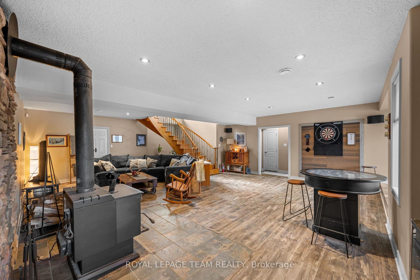
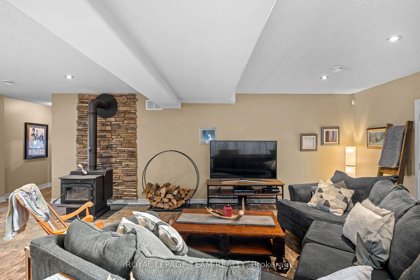
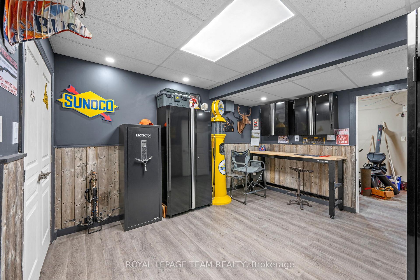
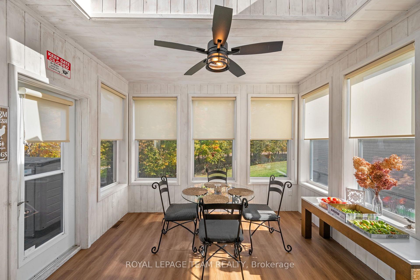
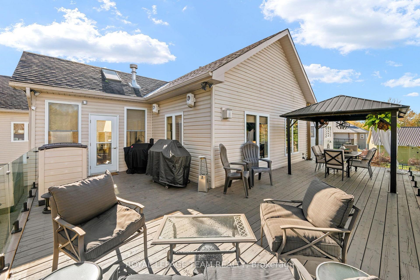
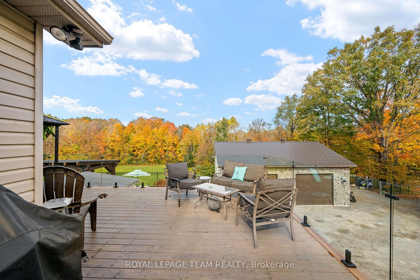
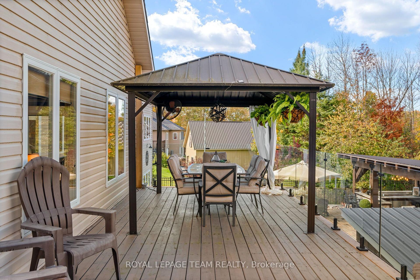
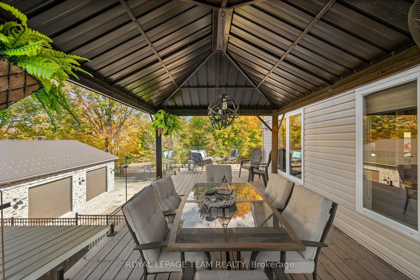
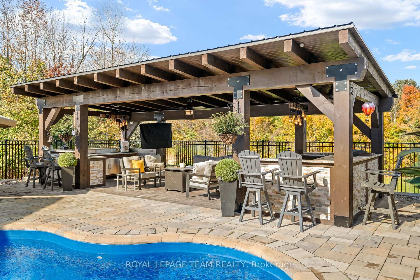
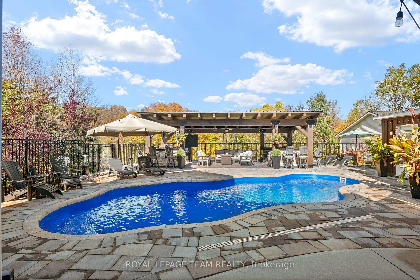
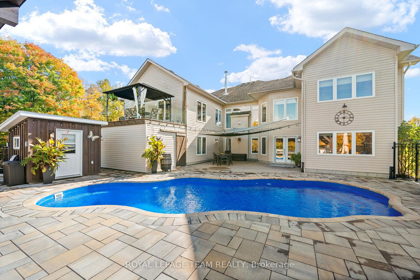
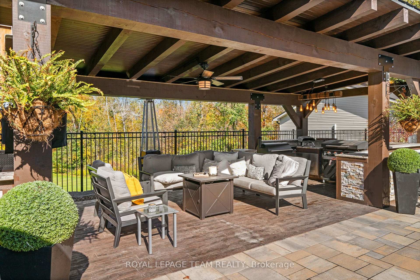
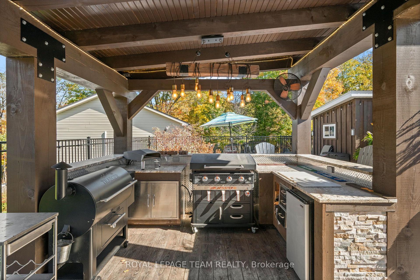
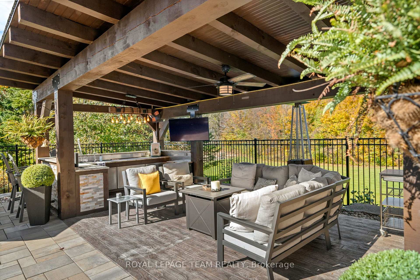
An executive, custom-built bungalow set on 2.7 private acres, this property showcases exceptional craftsmanship, refined finishes, and an impressive level of detail throughout. The grand foyer opens to a spacious, elegant floor plan highlighted by vaulted architectural ceilings and a striking curved hardwood staircase with iron spindles, leading to a fully finished walkout basement complete with a wood stove.The gourmet kitchen is designed for both function and style, featuring solid maple cabinetry, granite counter tops, integrated lighting, a walk-in pantry, and an oversized breakfast bar. The main level includes a private den or office, generous living areas, and a four-season solarium offering year-round enjoyment.The primary suite serves as a luxurious retreat with a spa-inspired ensuite, two walk-in closets, and a comfortable sitting area. Outdoors, the property delivers a resort-style experience with a heated saltwater in-ground pool, stone interlock, and a sheltered outdoor cooking and entertainment pavilion.Additional features include an oversized heated triple garage with built-in shelving, a detached single garage, and a 34' x 40' custom workshop with high ceilings, heating, air conditioning, and additional parking at the rear. This estate seamlessly blends luxury, comfort, and functionality in a setting designed to impress-just 8 minutes from the town of Almonte. If you're seeking excellence, this home is a must-see.
Key Facts & Features
Property Costs
- Annual Property Tax Amount
- $8,050
- Land Transfer Tax Fee
- $28,475
Rental Items
- Rental Equipment
- Diesel storage tank $ 10.00 per month, propane tank $ 00.00 per month
- Basement Type
- Finished with Walk-Out
Interior Features
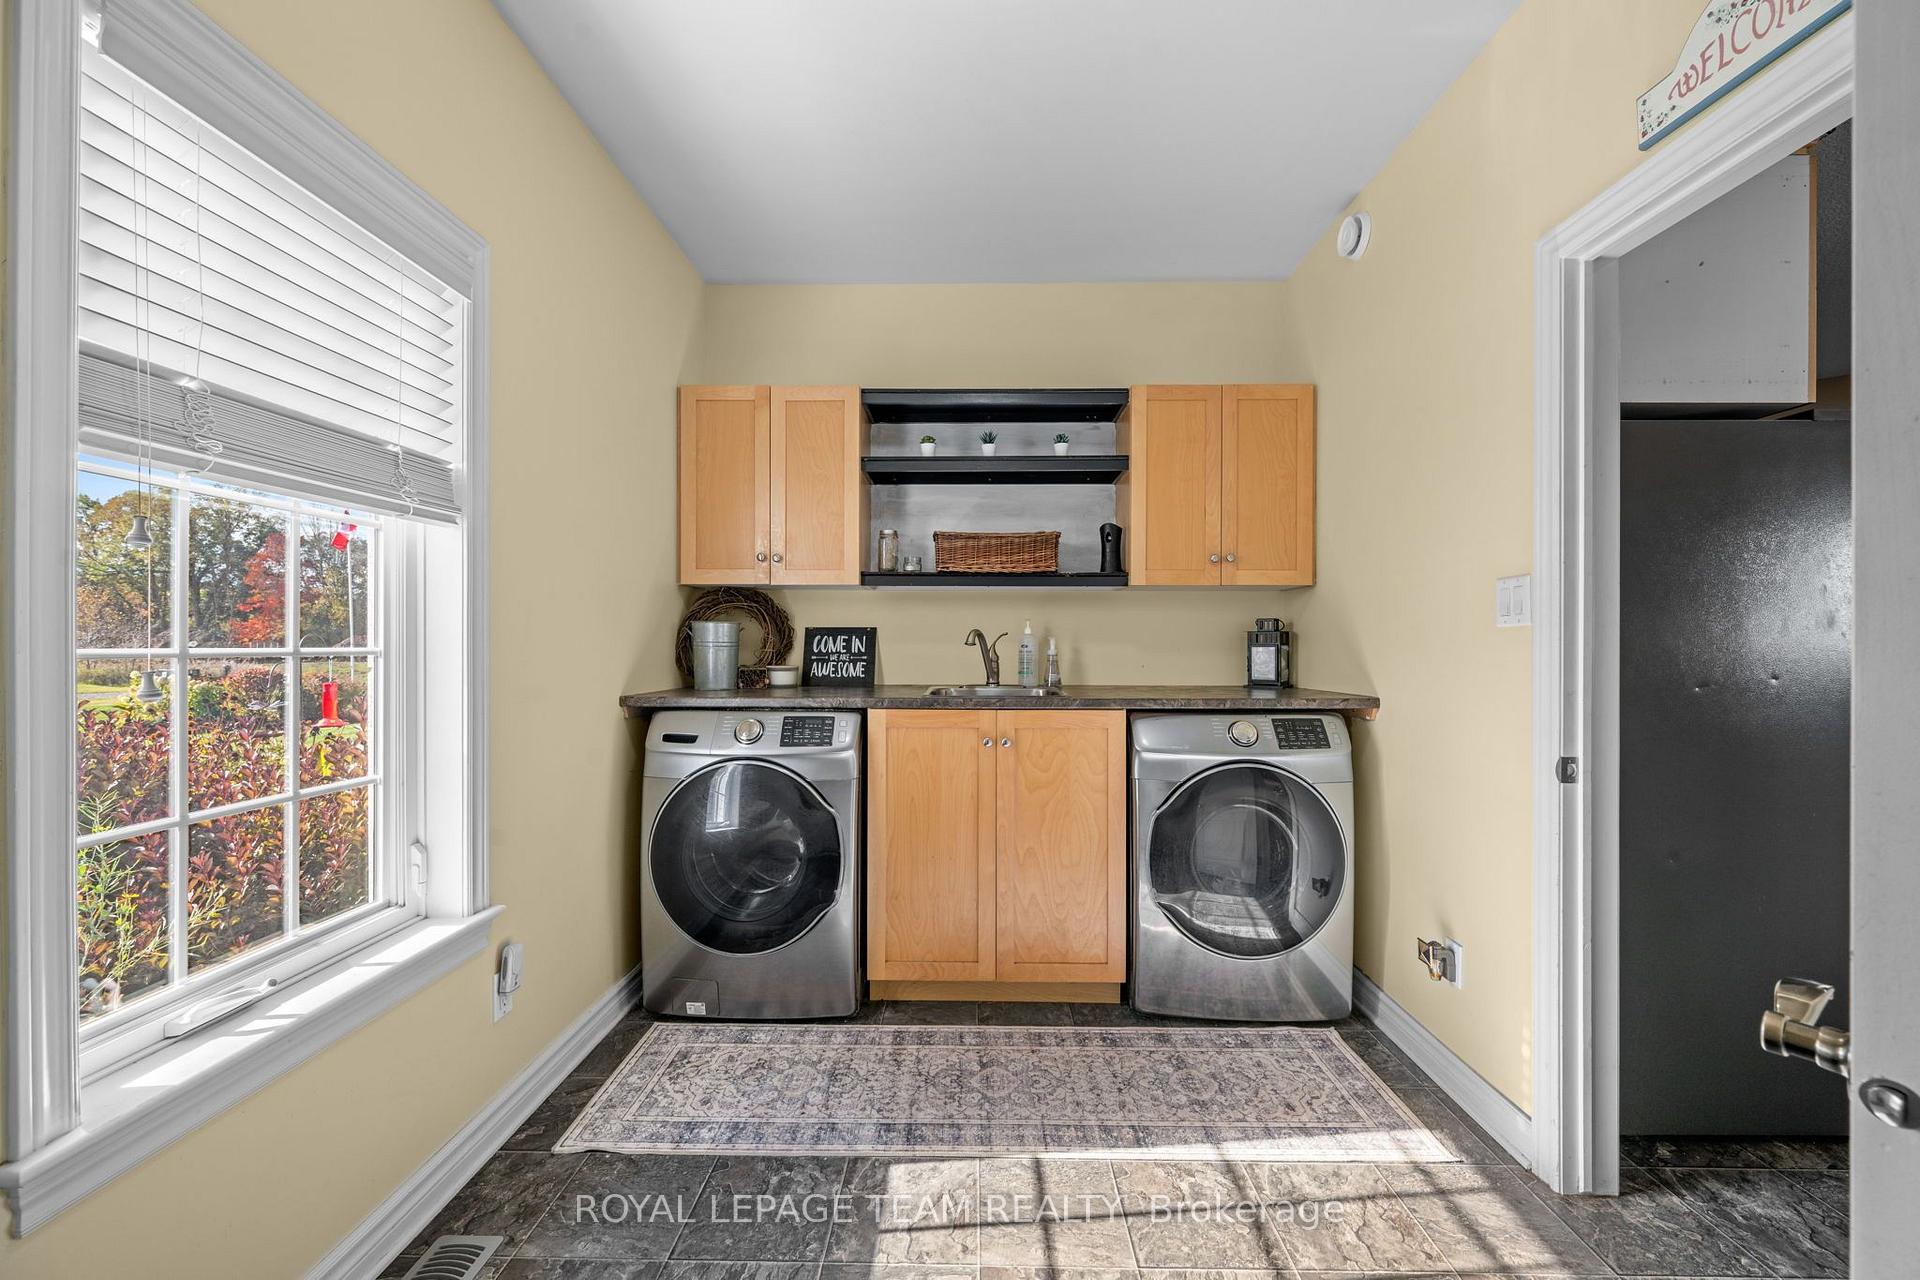
- Laundry Level
- Main Level
- Interior Extras
- Air Exchanger, Auto Garage Door Remote, Bar Fridge, Generator - Partial, Primary Bedroom - Main Floor, Storage Area Lockers, Water Heater Owned, Water Softener
- Security Features
- Smoke Detector, Alarm System
- Fireplace/Stove
- Yes
- Fireplace Features
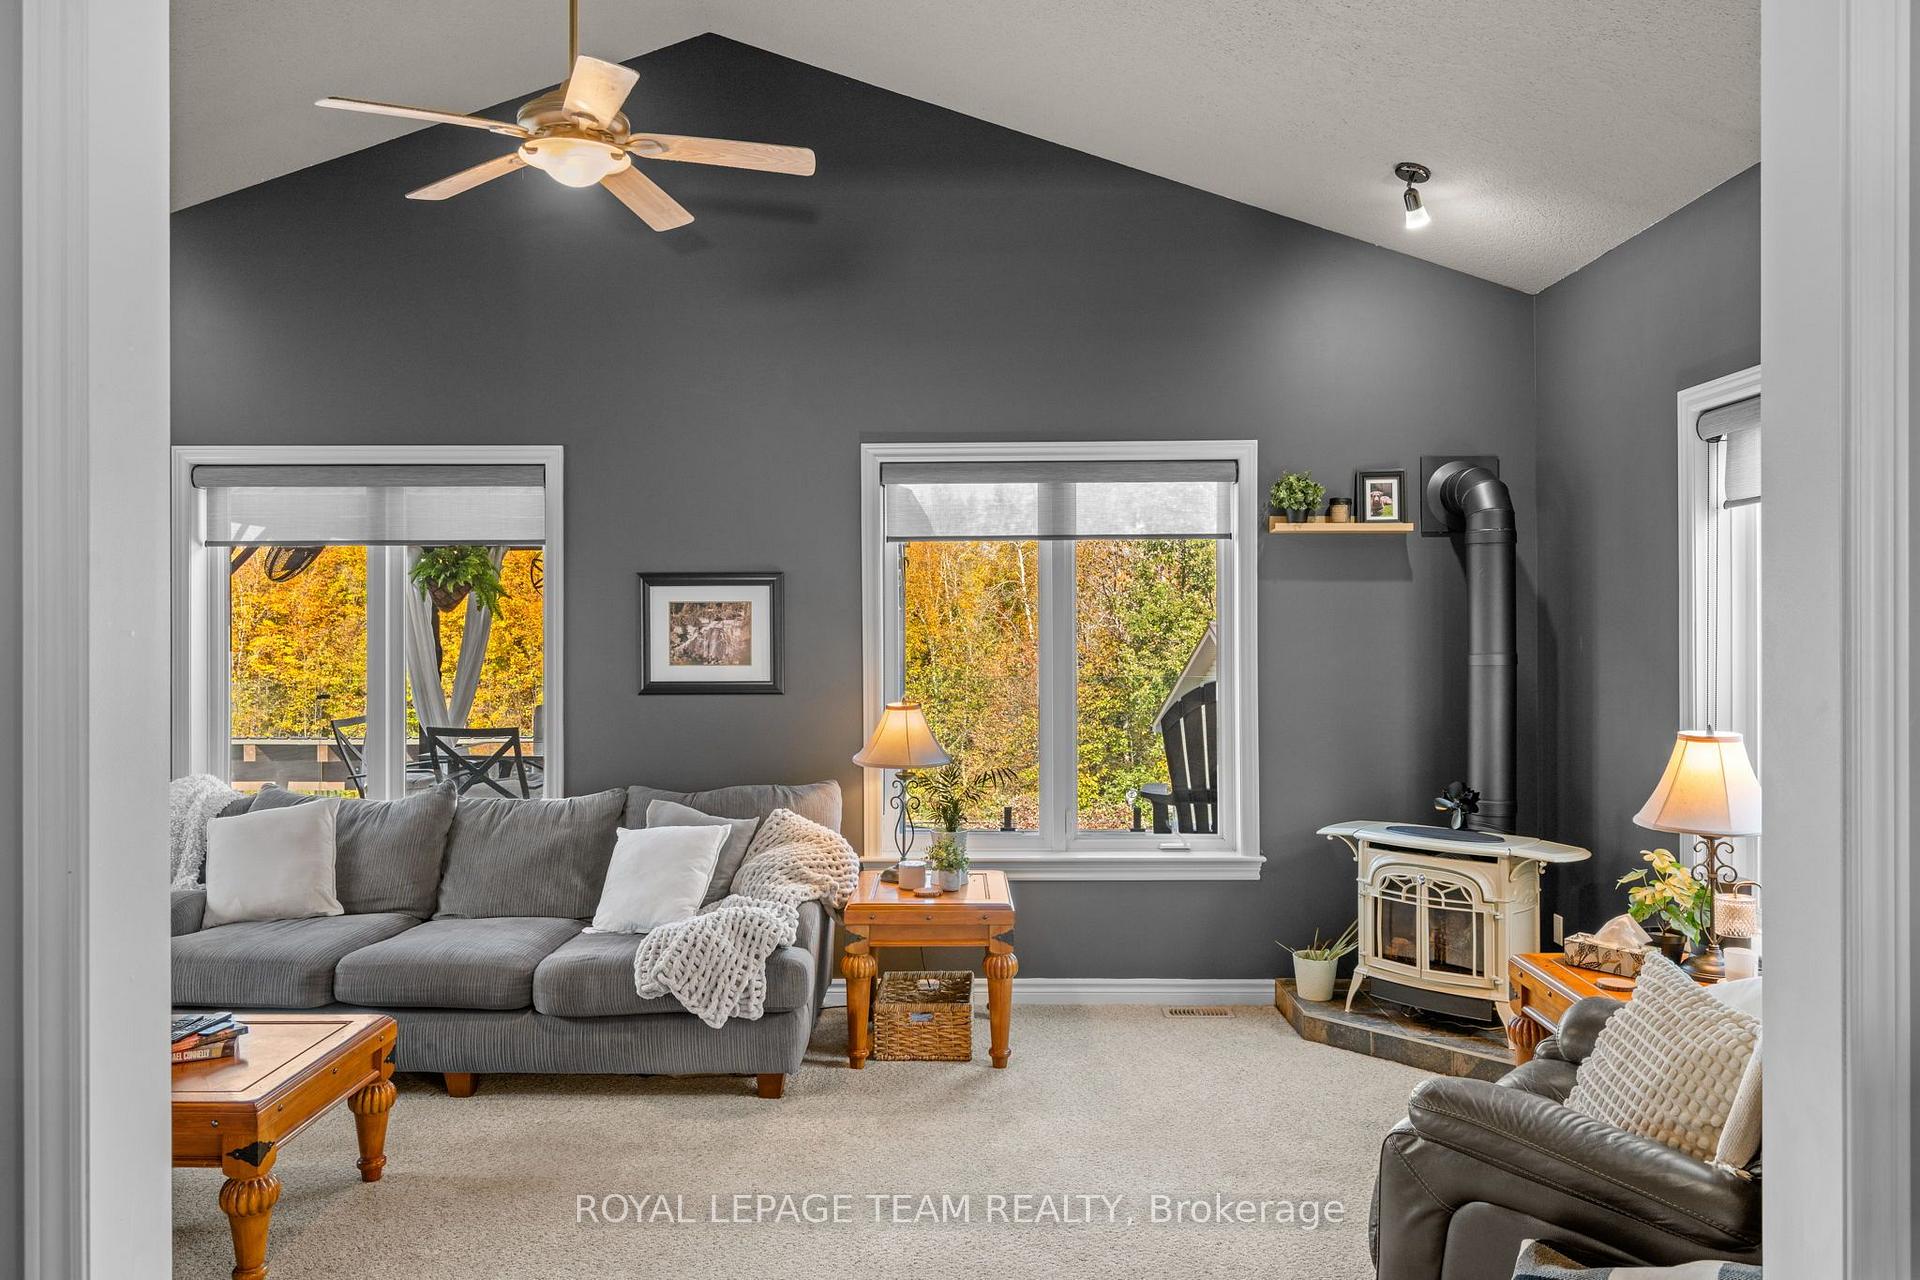
- Propane, Living Room
- Elevator
- No
Exterior Features
- Exterior Extras
- Landscape Lighting, Deck, Canopy, Year Round Living
- Pool
- Inground, Salt
- Property Features
- Sloping
- Other Structures
- Additional Garage(s), Fence - Partial, Workshop
Building
- Building Type
- Detached
- Building Style
- Bungalow
Construction
- Exterior Finish
- Brick, Vinyl Siding
- Roof
- Asphalt Shingle
- Foundation Details
- Concrete, Wood
- Special Designation
- Unknown
Lot
- Lot Front
- 252.46 ft
- Lot Depth
- 460.00 ft
- Lot Shape
- Irregular
Inclusions
- Inclusions
- Please view the list in the listing attachments
Exclusions
- Exclusions
- Please view the list in the listing attachments
Parking & Garages
- Garage Type
- Attached
- Garage Spaces
- 6
- Parking Spaces
- 6
- Total Garage And Parking Spaces
- 30
Heating & Cooling
- Heat Source
- Propane
- Heat Type
- Forced Air
- Air Conditioning
- Central Air
- Water
- Well
- Sewers
- Septic
- Natural Gas
- No
- Hydro
- Yes
- Telephone
- Yes
- Bedrooms
- 5
- Washrooms
- 4
- Kitchens
- 1
- Family / bonus room
- Yes
Room sizes
- Living Room—Main level, Fireplace
- Primary Bedroom—Main level
- Kitchen—Main level, Pantry
- Office—Main level
- Dining Room—Main level, Coffered Ceiling(s)
- Sunroom—Main level
- Family Room—Main level, Cathedral Ceiling(s), Gas Fireplace
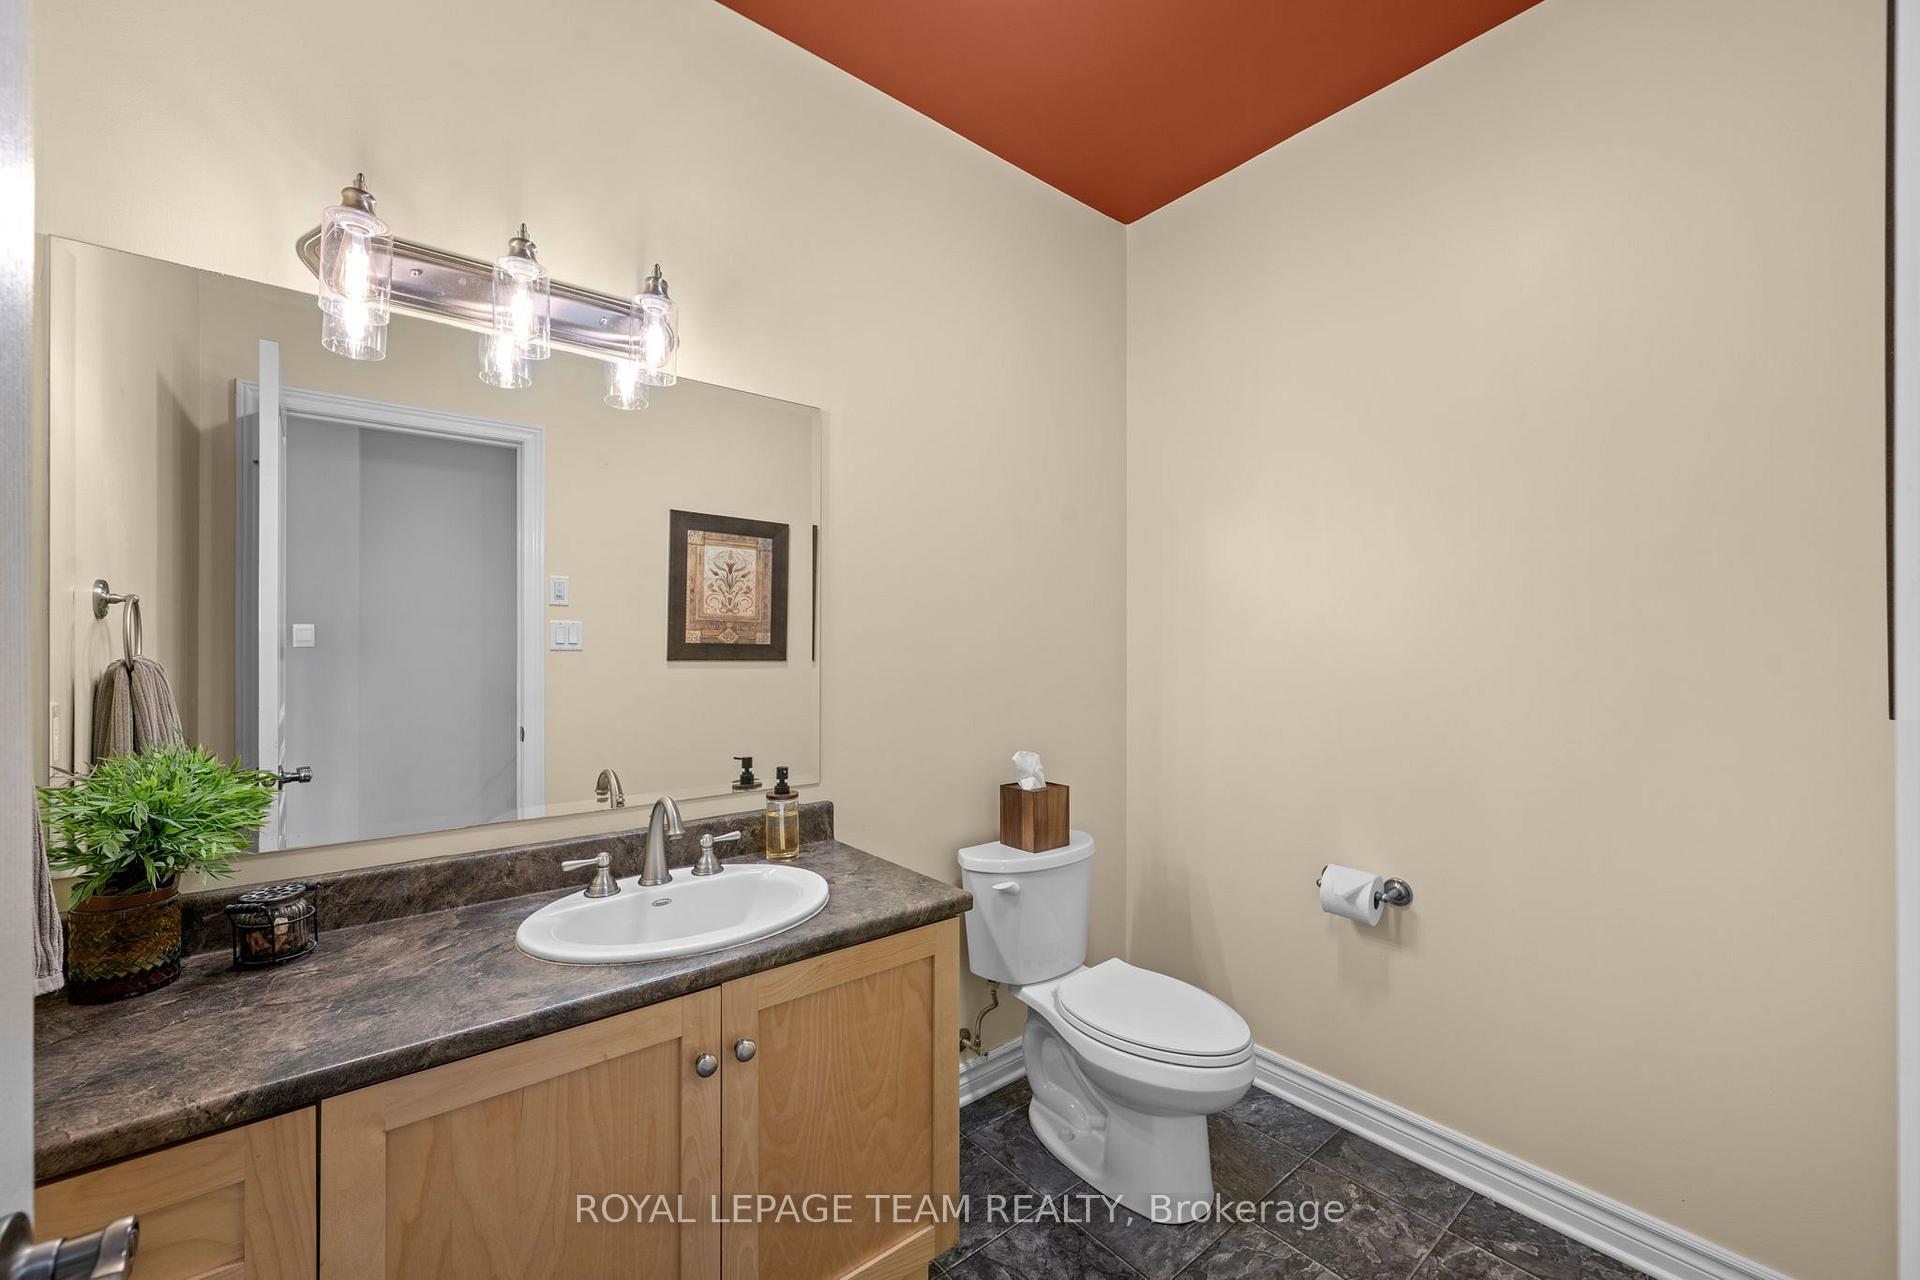
- Bathroom—Main level, 2 Pc Ensuite
- Foyer—Main level
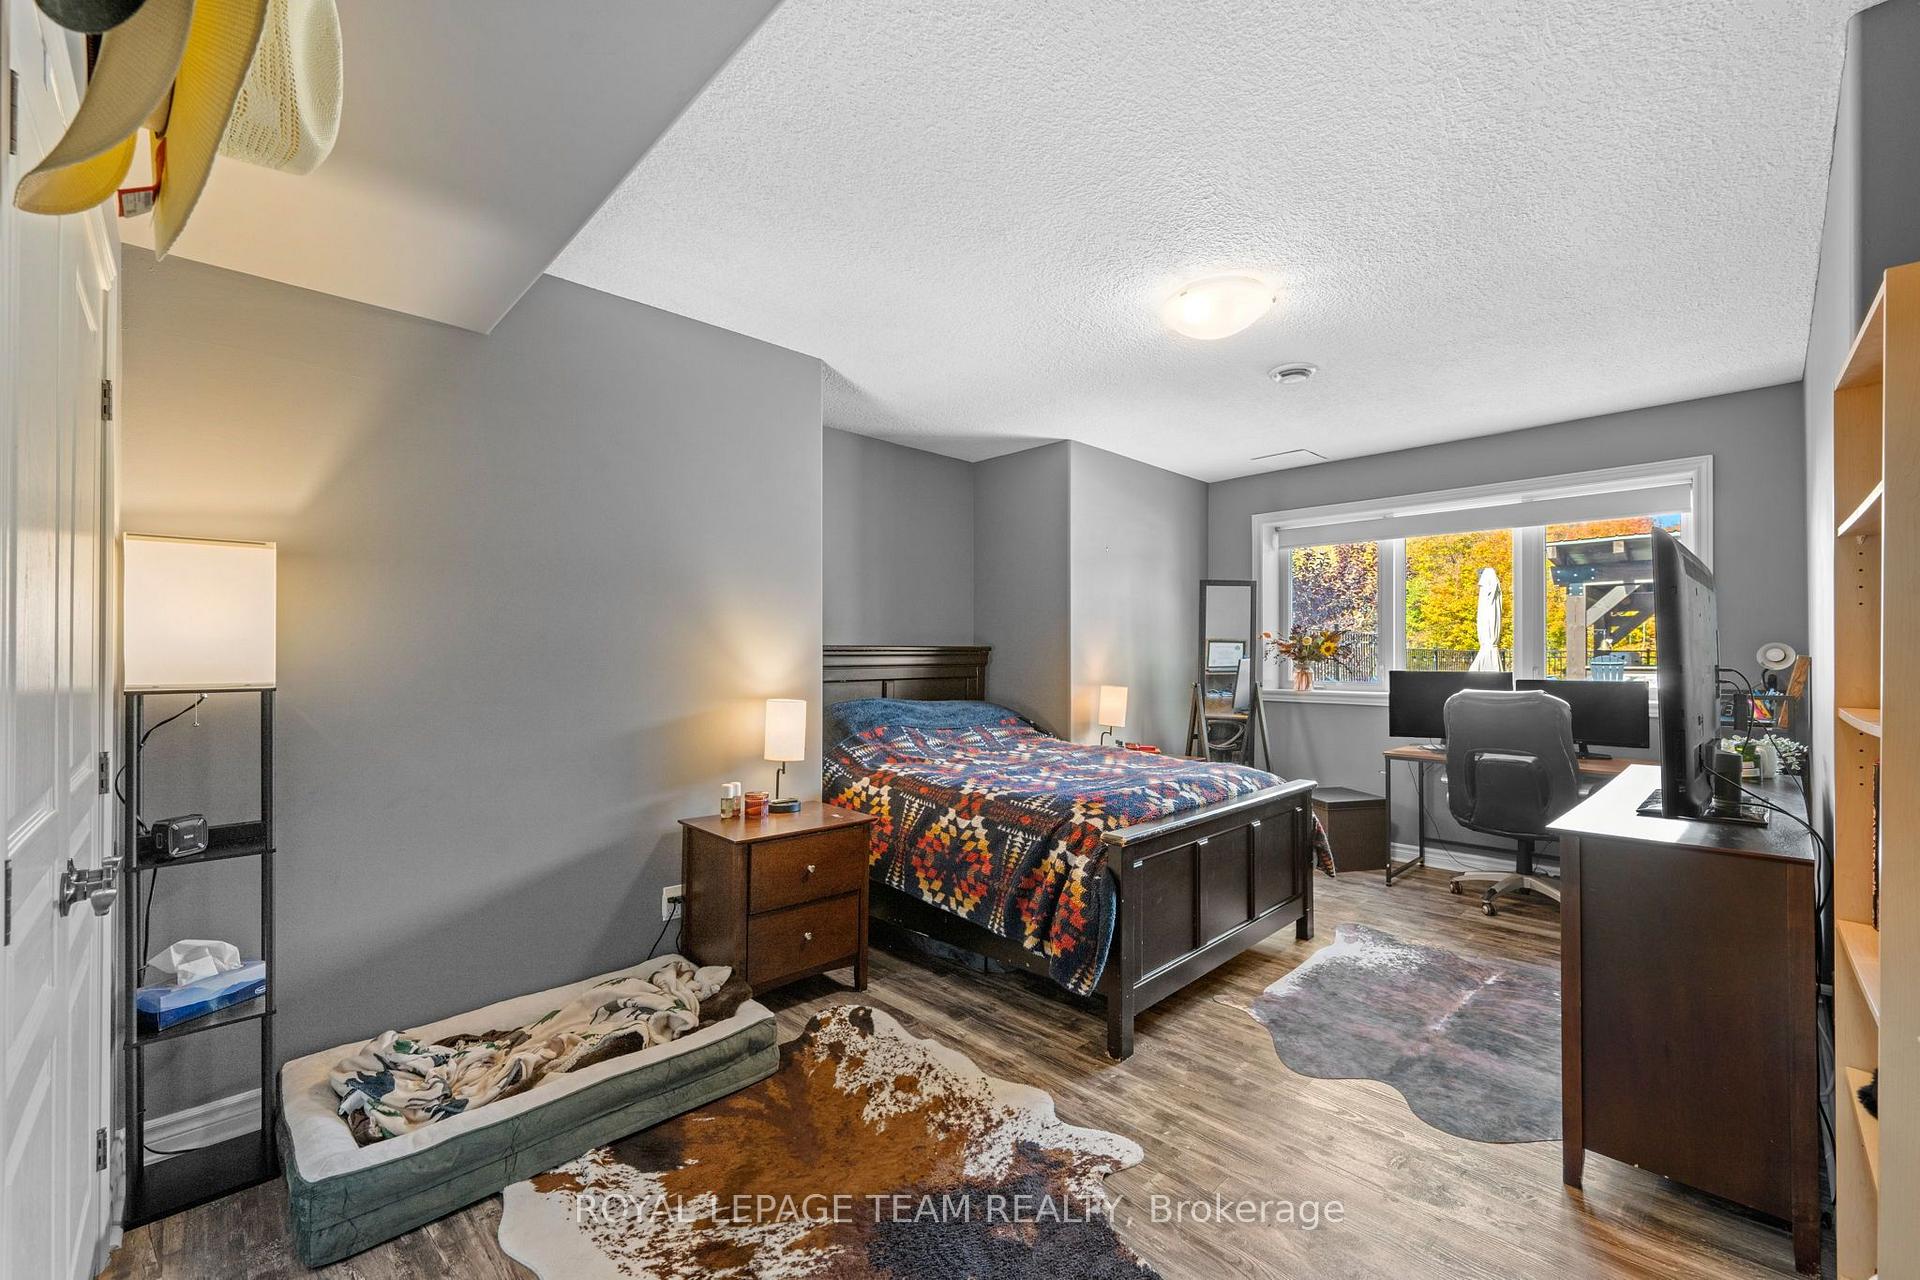
- Bedroom 3—Lower level
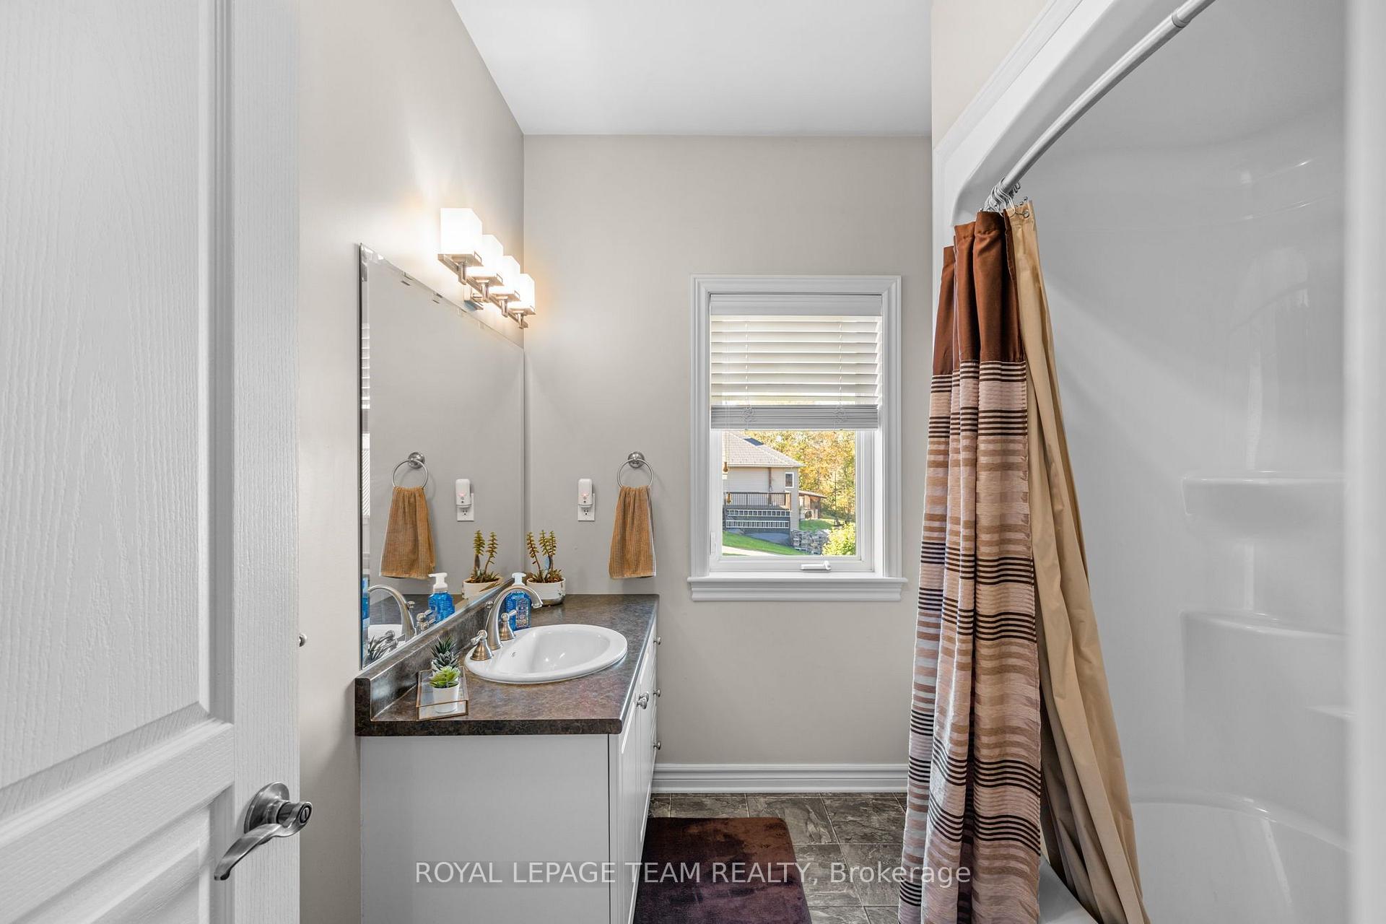
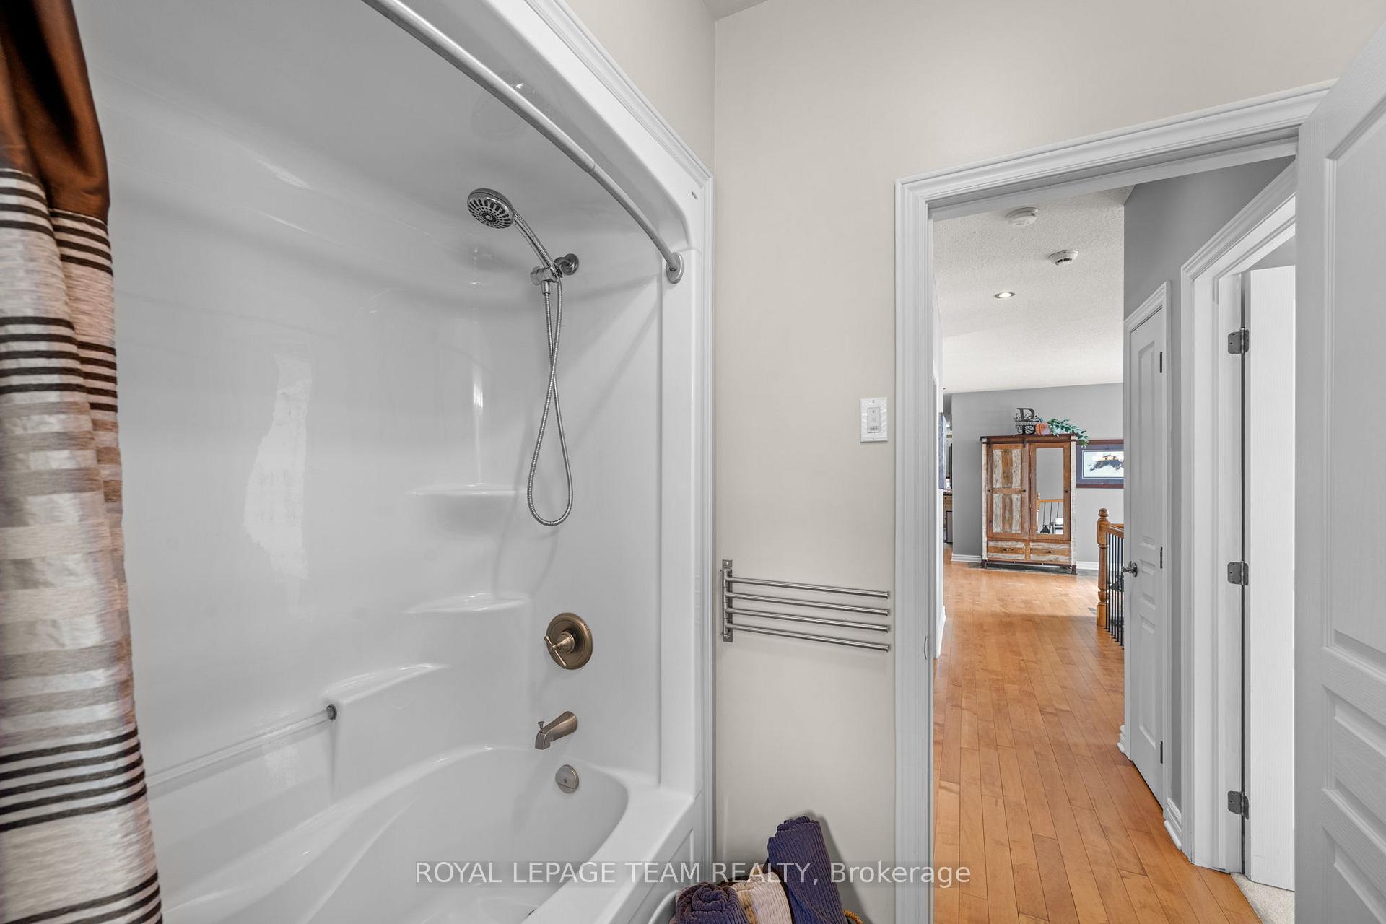
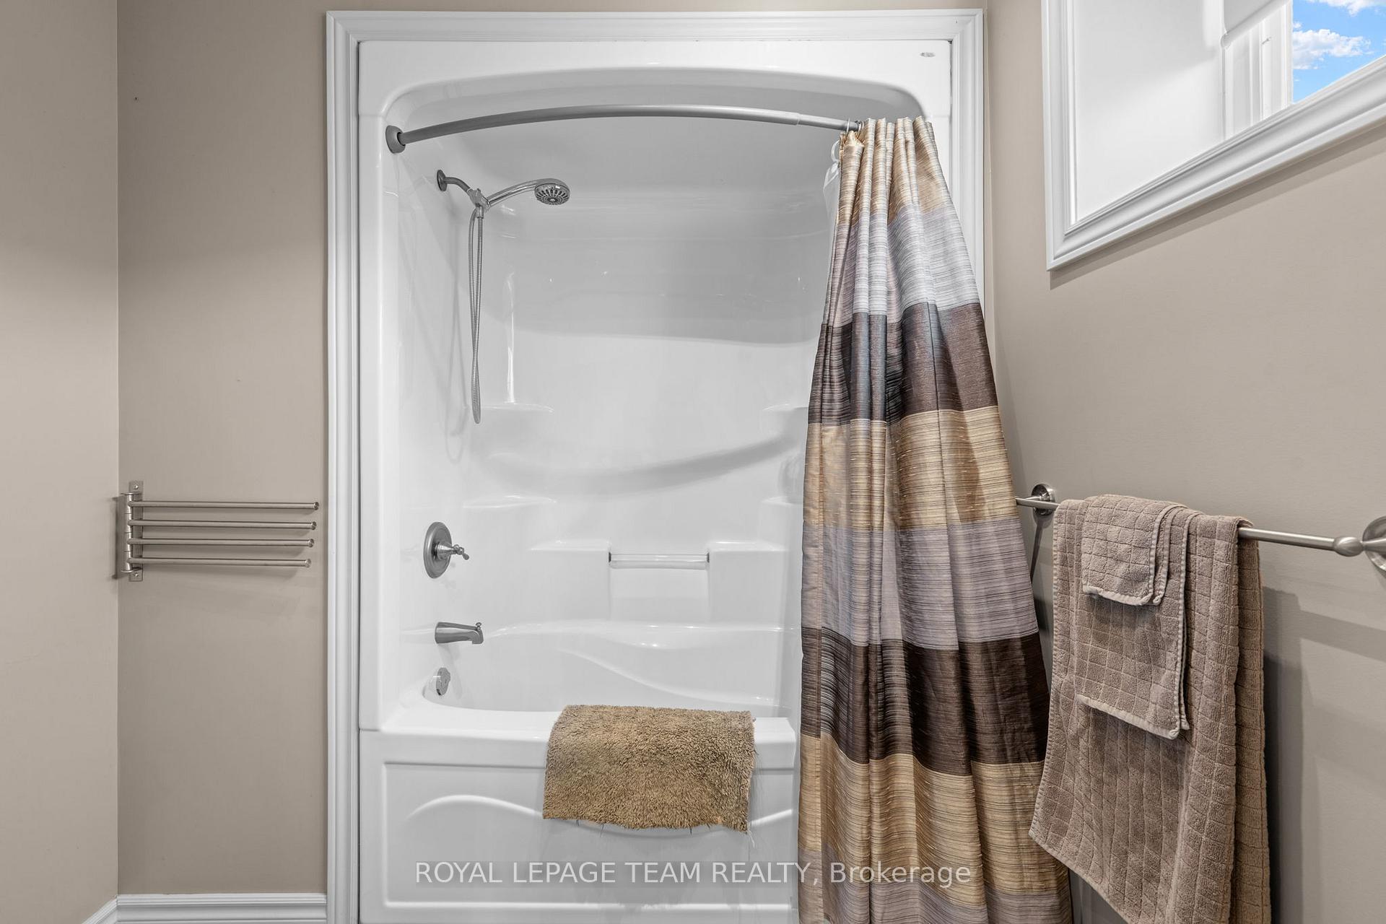
- Bathroom—Main level, 4 Pc Bath
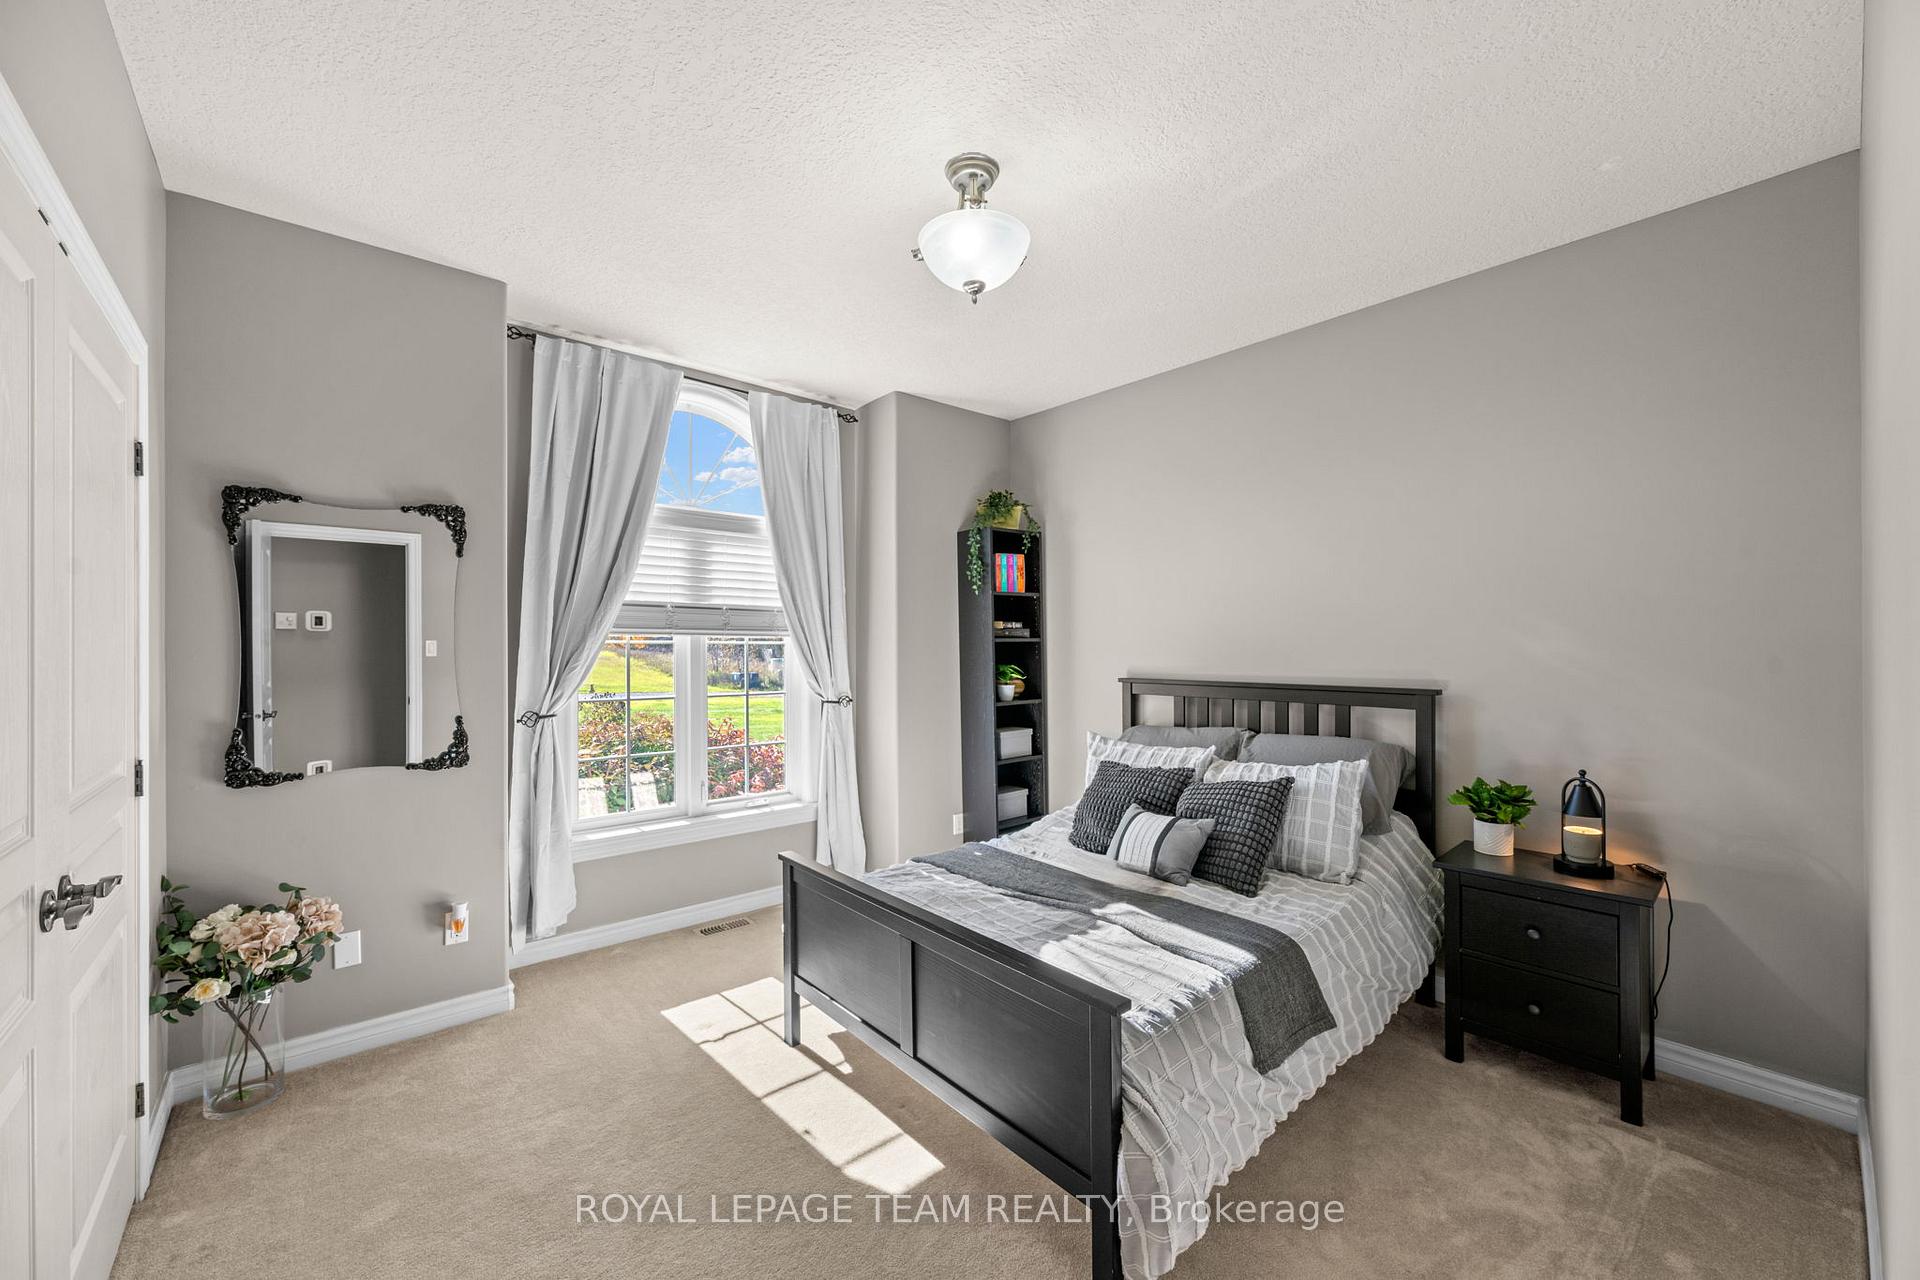
- Bedroom 2—Main level
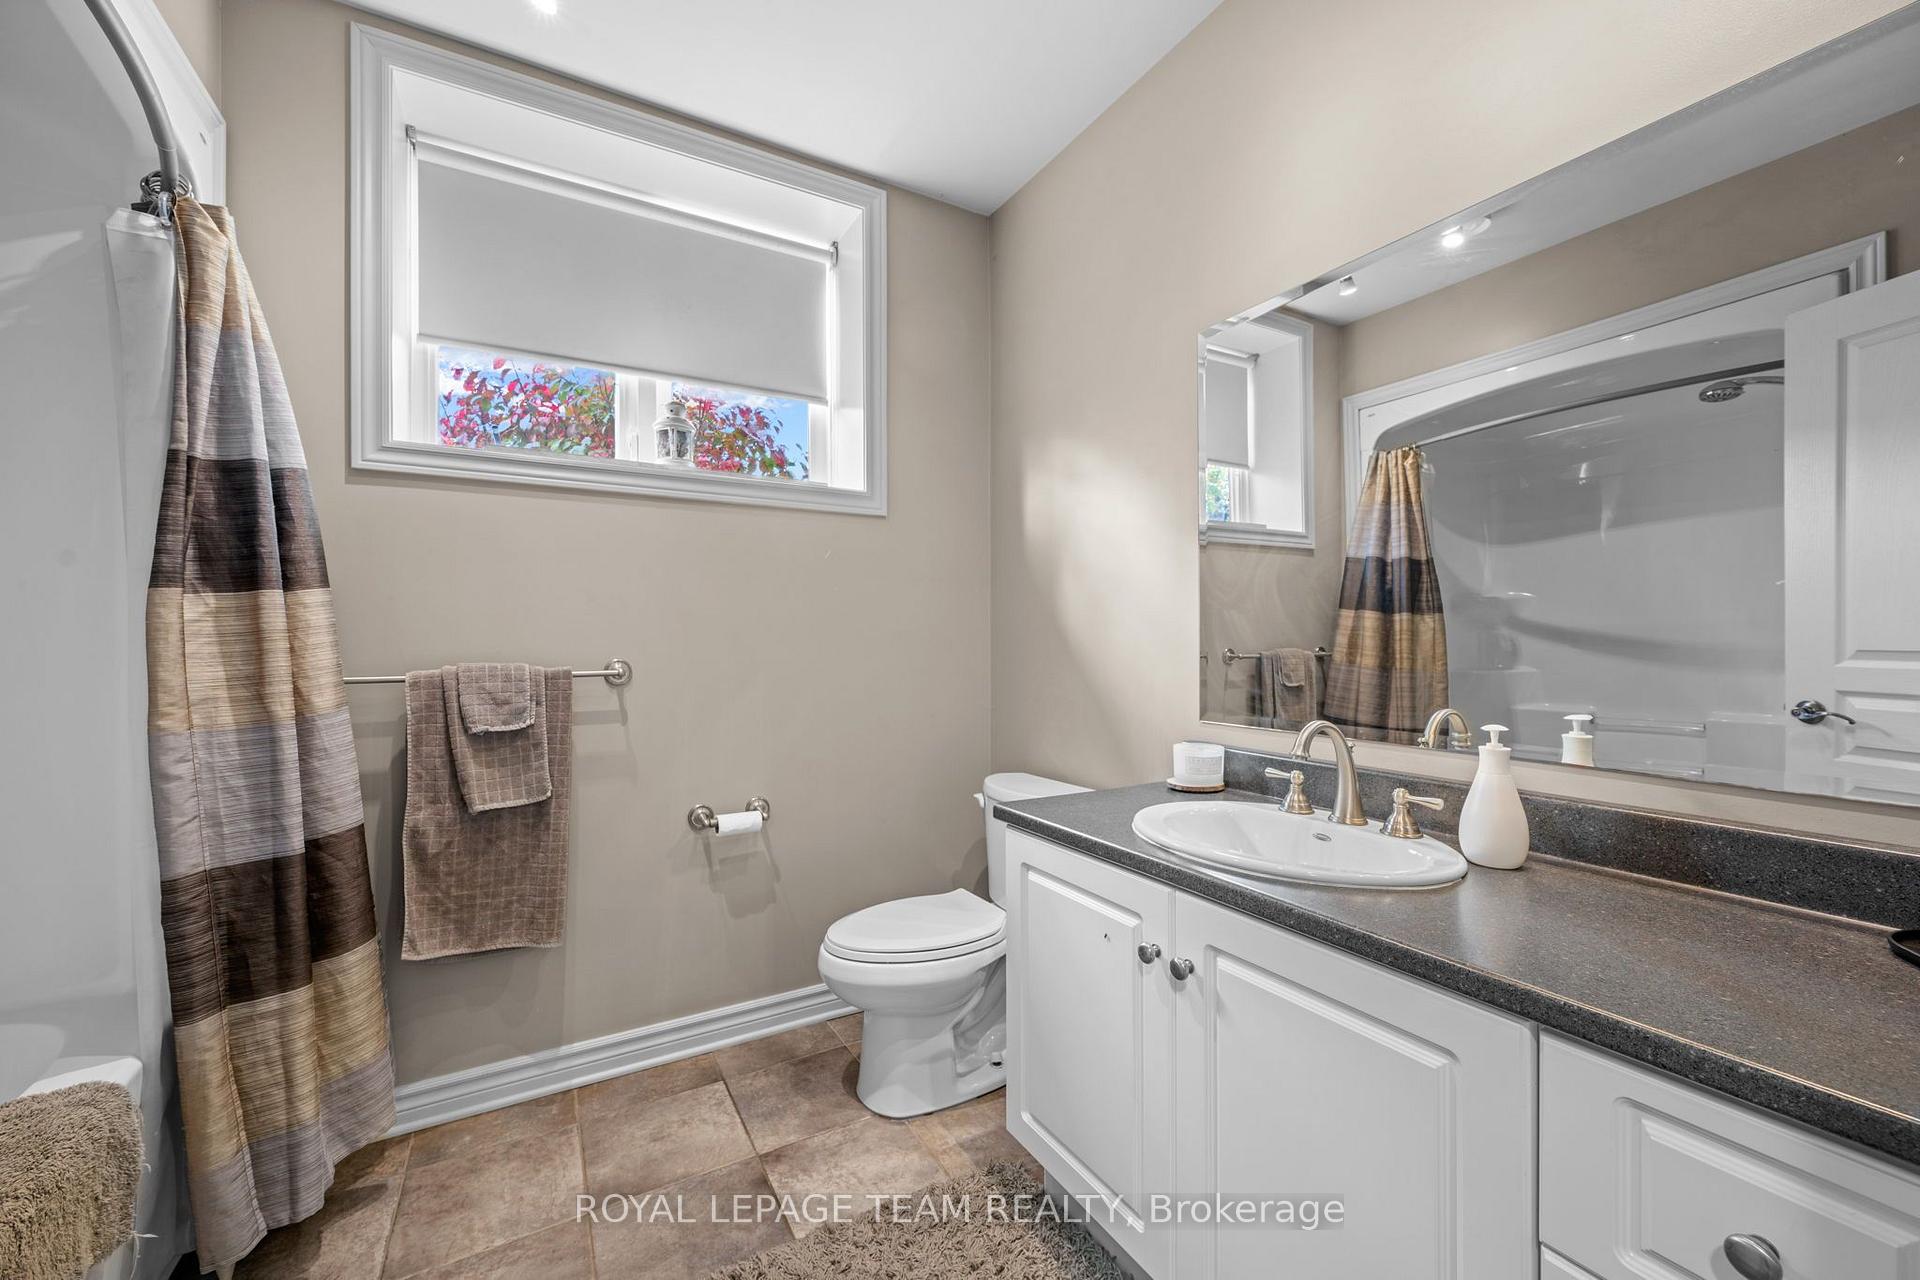
- Bathroom—Lower level, 4 Pc Bath
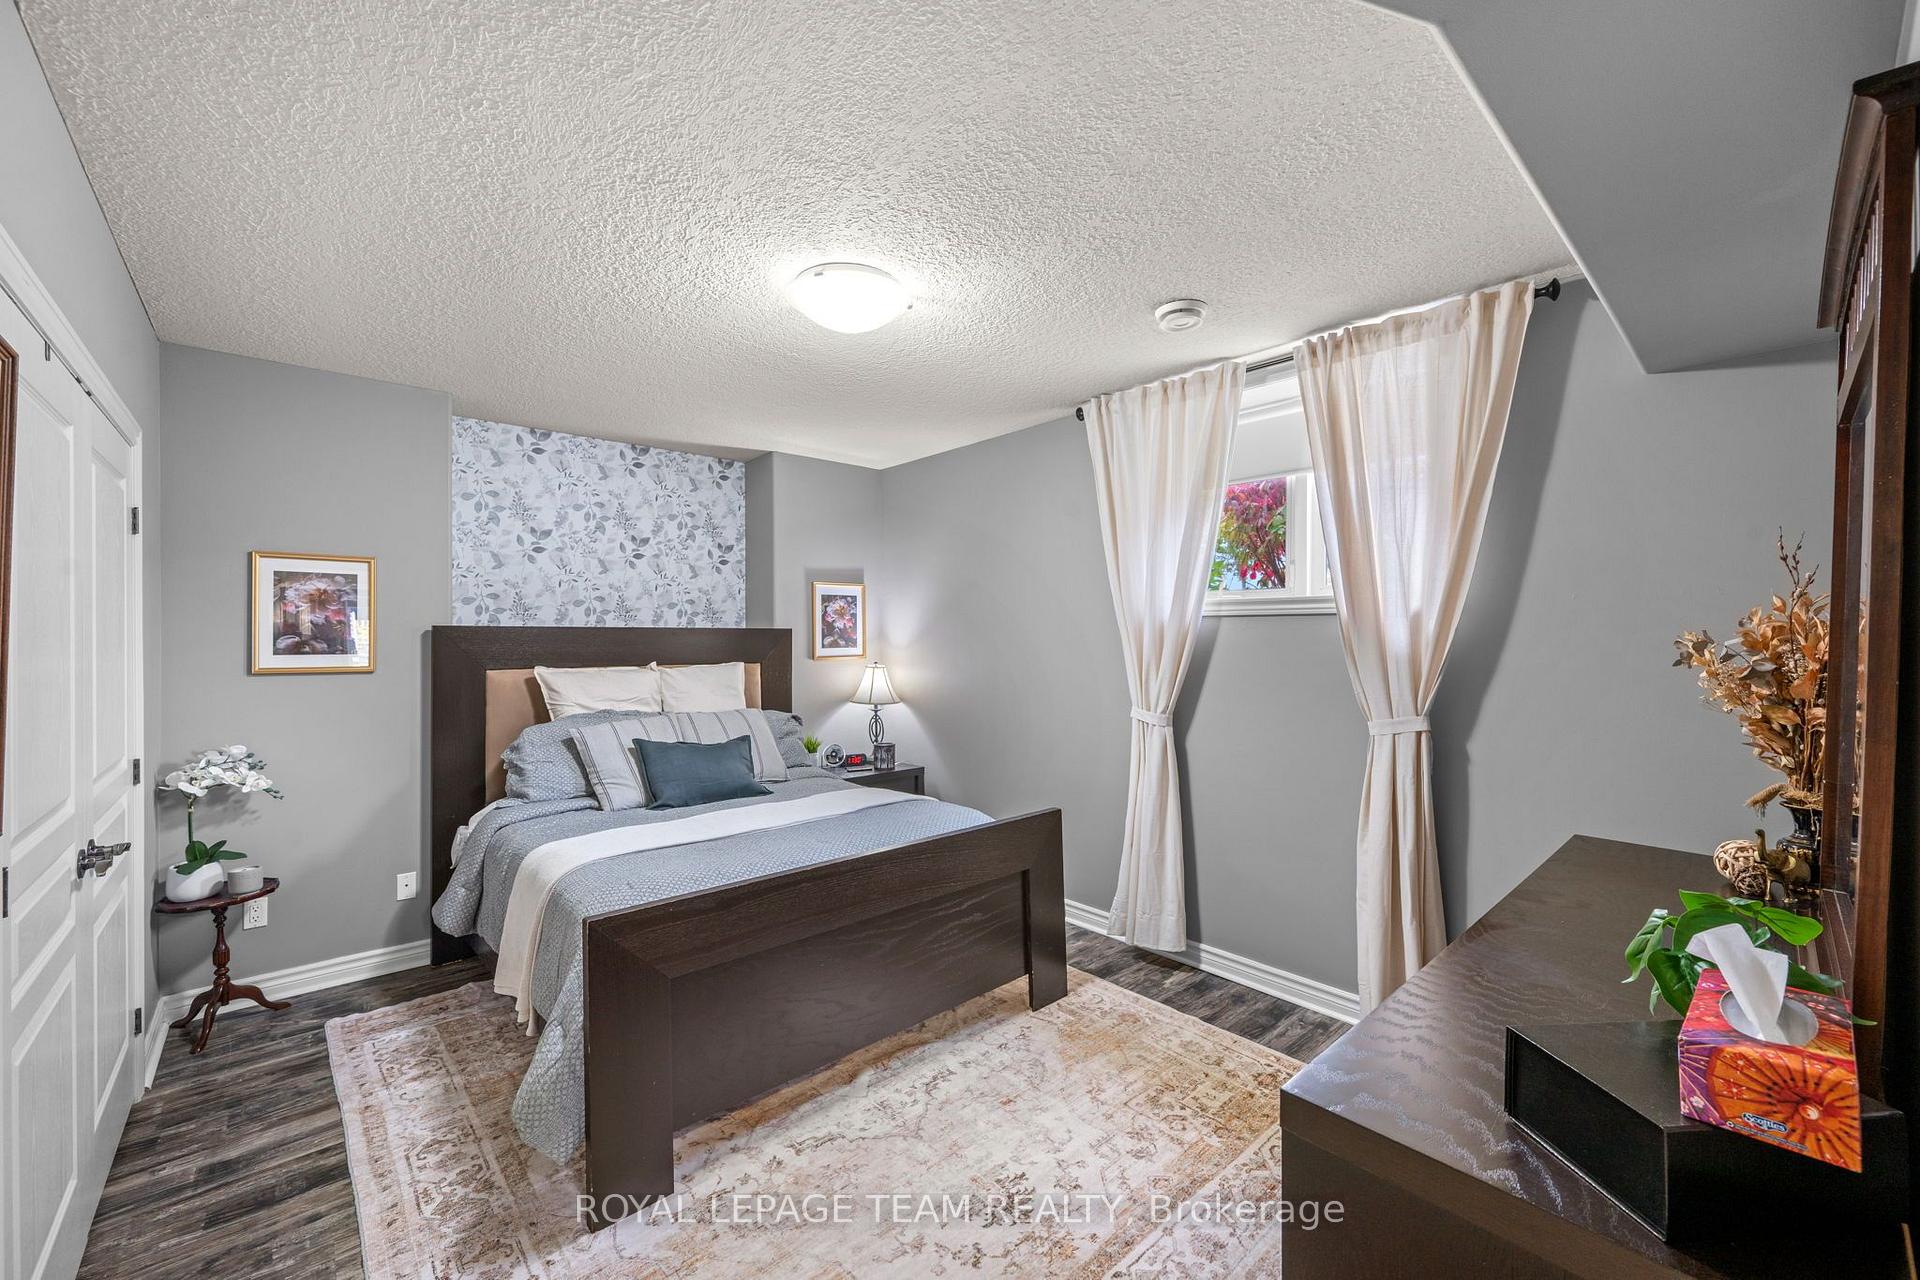
- Bedroom 5—Lower level
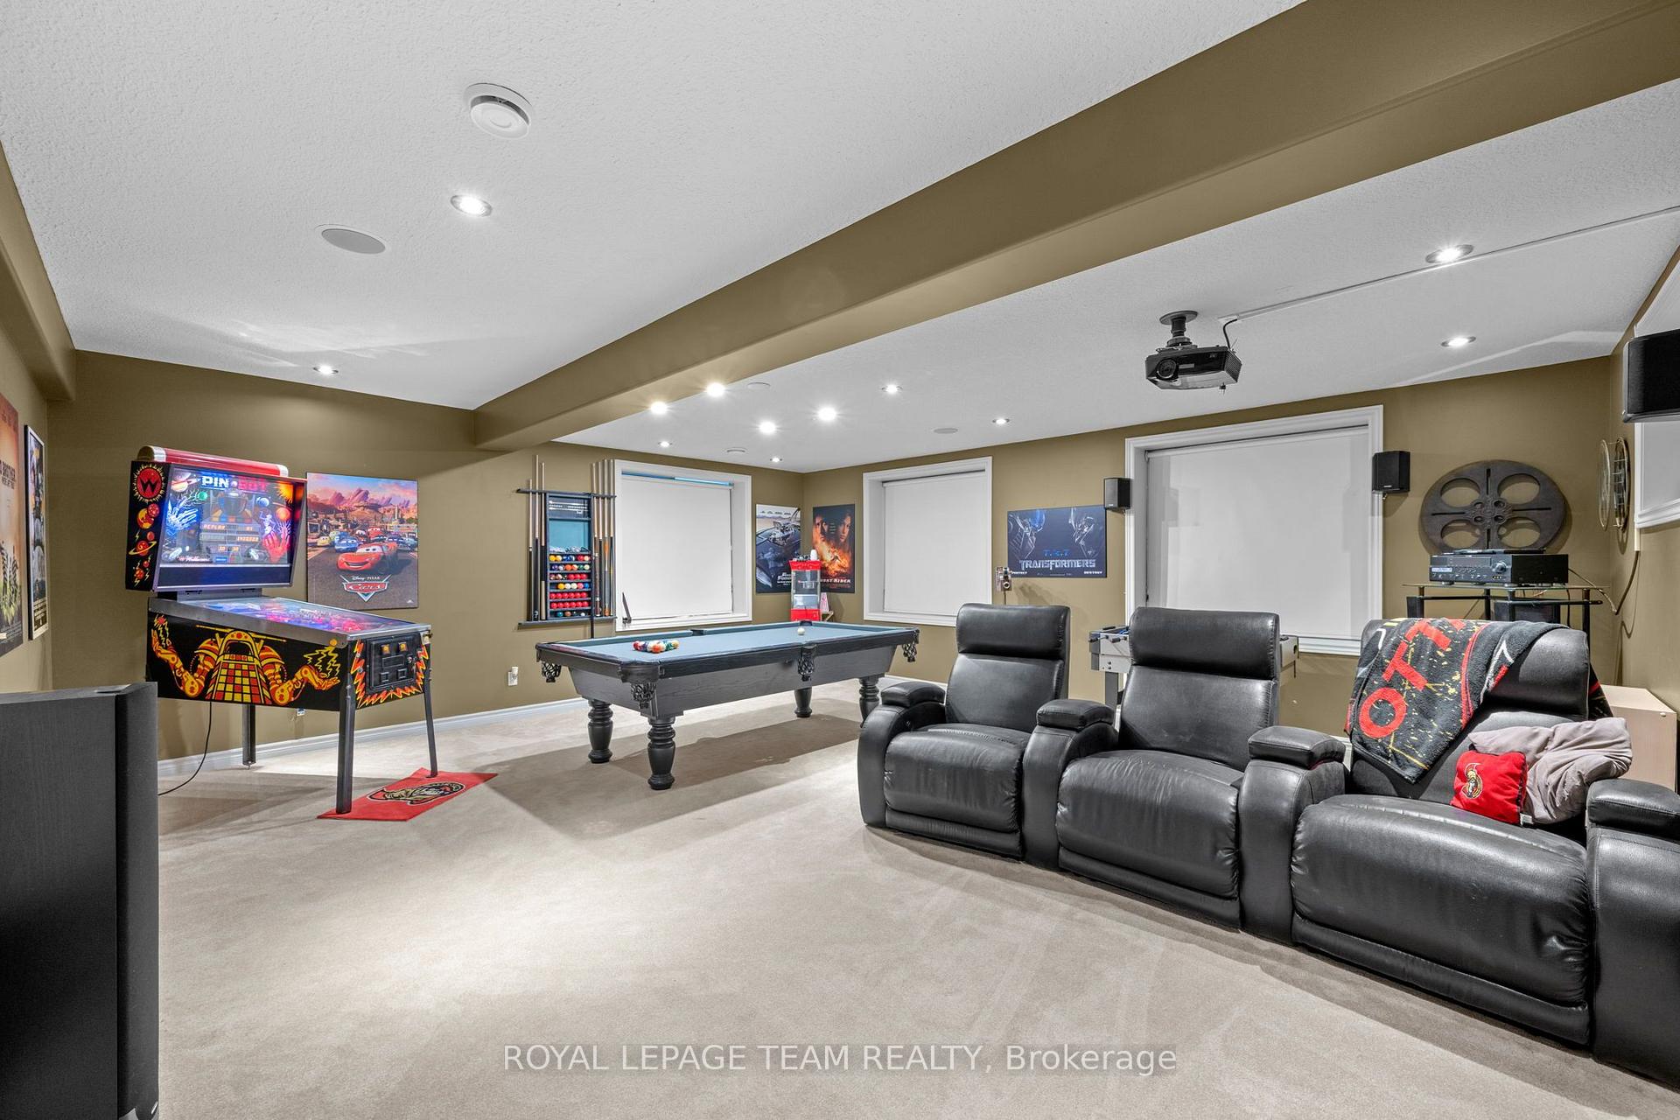
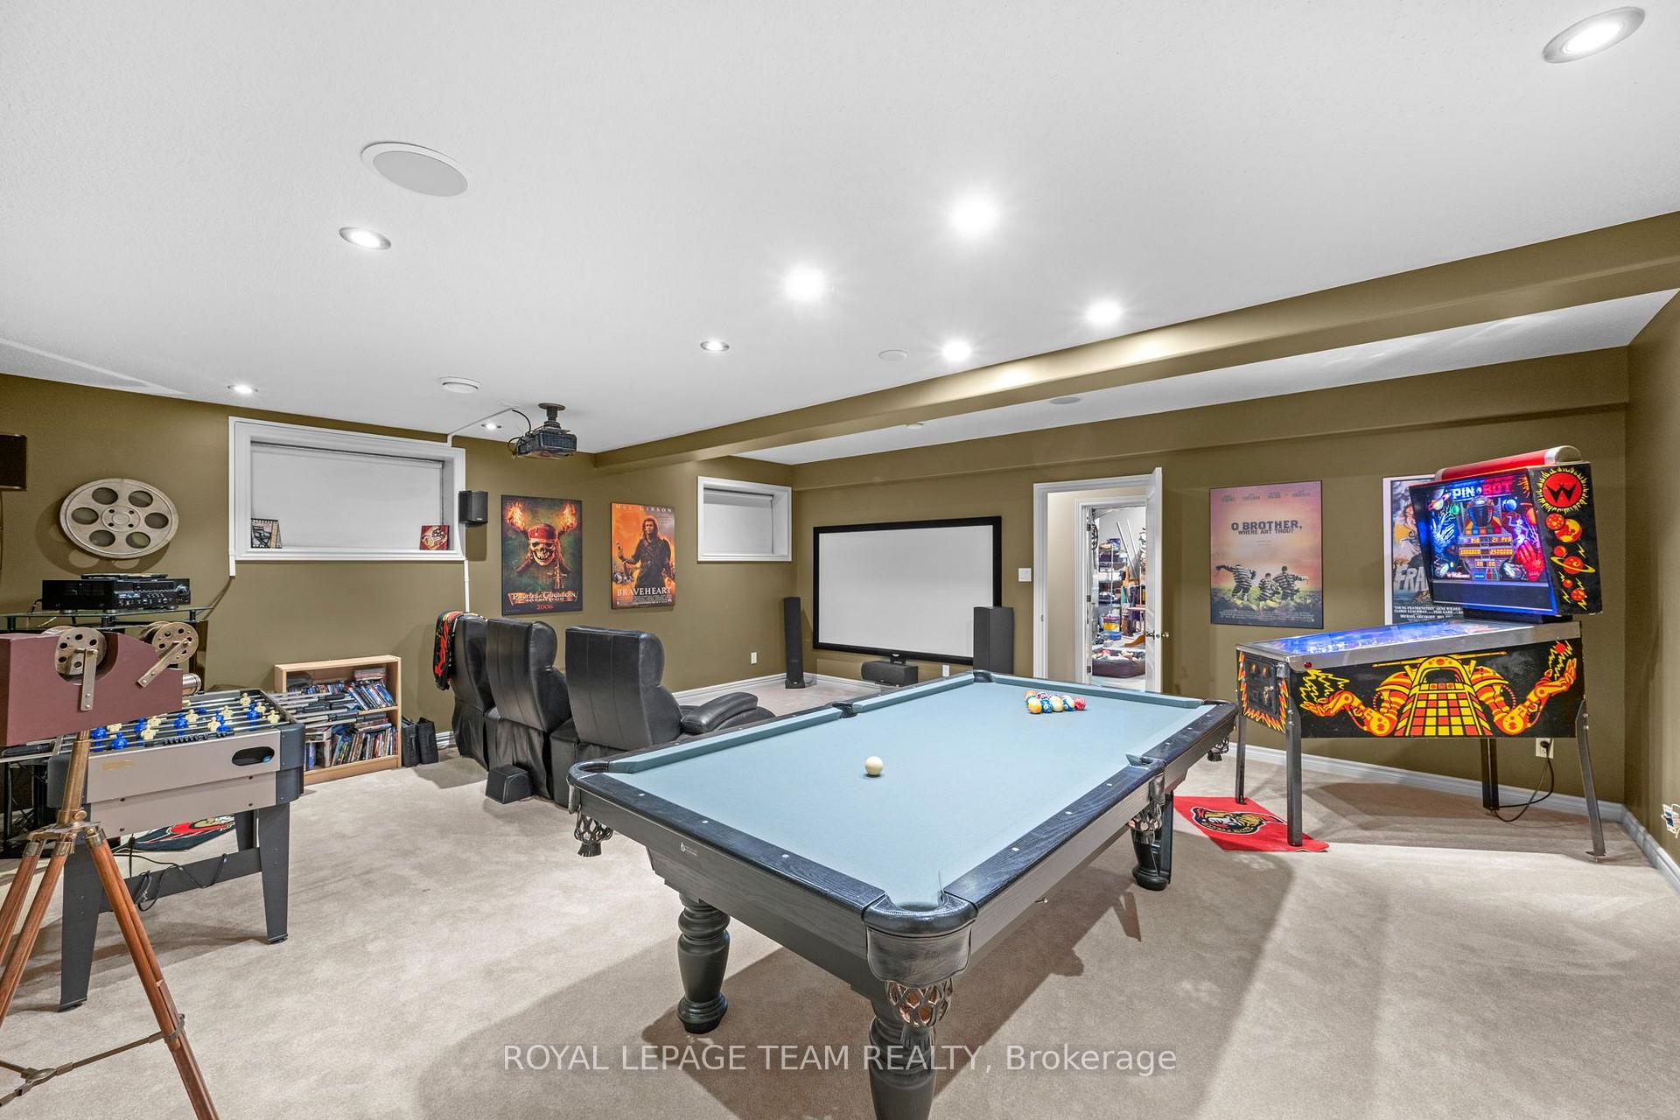
- Media Room—Lower level
- Bathroom—Main level, 6 Pc Ensuite
- Recreation—Lower level, Wood Stove, Walk-Out
- Cold Room/Cantina—Lower level
- Utility Room—Lower level
- Bedroom 4—Lower level
Washrooms
- 4-piece, Main
- 6-piece, Main
- 2-piece, Main
- 4-piece, Lower
- Municipality
- Mississippi Mills
- Neighbourhood
- Mississippi Mills (Ramsay) Twp
- Main cross streets
- Ramsey Concession 3A & Mcintosh Way
- Zoning
- Rural Residential
- Directions
- South on Wolf Grove rd towards Hopetown, right on Ramsey Concession 3A, Left on Mcintosh way ( 9 min from Almonte )
- MLS® number
- X14032270
- Data source
- Toronto Regional Real Estate Board
- Listed on
- 2026-10-14
- Updated on
- 2026-10-17
- Days on market
- 13 days
- Possession type
- 30-59 days
- Co-op commission
- 2 percent
- Seller
- Listed by
- ROYAL LEPAGE TEAM REALTY
Home Market Value
Current home valuation for 406 Mcintosh Way, Mississippi Mills, Mississippi Mills (Ramsay) Twp, Mississippi Mills, ON. Listed for $1,599,990
HOMEH Estimate
$1,513,573
Estimated Sales Range
$908,144 - $2,119,002
HOMEH Estimate for 406 Mcintosh Way, Mississippi Mills, Mississippi Mills (Ramsay) Twp
Calculated with a real agent's CMA method — 45+ years of experience, codified. Not an AI guess.
For the owner
Is this your home? Track its value.
Get this home's HOMEH Estimate by email once a month, with how many homes are for sale around you.
Mortgage Payment Calculator
Compare up to 4 down payment scenarios
20% required for homes $1.5M or more
$319,998
| Scenario 1 | Scenario 2 | Scenario 3 | Scenario 4 | |
|---|---|---|---|---|
−Down payment | % $ | % $ | % $ | % $ |
+CMHC insurance | $0 | $0 | $0 | $0 |
=Total mortgage | $1,279,992 | $1,199,992 | $1,119,993 | $1,039,993 |
Amortization | ||||
Mortgage rate | % | % | % | % |
| Payment frequency | ||||
=Mortgage payment | $6,250monthly | $5,859monthly | $5,468monthly | $5,078monthly |
Land Transfer Tax
$28,475
$28,475
Around this home
Data provided by OpenStreetMap & Fraser Institute School Rankings
Ask HOMEH
New!Hi there!
👋Text or call (416) 301-9001
Recommended for you
Based on homes you've looked at.
No recommended properties found.
Nearby similar homes
No nearby properties found.
More real estate resources
Other homes nearby
Explore this area
Nearby neighbourhoods
No nearby listings available.