
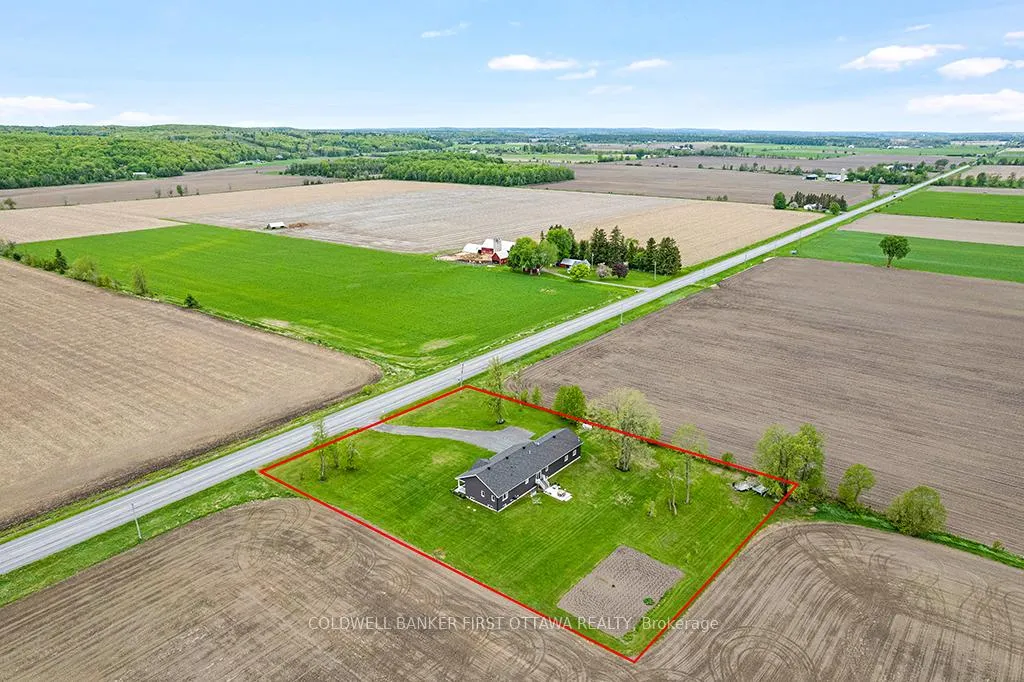
800 Waba Road
Mississippi Mills (Mississippi Mills - Pakenham), ON K0A 2X0
- 3Bedrooms
- 2Bathrooms
- 3Garage
- 2000–2500Sq Ft
- $6,325Tax
- 220×300 ftLot Size
 Estimated Value:$1,450,797See Free Estimate Report

Sale & Price History for 800 Waba Road, Mississippi Mills, Mississippi Mills - Pakenham
| Start Date | End Date | Price | Event | MLS# |
|---|---|---|---|---|
| No listing history available | ||||
Real estate boards require you to or to see the full details of this property.
*Sold prices and complete sale & price history are regulated data. Under the Trust in Real Estate Services Act, 2002 (TRESA) and the rules of the Real Estate Council of Ontario (RECO), and pursuant to the Multiple Listing Service® rules of the Canadian Real Estate Association (CREA) and the Toronto Regional Real Estate Board (TRREB), this information may be shown only to registered users who have agreed to the applicable terms of use (a Virtual Office Website, or "VOW," arrangement). HOMEH Inc., Brokerage therefore provides it to signed-in members only. Creating an account is free and takes under a minute.
About 800 Waba Road, Mississippi Mills, Mississippi Mills - Pakenham
Summarized Description
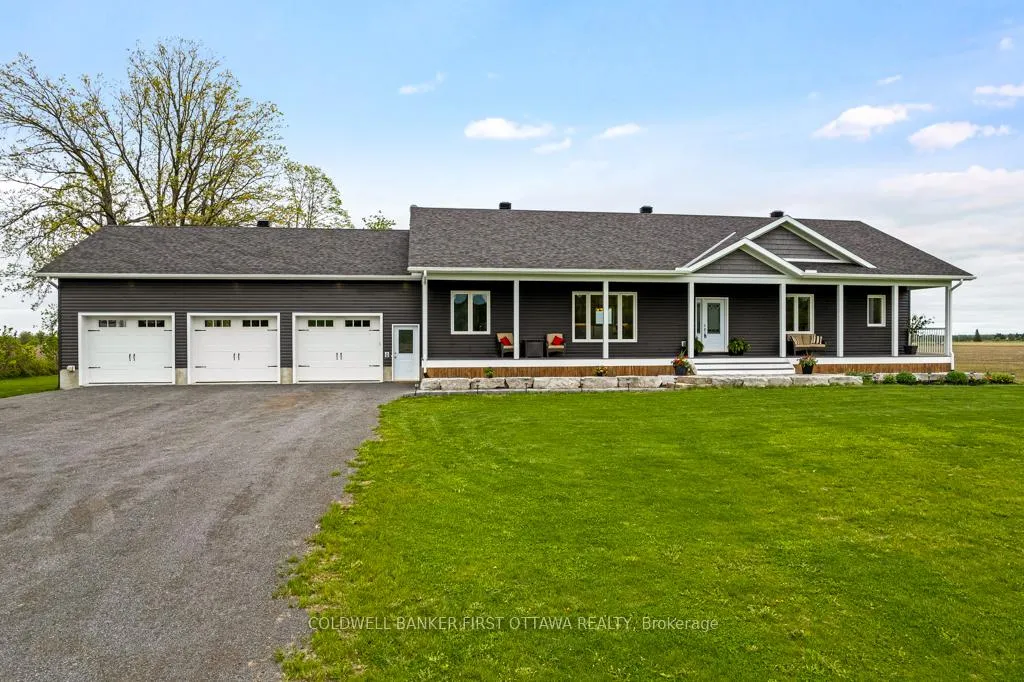
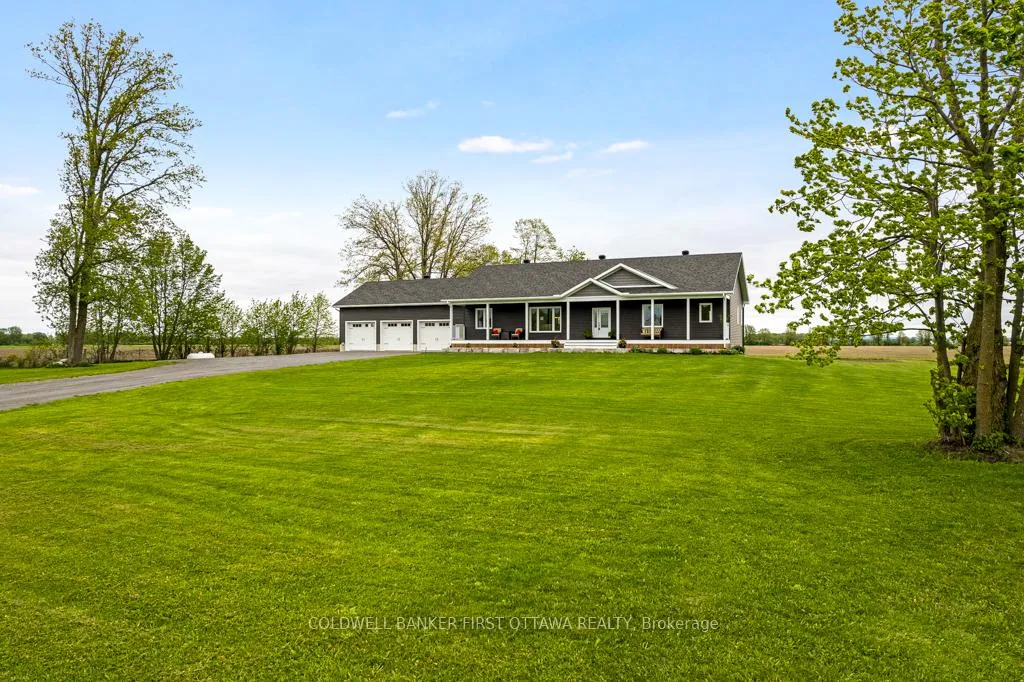
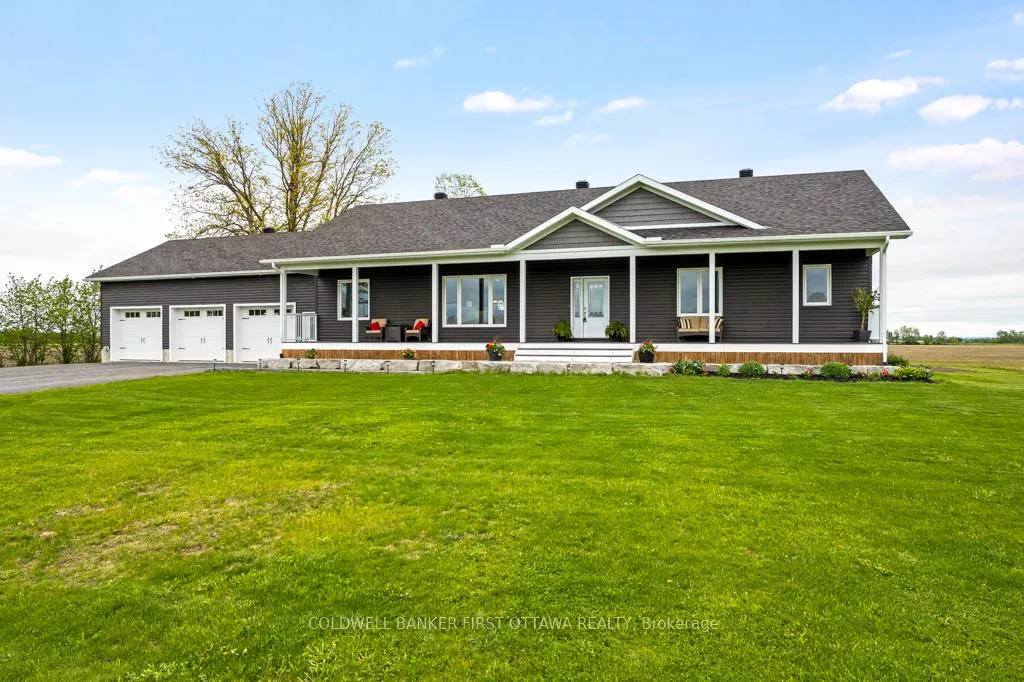
- Newly built bungalow on 1.5 acres.
- Energy-efficient ICF walls throughout.
- Custom windows and luxury finishes.
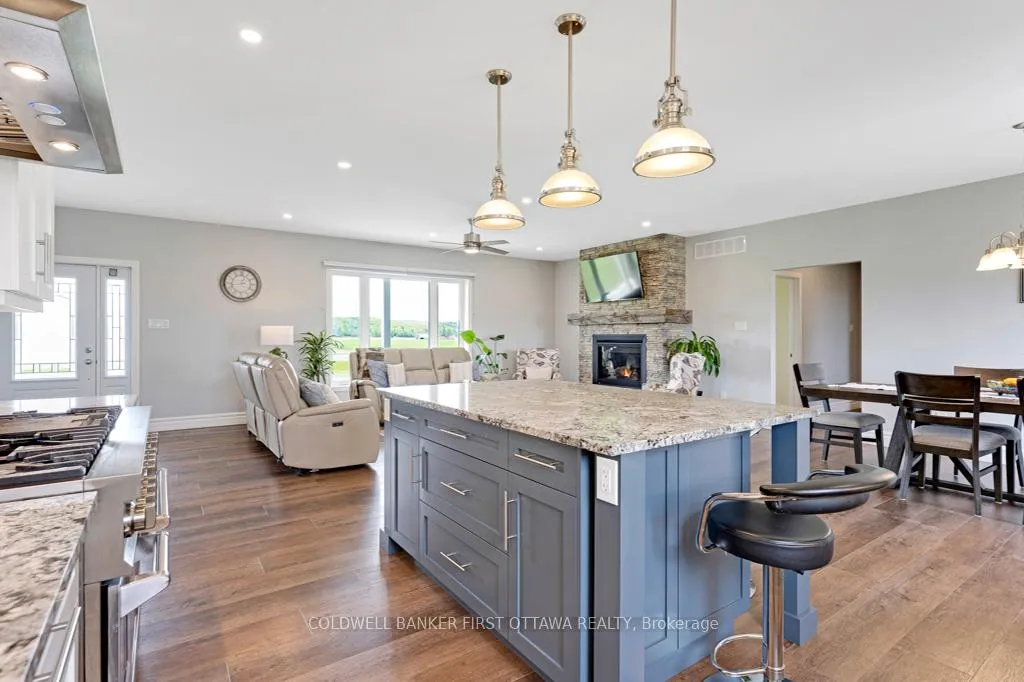
- Spacious open plan with 9' ceilings.
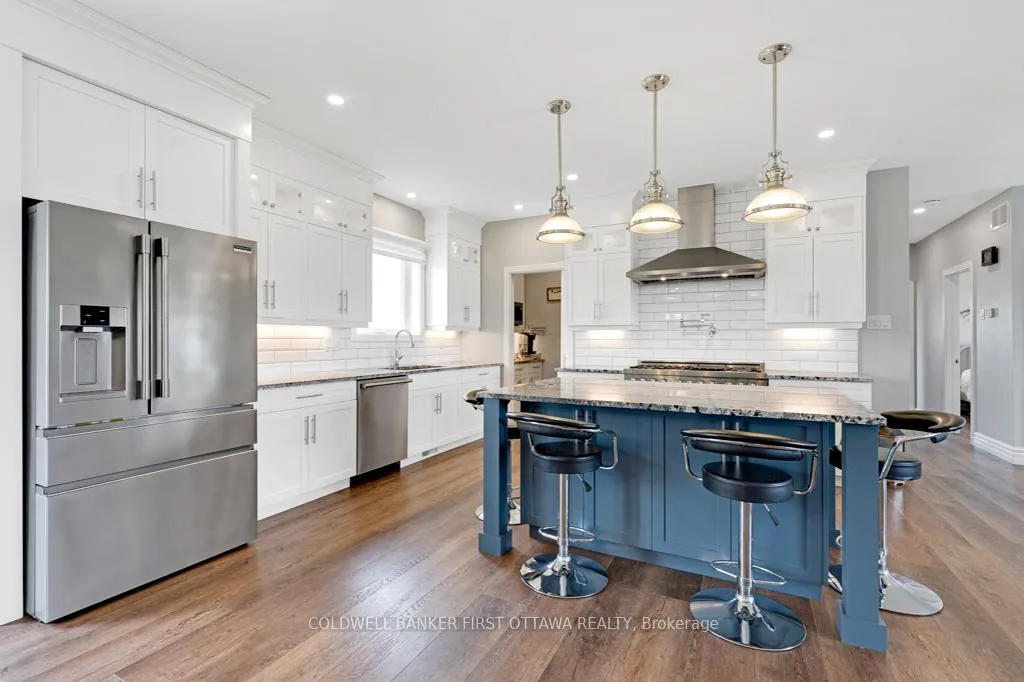
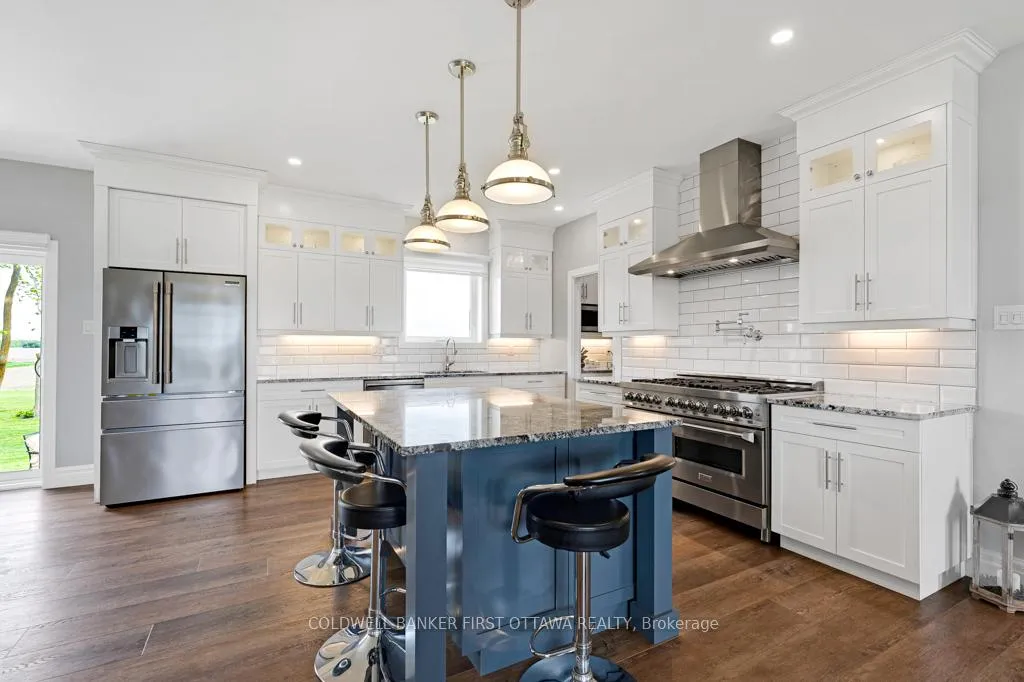
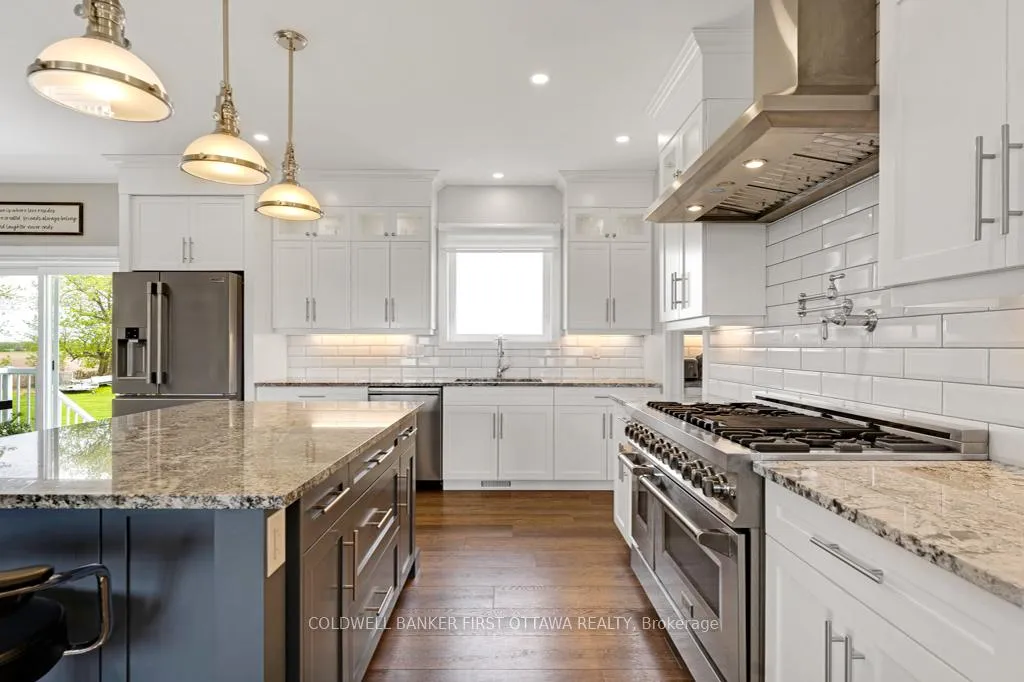
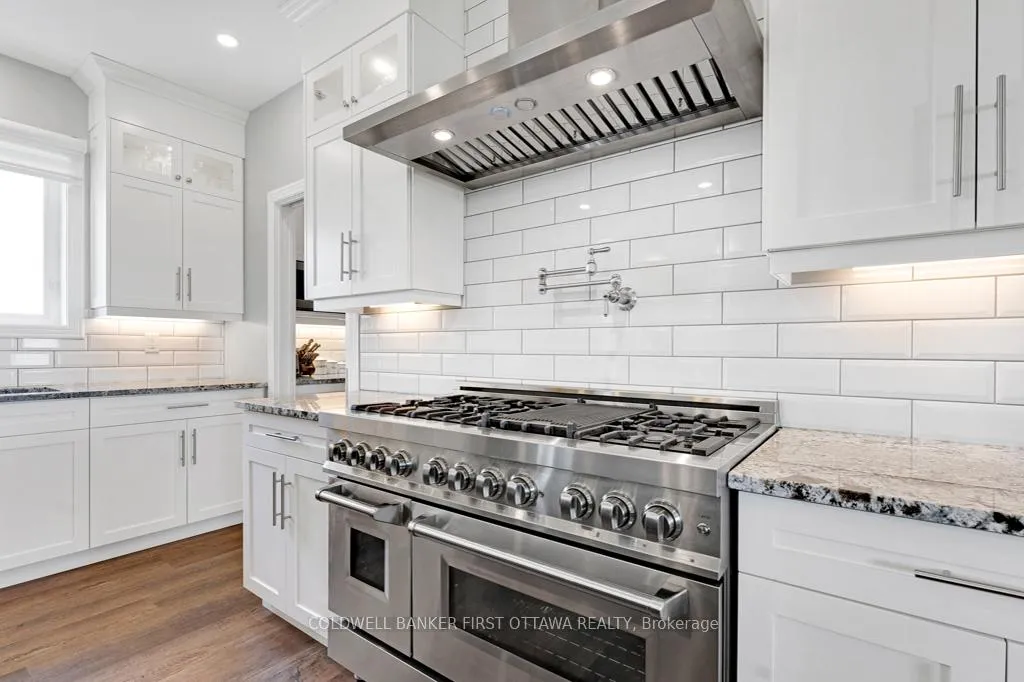
- Gourmet kitchen with high-end appliances.
- Spa-like primary suite with ensuite.
- Attached heated 3-car garage.
- Close to golf course and ski hill.
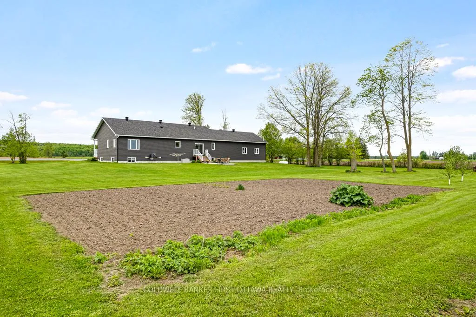
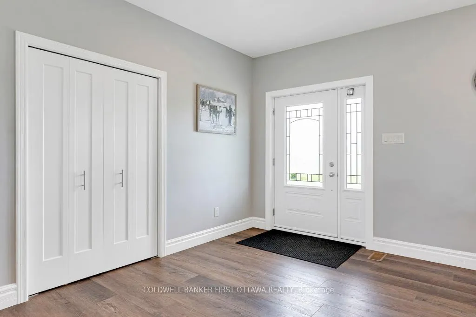
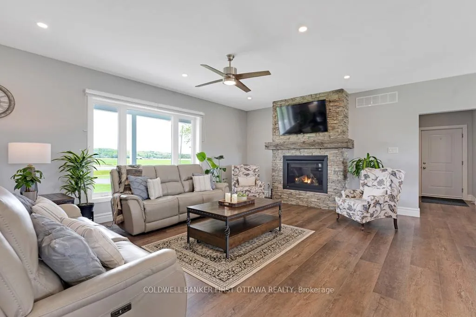
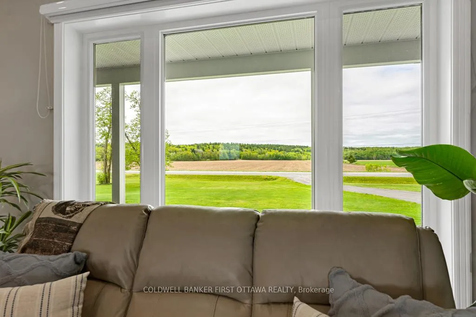
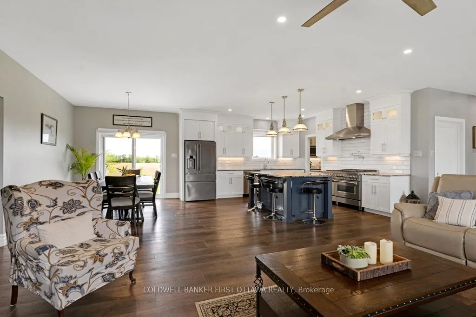
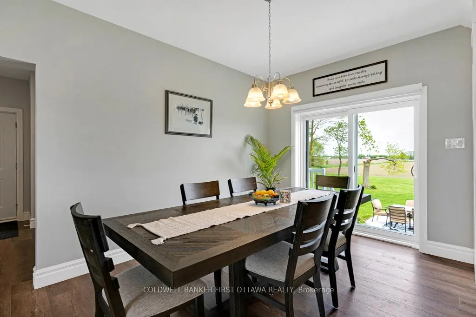
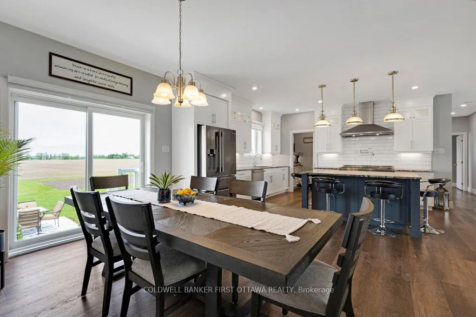
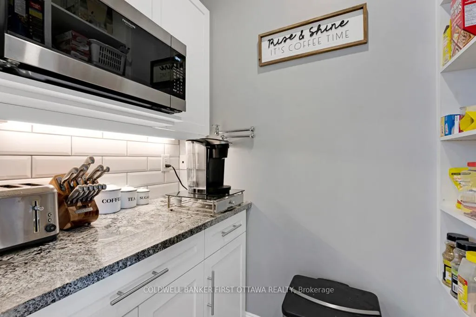
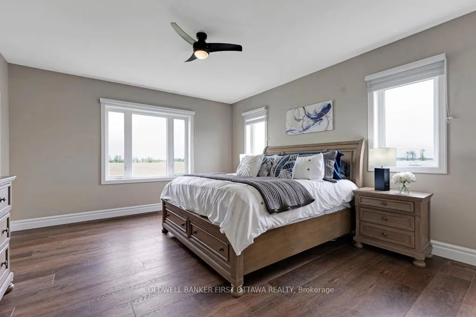
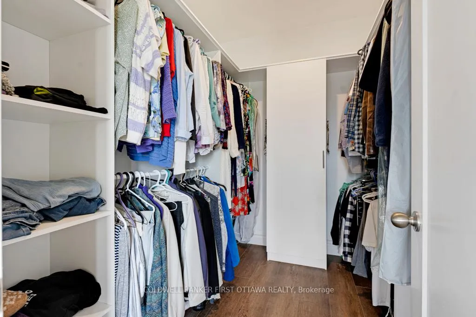
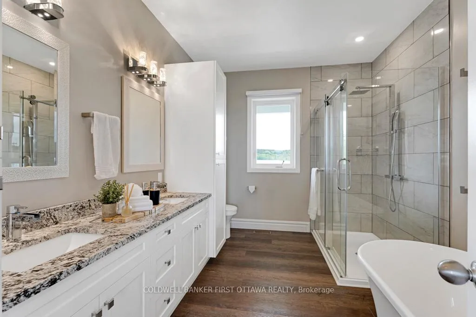
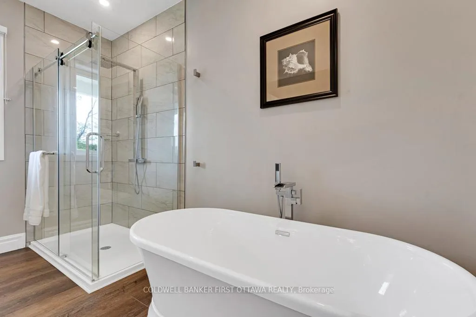
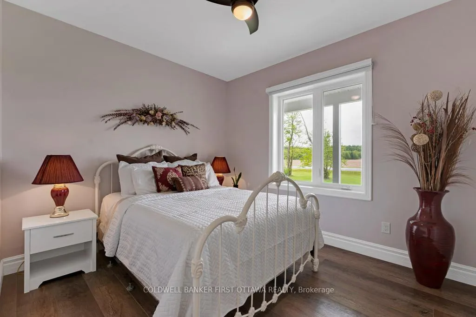
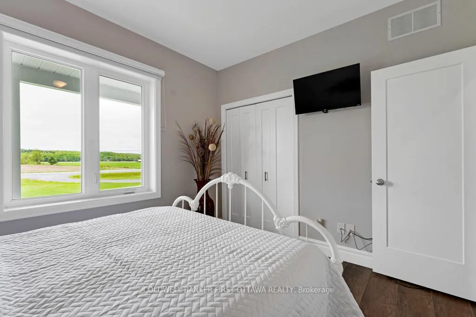
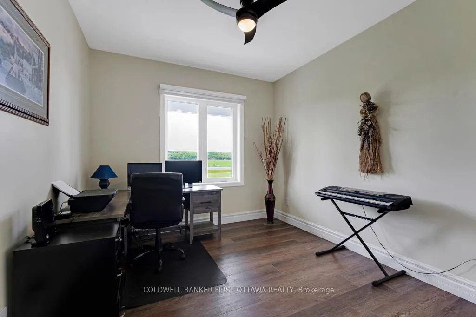
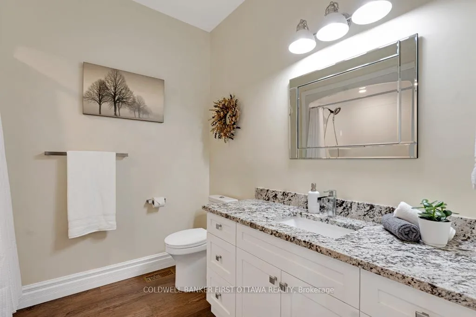
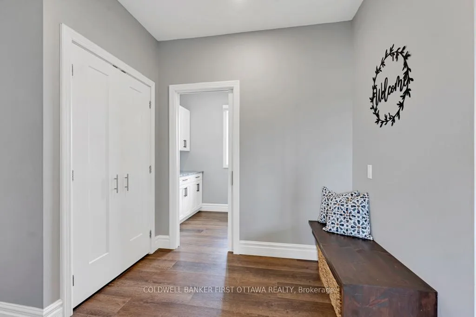
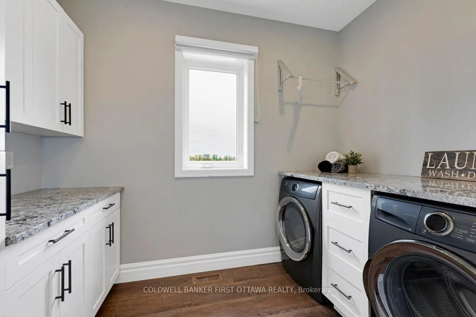
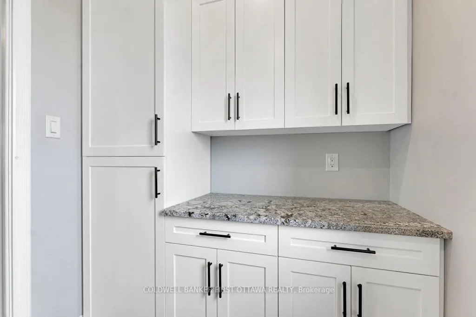
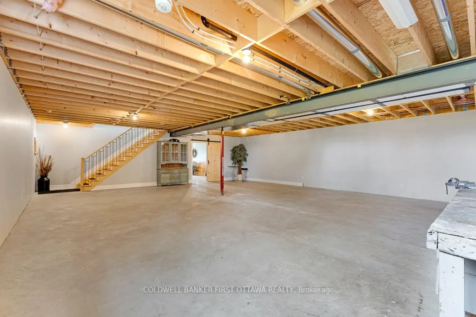
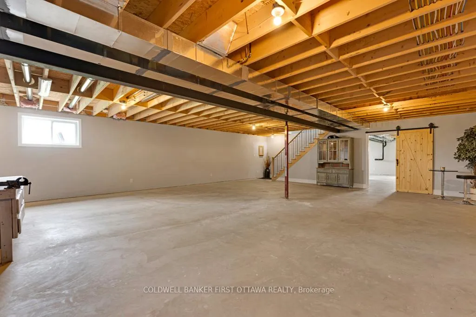
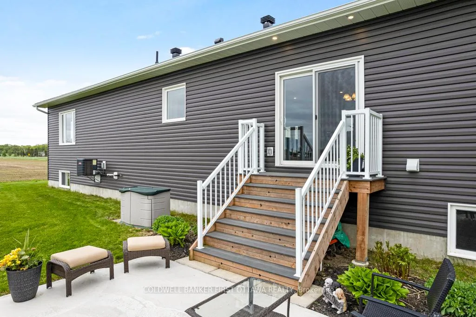
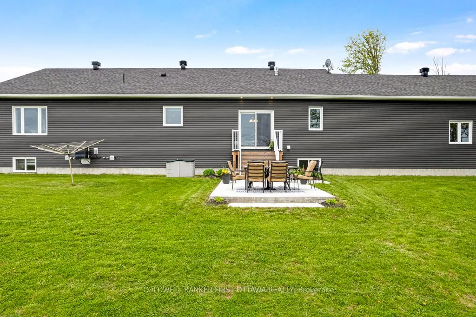
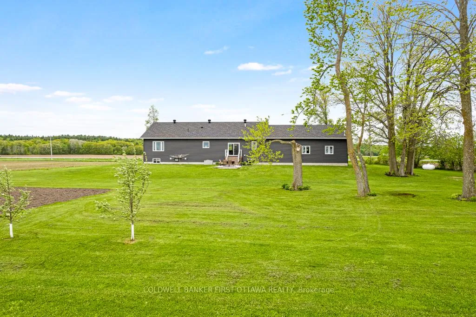
On 1.5 country acres, just outside friendly village of Pakenham, 2022 bungalow with upscale quality including energy-efficient ICF walls on main and lower levels. Welcoming Trex verandah is first of many desired features this superior-built 3 bedroom, 2 full bathroom home offers. Sunny spacious open plan with 9' ceilings. Luxury vinyl plank floors thru-out main level. Livingroom showcases Nantucket Eldorado stone fireplace that has propane insert with big glass face and reflective back, creating mesmerizing fire. Custom Dell windows have wide sills due to thickness of insulated ICF walls. Dining area patio doors to patio. Kitchen sparkles with modern detailing including Alaska solid wood cabinets, under counter lighting, beveled subway backsplash and upper glass display cabinets with interior dimmer lights. You also have built-in charging station for electronics. The family chef will appreciate Zline propane stove with pot filler and electric double ovens plus, grand island-breakfast bar. Impressive Butler's pantry has granite counters, Alaskan cabinets, microwave nook and coffee station with pot filler. Spa primary suite retreat has large windows for peaceful country views; walk-in closet with tiered rods, cabinets and pot lights. The 5-pc ensuite's cabinets flank two-sink granite vanity; two-person soaker tub with floor mounted waterfall faucet; glass shower body spray & rainhead. Two more bedrooms, 4-pc bathroom, laundry room and mud room. Lower level polished concrete floor in expansive family room and rec room plus, sliding barn door to exercise room. Lower level partly finished, awaiting your finishing plans. Hot water on demand. Hookup for a portable generator. Attached heated insulated 3-car has finished drywall and overhead propane heater; inside entry to main & lower levels. Large vegetable garden. Bell hi-speed. Cell service. On paved municipal road with curbside garbage pickup and school bus route. 10 mins Pakenham golf course & ski hill. 25 mins Kanata
Key Facts & Features
Property Costs
- Annual Property Tax Amount
- $6,325
- Land Transfer Tax Fee
- $24,473
Rental Items
- Rental Equipment
- MacEwan One Submarine Propane Tank; Sellers pay no lease fee due to propane usage.
- Basement Type
- Full, Partially Finished
Interior Features
- Laundry Level
- Main Level
- Interior Extras
- Air Exchanger, Auto Garage Door Remote, On Demand Water Heater, Water Softener, Water Treatment
- View
- Clear
- Fireplace/Stove
- Yes
- Fireplace Features
- Fireplace Insert, Propane
- Elevator
- No
Exterior Features
- Exterior Extras
- Landscaped, Lighting, Deck, Porch
- Pool
- None
- Property Features
- Golf, School Bus Route, Skiing, Library, Place Of Worship, School
Building
- Building Type
- Rural Residential
- Building Style
- Bungalow-Raised
- Approx Age
- 0-5
Construction
- Exterior Finish
- Vinyl Siding
- Roof
- Asphalt Shingle
- Foundation Details
- Poured Concrete
- Special Designation
- Unknown
Lot
- Lot Front
- 220.00 ft
- Lot Depth
- 300.00 ft
- Lot Size
- 1.51
- Lot Shape
- Square
Inclusions
- Inclusions
- Refrigerator, Stove, Hood Fan, Dishwasher, Washer, Dryer, HRV, Hot Water On Demand, Three TV Mounts, Window Blinds, Window Coverings, Water Softener, Sediment Filter, UV Filter, Iron Remover, Garage Wall Mounted Propane Heater, Auto Garage Door Opener
Parking & Garages
- Garage Type
- Attached
- Garage Spaces
- 3
- Parking Spaces
- 6
- Total Garage And Parking Spaces
- 9
Heating & Cooling
- Heat Source
- Propane
- Heat Type
- Forced Air
- Air Conditioning
- Central Air
- Water
- Well
- Sewers
- Septic
- Natural Gas
- No
- Hydro
- Yes
- Cable
- Available
- Telephone
- Available
- Bedrooms
- 3
- Washrooms
- 2
- Kitchens
- 1
- Family / bonus room
- Yes
Room sizes
- Pantry—Main level, Granite Counters
- Laundry—Main level, Granite Counters
- Mud Room—Main level, Closet
- Primary Bedroom—Main level, Walk-In Closet(s), Plank
- Bathroom—Main level, Granite Counters, 5 Pc Ensuite
- Bedroom 2—Main level, Double Closet, Plank
- Bedroom 3—Main level, Double Closet, Plank
- Bathroom—Main level, Granite Counters, 4 Pc Bath
- Family Room—Lower level
- Recreation—Lower level
- Exercise Room—Lower level
- Utility Room—Lower level
- Foyer—Main level, Closet, Plank
- Living Room—Main level, Fireplace Insert, Plank
- Dining Room—Main level, Plank
- Kitchen—Main level, Breakfast Bar, Plank, Granite Counters
Washrooms
- 5-piece, Main
- 4-piece, Main
- Municipality
- Mississippi Mills
- Neighbourhood
- Mississippi Mills - Pakenham
- Main cross streets
- Waba Road
- Zoning
- Residential
- Directions
- From Ottawa, Hwy 417 north. Exit at Kinburn Side Road (Pakenham). Left on Kinburn Side Road. At T junction, left County Road 29. In Pakenham, right on Waba Road to Pin #800.
- Waterfront
- None
- MLS® number
- X13468270
- Data source
- Toronto Regional Real Estate Board
- Listed on
- 2026-06-19
- Updated on
- 2026-06-22
- Days on market
- 125 days
- Possession type
- Flexible
- Co-op commission
- 2
- Seller
- Listed by
- COLDWELL BANKER FIRST OTTAWA REALTY
Home Market Value
Current home valuation for 800 Waba Road, Mississippi Mills, Mississippi Mills - Pakenham, Mississippi Mills, ON. Listed for $1,399,900
HOMEH Estimate
$1,450,797
Estimated Sales Range
$870,478 - $2,031,116
HOMEH Estimate for 800 Waba Road, Mississippi Mills, Mississippi Mills - Pakenham
Calculated with a real agent's CMA method — 45+ years of experience, codified. Not an AI guess.
For the owner
Is this your home? Track its value.
Get this home's HOMEH Estimate by email once a month, with how many homes are for sale around you.
Mortgage Payment Calculator
Compare up to 4 down payment scenarios
5% on first $500K + 10% on $899,900 over $500K
$114,990
| Scenario 1 | Scenario 2 | Scenario 3 | Scenario 4 | |
|---|---|---|---|---|
−Down payment | % $ | % $ | % $ | % $ |
+CMHC insurance | $51,348 | $39,057 | $33,318 | $0 |
=Total mortgage | $1,335,056 | $1,298,967 | $1,223,233 | $1,119,920 |
Amortization | ||||
Mortgage rate | % | % | % | % |
| Payment frequency | ||||
=Mortgage payment | $6,518monthly | $6,342monthly | $5,972monthly | $5,468monthly |
Land Transfer Tax
$24,473
$24,473
Around this home
No schools found nearby
Data provided by OpenStreetMap & Fraser Institute School Rankings
Ask HOMEH
New!Hi there!
👋Text or call (416) 301-9001
Recommended for you
Based on homes you've looked at.
No recommended properties found.
Nearby similar homes
No nearby properties found.
More real estate resources
Other homes nearby
Explore this area
Nearby neighbourhoods
No nearby listings available.