
110 Kilmarnock Road
Montague (Montague Twp), ON K7A 5B8
- 5Bedrooms
- 4Bathrooms
- 2Garage
- 3500–5000Sq Ft
- $6,228Tax
- 270×3,800 ftLot Size
 Estimated Value:$1,285,702See Free Estimate Report

This listing has ended. It is no longer available.
Property not available for sale or for rent.
Sale & Price History for 110 Kilmarnock Road, Montague, Montague Twp
| Start Date | End Date | Price | Event | MLS# |
|---|---|---|---|---|
| 2025-08-01 | 2025-12-15 | Login to See Prices | Expired | x12320535 |
Real estate boards require you to or to see the full details of this property.
*Sold prices and complete sale & price history are regulated data. Under the Trust in Real Estate Services Act, 2002 (TRESA) and the rules of the Real Estate Council of Ontario (RECO), and pursuant to the Multiple Listing Service® rules of the Canadian Real Estate Association (CREA) and the Toronto Regional Real Estate Board (TRREB), this information may be shown only to registered users who have agreed to the applicable terms of use (a Virtual Office Website, or "VOW," arrangement). HOMEH Inc., Brokerage therefore provides it to signed-in members only. Creating an account is free and takes under a minute.
About 110 Kilmarnock Road, Montague, Montague Twp
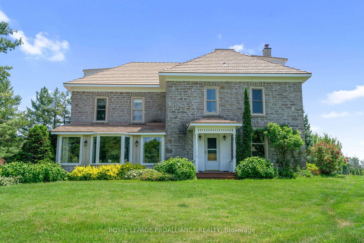
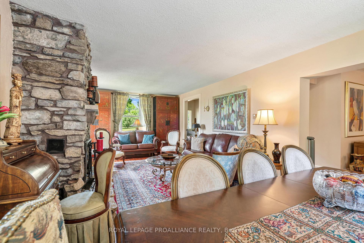
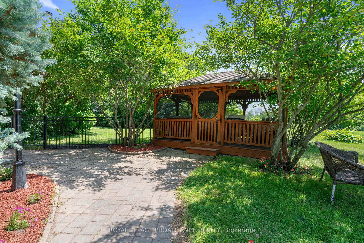
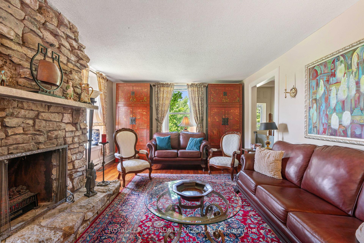
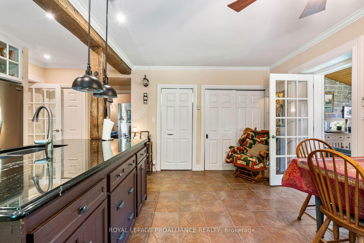
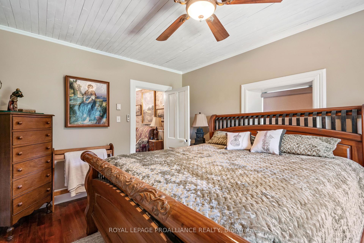
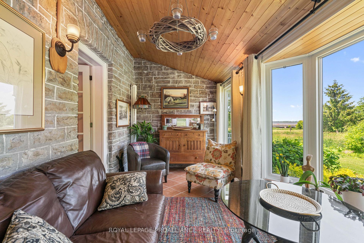
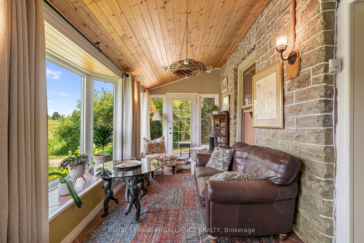
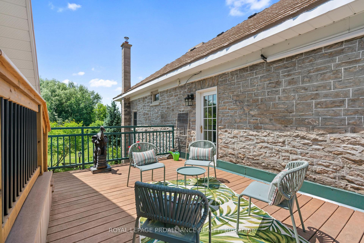
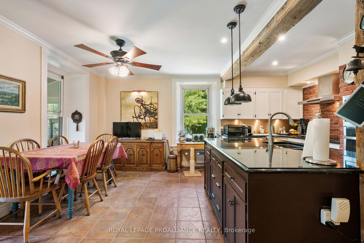
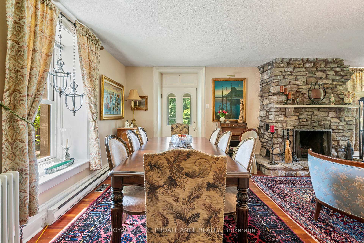
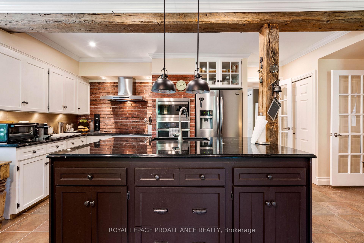
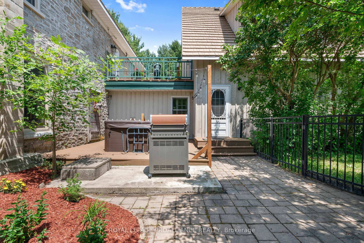
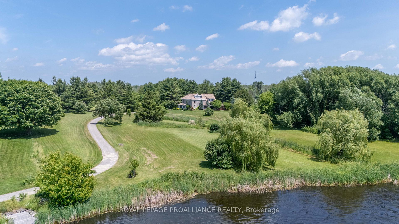
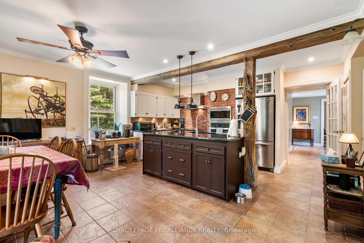
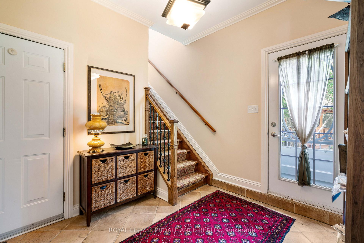
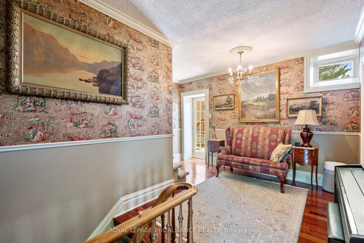
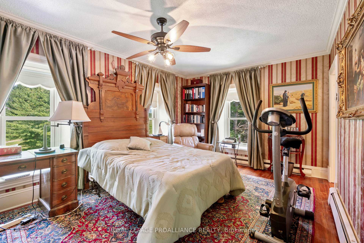
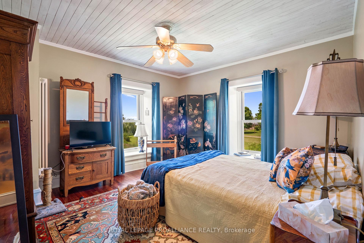
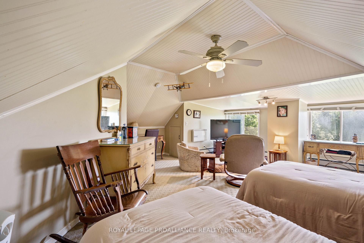
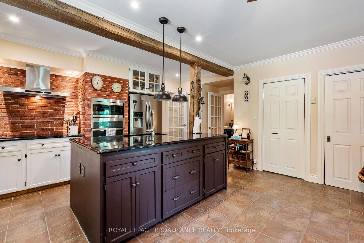
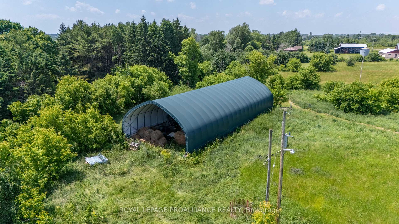
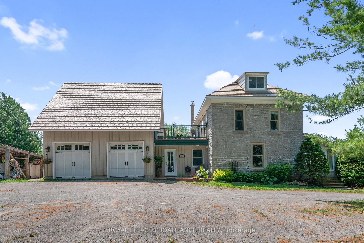
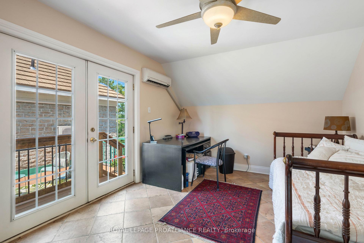
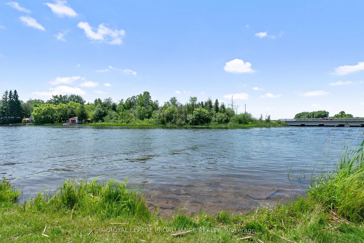
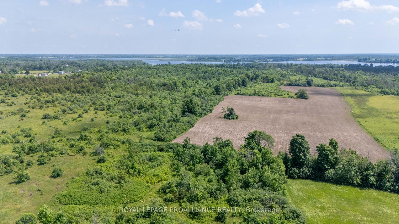
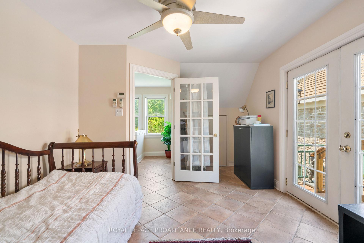
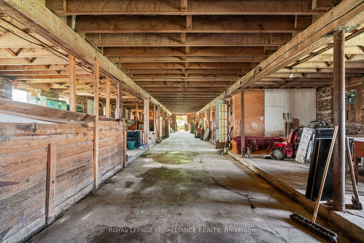
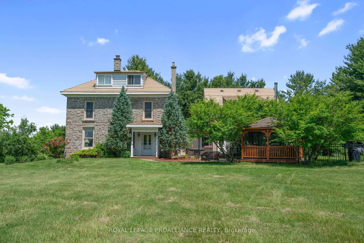
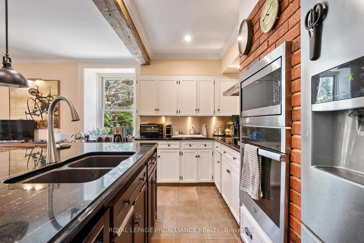
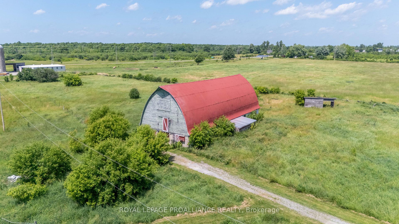
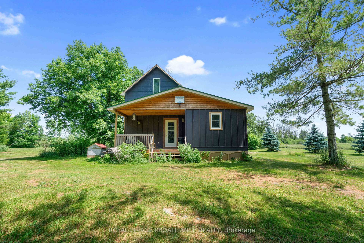
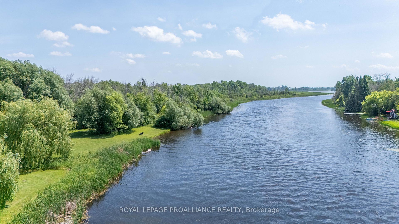
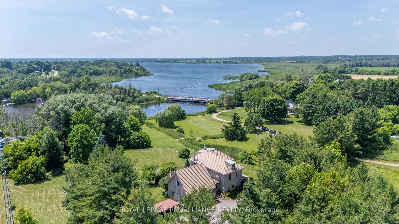
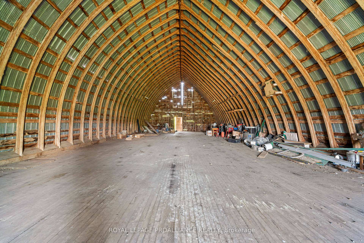
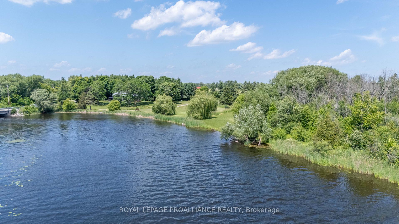
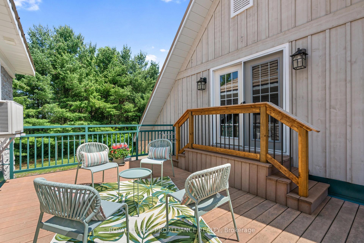
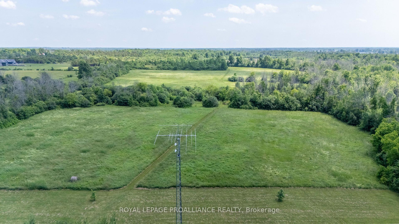
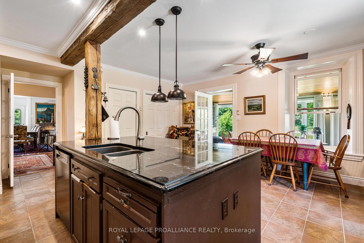
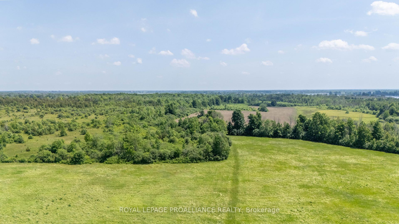
Nestled along 1,600' of the scenic Rideau River, just a stones throw from the historic Kilmarnock Locks, Fiddlers Green is a heritage treasure that embodies the beauty of country living. This meticulously restored stone home (05), with its original charm enhanced by a thoughtful 2007 addition that could be used as a granny suite. This property offers an unparalleled lifestyle for nature lovers and those who cherish tranquility. Spread across 158 private acres, this property is a sanctuary for farming, outdoor adventures, and the simple joys of life. The residence features a stunning kitchen with wood beams and granite countertops, main floor laundry, formal dining room, cozy living room with a stone fireplace, dual access to a second-floor deck. The outdoor living spaces are equally captivating. A picturesque patio with a hot tub, BBQ area, & interlock path leads to a screened-in gazebo where summer evenings can be enjoyed without interruption from insects. Swim or boat on the Rideau River. Complementing the main home is a recently built 4 bedroom cabin that offers a private retreat or potential Airbnb opportunity. A 5,800 sq ft barn with stalls, a tack room, and an open hayloft once filled with music and dancing. A large coverall building with a stone floor provides additional storage. For those seeking an authentic connection to nature and a slice of history near Merrickville, Fiddlers Green is a timeless haven offering both beauty and boundless opportunities to make your dream come true.
Key Facts & Features
Property Costs
- Annual Property Tax Amount
- $6,228
- Land Transfer Tax Fee
- $28,435
Rental Items
- Rental Equipment
- Hot water tank
- Under Contract
- Hot Water Tank-Electric
- Basement Type
- Unfinished
Interior Features
- Laundry Level
- Main Level
- Interior Extras
- Built-In Oven, Countertop Range, Water Softener, Workbench
- Fireplace/Stove
- Yes
- Fireplace Features
- Fireplace Insert
- Elevator
- No
Exterior Features
- Pool
- None
- Property Features
- River/Stream, Waterfront
- Other Structures
- Gazebo, Barn, Drive Shed, Out Buildings
Building
- Building Type
- Detached
- Building Style
- 2-Storey
Construction
- Exterior Finish
- Board & Batten , Stone
- Roof
- Other
- Foundation Details
- Concrete Block, Stone
- Special Designation
- Unknown
Lot
- Lot Front
- 270.00 ft
- Lot Depth
- 3800.00 ft
- Lot Shape
- Irregular
Inclusions
- Inclusions
- All curtain rods, ceiling fan lights, Kitchen Aid range hood, microwave, wall oven, range top, fridge (ice & water does not work), dishwasher, heat lamps over island, washer, dryer, electric insert with fan for fireplace, all dog doors, on demand generator (Generac 17 watt), ductless air conditioner, hot water on demand, water softener, all shelving in basement, 2 sump pumps, all cut wood, hot tub & decorative door (not operational), patio lights, screened-in gazebo, gun cabinet (no key), workbench & built-in shelving in garage, 2 garage door openers, swing set, dog house, 2 storage sheds, drive shed. Bunkie Inclusions: Ceiling fan light, b/i bookshelf, woodstove, stackable washer/dryer, b/i dishwasher, stove, fridge, 2 church pews, clothes line. Barn Inclusions: All shelving, cupboards, tool bench & freezer in pump house
Exclusions
- Exclusions
- All curtains, hot water tank (rental), radio tower
Parking & Garages
- Garage Type
- Attached
- Garage Spaces
- 2
- Parking Spaces
- 4
- Total Garage And Parking Spaces
- 6
Heating & Cooling
- Heat Source
- Other
- Heat Type
- Other
- Air Conditioning
- Other
- Water
- Well
- Sewers
- Septic
- Bedrooms
- 5
- Washrooms
- 4
- Kitchens
- 1
- Family / bonus room
- Yes
Room sizes
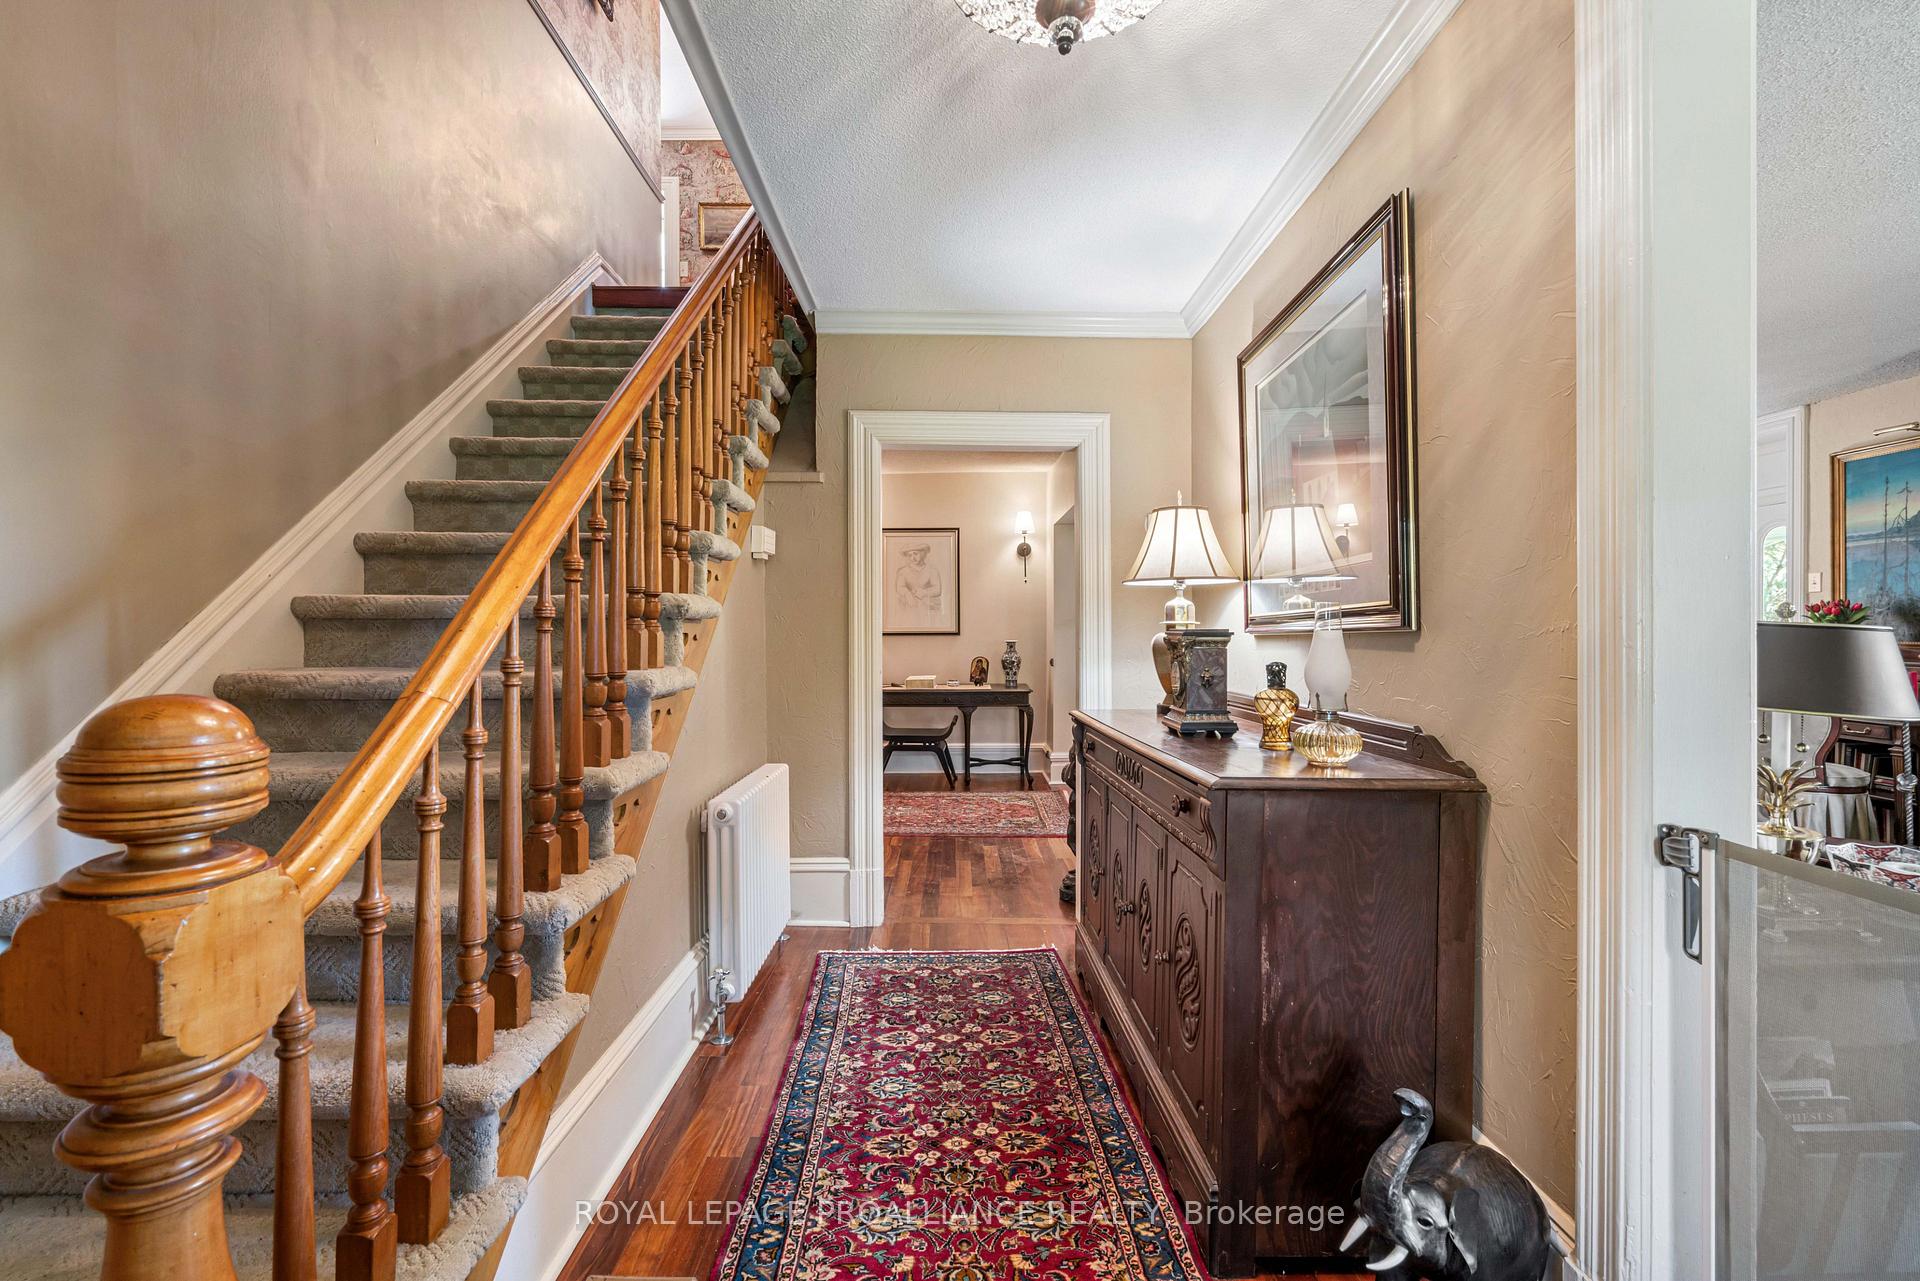
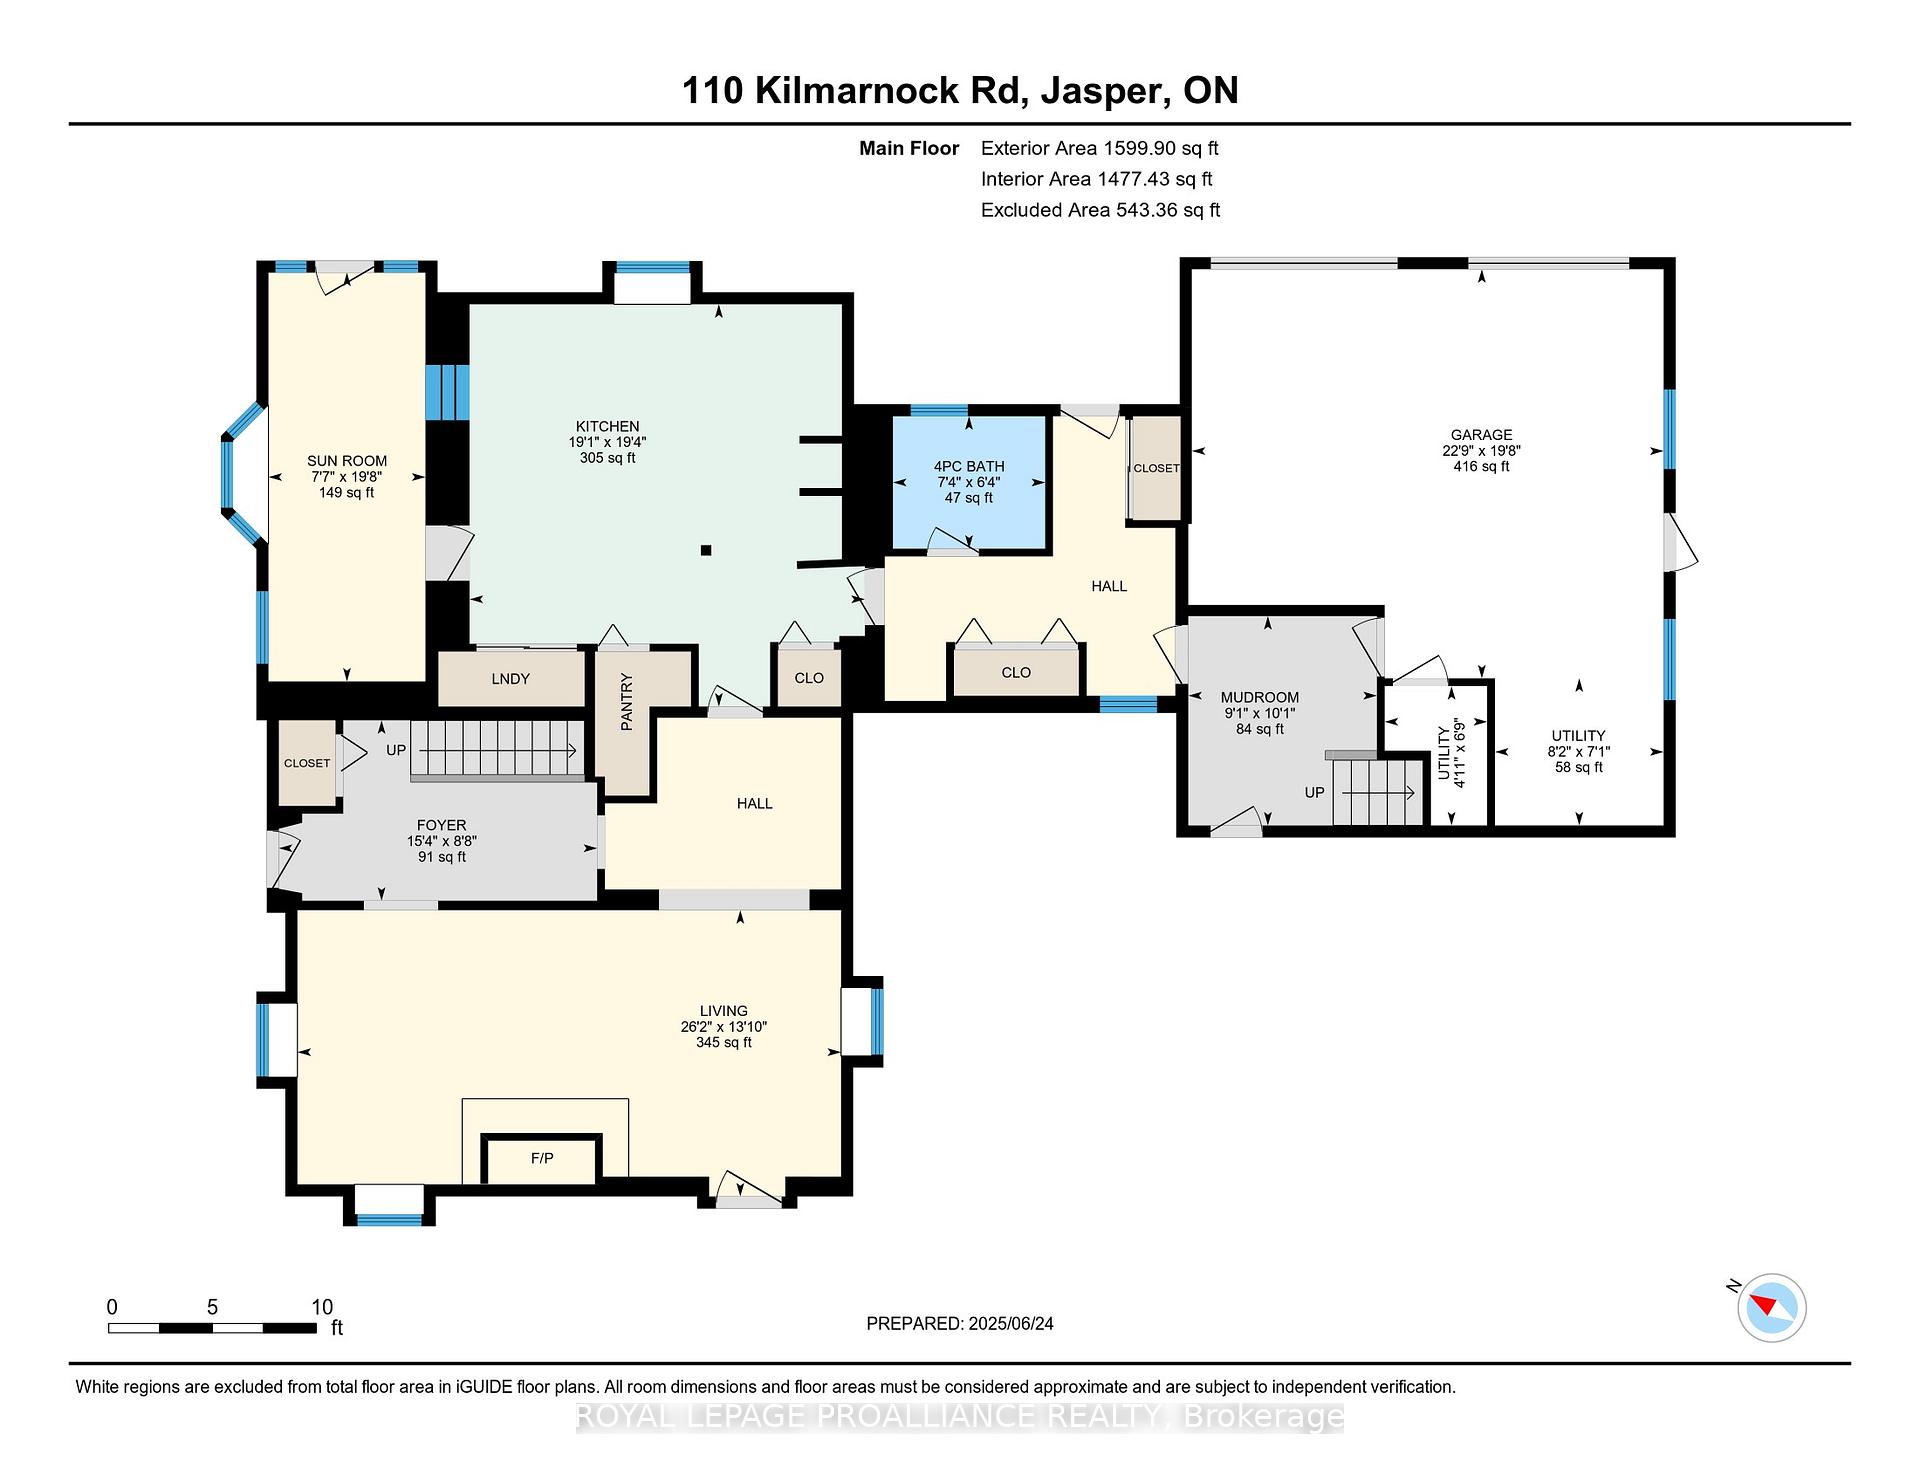
- Foyer—Main level
- Kitchen—Main level
- Living Room—Main level, Combined w/Dining
- Mud Room—Main level
- Sunroom—Main level
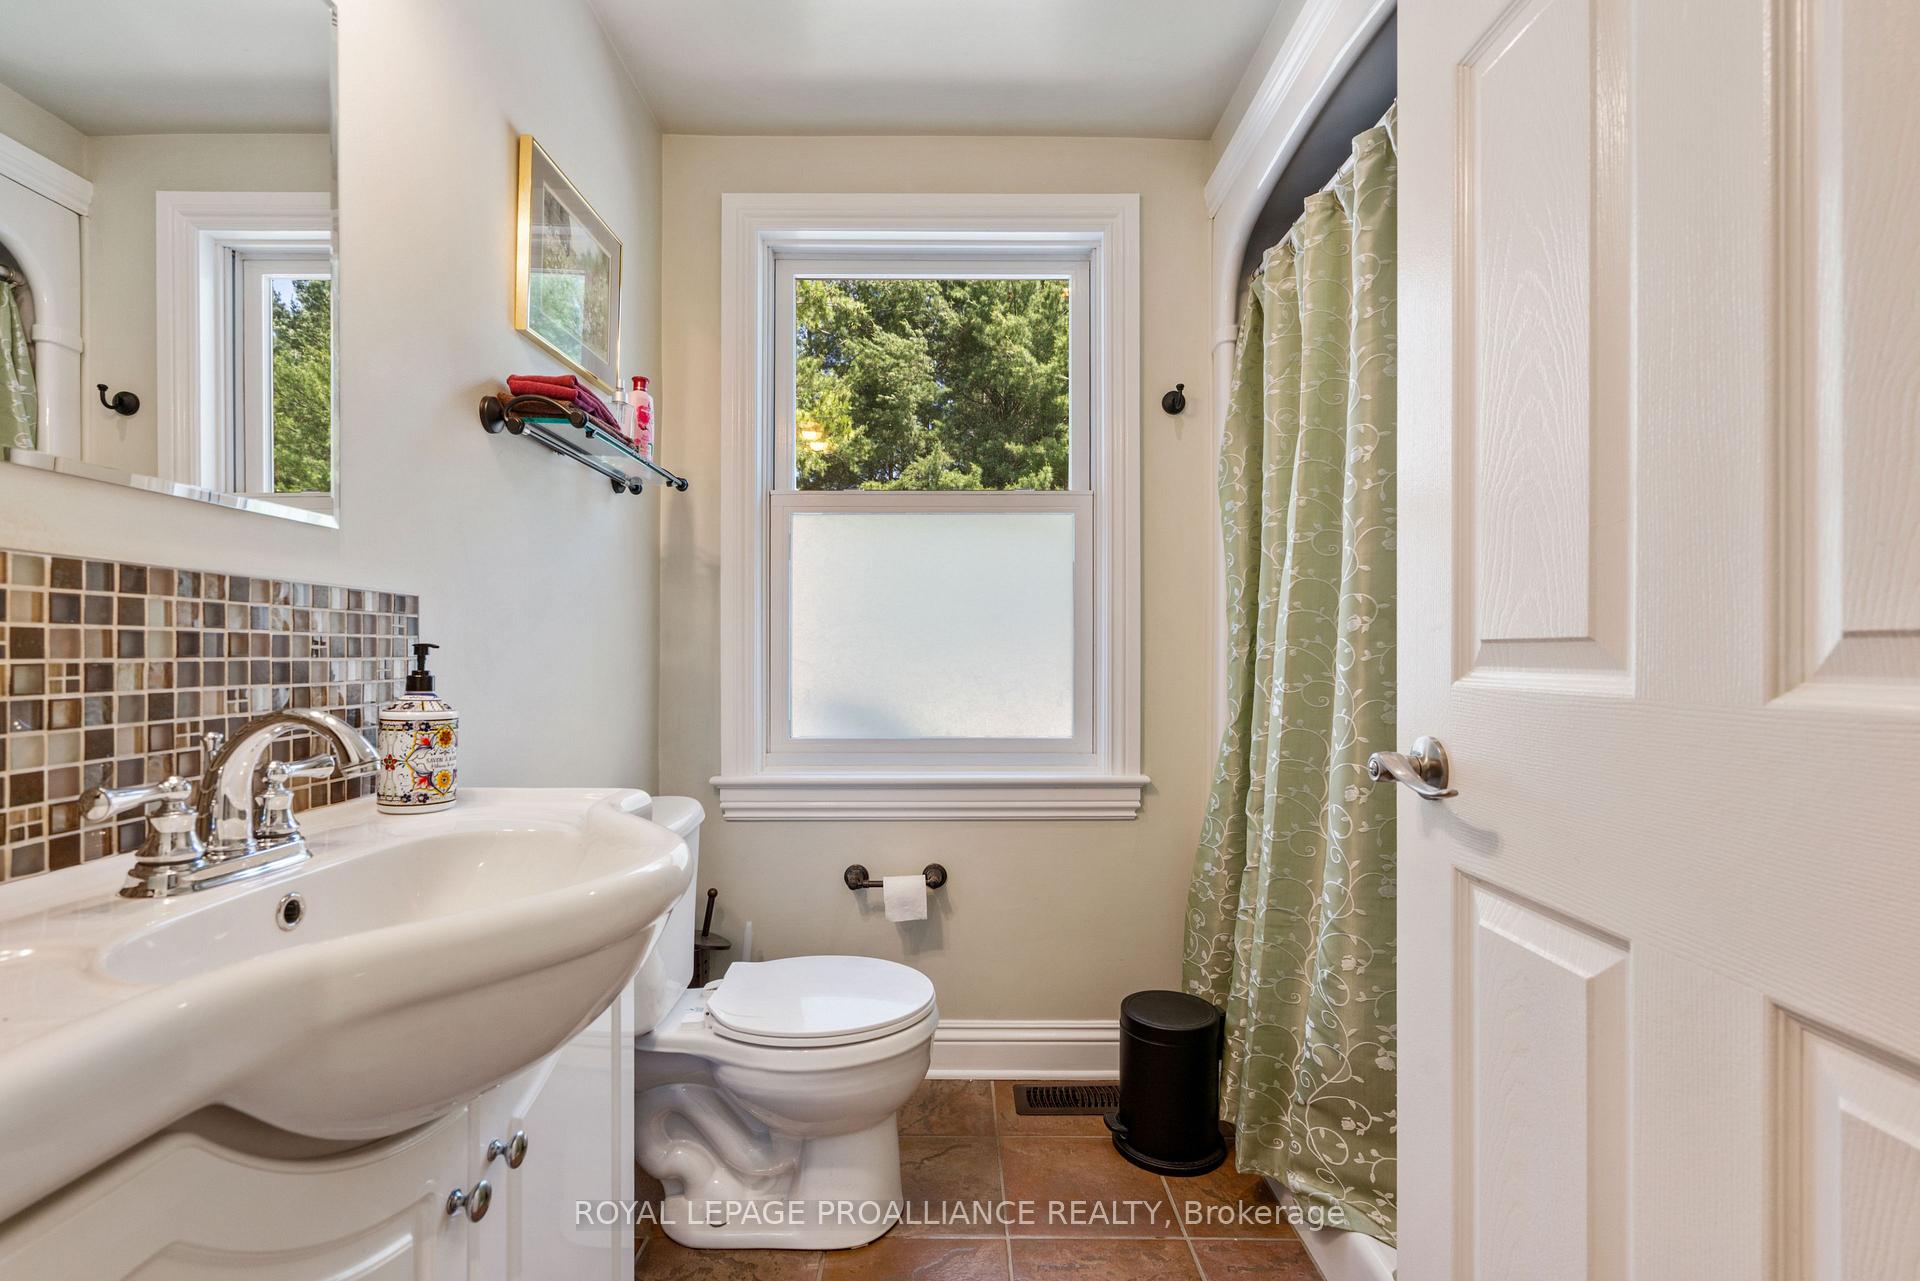
- Bathroom—Main level, 3 Pc Bath
- Utility Room—Main level
- Utility Room—Main level
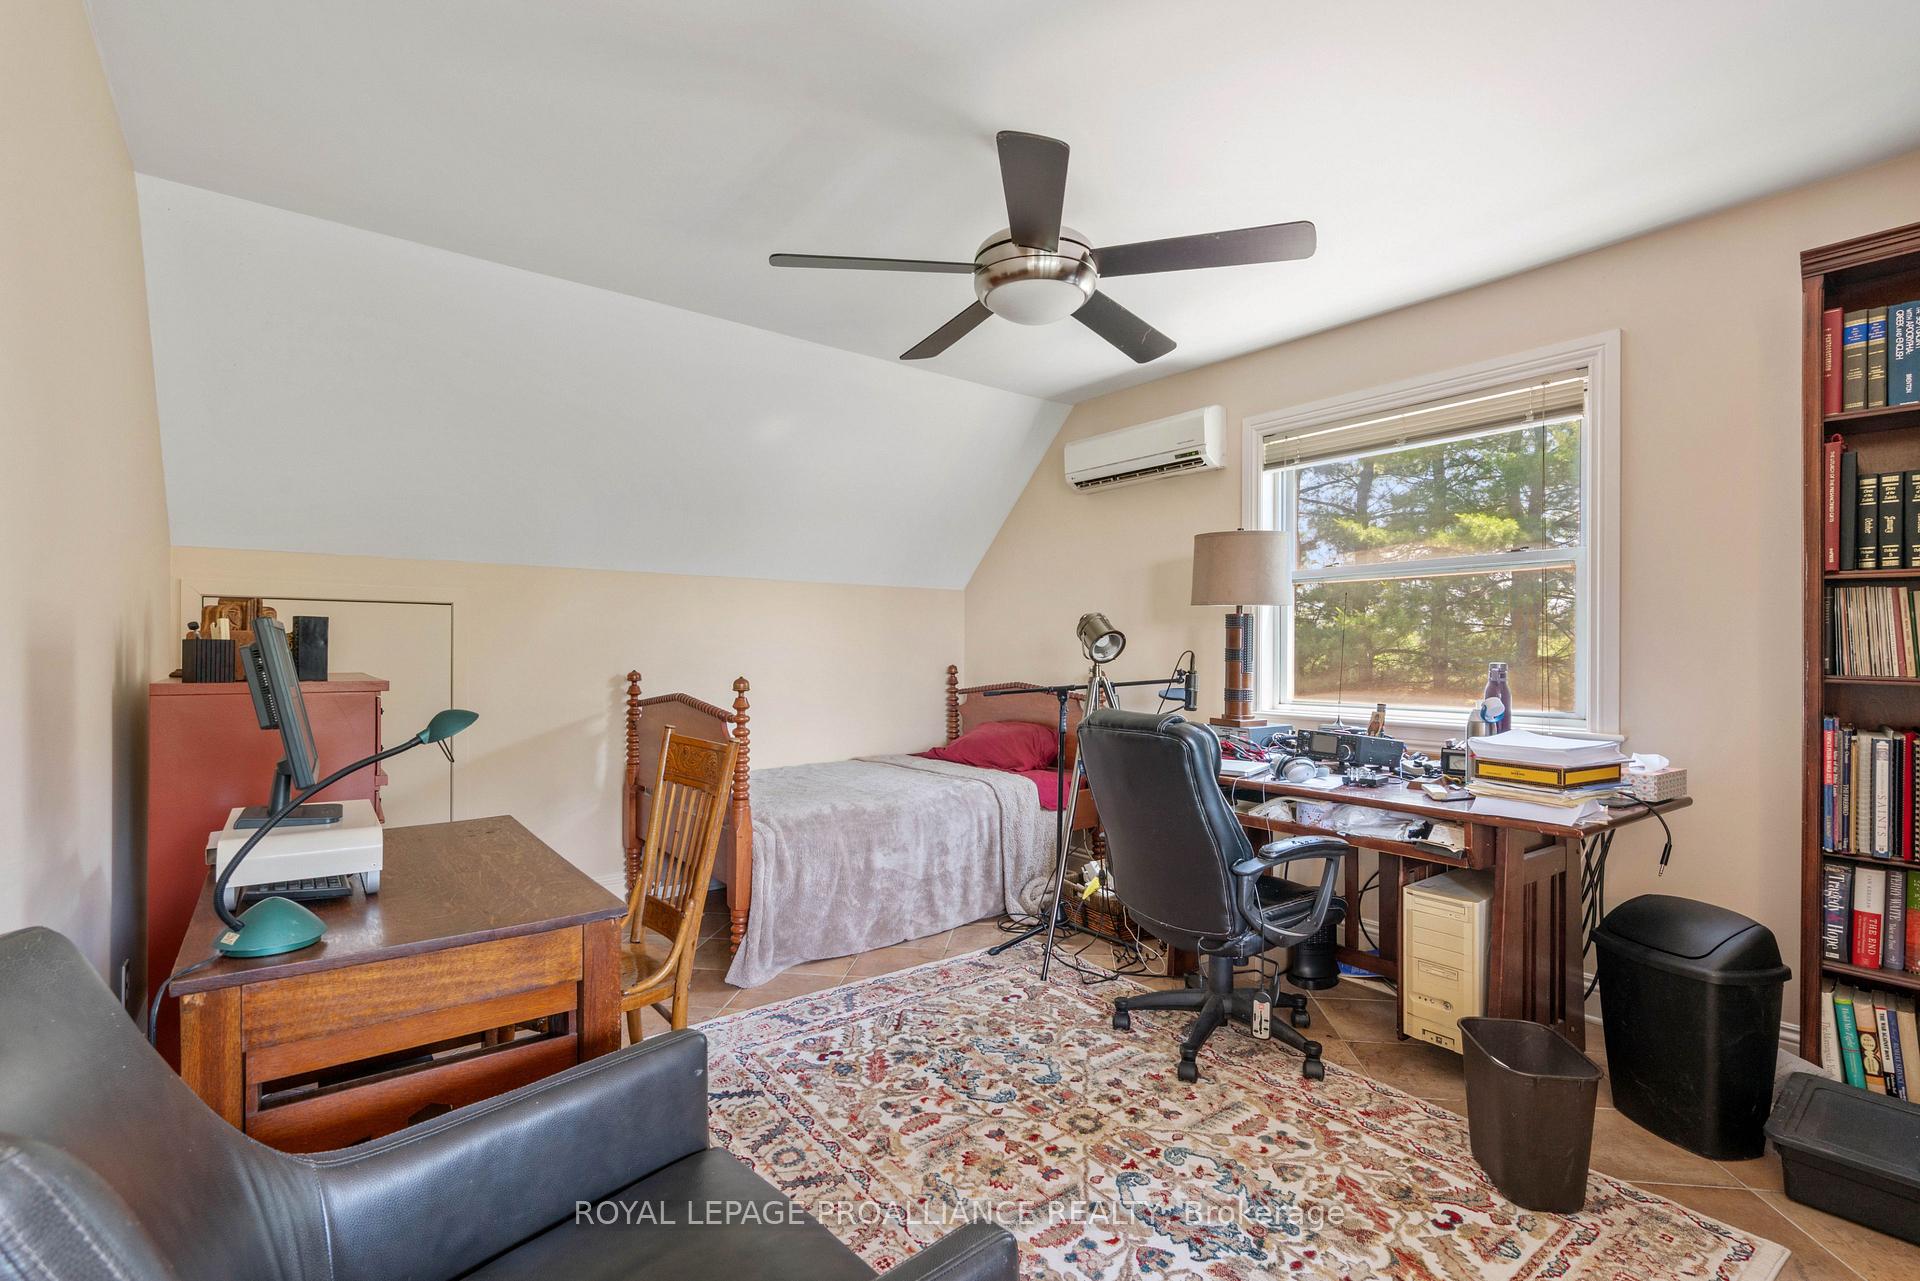
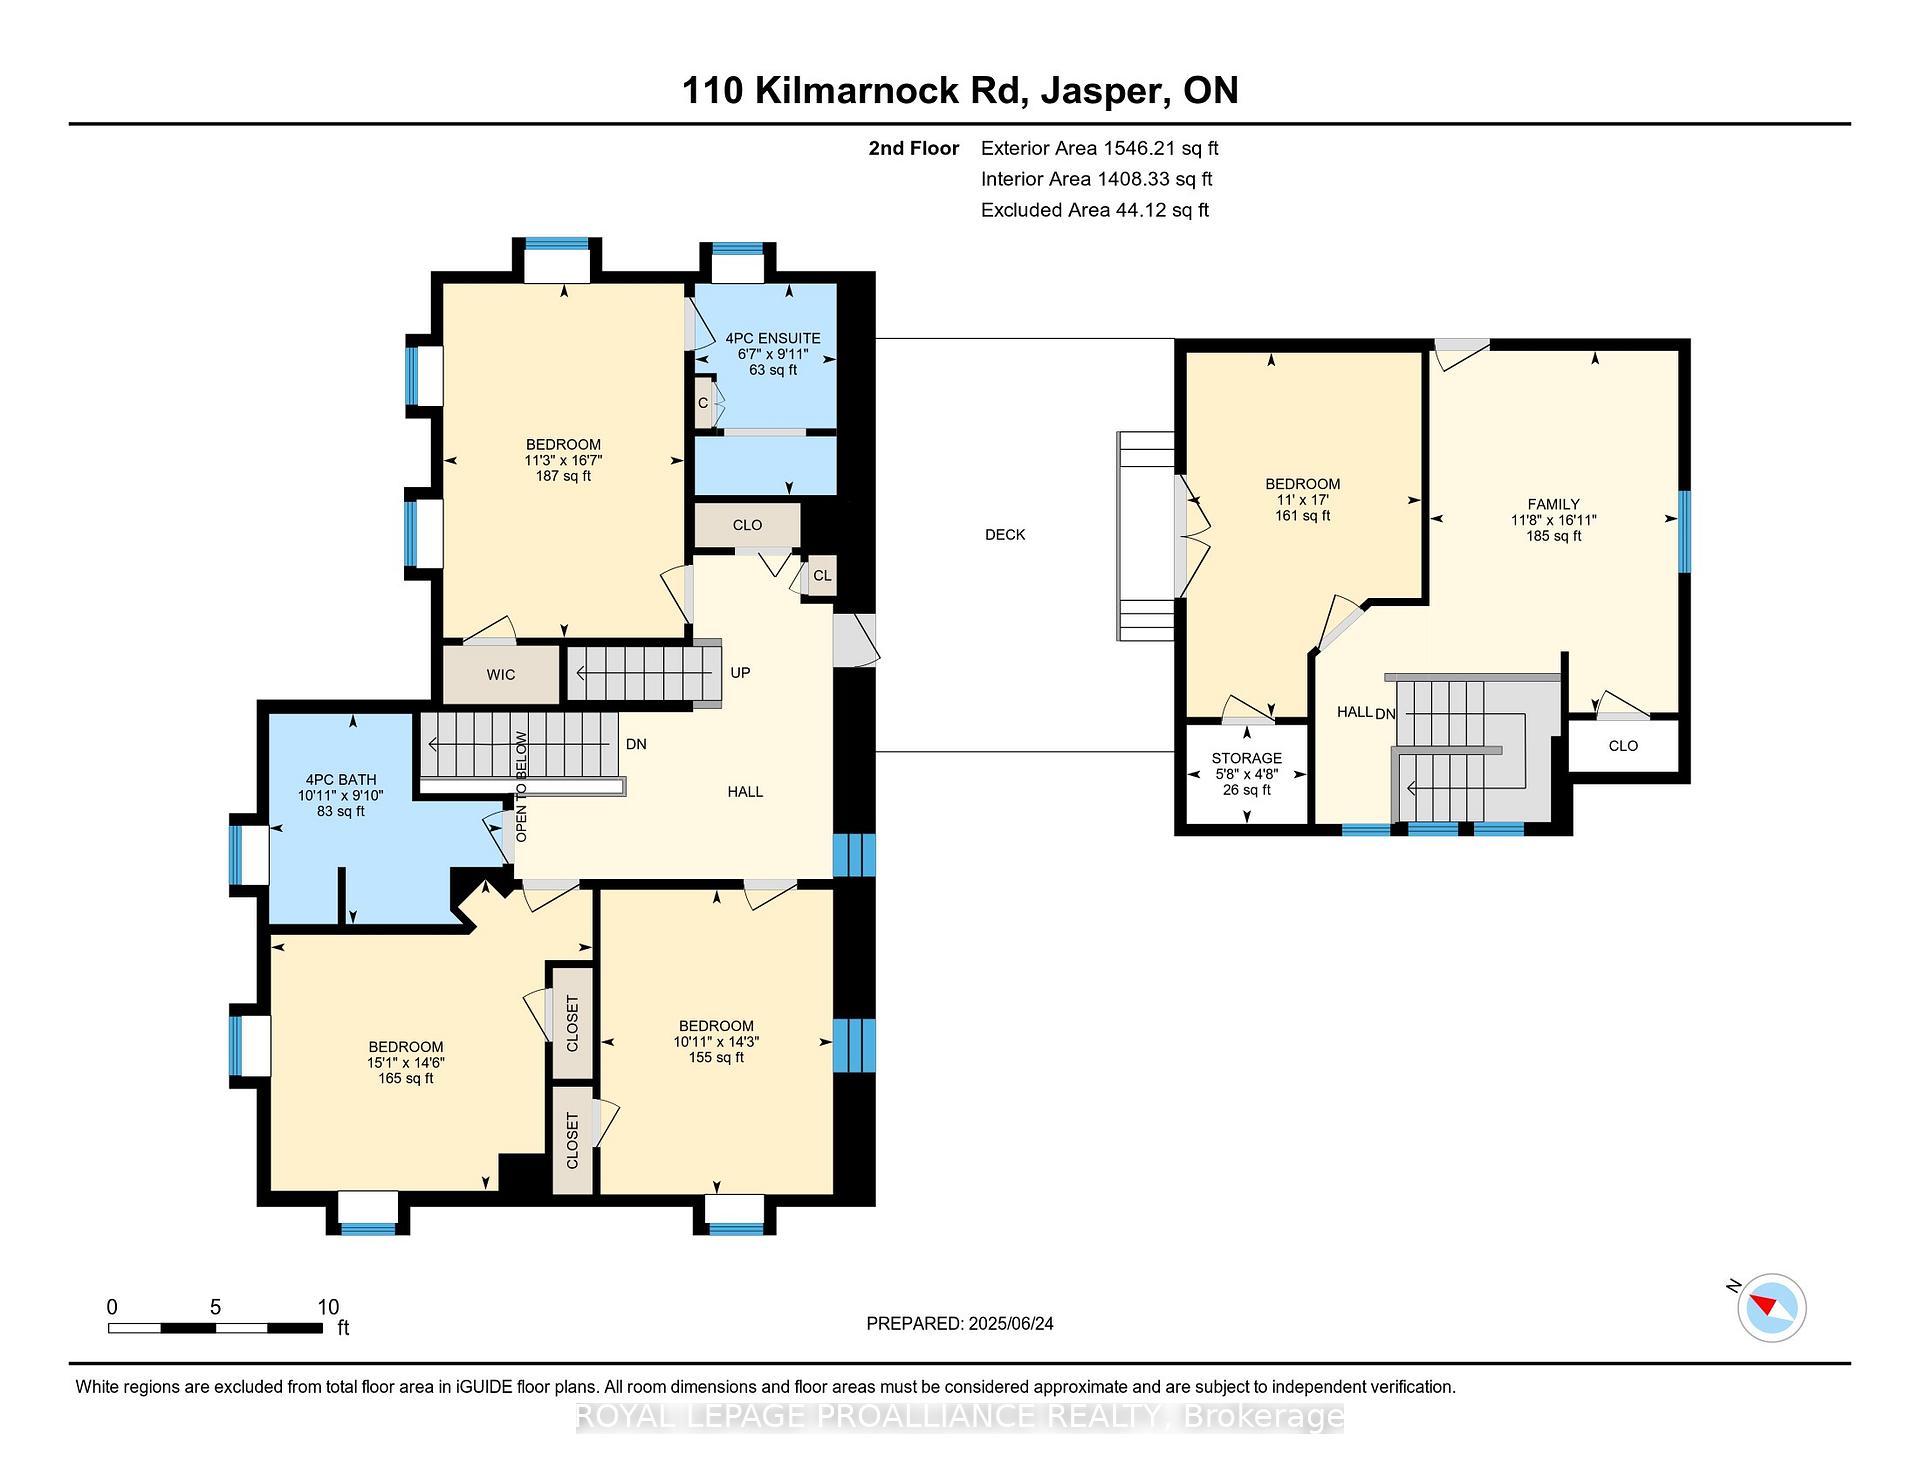
- Bedroom—Second level
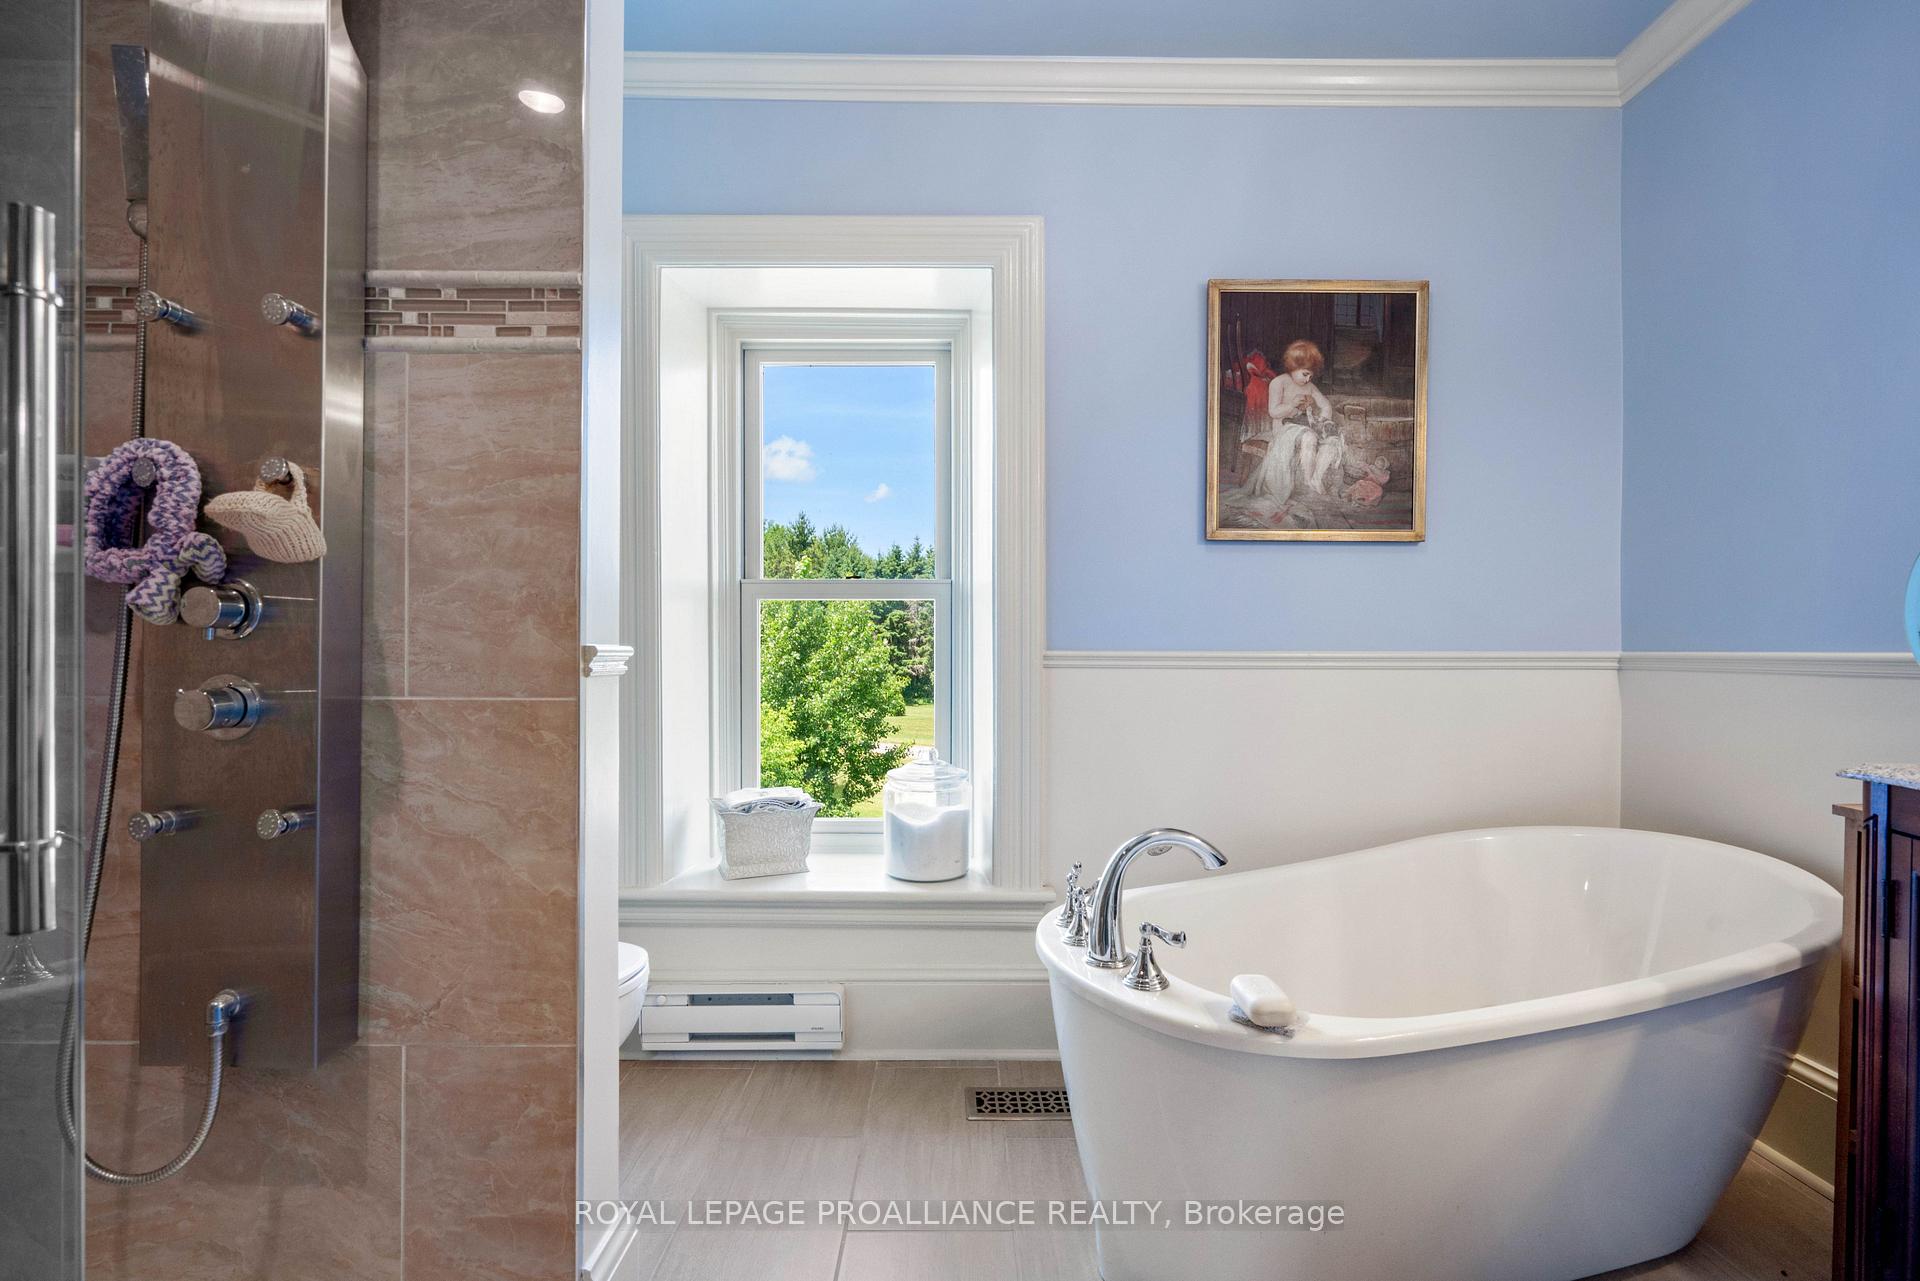
- Bathroom—Second level, 4 Pc Ensuite
- Bedroom 2—Second level
- Bedroom 3—Second level
- Bathroom—Second level, 4 Pc Bath
- Family Room—Second level
- Bedroom 4—Second level
- Other—Second level
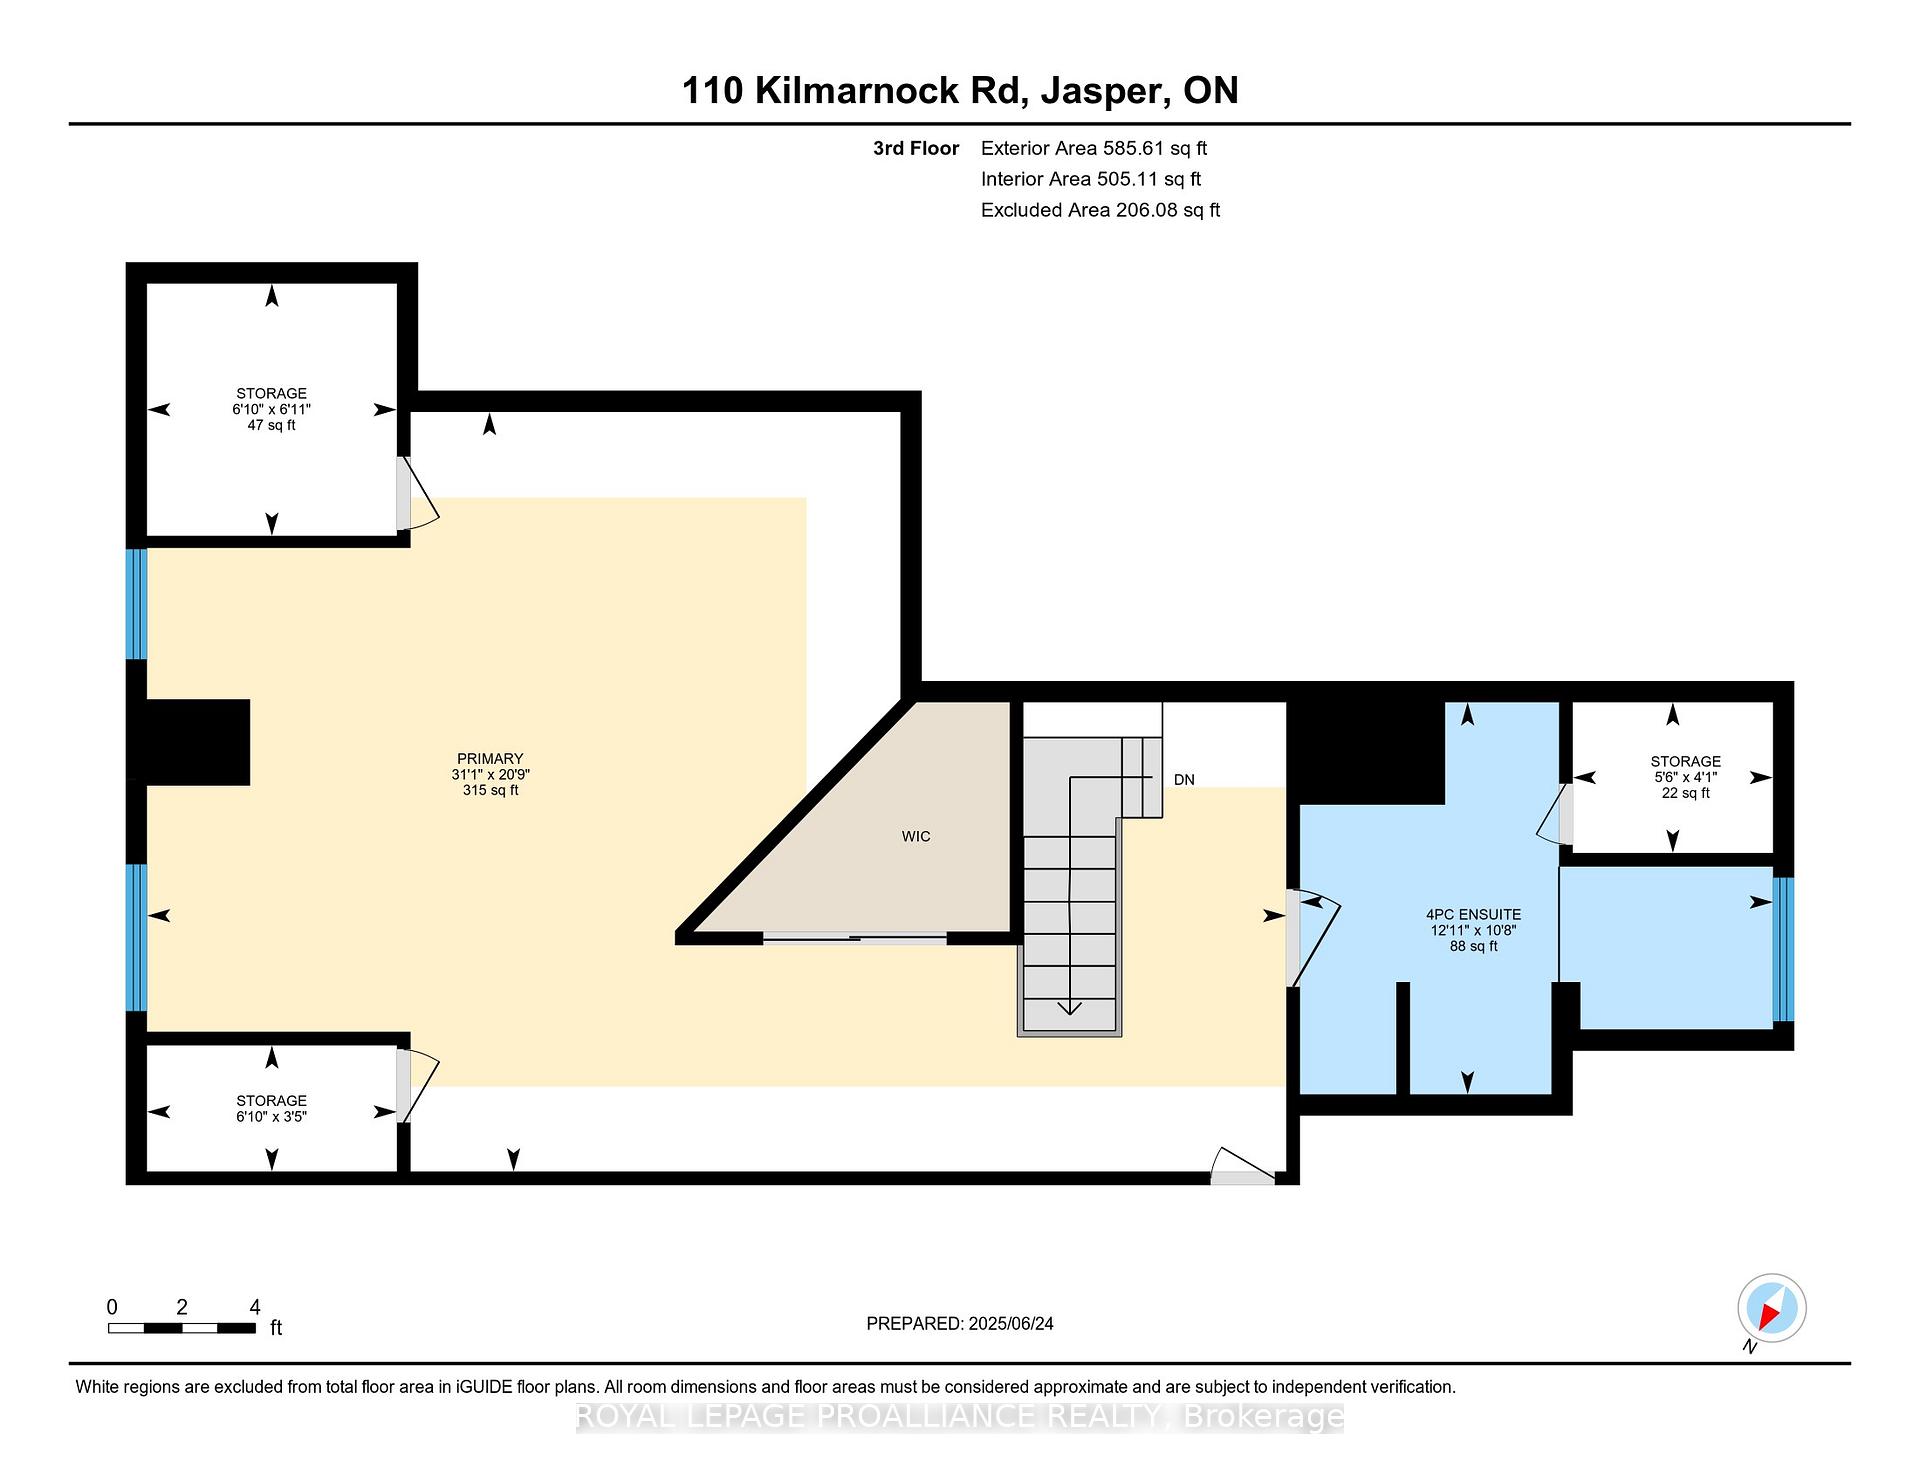
- Primary Bedroom—Third level
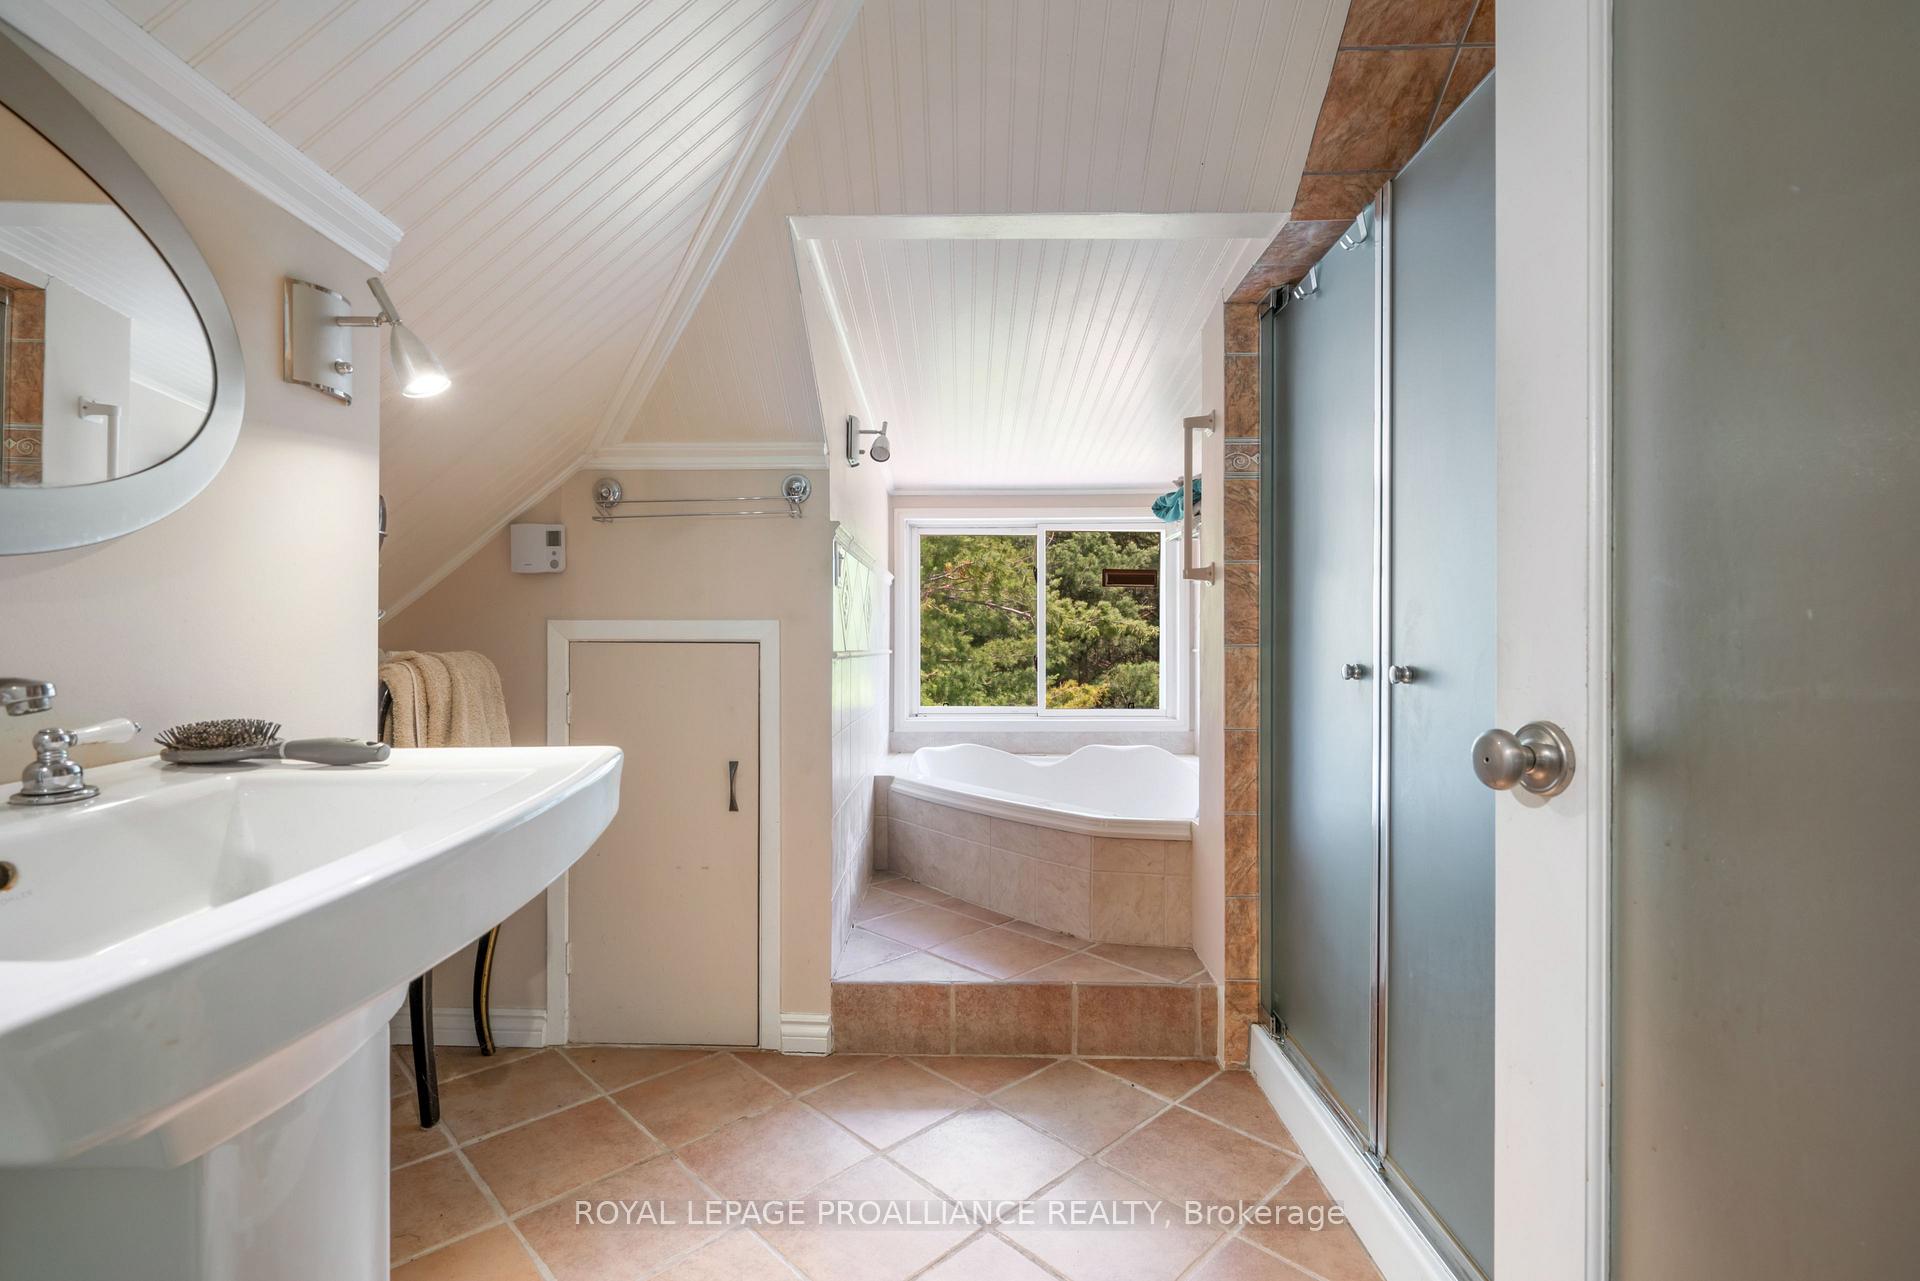
- Bathroom—Third level, 5 Pc Bath
Washrooms
- 5-piece
- 4-piece
- 3-piece
- Municipality
- Montague
- Neighbourhood
- Montague Twp
- Main cross streets
- County Road 17/Kilmarnock Road
- Directions
- County Road 29 north, turn right onto County Road 16, left onto County Road 17 then right onto Kilmarnock Road. Cross over the bridge and property will be on the right hand side
- Waterfront
- Direct
- MLS® number
- X12320535
- Data source
- Toronto Regional Real Estate Board
- Status change
- 2025-12-15
- Listed on
- 2025-08-01
- Days on market
- 136 days
- Possession type
- 90+ days
- Co-op commission
- 2%
- Seller
- Listed by
- ROYAL LEPAGE PROALLIANCE REALTY
Home Market Value
Current home valuation for 110 Kilmarnock Road, Montague, Montague Twp, Montague, ON. Listed for $1,598,000
HOMEH Estimate
$1,285,702
Estimated Sales Range
$771,421 - $1,799,983
HOMEH Estimate for 110 Kilmarnock Road, Montague, Montague Twp
Calculated with a real agent's CMA method — 45+ years of experience, codified. Not an AI guess.
For the owner
Is this your home? Track its value.
Get this home's HOMEH Estimate by email once a month, with how many homes are for sale around you.
Mortgage Payment Calculator
Compare up to 4 down payment scenarios
20% required for homes $1.5M or more
$319,600
| Scenario 1 | Scenario 2 | Scenario 3 | Scenario 4 | |
|---|---|---|---|---|
−Down payment | % $ | % $ | % $ | % $ |
+CMHC insurance | $0 | $0 | $0 | $0 |
=Total mortgage | $1,278,400 | $1,198,500 | $1,118,600 | $1,038,700 |
Amortization | ||||
Mortgage rate | % | % | % | % |
| Payment frequency | ||||
=Mortgage payment | $6,242monthly | $5,852monthly | $5,462monthly | $5,071monthly |
Land Transfer Tax
$28,435
$28,435
Around this home
No schools found nearby
Data provided by OpenStreetMap & Fraser Institute School Rankings
Ask HOMEH
New!Hi there!
👋Text or call (416) 301-9001
Recommended for you
Based on homes you've looked at.
No recommended properties found.
Nearby similar homes
No nearby properties found.
More real estate resources
Other homes nearby
Explore this area
No nearby listings available.