
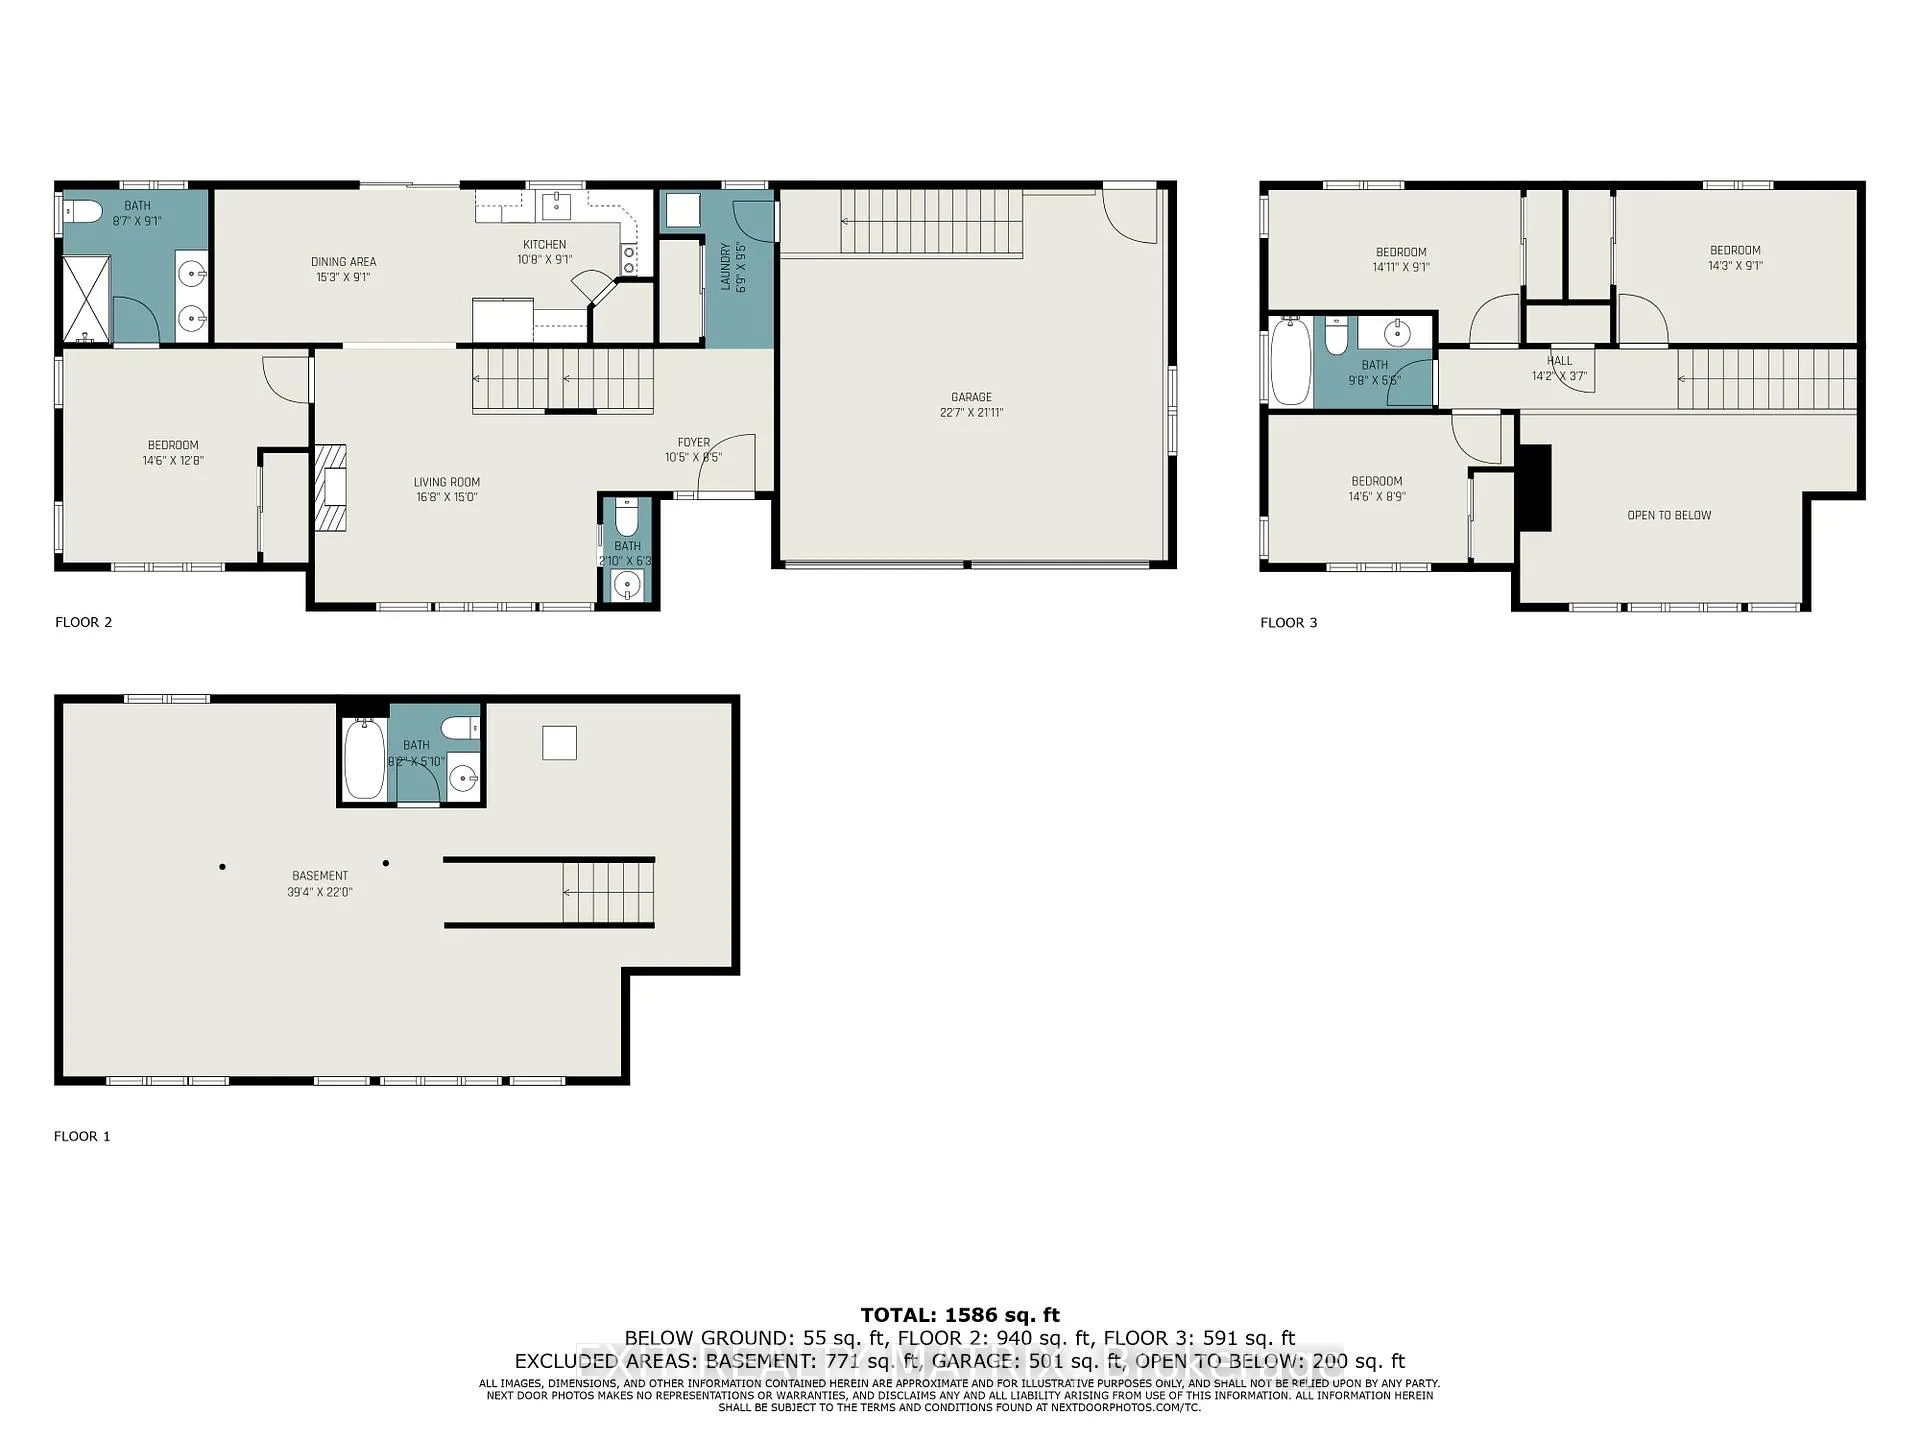
491 Sturgess Road
Montague (Montague Twp), ON K7A 4S7
Included in Rent: None
- 4Bedrooms
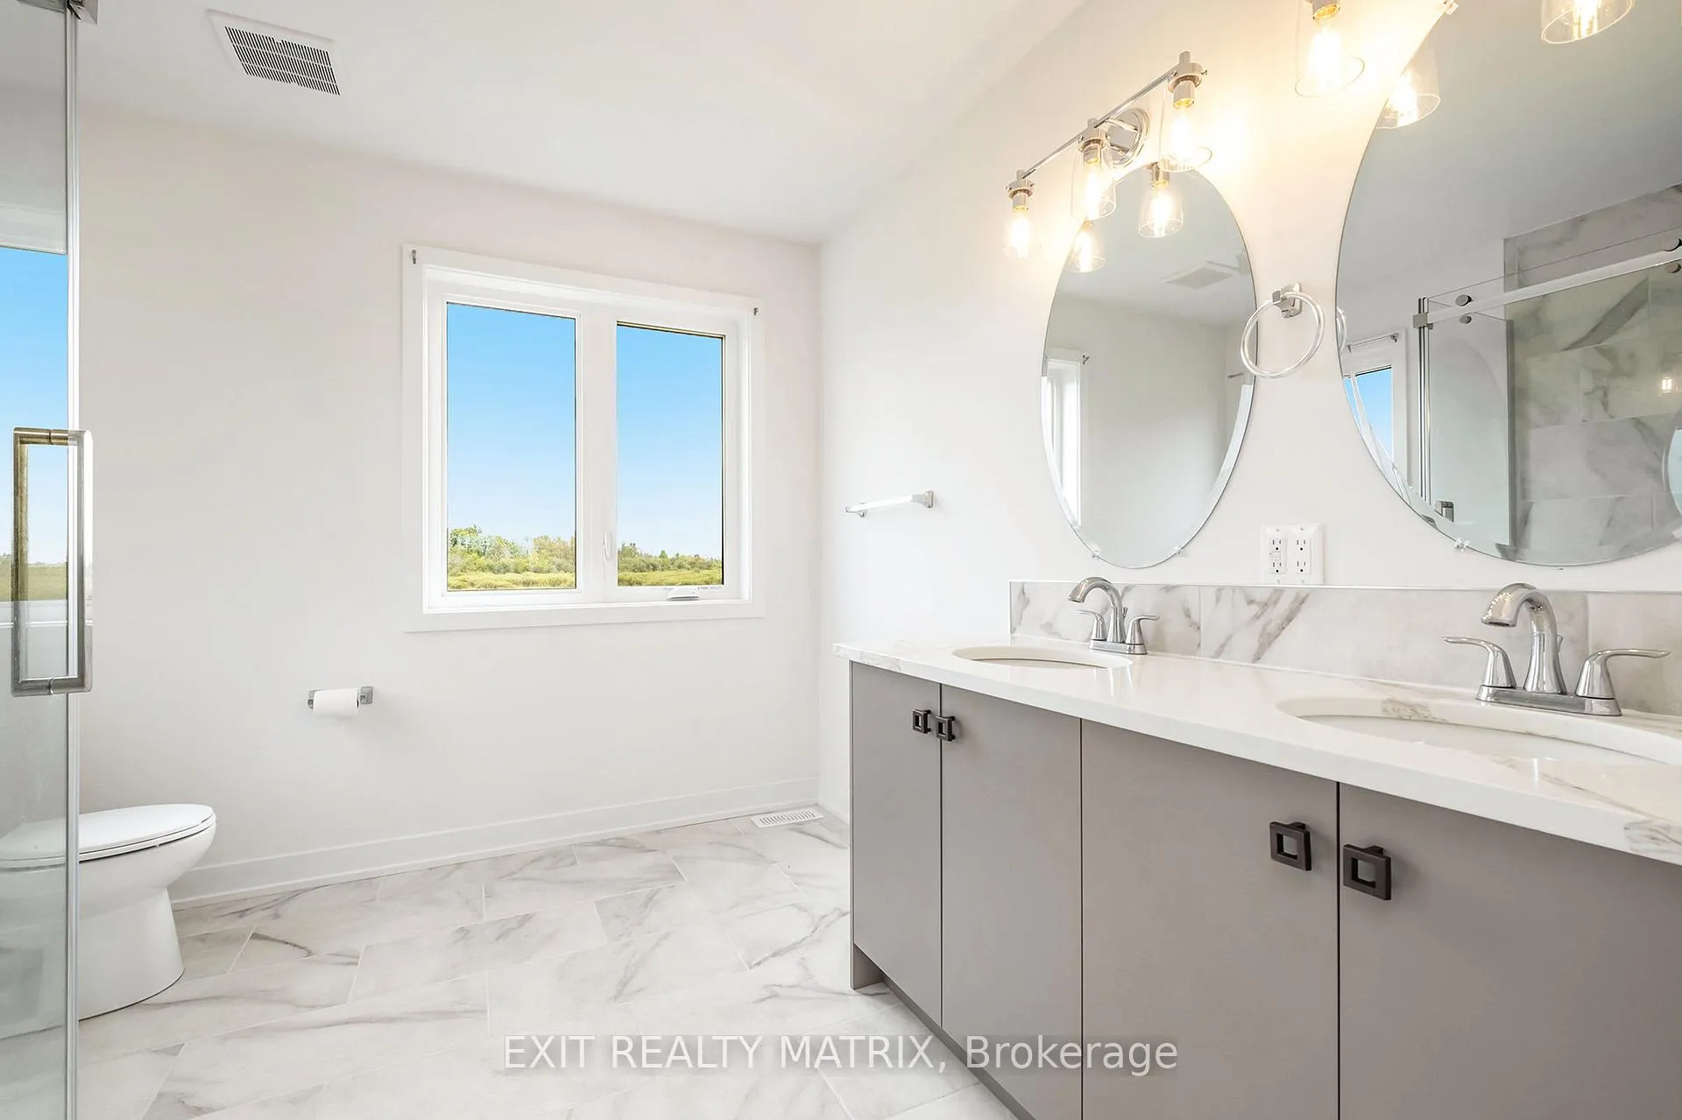
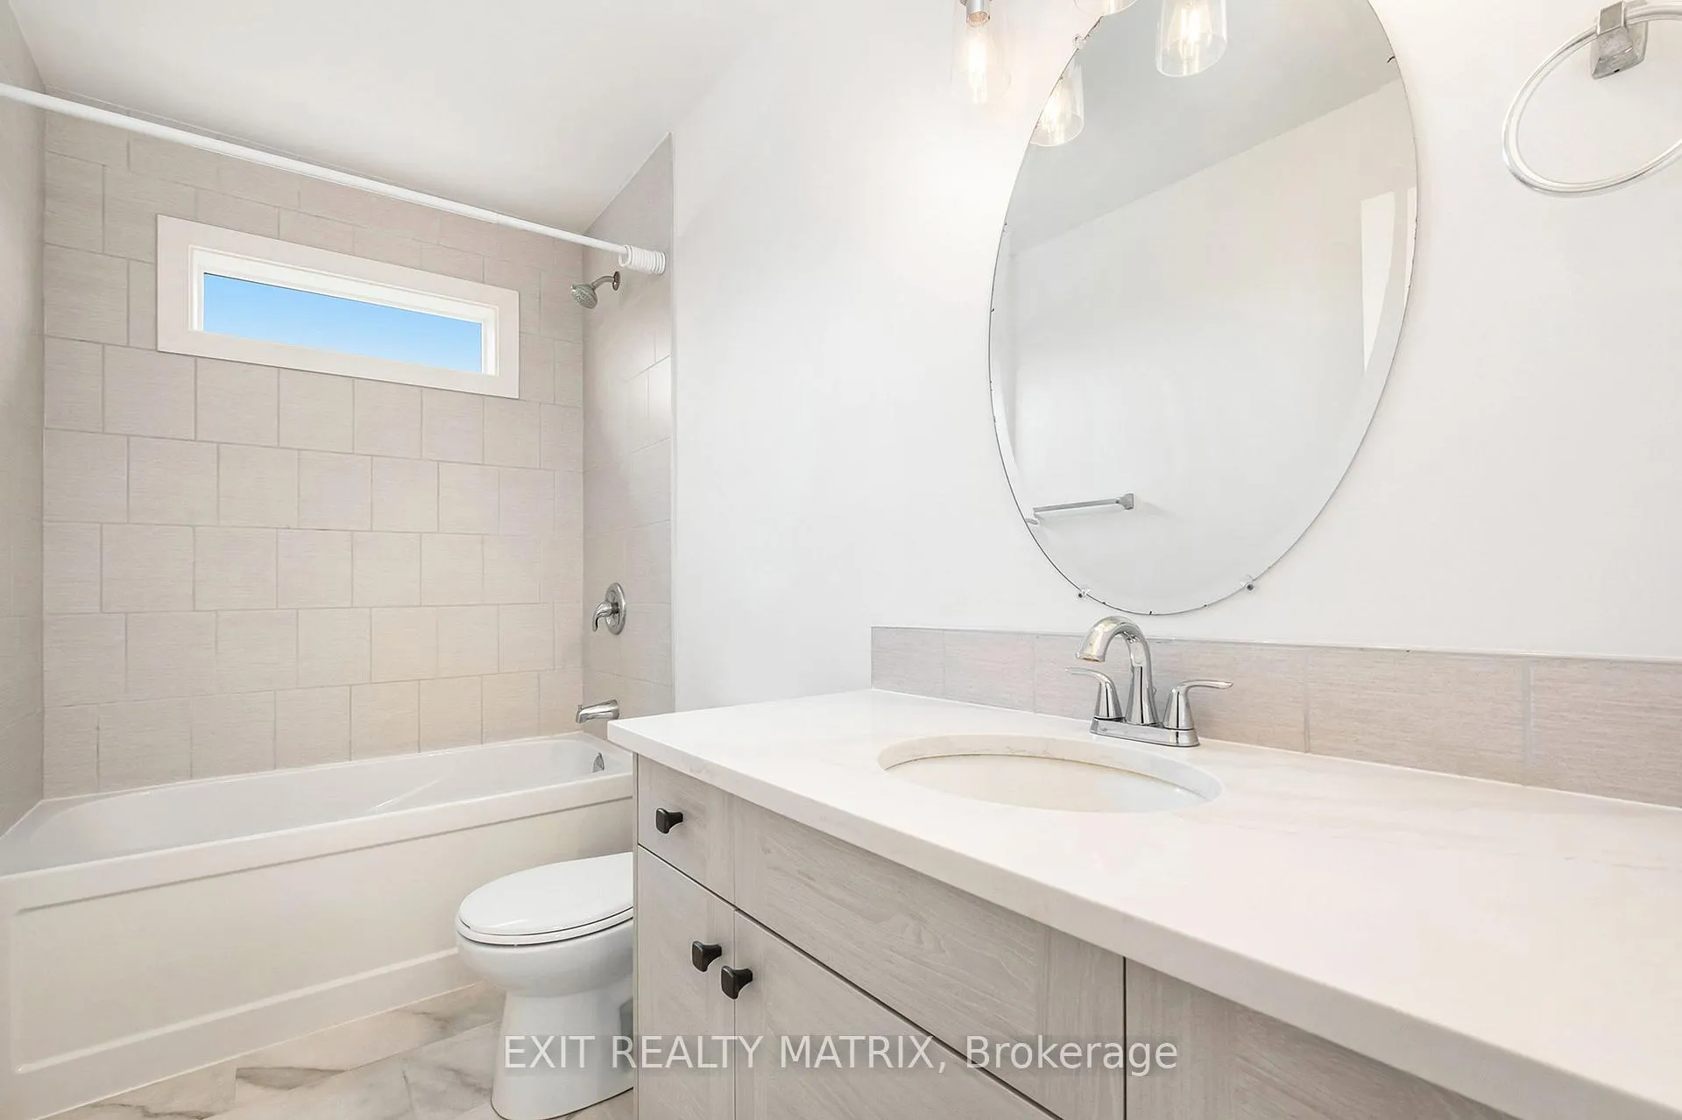
- 4Bathrooms
- 2Garage
- 1500–2000Sq Ft
- Mar 15Available
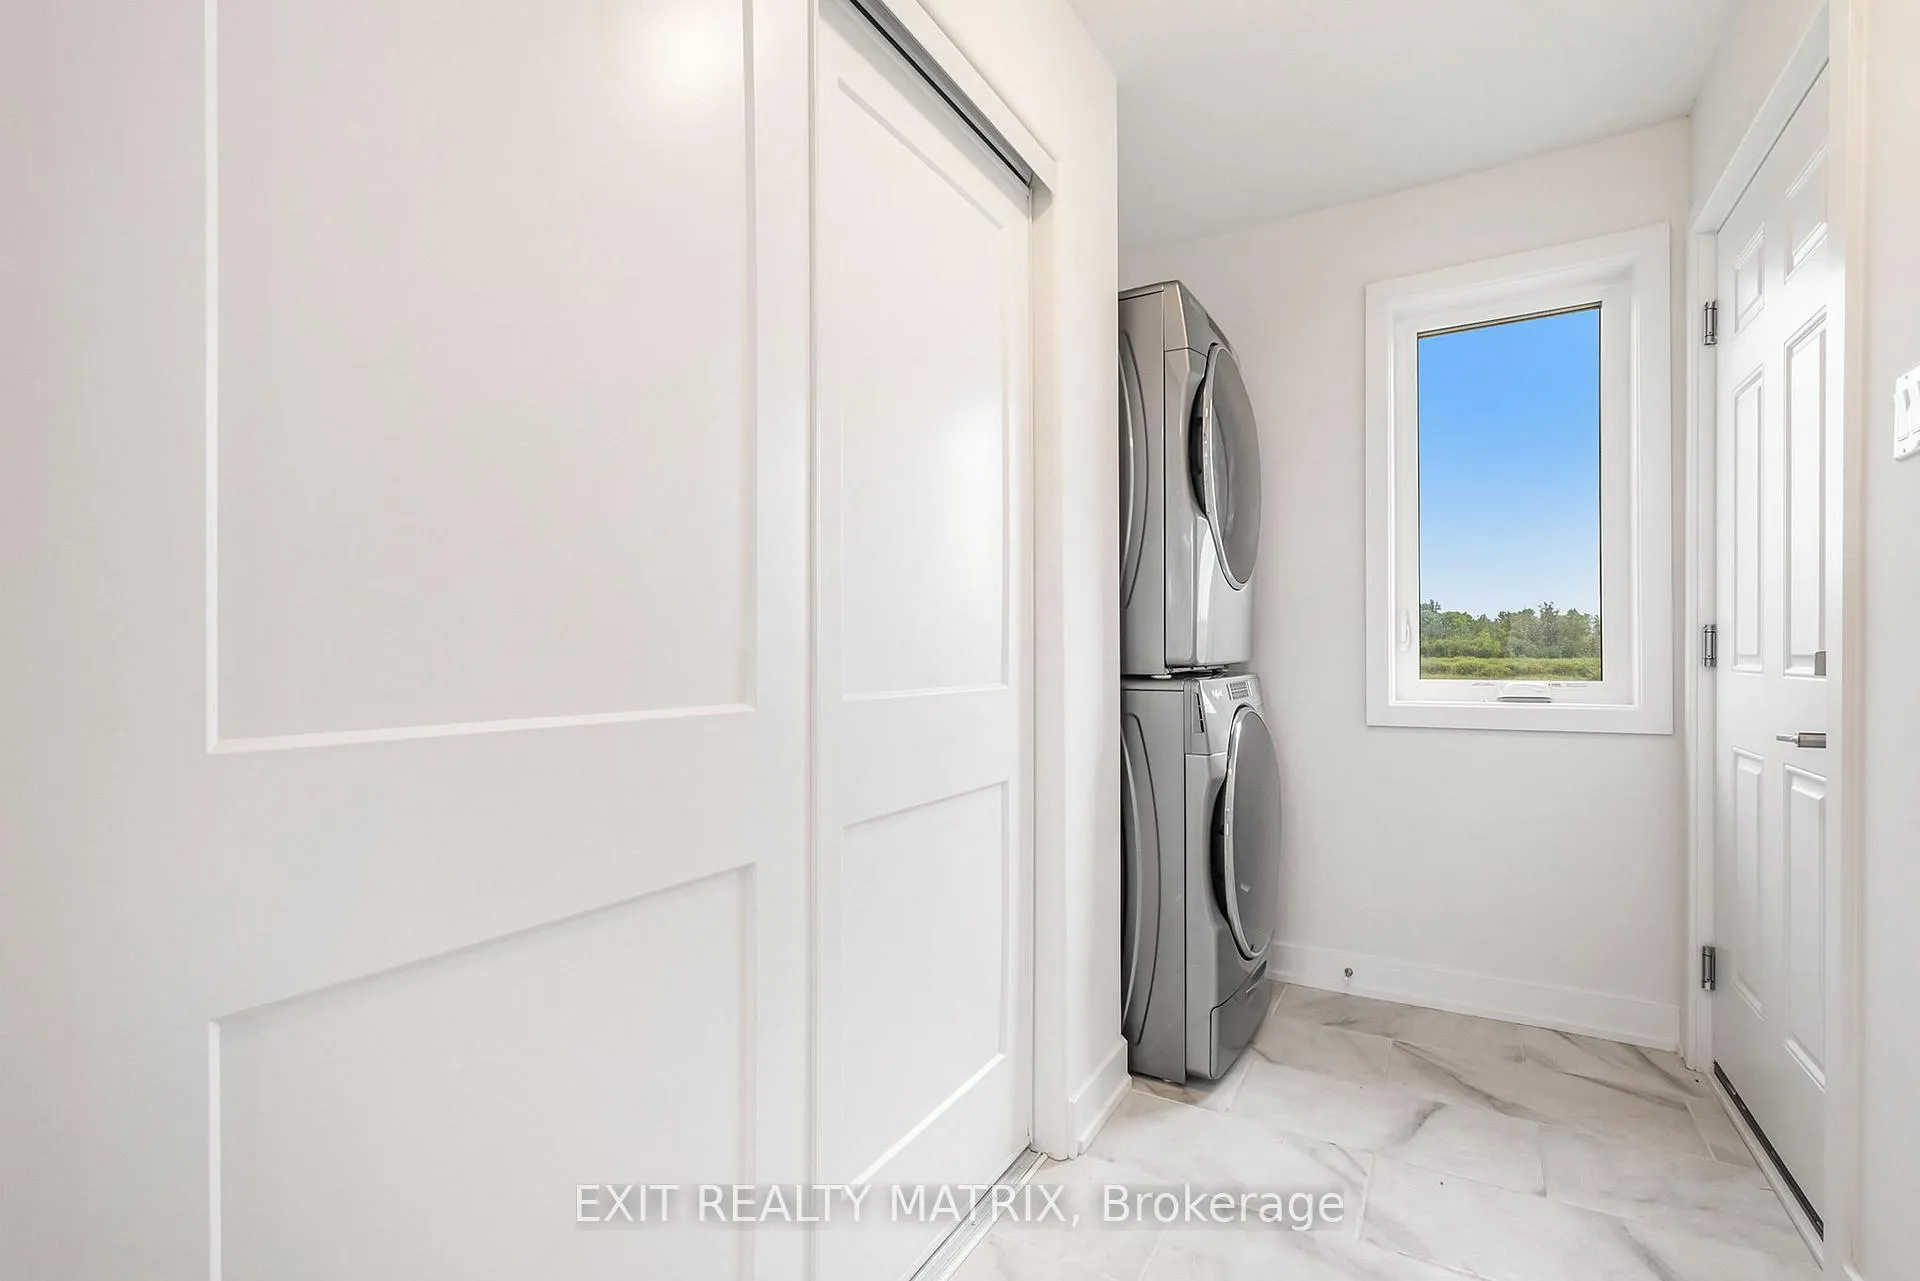
- Laundry RoomLaundry
- Entire PropertyFor Lease
- Unfurnished

This home has been leased. It is no longer available.
Property not available for sale or for rent.
Sale & Price History for 491 Sturgess Road, Montague, Montague Twp
Real estate boards require you to or to see the full details of this property.
*Sold prices and complete sale & price history are regulated data. Under the Trust in Real Estate Services Act, 2002 (TRESA) and the rules of the Real Estate Council of Ontario (RECO), and pursuant to the Multiple Listing Service® rules of the Canadian Real Estate Association (CREA) and the Toronto Regional Real Estate Board (TRREB), this information may be shown only to registered users who have agreed to the applicable terms of use (a Virtual Office Website, or "VOW," arrangement). HOMEH Inc., Brokerage therefore provides it to signed-in members only. Creating an account is free and takes under a minute.
About 491 Sturgess Road, Montague, Montague Twp
Summarized Description
- Newly built contemporary home in rural setting
- Expansive 48-acre parcel with privacy
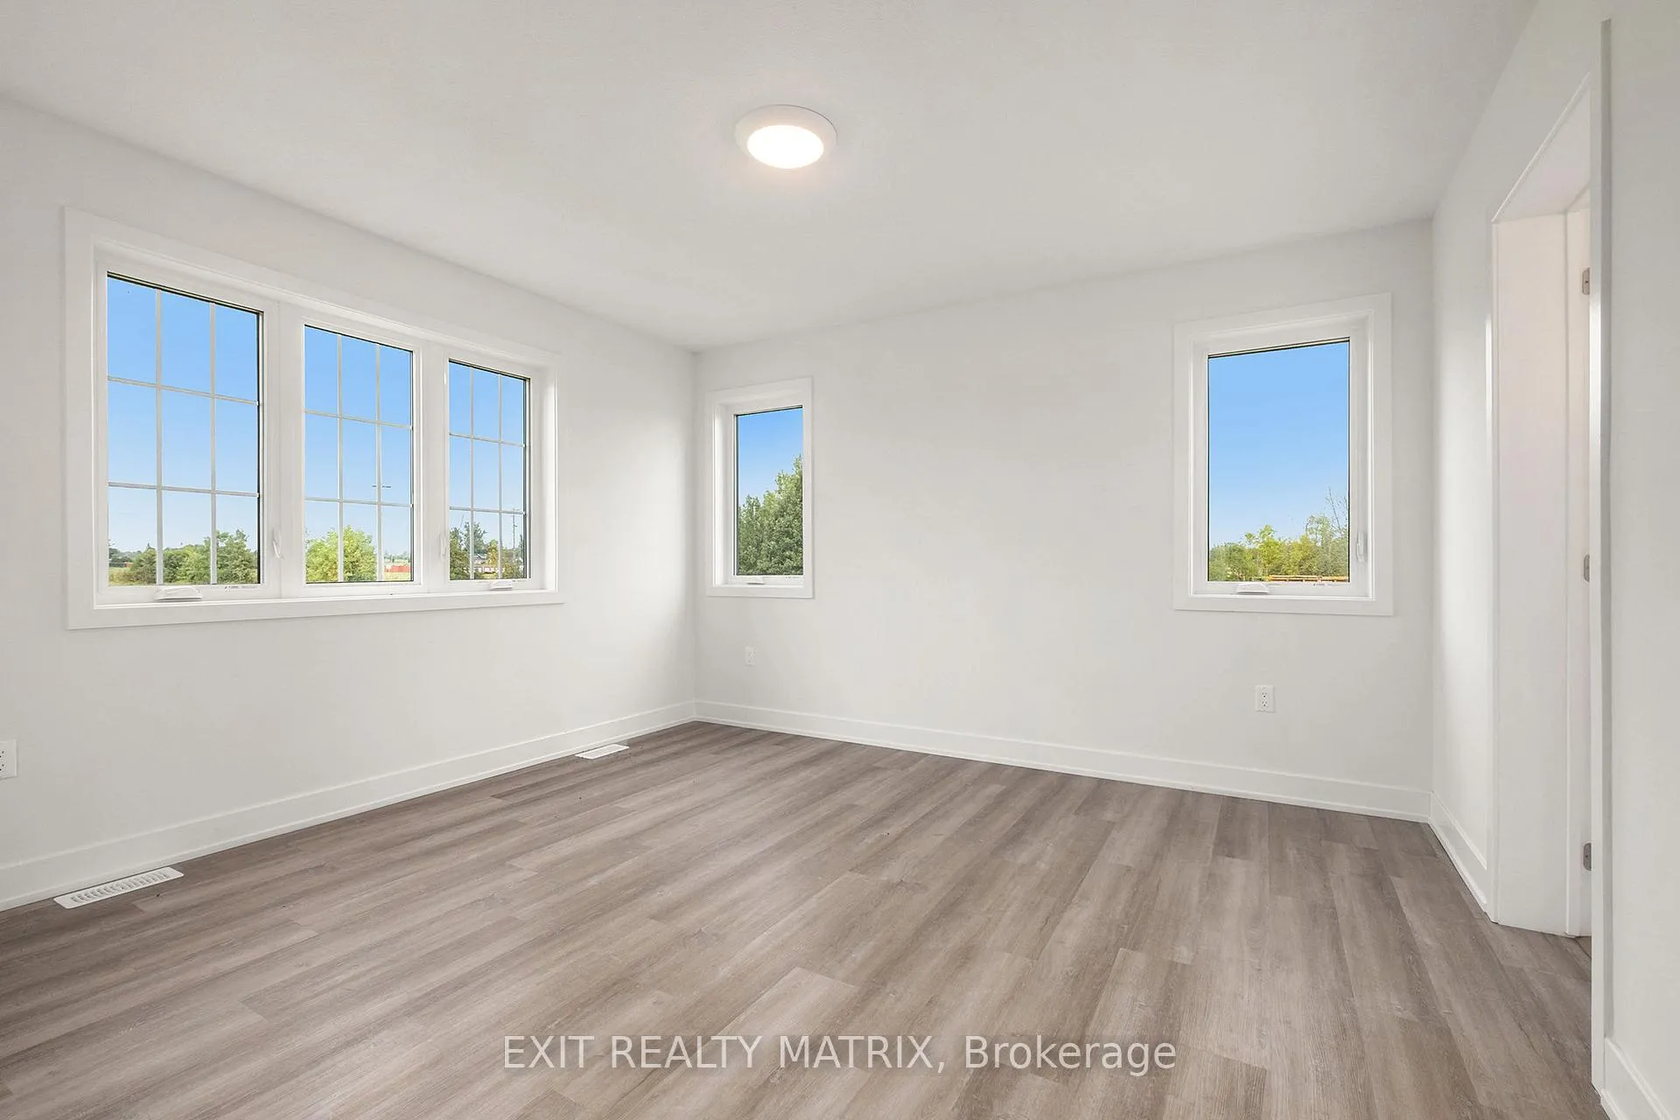
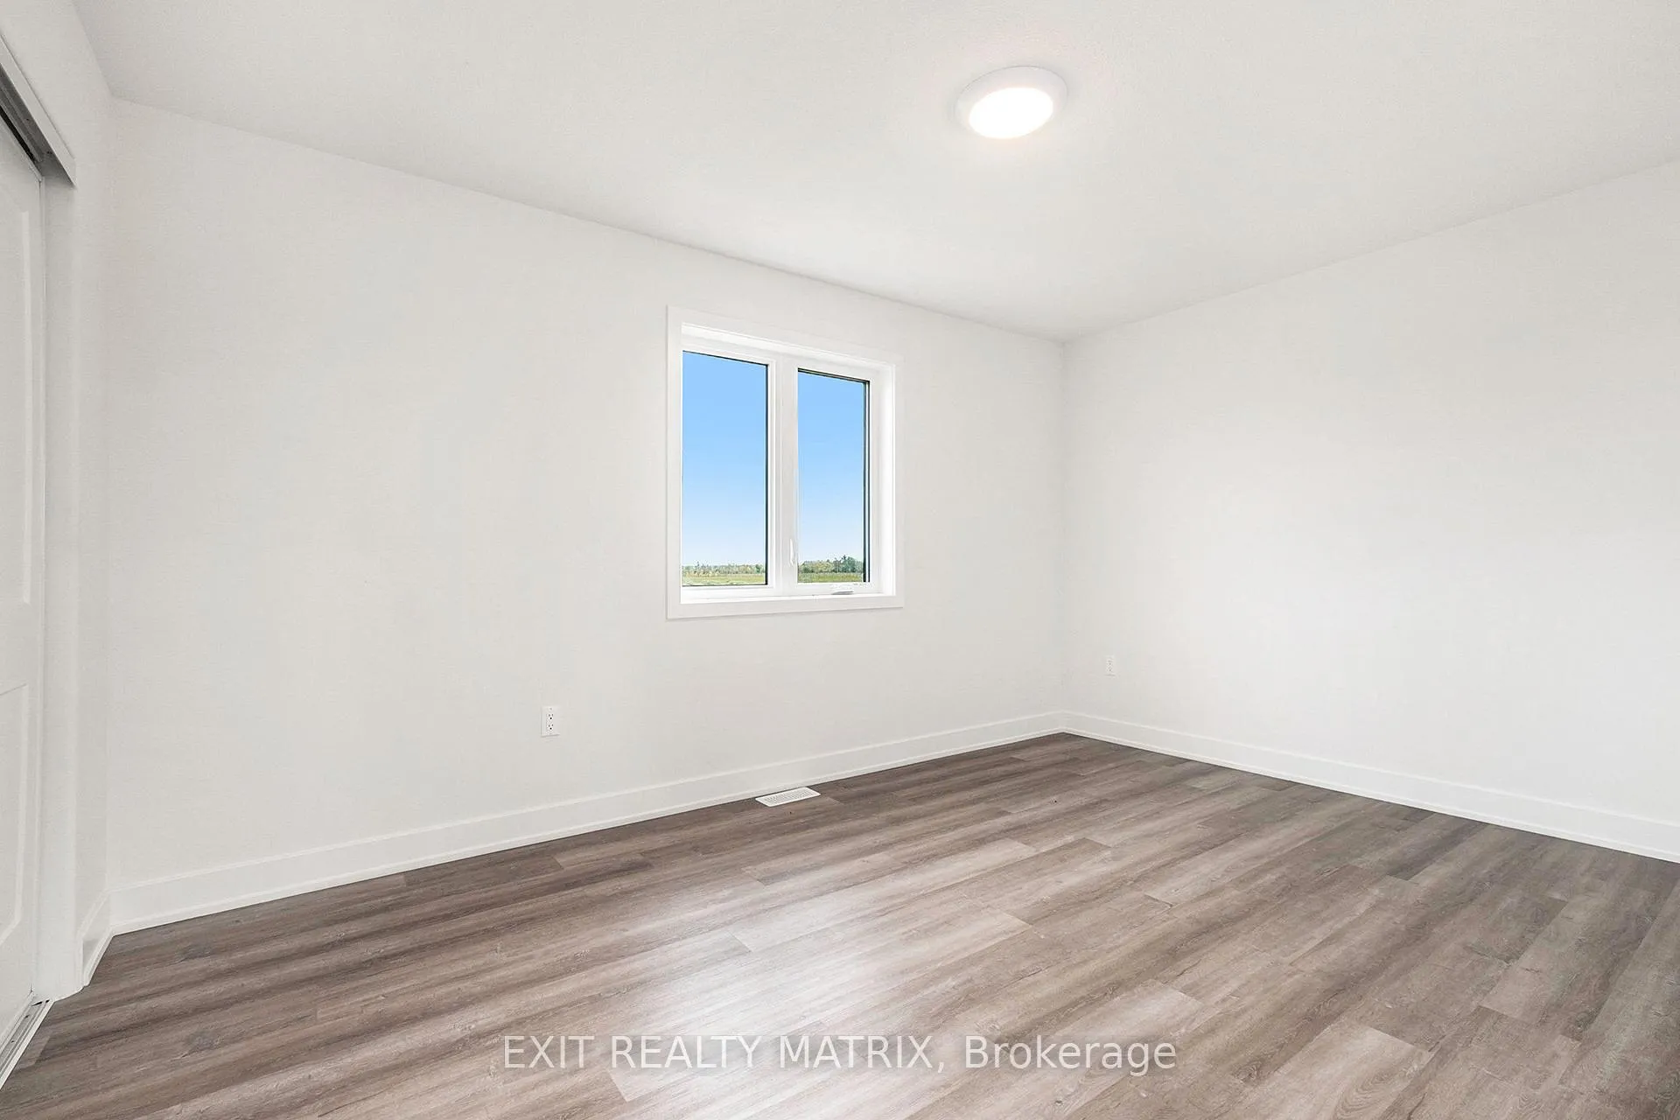
- Four bedrooms and four bathrooms
- Fully finished basement for versatile use
- Direct access to recreational trail
- Potential for future severance and investment
- Minutes from town amenities and services
- Bright living areas with scenic views
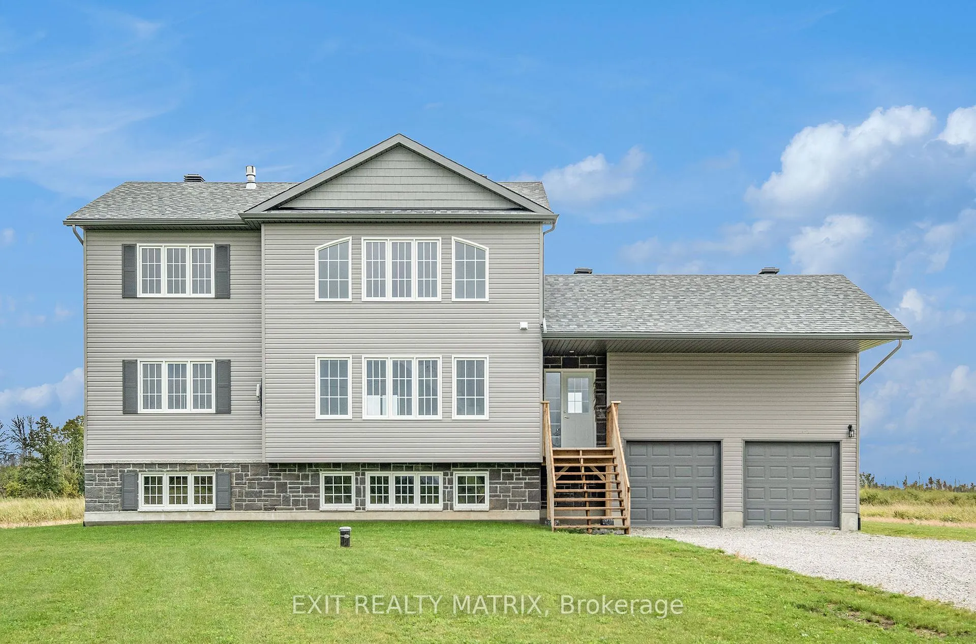
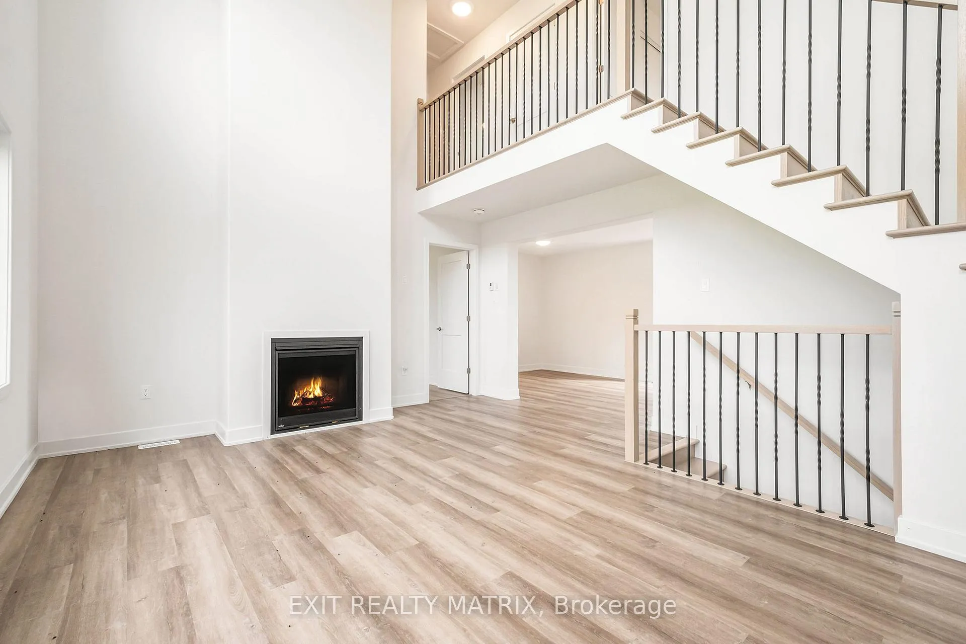
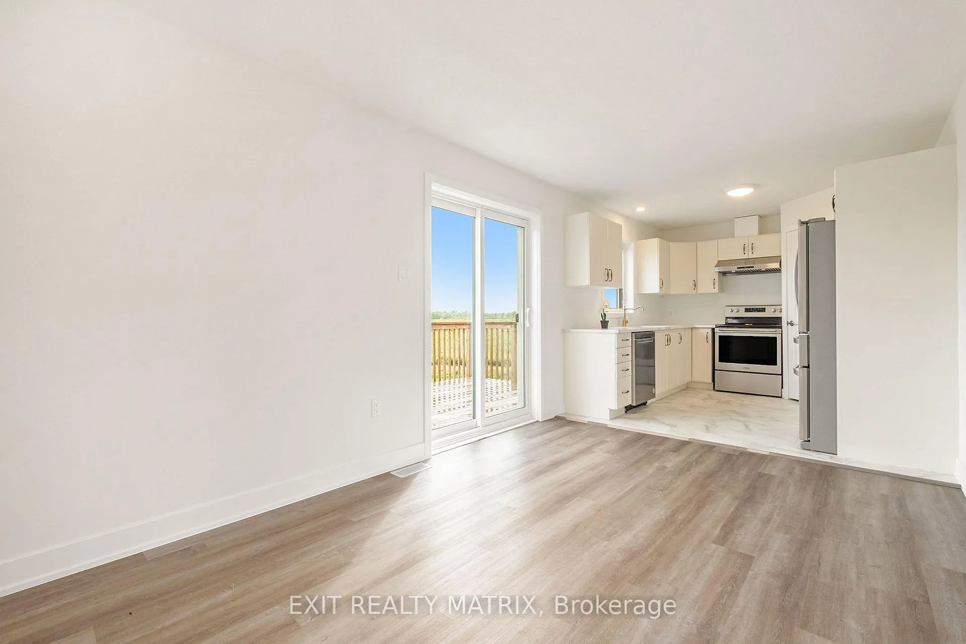
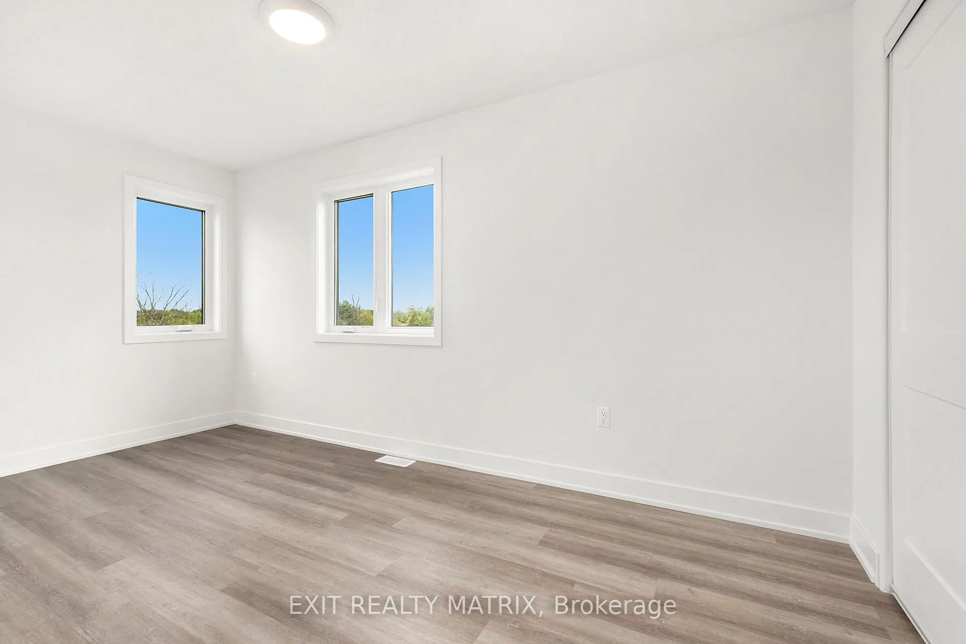
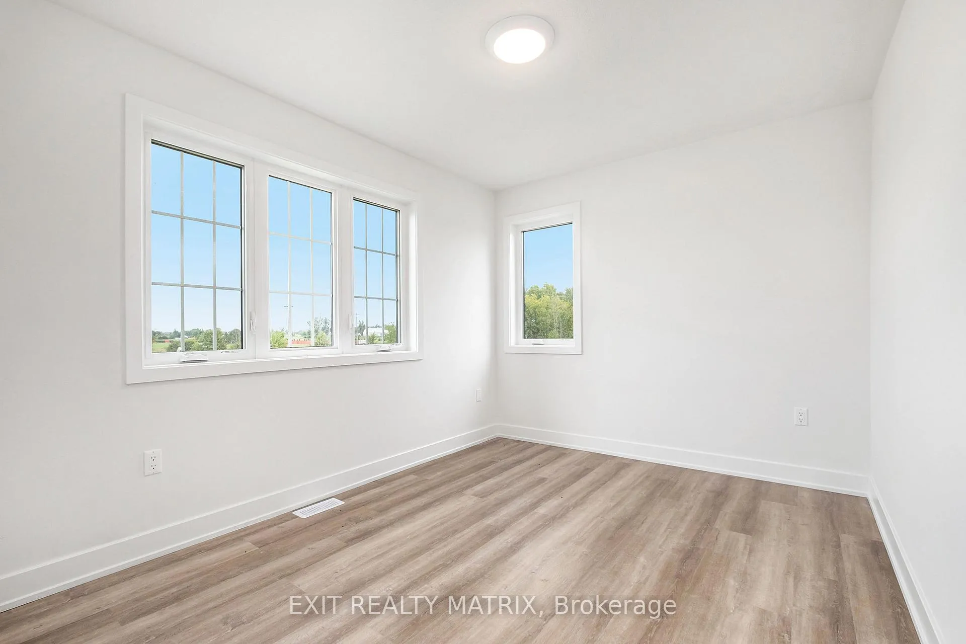
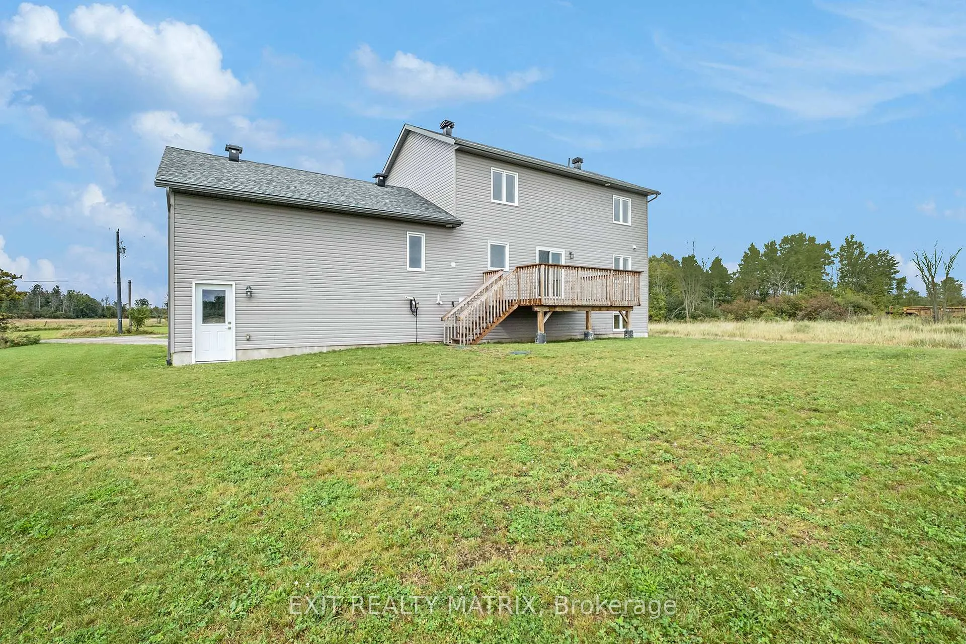
Set on an expansive 48-acre parcel just outside of Smiths Falls, this newly built 2023 two-storey contemporary home offers a rare opportunity to enjoy modern living in a peaceful rural setting. The home features four bedrooms, four bathrooms, and a fully finished basement, providing generous space for family living, entertaining, or flexible work-from-home needs. The main living areas are bright and well laid out, designed to accommodate both everyday routines and larger gatherings, while large windows frame open views of rolling fields and surrounding tree lines. The finished lower level extends the usable living space and can easily serve as a recreation area, additional living quarters, or storage depending on lifestyle needs. Beyond the home, the property itself is a standout feature. The expansive land offers privacy, scenic surroundings, and potential for future severance, creating opportunities for long-term investment, development, or multi-generational use. Outdoor enthusiasts will appreciate direct access to the Ottawa Valley Recreational Trail, ideal for walking, cycling, and snowmobiling throughout the year. Despite its tranquil setting, the property remains conveniently located just minutes from town amenities, local attractions, and everyday services, allowing residents to enjoy the benefits of country living without feeling disconnected. Featuring a newer home set on a large parcel of land, this property provides a practical option for those seeking space and long-term flexibility in Lanark County. Tenants are responsible for paying all utilities. Property managed by RentSetGo Property Management.
Key Facts & Features
Rental Details
- Portion Of Property For Rent
- Entire Property
- Furnished
- Unfurnished
- Rent Term
- 12 Months
- Rental Deposit
- No
- Credit Check
- No
- Employment Letter
- No
- Rental Application
- No
- References Required
- No
Included In Rent Fee
- None
Rental Items
- Rental Equipment
- Hot water tank.
- Basement Type
- Full, Finished
Interior Features
- Laundry Features
- Laundry Room
- Interior Extras
- Carpet Free, Primary Bedroom - Main Floor, Sump Pump, Water Purifier, Water Softener
- Fireplace/Stove
- No
- Elevator
- No
Exterior Features
- Pool
- None
Building
- Building Type
- Detached
- Building Style
- 2-Storey
Construction
- Exterior Finish
- Stone, Vinyl Siding
- Roof
- Asphalt Shingle
- Foundation Details
- Poured Concrete
- Special Designation
- Unknown
Inclusions
- Inclusions
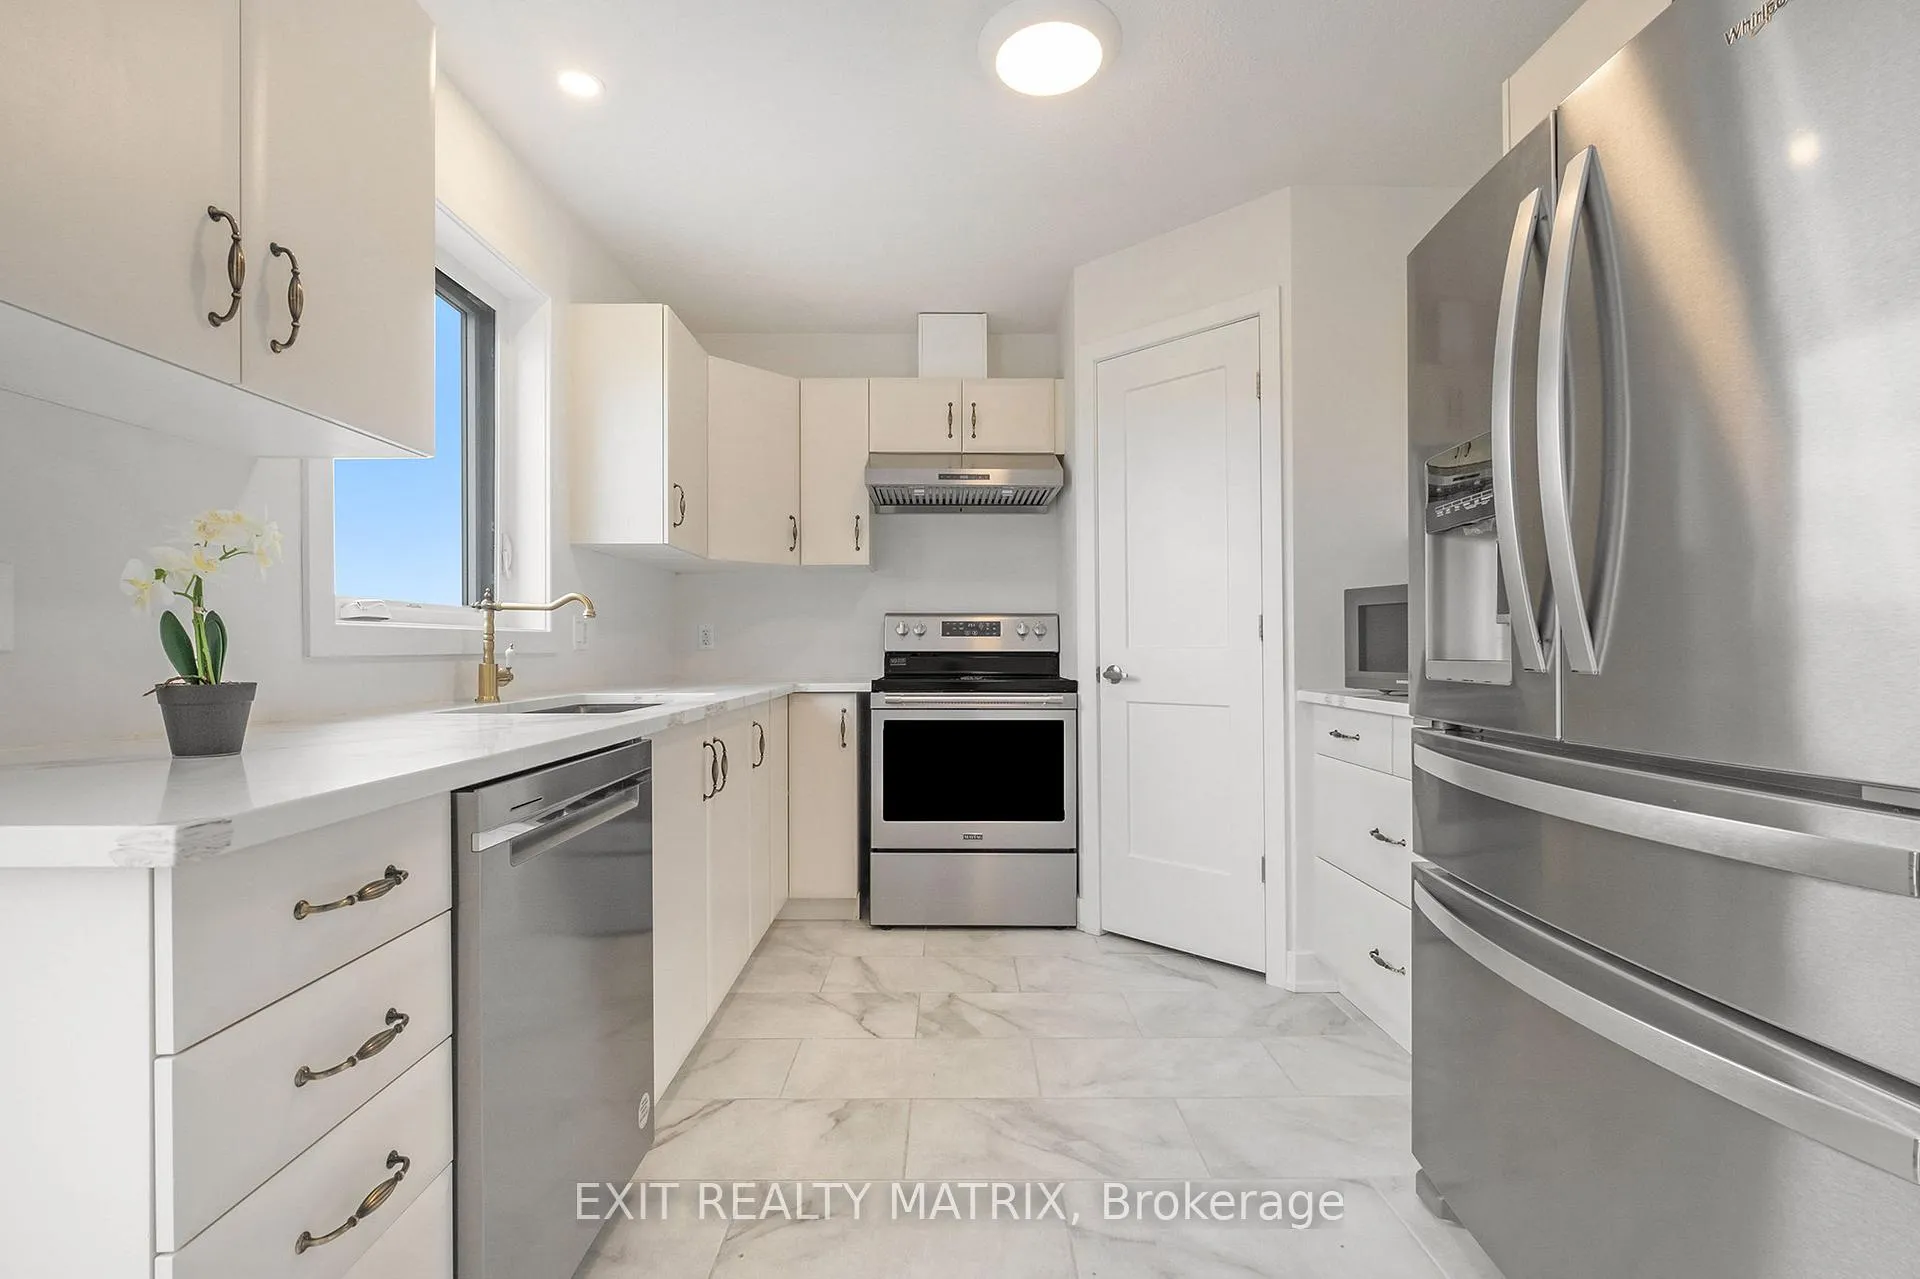
- Fridge, Stove, Dishwasher, Microwave, Washer, Dryer.
Parking & Garages
- Garage Type
- Attached
- Garage Spaces
- 2
- Parking Spaces
- 8
- Total Garage And Parking Spaces
- 10
Heating & Cooling
- Heat Source
- Propane
- Heat Type
- Forced Air
- Air Conditioning
- Central Air
- Water
- Well
- Sewers
- Septic
- Bedrooms
- 4
- Washrooms
- 4
- Kitchens
- 1
Washrooms
- 2-piece
- 3-piece
- 4-piece
- Municipality
- Montague
- Neighbourhood
- Montague Twp
- Main cross streets
- Sturgess Rd and Hwy 15
- Directions
- Heading south on Hwy 15, turn right onto Sturgess Rd. The destination will be on the left.
- MLS® number
- X12697278
- Data source
- Toronto Regional Real Estate Board
- Status change
- 2026-02-19
- Listed on
- 2026-01-14
- Days on market
- 36 days
- Possession date
- 2026-03-15
- Possession type
- 60-89 days
- Co-op commission
- $500.00
- Listed by
- EXIT REALTY MATRIX
Home Market Value
Current home valuation for 491 Sturgess Road, Montague, Montague Twp, Montague, ON. Listed for $2,975
HOMEH Estimate
—
Estimated Sales Range
—
HOMEH Estimate for 491 Sturgess Road, Montague, Montague Twp
What this home would sell for today, not its rent
Calculated with a real agent's CMA method — 45+ years of experience, codified. Not an AI guess.
For the owner
Is this your home? Track its value.
Get this home's HOMEH Estimate by email once a month, with how many homes are for sale around you.
Around this home
Data provided by OpenStreetMap & Fraser Institute School Rankings
Ask HOMEH
New!Hi there!
👋Text or call (416) 301-9001
Recommended for you
Based on homes you've looked at.
No recommended properties found.
Nearby similar homes
No nearby properties found.
More real estate resources
Other homes nearby
Explore this area
No nearby listings available.