
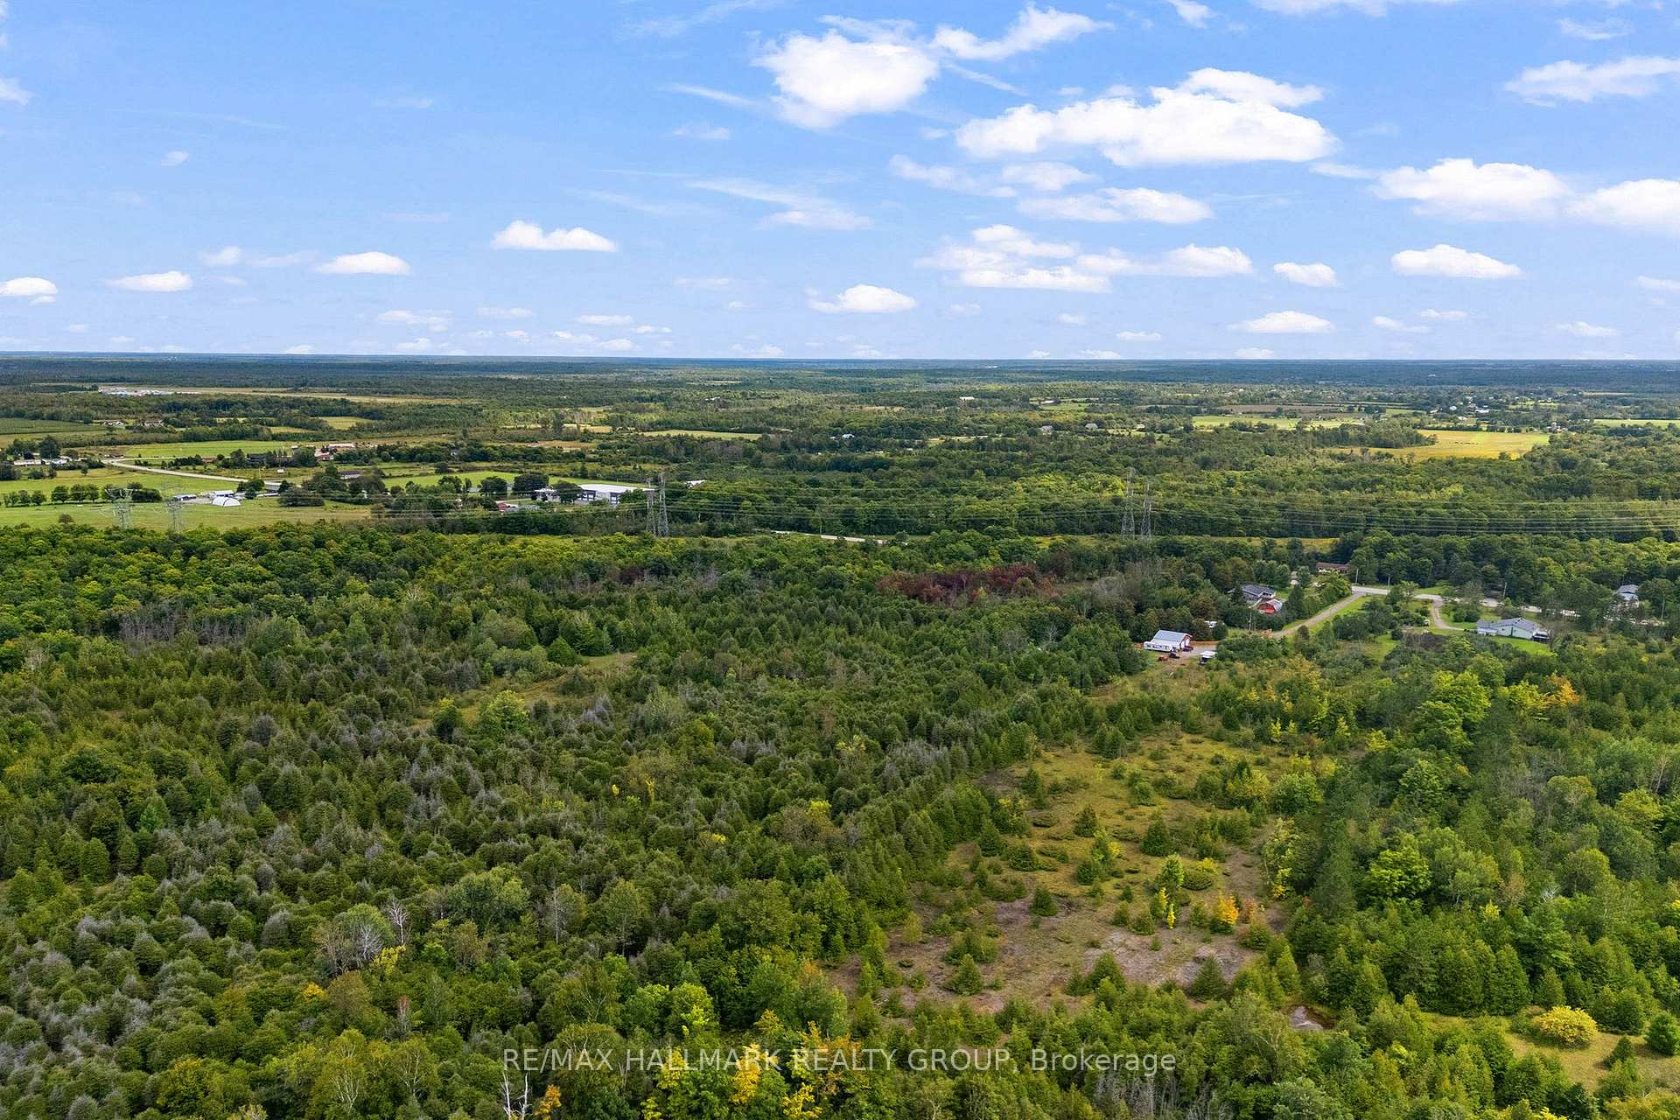
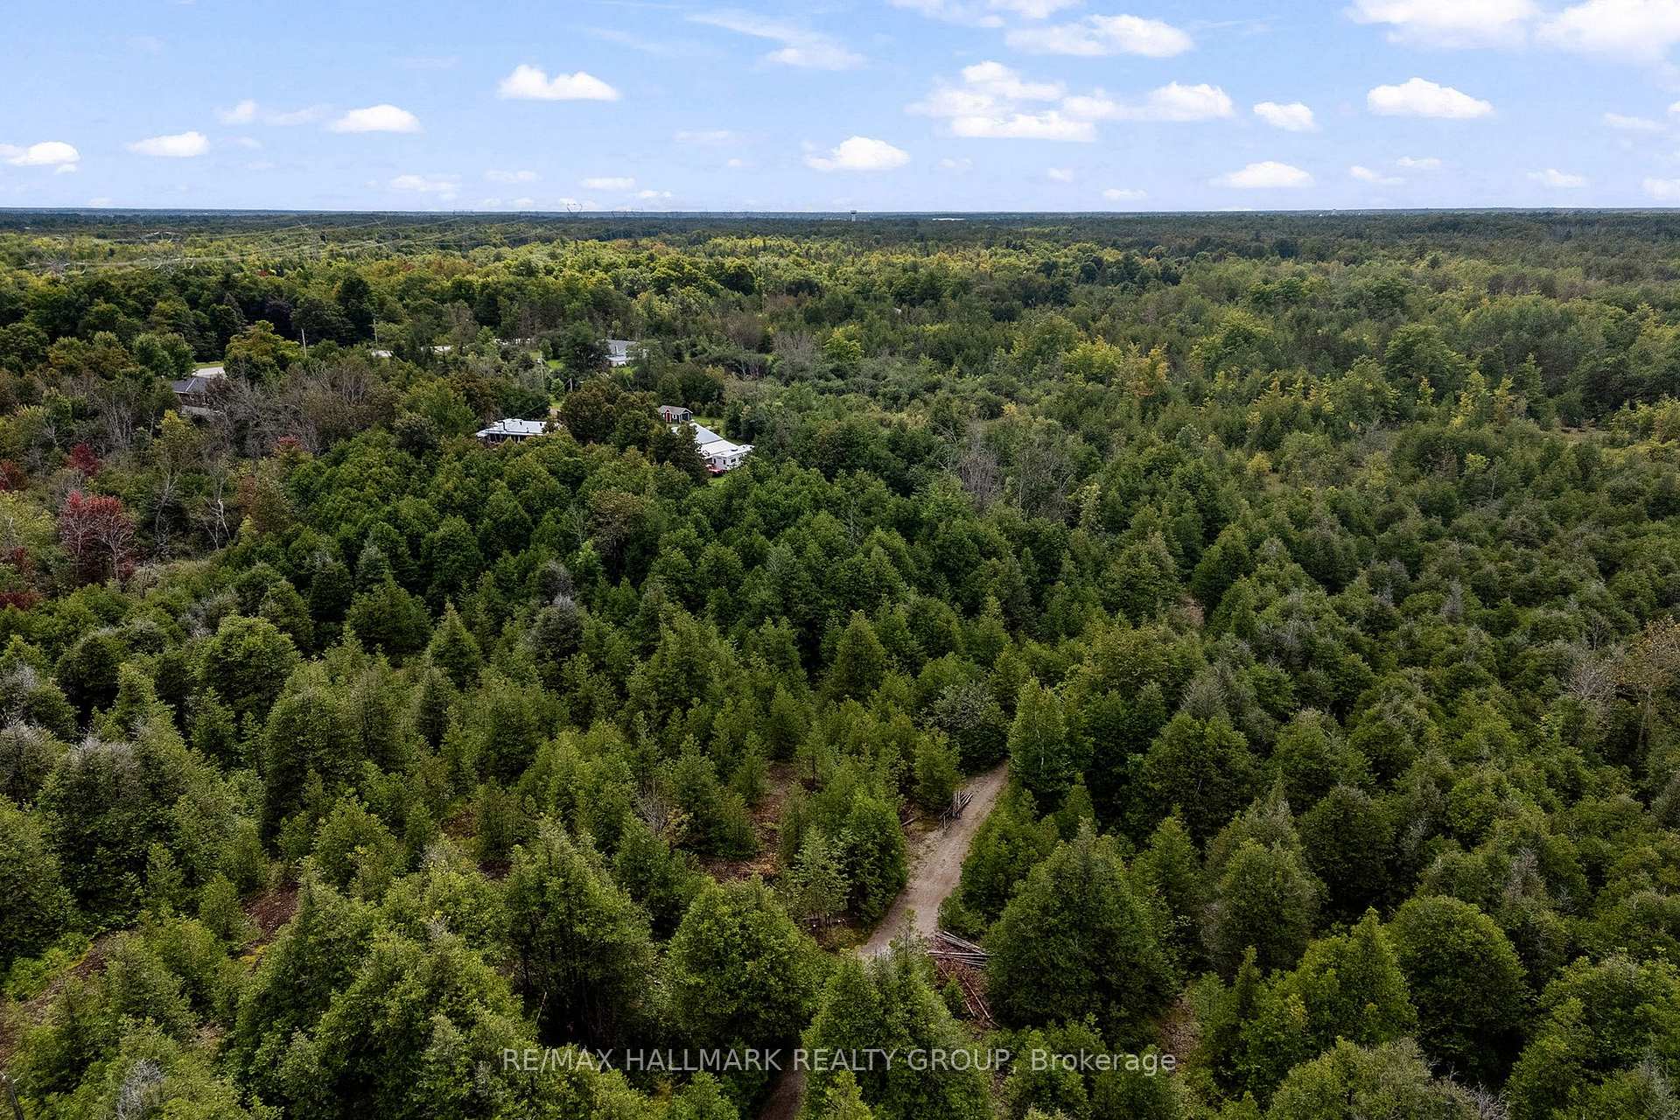
6666 Roger Stevens Drive
Montague (Montague Twp), ON K7A 4S6
- 2+2Bedrooms
- 2Bathrooms
- 4Garage
- 700–1100Sq Ft
- $3,680Tax
- 530×4,983 ftLot Size
 Estimated Value:$541,441See Free Estimate Report

Property not available for sale or for rent.
HOMEH One: full-service selling for a 1% listing fee. The buyer's agent commission is separate.
Free Home EvaluationHow Much Is My Home Worth?Homes for Sale NearbySale & Price History for 6666 Roger Stevens Drive, Montague, Montague Twp
| Start Date | End Date | Price | Event | MLS# |
|---|---|---|---|---|
| 2026-09-02 | 2026-10-08 | Login to See Prices | Sold | x13735124 |
Real estate boards require you to or to see the full details of this property.
*Sold prices and complete sale & price history are regulated data. Under the Trust in Real Estate Services Act, 2002 (TRESA) and the rules of the Real Estate Council of Ontario (RECO), and pursuant to the Multiple Listing Service® rules of the Canadian Real Estate Association (CREA) and the Toronto Regional Real Estate Board (TRREB), this information may be shown only to registered users who have agreed to the applicable terms of use (a Virtual Office Website, or "VOW," arrangement). HOMEH Inc., Brokerage therefore provides it to signed-in members only. Creating an account is free and takes under a minute.
About 6666 Roger Stevens Drive, Montague, Montague Twp
Summarized Description
- Beautifully renovated 4-bedroom bungalow
- Set on over 61 acres of land
- Includes a heated workshop with EV charger
- Private pond and above ground pool
- Wraparound deck and gazebo for entertaining
- Zoned Rural for hobby farm or business
- New furnace, A/C, and wood stove installed
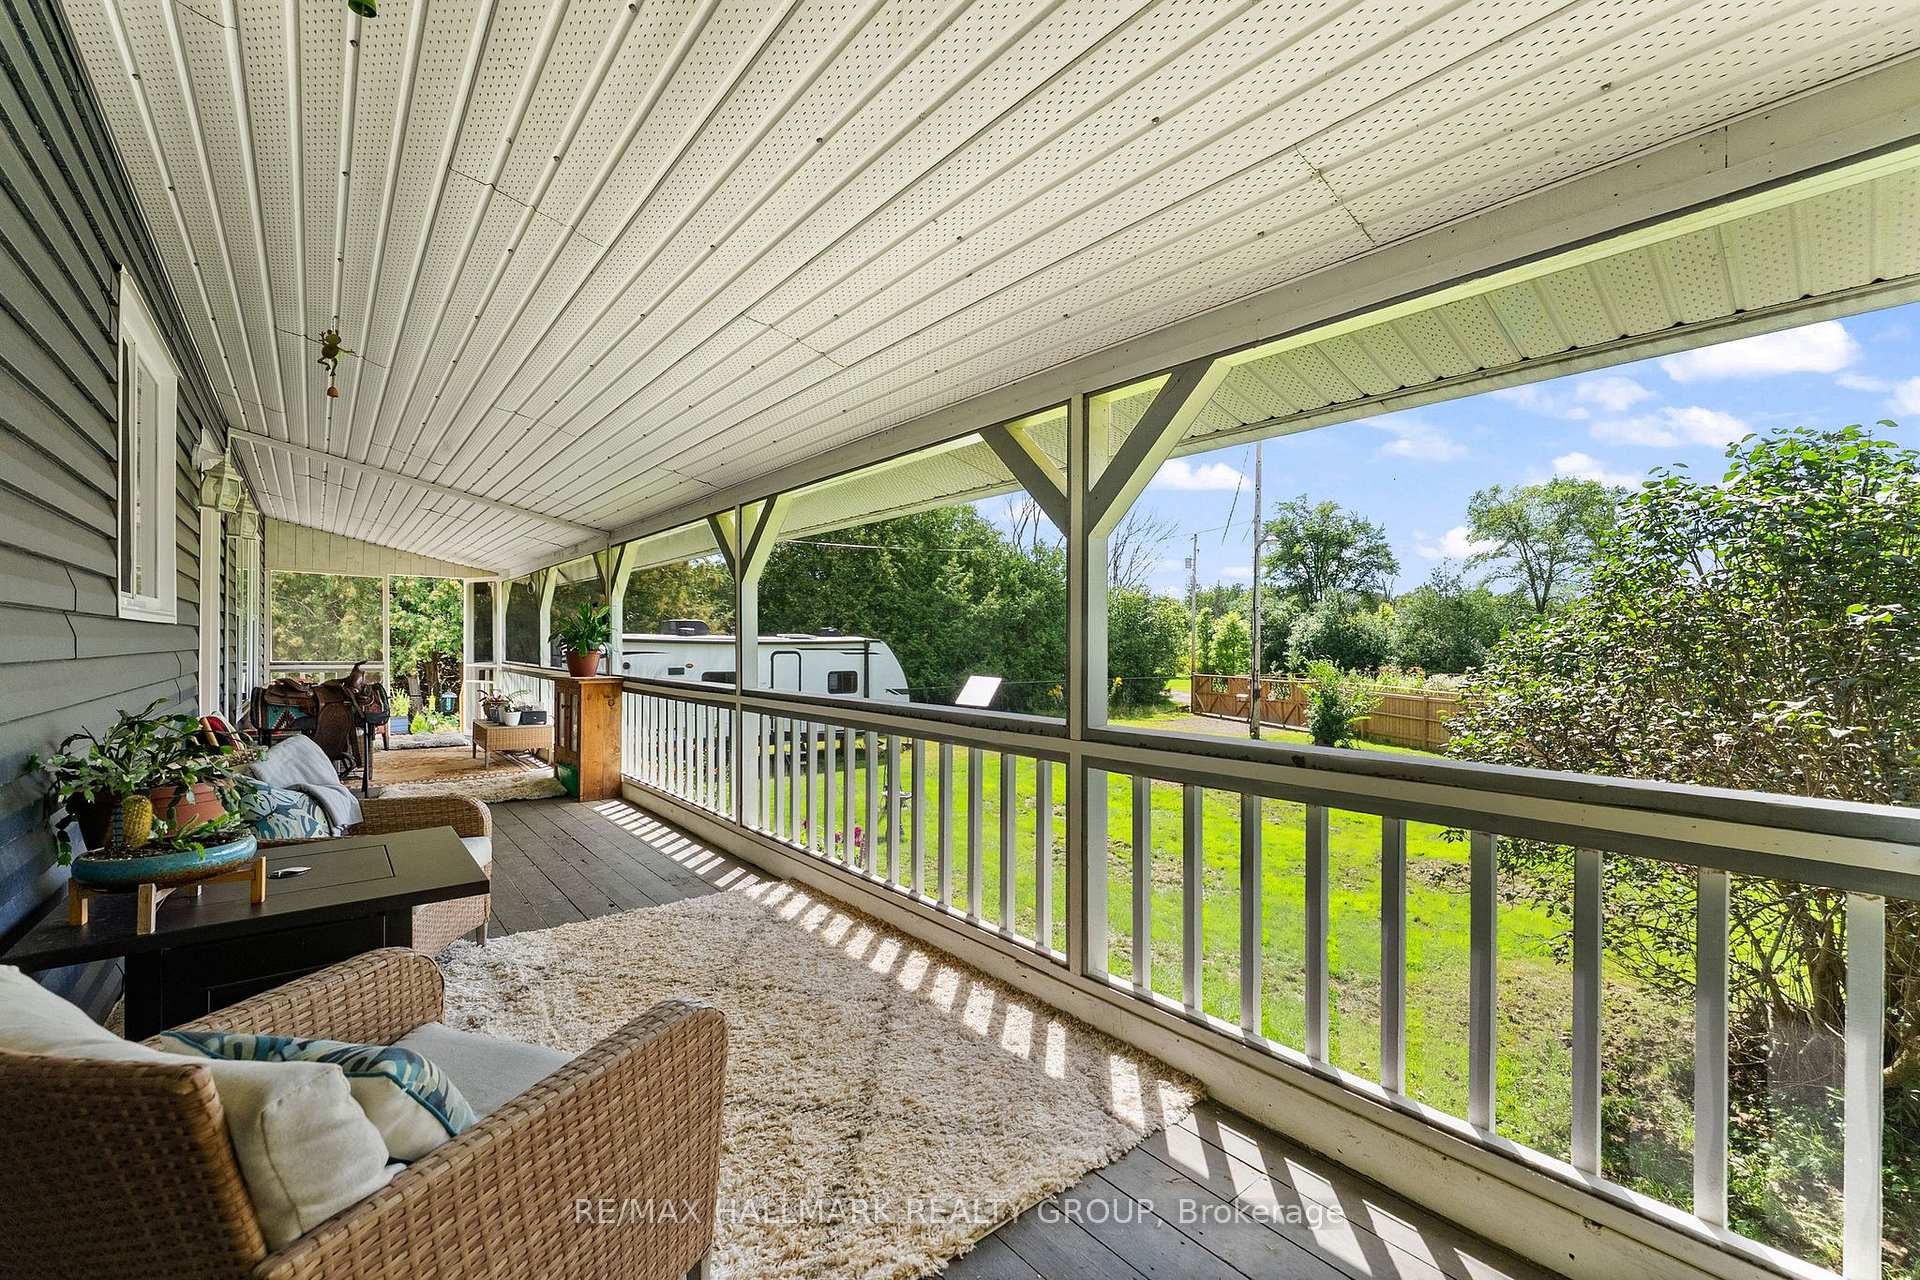
- Screened porch for relaxation and views
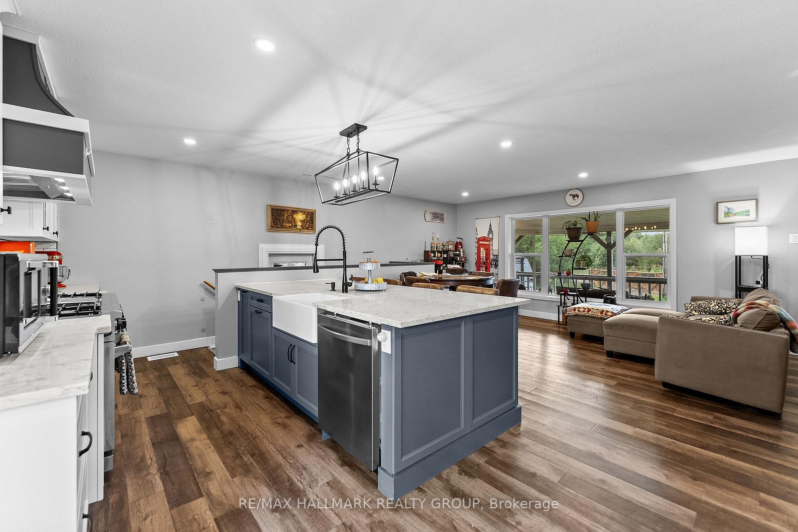
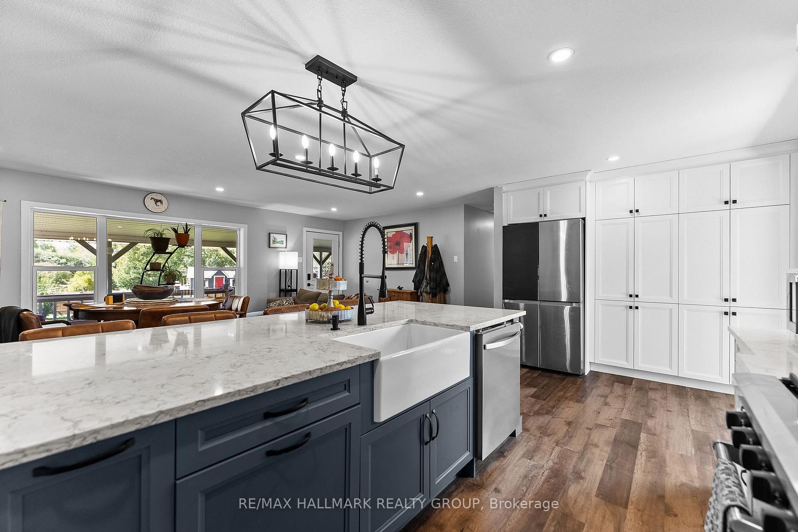
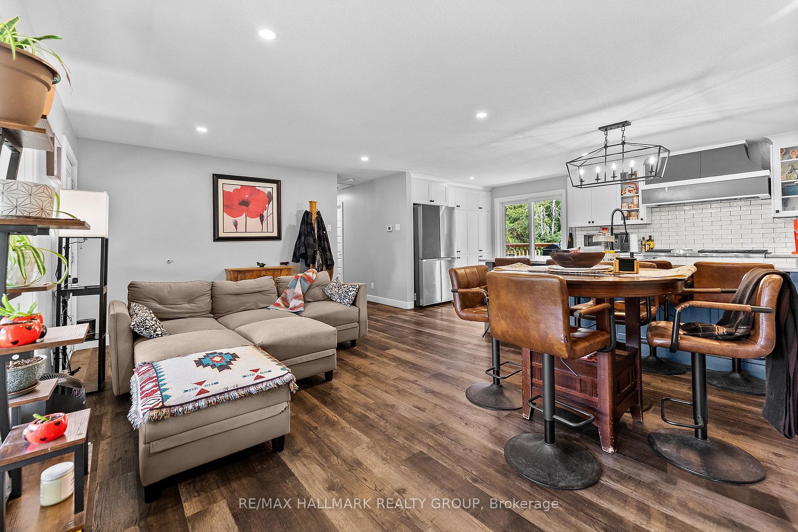
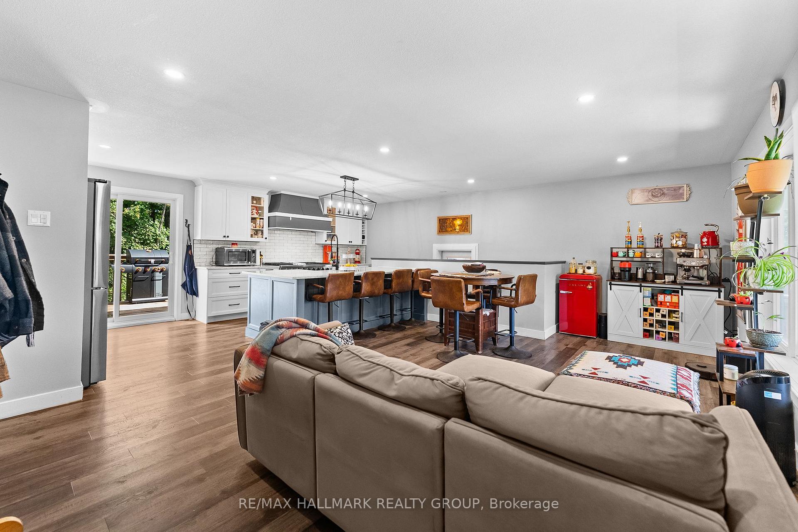
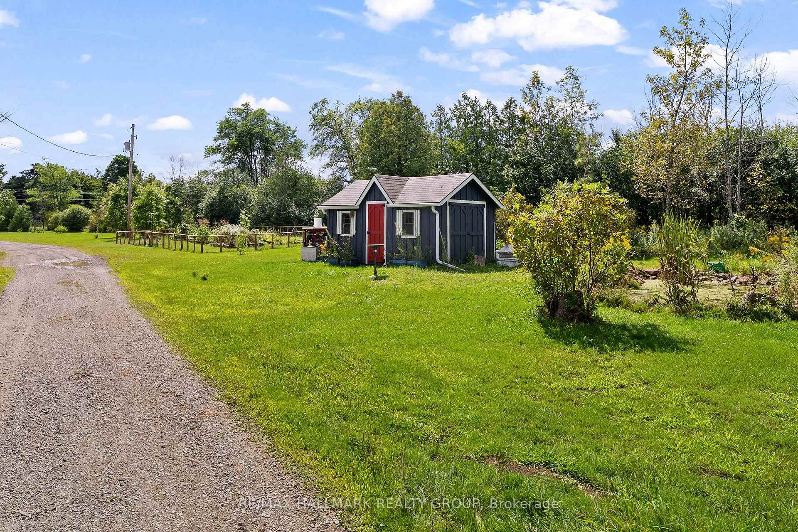
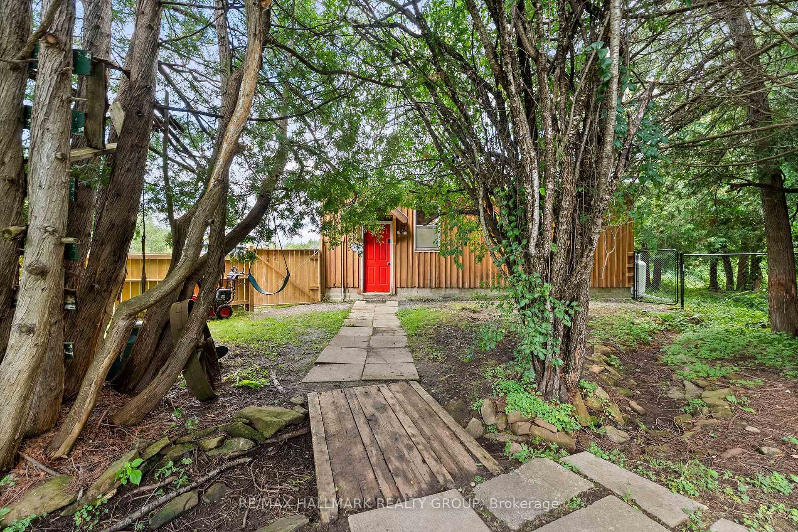
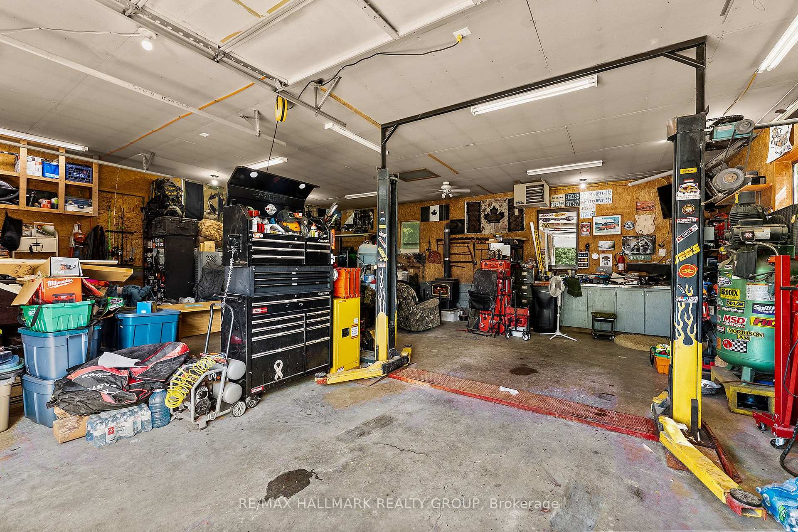
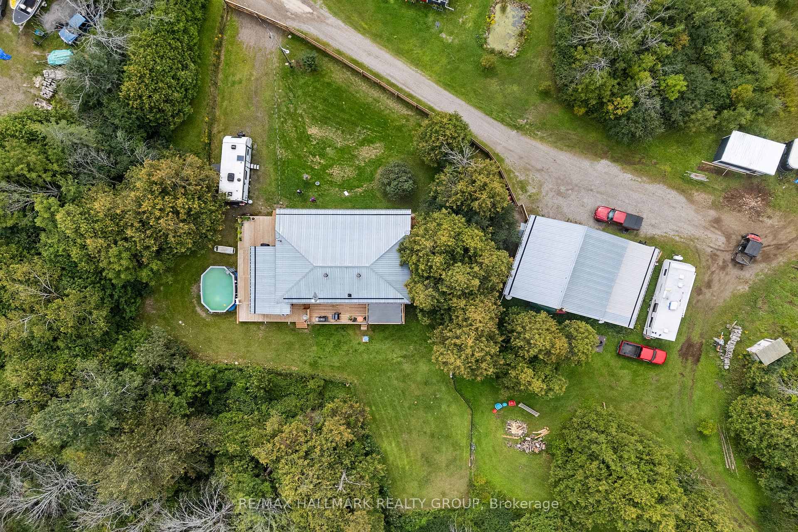
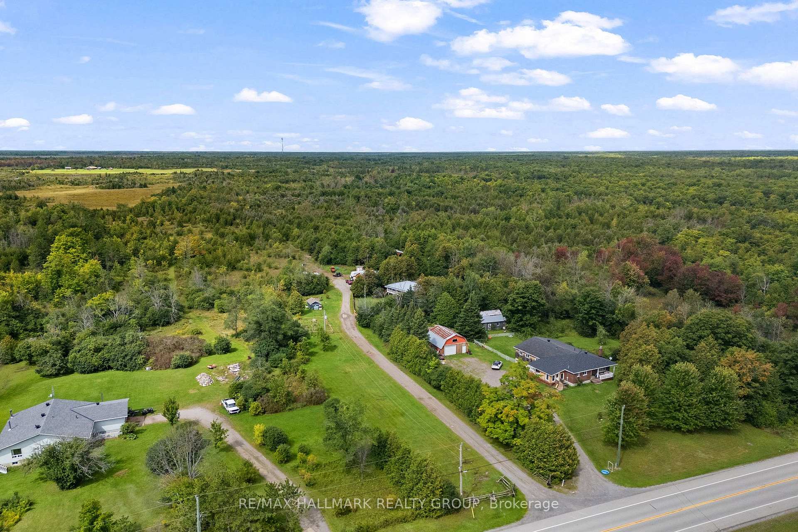
Your private, peaceful country retreat awaits! Set on over 61 acres just minutes from Smiths Falls and approximately 40 minutes from Ottawa, this beautifully renovated 4-bedroom bungalow offers an incredible combination of privacy, space and versatility. Zoned Rural, the possibilities are plentiful for those dreaming of a hobby farm, greenhouse, home-based business or simply more room to live, work and play. A standout feature is the impressive 30' x 31' heated workshop, complete with hydro, hoist, compressor and EV charger. A 3-bay drive shed and separate she-shed provide even more space for vehicles, recreational toys, equipment, hobbies and storage. The outdoors is truly an extension of the home. Explore your own trails on horseback, ATV or snowmobile, spend the afternoon gardening, unwind beside the private pond or enjoy summer days around the above ground pool. New partial fencing adds versatility to the property, while the wraparound deck and covered gazebo create the perfect setting for entertaining, relaxing and taking in the peaceful surroundings and beautiful sunsets. A screened 3-season porch is made for morning coffee, a good book or simply putting your feet up and enjoying the view. The lower level offers two additional bedrooms and a 3-piece bath, with convenient access through the separate entrance in the sunroom/mudroom addition. A new WETT certified wood stove provides an efficient heat source and helps keep propane costs to a minimum. Recent improvements include a new 200-amp electrical panel, GenerLink, partial fencing, new furnace & A/C unit, wraparound deck, two new wood stoves, gazebo and above ground pool. Whether you envision horses, gardens, outdoor adventures, a place to pursue your hobbies or simply the freedom that comes with having over 61 acres of your own, this property offers a lifestyle that is increasingly hard to find. A private sanctuary surrounded by nature, wildlife and endless possibilities - this truly is a rare find.
Key Facts & Features
Property Costs
- Annual Property Tax Amount
- $3,680
- Land Transfer Tax Fee
- $12,475
Rental Items
- Rental Equipment
- None
- Basement Type
- Full, Finished
Interior Features
- Laundry Level
- Main Level
- Interior Extras
- Primary Bedroom - Main Floor, Propane Tank, Storage, Water Heater
- View
- Trees/Woods
- Security Features
- Carbon Monoxide Detectors, Smoke Detector, Security System
- Fireplace/Stove
- Yes
- Fireplace Features
- Wood Stove
- Elevator
- No
Exterior Features
- Exterior Extras
- Porch, Porch Enclosed, Private Pond, Deck
- Pool
- Above Ground
- Property Features
- Fenced Yard, Golf, School Bus Route, Wooded/Treed, Electric Car Charger
- Other Structures
- Drive Shed, Fence - Partial, Gazebo, Shed, Storage, Workshop
Building
- Building Type
- Detached
- Building Style
- Bungalow
- Approx Age
- 31-50
Construction
- Exterior Finish
- Vinyl Siding
- Roof
- Metal
- Foundation Details
- Other
- Special Designation
- Unknown
Lot
- Lot Front
- 530.00 ft
- Lot Depth
- 4983.10 ft
- Lot Size
- 61.427
- Lot Shape
- Rectangular
Inclusions
- Inclusions
- Above Ground Pool, Gazebo, Gas Stove, Hood Fan, Dishwasher, Refrigerator, all window treatments, compressor, hoist, washer, dryer
Exclusions
- Exclusions
- Generator, Upright Freezer, Refrigerator in Shop, Microwave, Bar Fridge, security system
Parking & Garages
- Garage Type
- Detached
- Garage Spaces
- 4
- Parking Spaces
- 10
- Total Garage And Parking Spaces
- 14
Heating & Cooling
- Heat Source
- Propane
- Heat Type
- Forced Air
- Air Conditioning
- Central Air
- Water
- Well
- Sewers
- Septic
- Natural Gas
- No
- Hydro
- Yes
- Cable
- Available
- Telephone
- Available
- Bedrooms
- 2 + 2
- Washrooms
- 2
- Kitchens
- 1
Room sizes
- Other—Main level
- Utility Room—Lower level
- Recreation—Lower level
- Bathroom—Lower level
- Bedroom 3—Lower level
- Bathroom—Main level
- Bedroom 4—Lower level
- Kitchen—Main level, Centre Island
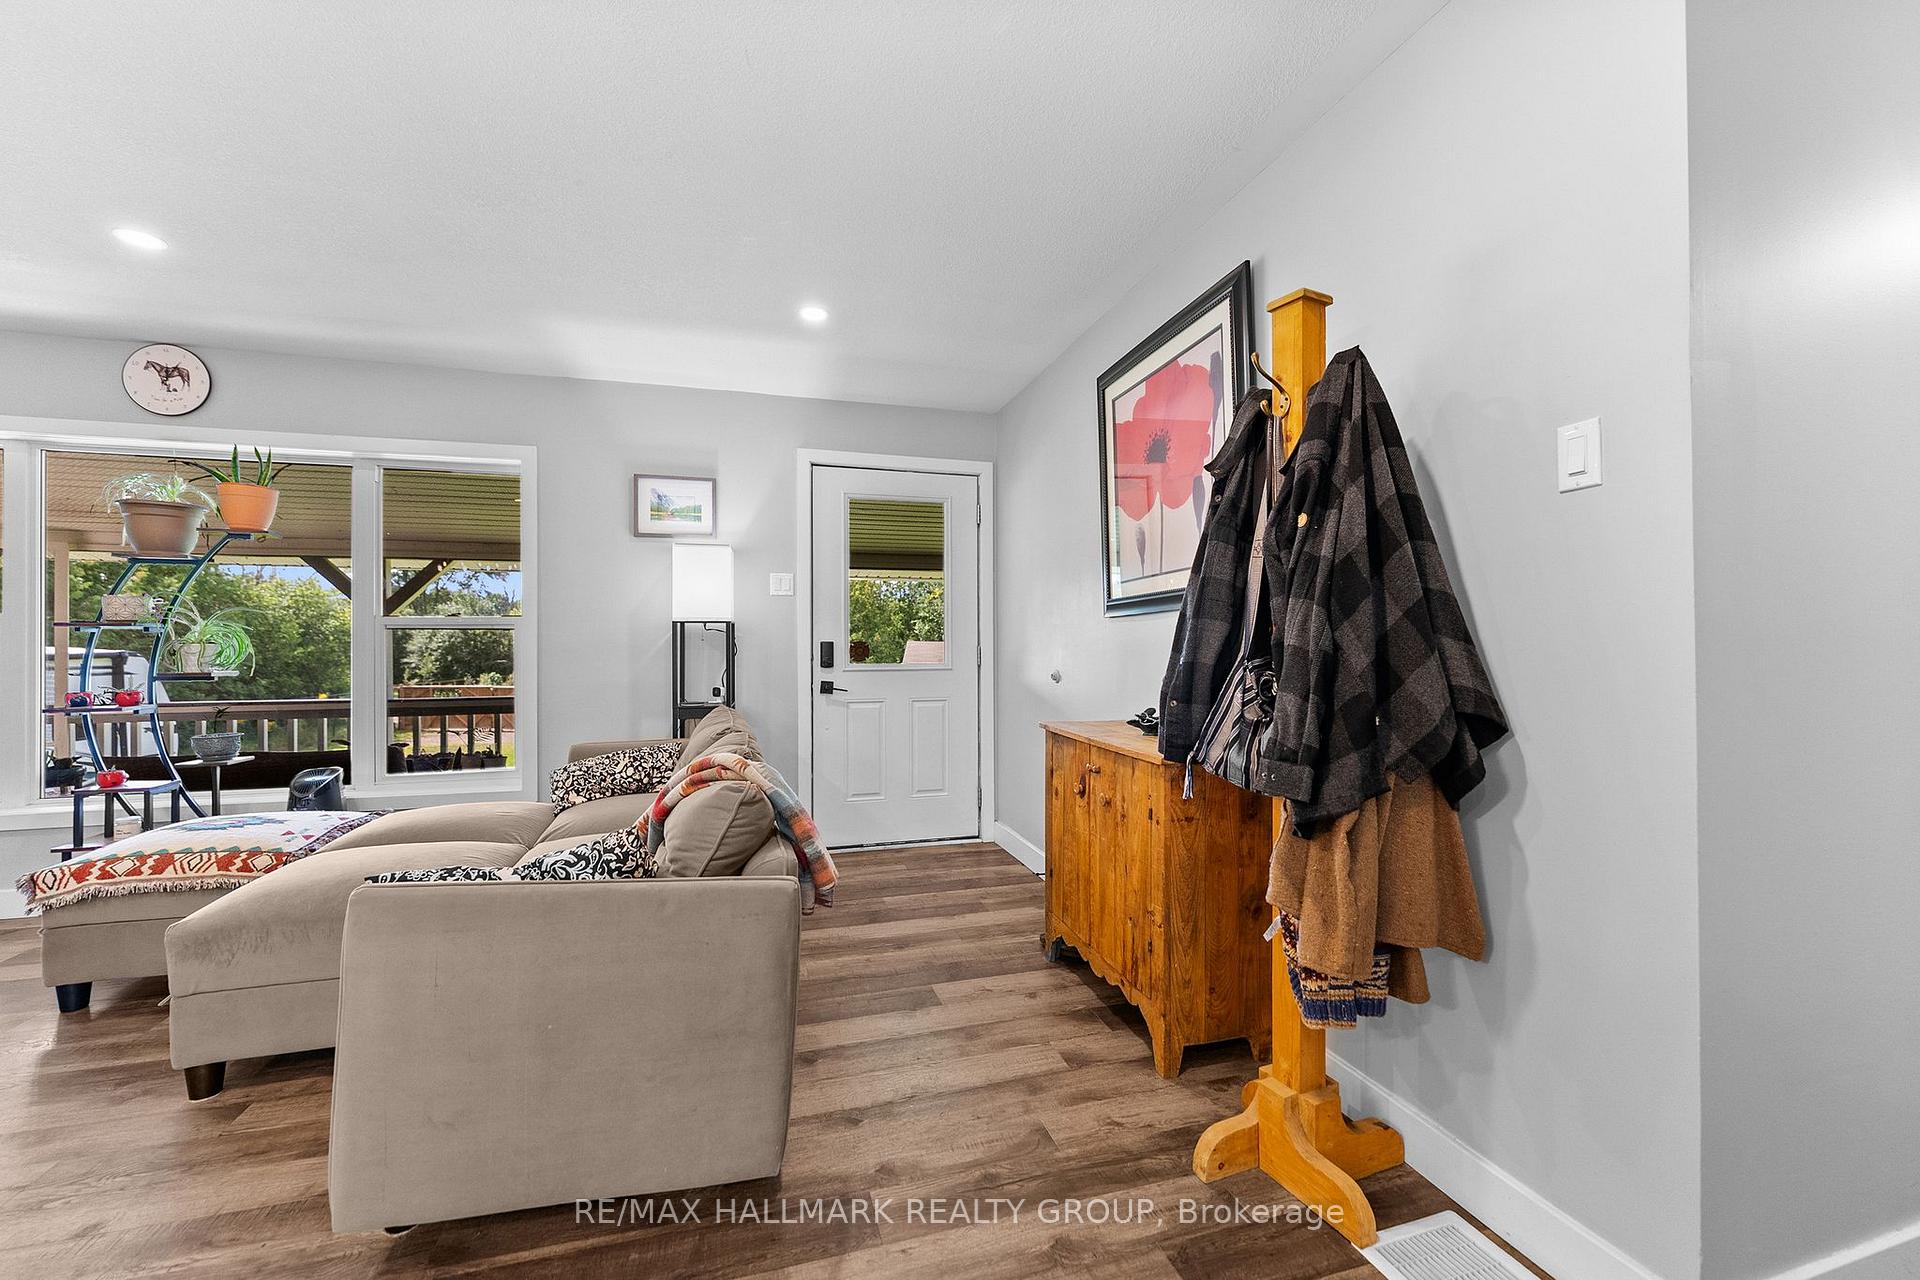
- Living Room—Main level, Open Concept
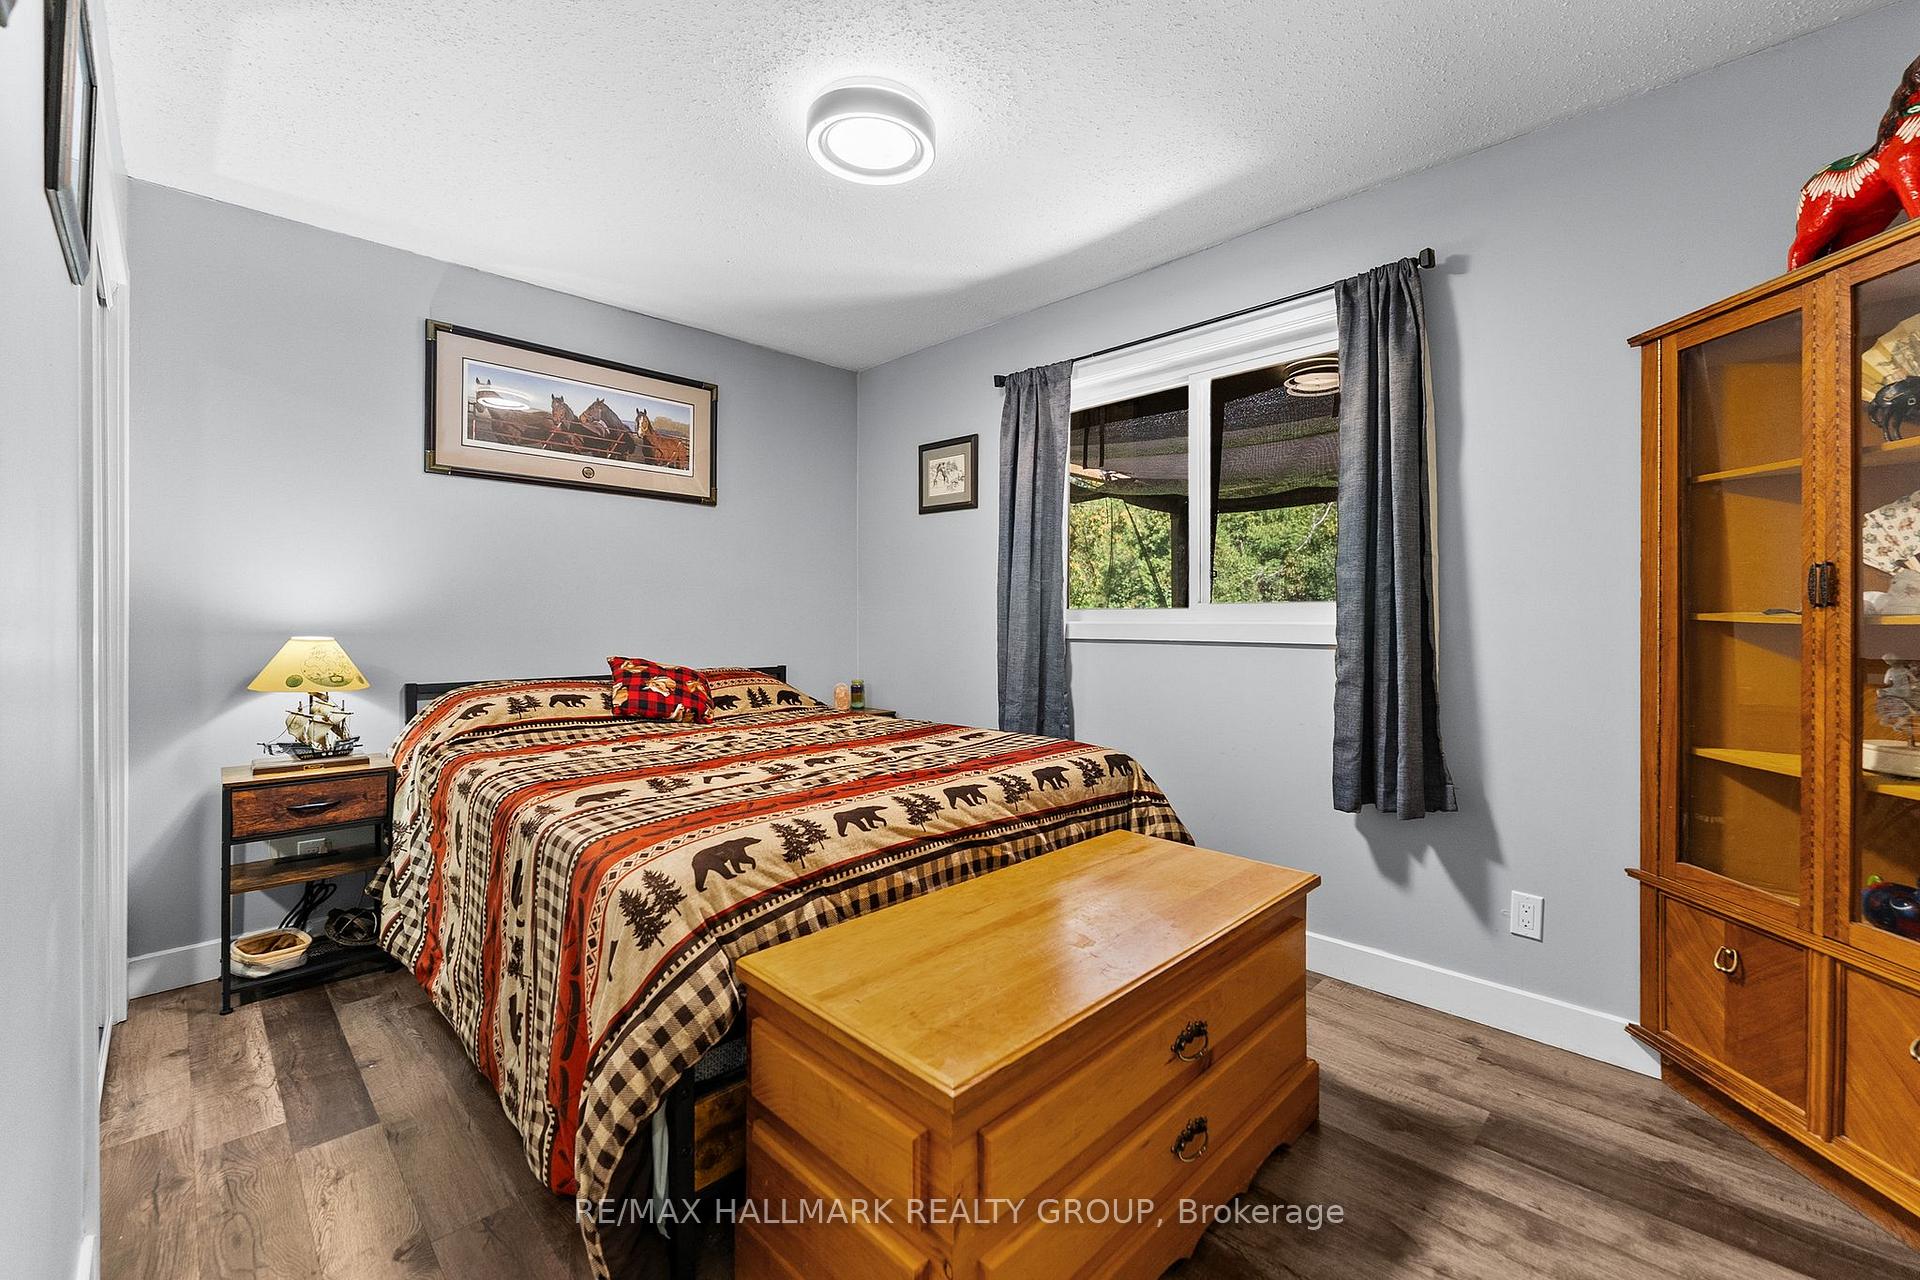
- Bedroom 2—Main level
- Dining Room—Main level
- Primary Bedroom—Main level
Washrooms
- 4-piece, Main
- 3-piece, Lower
- Municipality
- Montague
- Neighbourhood
- Montague Twp
- Main cross streets
- Roger Stevens Dr & Rosedale Rd.
- Zoning
- Rural
- Directions
- West on Hwy 7 to Dwyer Hill Road - Left on Dwyer Hill - Right on Roger Stevens Road - property located on your right
- MLS® number
- X13735124
- Data source
- Toronto Regional Real Estate Board
- Status change
- 2026-10-08
- Listed on
- 2026-09-02
- Days on market
- 36 days
- Possession type
- Flexible
- Co-op commission
- 1.625
- Seller
- Listed by
- RE/MAX HALLMARK REALTY GROUP
Home Market Value
Current home valuation for 6666 Roger Stevens Drive, Montague, Montague Twp, Montague, ON. Listed for $800,000
HOMEH Estimate
$541,441
Estimated Sales Range
$379,009 - $703,873
HOMEH Estimate for 6666 Roger Stevens Drive, Montague, Montague Twp
Calculated with a real agent's CMA method — 45+ years of experience, codified. Not an AI guess.
For the owner
Is this your home? Track its value.
Get this home's HOMEH Estimate by email once a month, with how many homes are for sale around you.
Mortgage Payment Calculator
Compare up to 4 down payment scenarios
5% on first $500K + 10% on $300,000 over $500K
$55,000
| Scenario 1 | Scenario 2 | Scenario 3 | Scenario 4 | |
|---|---|---|---|---|
−Down payment | % $ | % $ | % $ | % $ |
+CMHC insurance | $29,792 | $22,320 | $19,040 | $0 |
=Total mortgage | $774,592 | $742,320 | $699,040 | $640,000 |
Amortization | ||||
Mortgage rate | % | % | % | % |
| Payment frequency | ||||
=Mortgage payment | $3,782monthly | $3,624monthly | $3,413monthly | $3,125monthly |
Land Transfer Tax
$12,475
$12,475
Around this home
Data provided by OpenStreetMap & Fraser Institute School Rankings
Ask HOMEH
New!Hi there!
👋Text or call (416) 301-9001
Recommended for you
Based on homes you've looked at.
No recommended properties found.
Nearby similar homes
No nearby properties found.
More real estate resources
Other homes nearby
Explore this area
Nearby neighbourhoods
No nearby listings available.