
3 Valley View Close
Mulmur (Rural Mulmur), ON L9V 3H4
- 1Bedroom
- 1Bathroom
- 4Garage
- < 700Sq Ft
- $1,890Tax
- 80×133 ftLot Size
 Free EstimateSee Free Estimate Report

Property not available for sale or for rent.
HOMEH One: full-service selling for a 1% listing fee. The buyer's agent commission is separate.
Free Home EvaluationHow Much Is My Home Worth?Homes for Sale NearbySale & Price History for 3 Valley View Close, Mulmur, Rural Mulmur
| Start Date | End Date | Price | Event | MLS# |
|---|---|---|---|---|
| 2024-12-09 | 2024-12-21 | Login to See Prices | Sold | x11886109 |
Real estate boards require you to or to see the full details of this property.
*Sold prices and complete sale & price history are regulated data. Under the Trust in Real Estate Services Act, 2002 (TRESA) and the rules of the Real Estate Council of Ontario (RECO), and pursuant to the Multiple Listing Service® rules of the Canadian Real Estate Association (CREA) and the Toronto Regional Real Estate Board (TRREB), this information may be shown only to registered users who have agreed to the applicable terms of use (a Virtual Office Website, or "VOW," arrangement). HOMEH Inc., Brokerage therefore provides it to signed-in members only. Creating an account is free and takes under a minute.
About 3 Valley View Close, Mulmur, Rural Mulmur
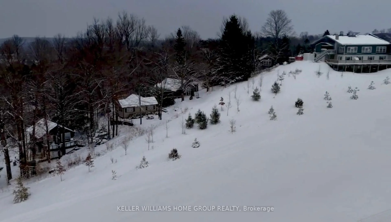
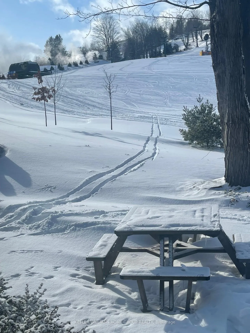
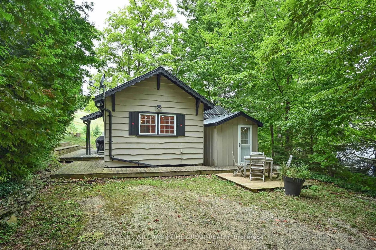
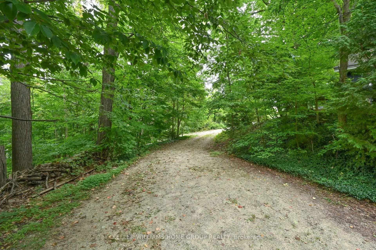
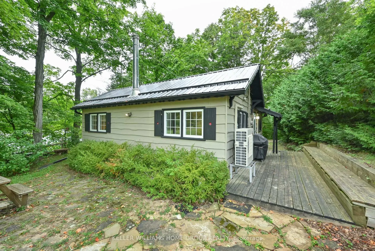
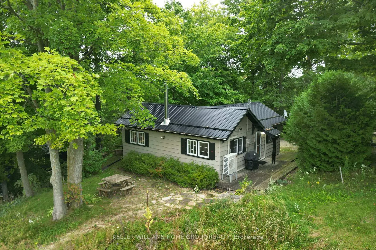
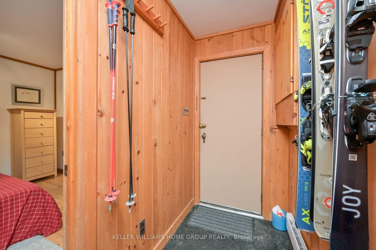
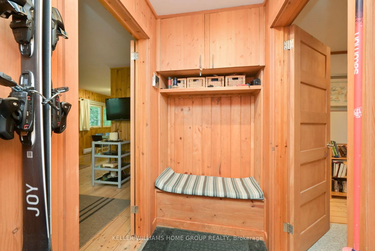
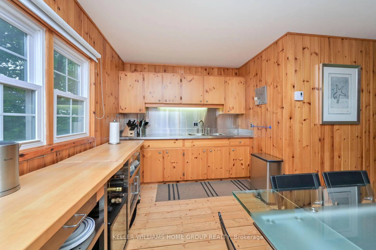
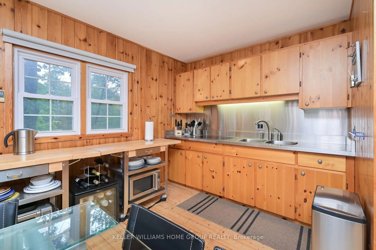
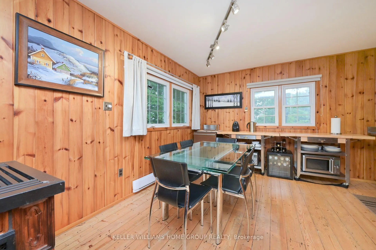
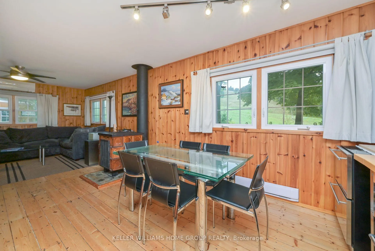
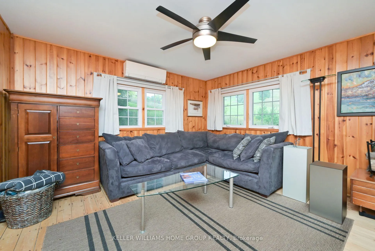
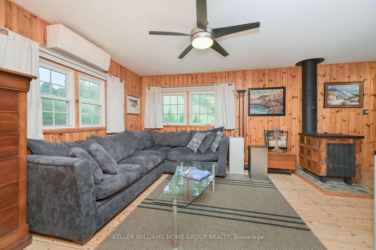
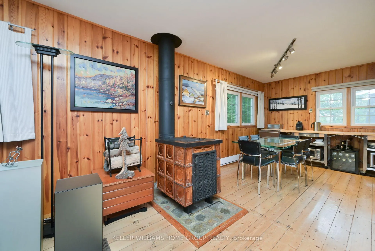
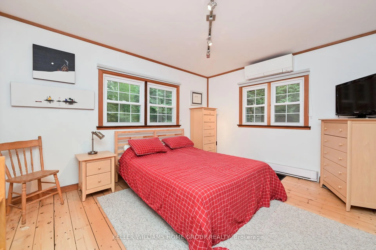
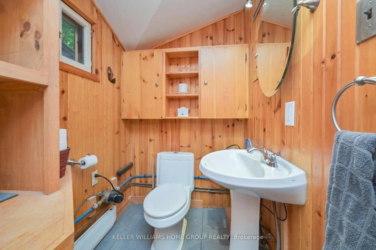
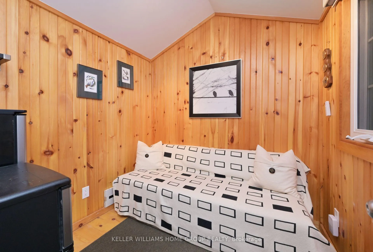
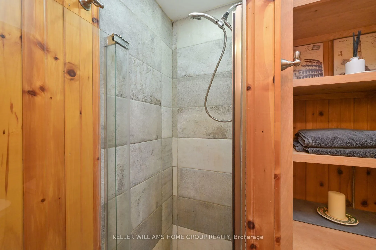
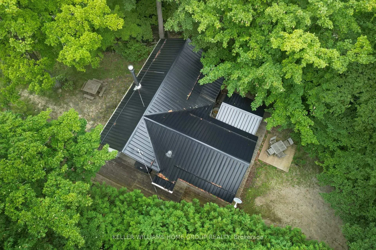
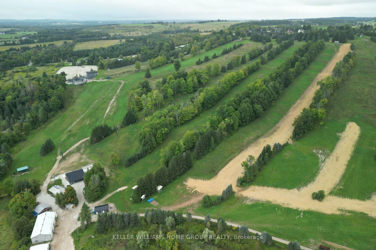
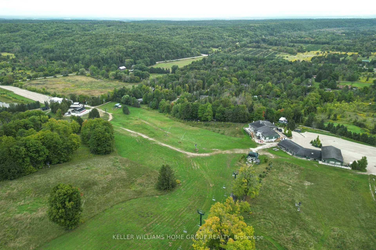
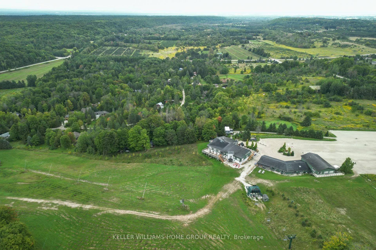
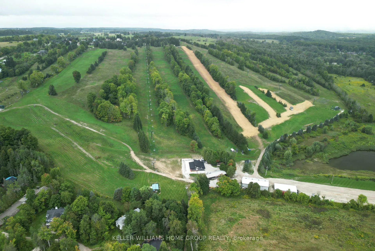
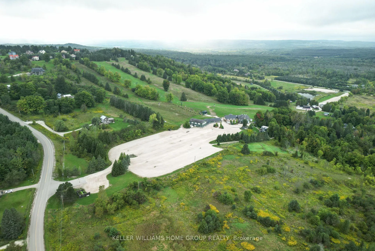
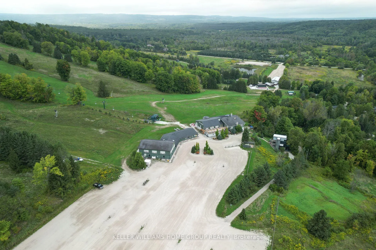
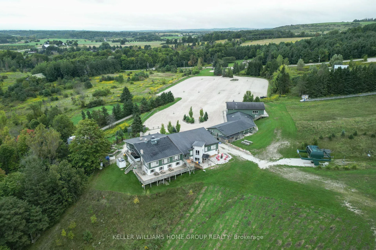
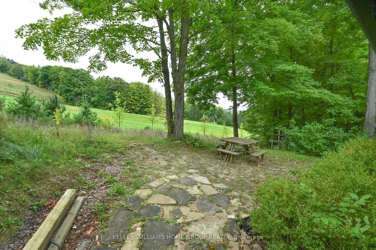
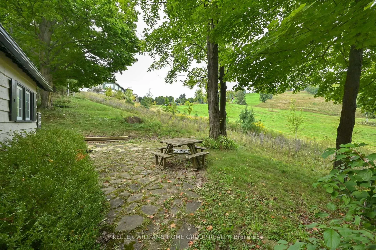
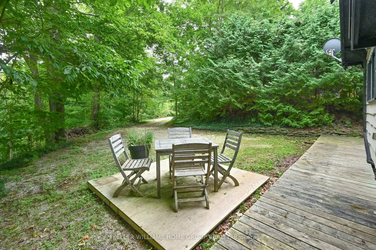
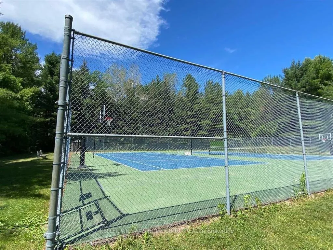
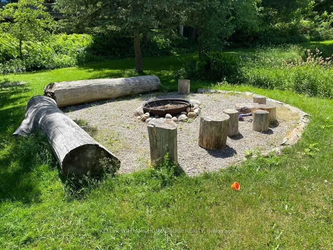
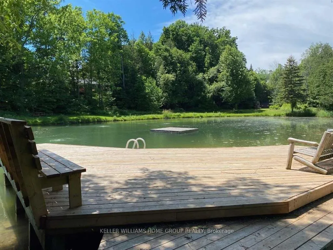
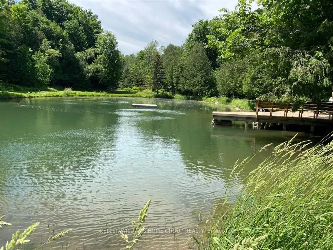
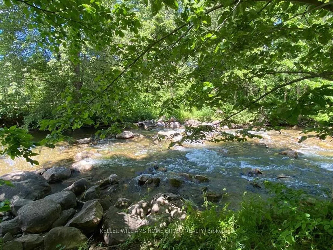
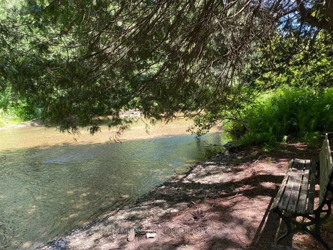
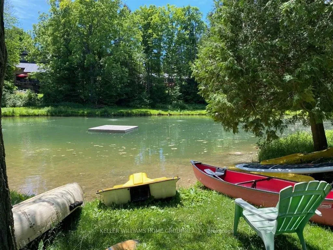
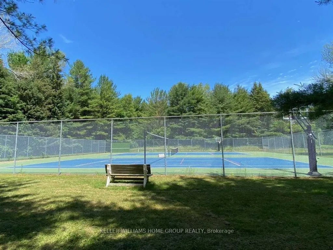
Ski In - Ski Out from Mansfield Ski Hill in the picturesque rolling hills of Mulmur. This YEAR ROUND home is FREEHOLD - no condo fees or land lease. Let your imagination run wild with the adventures you can have in this 4 season (year round) home adjacent to Dufferin County Forest with incredible mountain bike trails, and steps from the Bruce Trail for hiking. Cross country ski on the trails at Mansfield Outdoor Centre where there are also so many other activities including camps for kids! Live year round in this cozy bungalow with the use of Pine River Community Amenities including Tennis Court, Basketball Court, Pond and more right on the Pine River! Whether this is your year round home or a weekend retreat, you will enjoy the privacy of a tree lined driveway with your home or chalet nestled in the woods. This home has been meticulously maintained by the current owner for over 20 years and offers 1 large bedroom that can fit a double PLUS Bunk Beds (included if desired) PLUS a BUNKIE that can be used a secondary bedroom / office (heated & insulated), 3pc bathroom, immaculate wood floors, heat pump system (recently installed) which heats and cools and upgraded insulation. Most of the existing furniture can stay and a bunk bed that matches the bedroom dressers is also available should the buyer want it. You cant beat the price for a freehold getaway! View Floor Plan and Virtual Tour in Link attached to the listing.
Key Facts & Features
Property Costs
- Annual Property Tax Amount
- $1,890
- Land Transfer Tax Fee
- $5,475
- Basement Type
- None
Interior Features
- Interior Extras
- Primary Bedroom - Main Floor, Storage, Water Heater, Water Purifier, Water Treatment
- View
- Forest, Hills, Park/Greenbelt, Trees/Woods, Vineyard
- Security Features
- Smoke Detector
- Fireplace/Stove
- Yes
- Fireplace Features
- Wood Stove
- Elevator
- No
Exterior Features
- Exterior Extras
- Backs On Green Belt, Patio, Paved Yard, Recreational Area, Year Round Living
- Pool
- None
- Property Features
- Cul de Sac/Dead End, Greenbelt/Conservation, Rec./Commun.Centre, School Bus Route, Skiing, Wooded/Treed
- Other Structures
- Garden Shed
Building
- Building Type
- Detached
- Building Style
- Bungalow
- Approx Age
- 51-99
Construction
- Exterior Finish
- Board & Batten
- Roof
- Metal
- Foundation Details
- Slab
- Special Designation
- Unknown
Lot
- Lot Front
- 80.18 ft
- Lot Depth
- 133.24 ft
- Lot Shape
- Irregular
Inclusions
- Inclusions
- All furniture and appliances
Exclusions
- Exclusions
- Sellers personal belongings, art
Parking & Garages
- Garage Type
- None
- Garage Spaces
- 4
- Parking Spaces
- 4
- Total Garage And Parking Spaces
- 4
Heating & Cooling
- Heat Source
- Other
- Heat Type
- Heat Pump
- Air Conditioning
- Wall Unit(s)
- Water
- Well
- Sewers
- Septic
- Hydro
- Yes
- Cable
- Yes
- Telephone
- Yes
- Bedrooms
- 1
- Washrooms
- 1
- Kitchens
- 1
- Family / bonus room
- Yes
Room sizes
- Bedroom—Main level
- Other—Main level
- Kitchen—Main level
- Living Room—Main level
Washrooms
- 3-piece, Main
- Municipality
- Mulmur
- Neighbourhood
- Rural Mulmur
- Main cross streets
- Mansfield Ski Club Parking Lot
- Zoning
- Residential
- MLS® number
- X11886109
- Data source
- Toronto Regional Real Estate Board
- Status change
- 2024-12-21
- Listed on
- 2024-12-09
- Days on market
- 12 days
- Possession type
- Flexible
- Co-op commission
- 2.5% plus HST
- Seller
- Listed by
- Keller Williams Home Group Realty
Home Market Value
Current home valuation for 3 Valley View Close, Mulmur, Rural Mulmur, Mulmur, ON. Listed for $450,000
HOMEH Estimate
—
Estimated Sales Range
—
HOMEH Estimate for 3 Valley View Close, Mulmur, Rural Mulmur
Calculated with a real agent's CMA method — 45+ years of experience, codified. Not an AI guess.
For the owner
Is this your home? Track its value.
Get this home's HOMEH Estimate by email once a month, with how many homes are for sale around you.
Mortgage Payment Calculator
Compare up to 4 down payment scenarios
5% of purchase price for homes $500K or less
$22,500
| Scenario 1 | Scenario 2 | Scenario 3 | Scenario 4 | |
|---|---|---|---|---|
−Down payment | % $ | % $ | % $ | % $ |
+CMHC insurance | $17,100 | $12,555 | $10,710 | $0 |
=Total mortgage | $444,600 | $417,555 | $393,210 | $360,000 |
Amortization | ||||
Mortgage rate | % | % | % | % |
| Payment frequency | ||||
=Mortgage payment | $2,171monthly | $2,039monthly | $1,920monthly | $1,758monthly |
Land Transfer Tax
$5,475
$5,475
Around this home
No schools found nearby
Data provided by OpenStreetMap & Fraser Institute School Rankings
Ask HOMEH
New!Hi there!
👋Text or call (416) 301-9001
Recommended for you
Based on homes you've looked at.
No recommended properties found.
Nearby similar homes
No nearby properties found.
More real estate resources
Other homes nearby
Explore this area
No nearby listings available.