
627315 15TH Side Road
Mulmur (Rural Mulmur), ON L9V 0T6
- 4Bedrooms
- 3Bathrooms
- 2Garage
- 3000–3500Sq Ft
- $6,247Tax
- 553×1,255 ftLot Size
 Estimated Value:$1,620,556See Free Estimate Report

Property not available for sale or for rent.
HOMEH One: full-service selling for a 1% listing fee. The buyer's agent commission is separate.
Free Home EvaluationHow Much Is My Home Worth?Homes for Sale NearbySale & Price History for 627315 15TH Side Road, Mulmur, Rural Mulmur
| Start Date | End Date | Price | Event | MLS# |
|---|---|---|---|---|
| 2024-09-20 | 2024-12-13 | Login to See Prices | Sold | x10895921 |
Real estate boards require you to or to see the full details of this property.
*Sold prices and complete sale & price history are regulated data. Under the Trust in Real Estate Services Act, 2002 (TRESA) and the rules of the Real Estate Council of Ontario (RECO), and pursuant to the Multiple Listing Service® rules of the Canadian Real Estate Association (CREA) and the Toronto Regional Real Estate Board (TRREB), this information may be shown only to registered users who have agreed to the applicable terms of use (a Virtual Office Website, or "VOW," arrangement). HOMEH Inc., Brokerage therefore provides it to signed-in members only. Creating an account is free and takes under a minute.
About 627315 15TH Side Road, Mulmur, Rural Mulmur
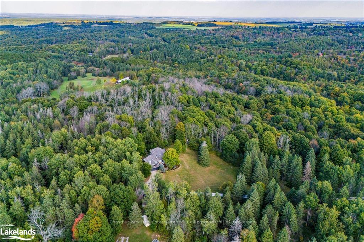
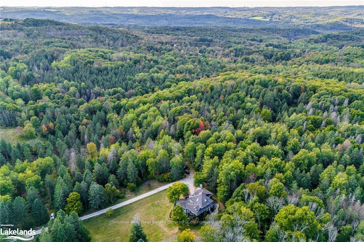
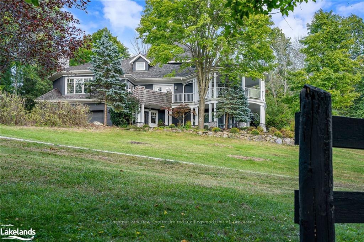
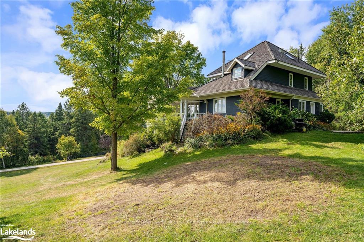
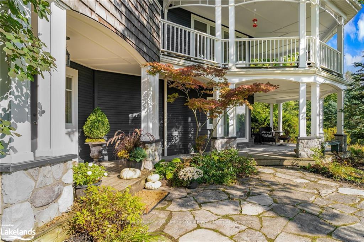
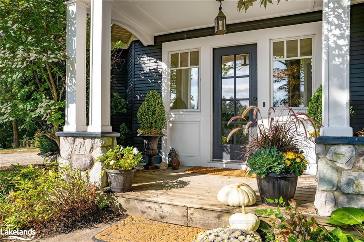
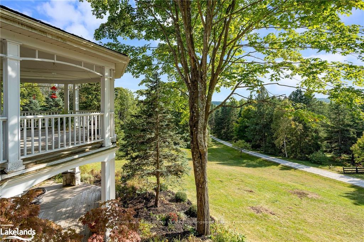
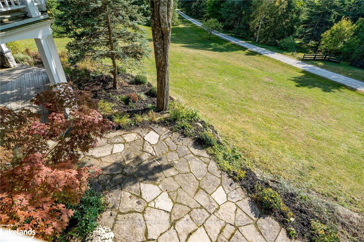
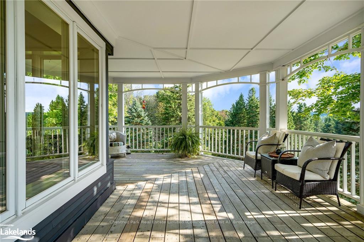
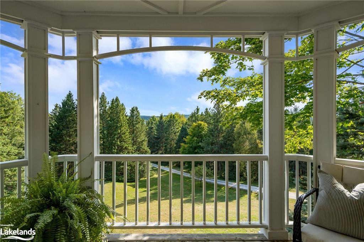
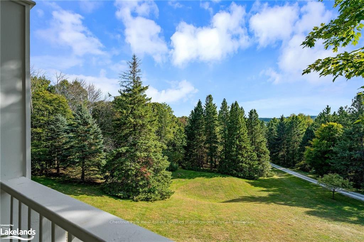
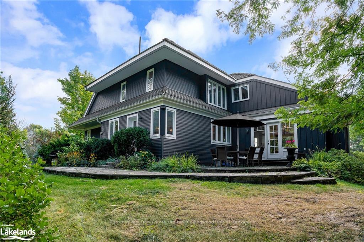
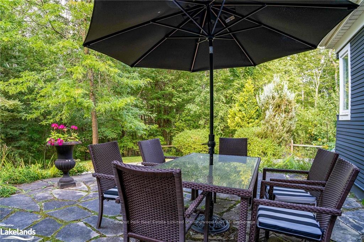
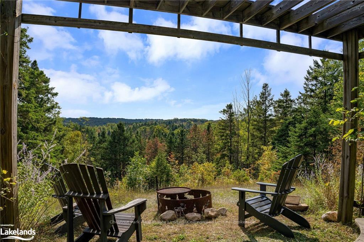
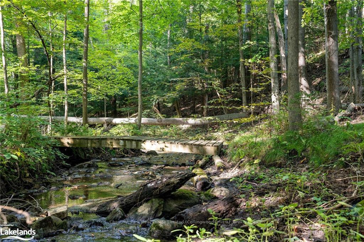
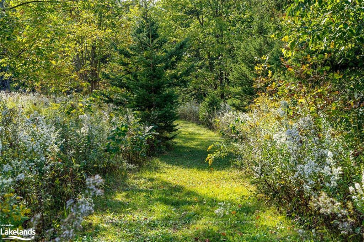
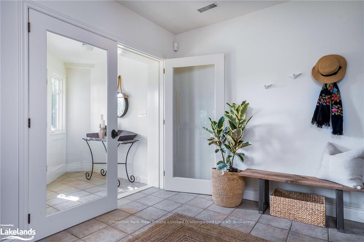
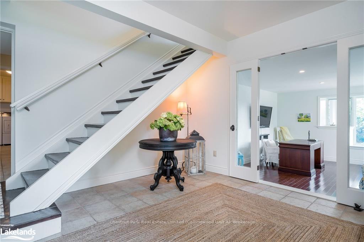
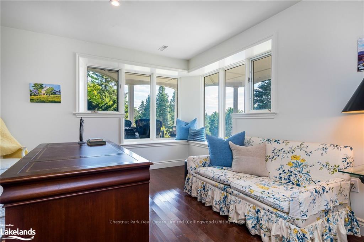
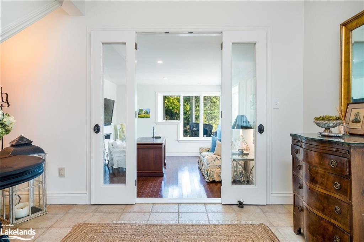
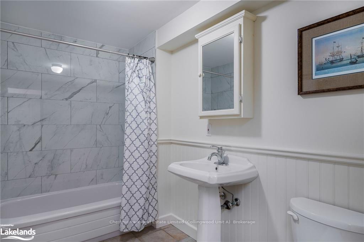
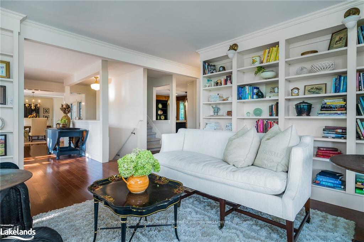
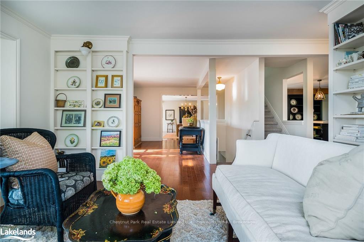
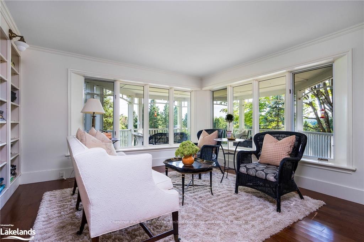
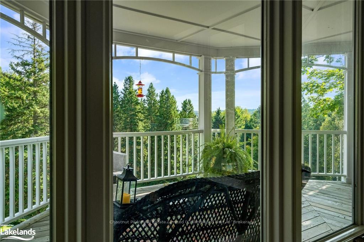
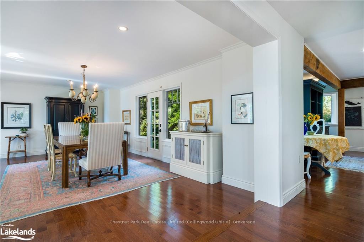
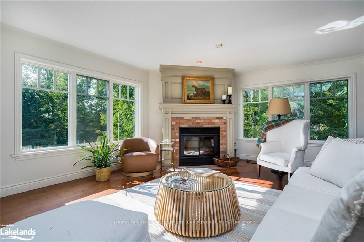
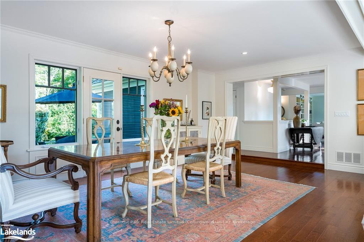
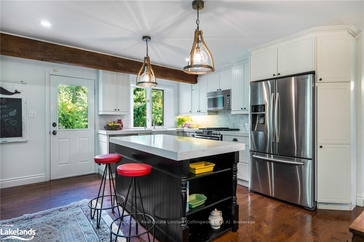
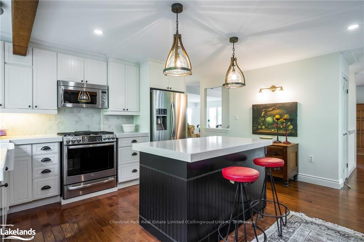
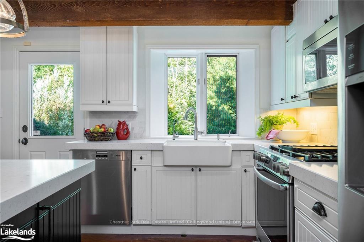
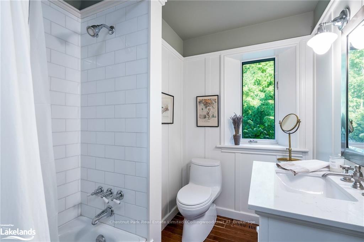
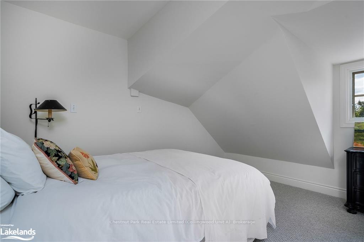
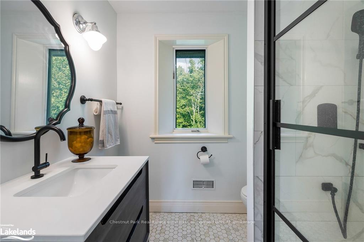
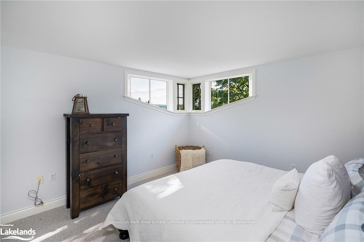
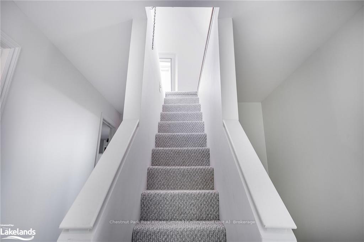
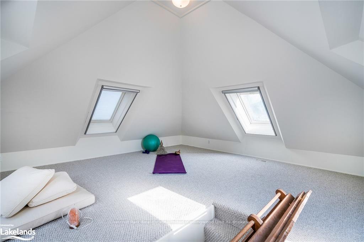
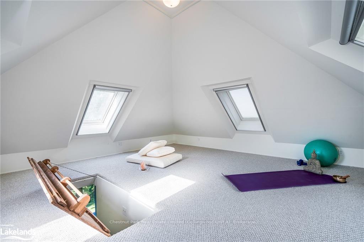
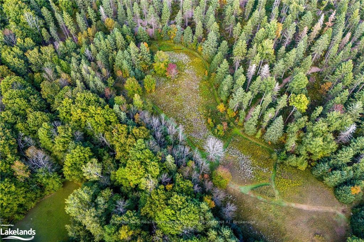
Perched high in the hills, this peaceful haven offers a rare opportunity to escape the noise and pace of urban life. Situated on 32 tranquil acres, the property is accessed by a winding drive that reveals lovely views at every turn. Designed for quiet living, the home boasts a thoughtfully updated kitchen with a central island and private vistas, seamlessly opening to a sun-filled great room anchored by a grand fireplace, creating a warm and welcoming retreat. The expansive wrap-around porch invites you to immerse yourself in nature, whether you’re enjoying a quiet moment with a book or hosting friends and family in this serene setting. The interior is equally inviting, with a cozy family room and library that flow into a spacious dining area, perfect for gatherings around a harvest table. The home’s unique layout offers plenty of charm, with a lower-level office or guest suite, modern bathrooms, and a third-story loft—ideal for a creative space or additional living area. Outside, the beautifully landscaped grounds blend effortlessly with the natural environment, featuring flagstone paths that wind through perennial gardens. Multiple walkouts from the main level to the show stopping wrap-around porch create a seamless connection between indoor and outdoor living. Meandering walking trails lead you through the property’s forested acres, down to a peaceful stream, and up to a scenic lookout that offers stunning views. Despite the feeling of complete privacy, the home is conveniently located just an hour from Pearson Airport and close to year-round activities like Mansfield Ski Club, Devil’s Glen, Mad River Golf, and the bucolic town of Creemore. Set on a quiet forested road, this classic home is an ideal sanctuary for those seeking an idyllic peaceful retreat surrounded by nature, yet within easy reach of modern amenities.
Key Facts & Features
Property Costs
- Annual Property Tax Amount
- $6,247
- Land Transfer Tax Fee
- $36,375
Rental Items
- Under Contract
- Propane Tank
- Basement Type
- None
Interior Features
- Interior Extras
- Water Purifier, Water Heater Owned
- View
- Hills, Trees/Woods
- Fireplace/Stove
- Yes
- Elevator
- No
Exterior Features
- Exterior Extras
- Porch, Recreational Area, Year Round Living
- Pool
- None
- Property Features
- Golf
Building
- Building Type
- Detached
- Building Style
- 3-Storey
- Approx Age
- 31-50
Construction
- Exposure
- North
- Exterior Finish
- Wood
- Roof
- Asphalt Shingle
- Foundation Details
- Concrete
- Special Designation
- Unknown
Lot
- Lot Front
- 553.03 ft
- Lot Depth
- 1255.15 ft
- Lot Size
- 32
- Lot Shape
- Irregular
- Lot Size Code
- x 553.03
Inclusions
- Inclusions
- Carbon Monoxide Detector, Dishwasher, Dryer, Gas Stove, Garage Door Opener, Refrigerator, Satellite Equipment
Exclusions
- Exclusions
- Chandelier in the dining room.
Parking & Garages
- Garage Type
- Attached
- Garage Spaces
- 2
- Parking Spaces
- 12
- Total Garage And Parking Spaces
- 14
Heating & Cooling
- Heat Source
- Propane
- Heat Type
- Forced Air
- Air Conditioning
- Central Air
- Water
- Well
- Sewers
- Septic
- Bedrooms
- 4
- Washrooms
- 3
- Kitchens
- 1
- Family / bonus room
- Yes
Room sizes
- Living Room—Main level
- Kitchen—Main level
- Primary Bedroom—Main level
- Bathroom—Main level
- Sitting—Main level
- Bathroom—Second level
- Bathroom—Lower level
- Living Room—Main level
- Kitchen—Main level
- Primary Bedroom—Main level
- Bathroom—Main level
- Sitting—Main level
- Bedroom—Second level
- Bathroom—Second level
- Bedroom—Second level
- Bedroom—Second level
- Family Room—Lower level
- Bathroom—Lower level
- Dining Room—Main level
- Dining Room—Main level
- Bedroom—Second level
- Bedroom—Second level
- Bedroom—Second level
- Family Room—Lower level
Washrooms
- 4-piece, Main
- 3-piece, Second
- 4-piece, Lower
- Municipality
- Mulmur
- Neighbourhood
- Rural Mulmur
- Main cross streets
- Airport Road to 15th Side Road (Mansfield Ski Resort), travel west on 15th Side Road until sign.
- Zoning
- Countryside, EP
- Directions
- Airport Road to 15th Side Road (Mansfield Ski Resort), travel west on 15th Side Road until sign.
- Waterfront
- None
- MLS® number
- X10895921
- Data source
- itso
- Status change
- 2024-12-13
- Listed on
- 2024-09-20
- Days on market
- 84 days
- Possession type
- Flexible
- Co-op commission
- 2.5% + tax
- Seller
- Listed by
- CHESTNUT PARK REAL ESTATE LIMITED
Home Market Value
Current home valuation for 627315 15TH Side Road, Mulmur, Rural Mulmur, Mulmur, ON. Listed for $1,995,000
HOMEH Estimate
$1,620,556
Estimated Sales Range
$1,134,389 - $2,106,723
HOMEH Estimate for 627315 15TH Side Road, Mulmur, Rural Mulmur
Calculated with a real agent's CMA method — 45+ years of experience, codified. Not an AI guess.
For the owner
Is this your home? Track its value.
Get this home's HOMEH Estimate by email once a month, with how many homes are for sale around you.
Mortgage Payment Calculator
Compare up to 4 down payment scenarios
20% required for homes $1.5M or more
$399,000
| Scenario 1 | Scenario 2 | Scenario 3 | Scenario 4 | |
|---|---|---|---|---|
−Down payment | % $ | % $ | % $ | % $ |
+CMHC insurance | $0 | $0 | $0 | $0 |
=Total mortgage | $1,596,000 | $1,496,250 | $1,396,500 | $1,296,750 |
Amortization | ||||
Mortgage rate | % | % | % | % |
| Payment frequency | ||||
=Mortgage payment | $7,792monthly | $7,305monthly | $6,818monthly | $6,331monthly |
Land Transfer Tax
$36,375
$36,375
Around this home
No schools found nearby
Data provided by OpenStreetMap & Fraser Institute School Rankings
Ask HOMEH
New!Hi there!
👋Text or call (416) 301-9001
Recommended for you
Based on homes you've looked at.
No recommended properties found.
Nearby similar homes
No nearby properties found.
More real estate resources
Other homes nearby
Explore this area
No nearby listings available.