
706161 Dufferin County Road 21
Mulmur (Rural Mulmur), ON L0N 1H0
- 4Bedrooms
- 3Bathrooms
- 2Garage
- 1500–2000Sq Ft
- $2,957Tax
- 100×200 ftLot Size
 Estimated Value:$745,000See Free Estimate Report

Property not available for sale or for rent.
HOMEH One: full-service selling for a 1% listing fee. The buyer's agent commission is separate.
Free Home EvaluationHow Much Is My Home Worth?Homes for Sale NearbySale & Price History for 706161 Dufferin County Road 21, Mulmur, Rural Mulmur
| Start Date | End Date | Price | Event | MLS# |
|---|---|---|---|---|
| 2025-05-09 | 2025-06-17 | Login to See Prices | Terminated | x12136215 |
Real estate boards require you to or to see the full details of this property.
*Sold prices and complete sale & price history are regulated data. Under the Trust in Real Estate Services Act, 2002 (TRESA) and the rules of the Real Estate Council of Ontario (RECO), and pursuant to the Multiple Listing Service® rules of the Canadian Real Estate Association (CREA) and the Toronto Regional Real Estate Board (TRREB), this information may be shown only to registered users who have agreed to the applicable terms of use (a Virtual Office Website, or "VOW," arrangement). HOMEH Inc., Brokerage therefore provides it to signed-in members only. Creating an account is free and takes under a minute.
About 706161 Dufferin County Road 21, Mulmur, Rural Mulmur
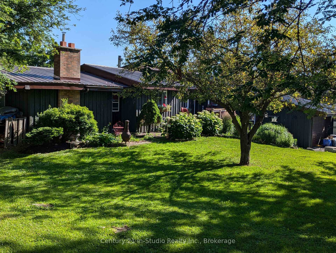
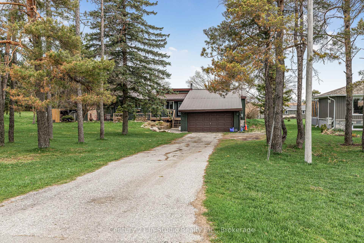
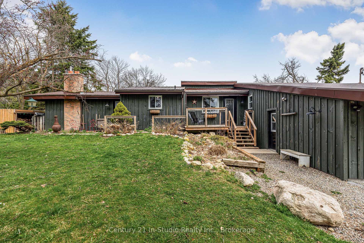
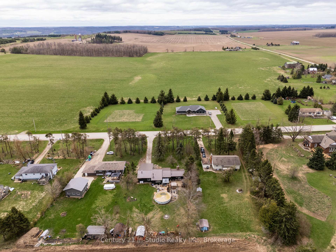
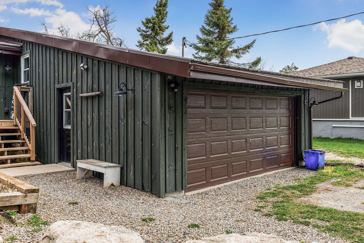
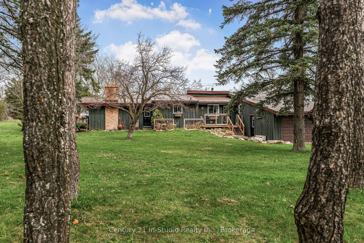
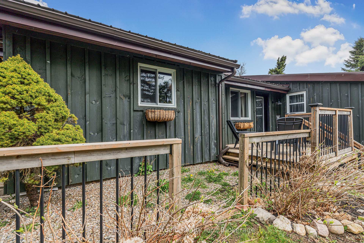
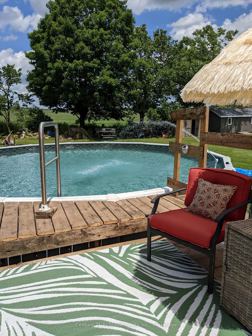
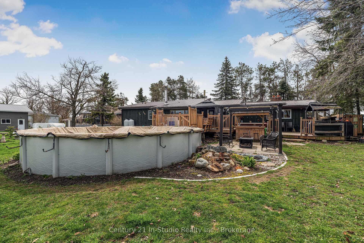
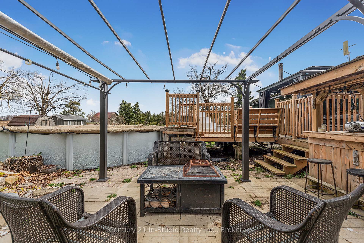
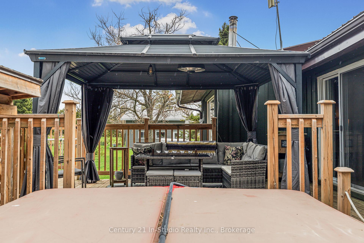
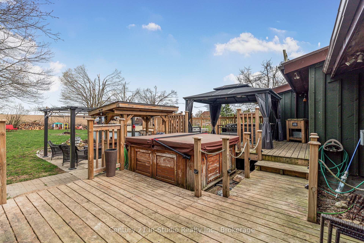
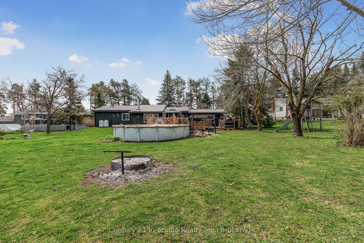
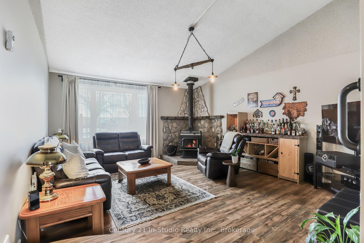
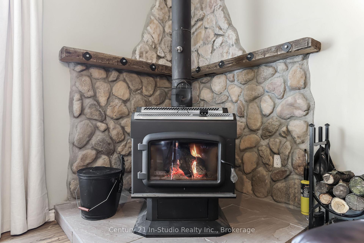
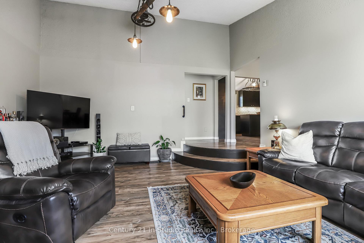
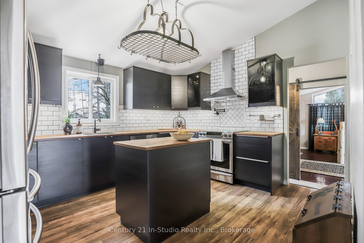
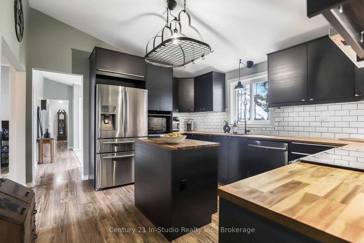
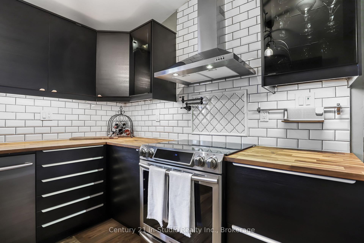
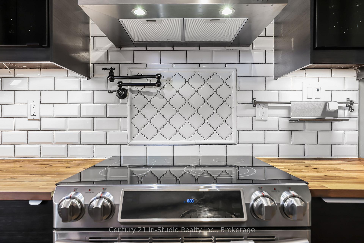
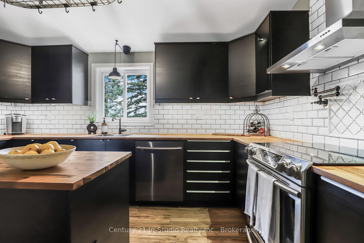
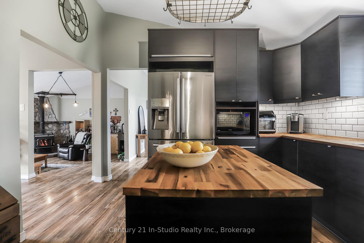
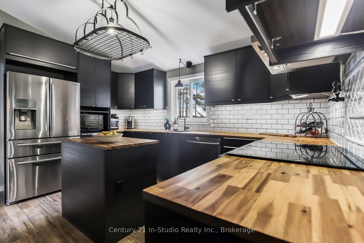
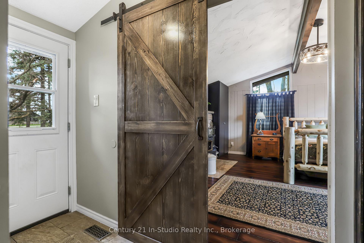
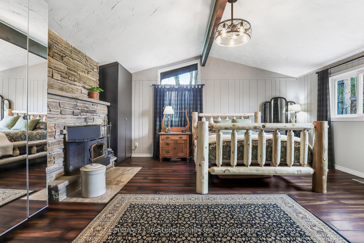
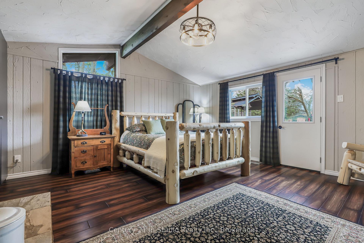
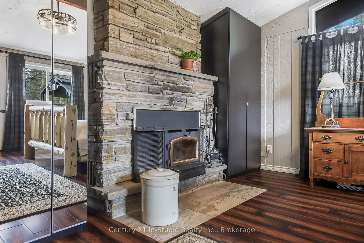
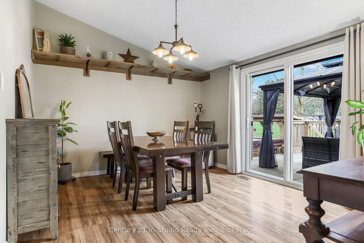
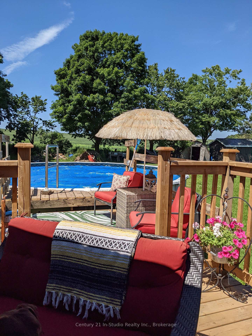
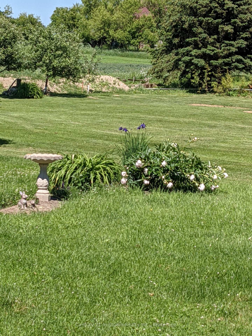
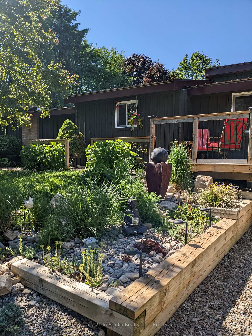
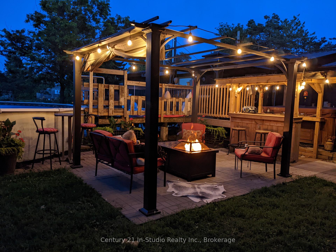
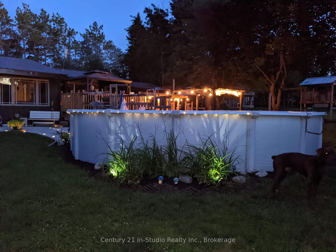
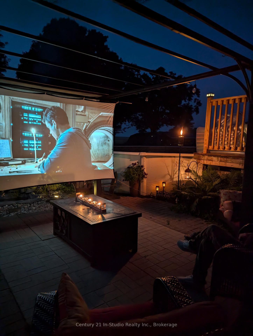
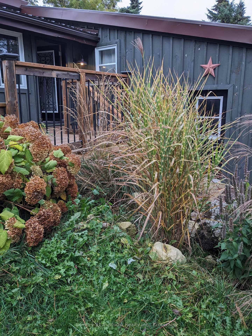
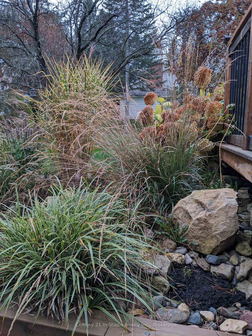
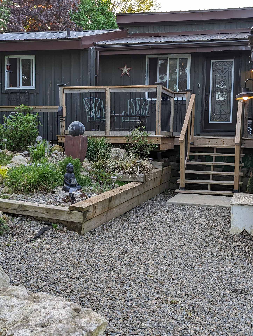
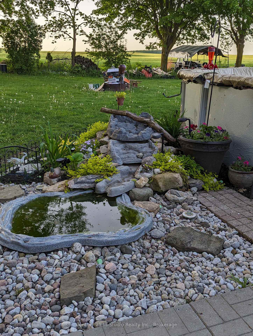
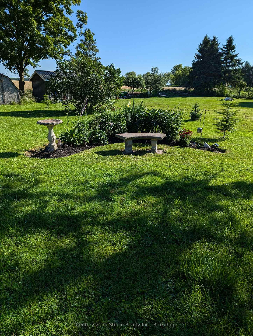
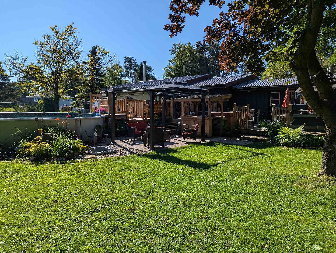
Welcome to Your Familys Dream Home in Honeywood, Ontario! Create lasting memories in this vibrant 4-bedroom, 3-bathroom retreat nestled in the heart of the charming Village of Honeywood. Set on a sprawling 100 x 200 lot, this beautifully updated home perfectly blends cozy rural charm with modern excitement, making it ideal for family adventures and unforgettable gatherings. Just 15 minutes from shopping and a quick 1-hour drive to the city, it offers the best of both worldspeaceful countryside living with easy access to urban conveniences. Why Your Family Will Love This Home: Bright & Stylish Exterior: Fresh windows and doors (2019), trendy board and batten siding (2020), and a spacious front deck perfect for welcoming guests, hosting family game nights, or stargazing with the kids. Cozy Comfort for All: Stay warm with a high-efficiency propane furnace (2018), a sparkling new wood stove (2023), and a charming wood insert in the primary bedroom (both WETT-certified). Its the perfect setting for cozy movie nights or bedtime stories by the fire. Entertainers Dream Kitchen: Renovated in 2020 with sleek stainless steel appliances, modern finishes, and a chefs pot filler, its ready for whipping up snacks for movie marathons, baking treats with the kids, or preparing feasts for big family celebrations. Backyard Party Paradise: Dive into the pool, unwind in the hot tub, or host epic BBQs on the dining, lounge, or pool decks (all 2020). The lively tiki bar is a hit for summer parties, while the enchanting pond and colorful perennial gardens create a magical space for kids to explore, play, or for guests to mingle. Smart Upgrades for Easy Living: A water softener, UV filter system, and 200 amp service Whether you're splashing in the pool, roasting marshmallows by the firepit, or throwing the ultimate neighborhood bash, this Honeywood gem is where joy and togetherness shine. Come discover your family's new favorite place to call home! Book your showing today!
Key Facts & Features
Property Costs
- Annual Property Tax Amount
- $2,957
- Land Transfer Tax Fee
- $12,075
Rental Items
- Rental Equipment
- Propane Tanks
- Under Contract
- Propane Tank
- Basement Type
- Crawl Space
Interior Features
- Laundry Level
- Main Level
- Interior Extras
- Water Heater, Water Softener
- Fireplace/Stove
- Yes
- Fireplace Features
- Fireplace Insert, Living Room, Wood Stove
- Elevator
- No
Exterior Features
- Exterior Extras
- Canopy, Deck, Hot Tub, Landscape Lighting, Landscaped, Lighting, Patio
- Pool
- Above Ground
- Property Features
- Park, Rec./Commun.Centre, School Bus Route
Building
- Building Type
- Detached
- Building Style
- Bungalow
Construction
- Exterior Finish
- Board & Batten
- Roof
- Metal
- Foundation Details
- Block
- Special Designation
- Unknown
Lot
- Lot Front
- 100.00 ft
- Lot Depth
- 200.00 ft
- Lot Size
- 0.46
Inclusions
- Inclusions
- Fridge, stove, washer, dryer
Parking & Garages
- Garage Type
- Built-In
- Garage Spaces
- 2
- Parking Spaces
- 6
- Total Garage And Parking Spaces
- 6
Heating & Cooling
- Heat Source
- Propane
- Heat Type
- Forced Air
- Air Conditioning
- None
- Water
- Well
- Sewers
- Septic
- Natural Gas
- No
- Hydro
- Yes
- Telephone
- Yes
- Bedrooms
- 4
- Washrooms
- 3
- Kitchens
- 1
- Family / bonus room
- Yes
Room sizes
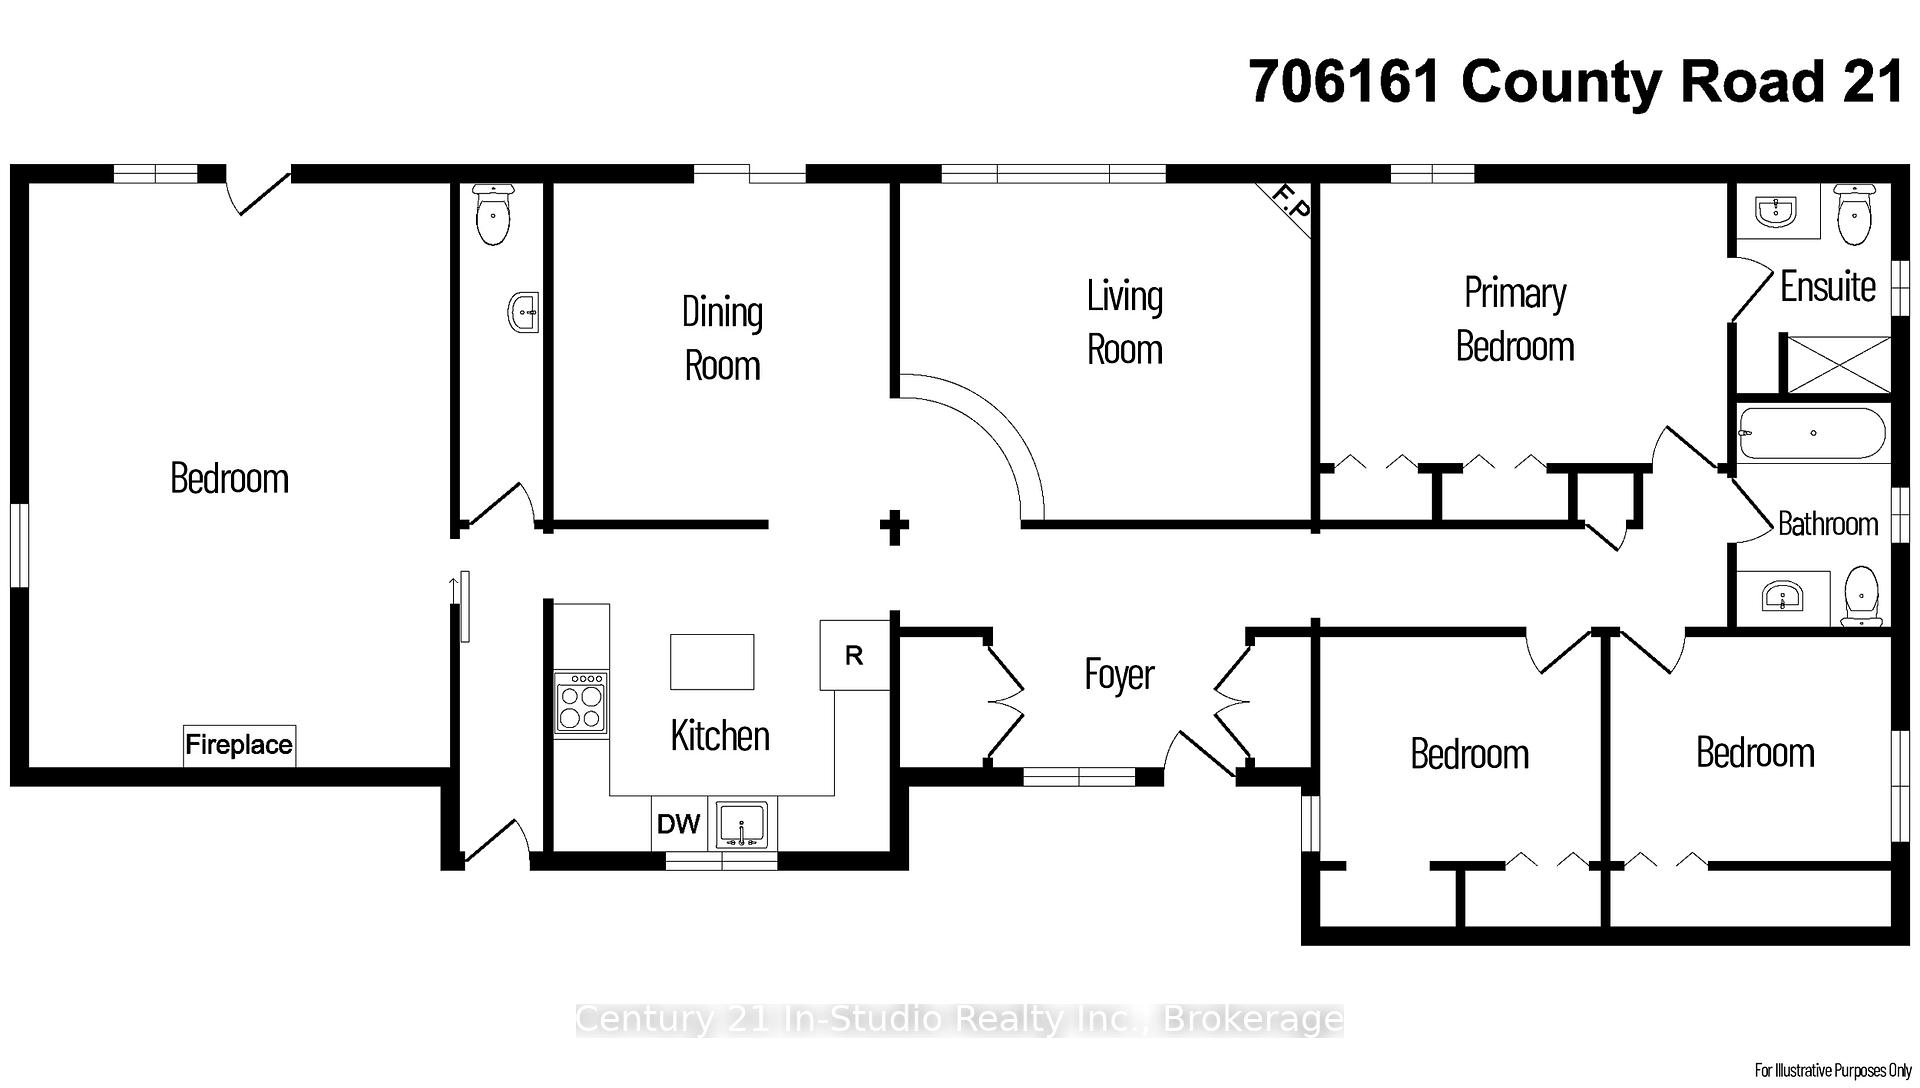
- Living Room—Main level, Laminate, Cathedral Ceiling(s), Wood Stove
- Dining Room—Main level, Laminate, W/O To Porch
- Kitchen—Main level
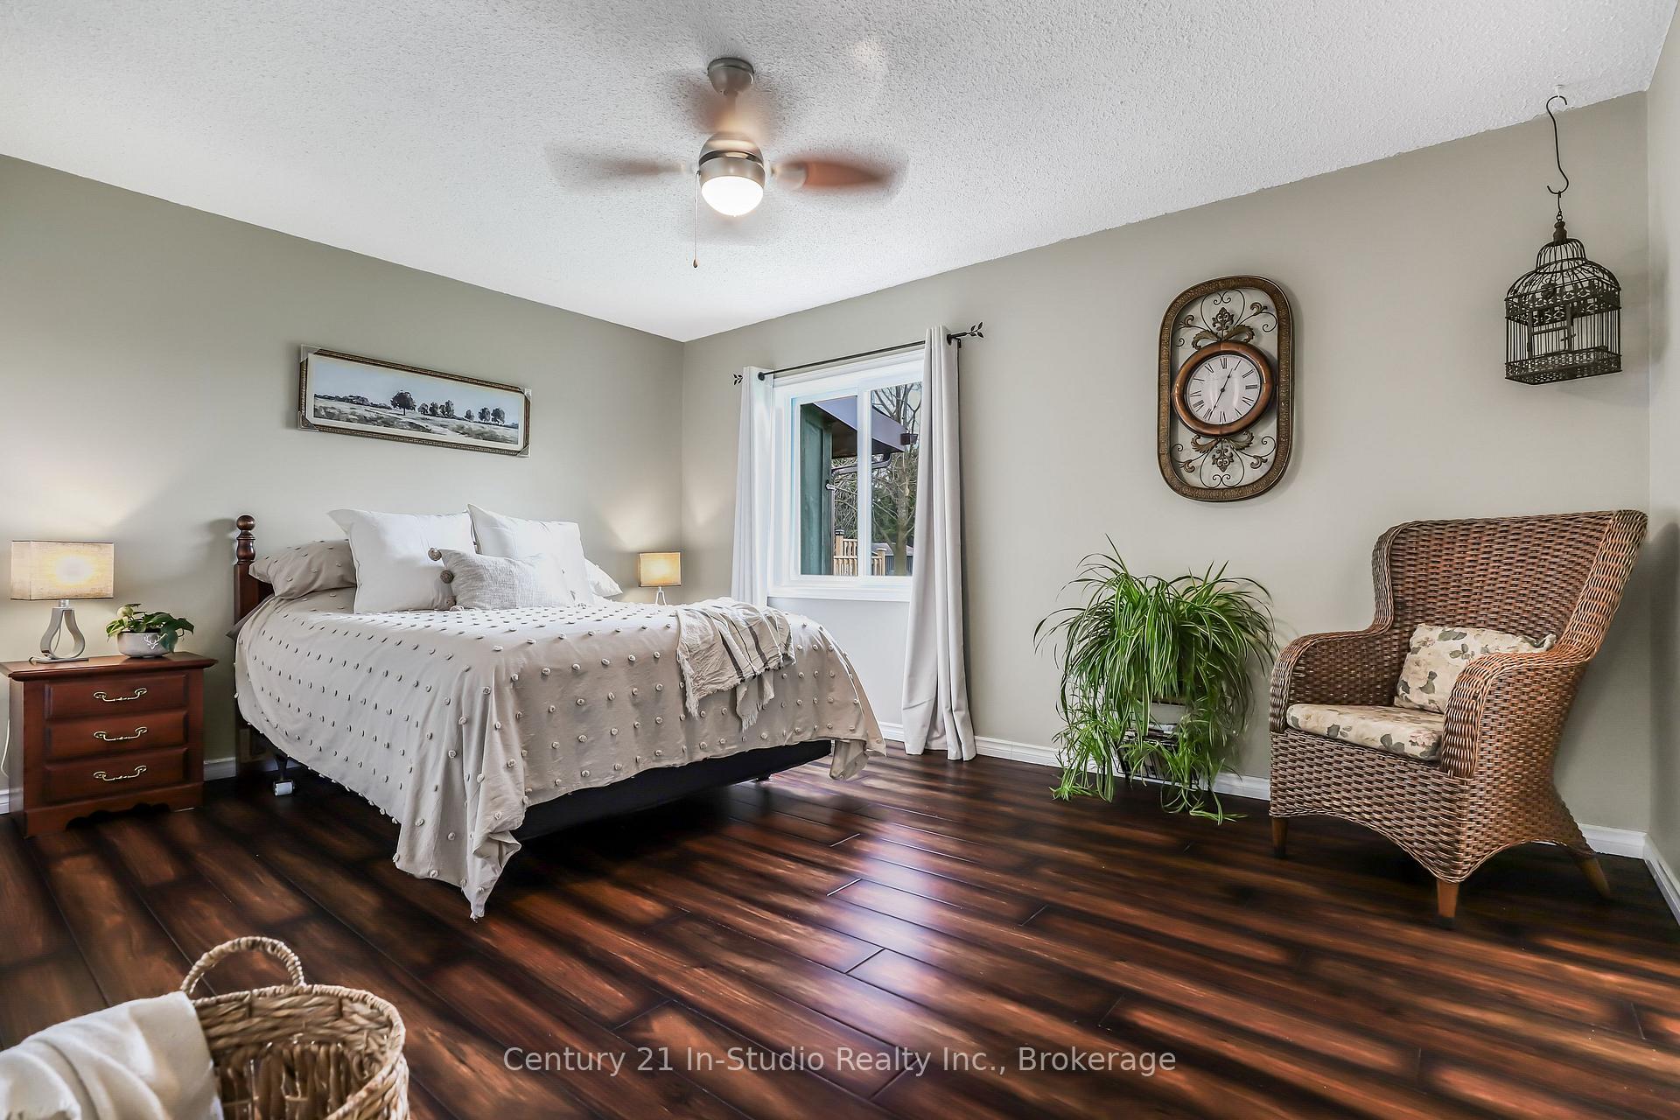
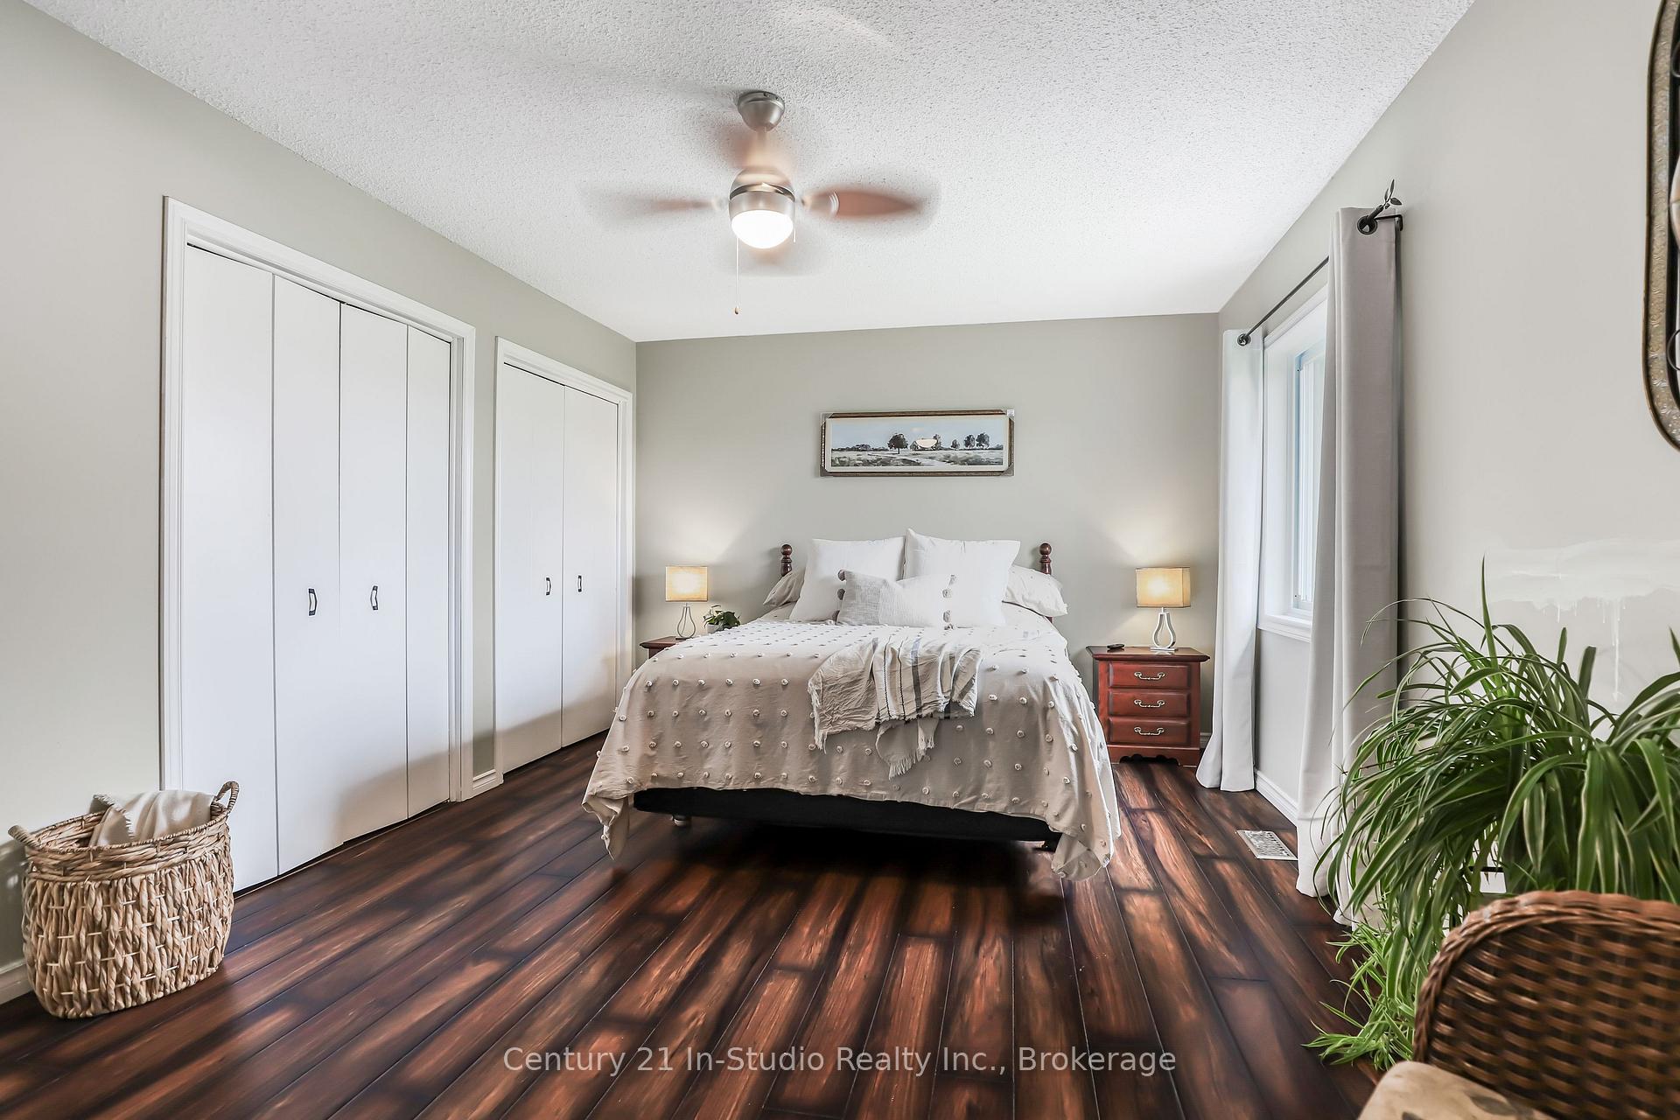
- Primary Bedroom—Main level, 3 Pc Ensuite, Laminate, Fireplace Insert
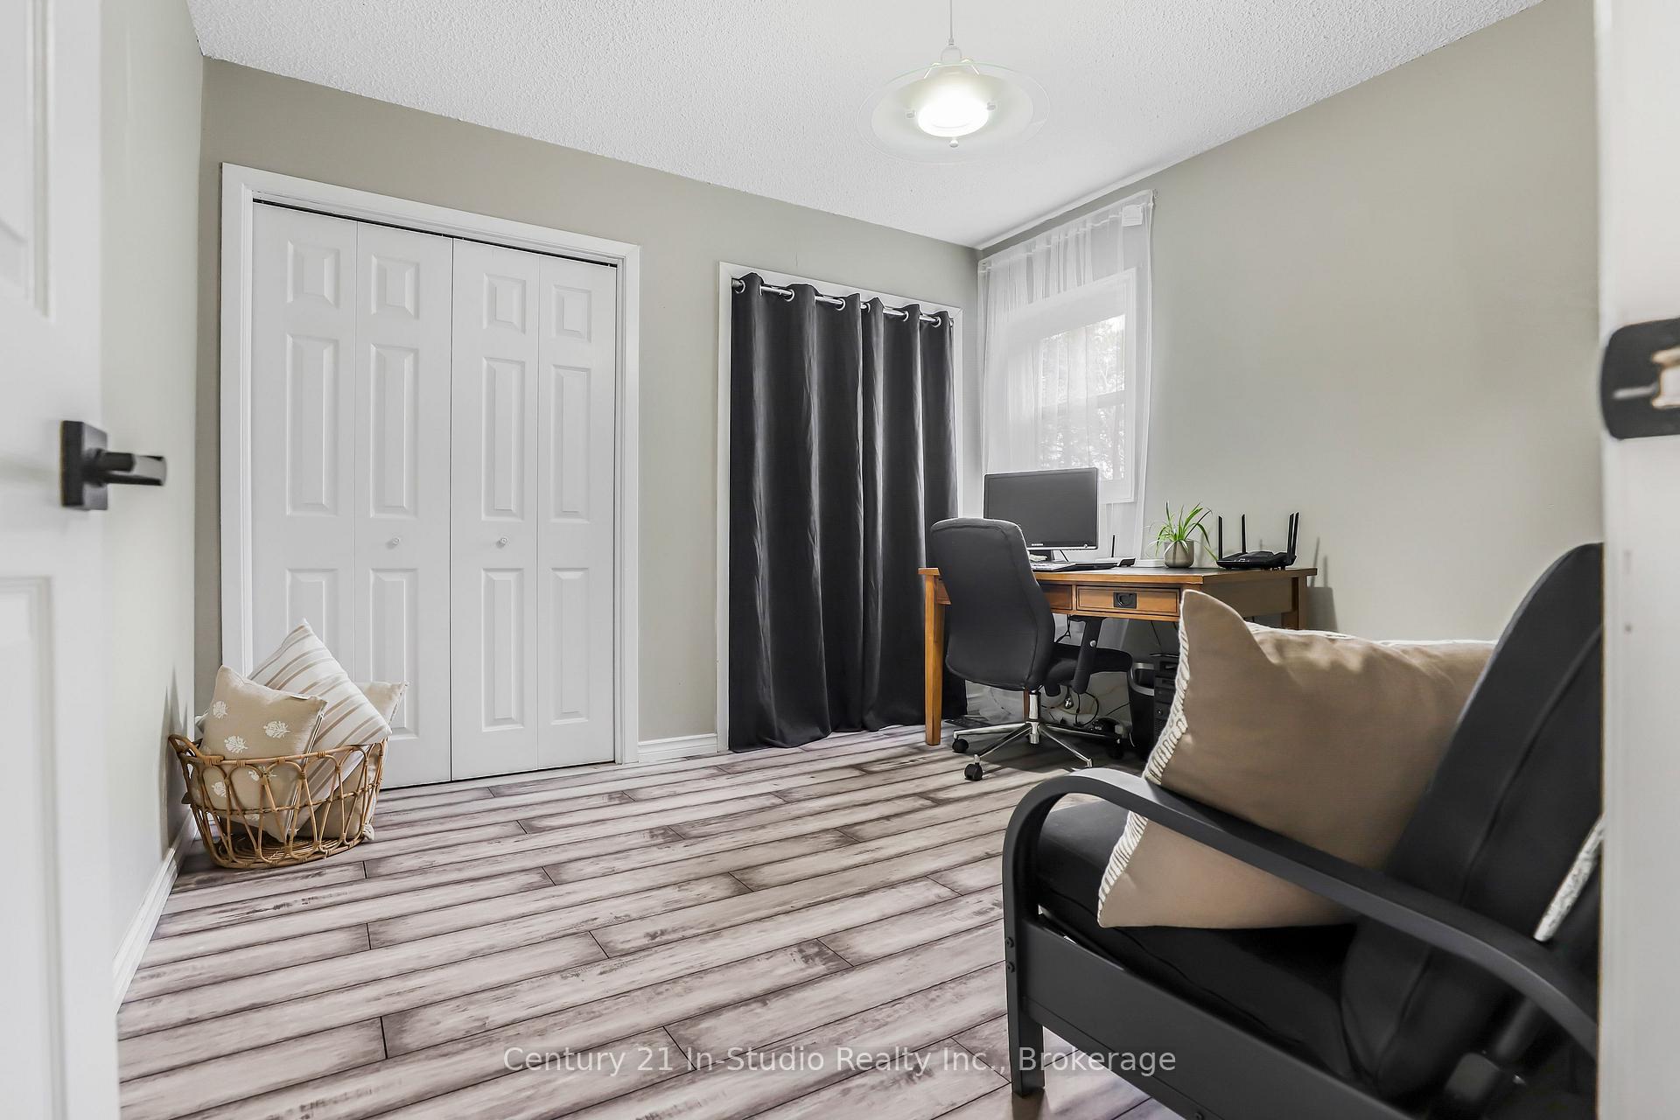
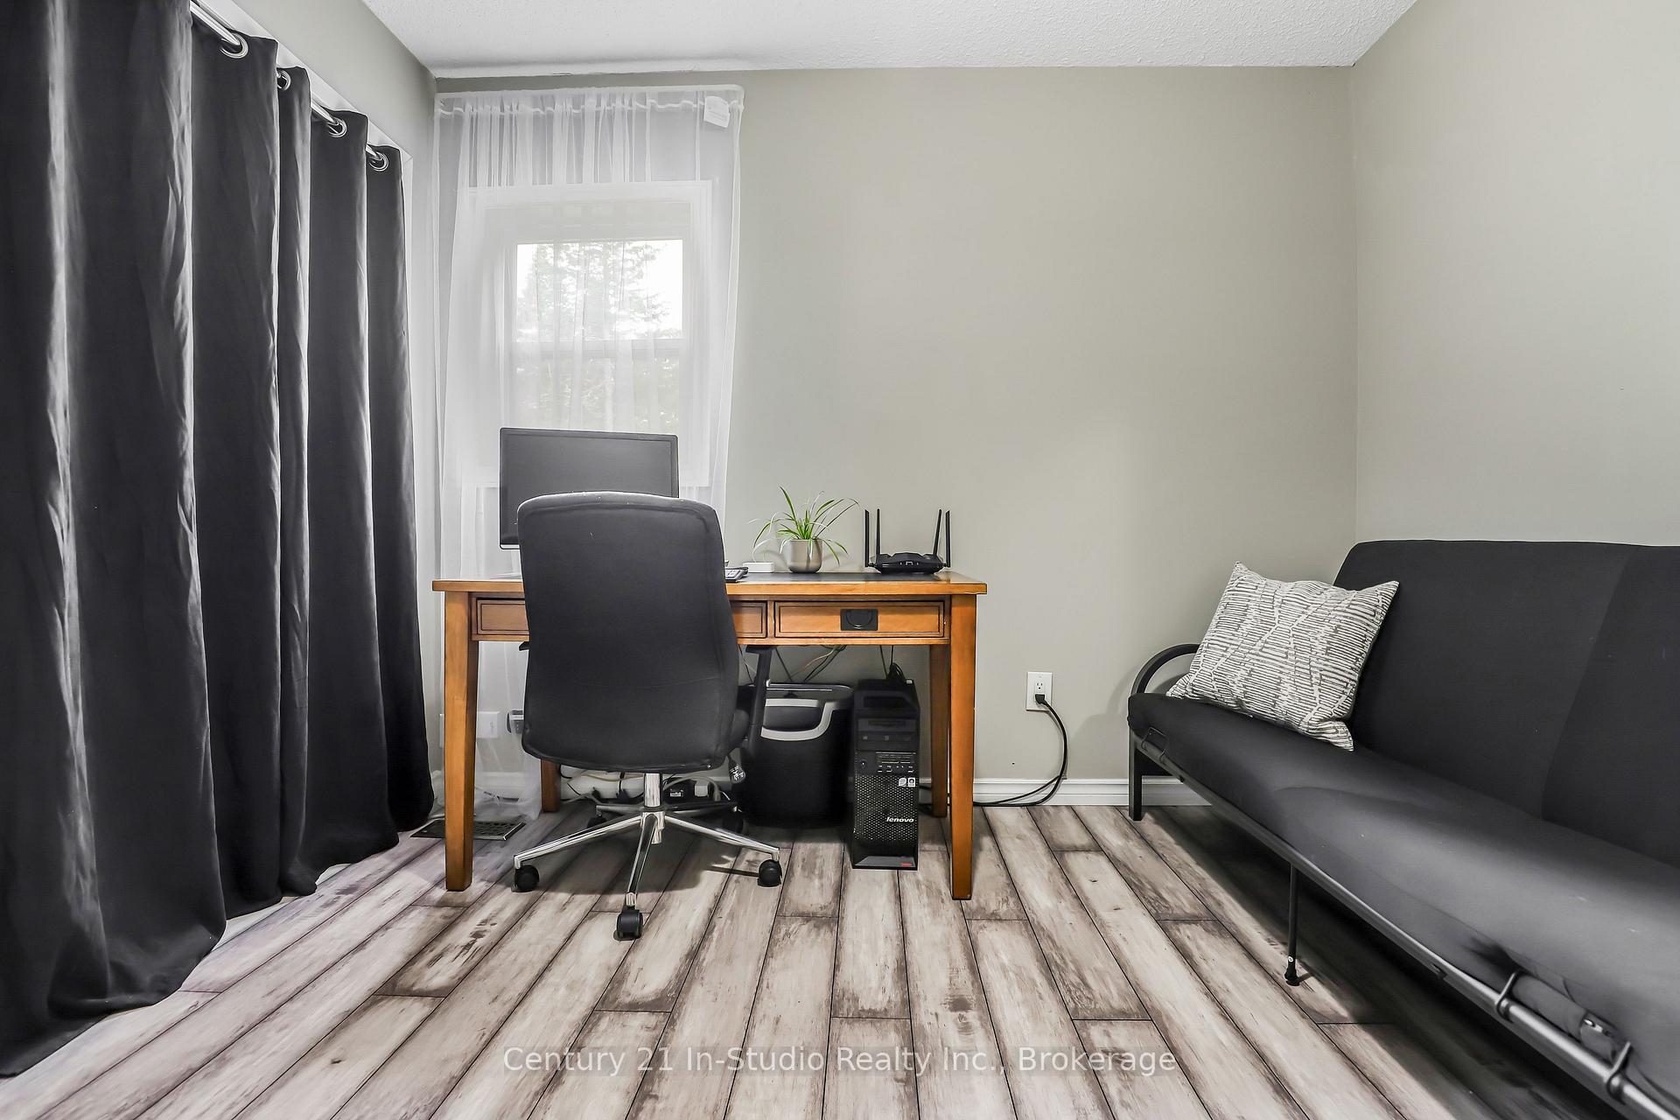
- Bedroom 2—Main level, Laminate
- Bedroom 3—Main level, Laminate
- Bedroom 4—Main level, Laminate, W/O To Deck
Washrooms
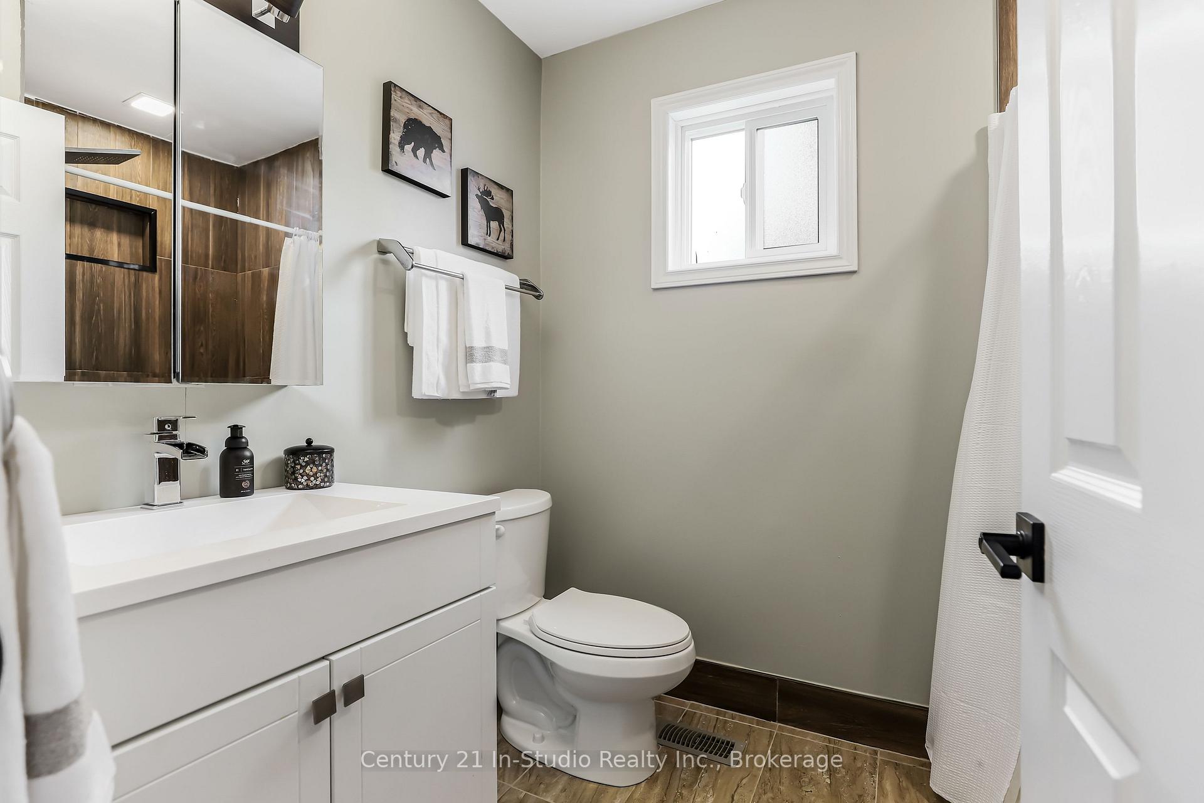
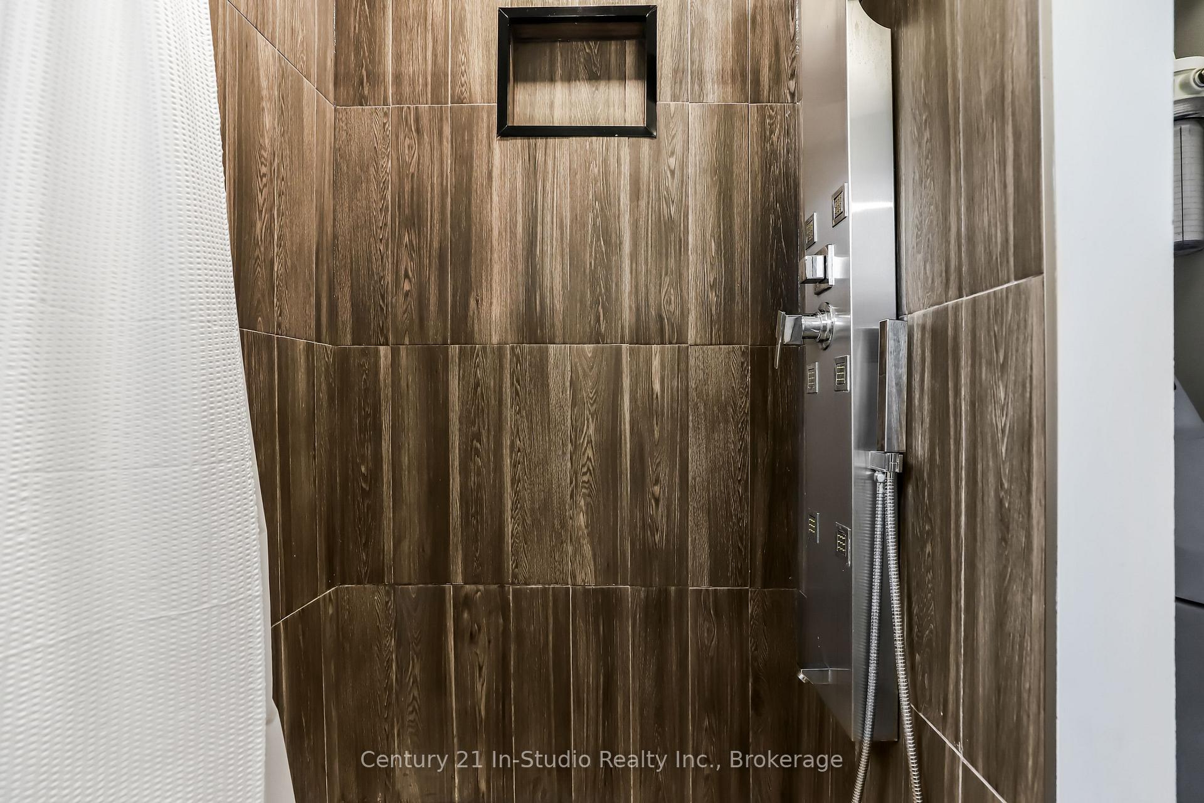
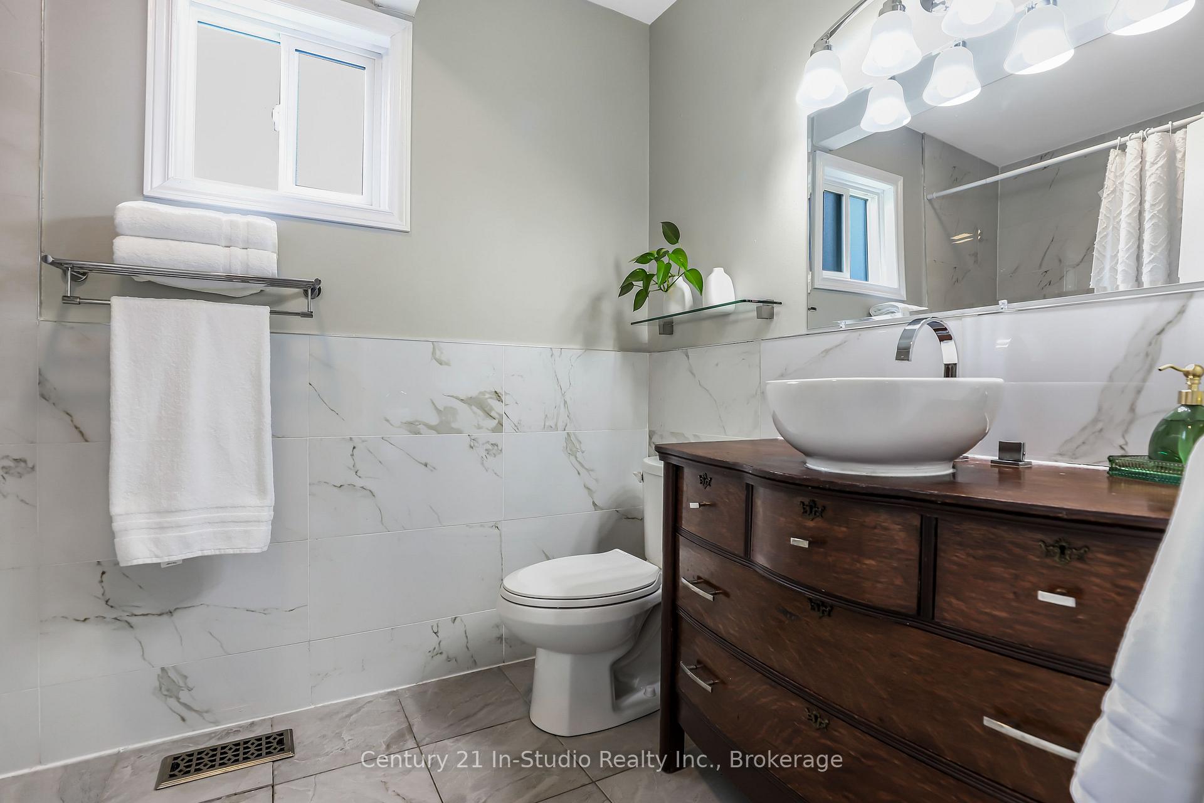
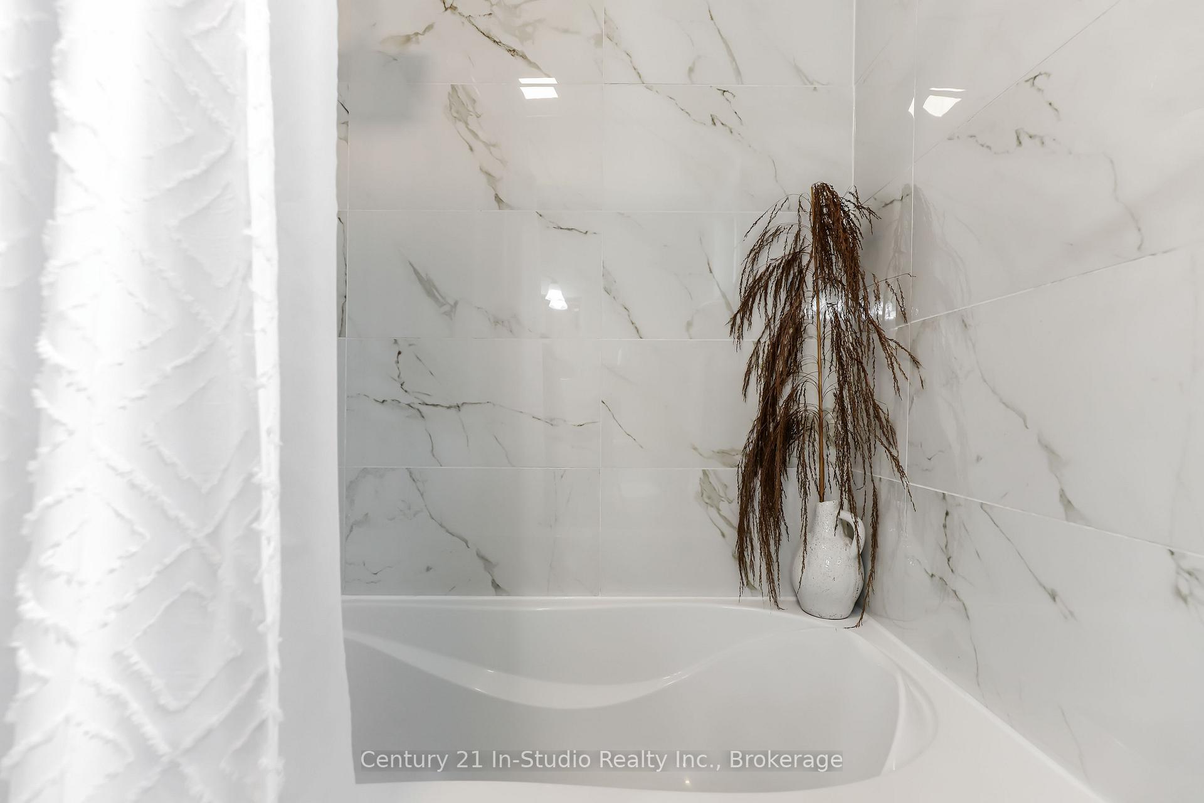
- 3-piece, Main
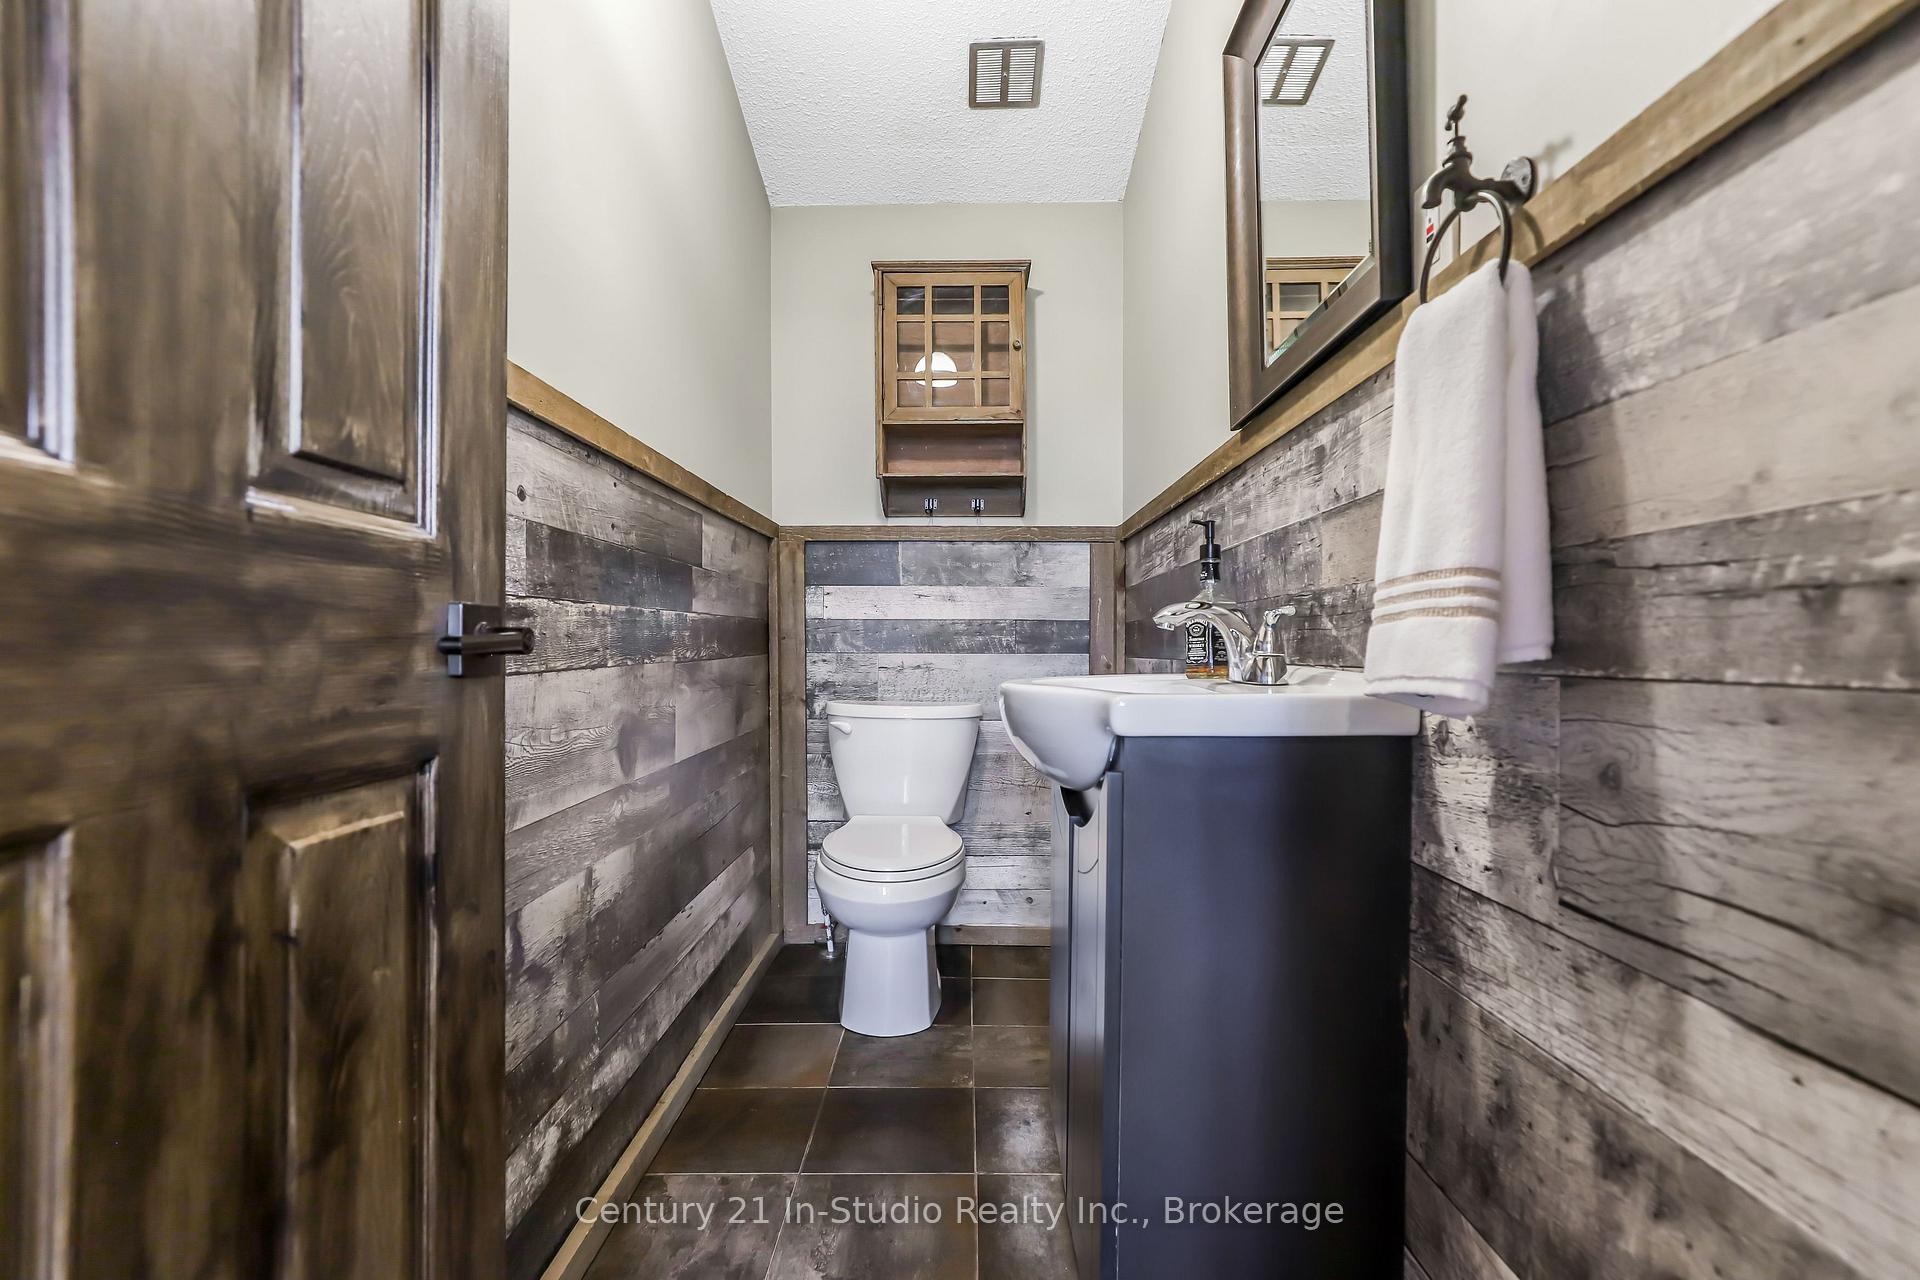
- 2-piece, Main
- 3-piece, Main
- Municipality
- Mulmur
- Neighbourhood
- Rural Mulmur
- Main cross streets
- Highway 124/County Rd 21
- Zoning
- n/a
- Directions
- Highway 124 North from Highway 89, Turn Right (East) on Country Rd 21 and continue to the village of Honeywood. Look for For Sale sign on North side of road.
- MLS® number
- X12136215
- Data source
- Toronto Regional Real Estate Board
- Status change
- 2025-06-17
- Listed on
- 2025-05-09
- Days on market
- 39 days
- Possession date
- 2025-06-26
- Possession type
- 30-59 days
- Co-op commission
- 2.5%
- Seller
- Listed by
- Century 21 In-Studio Realty Inc.
Home Market Value
Current home valuation for 706161 Dufferin County Road 21, Mulmur, Rural Mulmur, Mulmur, ON. Listed for $780,000
HOMEH Estimate
$745,000
Estimated Sales Range
$588,550 - $901,450
HOMEH Estimate for 706161 Dufferin County Road 21, Mulmur, Rural Mulmur
Calculated with a real agent's CMA method — 45+ years of experience, codified. Not an AI guess.
For the owner
Is this your home? Track its value.
Get this home's HOMEH Estimate by email once a month, with how many homes are for sale around you.
Mortgage Payment Calculator
Compare up to 4 down payment scenarios
5% on first $500K + 10% on $280,000 over $500K
$53,000
| Scenario 1 | Scenario 2 | Scenario 3 | Scenario 4 | |
|---|---|---|---|---|
−Down payment | % $ | % $ | % $ | % $ |
+CMHC insurance | $29,078 | $21,762 | $18,564 | $0 |
=Total mortgage | $756,038 | $723,762 | $681,564 | $624,000 |
Amortization | ||||
Mortgage rate | % | % | % | % |
| Payment frequency | ||||
=Mortgage payment | $3,691monthly | $3,534monthly | $3,328monthly | $3,047monthly |
Land Transfer Tax
$12,075
$12,075
Around this home
No schools found nearby
Data provided by OpenStreetMap & Fraser Institute School Rankings
Ask HOMEH
New!Hi there!
👋Text or call (416) 301-9001
Recommended for you
Based on homes you've looked at.
No recommended properties found.
Nearby similar homes
No nearby properties found.
More real estate resources
Other homes nearby
Explore this area
No nearby listings available.