
708497 County Rd 21
Mulmur (Rural Mulmur), ON L0M 1M0
- 3+2Bedrooms
- 4Bathrooms
- 3Garage
- 3000–3500Sq Ft
- $8,462Tax
- 525 ftLot frontage
 Estimated Value:$1,963,626See Free Estimate Report

Property not available for sale or for rent.
HOMEH One: full-service selling for a 1% listing fee. The buyer's agent commission is separate.
Free Home EvaluationHow Much Is My Home Worth?Homes for Sale NearbySale & Price History for 708497 County Rd 21, Mulmur, Rural Mulmur
| Start Date | End Date | Price | Event | MLS# |
|---|---|---|---|---|
| 2025-01-27 | 2025-04-09 | Login to See Prices | Sold | x11942856 |
Real estate boards require you to or to see the full details of this property.
*Sold prices and complete sale & price history are regulated data. Under the Trust in Real Estate Services Act, 2002 (TRESA) and the rules of the Real Estate Council of Ontario (RECO), and pursuant to the Multiple Listing Service® rules of the Canadian Real Estate Association (CREA) and the Toronto Regional Real Estate Board (TRREB), this information may be shown only to registered users who have agreed to the applicable terms of use (a Virtual Office Website, or "VOW," arrangement). HOMEH Inc., Brokerage therefore provides it to signed-in members only. Creating an account is free and takes under a minute.
About 708497 County Rd 21, Mulmur, Rural Mulmur
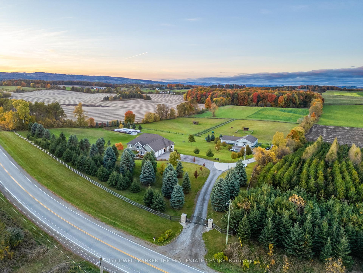
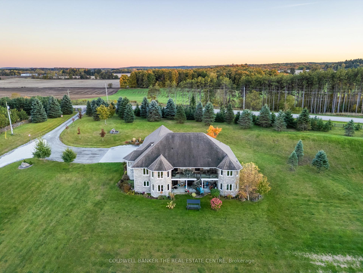
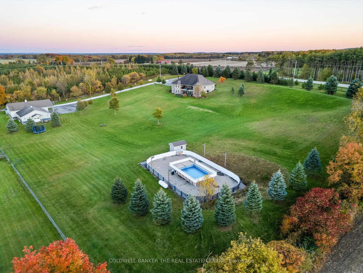
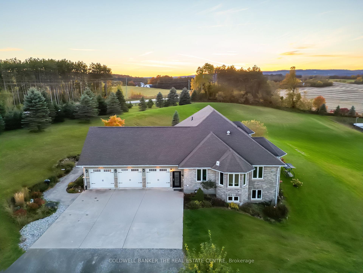
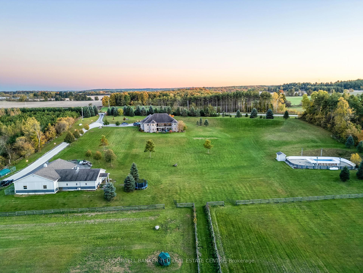
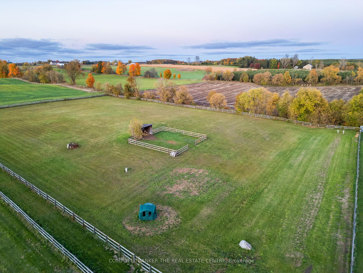
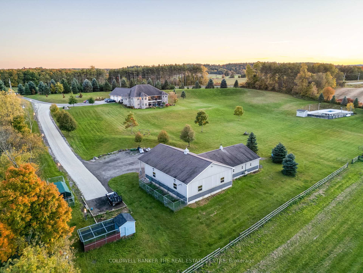
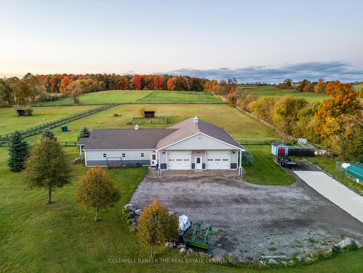
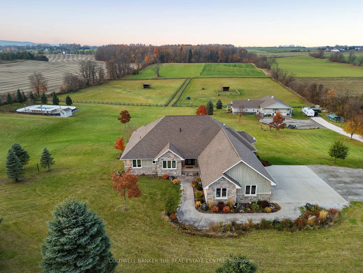
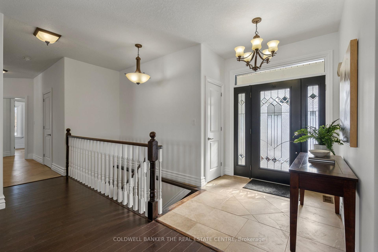
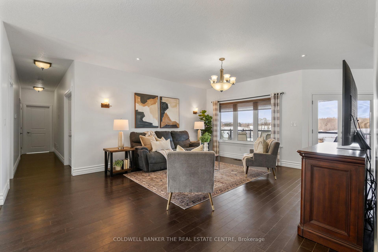
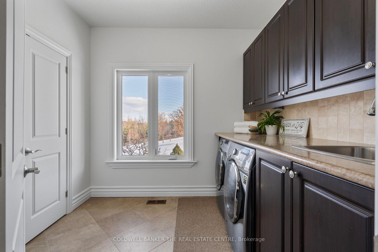
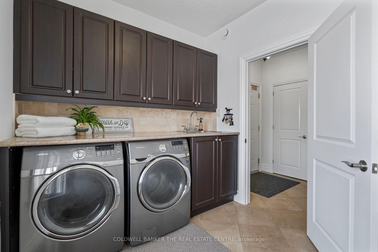
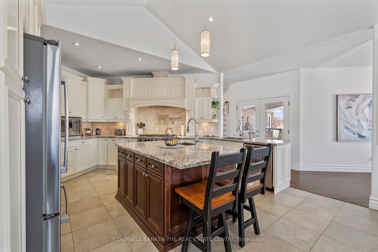
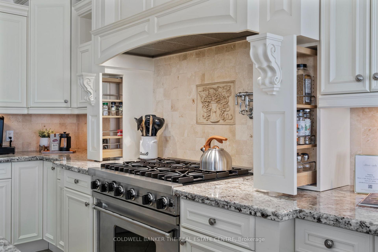
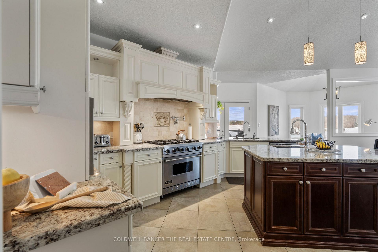
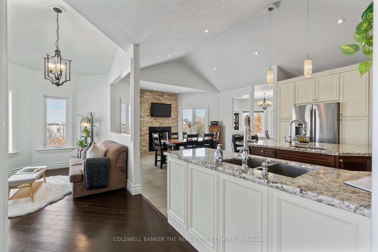
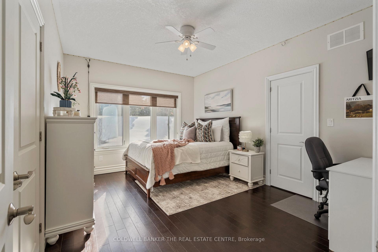
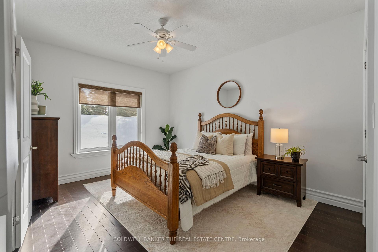
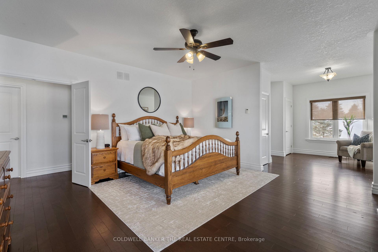
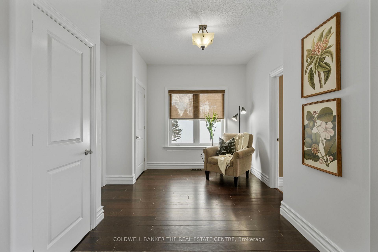
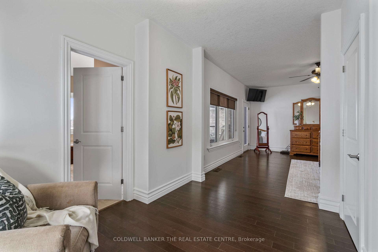
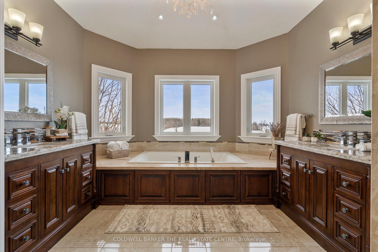
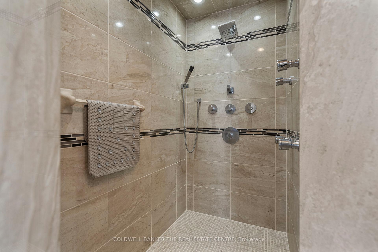
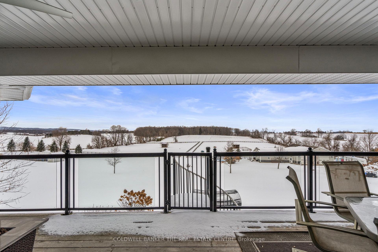
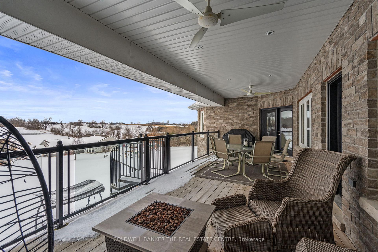
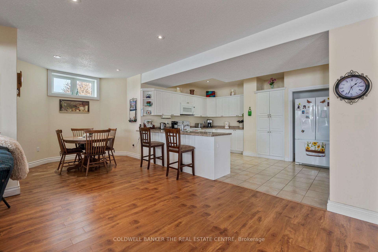
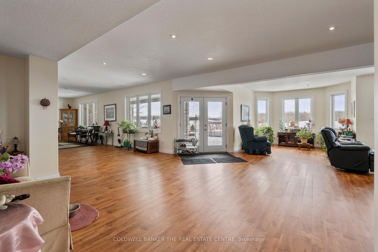
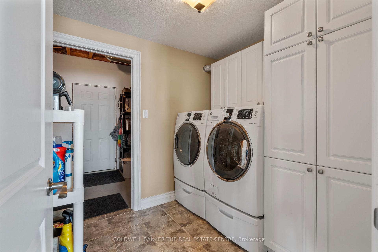
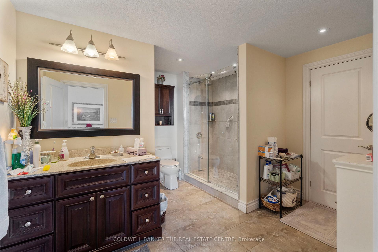
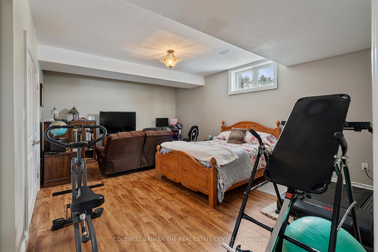
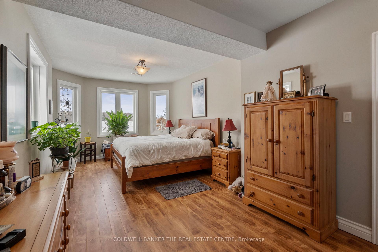
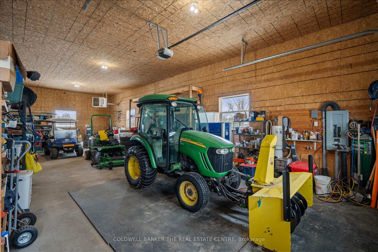
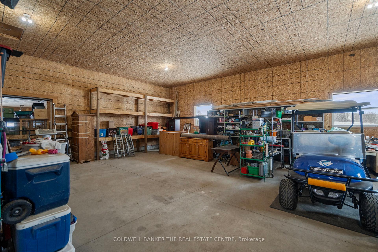
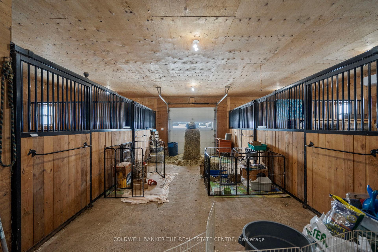
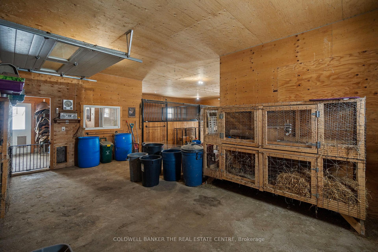
FIRST TIME EVER OFFERED ON THE MARKET! This remarkable 10-acre hobby farm is a dream property for animal lovers who would also enjoy having 2 complete living spaces. This custom-built bungalow, (2010), offers nearly 6,000 square feet of impressive living space featuring w/o bsmt w/ 9 ft ceilings & large windows for tons of natural daylight. The home features 2 beautiful kitchens, 2 laundry areas, & a total of 5 bedrooms, providing ample space for multiple families or an income suite. The fenced property is securely accessed through electronic entry gates, complemented by driveway lighting posts that add both safety and charm. The energy-efficient home includes radiant floor heating throughout, backup heating source, & triple-pane windows & doors for year-round comfort. Enjoy breathtaking scenic views of rolling hills and stunning year-round sunsets, best admired from the upper covered deck off the primary suite & kitchen. Soak up some sun & enjoy the heated swimming pool, with its own private change room. The home also features attached heated triple-car garage. Fantastic insulated heated & air conditioned 2,700-square-foot shop & barn which includes horse stalls & a tack room w/ bathroom & hot water tank. The gated paddocks out back are fitted with automatic, heated waterers. This versatile property offers incredible potential for various uses, including boarding & training horses, raising chickens in a coop, or supporting entrepreneurial ventures that benefit from warehouse and shop space. With its thoughtful features and endless possibilities, this property is truly one of a kind. **EXTRAS** Pre-Listing Home Inspection Complete!
Key Facts & Features
Property Costs
- Annual Property Tax Amount
- $8,462
- Land Transfer Tax Fee
- $48,950
Rental Items
- Rental Equipment
- Propane tanks
- Basement Type
- Finished with Walk-Out, Separate Entrance
Interior Features
- Laundry Level
- Main Level
- Interior Extras
- Water Heater Owned, Auto Garage Door Remote, ERV/HRV, In-Law Suite, Primary Bedroom - Main Floor
- View
- Clear, Panoramic
- Fireplace/Stove
- Yes
- Elevator
- No
Exterior Features
- Exterior Extras
- Lighting, Security Gate
- Pool
- Above Ground
- Other Structures
- Barn, Paddocks
Building
- Building Type
- Detached
- Building Style
- Bungalow
- Approx Age
- 6-15
Construction
- Exterior Finish
- Brick
- Roof
- Asphalt Shingle
- Foundation Details
- Concrete
- Special Designation
- Unknown
Lot
- Lot Front
- 525.00 ft
- Lot Depth
- 0.00 ft
- Lot Shape
- Rectangular
Inclusions
- Inclusions
- All existing appliances, window coverings, light fixtures, garage door openers, pool accessories (all furniture & machinery is negotiable upon request)
Exclusions
- Exclusions
- n/a
Parking & Garages
- Garage Type
- Attached
- Garage Spaces
- 3
- Parking Spaces
- 12
- Total Garage And Parking Spaces
- 15
Heating & Cooling
- Heat Source
- Other
- Heat Type
- Radiant
- Air Conditioning
- Central Air
- Water
- Well
- Sewers
- Septic
- Bedrooms
- 3 + 2
- Washrooms
- 4
- Kitchens
- 2
- Family / bonus room
- Yes
Room sizes
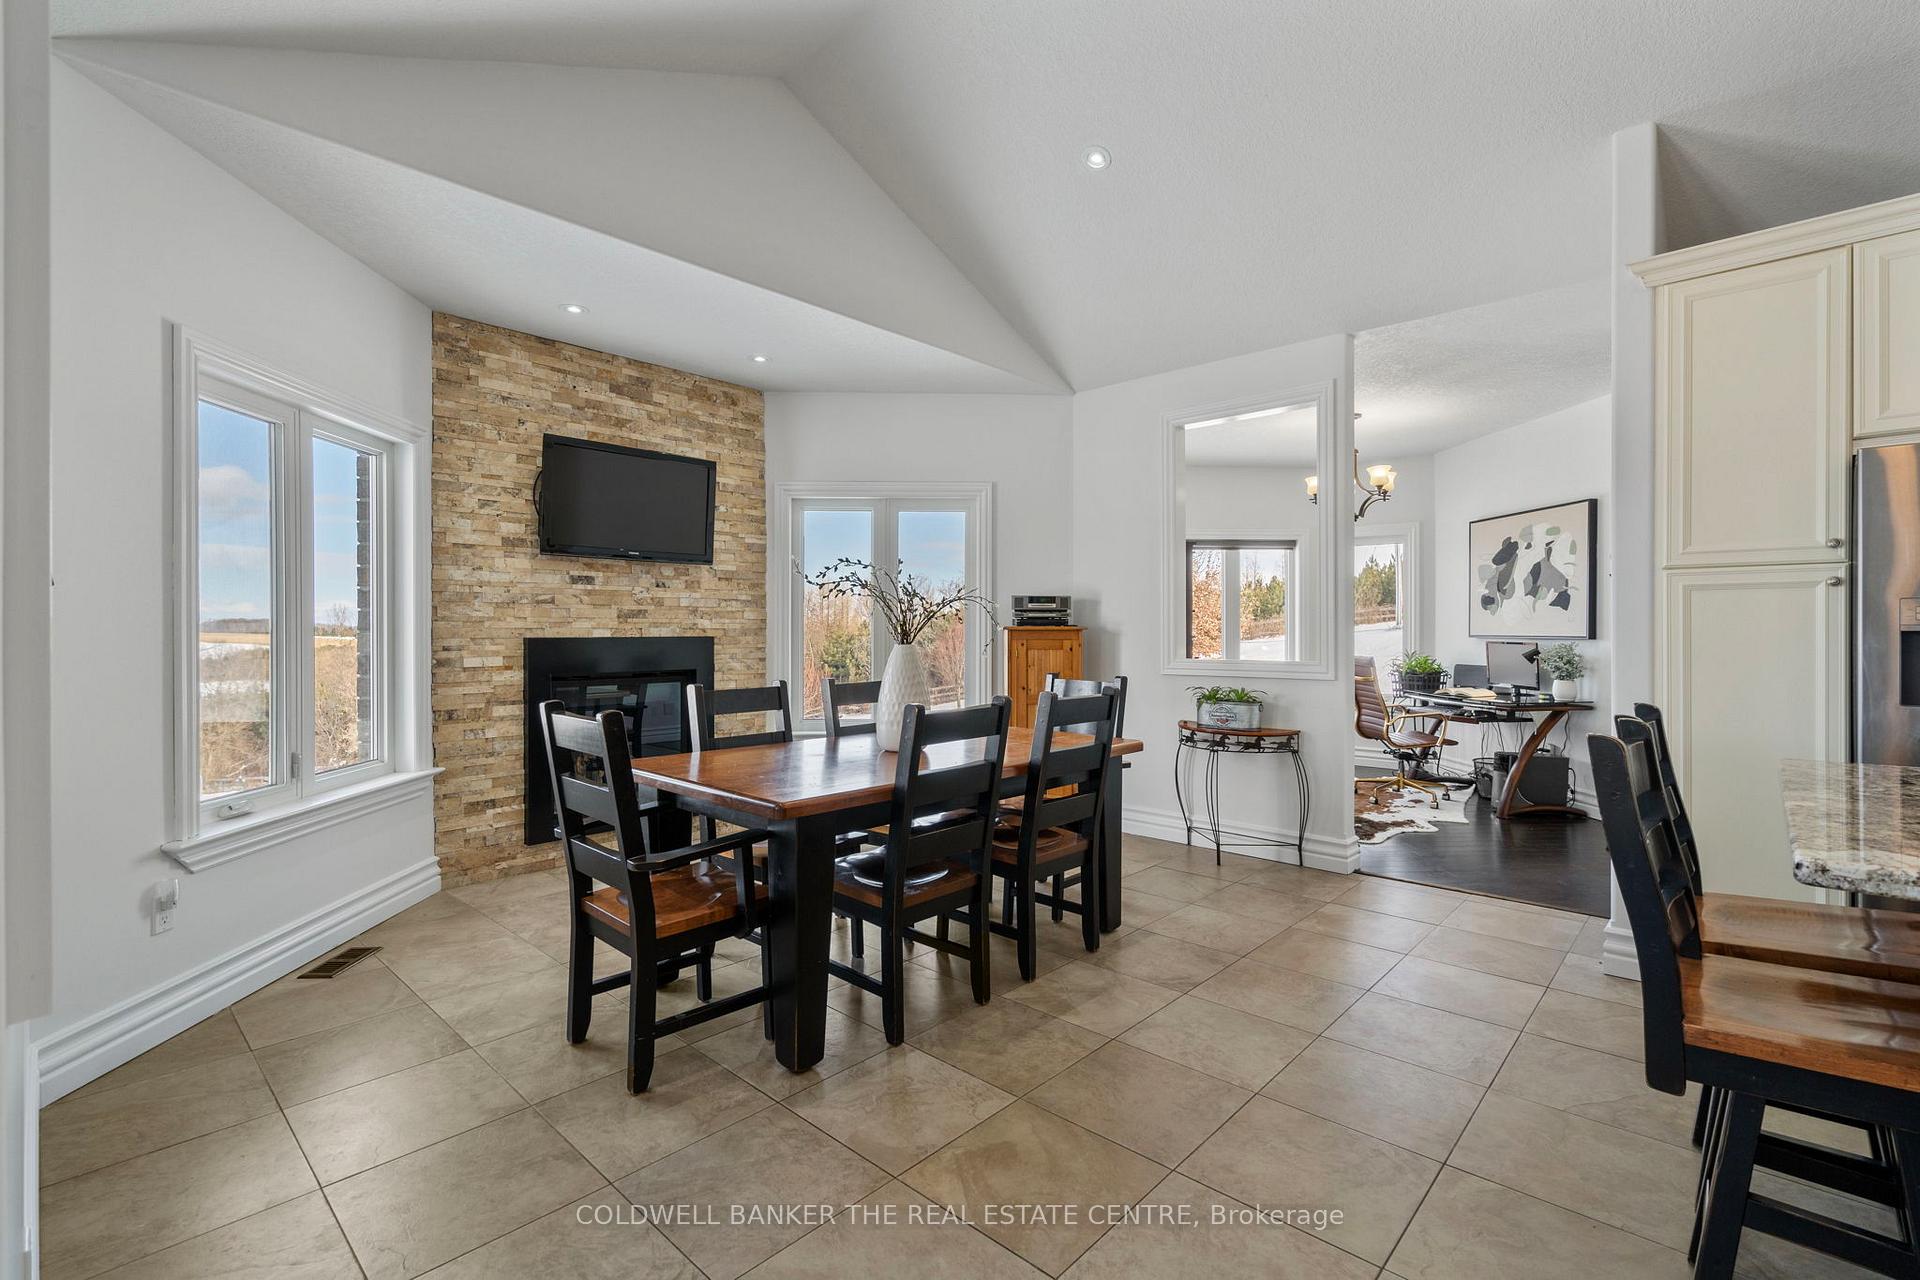
- Kitchen—Ground level, Tile Floor, B/I Appliances, Vaulted Ceiling(s)
- Dining Room—Ground level, Tile Floor, Fireplace, Vaulted Ceiling(s)
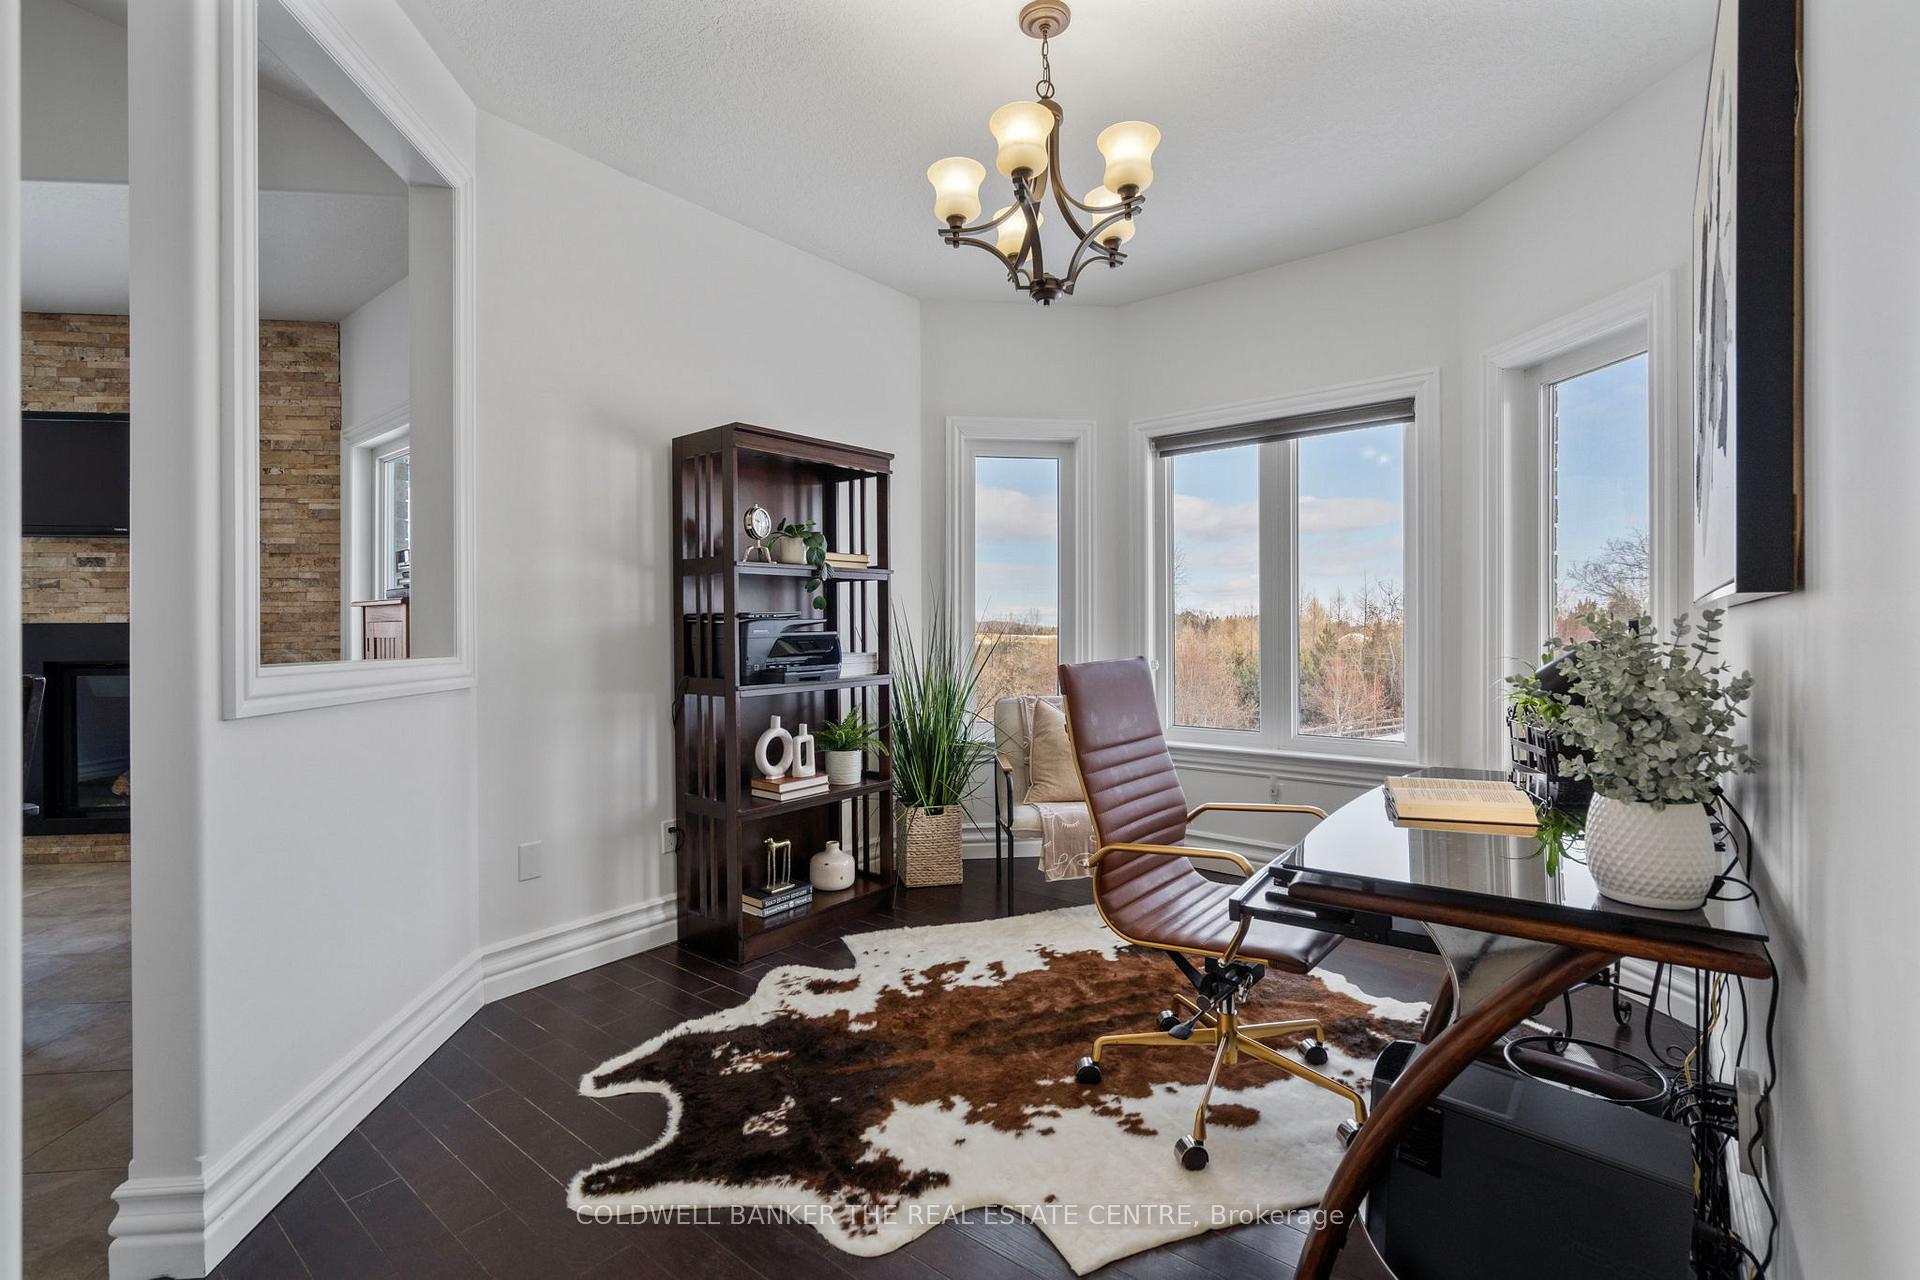
- Office—Ground level, Hardwood Floor
- Sitting—Ground level, Hardwood Floor, Vaulted Ceiling(s)
- Living Room—Ground level, Hardwood Floor, W/O To Deck, Pot Lights
- Bedroom—Ground level, Hardwood Floor, 5 Pc Ensuite, W/O To Deck
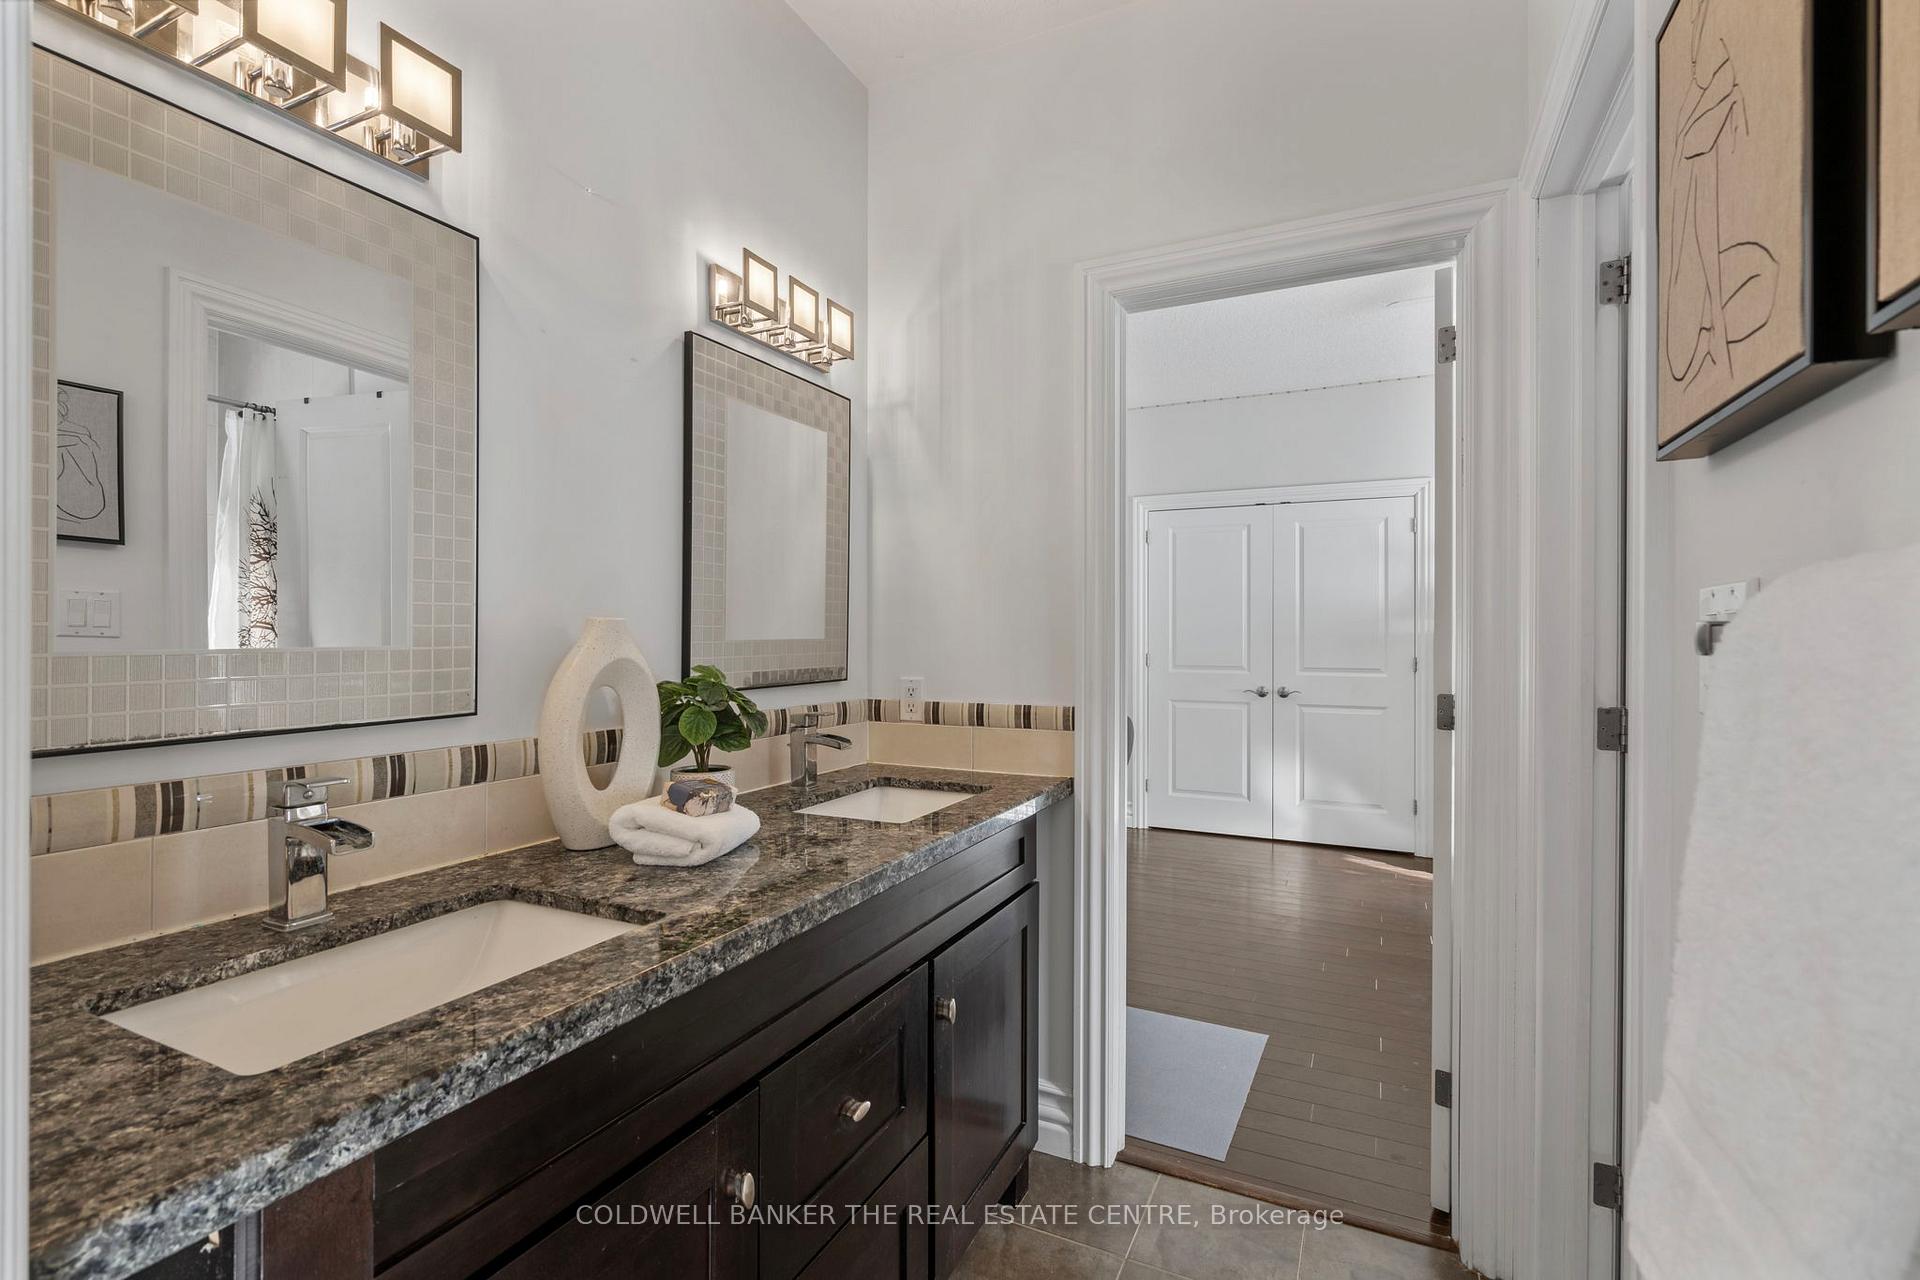
- Bedroom 2—Ground level, Hardwood Floor, Semi Ensuite, Large Closet
- Bedroom 3—Ground level, Hardwood Floor, Semi Ensuite, Semi Ensuite
- Laundry—Ground level, Tile Floor, B/I Shelves, Closet
- Bedroom 4—Basement level
- Bedroom 5—Basement level
Washrooms
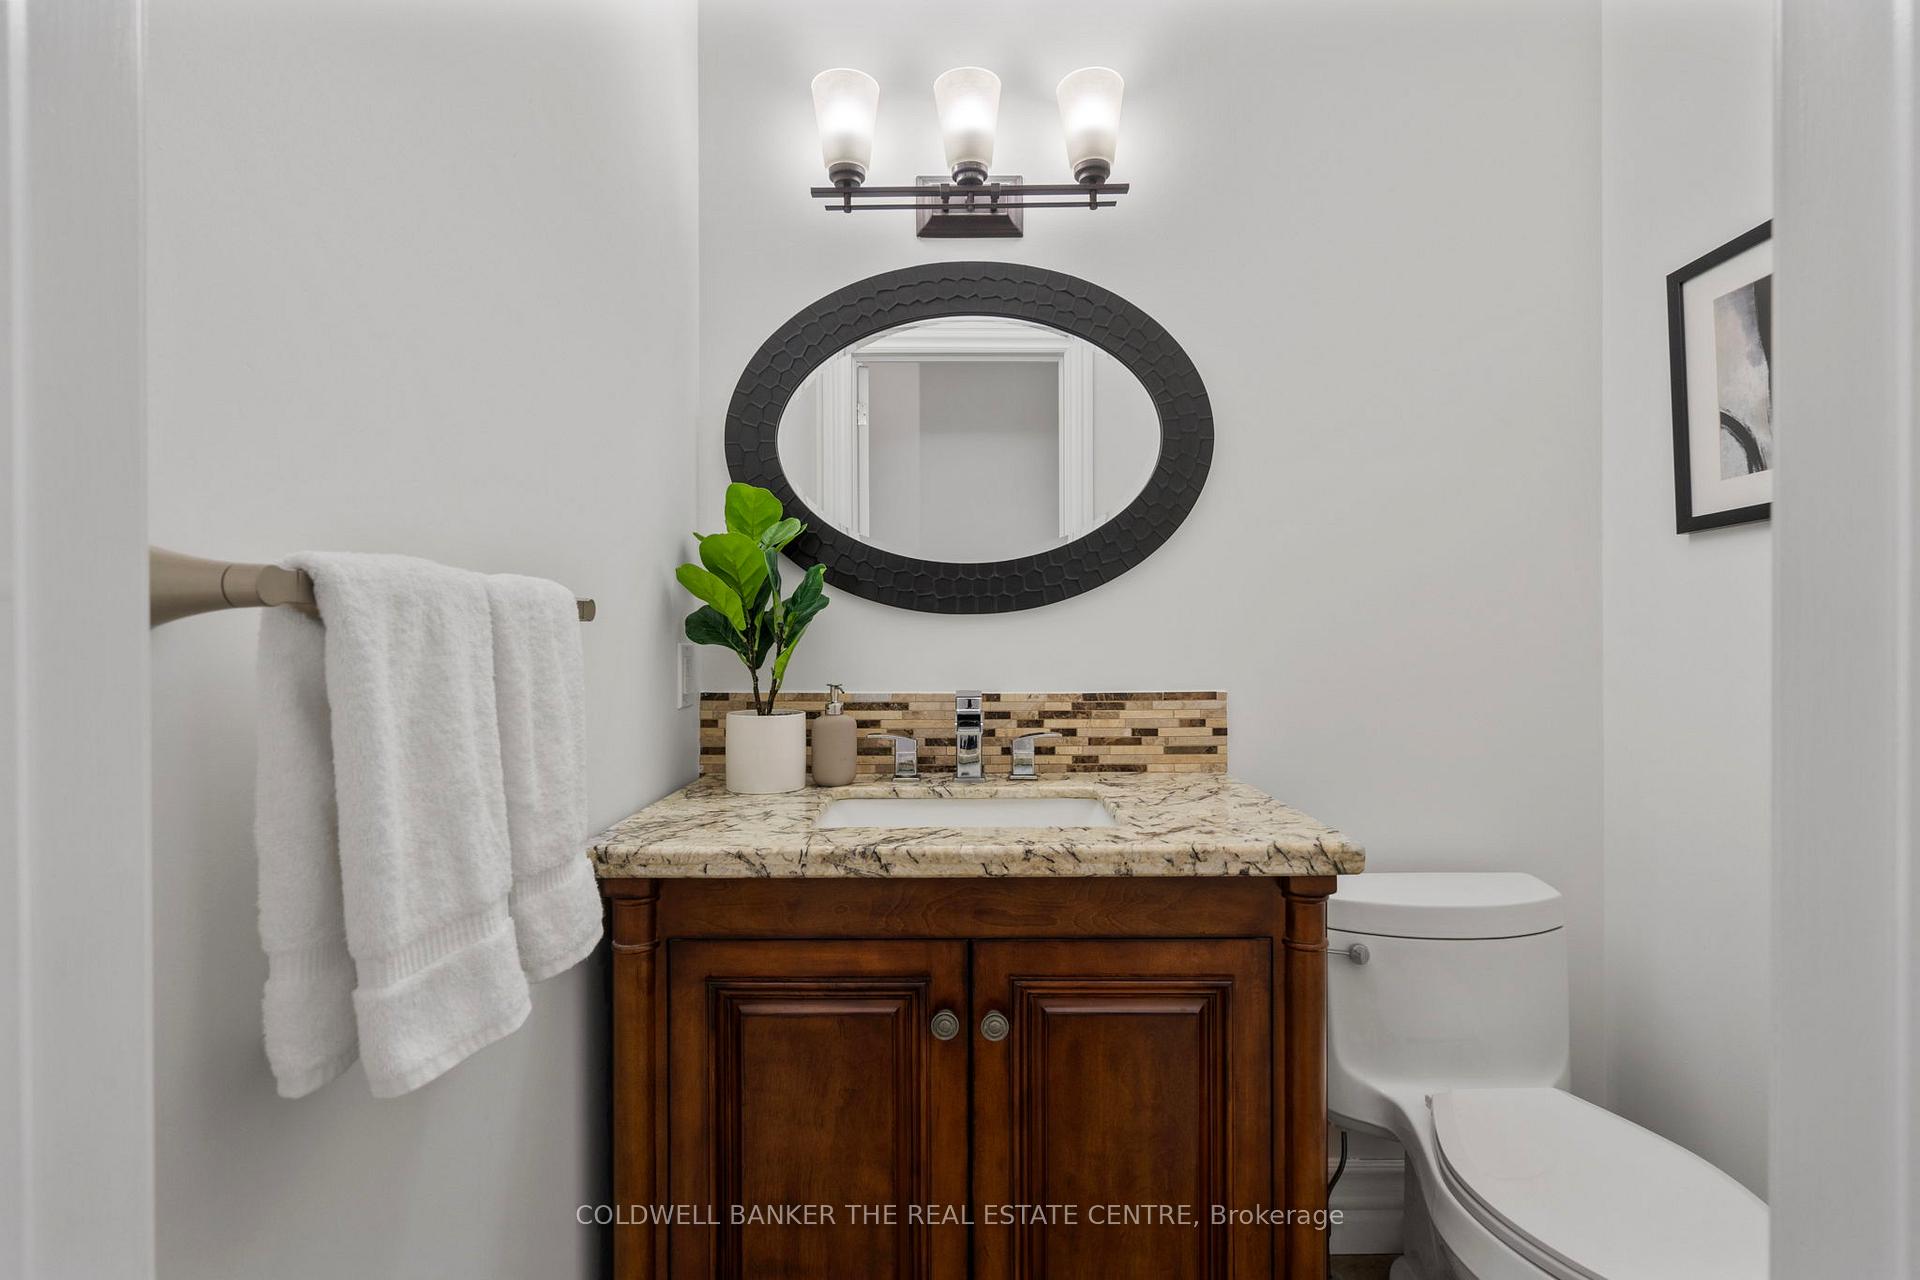
- 2-piece, Ground
- 5-piece, Ground
- 4-piece, Basement
- Municipality
- Mulmur
- Neighbourhood
- Rural Mulmur
- Main cross streets
- 500 meters west on County Rd 21of Mulmur Tosorontio Townline
- Zoning
- Countryside (A)
- MLS® number
- X11942856
- Data source
- Toronto Regional Real Estate Board
- Status change
- 2025-04-09
- Listed on
- 2025-01-27
- Days on market
- 72 days
- Possession type
- Flexible
- Co-op commission
- 2.5%
- Seller
- Listed by
- COLDWELL BANKER THE REAL ESTATE CENTRE
Home Market Value
Current home valuation for 708497 County Rd 21, Mulmur, Rural Mulmur, Mulmur, ON. Listed for $2,499,000
HOMEH Estimate
$1,963,626
Estimated Sales Range
$1,374,538 - $2,552,714
HOMEH Estimate for 708497 County Rd 21, Mulmur, Rural Mulmur
Calculated with a real agent's CMA method — 45+ years of experience, codified. Not an AI guess.
For the owner
Is this your home? Track its value.
Get this home's HOMEH Estimate by email once a month, with how many homes are for sale around you.
Mortgage Payment Calculator
Compare up to 4 down payment scenarios
20% required for homes $1.5M or more
$499,800
| Scenario 1 | Scenario 2 | Scenario 3 | Scenario 4 | |
|---|---|---|---|---|
−Down payment | % $ | % $ | % $ | % $ |
+CMHC insurance | $0 | $0 | $0 | $0 |
=Total mortgage | $1,999,200 | $1,874,250 | $1,749,300 | $1,624,350 |
Amortization | ||||
Mortgage rate | % | % | % | % |
| Payment frequency | ||||
=Mortgage payment | $9,761monthly | $9,151monthly | $8,541monthly | $7,931monthly |
Land Transfer Tax
$48,950
$48,950
Around this home
No schools found nearby
Data provided by OpenStreetMap & Fraser Institute School Rankings
Ask HOMEH
New!Hi there!
👋Text or call (416) 301-9001
Recommended for you
Based on homes you've looked at.
No recommended properties found.
Nearby similar homes
No nearby properties found.
More real estate resources
Other homes nearby
Explore this area
No nearby listings available.