
758693 2nd Line E
Mulmur (Rural Mulmur), ON L9V 0H1
- 4Bedrooms
- 3Bathrooms
- 5Garage
- 2500–3000Sq Ft
- $5,628Tax
- 817×1,605 ftLot Size
 Estimated Value:$1,587,458See Free Estimate Report

Property not available for sale or for rent.
HOMEH One: full-service selling for a 1% listing fee. The buyer's agent commission is separate.
Free Home EvaluationHow Much Is My Home Worth?Homes for Sale NearbySale & Price History for 758693 2nd Line E, Mulmur, Rural Mulmur
Real estate boards require you to or to see the full details of this property.
*Sold prices and complete sale & price history are regulated data. Under the Trust in Real Estate Services Act, 2002 (TRESA) and the rules of the Real Estate Council of Ontario (RECO), and pursuant to the Multiple Listing Service® rules of the Canadian Real Estate Association (CREA) and the Toronto Regional Real Estate Board (TRREB), this information may be shown only to registered users who have agreed to the applicable terms of use (a Virtual Office Website, or "VOW," arrangement). HOMEH Inc., Brokerage therefore provides it to signed-in members only. Creating an account is free and takes under a minute.
About 758693 2nd Line E, Mulmur, Rural Mulmur
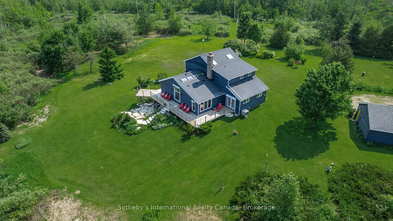
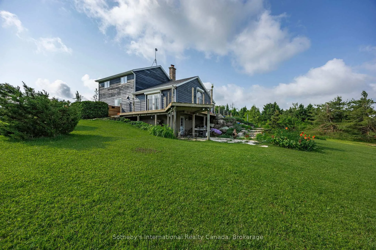
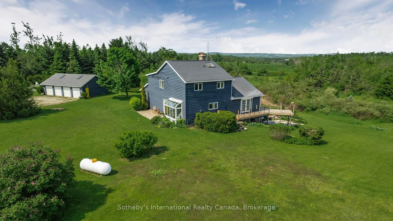
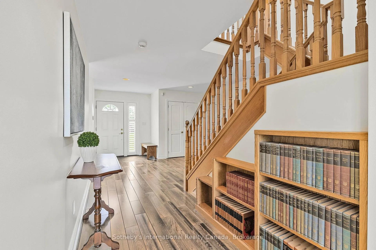
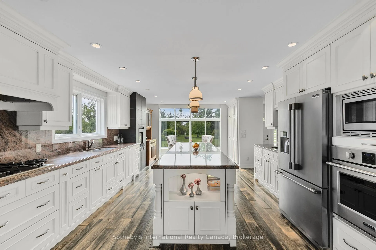
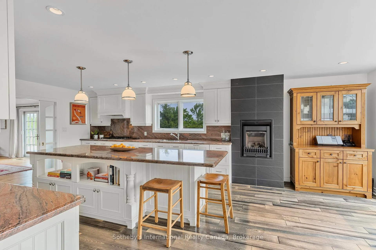
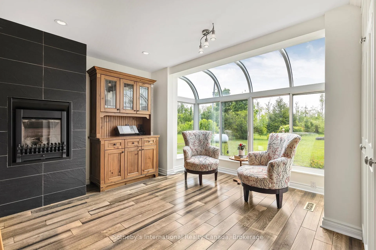
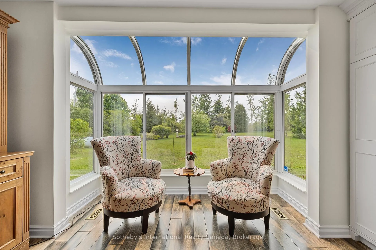
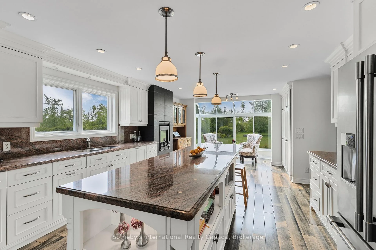
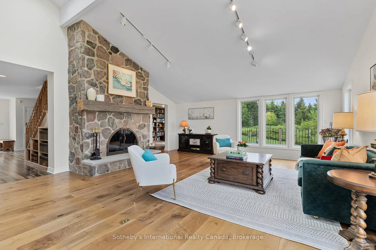
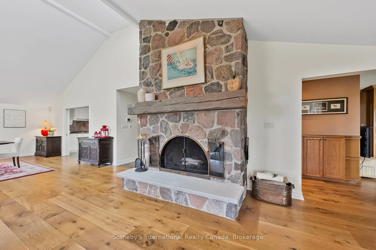
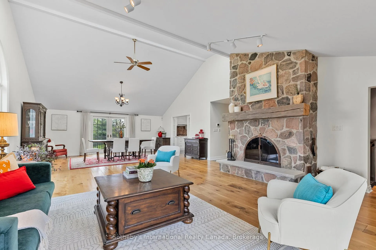
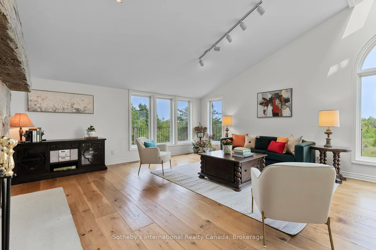
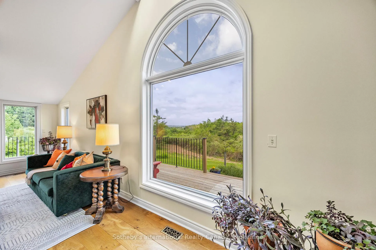
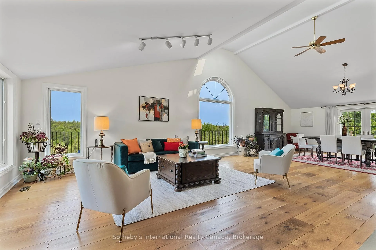
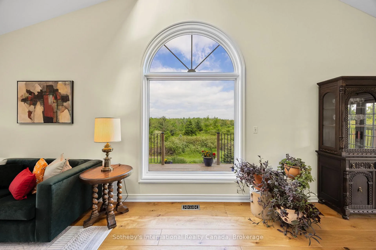
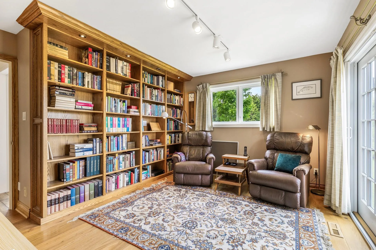
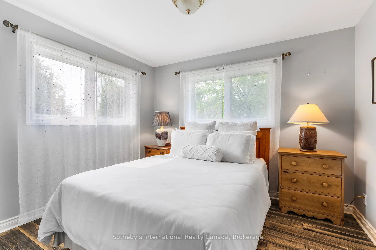
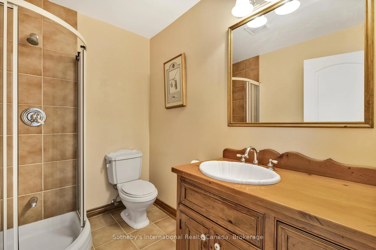
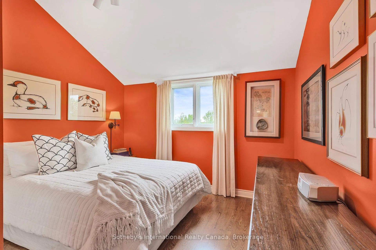
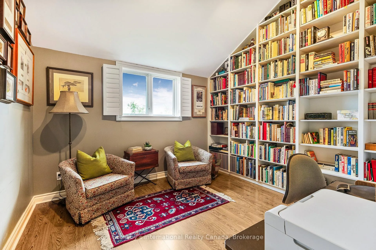
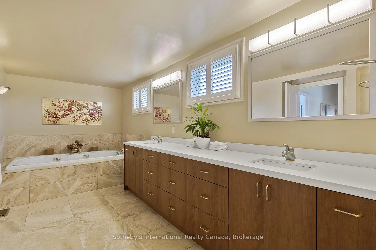
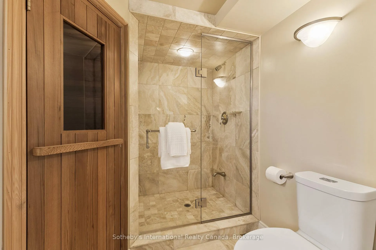
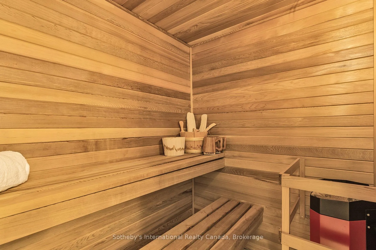
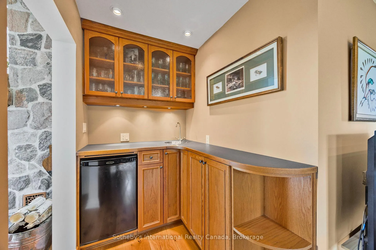
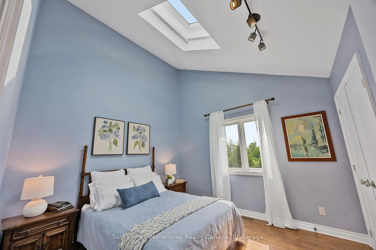
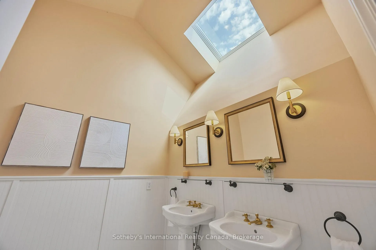
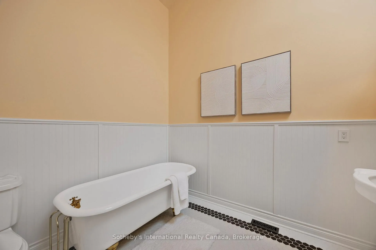
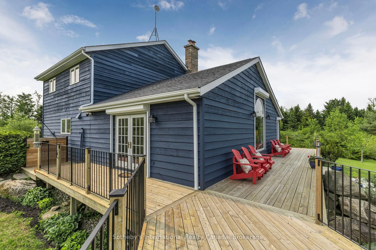
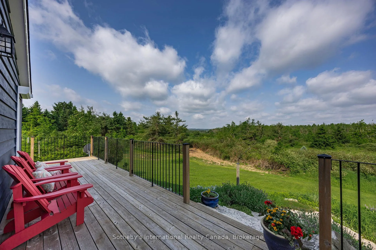
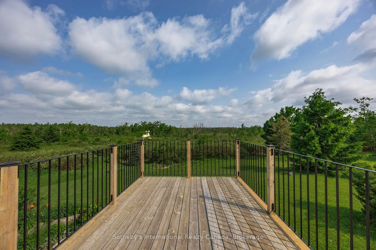
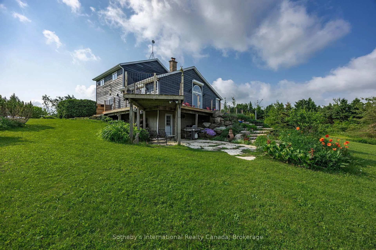
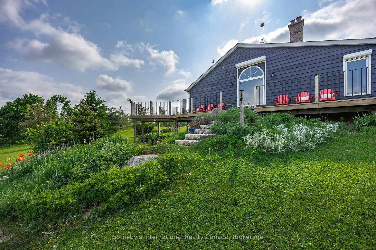
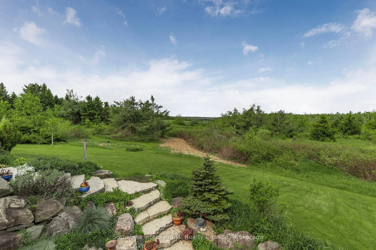
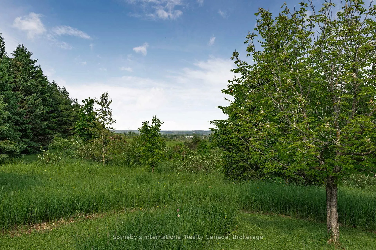
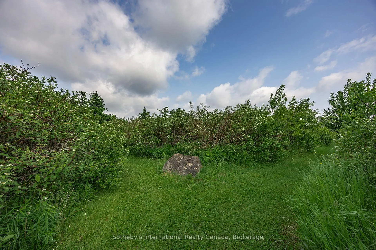
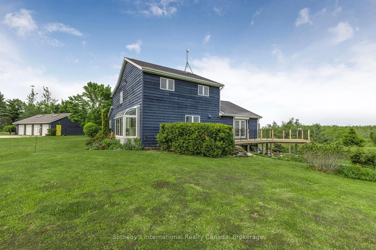
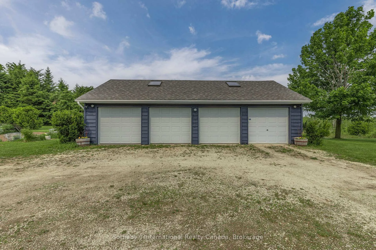
Set on 29 secluded acres in picturesque Mulmur, this exceptional custom-built two-storey home blends modern upgrades with timeless character all framed by sweeping views from every room. Nestled at the end of a tree-lined drive, it offers unmatched privacy and a true retreat-like atmosphere. Enjoy personal hiking trails, apple trees, wetlands, and beautifully landscaped gardens that create a serene, park-like setting. At the heart of the home is the newly upgraded kitchen, complete with stainless steel appliances, a generous island, and a charming bay window. The open-concept living and dining areas are anchored by a striking stone wood-burning fireplace, surrounded by floor-to-ceiling windows, cathedral ceilings, skylights, and automated exterior blinds. Step through to the expansive deck and take in the natural beauty all around. The main floor also features a wet bar, a study with custom built-ins, and a spacious bedroom with a four-piece bath perfect for guests or main-floor living. Cedar-lined closets and hardwood flooring throughout add warmth and character. Upstairs, discover two additional bedrooms, a spa-inspired bathroom with sauna, a three-piece bath, and a versatile library (or fourth bedroom) with custom built-ins and a walk-in closet. The walkout basement, with its high ceilings, wine cellar, cold pantry, wook-stove and subflooring, offers incredible potential for an in-law suite, studio, or recreation space already insulated and ready for finishing. Recent upgrades include a new furnace, electrical panel, generator, fresh interior and exterior paint, and more. A detached four-car garage provides ample space for vehicles, storage, or a workshop. Ideally located just minutes from Creemore, golf courses, ski resorts, and endless trails, this one-of-a-kind property offers the perfect balance of tranquility and convenience. Whether as a full-time residence or a weekend escape, it's truly a must-see to appreciate everything it has to offer.
Key Facts & Features
Property Costs
- Annual Property Tax Amount
- $5,628
- Land Transfer Tax Fee
- $26,975
- Basement Type
- Partially Finished, Separate Entrance
Interior Features
- Laundry Level
- Lower Level
- Interior Extras
- Auto Garage Door Remote, Bar Fridge, Built-In Oven, Carpet Free, Central Vacuum, Countertop Range, Floor Drain, Generator - Full, Sauna, Storage, Water Heater Owned, Water Purifier, Water Softener, Water Treatment, Propane Tank
- View
- Forest, Garden, Hills, Meadow, Trees/Woods
- Security Features
- Alarm System, Monitored, Smoke Detector
- Fireplace/Stove
- Yes
- Fireplace Features
- Living Room, Wood, Propane, Fireplace Insert, Wood Stove, Rec Room
- Elevator
- No
Exterior Features
- Exterior Extras
- Deck, Landscaped, Patio, Year Round Living, Privacy
- Pool
- None
- Property Features
- Golf, Library, Place Of Worship, Rec./Commun.Centre, School Bus Route
- Accessibility Features
- Hallway Width 36-41 Inches, Open Floor Plan, Parking
- Other Structures
- Workshop, Storage
Building
- Building Type
- Detached
- Building Style
- 2-Storey
- Approx Age
- 31-50
Construction
- Exterior Finish
- Wood
- Roof
- Asphalt Shingle
- Foundation Details
- Concrete Block
- Special Designation
- Unknown
Lot
- Lot Front
- 817.00 ft
- Lot Depth
- 1605.00 ft
- Lot Size
- 29.57
Inclusions
- Inclusions
- Washer, Dryer, freezer, bar fridge, propane cooktop, oven, microwave, light fixtures, and ceiling fans dishwasher, sauna, bathroom mirrors, smoke detectors, HVAC, Garage remote (2), generator, 2 large firewood storage racks with seasoned wood
Exclusions
- Exclusions
- Curtains in the main floor bedroom, blue bedroom and orange bedroom are excluded (belong to staging) but rods will stay.
Parking & Garages
- Garage Type
- Detached
- Garage Spaces
- 5
- Parking Spaces
- 15
- Total Garage And Parking Spaces
- 20
Heating & Cooling
- Heat Source
- Propane
- Heat Type
- Heat Pump
- Air Conditioning
- Central Air
- Water
- Well
- Sewers
- Septic
- Natural Gas
- No
- Hydro
- Yes
- Telephone
- Available
- Bedrooms
- 4
- Washrooms
- 3
- Kitchens
- 1
Room sizes
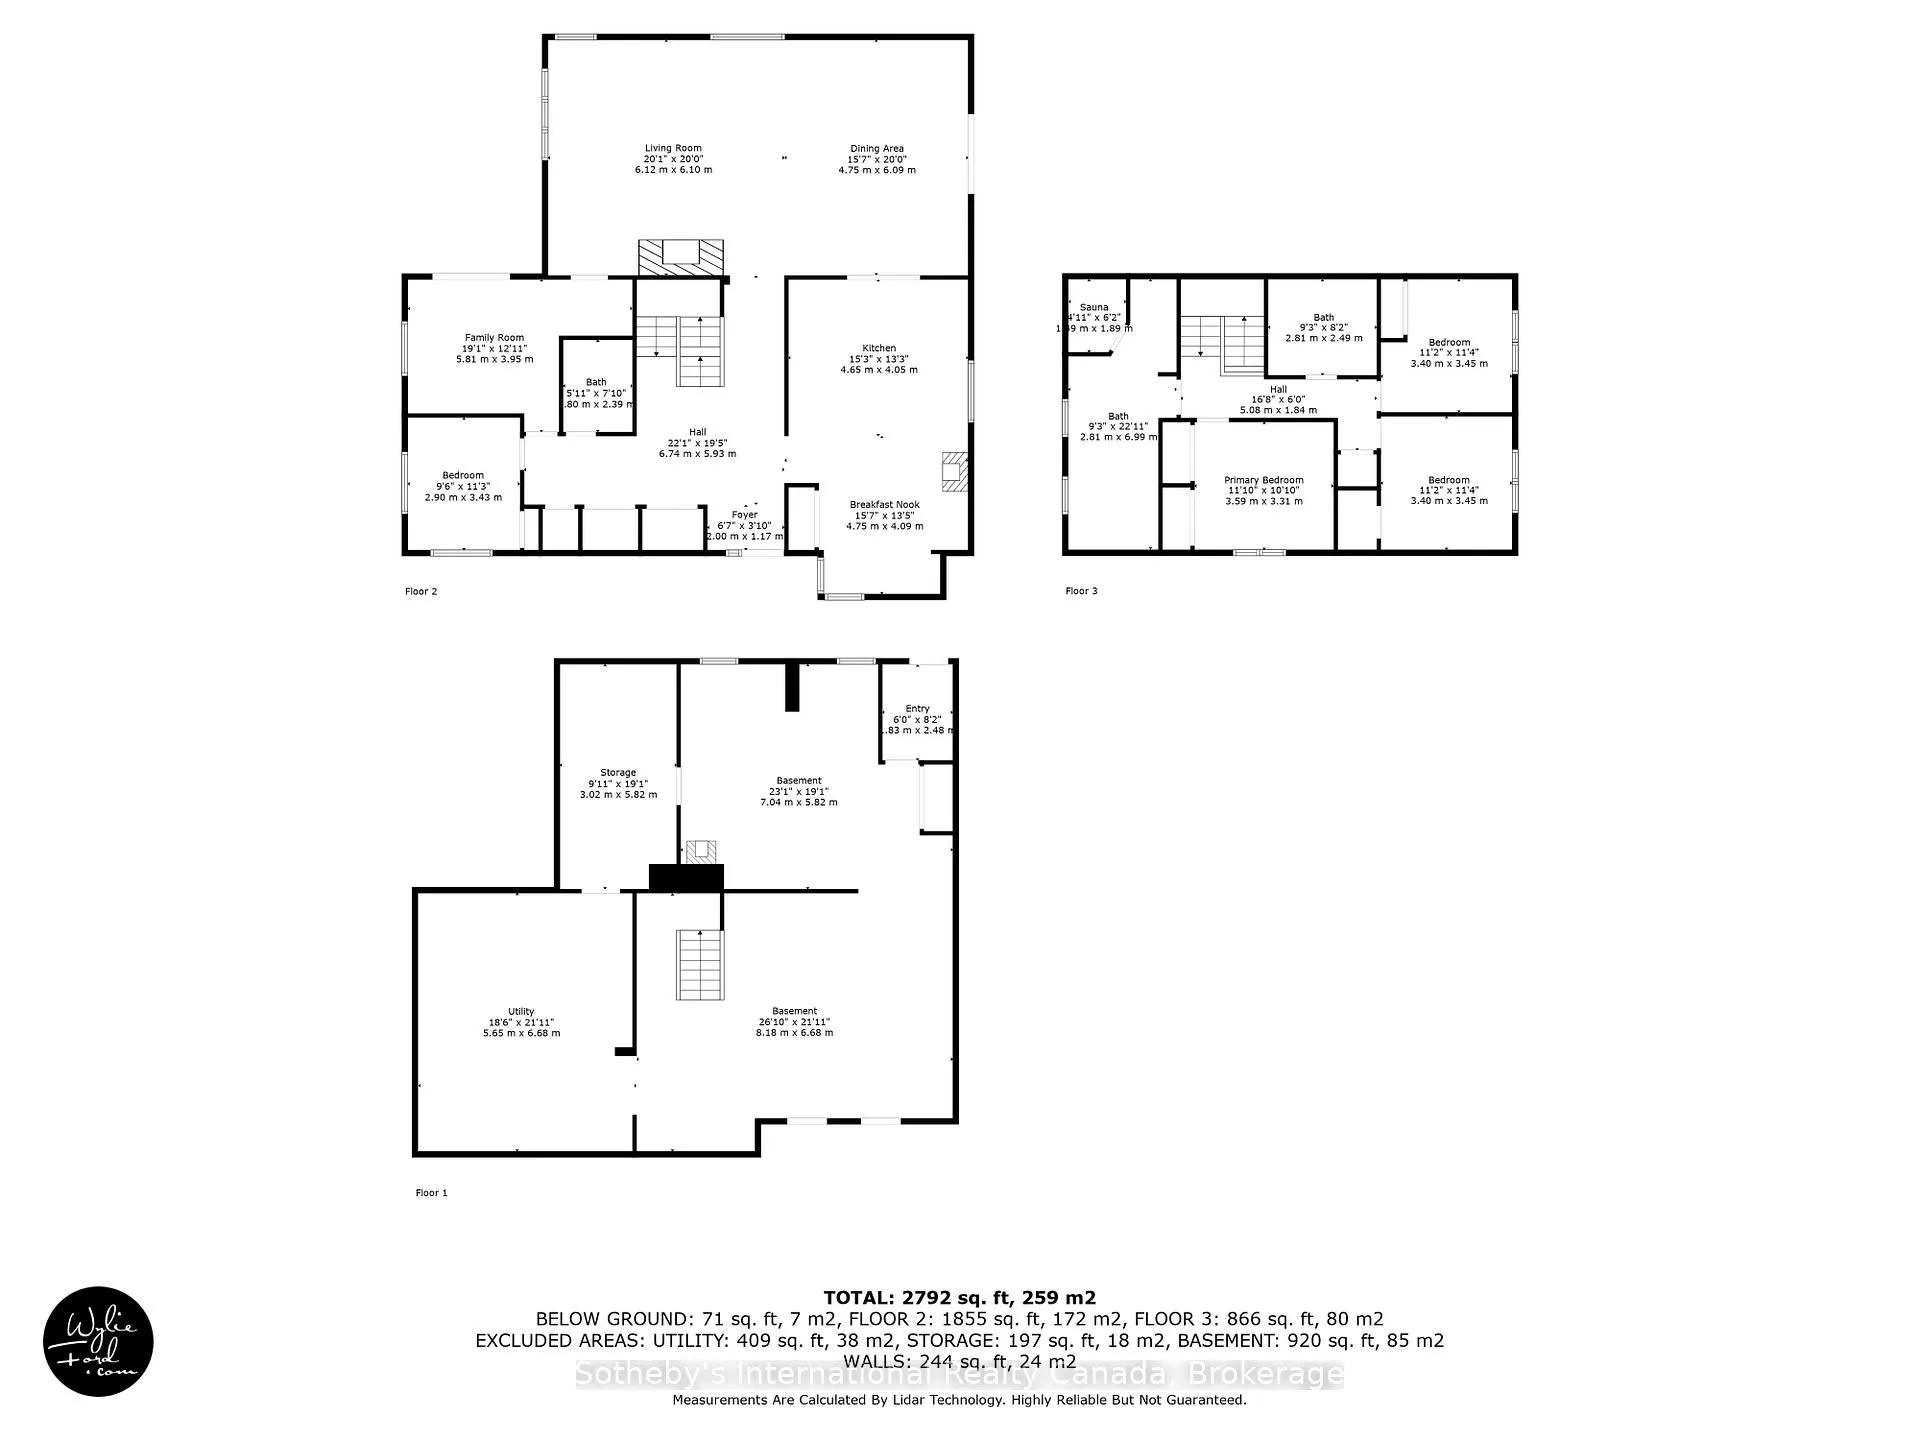
- Kitchen—Main level, B/I Appliances, Centre Island, Fireplace Insert
- Breakfast—Main level, East View, Breakfast Area, Combined w/Kitchen
- Living Room—Main level, Stone Fireplace, Open Concept, NW View
- Dining Room—Main level, W/O To Deck, Combined w/Living, Open Concept
- Study—Main level, B/I Bookcase, B/I Bar, W/O To Deck
- Bedroom—Main level
- Primary Bedroom—Second level
- Bedroom 3—Second level, B/I Bookcase, Walk-In Closet(s)
- Bedroom 4—Second level
- Bathroom—Second level, 3 Pc Bath, Skylight, Double Sink
- Bathroom—Second level, 4 Pc Bath, Double Sink, Soaking Tub
- Other—Second level, Sauna
- Utility Room—Basement level, Combined w/Laundry, Laundry Sink, Partly Finished
- Recreation—Basement level, Partly Finished, Wood Stove
- Recreation—Basement level, Partly Finished, Above Grade Window
- Other—Basement level, Partly Finished
- Foyer—Basement level, W/O To Garden, Cedar Closet(s), W/O To Patio
- Bathroom—Main level, 3 Pc Bath, Separate Shower, Tile Floor
Washrooms
- 3-piece, Main
- 3-piece, Second
- 4-piece, Second
- Municipality
- Mulmur
- Neighbourhood
- Rural Mulmur
- Main cross streets
- Mulmur Nottawasaga Townline & 2 Line E
- Zoning
- NEC,
- Directions
- Mulmur Nottawasaga Townline & 2 Line E
- Waterfront
- None
- MLS® number
- X12420061
- Data source
- Toronto Regional Real Estate Board
- Status change
- 2025-10-28
- Listed on
- 2025-09-22
- Days on market
- 36 days
- Possession type
- Flexible
- Co-op commission
- 2.5% + HST
- Seller
- Listed by
- SOTHEBY'S INTERNATIONAL REALTY CANADA
Home Market Value
Current home valuation for 758693 2nd Line E, Mulmur, Rural Mulmur, Mulmur, ON. Listed for $1,525,000
HOMEH Estimate
$1,587,458
Estimated Sales Range
$1,111,221 - $2,063,695
HOMEH Estimate for 758693 2nd Line E, Mulmur, Rural Mulmur
Calculated with a real agent's CMA method — 45+ years of experience, codified. Not an AI guess.
For the owner
Is this your home? Track its value.
Get this home's HOMEH Estimate by email once a month, with how many homes are for sale around you.
Mortgage Payment Calculator
Compare up to 4 down payment scenarios
20% required for homes $1.5M or more
$305,000
| Scenario 1 | Scenario 2 | Scenario 3 | Scenario 4 | |
|---|---|---|---|---|
−Down payment | % $ | % $ | % $ | % $ |
+CMHC insurance | $0 | $0 | $0 | $0 |
=Total mortgage | $1,220,000 | $1,143,750 | $1,067,500 | $991,250 |
Amortization | ||||
Mortgage rate | % | % | % | % |
| Payment frequency | ||||
=Mortgage payment | $5,957monthly | $5,584monthly | $5,212monthly | $4,840monthly |
Land Transfer Tax
$26,975
$26,975
Around this home
No schools found nearby
Data provided by OpenStreetMap & Fraser Institute School Rankings
Ask HOMEH
New!Hi there!
👋Text or call (416) 301-9001
Recommended for you
Based on homes you've looked at.
No recommended properties found.
Nearby similar homes
No nearby properties found.
More real estate resources
Other homes nearby
Explore this area
No nearby listings available.