Real estate boards require you to or to see the full details of this property.
*Sold prices and complete sale & price history are regulated data. Under the Trust in Real Estate Services Act, 2002 (TRESA) and the rules of the Real Estate Council of Ontario (RECO), and pursuant to the Multiple Listing Service® rules of the Canadian Real Estate Association (CREA) and the Toronto Regional Real Estate Board (TRREB), this information may be shown only to registered users who have agreed to the applicable terms of use (a Virtual Office Website, or "VOW," arrangement). HOMEH Inc., Brokerage therefore provides it to signed-in members only. Creating an account is free and takes under a minute.
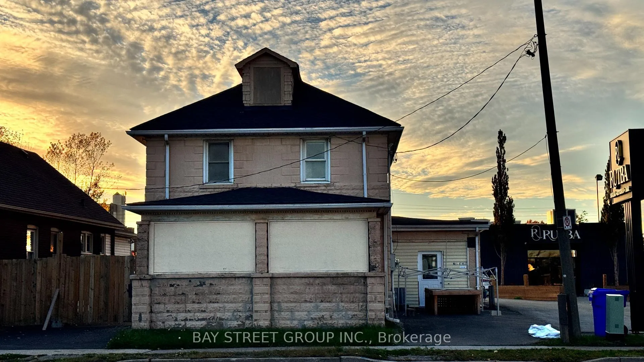
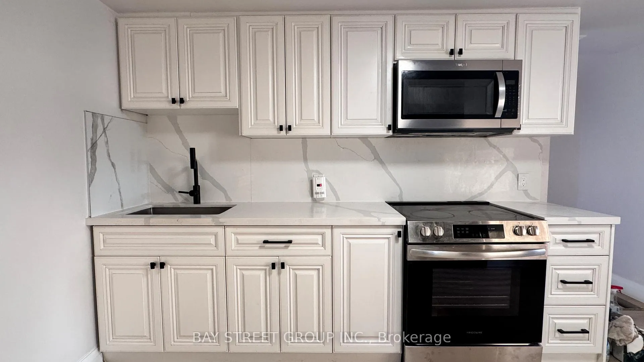
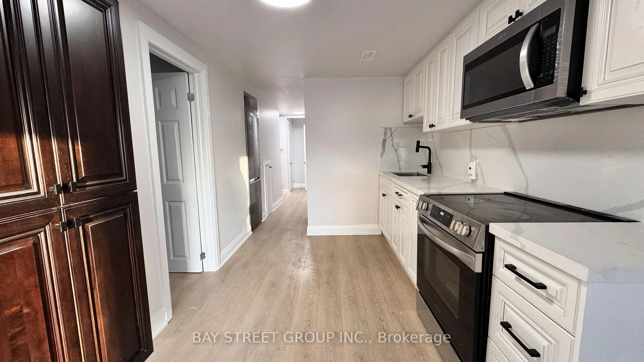
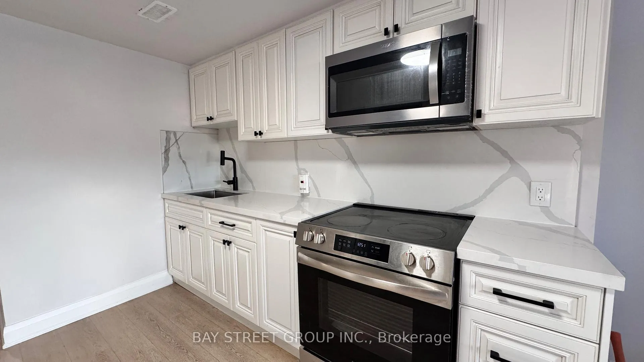
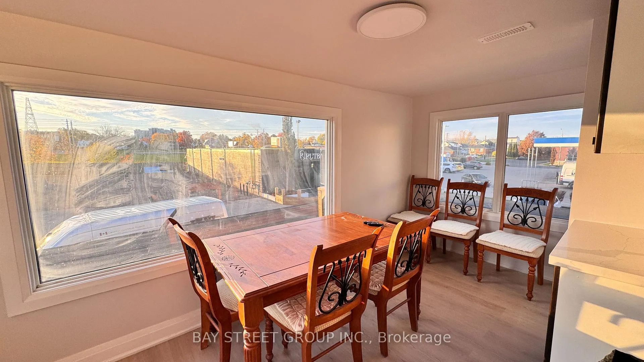
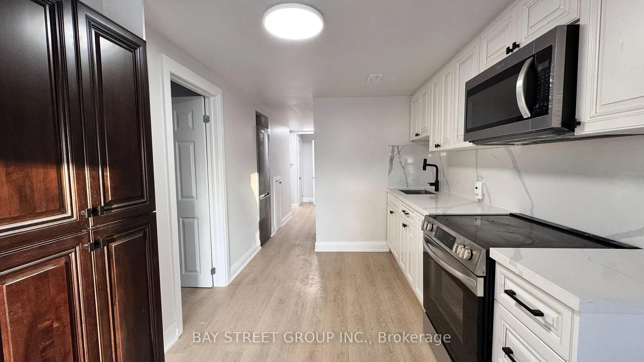
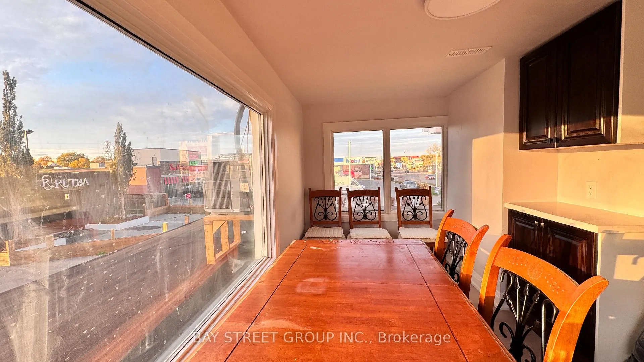
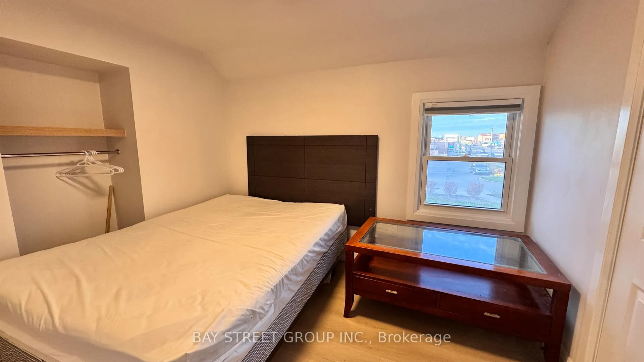
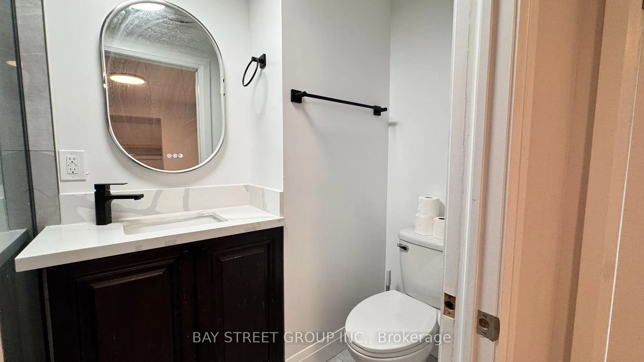
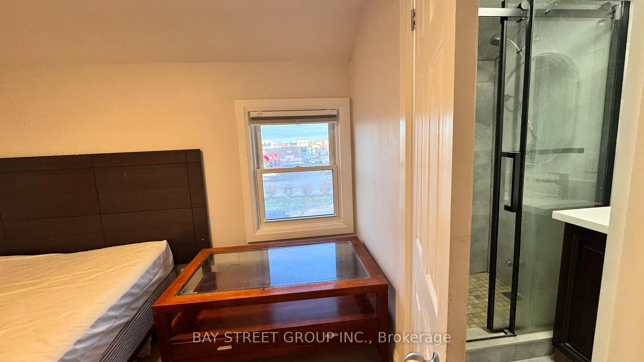
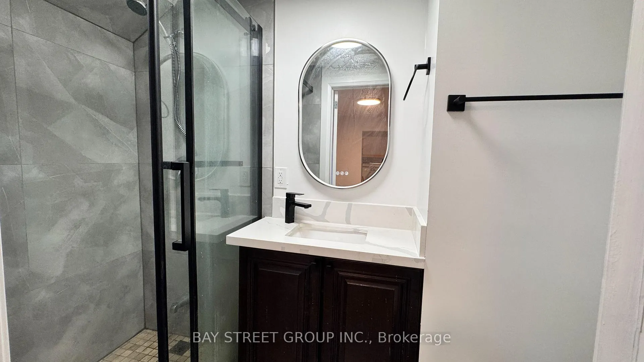
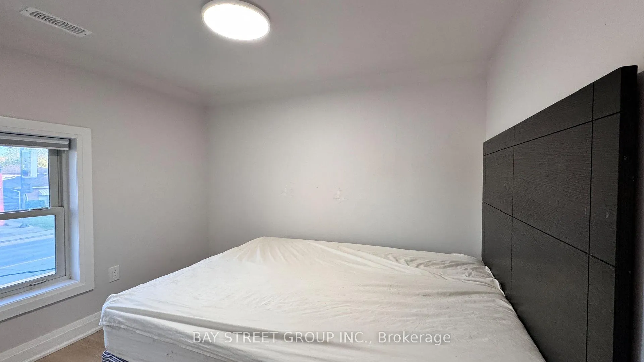
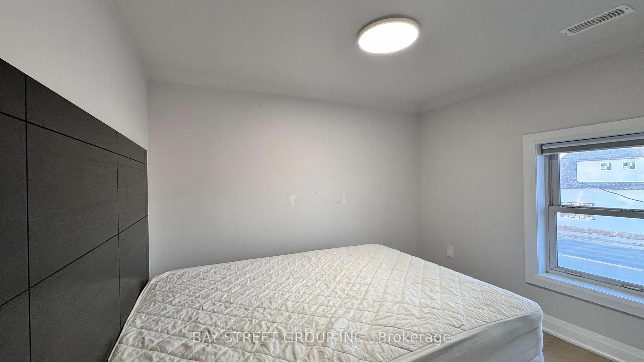
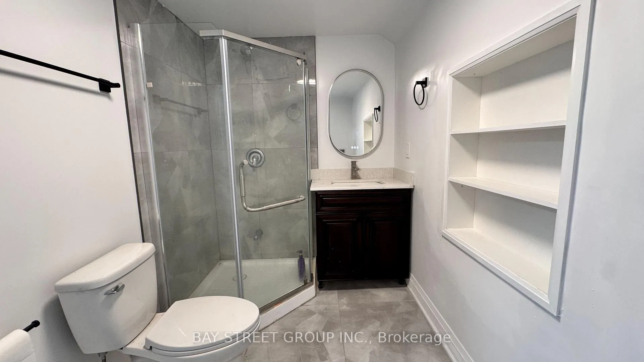
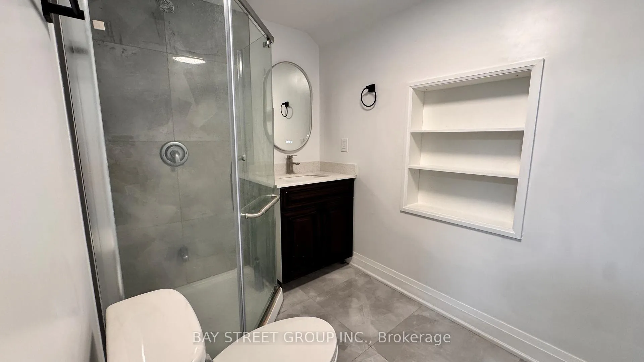
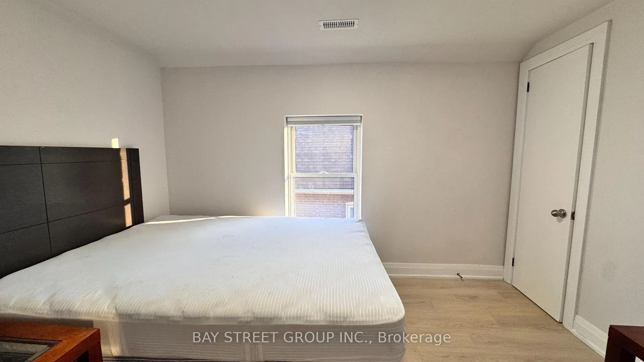
Entire unit is available! Utilities included. 4 bedrooms and 2 Bathrooms, one bedroom with own ensuite bathroom. New Full kitchen and dining space. Convenience location, easy to reach Highway and tourist zone. Looking for student or professional and family
Carpet Free
Carpet Free+1 more
Key Facts & Features
Rental Details
Portion Of Property For Rent
2nd Floor
Furnished
Furnished
Rent Term
12 Months
Rental Deposit
Yes
Credit Check
Yes
Employment Letter
Yes
Rental Application
Yes
References Required
Yes
Included In Rent Fee
Hydro
Water
Basement Type
None
Interior Features
Laundry Features
In Area
Interior Extras
Carpet Free
Fireplace/Stove
No
Elevator
No
Exterior Features
Pool
None
Building
Building Type
Detached
Building Style
Apartment
Construction
Exterior Finish
Aluminum Siding
Roof
Asphalt Shingle
Foundation Details
Concrete
Special Designation
Unknown
Lot
Lot Front
47.12 ft
Lot Depth
640.07 ft
Lot Size
30160.47
Parking & Garages
Garage Type
None
Garage Spaces
0
Parking Spaces
2
Total Garage And Parking Spaces
2
Heating & Cooling
Heat Source
Gas
Heat Type
Forced Air
Air Conditioning
Central Air
Water
Municipal
Sewers
Sewer
Municipality
Niagara Falls
Neighbourhood
Hospital
Main cross streets
From 420 to Stanley
Directions
From 420 to Stanley
Ask about this home
A HOMEH agent will answer your questions about this home.