
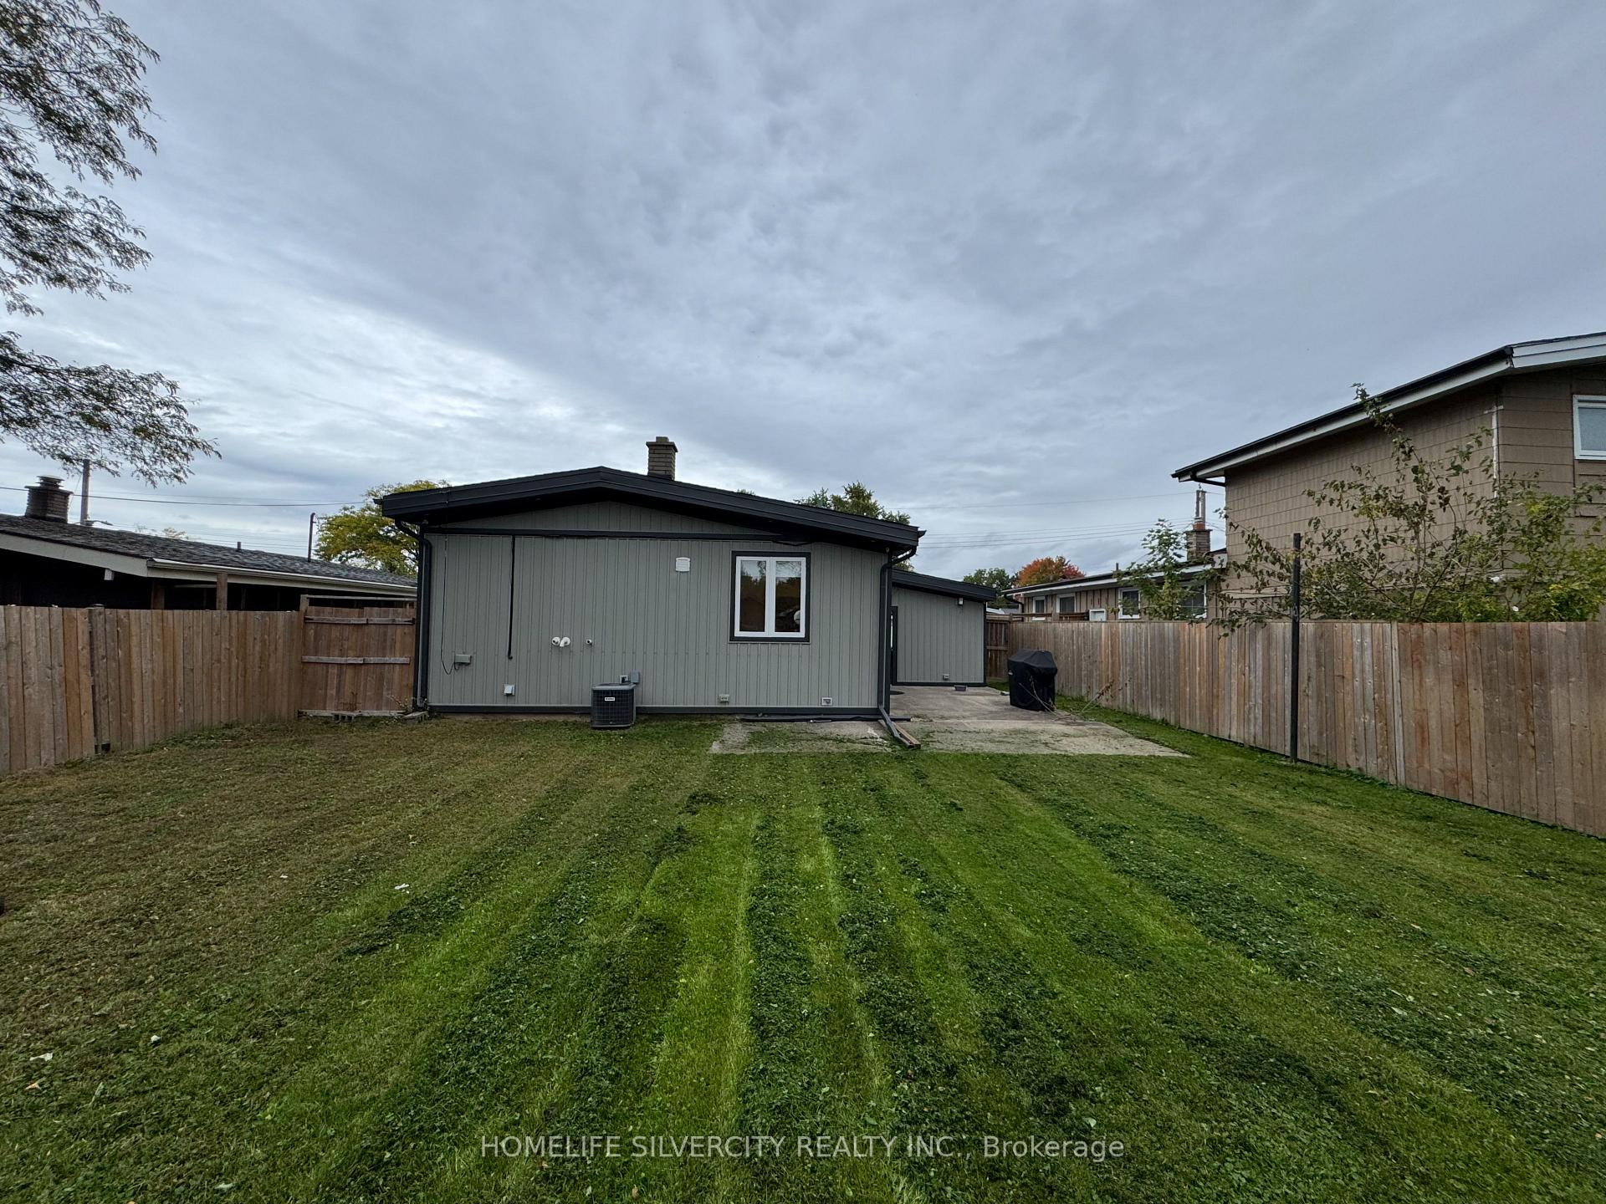
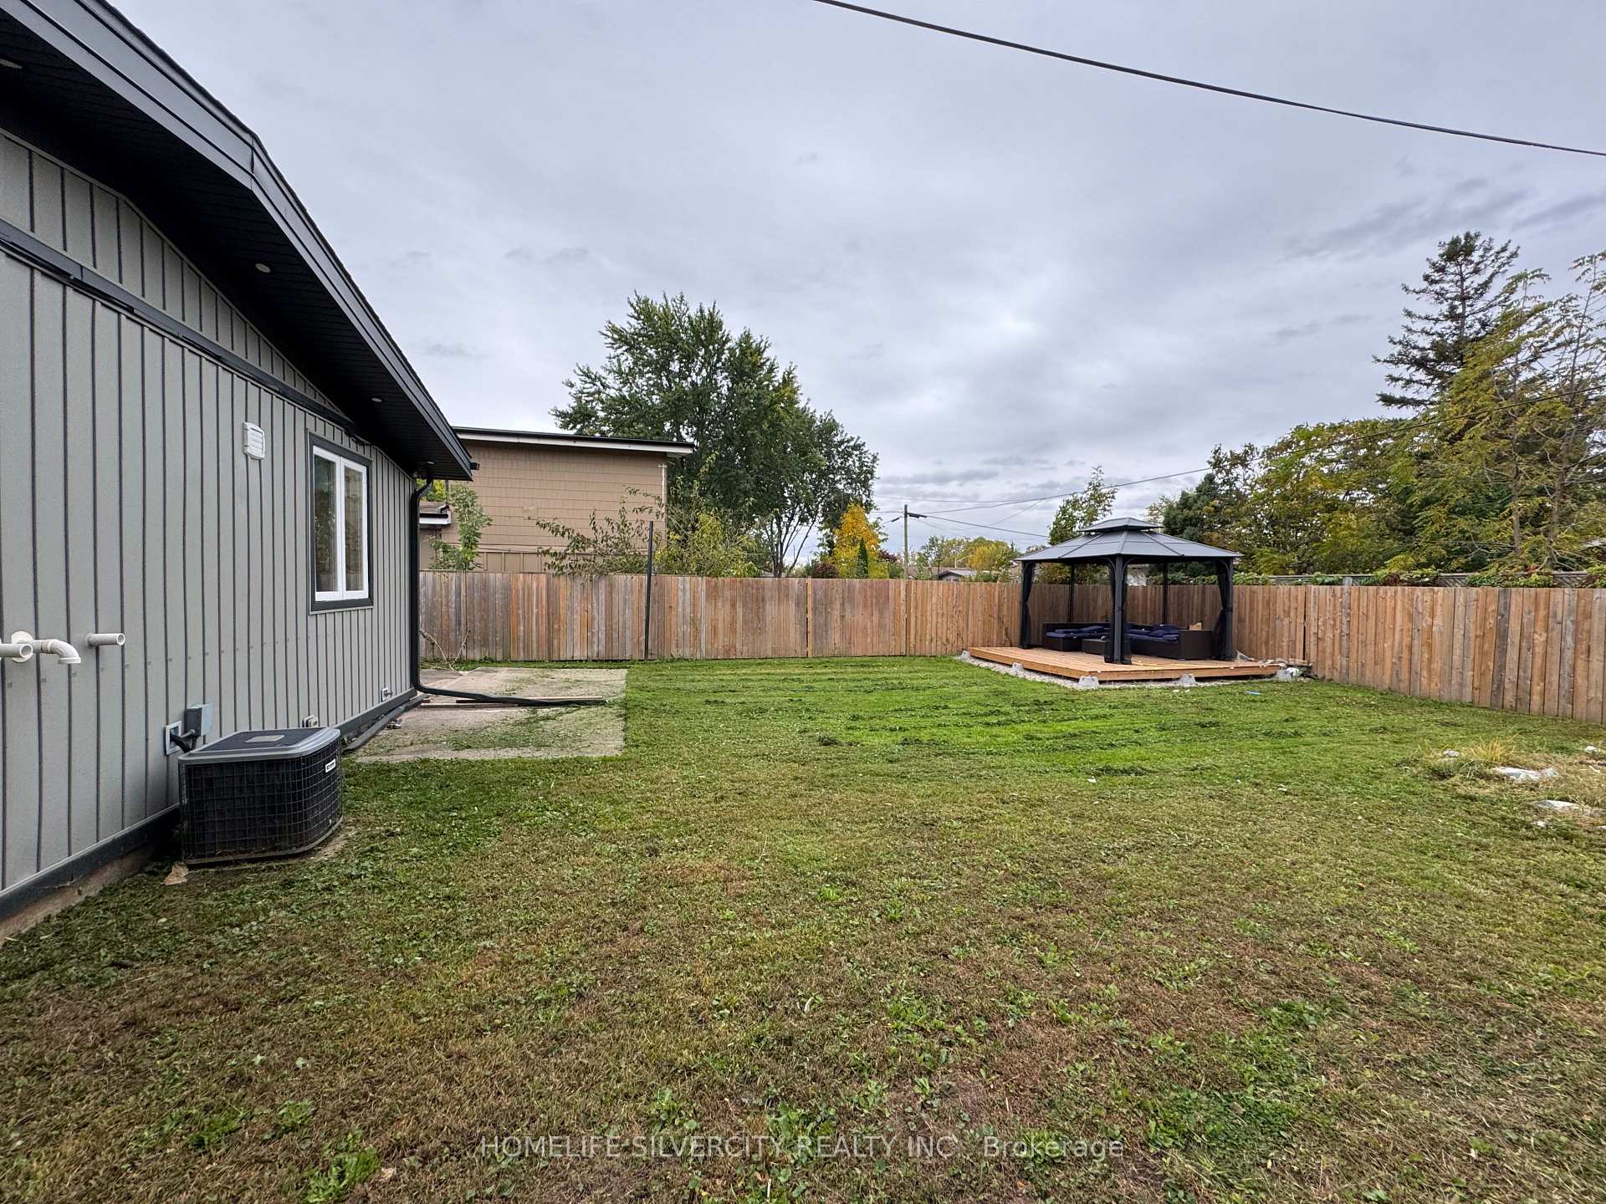
7413 Jordan Avenue
Niagara Falls (Oldfield), ON L2G 5N3
- 3+1Bedrooms
- 2Bathrooms
- 1Garage
- 700–1100Sq Ft
- $3,743Tax
- 50×120 ftLot Size
 Estimated Value:$543,519See Free Estimate Report

Sale & Price History for 7413 Jordan Avenue, Niagara Falls, Oldfield
| Start Date | End Date | Price | Event | MLS# |
|---|---|---|---|---|
| No listing history available | ||||
Real estate boards require you to or to see the full details of this property.
*Sold prices and complete sale & price history are regulated data. Under the Trust in Real Estate Services Act, 2002 (TRESA) and the rules of the Real Estate Council of Ontario (RECO), and pursuant to the Multiple Listing Service® rules of the Canadian Real Estate Association (CREA) and the Toronto Regional Real Estate Board (TRREB), this information may be shown only to registered users who have agreed to the applicable terms of use (a Virtual Office Website, or "VOW," arrangement). HOMEH Inc., Brokerage therefore provides it to signed-in members only. Creating an account is free and takes under a minute.
About 7413 Jordan Avenue, Niagara Falls, Oldfield
Summarized Description
- Renovated home with modern style and natural light.
- Open-concept layout with expansive windows.
- Finished lower level adds extra living space.
- Private outdoor area with floating deck and gazebo.
- Convenient location near schools, shopping, and parks.
- Quick access to QEW for easy commuting.
- Turn-key opportunity for families or investors.
- All systems owned, no rental equipment.
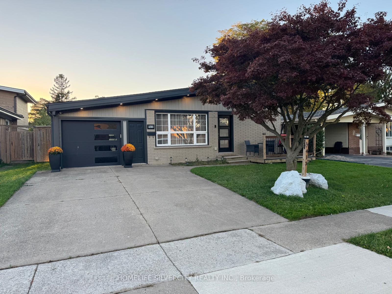
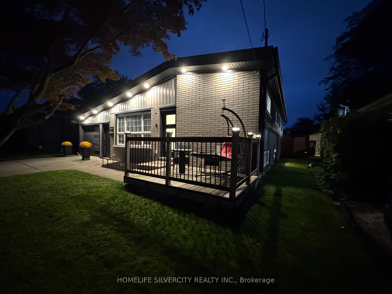
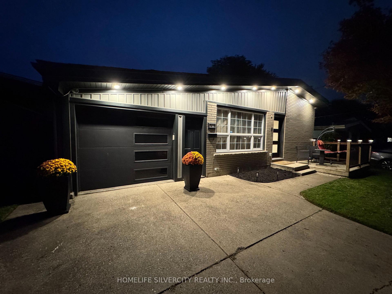
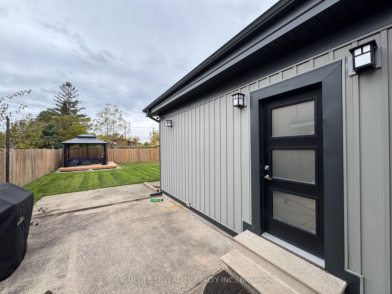
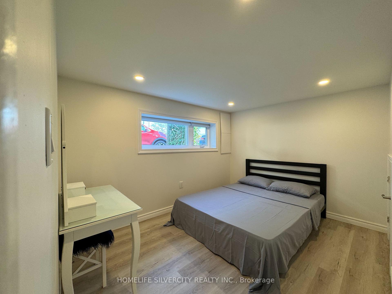
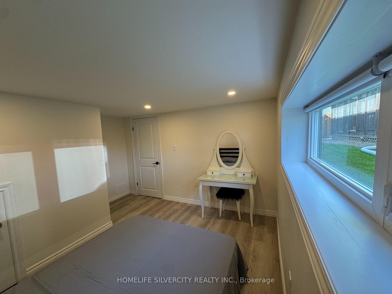
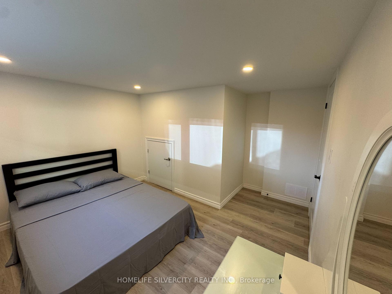
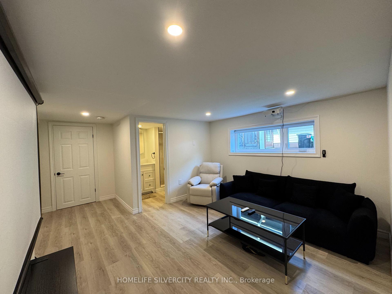
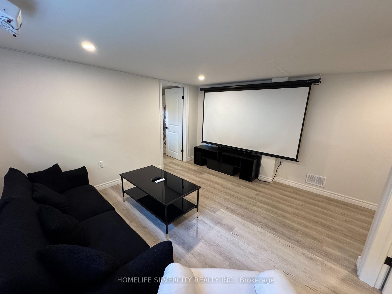
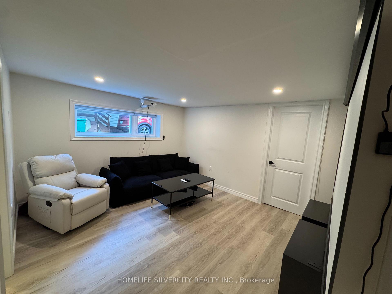
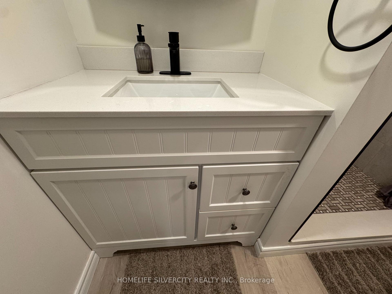
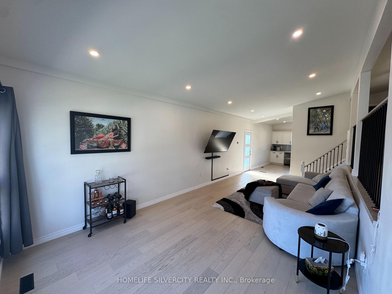
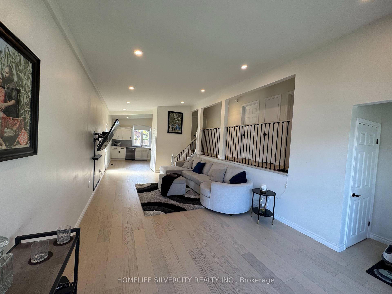
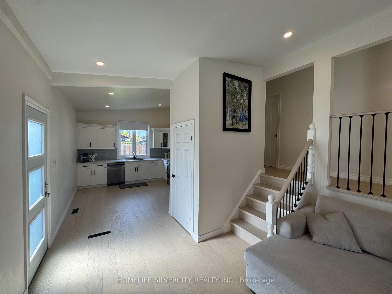
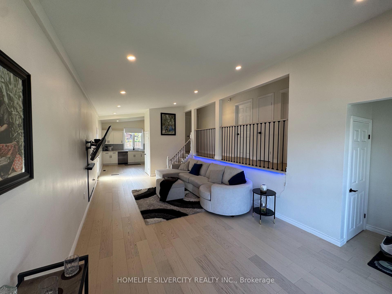
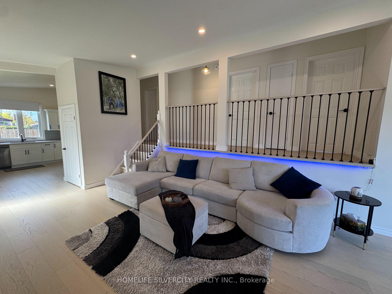
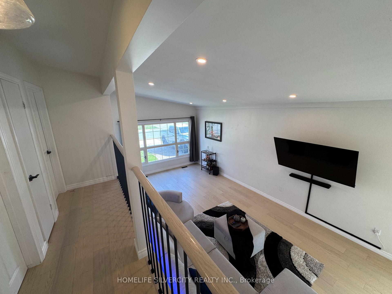
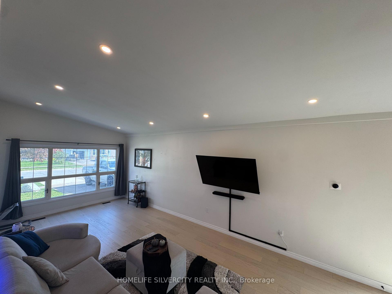
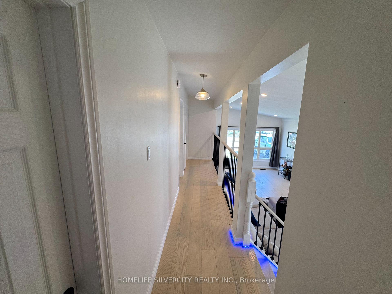
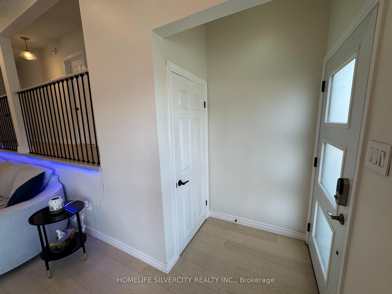
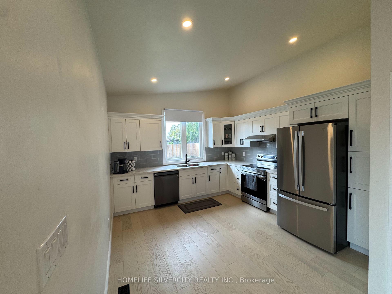
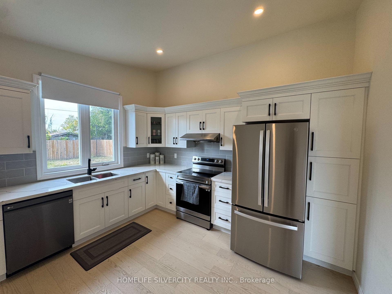
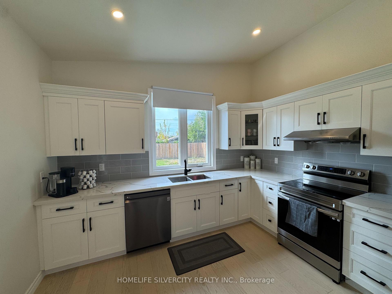
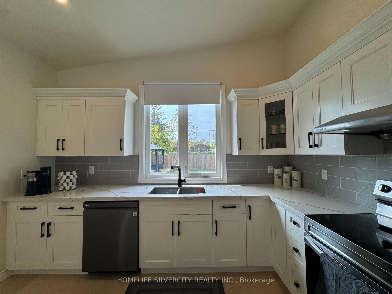
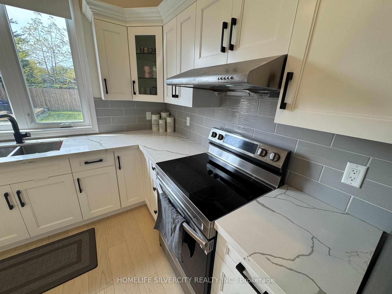
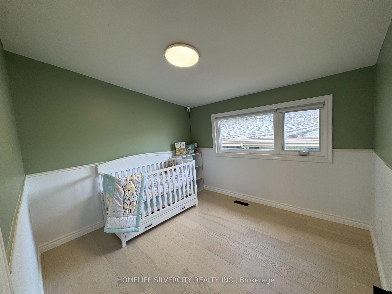
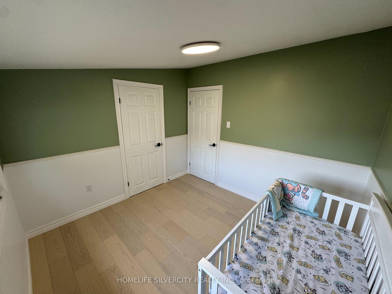
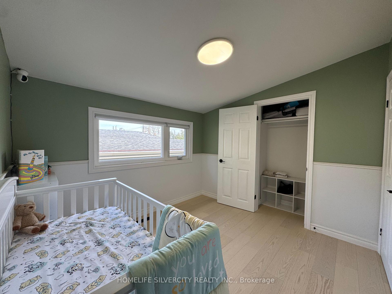
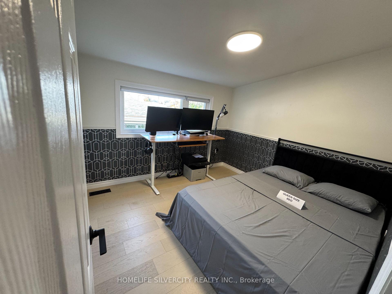
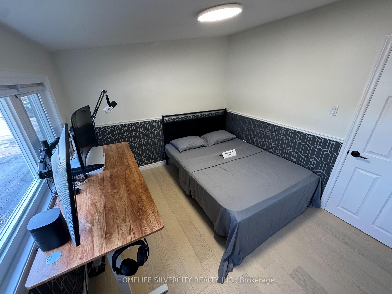
Welcome to 7413 Jordan Avenue!Tucked away on a peaceful, low-traffic street on a deep 50' x 120' lot in Niagara Falls, this renovated home seamlessly blends modern style, natural light, and unbeatable convenience. A charming front deck porch with new railings and exterior LED pot lights create exceptional curb appeal. With NO rental equipment (all systems 100% owned) and a pre-installed, wired camera security system, this home offers total peace of mind!Step inside to a rare open-concept layout framed by expansive windows that fill every corner with warmth and sunshine. Quality renovations run throughout, including a refreshed kitchen complete with a new refrigerator with an integrated water and ice dispenser. The flexible floor plan features 3 main-level bedrooms plus a versatile downstairs bonus room-ideal for a4th bedroom, home office, or guest space. The finished lower level expands your living area with a comfortable recreation room.Transition seamlessly to your private outdoor sanctuary. The flat, lush yard features a 14' x14' floating deck topped with a heavy-duty metal gazebo, establishing a perfect flow for indoor-outdoor living, weekend barbecues, and relaxing evenings. An attached garage and private double driveway complete the picture.The prime location pairs quiet suburban serenity with fast access to everything you need. You are just minutes away from top local schools, major shopping malls, Costco, Walmart, parks,and trails. Quick access to the QEW makes commuting a breeze, while weekends can be spent exploring historic Niagara-on-the-Lake wine country or world-class Niagara Falls attractions,dining, and nightlife! An extraordinary, turn-key opportunity for families, first-time home buyers, or investors.
Key Facts & Features
Property Costs
- Annual Property Tax Amount
- $3,743
- Land Transfer Tax Fee
- $9,473
- Basement Type
- Half, Finished
Interior Features
- Interior Extras
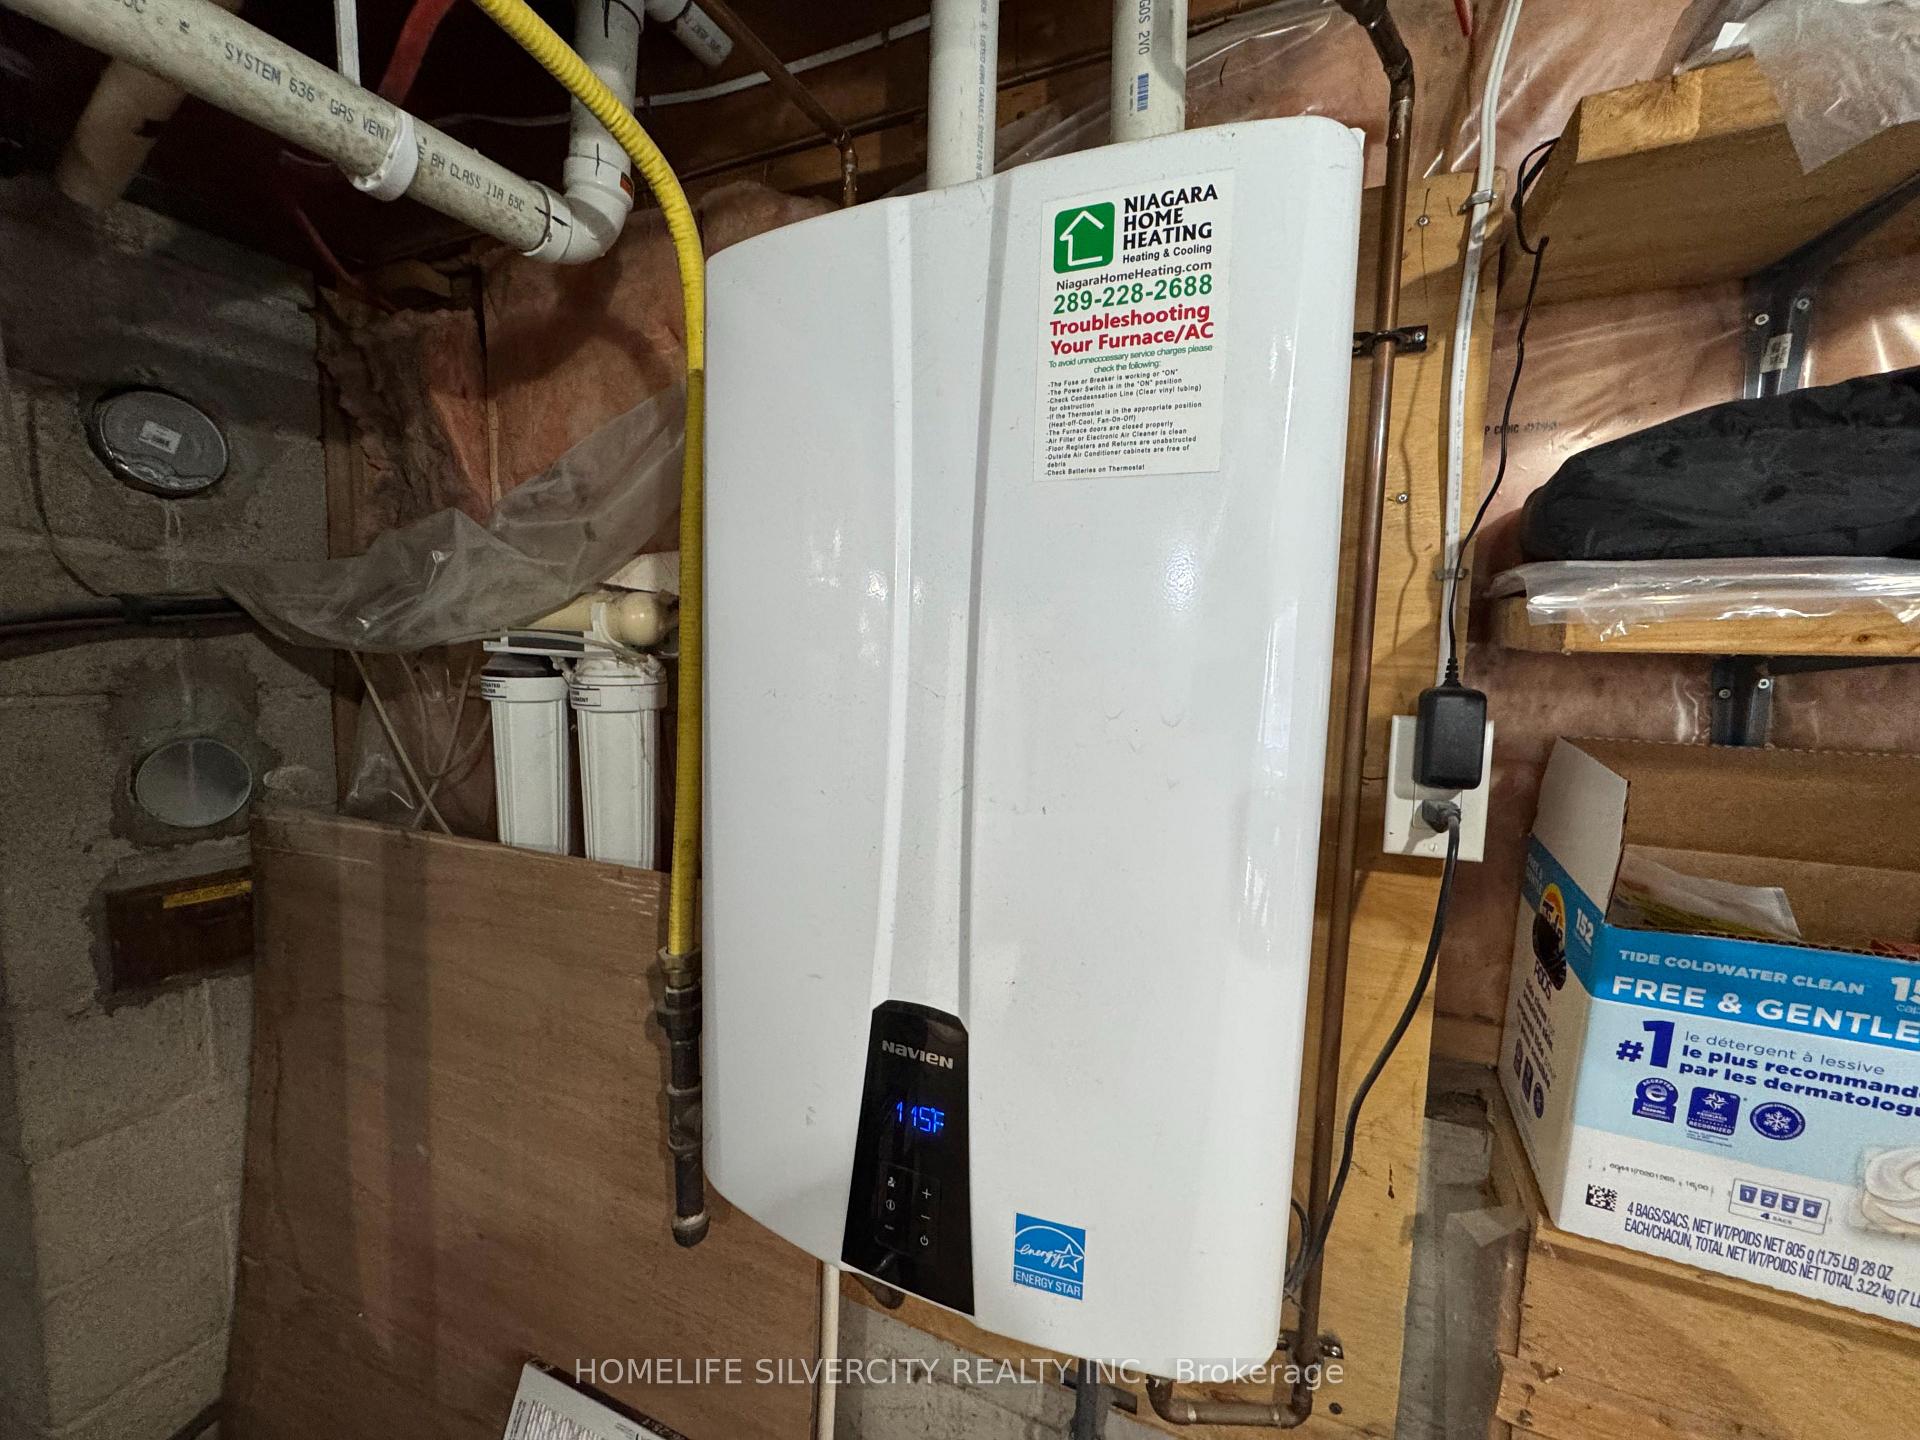
- Auto Garage Door Remote, Carpet Free, In-Law Capability, On Demand Water Heater, Water Heater Owned
- Security Features
- Carbon Monoxide Detectors, Security System, Smoke Detector
- Fireplace/Stove
- No
- Elevator
- No
Exterior Features
- Pool
- None
- Property Features
- Campground, Fenced Yard, Golf, Greenbelt/Conservation, Hospital, Library
- Accessibility Features
- 32 Inch Min Doors, Accessible Public Transit Nearby, Modified Kitchen Counter, Multiple Entrances
- Other Structures
- Gazebo
Building
- Building Type
- Detached
- Building Style
- Sidesplit
Construction
- Exterior Finish
- Brick, Vinyl Siding
- Roof
- Asphalt Shingle
- Foundation Details
- Poured Concrete
- Special Designation
- Unknown
Lot
- Lot Front
- 50.00 ft
- Lot Depth
- 120.00 ft
Inclusions
- Inclusions
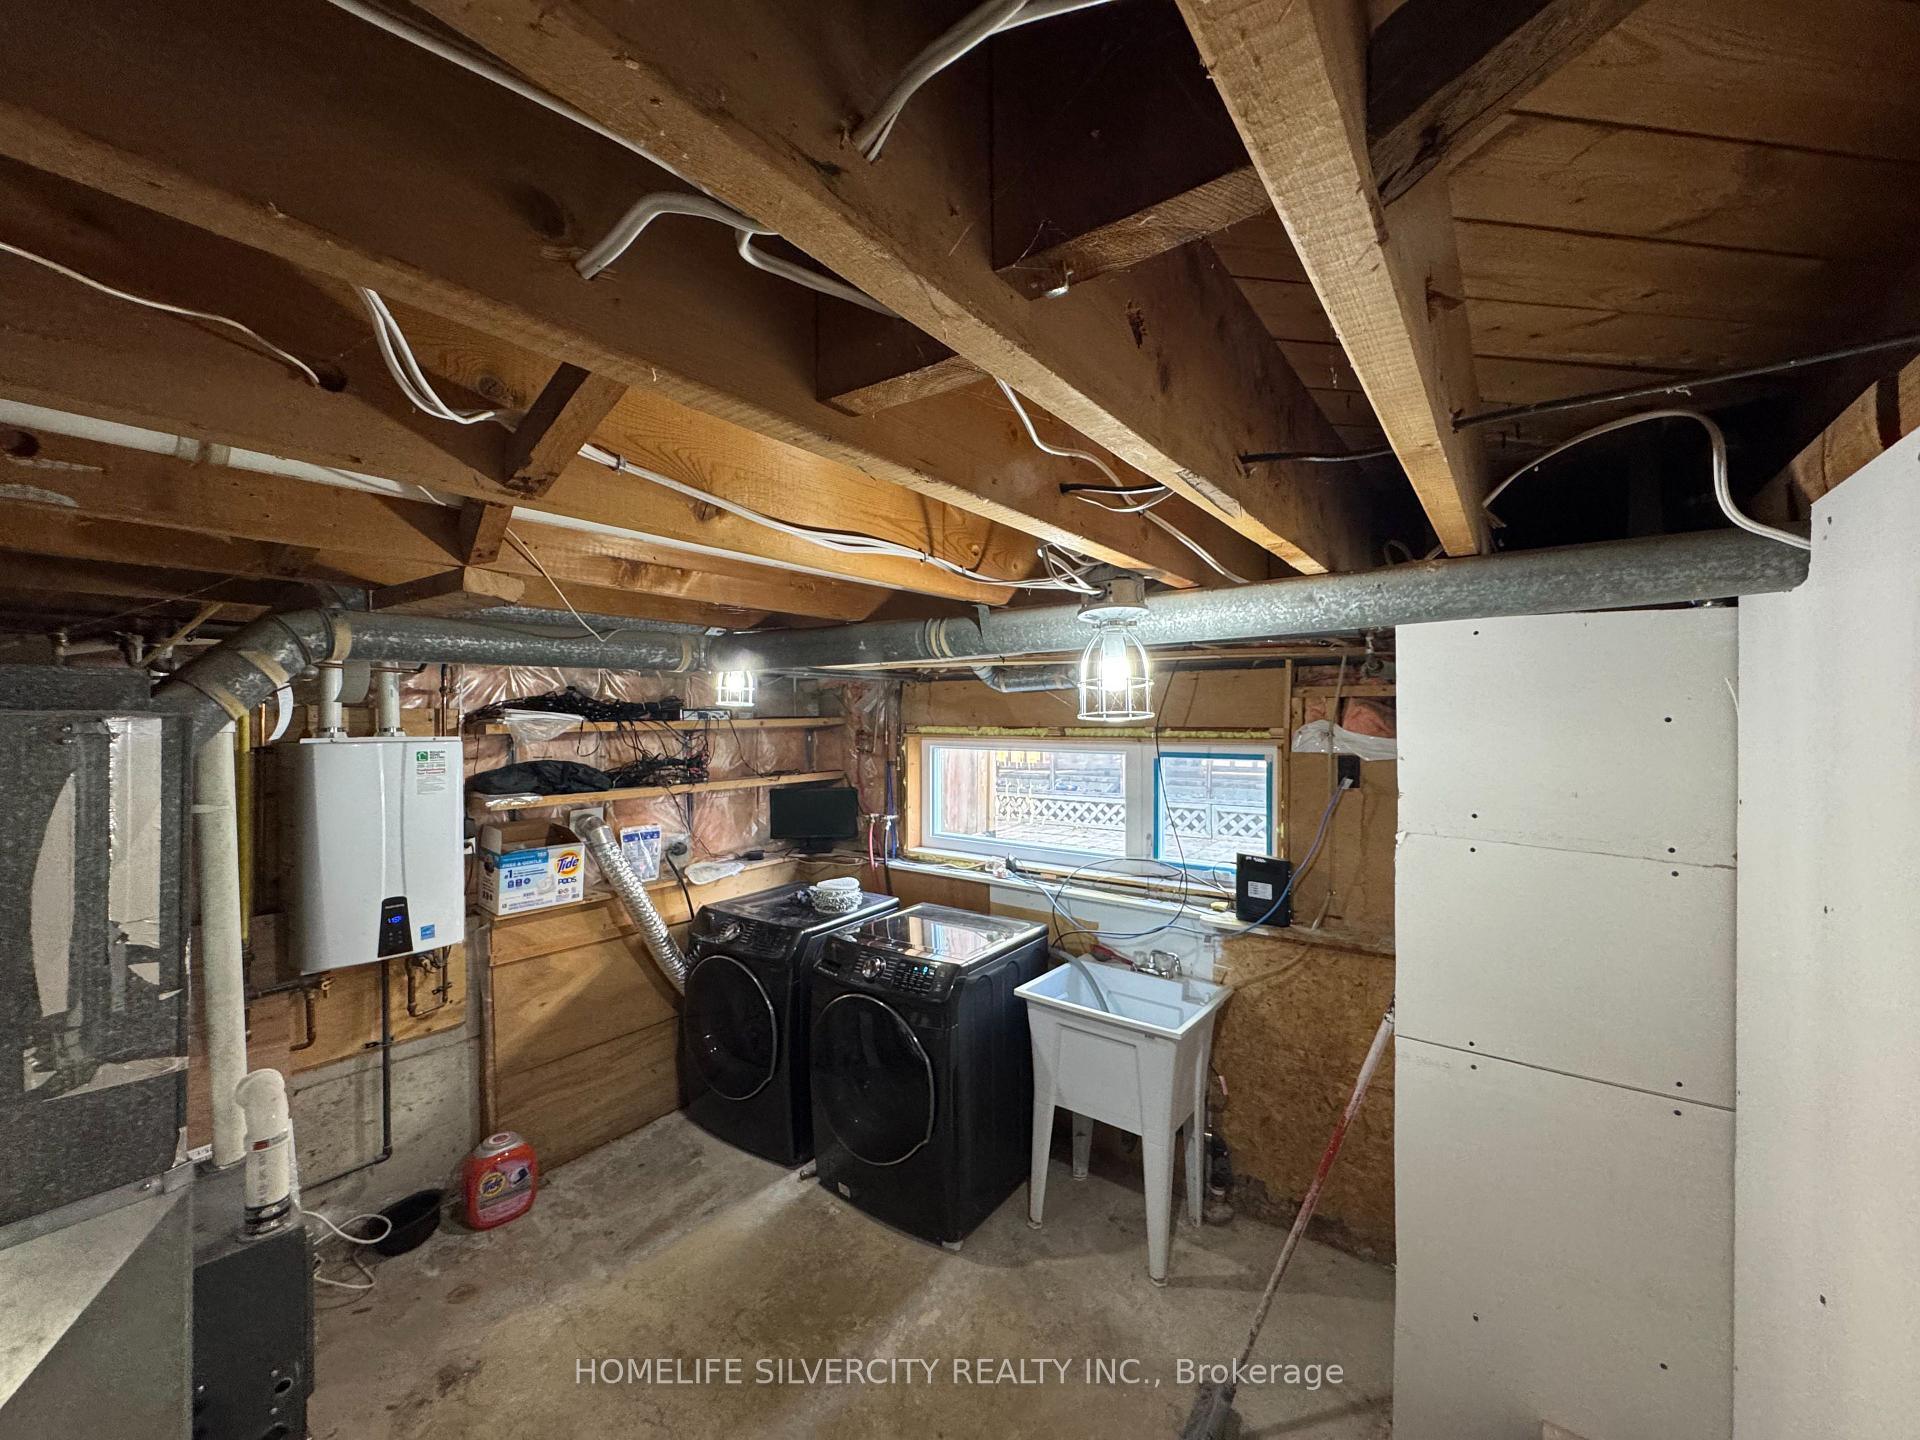
- Fridge, stove, washer-dryer, dishwasher, GDO, Gazebo, and hot water tank.
Parking & Garages
- Garage Type
- Attached
- Garage Spaces
- 1
- Parking Spaces
- 2
- Total Garage And Parking Spaces
- 3
Heating & Cooling
- Heat Source
- Gas
- Heat Type
- Forced Air
- Air Conditioning
- Central Air
- Water
- Municipal
- Sewers
- Sewer
- Hydro
- Yes
- Cable
- Available
- Bedrooms
- 3 + 1
- Washrooms
- 2
- Kitchens
- 1
Room sizes
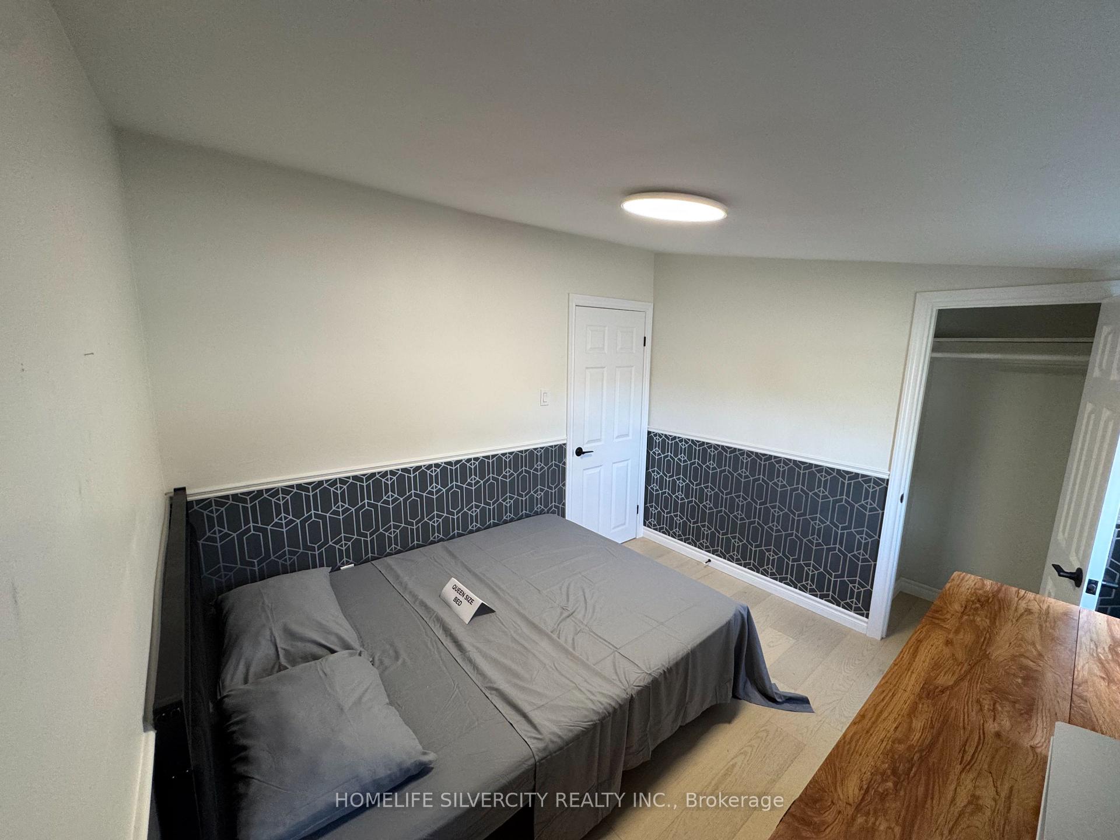
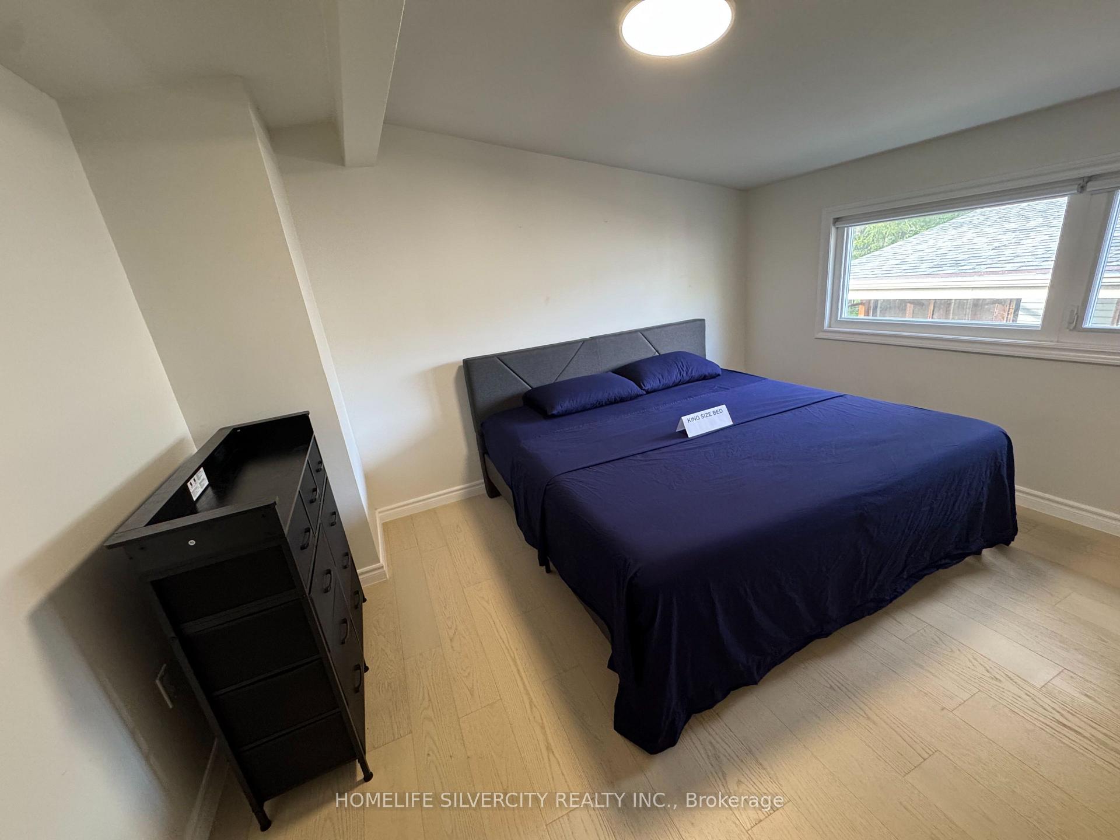
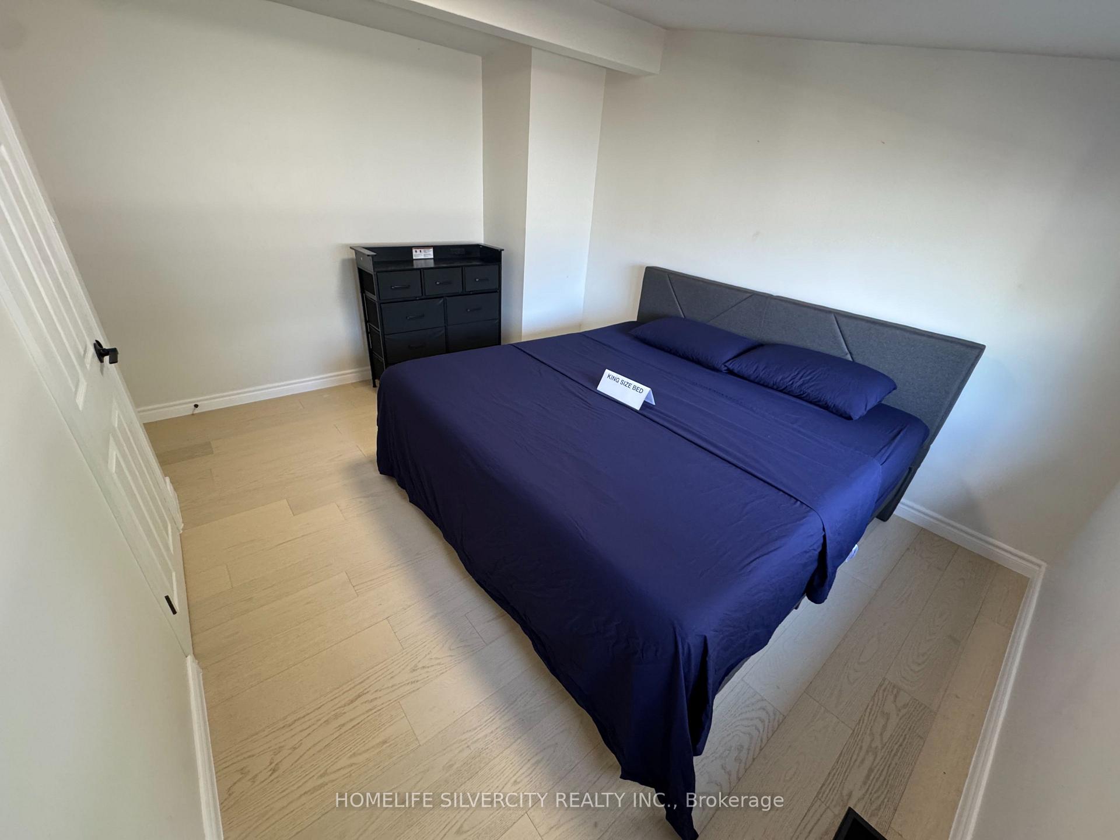
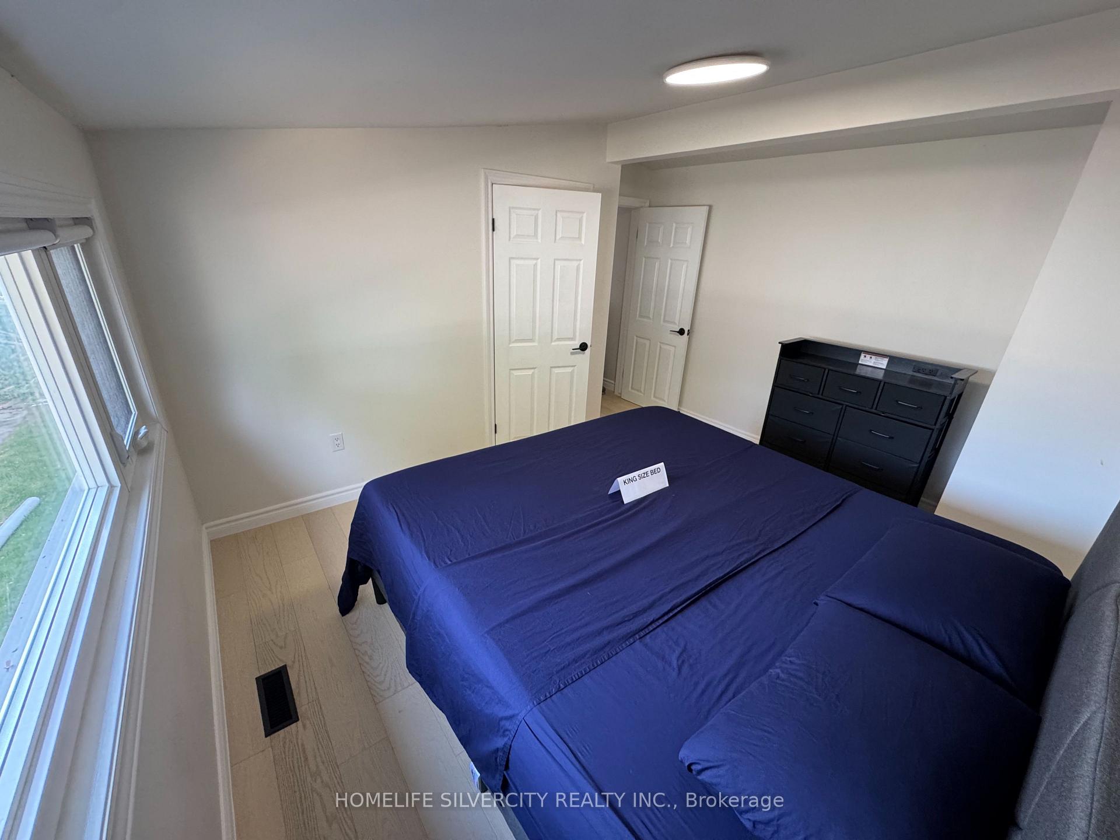
- Bedroom 3—Second level, Window, Closet
- Bedroom—Second level, Window, Closet
- Living Room—Main level, Large Window, Overlooks Frontyard
- Bedroom—Basement level, Window, Closet
- Recreation—Basement level, Window
- Kitchen—Main level, Overlooks Backyard
- Bedroom 2—Second level, Window, Closet
Washrooms
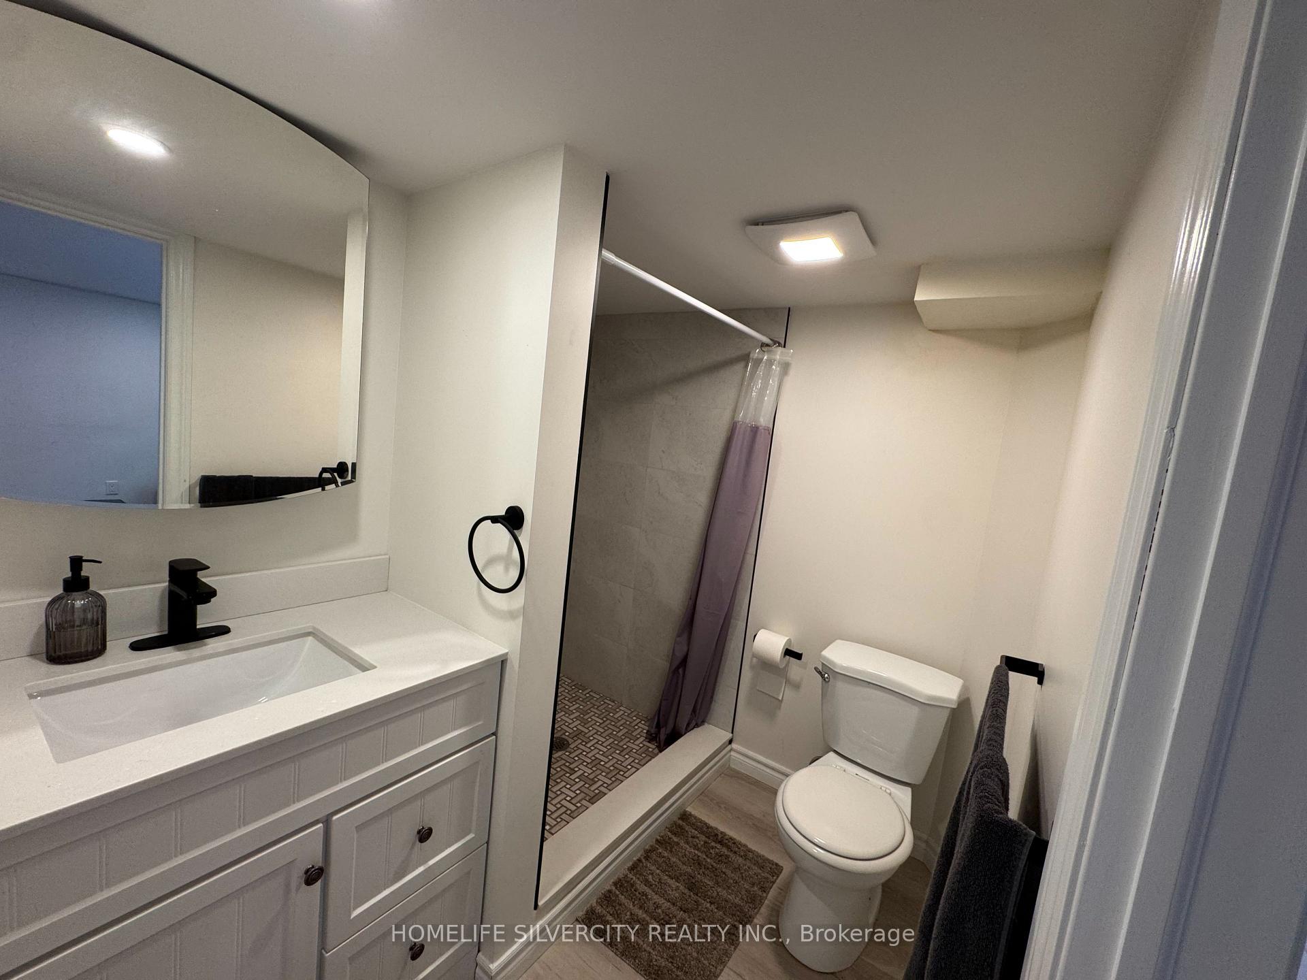
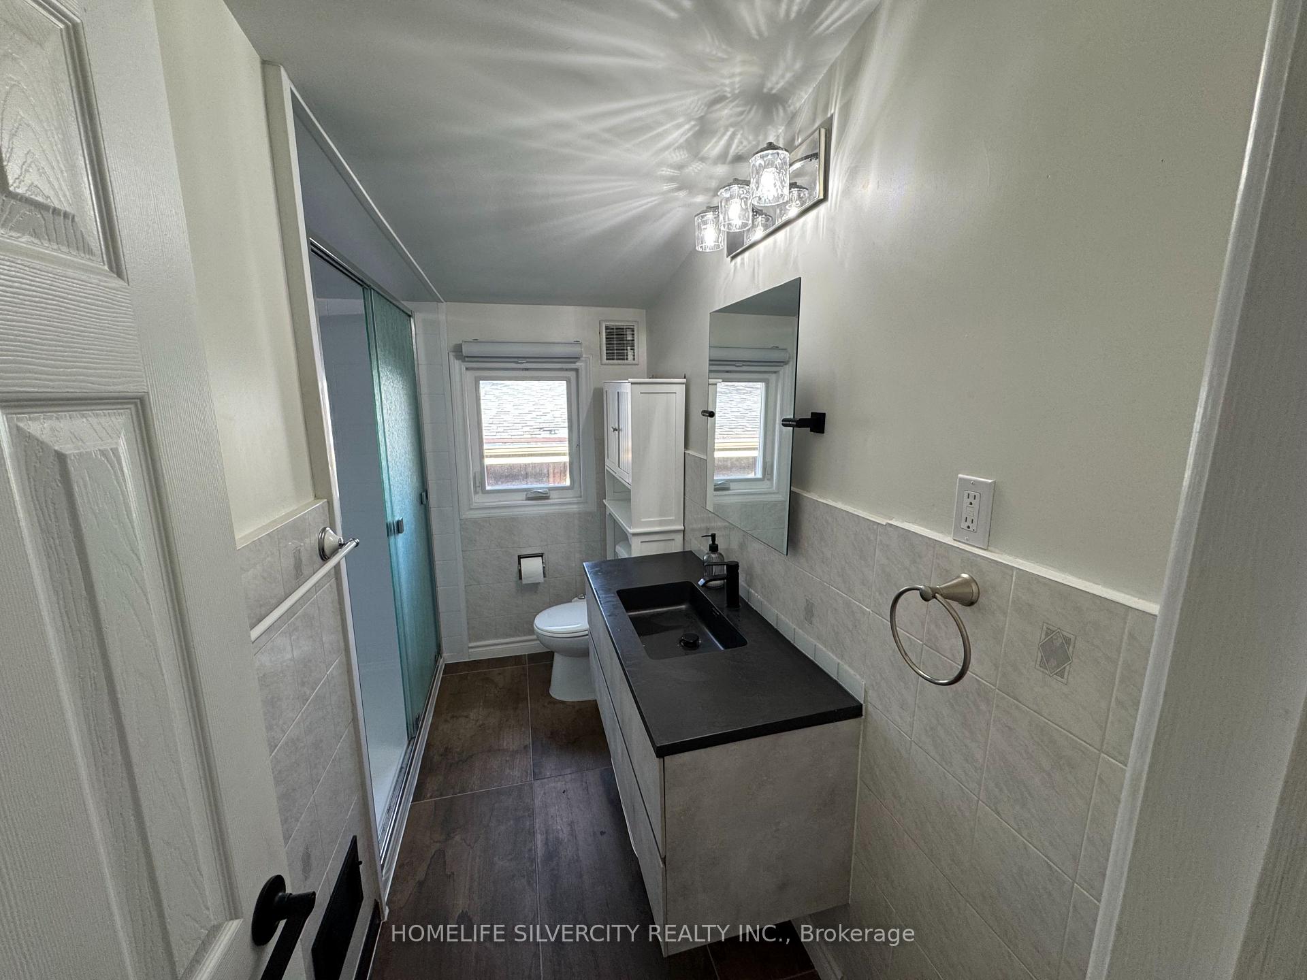
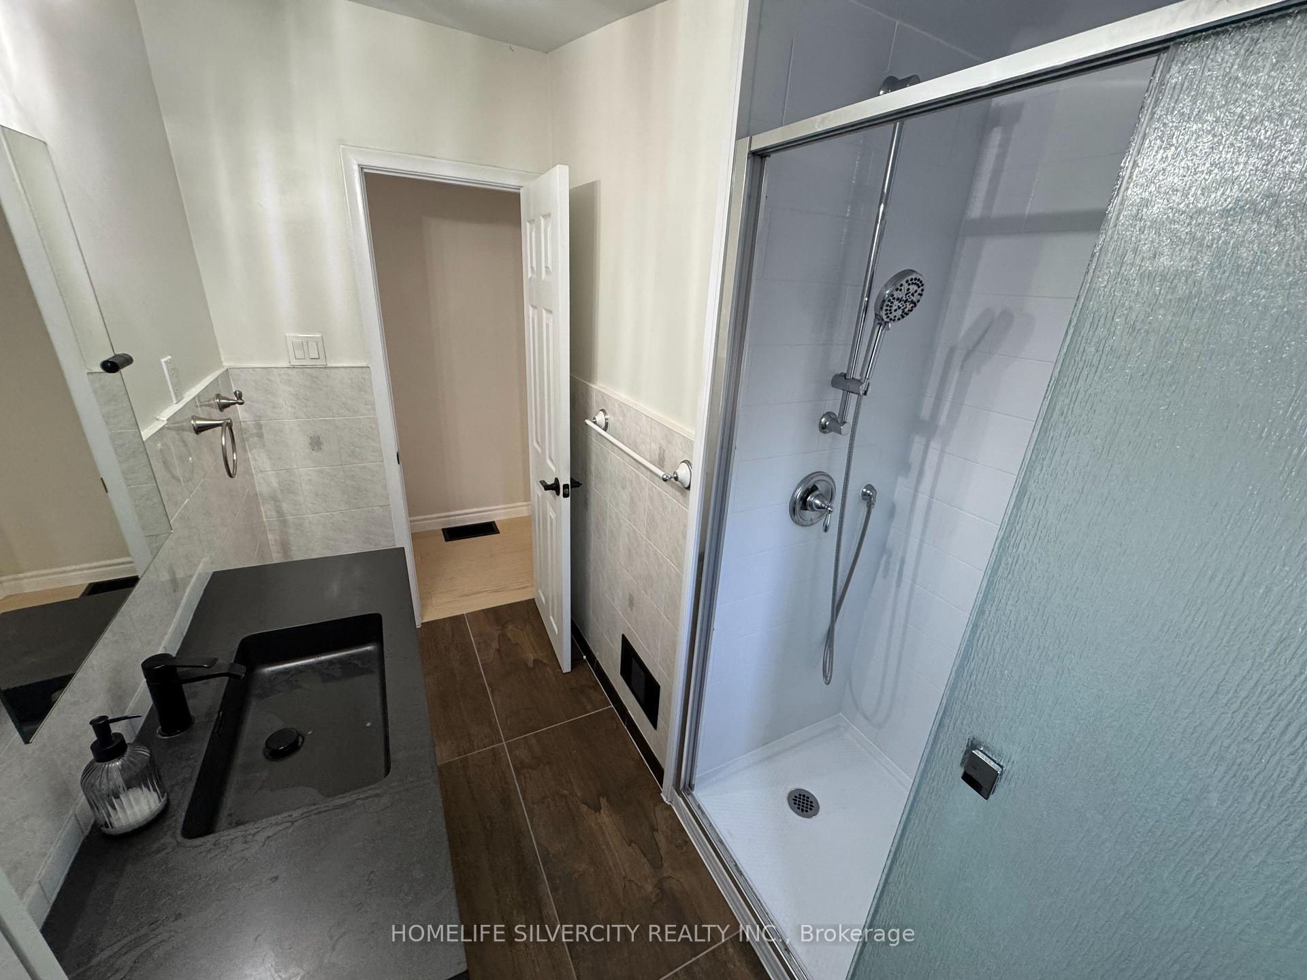
- 3-piece, Second
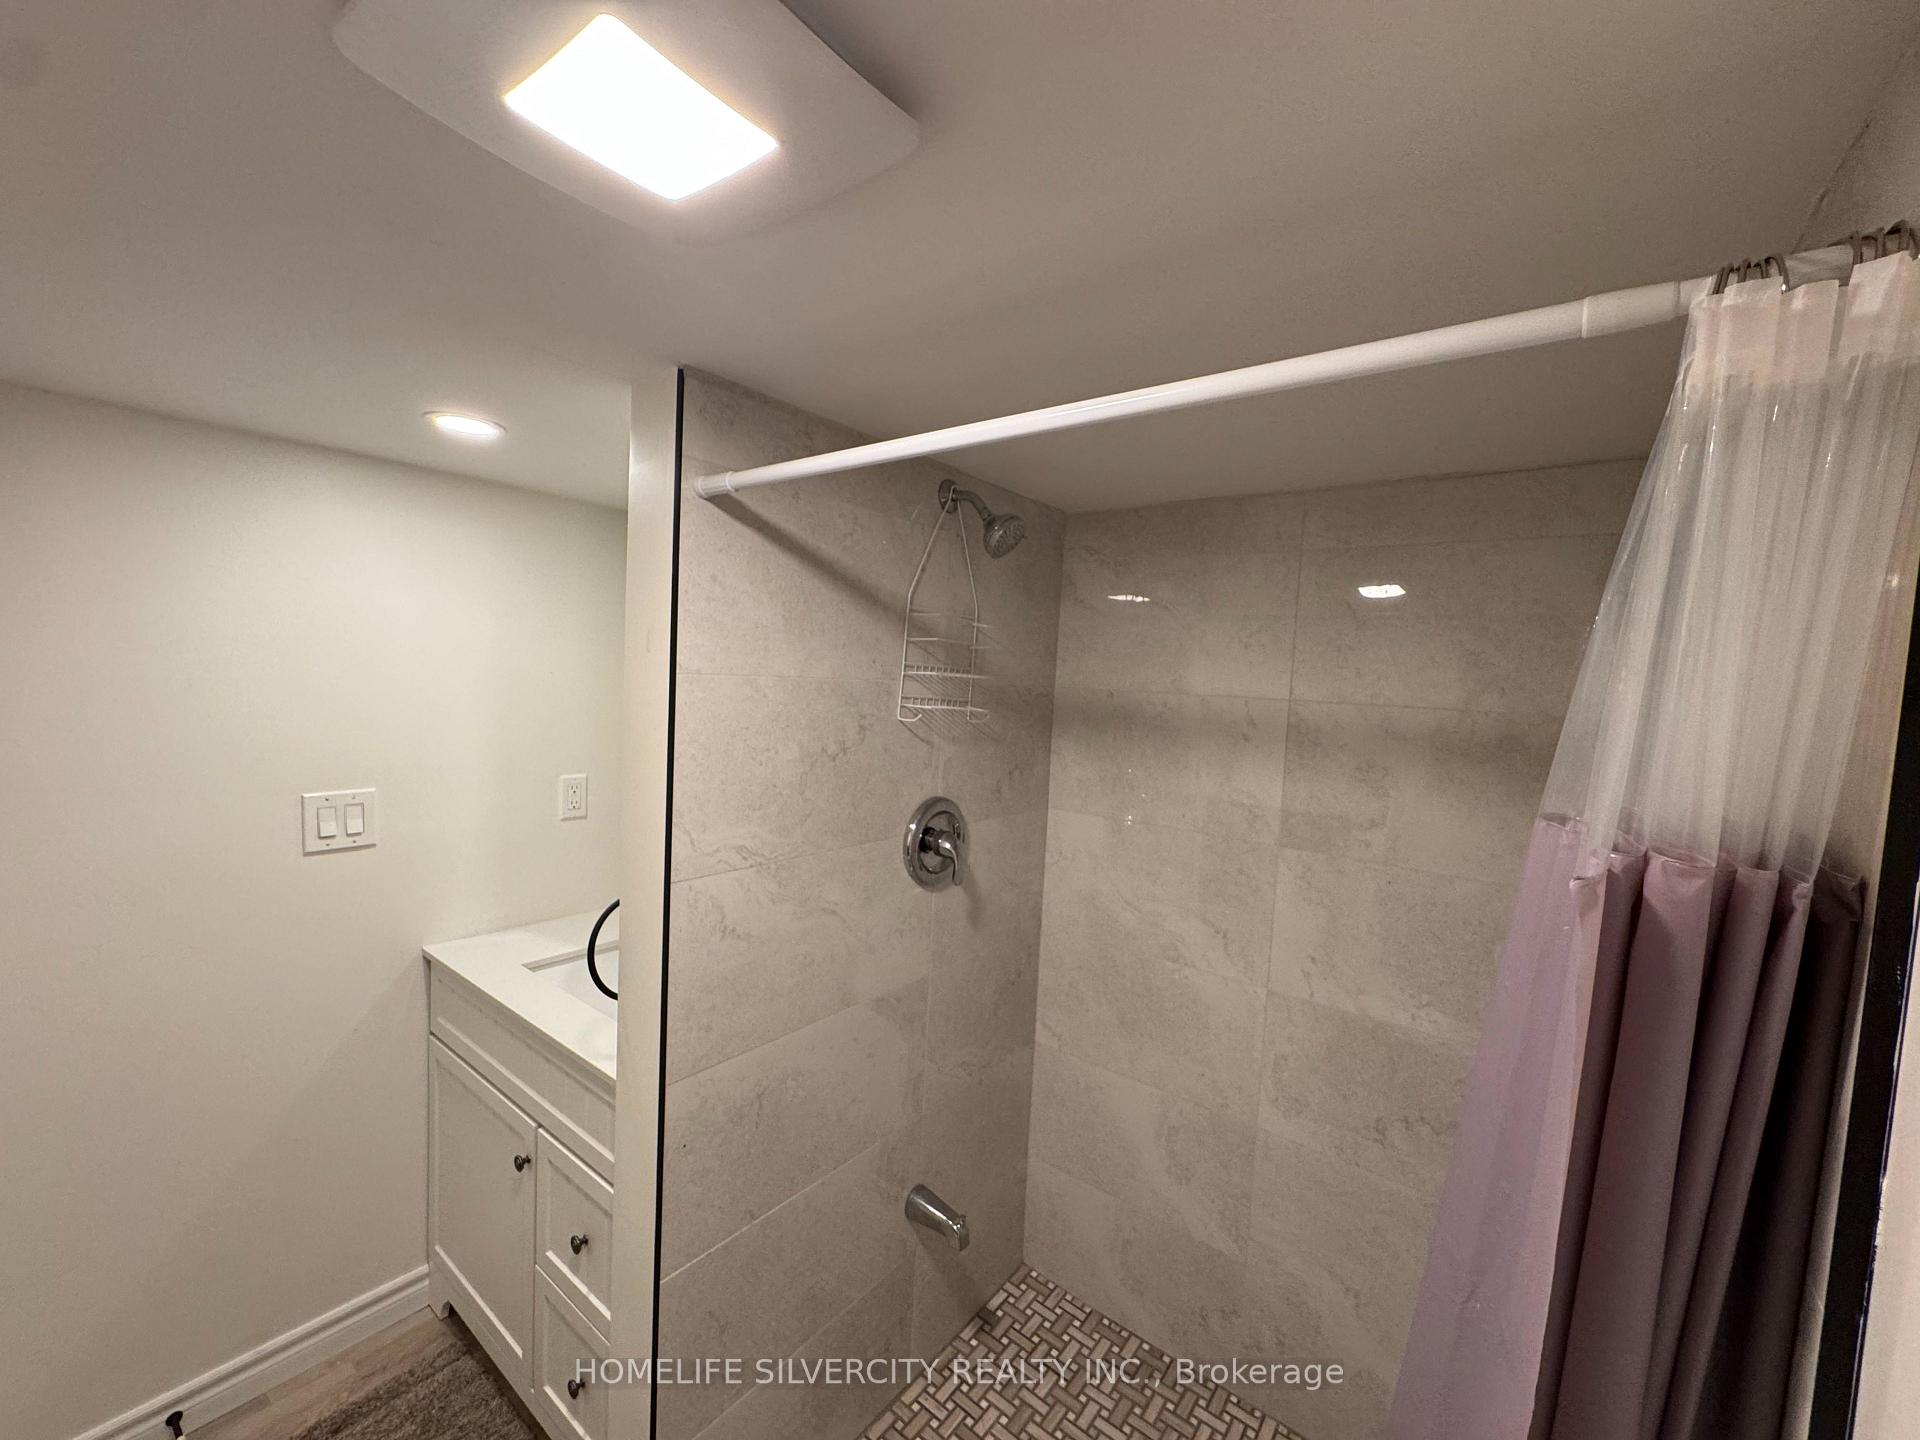
- 3-piece, Basement
- Municipality
- Niagara Falls
- Neighbourhood
- Oldfield
- Main cross streets
- Dorchester rd/Cooper dr
- Directions
- Dorchester rd/Cooper dr
- MLS® number
- X14096050
- Data source
- Toronto Regional Real Estate Board
- Listed on
- 2026-10-19
- Updated on
- 2026-10-20
- Days on market
- 2 days
- Possession type
- Flexible
- Co-op commission
- 2.5%+ HST
- Seller
- Listed by
- HOMELIFE SILVERCITY REALTY INC.
Home Market Value
Current home valuation for 7413 Jordan Avenue, Niagara Falls, Oldfield, Niagara Falls, ON. Listed for $649,900
HOMEH Estimate
$543,519
Estimated Sales Range
$490,820 - $736,253
HOMEH Estimate for 7413 Jordan Avenue, Niagara Falls, Oldfield
Calculated with a real agent's CMA method — 45+ years of experience, codified. Not an AI guess.
For the owner
Is this your home? Track its value.
Get this home's HOMEH Estimate by email once a month, with how many homes are for sale around you.
Mortgage Payment Calculator
Compare up to 4 down payment scenarios
5% on first $500K + 10% on $149,900 over $500K
$39,990
| Scenario 1 | Scenario 2 | Scenario 3 | Scenario 4 | |
|---|---|---|---|---|
−Down payment | % $ | % $ | % $ | % $ |
+CMHC insurance | $24,384 | $18,132 | $15,468 | $0 |
=Total mortgage | $633,990 | $603,042 | $567,883 | $519,920 |
Amortization | ||||
Mortgage rate | % | % | % | % |
| Payment frequency | ||||
=Mortgage payment | $3,095monthly | $2,944monthly | $2,773monthly | $2,539monthly |
Land Transfer Tax
$9,473
$9,473
Around this home
Data provided by OpenStreetMap & Fraser Institute School Rankings
Ask HOMEH
New!Hi there!
👋Text or call (416) 301-9001
Recommended for you
Based on homes you've looked at.
No recommended properties found.
Nearby similar homes
No nearby properties found.
More real estate resources
Other homes nearby
Explore this area
Nearby neighbourhoods
No nearby listings available.