
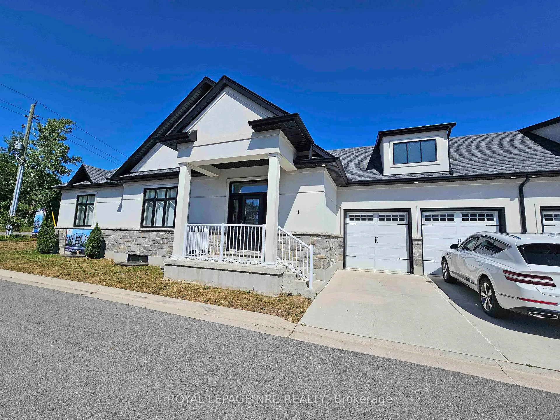
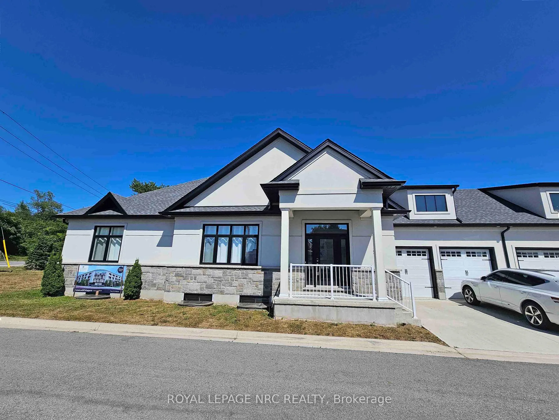
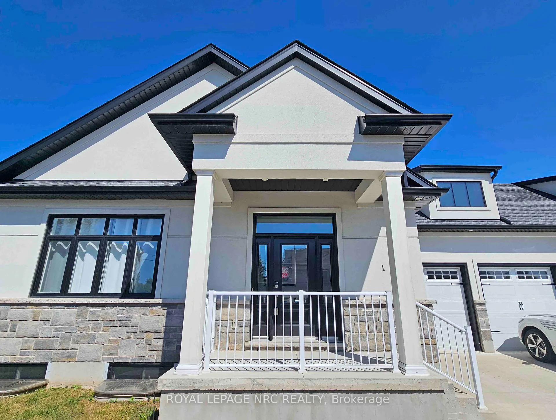
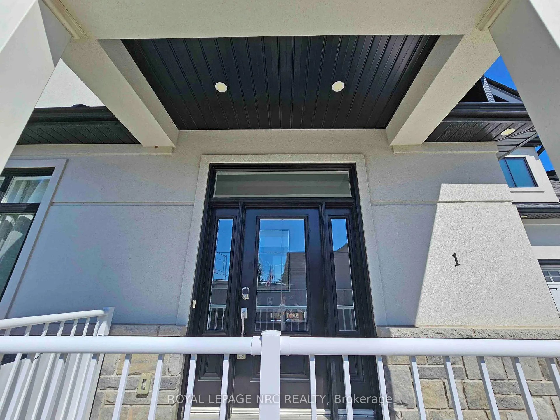
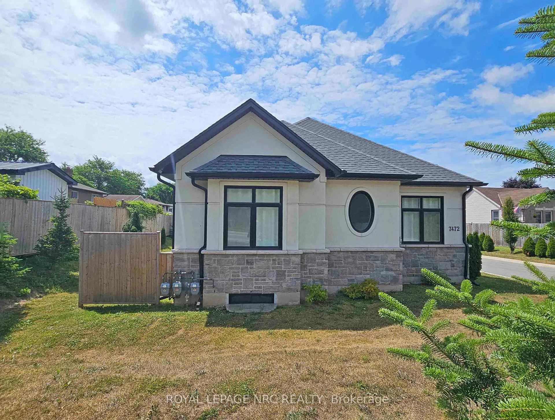
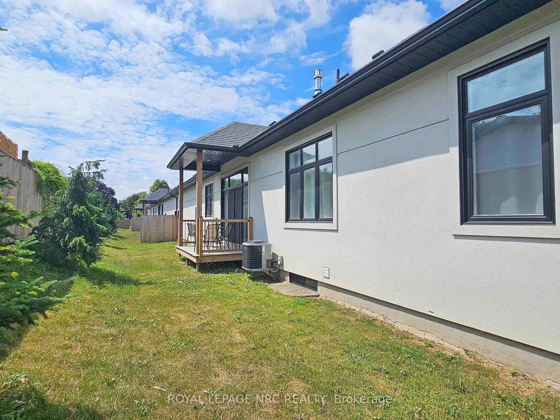
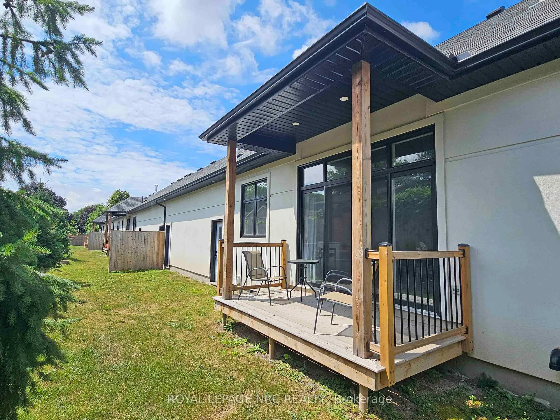
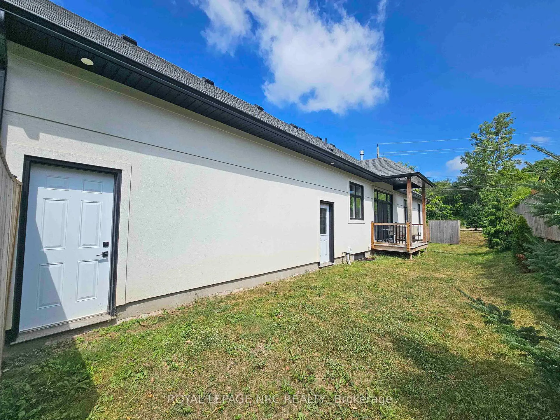
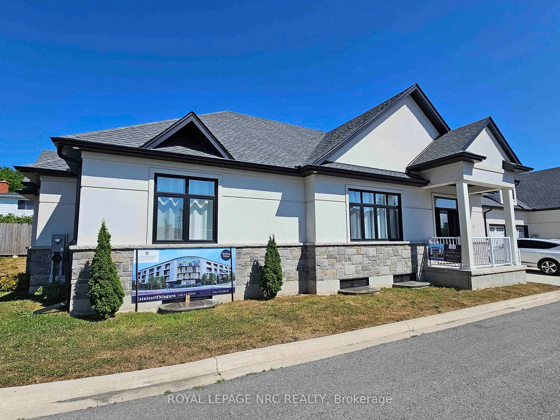
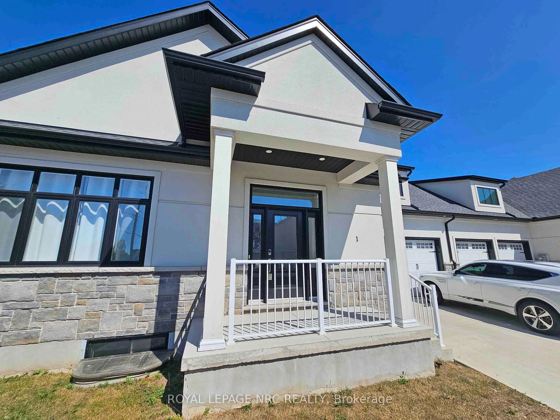
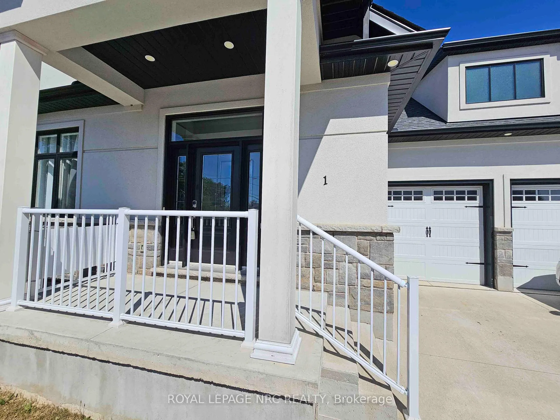
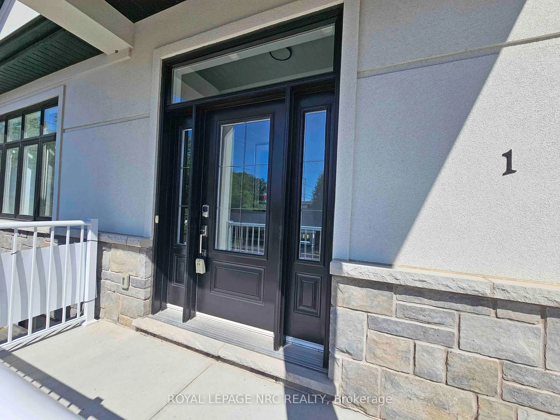
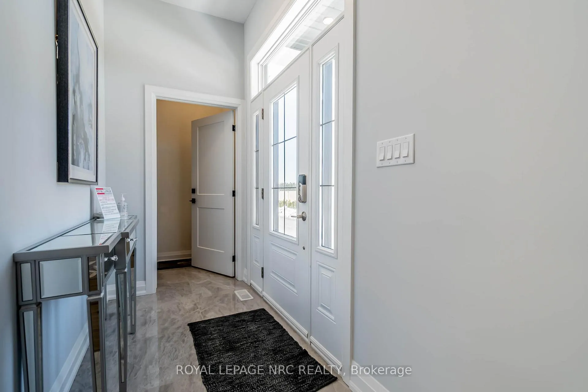
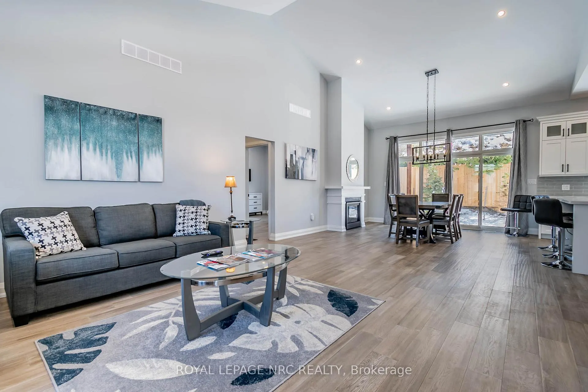
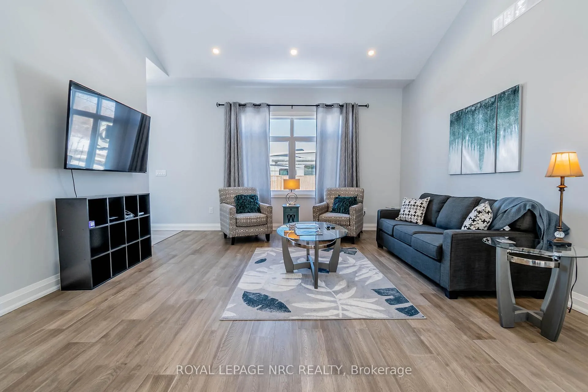
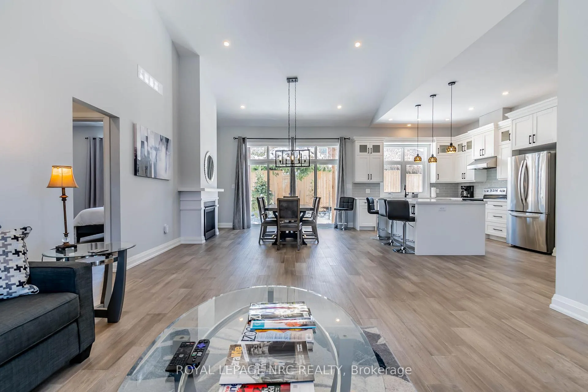
Unit 1, 7472 Mountain Road
Niagara Falls (Casey), ON L2J 0B8
- 2Bedrooms
- 1Bathroom
- 4Parking
- 1600–1799Sq Ft
- $5,815Tax
- $523/moCondo Fee
 Estimated Value:$754,695See Free Estimate Report

This listing has ended. It is no longer available.
Property not available for sale or for rent.
Sale & Price History for Unit 1, 7472 Mountain Road, Niagara Falls, Casey
Real estate boards require you to or to see the full details of this property.
*Sold prices and complete sale & price history are regulated data. Under the Trust in Real Estate Services Act, 2002 (TRESA) and the rules of the Real Estate Council of Ontario (RECO), and pursuant to the Multiple Listing Service® rules of the Canadian Real Estate Association (CREA) and the Toronto Regional Real Estate Board (TRREB), this information may be shown only to registered users who have agreed to the applicable terms of use (a Virtual Office Website, or "VOW," arrangement). HOMEH Inc., Brokerage therefore provides it to signed-in members only. Creating an account is free and takes under a minute.
About Unit 1, 7472 Mountain Road, Niagara Falls, Casey
Summarized Description
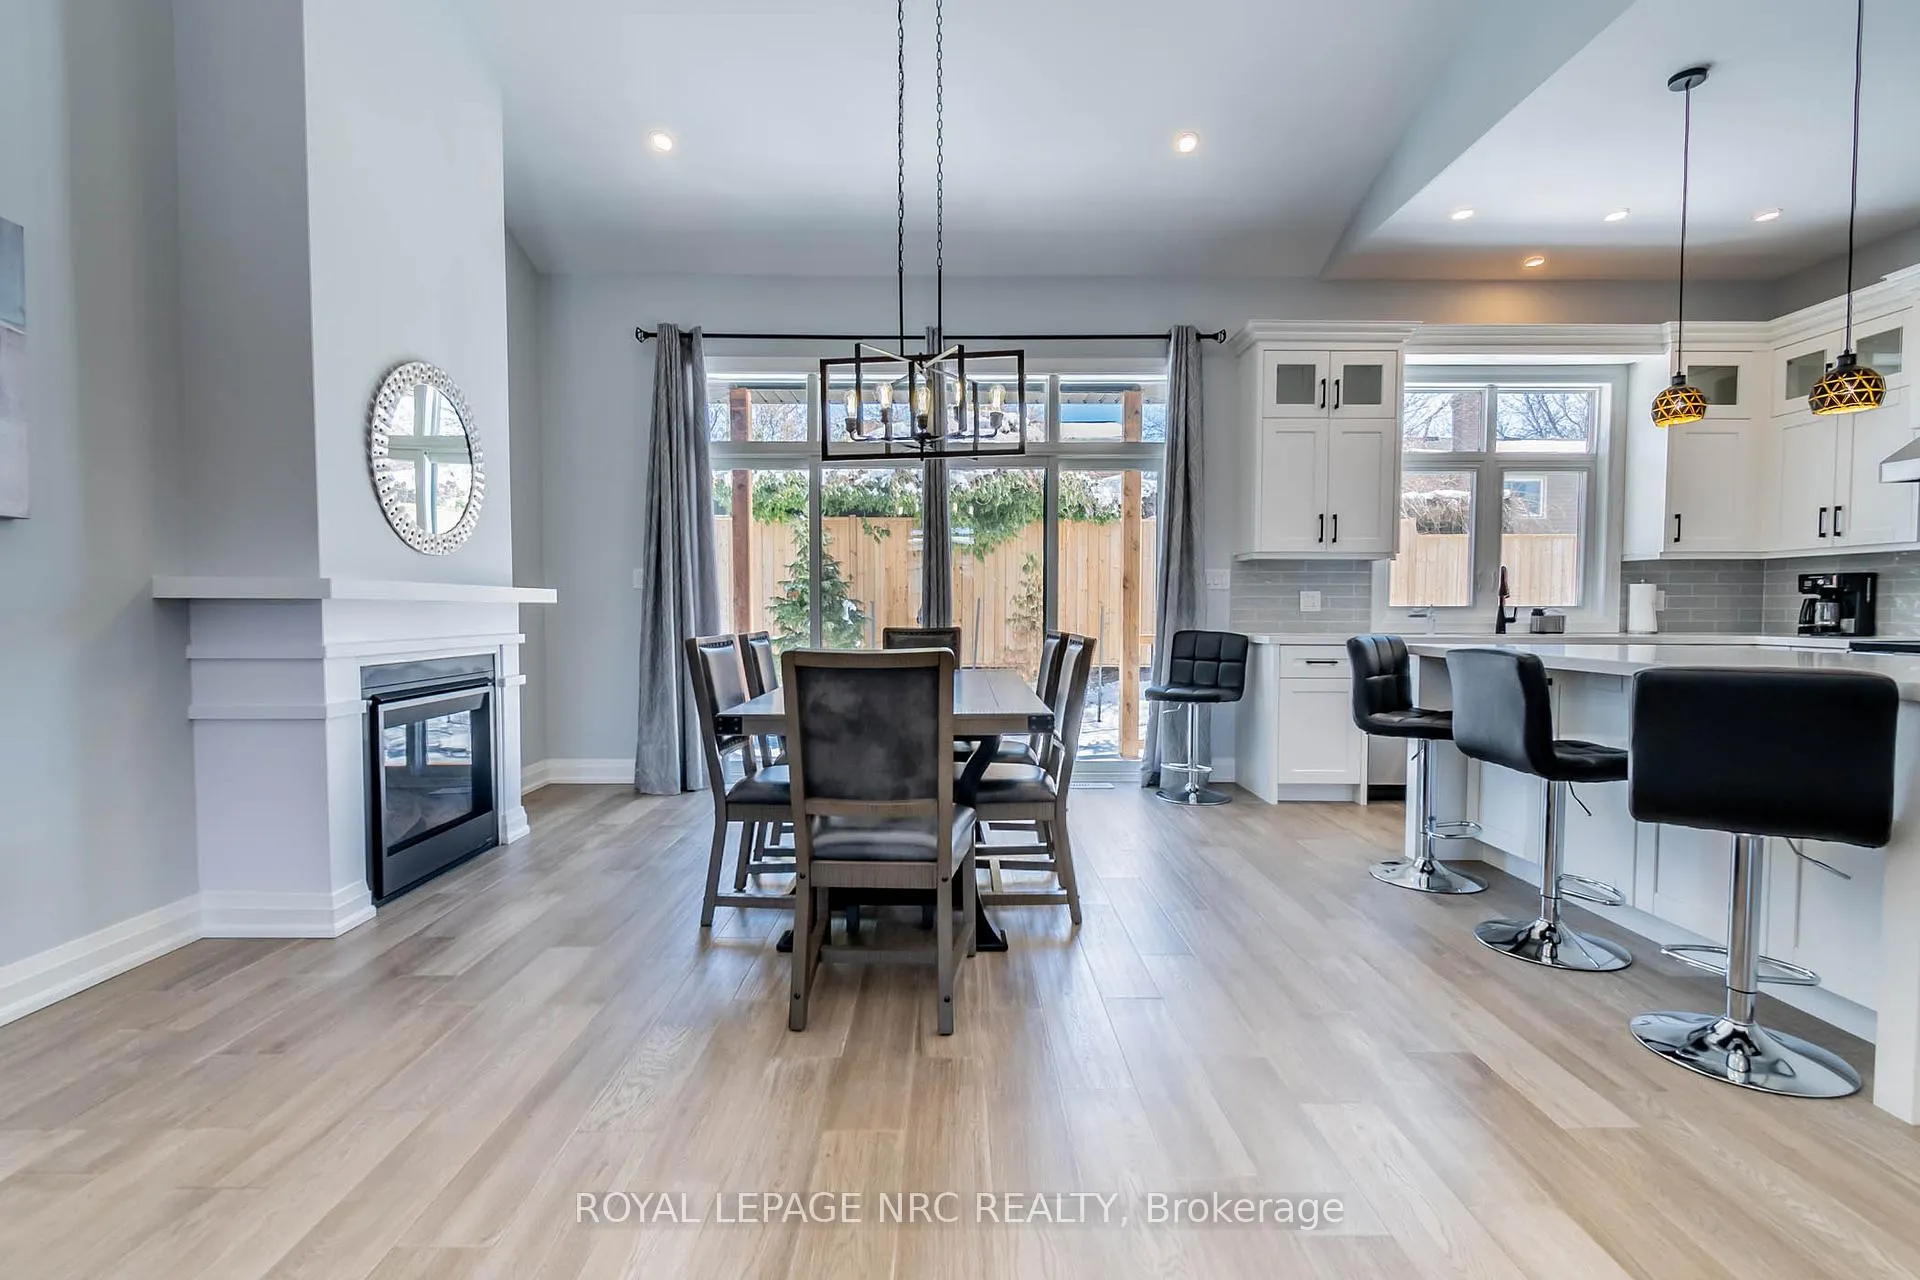
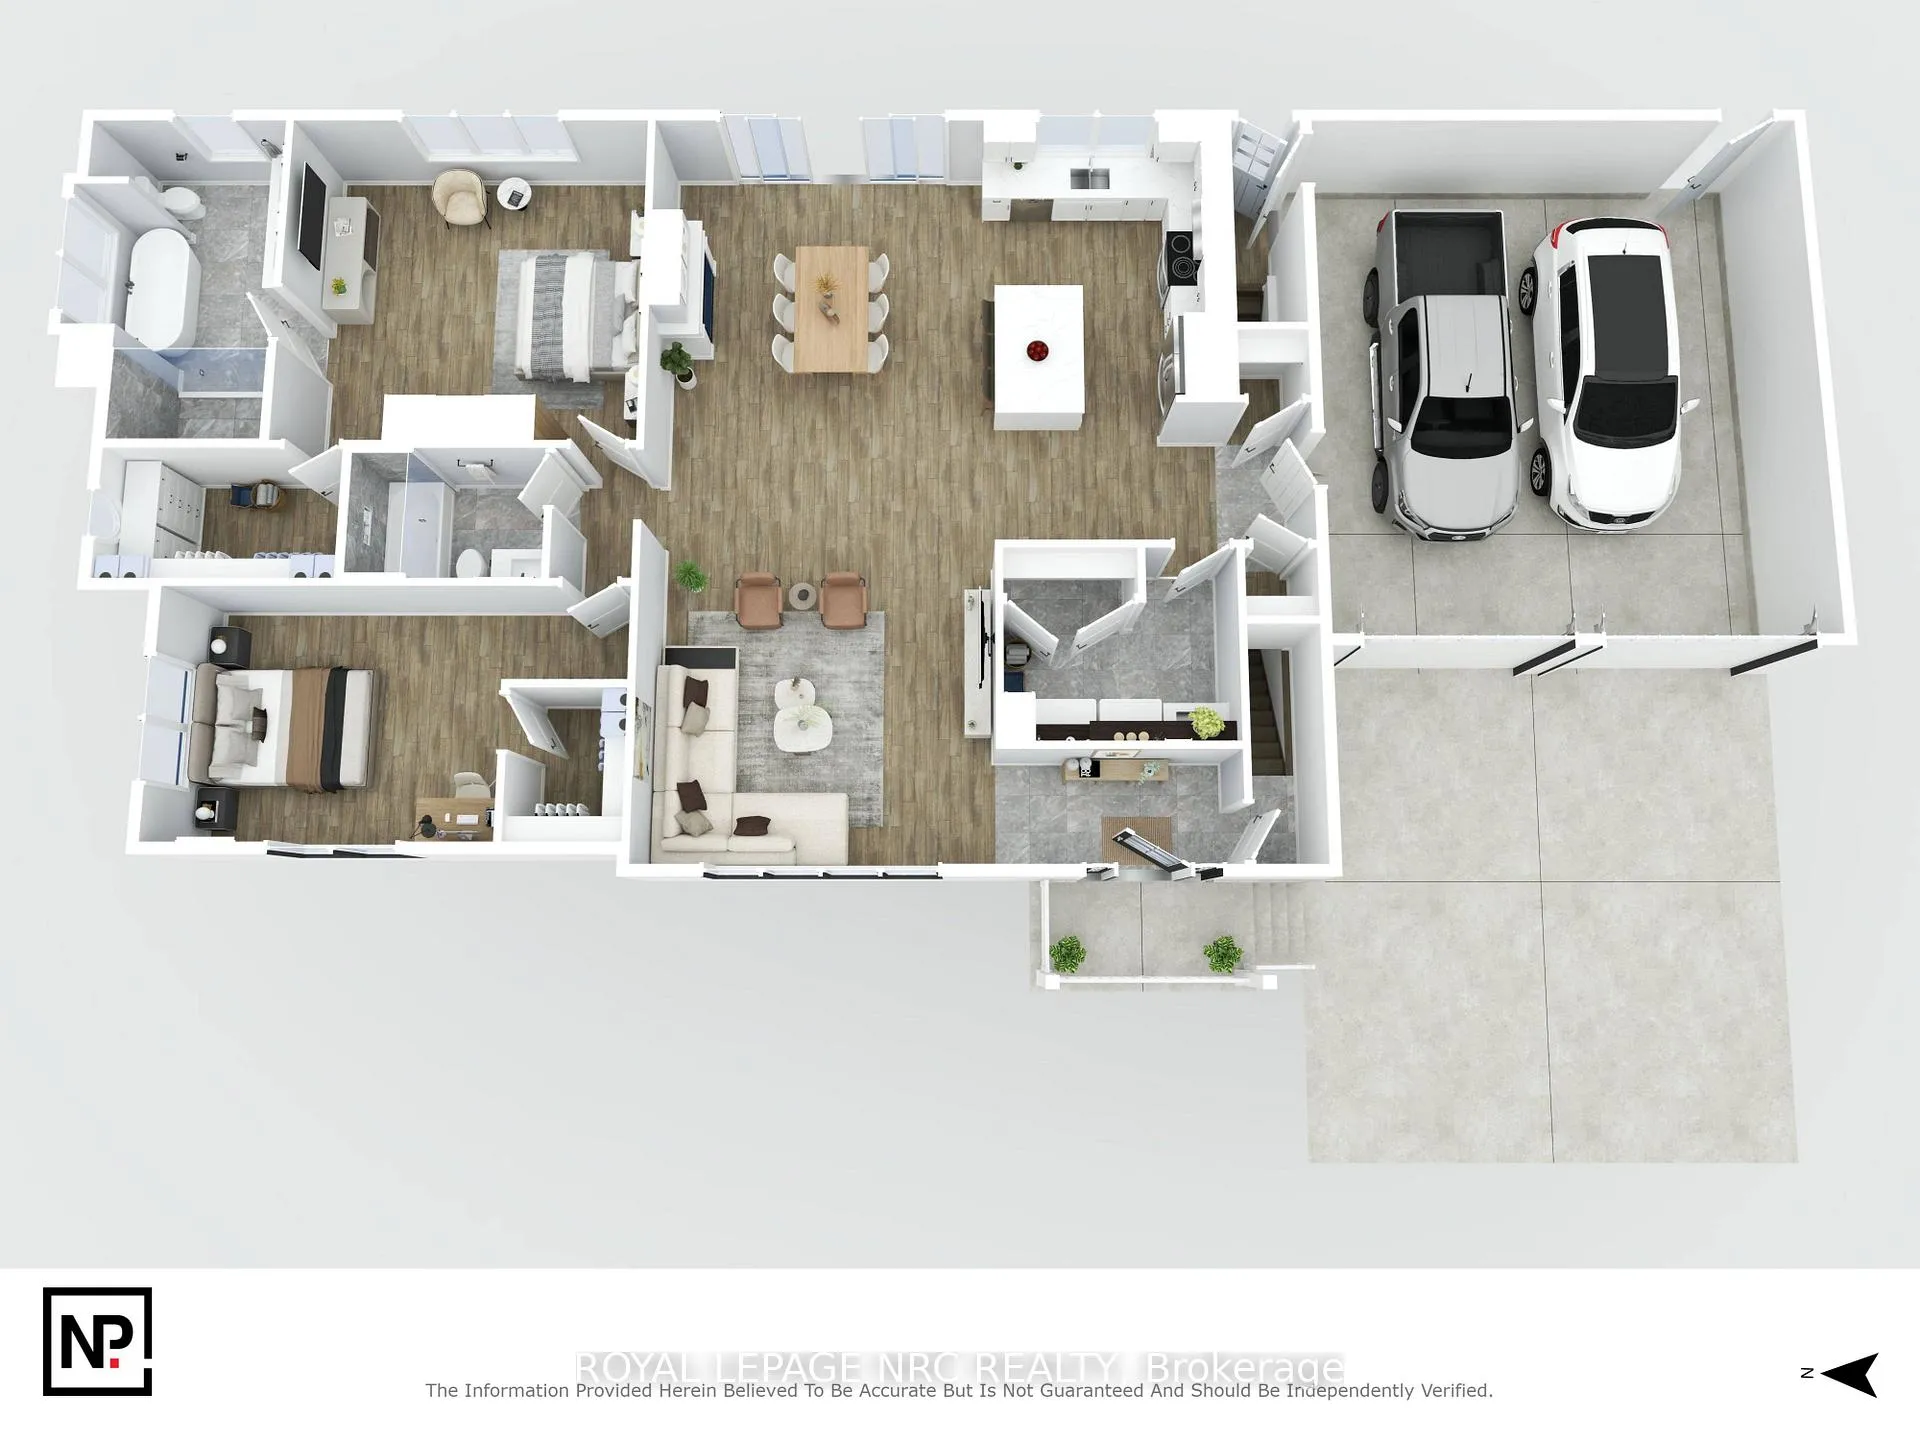
- Over 1700sf main floor bungalow
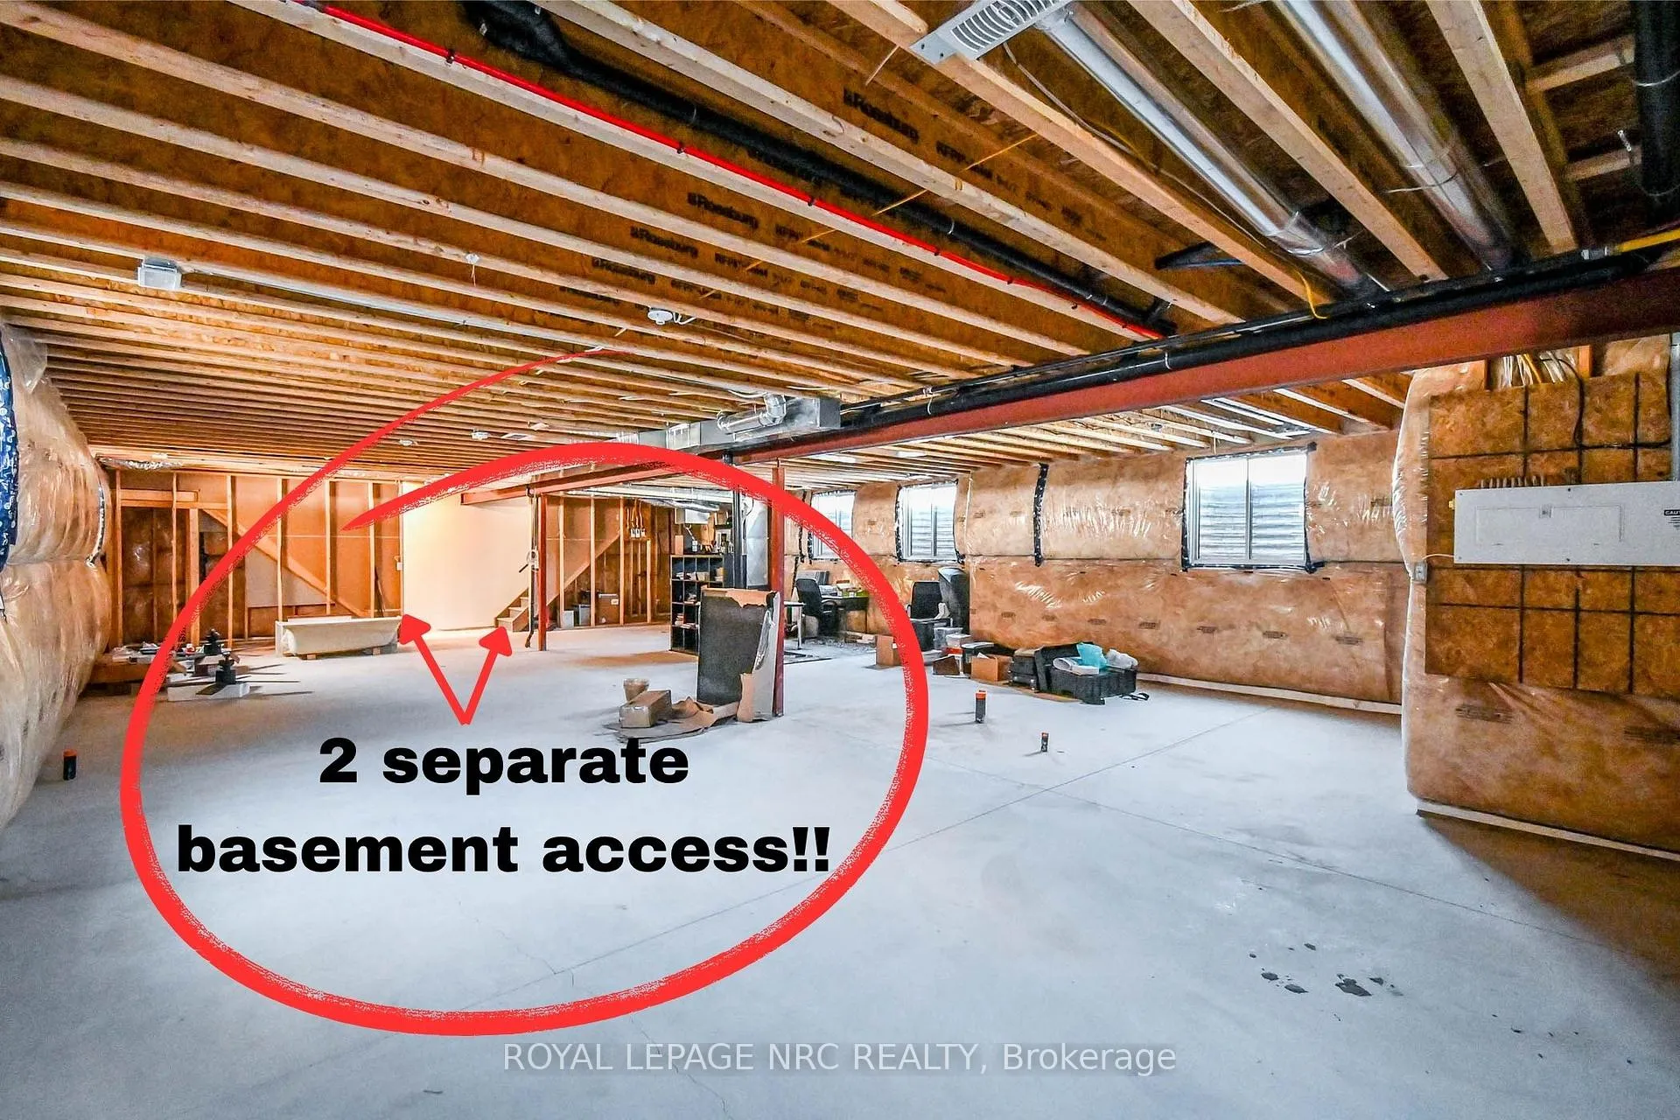
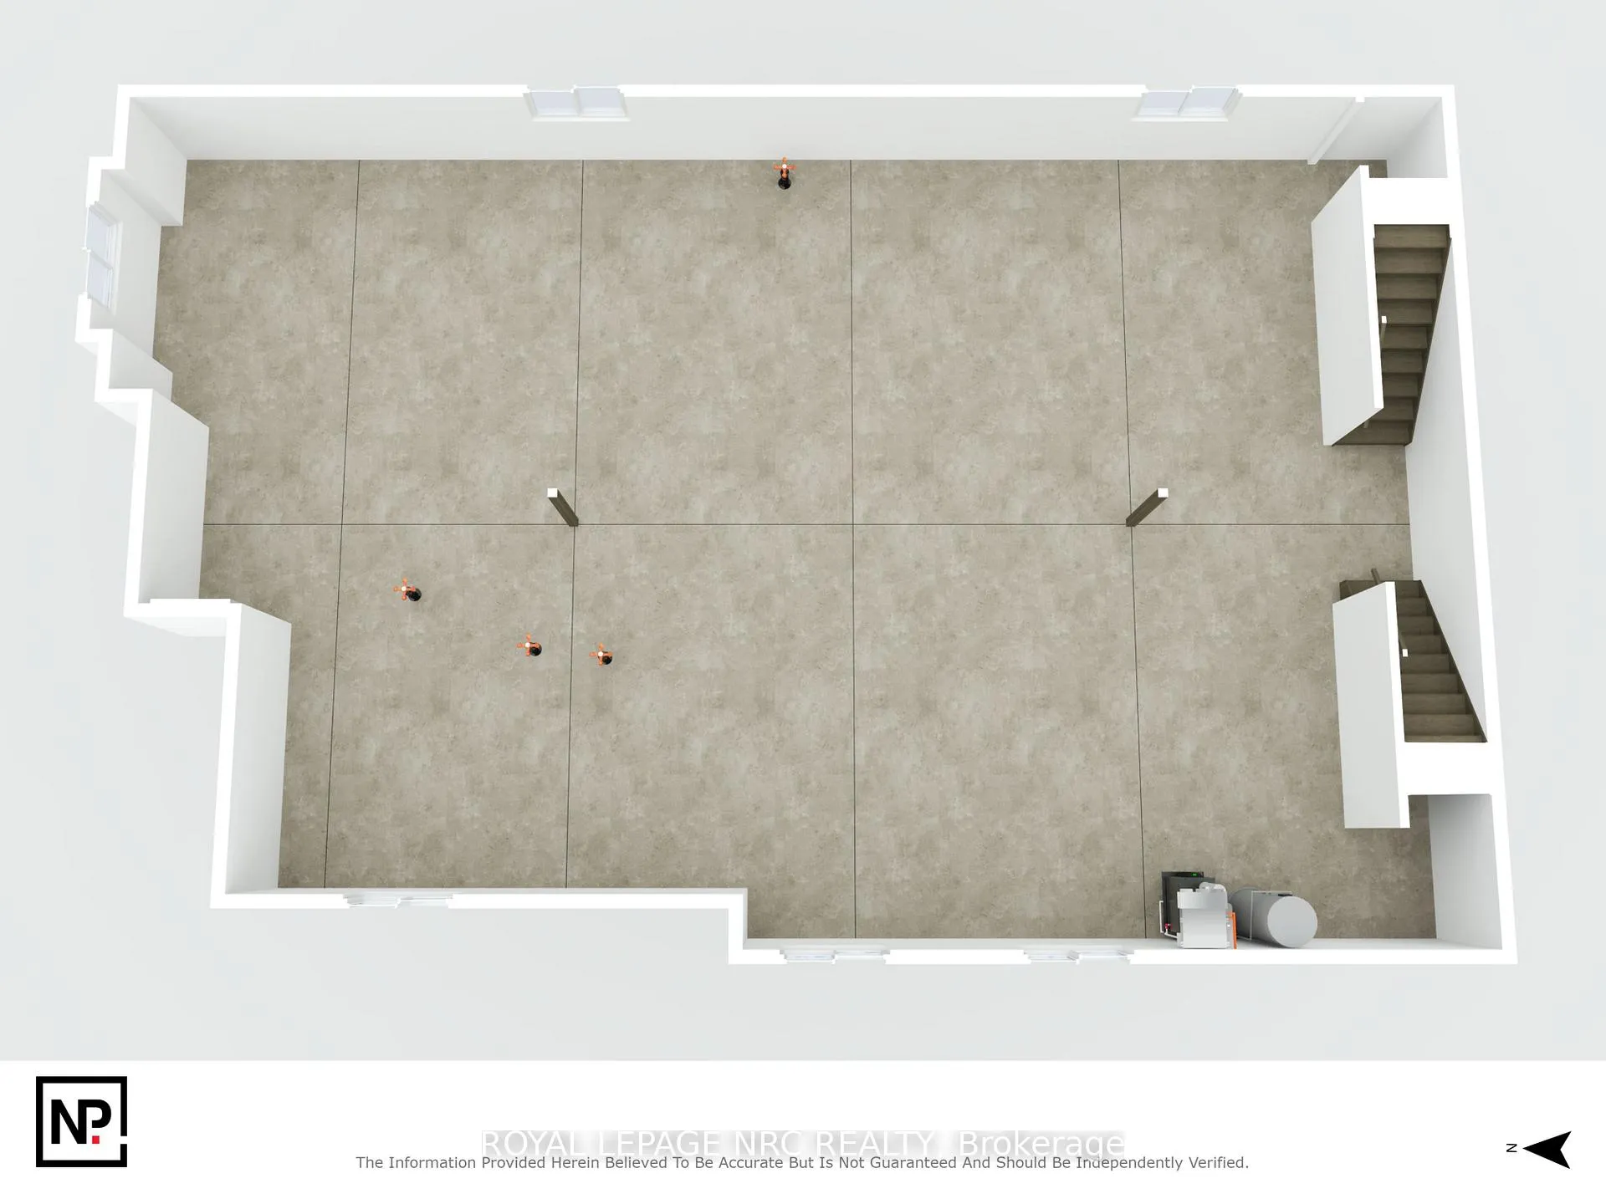
- Unique 2 basement and garage access
- Potential for separate in-law suite
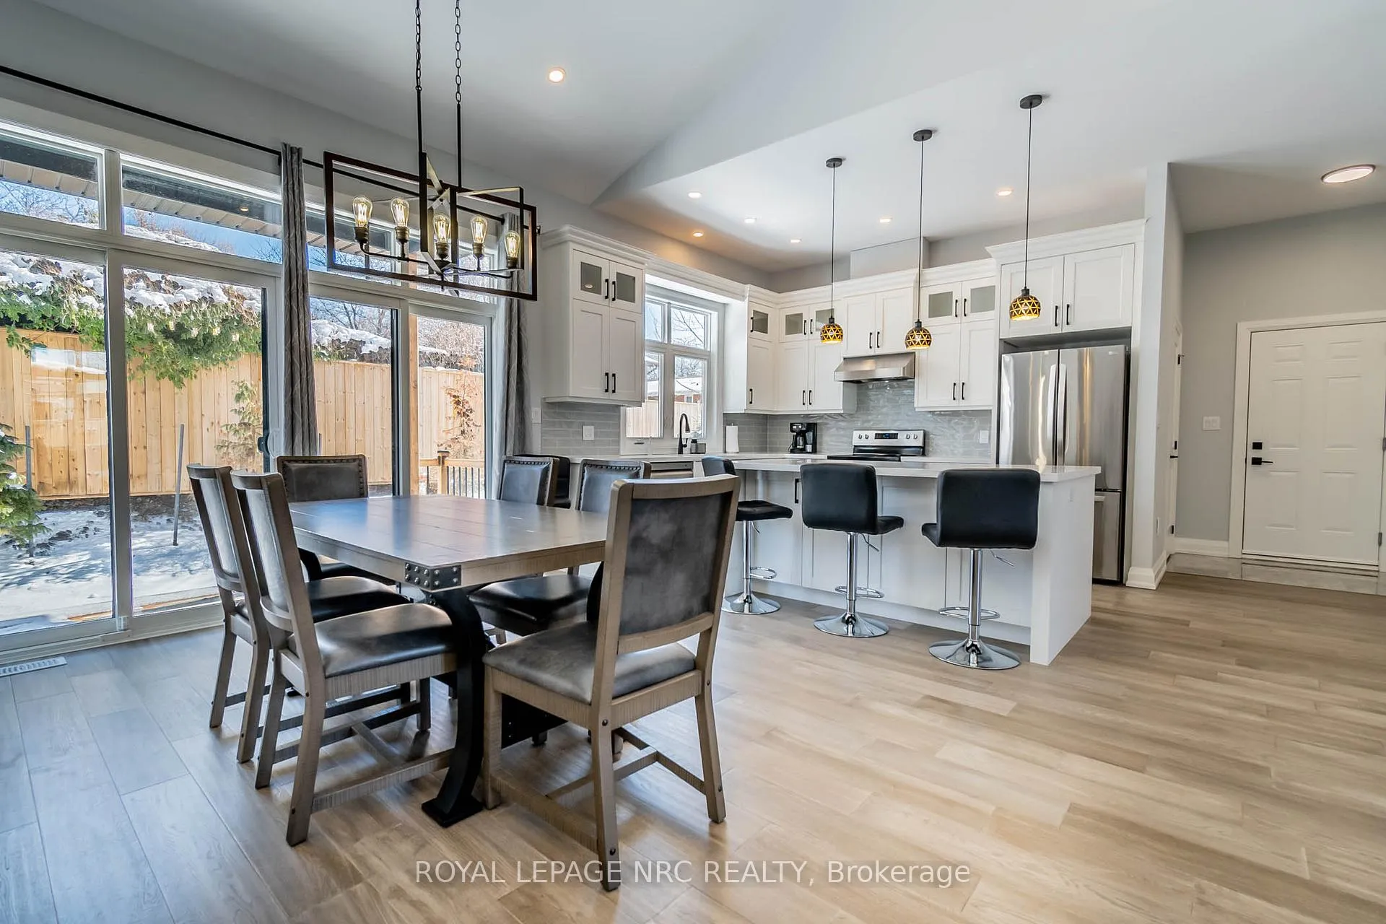
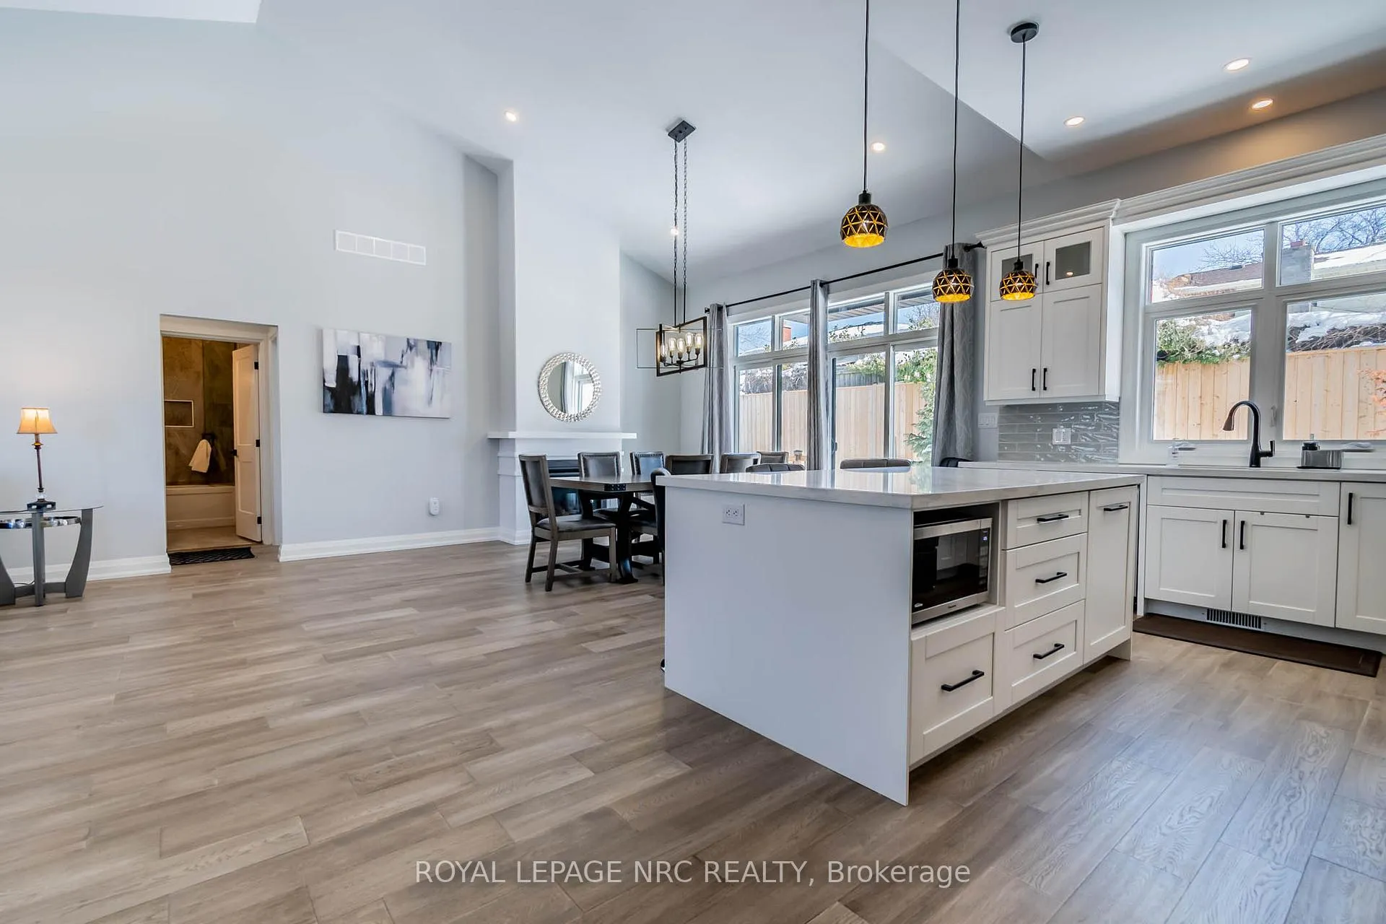
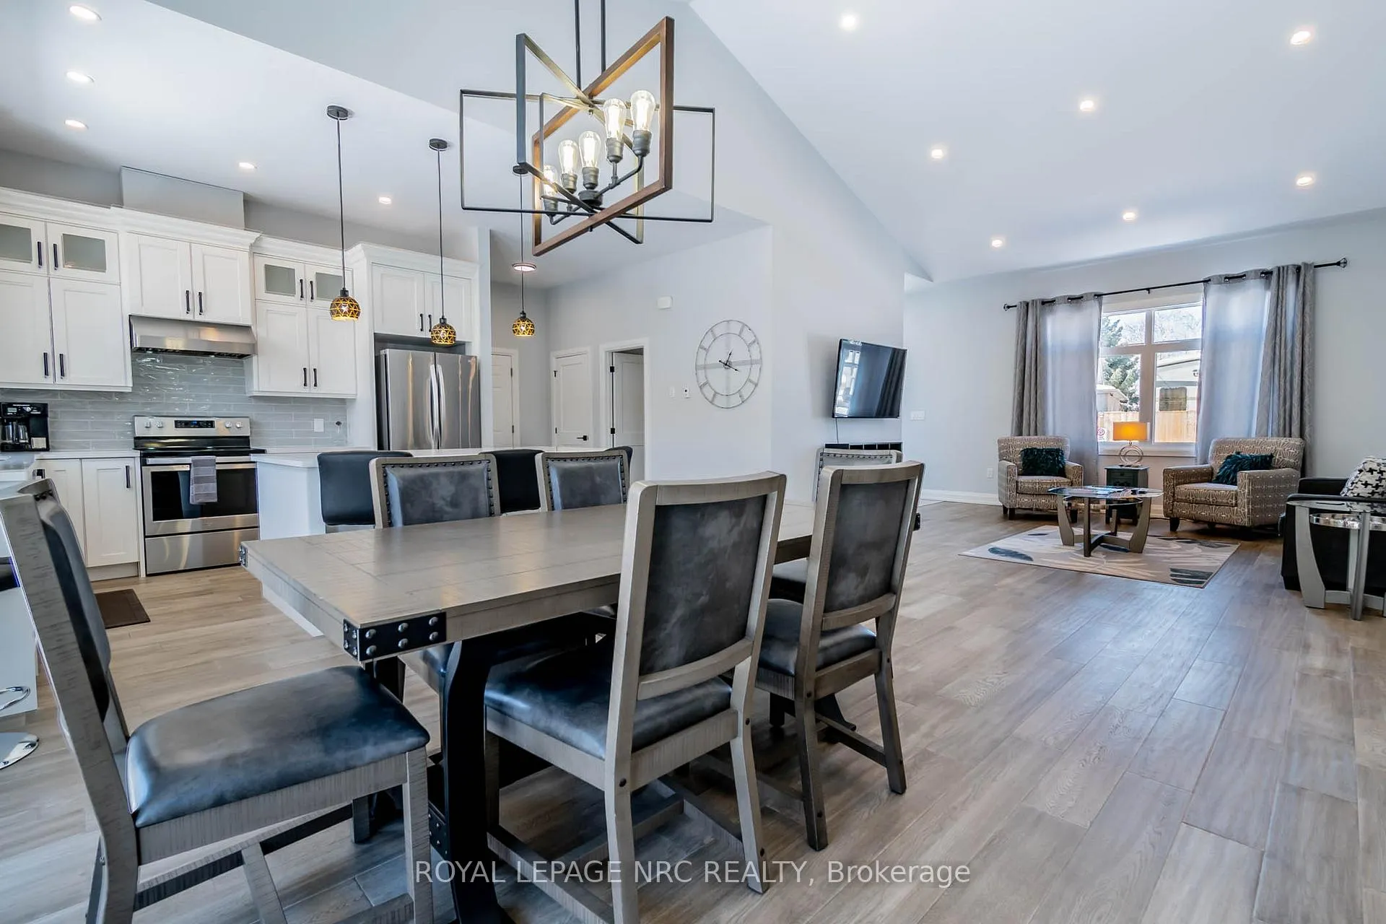
- Luxurious open concept design
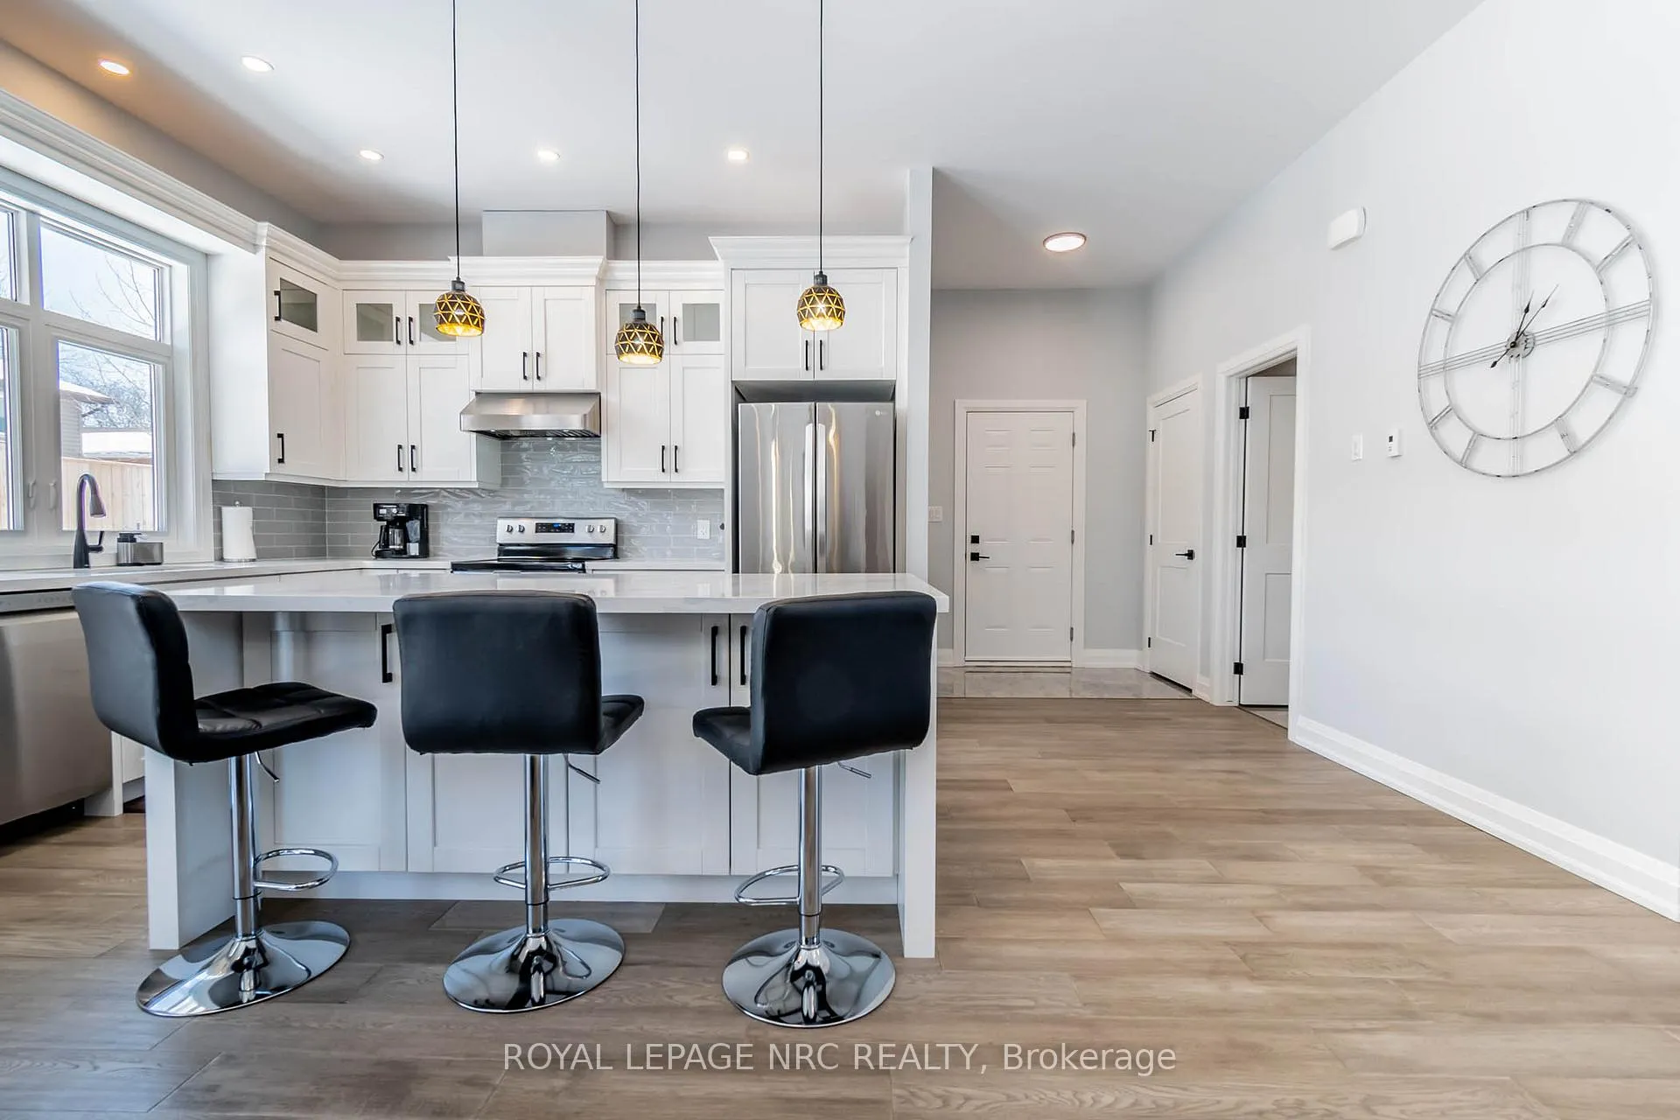
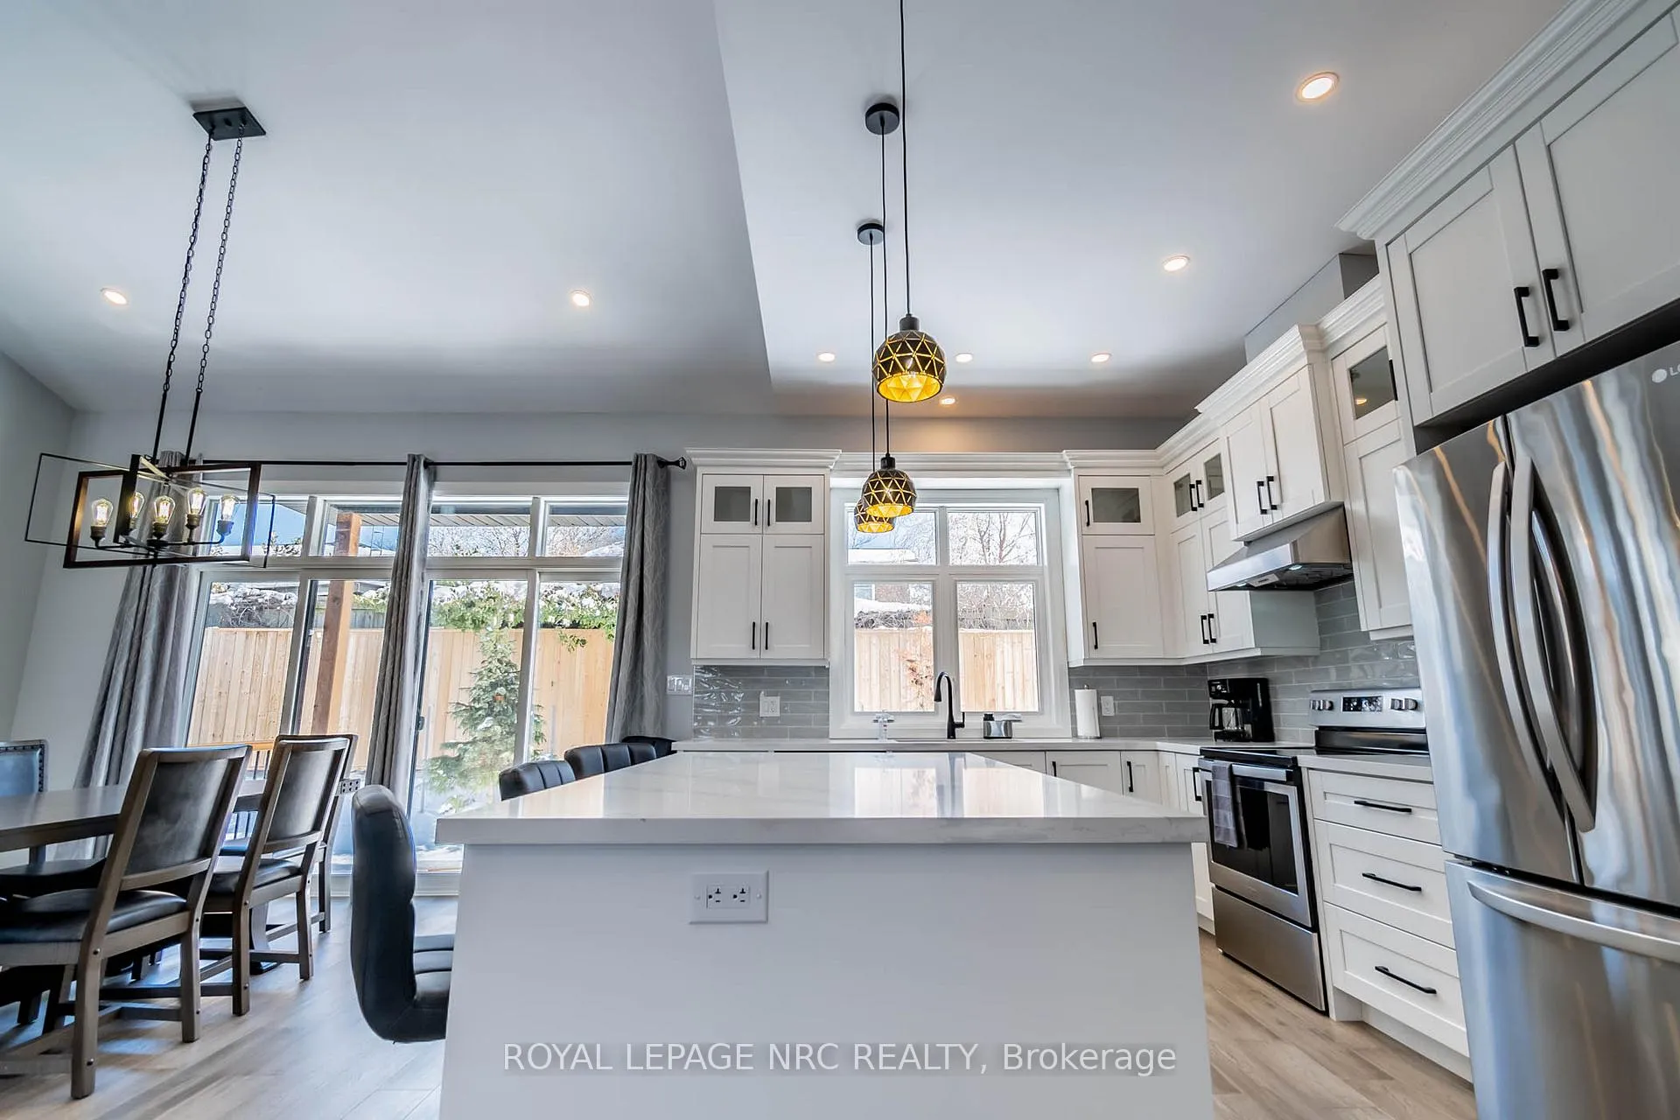
- Gorgeous kitchen with quartz countertops
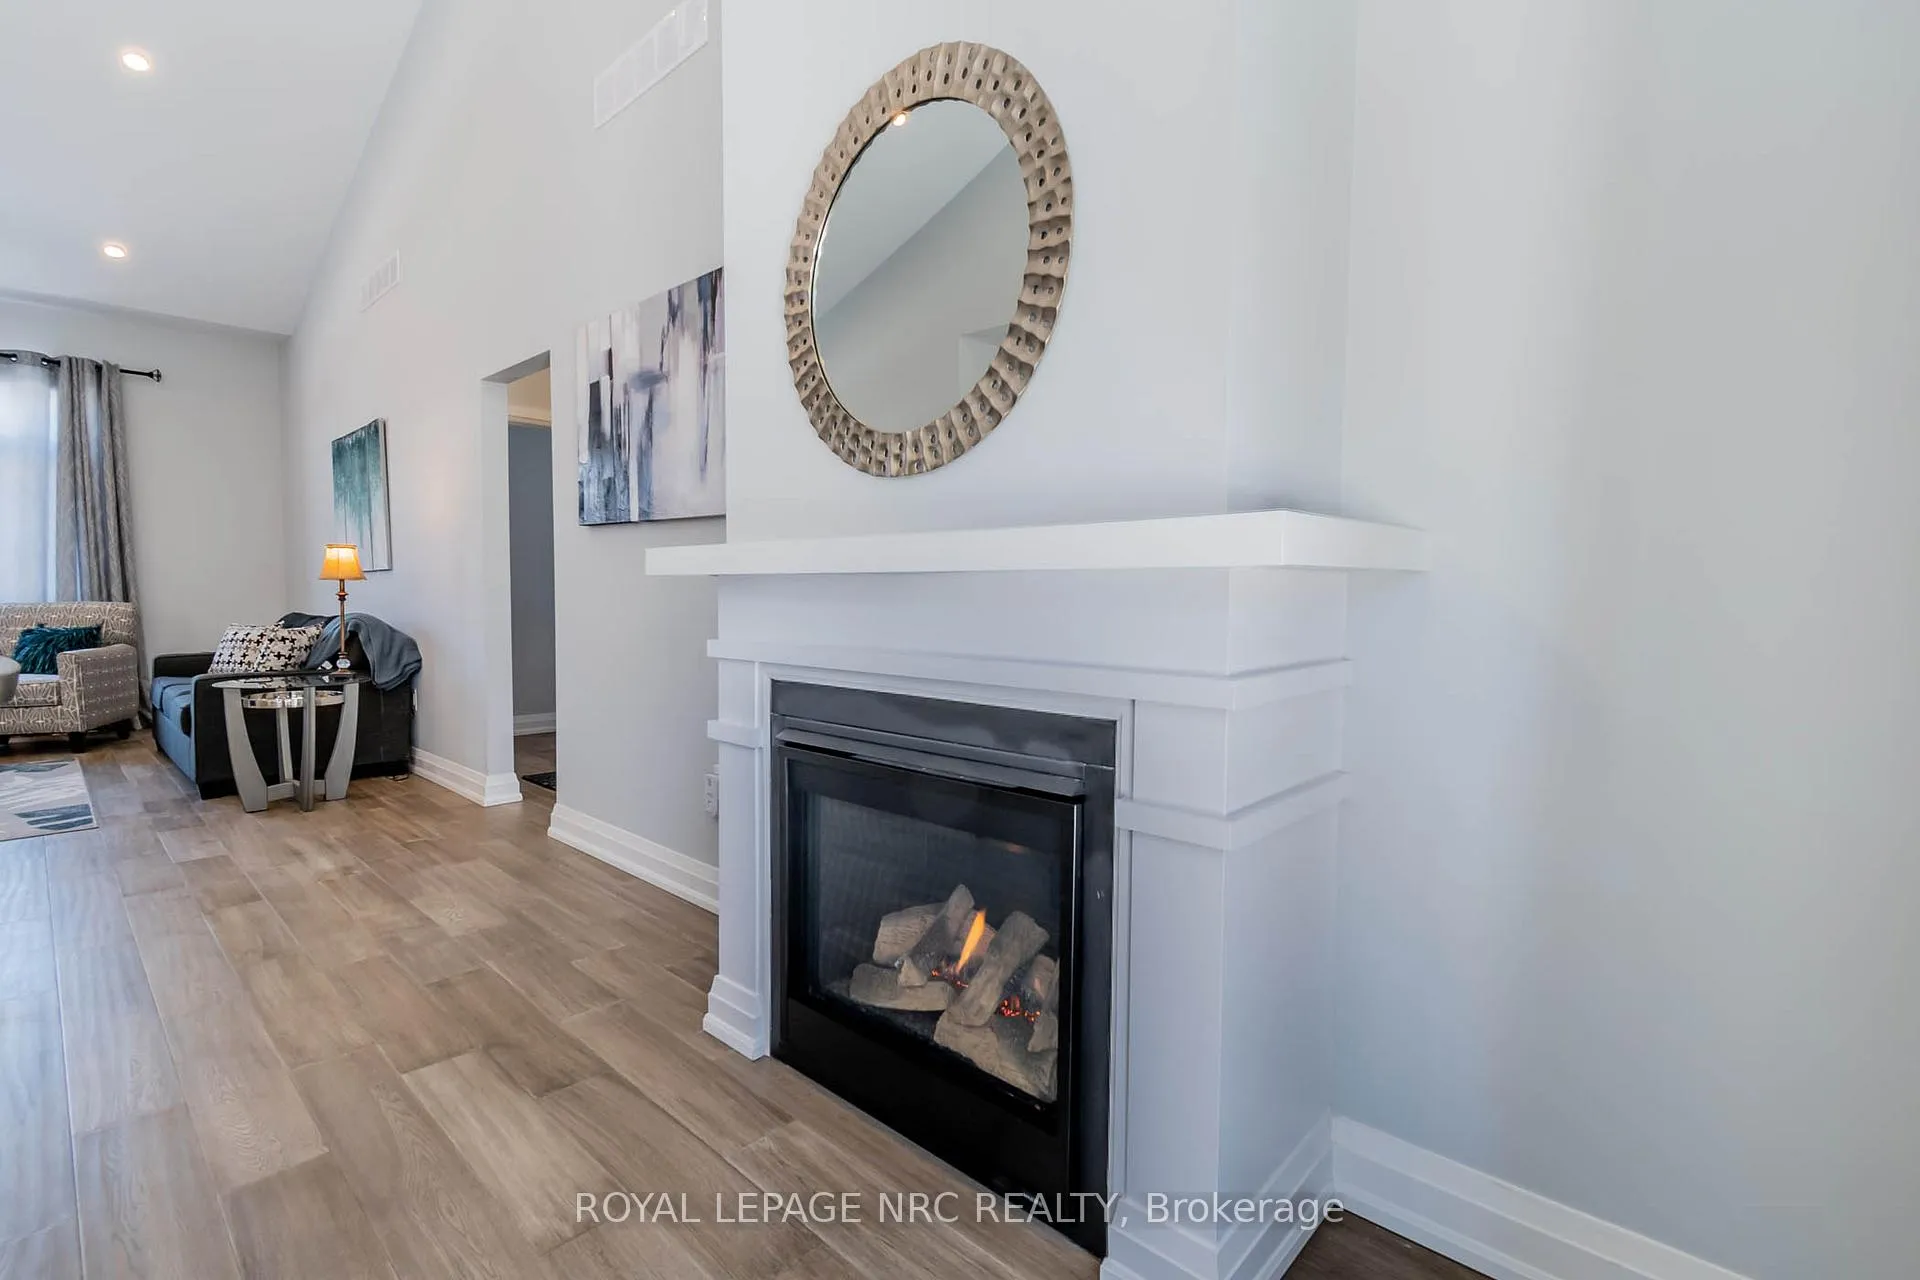
- Vaulted ceilings in living areas
- Located in exclusive Niagara Falls community
- Quick access to QEW and attractions
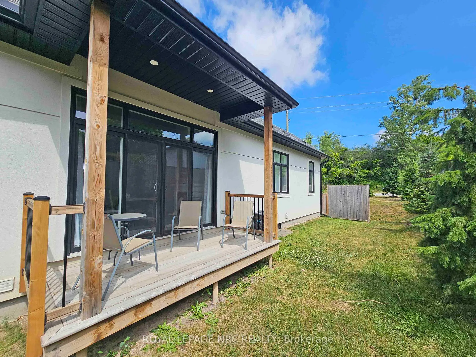
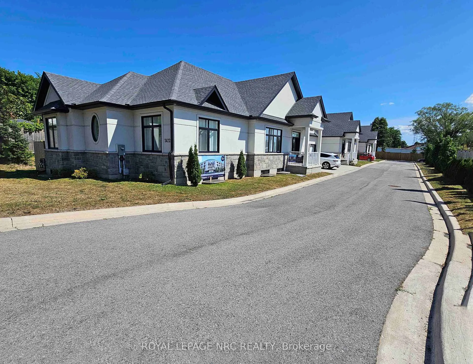
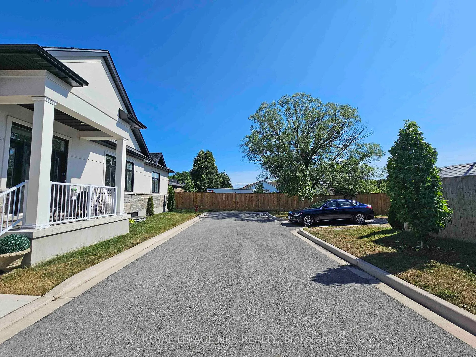
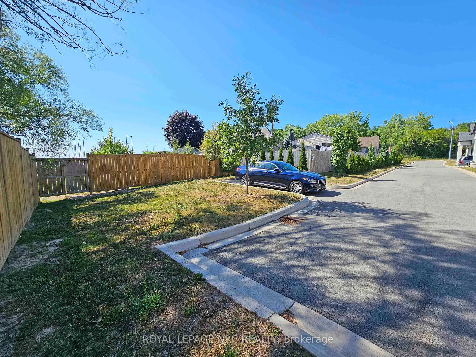
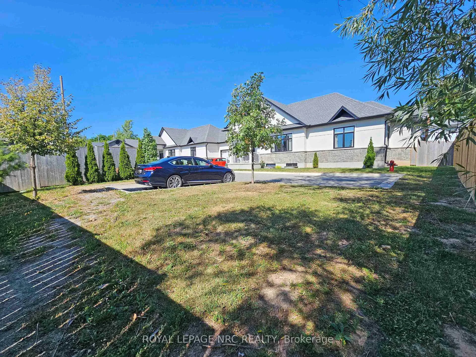
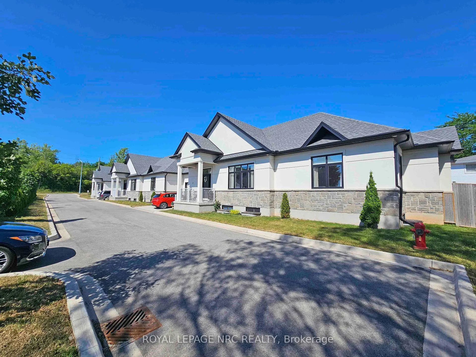
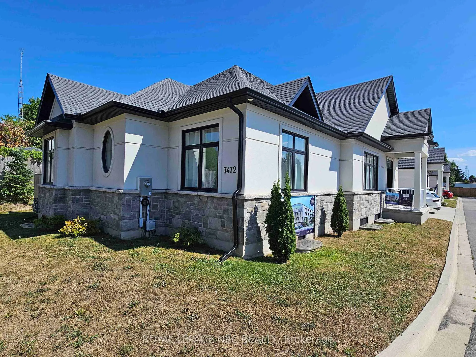
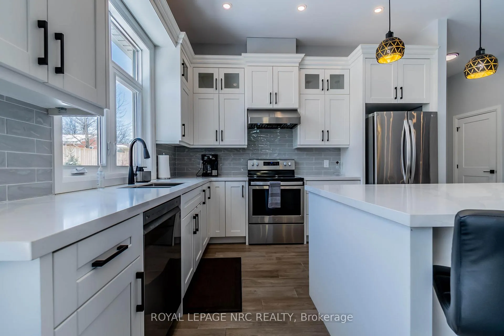
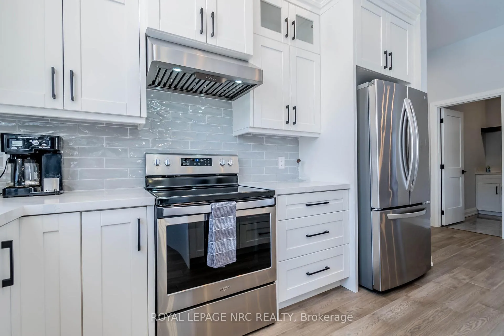
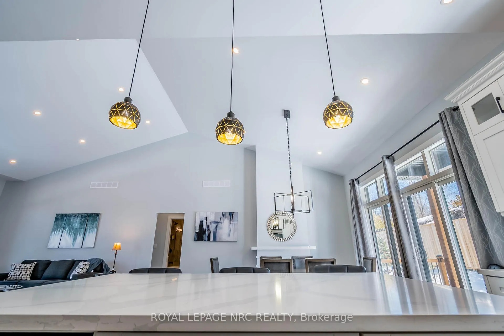
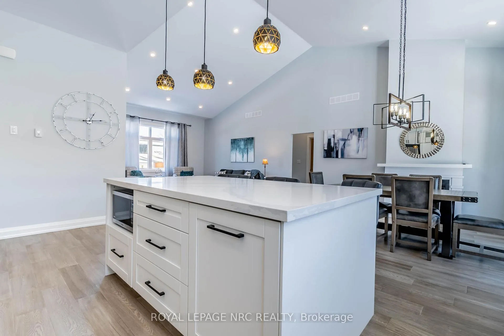
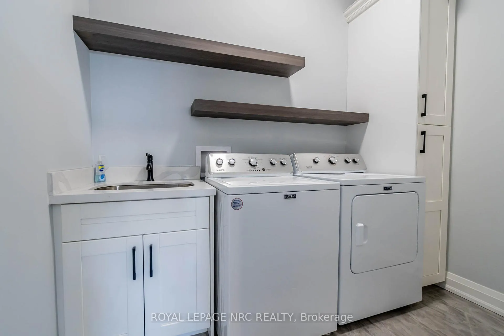
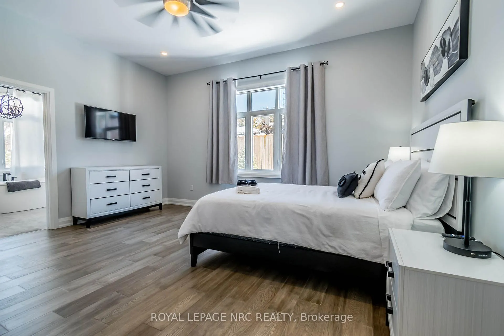
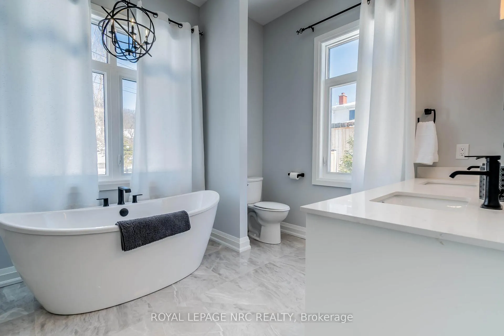
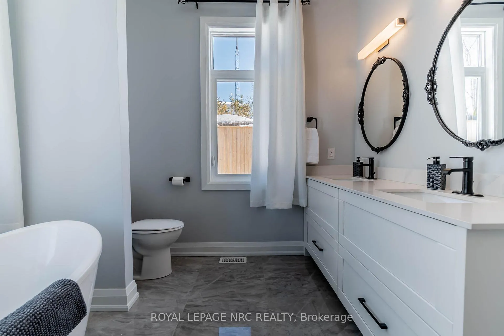
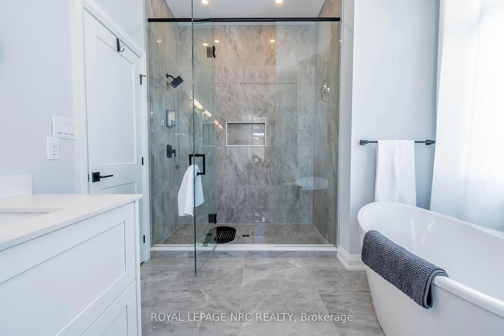
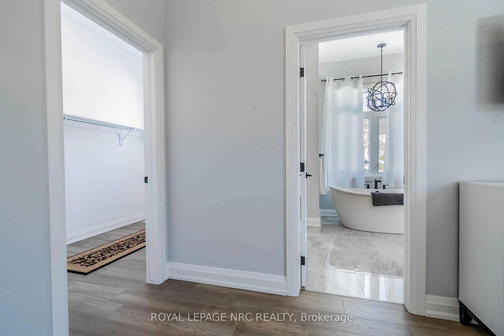
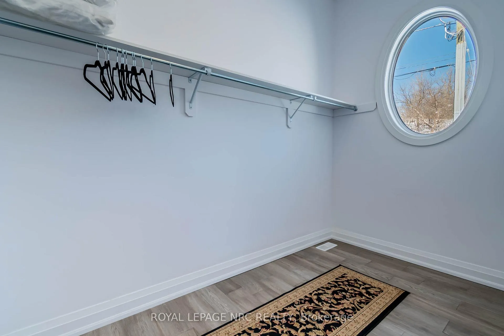
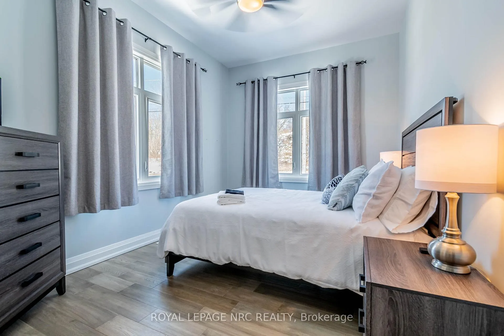
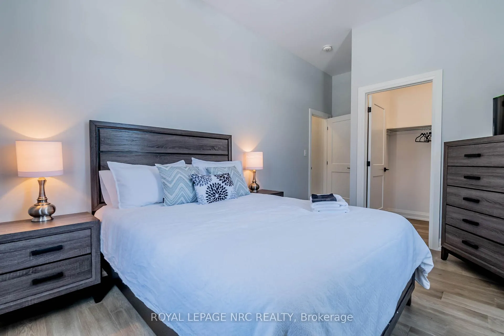
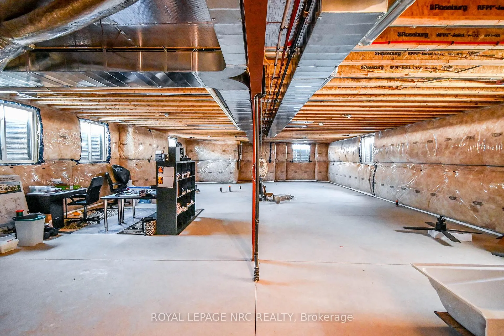
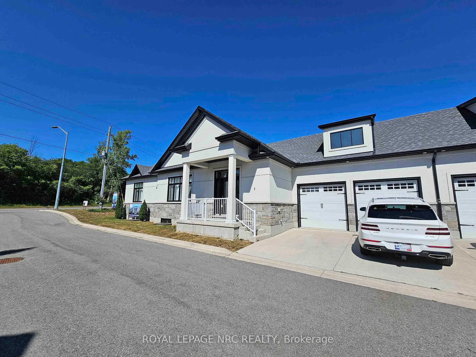
Seller is willing to have the basement finished if desired by the buyer, with cost to be determined based on the scope of work. A perfect opportunity for additional living space or the creation of a separate suite. Massive size bungalow (over 1700sf main floor plan)! A very rare find is its 2 basement AND 2 garage access! Yes! The basement has its own separate entrance AND garage access (view/click on media/Video Tour to see the lay-out). Also 6 extra large basement windows with rough in for bathroom and kitchen. 200 amps. This is SO ideal for having a totally separate in-law suite AND still have half of the basement with your own bright and spacious extra living space! Fantastique luxurious curb appeal with its stucco and stone exterior finishes, double wide concrete driveway and 2-car garage. Open concept design, so many luxurious features: 10 flat ceilings with vaulted ceiling in the great and dining room, gorgeous white kitchen with crown molding and soft closing drawers, extra large island, quartz counter tops, trendy light fixtures, gorgeous dining chandelier, fireplace with mantel, transom windows throughout main level, wide plank flooring, ensuite double sink, large shower, soaking tub, walk-in closet. Main level laundry room. Covered patio. 200-amp electrical service, insulated basement, central vac rough in. NO rentals; furnace, central air and superior quality water heater are owned. Situated in the prestigious North end of Niagara Falls on Mountain Road in an exclusive community of 3 Townhomes. Near Firemen's Park. Quick/easy access to QEW hwy. Just minutes from our famous Falls entertainment and shopping malls. Furniture negotiable for sale to Buyer. Condo fees include: Building Insurance, Building maintenance, Ground Maintenance/Landscaping, Snow Removal.
Key Facts & Features
Property Costs
- Annual Property Tax Amount
- $5,815
- Land Transfer Tax Fee
- $13,973
Condo/Maintenance Fee
- Maintenance Fee
- $523 /month
Included In Maintenance Fee
- Building Insurance Included
- Common Elements Included
- Parking Included
Rental Items
- Rental Equipment
- NONE.
- Basement Type
- Unfinished, Full
Interior Features
- Pets Permitted
- Yes-with Restrictions
- Laundry Features
- Laundry Room, In-Suite Laundry
- Interior Extras
- Water Heater, Air Exchanger
- Security Features
- Carbon Monoxide Detectors, Smoke Detector
- Fireplace/Stove
- Yes
- Elevator
- No
Exterior Features
- Balcony
- None
Building Amenities
- Visitor Parking
Building
- Building Type
- Condo Townhouse
- Building Style
- Bungalow
- Approx Age
- 0-5
- Condo Corp Number
- 177
Construction
- Exposure
- South
- Exterior Finish
- Stucco (Plaster), Stone
- Roof
- Asphalt Shingle
- Special Designation
- Unknown
Inclusions
- Inclusions
- DISHWASHER, MICROWAVE, RANGE HOOD, REFRIGERATOR & STOVE. NO Rentals; Furnace, Central Air & Superior Quality Water Heater Are Owned.
Parking & Garages
- Garage Type
- Attached
- Garage Spaces
- 2
- Parking Type
- Exclusive
- Parking Spaces
- 2
- Total Garage And Parking Spaces
- 4
Lockers
- Locker Type
- None
Heating & Cooling
- Heat Source
- Gas
- Heat Type
- Forced Air
- Air Conditioning
- Central Air
- Bedrooms
- 2
- Washrooms
- 1
- Kitchens
- 1
Room sizes
- Foyer—Main level
- Living Room—Main level
- Dining Room—Main level
- Kitchen—Main level
- Primary Bedroom—Main level
- Other—Main level, Ensuite Bath
- Bedroom—Main level
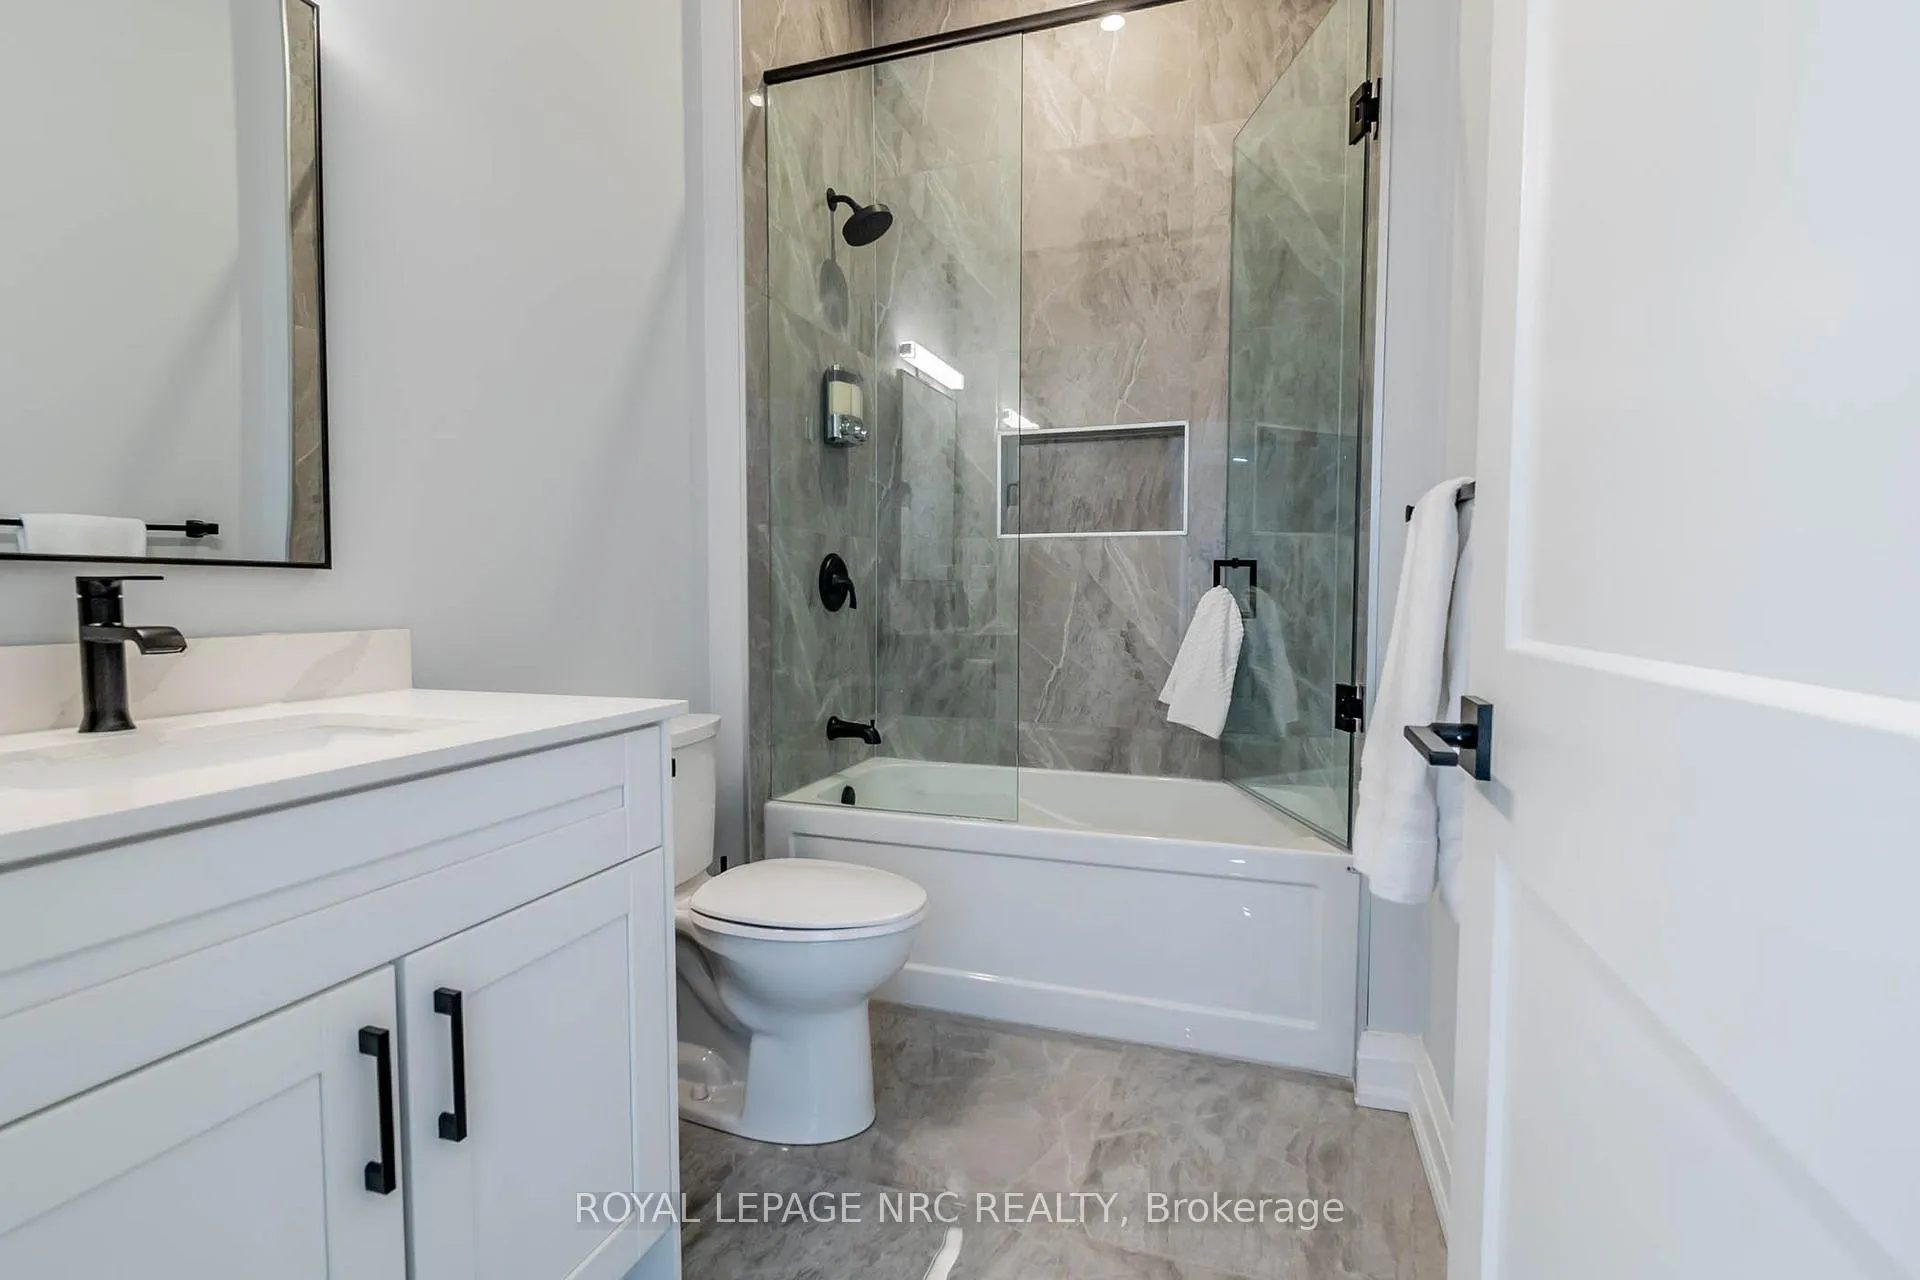
- Bathroom—Main level
- Laundry—Main level
Washrooms
- 4-piece, Main
- Municipality
- Niagara Falls
- Neighbourhood
- Casey
- Main cross streets
- at Mountain Rd & Mewburn Rd
- Zoning
- R4
- Directions
- QEW to Mountain Rd E, through roundabout, property on right.
- Waterfront
- None
- MLS® number
- X12746404
- Data source
- Toronto Regional Real Estate Board
- Status change
- 2026-04-01
- Listed on
- 2026-02-01
- Days on market
- 59 days
- Possession date
- 2026-03-31
- Possession type
- Immediate
- Co-op commission
- 2% 50% commission reduction if LA introduces buyer
- Seller
- Listed by
- ROYAL LEPAGE NRC REALTY
Home Market Value
Current home valuation for Unit 1, 7472 Mountain Road, Niagara Falls, Casey, Niagara Falls, ON. Listed for $874,900
HOMEH Estimate
$754,695
Estimated Sales Range
$452,817 - $1,056,573
HOMEH Estimate for Unit 1, 7472 Mountain Road, Niagara Falls, Casey
Calculated with a real agent's CMA method — 45+ years of experience, codified. Not an AI guess.
For the owner
Is this your home? Track its value.
Get this home's HOMEH Estimate by email once a month, with how many homes are for sale around you.
Mortgage Payment Calculator
Compare up to 4 down payment scenarios
5% on first $500K + 10% on $374,900 over $500K
$62,490
| Scenario 1 | Scenario 2 | Scenario 3 | Scenario 4 | |
|---|---|---|---|---|
−Down payment | % $ | % $ | % $ | % $ |
+CMHC insurance | $32,476 | $24,410 | $20,823 | $0 |
=Total mortgage | $844,383 | $811,820 | $764,488 | $699,920 |
Amortization | ||||
Mortgage rate | % | % | % | % |
| Payment frequency | ||||
=Mortgage payment | $4,123monthly | $3,964monthly | $3,733monthly | $3,417monthly |
Land Transfer Tax
$13,973
$13,973
Around this home
No schools found nearby
Data provided by OpenStreetMap & Fraser Institute School Rankings
Ask HOMEH
New!Hi there!
👋Text or call (416) 301-9001
Recommended for you
Based on homes you've looked at.
No recommended properties found.
Nearby similar homes
No nearby properties found.
More real estate resources
Other homes nearby
Explore this area
Nearby neighbourhoods
No nearby listings available.