
1283 Swan Street
North Dumfries (Ayr), ON N0B 1E0
- 3Bedrooms
- 3Bathrooms
- 1Garage
- 2500–3000Sq Ft
- $7,023Tax
- 78×265 ftLot Size
 Estimated Value:$1,099,900See Free Estimate Report

Property not available for sale or for rent.
HOMEH One: full-service selling for a 1% listing fee. The buyer's agent commission is separate.
Free Home EvaluationHow Much Is My Home Worth?Homes for Sale NearbySale & Price History for 1283 Swan Street, North Dumfries, Ayr
Real estate boards require you to or to see the full details of this property.
*Sold prices and complete sale & price history are regulated data. Under the Trust in Real Estate Services Act, 2002 (TRESA) and the rules of the Real Estate Council of Ontario (RECO), and pursuant to the Multiple Listing Service® rules of the Canadian Real Estate Association (CREA) and the Toronto Regional Real Estate Board (TRREB), this information may be shown only to registered users who have agreed to the applicable terms of use (a Virtual Office Website, or "VOW," arrangement). HOMEH Inc., Brokerage therefore provides it to signed-in members only. Creating an account is free and takes under a minute.
About 1283 Swan Street, North Dumfries, Ayr
Summarized Description
- Luxurious newly renovated 2750 sq ft bungalow.
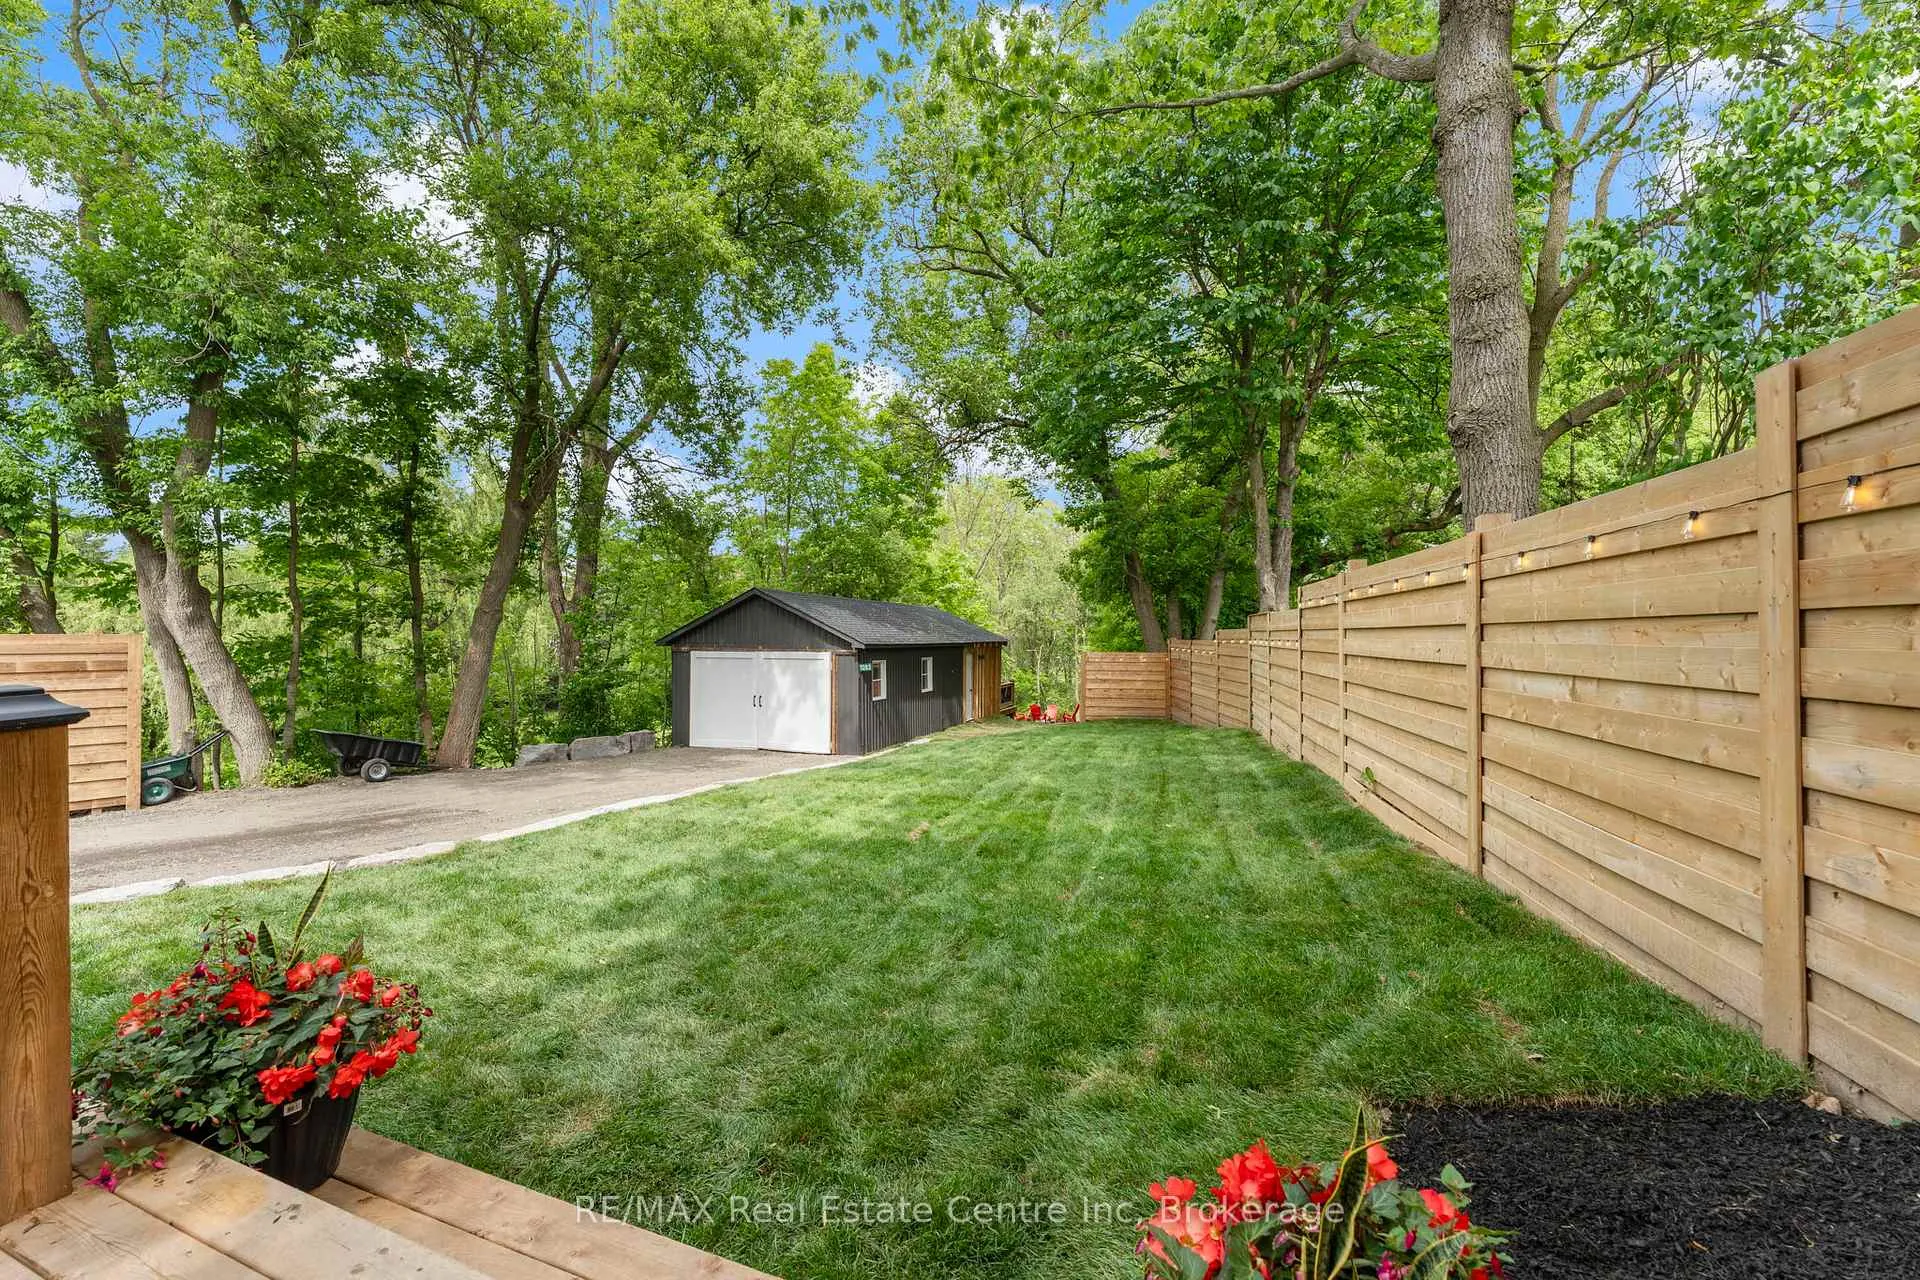
- Private oasis backing onto green space.
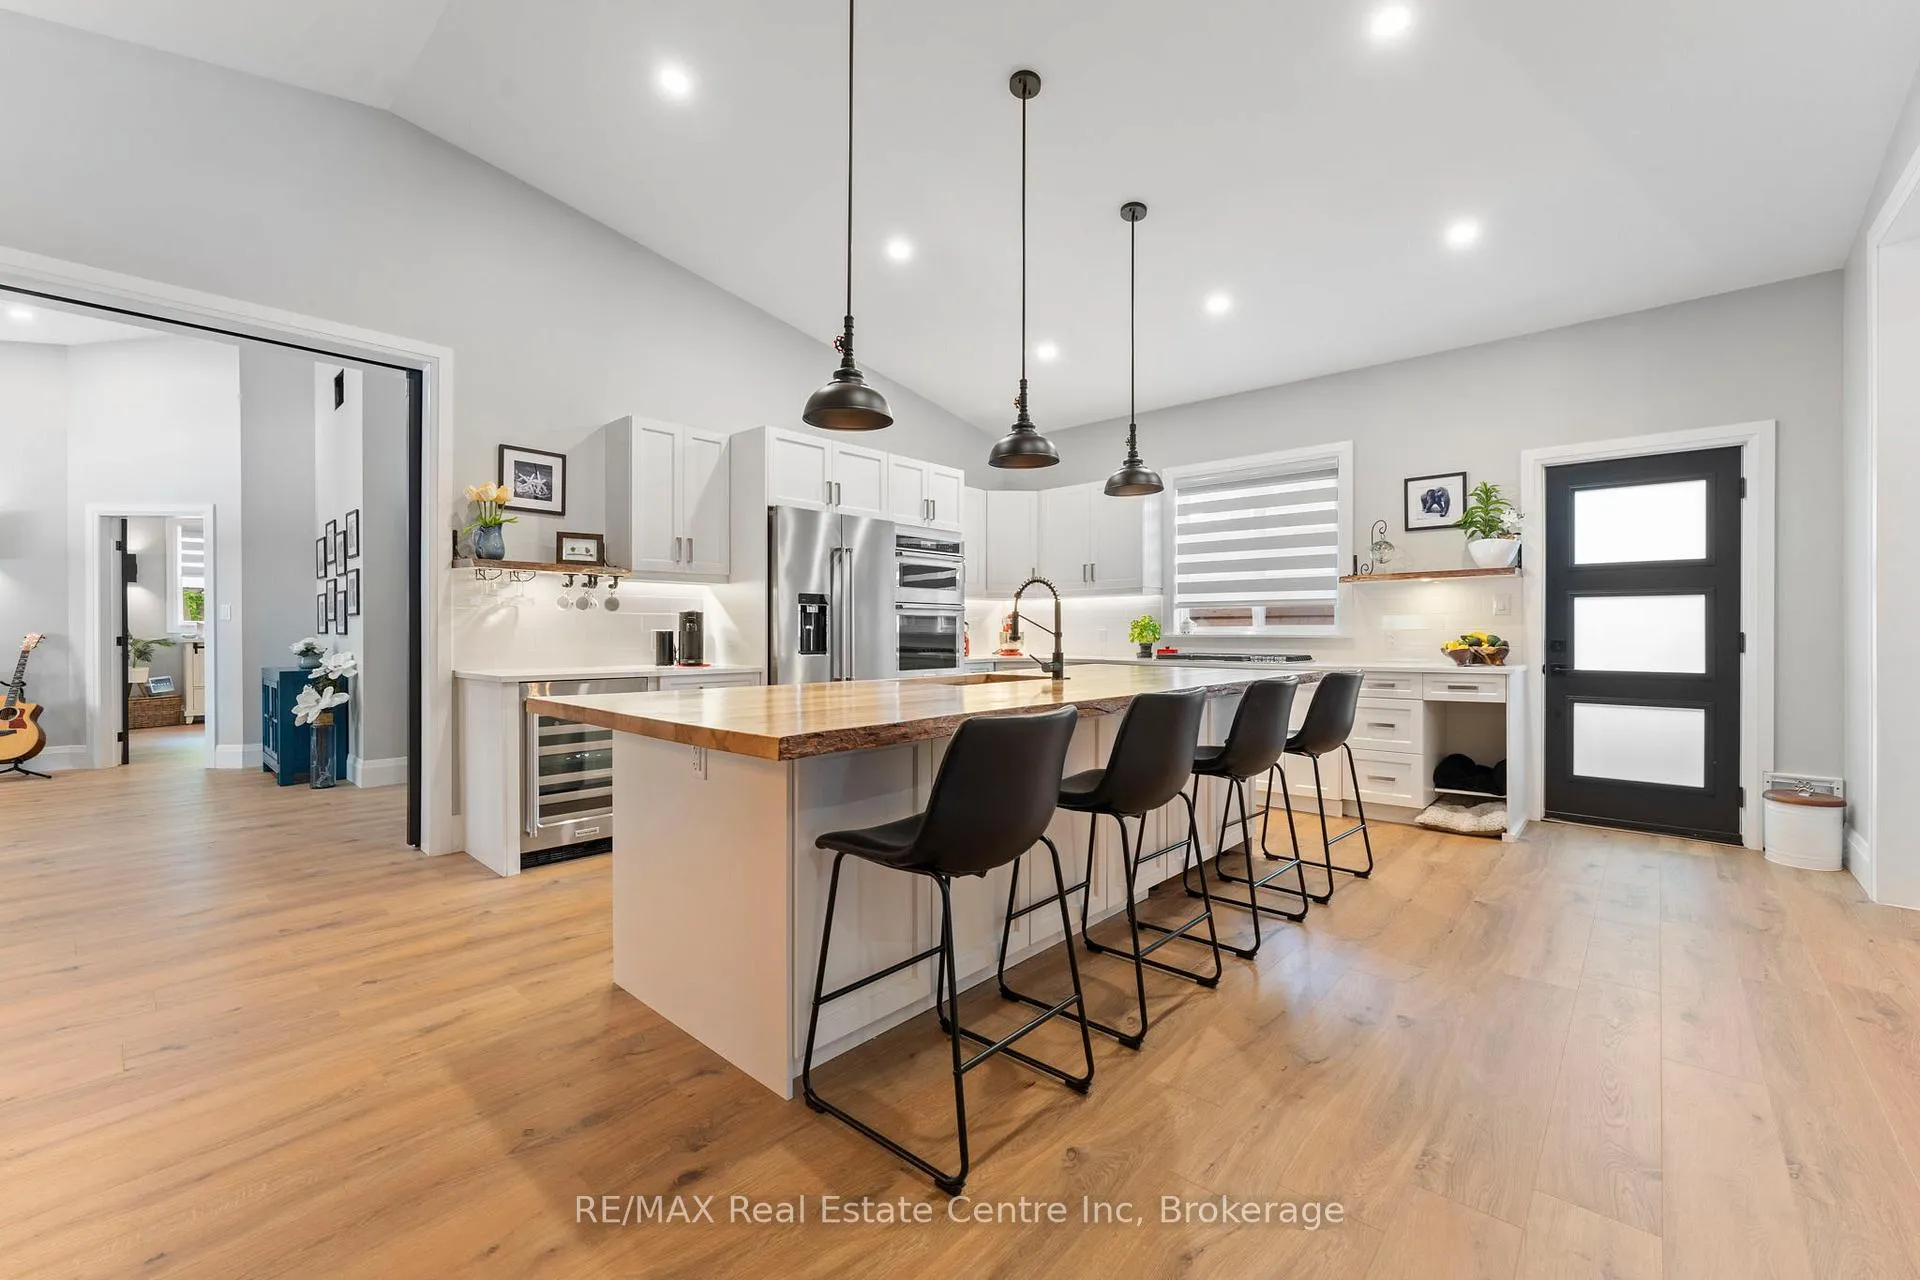
- Stunning entertainer's dream kitchen.
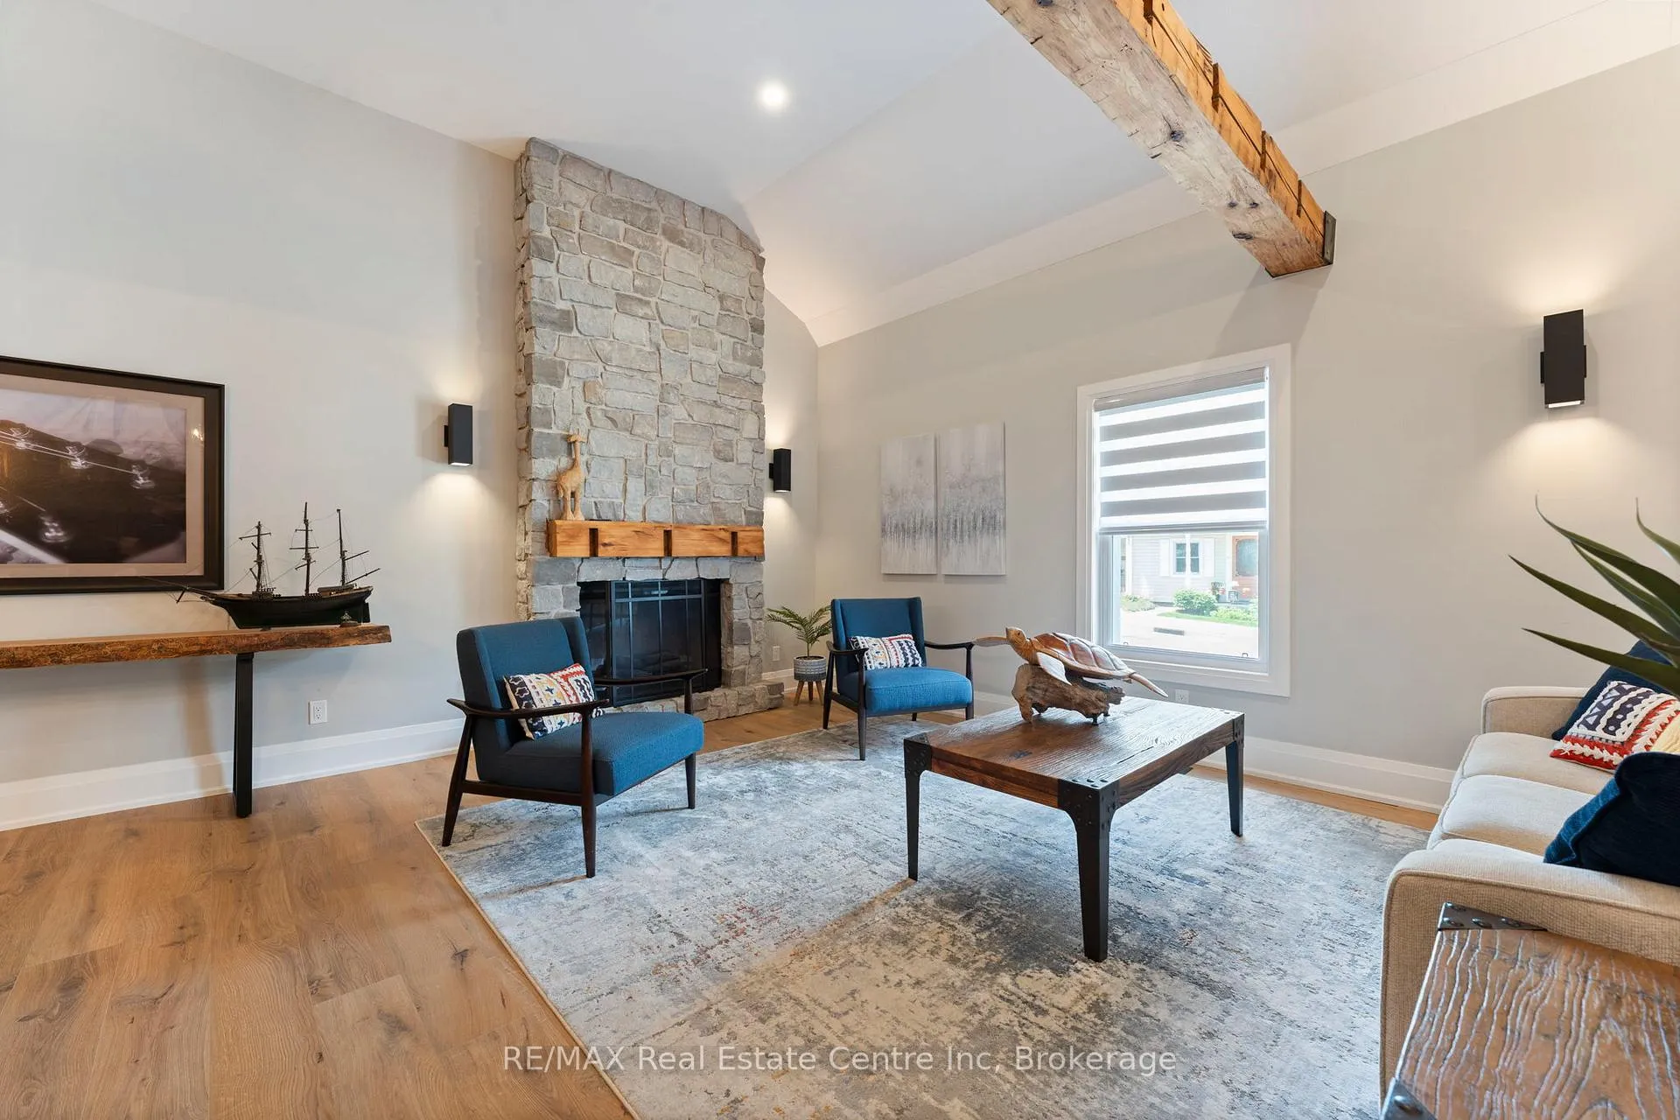
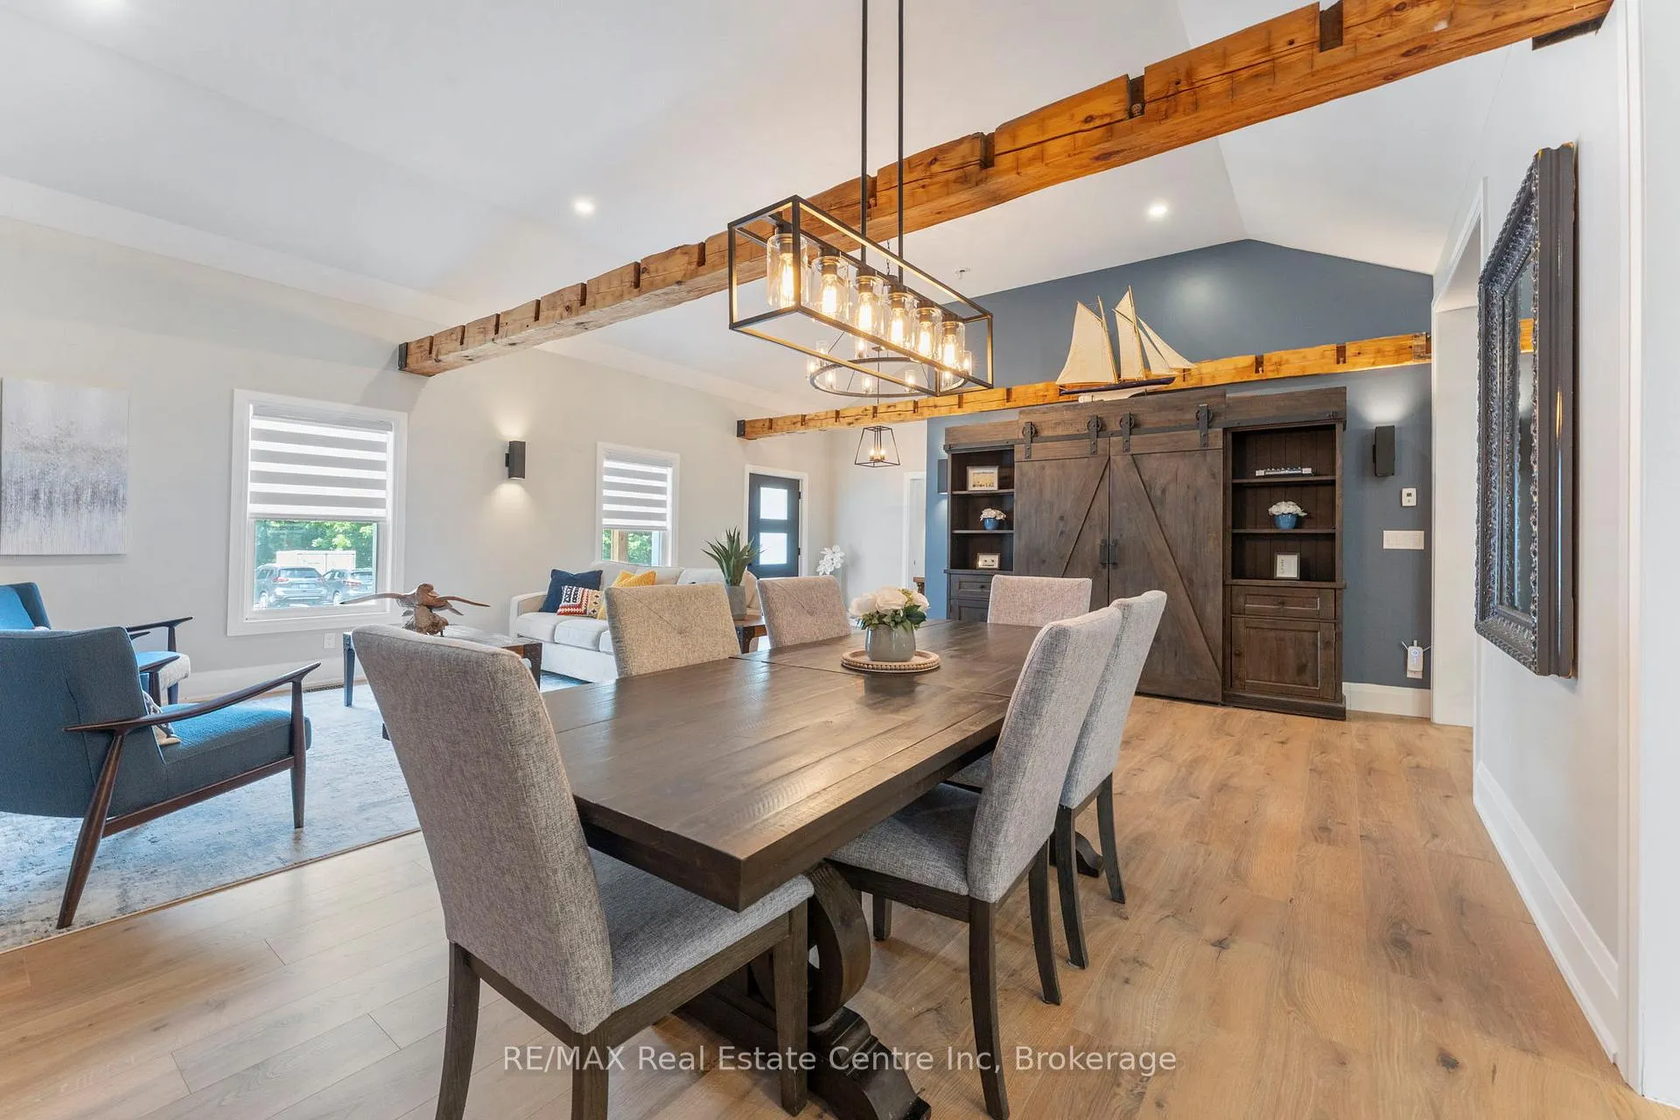
- Vaulted ceilings and stone fireplace.
- Private wine cellar for entertaining.
- Two separate living spaces available.
- Spa-like bath in luxurious primary suite.
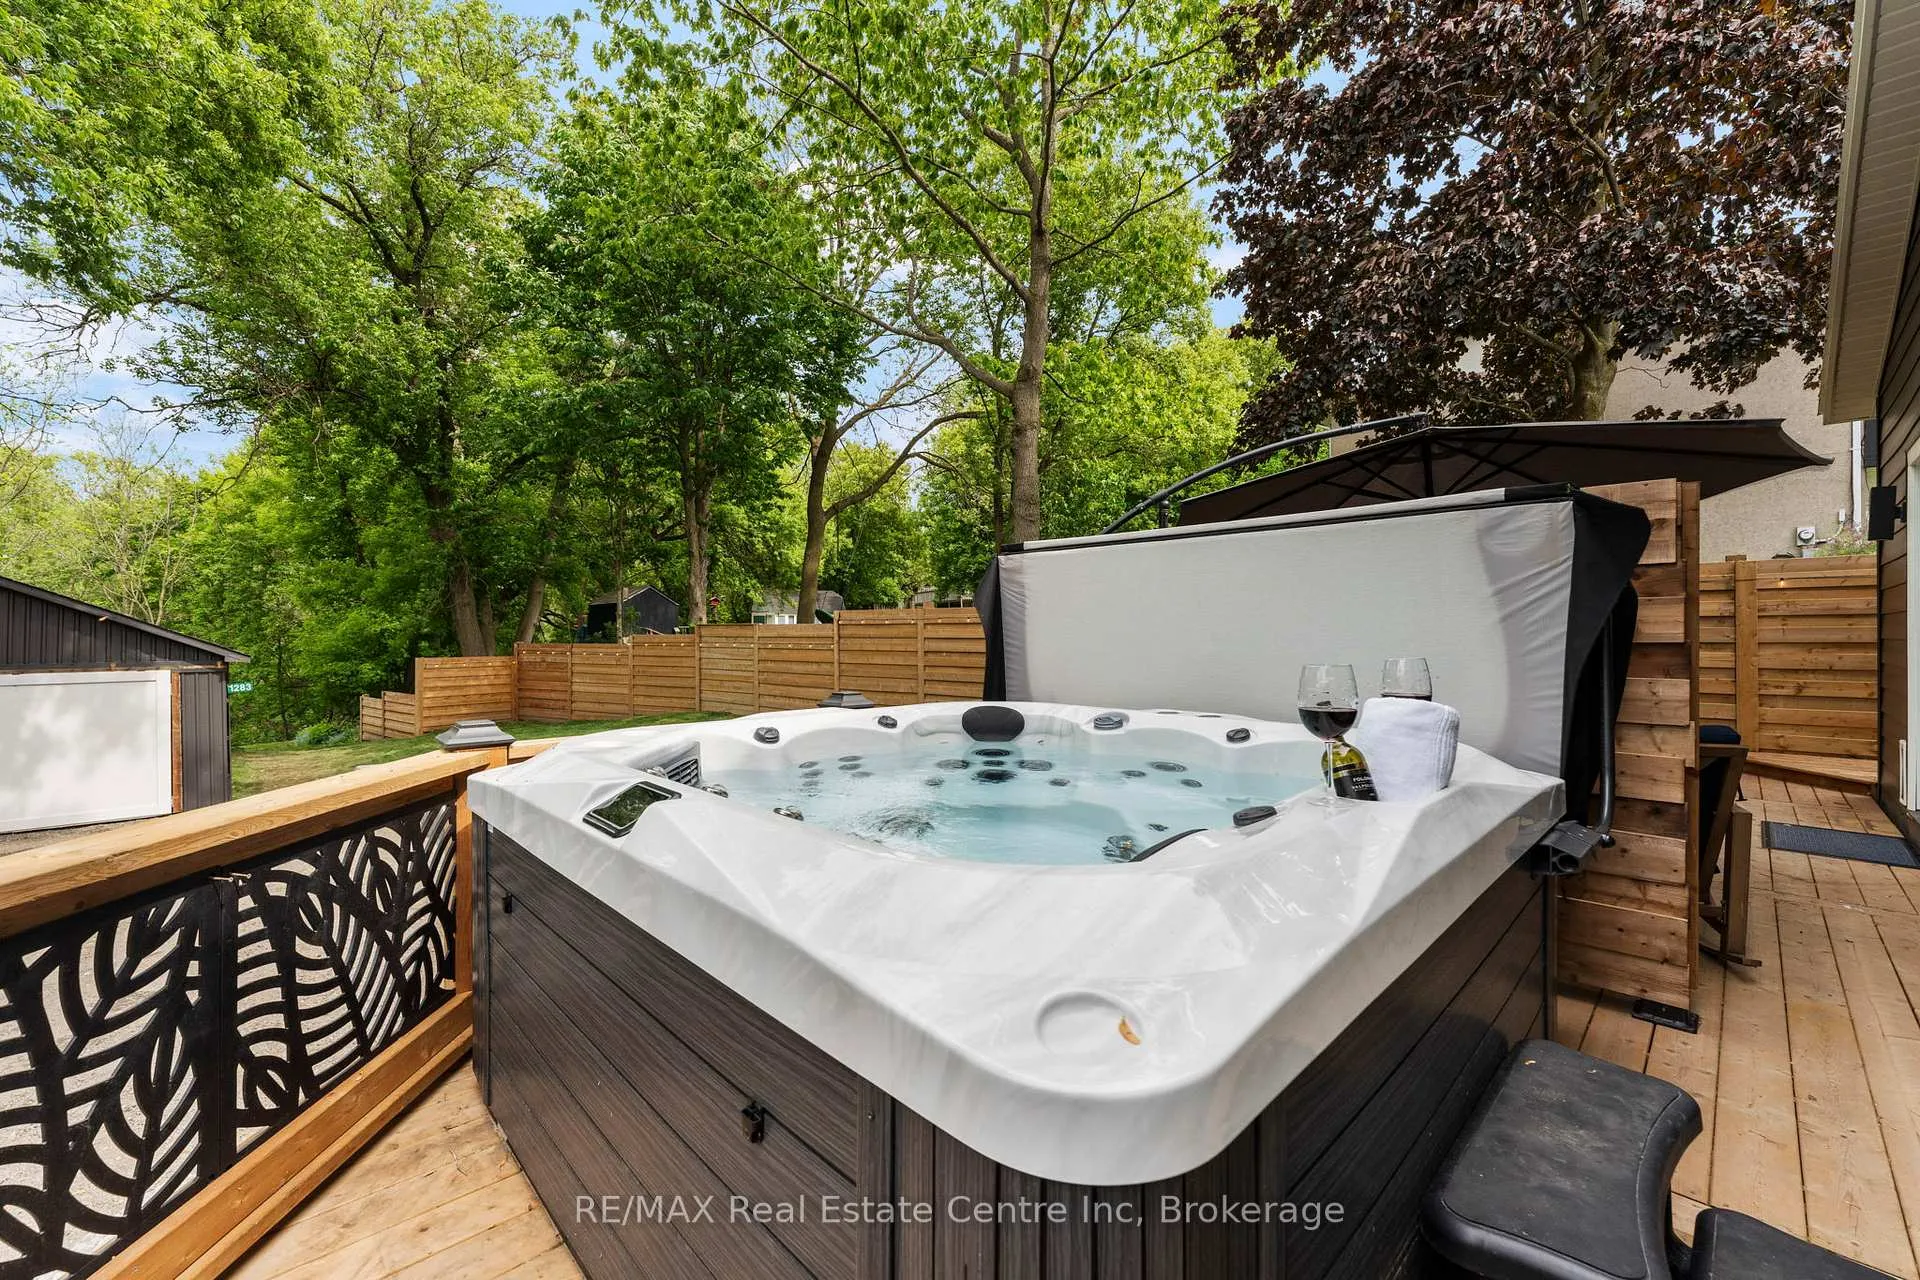
- Hot tub on private deck.
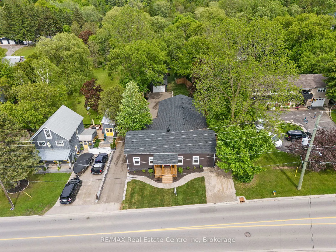
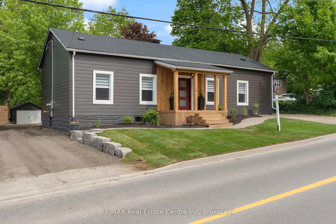
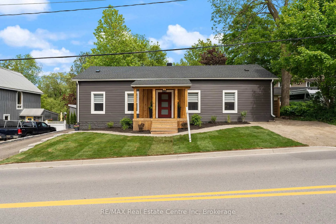
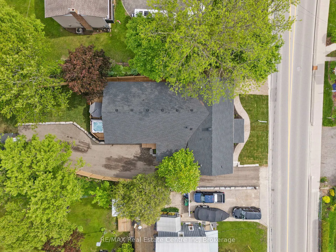
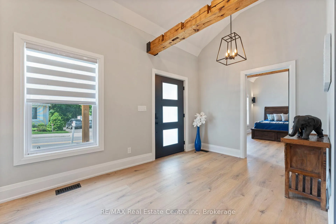
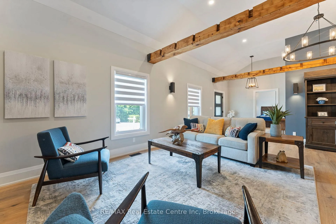
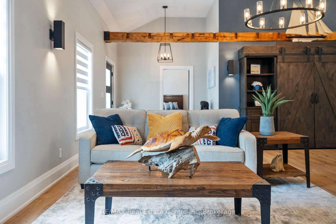
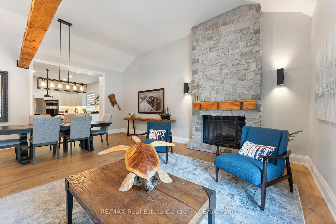
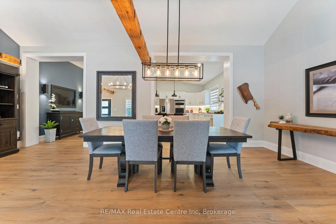
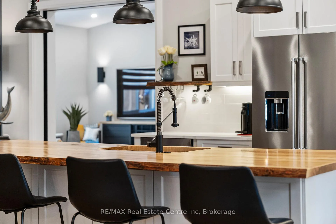
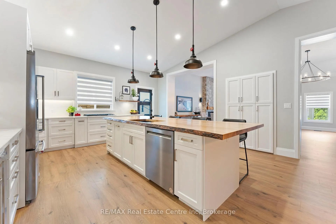
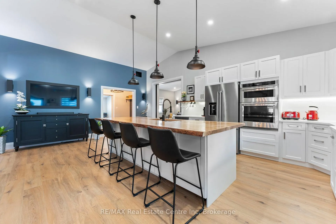
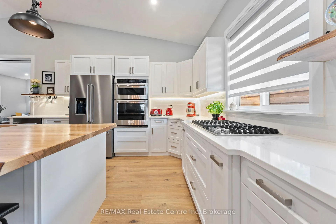
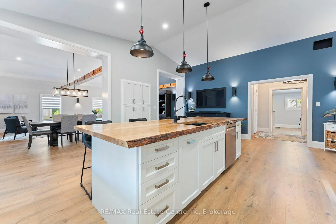
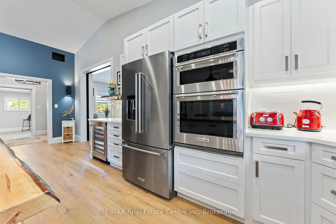
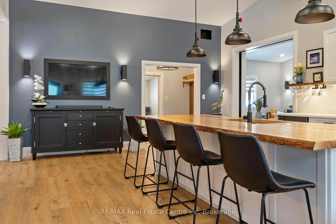
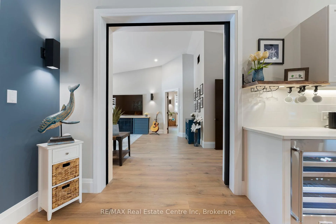
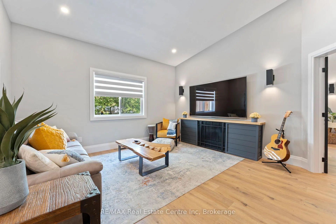
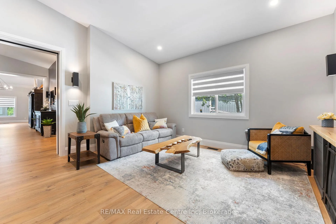
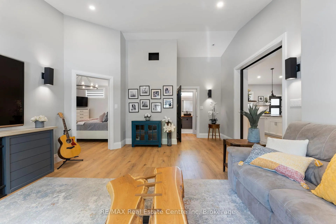
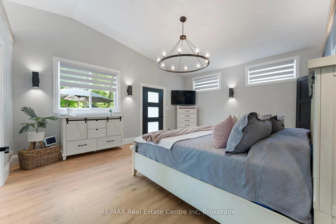
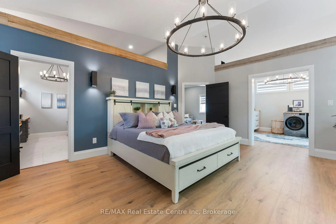
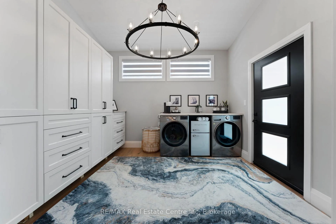
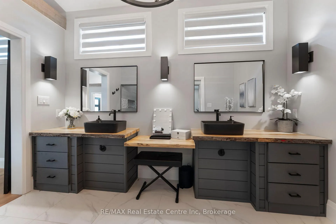
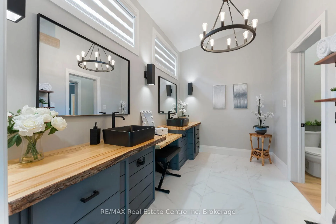
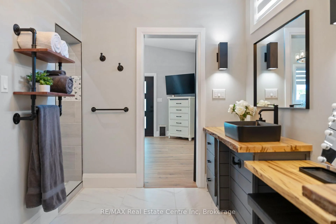
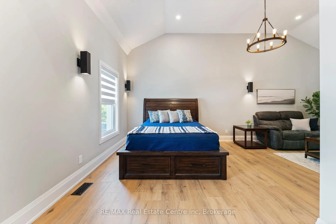
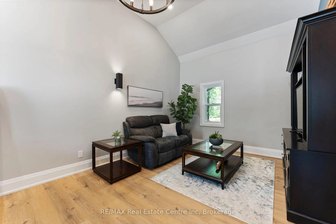
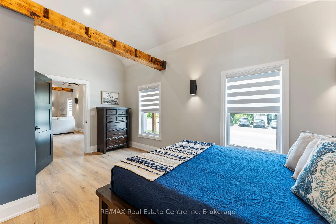
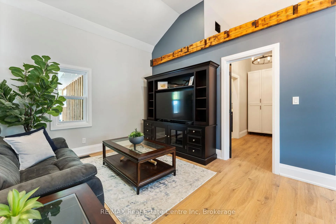
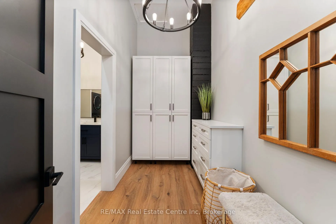
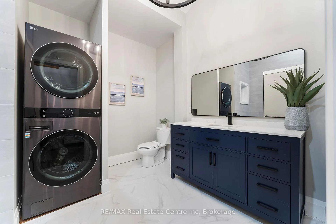
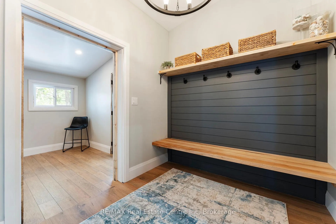
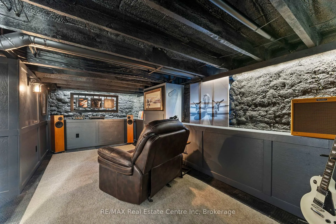
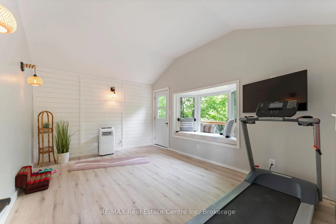
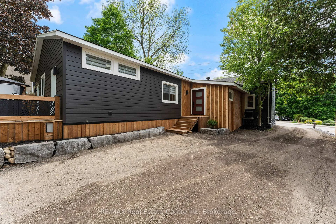
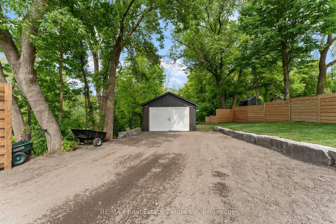
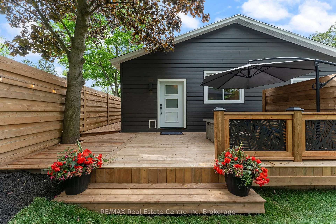
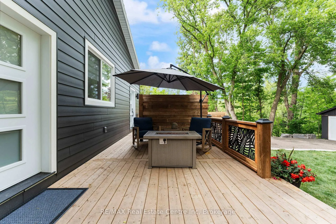
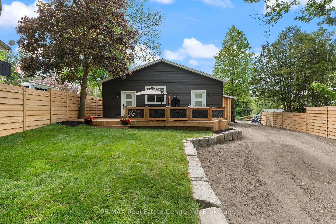
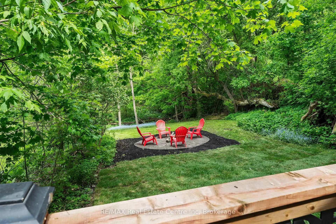
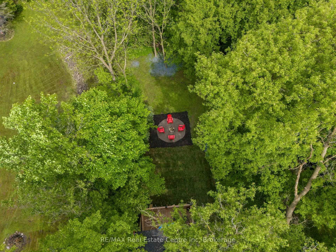
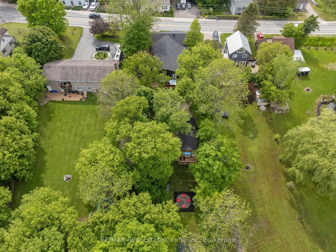
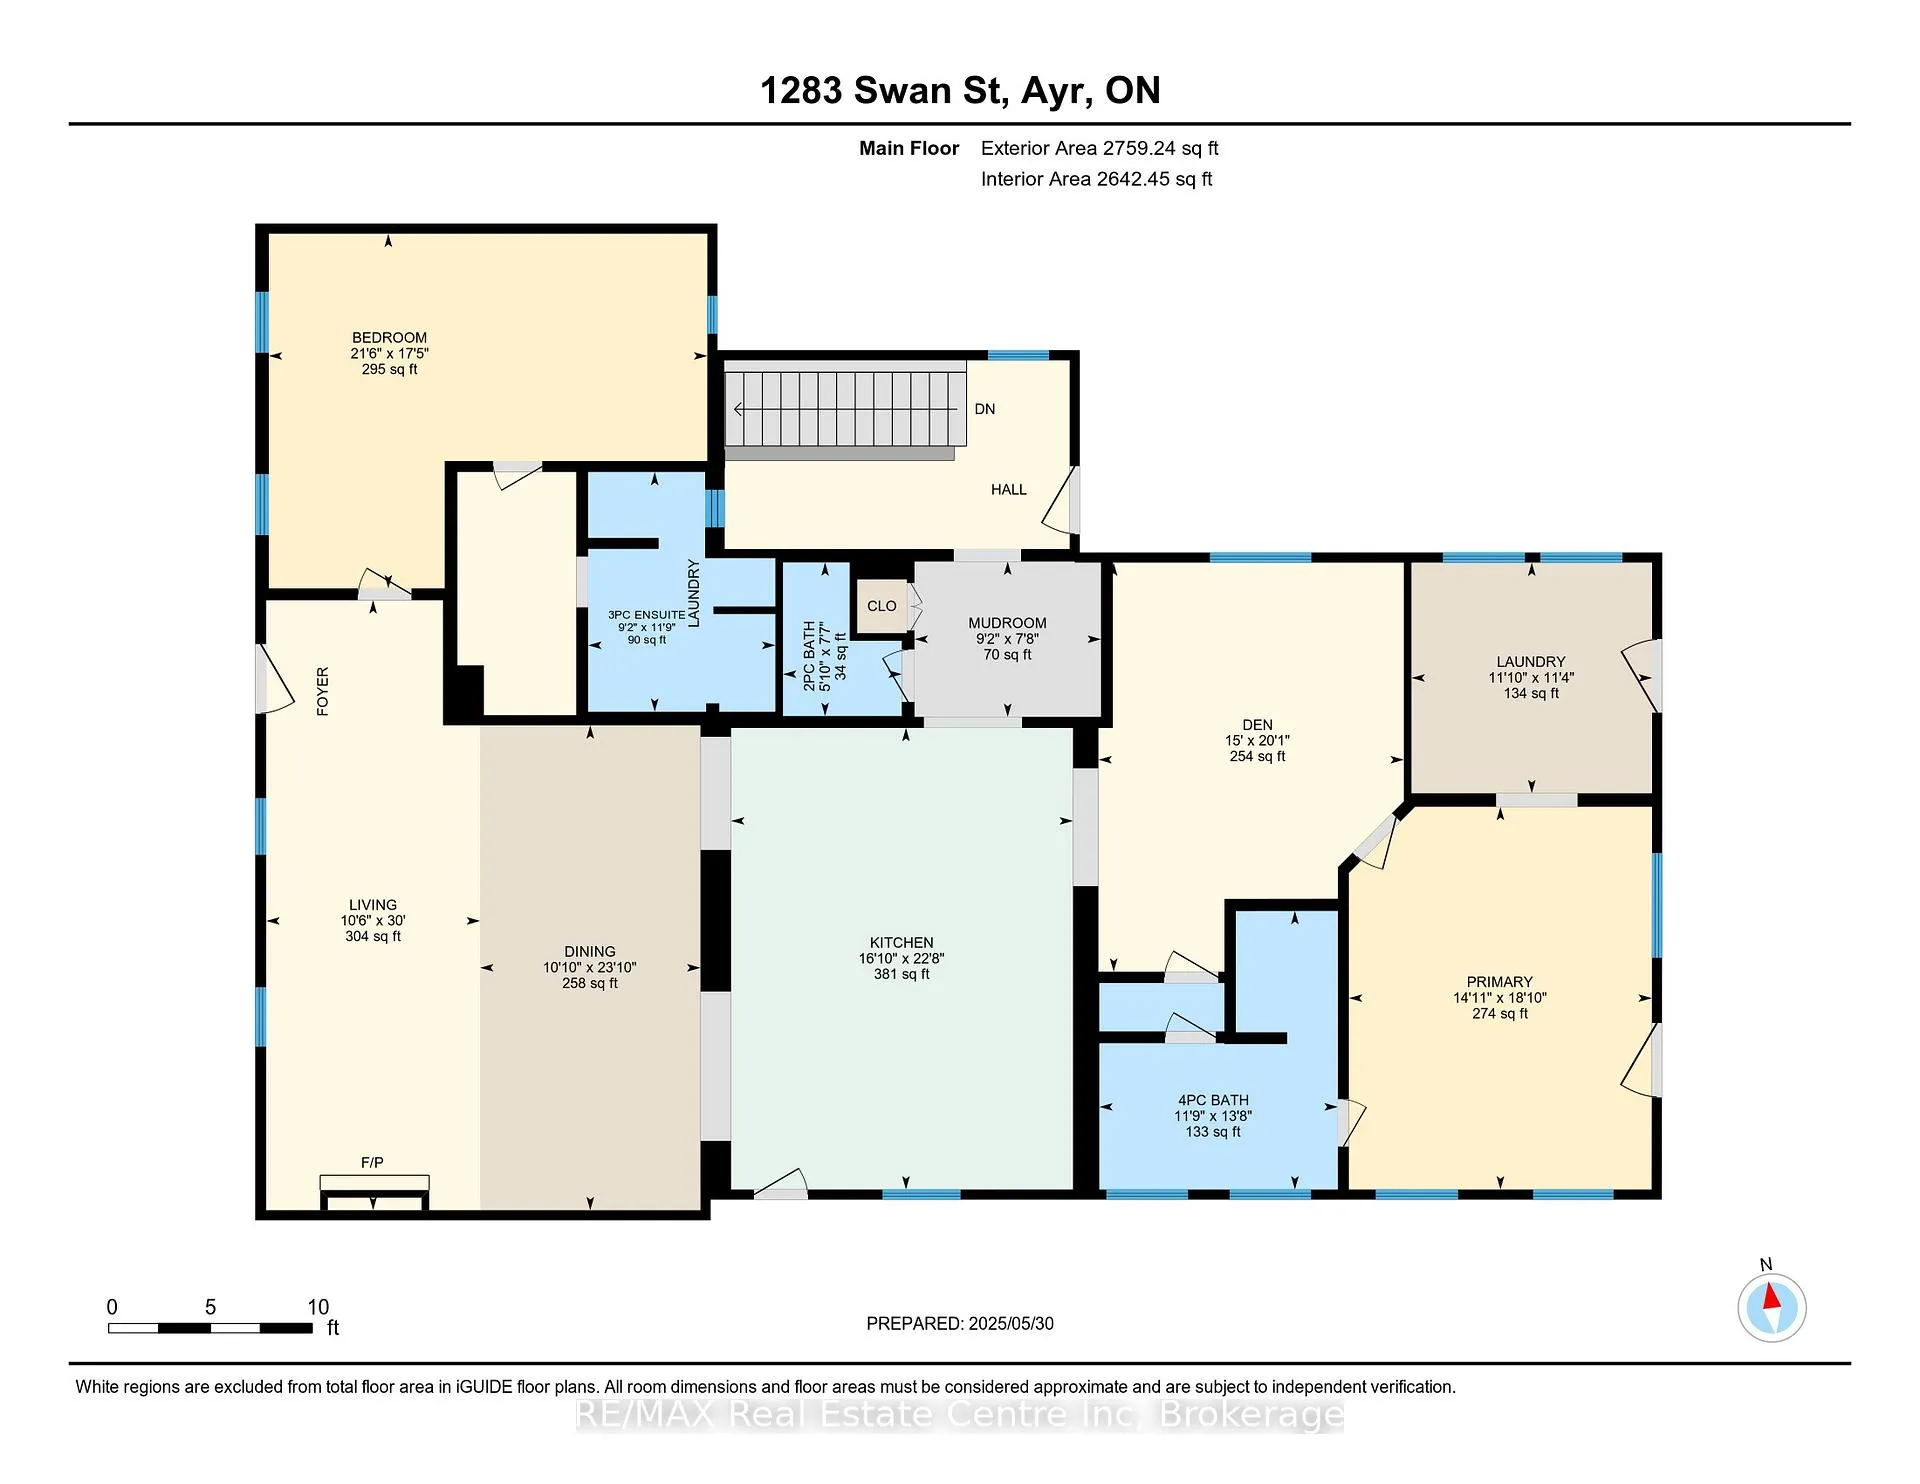
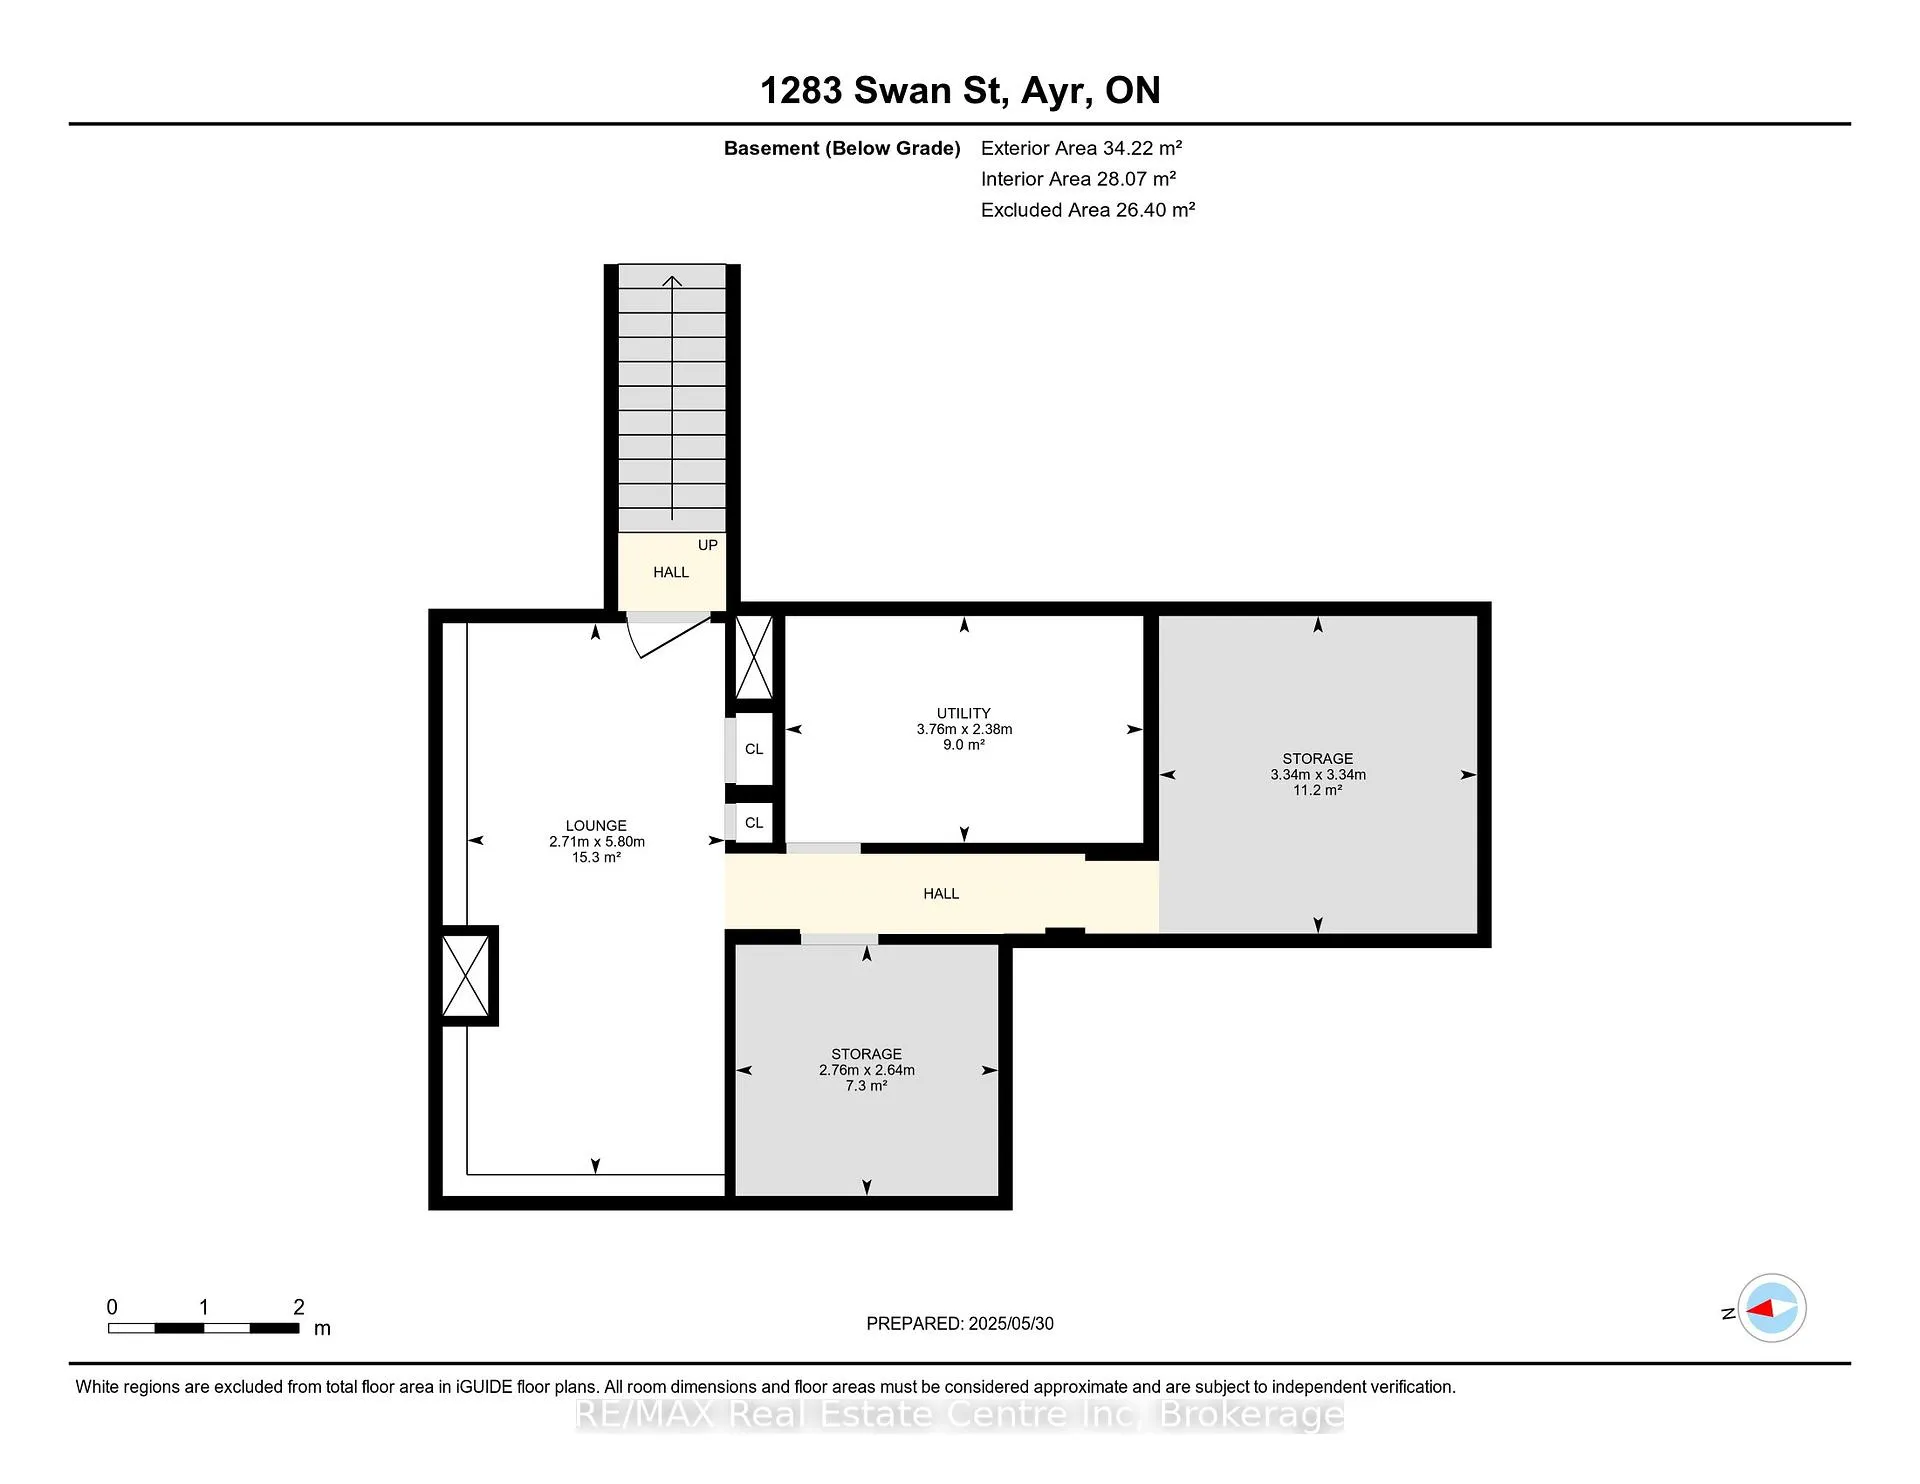
Luxurious, newly renovated and partially newly built 2750 sq foot bungalow sits on close to a half acre. This gorgeous home sits on a private oasis out back - backing onto green space, in the trees. This property also boasts two driveways, garage/workshop, Yoga or art studio and a private deck with hot tub. Walking into this truly "Show Home", you will be shocked. The foyer has a private guest bath and then opens up into a massive, soaring ceiling kitchen, living room and dining room. The heart of the home - the entertainer's dream kitchen, with 10 ft. live edge wormy maple slab island, built in appliances including wine fridge, curated lighting, quartz, gas cooktop, and black sink and fixtures, this room is show-stopping. The dining room and living room are breathtaking. Vaulted ceilings with stone fireplace, beamed ceilings, new windows and doors, it's magnificent. Off the living room is the entrance to one of two completely separate private living spaces. This large bedroom with sitting area, walk in closet and five pc bath with private laundry can easily be converted into two bedrooms (seller willing to do this). Back through the kitchen, behind the massive 8 foot sliding door, retreat to your luxurious primary suite. Private den, spa like bath with walk in double, stone shower, and a large secluded bedroom with a secondary room which encompasses a w/in closet, laundry, coffee station, and walkout to private sitting area with hot tub. Accessible via the side entry, a few stairs down, you'll find a private wine cellar/speakeasy/cigar lounge for a whisky retreat or poker nights. Exceptional attention to detail and too many "wow" features to list.
Key Facts & Features
Property Costs
- Annual Property Tax Amount
- $7,023
- Land Transfer Tax Fee
- $18,473
Rental Items
- Rental Equipment
- none
- Basement Type
- Partially Finished
Interior Features
- Laundry Level
- Main Level
- Interior Extras
- Built-In Oven, Bar Fridge, Carpet Free, Countertop Range, Primary Bedroom - Main Floor, Storage, Upgraded Insulation
- View
- Forest
- Fireplace/Stove
- Yes
- Fireplace Features
- Living Room
- Elevator
- No
Exterior Features
- Exterior Extras
- Backs On Green Belt, Hot Tub, Deck, Landscaped, Porch, Privacy
- Pool
- None
- Property Features
- Greenbelt/Conservation, Park, Level
- Accessibility Features
- 32 Inch Min Doors, Hallway Width 42 Inches or More, Level Within Dwelling, Multiple Entrances, Open Floor Plan, Shower Stall
- Other Structures
- Other
Building
- Building Type
- Detached
- Building Style
- Bungalow
Construction
- Exterior Finish
- Board & Batten , Vinyl Siding
- Roof
- Asphalt Shingle
- Foundation Details
- Stone, Other
- Special Designation
- Unknown
Lot
- Lot Front
- 77.88 ft
- Lot Depth
- 265.00 ft
- Lot Size
- 0.455
Parking & Garages
- Garage Type
- Detached
- Garage Spaces
- 1
- Parking Spaces
- 8
- Total Garage And Parking Spaces
- 9
Heating & Cooling
- Heat Source
- Gas
- Heat Type
- Forced Air
- Air Conditioning
- Central Air
- Water
- Municipal
- Sewers
- Sewer
- Bedrooms
- 3
- Washrooms
- 3
- Kitchens
- 1
- Family / bonus room
- Yes
Washrooms
- 2-piece, Main
- 5-piece, Main
- 4-piece, Main
- Municipality
- North Dumfries
- Neighbourhood
- Ayr
- Main cross streets
- Mitchell and Swan
- Zoning
- Urban Residential
- Directions
- South on Swan from Stanley, property is on the east side.
- Waterfront
- None
- MLS® number
- X12852886
- Data source
- Toronto Regional Real Estate Board
- Status change
- 2026-07-10
- Listed on
- 2026-03-06
- Days on market
- 126 days
- Possession type
- Flexible
- Co-op commission
- 2
- Seller
- Listed by
- RE/MAX Real Estate Centre Inc
Home Market Value
Current home valuation for 1283 Swan Street, North Dumfries, Ayr, North Dumfries, ON. Listed for $1,099,900
HOMEH Estimate
$1,099,900
Estimated Sales Range
$868,921 - $1,330,879
HOMEH Estimate for 1283 Swan Street, North Dumfries, Ayr
Calculated with a real agent's CMA method — 45+ years of experience, codified. Not an AI guess.
For the owner
Is this your home? Track its value.
Get this home's HOMEH Estimate by email once a month, with how many homes are for sale around you.
Mortgage Payment Calculator
Compare up to 4 down payment scenarios
5% on first $500K + 10% on $599,900 over $500K
$84,990
| Scenario 1 | Scenario 2 | Scenario 3 | Scenario 4 | |
|---|---|---|---|---|
−Down payment | % $ | % $ | % $ | % $ |
+CMHC insurance | $40,564 | $30,687 | $26,178 | $0 |
=Total mortgage | $1,054,672 | $1,020,597 | $961,093 | $879,920 |
Amortization | ||||
Mortgage rate | % | % | % | % |
| Payment frequency | ||||
=Mortgage payment | $5,149monthly | $4,983monthly | $4,693monthly | $4,296monthly |
Land Transfer Tax
$18,473
$18,473
Around this home
Data provided by OpenStreetMap & Fraser Institute School Rankings
Ask HOMEH
New!Hi there!
👋Text or call (416) 301-9001
Recommended for you
Based on homes you've looked at.
No recommended properties found.
Nearby similar homes
No nearby properties found.
More real estate resources
Other homes nearby
Explore this area
No nearby listings available.