
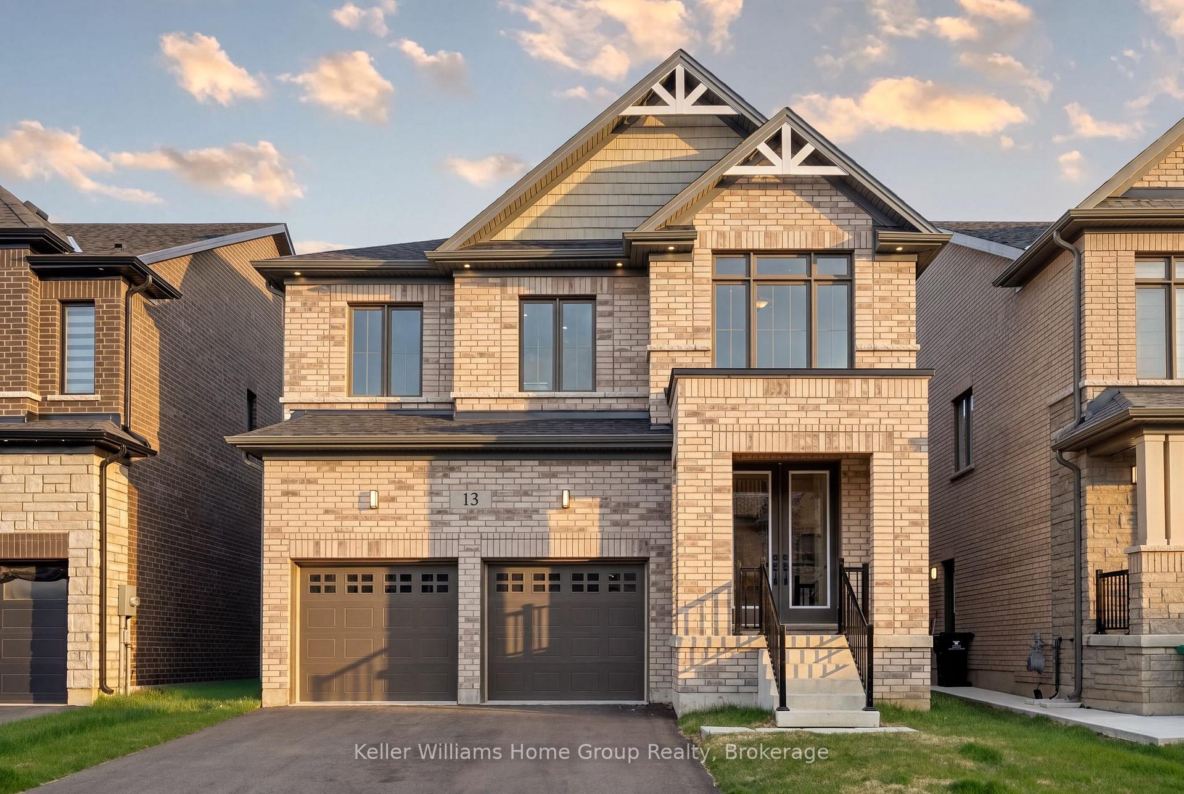
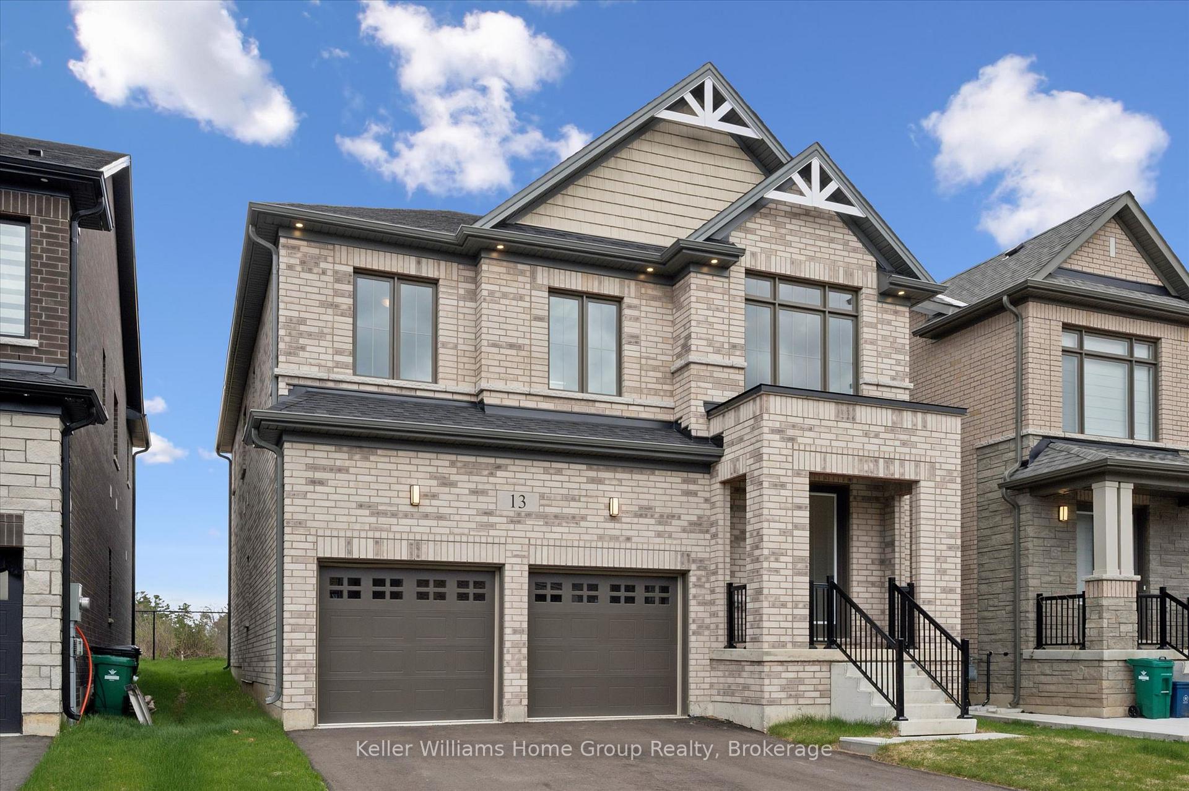
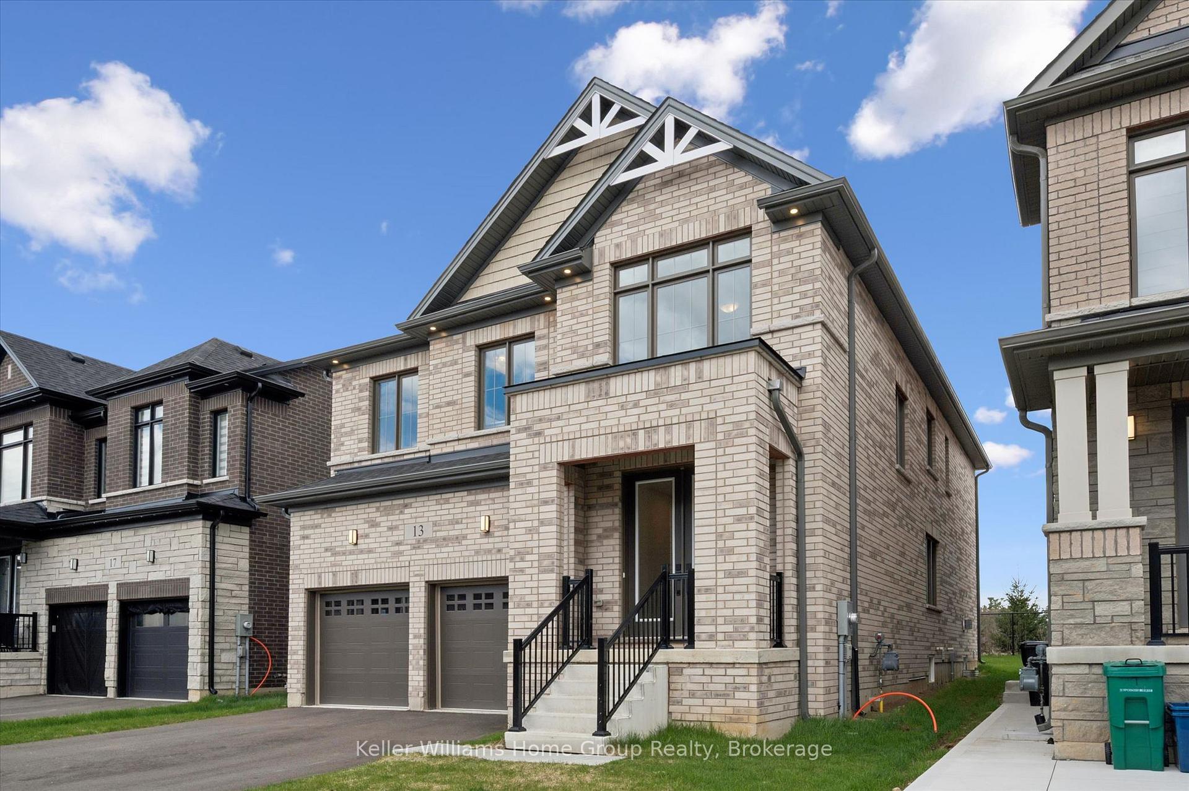
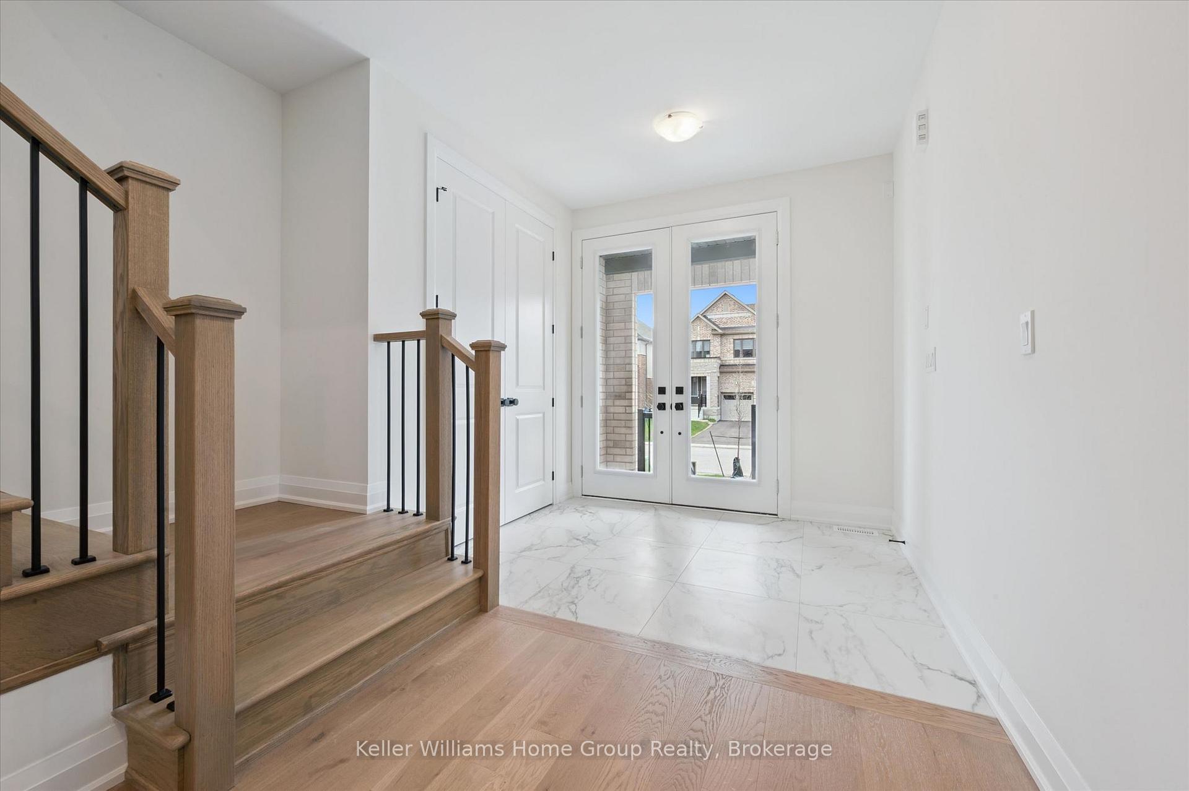
13 Mary Watson Street
North Dumfries (Ayr), ON N0B 1E0
- 5Bedrooms
- 5Bathrooms
- 2Garage
- 2500–3000Sq Ft
- $1,376Tax
- 40×105 ftLot Size
 Estimated Value:$1,179,274See Free Estimate Report

Sale & Price History for 13 Mary Watson Street, North Dumfries, Ayr
| Start Date | End Date | Price | Event | MLS# |
|---|---|---|---|---|
| No listing history available | ||||
Real estate boards require you to or to see the full details of this property.
*Sold prices and complete sale & price history are regulated data. Under the Trust in Real Estate Services Act, 2002 (TRESA) and the rules of the Real Estate Council of Ontario (RECO), and pursuant to the Multiple Listing Service® rules of the Canadian Real Estate Association (CREA) and the Toronto Regional Real Estate Board (TRREB), this information may be shown only to registered users who have agreed to the applicable terms of use (a Virtual Office Website, or "VOW," arrangement). HOMEH Inc., Brokerage therefore provides it to signed-in members only. Creating an account is free and takes under a minute.
About 13 Mary Watson Street, North Dumfries, Ayr
Summarized Description
- Newly built home with high-end upgrades.
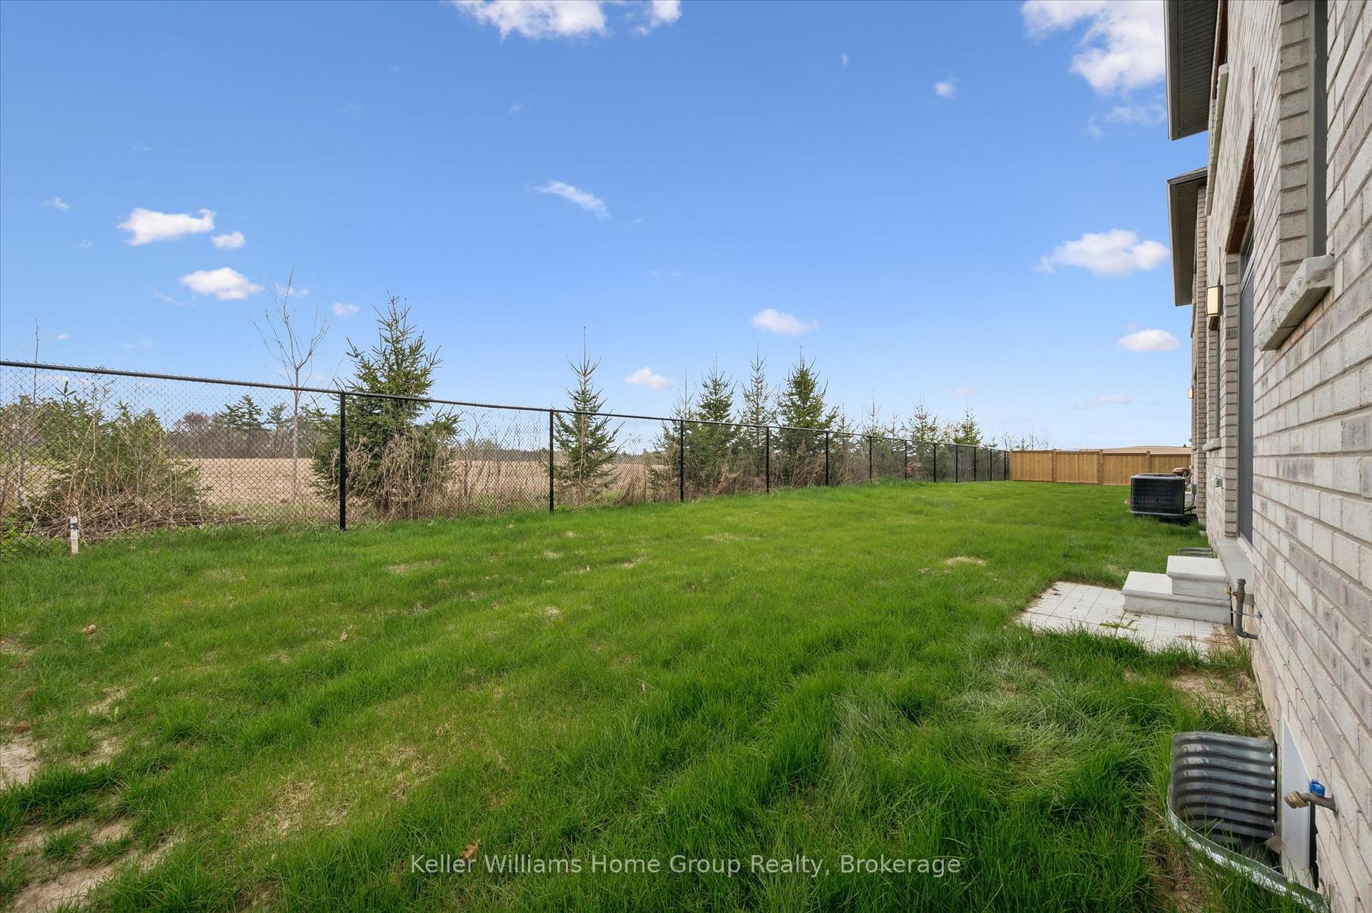
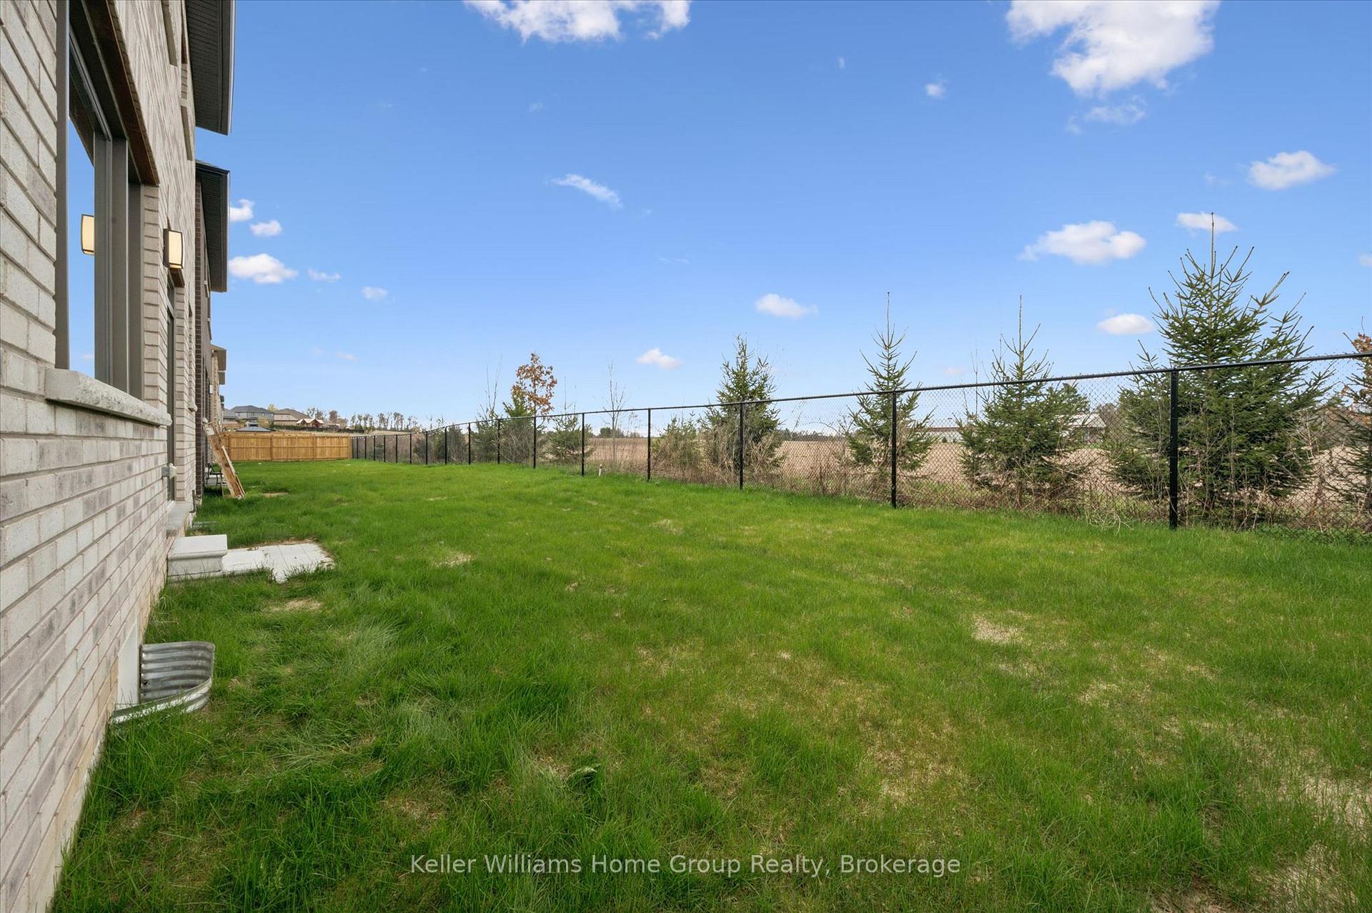
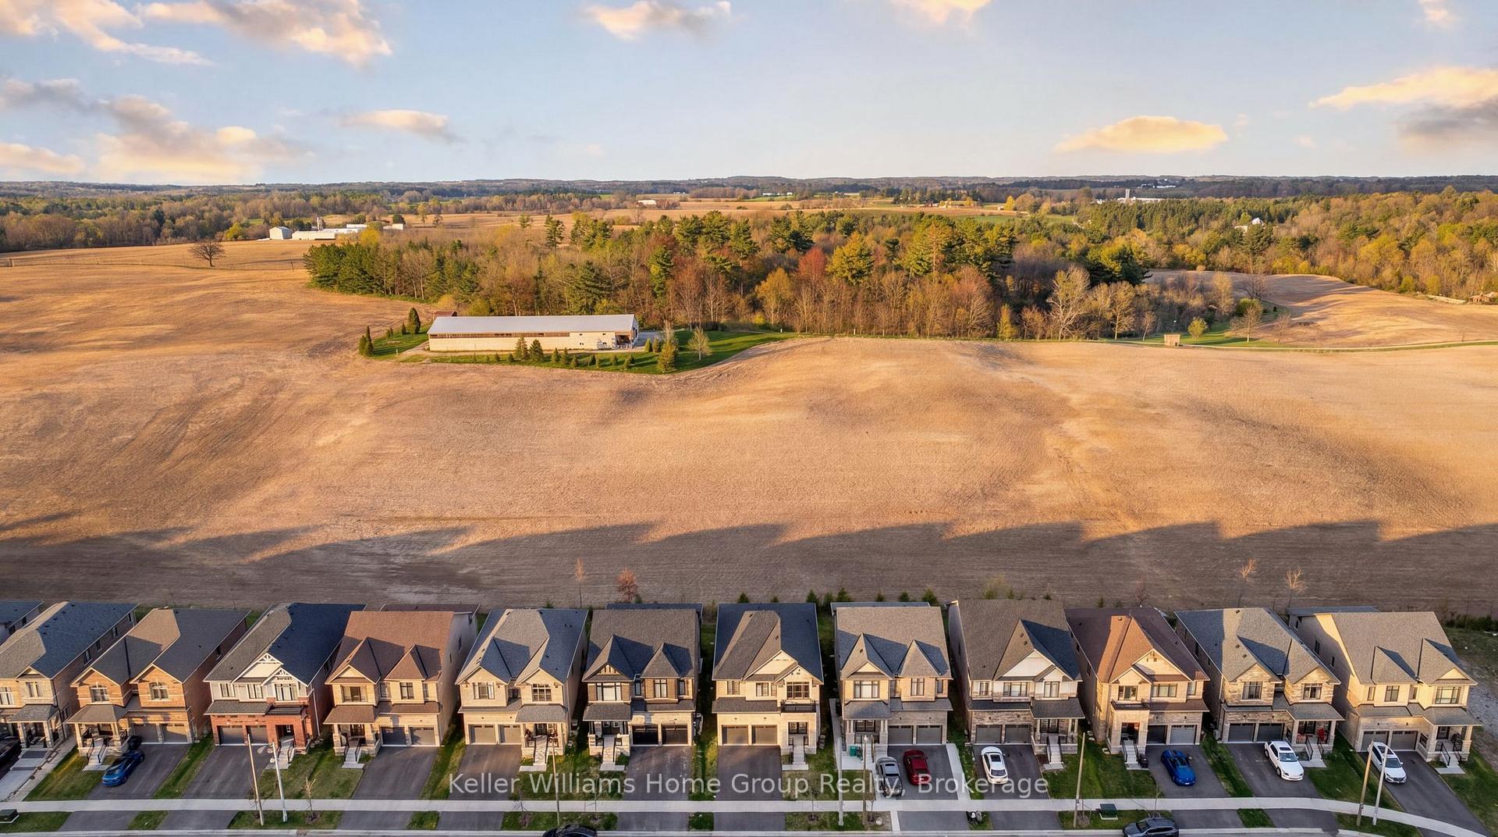
- Stunning countryside views for privacy.
- Spacious layout with 5 bedrooms and ensuites.
- Chef-inspired kitchen with oversized island.
- Luxurious primary suite with freestanding tub.
- Unfinished basement offers customization potential.
- Rich hardwood flooring throughout the home.
- Exceptional opportunity in Ayr's newest community.
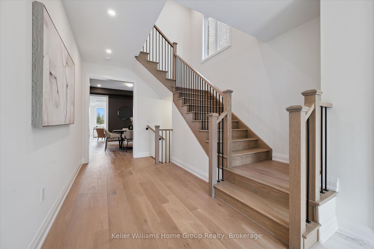
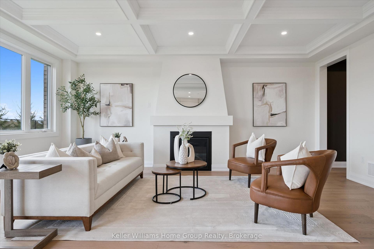
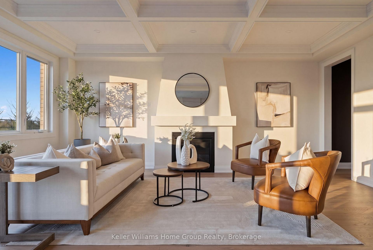
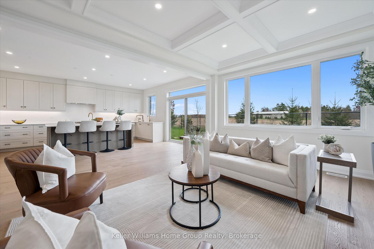
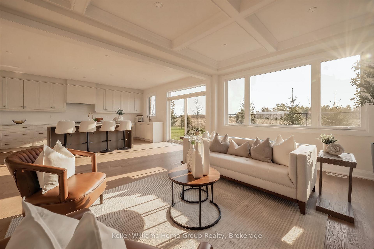
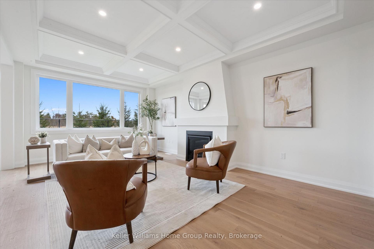
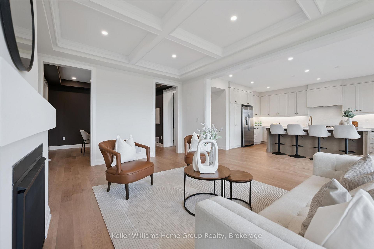
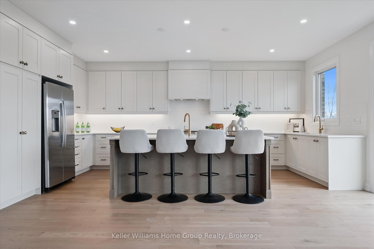
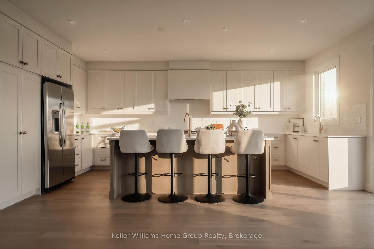
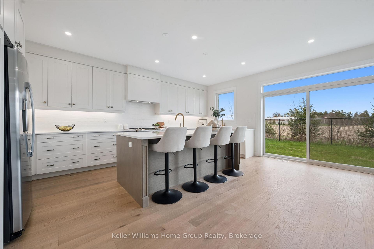
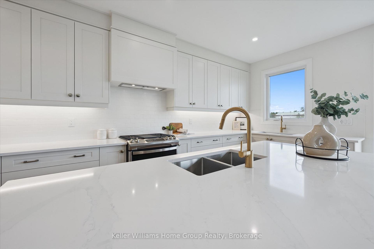
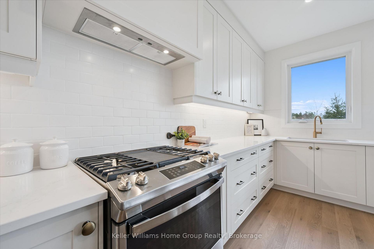
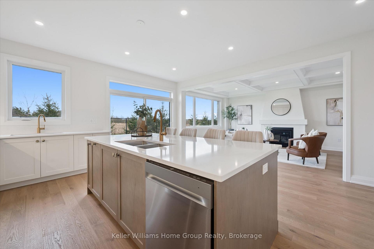
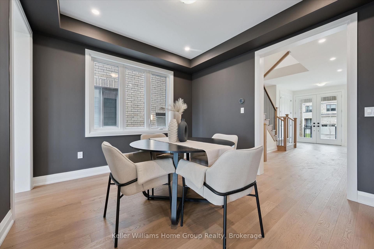
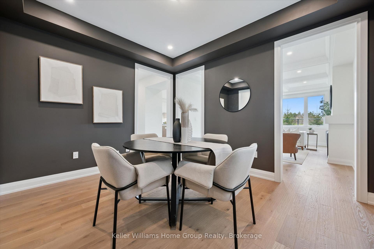
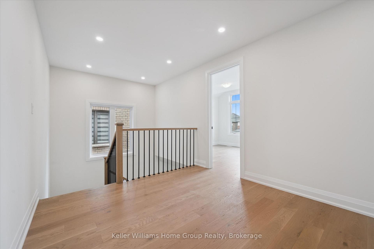
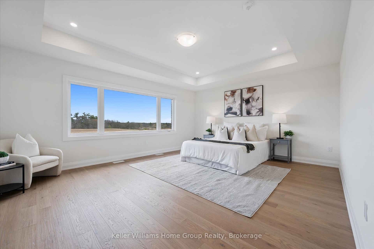
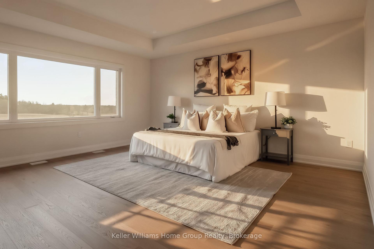
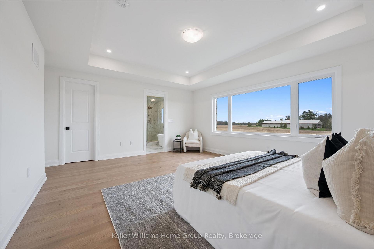
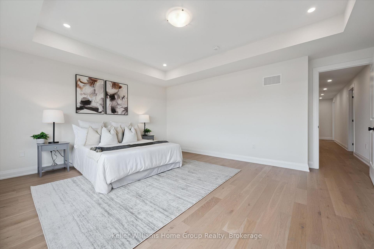
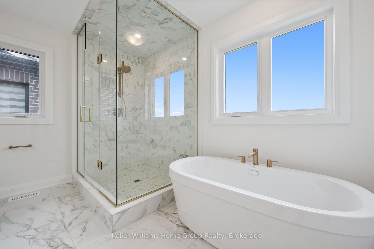
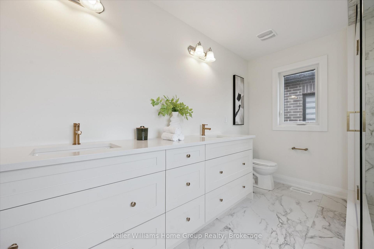
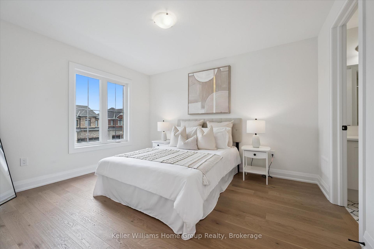
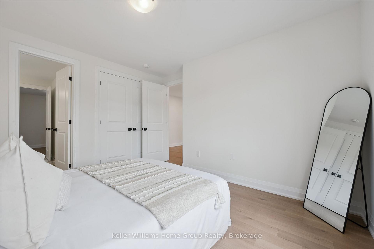
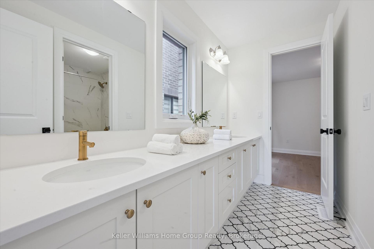
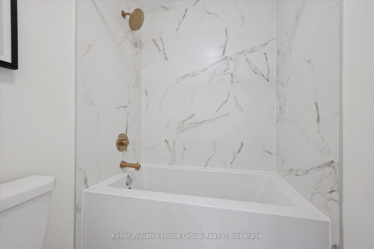
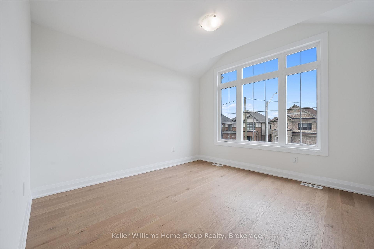
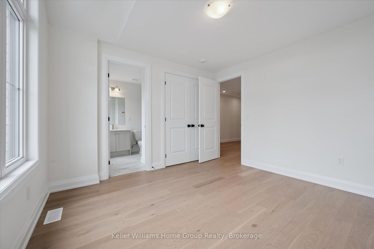
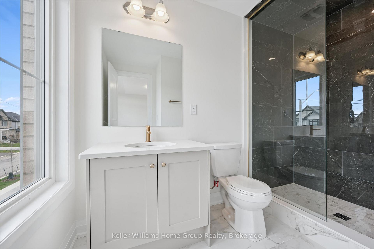
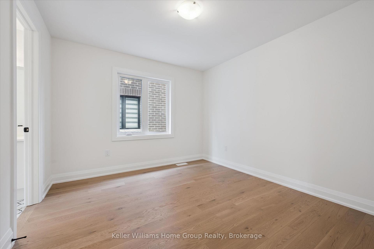
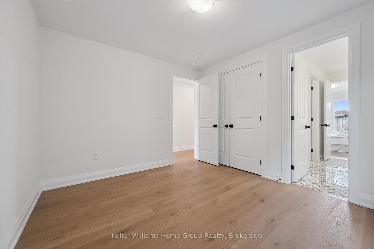
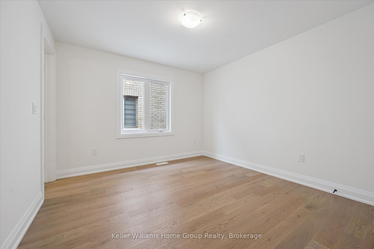
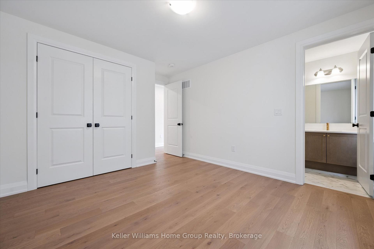
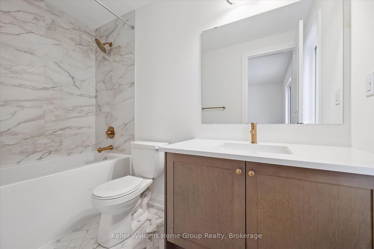
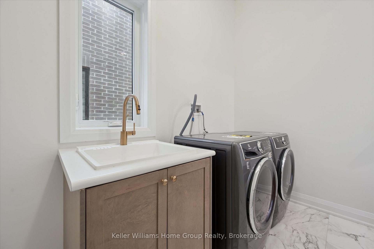
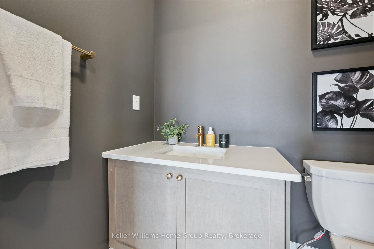
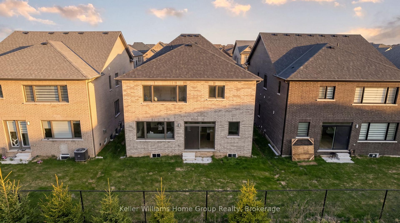
Welcome to a home that doesn't just check the "new build" box...it redefines it. Never lived in and set on one of the most coveted lots in Ayr's newest community, this property delivers a rare combination of elevated design, almost $300,000 in upgrades and uninterrupted views of open countryside offering a level of privacy and serenity that's hard to come by. From top to bottom, this all brick residence is a clear step above standard new construction. Every detail has been thoughtfully enhanced, starting with the main floor's soaring 9-foot ceilings, impressive 7-foot doors, and rich engineered hardwood that flows seamlessly throughout. The chef-inspired kitchen is as functional as it is striking, featuring an oversized island, upgraded cabinetry, and premium finishes that effortlessly connect to a refined dining area and a bright, welcoming living space anchored by a beautiful gas fireplace. A beautifully finished powder room completes the level with style. Upstairs, the sense of space and luxury continues with 5 generously sized bedrooms each designed with access to ensuite bathrooms, including 4 full baths including a Jack and Jill bathroom with double sink. The show stopping primary bedroom features some of the best views in the neighbourhood and could be your everyday backdrop. The ensuite is a true sanctuary, featuring a freestanding soaker tub, glass-enclosed shower, upgraded tile work, and a double vanity adorned with distinctive cooper-toned fixtures for a warm, modern edge. The unfinished basement is equally impressive, with 9-foot ceilings (dug deeper for added height) and a 3-piece rough-in, offering limitless potential to create a custom space-whether it's a home theatre, fitness studio, or private in-law suite. This is more than just a new home. It's a fully upgraded, thoughtfully designed living experience that stands apart at every turn. A rare opportunity to own something truly exceptional in Ayr.
Key Facts & Features
Property Costs
- Annual Property Tax Amount
- $1,376
- Land Transfer Tax Fee
- $20,455
Rental Items
- Rental Equipment
- Hot Water Heater.
- Basement Type
- Unfinished
Interior Features
- Laundry Level
- Main Level
- Interior Extras
- Air Exchanger, Auto Garage Door Remote, Water Heater
- View
- Pasture
- Security Features
- None
- Fireplace/Stove
- Yes
- Fireplace Features
- Natural Gas
- Elevator
- No
Exterior Features
- Pool
- None
- Accessibility Features
- None
Building
- Building Type
- Detached
- Building Style
- 2-Storey
- Approx Age
- 0-5
Construction
- Exterior Finish
- Brick
- Roof
- Asphalt Shingle
- Foundation Details
- Poured Concrete
- Special Designation
- Unknown
Lot
- Lot Front
- 40.12 ft
- Lot Depth
- 105.30 ft
- Lot Shape
- Rectangular
Inclusions
- Inclusions
- Fridge, stove, dishwasher, washer, dryer.
Exclusions
- Exclusions
- All staging items.
Parking & Garages
- Garage Type
- Attached
- Garage Spaces
- 2
- Parking Spaces
- 2
- Total Garage And Parking Spaces
- 4
Heating & Cooling
- Heat Source
- Gas
- Heat Type
- Forced Air
- Air Conditioning
- Central Air
- Water
- Municipal
- Sewers
- Sewer
- Bedrooms
- 5
- Washrooms
- 5
- Kitchens
- 1
Room sizes
- Bathroom—Second level, 4 Pc Ensuite
- Bedroom—Second level
- Bedroom—Second level
- Bedroom—Second level
- Bathroom—Second level, 5 Pc Ensuite
- Living Room—Main level
- Bathroom—Main level, 2 Pc Bath
- Kitchen—Main level
- Bathroom—Second level, 3 Pc Ensuite
- Bathroom—Second level, 5 Pc Bath
- Bedroom—Second level
- Foyer—Main level
- Primary Bedroom—Second level, Walk-In Closet(s)
- Dining Room—Main level
- Laundry—Main level
Washrooms
- 2-piece, Main
- 3-piece, Second
- 4-piece, Second
- 5-piece, Second
- Municipality
- North Dumfries
- Neighbourhood
- Ayr
- Main cross streets
- Swan St & Leslie Davis St
- Zoning
- Z-4D
- Directions
- Swan St. to Leslie Davis St, follow around the bend, home is on the East side of the street.
- MLS® number
- X13755646
- Data source
- Toronto Regional Real Estate Board
- Listed on
- 2026-09-08
- Updated on
- 2026-09-08
- Days on market
- 37 days
- Possession type
- Immediate
- Co-op commission
- 2%
- Seller
- Listed by
- Keller Williams Home Group Realty
Home Market Value
Current home valuation for 13 Mary Watson Street, North Dumfries, Ayr, North Dumfries, ON. Listed for $1,199,000
HOMEH Estimate
$1,179,274
Estimated Sales Range
$931,626 - $1,426,922
HOMEH Estimate for 13 Mary Watson Street, North Dumfries, Ayr
Calculated with a real agent's CMA method — 45+ years of experience, codified. Not an AI guess.
Mortgage Payment Calculator
Compare up to 4 down payment scenarios
5% on first $500K + 10% on $699,000 over $500K
$94,900
| Scenario 1 | Scenario 2 | Scenario 3 | Scenario 4 | |
|---|---|---|---|---|
−Down payment | % $ | % $ | % $ | % $ |
+CMHC insurance | $44,123 | $33,452 | $28,536 | $0 |
=Total mortgage | $1,147,203 | $1,112,552 | $1,047,686 | $959,200 |
Amortization | ||||
Mortgage rate | % | % | % | % |
| Payment frequency | ||||
=Mortgage payment | $5,601monthly | $5,432monthly | $5,115monthly | $4,683monthly |
Land Transfer Tax
$20,455
$20,455
Around this home
Data provided by OpenStreetMap & Fraser Institute School Rankings
Ask HOMEH
New!Hi there!
👋Text or call (416) 301-9001
Recommended for you
Based on homes you've looked at.
No recommended properties found.
Nearby similar homes
No nearby properties found.
More real estate resources
Other homes nearby
Explore this area
No nearby listings available.