
1462 Beke Road
North Dumfries, ON N1R 5S5
- 5Bedrooms
- 2Bathrooms
- 0Garage
- 2500–3000Sq Ft
- $5,966Tax
- 249×319 ftLot Size
 Estimated Value:$1,151,275See Free Estimate Report

Property not available for sale or for rent.
HOMEH One: full-service selling for a 1% listing fee. The buyer's agent commission is separate.
Free Home EvaluationHow Much Is My Home Worth?Homes for Sale NearbySale & Price History for 1462 Beke Road, North Dumfries
| Start Date | End Date | Price | Event | MLS# |
|---|---|---|---|---|
| 2026-05-19 | 2026-06-15 | Login to See Prices | Sold | x13146534 |
Real estate boards require you to or to see the full details of this property.
*Sold prices and complete sale & price history are regulated data. Under the Trust in Real Estate Services Act, 2002 (TRESA) and the rules of the Real Estate Council of Ontario (RECO), and pursuant to the Multiple Listing Service® rules of the Canadian Real Estate Association (CREA) and the Toronto Regional Real Estate Board (TRREB), this information may be shown only to registered users who have agreed to the applicable terms of use (a Virtual Office Website, or "VOW," arrangement). HOMEH Inc., Brokerage therefore provides it to signed-in members only. Creating an account is free and takes under a minute.
About 1462 Beke Road, North Dumfries
Summarized Description
- Heritage Scottish stone cottage with rich character.
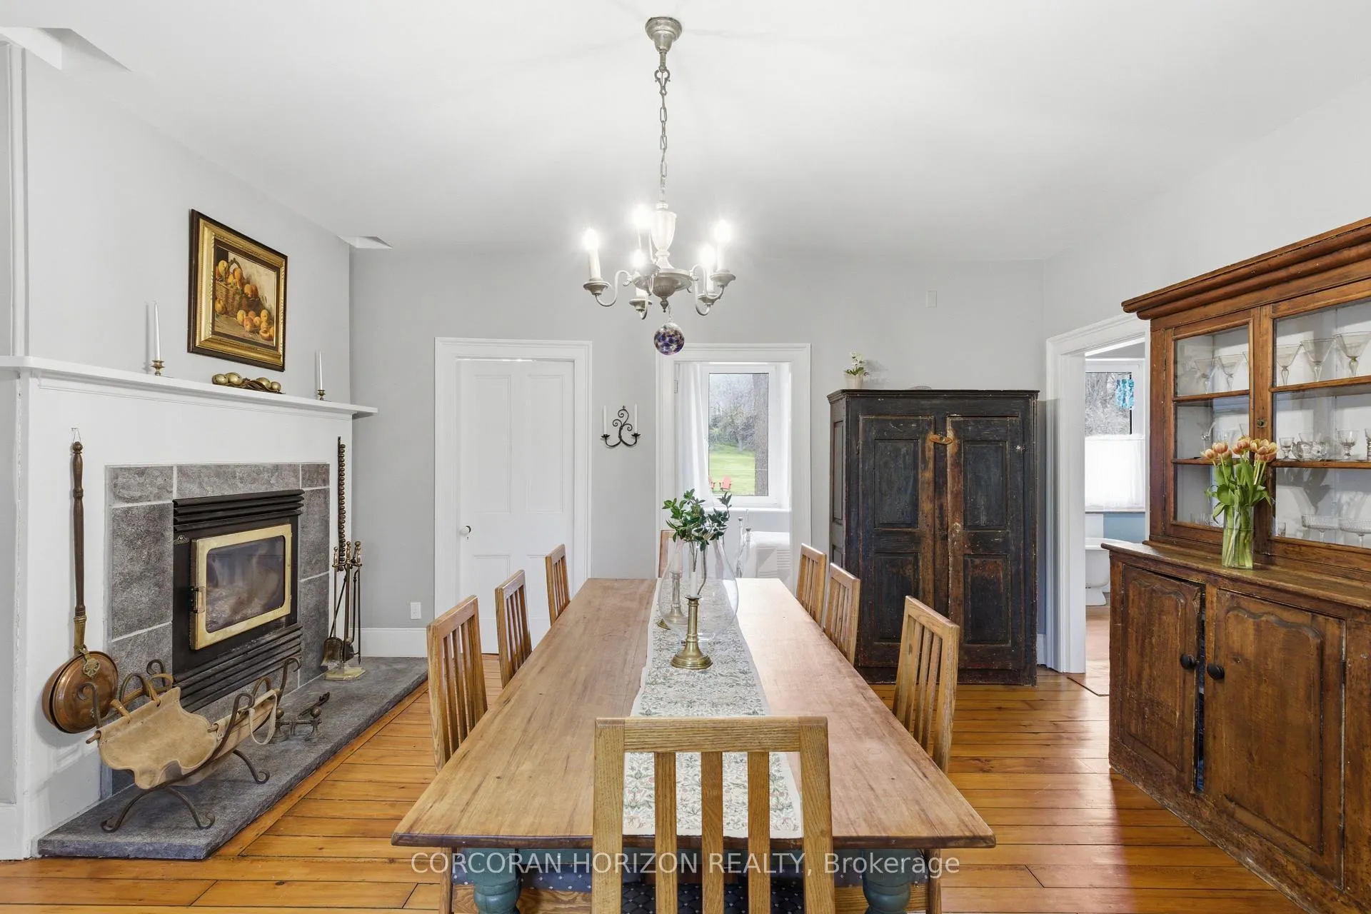
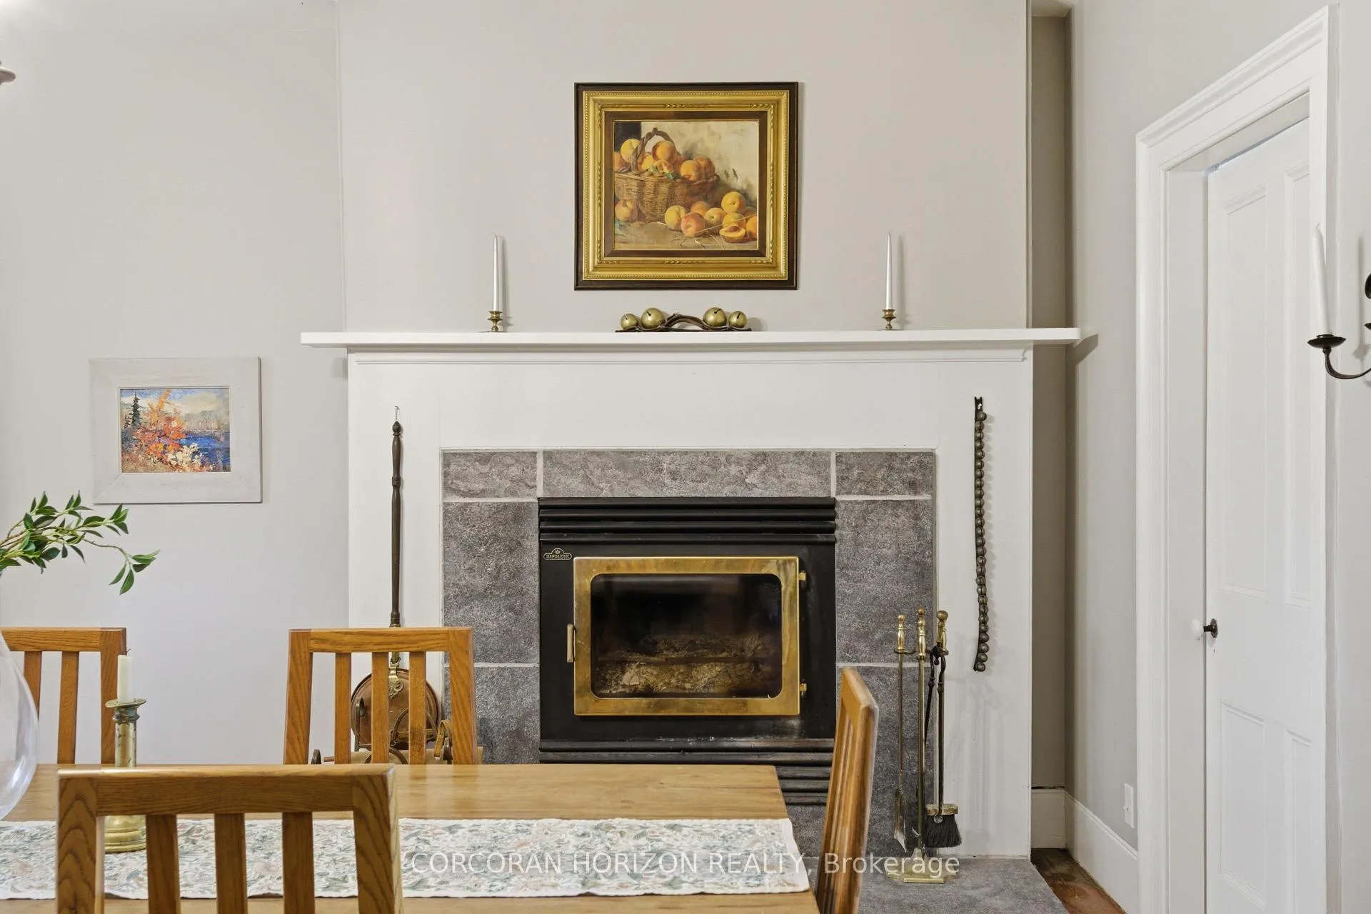
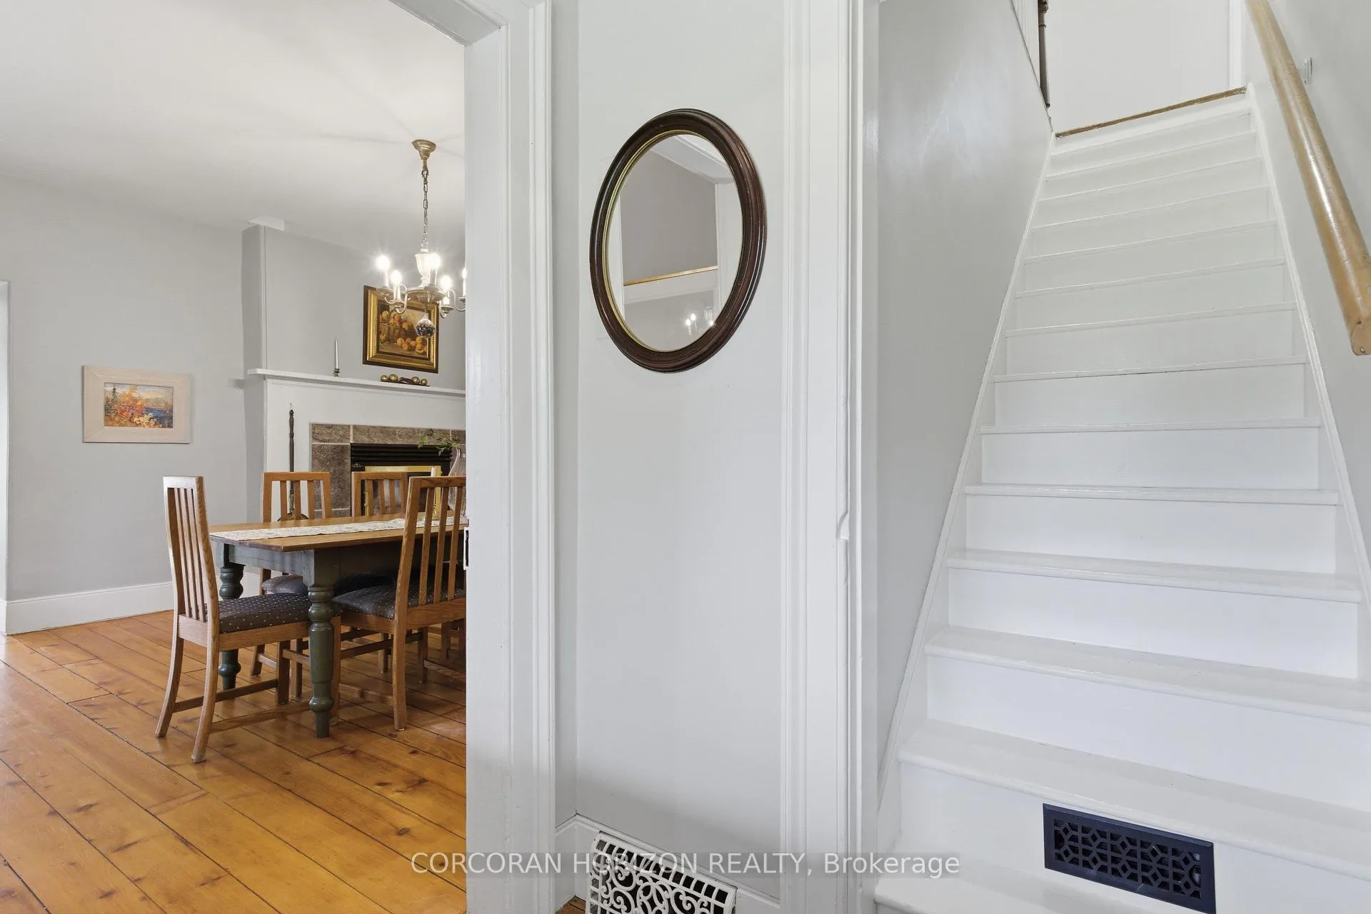
- Original wide-plank pine floors and wood-burning fireplace.
- Vaulted ceilings in additional family room.
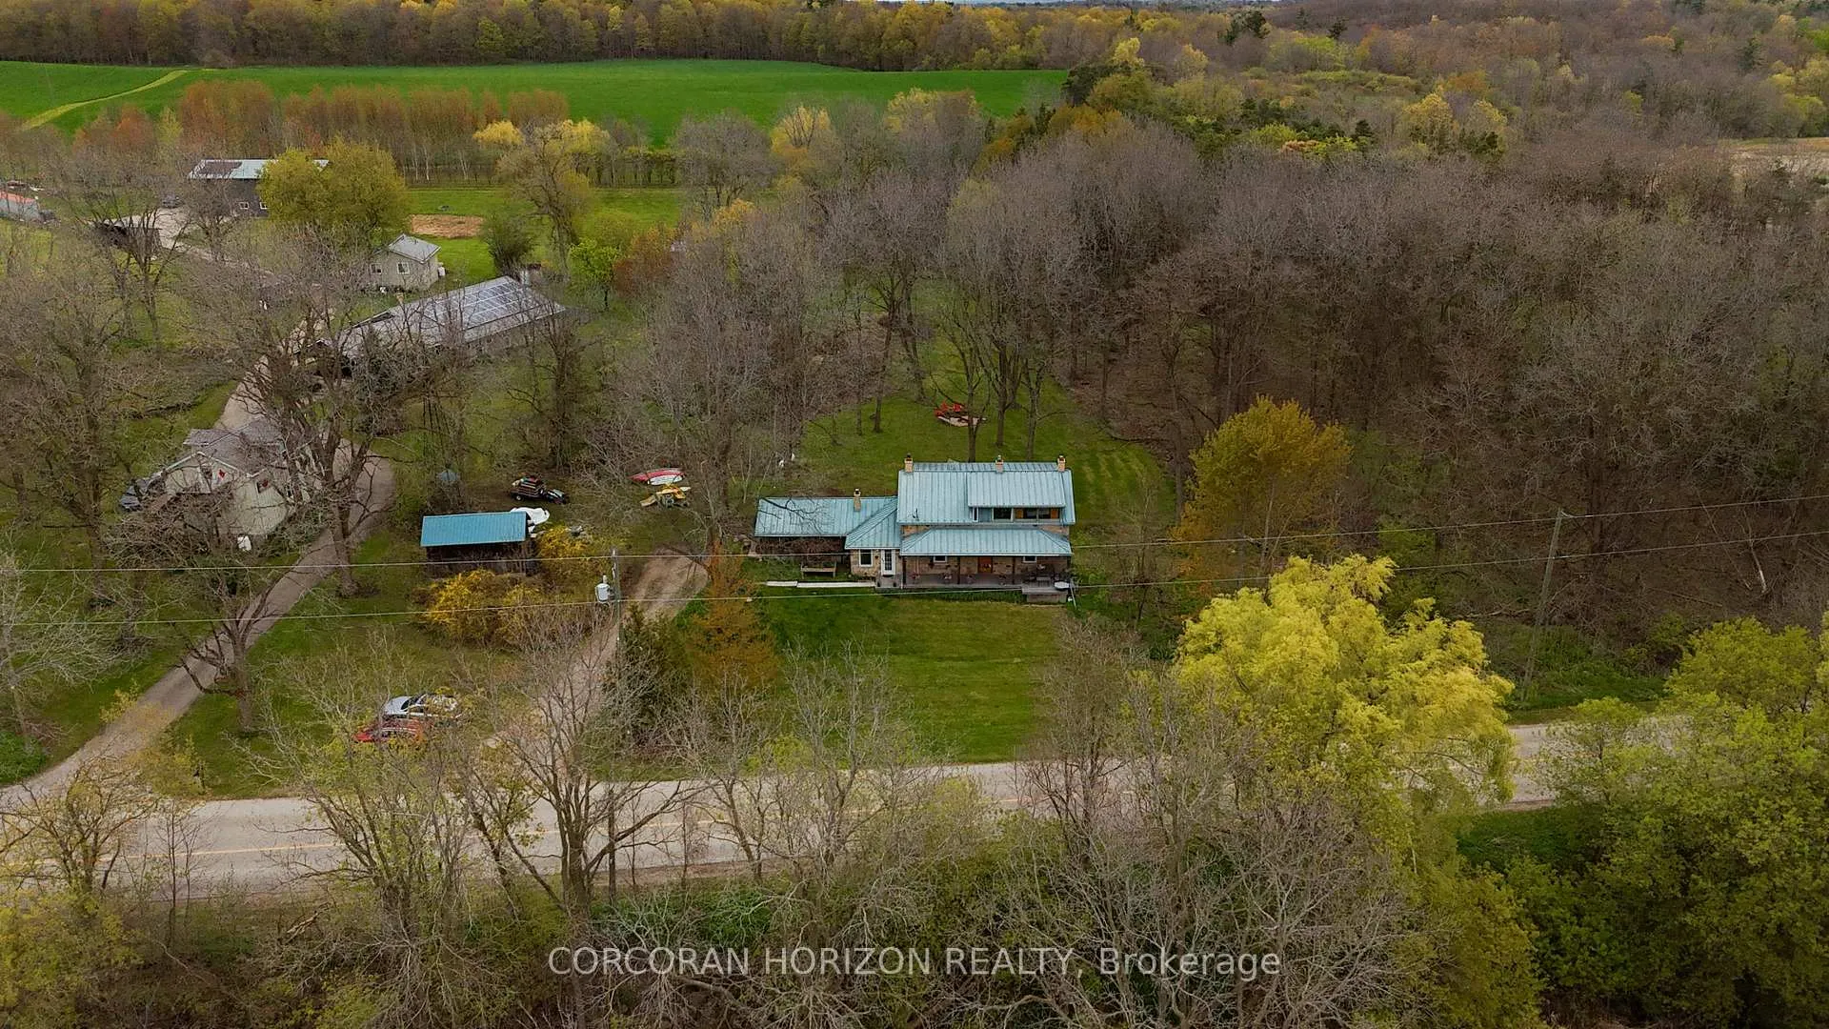
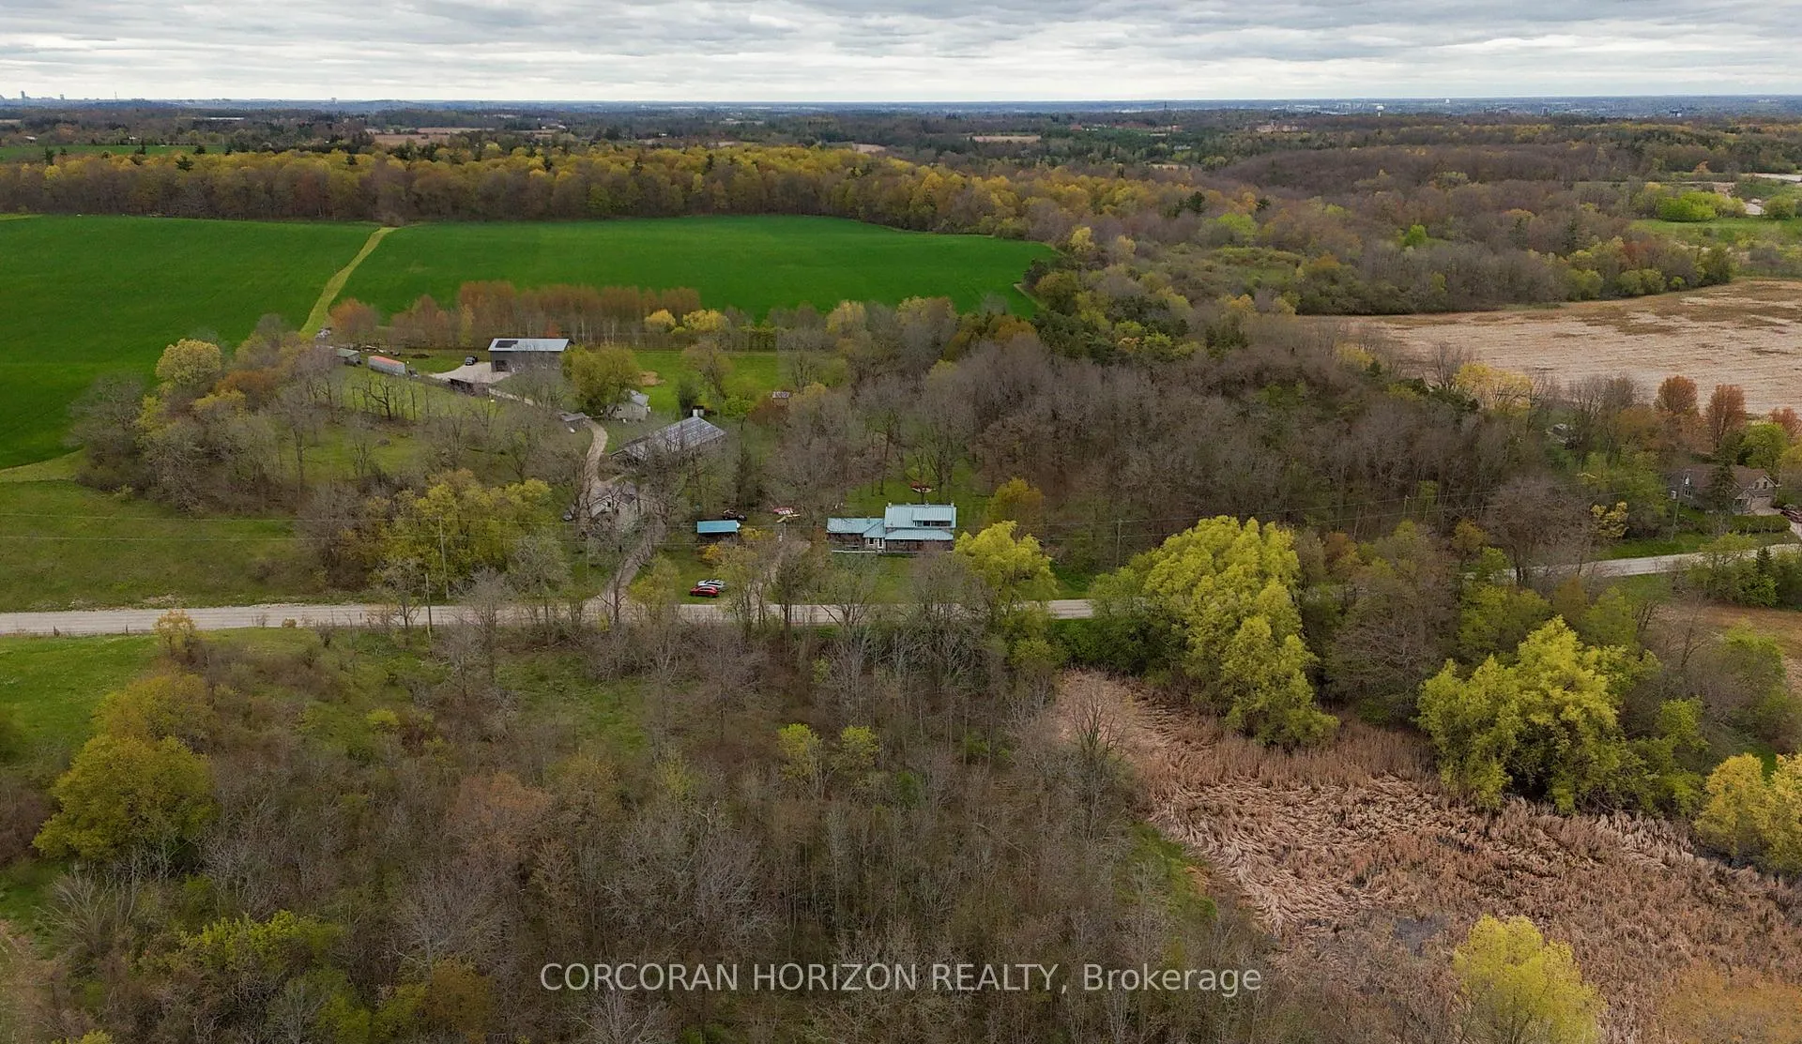
- 1.4 acres offering privacy and seasonal views.
- Thoughtful updates maintaining home's integrity.
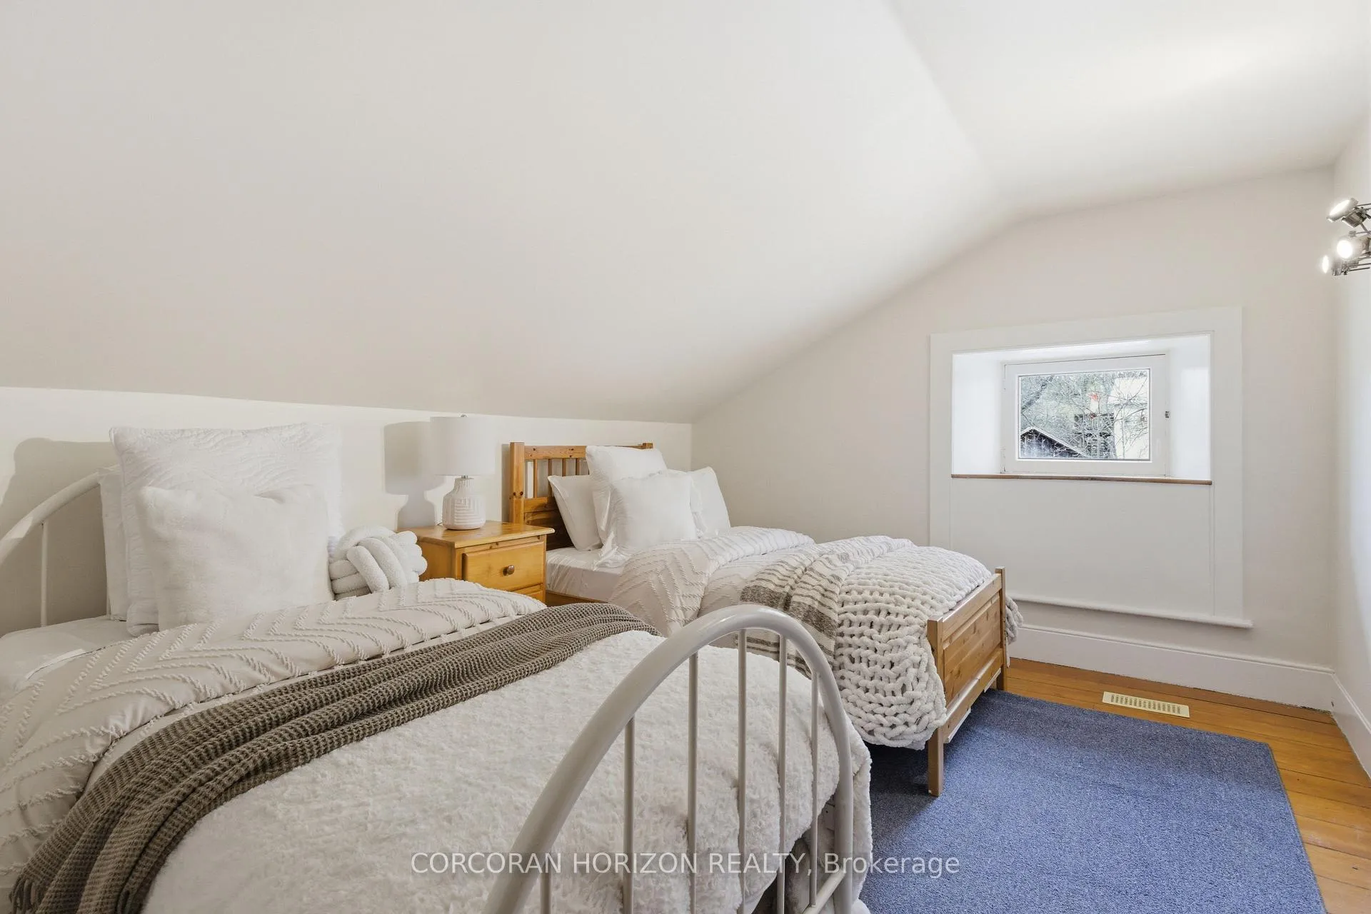
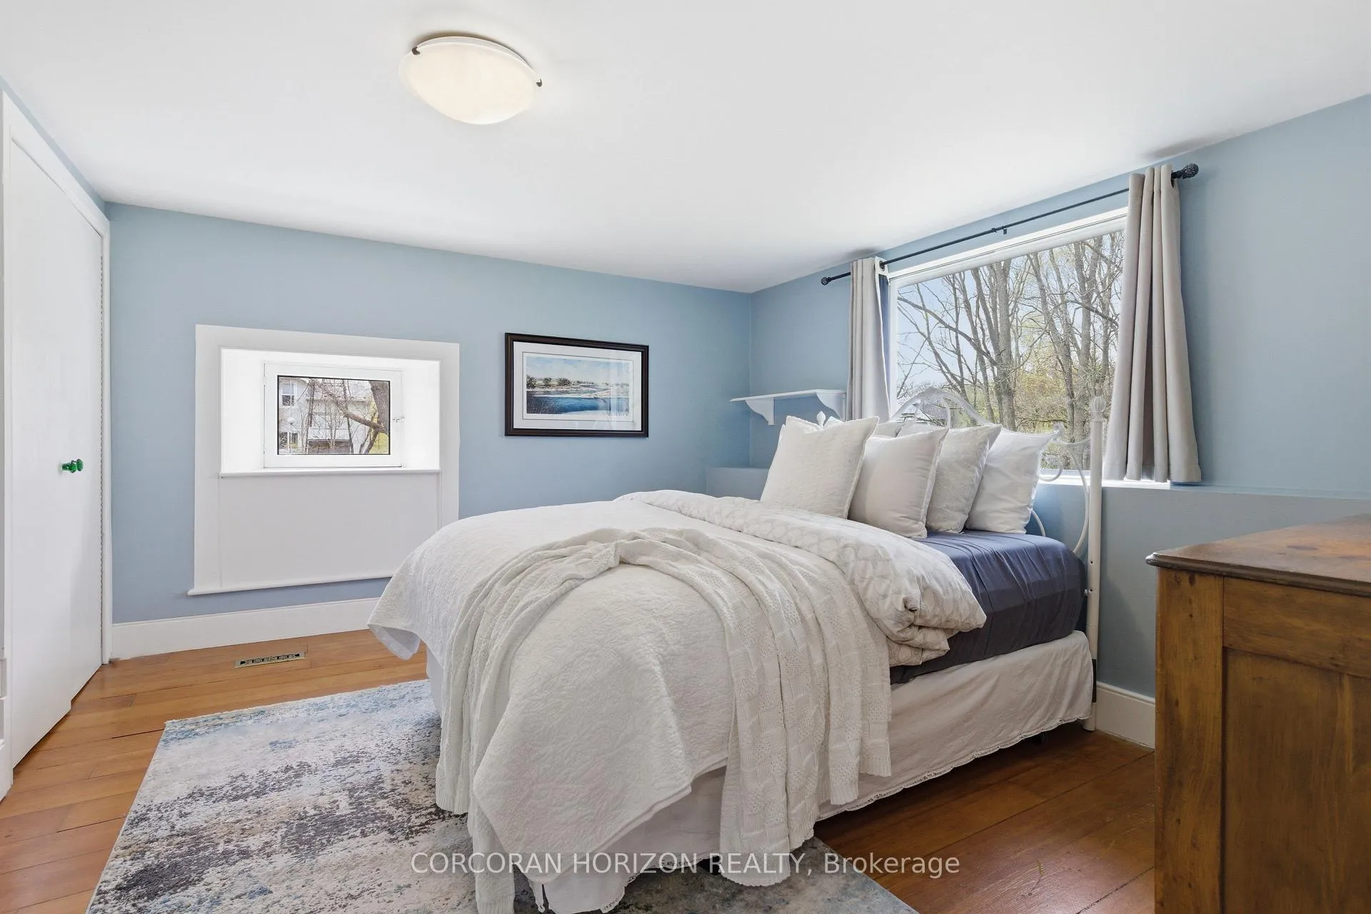
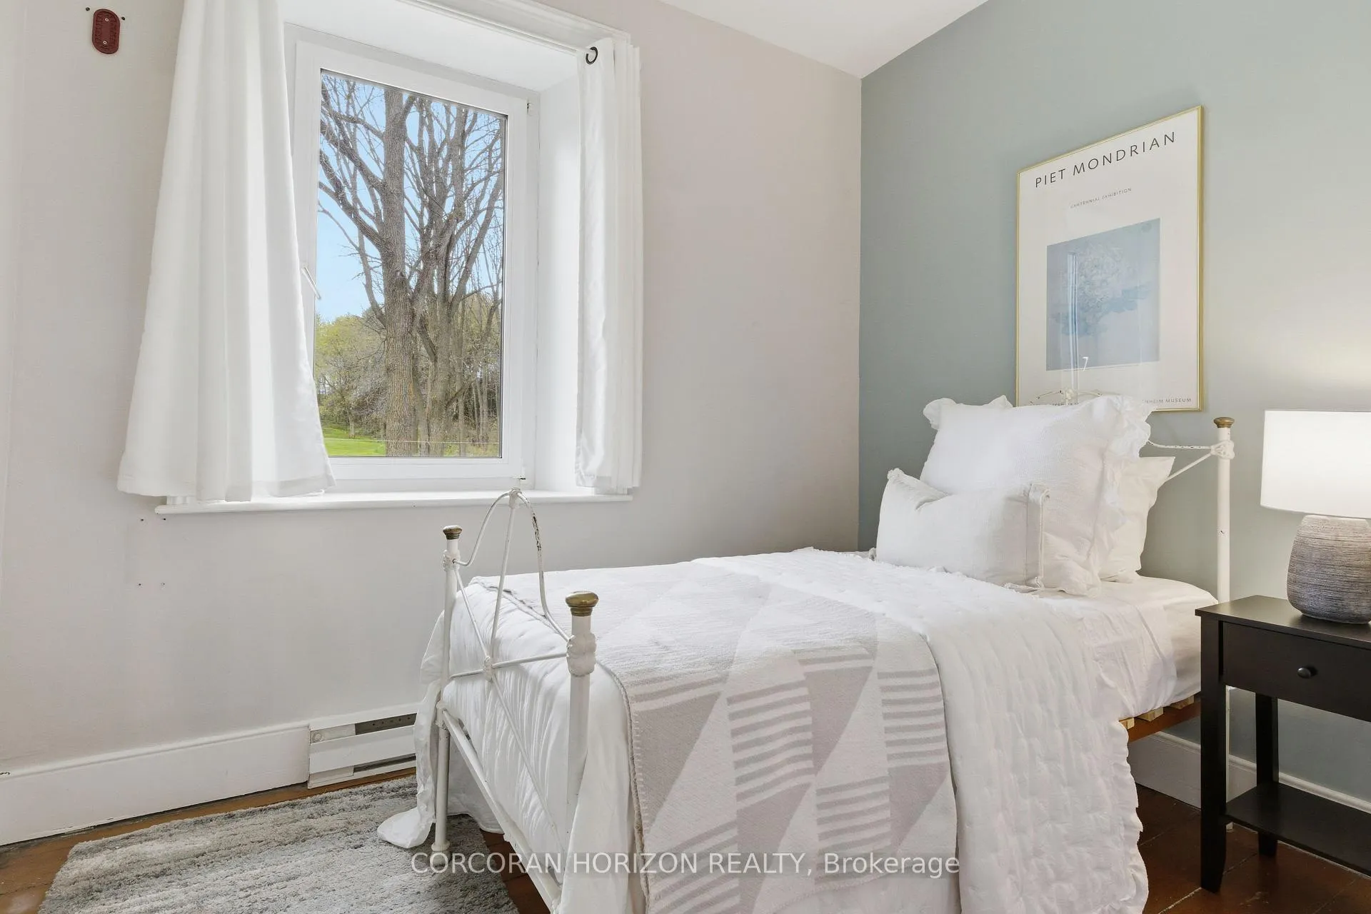
- Five bedrooms suitable for multi-generational living.
- Close to downtown Cambridge amenities.
- Original sugar shack adds historical charm.
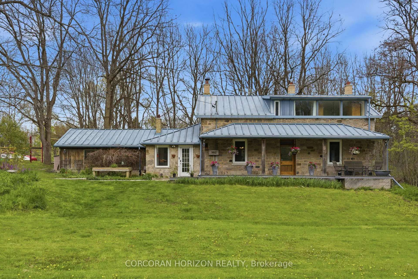
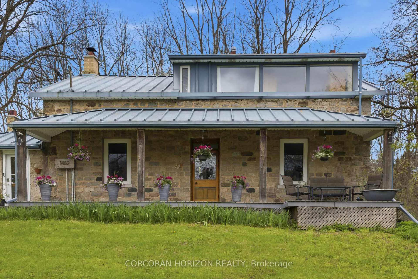
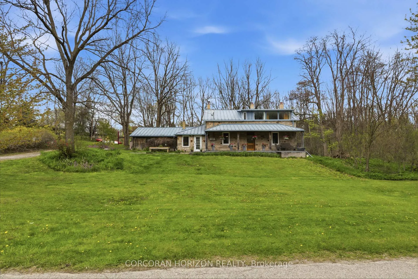
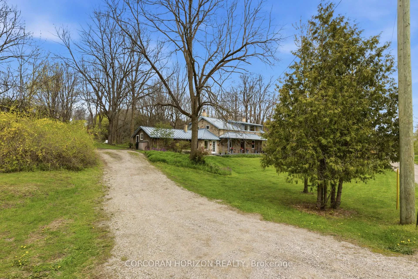
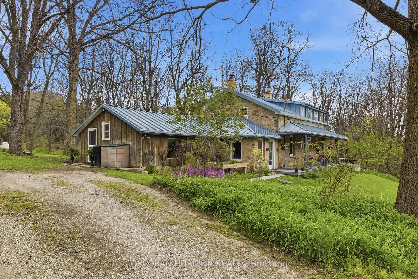
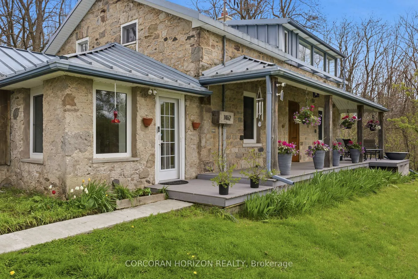
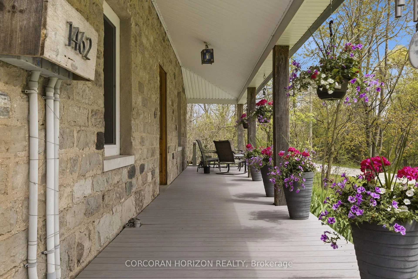
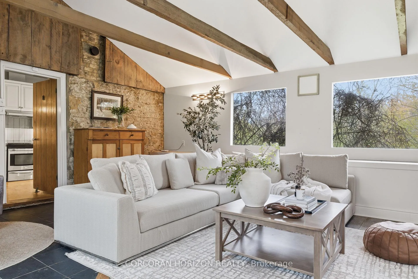
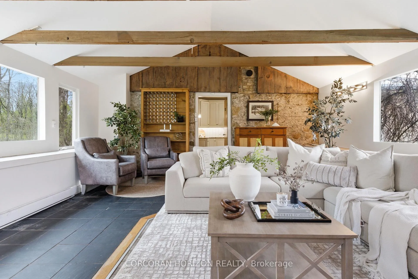
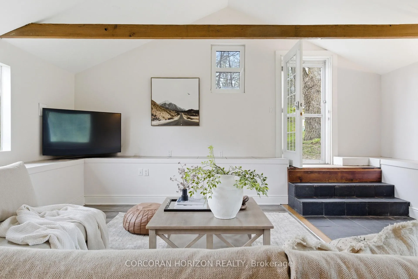
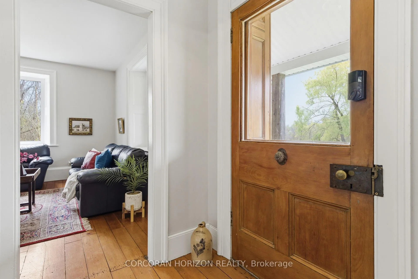
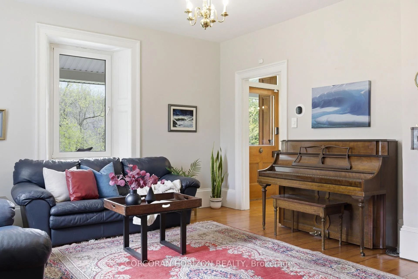
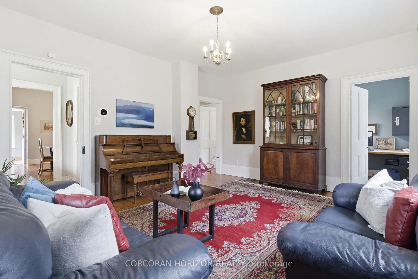
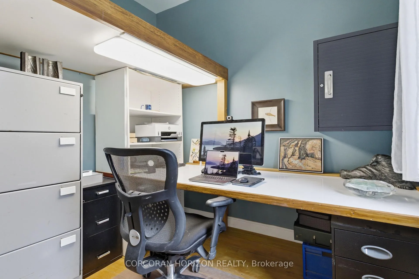
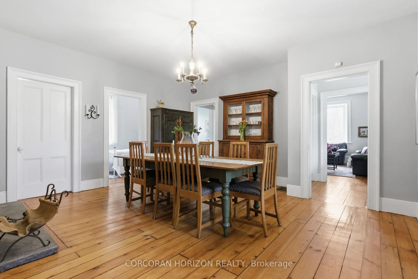
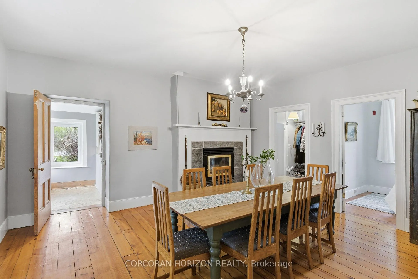
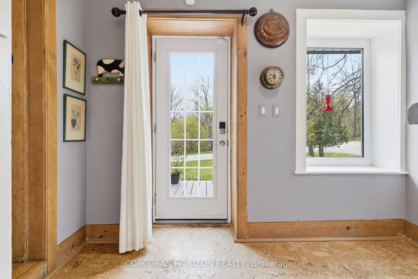
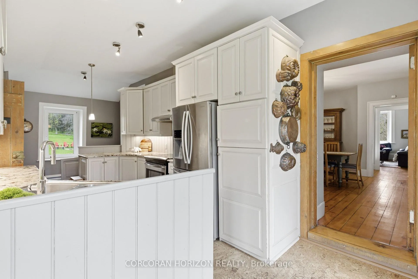
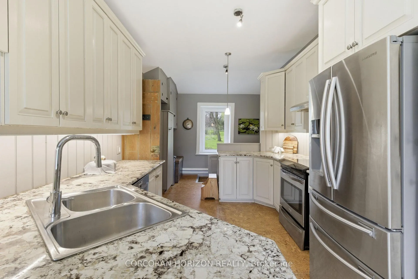
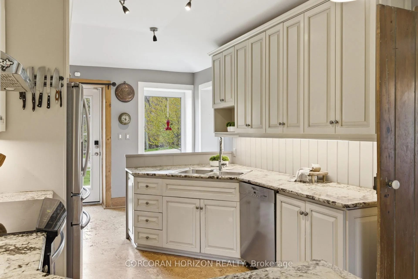
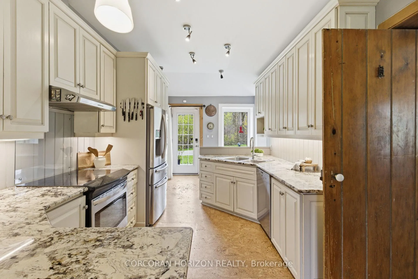
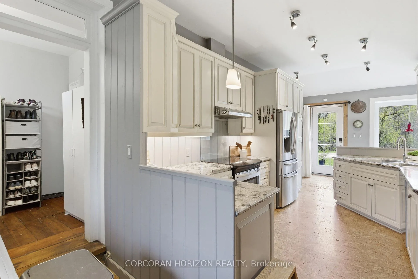
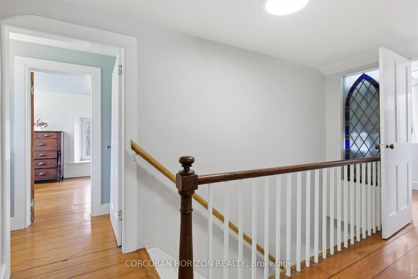
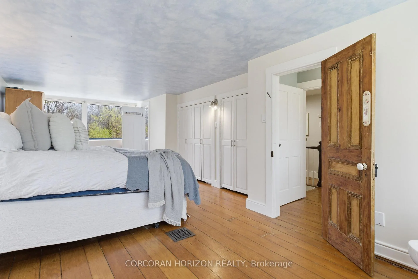
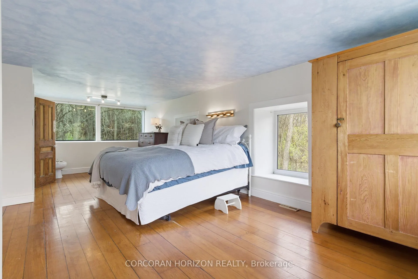
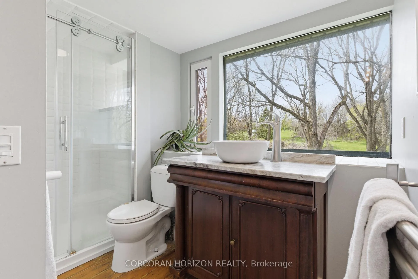
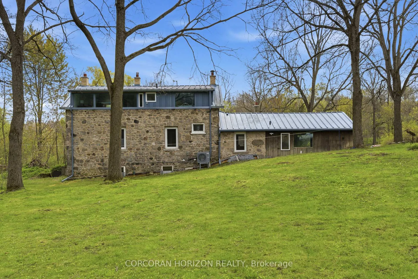
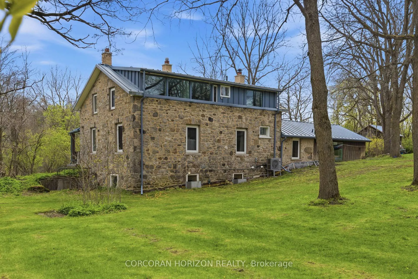
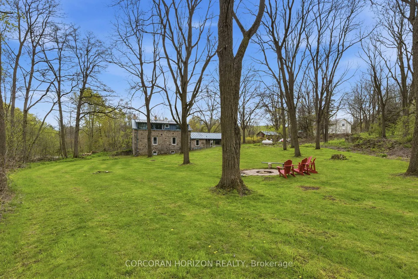
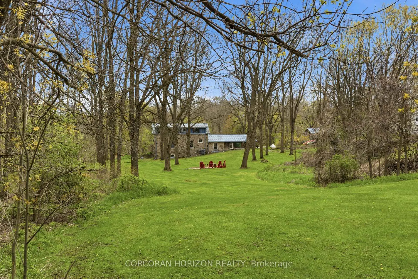
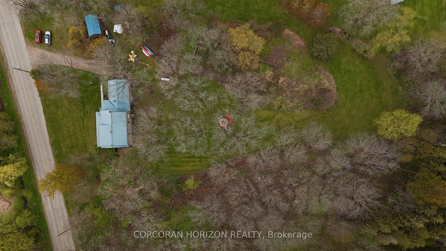
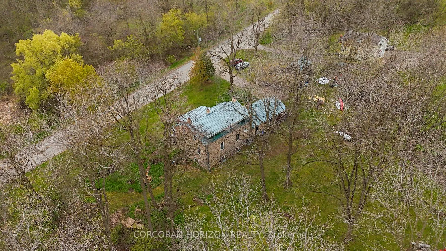
1462 Beke Road is an 1840's heritage Scottish stone cottage home on 1.4 acres just minutes from downtown Cambridge. For the buyer who understands what stone, time, and craftsmanship actually mean, this home will need little explanation. Rich with character impossible to replicate, the home showcases original wide-plank clear pine floors beautifully worn by generations, an original front door still welcoming guests, and a wood-burning fireplace built for warmth and gathering. An original sugar shack remains on the property, offering a meaningful connection to the land's history and the home's rural roots. Thoughtful updates have been completed with respect for the home's integrity. The kitchen blends modern functionality with timeless character, while an additional family room with vaulted ceilings and exposed beams adds warmth, light, and versatility without competing with the soul of the original home. With five bedrooms and two full bathrooms, the home is well suited for a growing or multi-generational family, offering ample space for guests, work-from-home needs, or simply room to breathe. The home's infrastructure reflects a long-term mindset, including German tilt-and-turn windows, an architech designed 80-year commercial-grade steel roof, many recent mechanical updates, a commercial-scale septic system, and exceptionally clean, great-tasting well water that owners and guests alike will appreciate. Outside, the 1.4-acre setting offers privacy, mature surroundings, and sweeping seasonal views. Whether envisioned as a place to garden, entertain, or simply enjoy a quieter pace of life, the property delivers a rare sense of space and calm just minutes from the city. Heritage homes of this calibre, offering both authenticity and thoughtful stewardship, rarely become available.
Key Facts & Features
Property Costs
- Annual Property Tax Amount
- $5,966
- Land Transfer Tax Fee
- $18,473
Rental Items
- Rental Equipment
- Water Softener
- Basement Type
- Development Potential, Unfinished, Walk-Out
Interior Features
- Interior Extras
- Other
- Fireplace/Stove
- Yes
- Fireplace Features
- Wood
- Elevator
- No
Exterior Features
- Pool
- None
- Property Features
- Library, Place Of Worship, Rec./Commun.Centre, School Bus Route, Wooded/Treed
Building
- Building Type
- Detached
- Building Style
- 2-Storey
- Approx Age
- 100+
Construction
- Exterior Finish
- Stone
- Roof
- Metal
- Foundation Details
- Stone
- Special Designation
- Unknown
Lot
- Lot Front
- 248.87 ft
- Lot Depth
- 319.27 ft
Inclusions
- Inclusions
- Dryer, Refrigerator, Stove, Washer
Parking & Garages
- Garage Type
- None
- Garage Spaces
- 0
- Parking Spaces
- 10
- Total Garage And Parking Spaces
- 10
Heating & Cooling
- Heat Source
- Propane
- Heat Type
- Heat Pump
- Air Conditioning
- Central Air
- Water
- Well
- Sewers
- Septic
- Bedrooms
- 5
- Washrooms
- 2
- Kitchens
- 1
Room sizes
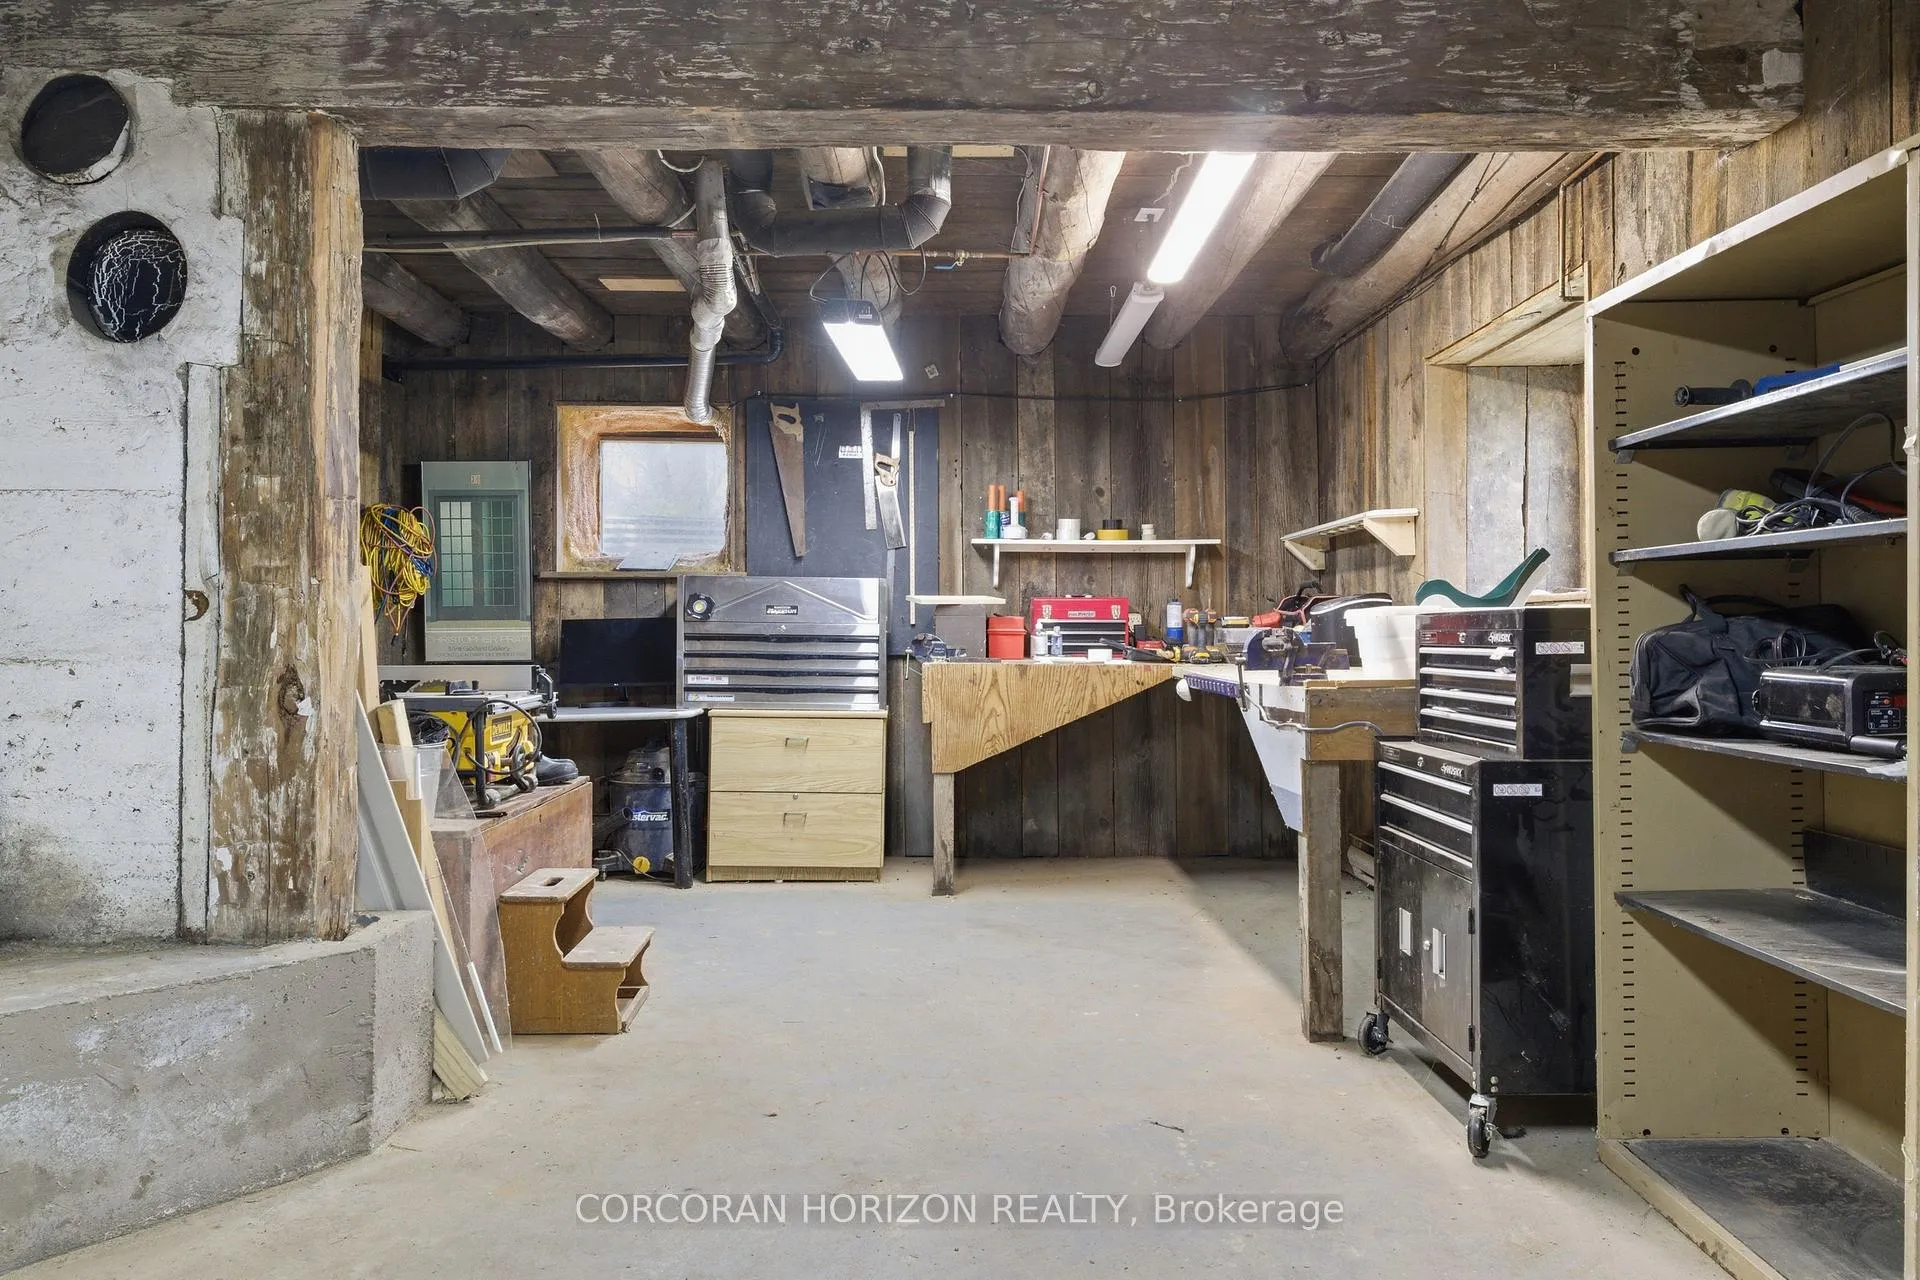
- Bedroom—Main level
- Dining Room—Main level
- Family Room—Main level
- Kitchen—Main level
- Living Room—Main level
- Bedroom—Main level
- Bedroom—Second level
- Bedroom—Second level
- Primary Bedroom—Second level
- Pantry—Basement level
- Recreation—Basement level
- Other—Basement level
- Other—Basement level
- Utility Room—Basement level
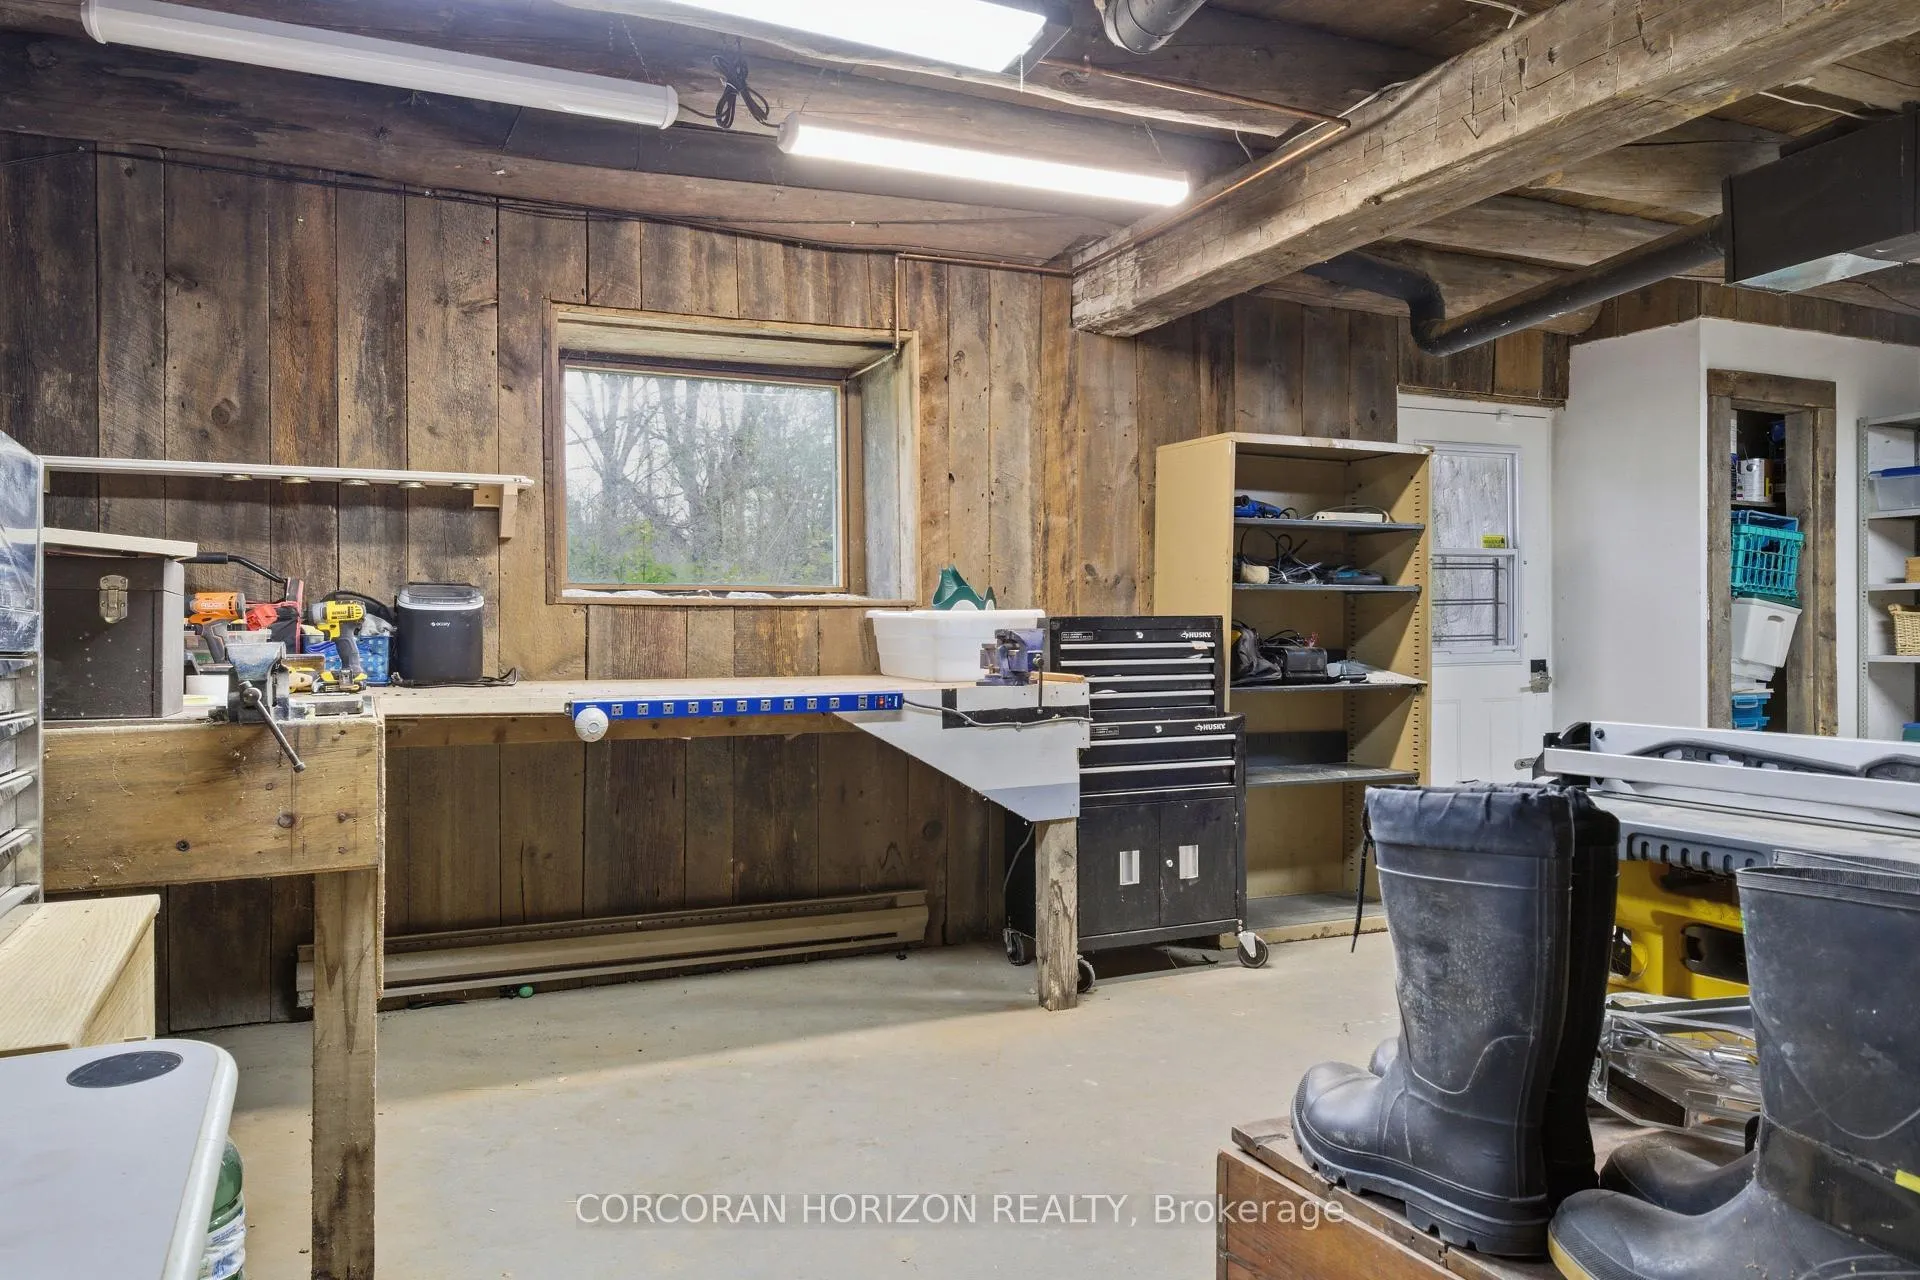
- Workshop—Basement level
Washrooms
- 3-piece, Main
- 3-piece, Second
- Municipality
- North Dumfries
- Main cross streets
- West River Rd
- Zoning
- Z1
- Directions
- West River Rd to Beke Rd
- MLS® number
- X13146534
- Data source
- Toronto Regional Real Estate Board
- Status change
- 2026-06-15
- Listed on
- 2026-05-19
- Days on market
- 27 days
- Possession type
- Flexible
- Co-op commission
- 2% + HST
- Seller
- Listed by
- CORCORAN HORIZON REALTY
Home Market Value
Current home valuation for 1462 Beke Road, North Dumfries, , . Listed for $1,099,900
HOMEH Estimate
$1,151,275
Estimated Sales Range
$805,893 - $1,496,658
HOMEH Estimate for 1462 Beke Road, North Dumfries
Calculated with a real agent's CMA method — 45+ years of experience, codified. Not an AI guess.
Mortgage Payment Calculator
Compare up to 4 down payment scenarios
5% on first $500K + 10% on $599,900 over $500K
$84,990
| Scenario 1 | Scenario 2 | Scenario 3 | Scenario 4 | |
|---|---|---|---|---|
−Down payment | % $ | % $ | % $ | % $ |
+CMHC insurance | $40,564 | $30,687 | $26,178 | $0 |
=Total mortgage | $1,054,672 | $1,020,597 | $961,093 | $879,920 |
Amortization | ||||
Mortgage rate | % | % | % | % |
| Payment frequency | ||||
=Mortgage payment | $5,149monthly | $4,983monthly | $4,693monthly | $4,296monthly |
Land Transfer Tax
$18,473
$18,473
Around this home
No schools found nearby
Data provided by OpenStreetMap & Fraser Institute School Rankings
Ask HOMEH
New!Hi there!
👋Text or call (416) 301-9001
Recommended for you
Based on homes you've looked at.
No recommended properties found.
Nearby similar homes
No nearby properties found.
More real estate resources
Other homes nearby
Explore this area
Nearby neighbourhoods
No nearby listings available.