
1767 West River Road
North Dumfries, ON N1R 5S5
- 4Bedrooms
- 3Bathrooms
- 3Garage
- 3500–5000Sq Ft
- $8,575Tax
- 201×599 ftLot Size
 Estimated Value:$1,643,179See Free Estimate Report

This listing has ended. It is no longer available.
Property not available for sale or for rent.
Sale & Price History for 1767 West River Road, North Dumfries
| Start Date | End Date | Price | Event | MLS# |
|---|---|---|---|---|
| 2026-04-24 | 2026-08-27 | Login to See Prices | Suspended | x13039776 |
Real estate boards require you to or to see the full details of this property.
*Sold prices and complete sale & price history are regulated data. Under the Trust in Real Estate Services Act, 2002 (TRESA) and the rules of the Real Estate Council of Ontario (RECO), and pursuant to the Multiple Listing Service® rules of the Canadian Real Estate Association (CREA) and the Toronto Regional Real Estate Board (TRREB), this information may be shown only to registered users who have agreed to the applicable terms of use (a Virtual Office Website, or "VOW," arrangement). HOMEH Inc., Brokerage therefore provides it to signed-in members only. Creating an account is free and takes under a minute.
About 1767 West River Road, North Dumfries
Summarized Description
- Located along the scenic Grand River.
- Over 4,000 sq ft of living space.
- Features a stunning 14-foot vaulted ceiling.
- Includes a private main floor office.
- Luxurious primary retreat with spa-inspired ensuite.
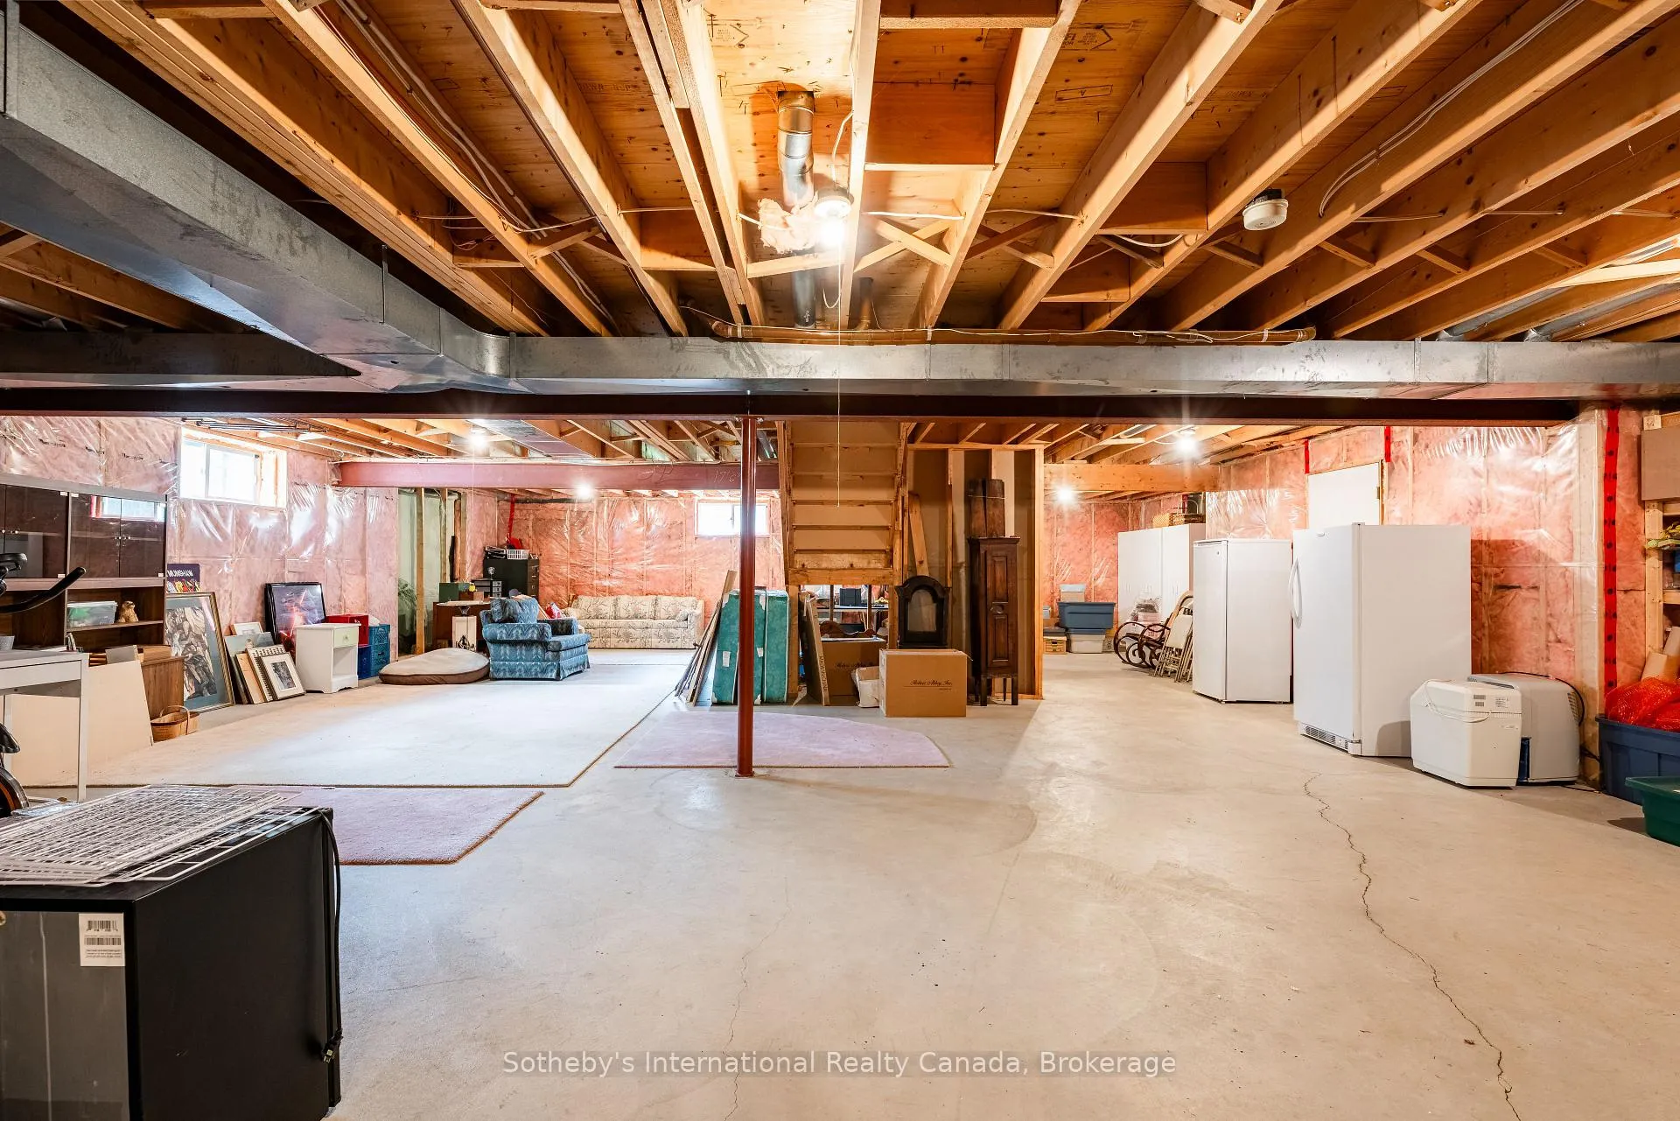
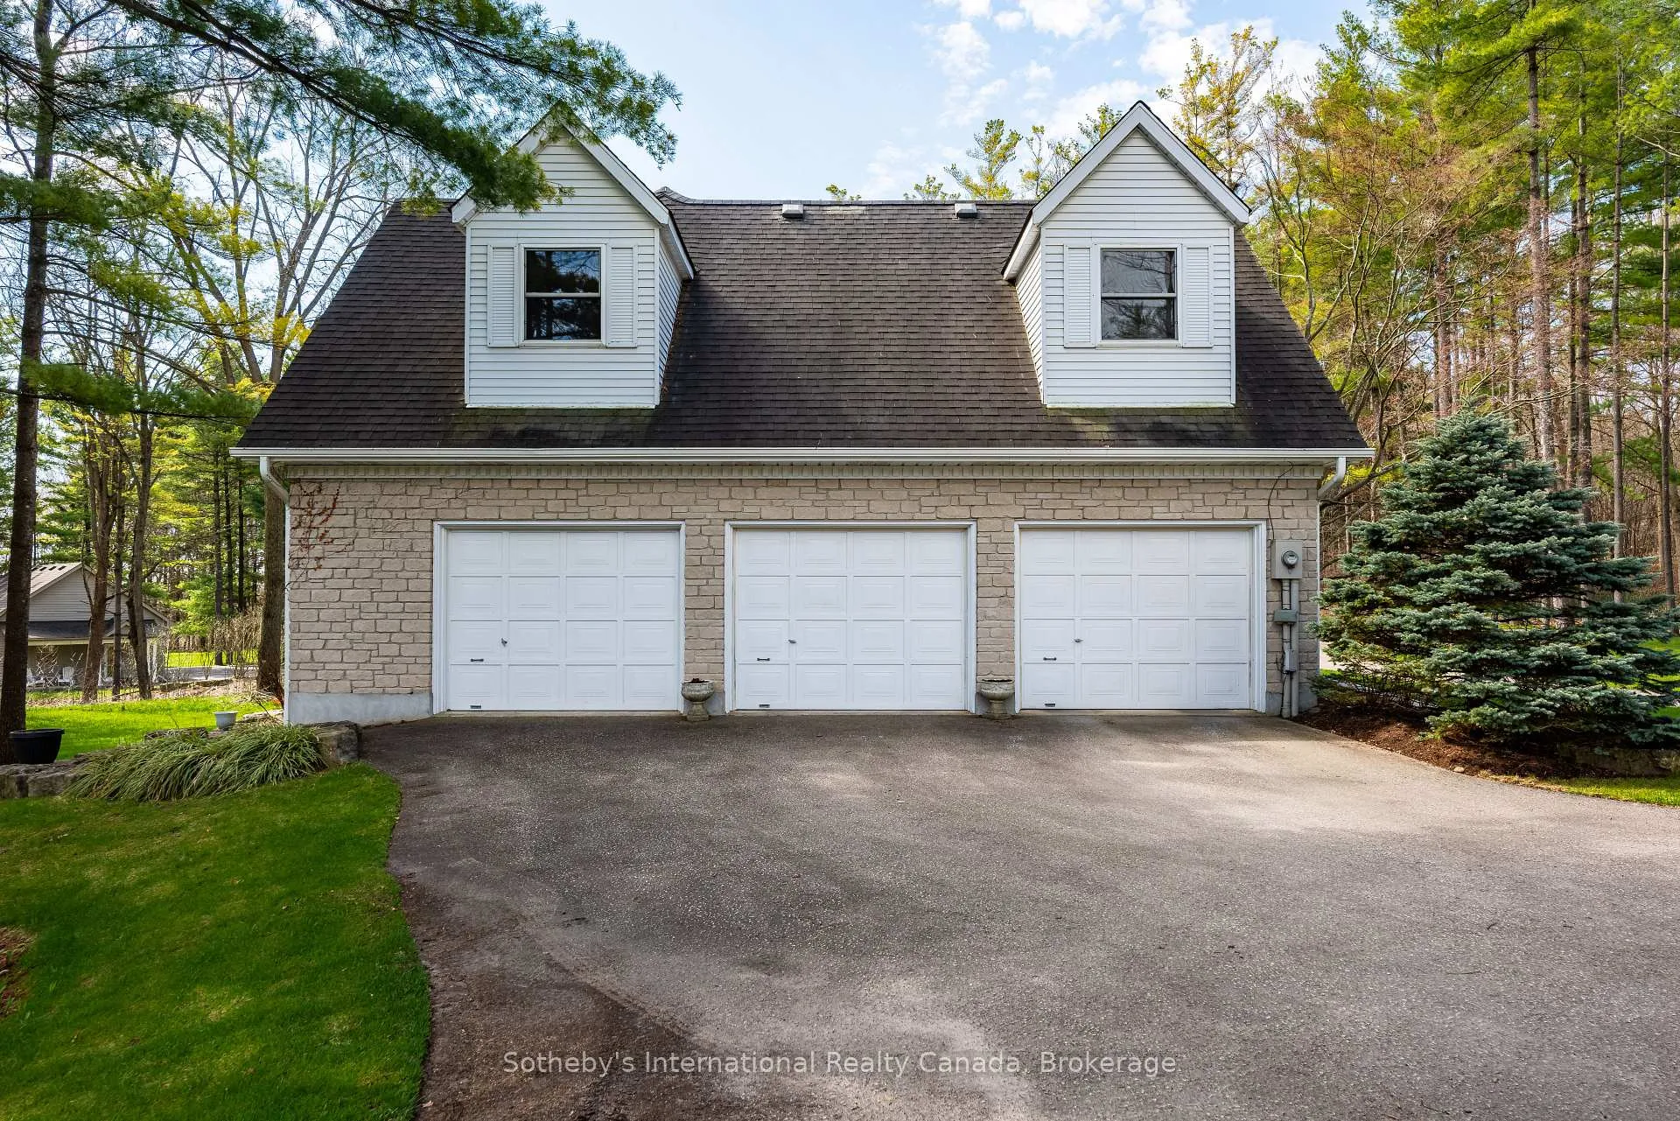
- Triple car garage and expansive unfinished basement.
- Rich in history with charming character.
- Quiet neighborhood with easy access to amenities.
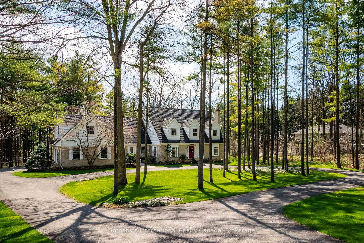
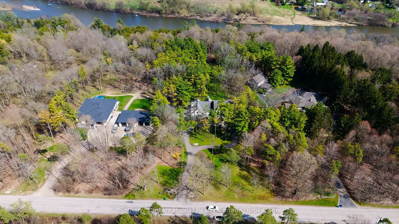
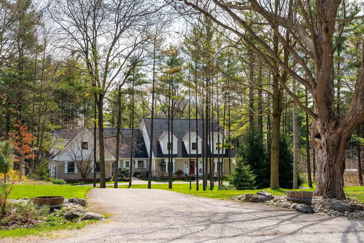
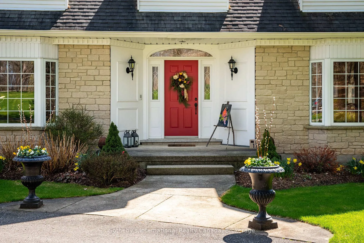
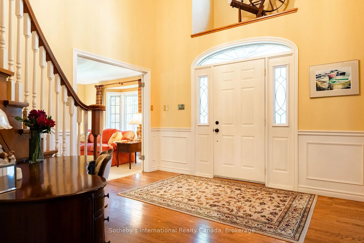
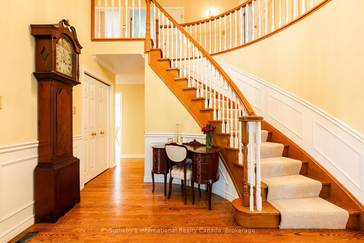
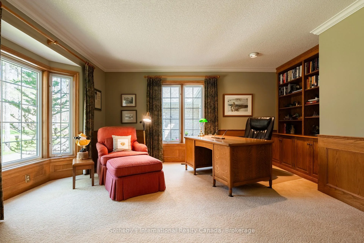
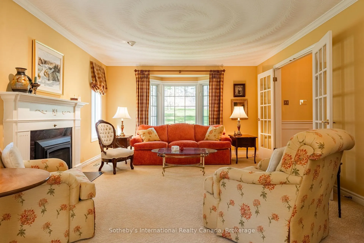
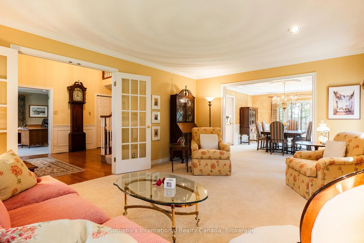
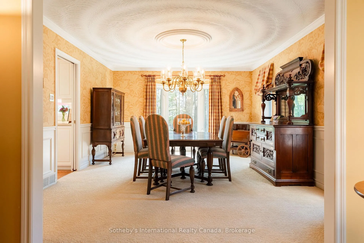
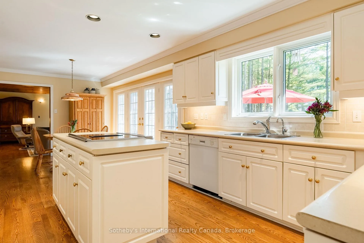
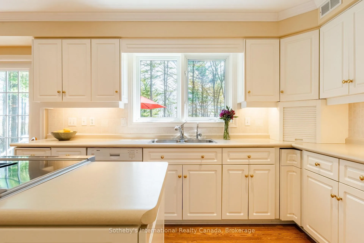
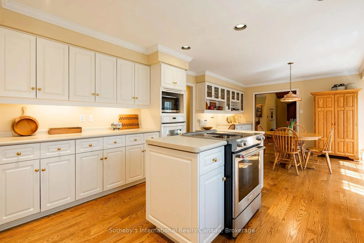
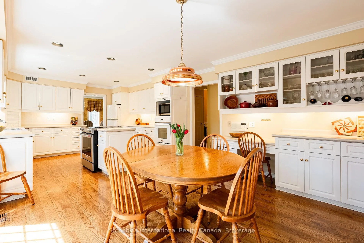
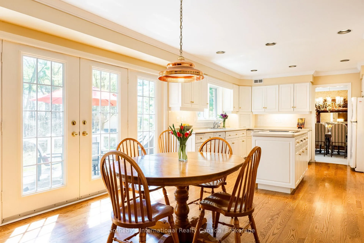
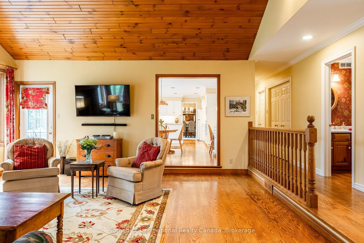
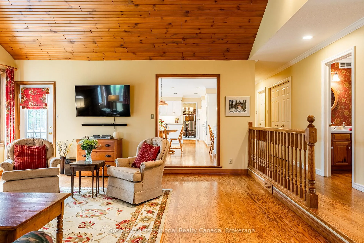
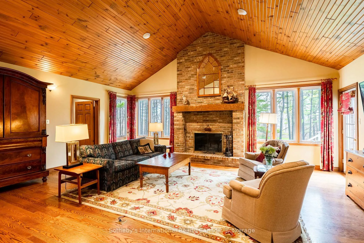
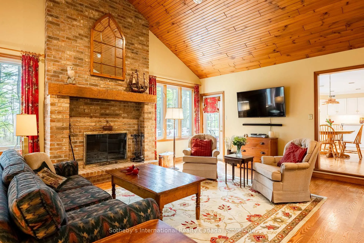
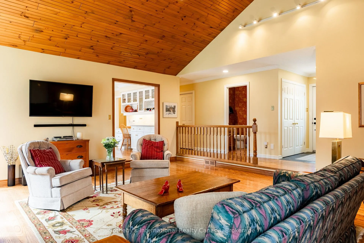
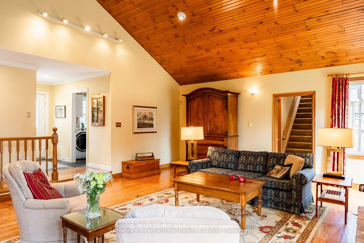
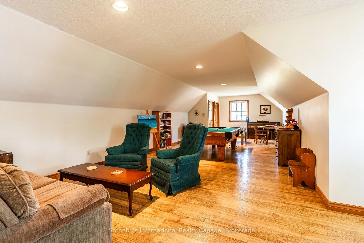
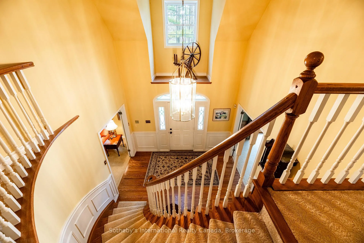
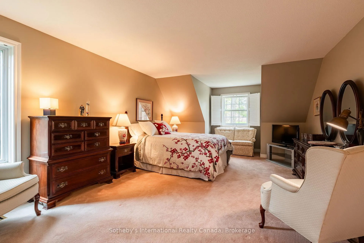
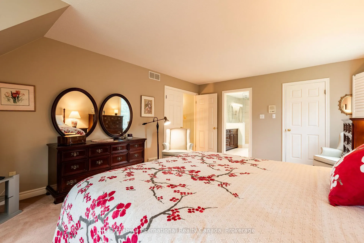
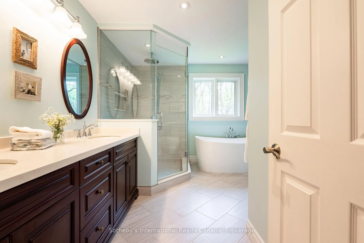
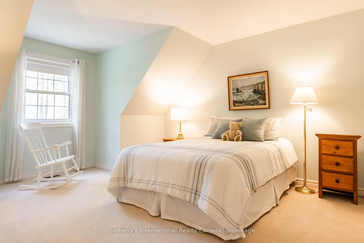
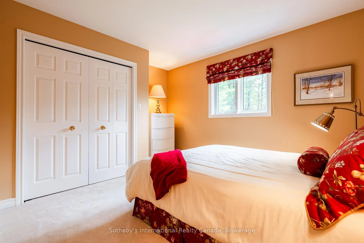
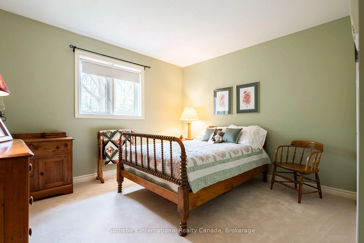
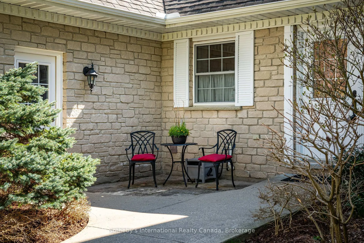
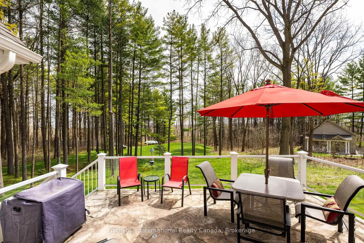
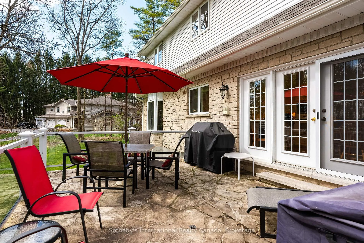
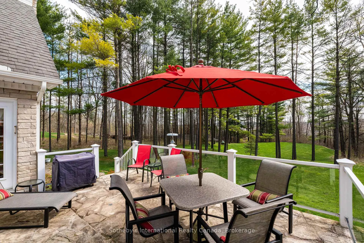
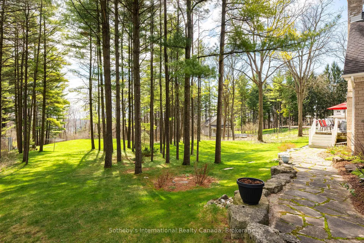
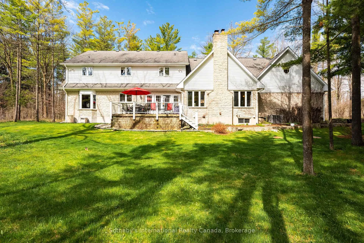
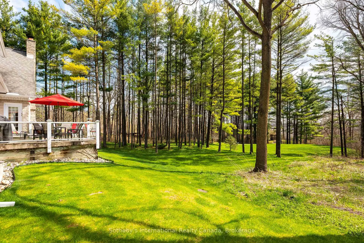
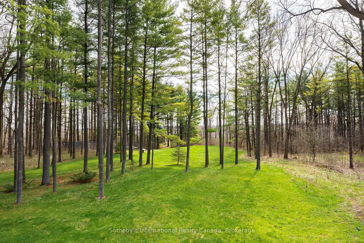
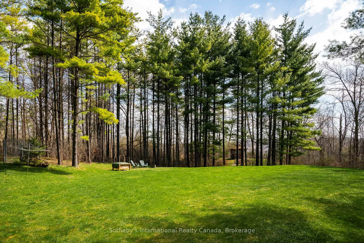
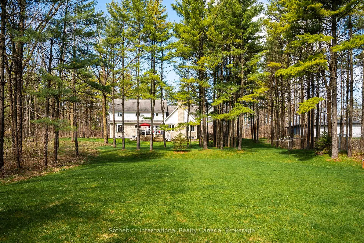
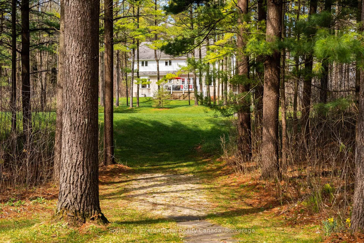
Welcome to a truly special offering on West River Road - one of Cambridge's most coveted and scenic enclaves. Set along the picturesque Grand River, this prestigious area is known for its collection of luxurious estates, sprawling acreages, & a rare blend of privacy & proximity to amenities. Enjoy a tranquil, rural atmosphere just minutes from downtown, the vibrant Gaslight District, & everyday conveniences, with easy access to the renowned Grand River Trail for walking, cycling, & nature appreciation. Set on a beautifully treed property, this iconic family home makes a lasting first impression with its winding driveway and charming façade. Rich in history & filled with character, the residence offers over 4,000 sq ft of thoughtfully designed living space, ideal for both everyday living & elegant entertaining.The main level features gracious principal rooms overlooking expansive, manicured gardens, while the stunning Great Room impresses with a soaring 14-foot vaulted ceiling, a striking brick fireplace & serene views stretching toward the river. A private main floor office near the front entrance provides the perfect work-from-home setting. At the heart of the home, the chef's kitchen is warm & inviting - truly a place where memories are made and traditions, like baking homemade pies, are carried on. Upstairs, four generously sized bedrooms provide exceptional comfort, including a luxurious primary retreat complete with a spa-inspired five-piece ensuite & walk-in closet. A versatile bonus room above the garage offers endless possibilities - whether a children's playroom, creative studio, or hobby space.Additional highlights include a triple car garage & an expansive unfinished basement, ready to be transformed into the ultimate recreation or entertainment area. Located in a neighbourhood known for its quiet, natural setting & unique homes, this is a rare opportunity to own a timeless property in one of Cambridge's most desirable riverfront communities.
Key Facts & Features
Property Costs
- Annual Property Tax Amount
- $8,575
- Land Transfer Tax Fee
- $29,475
Rental Items
- Rental Equipment
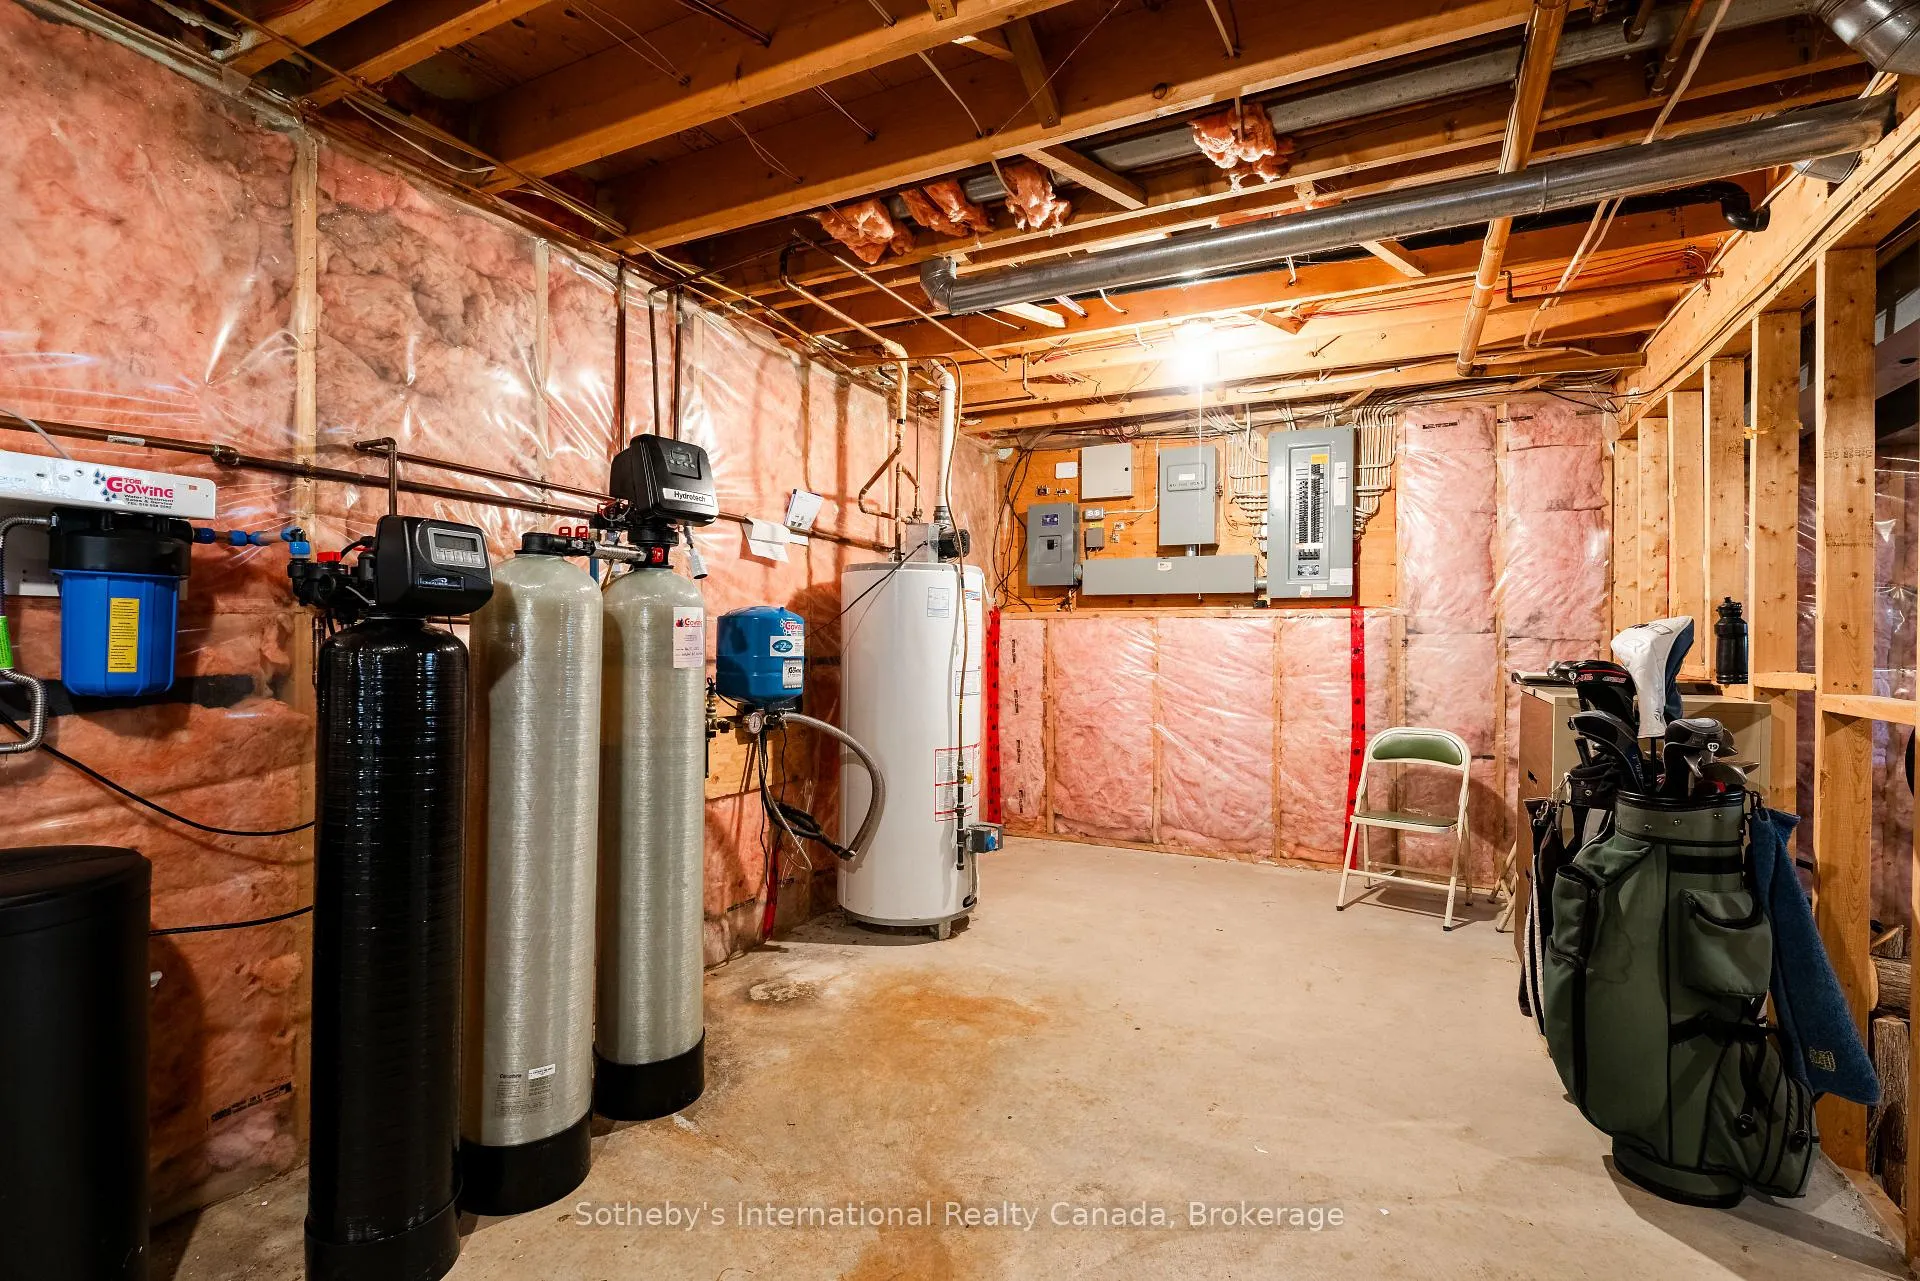
- Hot water tank is a rental. Furnace and AC are on contract, which will be bought out prior to closing.
- Under Contract
- Hot Water Heater
- Basement Type
- Full, Unfinished
Interior Features
- Interior Extras
- Air Exchanger, Auto Garage Door Remote, Built-In Oven, Rough-In Bath, Storage, Upgraded Insulation, Water Heater, Water Softener, Water Treatment, Workbench
- View
- Trees/Woods, Forest, Garden, Panoramic
- Security Features
- Alarm System, Carbon Monoxide Detectors, Smoke Detector
- Fireplace/Stove
- Yes
- Fireplace Features
- Natural Gas
- Elevator
- No
Exterior Features
- Exterior Extras
- Deck
- Pool
- None
- Property Features
- Clear View, Level, Sloping, Wooded/Treed
- Other Structures
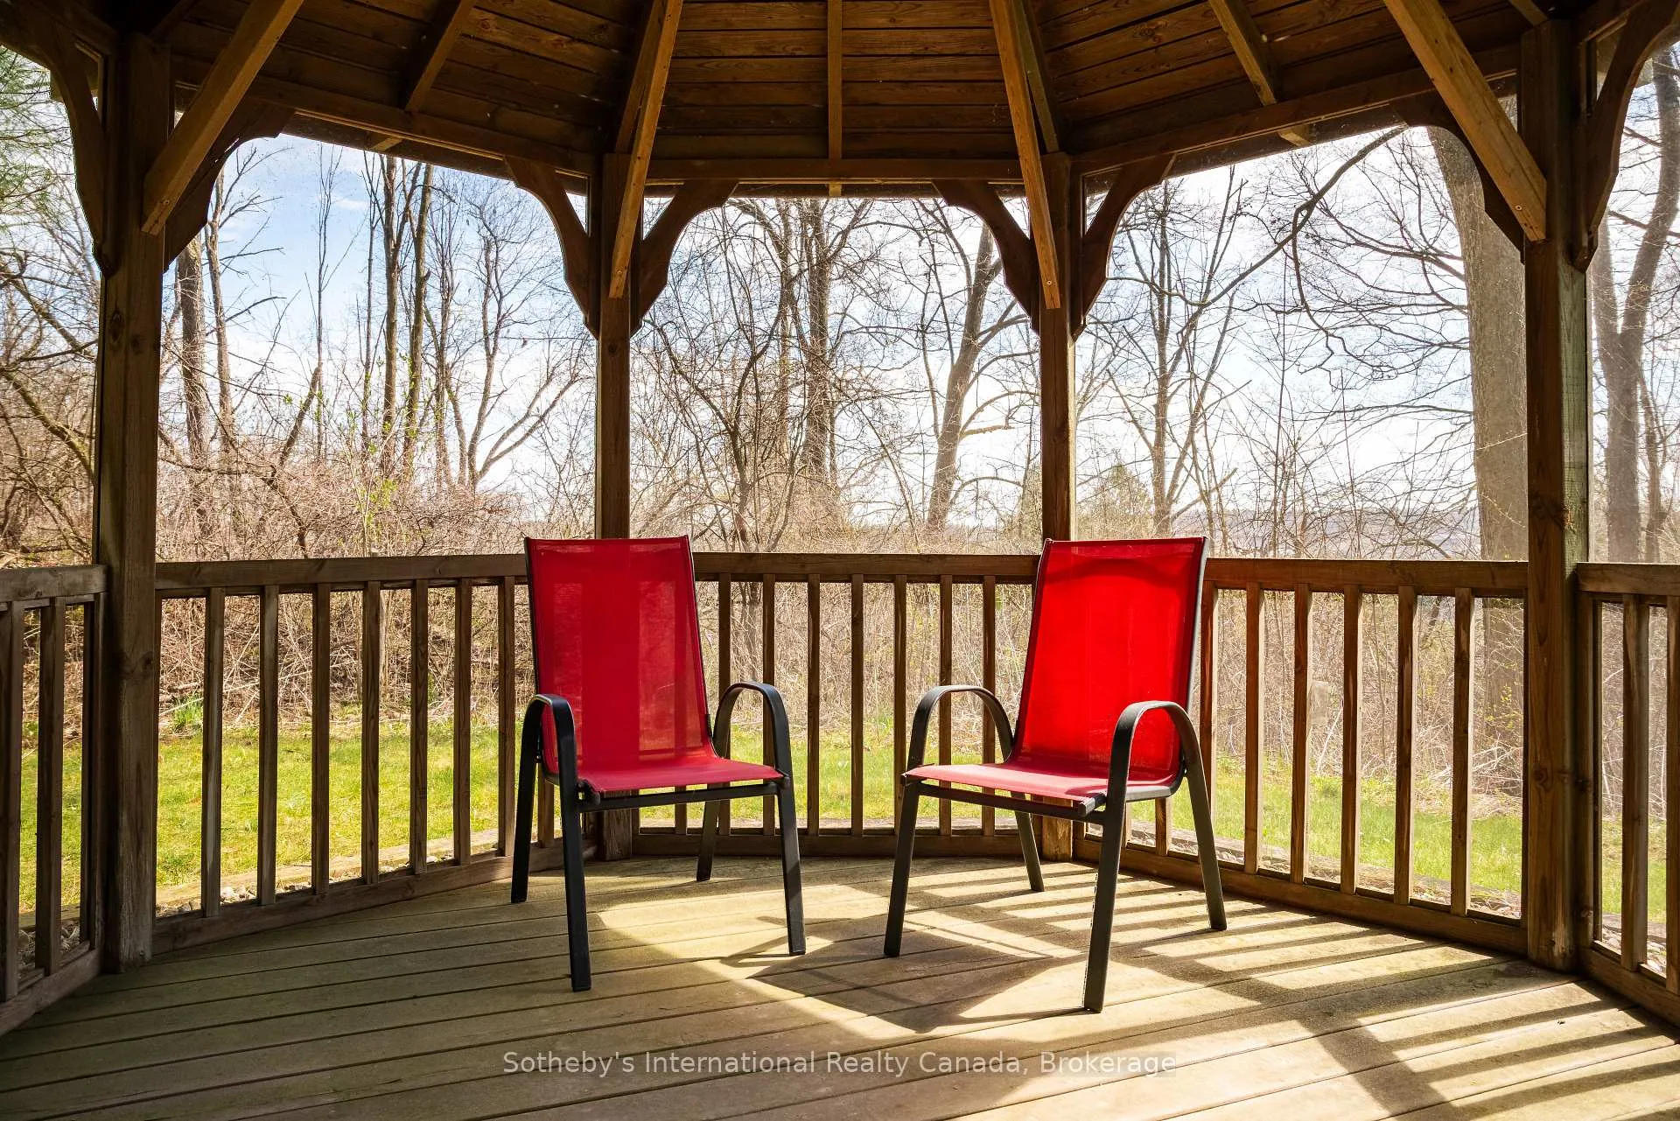
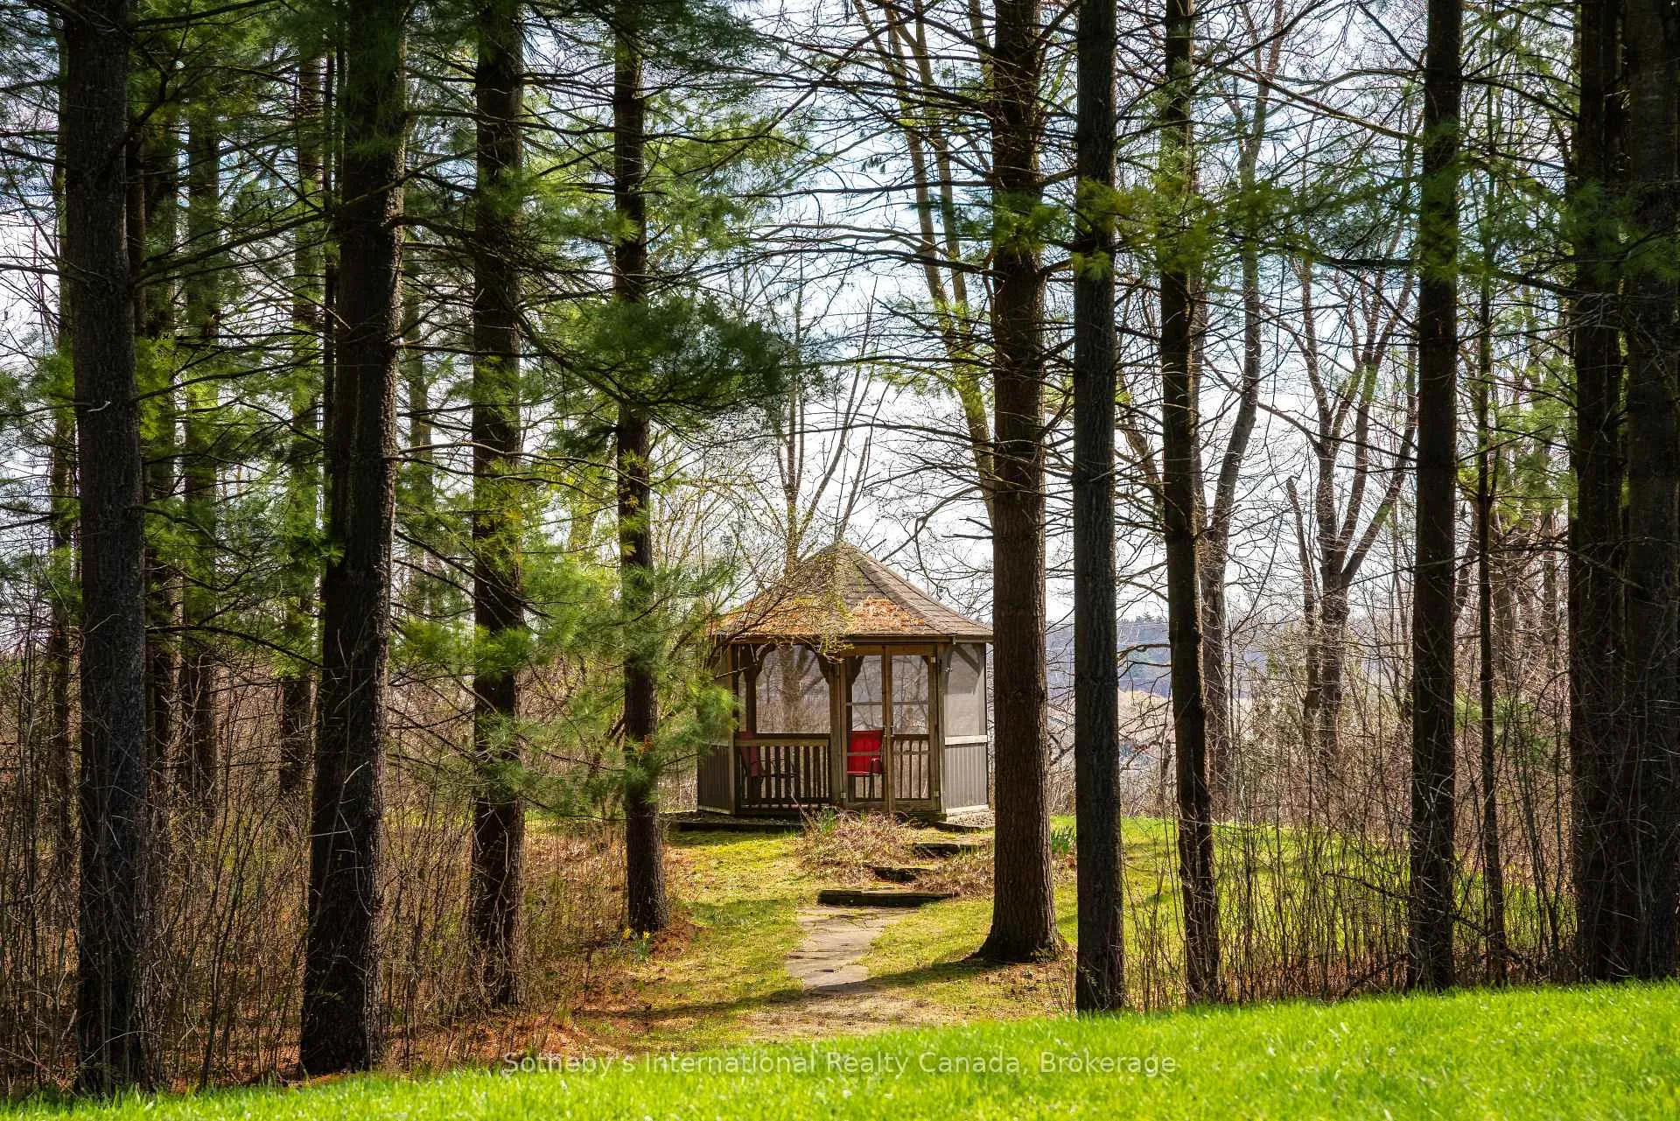
- Gazebo
Building
- Building Type
- Detached
- Building Style
- 2-Storey
Construction
- Exterior Finish
- Stone, Vinyl Siding
- Roof
- Asphalt Shingle
- Foundation Details
- Poured Concrete
- Special Designation
- Unknown
Lot
- Lot Front
- 201.40 ft
- Lot Depth
- 599.15 ft
- Lot Size
- 2.433
- Lot Shape
- Rectangular
Inclusions
- Inclusions
- All existing kitchen appliances including stove, built-in wall oven, dishwasher, fridge, excl microwave;Washer / Dryer; all existing window coverings; all existing light fixtures; 2 AGDOs (the 3rd door is manual); pooltable in bonus room above garage; water softener and water treatment equipment
Exclusions
- Exclusions
- Fridge, Freezer in basement; microwave; wine cooler
Parking & Garages
- Garage Type
- Attached
- Garage Spaces
- 3
- Parking Spaces
- 12
- Total Garage And Parking Spaces
- 15
Heating & Cooling
- Heat Source
- Gas
- Heat Type
- Forced Air
- Air Conditioning
- Central Air
- Water
- Well
- Sewers
- Septic
- Natural Gas
- Yes
- Hydro
- Yes
- Cable
- Available
- Telephone
- Yes
- Bedrooms
- 4
- Washrooms
- 3
- Kitchens
- 1
- Family / bonus room
- Yes
Room sizes
- Office—Main level, Picture Window, Broadloom, B/I Bookcase
- Living Room—Main level, Gas Fireplace, Broadloom, Picture Window
- Dining Room—Main level, Picture Window, Broadloom
- Kitchen—Main level, Hardwood Floor, Overlooks Backyard
- Breakfast—Main level, Hardwood Floor, W/O To Patio
- Great Room—Main level, Hardwood Floor, Brick Fireplace, Vaulted Ceiling(s)
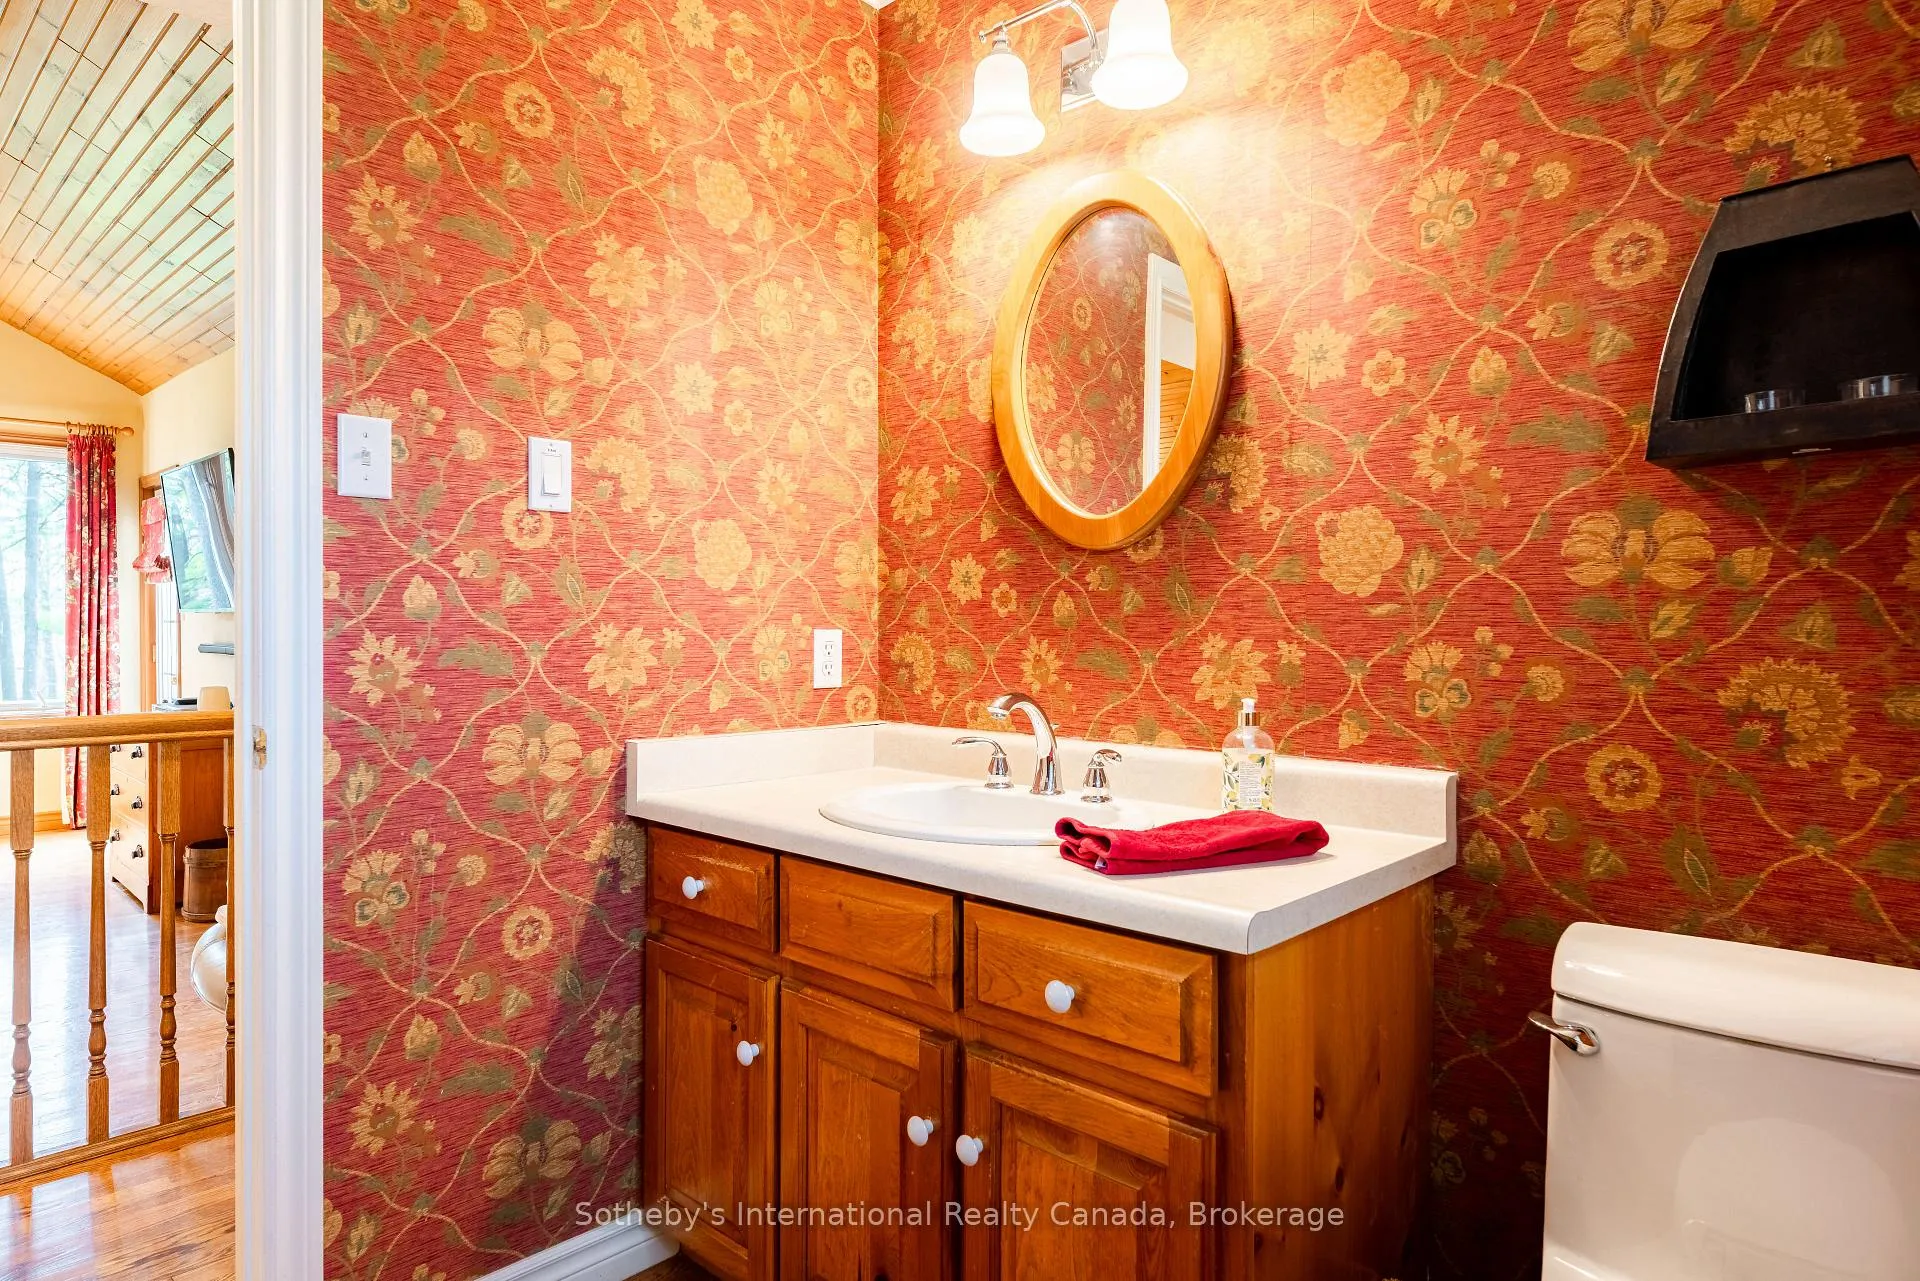
- Bathroom—Main level, 2 Pc Bath
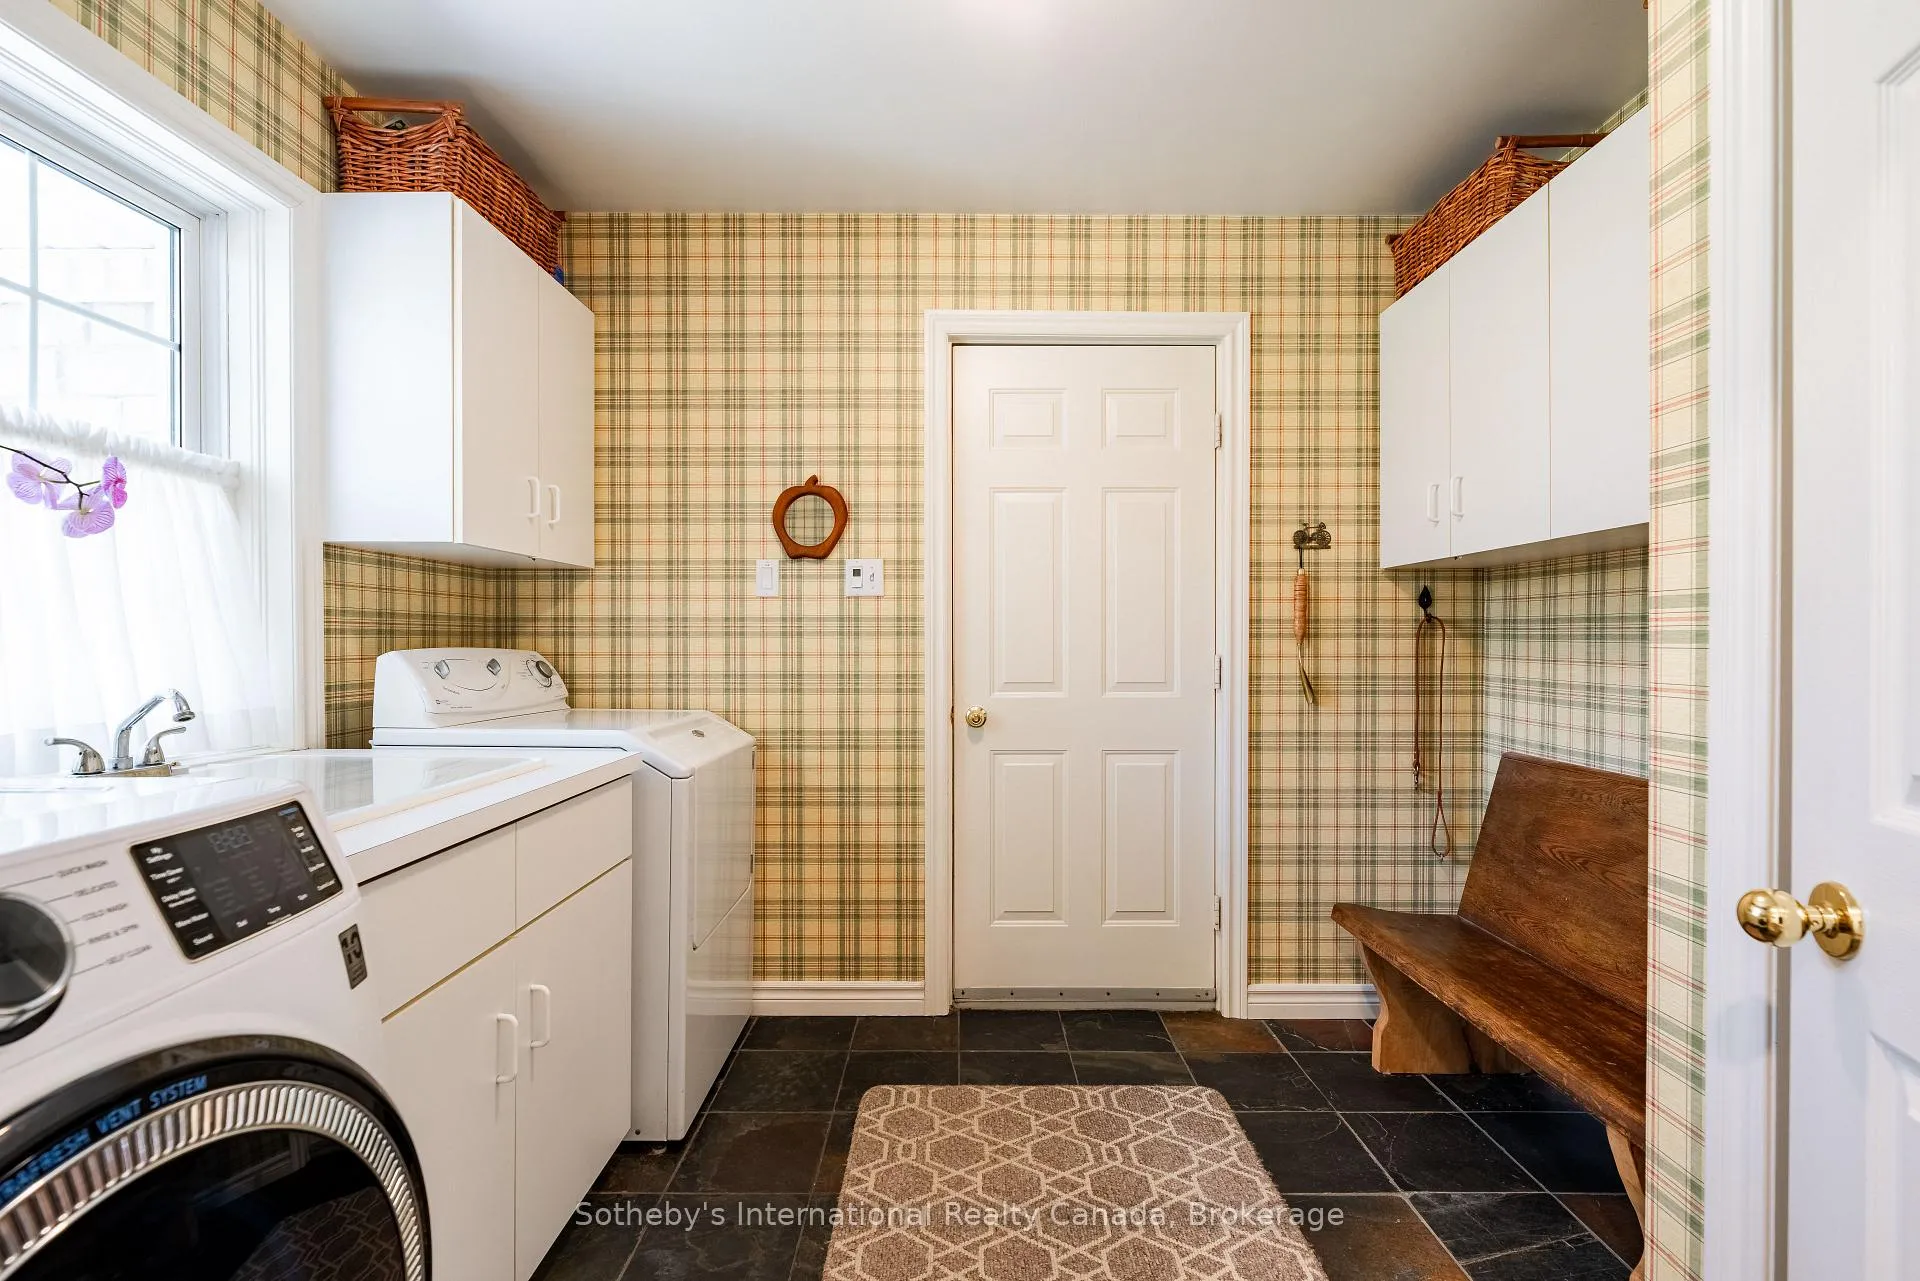
- Laundry—Main level, Laundry Sink
- Primary Bedroom—Second level, Broadloom, 5 Pc Ensuite
- Bathroom—Second level
- Bedroom 2—Second level
- Bedroom 3—Second level
- Bedroom 4—Second level
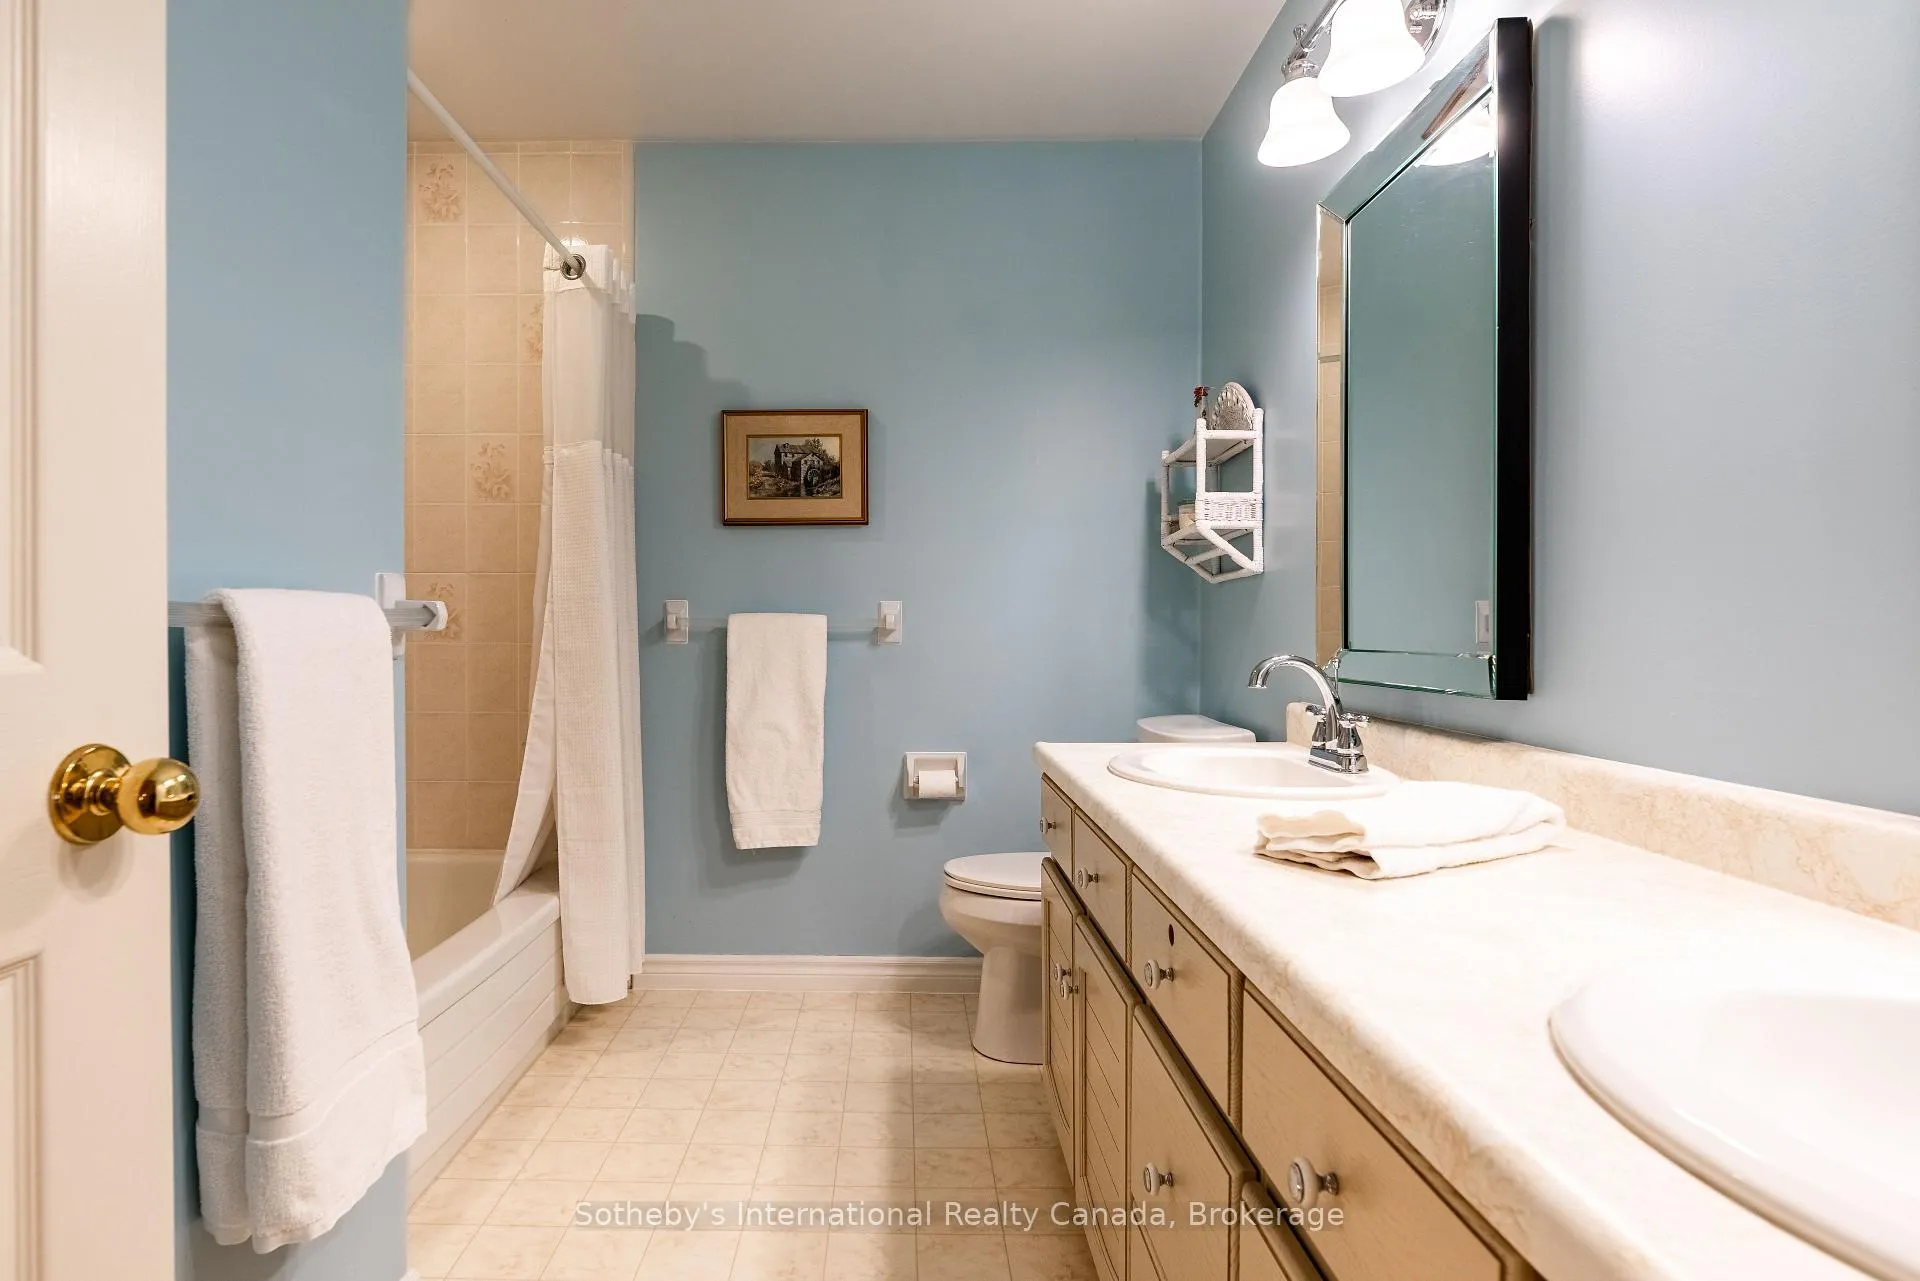
- Bathroom—Second level, 5 Pc Bath
- Recreation—Second level
Washrooms
- 2-piece, Main
- 5-piece, Second
- Municipality
- North Dumfries
- Main cross streets
- 2 km past Footbridge Road
- Directions
- Hwy 24 South to Footbridge, Right on Footbridge, Left on West River Road for 2 km
- MLS® number
- X13039776
- Data source
- Toronto Regional Real Estate Board
- Status change
- 2026-08-27
- Listed on
- 2026-04-24
- Days on market
- 125 days
- Possession date
- 2026-06-16
- Possession type
- Flexible
- Co-op commission
- 2%
- Seller
- Listed by
- Sotheby's International Realty Canada, Brokerage
Home Market Value
Current home valuation for 1767 West River Road, North Dumfries, , . Listed for $1,650,000
HOMEH Estimate
$1,643,179
Estimated Sales Range
$985,907 - $2,300,451
HOMEH Estimate for 1767 West River Road, North Dumfries
Calculated with a real agent's CMA method — 45+ years of experience, codified. Not an AI guess.
For the owner
Is this your home? Track its value.
Get this home's HOMEH Estimate by email once a month, with how many homes are for sale around you.
Mortgage Payment Calculator
Compare up to 4 down payment scenarios
20% required for homes $1.5M or more
$330,000
| Scenario 1 | Scenario 2 | Scenario 3 | Scenario 4 | |
|---|---|---|---|---|
−Down payment | % $ | % $ | % $ | % $ |
+CMHC insurance | $0 | $0 | $0 | $0 |
=Total mortgage | $1,320,000 | $1,237,500 | $1,155,000 | $1,072,500 |
Amortization | ||||
Mortgage rate | % | % | % | % |
| Payment frequency | ||||
=Mortgage payment | $6,445monthly | $6,042monthly | $5,639monthly | $5,236monthly |
Land Transfer Tax
$29,475
$29,475
Around this home
No schools found nearby
Data provided by OpenStreetMap & Fraser Institute School Rankings
Ask HOMEH
New!Hi there!
👋Text or call (416) 301-9001
Recommended for you
Based on homes you've looked at.
No recommended properties found.
Nearby similar homes
No nearby properties found.
More real estate resources
Other homes nearby
Explore this area
Nearby neighbourhoods
No nearby listings available.